A desk in the living room works best when it has a clear place in the layout. You need room to pull out the chair, store work materials and move through the seating area without stepping around cables. The room should still feel comfortable once the laptop closes.
These photographed spaces combine working surfaces with sofas, armchairs or everyday living areas. Some suit occasional paperwork, while others offer more substantial storage and computer space. Use them to compare arrangements, then choose a desk and supportive chair around the work you actually do and how long you do it.
PART 01
Give the desk a clear position
IDEA 01 / 20
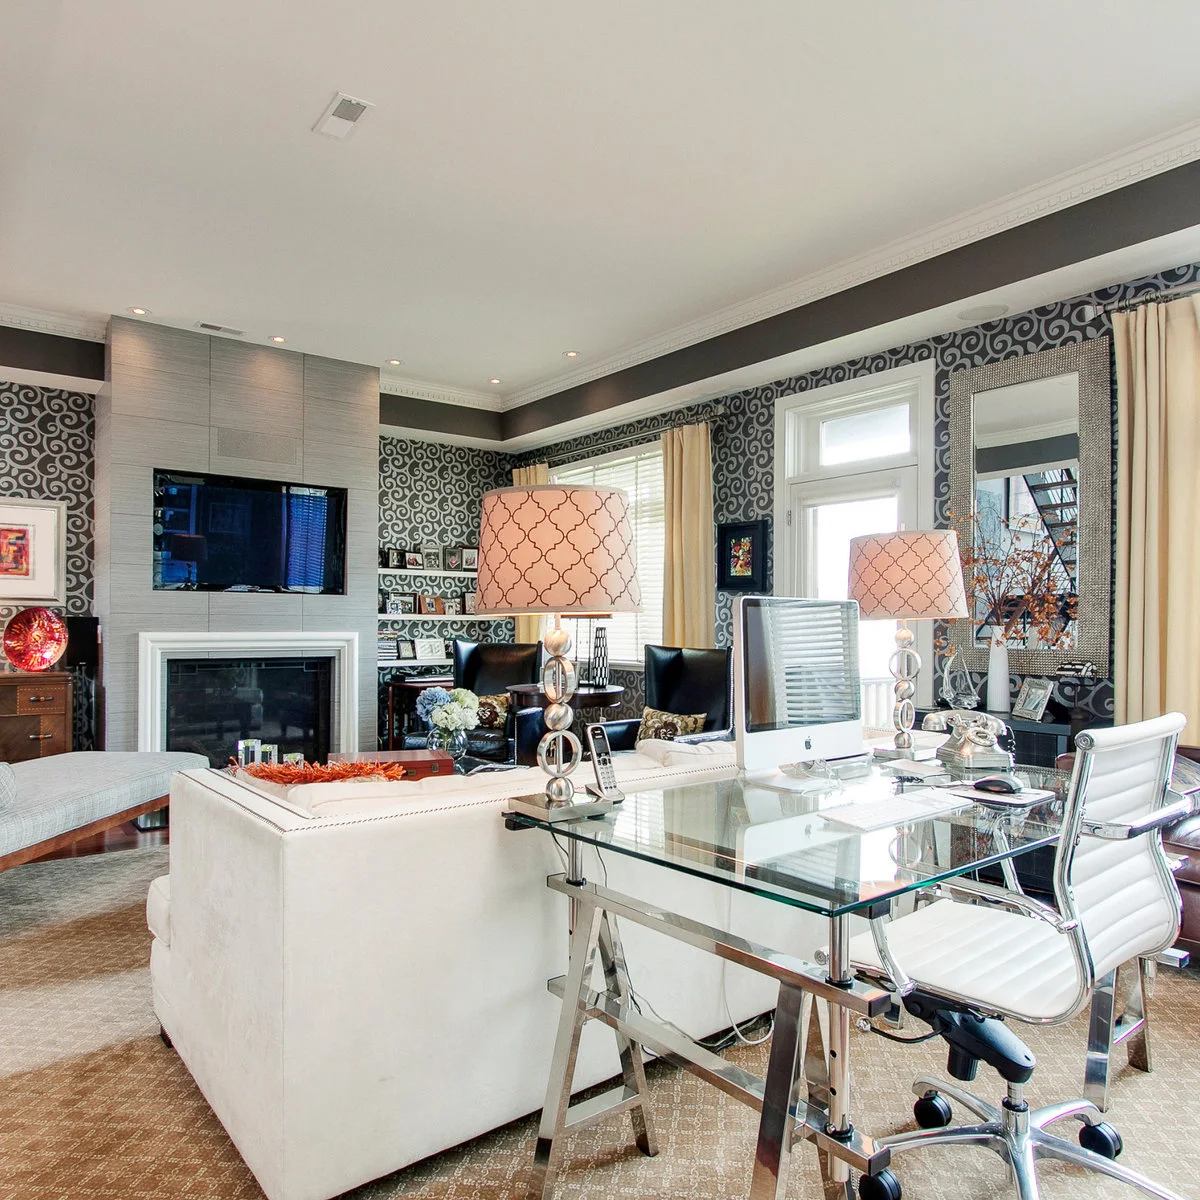
Place a Light-Looking Desk Behind the Sofa
 SaveSupport Non AI Creator
Image credit: Project: Abitare Design Studio, LLC (via Houzz)
The glass desk sits behind the sofa, using a strip of floor outside the central seating group. Its clear surface and fine supports keep the arrangement visually open. The white chair relates to the sofa, while the computer makes the working function explicit rather than hiding it beneath decorative accessories.
Measure the full chair movement and the route behind it before copying this placement. A clear top still needs enough depth for comfortable equipment use, and it will show cables and fingerprints. Keep power leads safely contained and confirm that the desk’s structure suits the intended load. If this strip of floor is intended only for storage or display, these console table decor ideas provide alternatives to a fully equipped desk.
IDEA 02 / 20
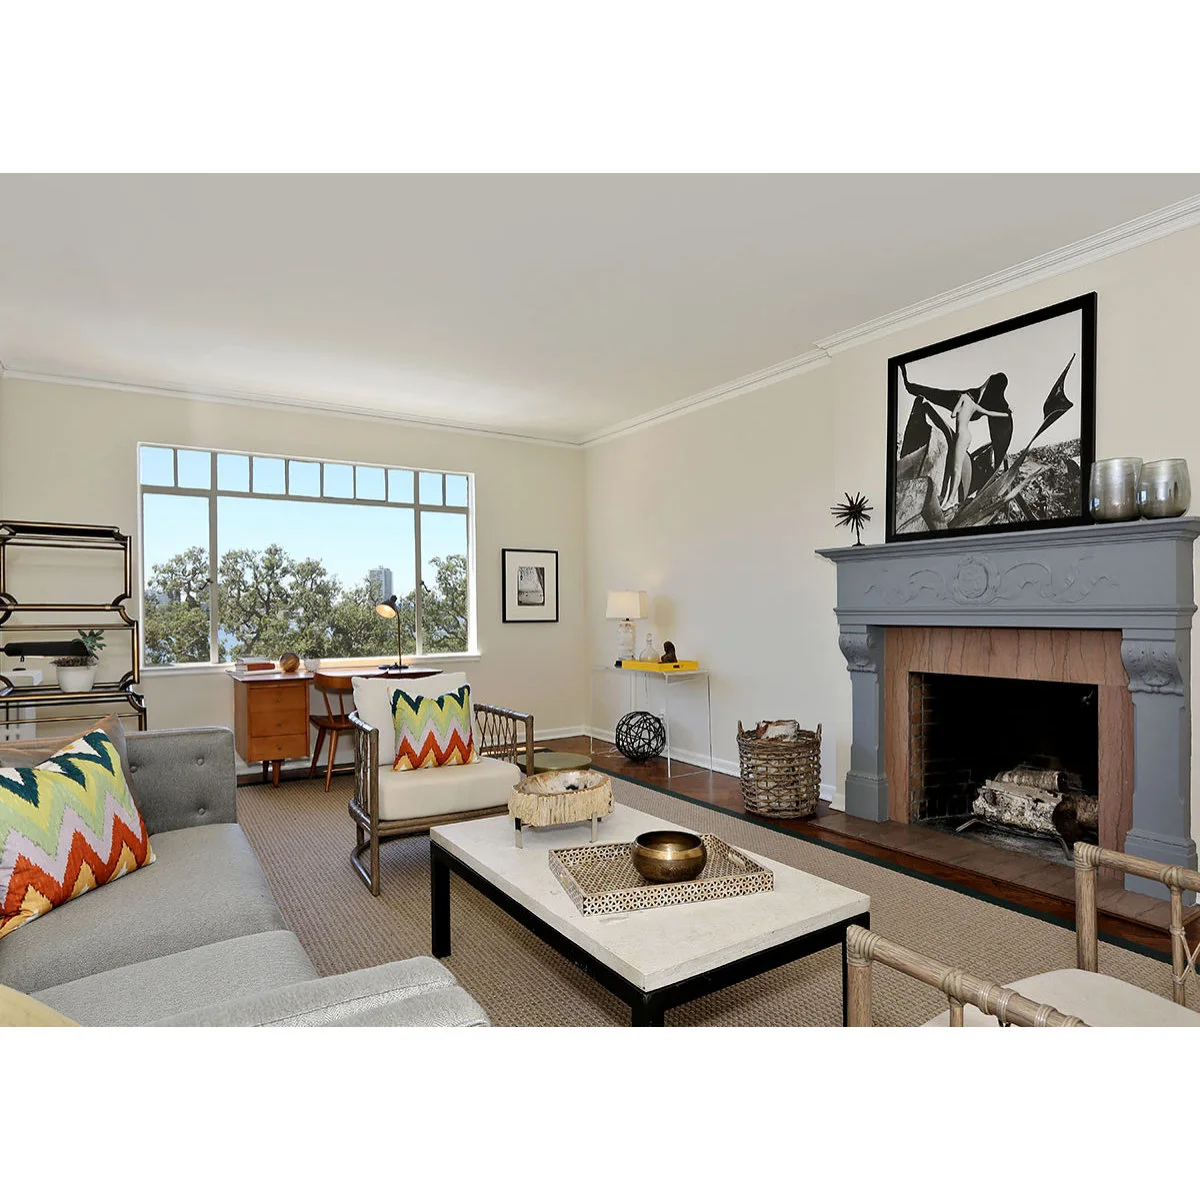
Keep a Small Desk at the Window Edge
 SaveSupport Non AI Creator
Image credit: Project: EAG Painting & Decoration (via Houzz)
The compact wood desk occupies the window edge while the sofa and armchairs remain grouped around the coffee table. A small task lamp identifies the work area without adding another large fixture. The fireplace stays visible, so the desk feels like one part of the room rather than its new center.
Check glare and window access before assuming a window-facing desk is the best position for your screen. Keep enough space to pull out the chair without meeting the nearest armchair. This approach to small living room decor works best when the workstation stays proportionate to the seating area.
IDEA 03 / 20
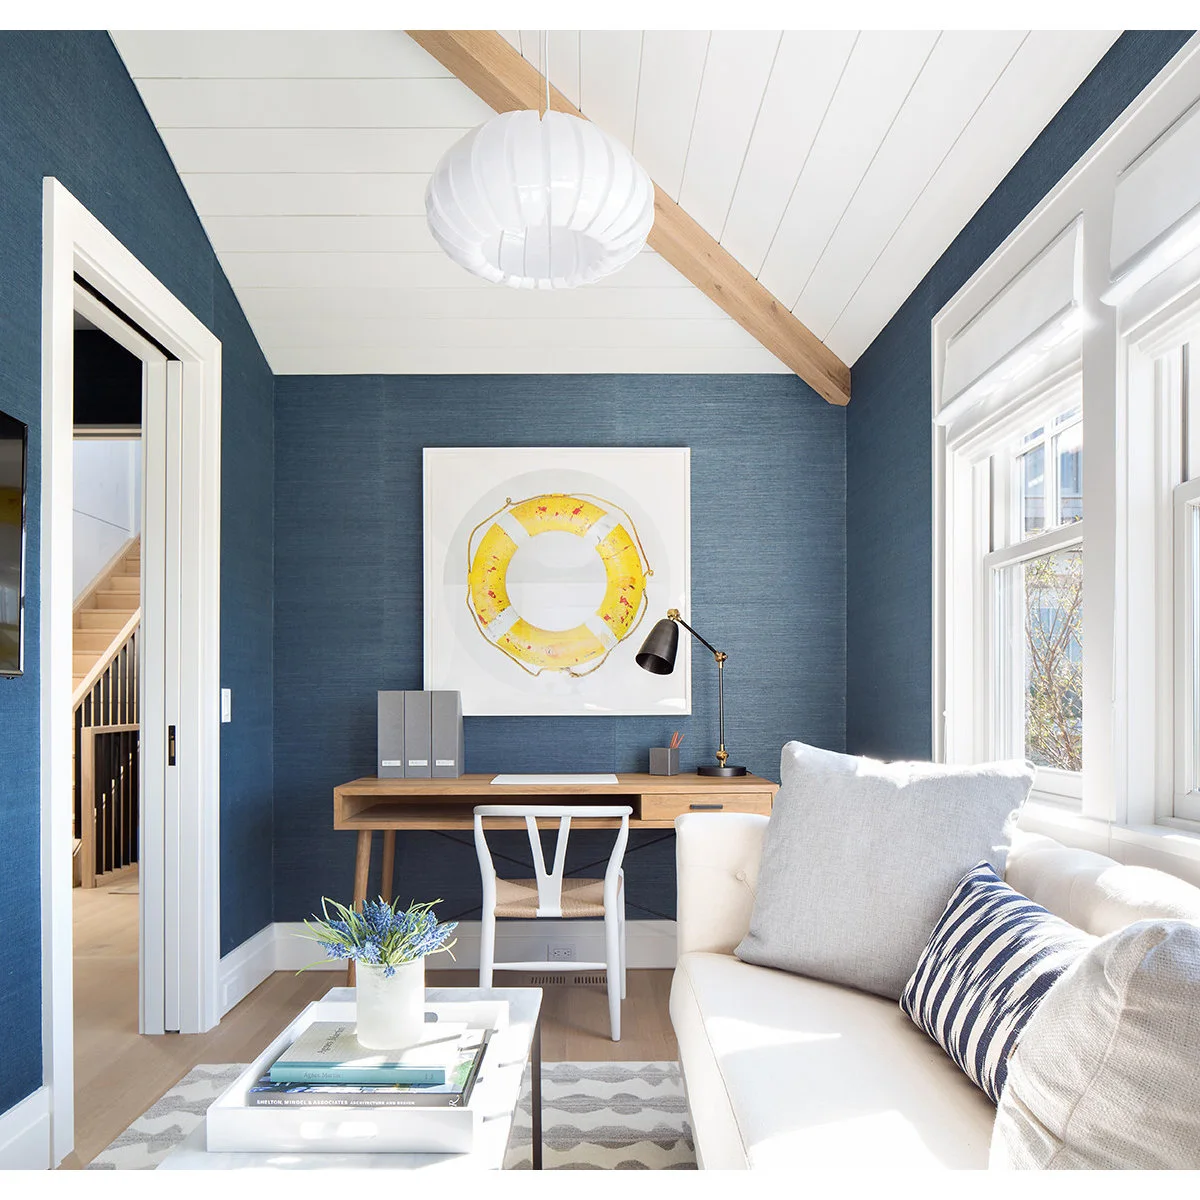
Give a Narrow End Wall One Simple Desk
 SaveSupport Non AI Creator
Image credit: Project: Hanley Development (via Houzz)
A slim desk fits the short blue wall at the end of this sitting area. The pale chair and sofa keep the room light, while one framed print gives the work surface a clear backdrop. The angled lamp provides a more focused light source than the central pendant alone.
Test the desk’s usable depth with your actual laptop or paperwork rather than choosing only by its narrow appearance. Leave space to move the chair and reach the window treatment. Keep the lamp’s base and cable out of the main work area so a compact surface remains genuinely useful.
IDEA 04 / 20
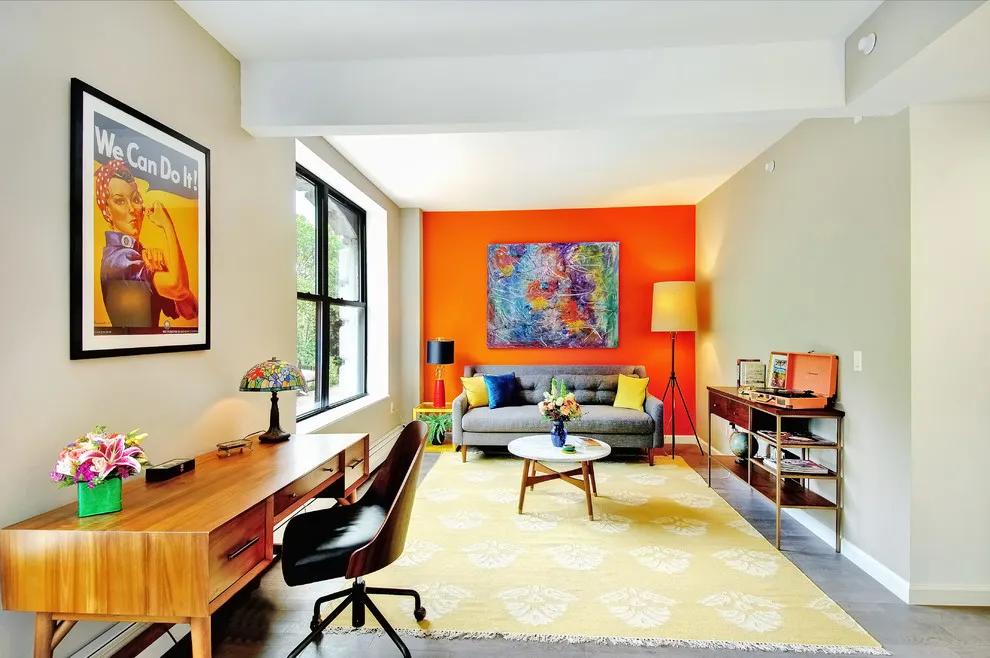
Use Color to Separate the Far Seating Area
 SaveSupport Non AI Creator
Image credit: Project: Magic Hill NYC (via Houzz)
The long desk runs along the quieter side wall while the orange wall highlights the sofa at the far end. A low round coffee table keeps the middle open. The room’s colors create separate areas for work and sitting without adding a physical partition through the narrow space.
Keep the desk chair’s movement inside the working zone rather than into the main route to the sofa. Choose an adjustable lamp that reaches the actual task area. Strong color can distinguish the two functions, but it cannot solve noise conflicts if someone needs to work while others watch television or talk.
IDEA 05 / 20
Leave the Garden Door Route Clear
 SaveSupport Non AI Creator
Image credit: Project: JWT Associates (via Houzz)
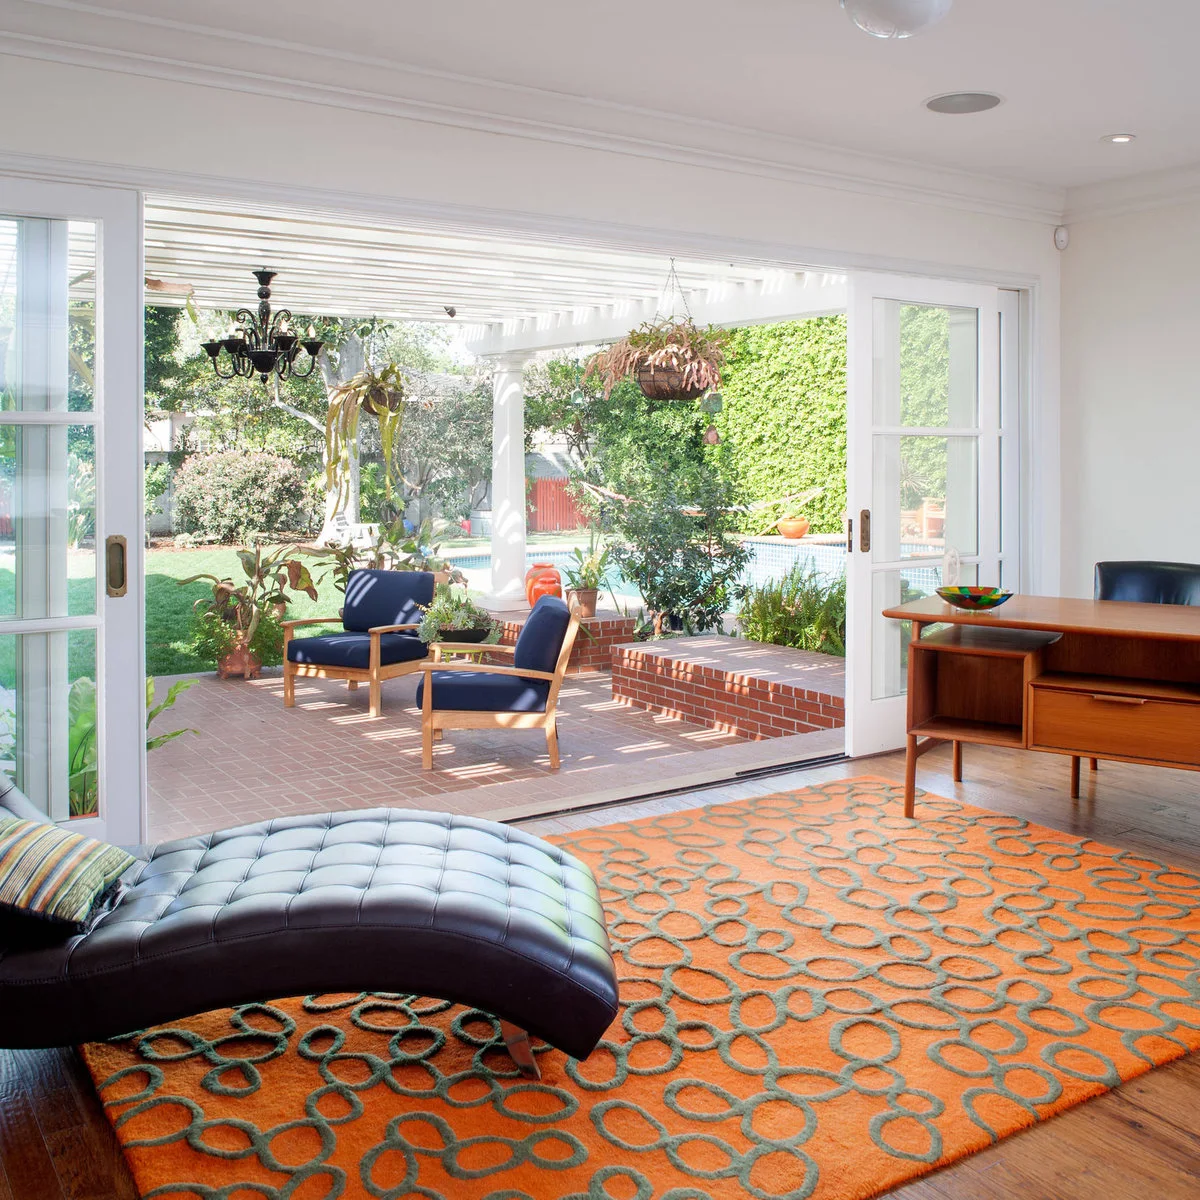
The desk sits to one side of the broad glazed opening, while the curved chaise provides a separate place to relax. A patterned rug connects the two areas visually. Keeping the center relatively open makes the outdoor seating part of the room’s outlook rather than blocking it behind office furniture.
Plan the route to the doors with the desk chair pulled out, not only with everything tucked away. Check reflections on the screen at different times and leave the door hardware reachable. A small workspace should not make the living room’s most useful access point awkward to use.
PART 02
Contain work within useful storage
IDEA 06 / 20
Build Work into a Continuous Storage Wall
 SaveSupport Non AI Creator
Image credit: Project: danielle colding design, inc. (via Houzz)
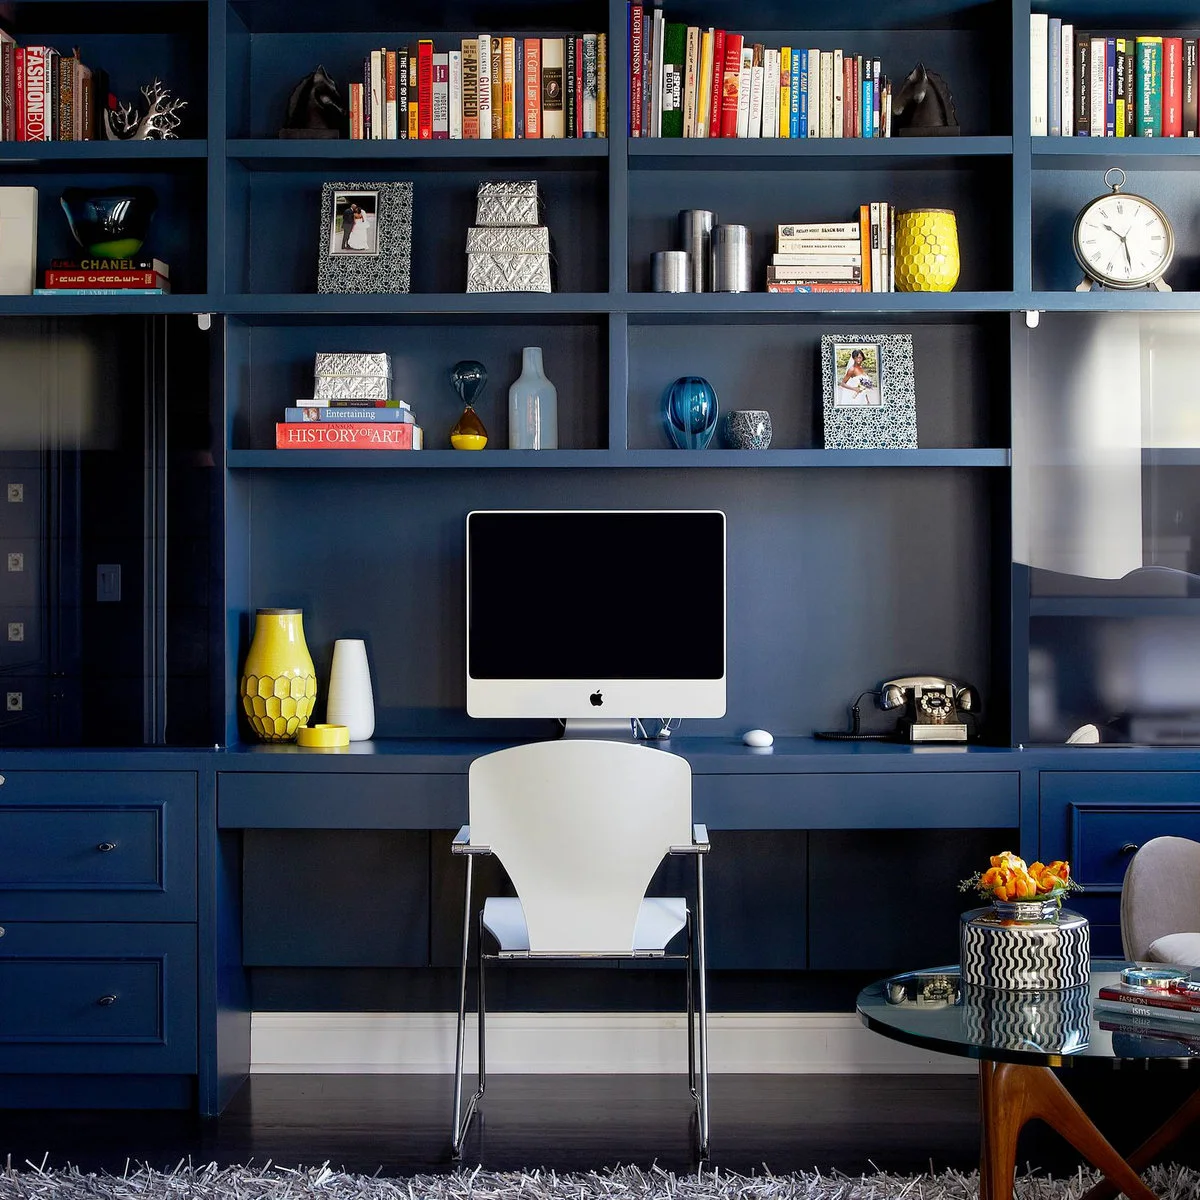
The blue desk forms part of a continuous wall of shelves and drawers, making work storage feel connected to the room. Books and a few objects occupy the upper shelves. An armchair and coffee table nearby show how the working wall can share space with a separate sitting area.
Keep daily work materials near the desk and use upper shelves only for items you can reach safely. Closed drawers help prevent papers from spreading into the sitting area. Check the chair’s support and the screen position for your actual work pattern rather than choosing seating only to match the cabinetry.
IDEA 07 / 20
Fit a Desk Between Living Room Shelves
 SaveSupport Non AI Creator
Image credit: Project: Paragon Custom Builders (via Houzz)
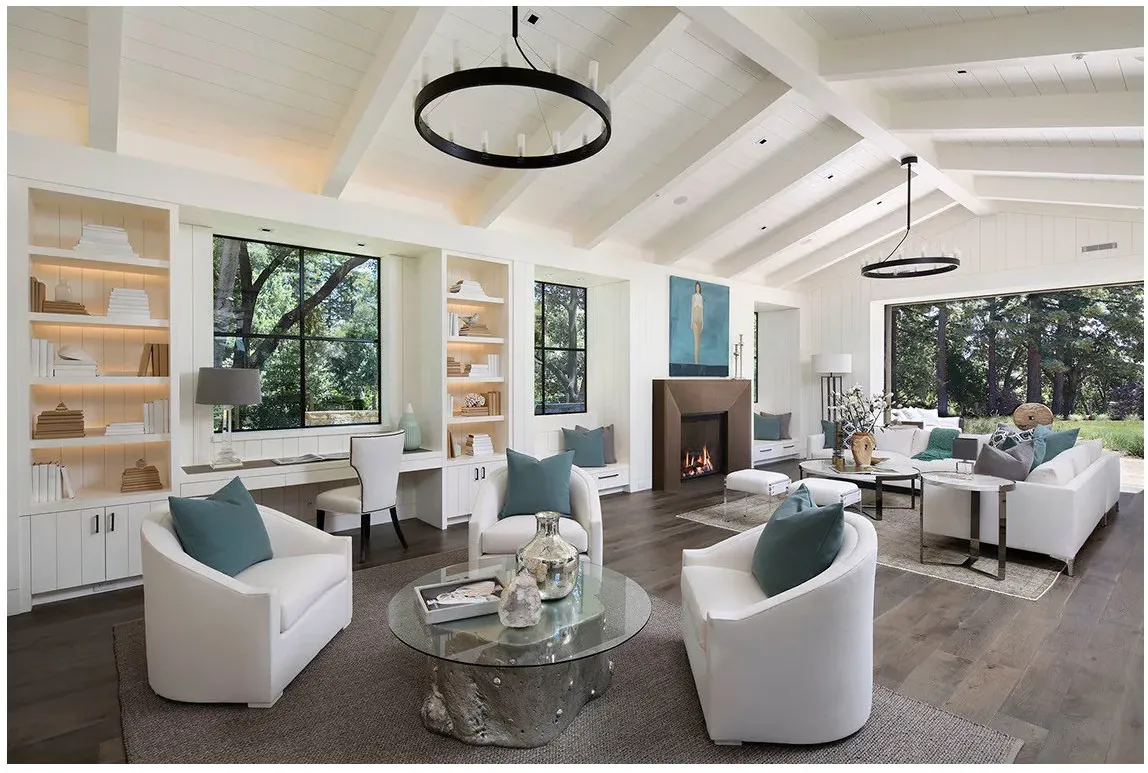
The desk occupies one window bay between the bookcases, using the same pale finish as the surrounding storage. Separate armchairs and a sofa group remain the dominant furniture. The built-in arrangement creates a defined work position without introducing another freestanding table into the center of the room.
Account for the chair’s working space when planning the nearest seating group. Keep shelf lighting and desk lighting independently useful rather than relying on display illumination. These bay window decorating ideas offer other ways to use a window-side space, but a working surface still needs comfortable reach and practical equipment clearance.
IDEA 08 / 20
Give Media Equipment Its Own Closed Cabinet
 SaveSupport Non AI Creator
Image credit: Project: Kathy Marshall Design (via Houzz)
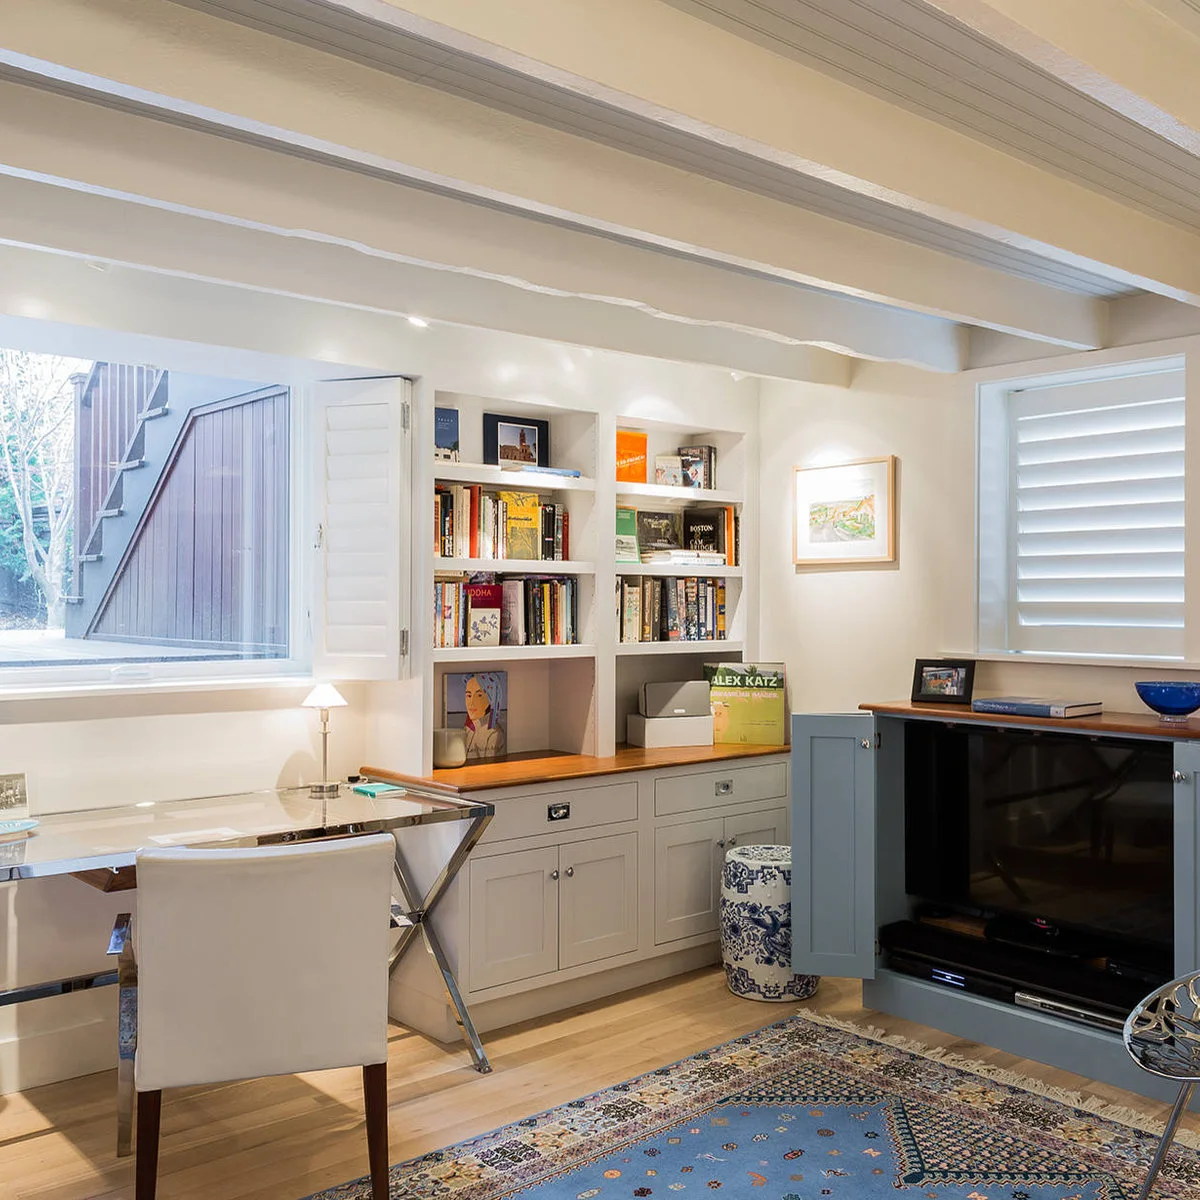
The television has its own cabinet beside the compact desk, keeping media and work in clearly defined places. Bookshelves and lower cupboards provide storage along the wall. The reflective desk introduces a lighter surface, while the rug and wood counter bring warmth to the pale basement room.
Plan how cabinet doors move and where they rest while equipment is operating. Follow ventilation and servicing requirements rather than enclosing devices solely for a tidier appearance. Keep the desk clear enough to use, and avoid forcing both television viewing and focused work into the same small surface.
IDEA 09 / 20
Combine Open Shelves with Full-Height Doors
 SaveSupport Non AI Creator
Image credit: Project: Blackfish Homes Ltd. (via Houzz)
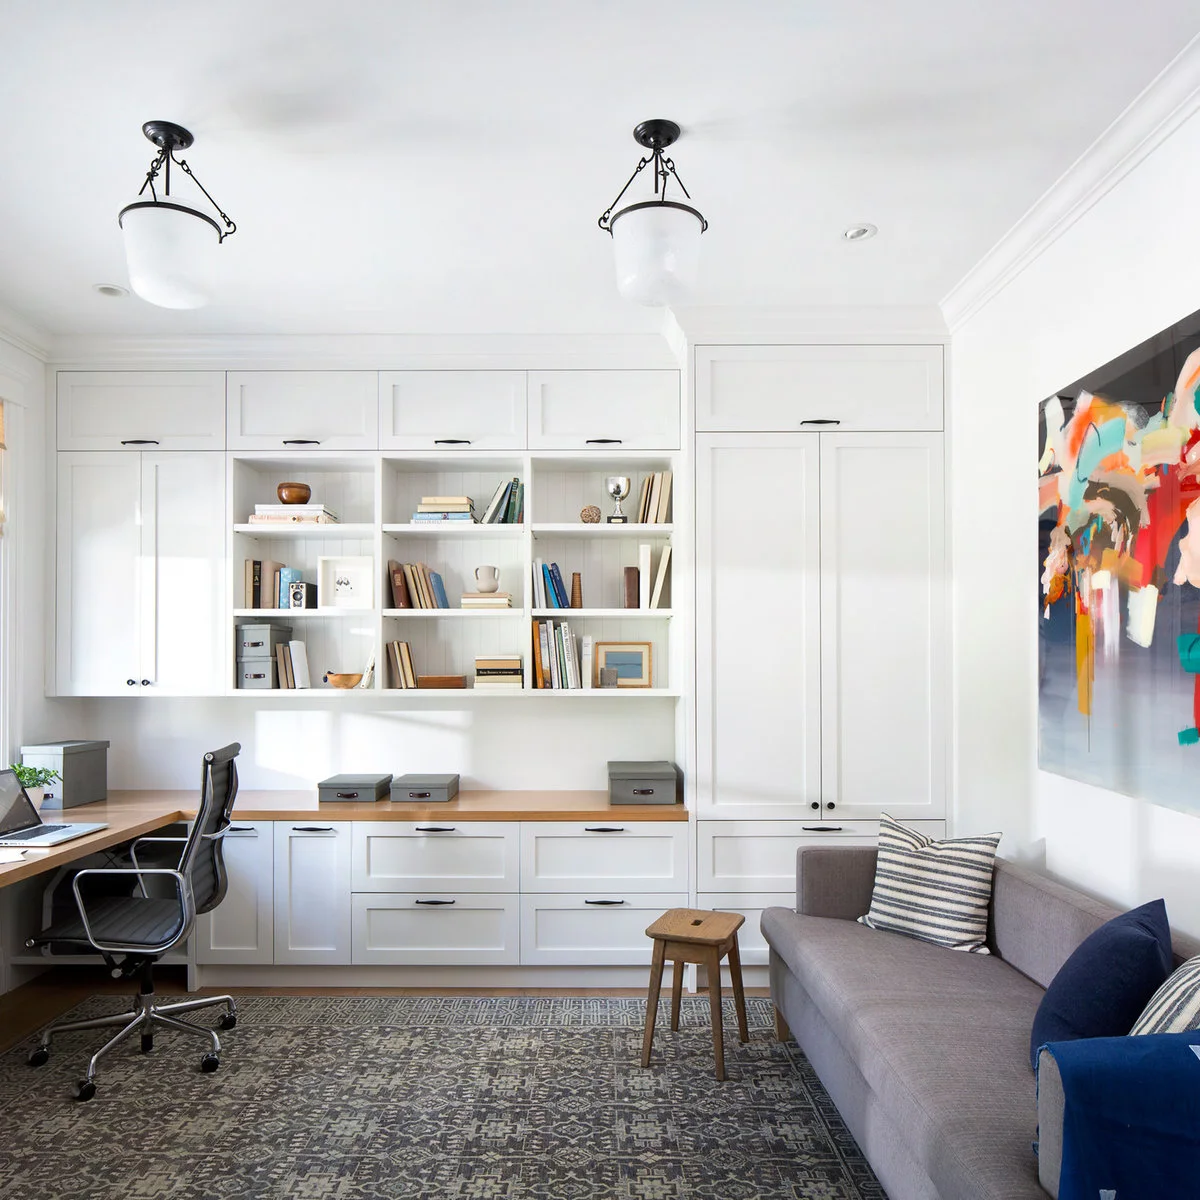
Full-height doors provide a large area of concealed storage beside the desk, while open shelves keep a smaller selection visible. A gray sofa occupies the opposite side of the room. The wood worktop introduces warmth across the pale cabinetry without requiring another large color change.
Plan cabinet interiors around actual equipment, files and household items before deciding the door layout. Keep frequently used things at a comfortable height. Leave enough space between the desk chair and sofa for both functions to work, particularly if someone needs to pass through while another person is seated.
IDEA 10 / 20
Use a Secretary for Short, Easily Cleared Tasks
 SaveSupport Non AI Creator
Image credit: Project: CDA Interior Design (via Houzz)
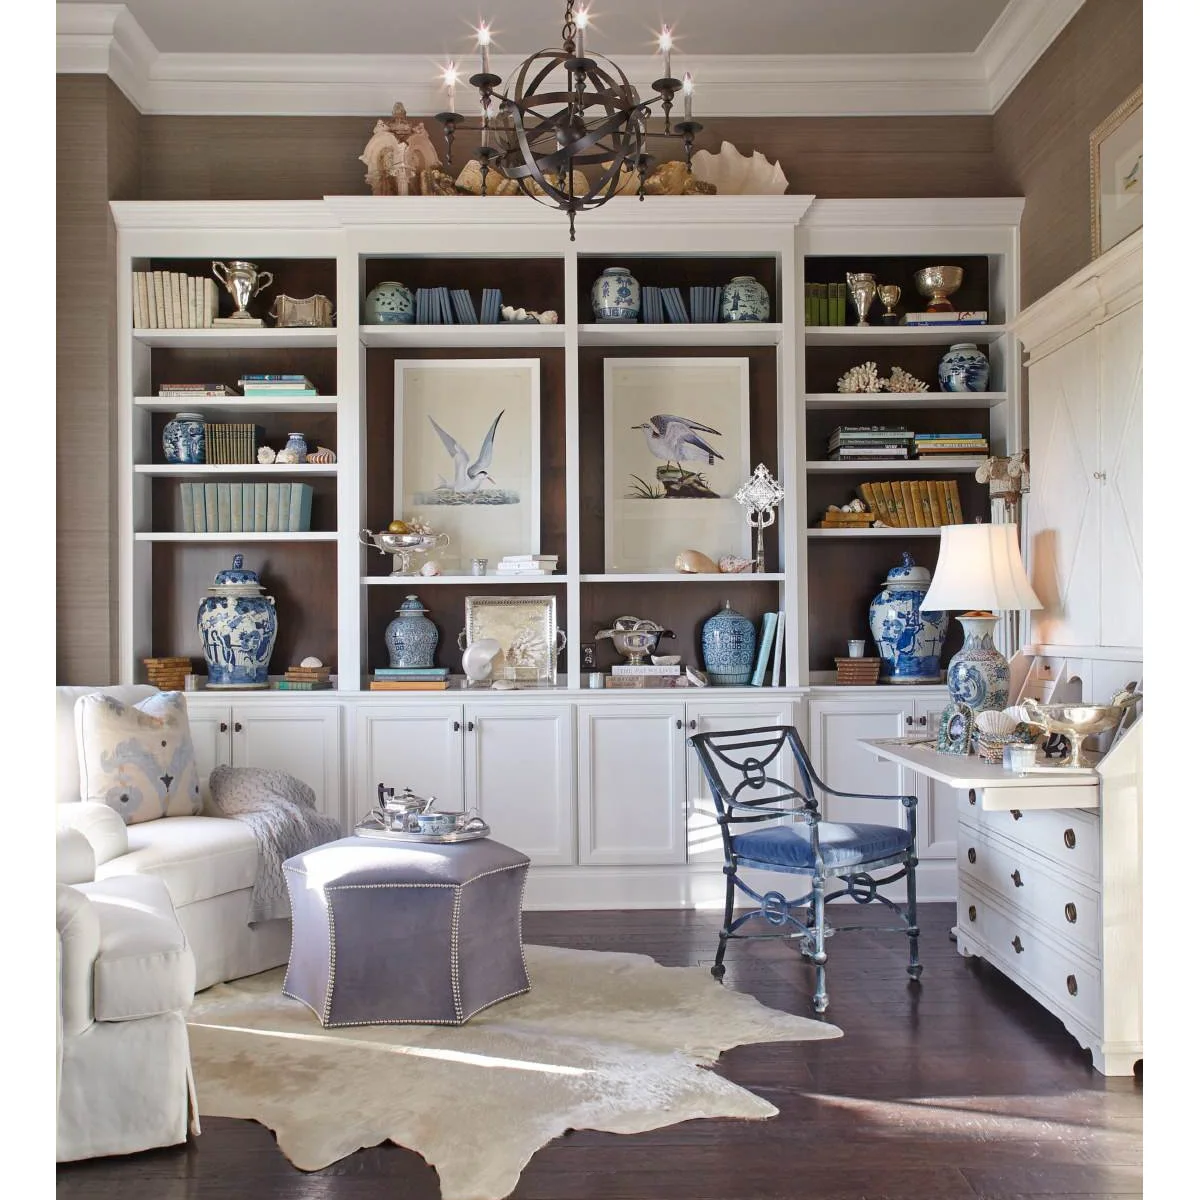
The secretary sits at the side of the seating group, keeping its working surface separate from the central ottoman. White cabinetry links it to the surrounding shelves. Blue accents repeat in the chair and ceramic pieces, allowing the desk to belong to the room’s existing decorative palette.
Treat a compact secretary as a surface for tasks its depth and height can comfortably support. Clear fragile decorative objects before working rather than balancing a laptop among them. Check the support for any folding surface and avoid enclosing powered equipment unless its manufacturer allows the arrangement.
PART 03
Share space without crowding it
IDEA 11 / 20
Share a Window Wall Between Two Work Positions
 SaveSupport Non AI Creator
Image credit: Project: O’Hara Interiors (via Houzz)
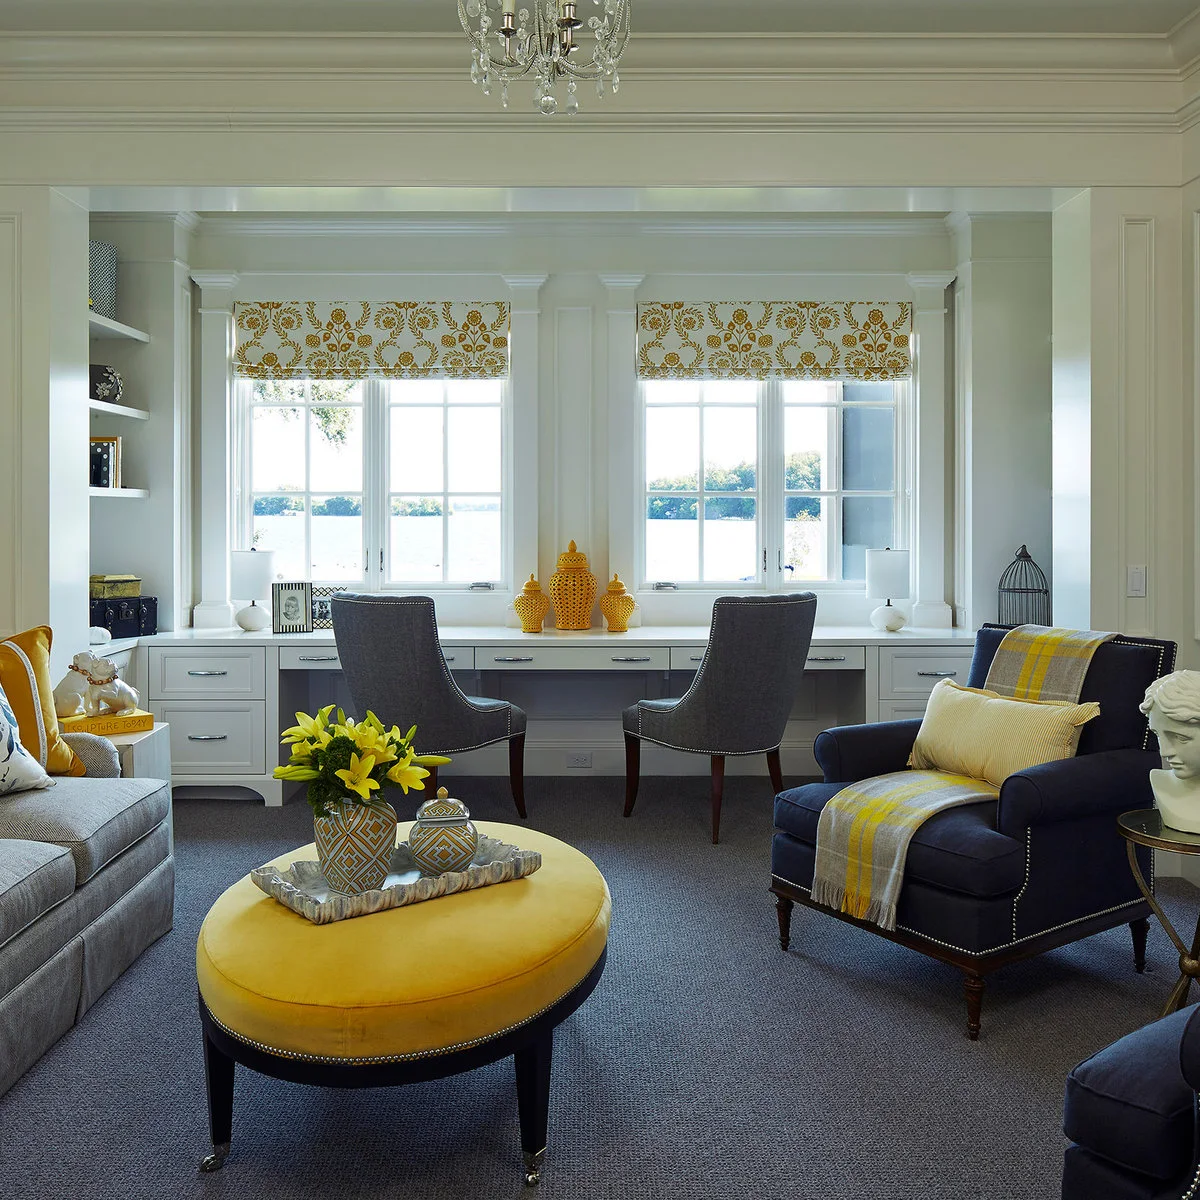
Two chairs share the long fitted desk beneath the windows, while drawers occupy the outer ends. Yellow accents repeat from the blinds to the central ottoman, connecting work and relaxation visually. The sitting area remains distinct in the foreground rather than being replaced by additional desk furniture.
Mark out two complete working positions before choosing the desk length. Each person needs room for equipment, chair movement and the items they use regularly. Discuss calls and interruptions as well as storage, and check that the view from the sofa does not become a permanent tangle of chargers and paperwork.
IDEA 12 / 20
Separate Shared Storage with a Central Drawer Stack
 SaveSupport Non AI Creator
Image credit: Project: Johnston Home Interior Design (via Houzz)
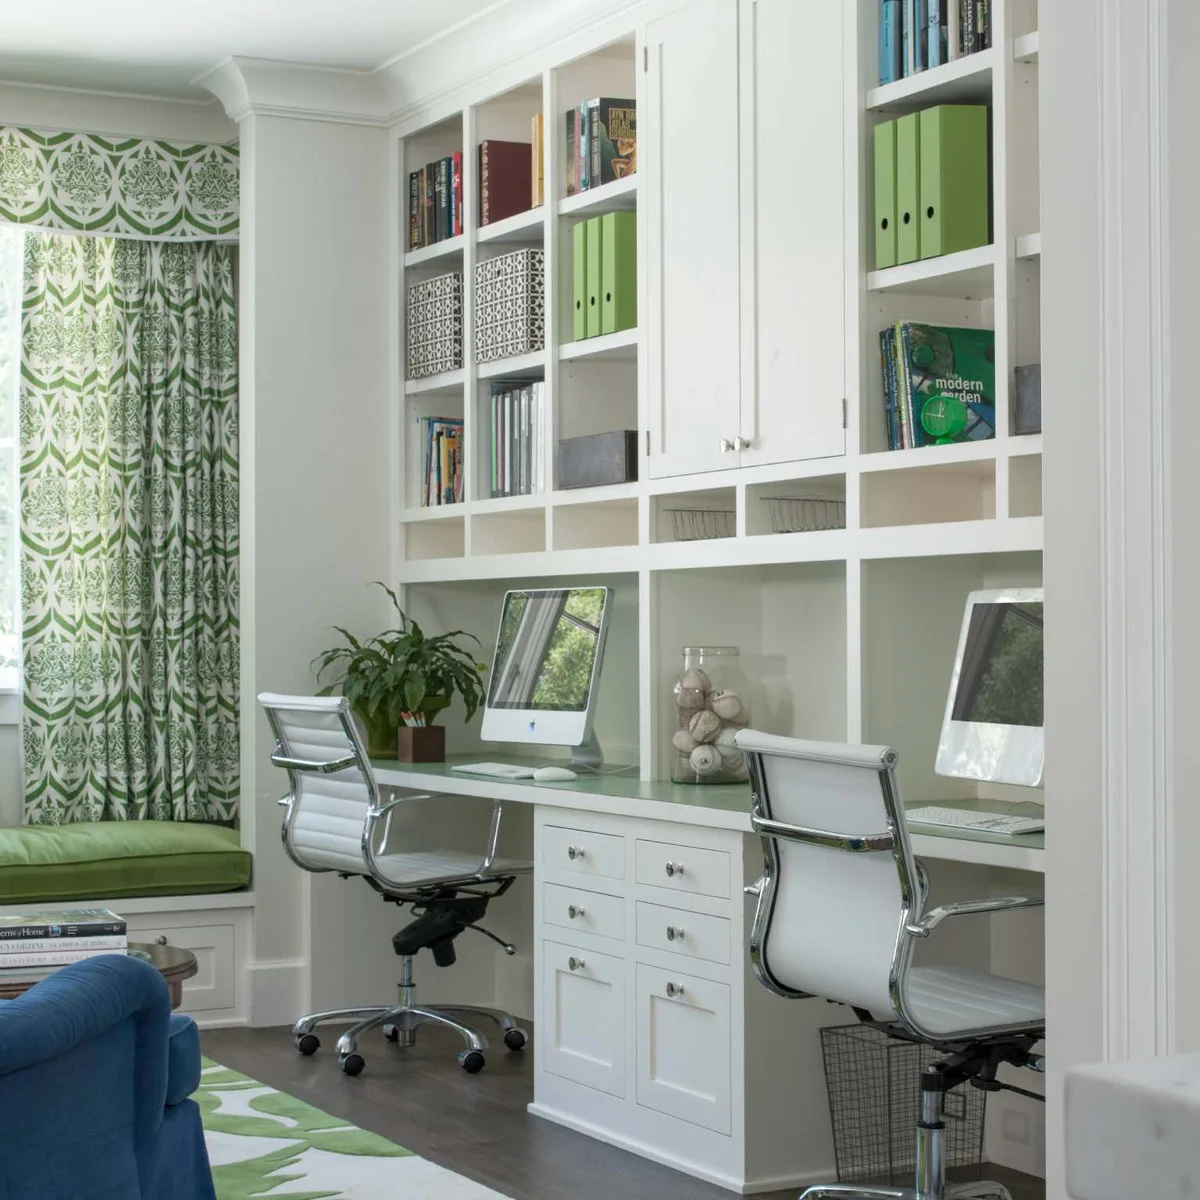
A central drawer stack divides the two computer positions while the upper shelves hold shared storage. Green files and patterned window treatments add a repeated accent. The edge of a blue sofa and a cushioned window seat show how the workstations sit within a more relaxed family setting.
Agree which drawers and shelves belong to each person before filling them. Keep frequently needed supplies within reach and avoid storing heavy items overhead merely to preserve symmetry. Check reflections from the window on both screens, and leave the seating area free of work materials when the desks are not in use.
IDEA 13 / 20
Use the Sofa Back as a Boundary for a Shared Desk
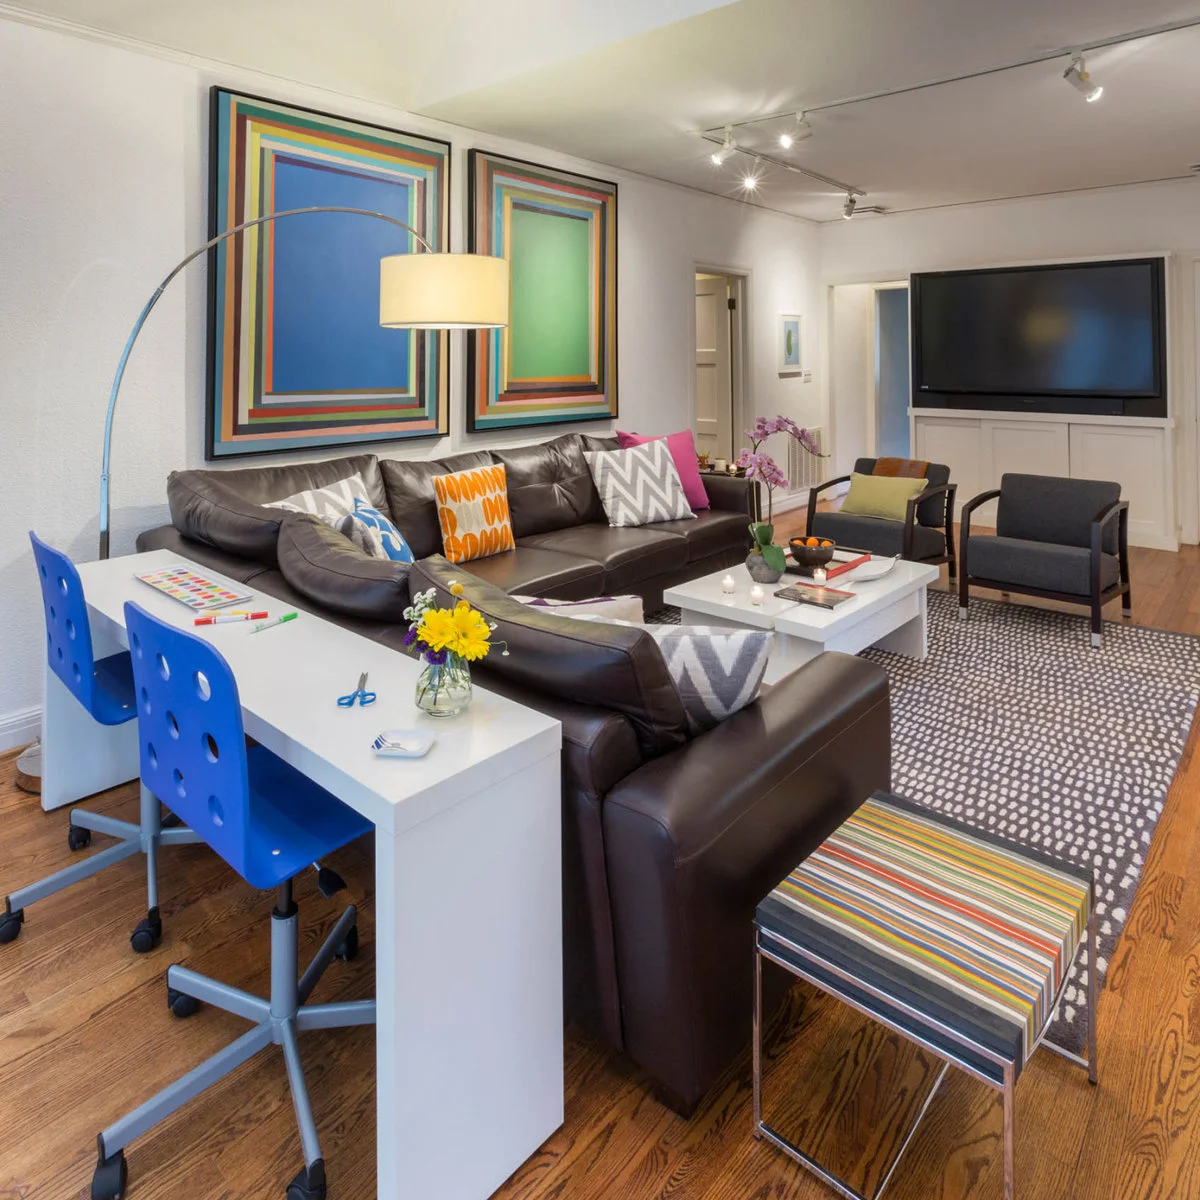 SaveSupport Non AI Creator
Image credit: Project: Paxton Place Design (via Houzz)
The desk follows the back of the sectional, giving the two chairs a defined working edge outside the main seating group. Bright blue seats repeat the room’s other colors. A clear central coffee-table area remains available for relaxing, so the desk does not need to serve every household activity.
Keep the route behind the chairs usable when both are occupied. This arrangement can support shared paperwork or creative tasks, but assess chair support and desk depth separately for longer computer sessions. Choose task lighting for each position instead of expecting the living room’s overhead lights to cover everything.
IDEA 14 / 20
Keep a Tiny Home Workstation Beside the Door
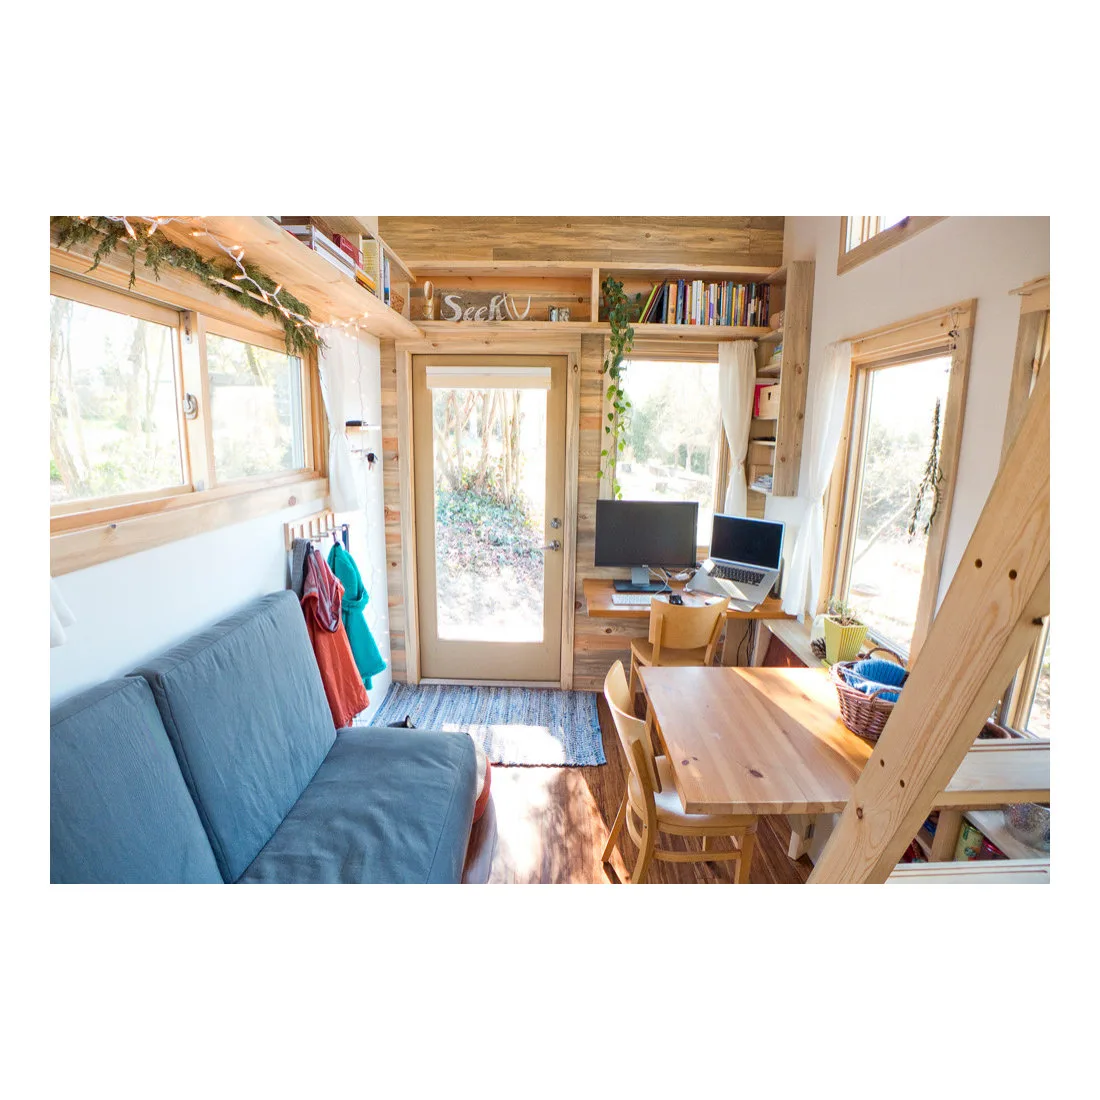 SaveSupport Non AI Creator
Image credit: Project: The Tiny Project (via Houzz)
The workstation takes a small corner beside the entrance while the blue sofa remains along the opposite wall. A separate table serves another everyday function, and high shelves use the upper edges of the room. Wood trim connects the different surfaces without requiring them all to have the same shape.
Give each surface a realistic job in a very small room. Keep the entrance route clear of the working chair and store cables away from feet and door movement. High storage can help, but only if it is secure and accessible without climbing on seating or balancing equipment above the exit.
IDEA 15 / 20
Build a Small Desk Across the End of a Room
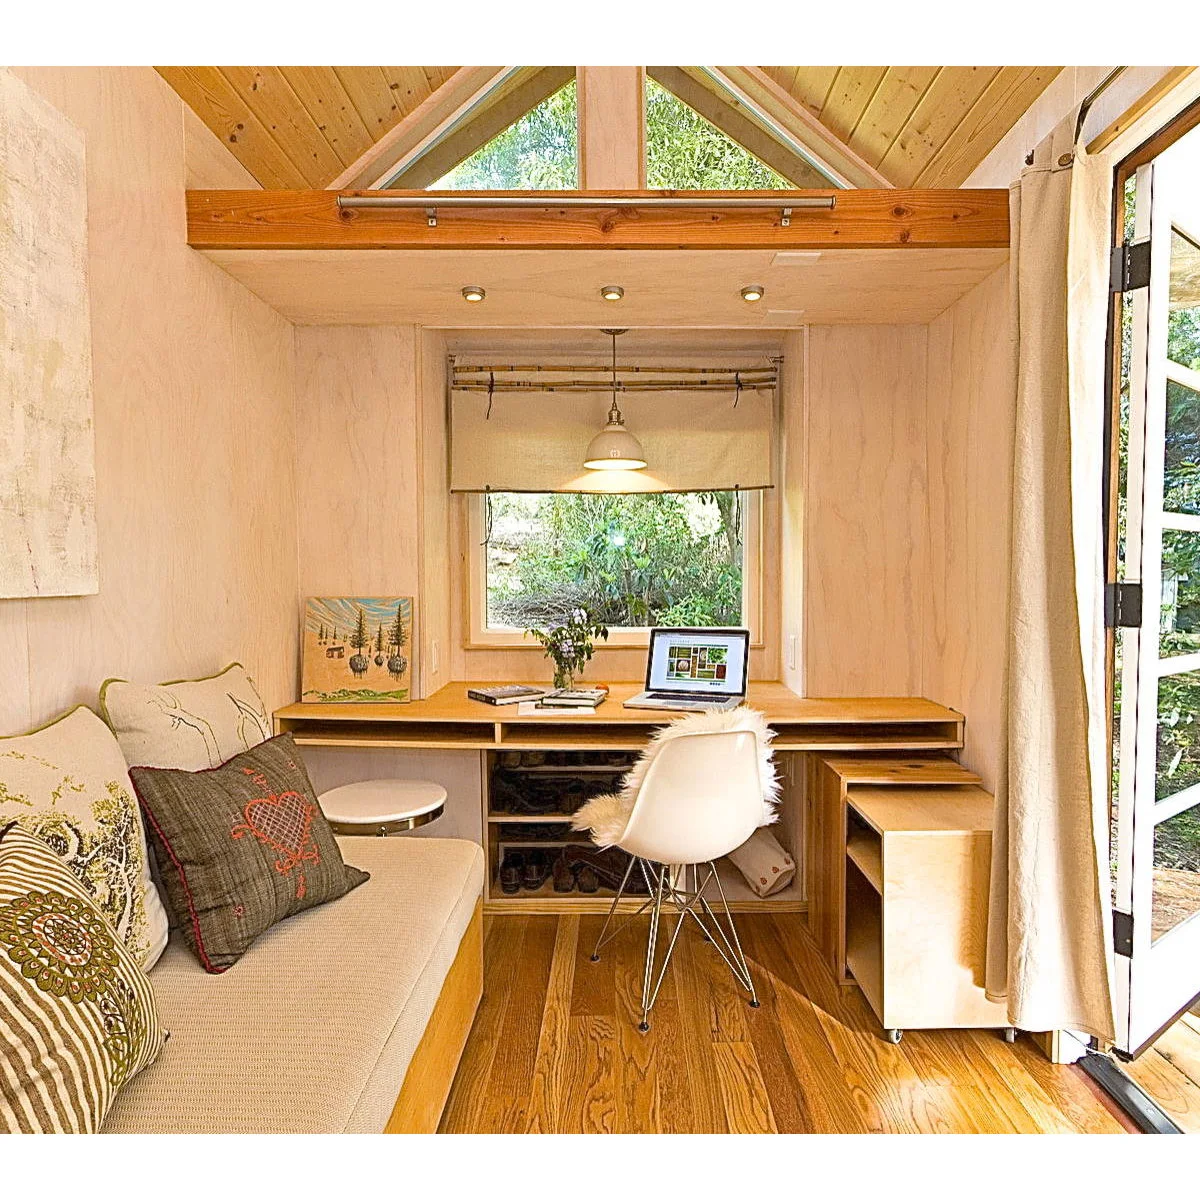 SaveSupport Non AI Creator
Image credit: Project: Sol Haus Design (via Houzz)
The desk spans the end wall beneath the window, while a cushioned bench provides a separate sitting place along the side. Small open compartments and a rolling unit use the space below. The continuous wood finish ties the working and living surfaces together within the compact room.
Check legroom and chair movement before filling all the lower space with storage. A rolling unit is useful only if it has somewhere practical to move during work. Keep the desk’s daily contents limited so the sitting area does not become overflow storage for papers, chargers and equipment.
PART 04
Let work and relaxation coexist
IDEA 16 / 20
Keep a Conversation Group in Front of a Formal Desk
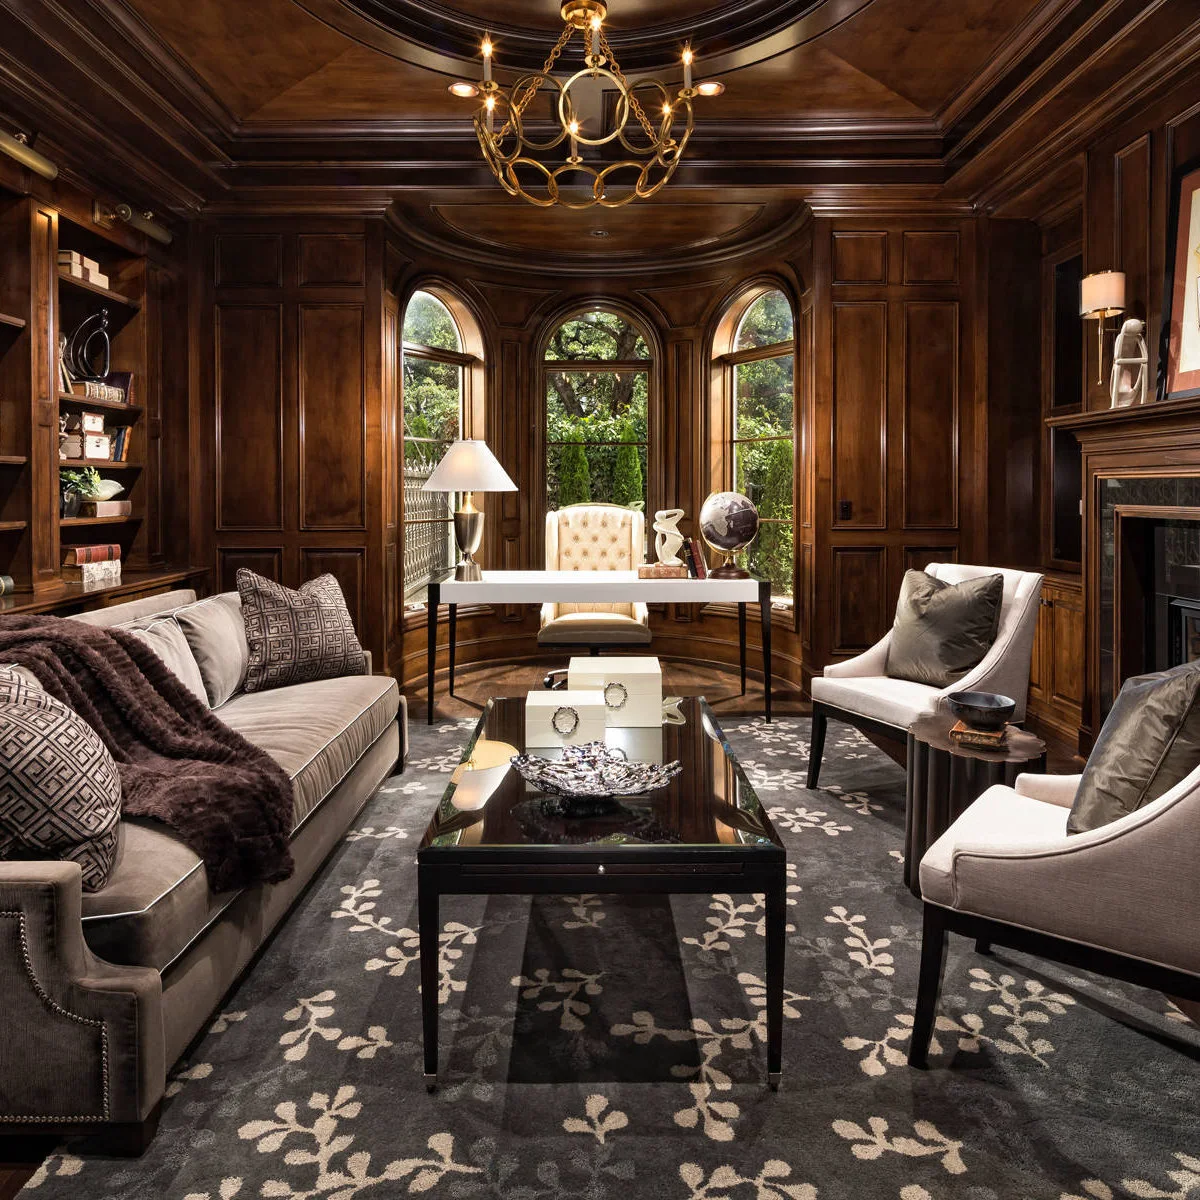 SaveSupport Non AI Creator
Image credit: Project: Jennifer Bevan Interiors (via Houzz)
The desk occupies the curved window end of the room, with a complete conversation group in front of it. Pale upholstery contrasts with the darker wood paneling. The separate desk and coffee table let the room accommodate paperwork and relaxed seating without asking one surface to serve both purposes.
Allow a clear route between the desk and sitting area with every chair in use. Check glare from the bay windows and add suitable task light if needed. A formal arrangement still needs practical storage for everyday work, so avoid relying on decorative shelving alone to contain papers and equipment.
IDEA 17 / 20
Keep the Working Zone Behind the Sofa Group
 SaveSupport Non AI Creator
Image credit: Project: The Decorators Unlimited (via Houzz)
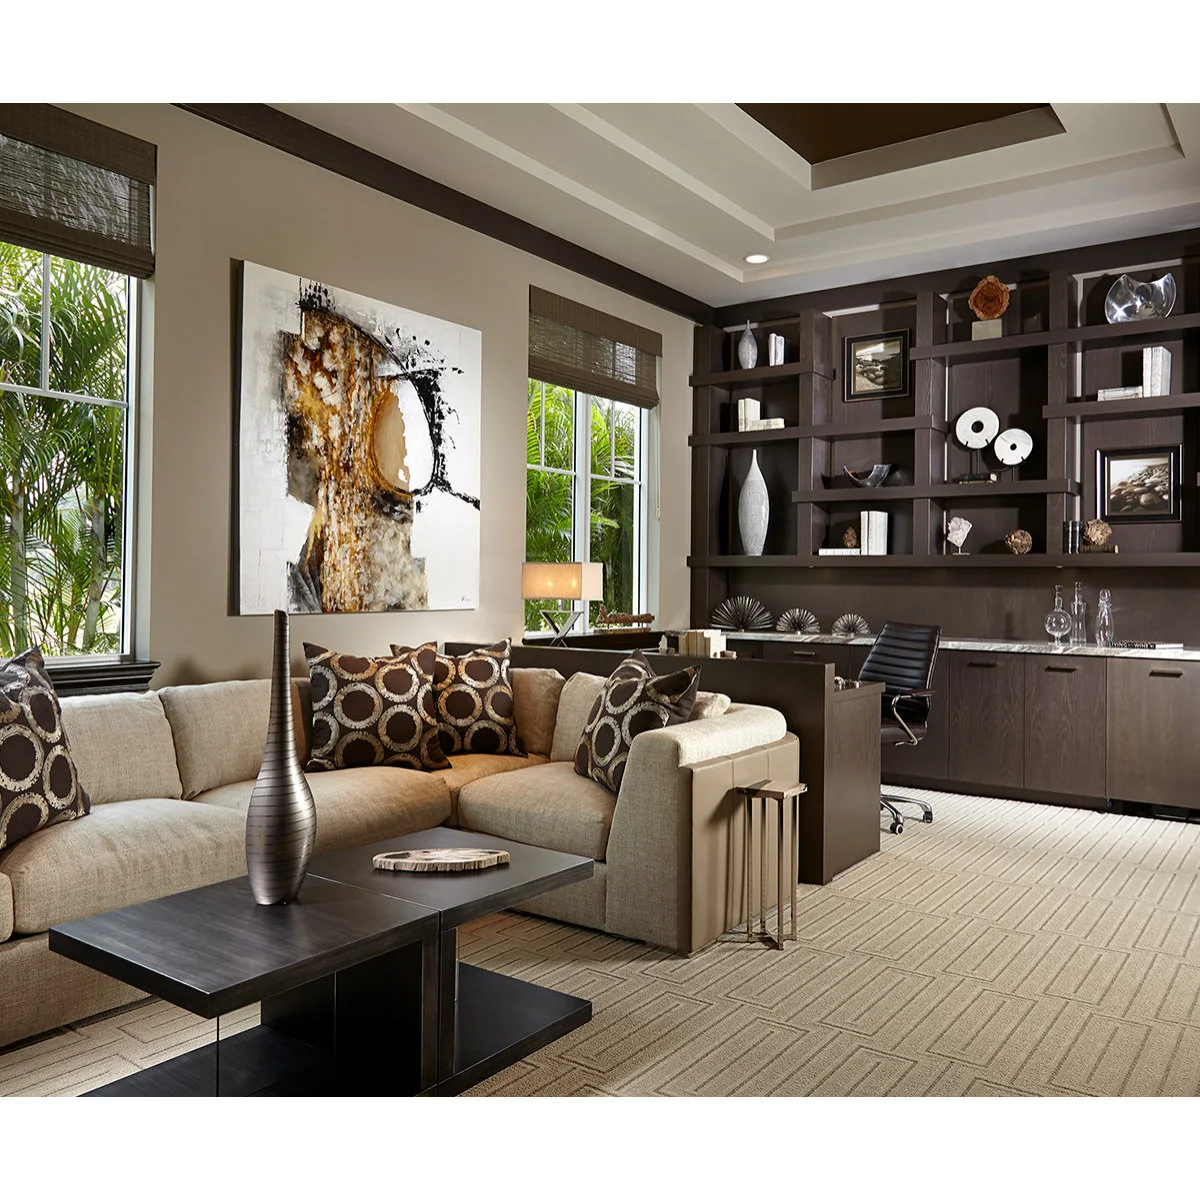
The sofa and coffee table form the foreground sitting area, with the desk behind them against a storage wall. Repeated dark wood tones connect both zones. Pale upholstery keeps the large furniture group from feeling too heavy, while the shelving supplies a place for selected display above the working surface.
Use the sofa position to define the zones without squeezing the desk chair against its back. Keep equipment access and cable routes planned before moving furniture into place. Closed storage can help contain work materials, but make sure any devices inside have the ventilation and servicing space they need.
IDEA 18 / 20
Repeat One Accent Color Across Work and Seating
 SaveSupport Non AI Creator
Source: www.houzz.com
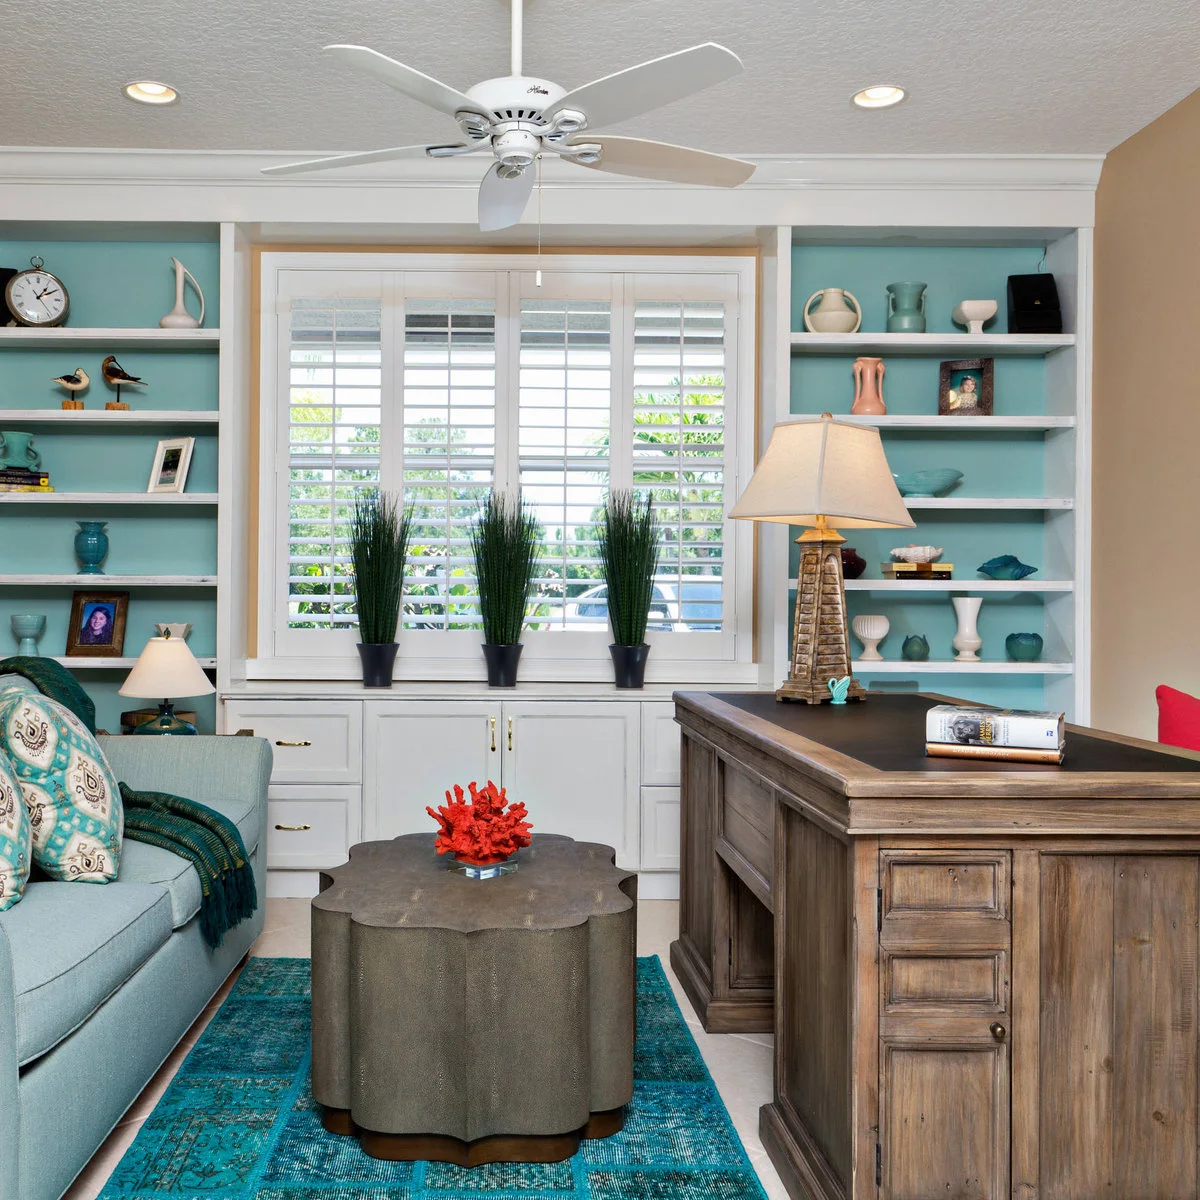
Pale blue appears in both the sofa and the backs of the shelves, linking the sitting area with the desk. A low shaped table gives the sofa its own surface. The desk has a more substantial wood base, so the shared color helps connect furniture with different weights and proportions.
Choose a few repeated colors before trying to match every furniture finish. Keep the desk lamp useful for the task rather than filling most of the working surface. Check whether the chair can move freely beside the sofa and table, especially in a room where both areas will be used at once.
IDEA 19 / 20
Pair a Quiet Reading Chair with a Working Desk
 SaveSupport Non AI Creator
Image credit: Project: Corinthian Fine Homes (via Houzz)
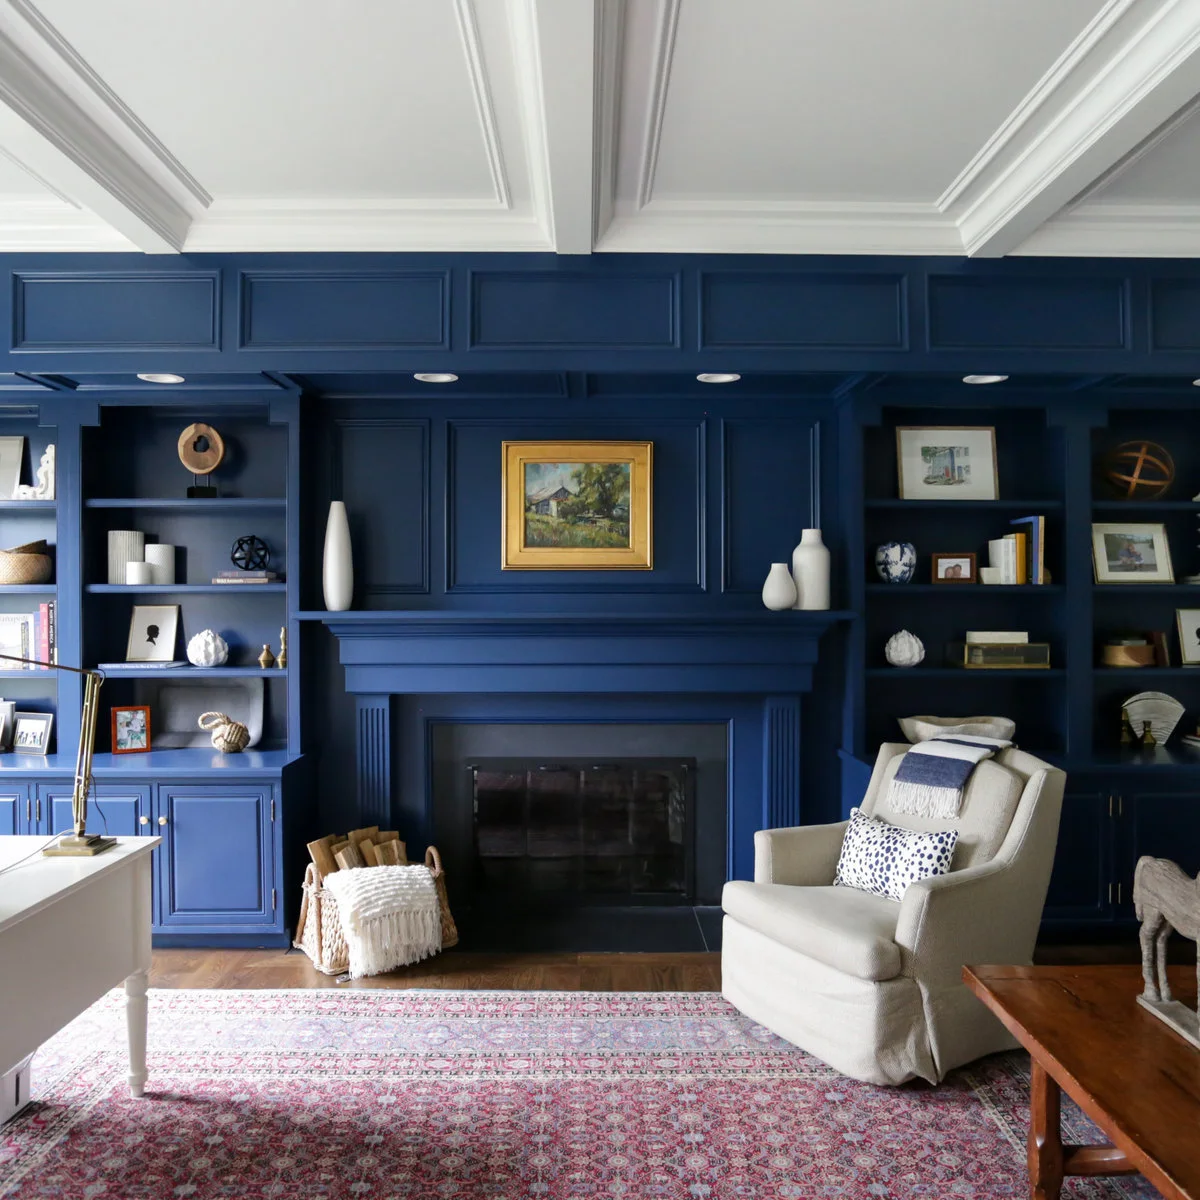
The white desk and pale reading chair share the darker blue backdrop without becoming a single crowded furniture group. A low table gives the chair a separate landing place. Shelves and lower cupboards provide both display and concealed storage, helping the room retain a sitting-room character around the workspace.
Use separate light sources for reading and desk tasks so each area can work comfortably. Keep furniture and stored items clear of any operating fireplace as required by its installation guidance. Decide where work materials will go afterward so the reading chair does not become a temporary filing surface.
IDEA 20 / 20
Fit a Loveseat Opposite a Compact Work Wall
 SaveSupport Non AI Creator
Image credit: Project: Laurie Demetrio Interiors (via Houzz)
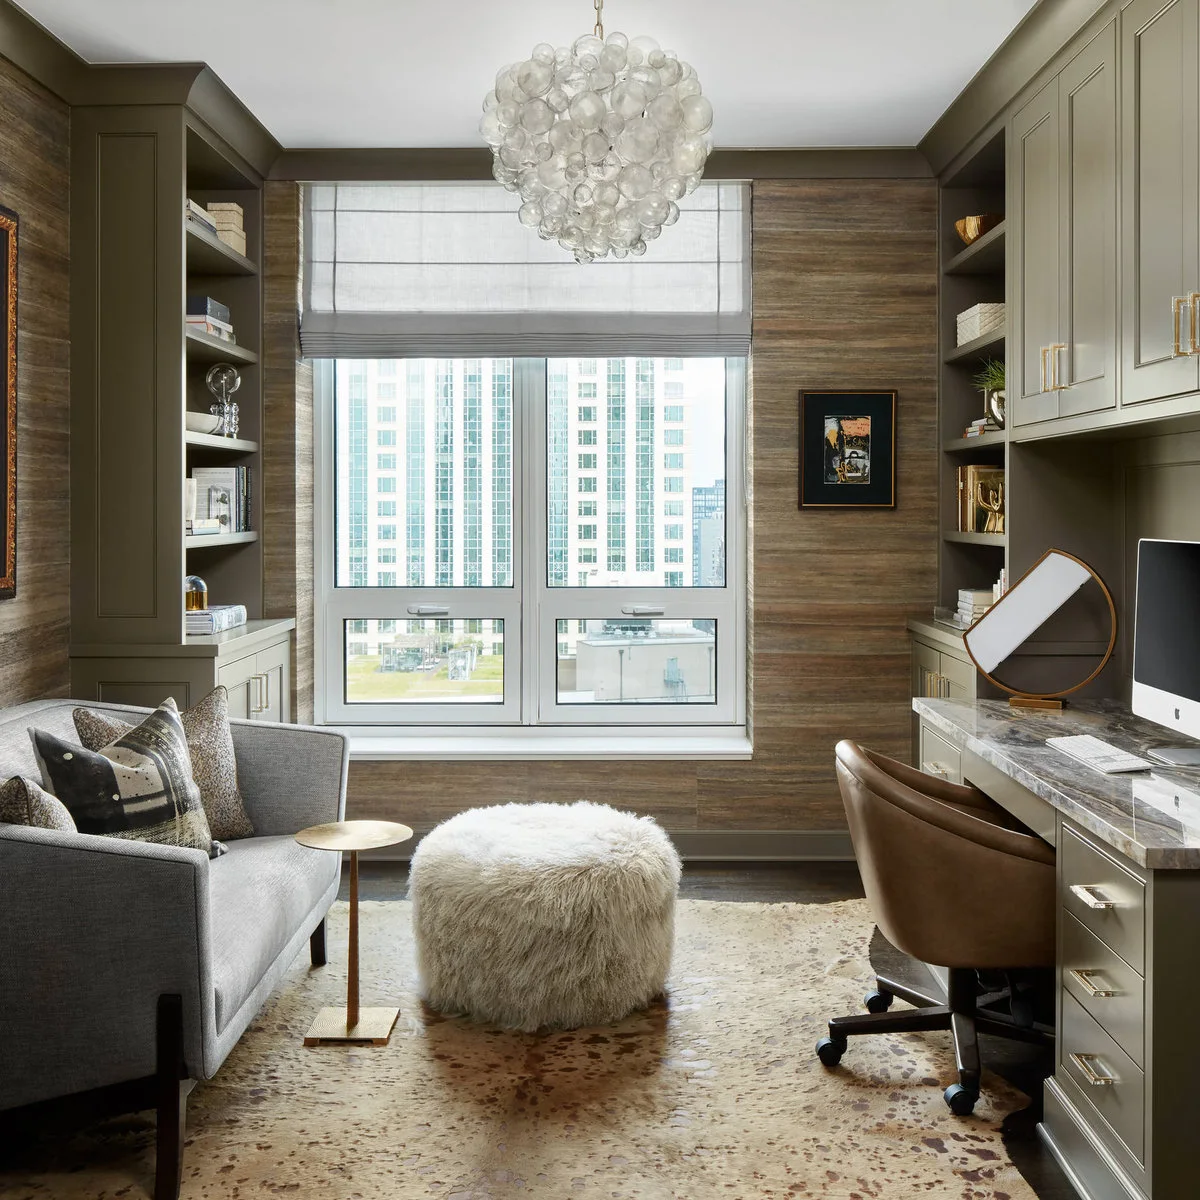
The compact work wall combines drawers, a computer position and upper cupboards, while the loveseat faces it across the room. Side shelves introduce a smaller amount of visible display. A round ottoman softens the center, creating a place to relax without adding a second large rectangular table.
Measure the space with the desk chair pulled out before choosing the ottoman size. Upholstered pieces can make a work area feel more comfortable, but they should not block the route through the room. Keep computer ventilation clear and use storage for practical supplies rather than filling every cupboard only with decorative objects.
BRING IT ALL TOGETHER
Plan how the room changes at the end of the day
Mark the desk footprint and chair movement before rearranging the sofa. Check access to power, the position of the screen in daylight and the sound from shared activities. A beautiful corner may be unsuitable for frequent calls if everyone else needs to use the room at the same time.
Give papers, chargers and equipment a defined home so finishing work does not require clearing the whole living room. Choose task lighting separately from the lights used for relaxing. Review the setup after a normal working day and adjust the parts that make reaching, sitting or moving through the room awkward.