The right home desk supports the work you do most often. A broad table can help with drawings or paperwork, while a fitted surface may make better use of a wall shared with storage. Start with your equipment, the length of your working sessions and whether anyone else needs a seat.
These photographs show different desk shapes, storage arrangements and positions within a room. Treat the visible setup as a starting point rather than proof of comfort. Check the height, reach, chair movement and cable route in your own space before choosing a similar arrangement.
PART 01
Choose a Shape around the Task
IDEA 01 / 20
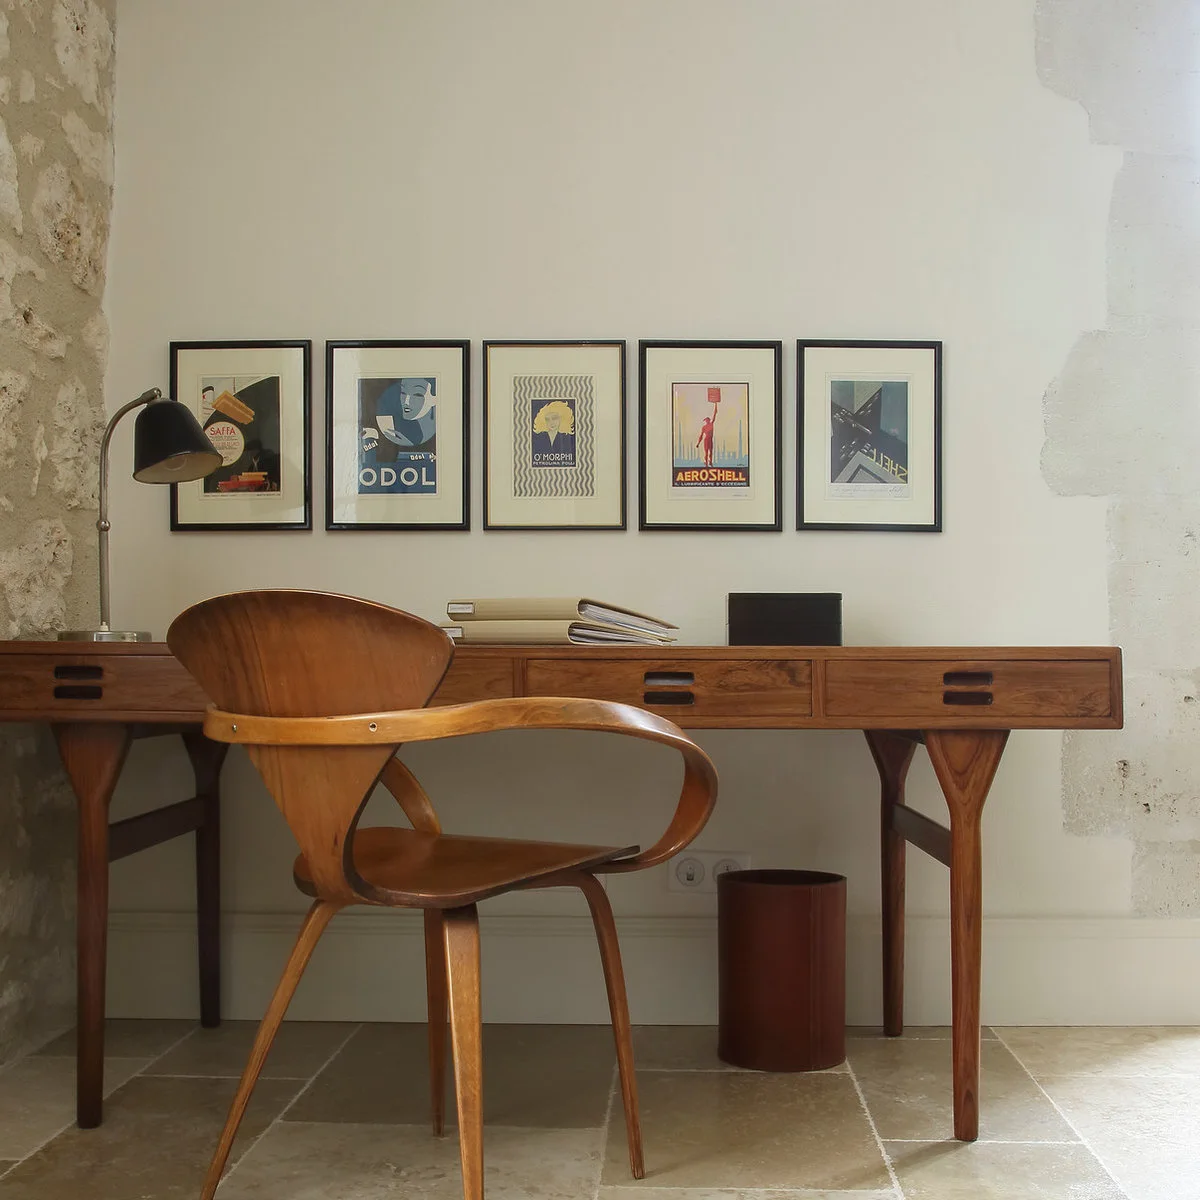
Choose a Writing Desk with an Open Base
 SaveSupport Non AI Creator
Image credit: Project: Susan Fisher Photography (via Houzz)
Slim legs and a shallow drawer row give this wood writing desk a relatively open base. The curved wood chair adds another sculptural form, while five prints make a simple line above the worktop. A lamp occupies one end, leaving most of the surface available for papers.
A writing desk suits tasks that do not require bulky equipment permanently on display. Check the drawer underside against your thighs and test whether the chair arms fit beneath it. If the room needs a much smaller footprint, small desk ideas focus on compact surfaces and narrow recesses.
IDEA 02 / 20
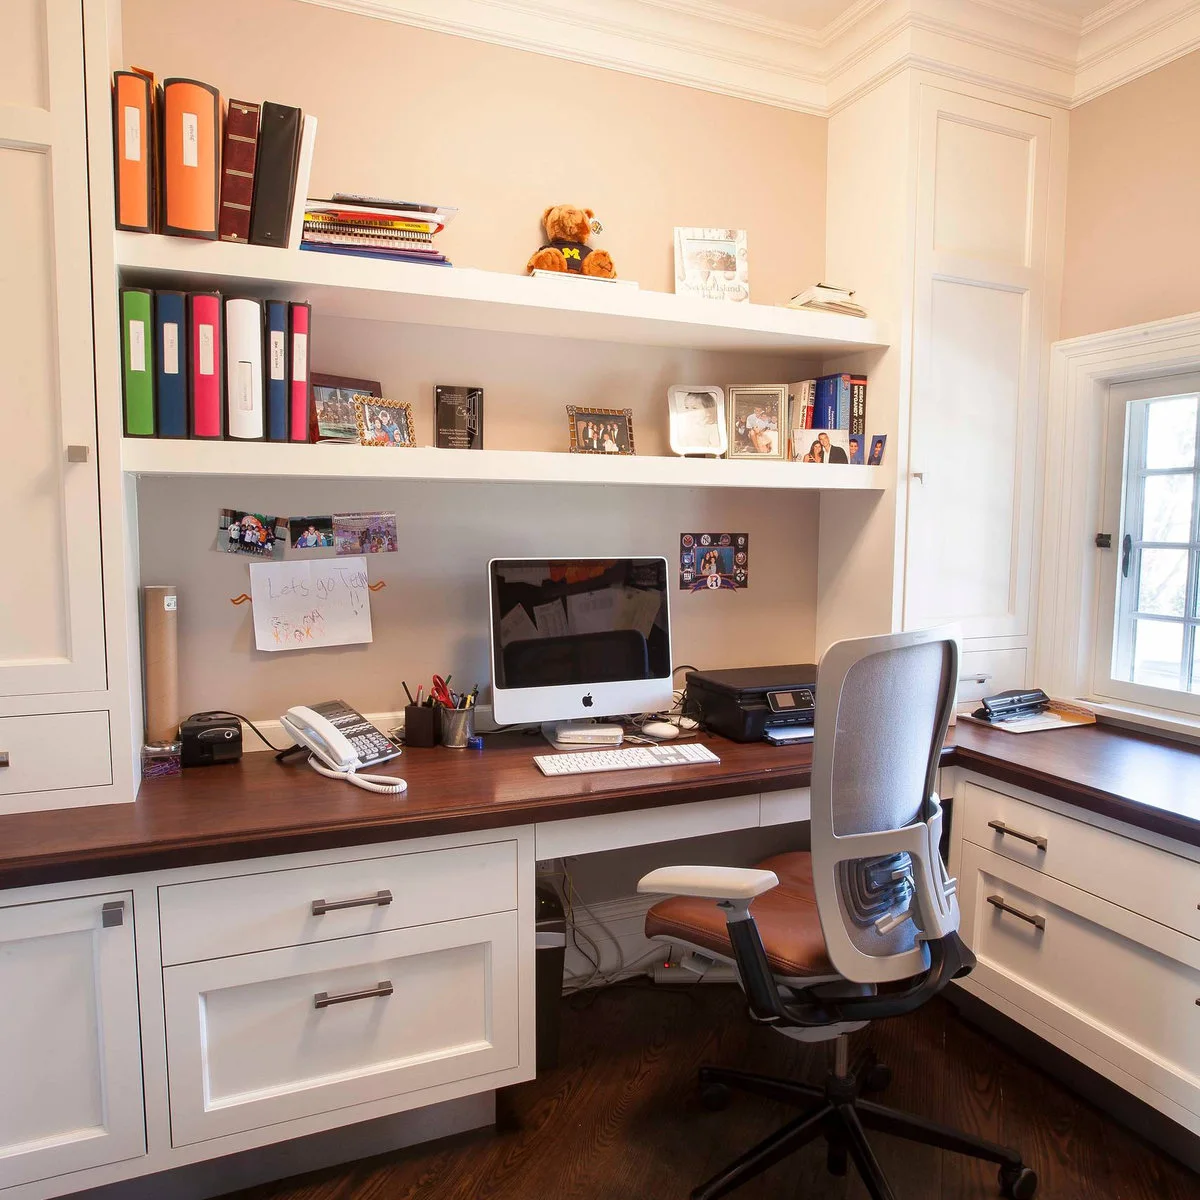
Use a Return for Equipment You Need Nearby
 SaveSupport Non AI Creator
Image credit: Project: John Johnstone (via Houzz)
The desktop turns beneath the window, giving the printer a separate position beside the main monitor. White drawers and tall cupboards provide storage around the wood surface. The adjustable chair sits at the main screen rather than in the corner where the two runs meet.
Keep the keyboard and screen aligned with your main seated position, using the return for equipment or papers you reach less often. Test drawer openings with the chair in place. A larger L-shaped top is useful only when its extra reach supports a task rather than collecting items outside comfortable reach.
IDEA 03 / 20
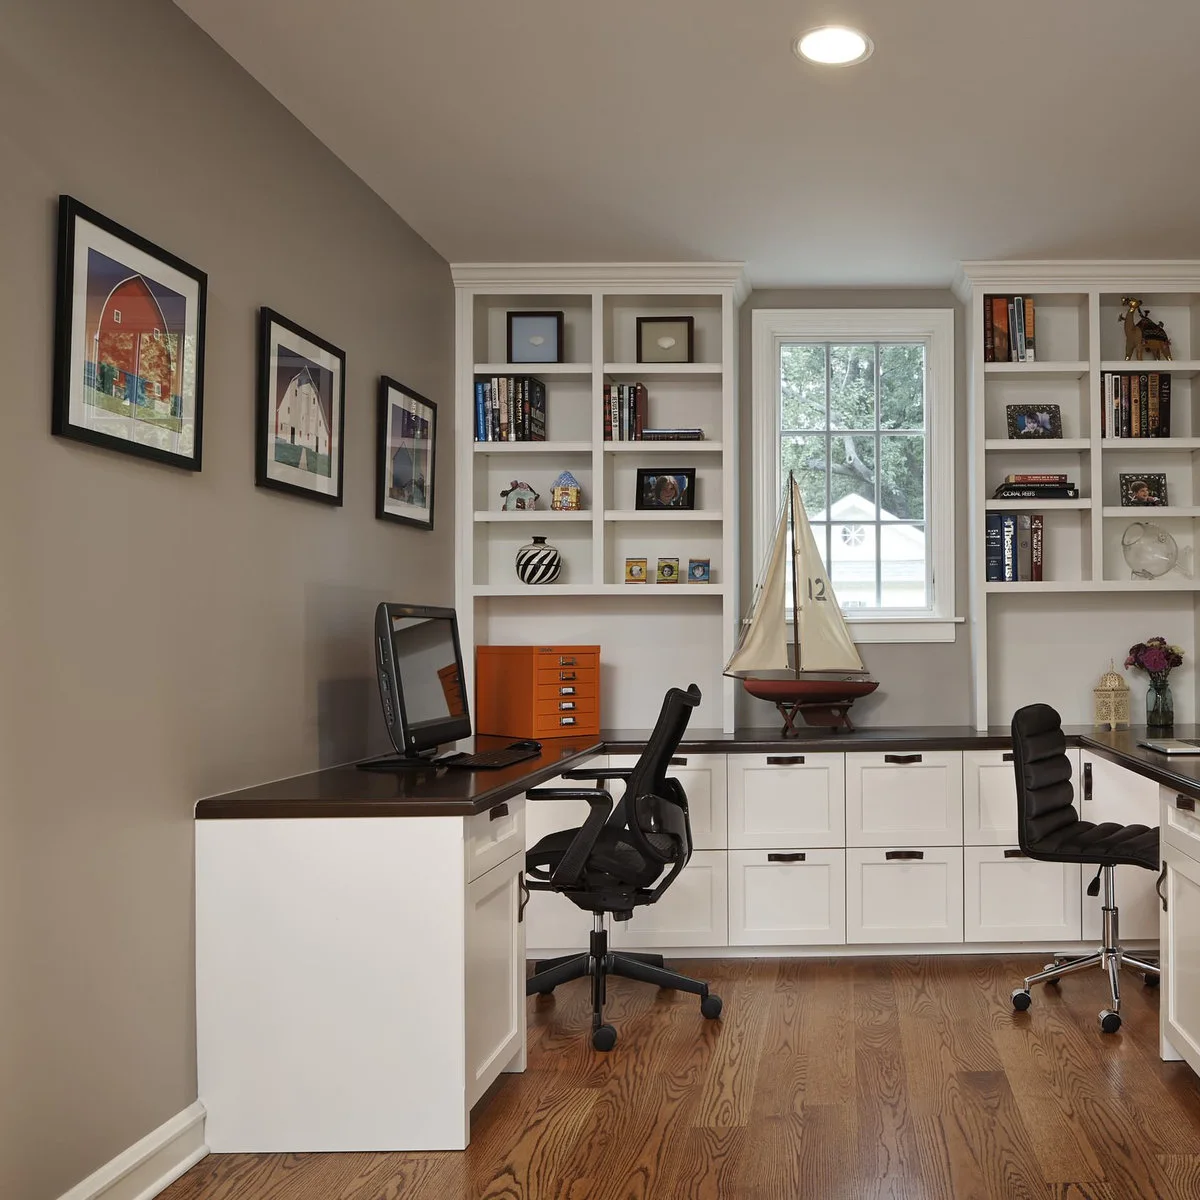
Give Two People Their Own Seated Openings
 SaveSupport Non AI Creator
Image credit: Project: Roberts Architects & Construction (via Houzz)
Two chairs occupy separate sides of this U-shaped fitted desk. Drawers and cabinets line the base, while open shelves provide storage above. The window falls between the working positions, connecting the surfaces without requiring both people to face the same direction.
Check the chairs when both are pulled back, including the route into and out of the room. Give each person a practical place for current work and charging. Shared storage can sit between stations, but frequently used equipment should not require one person to reach across the other’s work area.
IDEA 04 / 20
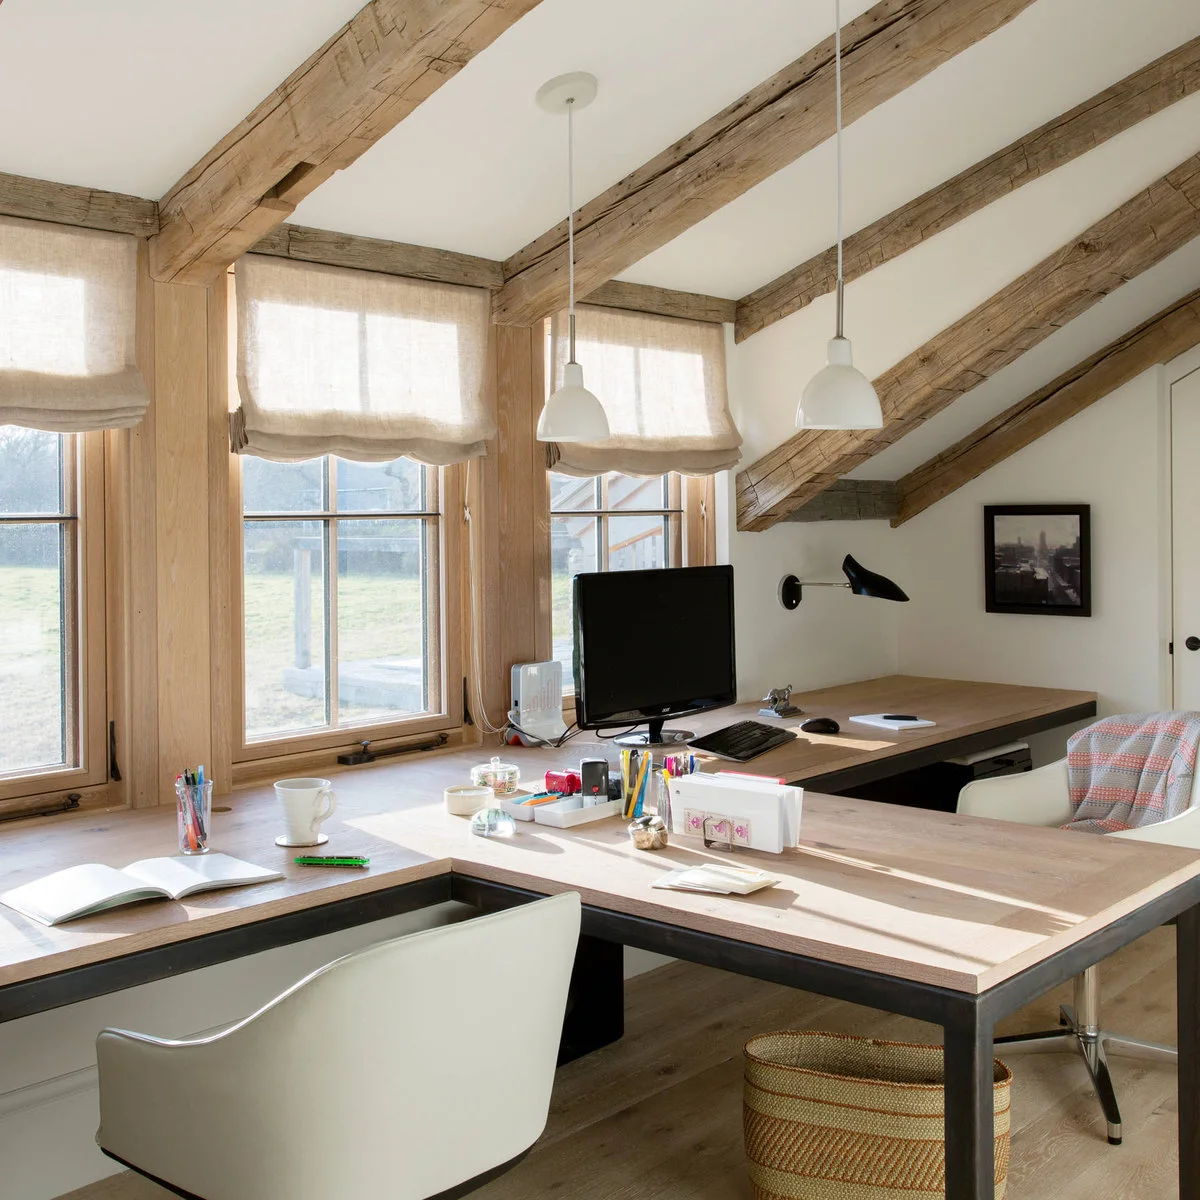
Add a Peninsula for Work That Needs More Surface
 SaveSupport Non AI Creator
Source: houzz.com
A perpendicular peninsula extends the wood desktop into the room, providing another working edge beside the window run. Pale chairs occupy different sides, and the open base leaves the extra surface accessible. Pendant lights and a wall light serve the broader workspace.
A peninsula can help with drawings, sorting papers or occasional collaboration, but allow for the chair and walking route on both sides. Check the height of the sloping ceiling when standing. Keep the extra surface purposeful rather than assuming that more desktop will automatically make work easier to organize.
IDEA 05 / 20
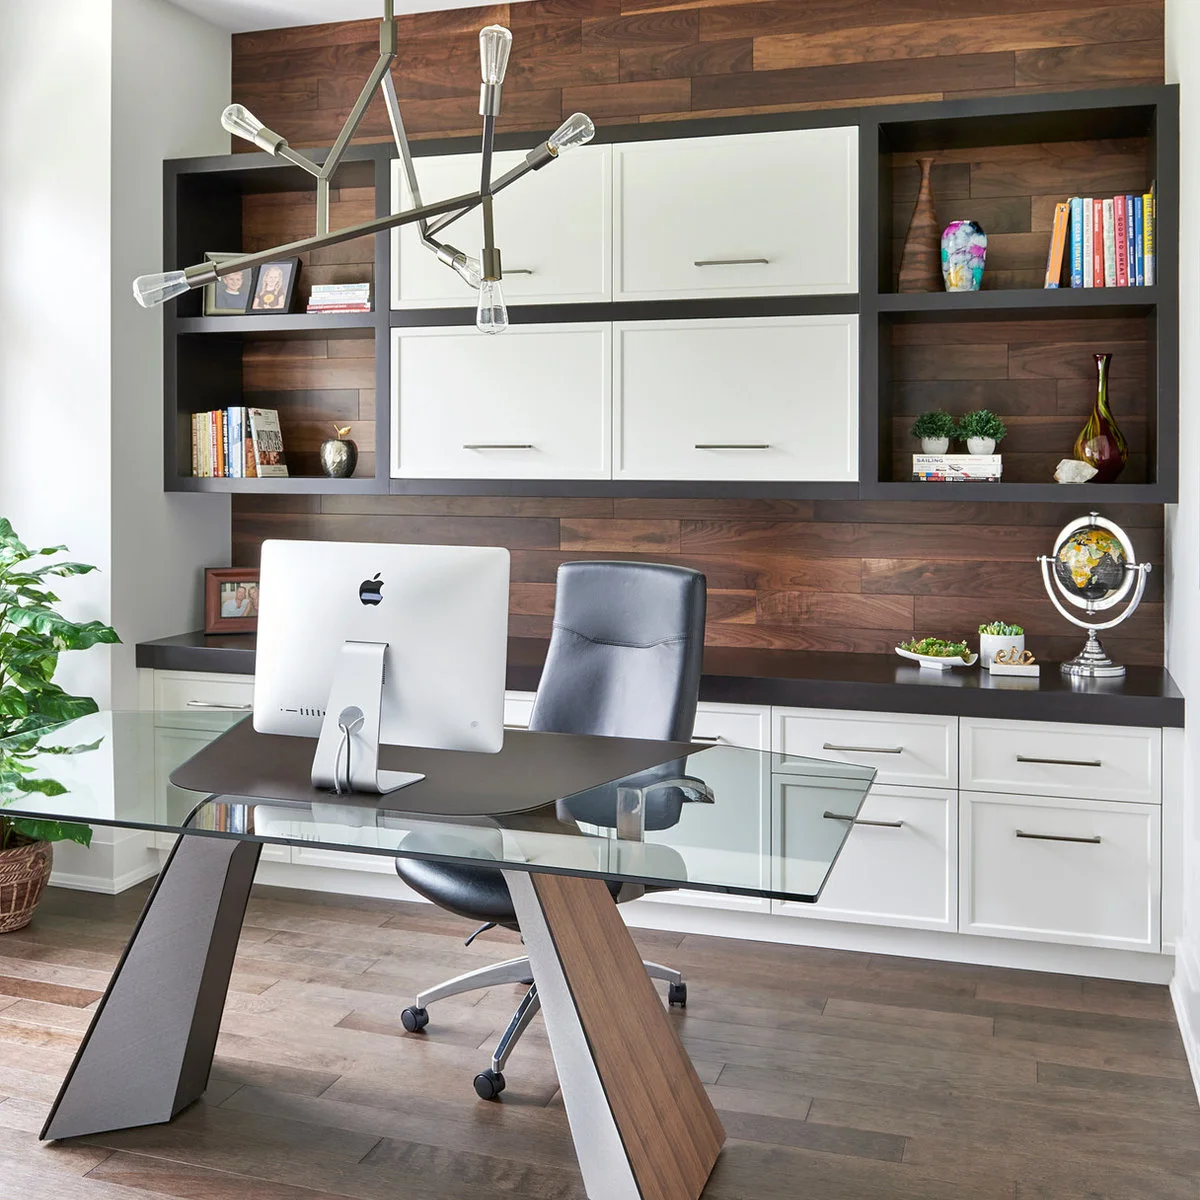
Use a Glass Desk to Keep the Base Visible
 SaveSupport Non AI Creator
Image credit: Project: Soda Pop Design Inc. (via Houzz)
The clear top leaves the angled desk supports visible and keeps the foreground visually light against the cabinetry. A dark mat defines the monitor area, while white storage and wood wall panels give the background more weight. The chair has open space to either side.
Glass needs regular cleaning and can show reflections from windows or overhead lights. Test the surface with your keyboard and writing tools, adding a suitable mat where useful. Check the support positions against your knees and chair wheels instead of judging the desk only by its transparent top.
PART 02
Put Storage Where You Need It
IDEA 06 / 20
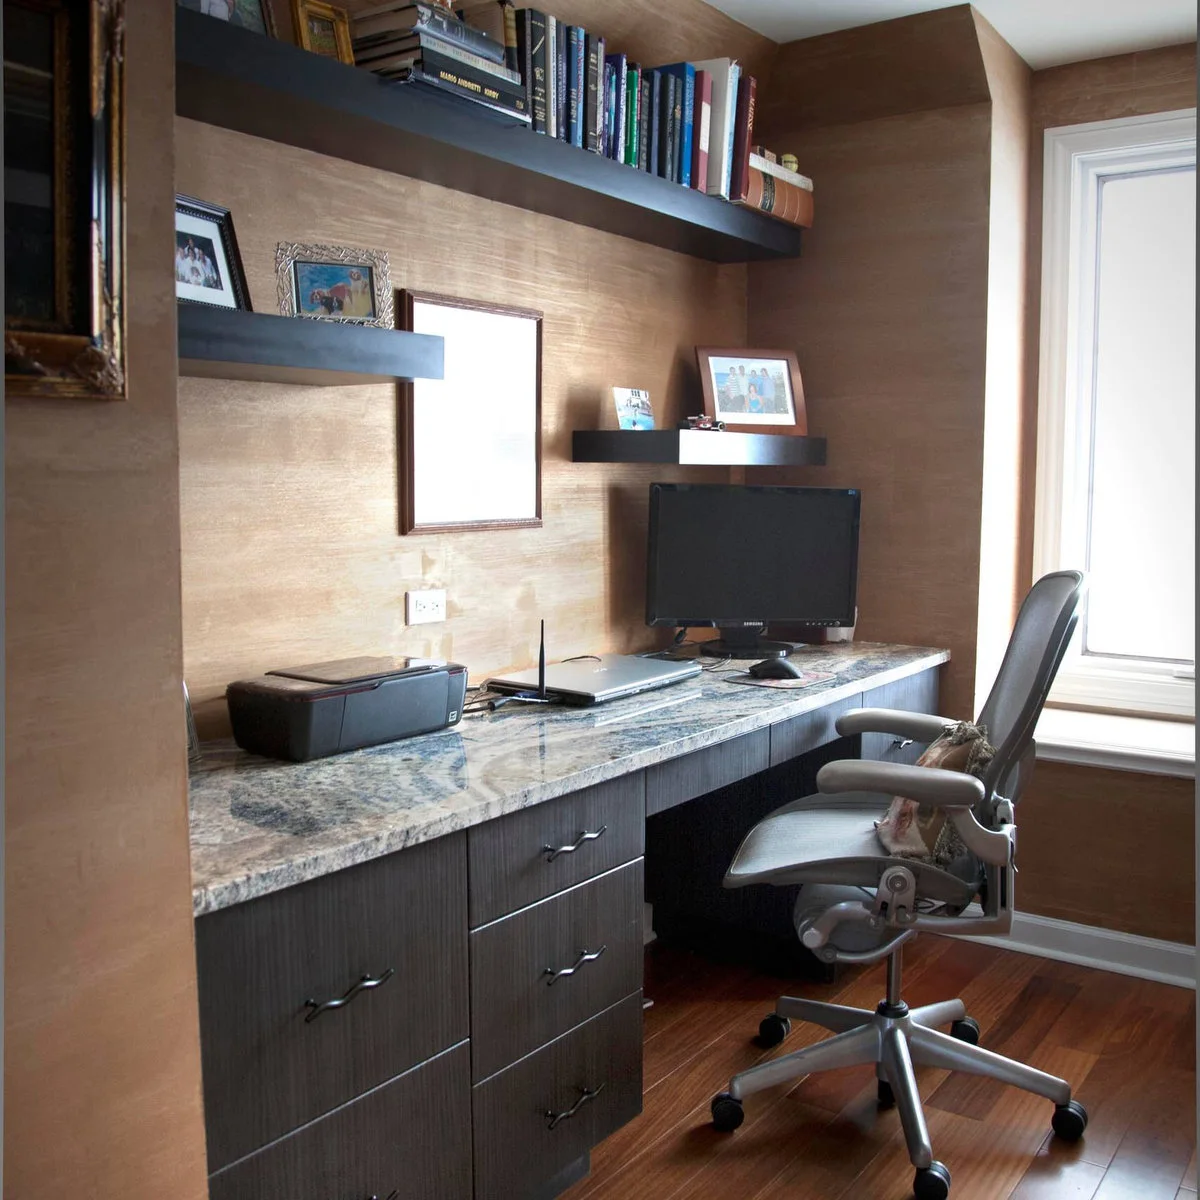
Give a Printer Its Own Part of the Worktop
 SaveSupport Non AI Creator
Image credit: Project: Landmark Kitchen & Bath Design (via Houzz)
A printer occupies one end of this fitted surface, separated from the monitor near the window. Drawers beneath keep supplies close, while open shelves hold books above. The arrangement makes room for equipment without stacking it on top of the area directly in front of the chair.
Measure the printer with trays open and include access for replacing paper or cartridges. Store supplies nearby without blocking ventilation around equipment. If the printer is used only occasionally, compare a separate cabinet position before giving it permanent space on the main working surface.
IDEA 07 / 20
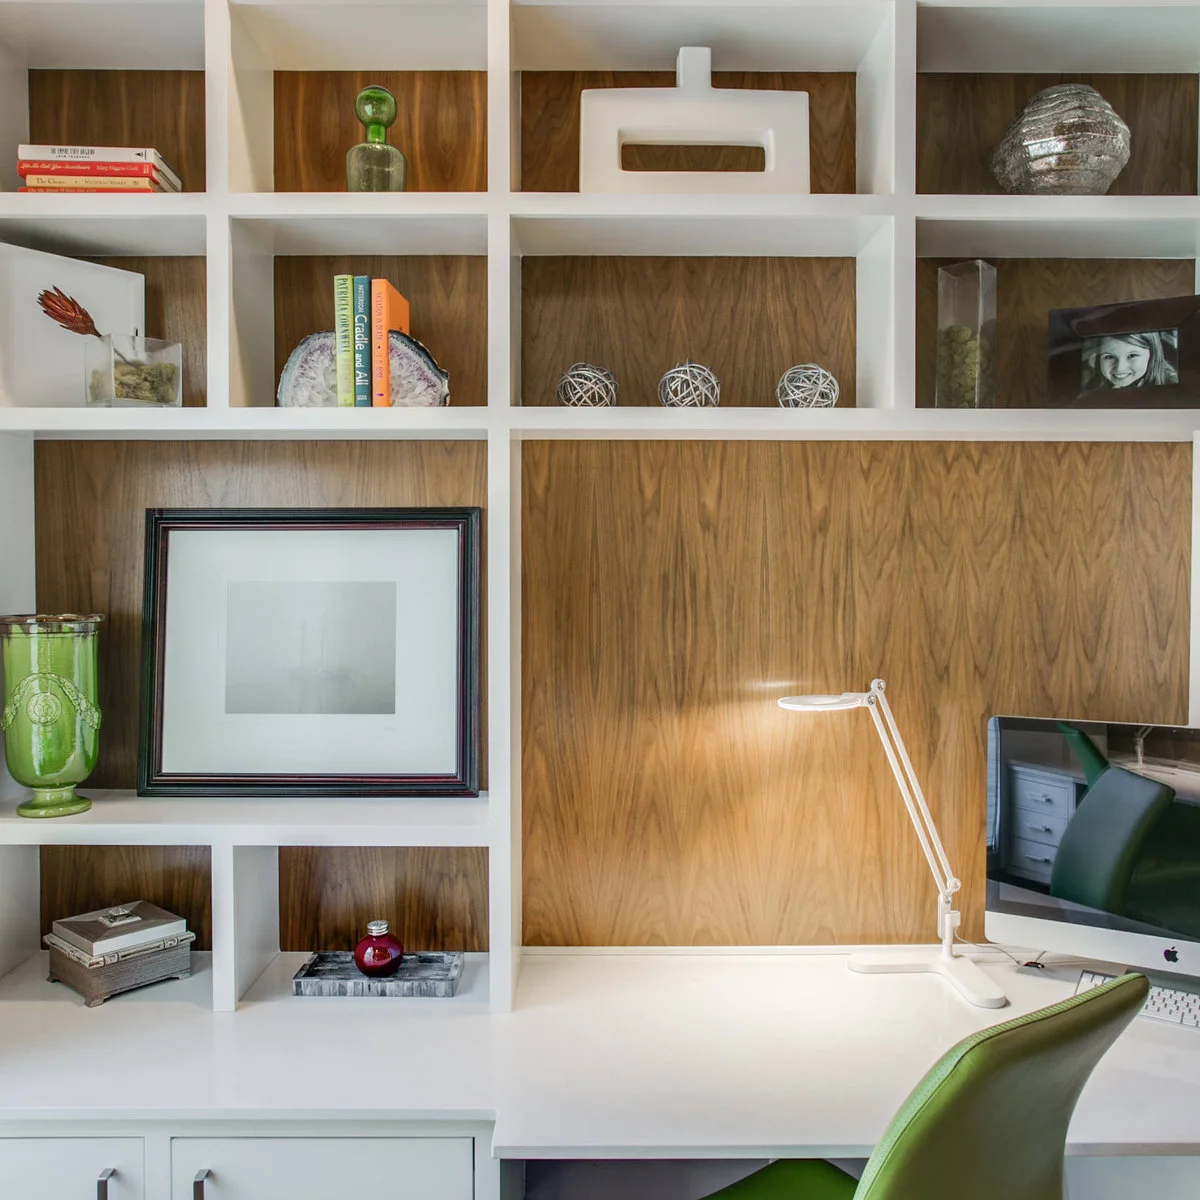
Combine Open Display with Closed Desk Storage
 SaveSupport Non AI Creator
Image credit: Project: PLN Interiors (via Houzz)
Open cubbies surround the working position, mixing books and personal objects against wood backing. Closed storage sits below the white surface, while a slim task lamp lights the desk without dominating it. The green chair adds color within an otherwise pale arrangement.
Use closed storage for items that are difficult to keep tidy and leave selected open shelves for things you enjoy seeing. Keep the surface beside the screen available for current work. Check that the cubbies nearest the chair do not restrict arm movement or make the monitor difficult to position comfortably.
IDEA 08 / 20
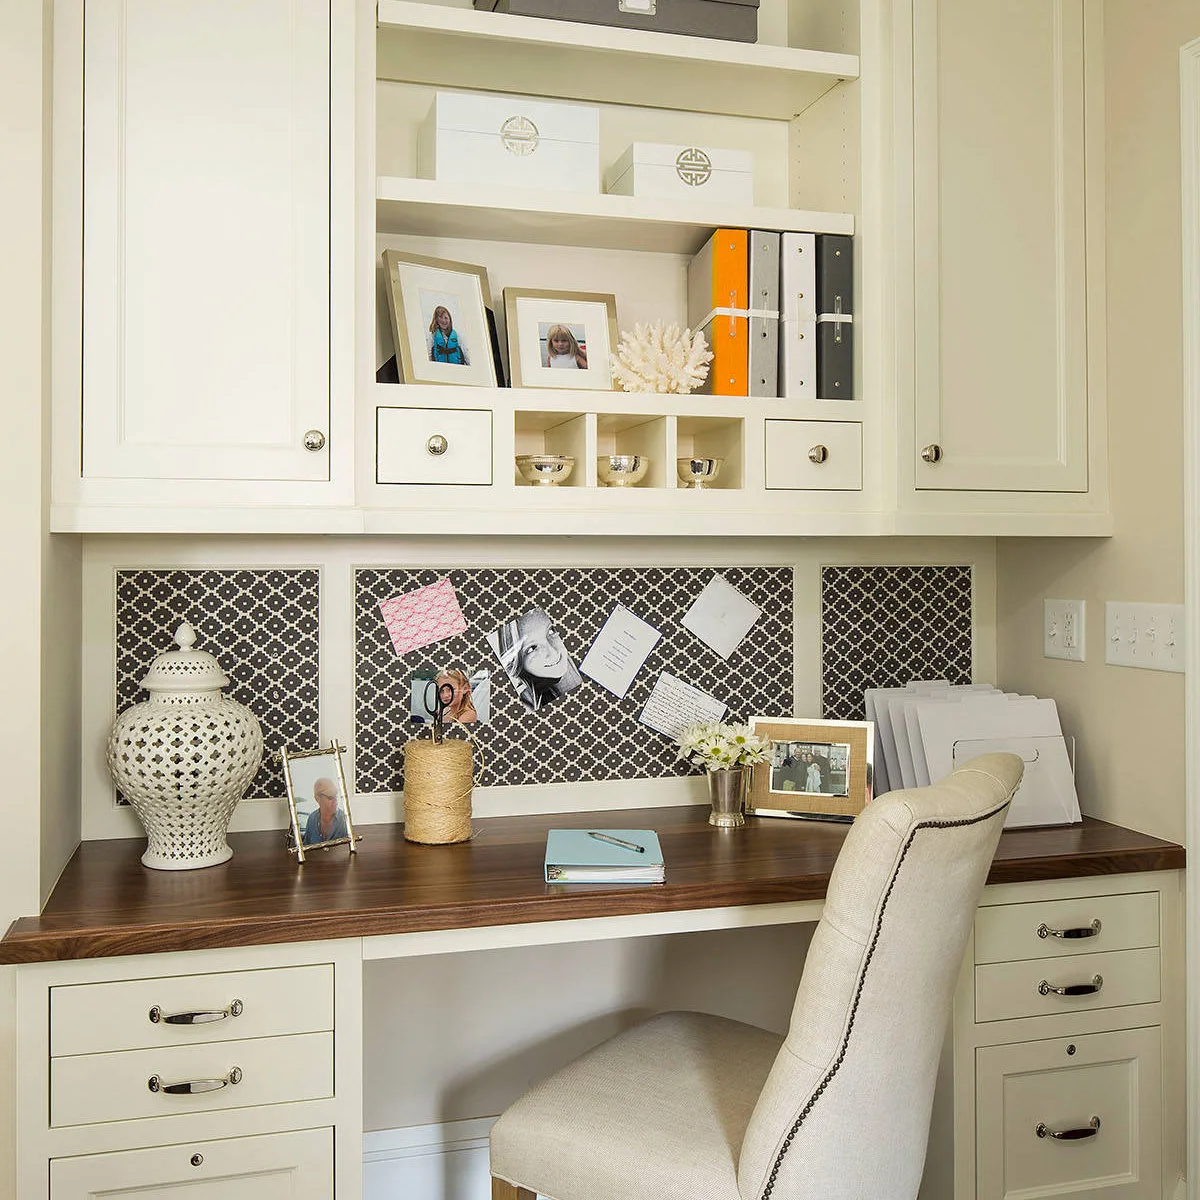
Keep Current Papers Visible on a Noticeboard
 SaveSupport Non AI Creator
Image credit: Project: O’Hara Interiors (via Houzz)
Patterned noticeboard panels fill the wall between this wood desktop and the overhead cabinets. A notebook and a few papers remain within easy reach, while drawers provide storage below. The board turns an otherwise blank strip into a place for reminders and reference material.
Use the board for current information rather than every piece of paper that arrives. Give finished documents a separate home in a drawer or file. Check the cabinet doors above your seated position and keep the board’s contents clear of the task light so notes remain readable without crowding the desk.
IDEA 09 / 20
Separate the Writing Table from the Computer Station
 SaveSupport Non AI Creator
Image credit: Project: Webber Coleman Woodworks (via Houzz)
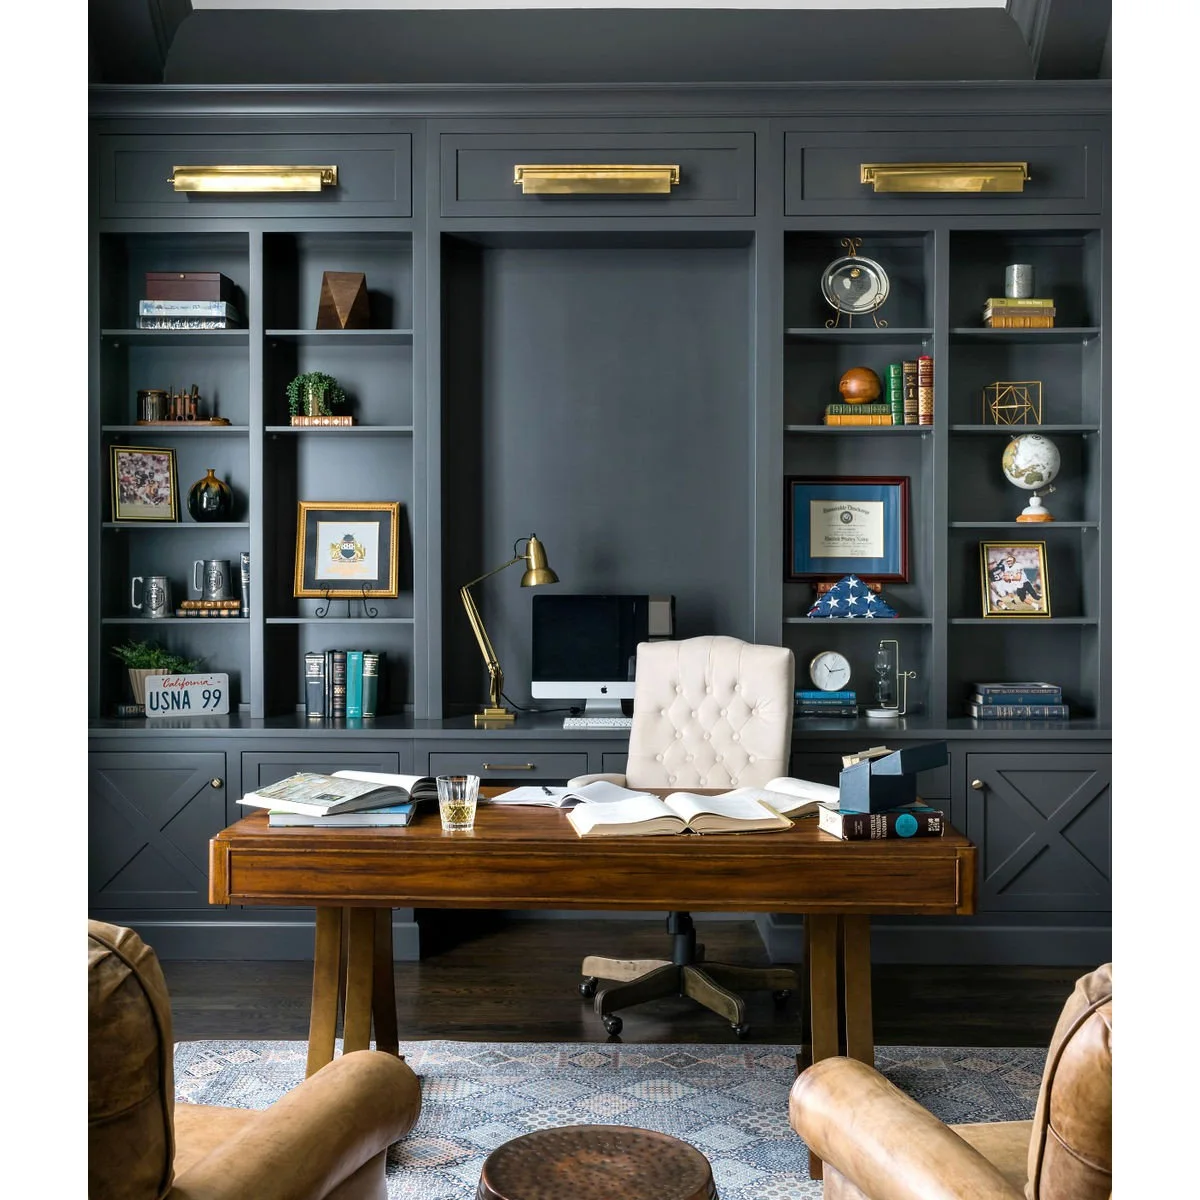
A wood table provides a writing surface in front of a separate computer position against the shelves. The cream chair contrasts with the dark cabinetry behind it. Books and papers can occupy the foreground table without surrounding the monitor at the back of the room.
Separate surfaces are useful when paper-based work and computer tasks regularly compete for space. Check the route between them and decide how frequently you will turn or move chairs. If the room is smaller, keep one flexible surface instead of duplicating furniture for tasks you rarely do at the same time.
IDEA 10 / 20
Connect a Household Desk with Existing Cabinetry
 SaveSupport Non AI Creator
Image credit: Project: BSA Construction (via Houzz)
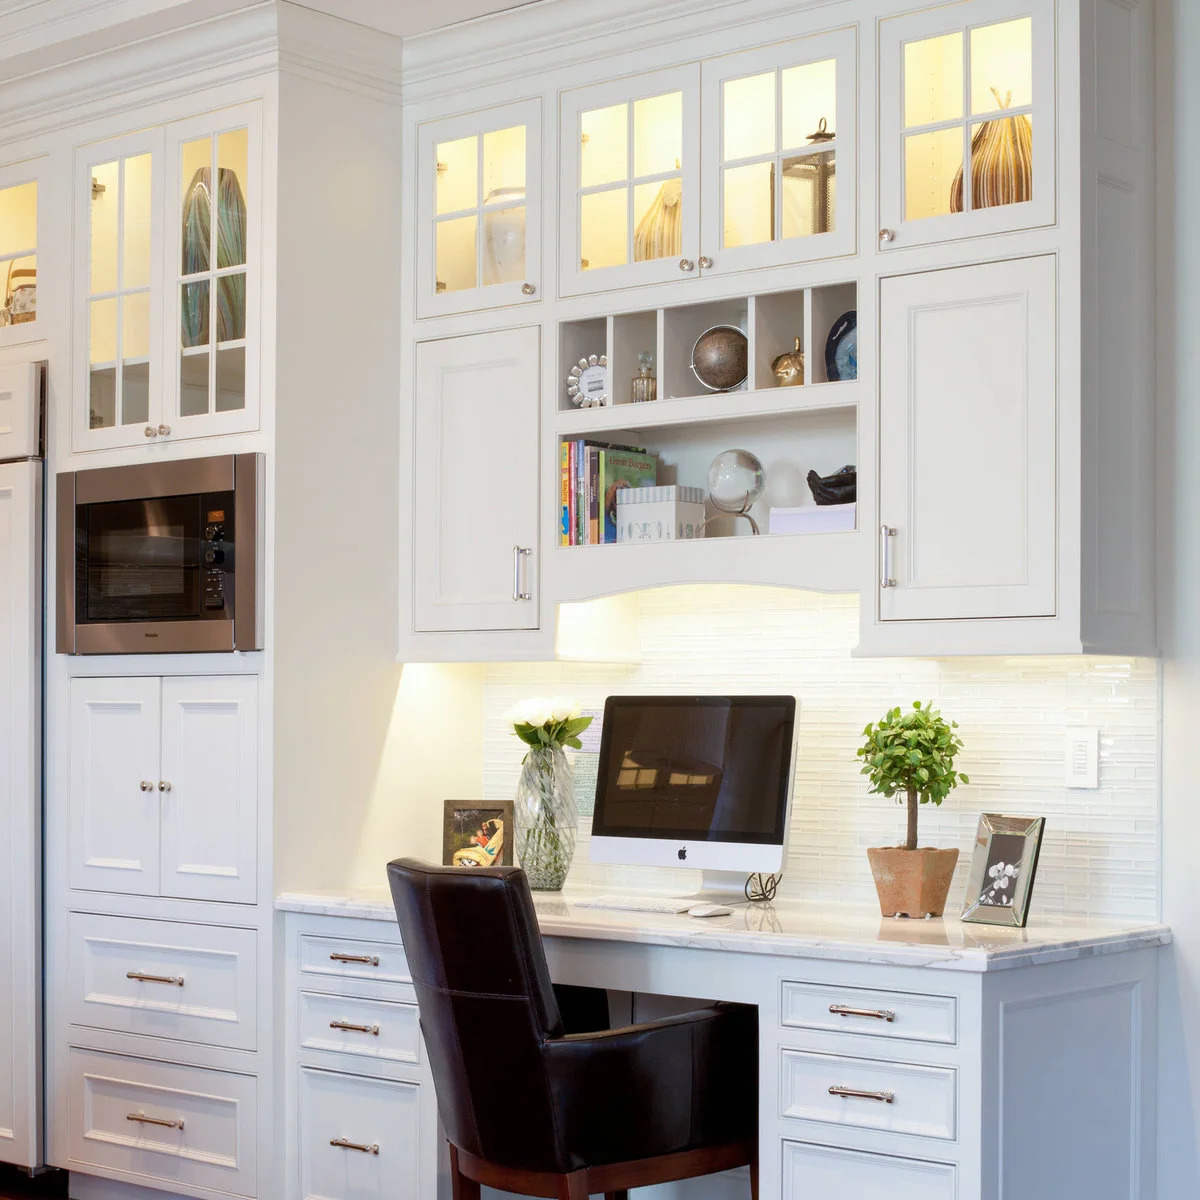
This desk continues the white cabinetry beside the kitchen appliances, with a central opening for the chair. Drawers sit on either side of the monitor, and lighting brightens the wall beneath the cupboards. The matching finish makes the working surface part of the larger cabinet run.
A household desk near the kitchen may suit messages, forms and brief computer tasks. Keep papers and electronics away from food preparation, water and heat. Check nearby appliance doors and the chair route before choosing this position, and consider whether cooking noise will interfere with longer calls or concentrated work.
PART 03
Plan for Shared and Flexible Work
IDEA 11 / 20
Divide a Shared Desk with Individual Noticeboards
 SaveSupport Non AI Creator
Image credit: Project: Pamela Sandler Architect (via Houzz)
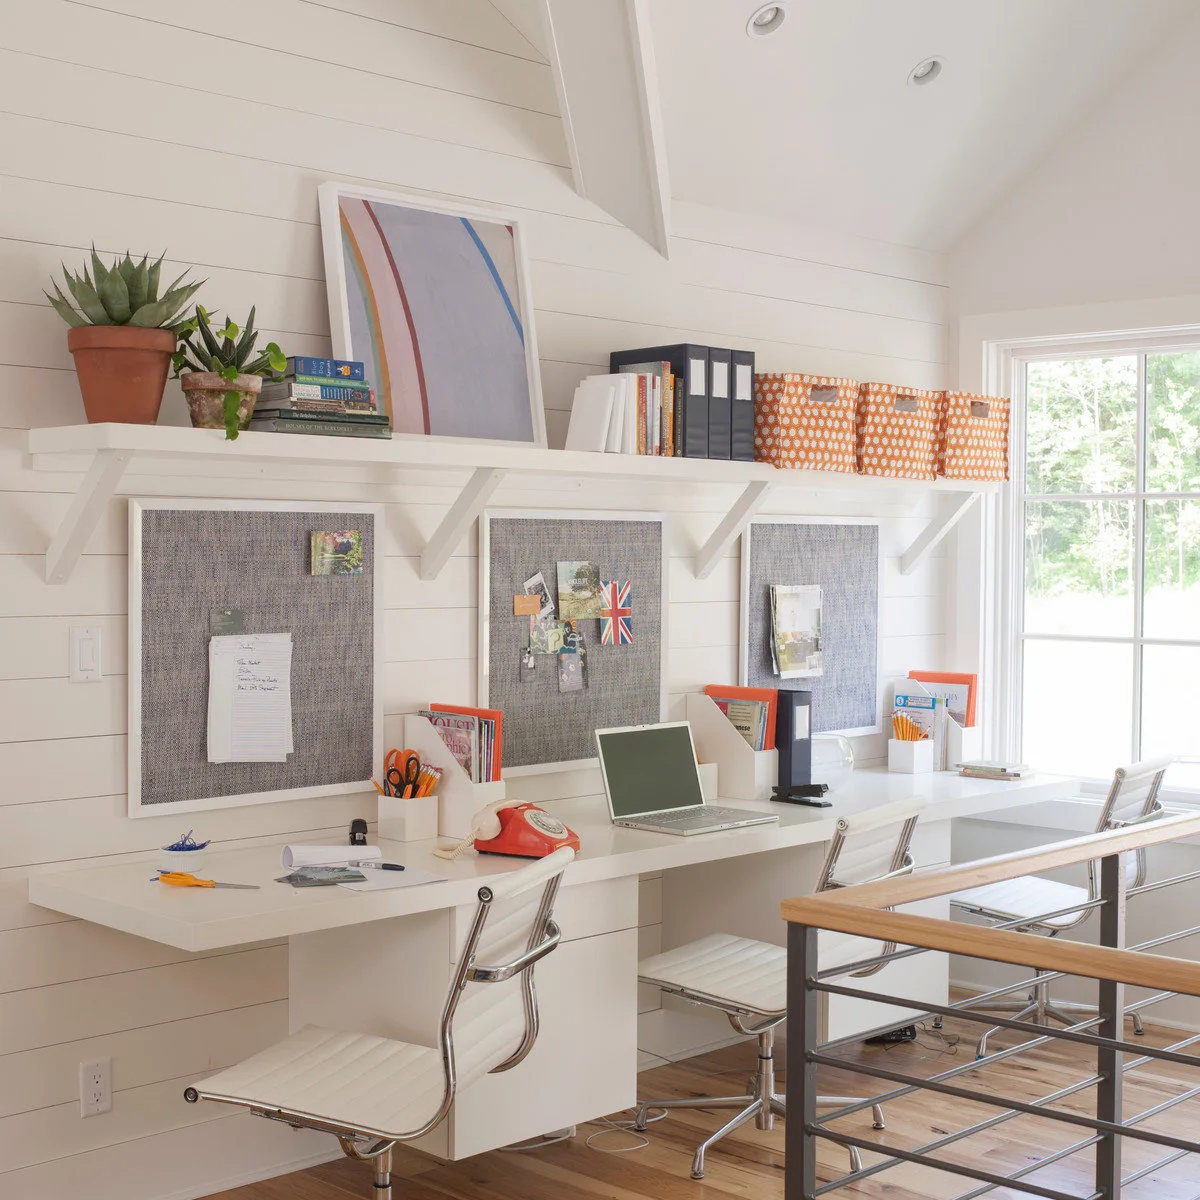
Three chairs line this continuous white desk, each with a framed noticeboard above the working area. A long shelf holds boxes and files, keeping most storage off the desktop. The repeated boards give each place a visual boundary without a partition between the seats.
Assign each person enough width for their own task and check the chair movement beside the others. Give shared supplies a clear place rather than spreading them across every station. Keep cables supported away from feet, and confirm the surrounding circulation remains comfortable when all three seats are occupied.
IDEA 12 / 20
Use Drawer Units to Mark Shared Working Positions
 SaveSupport Non AI Creator
Image credit: Project: Porch Lamp Fine Homes (via Houzz)
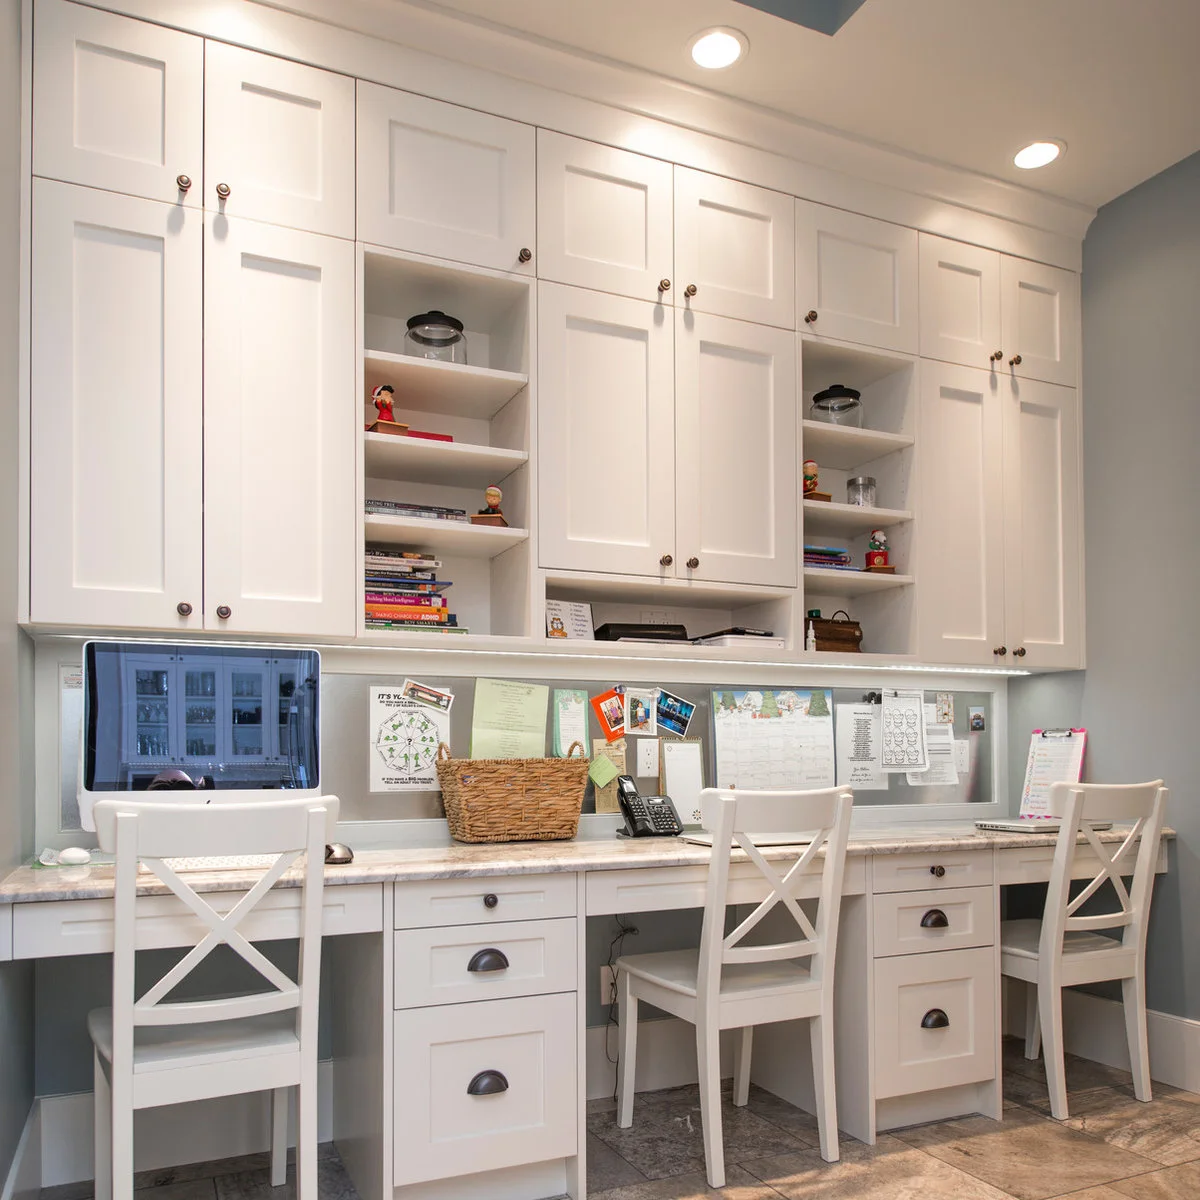
Drawer units divide this long white surface into separate seated openings. Cupboards above provide substantial storage, while a continuous noticeboard keeps calendars and papers visible. Matching chairs connect the workstations, but each opening gives the arrangement a practical sense of individual space.
Plan the width of each opening around the chair and equipment before dividing the run with drawers. Check cupboard access without disturbing someone seated below. Label personal storage if the station is shared, and leave one clear place for communal supplies so they do not migrate across every work surface.
IDEA 13 / 20
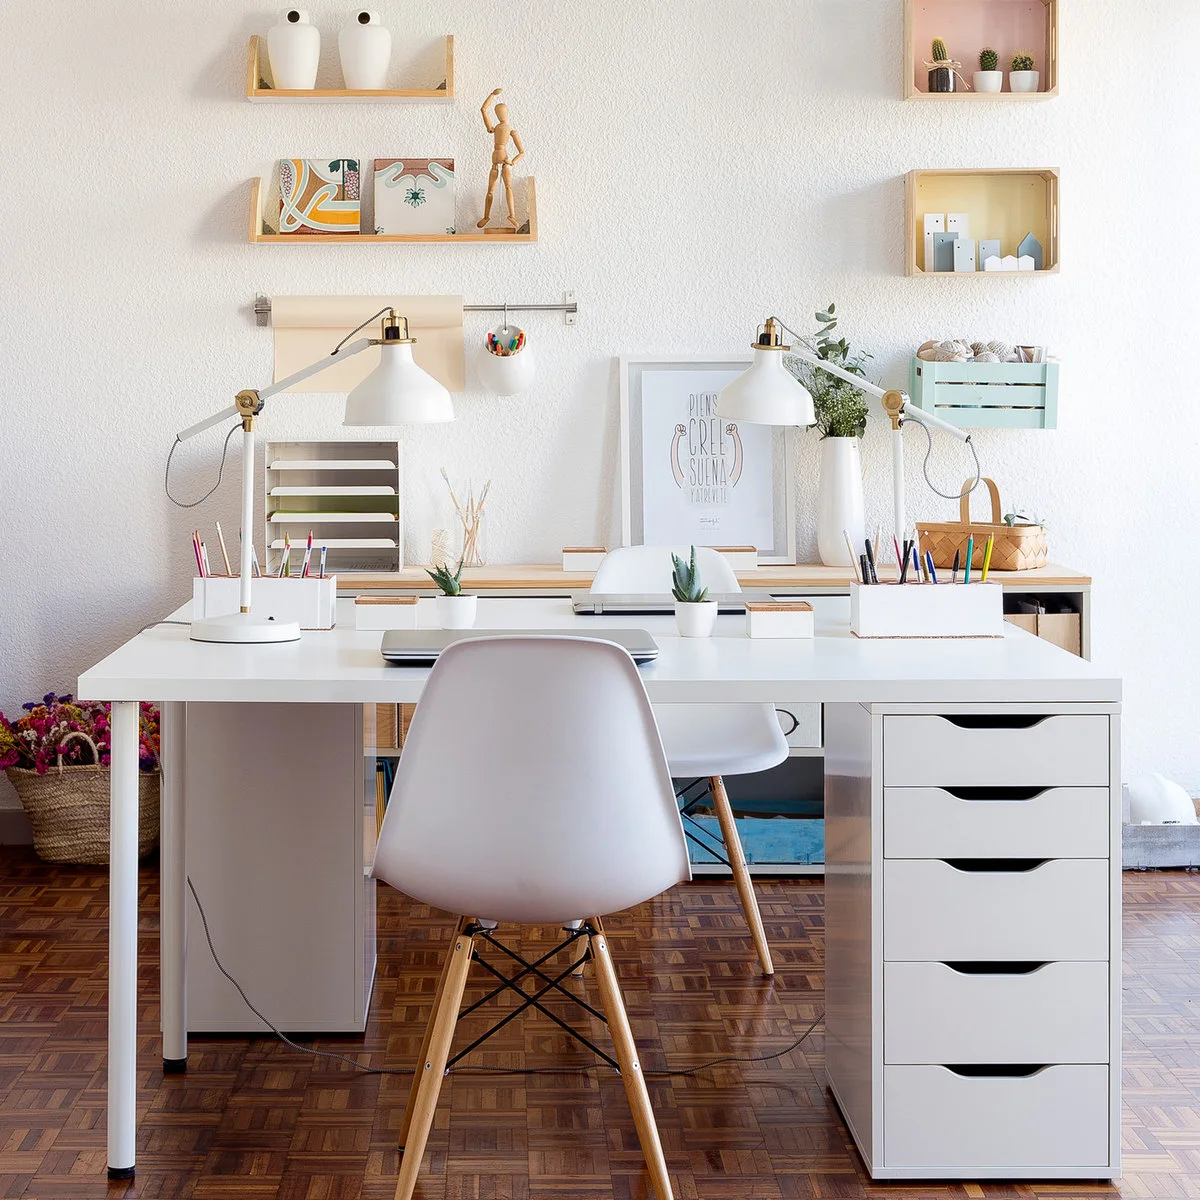
Keep Two Facing Desks Independently Useful
 SaveSupport Non AI Creator
Source: www.houzz.com
Two desks face each other in this bright workspace, with a separate lamp for each seated position. A white drawer unit supports one side of the foreground top, and small organizers group supplies. Wall-mounted boxes and shallow shelves add storage without filling the gap between the desks.
Facing desks can support conversation, but they can also make calls and screens distracting. Test the equipment positions and lighting for both people before settling the layout. Give each desk a cable route and storage space of its own, and keep the passage around the pair clear when chairs are pulled back.
IDEA 14 / 20
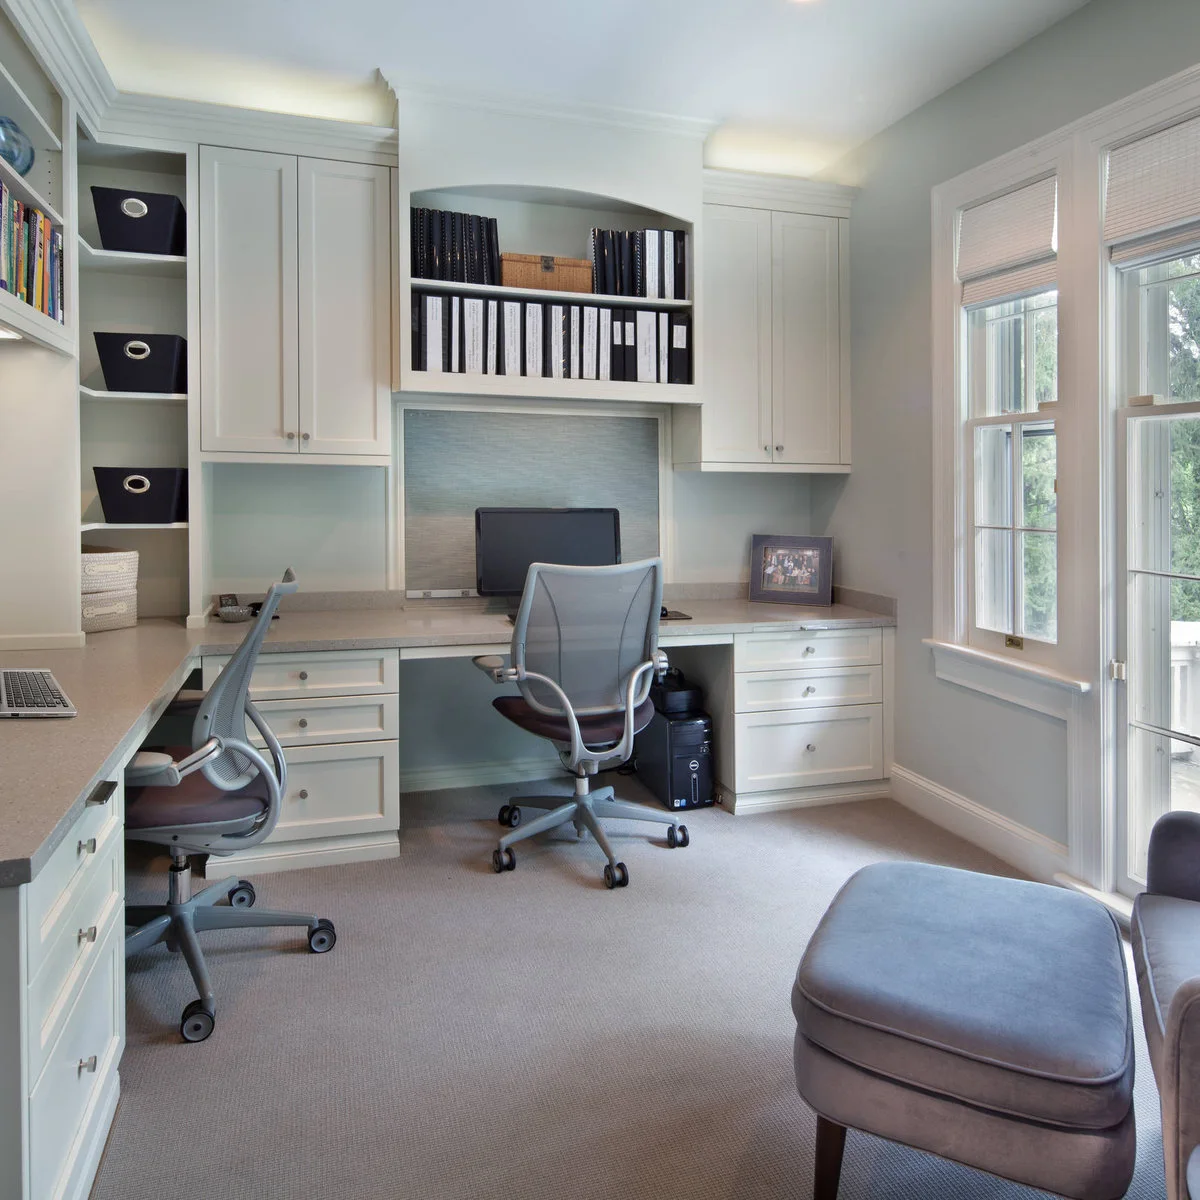
Keep Shared Wall Desks Clear of the Window Route
 SaveSupport Non AI Creator
Image credit: Project: Anthony Wilder Design/Build, Inc. (via Houzz)
Two working positions share the fitted cabinetry in this room, with a central drawer unit separating parts of the surface. Tall windows brighten one side, and the glass door remains beyond the seating. A broad area of floor lets the chairs move without meeting immediately.
Check how each chair moves toward the door and whether open drawers interrupt the other person’s route. Keep window controls accessible without reaching over delicate equipment. Small home office ideas offer alternatives when a fitted corner arrangement needs to share less floor with storage and seating.
IDEA 15 / 20
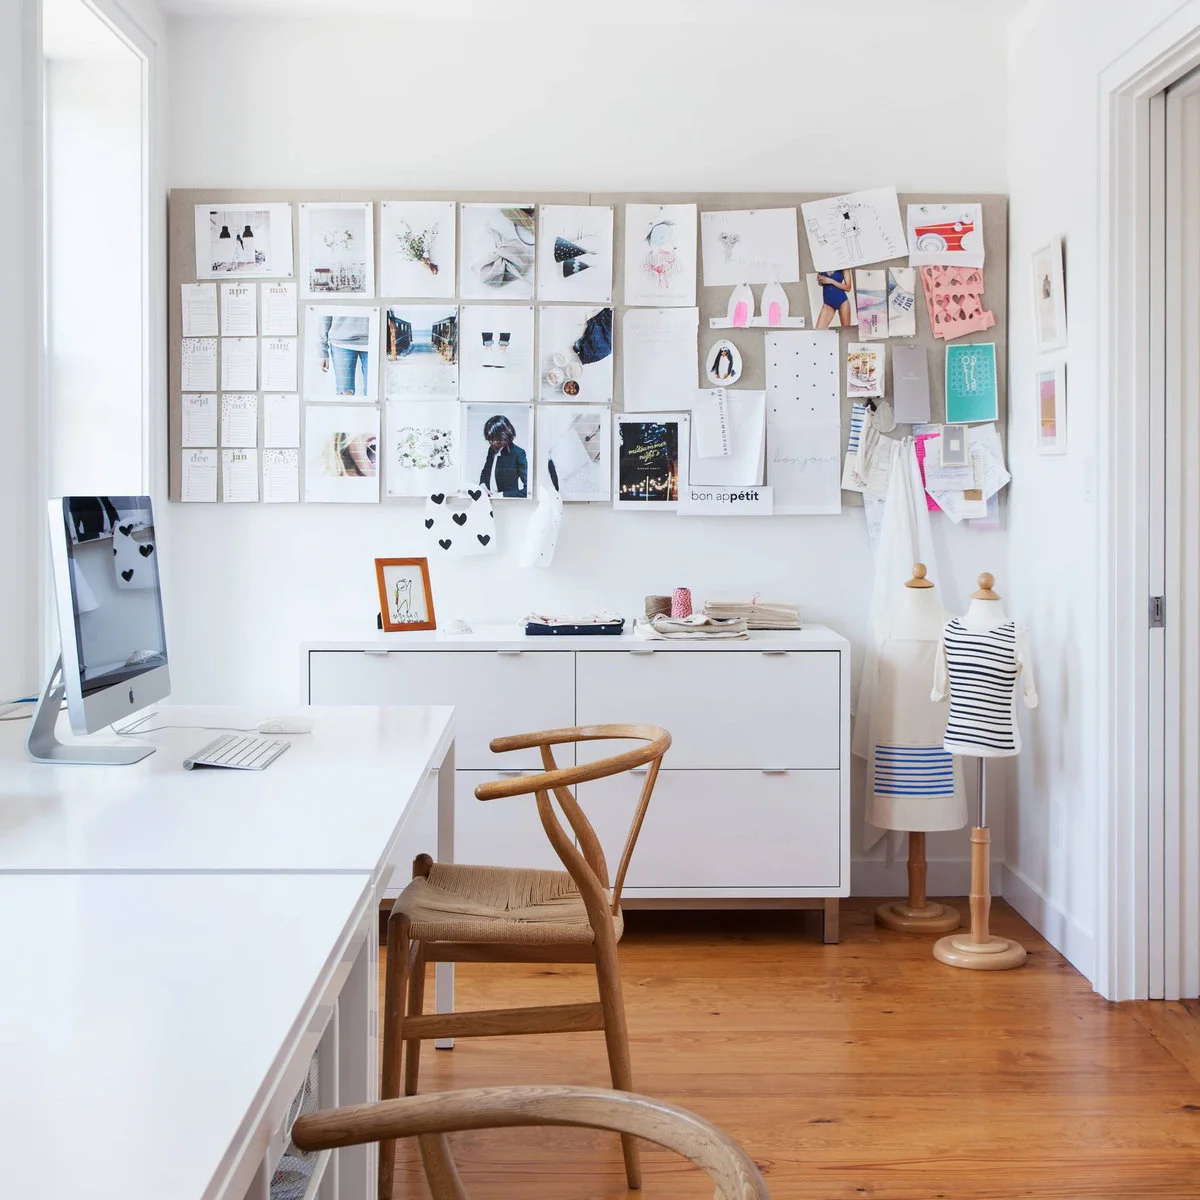
Keep a Separate Storage Cabinet near a Flexible Desk
 SaveSupport Non AI Creator
Image credit: Project: Bonaventura Architect (via Houzz)
A separate low cabinet keeps storage close to the white work surface without enclosing every seated position. A broad reference board fills the wall above, with dress forms standing to one side. The wood chairs soften the practical arrangement and keep the open floor visible.
Separate storage makes it easier to rearrange the desk as the work changes. Check the cabinet’s doors or drawers against the chair route and keep current materials within easy reach. A large reference board is useful for active projects, but leave some empty space so new information can be added without burying existing notes.
PART 04
Make Everyday Details Work Harder
IDEA 16 / 20
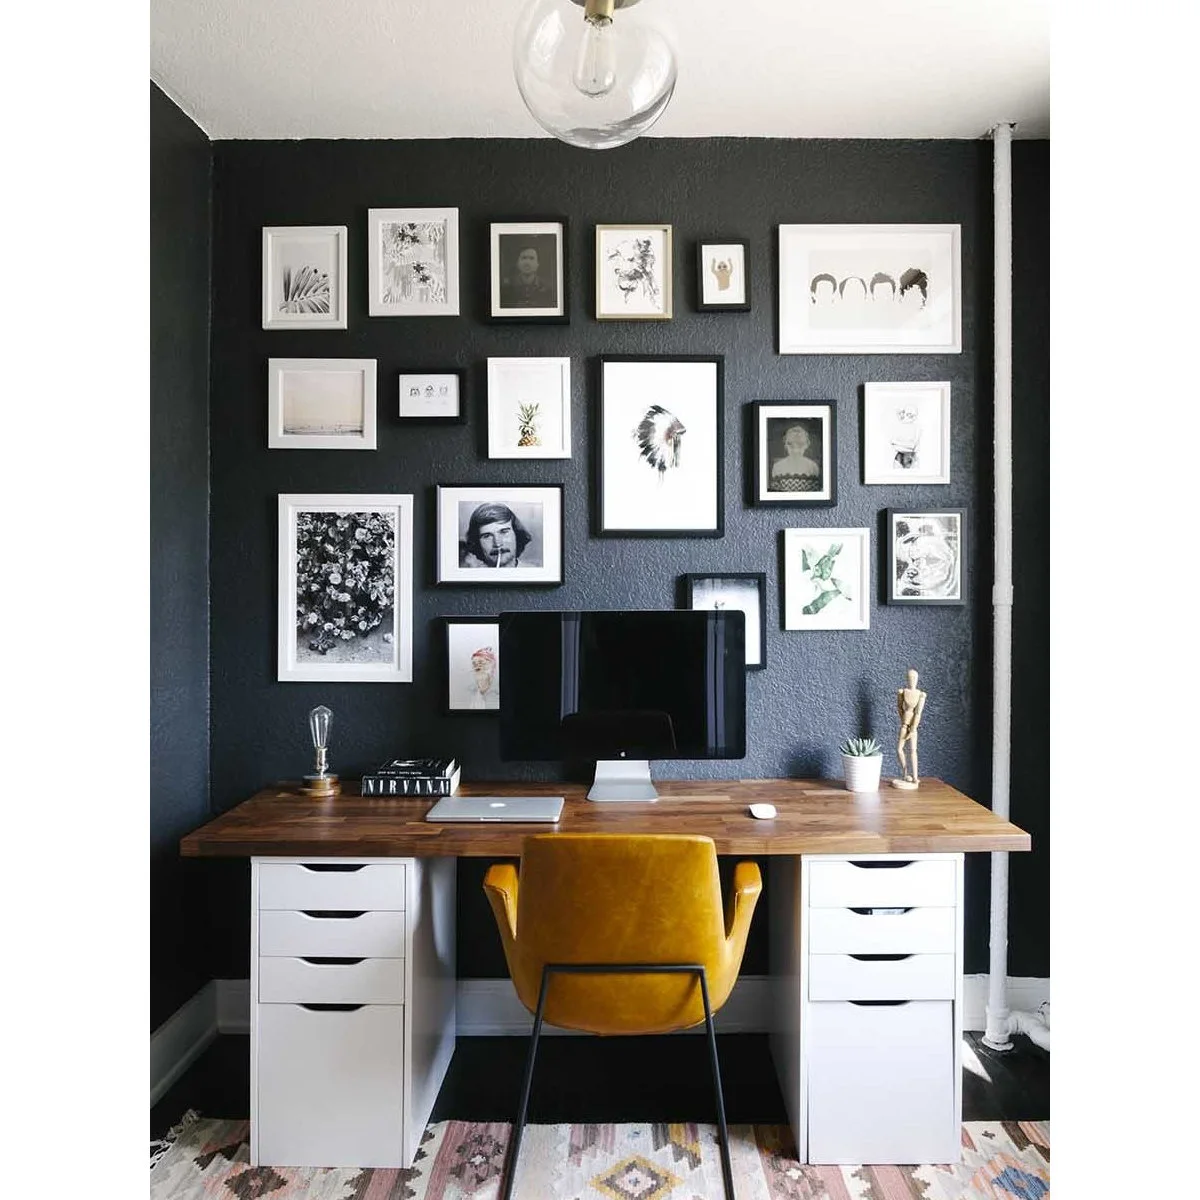
Balance a Dark Wall with a Simple Wood Desktop
 SaveSupport Non AI Creator
Image credit: Project: Stafford Bensen (via Houzz)
The wood desktop bridges two white drawer units, while a yellow chair stands out against the dark wall. Framed pictures create a personal display above the monitor. The straight top and simple storage keep the desk itself quieter than the arrangement of art around it.
Test the combined height of the drawers and desktop before using separate pieces as a desk base. Confirm that the top is properly supported and secured for its span and load. Keep the keyboard area clear, and choose a chair for comfort rather than relying on its color to carry the arrangement.
IDEA 17 / 20
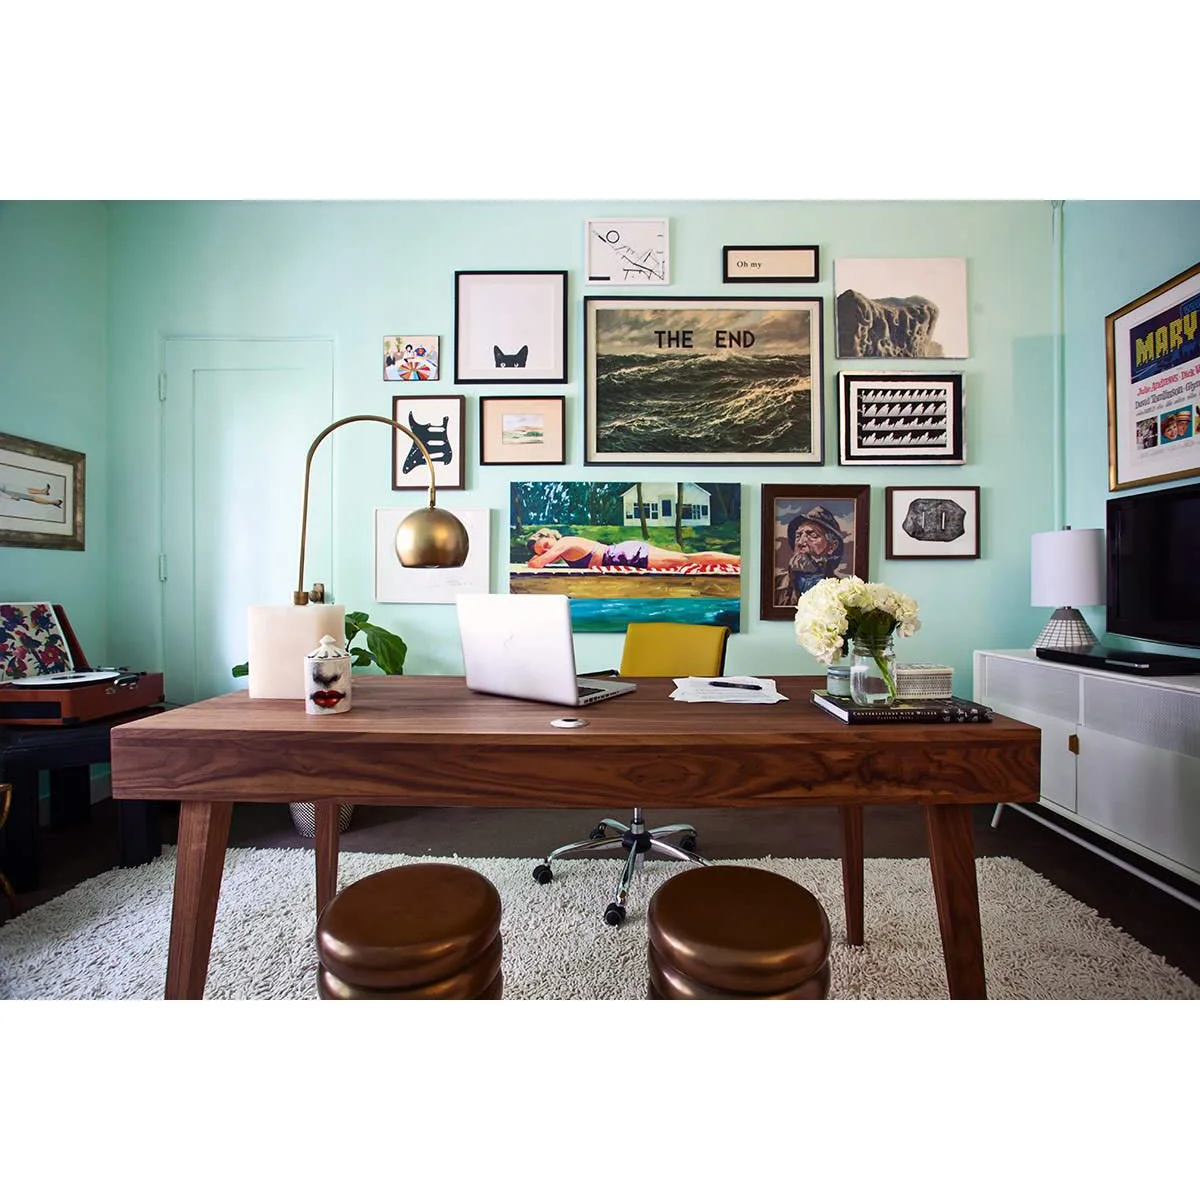
Float a Broad Desk Where Both Sides Can Be Used
 SaveSupport Non AI Creator
Source: houzz.com
A broad wood desk stands away from the wall, with the main chair behind and two stools in front. Its open base gives the room a more conversational arrangement. Turquoise walls and a gallery of pictures provide color, while a low white cabinet keeps storage separate.
A floating desk needs a workable cable route before the furniture position is fixed. Check movement around both ends, including the space occupied by visitors. Keep the front edge useful for a second person only if the top is deep enough to separate their space from your screen and working tools.
IDEA 18 / 20
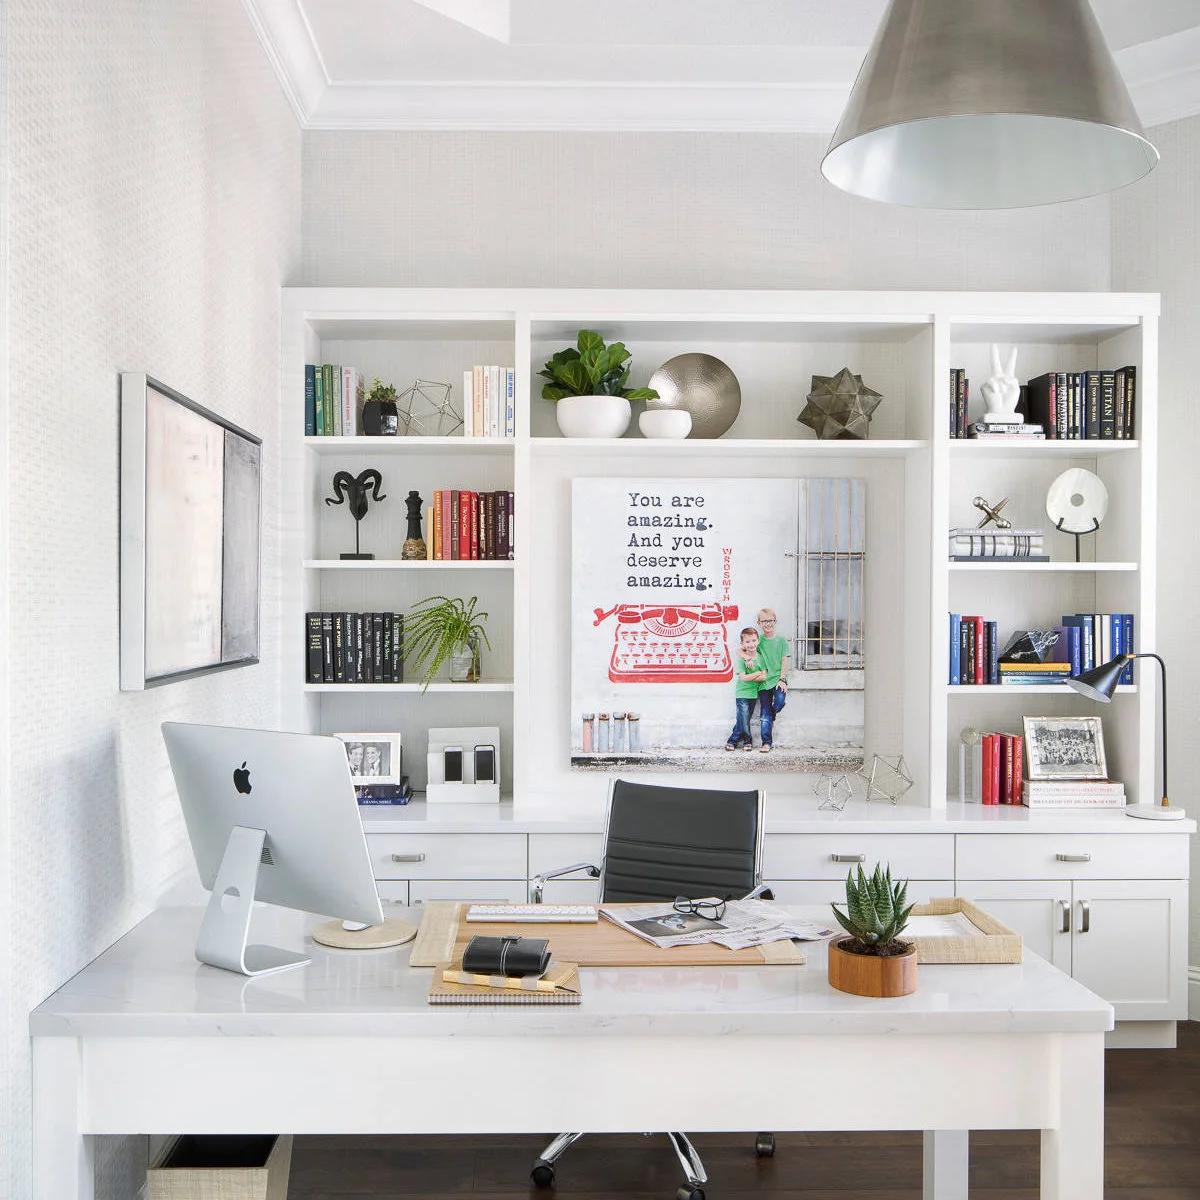
Choose a Desk Mat for a Smooth Worktop
 SaveSupport Non AI Creator
Image credit: Project: Krista + Home (via Houzz)
A large mat defines the central working area on this pale smooth desktop. The monitor sits to one side, leaving the middle open for papers. White shelves and cabinets provide a consistent background, while a small plant and tray add useful points of contrast.
Choose a mat large enough for the task without covering cable openings or extending over the edge. Test it with your mouse and writing tools, and clean underneath it periodically. Keep liquids away from the computer and check the surface-care instructions before using any protective covering for long periods.
IDEA 19 / 20
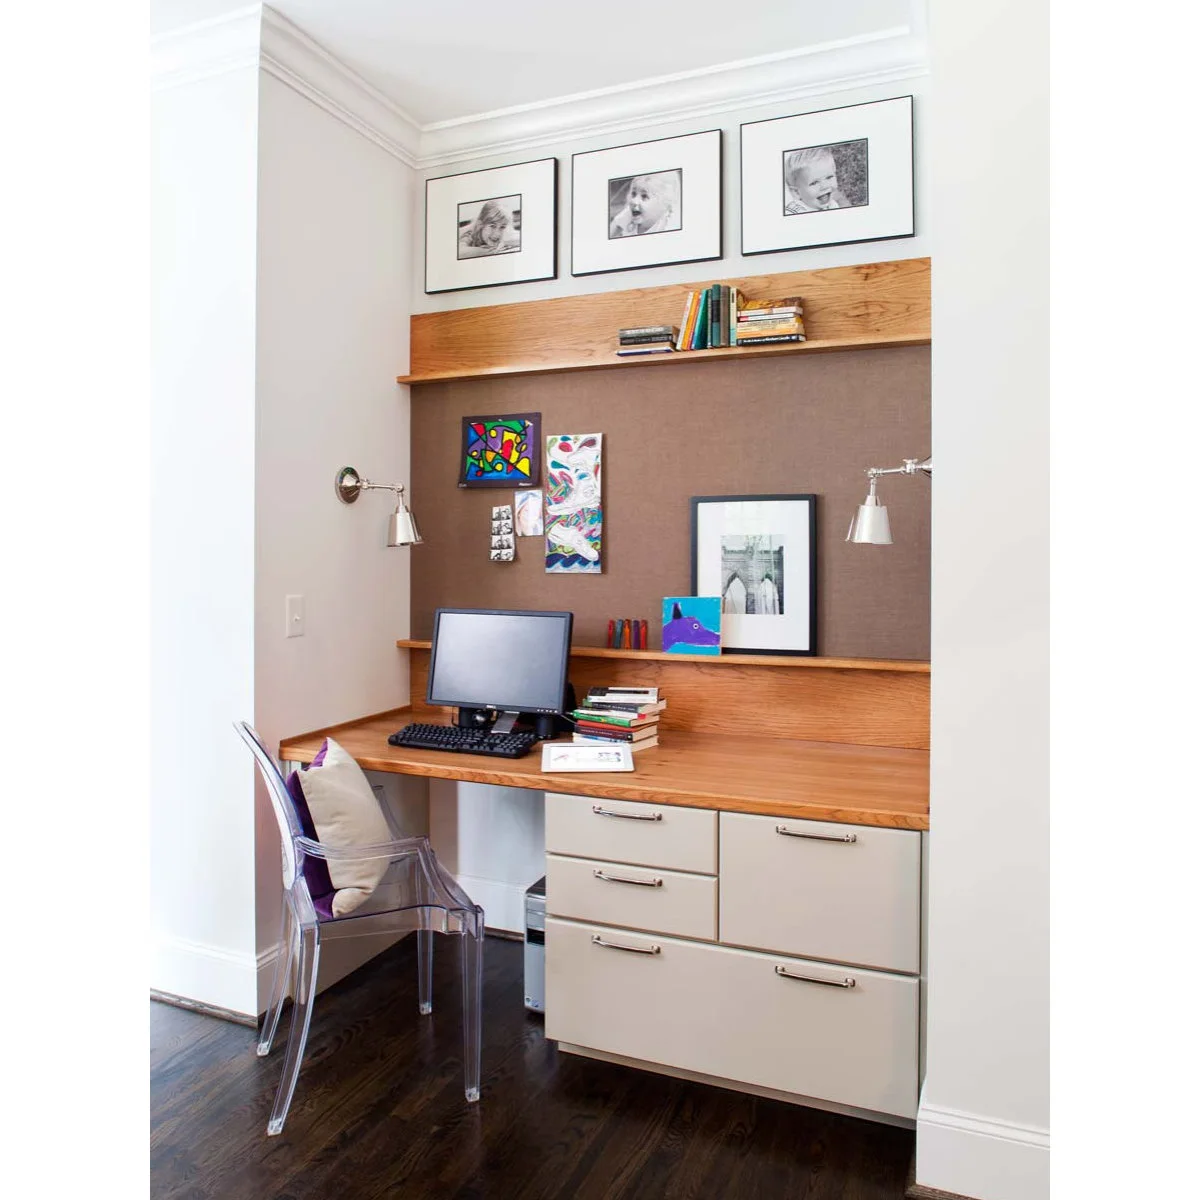
Give the Wall behind the Desk a Useful Role
 SaveSupport Non AI Creator
Image credit: Project: Terracotta Studio (via Houzz)
A broad pinboard occupies the wall above this wood-topped desk, with two adjustable lights aimed toward the working area. A narrow ledge holds small objects at the back of the surface. Drawers beneath provide storage while leaving a clear opening for the transparent chair.
A reference wall can reduce the number of papers lying flat on the desktop. Keep the lowest ledge shallow enough to preserve usable depth and position the lights for the tasks below. Review the board regularly so it supports current work instead of becoming a permanent layer of information you no longer read.
IDEA 20 / 20
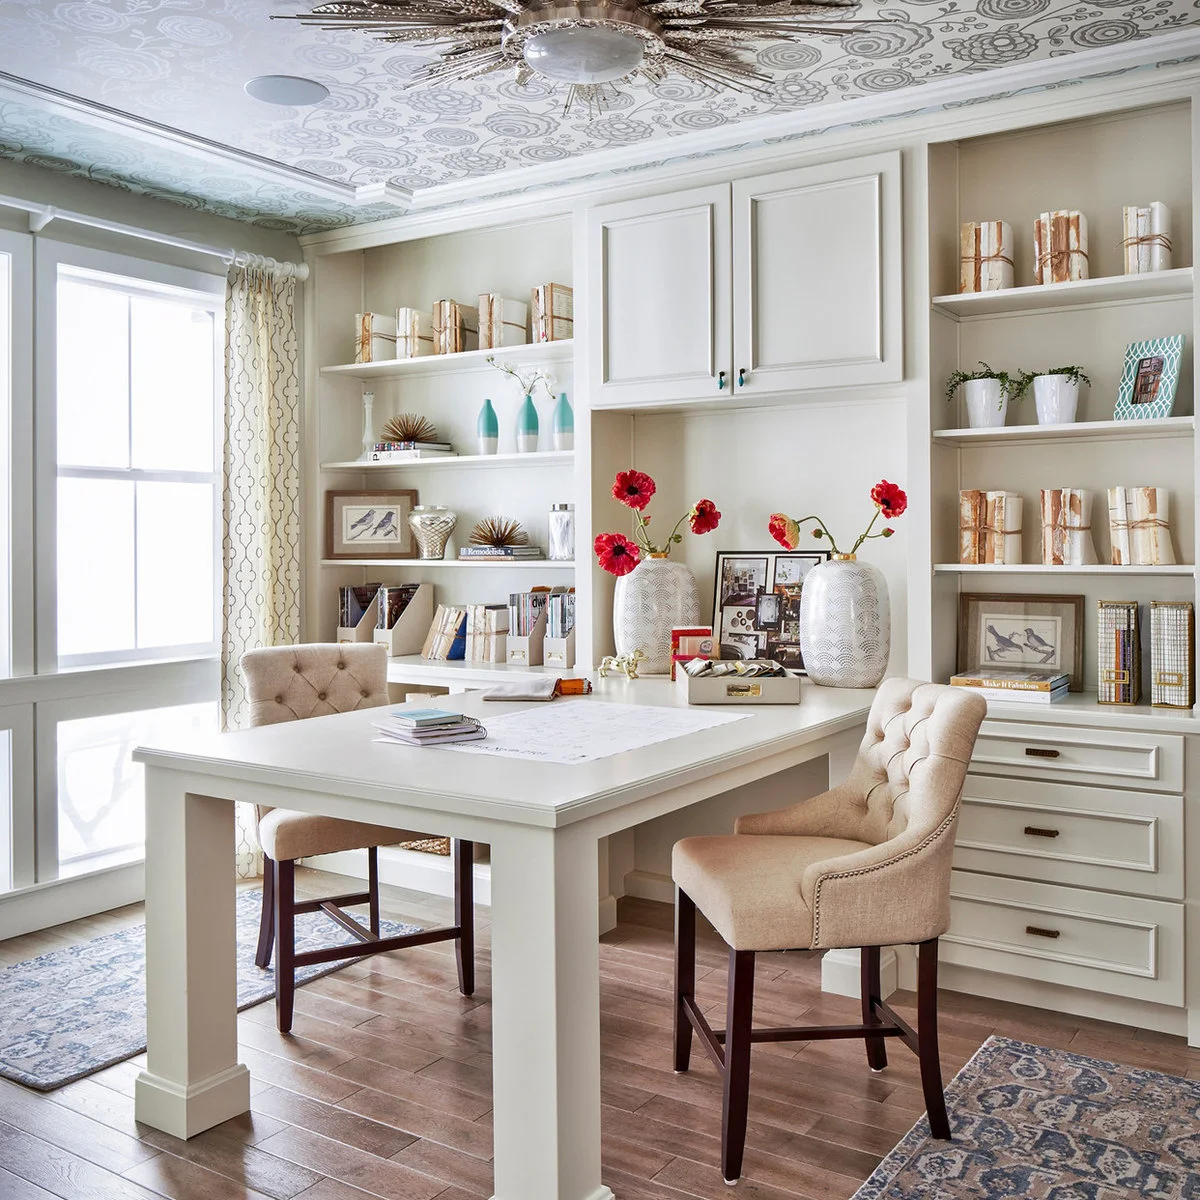
Match the Chair Height to a Taller Worktable
 SaveSupport Non AI Creator
Image credit: Project: Duet Design Group (via Houzz)
Two upholstered high chairs sit at a taller white worktable that projects from the storage wall. Drawers and shelves behind provide a place for supplies, while the central table remains available for spread-out work. The open legs make the extra working edge accessible from more than one side.
A taller table needs seating chosen for its actual height, with a comfortable place to support your feet. Test the arrangement for the duration of your usual task before committing to it. Keep storage access behind the chair usable, and choose an ordinary seated desk if the higher position feels awkward for daily computer work.
BRING IT ALL TOGETHER
Let the Work Decide the Desk
Choose the surface around the tasks that need to stay out together. A return helps only if you use it, drawers help only if they leave comfortable legroom, and a shared desk works only when both people can move independently. Measure the occupied arrangement rather than the empty furniture.
Give light, cables and current papers a clear place from the start. Then leave enough surface free for work to change through the day. A desk that is easy to clear and comfortable to sit at will remain useful longer than a larger arrangement chosen simply to fill the room.