A fireplace and a television both draw attention, so putting them on one wall takes more thought than finding a spare patch of space. The room needs to work when the screen is off, when people are watching and when everyone simply wants to sit together.
These photographed rooms offer ideas for color, shelving, proportions and furniture placement. They are visual references rather than installation plans. Before locating a screen above or beside a working fire, check the fireplace and television manufacturers’ instructions and have the actual wall, heat exposure, wiring and mounting assessed by suitable professionals.
PART 01
Keep a pale wall balanced
IDEA 01 / 20
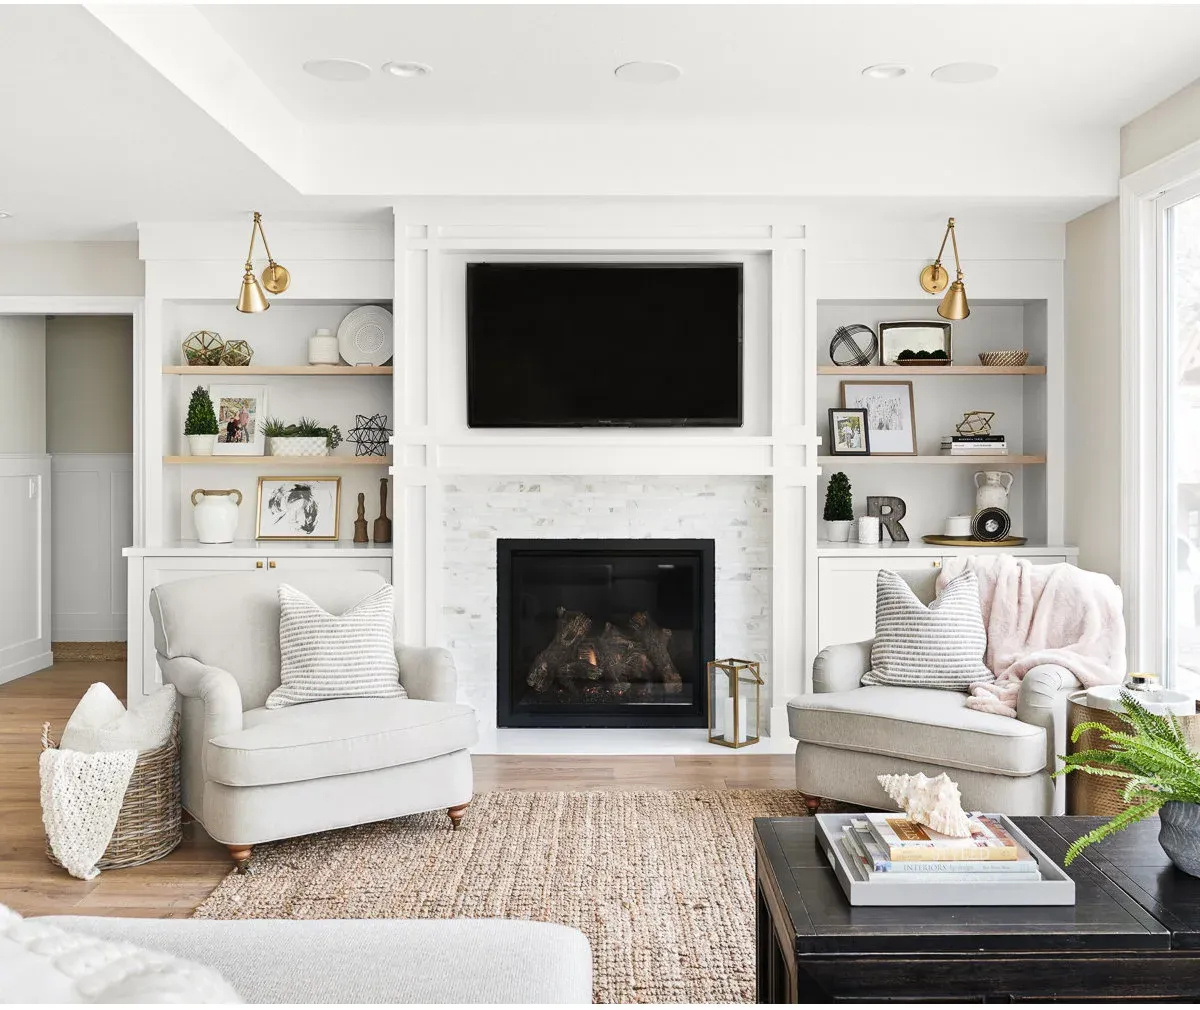
Frame the Screen with Light Shelving
 SaveSupport Non AI Creator
Image credit: Project: KBG Design (via Houzz)
Light wood shelves add warmth to the white built-ins without making the television wall feel heavy. Matching wall lights frame the arrangement, while the two cream chairs keep the seating area visually connected. A few darker accessories repeat the black outlines of the screen and fire opening.
Group objects in a few places rather than filling every shelf. Leave practical access to controls and wiring, and check whether shelf lighting creates reflections on the television at night. Test the screen height from the chairs and sofa before treating the centered position as a fixed requirement. For a screen wall that also accommodates consoles and controllers, these gaming room decor ideas offer equipment and storage arrangements to consider.
IDEA 02 / 20
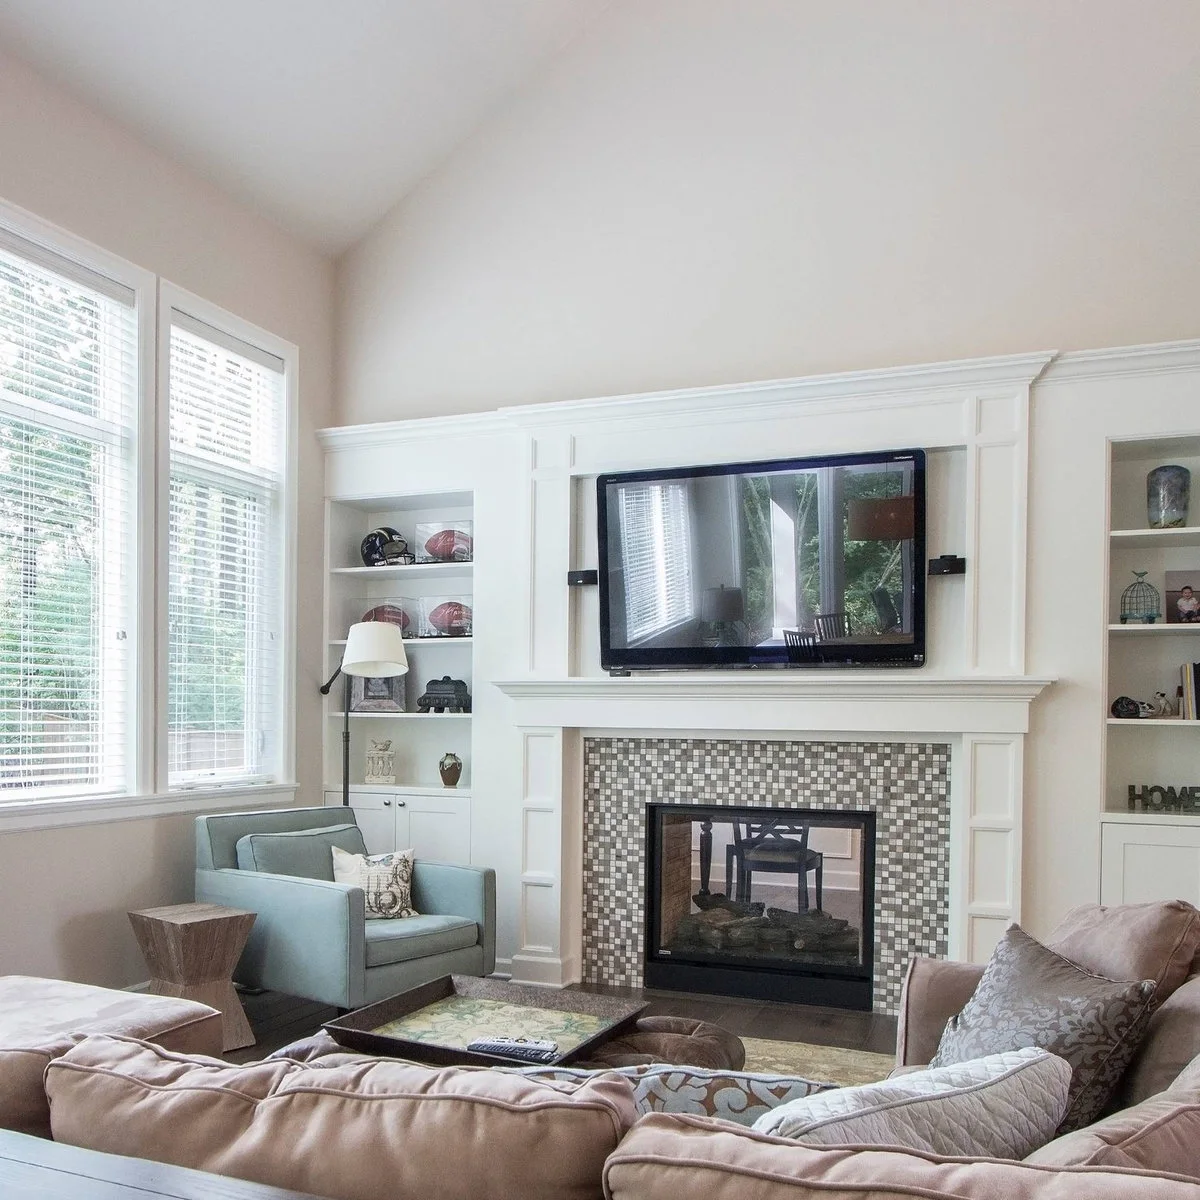
Connect Traditional Trim with a Mosaic Surround
 SaveSupport Non AI Creator
Image credit: Project: Calista Interiors (via Houzz)
Small mosaic squares introduce a fine pattern below the broad black screen. White trim connects the fireplace surround, television recess and side shelves, giving the different elements one architectural outline. A pale blue armchair beside the window adds color without competing with the detailed tile.
Decide how much pattern the wall needs before adding busy shelf displays or patterned curtains nearby. Check the actual television enclosure requirements rather than copying the recess depth from the photograph. A screen surrounded by trim still needs suitable mounting, service access and the ventilation specified for that model.
IDEA 03 / 20
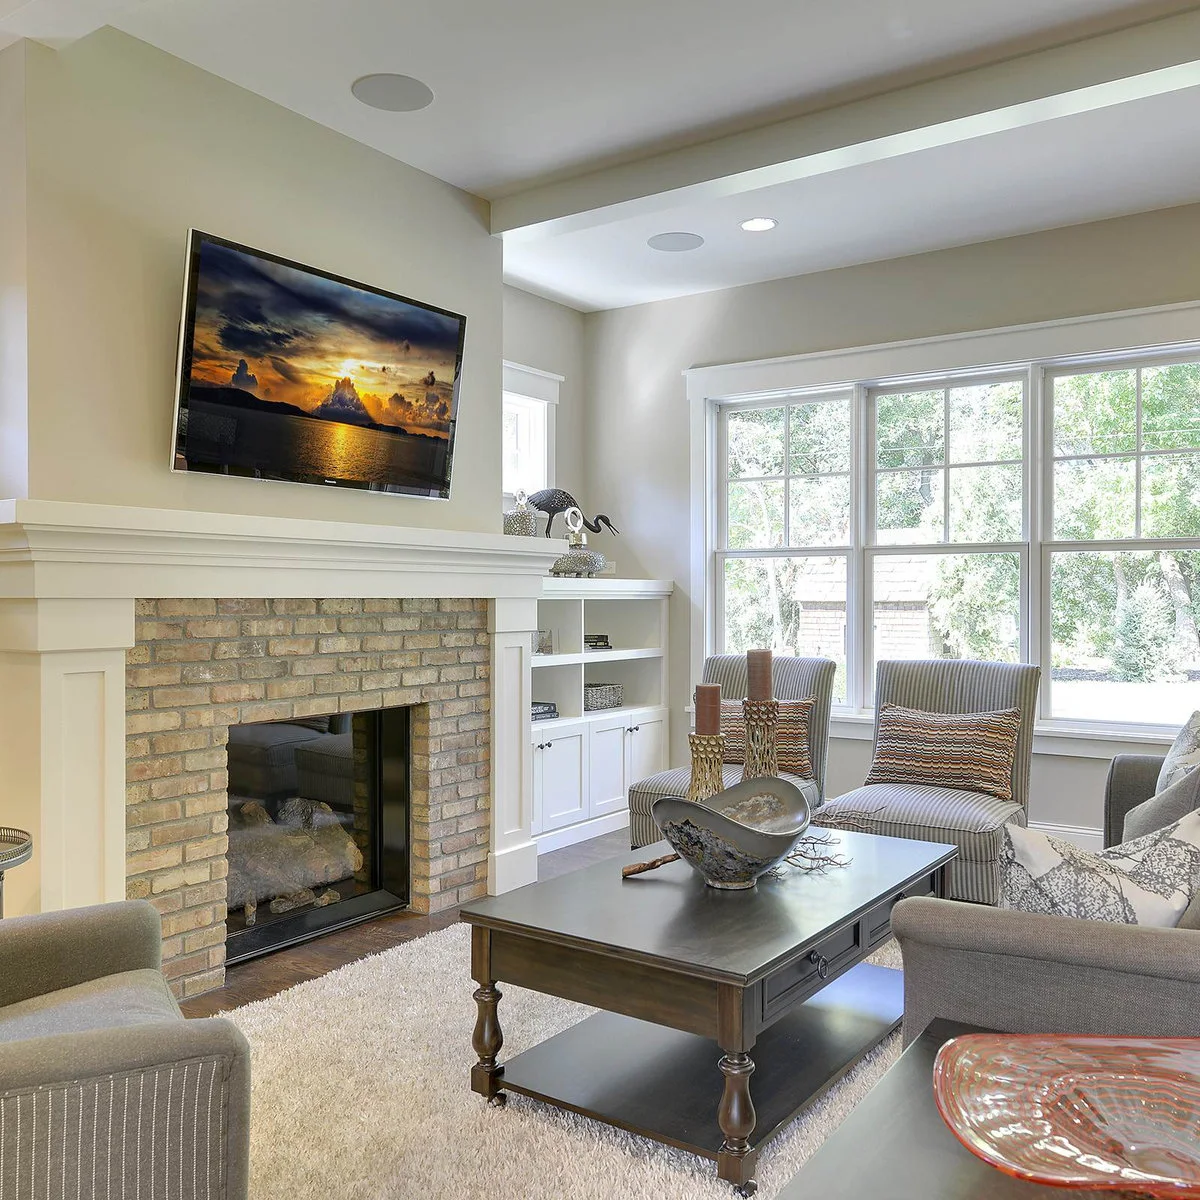
Keep the Seating Close Enough for Conversation
 SaveSupport Non AI Creator
Image credit: Project: Highmark Builders (via Houzz)
The chairs and sofa face inward around the coffee table, so the fireplace wall belongs to a conversation area as well as a viewing space. Pale brick adds texture beneath the white mantel. Stripes and patterned cushions keep the upholstery interesting without introducing another large dark surface.
Arrange the seats for everyday use before deciding where the screen should sit. These small living room decor ideas offer other ways to balance useful furniture and clear routes. Check that the main seat has a comfortable view, and leave the hearth and required fireplace clearances free of furniture.
IDEA 04 / 20
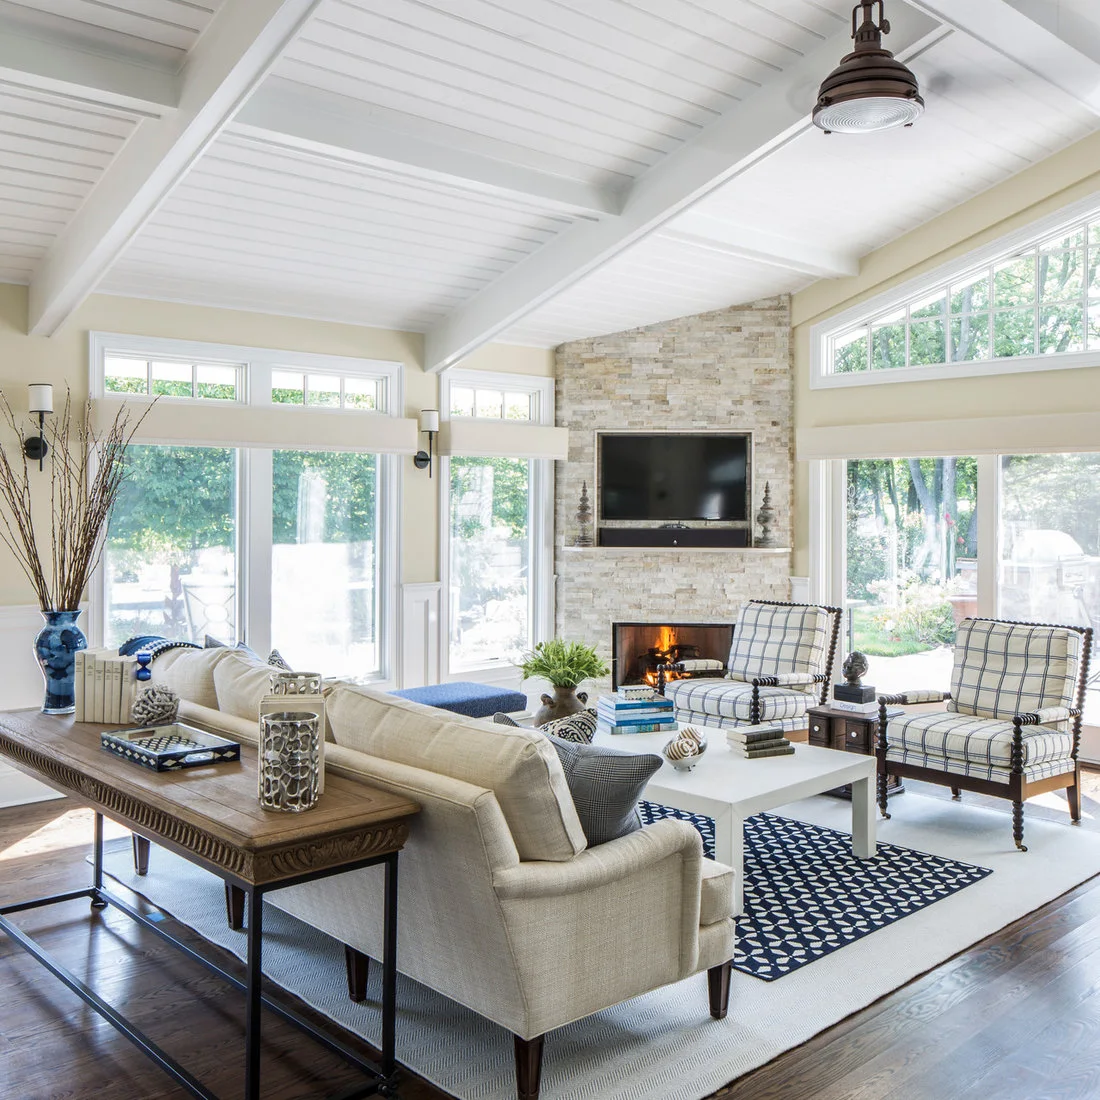
Use Pale Texture in a Bright Room
 SaveSupport Non AI Creator
Source: www.houzz.com
The pale fireplace wall fits between large windows without becoming an oversized dark block. The television and soundbar occupy a defined recess, while blue patterns repeat through the chairs, rug and accessories. A console behind the sofa adds another surface outside the main seating group.
Test reflections before committing to a screen opposite or beside extensive glazing. Window coverings may be useful even in a room valued for its daylight. Keep the recess accessible and confirm the equipment’s ventilation needs, rather than sealing a television into a decorative opening that is difficult to service.
IDEA 05 / 20
Repeat the Same Trim Across the Whole Wall
 SaveSupport Non AI Creator
Image credit: Project: County TV & Appliance (via Houzz)
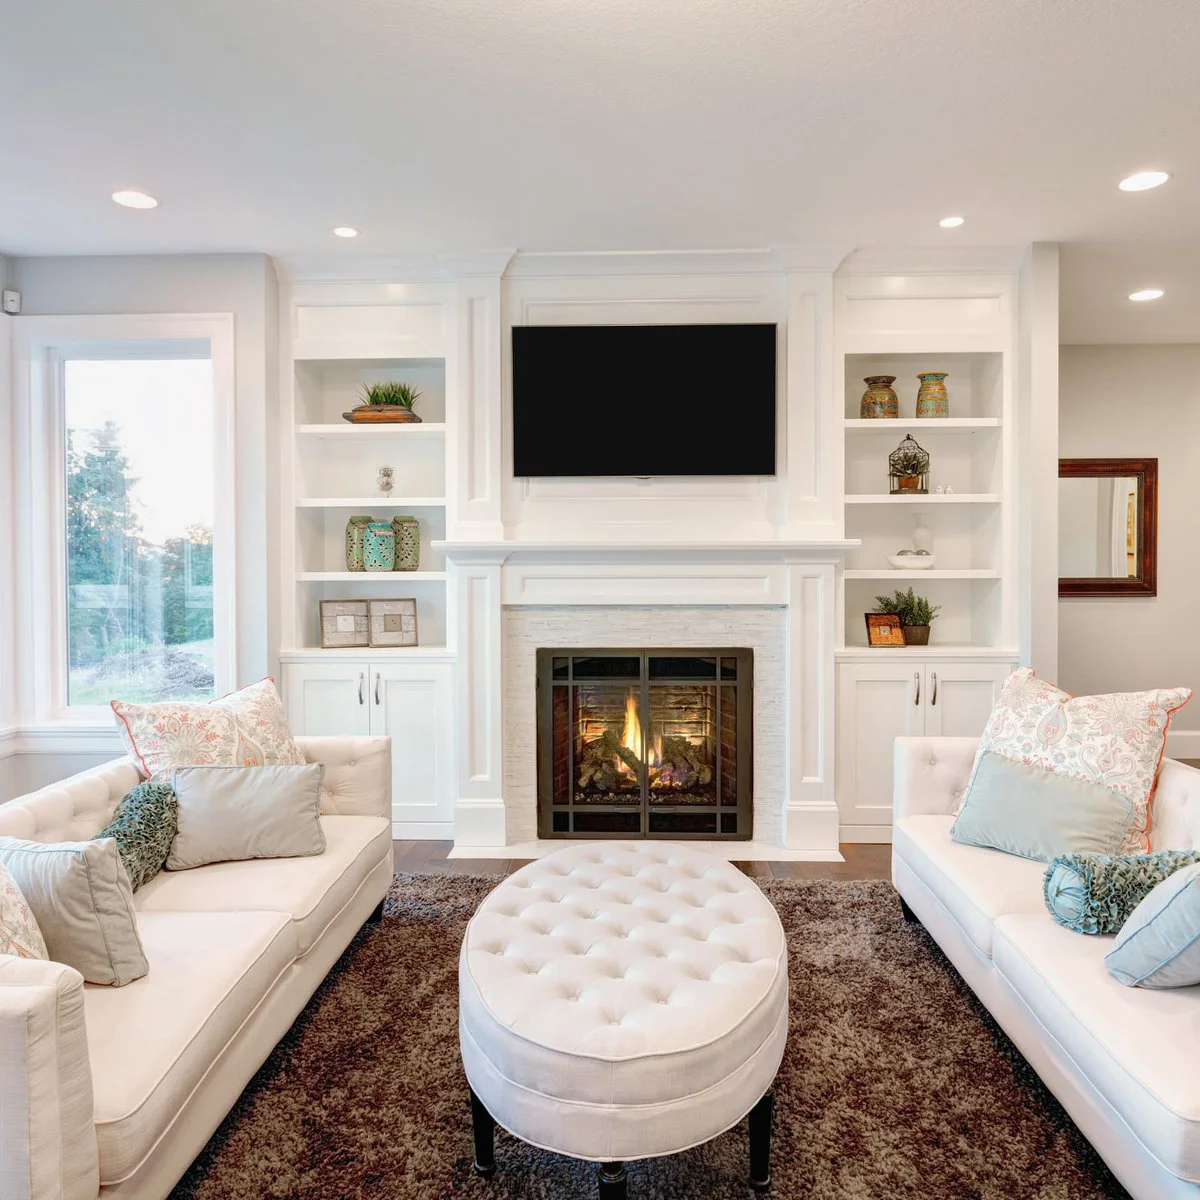
The same white finish runs through the mantel, television framing and side storage. That repetition lets the dark screen and fire opening sit within a calm larger arrangement. Pale sofas face each other, with an oval ottoman softening the central gap between their straight edges.
Keep the shelves simpler when the trim already provides several layers of detail. Measure usable cabinet depth before choosing doors and hardware, and leave room to open them around the seating. Check the view from each sofa; a balanced photograph does not guarantee an equally comfortable viewing angle from every position.
PART 02
Give the central wall texture
IDEA 06 / 20
Balance a Tall Textured Column with Dark Shelves
 SaveSupport Non AI Creator
Image credit: Project: John Buchan Homes (via Houzz)
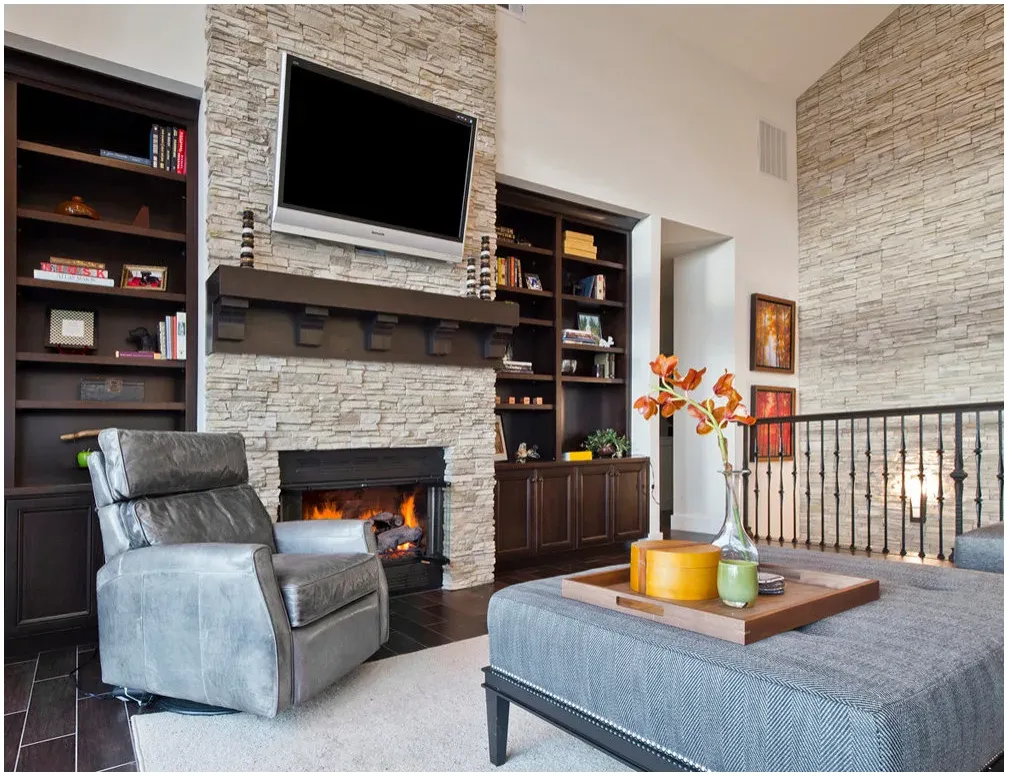
The fireplace column rises beyond the dark side shelves, giving the room a strong vertical element. A substantial mantel breaks that height into smaller sections. Dark cabinetry repeats the television’s outline, while the gray chair and upholstered ottoman add softer surfaces in the foreground.
Compare the height of the whole column with the screen position before selecting a mount. Tall architecture can tempt you to place the television higher than is comfortable. Keep the mantel arrangement sparse and plan appropriate structural fixing for the actual cladding, backing and weight of the screen.
IDEA 07 / 20
Keep a Linear Fireplace Wall Visually Quiet
 SaveSupport Non AI Creator
Image credit: Project: Sea Island Builders LLC (via Houzz)
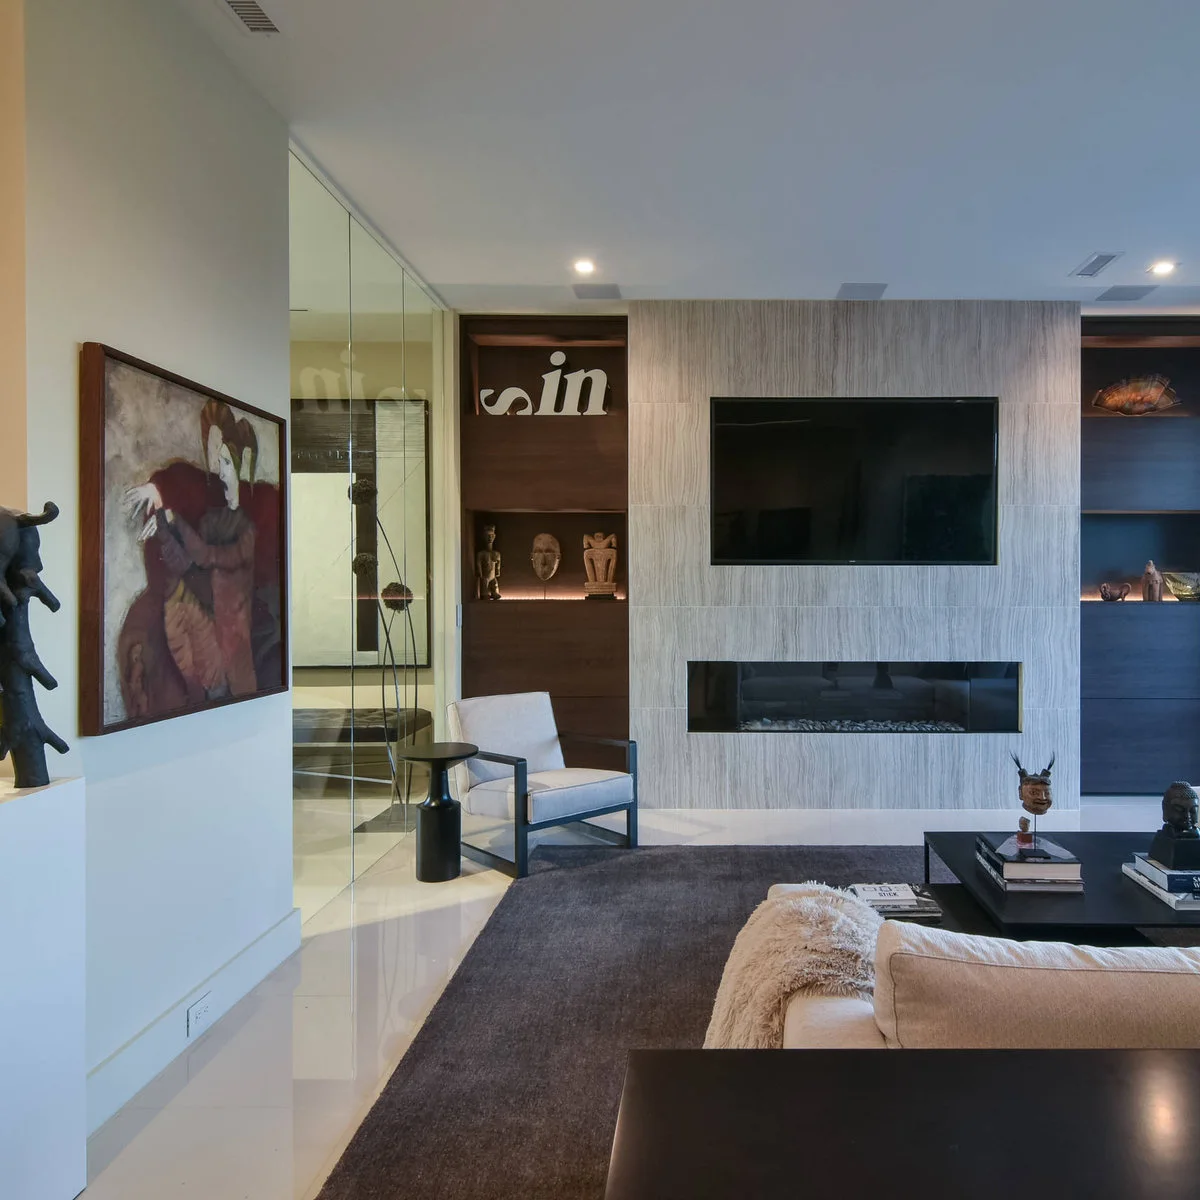
A broad pale panel contains the television and long fire opening, while dark shelves define its sides. The panel’s fine vertical texture adds interest without many separate decorative objects. The low black coffee table and pale seating repeat the wall’s contrast in simpler shapes.
Use a sample of the proposed finish in the room before covering such a large area. Fine texture can look quite different under side lighting. Plan equipment access and heat requirements first, and leave enough empty shelf space that the display does not compete with the screen during viewing.
IDEA 08 / 20
Add a Few Coastal Details to White Built-Ins
 SaveSupport Non AI Creator
Image credit: Project: Todd Christian (via Houzz)
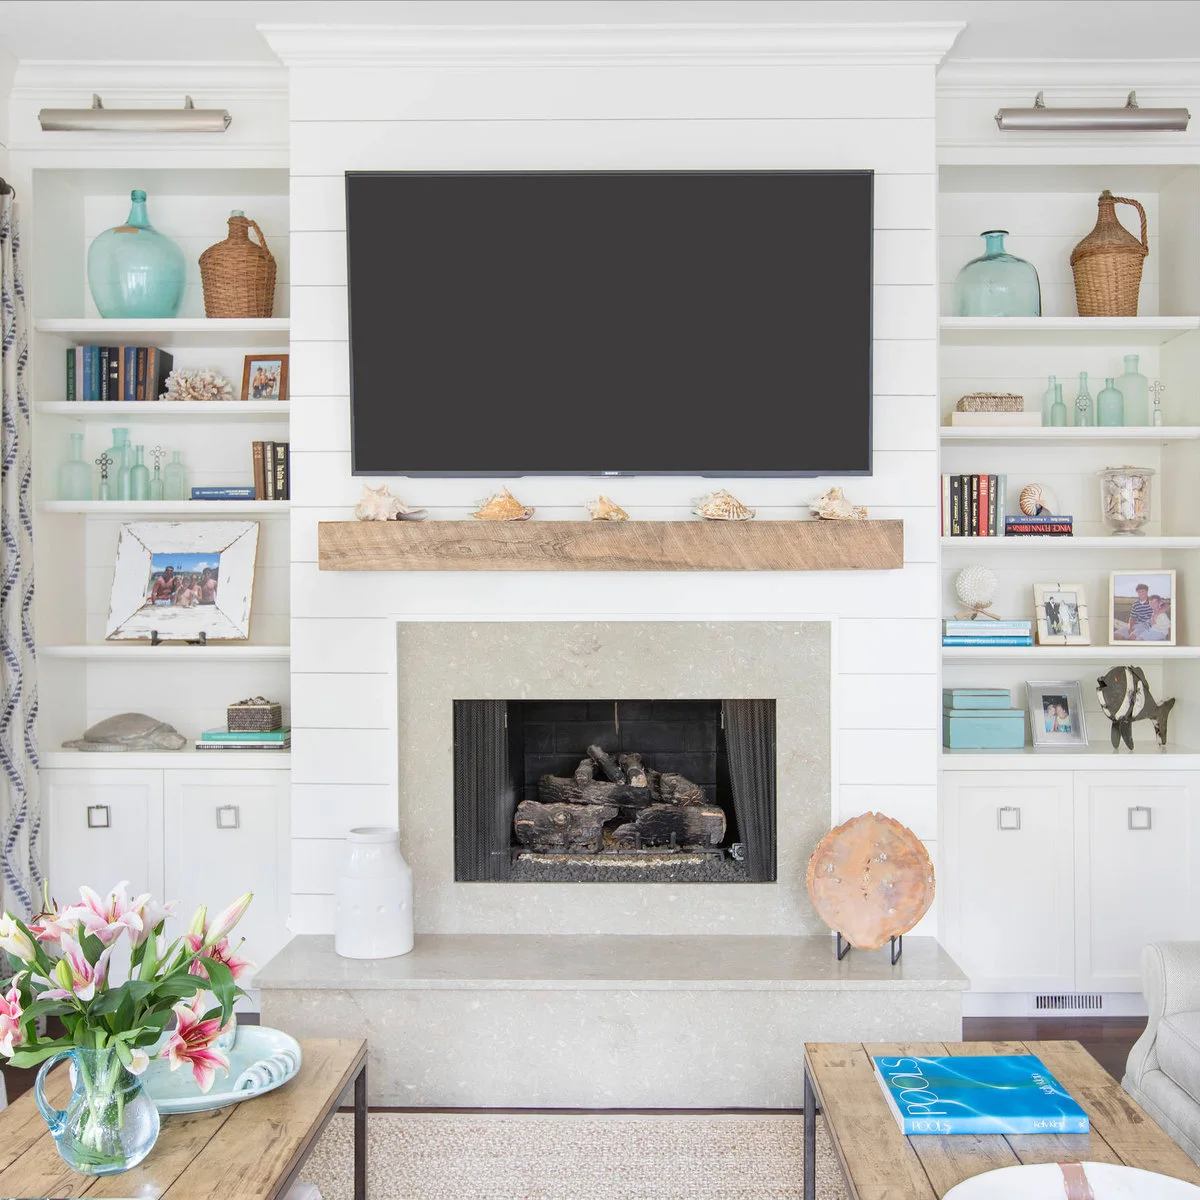
Blue-green bottles, woven vessels and a few shells add coastal character around the television. Their small scale keeps the white built-ins visible instead of turning the wall into a dense collection. A plain wood mantel gives the screen and pale fireplace surround a warmer dividing line.
Choose a few objects you can clean and move easily, especially on shelves near equipment. Keep loose decorations away from appliance openings and required clearance areas. If the room already has several coastal patterns, repeat one or two colors here rather than introducing a different seaside motif on every shelf.
IDEA 09 / 20
Extend One Dark Line Across the Fireplace Wall
 SaveSupport Non AI Creator
Image credit: Project: Carrick Custom Home Design (via Houzz)
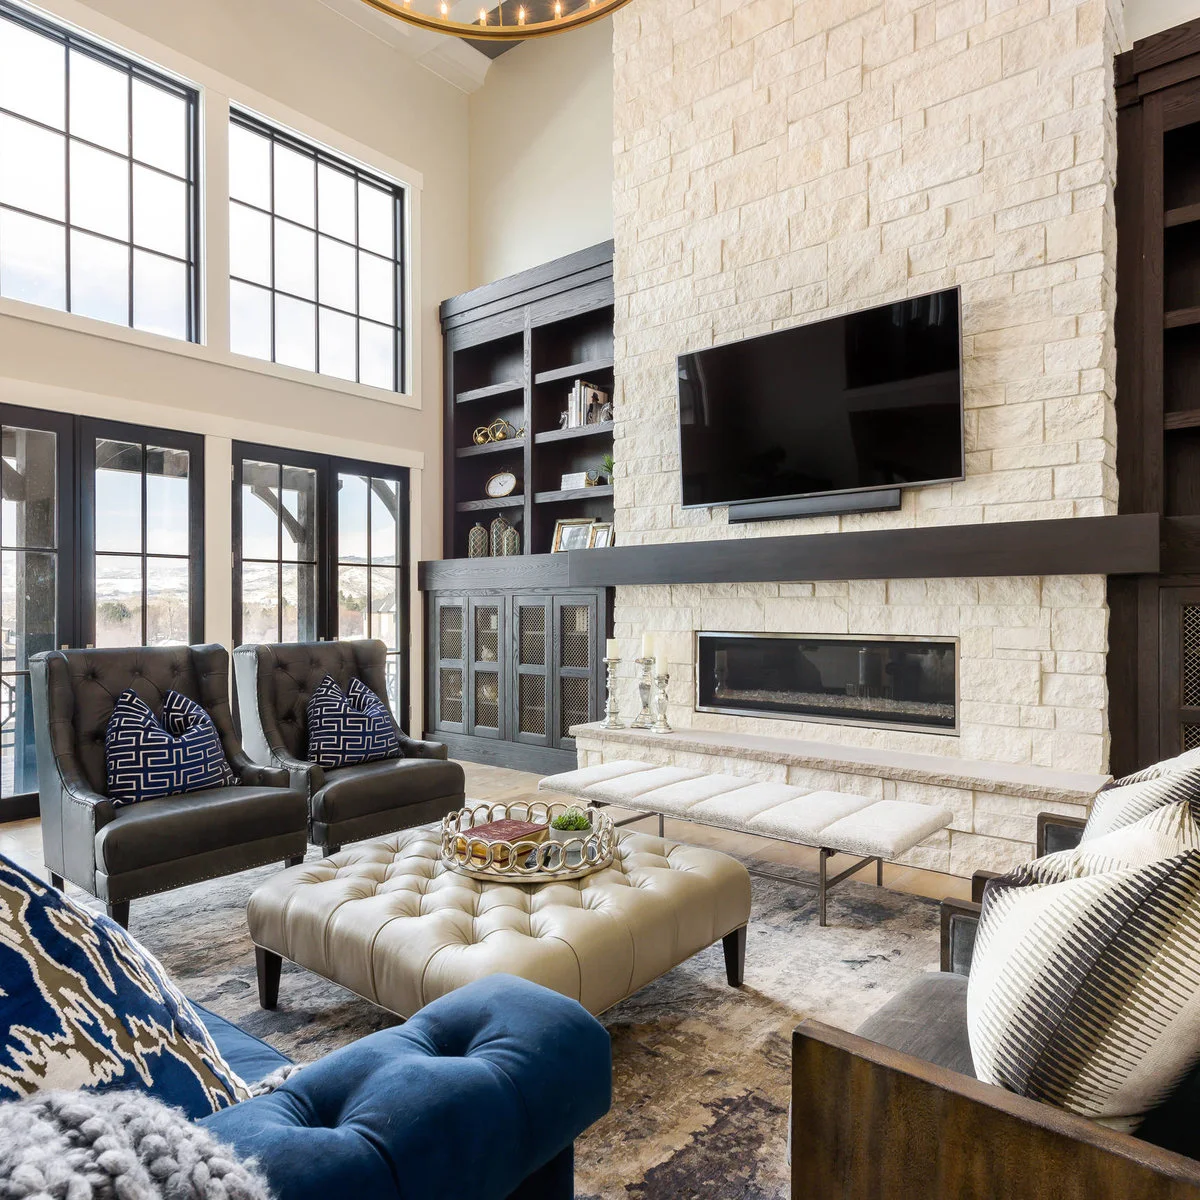
The dark mantel stretches beyond the television, connecting the pale fireplace column with the side cabinetry. The long horizontal line counters the room’s height and large windows. Dark chairs and blue cushions carry that contrast into the seating rather than leaving all the visual weight on one wall.
Consider the mantel as part of the whole wall composition, but have its material and position checked against the fireplace requirements. Do not add a shelf simply to imitate the line if it conflicts with the installation. Test daylight reflections from the tall windows before choosing the television’s exact angle.
IDEA 10 / 20
Make a Dark Fireplace Wall the Main Accent
 SaveSupport Non AI Creator
Image credit: Project: House of Brazier (via Houzz)
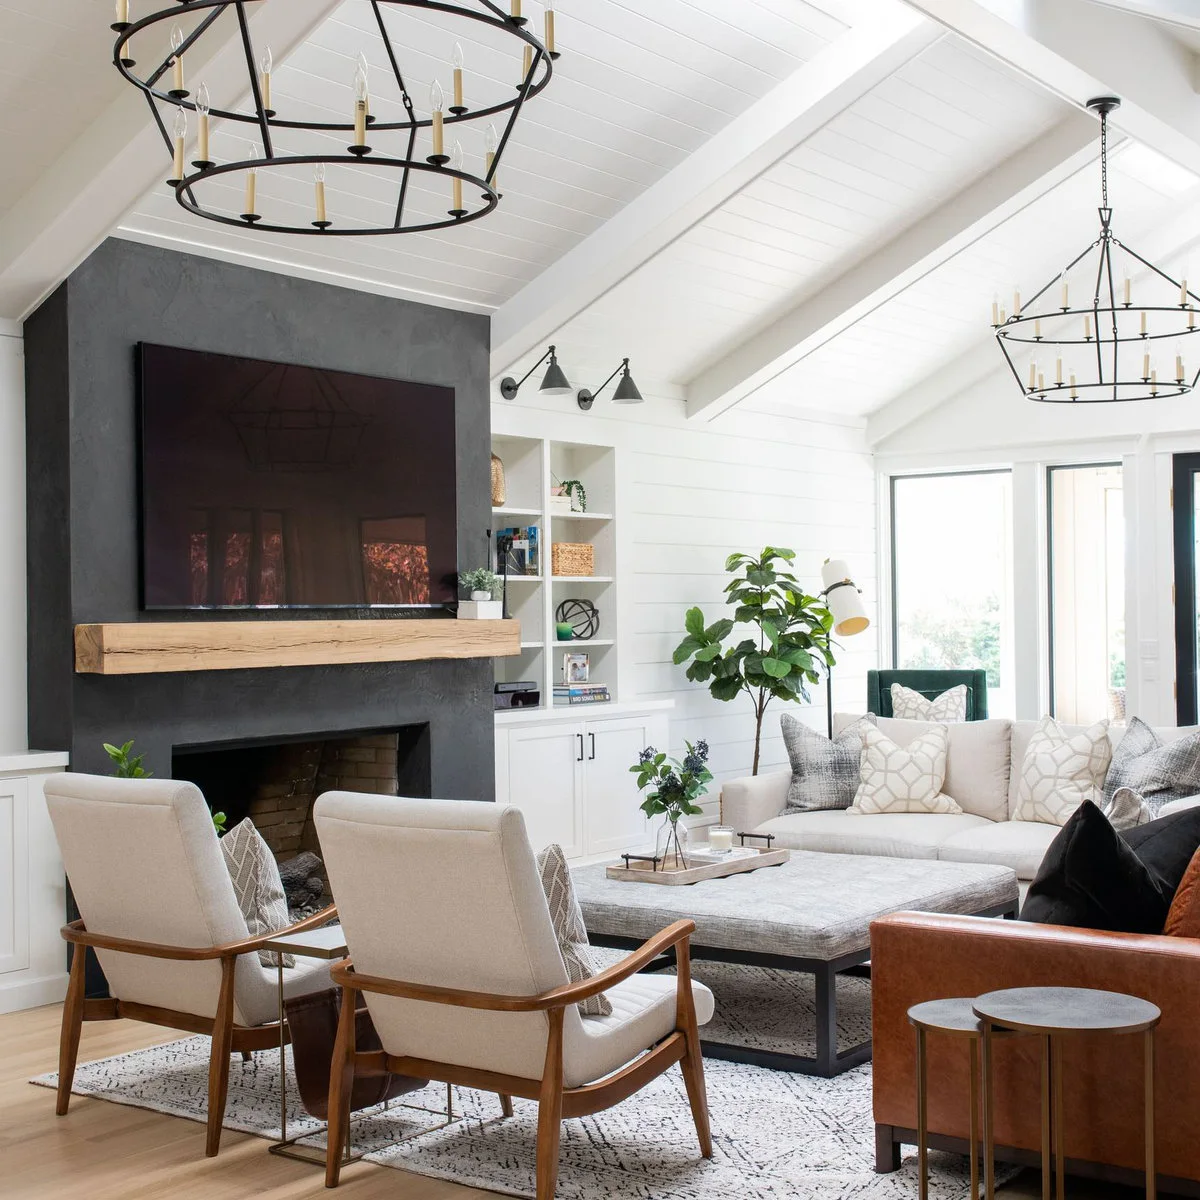
The dark central wall gives the black television a quieter background than the surrounding white boards. A pale wood mantel breaks the broad surface, while the white shelves stay lighter at the side. Cream seating and warm wood furniture keep the contrast from dominating the entire room.
These living room accent wall ideas offer other ways to choose one clear focal surface. Test a large paint sample in daylight and evening light before committing. Avoid adding more dark blocks simply to match the television; the wall already supplies plenty of contrast with the pale ceiling and upholstery.
PART 03
Consider separate positions for fire and screen
IDEA 11 / 20
Place the Television in a Side Cabinet
 SaveSupport Non AI Creator
Image credit: Project: Designline (via Houzz)
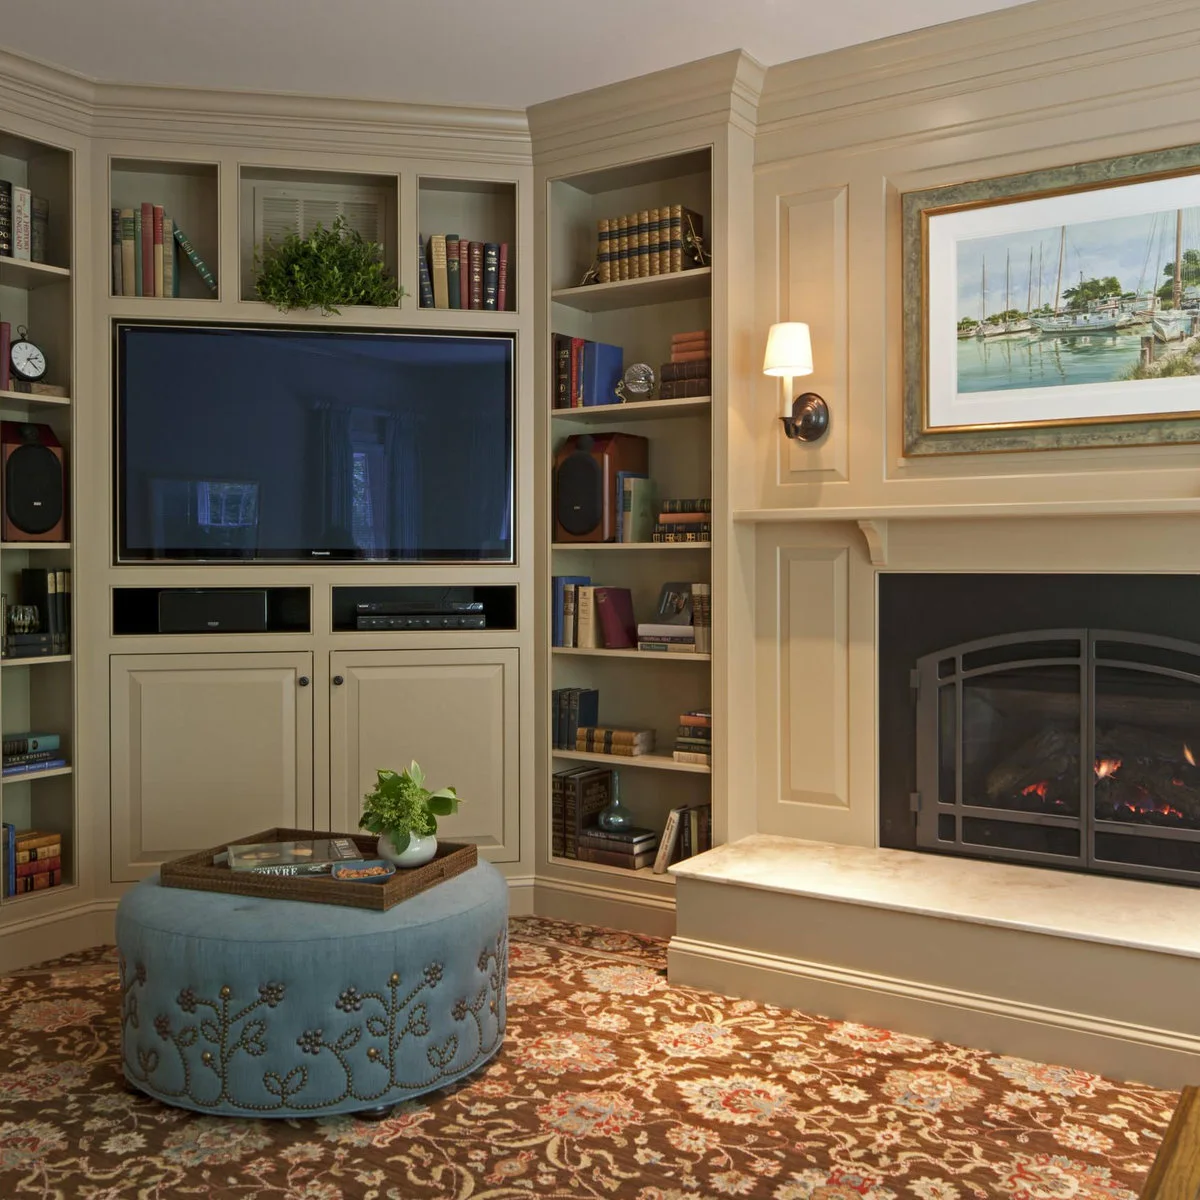
The television sits beside the fireplace rather than above it, leaving the mantel wall available for artwork. Painted shelves surround the screen and connect the two areas. The cabinet opening gives the television its own defined place without requiring the fireplace to carry every function.
Measure the screen, speakers and equipment together before designing the cabinet opening. Allow ventilation and access as instructed by their manufacturers, and check that doors or shelves will not obstruct the picture. A side position can reduce upward viewing, but it still needs a comfortable angle from the main seat.
IDEA 12 / 20
Keep Art Above the Fire and the Screen Lower
 SaveSupport Non AI Creator
Image credit: Project: Chango (via Houzz)
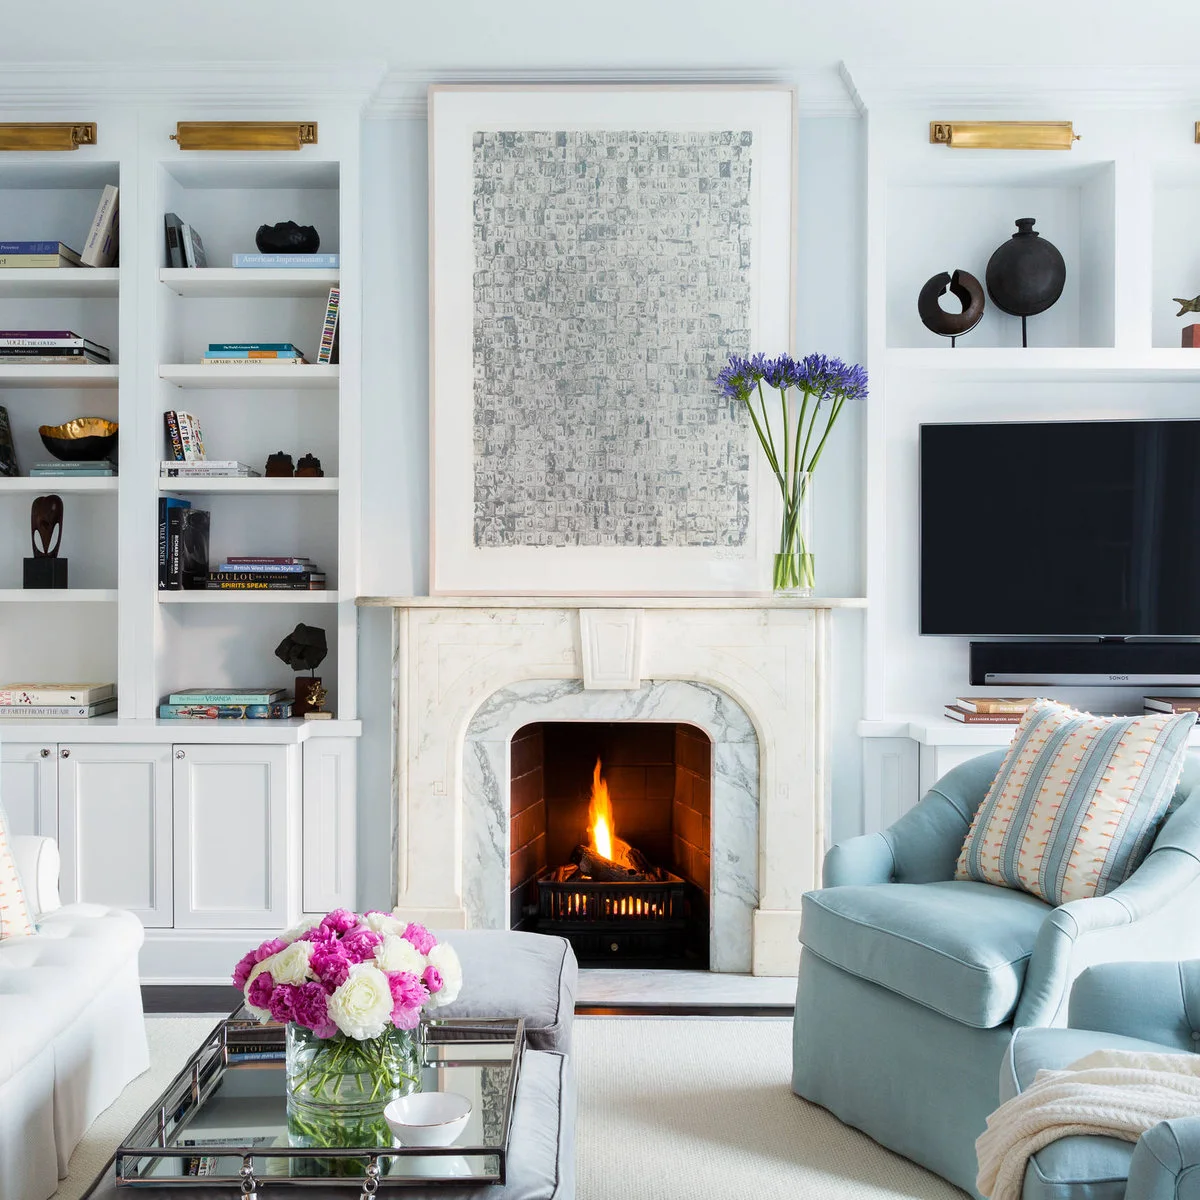
The fireplace keeps its traditional central position beneath a large pale artwork. The television occupies the cabinet to the right, surrounded by white shelving and smaller dark decorative pieces. Matching cabinet finishes connect the two functions even though they sit at different heights.
Compare the seating layout with the side screen before deciding which cabinet should hold it. A lower position may be easier to watch, but furniture can still block the view. Keep the mantel arrangement restrained and make sure flowers, art and other objects remain outside the working fire’s required clearance area.
IDEA 13 / 20
Use a Continuous Mantel to Connect Unequal Sections
 SaveSupport Non AI Creator
Image credit: Project: Swanson Homes (via Houzz)
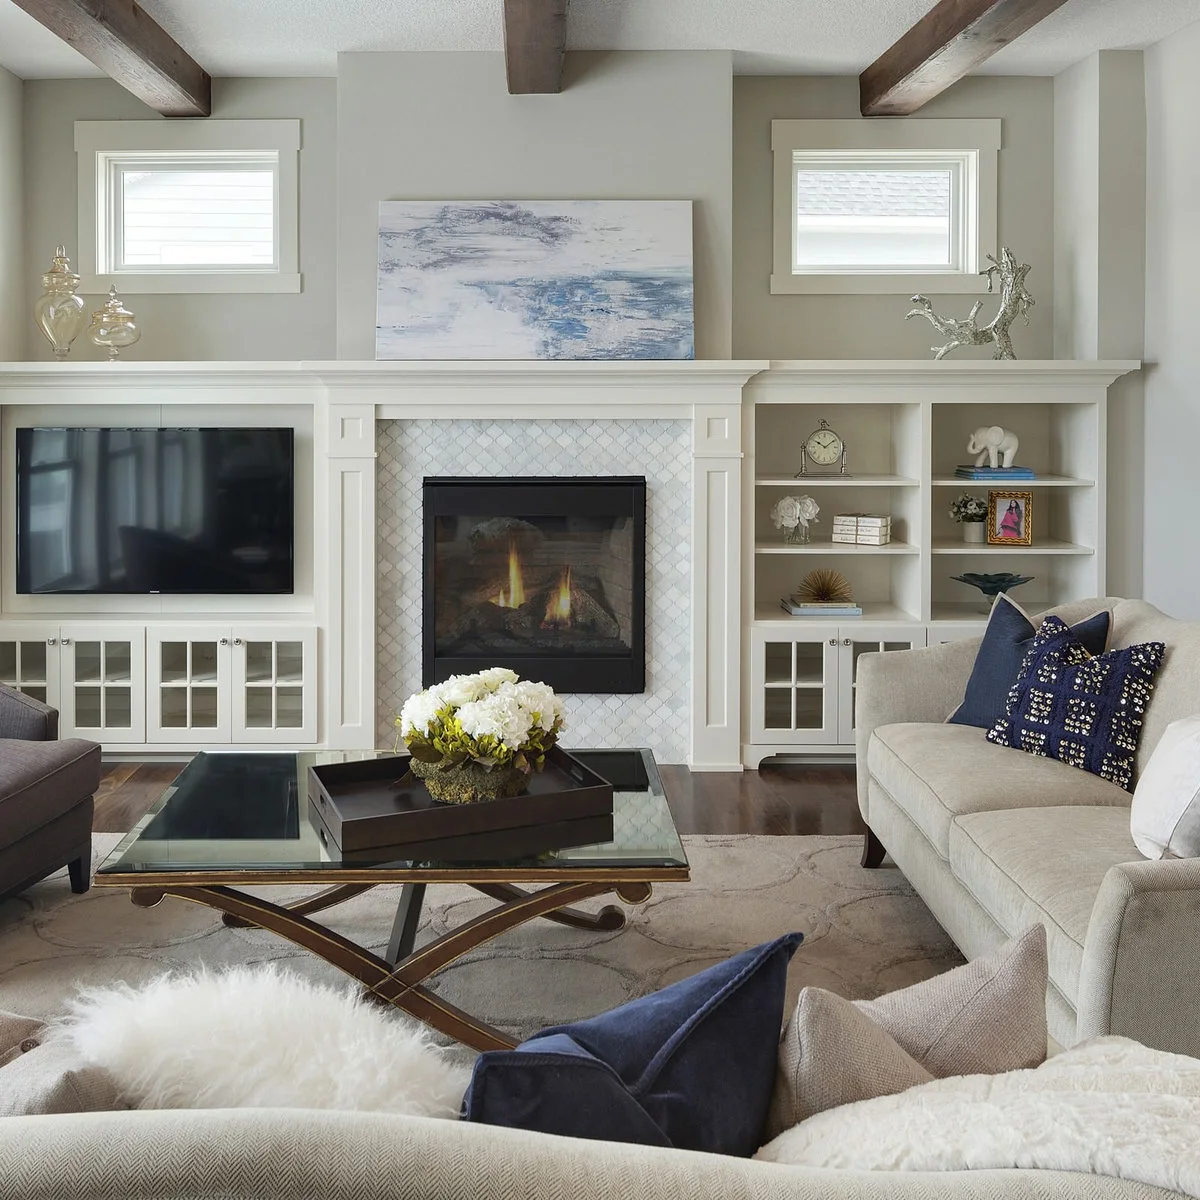
One long mantel ties together the screen, central fireplace and right-hand shelves. The television occupies a lower left compartment, while the patterned fireplace surround remains the main vertical detail. Glass-front cupboard doors repeat a light frame pattern beneath both side sections.
You do not need to force matching objects on both sides of an unequal arrangement. Balance the broader shapes first, then use a few smaller pieces where they are useful. Confirm door movement and equipment ventilation before choosing glass-front storage, and check reflections from nearby windows at normal viewing times.
IDEA 14 / 20
Arrange a Conversation Area Around a Side Screen
 SaveSupport Non AI Creator
Image credit: Project: Period Architecture Ltd. (via Houzz)
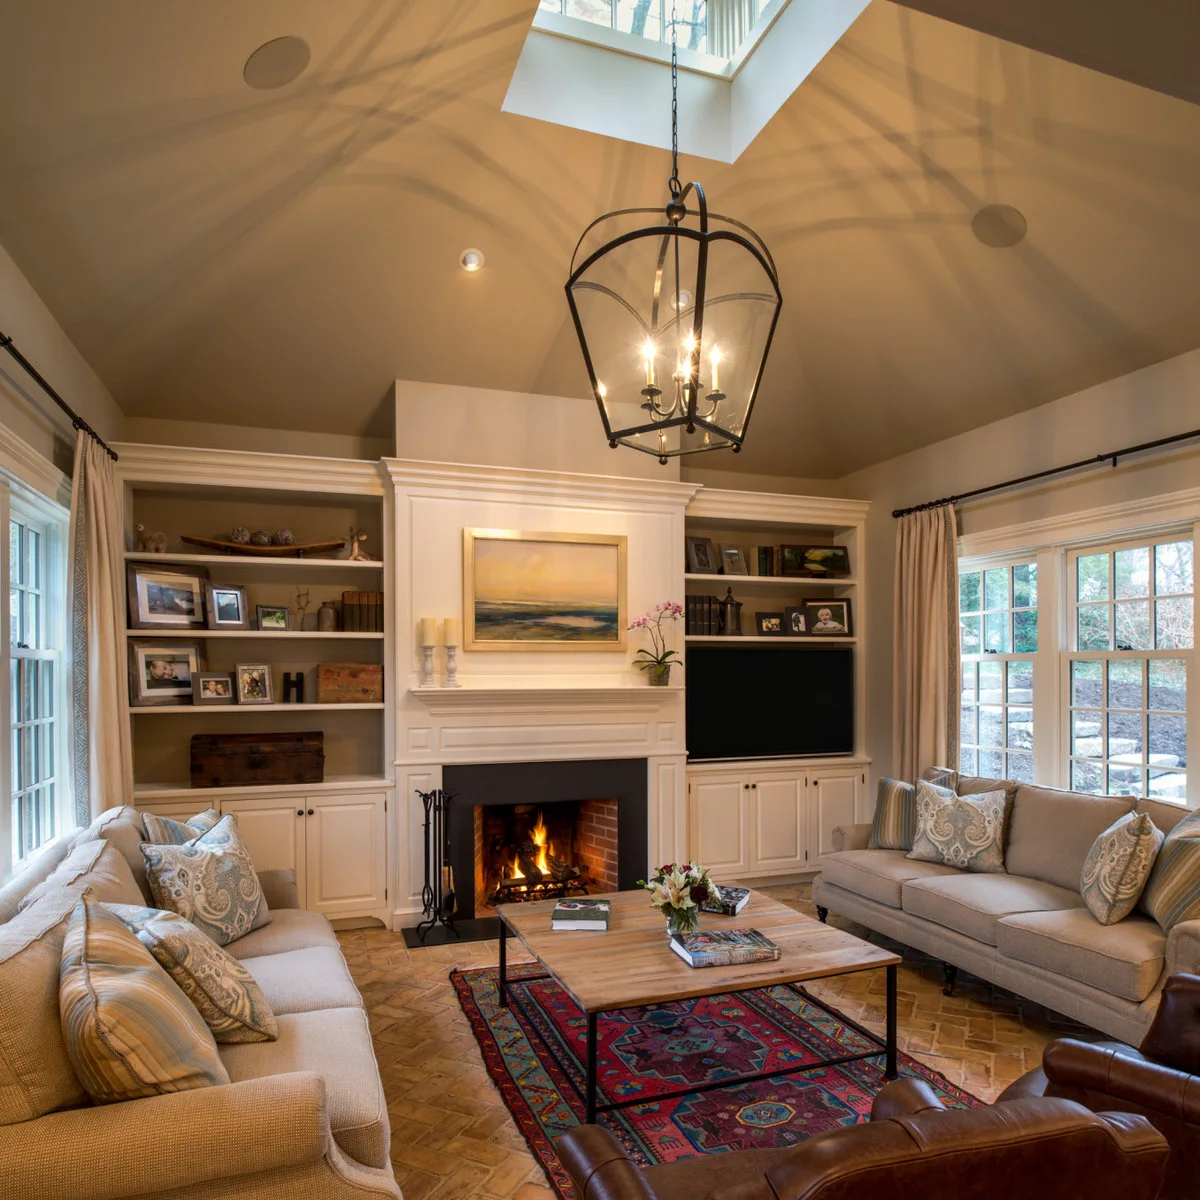
The landscape painting stays above the fire while the screen sits within the right-hand shelves. Two sofas face each other across a wood coffee table, making conversation the clearest purpose of the furniture grouping. Curtains, books and family photographs soften the larger built-in wall.
Test the side screen from the seats people actually use for watching. A sofa that looks balanced across the table may require someone to turn uncomfortably for a long program. Keep a flexible chair where helpful, and leave the route between the sofas and fireplace clear rather than adding another decorative stool.
IDEA 15 / 20
Let Books Share the Wall with the Television
 SaveSupport Non AI Creator
Image credit: Project: Magleby Construction (via Houzz)
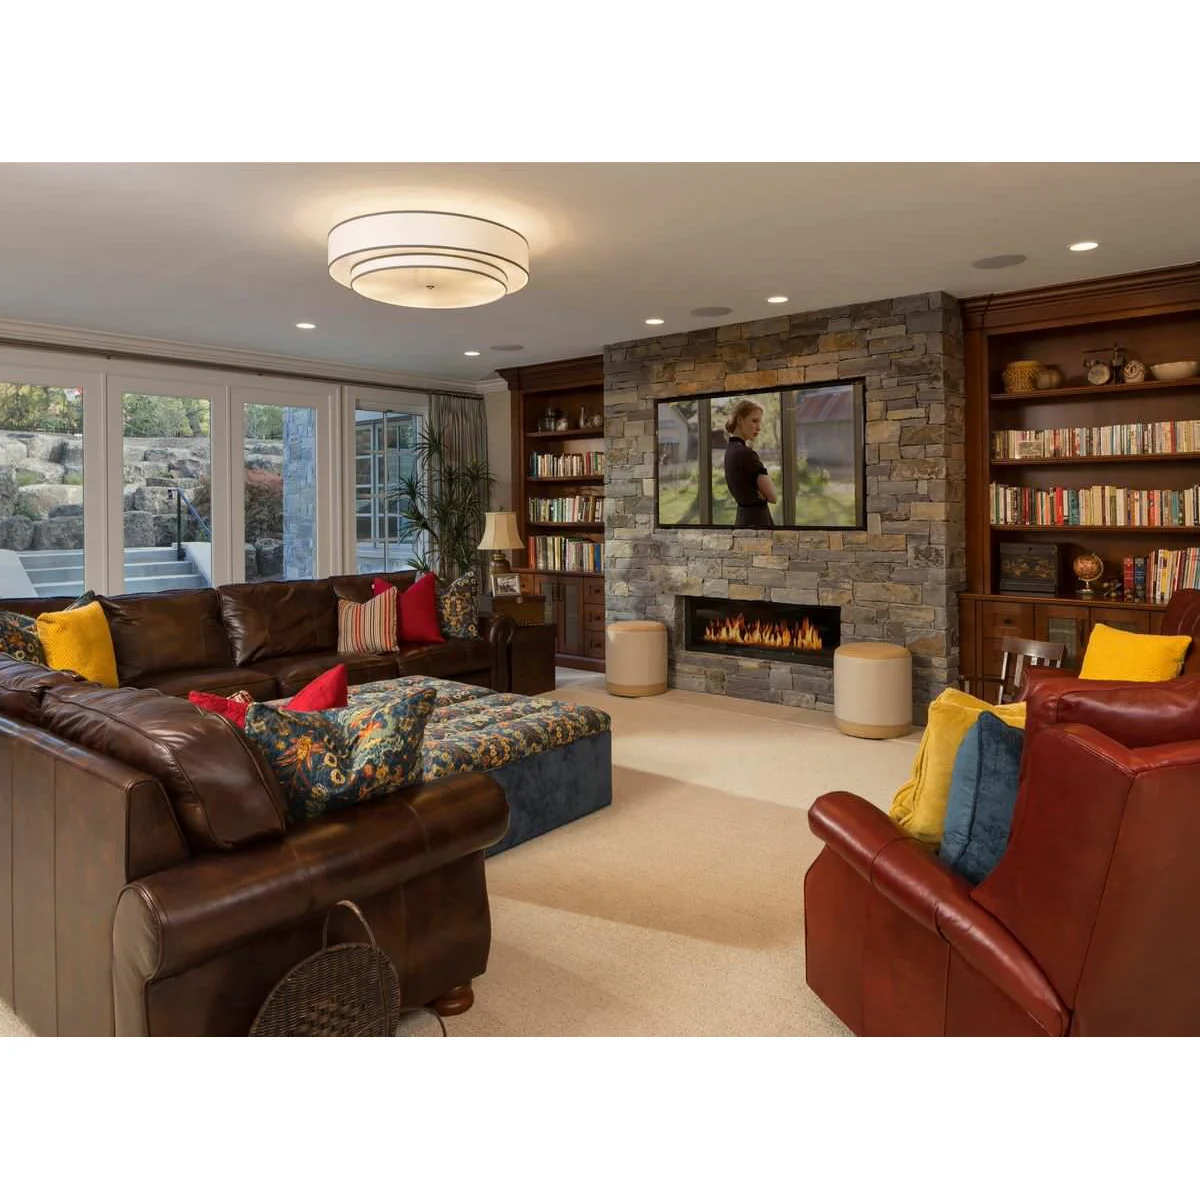
The television wall is also a library wall, with books filling the warm wood shelves at either side. A brown sectional anchors the foreground, and brighter cushions prevent the darker furniture from feeling flat. The fire opening and screen sit together within the textured central column.
Check shelf loading and secure tall cabinetry as appropriate for the actual furniture and wall. Keep books away from equipment vents and the fireplace’s required clearances. Choose a manageable number of display objects between the books so the shelves remain useful storage rather than a collection that is difficult to dust.
PART 04
Use contrast with a clear purpose
IDEA 16 / 20
Pair Strong Veining with Simple Cabinet Shapes
 SaveSupport Non AI Creator
Image credit: Project: Haven Design and Construction (via Houzz)
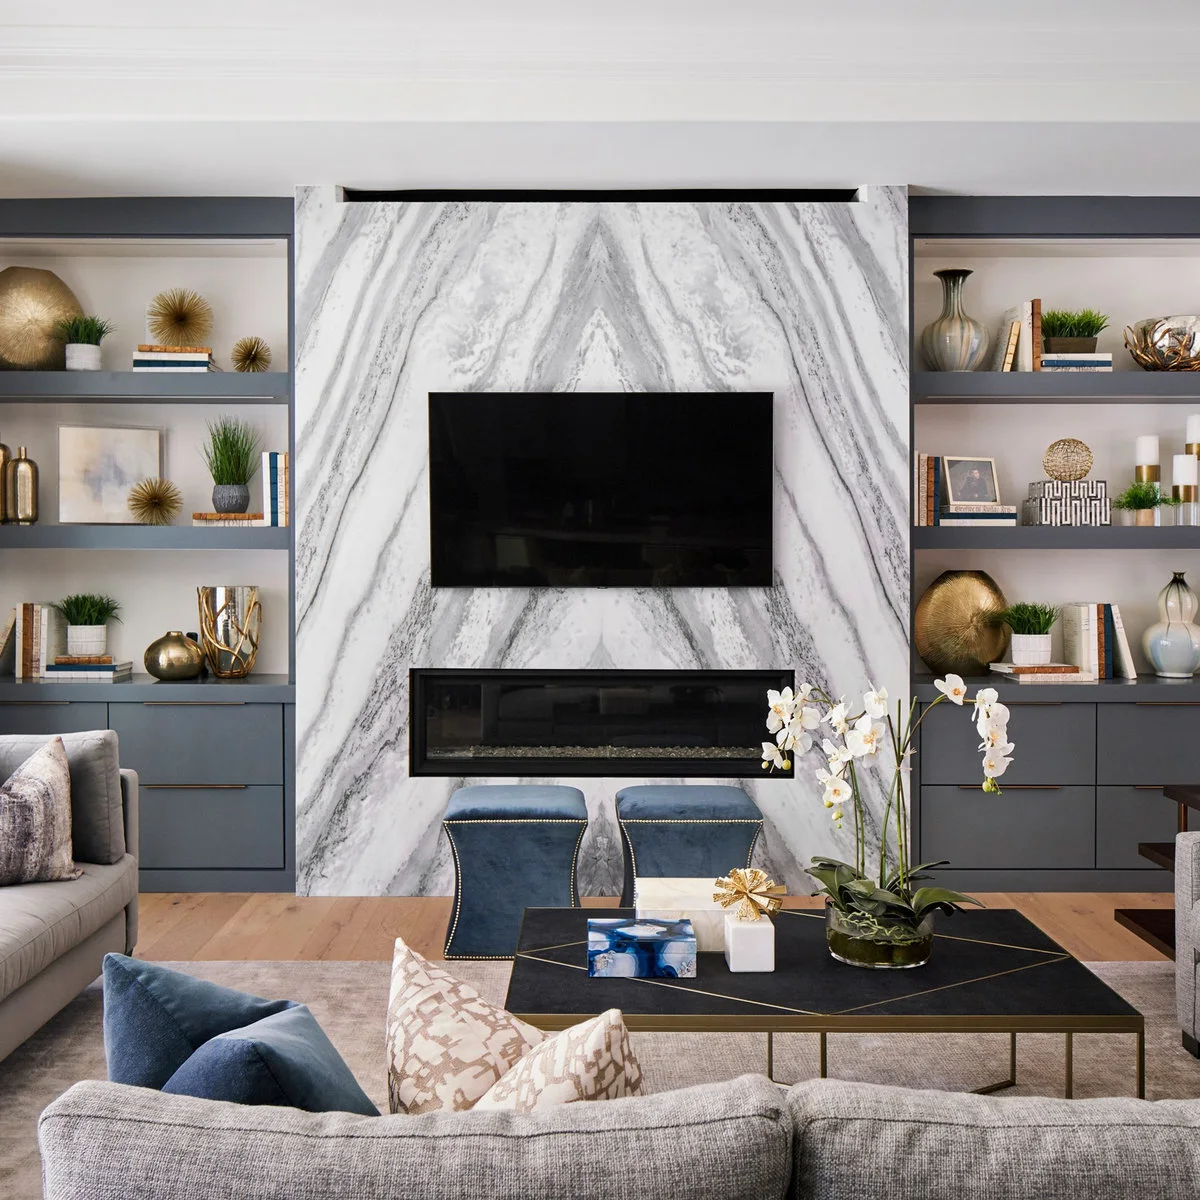
The pale wall’s strong veining provides most of the movement behind the television and narrow fire opening. Blue-gray cabinets keep the surrounding shapes simple, with a few metallic objects catching the light. Dark blue stools and cushions repeat the cabinetry color in the seating area.
Choose the actual surface sample before coordinating small decorative finishes. Large veining can look busier across a full wall than it does on a sample tile. Keep cabinet handles and shelf arrangements relatively quiet, and confirm the cladding and mounting system are suitable for the specific fireplace and screen installation.
IDEA 17 / 20
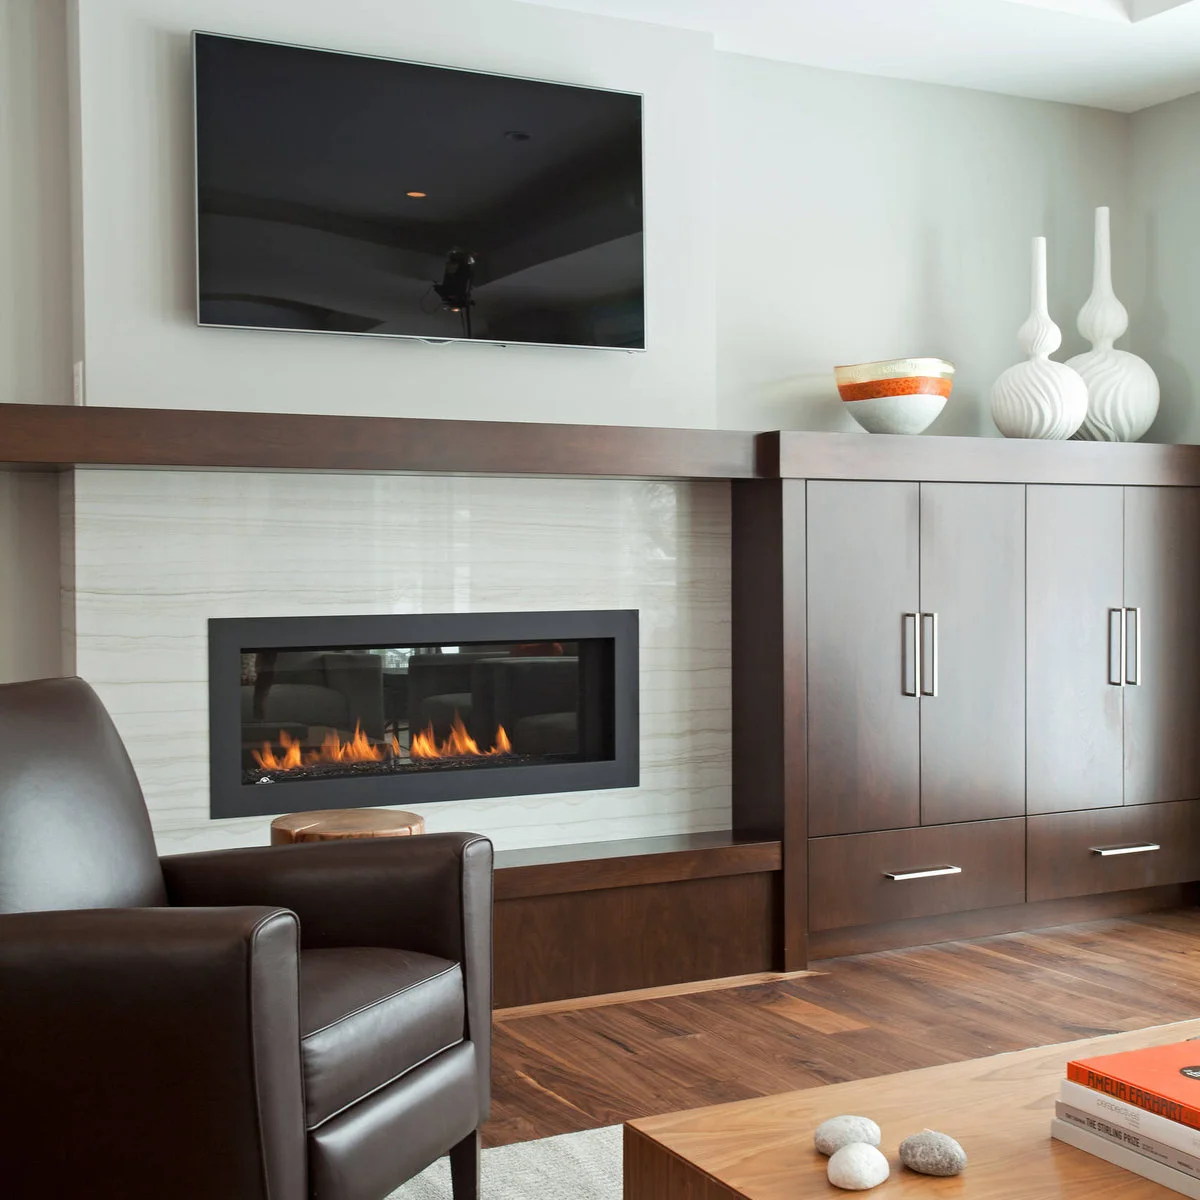
Connect Closed Storage with a Broad Mantel
 SaveSupport Non AI Creator
Image credit: Project: REFINED LLC (via Houzz)
The broad wood mantel continues into the neighboring cupboards, linking the fire opening with practical closed storage. Pale wall surfaces keep the upper area simpler. A dark armchair and low wood coffee table repeat the cabinetry’s warmth without adding another full wall of shelving.
Reserve closed storage for items that do not need to remain on display, while keeping operating equipment appropriately ventilated. Check cupboard door movement around the nearest chair. A continuous line looks tidy, but the mantel’s depth, material and distance from heat still need to follow the chosen fireplace’s installation requirements.
IDEA 18 / 20
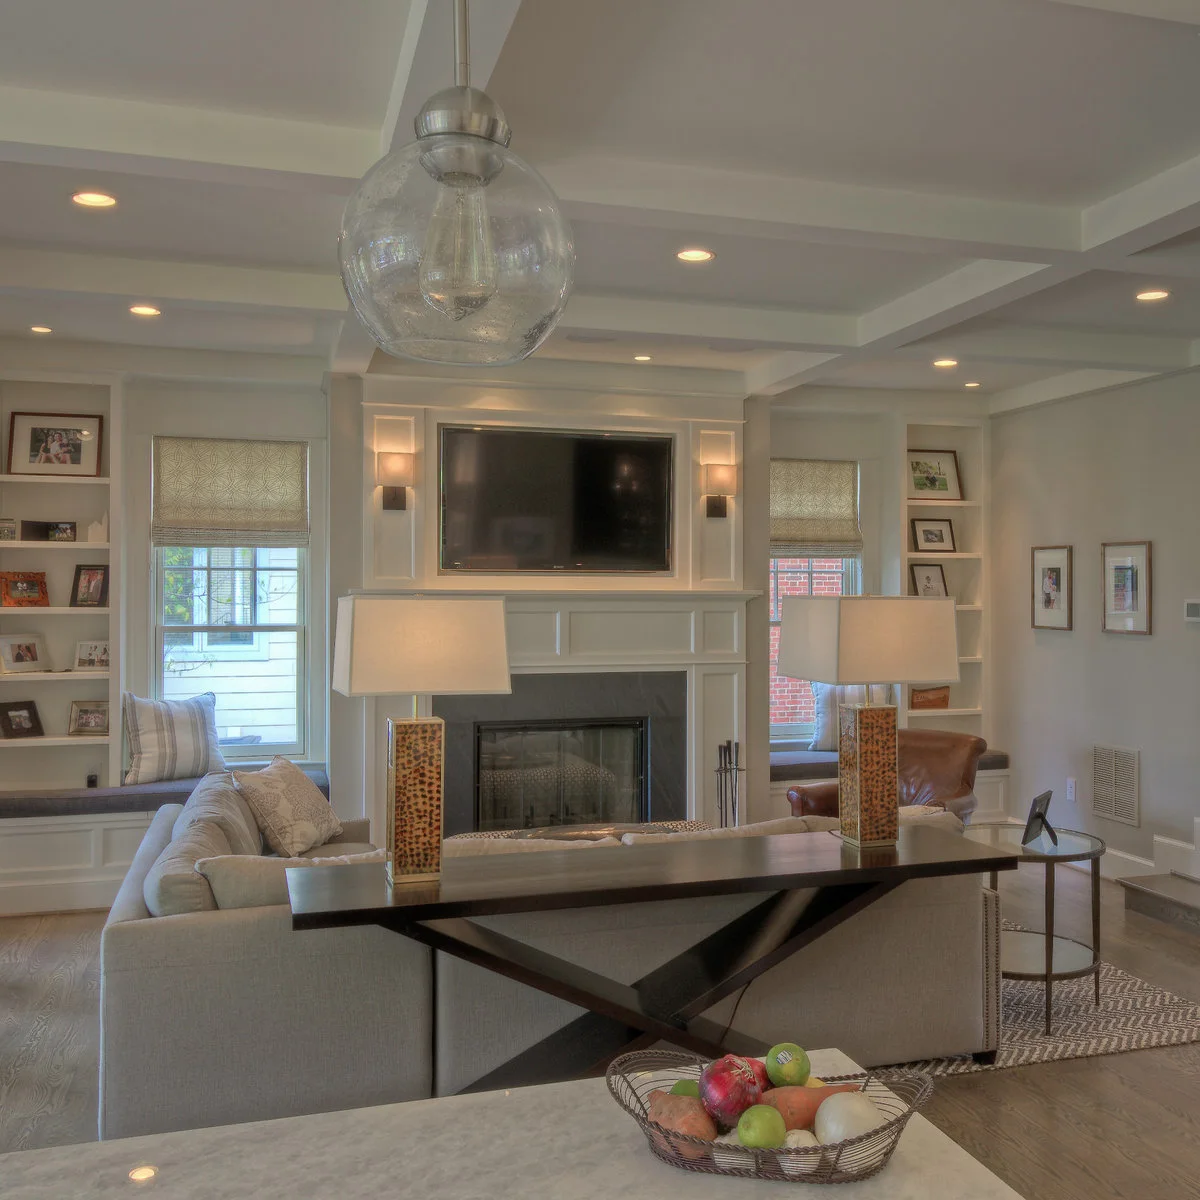
Put Everyday Lamps Behind the Sofa
 SaveSupport Non AI Creator
Image credit: Project: DW Ricks Architects + Associates, PC (via Houzz)
The sofa-back console carries two lamps, bringing evening light nearer the seating instead of relying entirely on fittings around the television. The fireplace wall remains centered between windows, with window seats and shelving at the edges. Pale upholstery keeps the layered furniture arrangement connected.
These console table decor ideas offer more ways to make the back of a sofa useful. Keep lamp cables out of the walking route and choose shades that do not obstruct the screen from the main seats. Test the lamps with the television on to catch reflections before settling their final positions.
IDEA 19 / 20
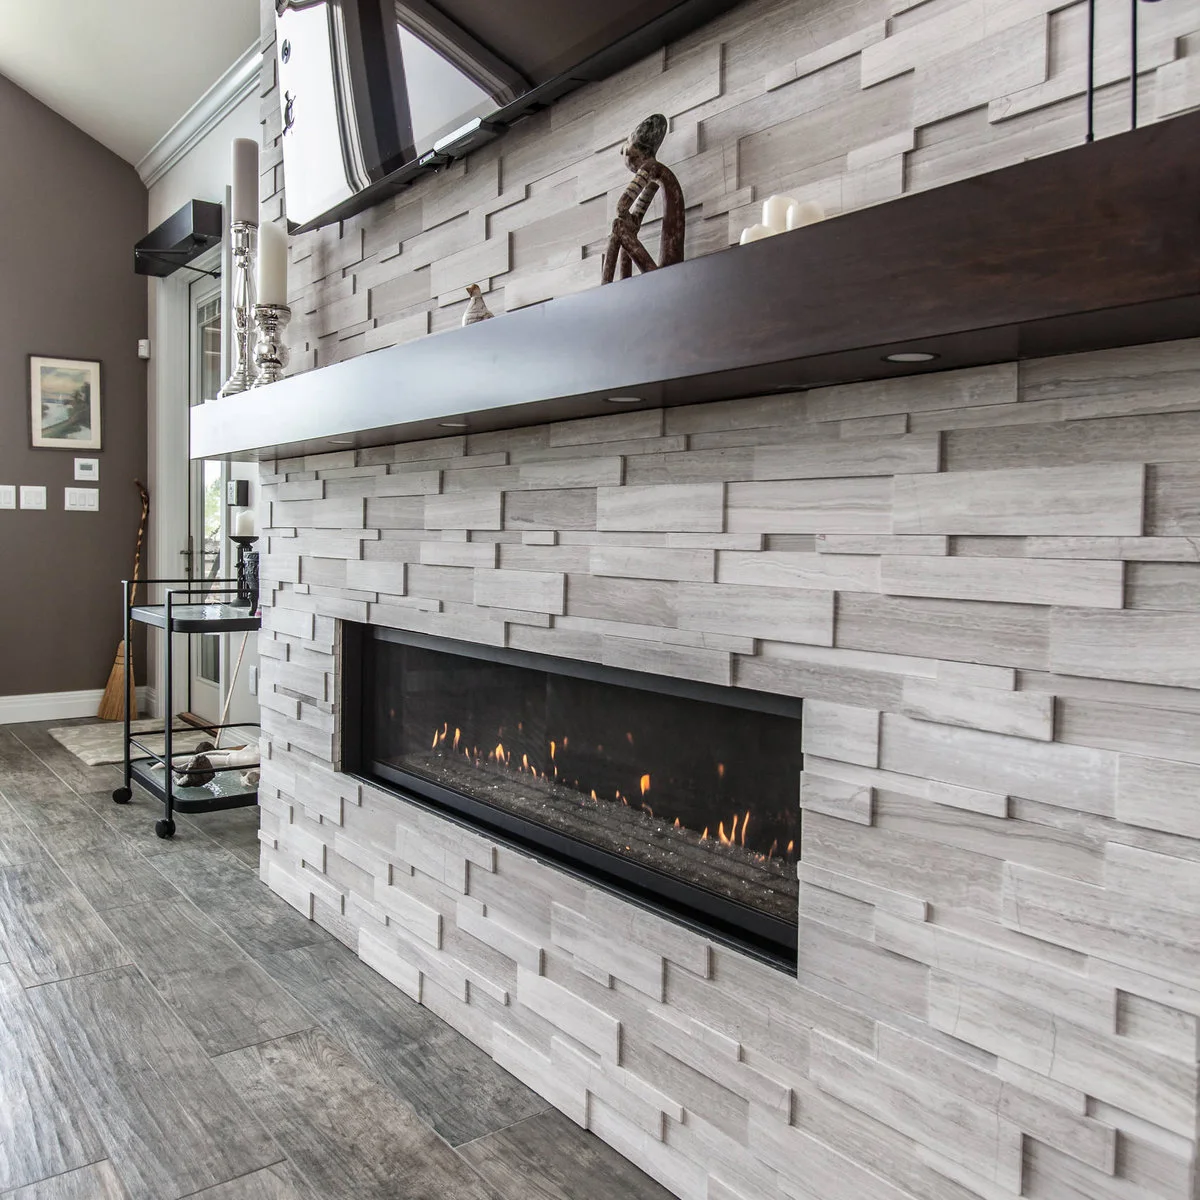
Notice How Grazing Light Reveals Texture
 SaveSupport Non AI Creator
Image credit: Project: Jim or Teresa Huffman (via Houzz)
Small lights beneath the dark mantel emphasize the uneven texture of the pale wall. The close view shows how strongly the shadows affect the finish, even without a large arrangement of objects. The narrow fire opening repeats the mantel’s long horizontal shape below.
Try lighting against a sample before specifying a textured wall, because side light can reveal joints and variations that flat daylight hides. Keep lighting components and wiring suitable for their actual location and heat exposure. Avoid adding candles or ornaments merely to fill the mantel when the illuminated texture already supplies detail.
IDEA 20 / 20
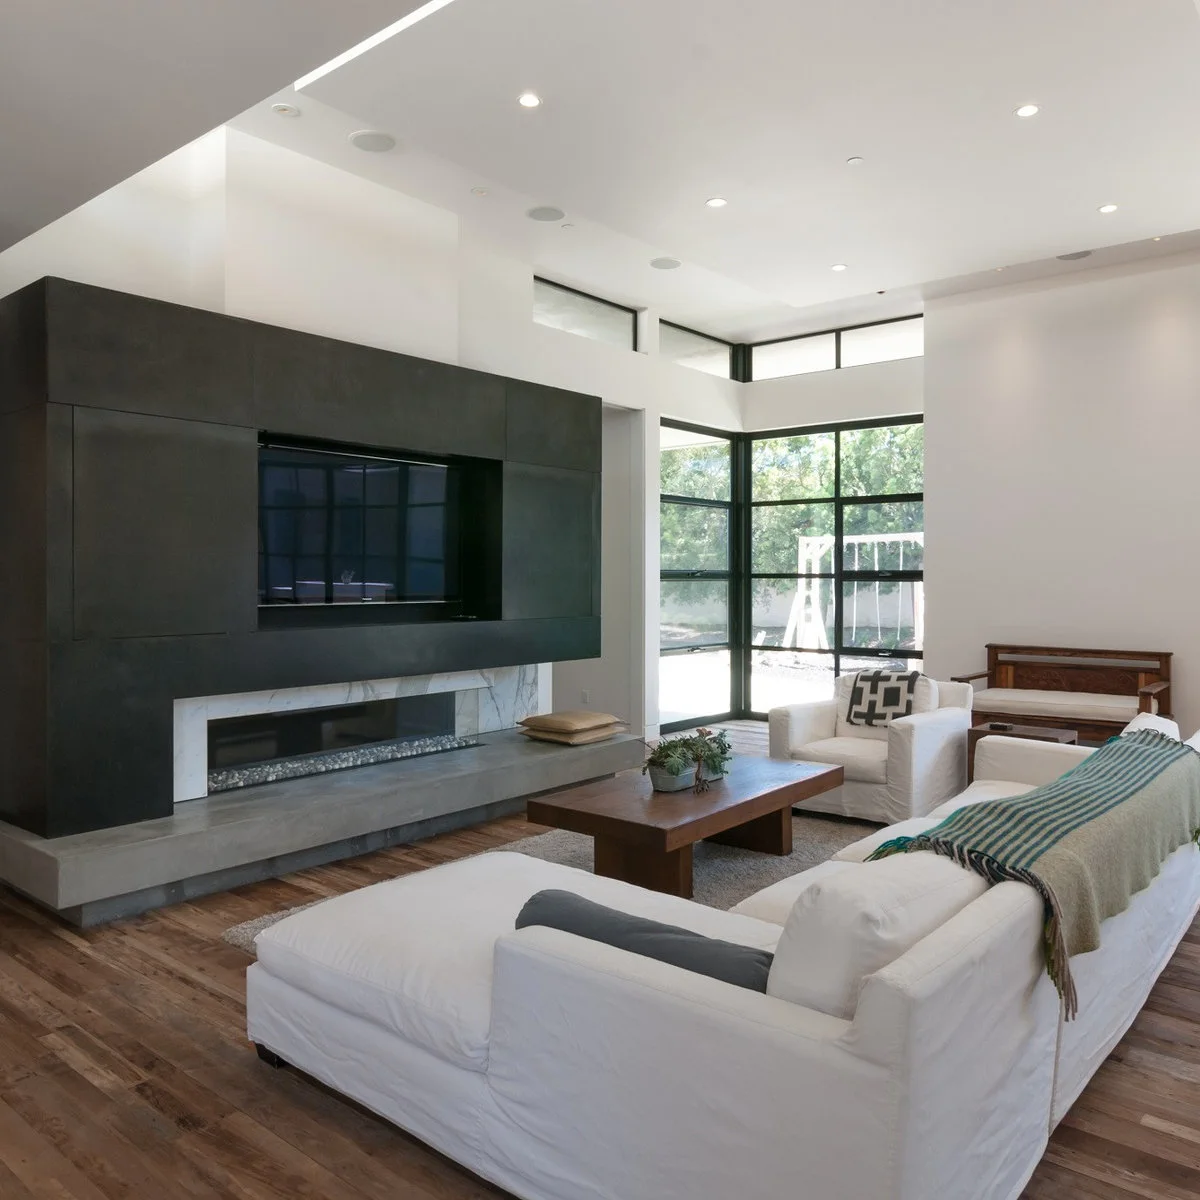
Use a Dark Panel to Give a Pale Room Structure
 SaveSupport Non AI Creator
Image credit: Project: KW Designs (via Houzz)
The dark panel makes a broad frame around the television, while a pale strip distinguishes the narrow fireplace below. White seating and tall black window frames repeat the same light-and-dark balance elsewhere. A low wood table adds warmth without another complicated pattern.
Compare the panel’s full size with the furniture before building it; a wide dark surface can become the room’s dominant feature. Leave the projecting hearth and required appliance clearances usable and unobstructed. Plan service access within the panel design instead of relying on a finish that must be dismantled to reach the equipment.
BRING IT ALL TOGETHER
Plan the viewing position before the finish
Mark out the proposed screen position and test the view from your usual seat before commissioning cabinetry. Compare an above-fire position with a screen in a side cabinet or on an adjacent wall. The most symmetrical arrangement is not always the most comfortable place to watch a long film.
Choose the fireplace, screen and mounting approach before deciding clearances, shelf depths or enclosure details. A photograph cannot establish safe temperatures or construction. Keep equipment accessible for servicing and provide the ventilation required by its manufacturer, then choose finishes and accessories around those practical decisions.