A country bathroom can feel warm and familiar without becoming crowded with decorative objects. Painted paneling, a useful washstand, patterned fabric and carefully chosen storage can each bring character while leaving room for the routines that happen every day.
These country bathrooms range from timber-framed rooms and stone-walled corners to painted washstands, paneled baths and washable basin skirts. Compare the storage, standing room and maintenance needs as closely as the colors. The useful detail is the one that suits your own room, whether you prefer a generous vanity or a compact bath beneath the eaves.
PART 01
Let existing character guide the room
IDEA 01 / 20
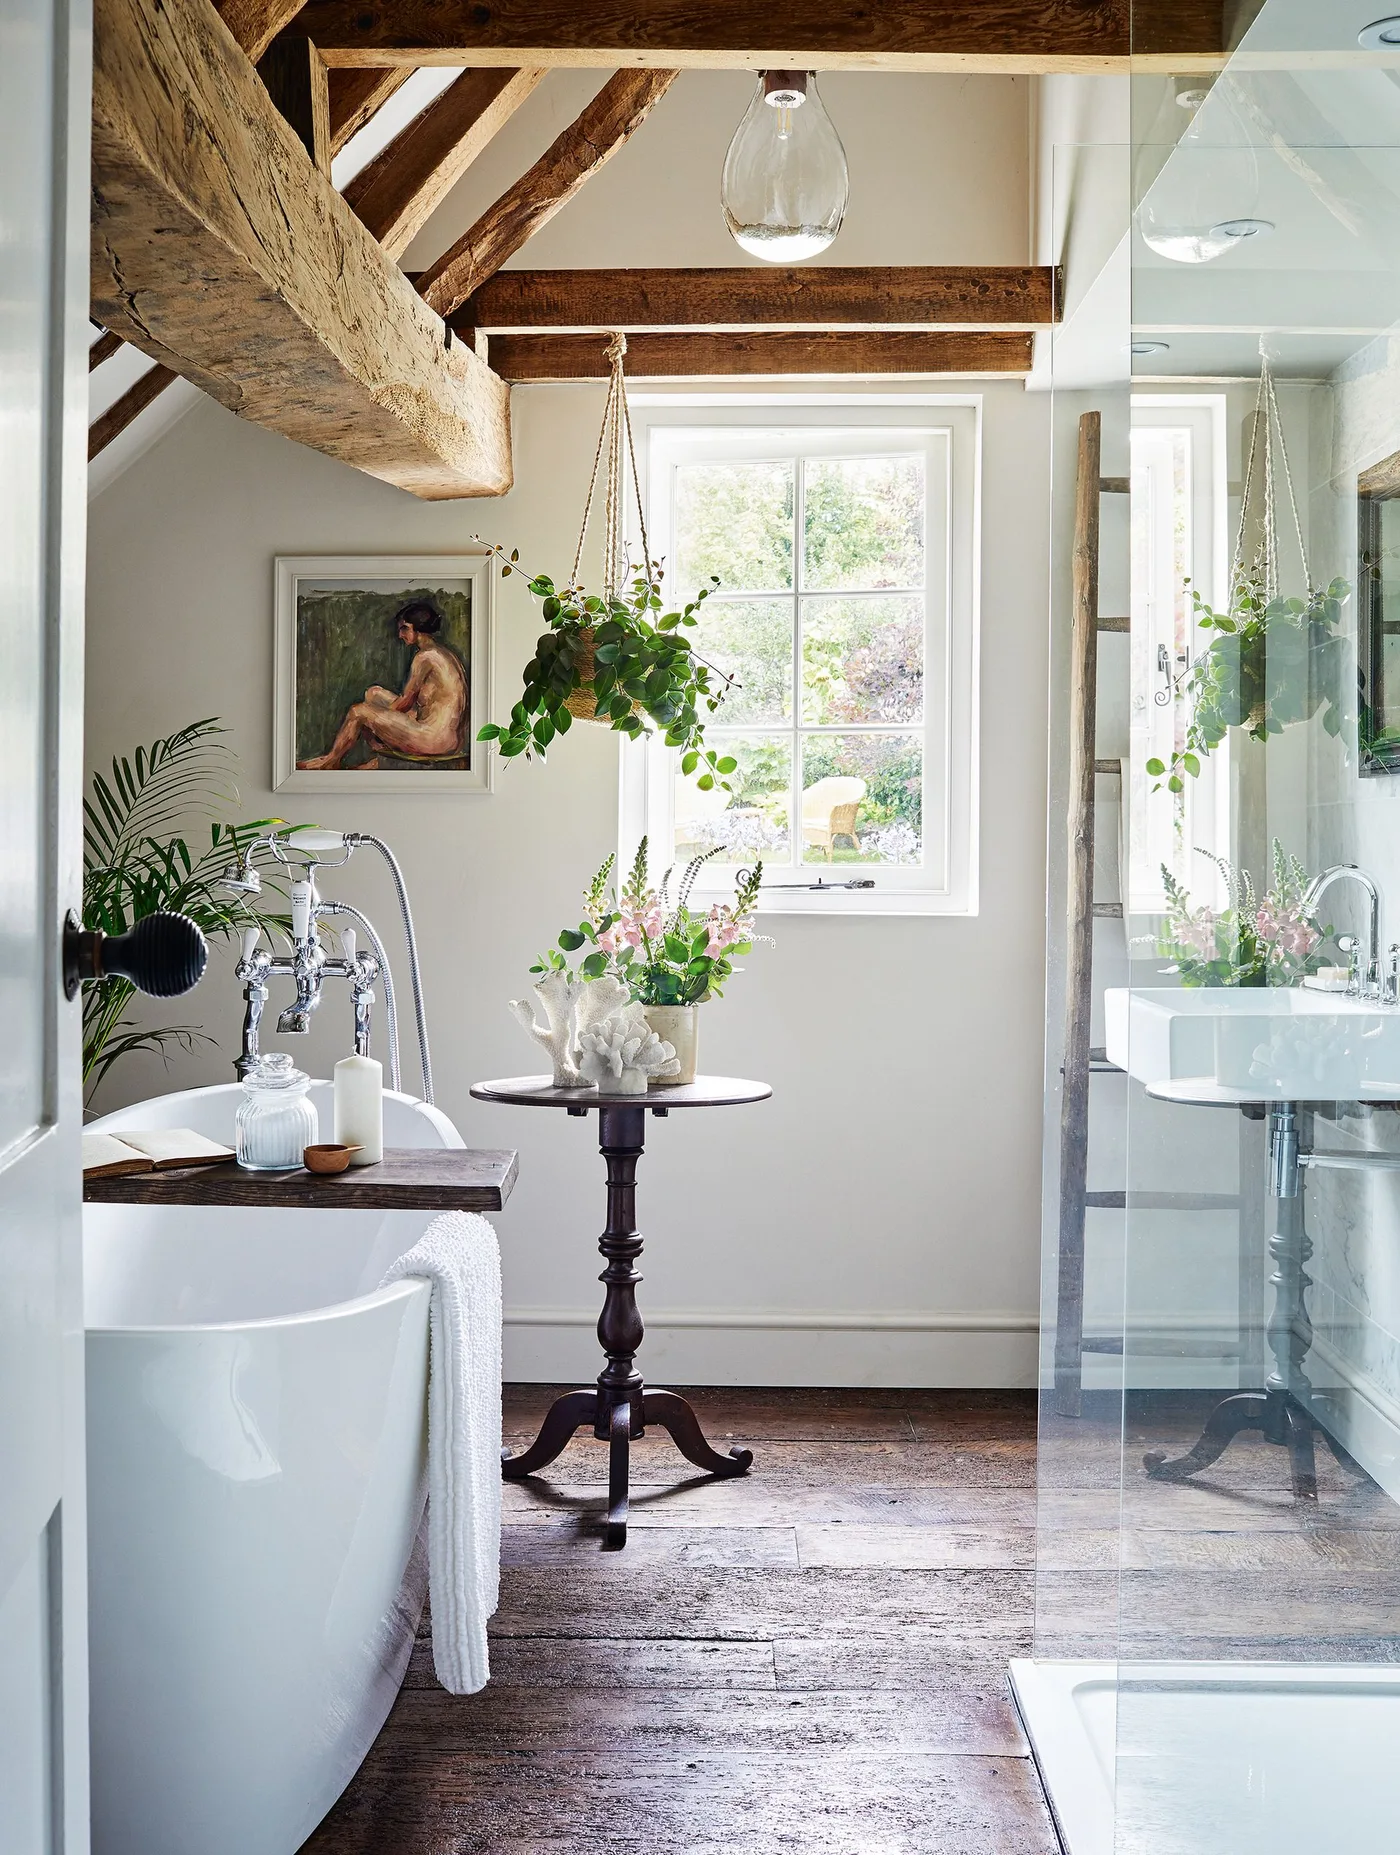
Keep a beamed bathroom light around the fittings
 SaveSupport Non AI Creator
Image credit: Future / Brent Darby
Large exposed beams give this bathroom its strongest country detail. White walls and a white bath keep the fittings visually lighter beneath them, while a glass shower screen leaves the window visible from the bathing area. A hanging plant and a small round table add softer shapes beside the heavier ceiling timbers.
Keep the bath and shower route clear when working with a room that already has strong structural features. Before adding a hanging plant, check the fixing, available light and access for watering. Choose flooring appropriate for bathroom conditions, and avoid assuming that a wood appearance establishes the material or its moisture resistance.
IDEA 02 / 20
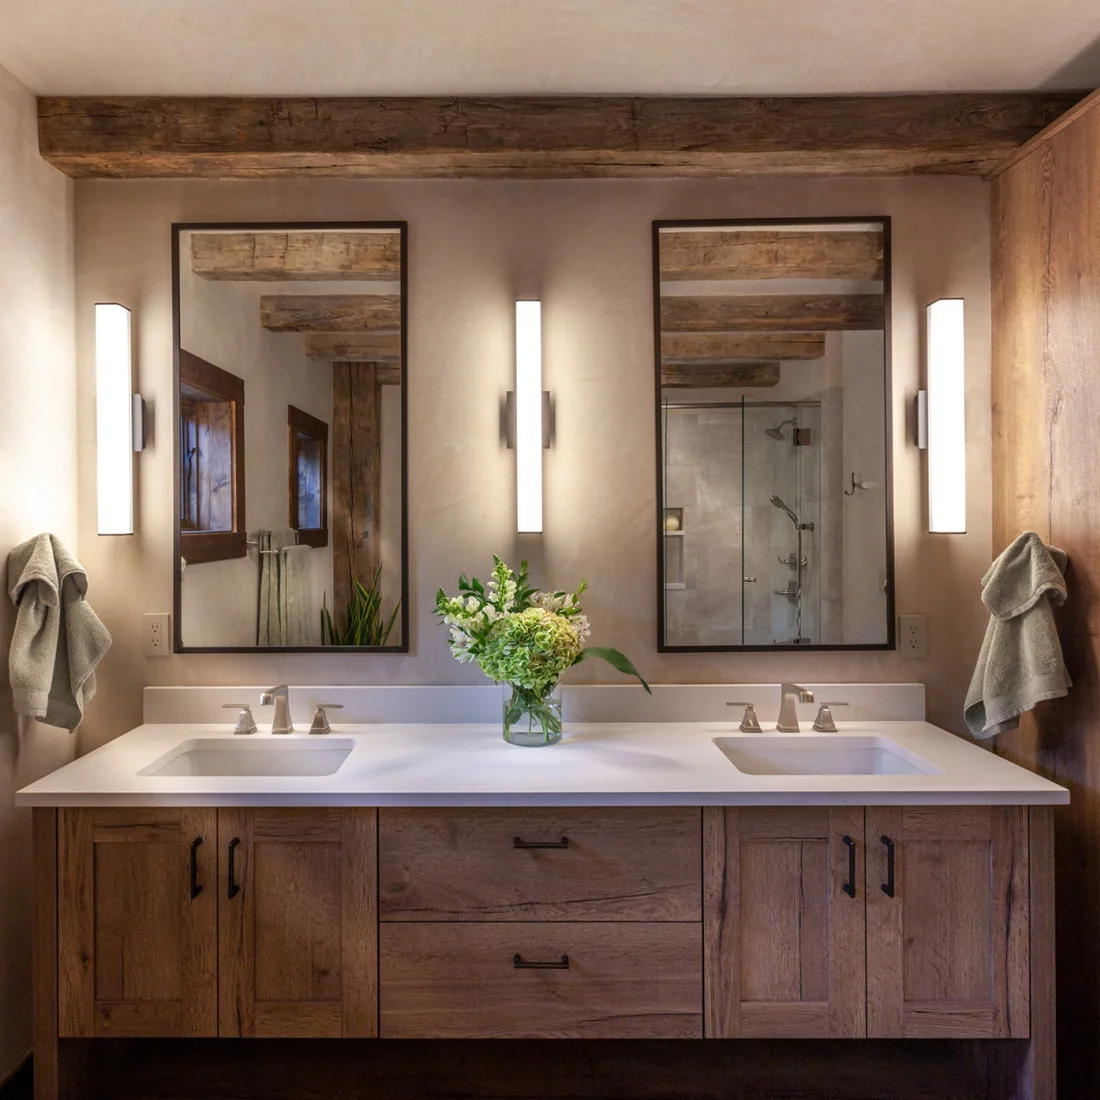
Keep Timber Character Around Clearly Lit Mirrors
 SaveSupport Non AI Creator
Source: Artisan Builders LLC via Houzz
A rough overhead beam and grainy wooden vanity fronts supply the country texture around two tall mirrors. Three simple vertical lights brighten the basin wall without introducing another ornate shape. The pale counter and plain wall finish leave the timber as the main decorative surface, while closed drawers keep small supplies out of view.
Plan mirror lighting with the room’s existing daylight rather than choosing fittings solely for their appearance. Keep useful light at face level and check that each fitting suits its bathroom position. Leave enough clear counter space around both basins, and protect the cabinet edges where regular washing could leave water standing.
IDEA 03 / 20
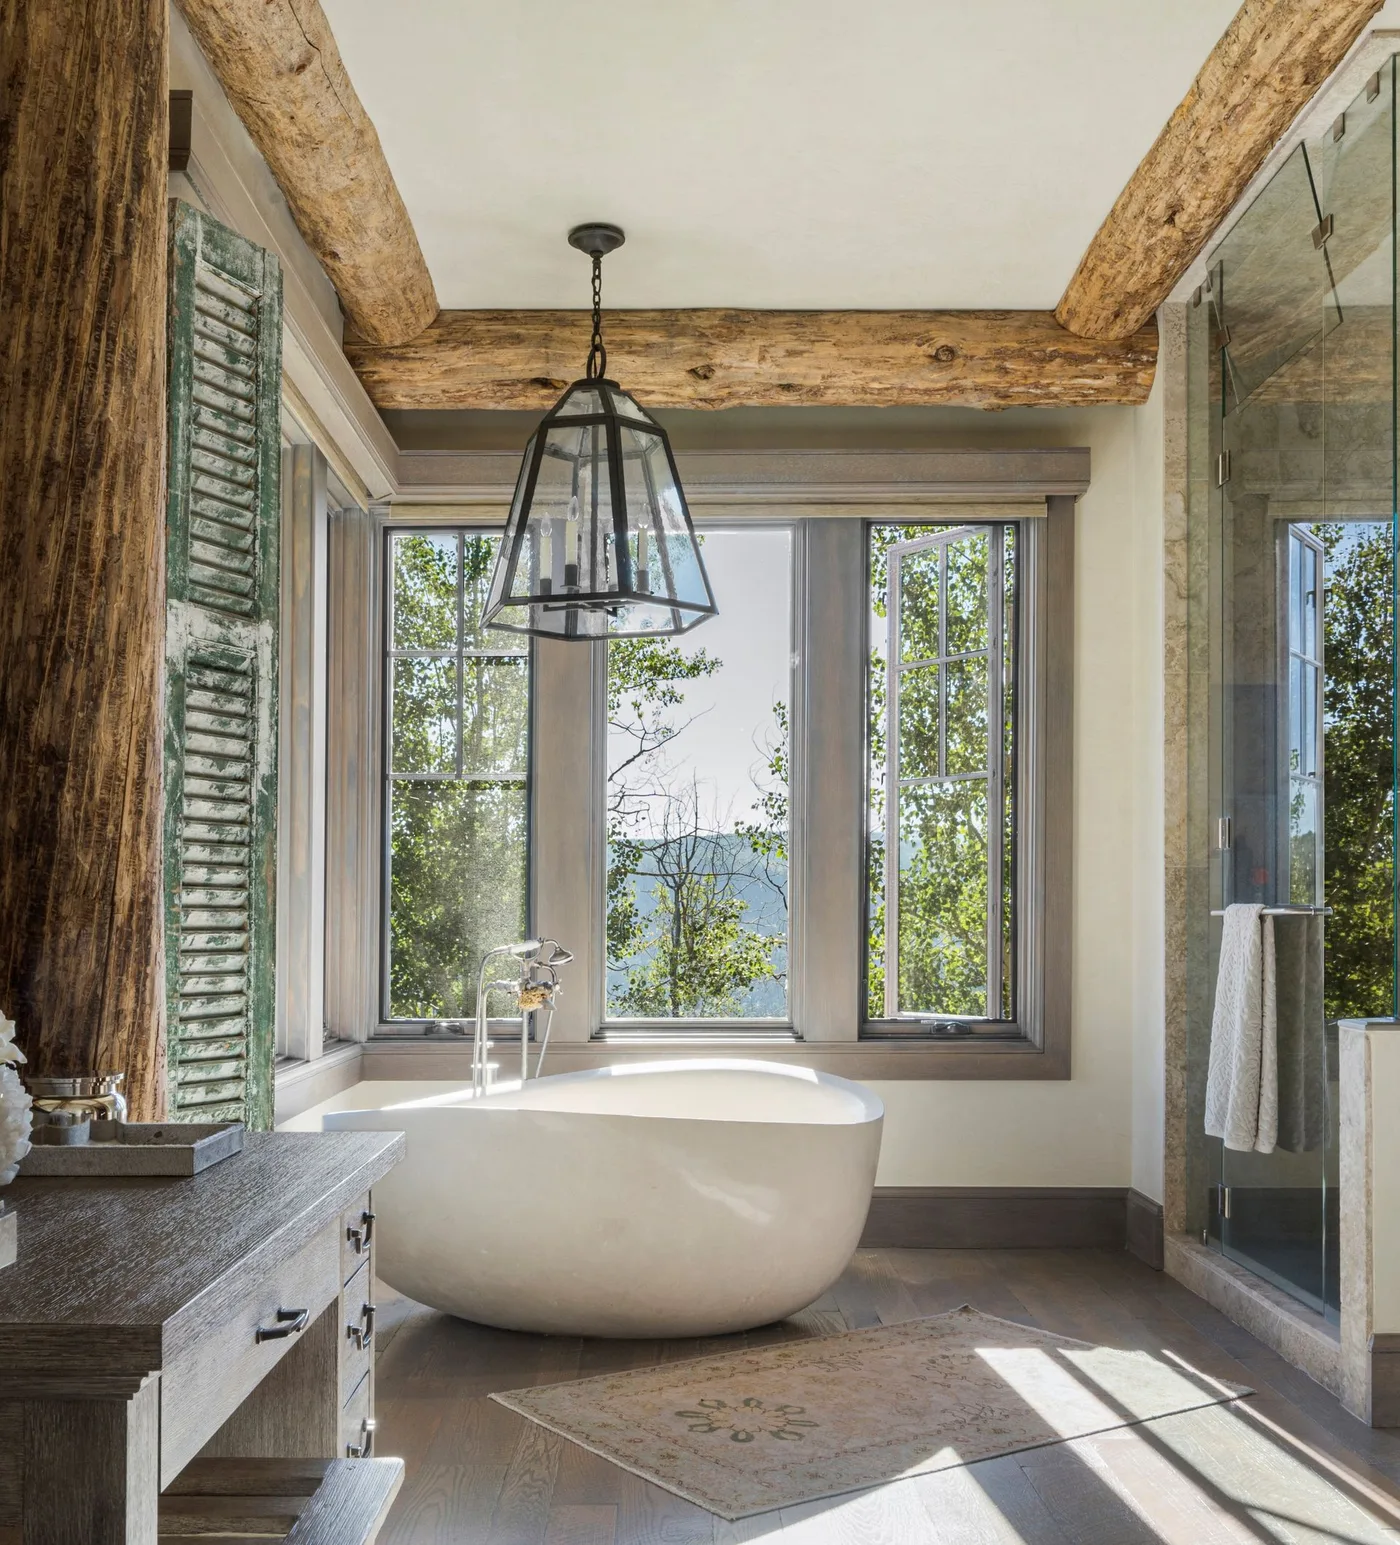
Keep a Simple Bath Beneath Substantial Beams
 SaveSupport Non AI Creator
Image credit: AMB Design
Thick timber beams frame a pale oval bath beside a broad group of windows. A weathered-looking shutter and a dark-framed lantern continue the country mood, while the clear shower screen keeps the bathing area visually open. The restrained bath shape allows the overhead structure and leafy outlook to supply most of the character.
Check standing height, window operation and the route around a freestanding bath before choosing its position. Large glazing can require adjustable privacy even when the outlook appears secluded. Keep a rug out of the splash zone, and choose a bathroom-suitable light with installation advice appropriate to its position.
IDEA 04 / 20
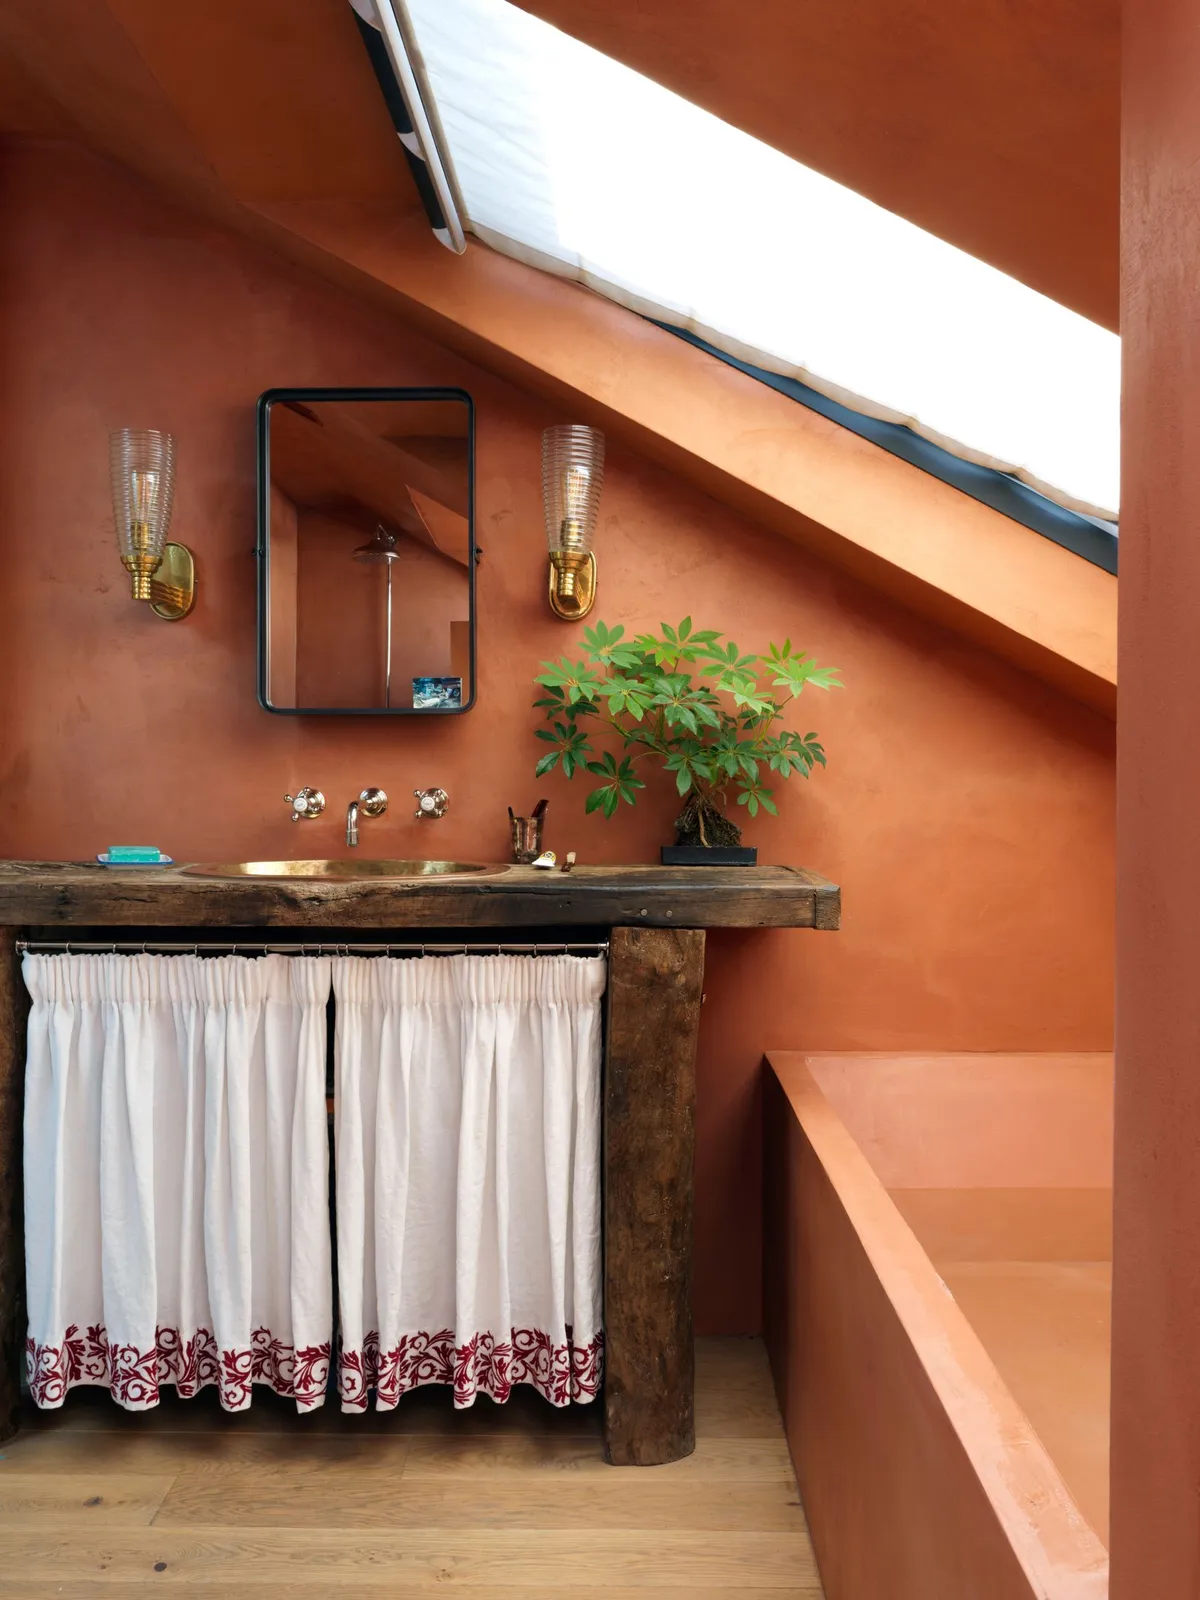
Soften a Timber Washstand With a Simple Skirt
 SaveSupport Non AI Creator
Image credit: Simon Brown / Beata Heuman
Warm orange walls continue beneath the sloping roof beside a timber washstand. A gathered white skirt with a red patterned hem hides the lower storage, balancing the chunky wooden supports. The narrow dark mirror and paired wall lights leave enough surrounding wall visible for the warm color to remain the main decorative choice.
Treat a basin skirt as a removable covering rather than a permanent seal around plumbing. Choose washable fabric and a fastening you can undo without dismantling the counter. Keep the hem clear of a wet floor, protect timber around the basin cutout and check the usable headroom beneath a roof slope.
IDEA 05 / 20
Give a warm metal bath a quieter backdrop
 SaveSupport Non AI Creator
Image credit: William Holland
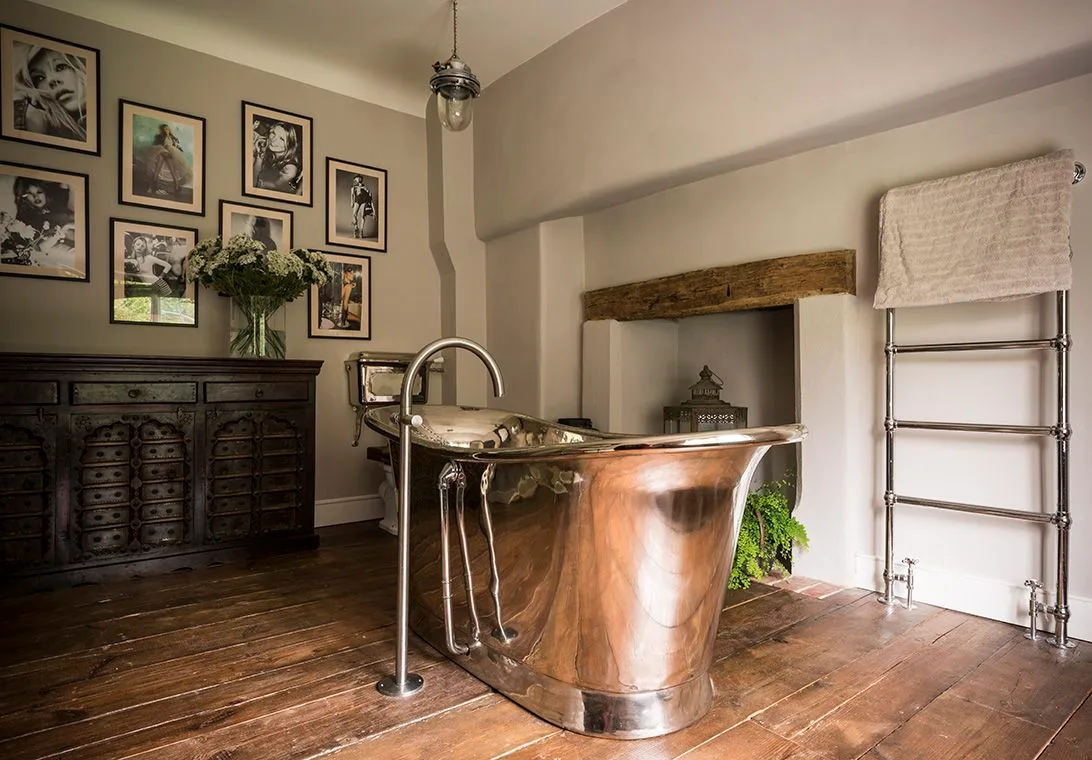
A warm metal bath stands out against pale walls and a dark carved cabinet. Framed pictures make a collected grouping above the cabinet, while the small recessed opening behind the bath adds another older looking feature. The floor and cabinet give the room warmth without needing a busy patterned wall around the main fitting.
Ask about the care of the particular bath finish before choosing a similar warm metal appearance. Different products may require quite different cleaners and upkeep. Check floor support and plumbing with the installer, and leave access around the bath; decorative furniture and framed pictures should stay where bathroom moisture will not damage them.
PART 02
Give country colors a practical setting
IDEA 06 / 20
Run Blue Paneling Beneath an Uneven Roof
 SaveSupport Non AI Creator
Image credit: Future PLC/Polly Eltes
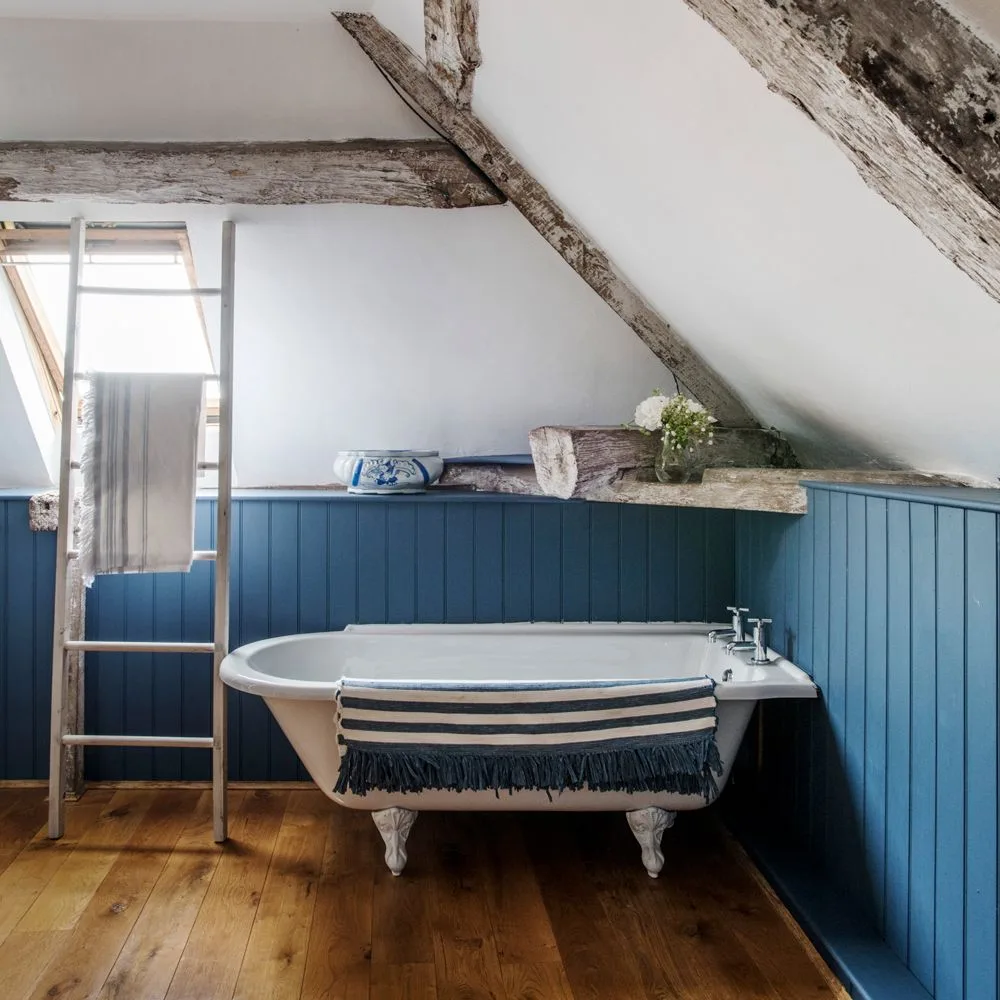
Blue vertical paneling wraps the lower walls behind a white claw-foot bath, leaving the sloping ceiling pale. Weathered roof timbers remain visible above the clean color boundary. A ladder holds towels beside the roof window, and a striped textile across the bath repeats the blue without adding another large patterned surface.
Choose the panel height by looking at the bath, window and existing beams together. A consistent lower line can steady a room with several ceiling angles. Protect joints where splashes collect, avoid leaning storage where it could fall across the bath, and keep the window reachable for cleaning and ventilation.
IDEA 07 / 20
Place Leafy Pattern Above Deep Painted Panels
 SaveSupport Non AI Creator
Image credit: Katie Lee © Future
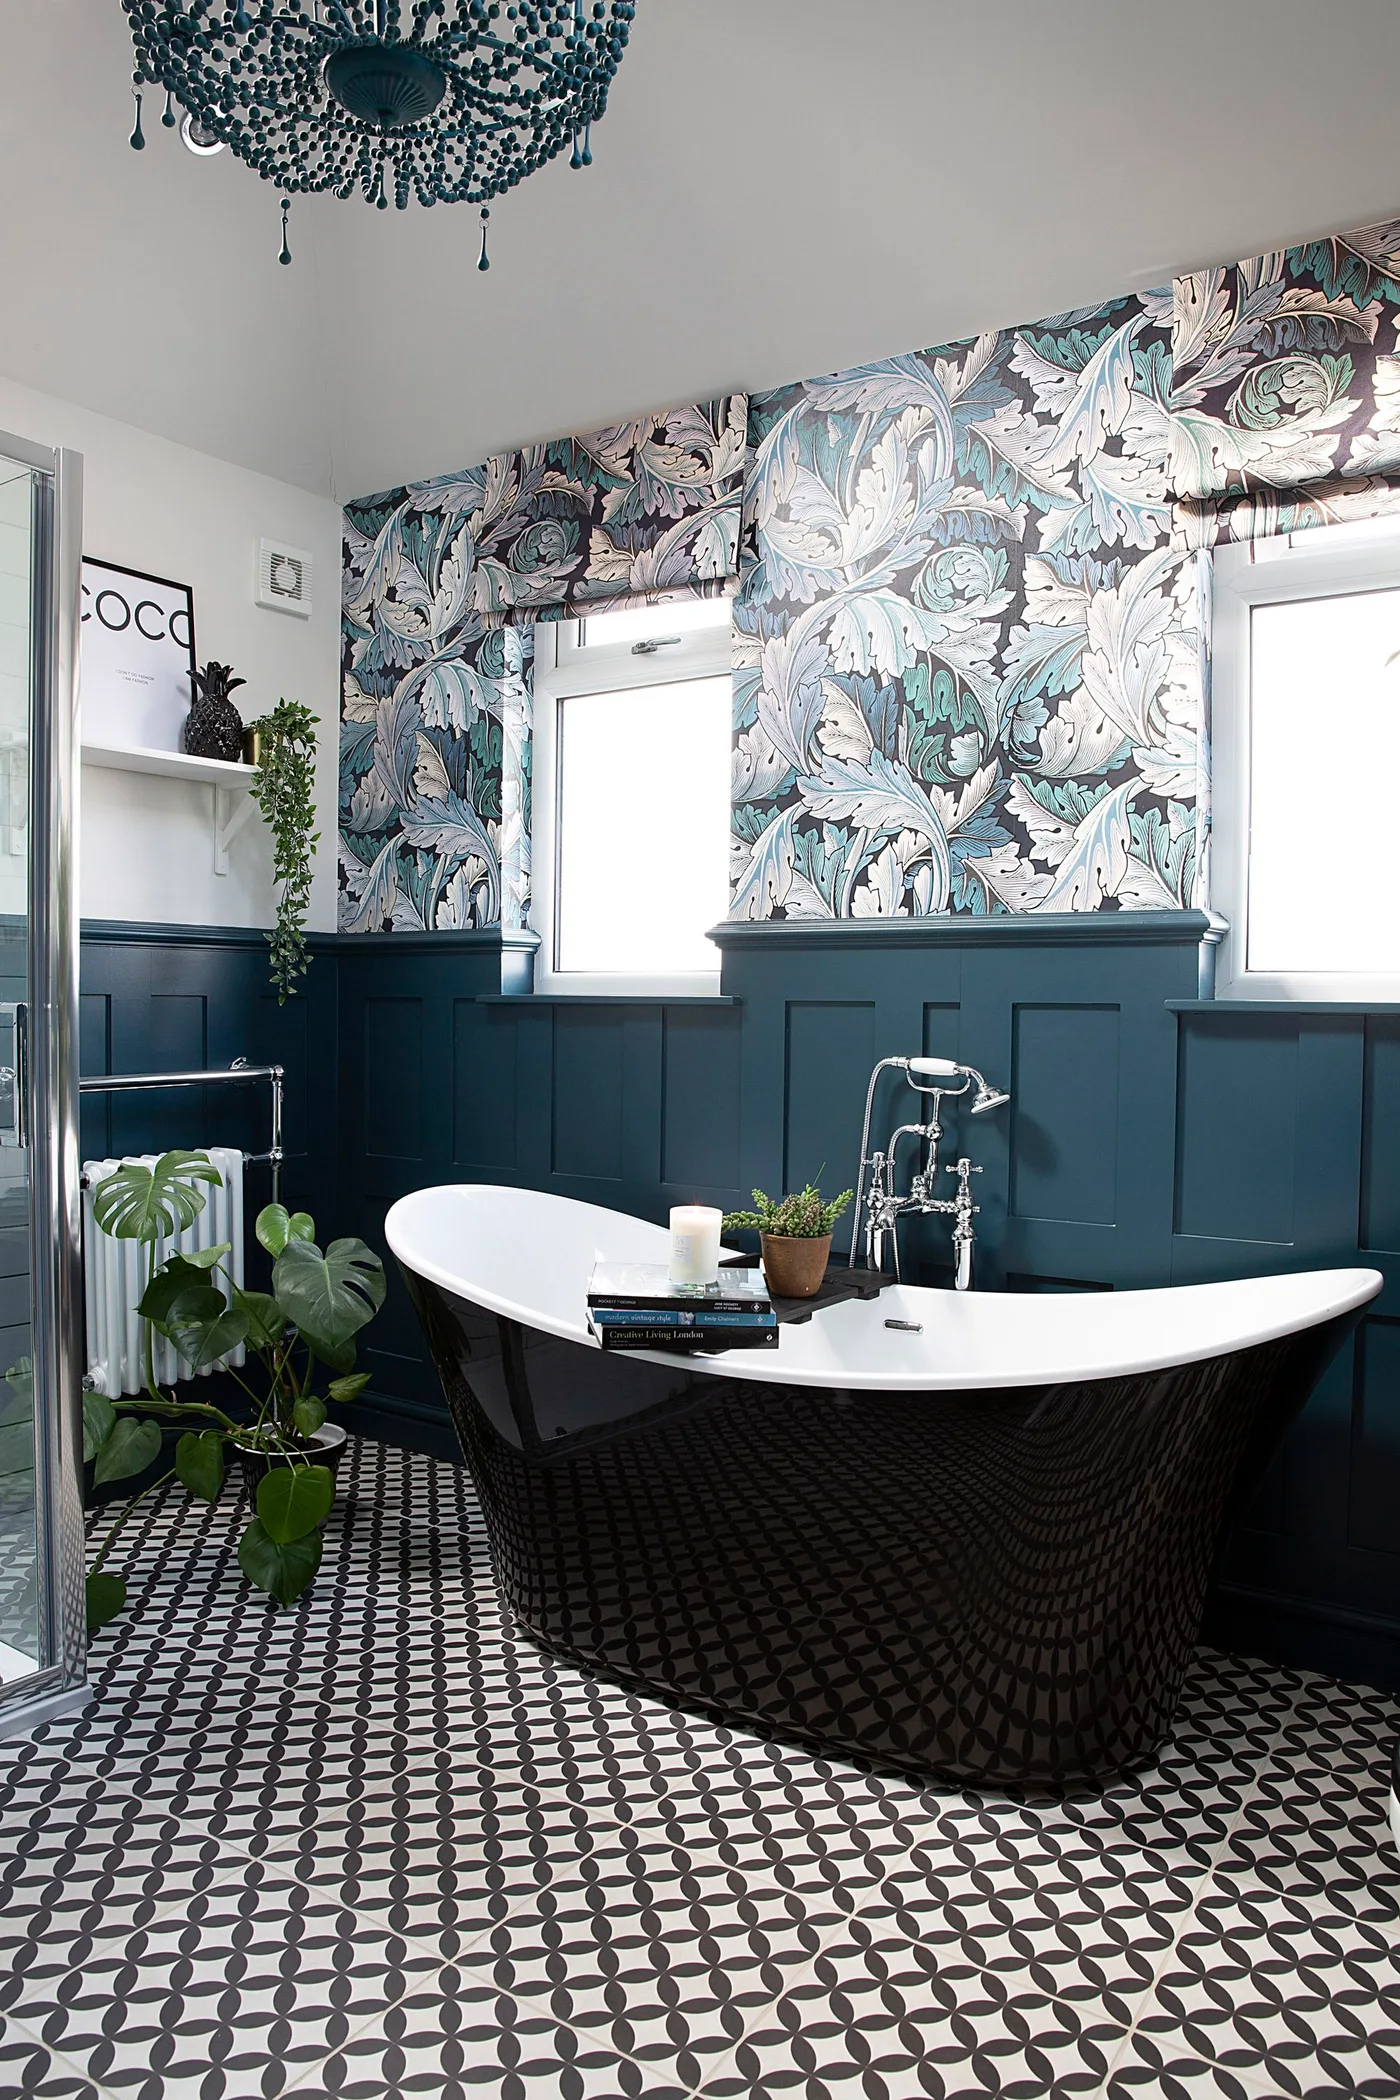
Large blue-green leaves cover the wall above deep blue paneling, with matching patterned blinds at the two windows. A dark-sided freestanding bath sits below this decorative band. The white bath interior and ceiling interrupt the darker colors, while the small-scale floor pattern adds detail without repeating the large leaves.
Make one generous pattern the starting point, then sample a panel color against it in daylight and under the room’s lamps. Keep wallpaper away from direct splashing and use a finish suitable for the conditions. Compare dark blue bathroom ideas if you want to see how deep paint changes rooms with different amounts of window light.
IDEA 08 / 20
Pair Mint Walls With White Beadboard
 SaveSupport Non AI Creator
Image credit: Anthony Masterson
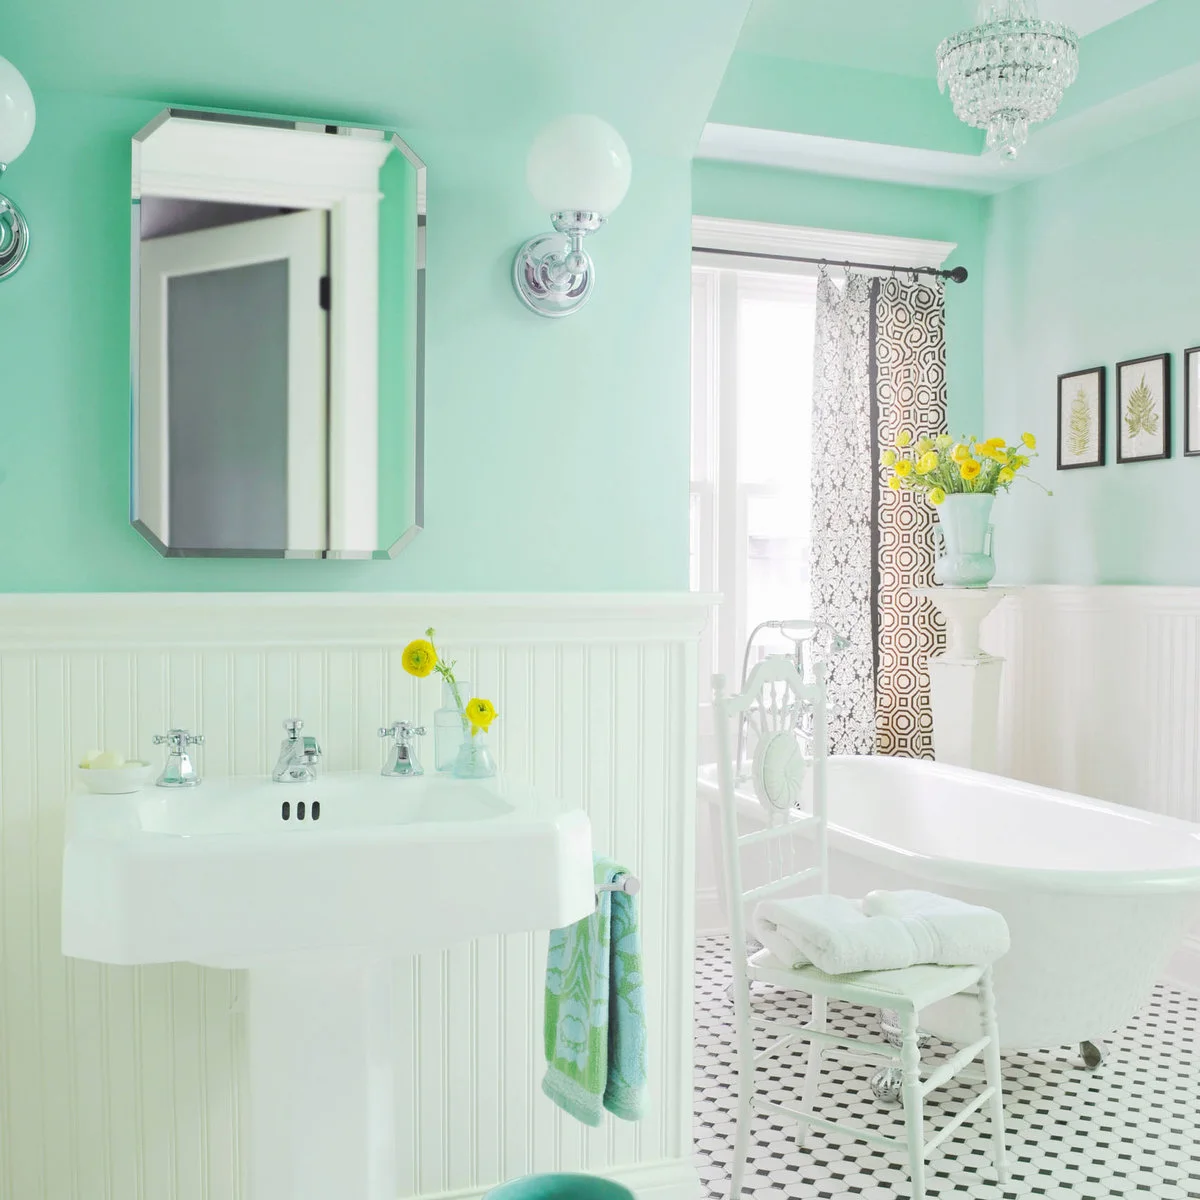
Mint walls brighten the space above white beadboard beside a wall-mounted basin and a white freestanding bath. A small chair holds folded towels, while patterned curtains and framed botanical pictures give the room a collected feeling. Keeping the main fixtures white makes the brighter wall color easier to change later.
Paint a sample beside the actual white trim before choosing a mint shade; a color can look much brighter when it covers several walls. Keep a towel chair clear of the route between basin and bath. Check whether painted paneling needs additional protection around fittings, and use window fabric that tolerates the room’s humidity.
IDEA 09 / 20
Use Sage Above a Consistent White Lower Wall
 SaveSupport Non AI Creator
Image credit: Photo: Elegant Simplicity. From: Elegant Simplicity
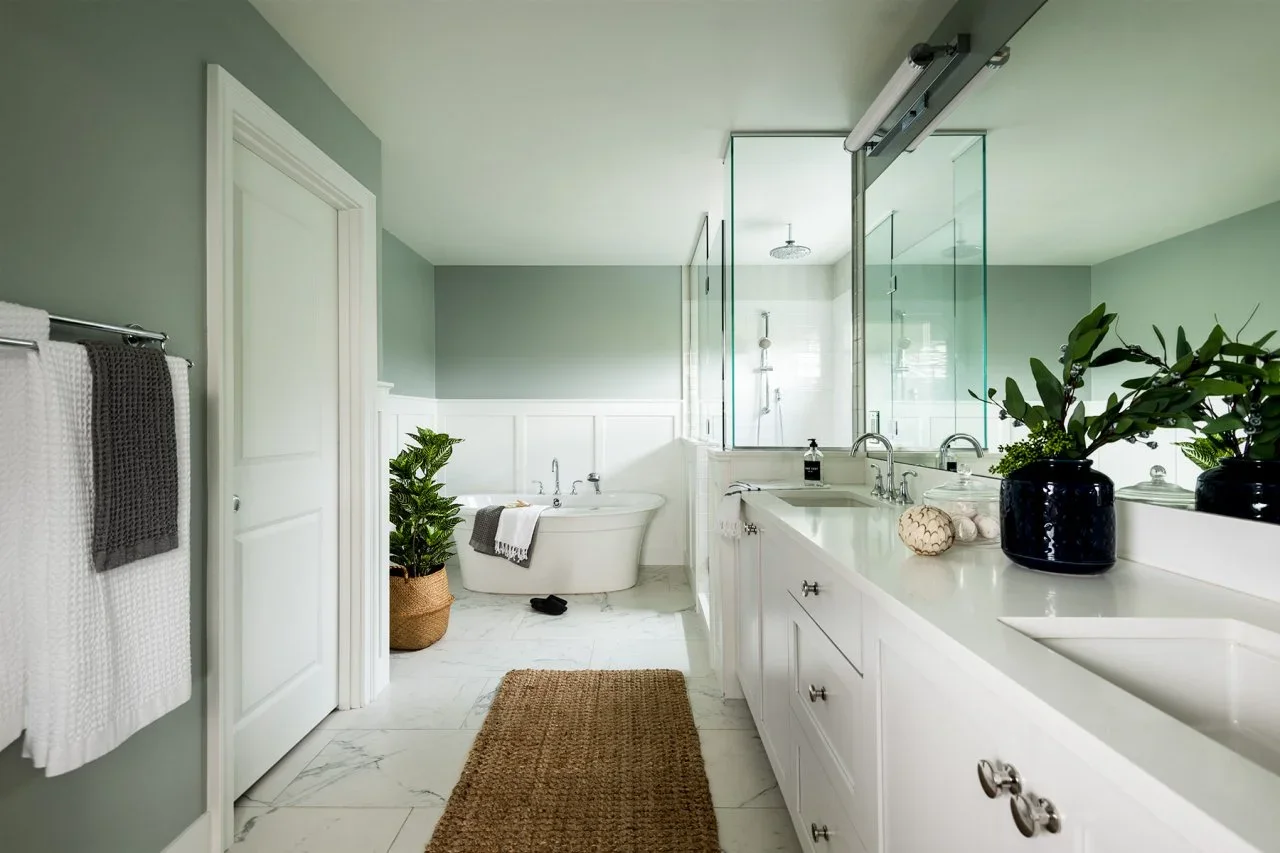
A muted green upper wall links the long double vanity with the bathing area at the far end of this room. White paneling, white cabinetry and a pale bath keep the lower half quiet. Woven baskets and a textured runner introduce warmer details without making the counter compete with the wall color.
A continuous paint boundary helps separate fixtures feel part of one room. Check the shade beside both the countertop and the floor, and leave enough counter space for the things used daily. Our sage green bathroom ideas offer other paint-and-storage combinations if you prefer a smaller amount of green.
IDEA 10 / 20
Let a compact room carry a rich wall color
 SaveSupport Non AI Creator
Image credit: Farrow & Ball
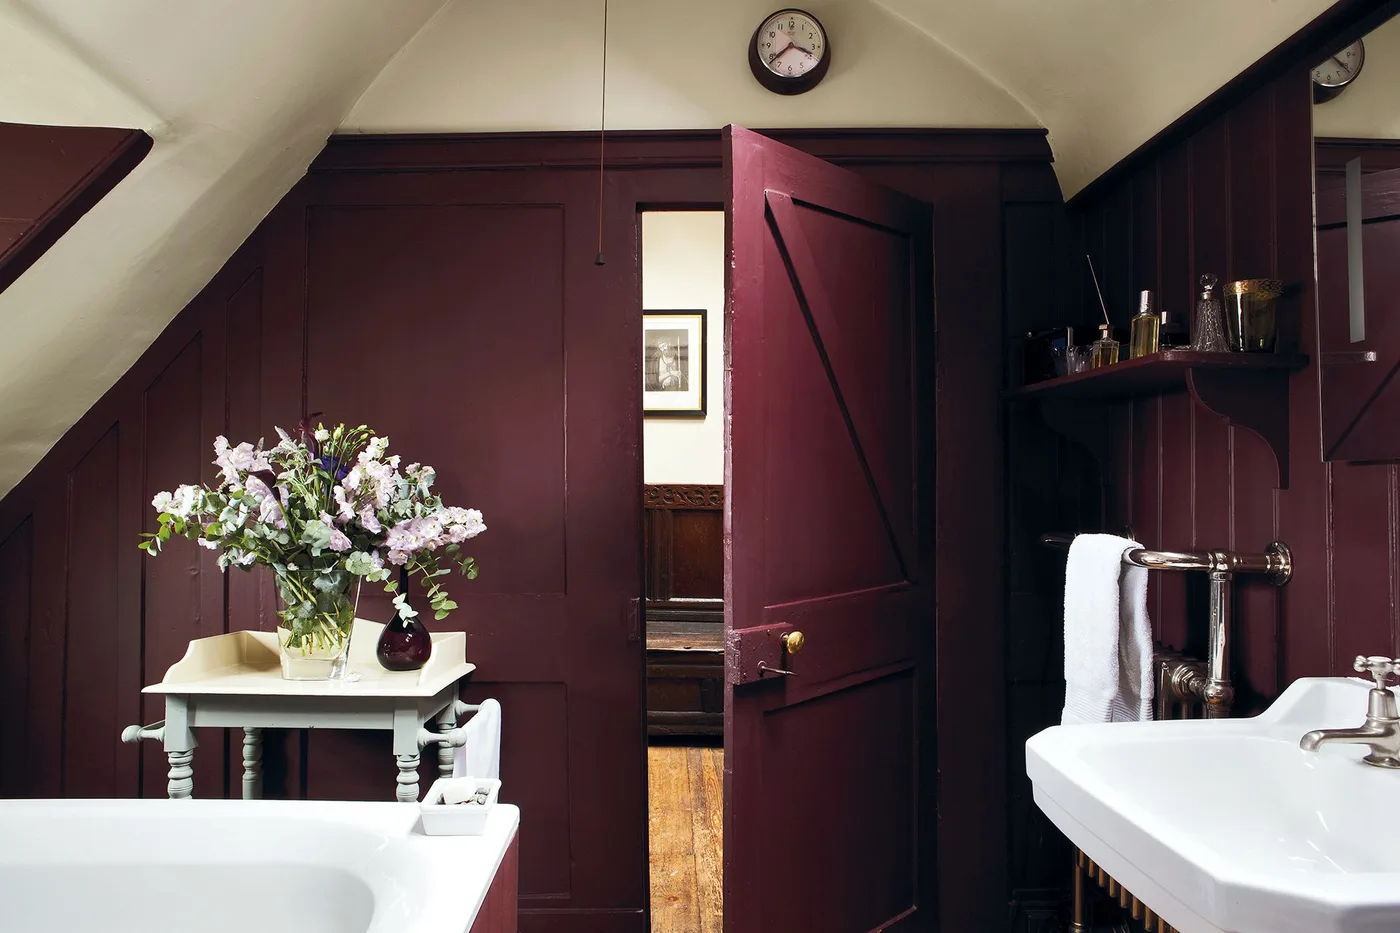
Dark plum paneling and a matching door give this small bathroom a continuous envelope of color. White fittings and a small pale table stand out clearly against it, while the mirror introduces a lighter reflection on one wall. The upper sloping surface remains pale, preventing the darker paint from covering every part of the room.
Test a deep color on more than one wall and look at it after dark before painting the room. Keep the useful surface beside the basin available instead of filling it with display pieces. Check paint suitability for bathroom conditions, and ensure the door swing and towel access still work in the compact layout.
PART 03
Fit the basin and bath to the space
IDEA 11 / 20
Choose a Painted Vanity With Furniture-Like Legs
 SaveSupport Non AI Creator
Image credit: Future PLC/Rachael Smith
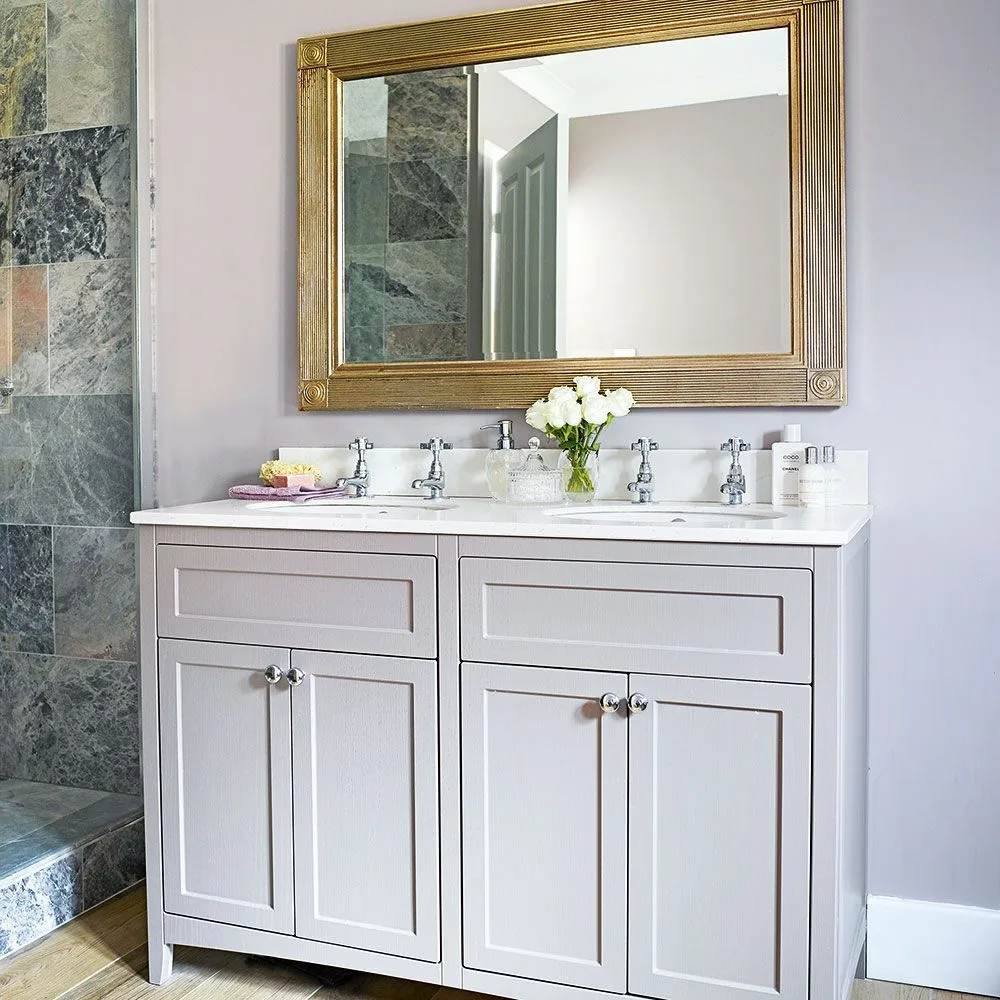
A pale painted double vanity stands on visible legs beside the shower, giving the basin area the proportions of a freestanding cabinet. Its simple paneled doors sit below a broad gold-toned mirror. The quiet cabinet color leaves the mirror frame and the darker shower surfaces to supply the stronger contrasts.
Look at usable storage as well as the cabinet’s furniture-like outline. Plumbing can reduce the space behind decorative drawer fronts, and exposed legs create another floor area to clean. Check that doors open clear of the shower and that the countertop edge has enough protection for regular splashes around both basins.
IDEA 12 / 20
Warm Sage Paneling With a Wood Vanity
 SaveSupport Non AI Creator
Image credit: Future PLC/David Giles
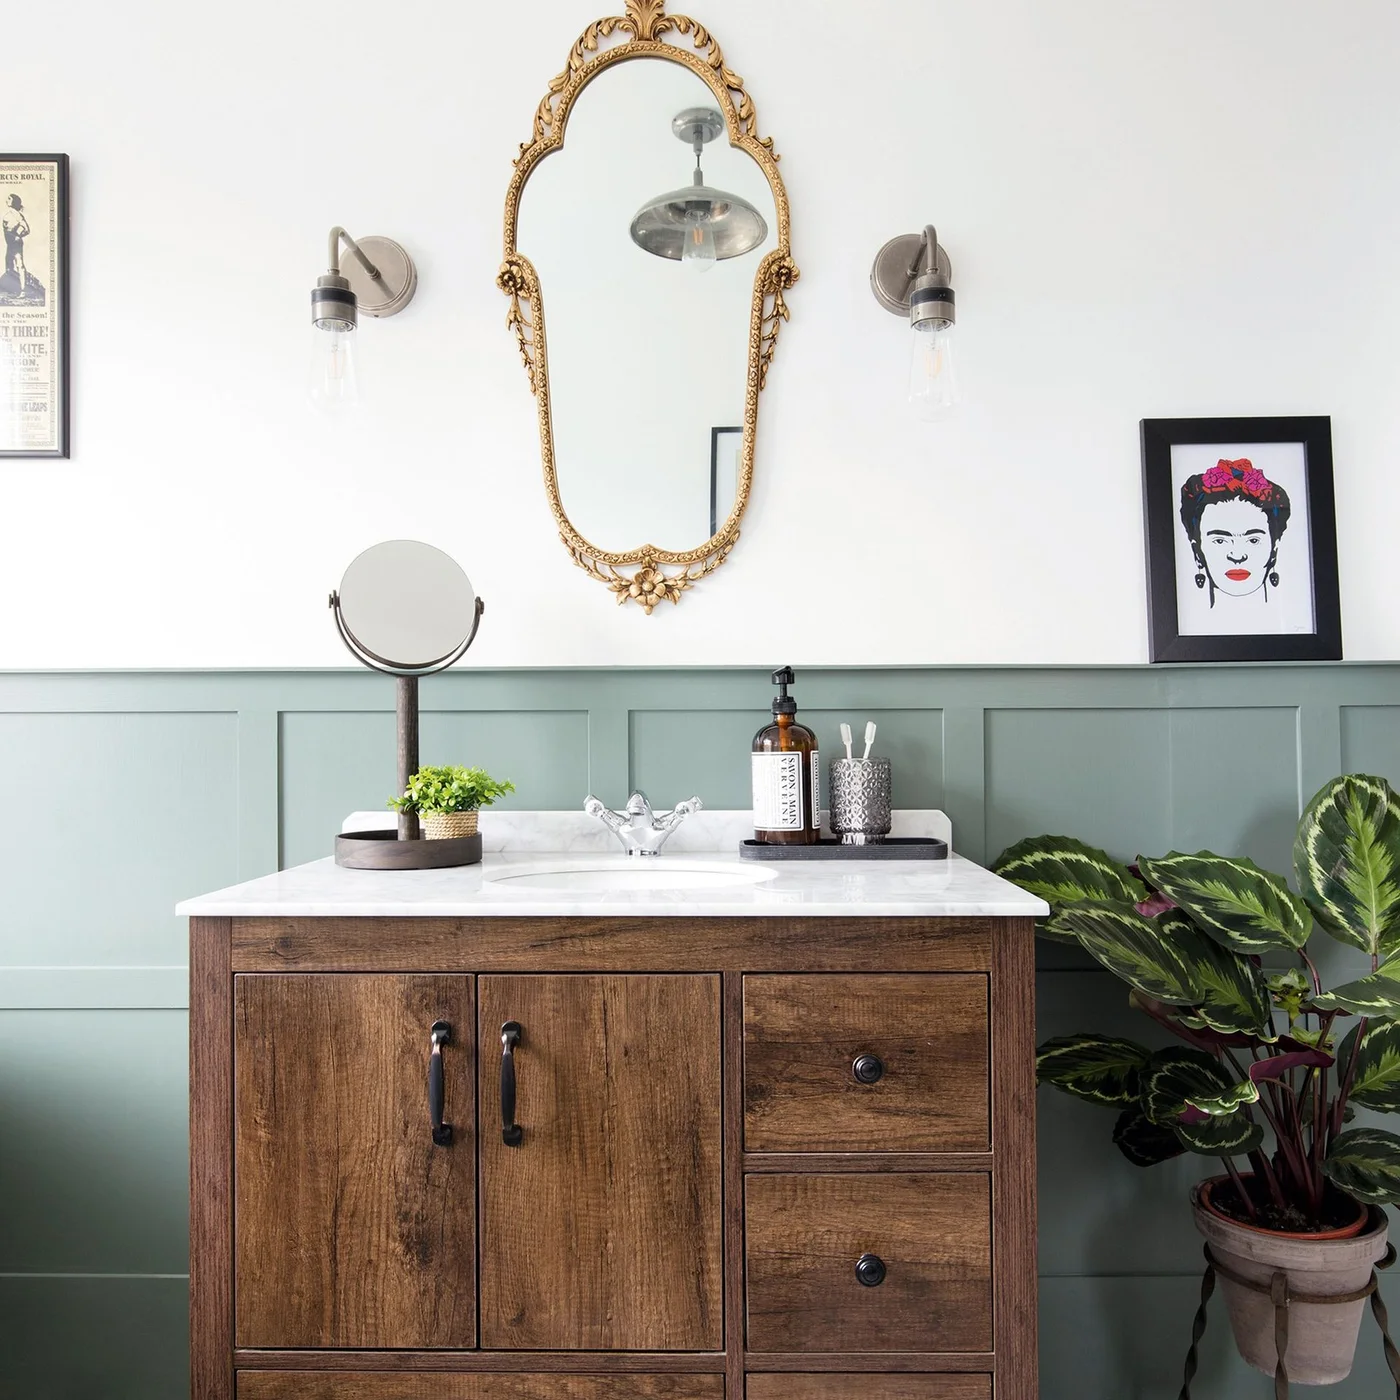
A wood-fronted vanity sits against pale sage paneling beneath an ornate gold-toned mirror. Plain white walls above the paneling give the framed pictures and exposed-bulb wall lights space around them. The wood grain is the main warm surface, so the smaller countertop objects can remain grouped on simple trays.
Balance a detailed mirror with storage that handles the everyday clutter below it. Check where water collects around the basin and protect the cabinet edges accordingly. Bathroom wall art ideas can help you compare smaller framed arrangements; keep pictures and plug-in accessories away from splashing and choose lighting suitable for its position.
IDEA 13 / 20
Give Folded Towels Their Own Open Shelves
 SaveSupport Non AI Creator
Source: T.S. Adams Studio, Architects via Houzz
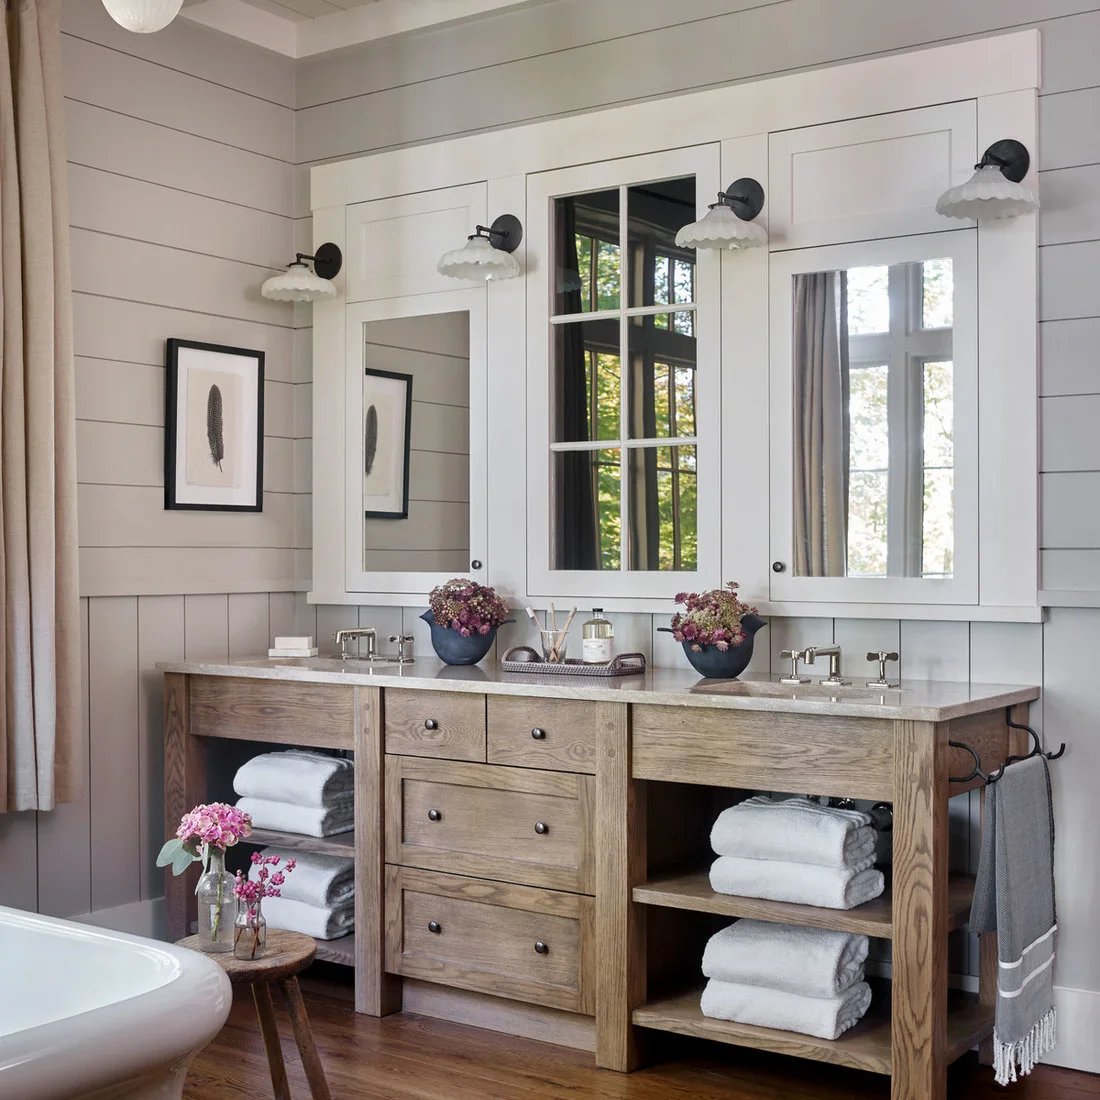
Open towel shelves flank the center drawers of this broad wooden vanity. Pale wall boards and three mirrored cabinet doors keep the surrounding surfaces lighter, while small shaded wall lights soften the otherwise practical storage wall. The bath sits close enough for the towels to be useful without filling the countertop with stacks.
Measure folded towels before deciding shelf spacing and keep only the quantity the household uses regularly. Open storage needs more frequent dusting than a closed cupboard, especially near a bath. Compare rustic bathroom ideas for other ways to combine visible wood with useful storage, and keep the floor route clear of stools and baskets.
IDEA 14 / 20
Let White Paneling Carry a Light Country Look
 SaveSupport Non AI Creator
Image credit: Catchpole & Rye
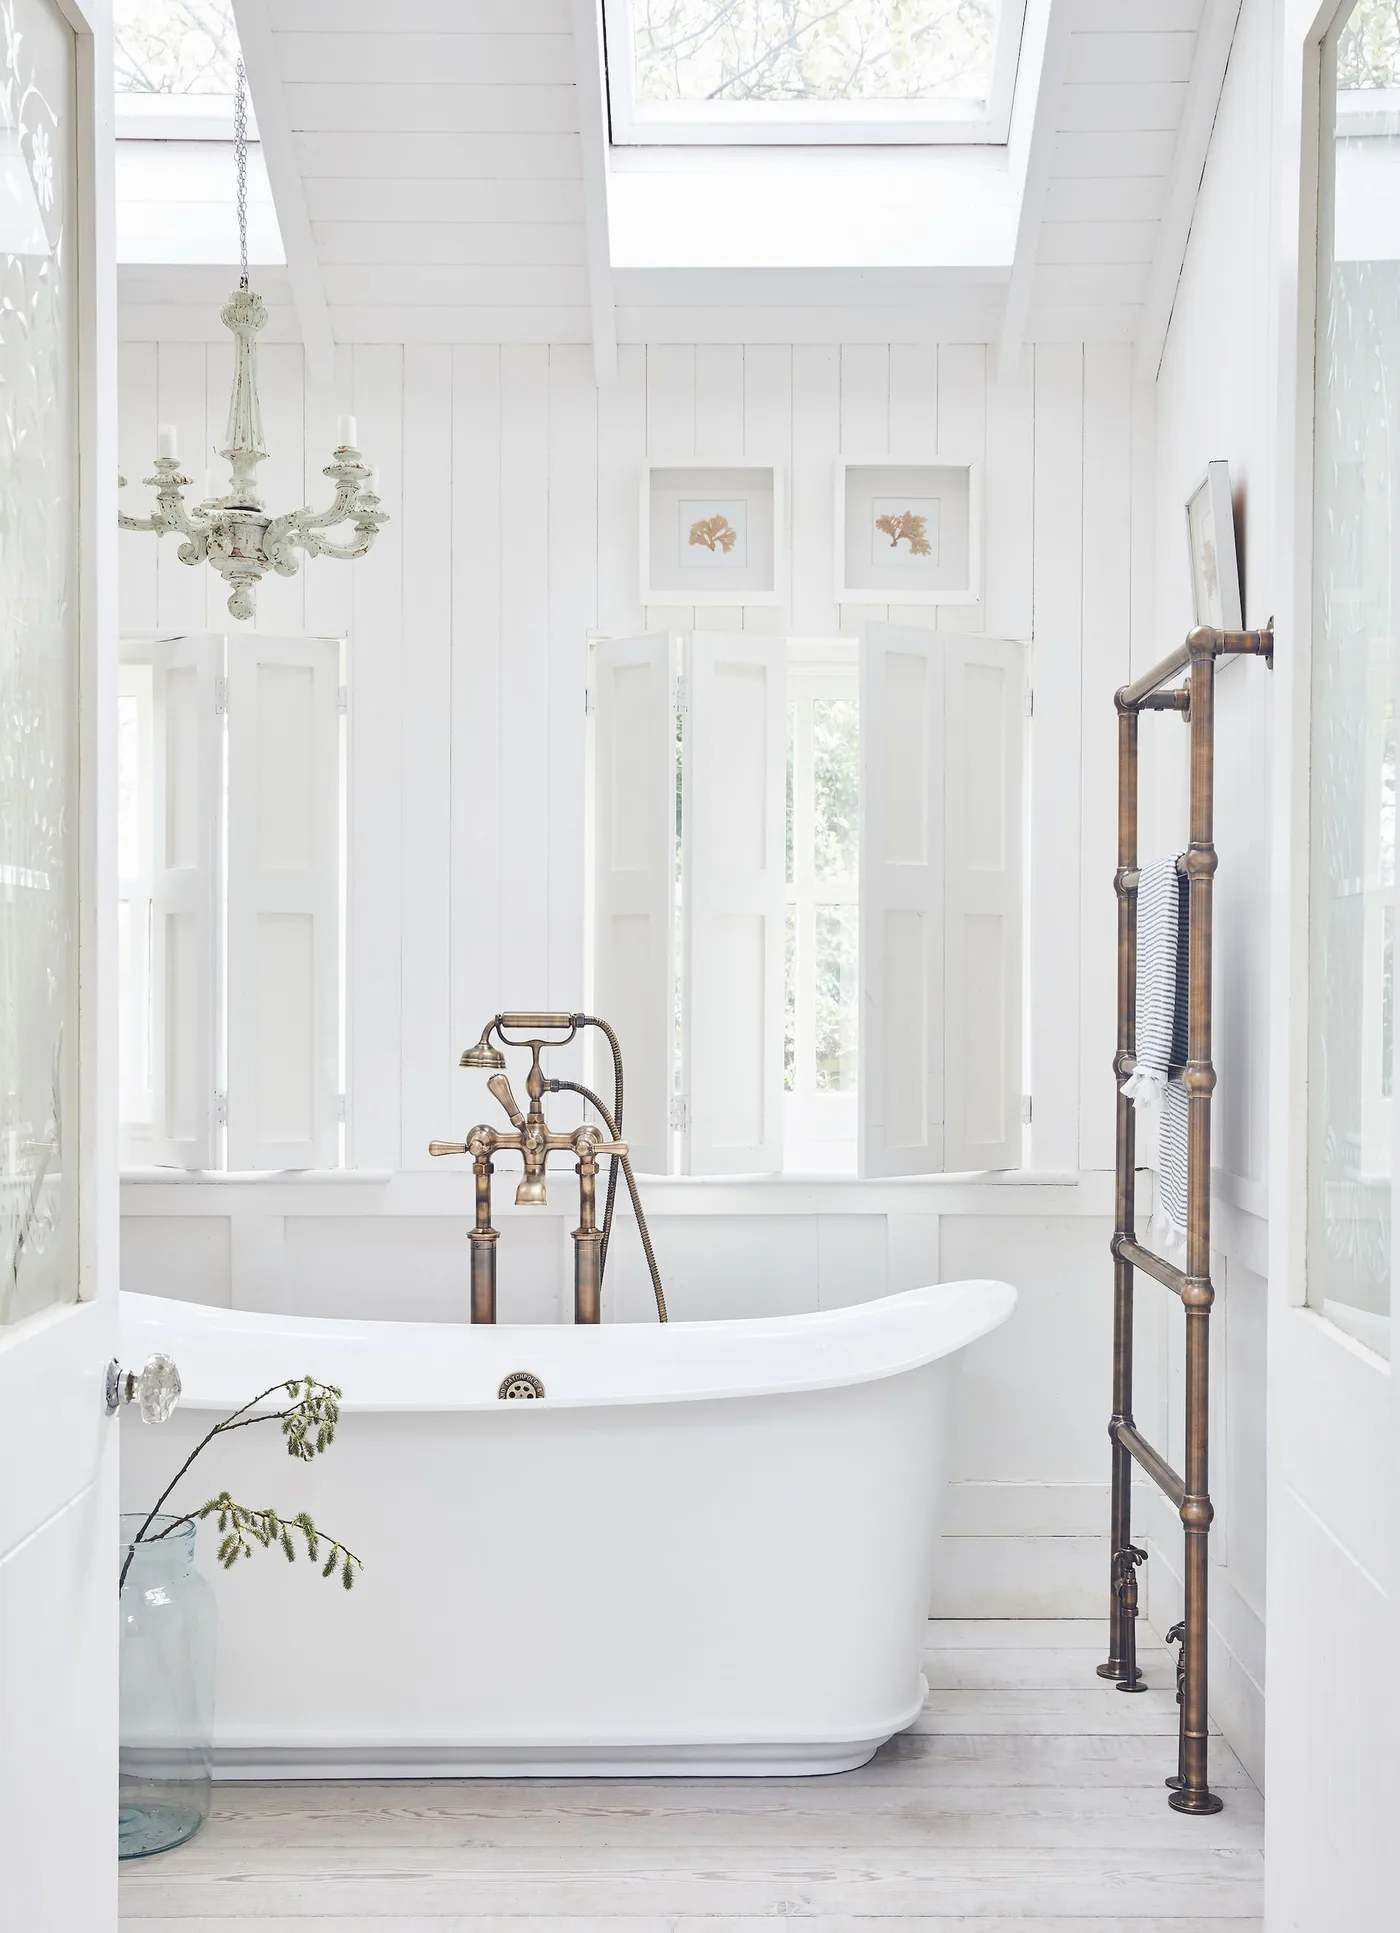
White boards continue around the walls and sloping ceiling above a curved white bath. Lower window shutters provide a separate privacy layer beneath the roof windows, while an aged-looking chandelier and exposed bath fittings add darker outlines. The room gains character from these few shapes rather than from several competing colors.
White paneling still needs carefully finished joints and a surface appropriate for damp conditions. Check access to roof windows and bath fittings before adding decorative objects around them. Use lighting approved for its location, and make sure privacy coverings can close comfortably when the room is lit after dark.
IDEA 15 / 20
Define the shower beneath a beam with richer tiles
 SaveSupport Non AI Creator
Image credit: Jonathan Bond
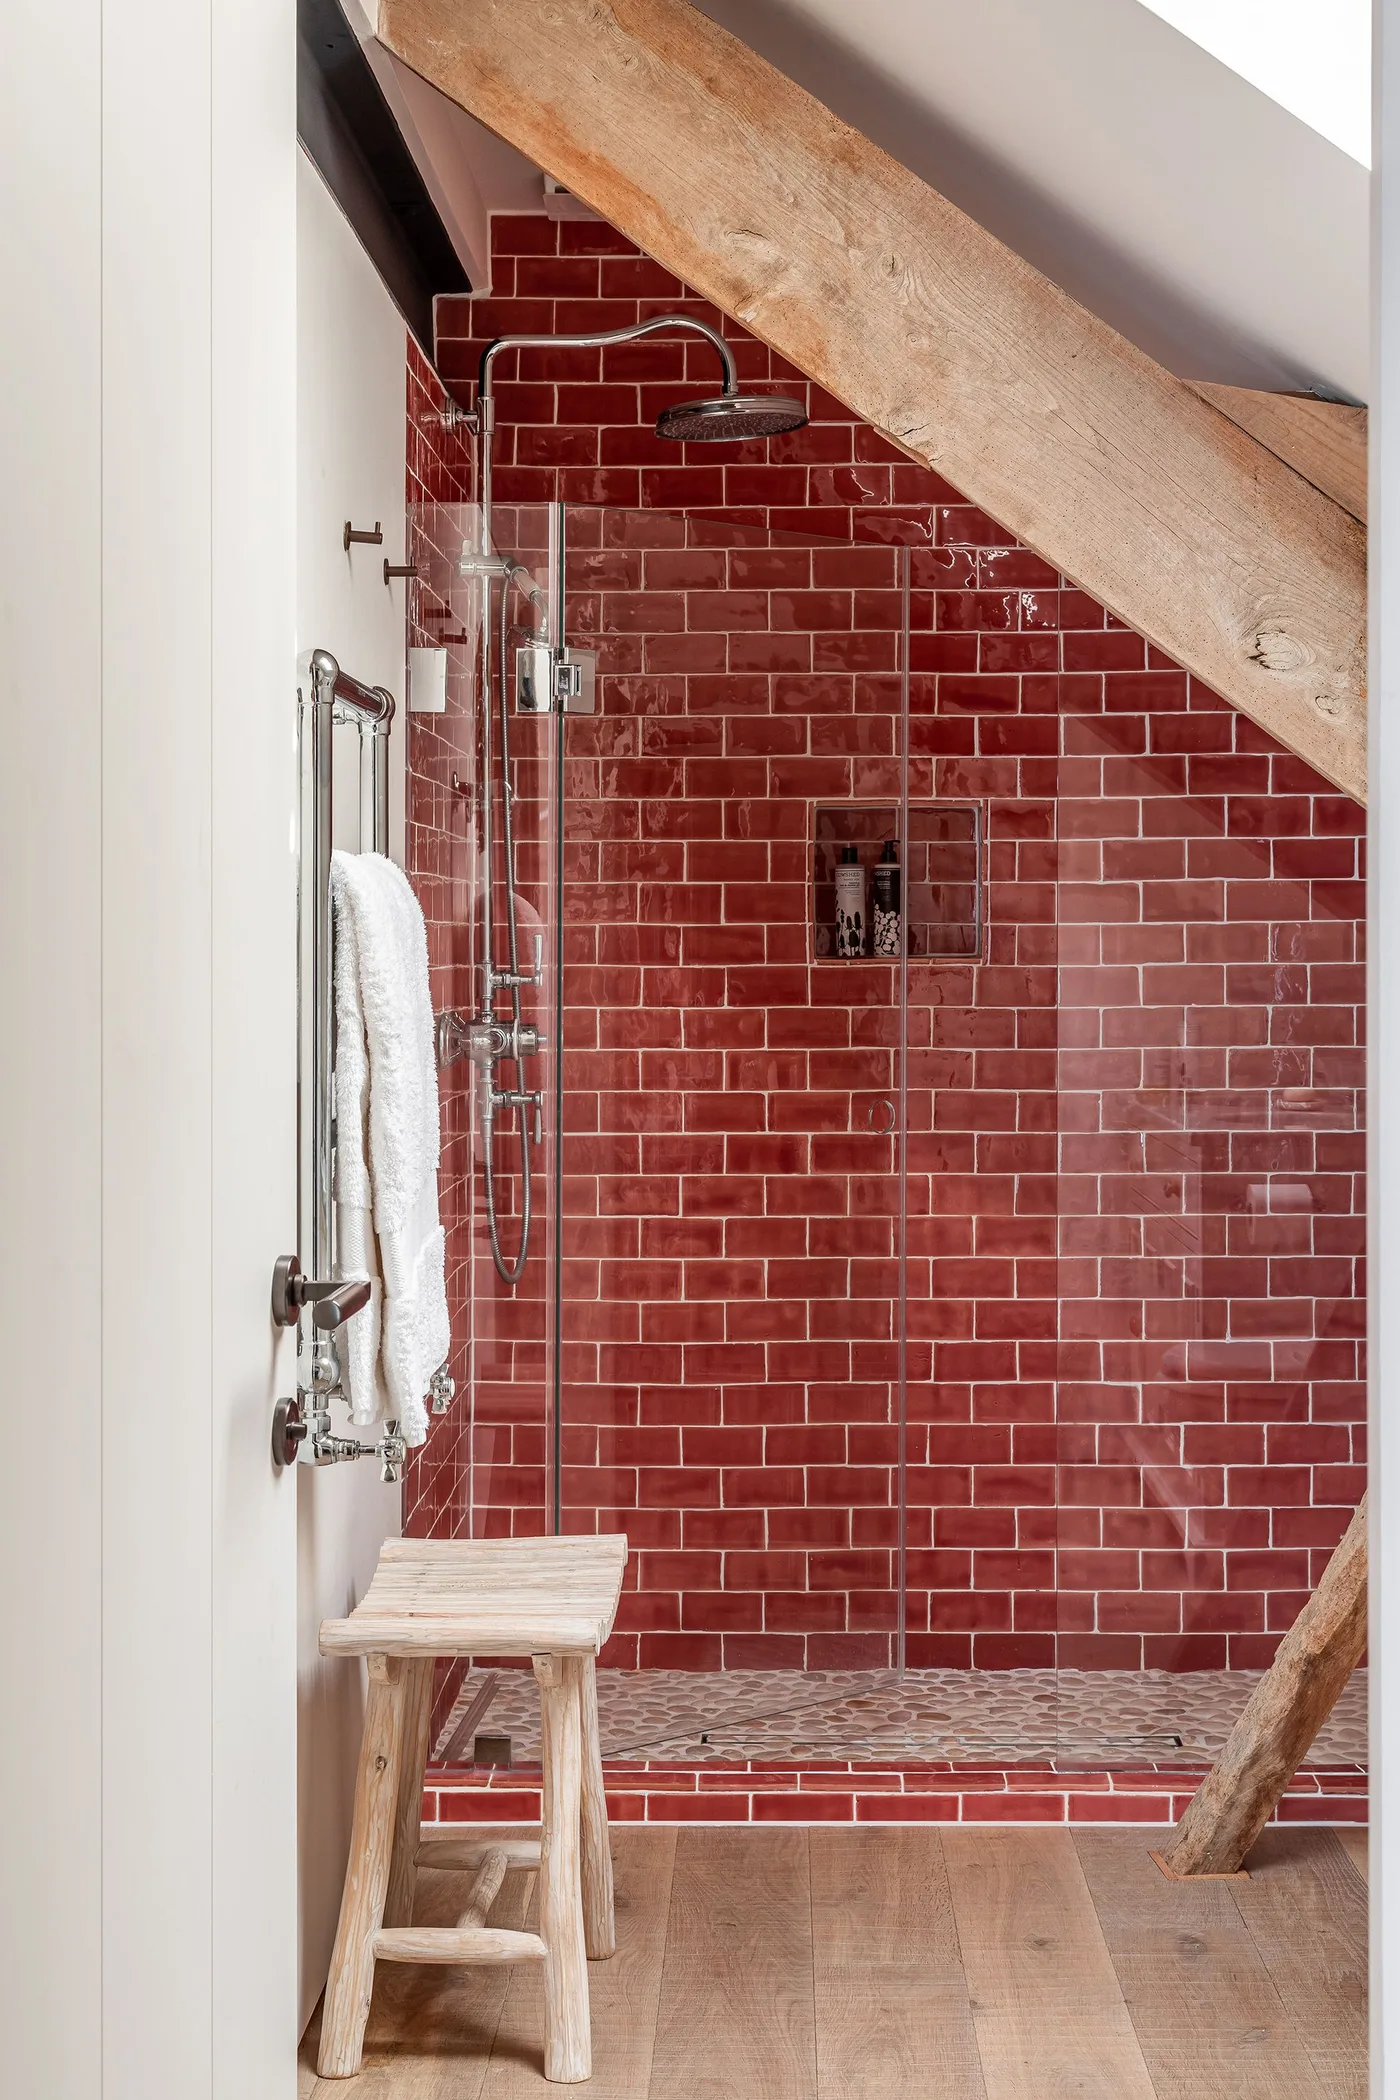
Glossy red rectangular tiles give the shower a stronger color than the pale surrounding wall. The angled beam above makes the ceiling shape clear, and the glass screen allows the tile color to remain visible from outside. A small niche holds bottles within the shower wall rather than adding a separate projecting shelf.
Have the shower layout checked against the available standing height, screen position and ventilation. Tiles alone do not establish a waterproof enclosure, so the complete installation needs appropriate preparation. Plan a niche to suit the bottles you actually use, and choose tile and grout products with care requirements that fit regular shower cleaning.
PART 04
Choose useful layers and storage
IDEA 16 / 20
Balance Cabin-Like Timber With a Plain White Bath
 SaveSupport Non AI Creator
Source: Searl Lamaster Howe Architects via Houzz
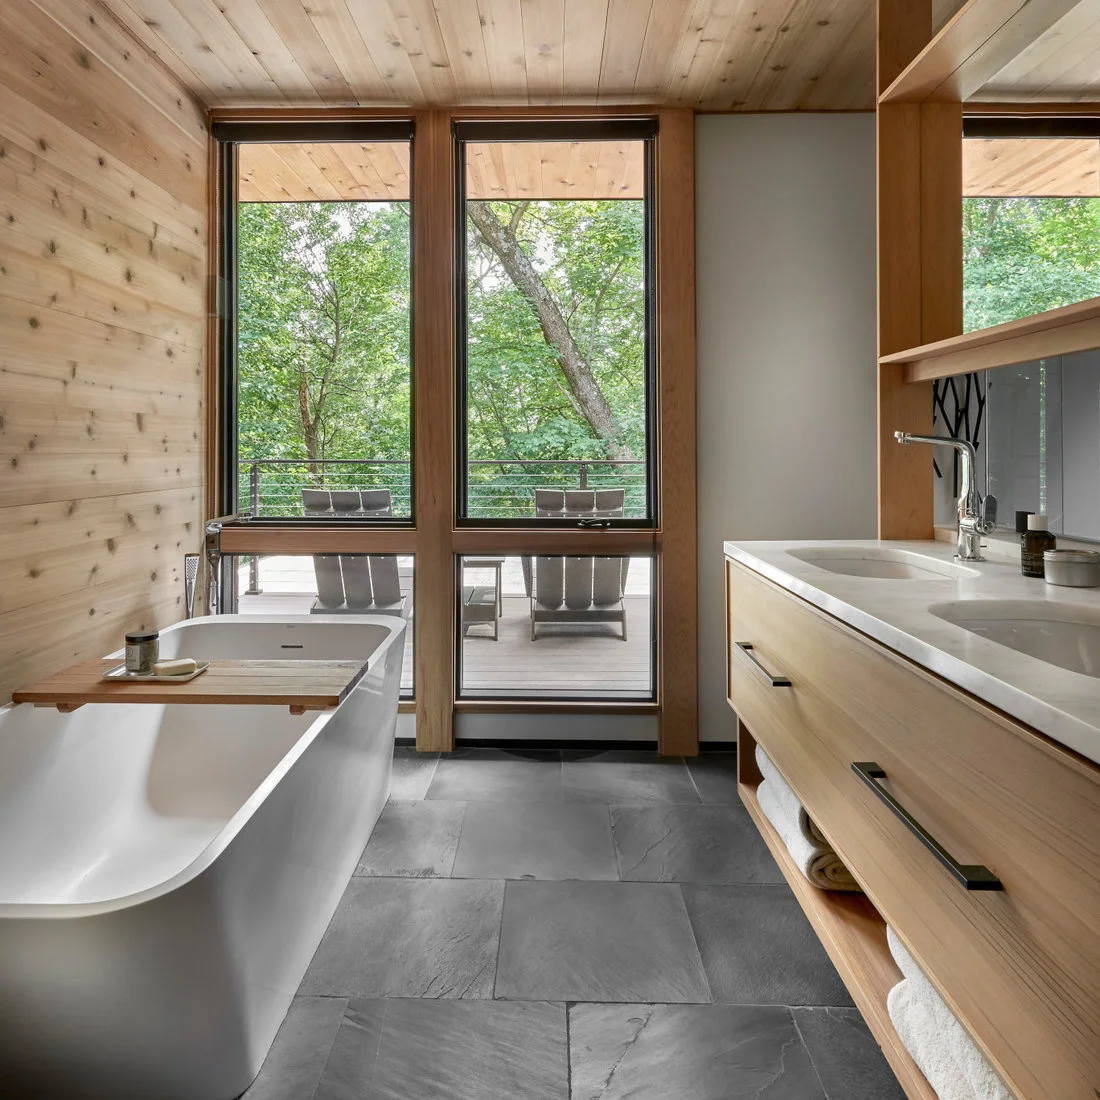
Timber walls, ceiling boards and a long wood vanity surround a simple white bath in this room. Dark window frames and broad gray floor tiles give the warmer surfaces a defined edge. The view through the tall glazing keeps the small space from depending on extra ornaments for visual interest.
Keep the palette restrained when several timber surfaces already meet in one room. Ask about moisture protection and ventilation before extending wood near a bath, and inspect the joints rather than relying on appearance alone. Plan privacy for the glazed wall and leave space to reach the bath controls without leaning across the tub.
IDEA 17 / 20
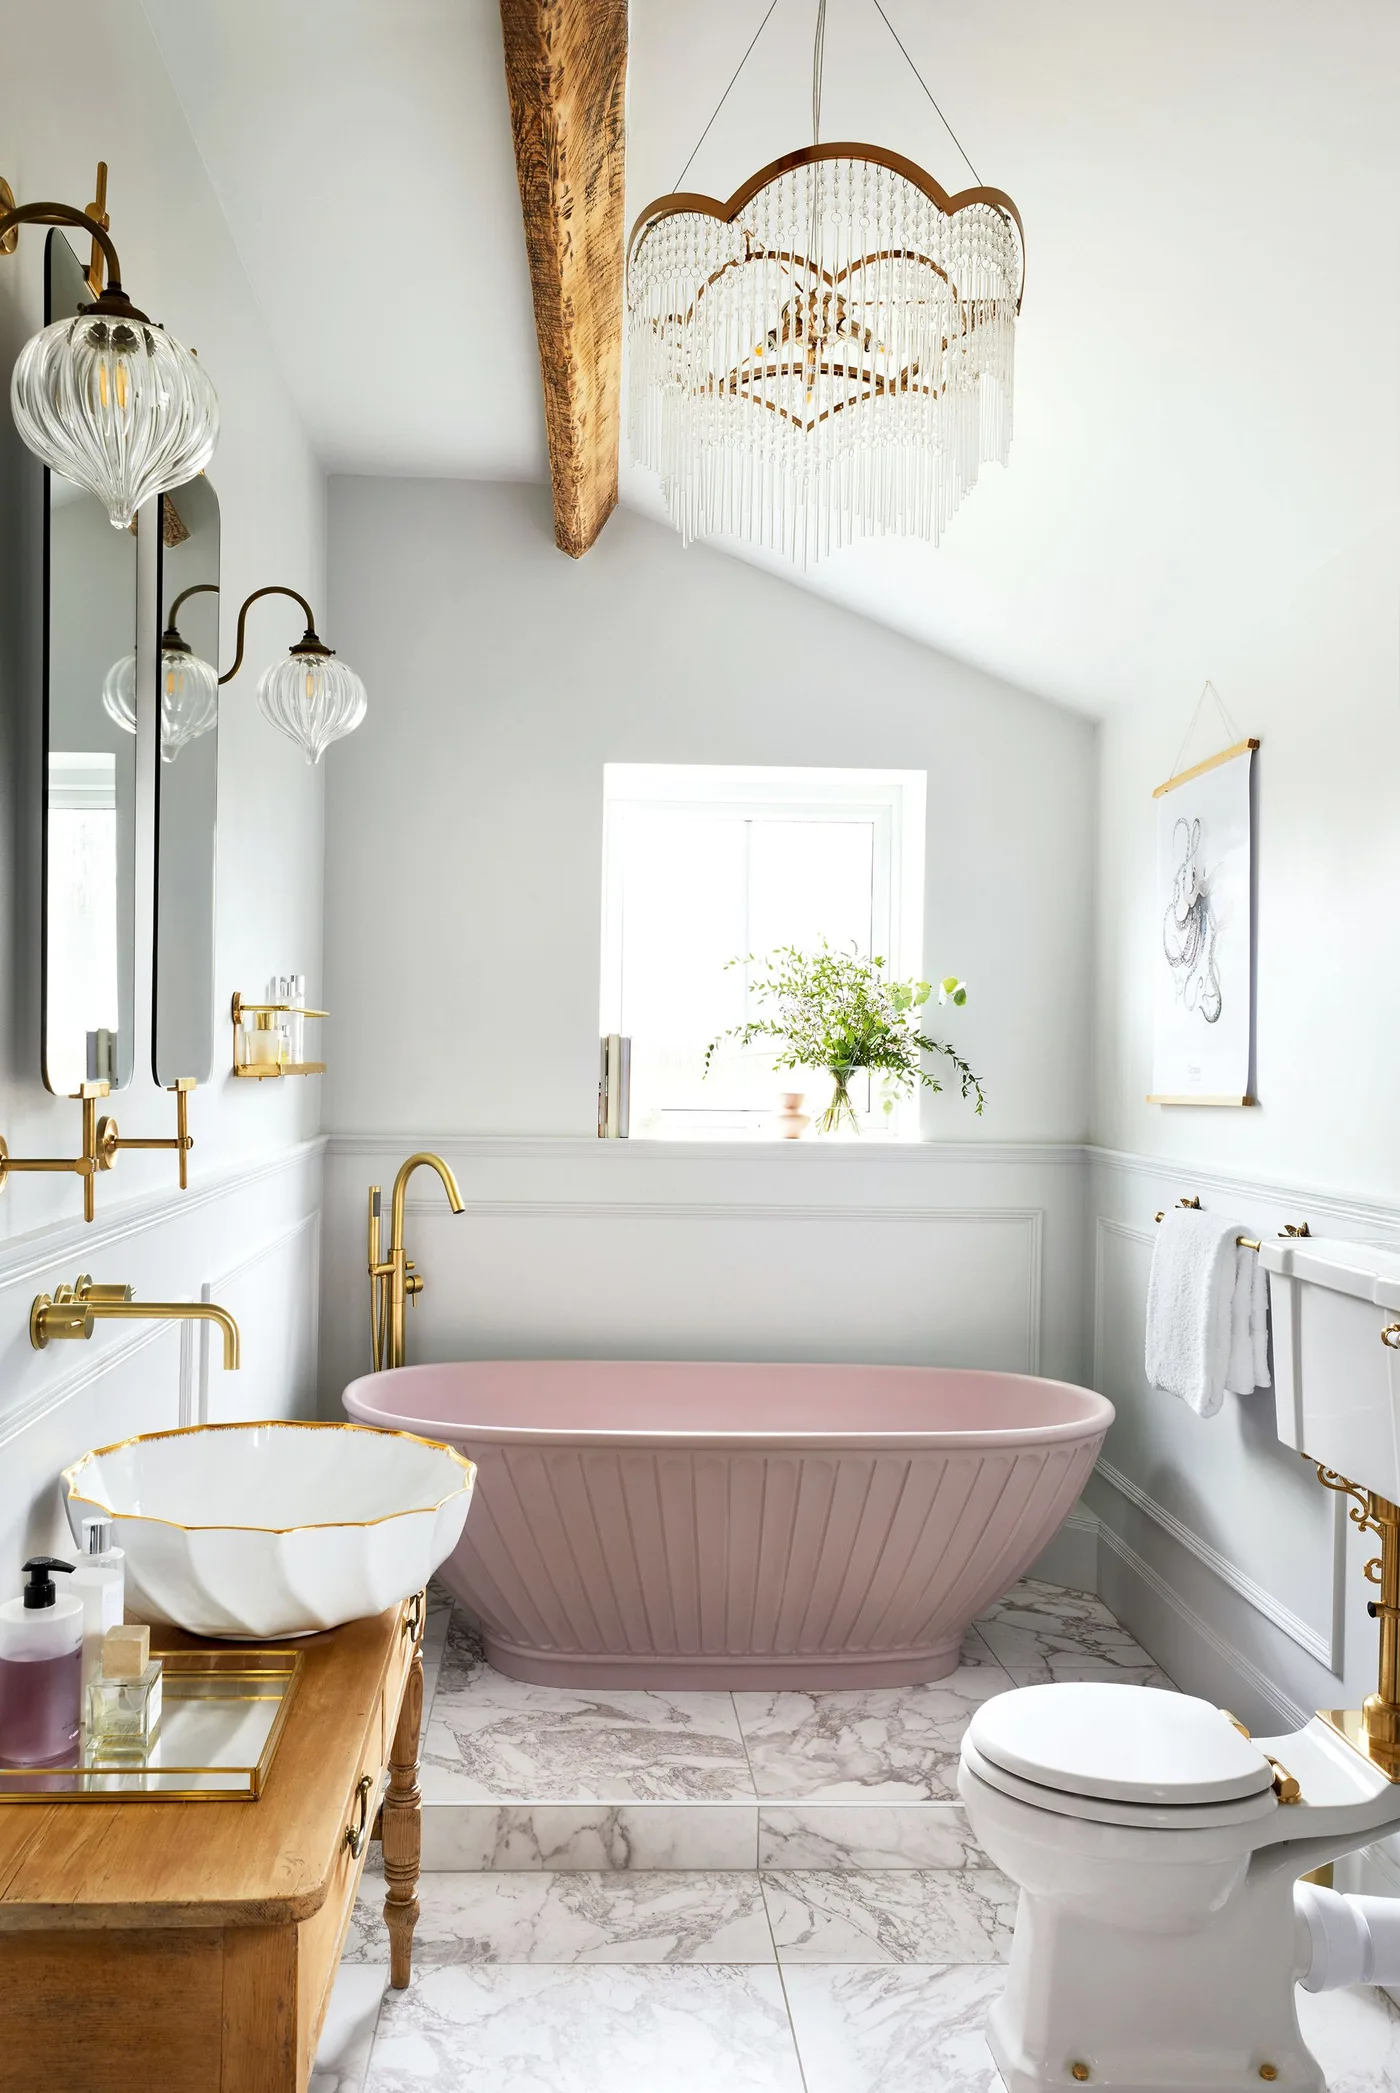
Let a Pink Bath Stand Out Beneath a Beam
 SaveSupport Non AI Creator
Image credit: BC Designs
A pale pink freestanding bath forms the main color accent beneath an exposed timber beam. White walls and paneled lower sections keep the surroundings bright, while gold-toned fittings, shaped mirrors and a fringed chandelier add a more decorative country-house feeling. The window remains visible behind the bath rather than being crowded with storage.
Choose the bath color before committing to additional patterned surfaces. Check cleaning instructions for a colored exterior and consider how easily you can reach behind the tub. Decorative lighting needs to be suitable for its bathroom position; keep the practical light around mirrors useful instead of relying only on a central statement fitting.
IDEA 18 / 20
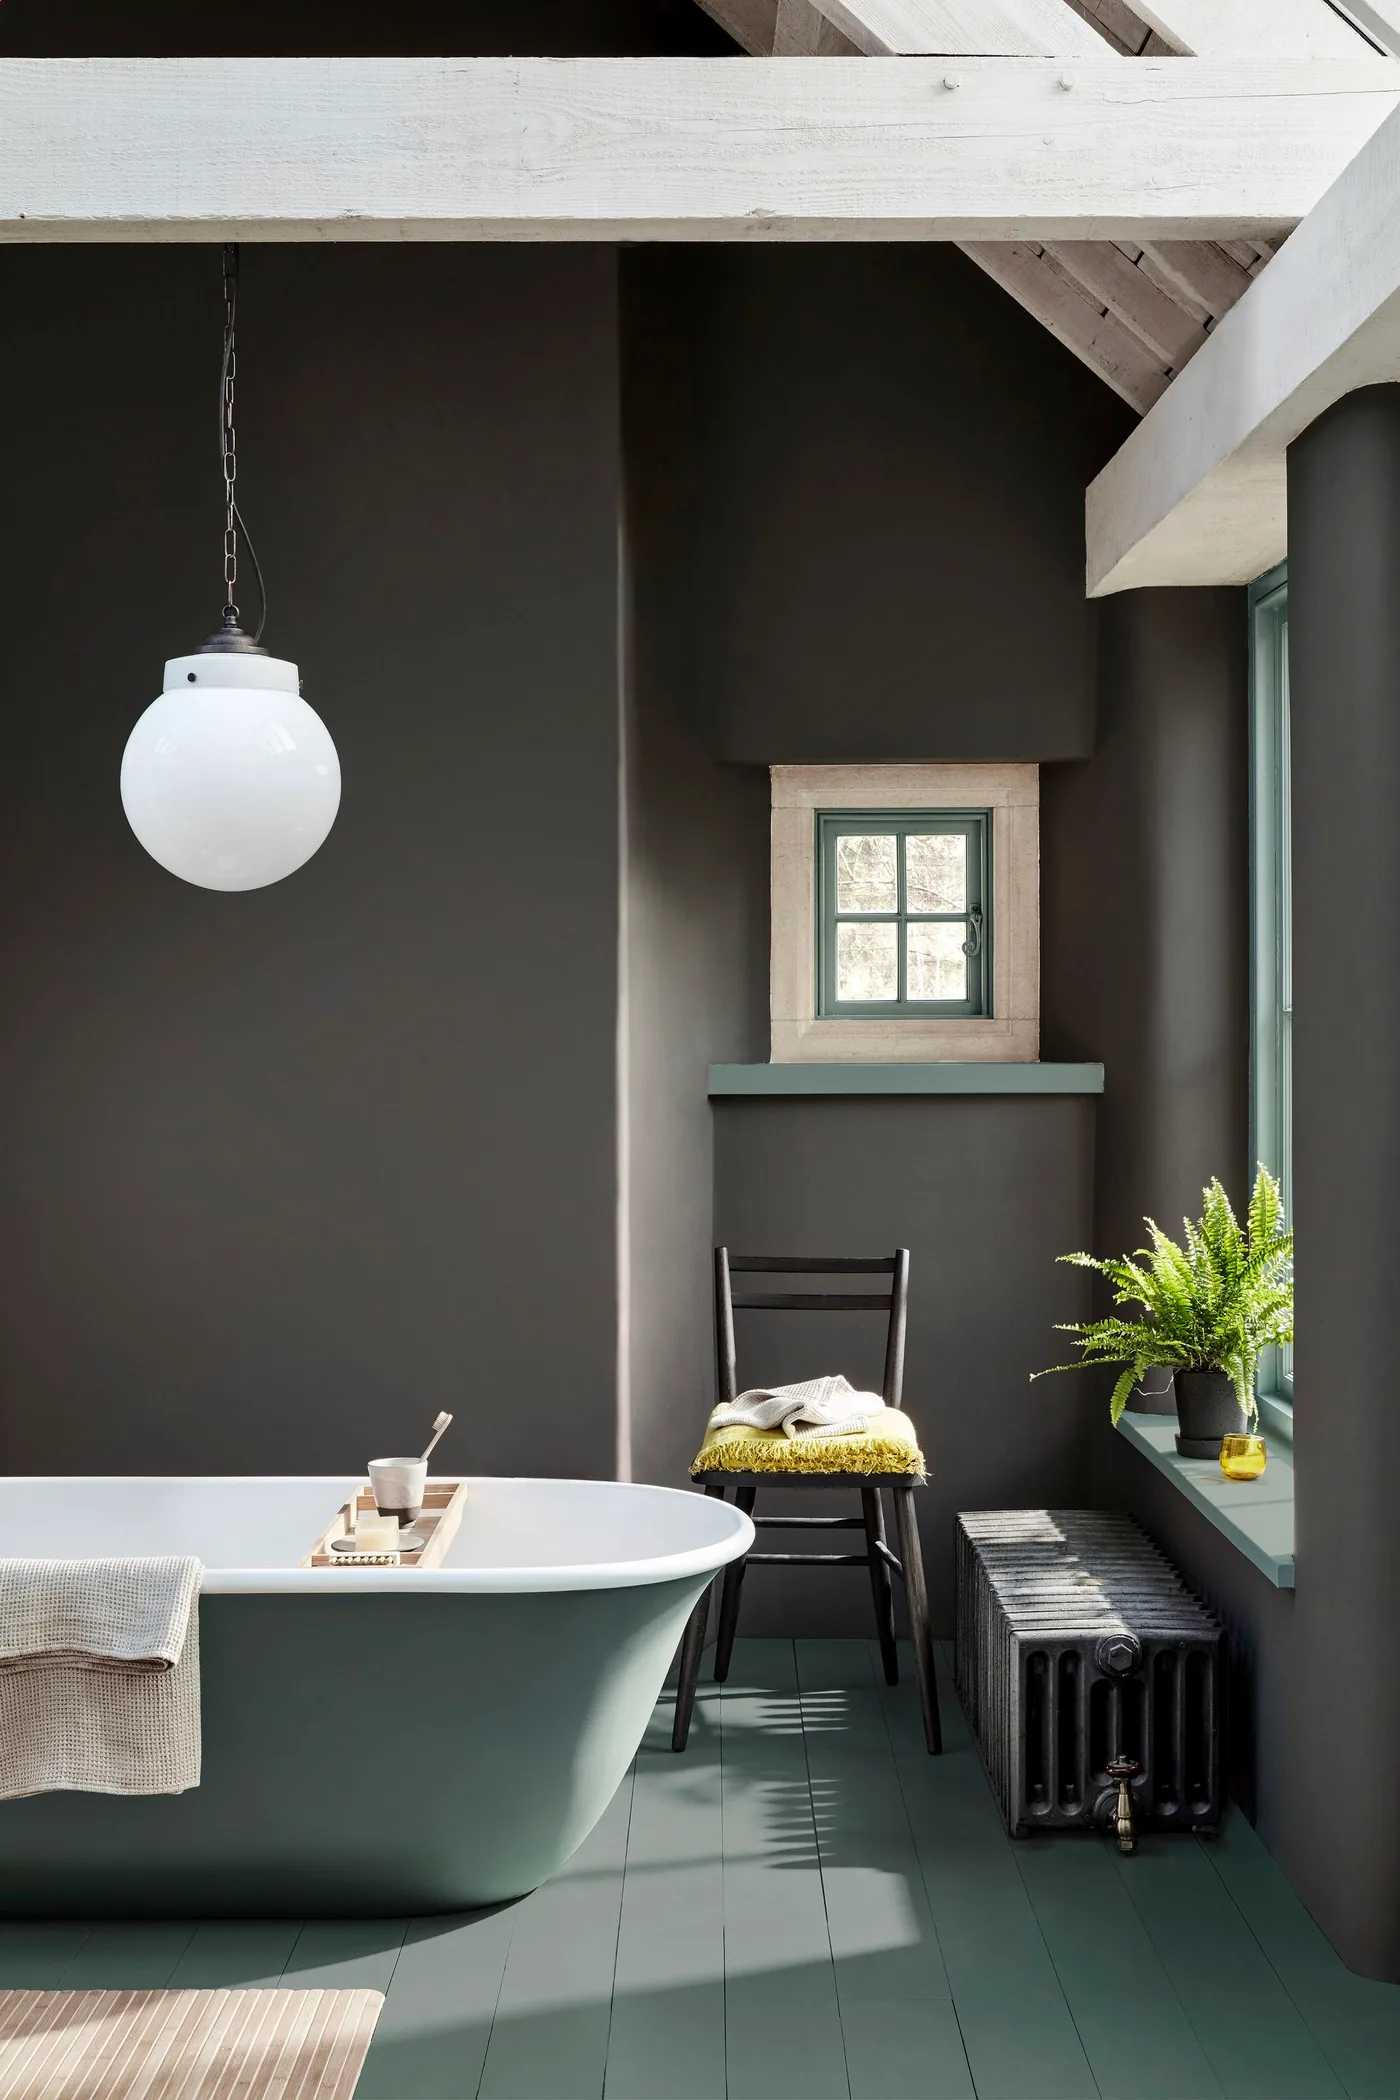
Repeat a Green Bath Color on the Window Trim
 SaveSupport Non AI Creator
Image credit: Little Greene
A green-sided bath and painted window trim stand against warm gray walls beneath pale exposed roof timbers. The black radiator and simple dark chair give the room a few stronger outlines. Repeating the green on the floor links the bath with the window corner while keeping the rest of the palette restrained.
Test a green sample against the wall color before painting several separate elements. A darker wall can make a small window feel more prominent, so check the room after sunset as well as in daylight. Leave access around the radiator and choose a stable place for towels that does not obstruct the bath entrance.
IDEA 19 / 20
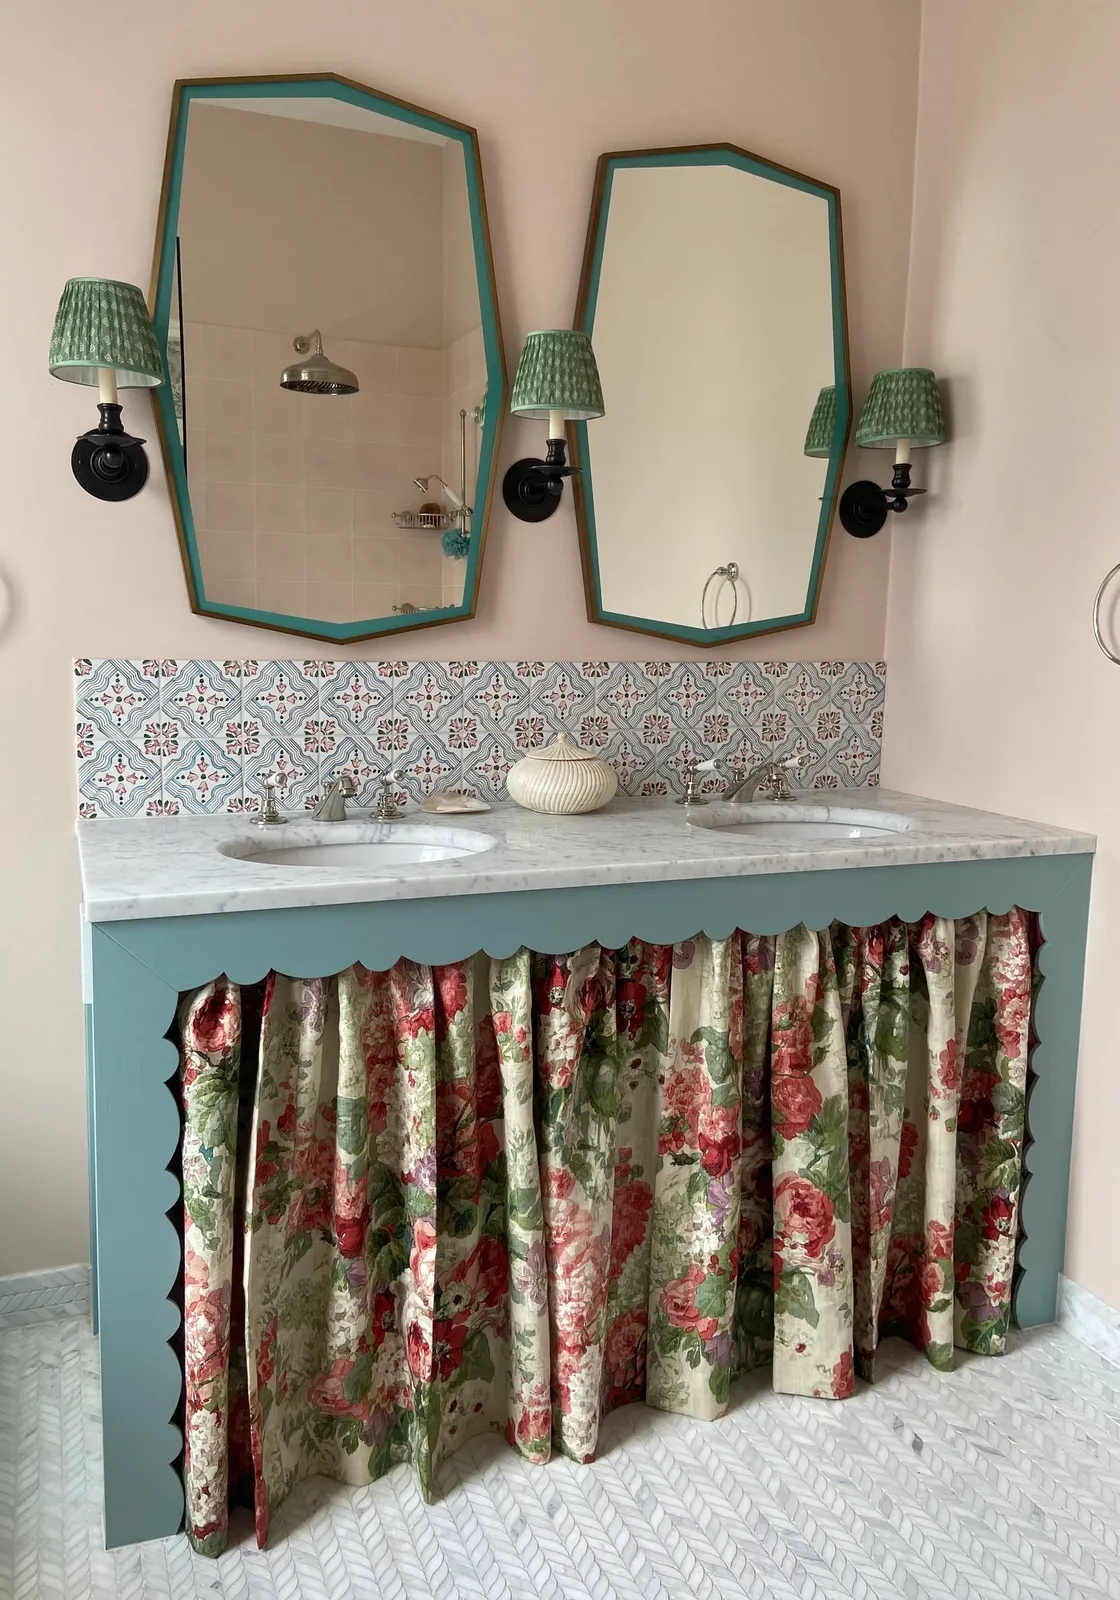
Use a Floral Skirt Below a Painted Double Basin
 SaveSupport Non AI Creator
Image credit: Vanrenen GW Designs
A large floral skirt fills the opening beneath a blue-green double-basin surround with a scalloped edge. Angular mirrors repeat the painted color above, while a narrow patterned backsplash separates the pale countertop from the plain upper wall. The fabric provides most of the room’s softer country detail without adding another piece of furniture.
Make each curtain section easy to remove for washing and leave plumbing accessible behind it. Choose fabric that dries readily and stop the hem above any regularly wet floor. With pattern in both the skirt and backsplash, keep towels and countertop storage relatively simple so the basin area stays easy to use.
IDEA 20 / 20
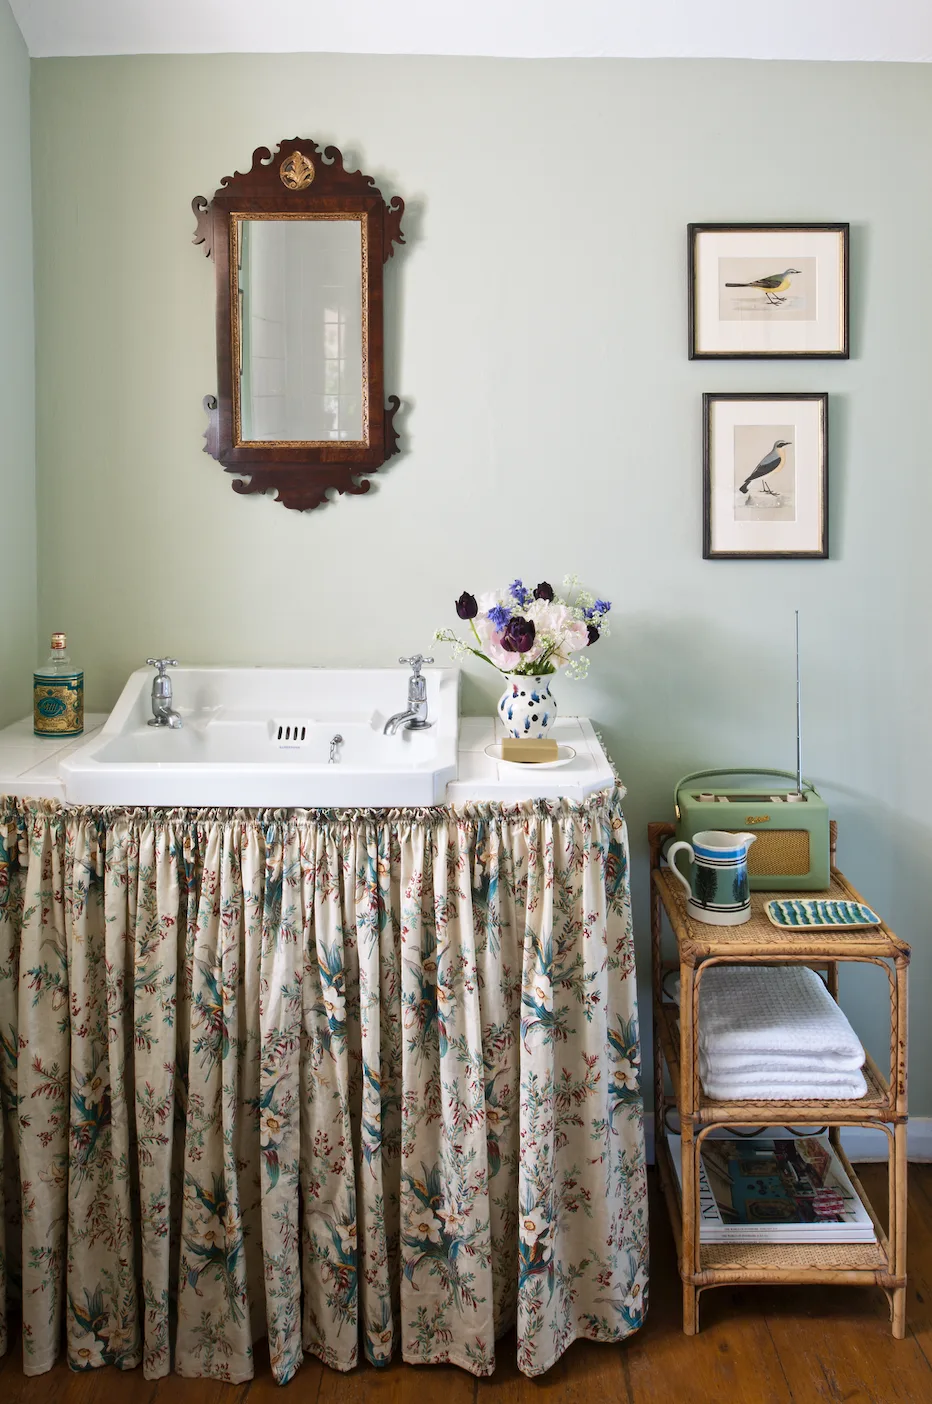
Conceal basin storage with a washable floral skirt
 SaveSupport Non AI Creator
Image credit: Christopher Drake for Carlos Garcia Interiors
A gathered floral skirt conceals the space beneath the white basin, bringing pattern into an otherwise pale corner. The ornate wooden mirror and two bird prints add smaller collected details above it. A woven shelf at the side holds towels and everyday items, leaving some useful space available beside the basin.
Make the skirt easy to remove and wash, and ensure it allows access to plumbing and stored items. Keep its lower edge away from water on the floor. Open towel storage needs a spot that stays relatively dry; limit decorative objects beside the basin so the small surface remains practical for daily washing.
BRING IT ALL TOGETHER
Make country details comfortable to live with
Start with a clear route to the basin, bath and storage. Choose the surfaces around splashes for their actual suitability, then introduce color and pattern where the room can support them. A few useful layers are easier to maintain than decorative pieces covering every ledge.
Let the strongest existing feature lead, whether that is a beam, a window or a handsome piece of furniture. Check the cleaning and ventilation routine before adding fabric, wallpaper or exposed storage, so the finished bathroom suits everyday use as well as the photograph.