Sage green brings gray into a green palette, so it can sit comfortably beside white fixtures and warm wood. Some versions lean cool and minty; others feel closer to olive. Compare physical samples in your own light instead of choosing a finish from a screen alone.
These 15 bathrooms show different ways to use the shade, from a painted upper wall to a fully tiled shower. Look closely at where each surface stops, how storage is arranged and which details need regular cleaning. A softer palette works best when the layout remains easy to use.
PART 01
Balance soft green with white and wood
IDEA 01 / 15
Set a Wood Vanity Against Sage Paneling
 SaveSupport Non AI Creator
Image credit: Future PLC/David Giles
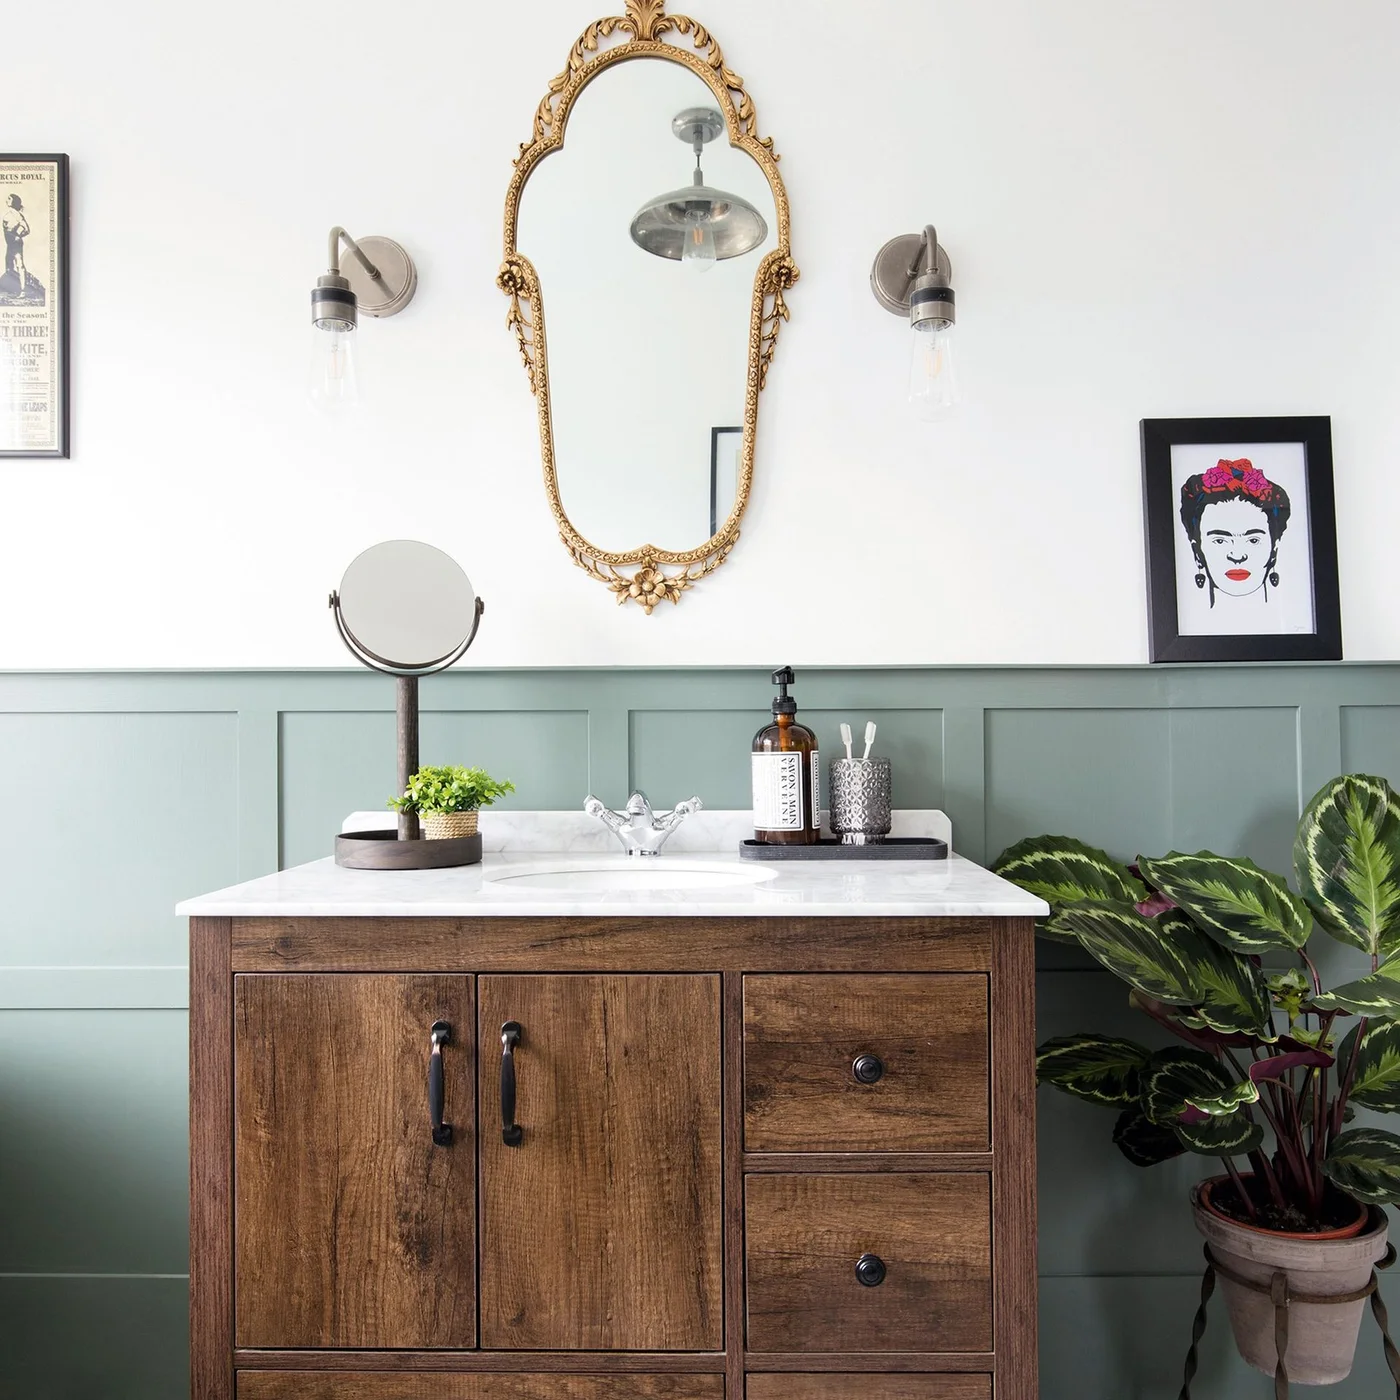
Sage paneling provides a quiet colored band behind this wood vanity, leaving the upper wall white. The ornate gold mirror gives the simple cabinet a more collected character, while the pale countertop separates wood from green. Small trays group everyday items so the basin remains usable despite the decorative details.
Choose the paneling height with the countertop and mirror in place on the plan. Check that the system and finish suit the expected moisture, especially along the top edge and near the basin. Our cottage bathroom ideas offer more furniture-inspired arrangements. Keep countertop trays easy to lift so the surface can be wiped dry.
IDEA 02 / 15
Choose a Cooler, Mint-Leaning Sage Tile
 SaveSupport Non AI Creator
Image credit: Future PLC/David Giles
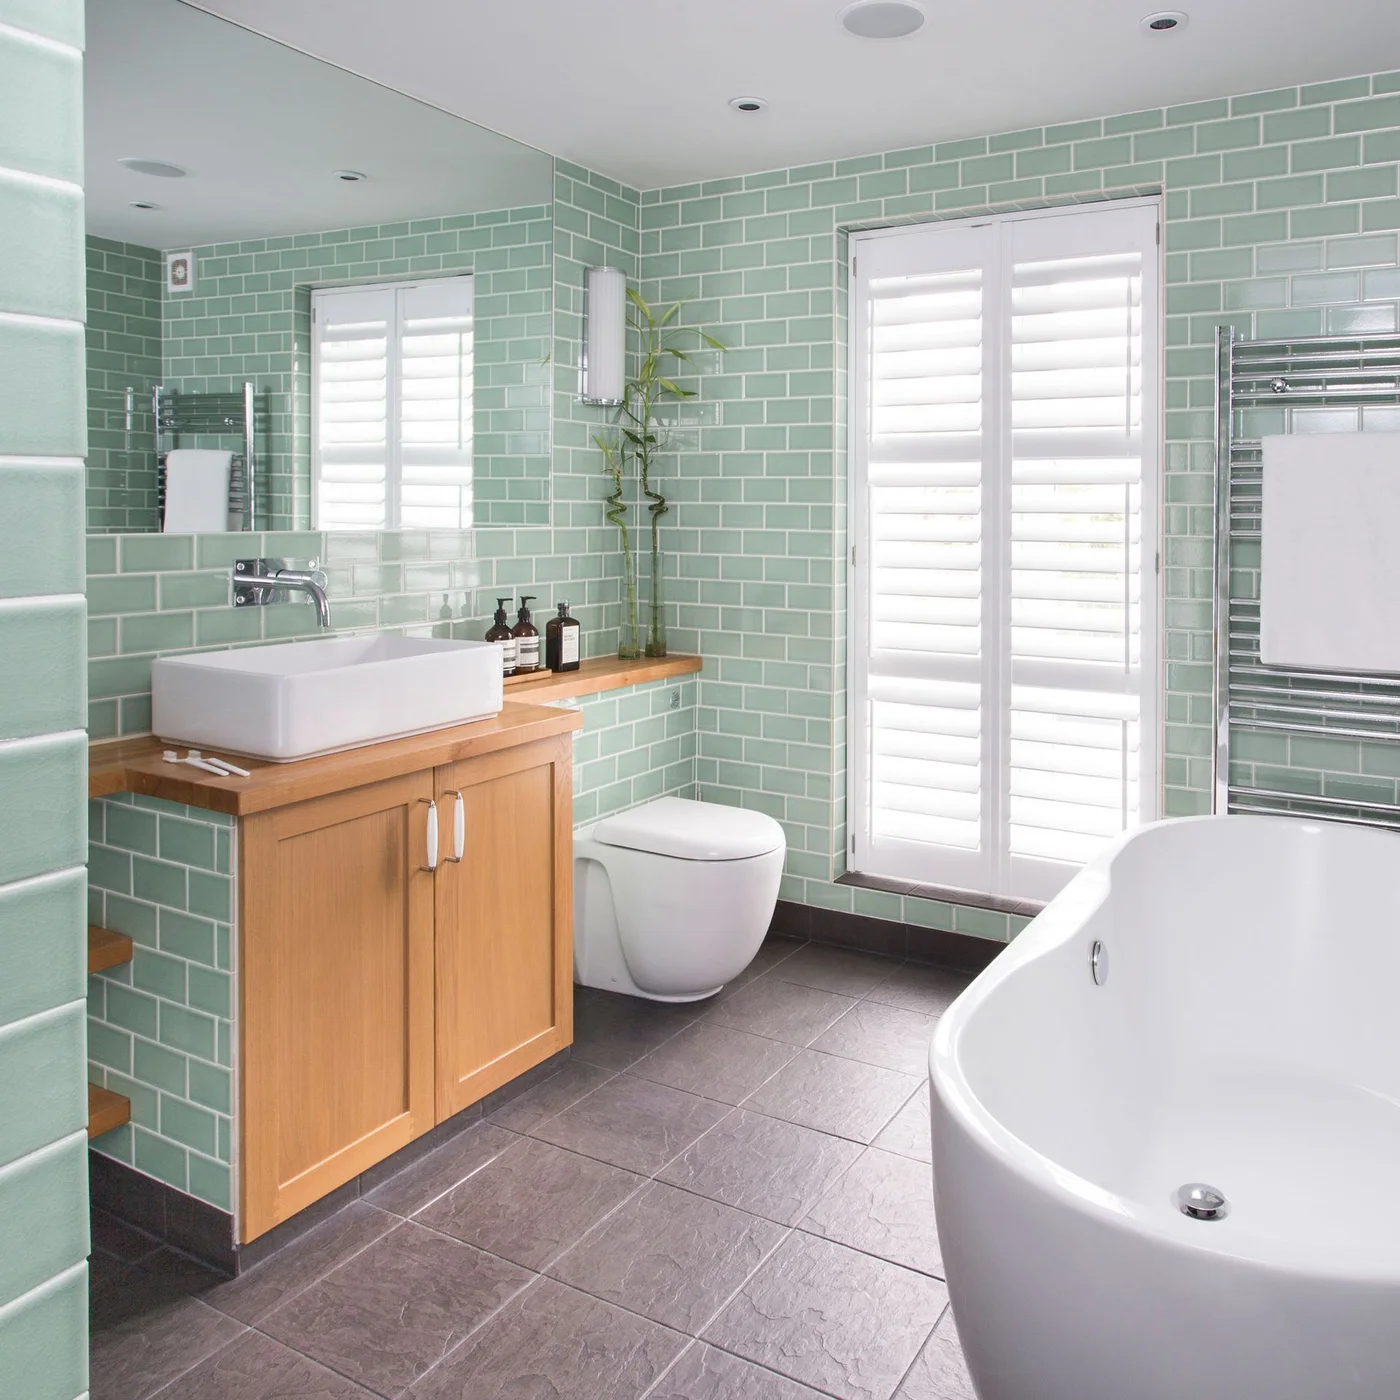
This cooler green leans toward mint, showing how a pale sage scheme can feel fresher beside white fixtures. The tile continues around the room, while the wood vanity supplies warmth against its glossy finish. White shutters and a broad mirror reflect the light rather than adding another strong color.
Compare cool and warm green samples next to your own flooring; the gray floor here changes the overall balance. A wood countertop around a vessel basin needs a finish and detailing suited to frequent splashes. Check the total basin height, faucet reach and cleaning space behind the bowl before ordering the individual pieces. Country bathroom ideas offer more examples of painted paneling and furniture-style storage if you want a softer alternative to a fully tiled wall.
IDEA 03 / 15
Keep the Basin Frame Light Against Gray-Sage Tile
 SaveSupport Non AI Creator
Image credit: Gunter & Co
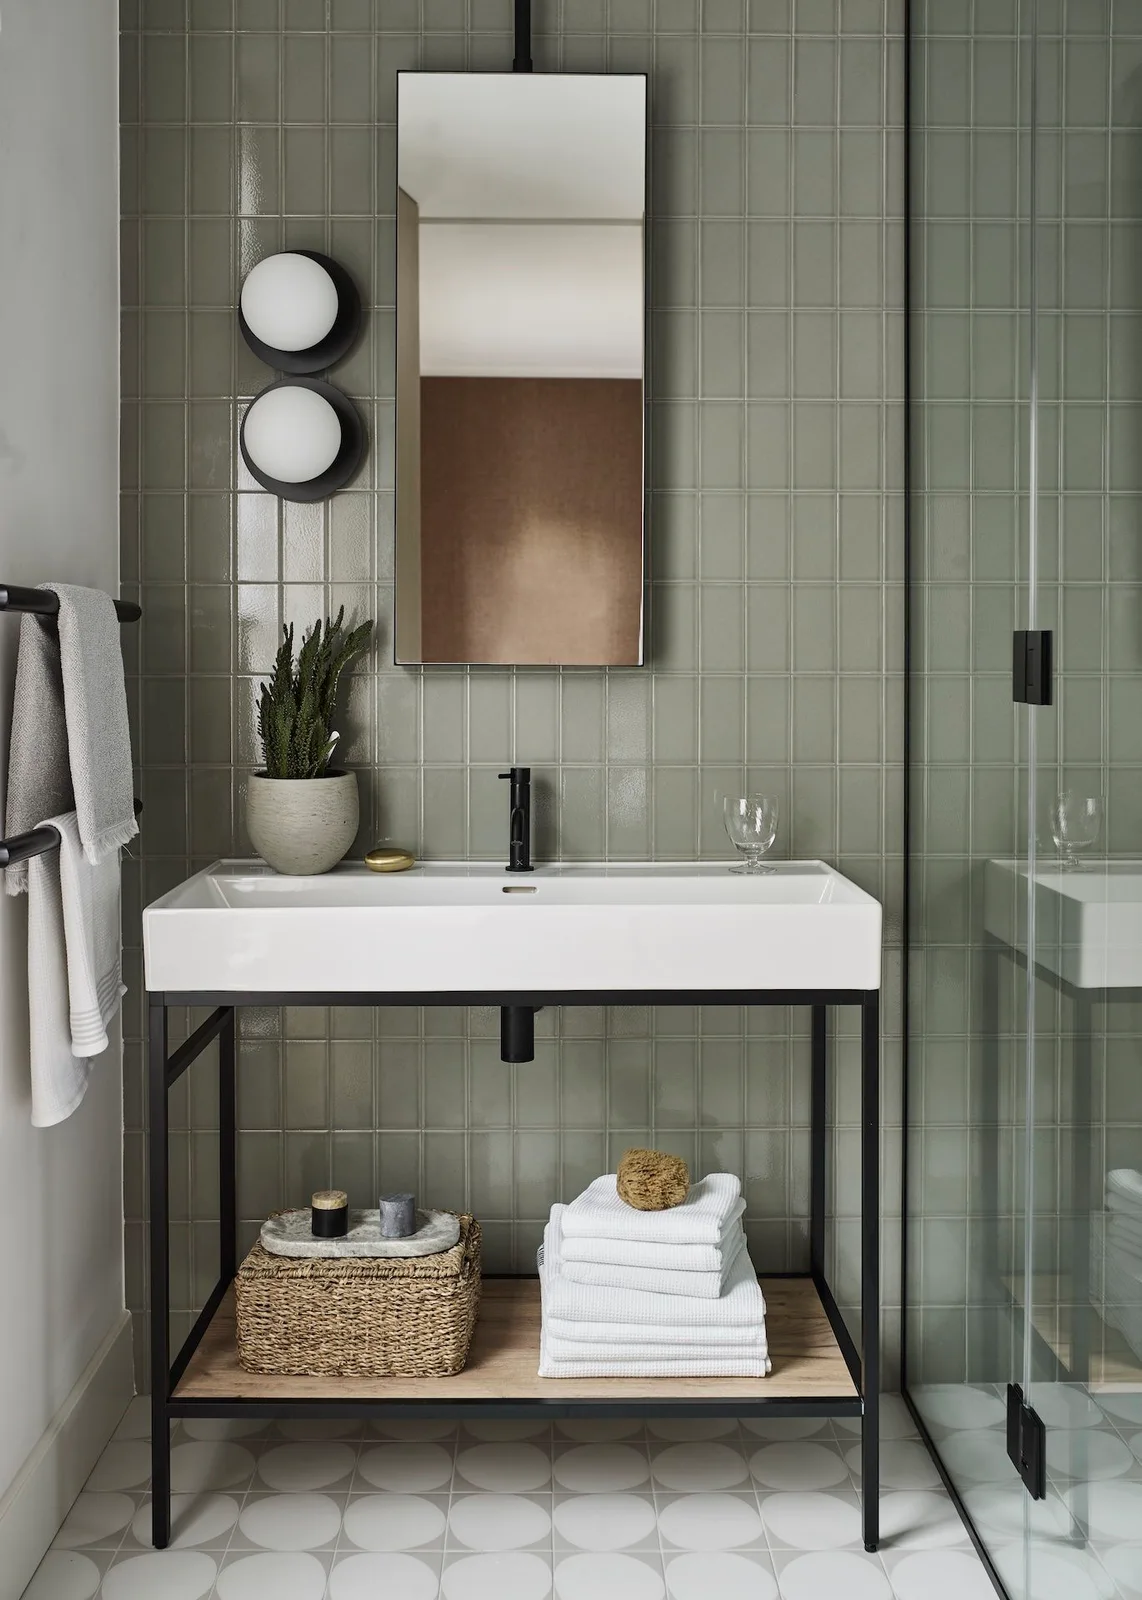
Gray-sage tile covers the wall in a precise vertical grid, while the open black basin stand keeps the lower area visually light. A wood shelf offers a place for towels without enclosing the plumbing. The slim mirror and two globe lights repeat vertical shapes beside the glass shower screen.
Check the shelf's clearance from plumbing and from the floor before choosing baskets or folded towels. Open storage is easy to reach but more exposed to splashes and dust. A narrow mirror also needs to suit the people using it, so test its position rather than centering it only on the tile pattern.
IDEA 04 / 15
Paint the Upper Wall Above White Paneling
 SaveSupport Non AI Creator
Image credit: Photo: Elegant Simplicity. From: Elegant Simplicity
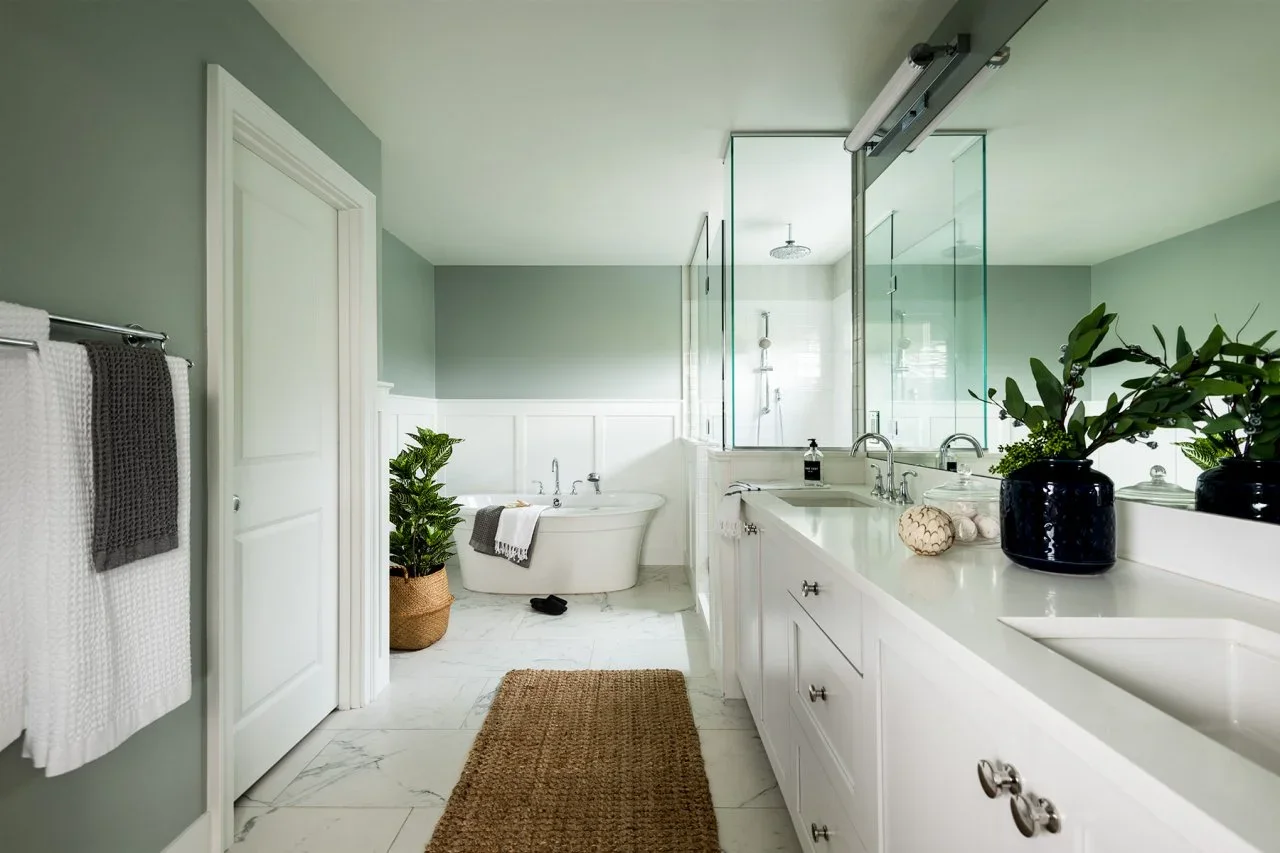
A soft gray-green band above white paneling introduces color while keeping most of this long bathroom bright. The white vanity, pale counter and glass enclosure carry the lighter finishes through to the tub. Plants and a woven runner add texture without requiring another permanent wall treatment.
Test the green above the paneling at several points along the room, because light may vary between the entrance and the bath. Keep the long counter from becoming a storage shelf by assigning everyday items to drawers. Check any runner's backing and position so it stays secure and can be removed easily for cleaning.
PART 02
Give the basin wall useful detail
IDEA 05 / 15
Pair Sage Walls with a Speckled Backsplash
 SaveSupport Non AI Creator
Image credit: Simply Bathrooms Surrey Ltd
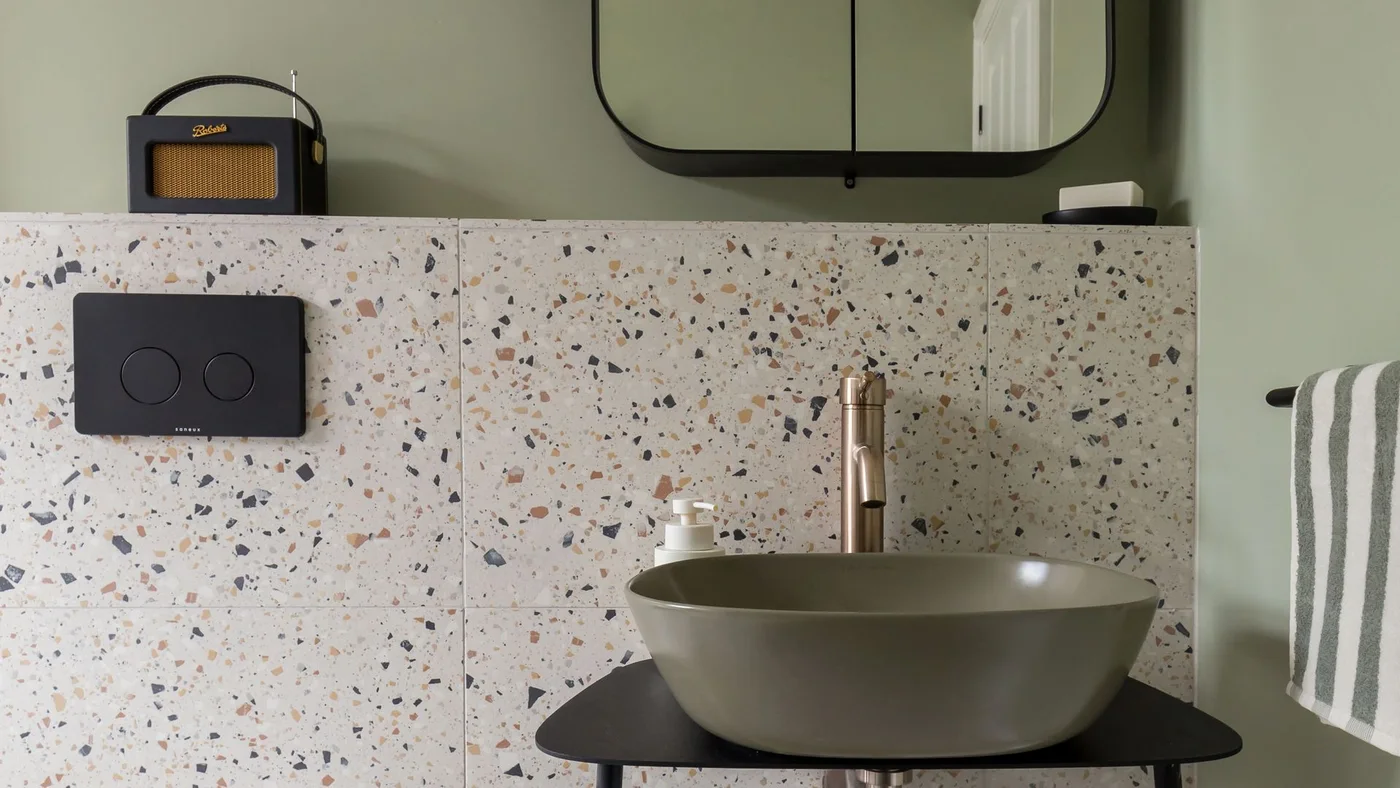
The pale sage wall acts as a calmer background above a busy speckled backsplash. An olive-toned vessel basin gives the green family more depth, while the thin black shelf and mirror frame provide definition. The small radio and striped towel introduce everyday character without another large patterned surface.
Bring the backsplash sample and basin finish together when selecting the paint; scattered colored chips can influence which green works best. Keep electrical devices in an appropriate dry location and follow bathroom electrical requirements. Check the shelf's support and basin weight, and confirm there is enough room around the bowl to clean comfortably.
IDEA 06 / 15
Ground Botanical Wallpaper with Sage Paneling
 SaveSupport Non AI Creator
Image credit: Future PLC
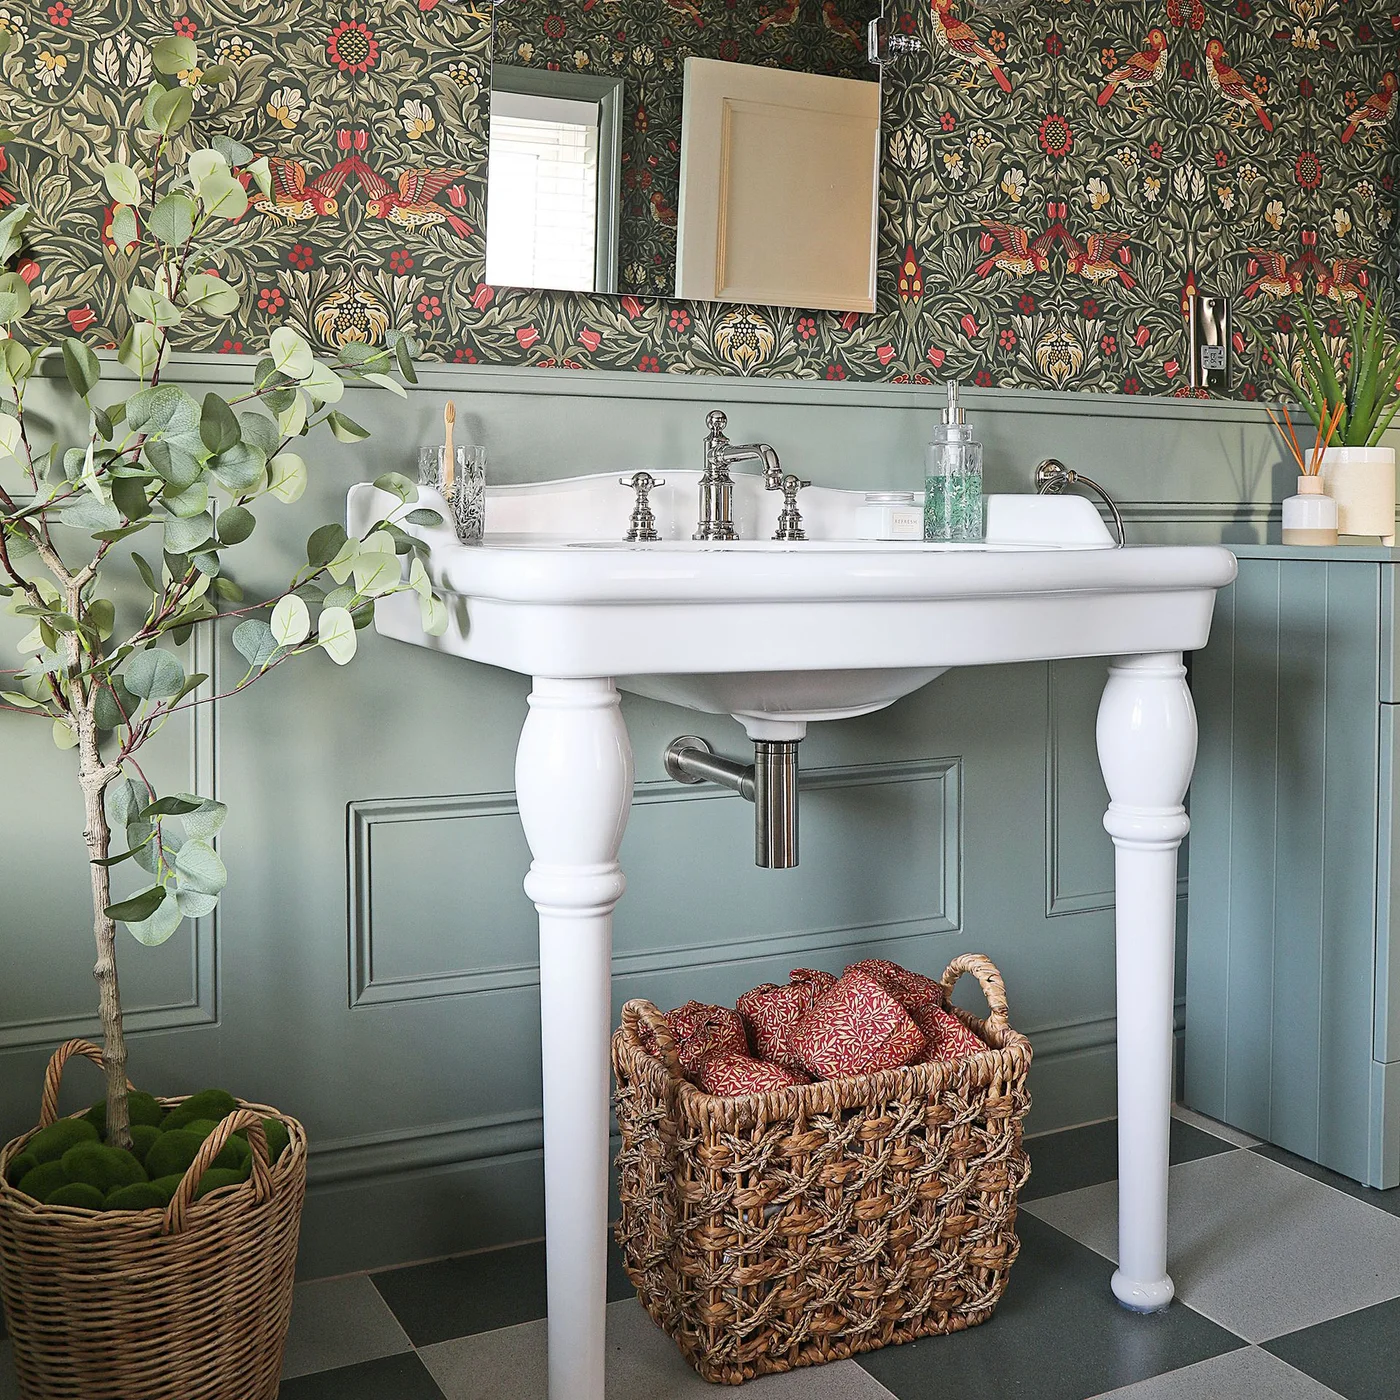
A solid sage lower wall gives the botanical wallpaper a quieter base in this small bathroom. The white console basin remains clearly visible against both the paint and the dense pattern. Woven baskets provide useful texture at floor level, while a simple rectangular mirror avoids adding another elaborate outline.
Choose wallpaper rated for the intended conditions and keep its vulnerable edges away from repeated splashes. Our country bathroom ideas show other ways to combine traditional fixtures and pattern. Leave access to the exposed trap, and use baskets for dry contents rather than storing damp towels directly beneath the basin.
IDEA 07 / 15
Use Tonal Grout Behind a Double Vanity
 SaveSupport Non AI Creator
Image credit: Sarah Sherman Samuel / Emily Farnham Architecture / Tessa Neustadt
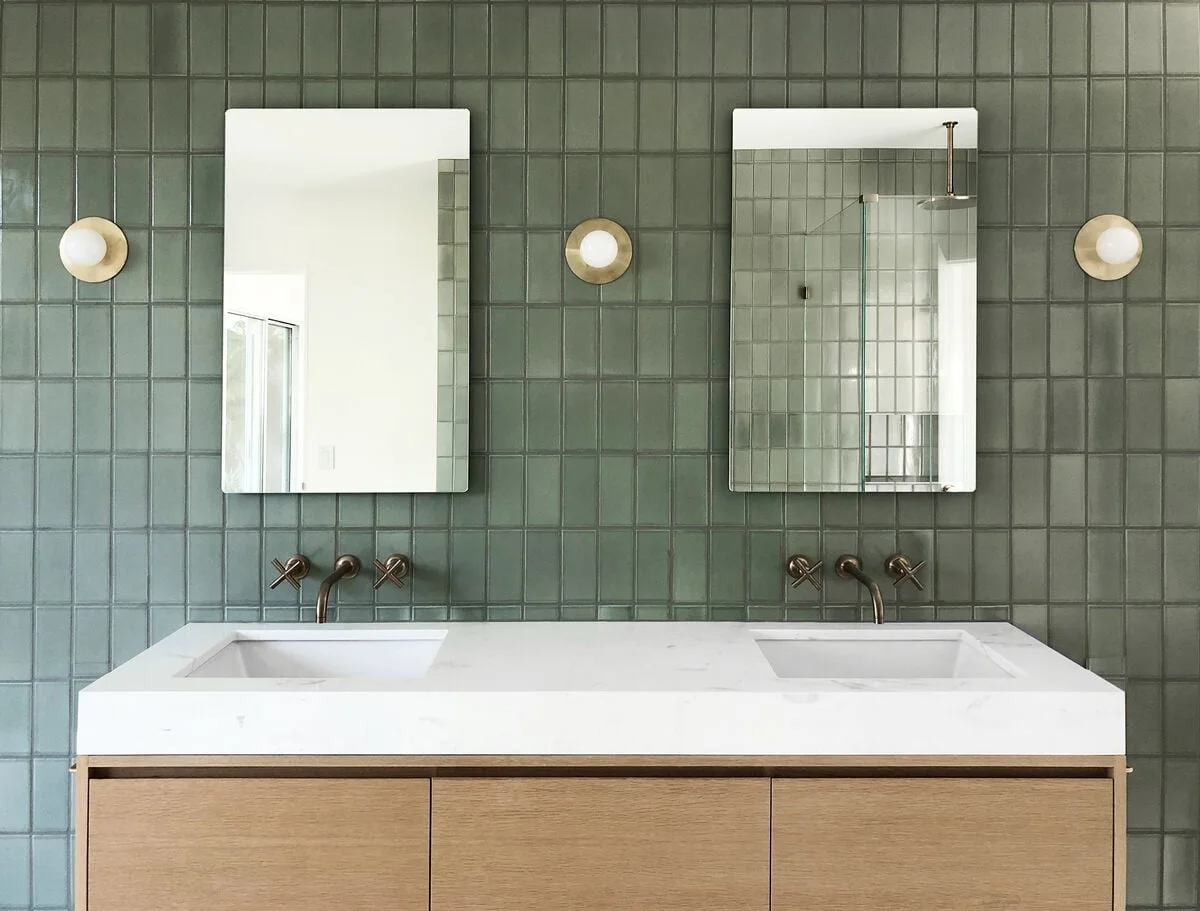
Closely toned grout lets the variation in this sage tile carry the wall rather than outlining every rectangle in bright white. Two mirrors and small round lights organize the broad surface around the double basin. A thick pale countertop and simple wood fronts keep the lower arrangement less detailed than the wall.
Ask for a small grouted sample before approving the joint color, because grout changes the overall appearance across a large area. Align wall-mounted taps with both basins and the chosen mirror positions early. Check the light on each user's face and reserve accessible storage for the toiletries that would otherwise cover the shared counter.
IDEA 08 / 15
Outline Vertical Sage Tile with Light Grout
 SaveSupport Non AI Creator
Image credit: Elana Jadallah
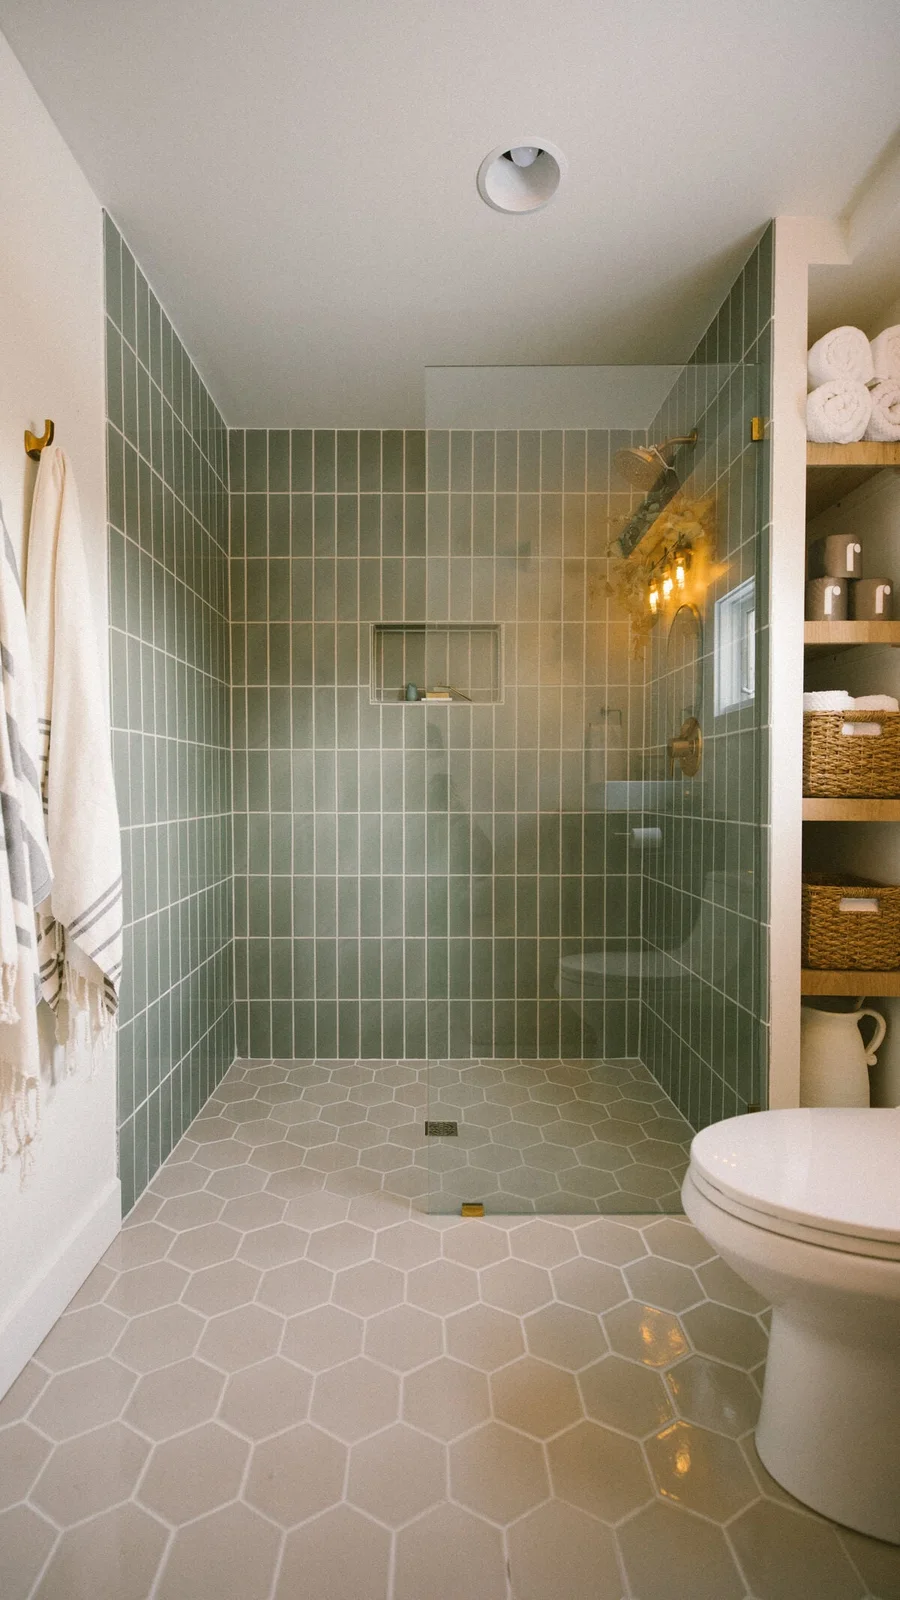
Light grout draws a clear grid around the vertical sage rectangles in this shower. A sandy hexagonal floor creates a warmer change of shape beneath the straighter wall pattern. The recessed niche keeps bottles within the enclosure, while shelves outside the screen hold towels and baskets in a separate dry storage area.
Set the niche size and height around actual bottles, then have its waterproofing and drainage resolved by the installer. Check that the selected floor tile is suitable for the wet area and expected use. Leave enough separation for stored towels to stay dry, and keep screen hinges accessible for cleaning and adjustment.
PART 03
Compare niches, colors and wallpaper
IDEA 09 / 15
Build a Long Niche into a Sage Tub Surround
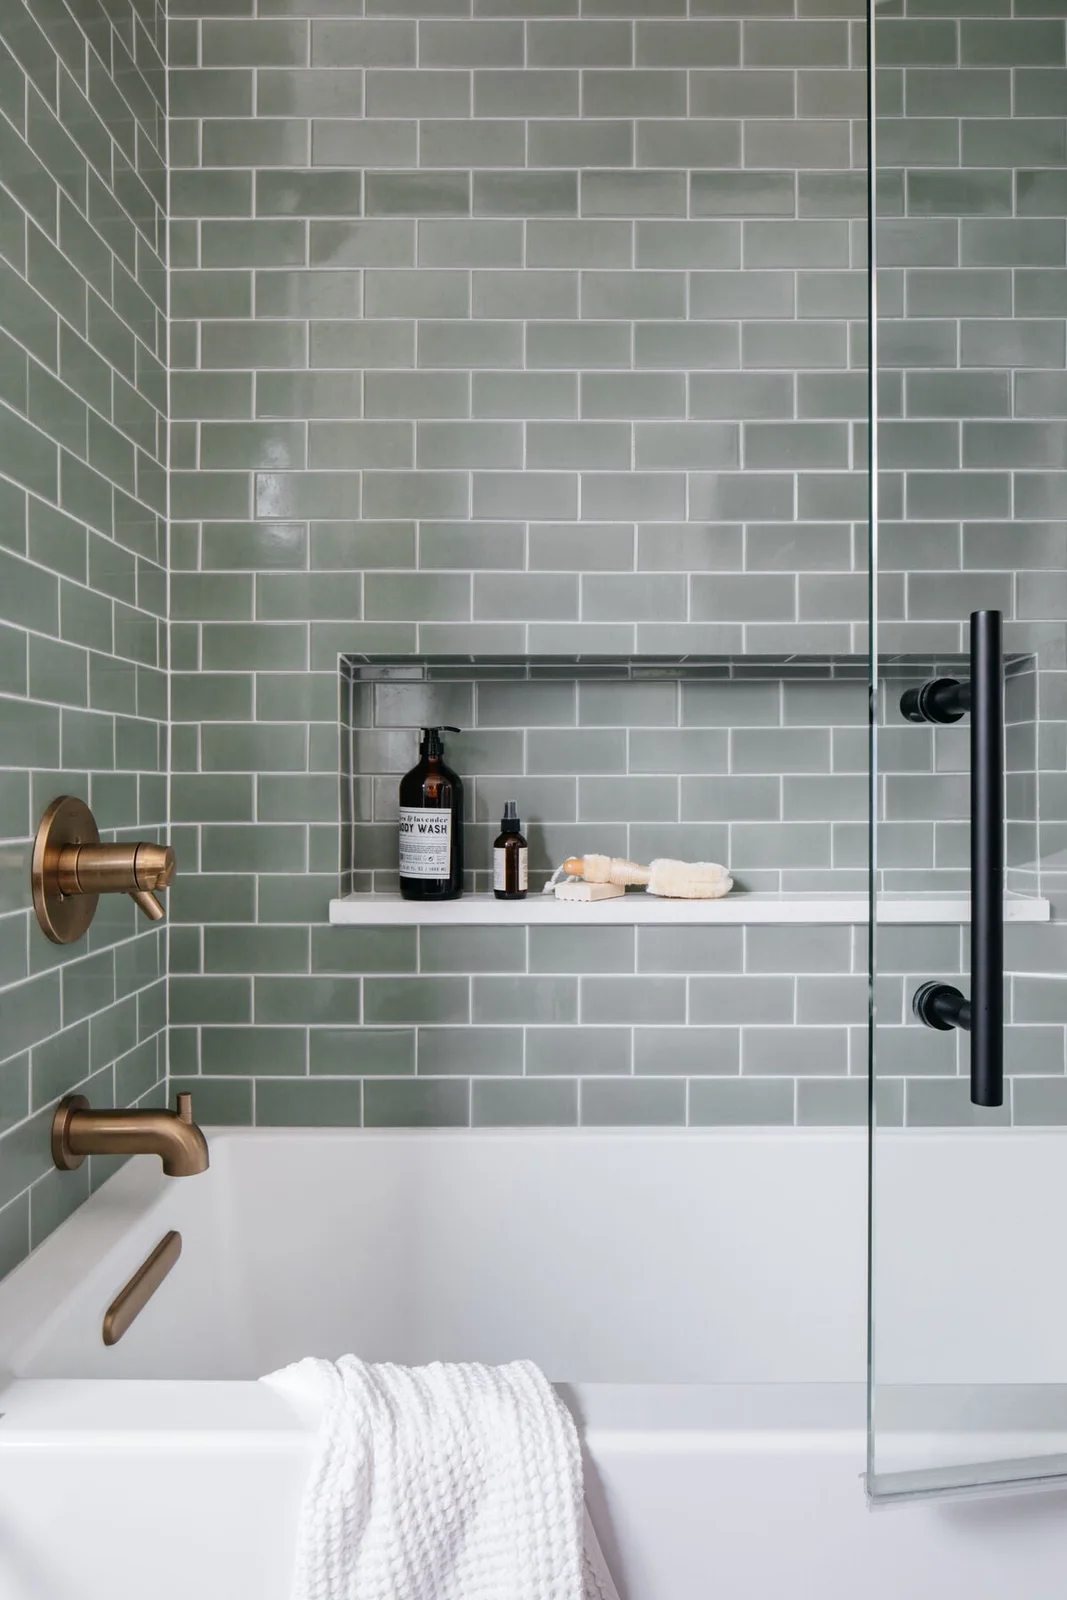 SaveSupport Non AI Creator
Image credit: Sarah Montgomery Design / Margaret Rajic
An offset tile layout gives this sage tub surround a familiar rhythm, while the long niche forms a useful horizontal break. The white bathtub and niche ledge brighten the lower area, and warm metal controls add a small contrast. Clear glass preserves the view of the tiled corner rather than dividing it with an opaque curtain.
A long niche needs careful planning for support, waterproofing and a surface that drains toward the bath. Measure the products it will hold before deciding its depth. Keep only frequently used items there, and ask about compatible cleaning products for the tile, grout and metal finishes so routine care does not damage one surface while cleaning another.
IDEA 10 / 15
Give a Small Vanity a Sage Backdrop
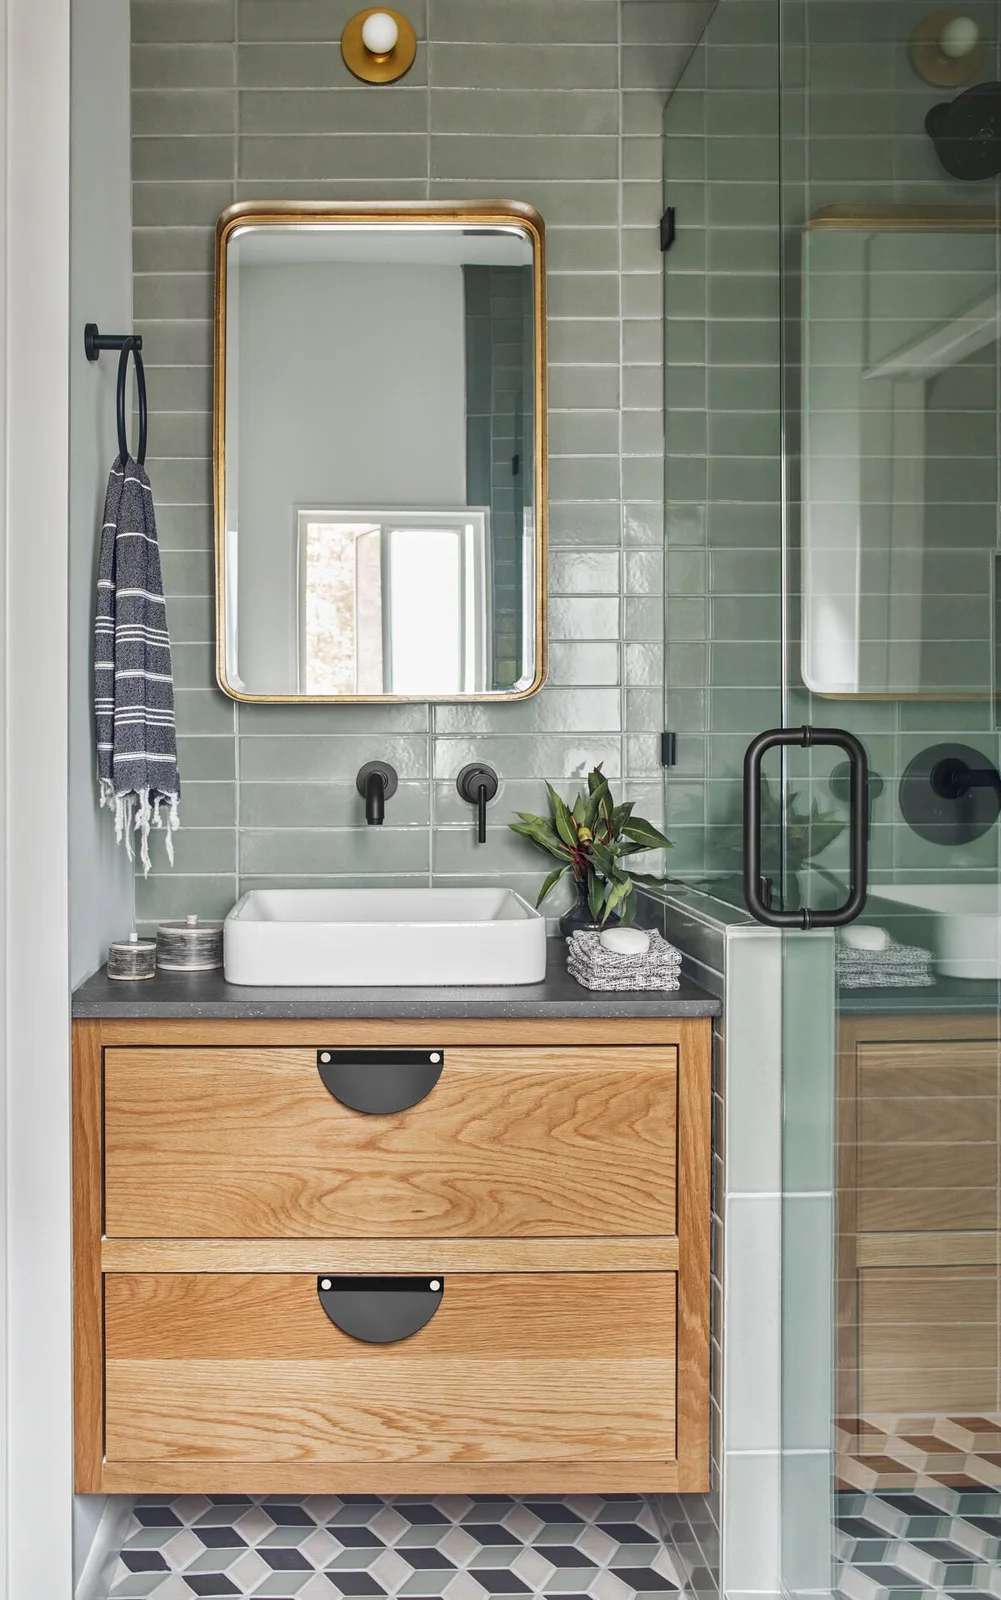 SaveSupport Non AI Creator
Image credit: Jessica Davis / Emily Followill Photography
The compact vanity combines a wood front, dark counter and white vessel basin against a continuous sage wall. Black fittings echo the half-round drawer pulls, while a gold-edged mirror adds a warmer note above. The geometric floor is the main pattern, leaving the wall tile relatively calm.
Check the usable drawer space around the basin waste rather than assuming the full cabinet volume is available. The vessel basin also raises the washing surface, so compare the assembled height with your preferred position. Our minimalist bathroom ideas offer more compact layouts; keep decorative items small enough that the counter still has a practical dry area.
IDEA 11 / 15
Place Sage Above a Deeper Green Tile Band
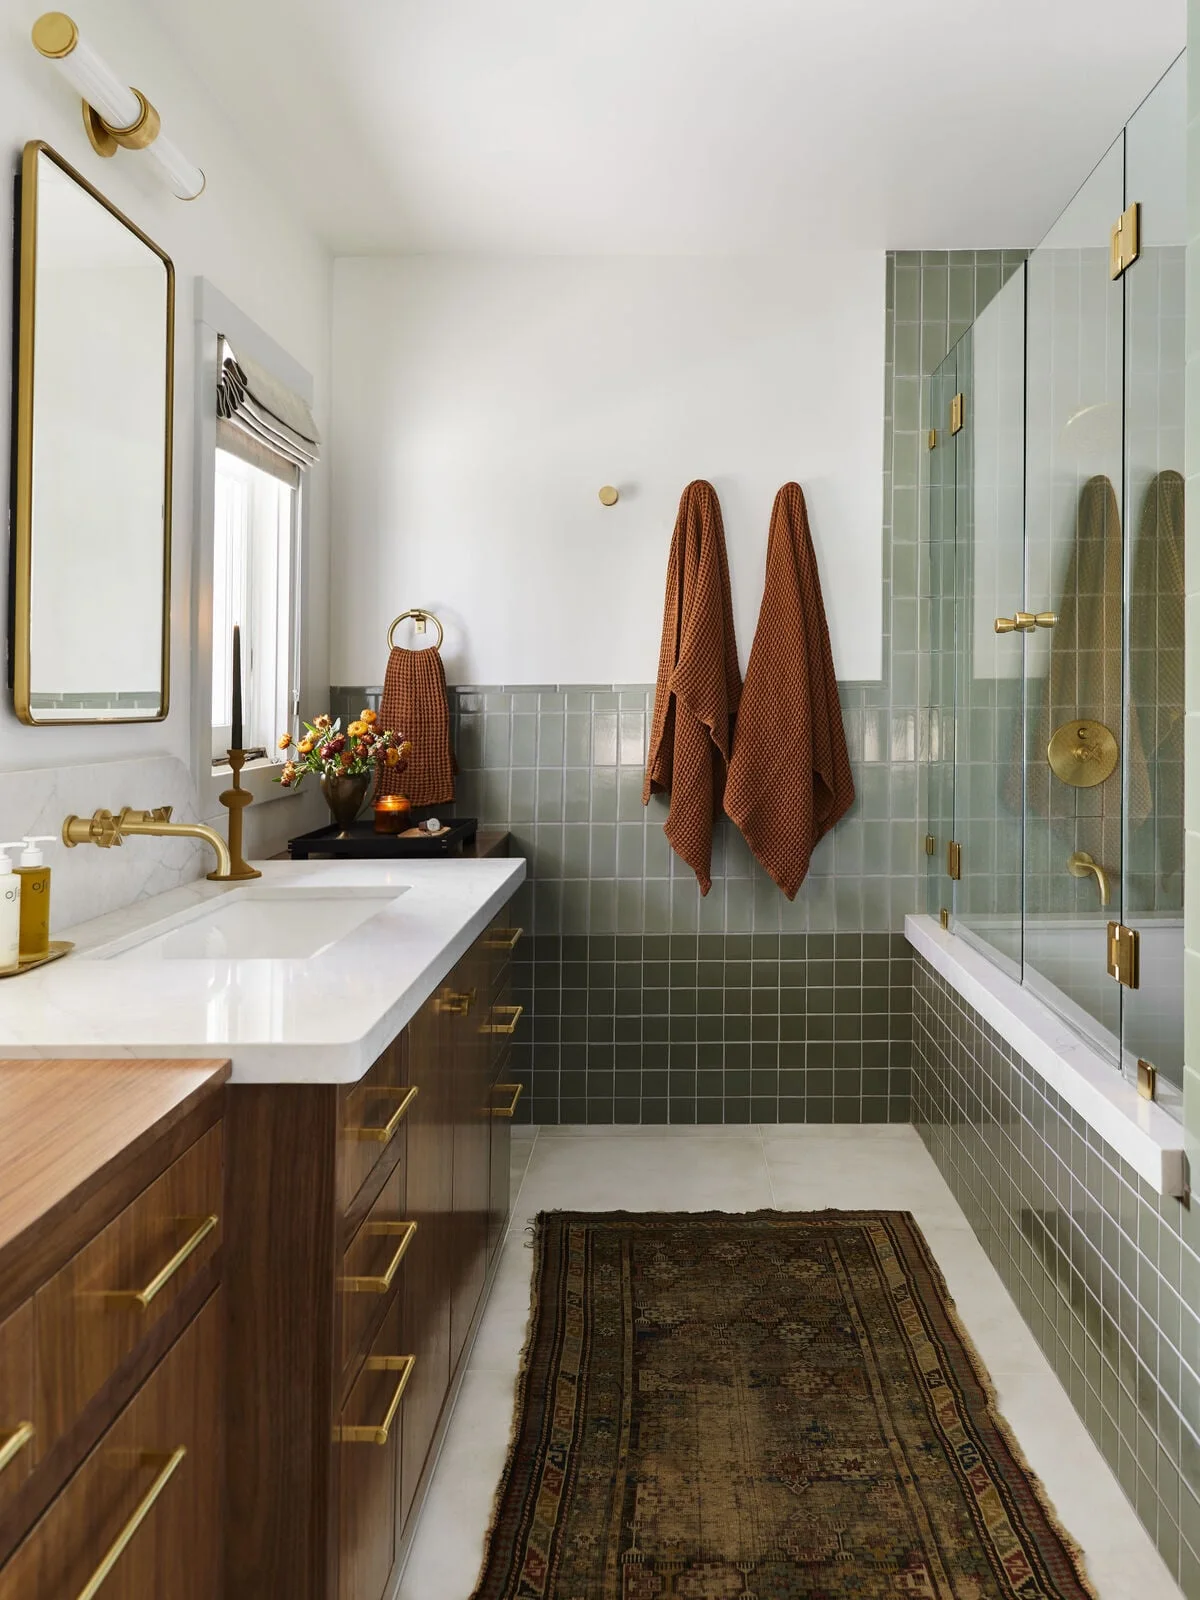 SaveSupport Non AI Creator
Image credit: Velinda Hellen Design / Sara Ligorria-Tramp
A deeper green band grounds the lower wall, allowing sage rectangles above it to feel lighter. The change in tile shape makes the division deliberate, while a broad white upper wall gives both shades room to stand out. Wood drawers and rust-orange towels add warmth without another permanent color.
Compare multiple samples of each glaze before choosing the transition height. Different tile thicknesses can require a planned junction rather than a simple butt joint. Our olive green bathroom ideas explore the darker shade further. Use towels as the flexible accent, and keep the hardware finish consistent enough that the two tile bands remain the main feature.
IDEA 12 / 15
Match Sage Wainscoting to a Leafy Wallpaper
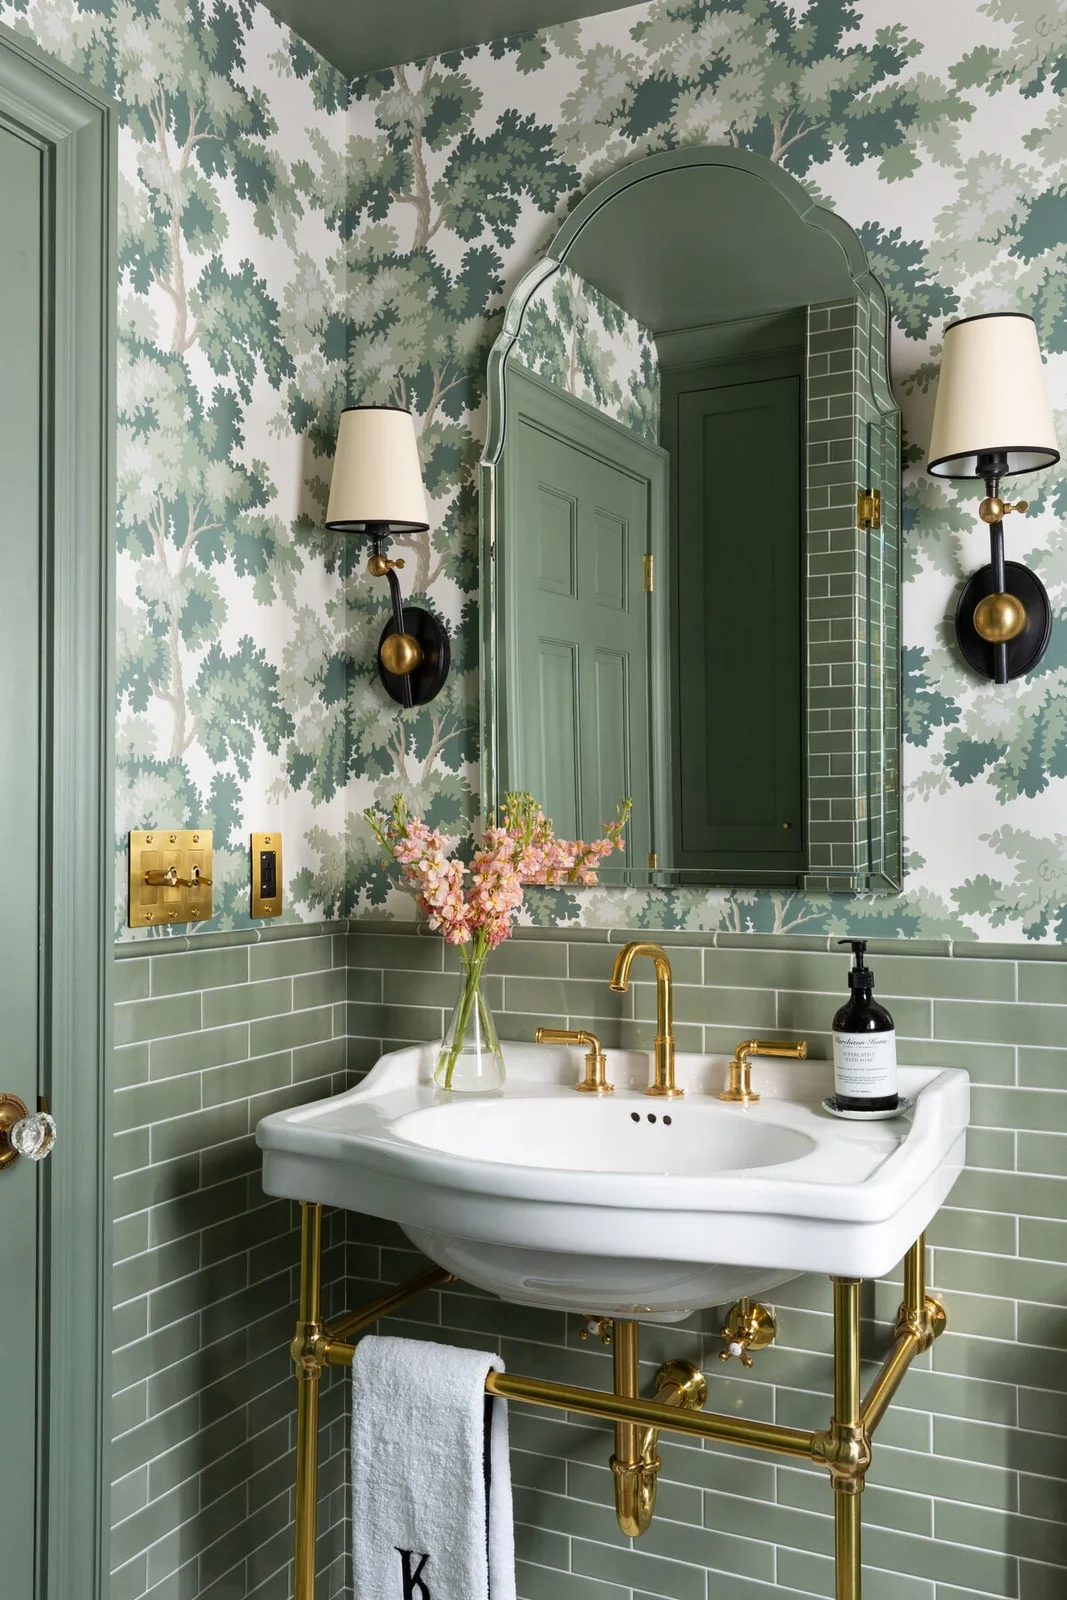 SaveSupport Non AI Creator
Image credit: Erin Kestenbaum
Sage tile picks up the green foliage in the wallpaper, connecting the lower and upper wall without making them identical. A shaped mirror adds a traditional outline between shaded lights. The white basin and warm metal stand remain distinct against the many small leaves and branches behind them.
Choose the wallpaper and tile together, checking both the green and the white background colors. Finish the top of the tile with a compatible trim rather than leaving an exposed edge. Plan suitable mirror fixings and bathroom lighting, and keep the wallpaper above the area most likely to receive direct splashes from the basin.
PART 04
Choose a tile shape with purpose
IDEA 13 / 15
Try a Scalloped Sage Tile Behind the Vanity
 SaveSupport Non AI Creator
Image credit: EFE Creative Lab
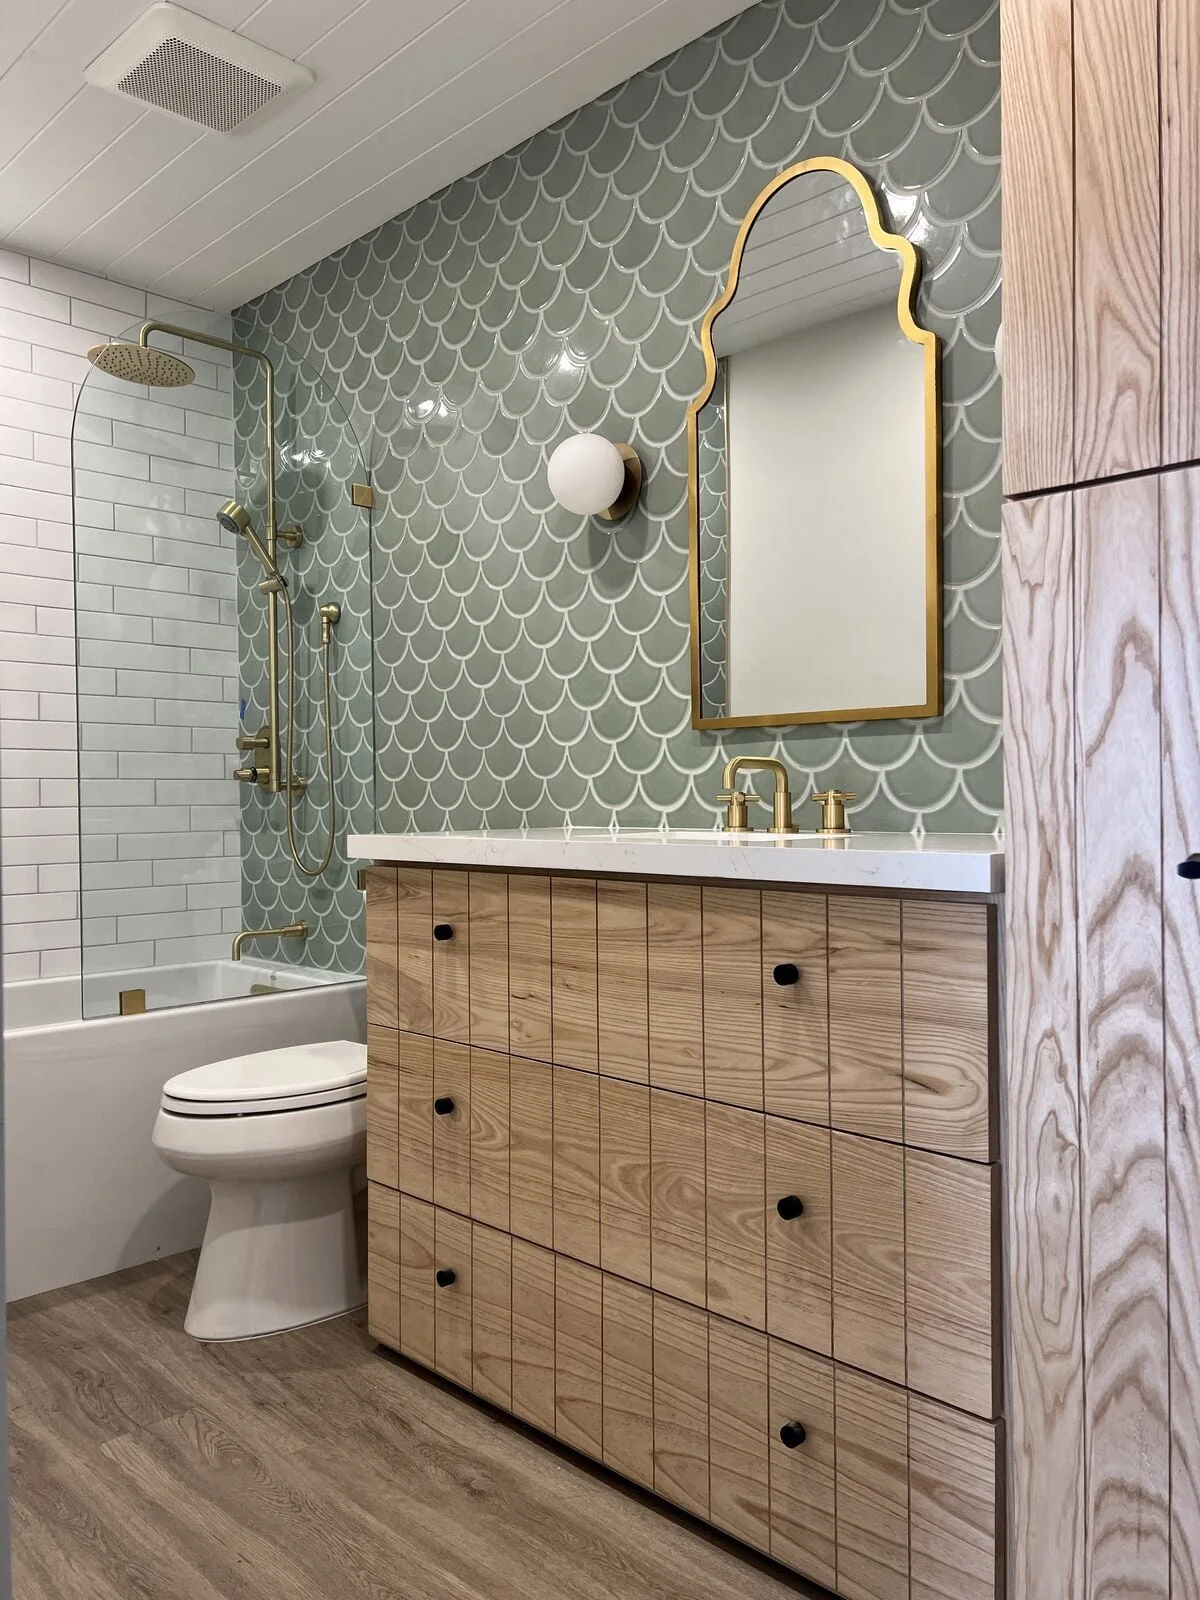
Scalloped tiles give this gray-sage wall a softer rhythm than a rectangular layout. Their curved edges echo the shaped mirror above the wood vanity, while white shower tile provides a plainer neighboring surface. The restrained green allows the unusual tile shape and visible grain to share attention.
Ask the installer to draw the tile layout around mirror fixings, lights and exposed wall edges before ordering. Curved shapes can create small cuts and more noticeable grout lines at the perimeter. Check how the vanity meets the wall, and choose care products compatible with the glaze rather than treating a glossy surface as maintenance-free.
IDEA 14 / 15
Let Picket Tiles Form a Braided Shower Wall
 SaveSupport Non AI Creator
Image credit: Michael Hilal / Lauren Andersen
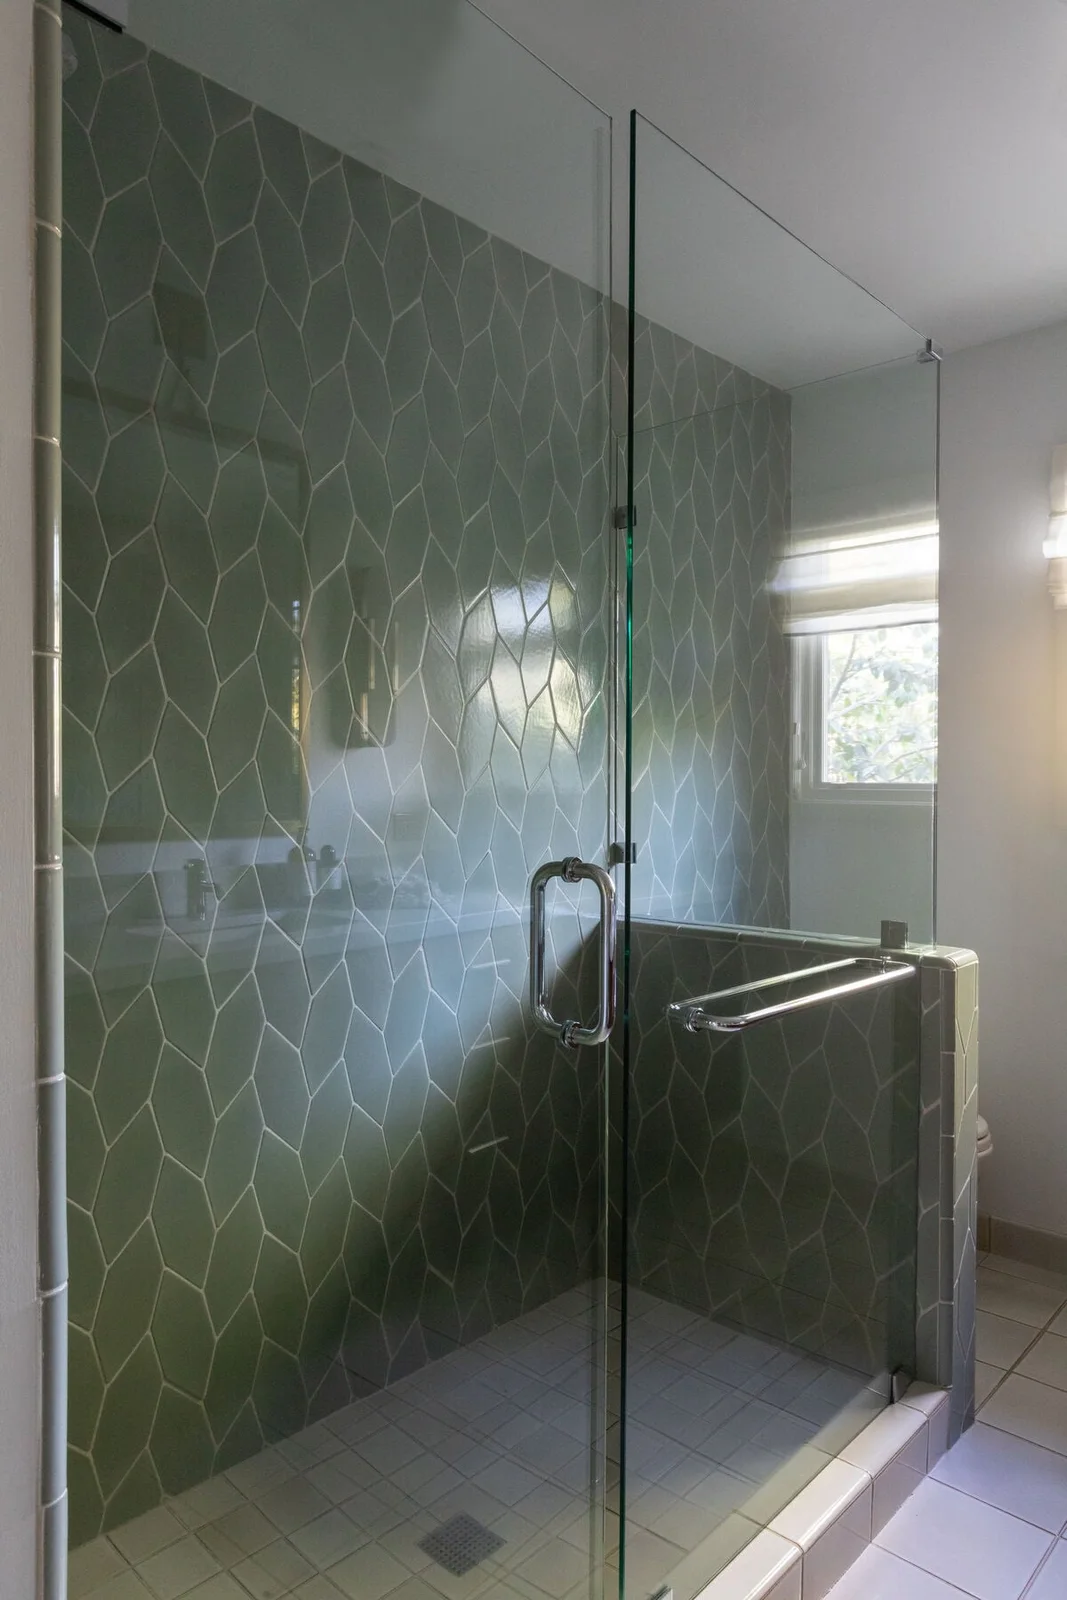
Elongated picket tiles turn the sage shower wall into a woven-looking pattern. The glass door leaves the layout visible, while the pale floor and ceiling keep the surrounding surfaces simpler. A half-height wall below the window adds privacy at one side without closing the enclosure with another full solid wall.
Request a layout drawing that shows corners, the window junction and the top of the half-height wall. These are the places where a decorative pattern can become awkward to finish. Confirm suitable waterproofing and edge pieces, and keep the window and shower screen reachable for cleaning once the enclosure is installed.
IDEA 15 / 15
Change Tile Direction Behind a Double Basin
 SaveSupport Non AI Creator
Image credit: Lauren Ramirez Interior Design / Nana Kim, 9 Square Studio / Molly Culver Photography
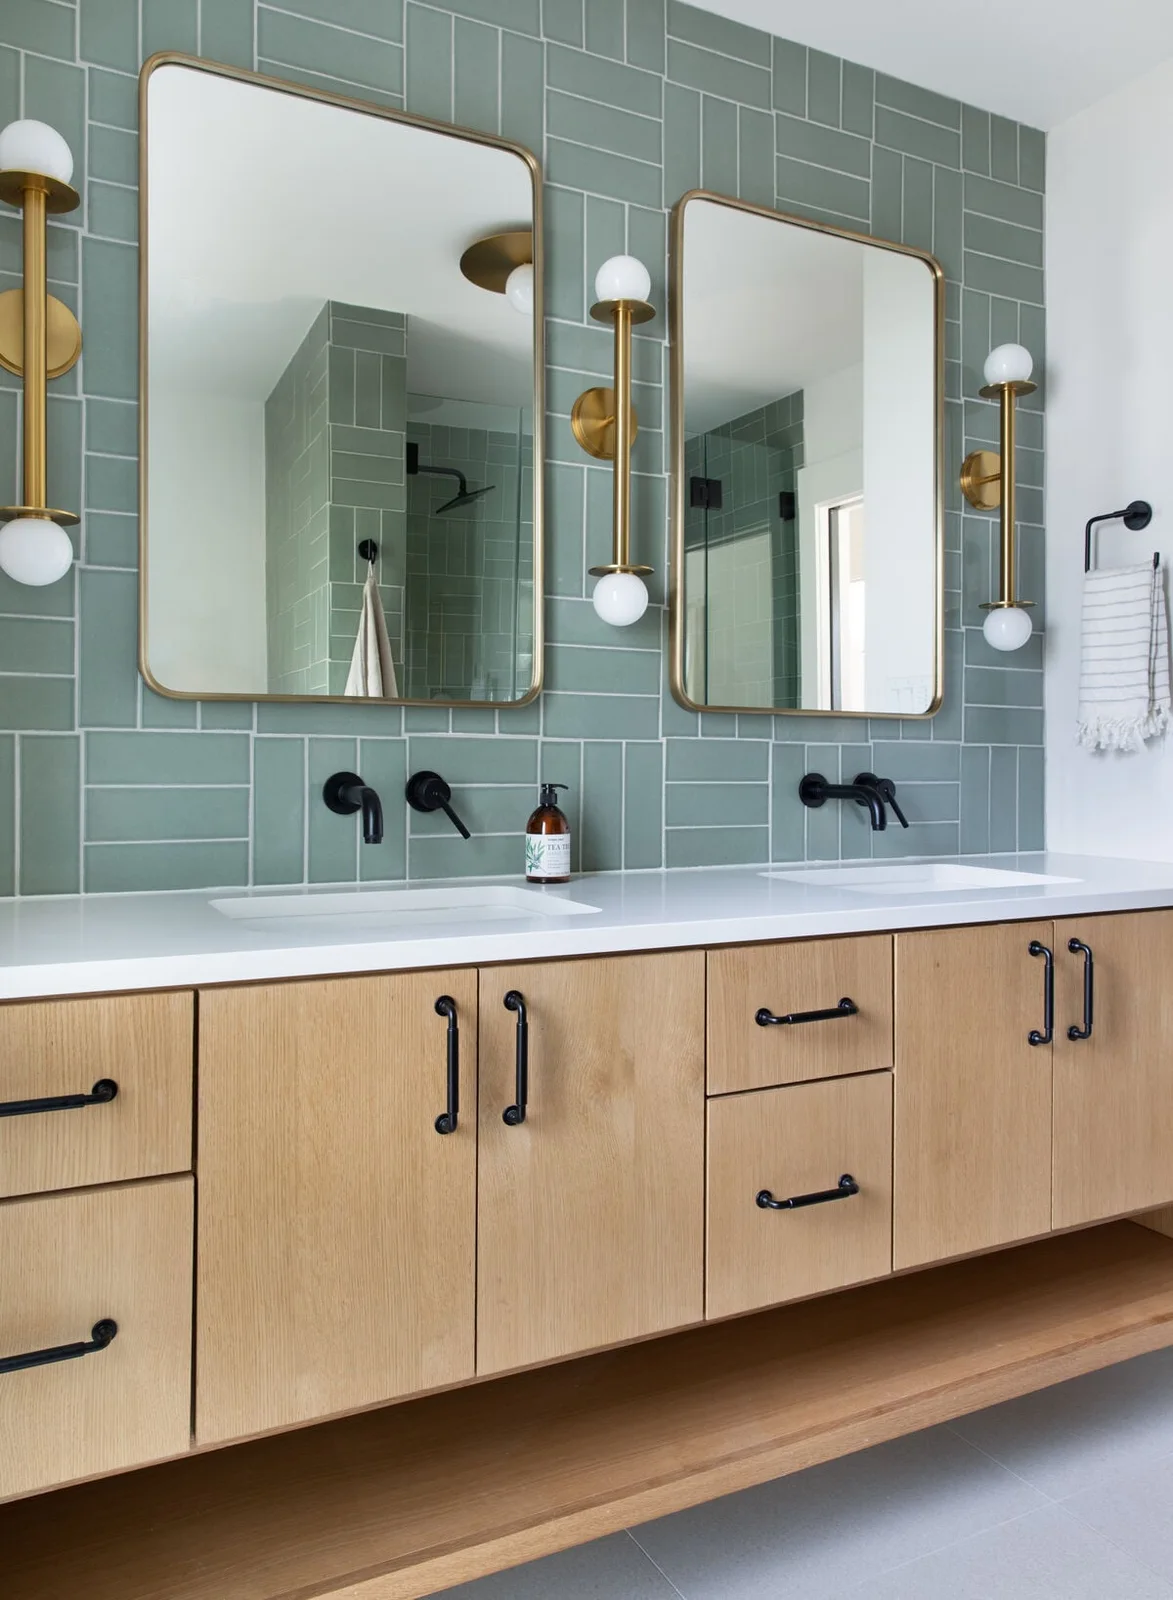
Alternating tile directions create a parquet-like pattern across this sage backsplash. The pale wood cabinet and white counter give the busy wall a calmer base. Black taps and handles add small dark marks, while paired gold-framed mirrors and globe lights divide the broad surface into two washing stations.
Check the pattern from a full wall elevation rather than approving it from a few loose pieces. Plan tap and mirror positions before tiling so the fixtures do not produce awkward interruptions. Keep drawer organization personal to each user, and confirm that doors and drawers can open freely when someone is using the neighboring basin.
BRING IT ALL TOGETHER
Test the undertone before deciding the whole palette
Place sage samples beside the actual floor, counter and cabinet finish, then look at them in daytime and evening light. A cool green may feel fresher against white, while a warmer version can relate more closely to wood. Keep at least one surrounding surface plain if the tile or wallpaper already supplies a strong pattern.
Resolve the practical details before ordering: basin height, storage access, tile edges, appropriate wall protection and cleaning requirements. Small junctions around niches, windows and screens make a significant difference to the finished room. Ask the relevant supplier or installer to confirm suitability for the intended location.