Olive green can feel golden, gray or almost brown depending on the light and the finishes beside it. That makes the sample stage especially useful in a bathroom. Compare the color near your flooring, countertop and artificial lighting before deciding whether it belongs on one cabinet or across the room.
These 15 bathrooms use olive in different proportions: a painted wall, a textured covering, a tiled bath or a single vanity. Look at the visible layout as well as the palette. Splash protection, cleaning access and comfortable use still matter when the color is the first thing that catches your eye.
PART 01
Give olive walls a useful role
IDEA 01 / 15
Warm Olive Walls with a Wood Vanity
 SaveSupport Non AI Creator
Image credit: Photo: Todd Goodman of LA Light Photo
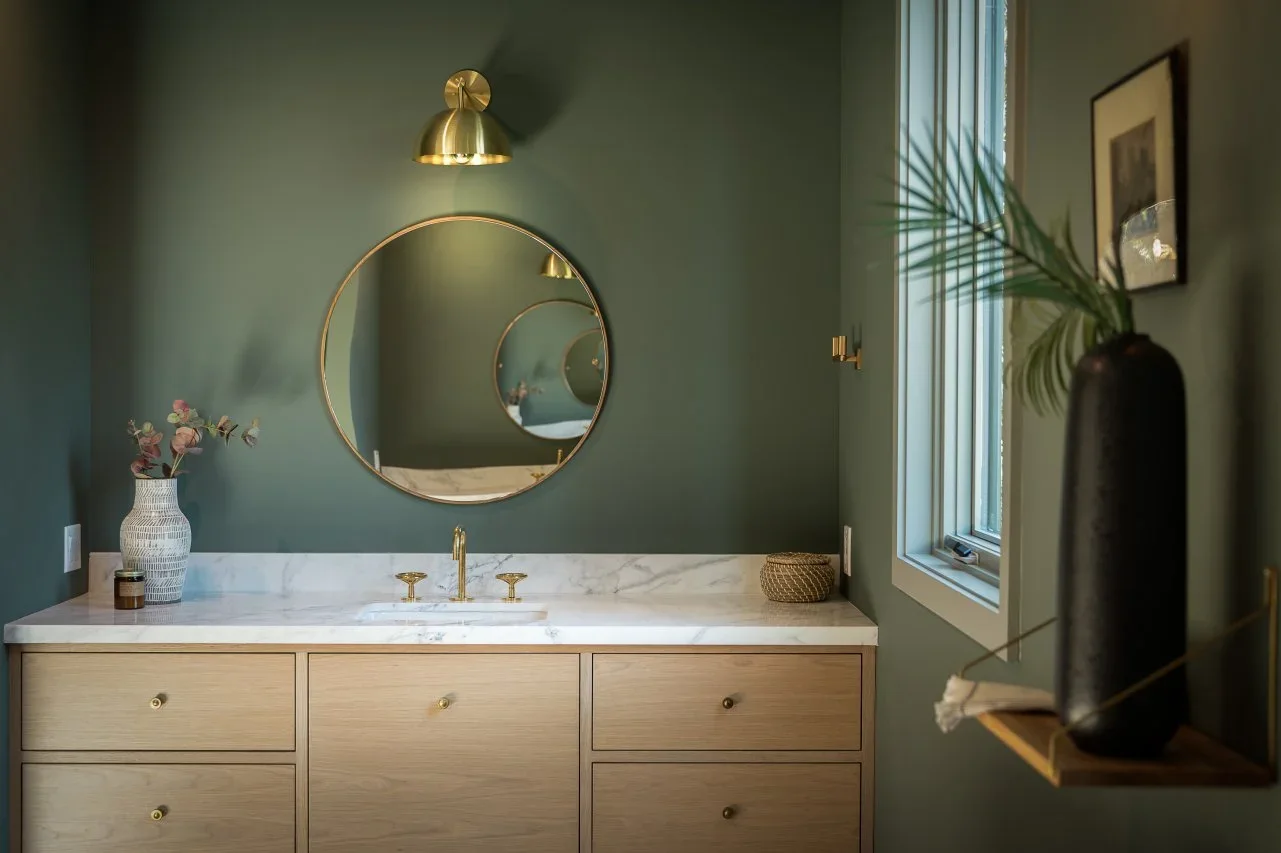
Olive walls give this vanity area a warm backdrop without covering the room in dark cabinetry. The wood drawer fronts introduce a second earthy color, while the pale counter separates the two surfaces. A round mirror softens the straight cabinet lines and reflects light from the neighboring window.
Test an olive paint sample beside the actual wood finish before committing to the whole room. Yellowish wood can pull some greens toward mustard, especially under warm lighting. Keep frequently used toiletries inside the drawers so the relatively clear countertop remains useful, and follow the specified care instructions for the vanity finish.
IDEA 02 / 15
Try a Textured Olive Wallpaper in a Powder Room
 SaveSupport Non AI Creator
Image credit: Sean Litchfield. Interior Design: Studio Friedman. Architecture: Phenotype Architects
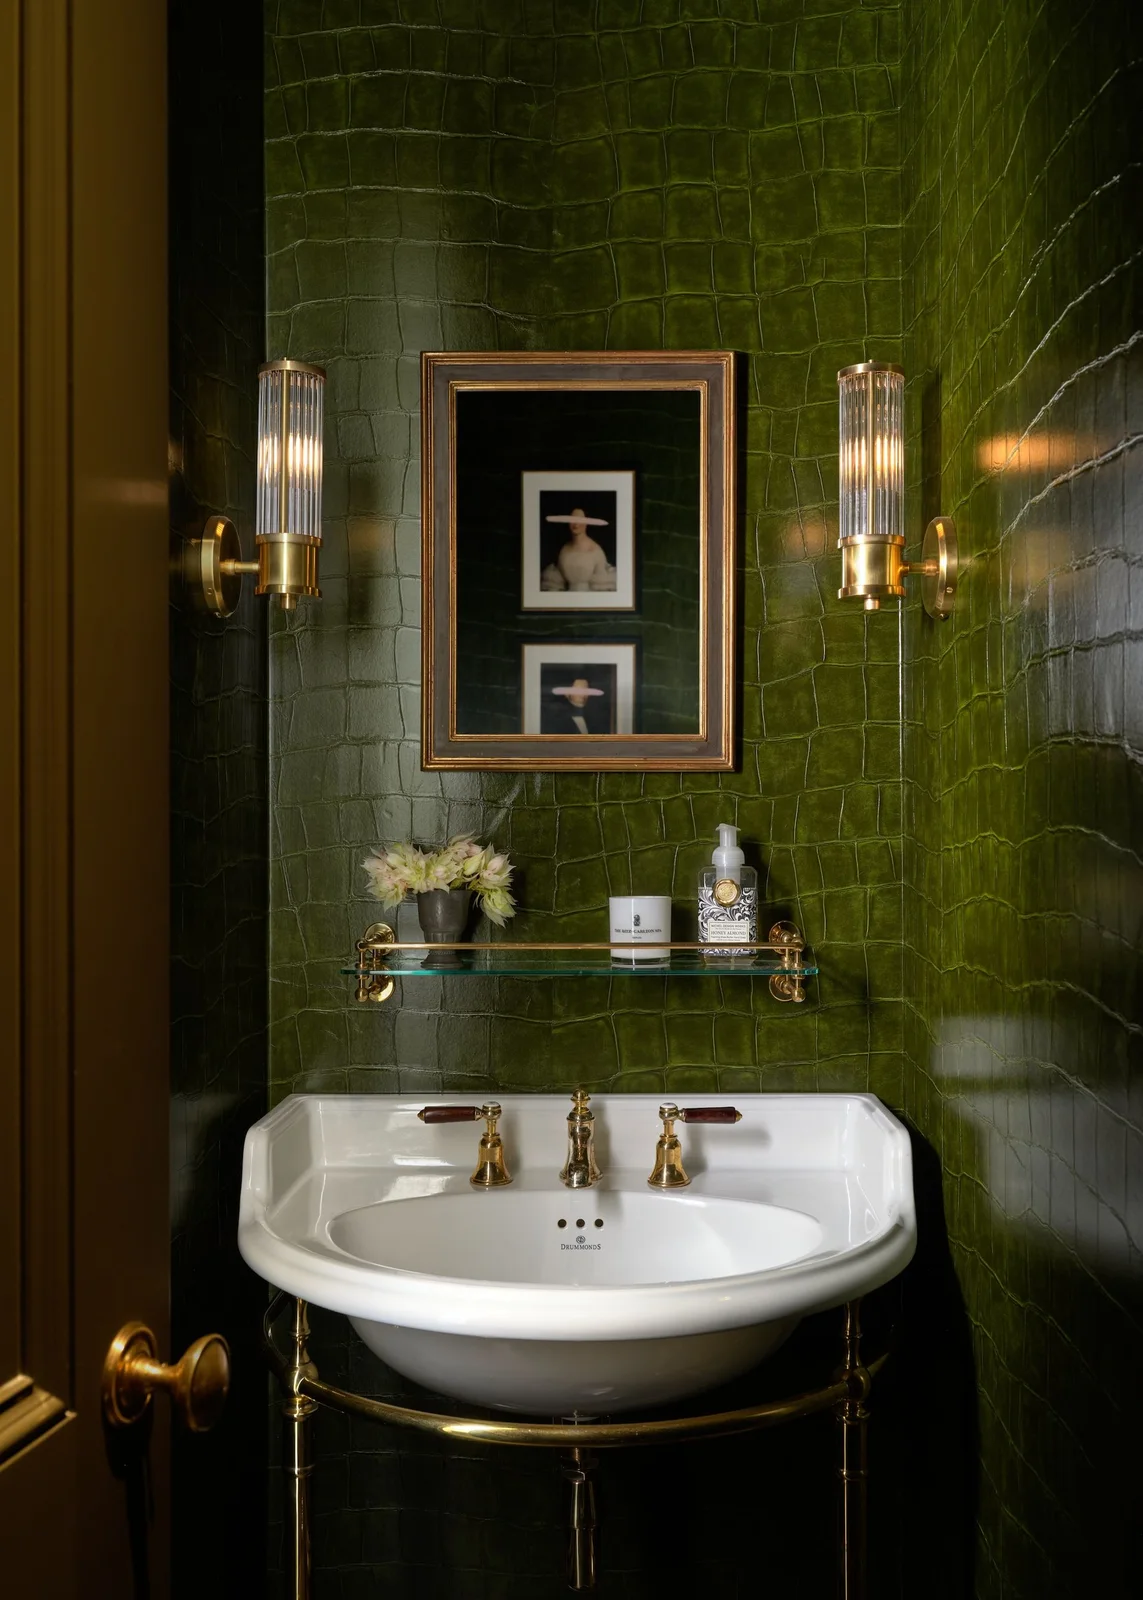
The dark olive backdrop in this powder room is crocodile-effect wallpaper rather than a wall of small tiles. Its close texture gives the otherwise compact arrangement depth. A white console basin and warm metal stand remain clearly defined against it, while the framed mirror and ribbed wall lights add separate layers of detail.
Check the wallpaper supplier's advice for humidity, splashes and cleaning before using a textured covering near a basin. A powder room without a shower may offer more flexibility than a frequently steamed bathroom. Keep water from collecting around the lower edge, and choose lighting that helps with washing rather than relying on texture alone.
IDEA 03 / 15
Balance a Dark Olive Vanity Wall with Warm Wood
 SaveSupport Non AI Creator
Image credit: Ali Harper Photography. Interior design: HouseLift Design. Styling: Yvonne Teague Orchard
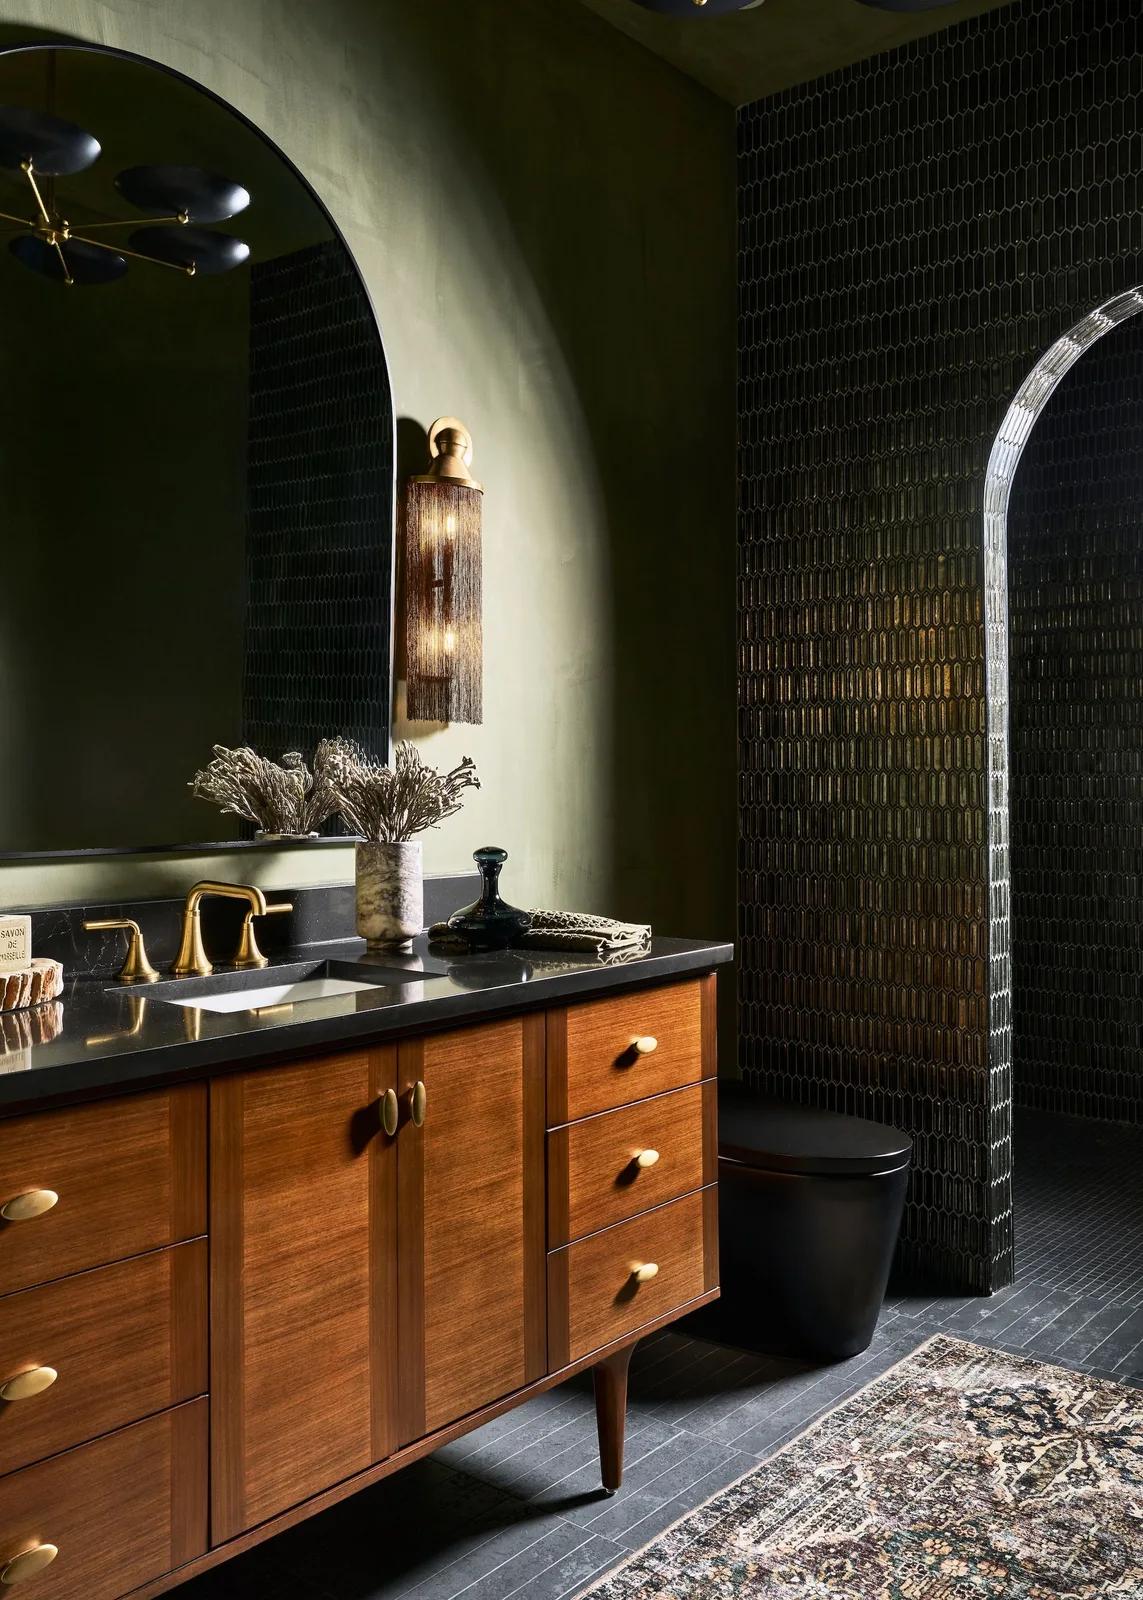
Deep olive walls and a dark countertop create a closely toned enclosure around this wood vanity. The arched mirror provides a softer break in the wall, and the warm drawer fronts prevent the lower half from disappearing into shadow. Small vertical tiles near the black fixtures introduce another scale of detail.
Look at dark olive samples at the time of day you normally use the bathroom. Check the face lighting as well as the general room brightness before choosing the deepest shade. Our dark grey bathroom ideas explore other dark palettes. Leave a practical clear area around the basin instead of filling the counter with decorative objects.
IDEA 04 / 15
Divide Olive and White Tile with a Dark Trim
 SaveSupport Non AI Creator
Image credit: Nina Campbell tiles at Hyperion Tiles
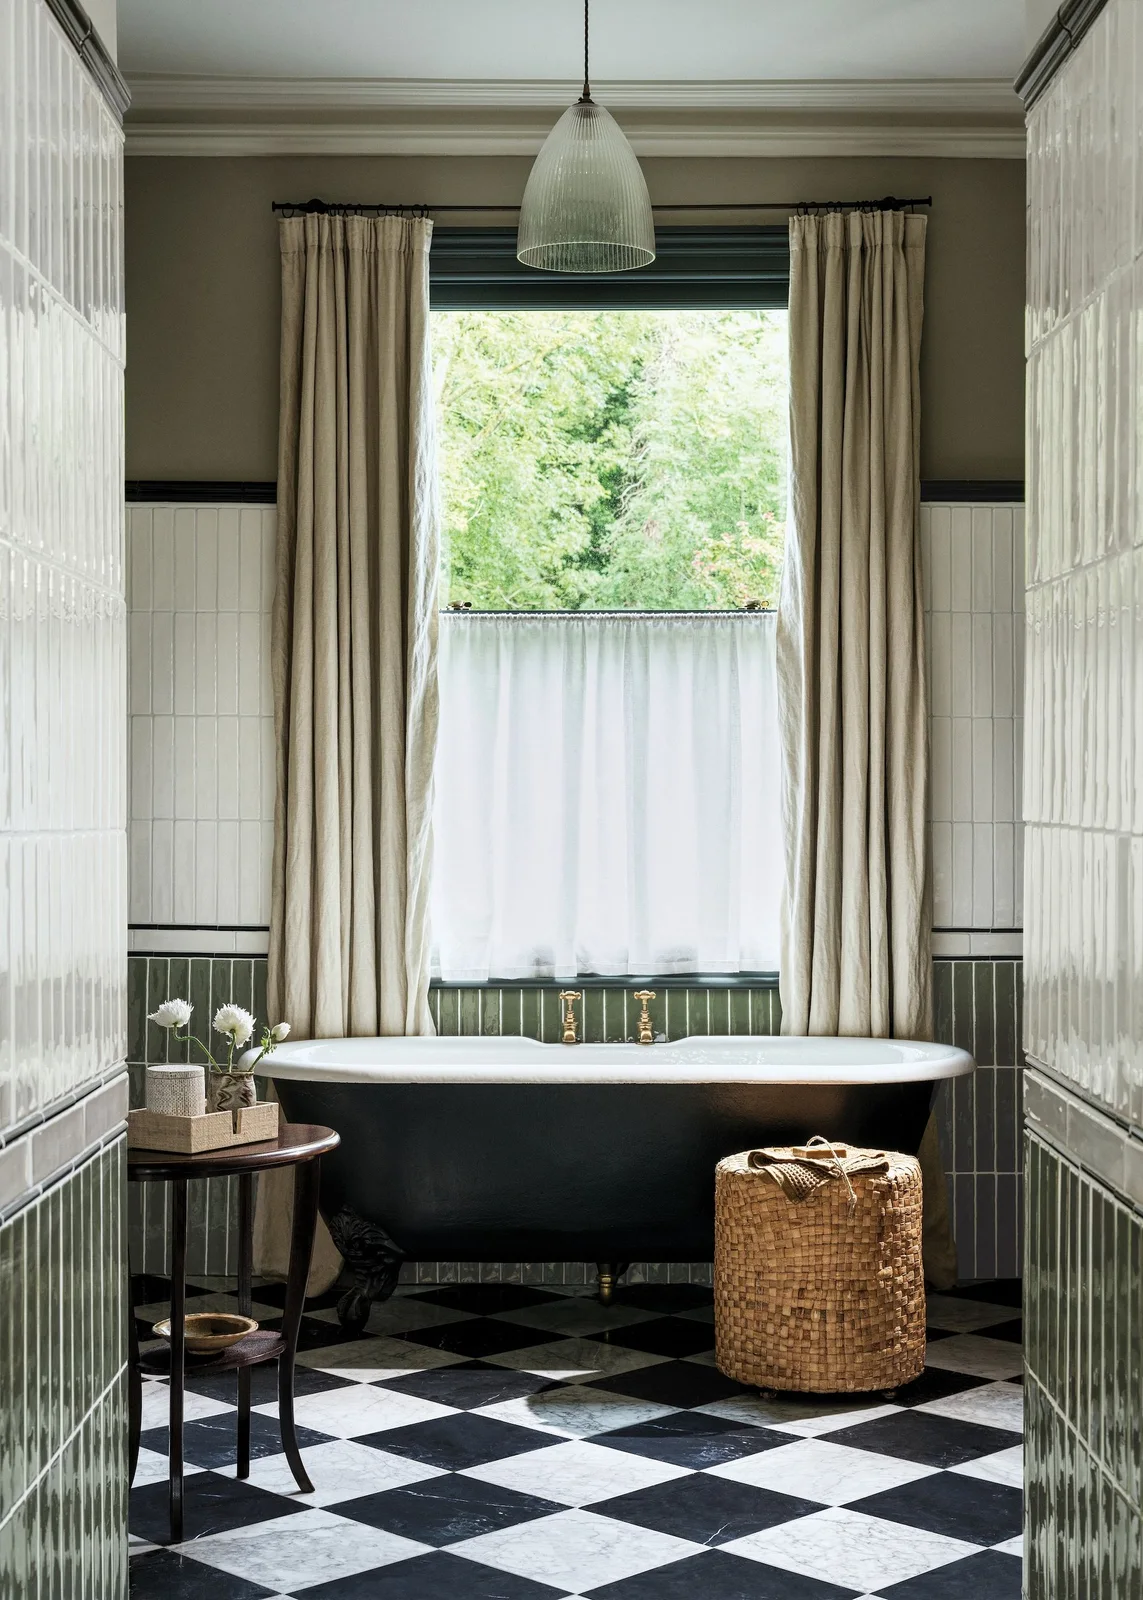
Two bands of vertical tile give this traditional bathroom a clear lower and upper section. Olive occupies the lower walls, white brightens the area above and a narrow dark trim marks their meeting line. The black bath and checked floor repeat that dark accent without introducing another strong color.
Plan the transition height around the bath, windows and fittings before ordering trim pieces. A small shift can leave awkward cuts below a sill or behind a faucet. Compare the installation with our monochrome bathroom ideas, and ask the installer to resolve corners and exposed edges before tile quantities are finalized.
PART 02
Balance depth with lighter surfaces
IDEA 05 / 15
Let Olive-Brown Walls Support a Red Bath
 SaveSupport Non AI Creator
Image credit: Future
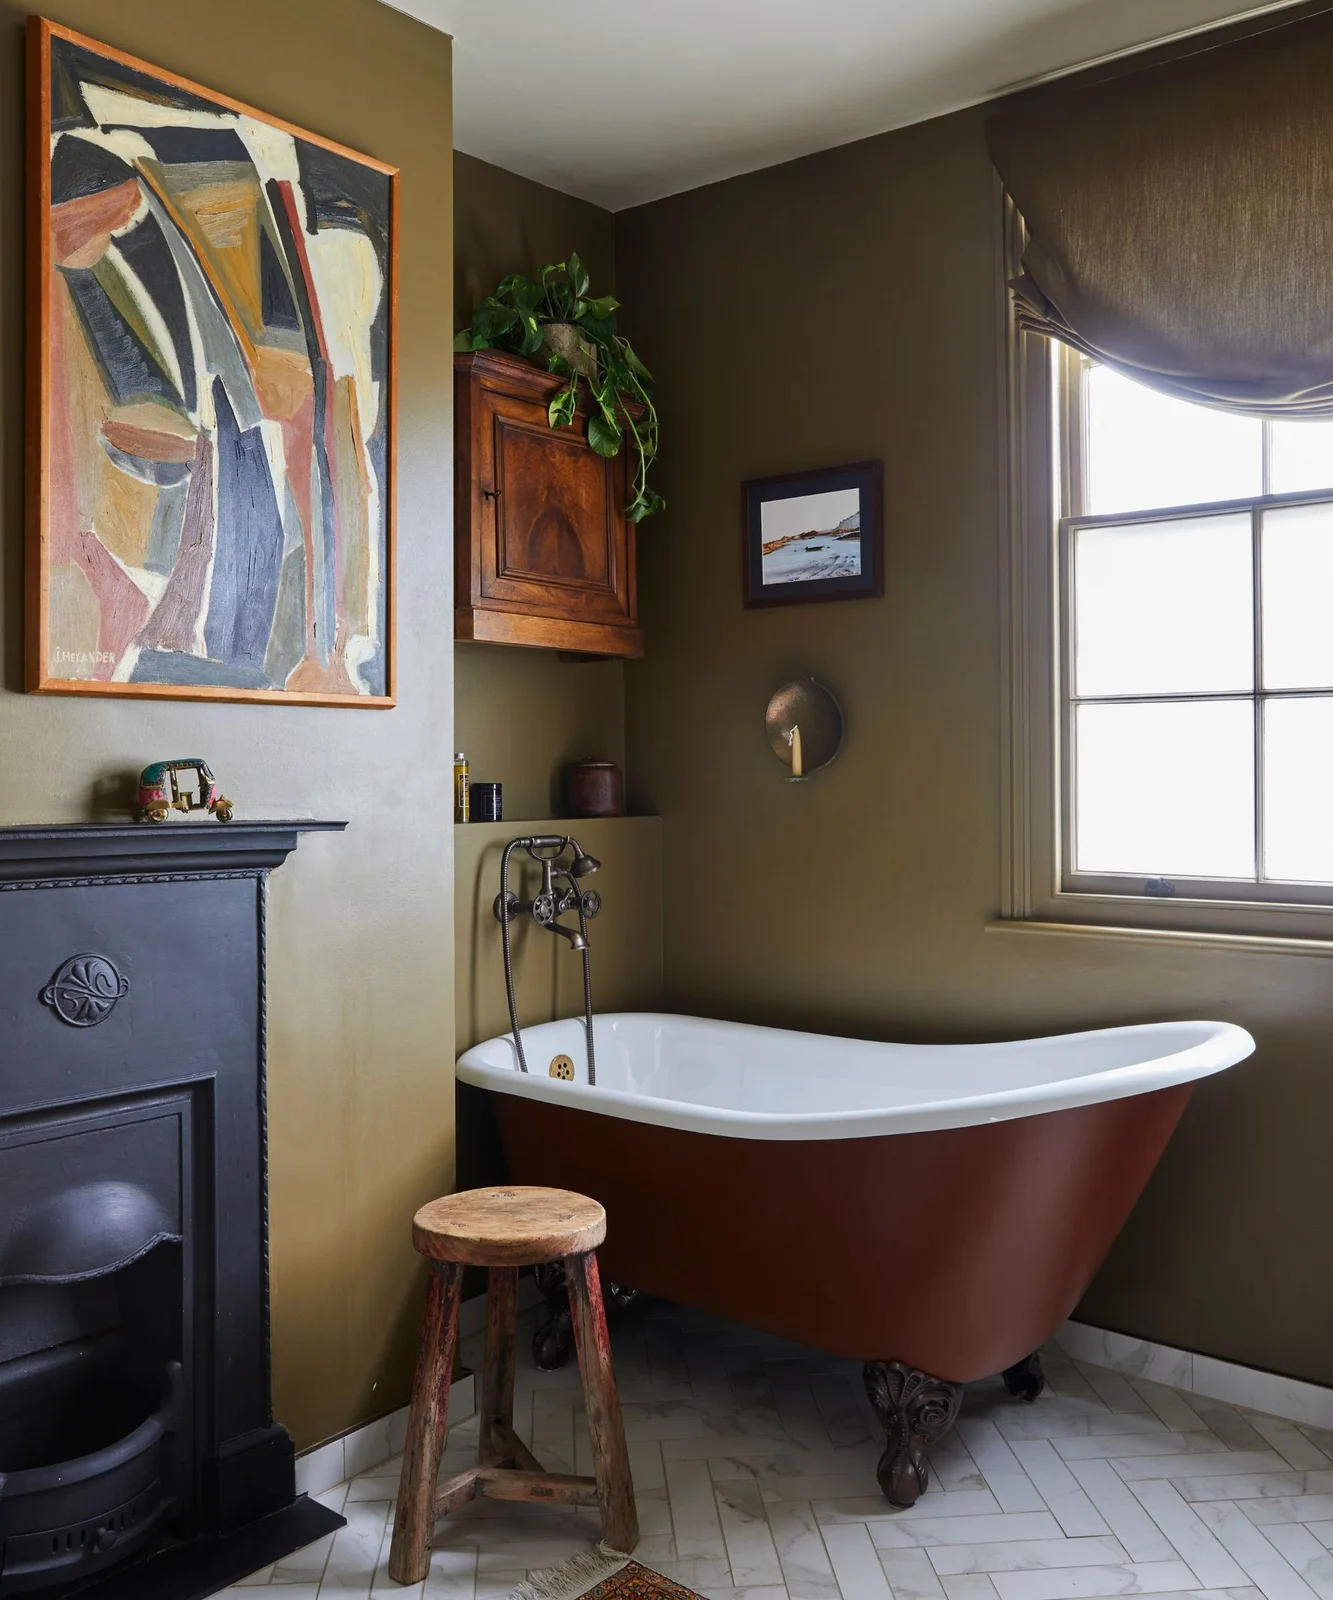
The wall color sits at the brown end of olive, making the rust-red bath the strongest feature in the room. A dark fireplace and framed pictures give the wall a furnished character, while pale herringbone flooring keeps the lower surface lighter. The white bath interior also breaks up the deeper colors.
Use a large sample to decide whether an earthy olive still reads green enough in your own light. Keep strong red accents limited if you want a similar balance. Before placing a bath near an old fireplace or other existing feature, have the layout, clearances and any necessary alterations assessed by the relevant installer.
IDEA 06 / 15
Lighten Glossy Olive Squares with a Floating Vanity
 SaveSupport Non AI Creator
Image credit: Brian Wetzel
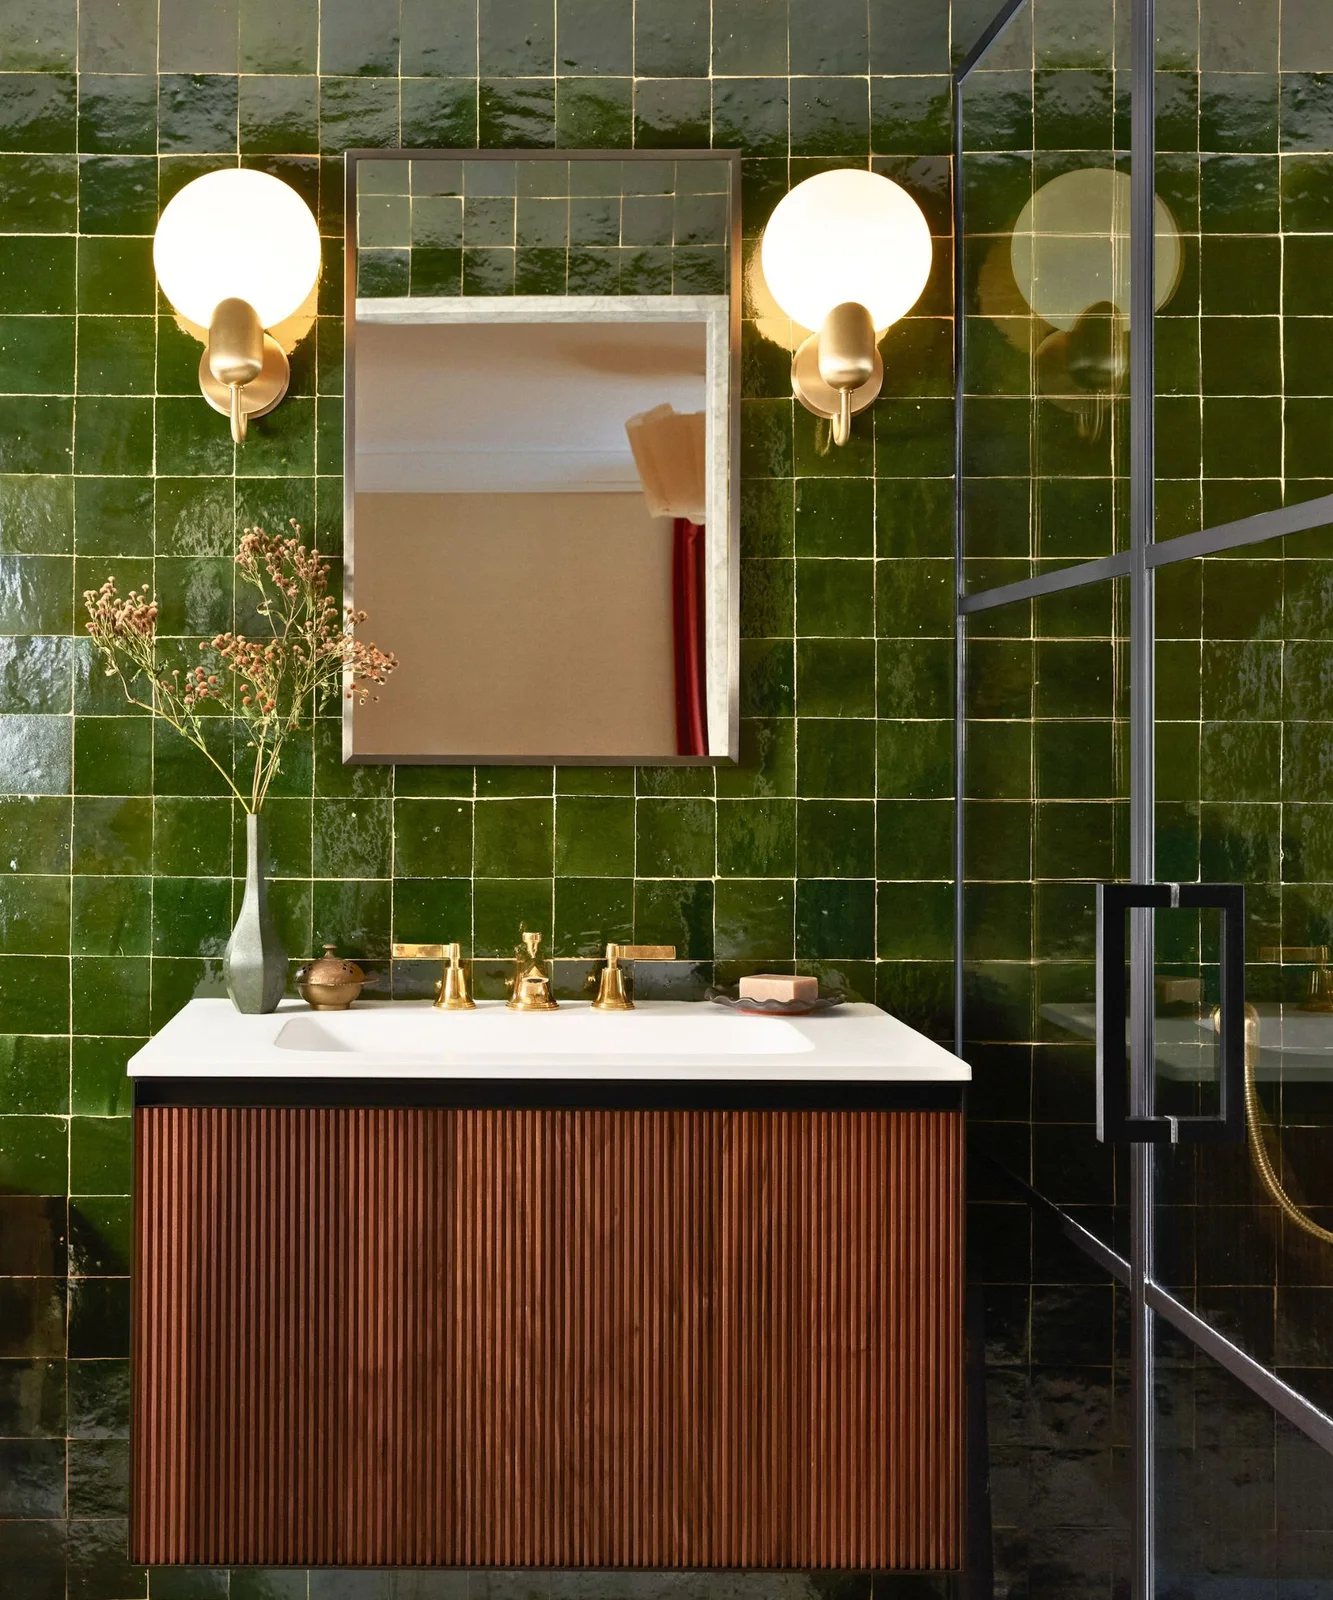
Small glossy squares produce several olive tones across this wall instead of one flat block of paint. A white countertop gives the basin area a light horizontal edge, while the reeded wood vanity adds texture below it. Leaving floor visible underneath makes the cabinet read more lightly beside the glass shower screen.
Inspect several tile samples together because variation is a major part of this effect. Choose grout with the full wall in mind: a bright joint will emphasize every square. Check the vanity's wall support requirements and leave enough access underneath for cleaning rather than choosing a floating cabinet solely for its appearance.
IDEA 07 / 15
Keep Pale Olive Paneling Below a Bright Upper Wall
 SaveSupport Non AI Creator
Image credit: House Nine Design
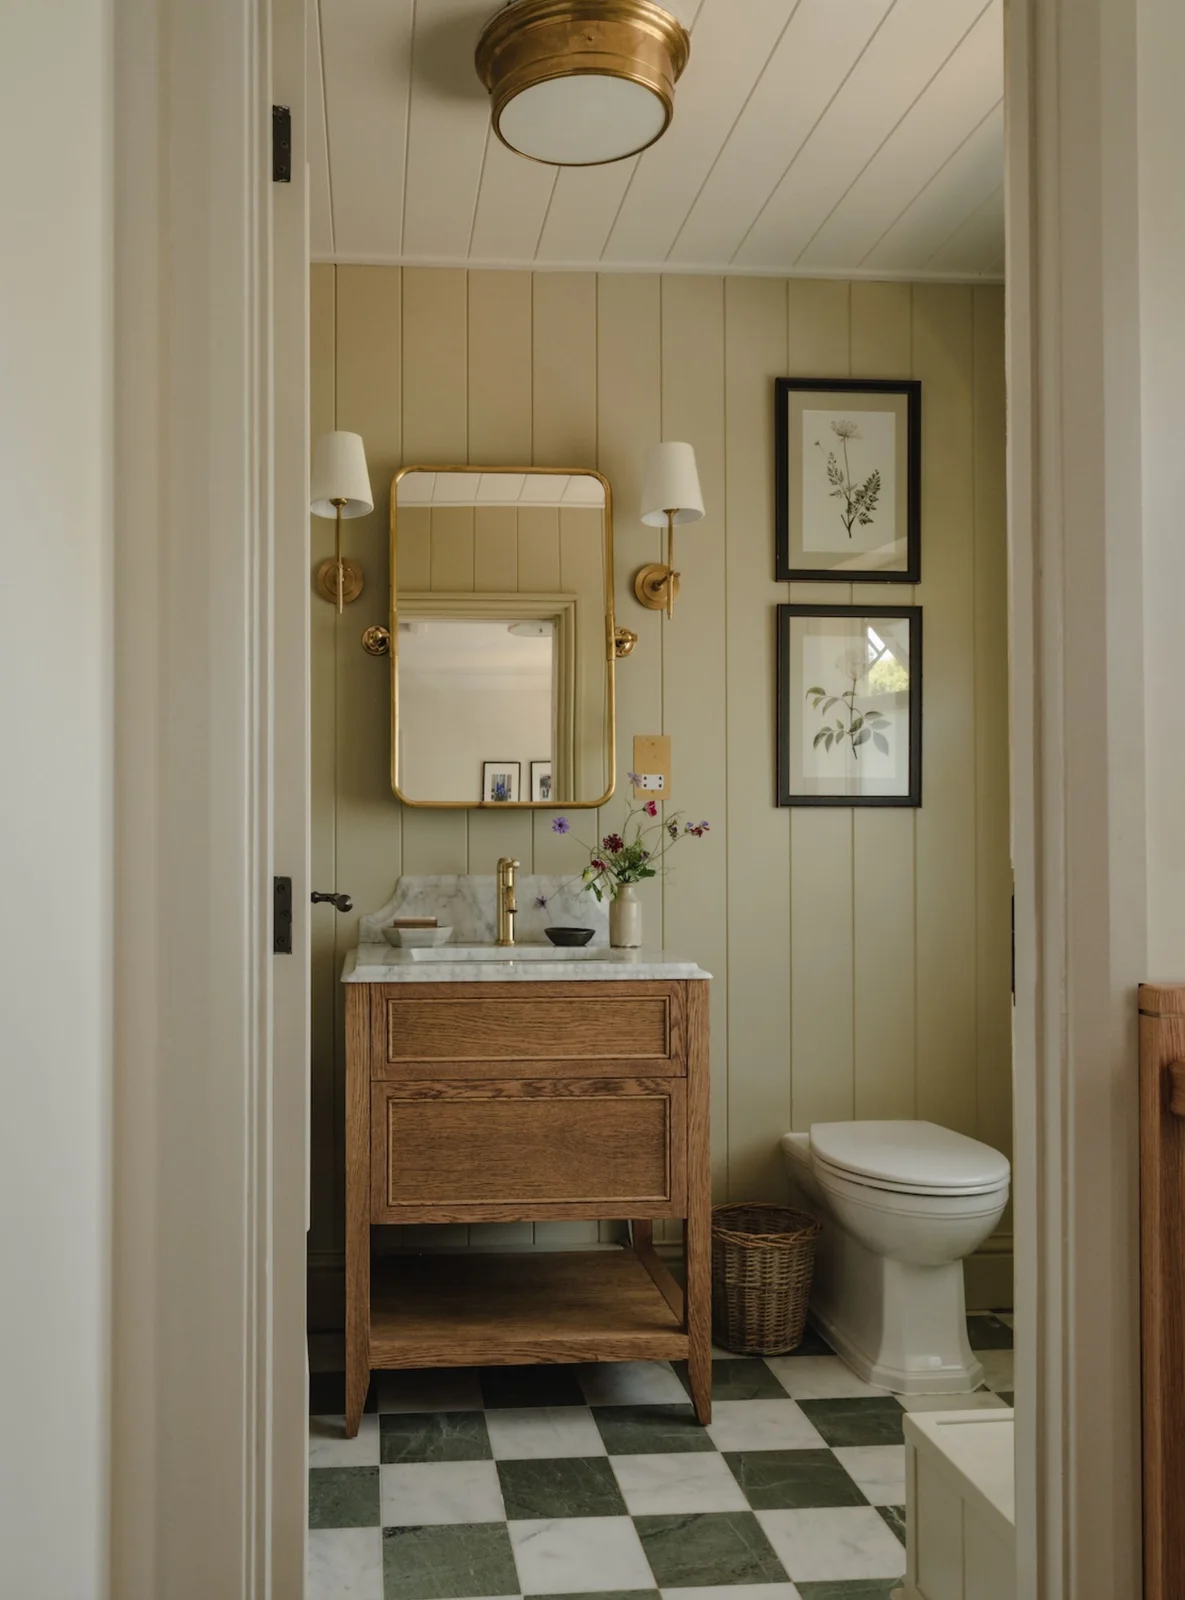
Pale khaki-olive paneling adds color around the vanity without darkening the upper wall and ceiling. The wood cabinet and warm mirror frame suit the muted shade, while botanical pictures continue the green theme at a smaller scale. The checked floor makes the color feel intentional throughout the room.
Confirm that the paneling system, edge details and finish are suitable for the intended bathroom location. Concentrate on joints near the countertop where splashes are likely. Keep the floor sample beside the wall color during selection; two slightly different yellow-green tones can feel less coordinated once they cover large surfaces.
IDEA 08 / 15
Use Deep Olive Around a Small Wall-Hung Basin
 SaveSupport Non AI Creator
Image credit: Darren Chung. Design: Suzy Hoodless
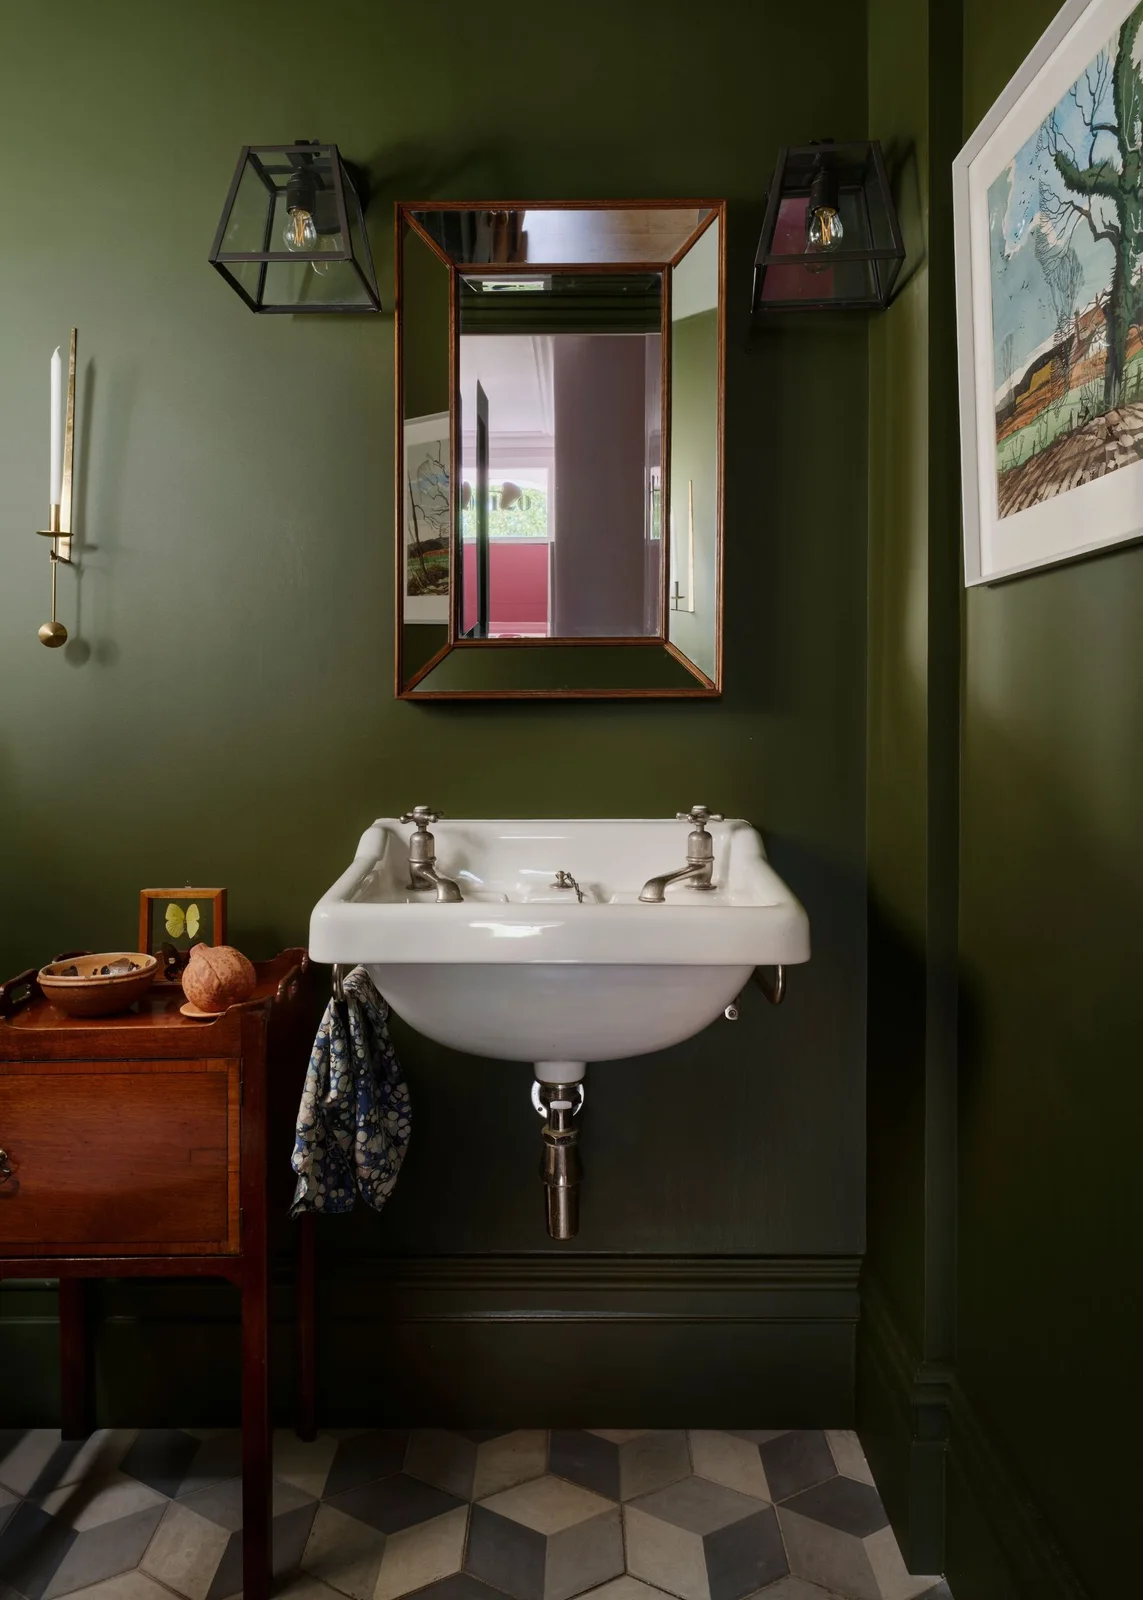
A compact white basin stands out sharply against this deep olive wall, keeping the washing area easy to read. The wood chest beside it supplies a separate surface rather than enclosing the plumbing. A framed mirror and lantern-style lights give the small arrangement a more furnished appearance above the geometric floor.
Measure the basin projection and check where elbows and hands will move before adding a chest alongside it. Reserve part of the top for everyday use rather than decorating every corner. For other compact arrangements, see our minimalist bathroom ideas, and confirm appropriate splash protection where the exposed wall meets the basin.
PART 03
Compare texture and tile combinations
IDEA 09 / 15
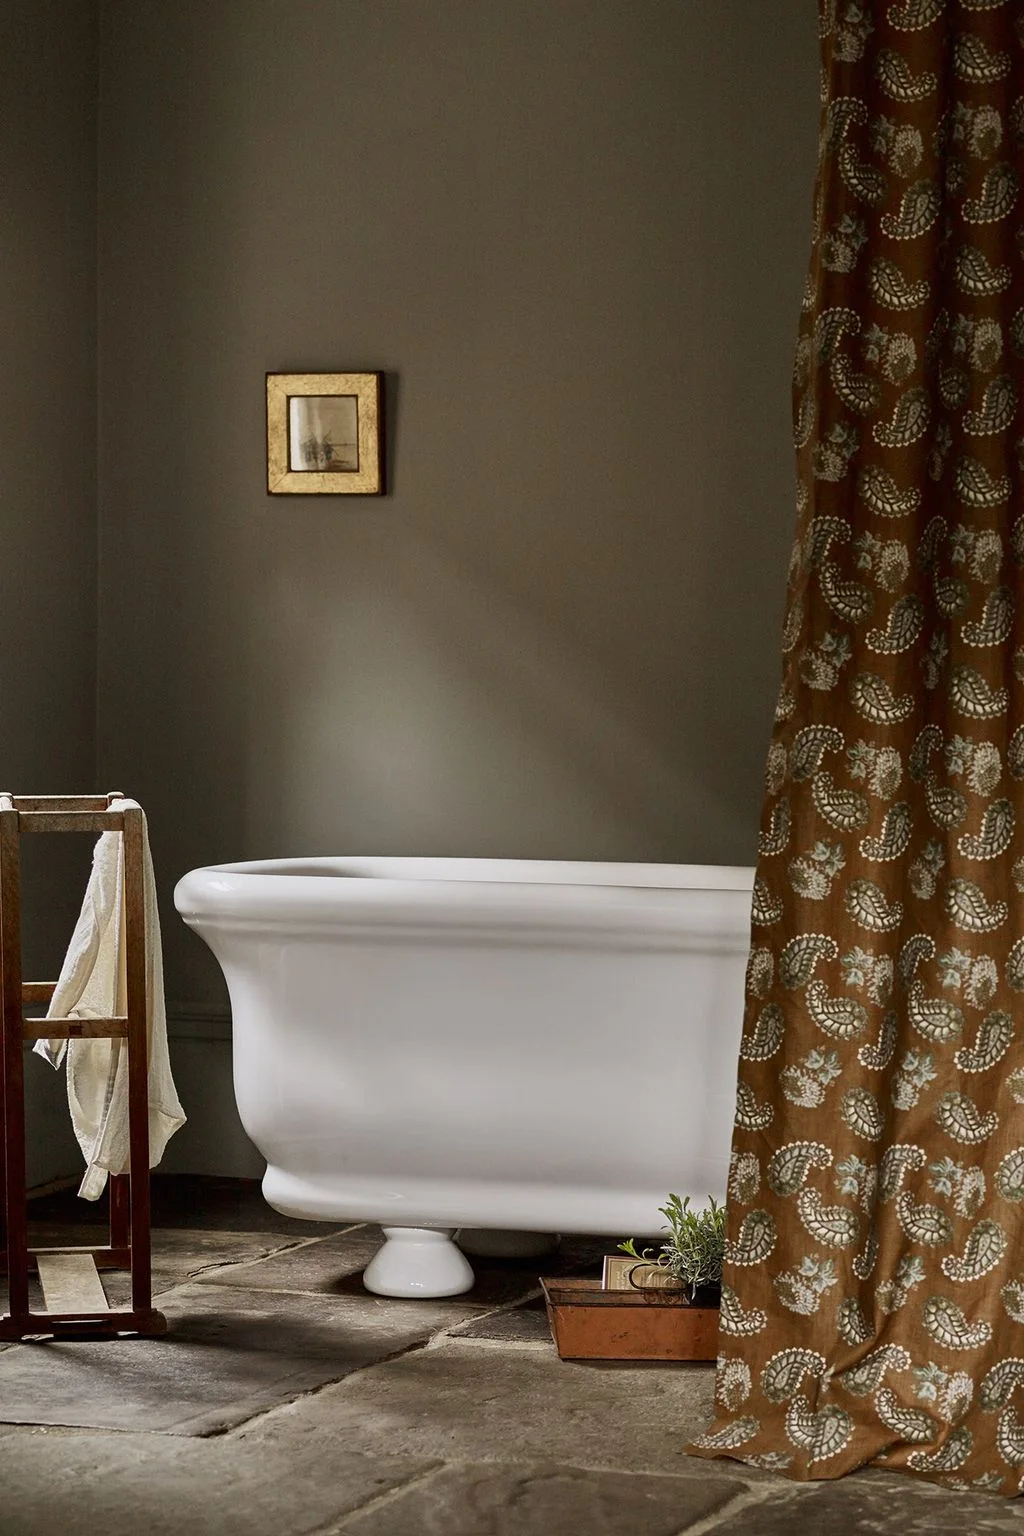
Pair Muted Olive Walls with a Patterned Curtain
 SaveSupport Non AI Creator
Image credit: Emma Lee
Muted olive works quietly behind the white bath and large patterned curtain in this room. The curtain supplies most of the movement, while a simple wood towel ladder introduces a practical vertical shape beside the tub. The textured floor keeps the palette grounded without adding another large printed surface.
Check that the curtain can be moved clear of splashing and dried easily in this position. A decorative fabric panel should not replace a suitable shower barrier where one is needed. Secure a towel ladder according to its instructions, and assess the floor's wet-area suitability and cleaning needs before copying its rougher appearance.
IDEA 10 / 15
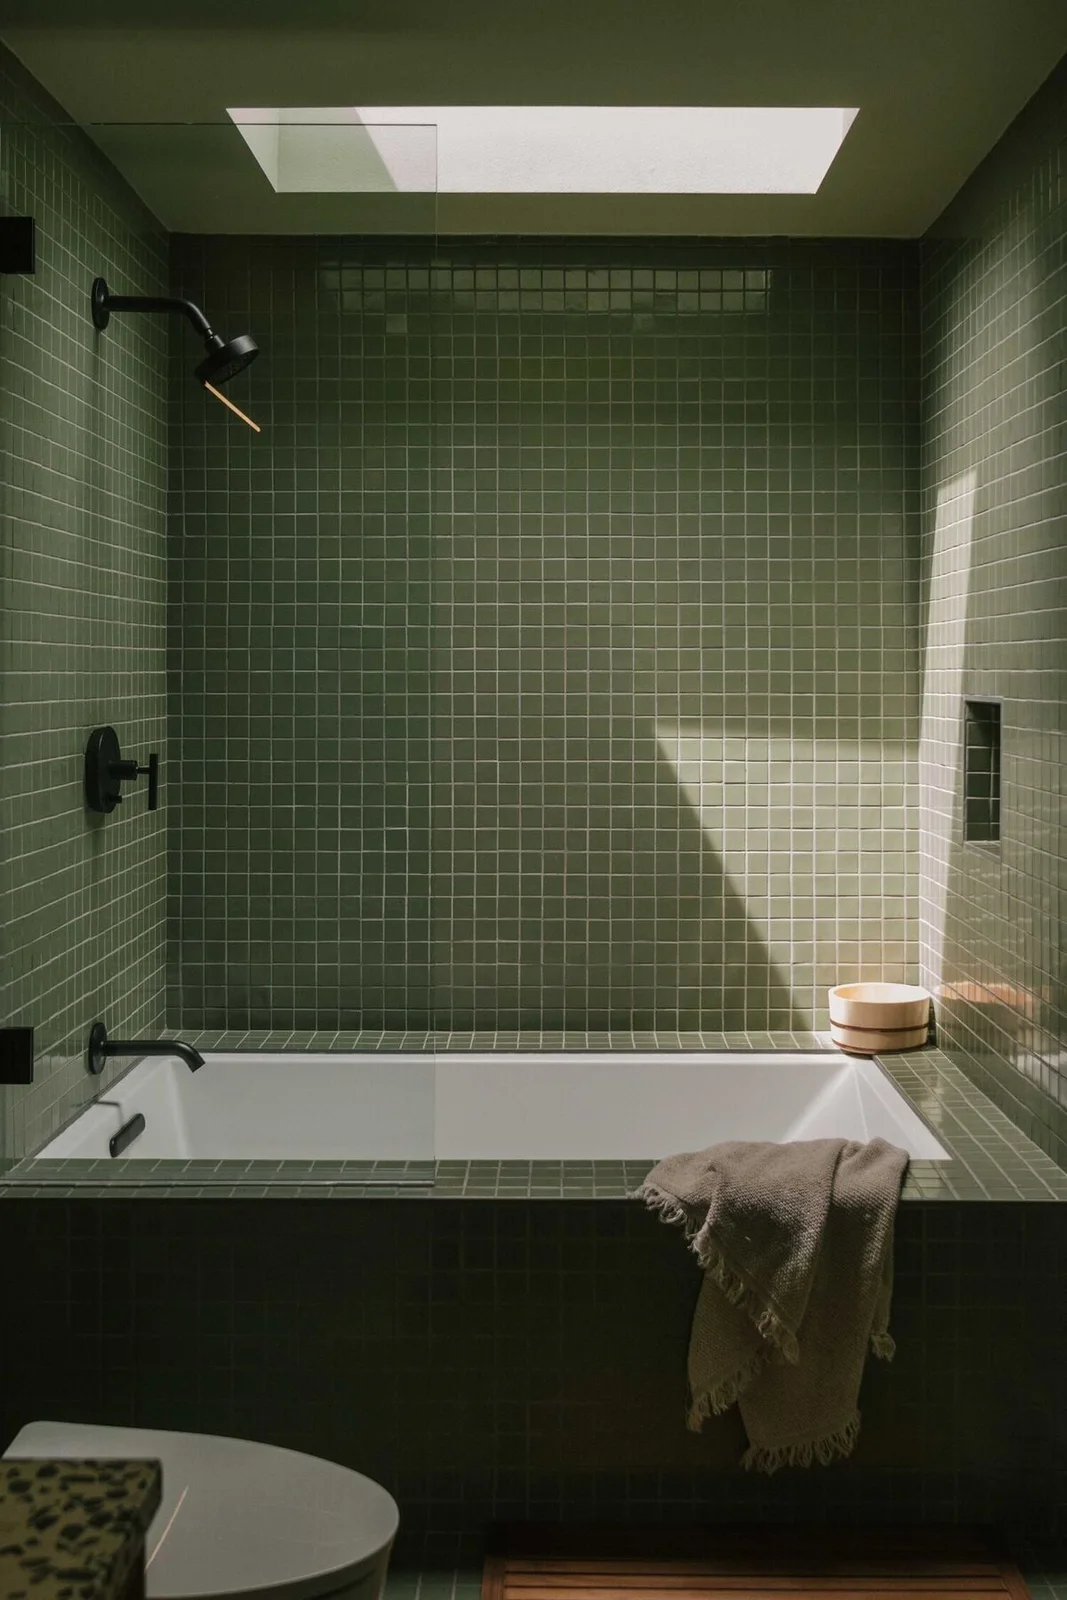
Wrap an Inset Bath in Small Olive Tiles
 SaveSupport Non AI Creator
Image credit: Working Holiday Studio
Small olive squares connect the bath apron with the wall behind it, giving the inset tub one continuous setting. Black fittings provide a clear outline against the varied green glaze. The pale bath interior and overhead light stop the tiled enclosure from feeling uniformly dark, while a recessed niche keeps bottles off the rim.
Work out niche height using the bottles you actually keep, then have the waterproofing and falls designed as part of the installation. Small tiles create many joints to clean, especially around the bath edge. Check which products the tile and grout suppliers recommend, and keep the screen hinges and seals accessible for maintenance.
IDEA 11 / 15
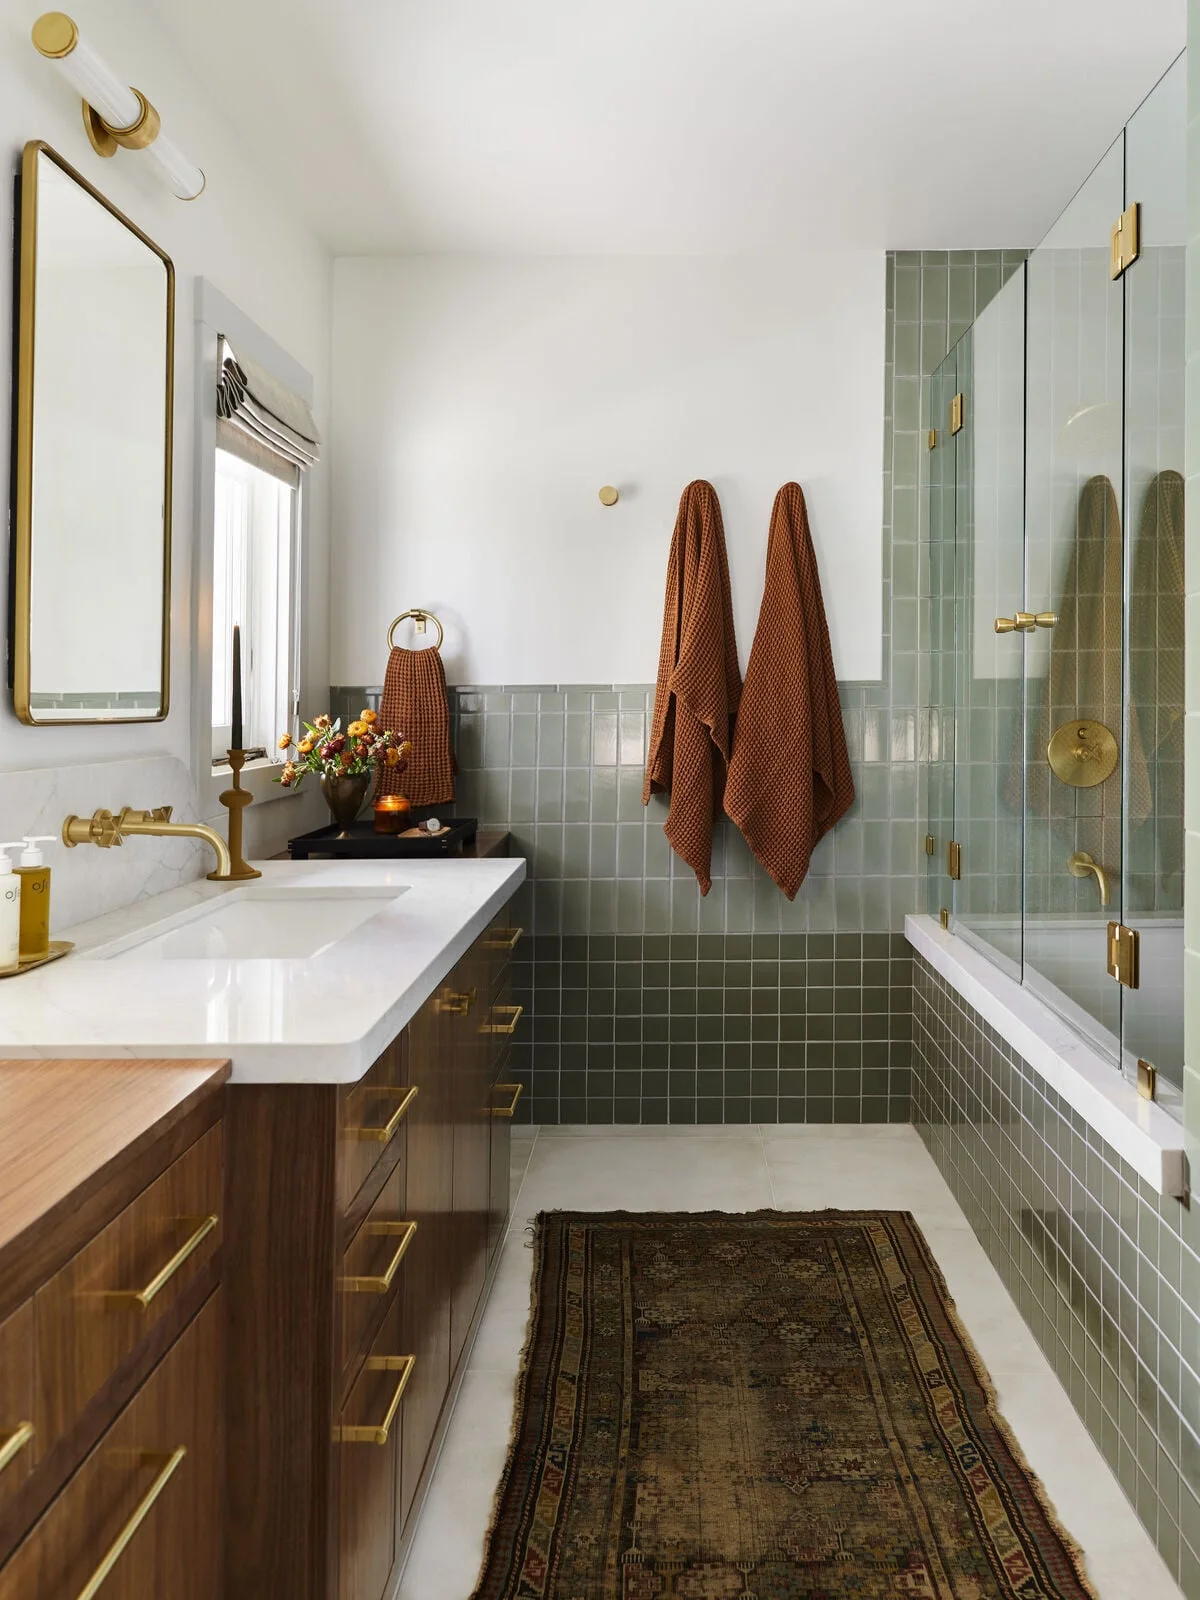
Join Olive Squares to a Softer Sage Tile
 SaveSupport Non AI Creator
Image credit: Velinda Hellen Design / Sara Ligorria-Tramp
The lower olive squares give this bathroom a deeper base, while sage rectangles make the upper tiled area feel lighter. Wood cabinetry and orange towels bring warmth to the two green shades. A white upper wall and counter provide breathing room so the tile changes do not have to compete with another busy surface.
Lay both tile colors and shapes together before deciding where they meet. Check their thicknesses and available edge pieces as well as their color match. Our earthy bathroom ideas offer more combinations. Treat the towel color as an easy accent to change, rather than choosing permanent finishes around a textile you may replace.
IDEA 12 / 15
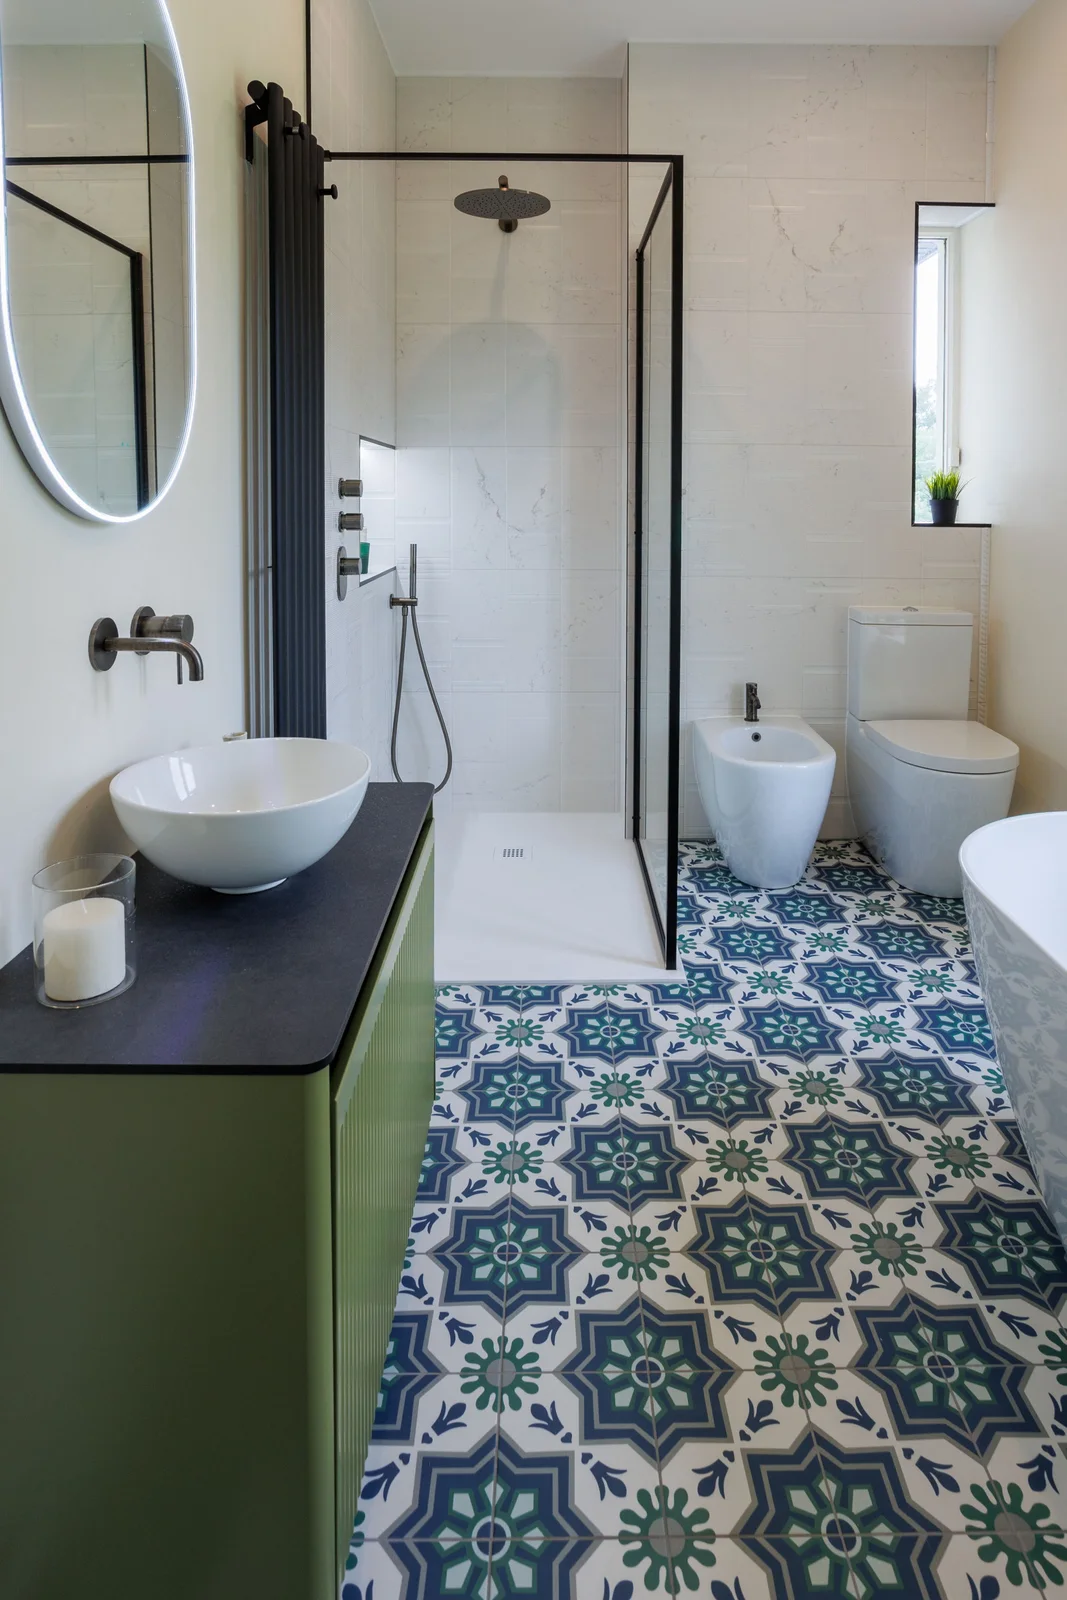
Use an Olive Vanity Against Mostly White Walls
 SaveSupport Non AI Creator
Image credit: TileStyle
The olive vanity is the main colored furniture piece in this otherwise light bathroom. Its reeded front adds shadow and texture, while the white vessel basin remains distinct against the dark top. A patterned floor brings green into the lower half of the room without requiring colored tile on every wall.
Check the combined height of the cabinet, countertop and vessel basin before ordering the pieces separately. A tall bowl can make an otherwise comfortable vanity awkward to use. Allow room to wipe around its base, and choose a faucet with suitable reach so water lands inside the basin rather than splashing onto the counter.
PART 04
Fit the color to the bathing area
IDEA 13 / 15
Make an Olive Wall the Backdrop to a White Tub
 SaveSupport Non AI Creator
Image credit: TileStyle
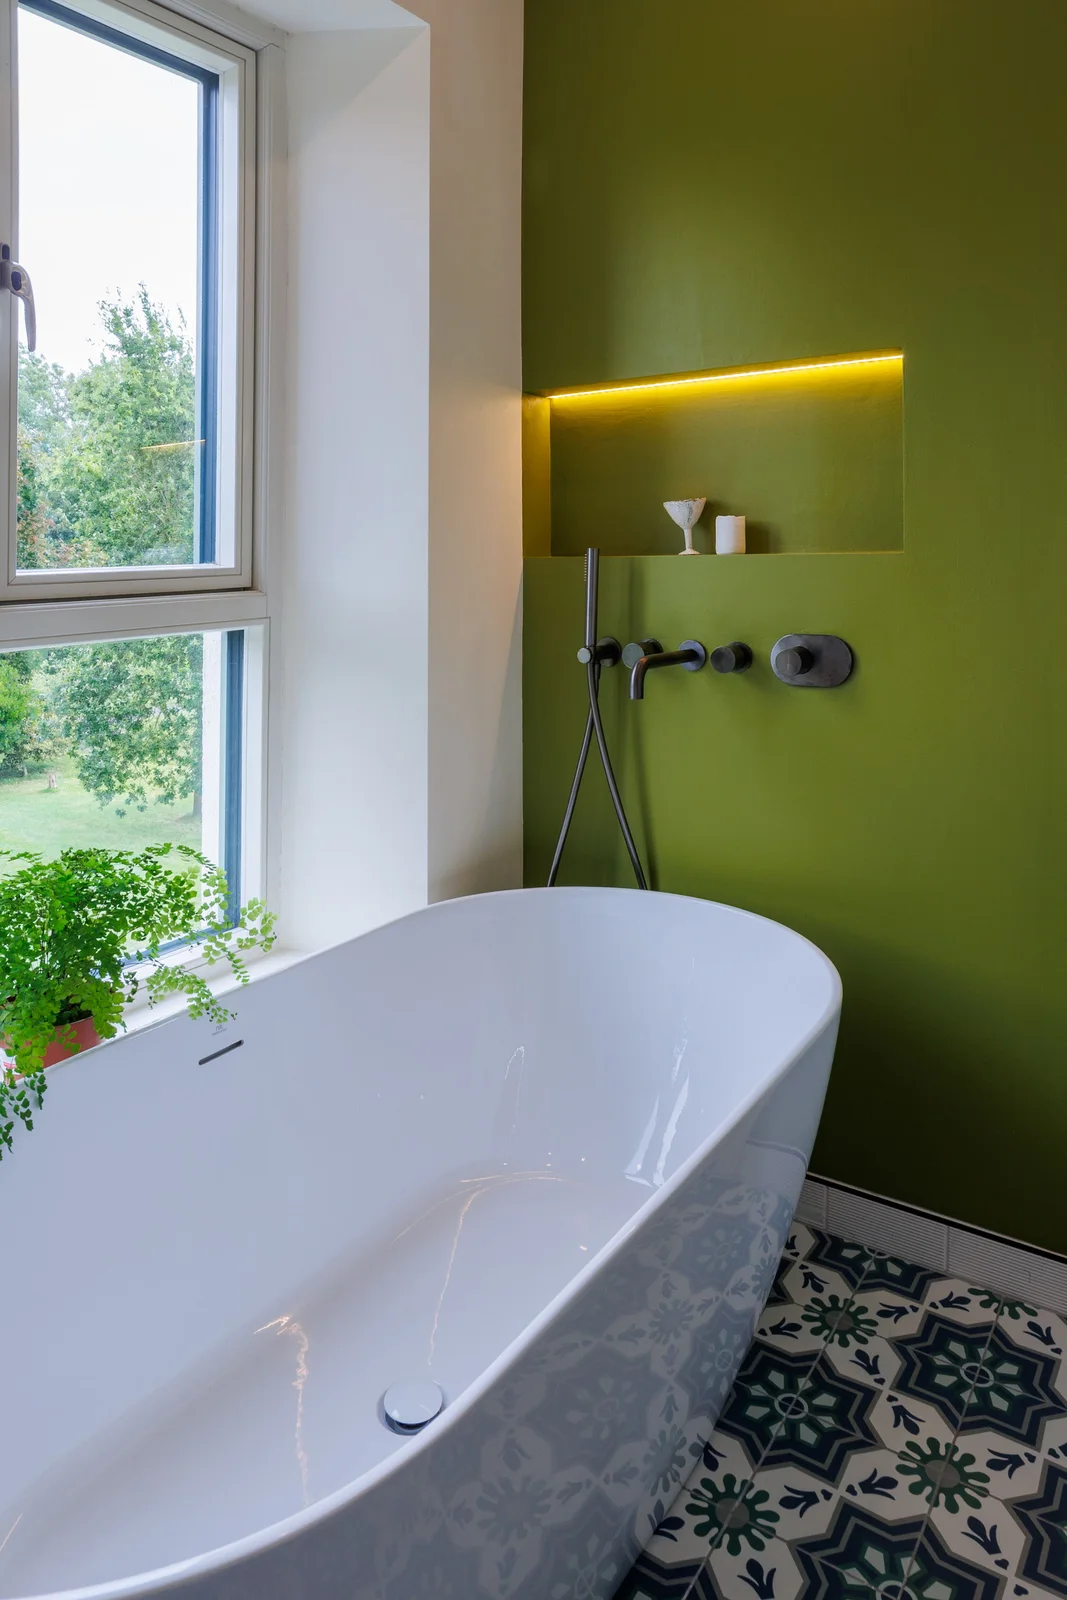
A broad olive wall makes the white oval bath the focal point in this room. Black wall-mounted fittings add a precise dark detail, while the lit niche gives the wall depth without filling it with shelves. Pattern on the floor supplies movement below the much calmer wall surface.
Position the bath and wall controls together so they can be reached comfortably without an awkward stretch. Recessed lighting and fittings need appropriate wet-area specification and installation. Keep the niche simple enough to wipe dry, and leave sufficient access around a freestanding tub to clean the floor and the outside of the bath.
IDEA 14 / 15
Connect Olive Shower Tile with a Half-Height Wall
 SaveSupport Non AI Creator
Image credit: Slowhand Remodeling
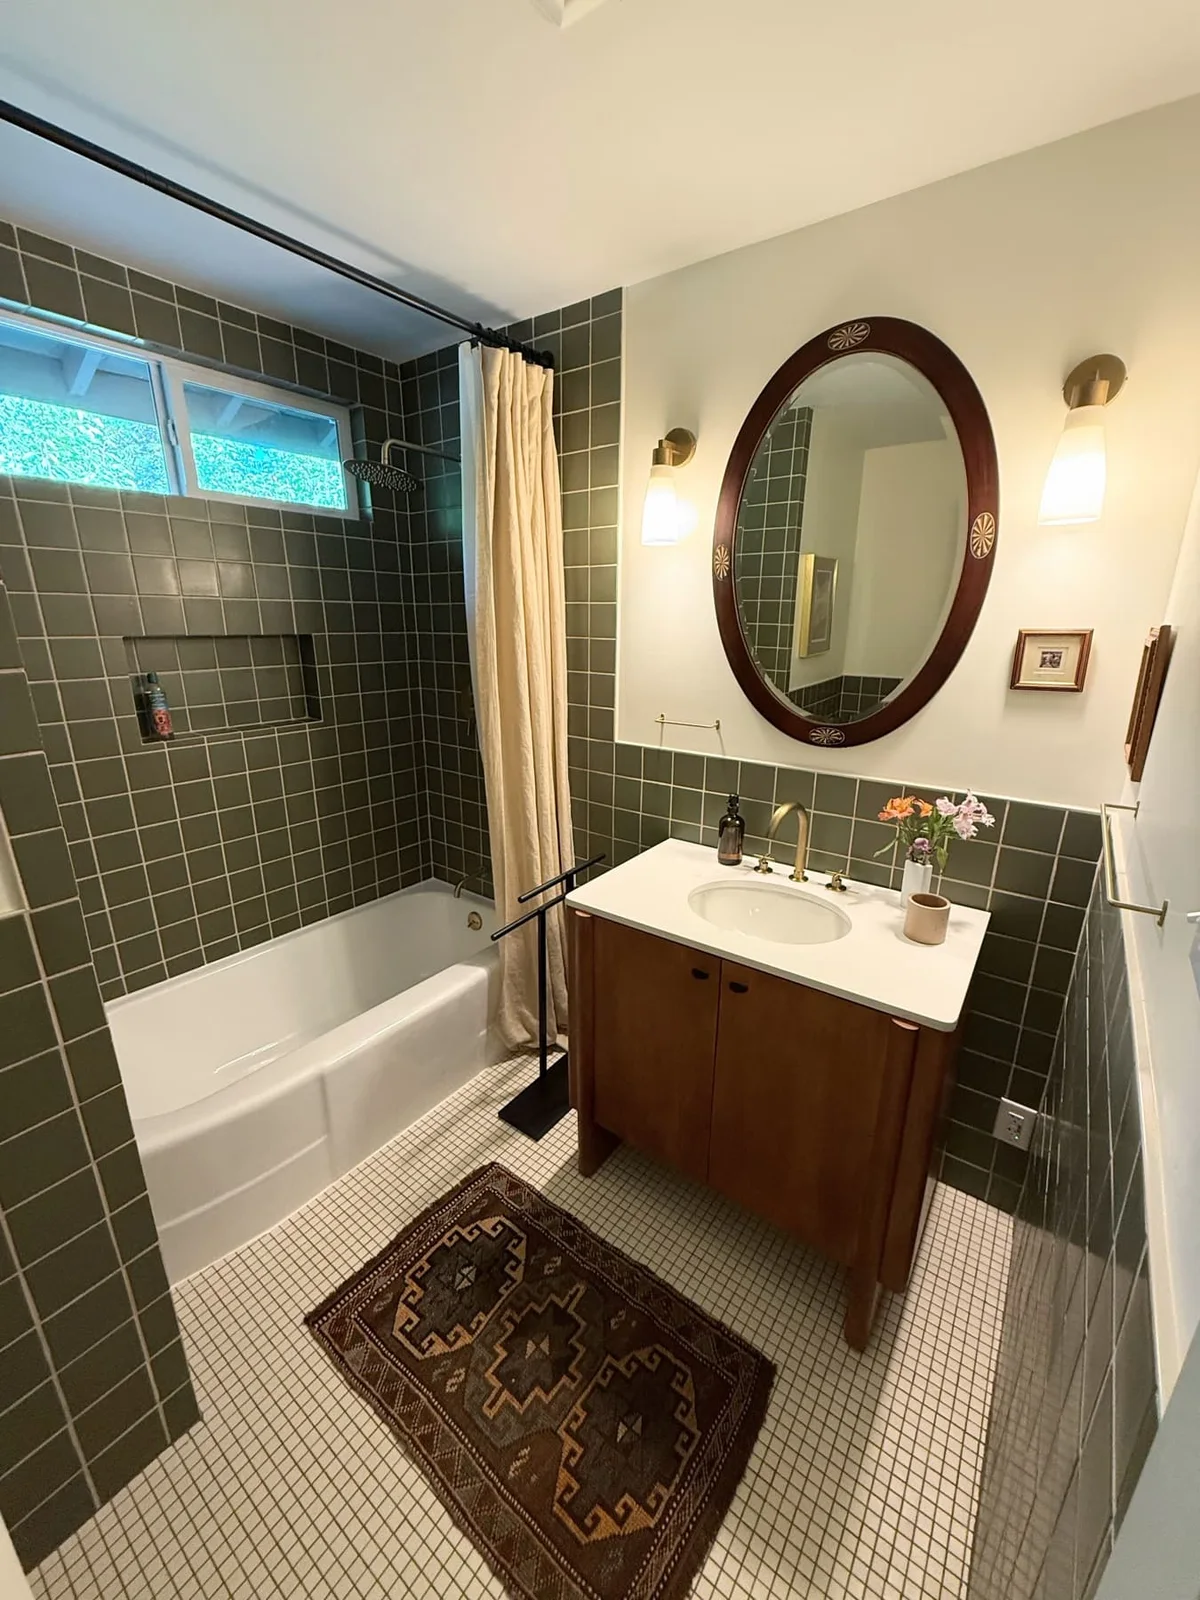
Olive square tile runs from the tub-shower enclosure into a lower band behind the vanity. This continuity ties the narrow room together, while cream upper walls prevent the green from covering every surface. The wood cabinet and oval mirror introduce furniture-like warmth against the regular grid of grout lines.
Align the tile termination with the room's fixtures before setting the first row, and check the exposed edge detail beside the doorway. Use a suitable shower curtain and let it dry fully after use. In a compact room, a small loose rug also needs a secure position clear of the door and the wettest standing area.
IDEA 15 / 15
Keep Olive Mosaic Low in a Bright Shower
 SaveSupport Non AI Creator
Image credit: Lugbill Designs
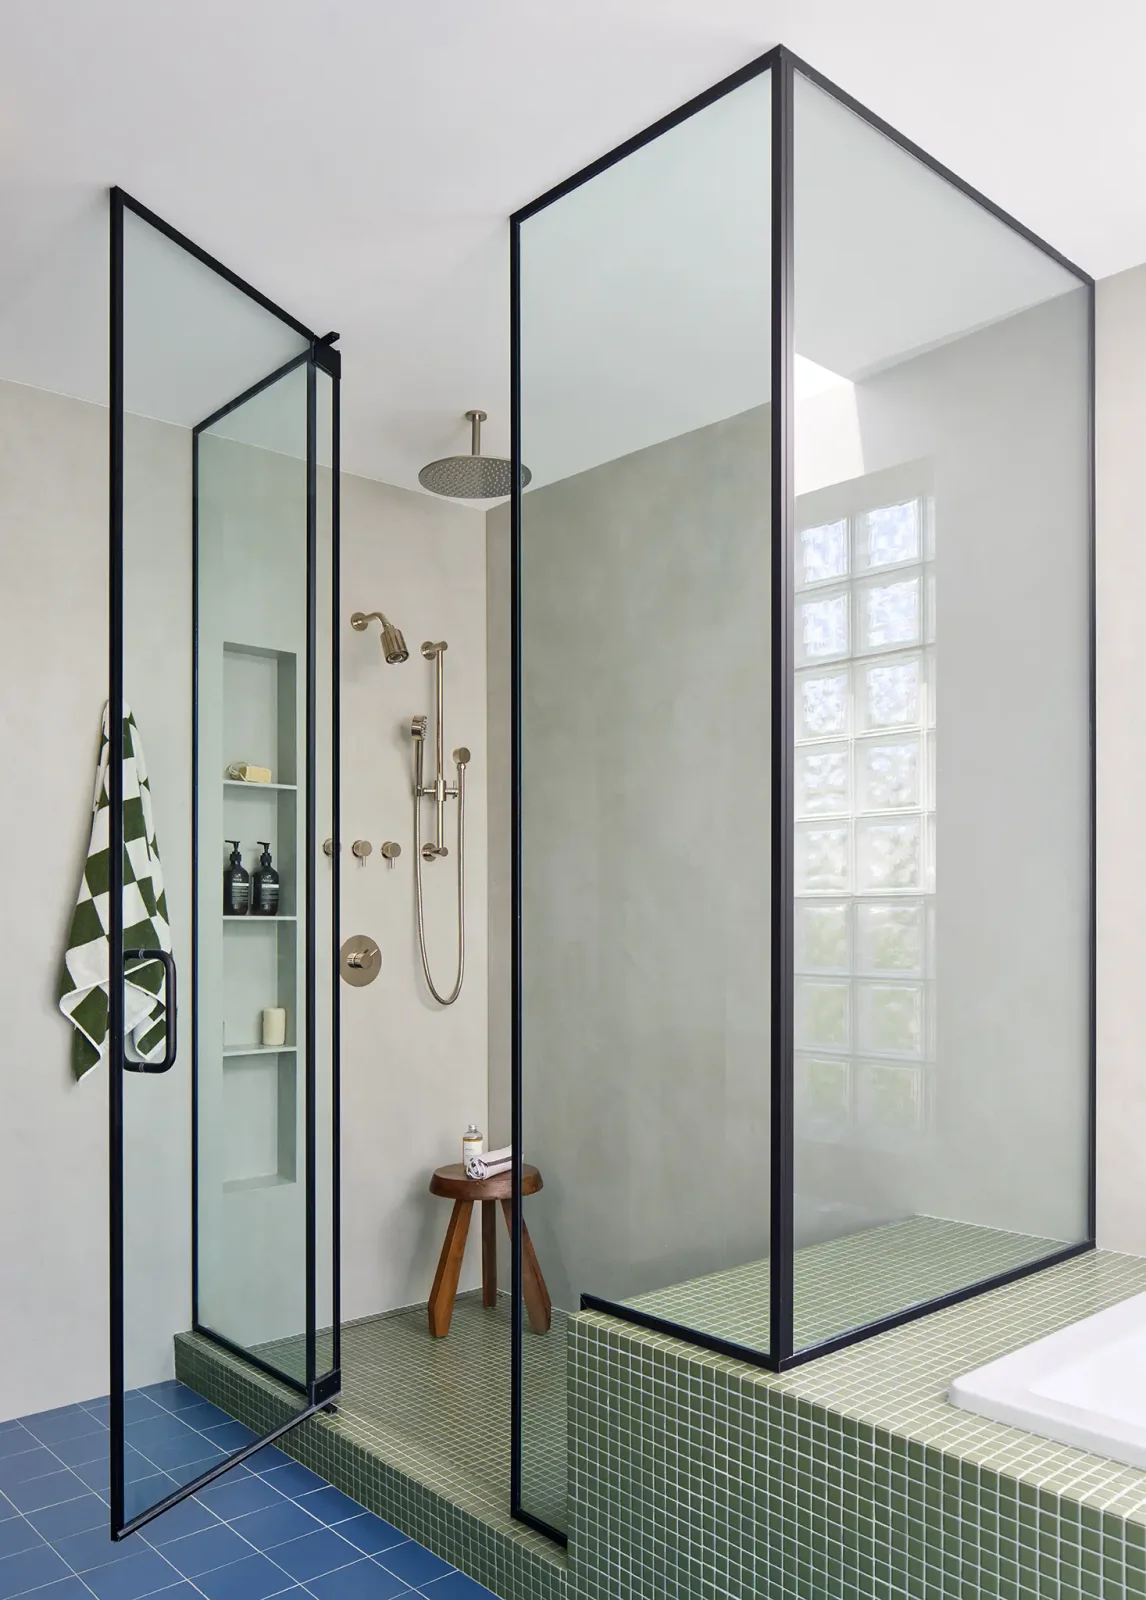
Olive mosaic is concentrated on the raised shower base and adjacent platform rather than carried across the whole room. Clear glass and thin black framing keep that green surface visible. White walls and the glass-block window brighten the enclosure, while the blue floor creates a cooler contrast outside it.
A raised shower introduces a step, so assess access needs before choosing this layout. Have the base, waterproofing and drainage specified together, and verify the mosaic's suitability for a wet floor. Keep the hinged door movement clear and choose any shower seat for wet-area use rather than assuming decorative wood furniture will tolerate regular soaking.
BRING IT ALL TOGETHER
Choose the olive shade beside the permanent finishes
Bring tile, paint and cabinetry samples into the room together and look at them in daylight and evening light. A color that appears softly green in a showroom can look brown beside warm wood or cooler beside white fixtures. Start with one main olive surface, then decide which other elements need to stay quiet.
Ask suppliers about moisture exposure and compatible cleaning products before purchasing wall coverings, tile and furniture. Confirm the layout and installation details with the appropriate trades, especially around recessed niches, floating cabinets and wet floors. Practical access and light make the finished room easier to live with.