An attic bedroom needs a plan that follows the roof. Measure where you can stand, where you can sit up in bed and where doors or drawers will open before choosing furniture. Floor area alone does not tell you how the room will work.
These finished rooms show different ways to use low walls, gable ends and roof windows. Borrow their storage, color and furniture arrangements, then adapt them to your own headroom, access and daylight rather than copying a photograph’s dimensions.
PART 01
Find a comfortable position for the bed
IDEA 01 / 20
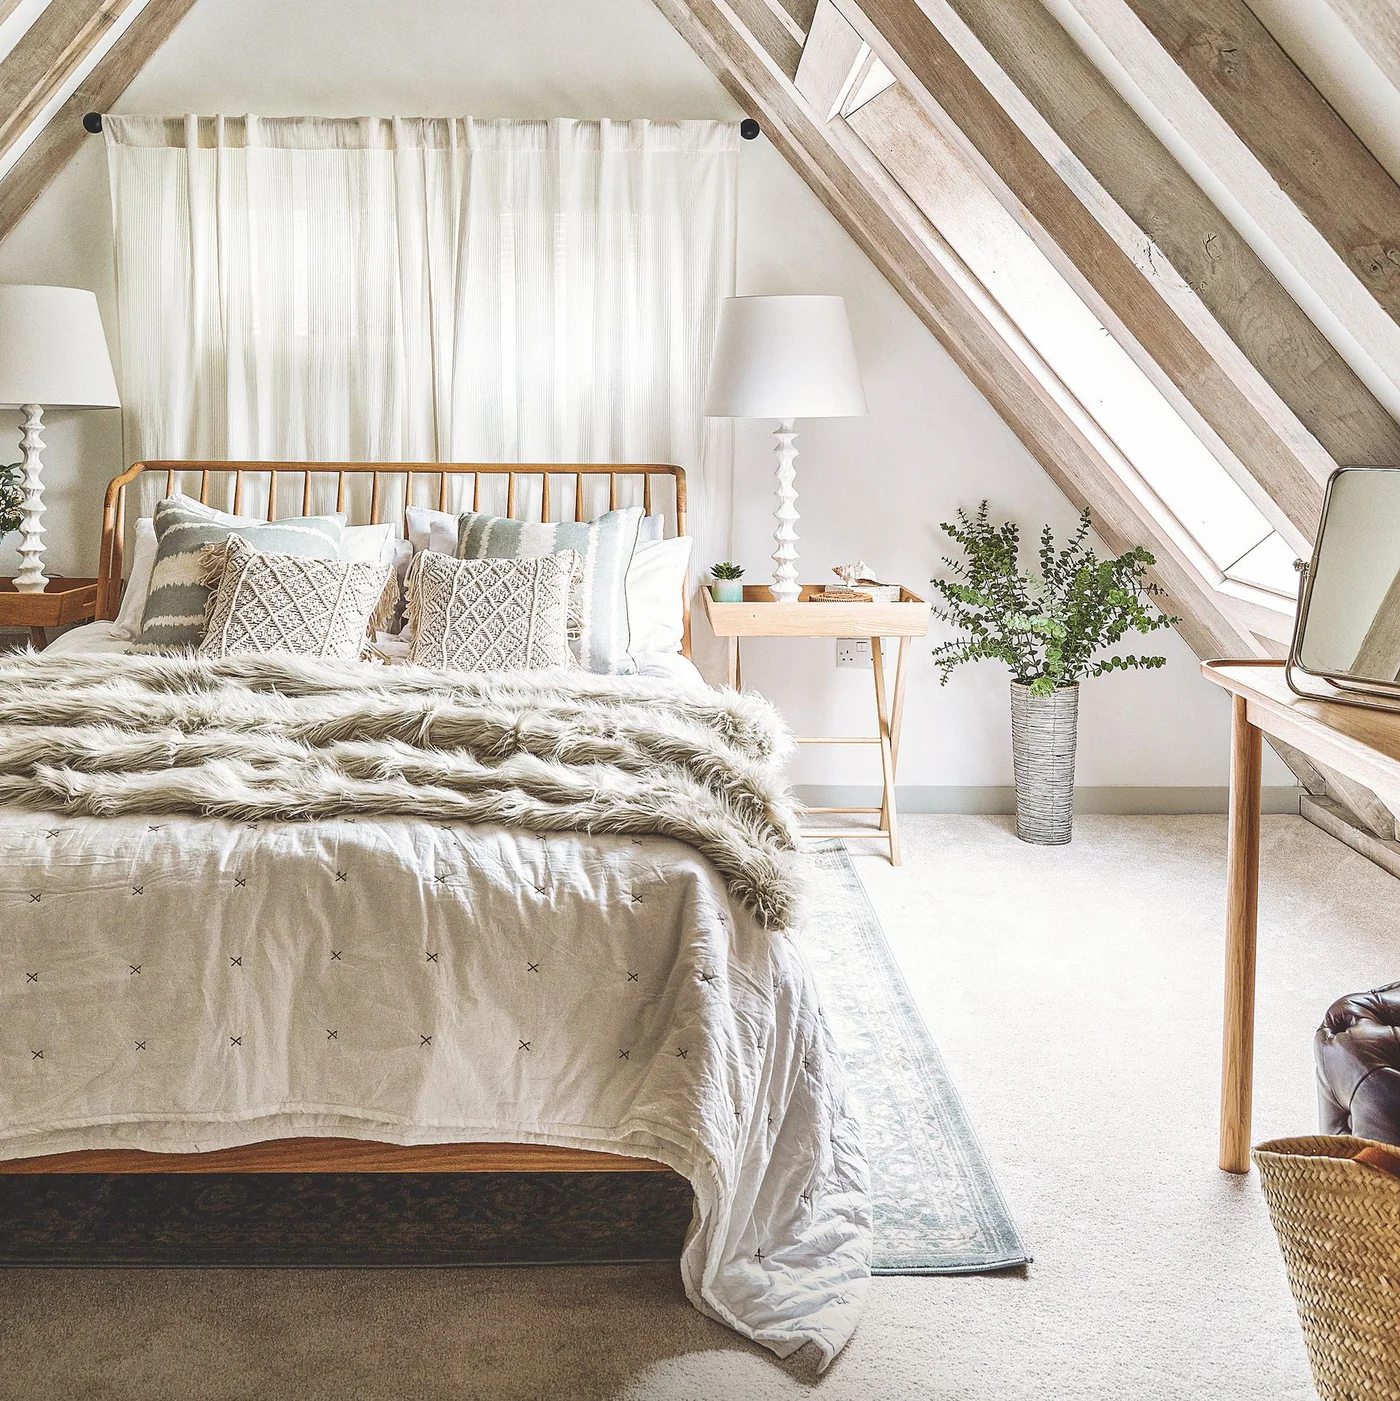
Center the Bed Between Two Slopes
 SaveSupport Non AI Creator
Image credit: Future / Dan Duchars
The bed sits against the central upright wall, with the sloping roof framing both sides. Light wood rafters, white curtains and pale bedding soften the strong roof geometry. Slim bedside tables leave visible floor around the bed instead of filling each low corner with furniture.
Measure sitting headroom with the mattress height included, not just from the floor. Keep the roof-window controls reachable and check where blinds will sit. A taller plant or mirror belongs only where it will not crowd the useful route beside the bed.
IDEA 02 / 20
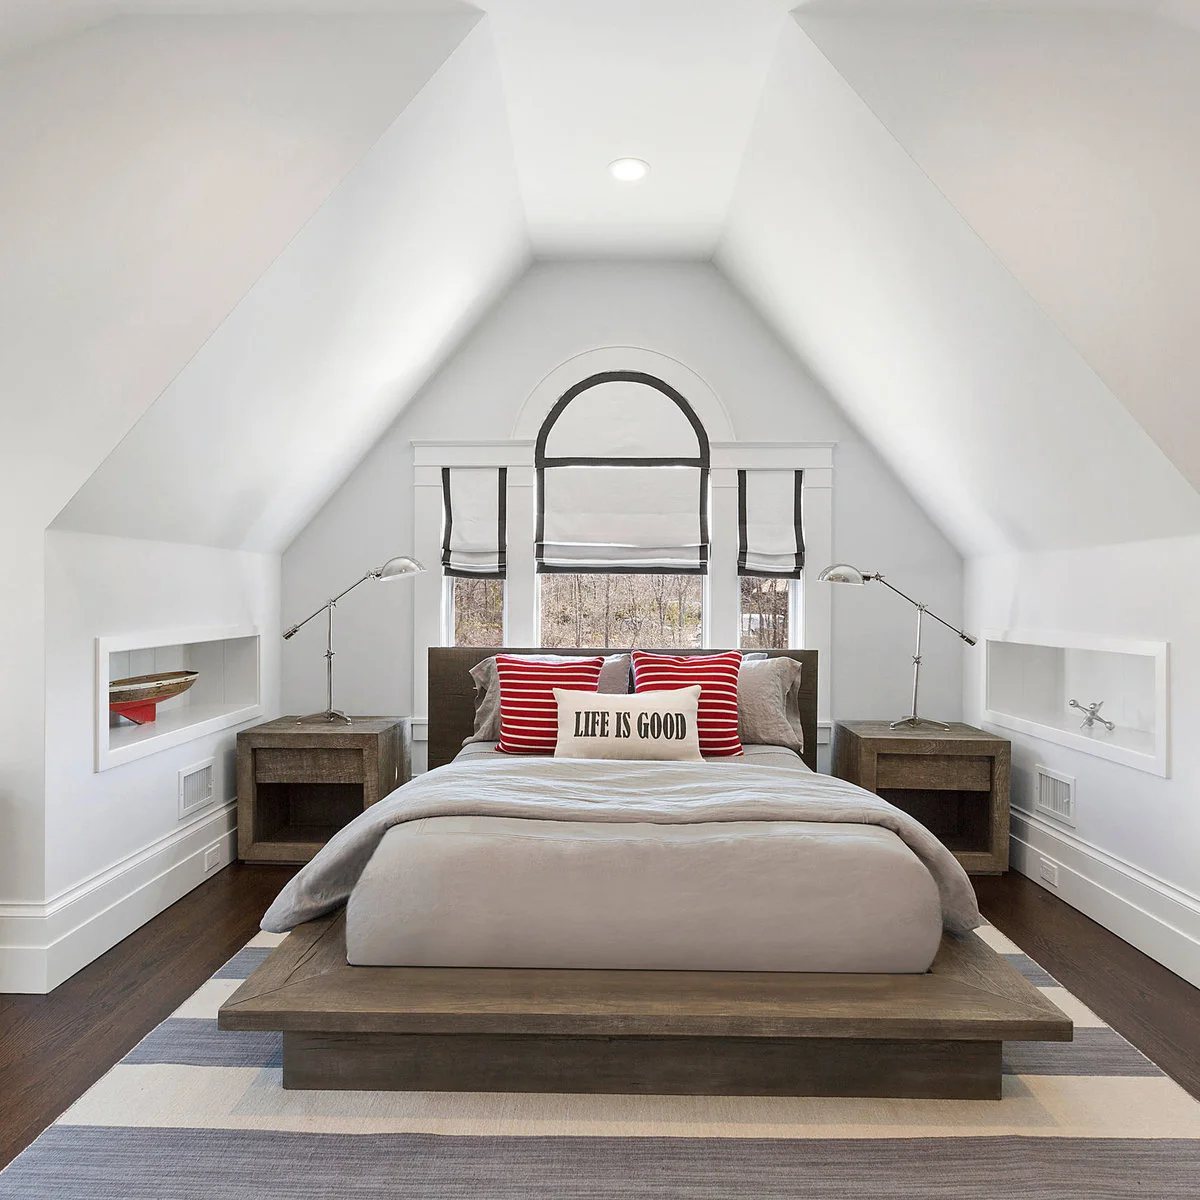
Use a Low Bed to Leave the Roof Visible
 SaveSupport Non AI Creator
Image credit: Project: Blue Ocean Design (via Houzz)
The low wooden platform keeps the bed’s outline below the shaped window and leaves the white roof slopes visible. Recessed niches provide small display areas beside the bed, while matching tables and adjustable lamps make the narrow arrangement feel deliberate rather than squeezed into the gable.
Check the platform’s full footprint as well as the mattress size; projecting edges use walking space. A low bed still needs comfortable access for the people using it. Keep any existing vents unobstructed and choose bedside lamps that can be adjusted without reaching across the mattress.
IDEA 03 / 20
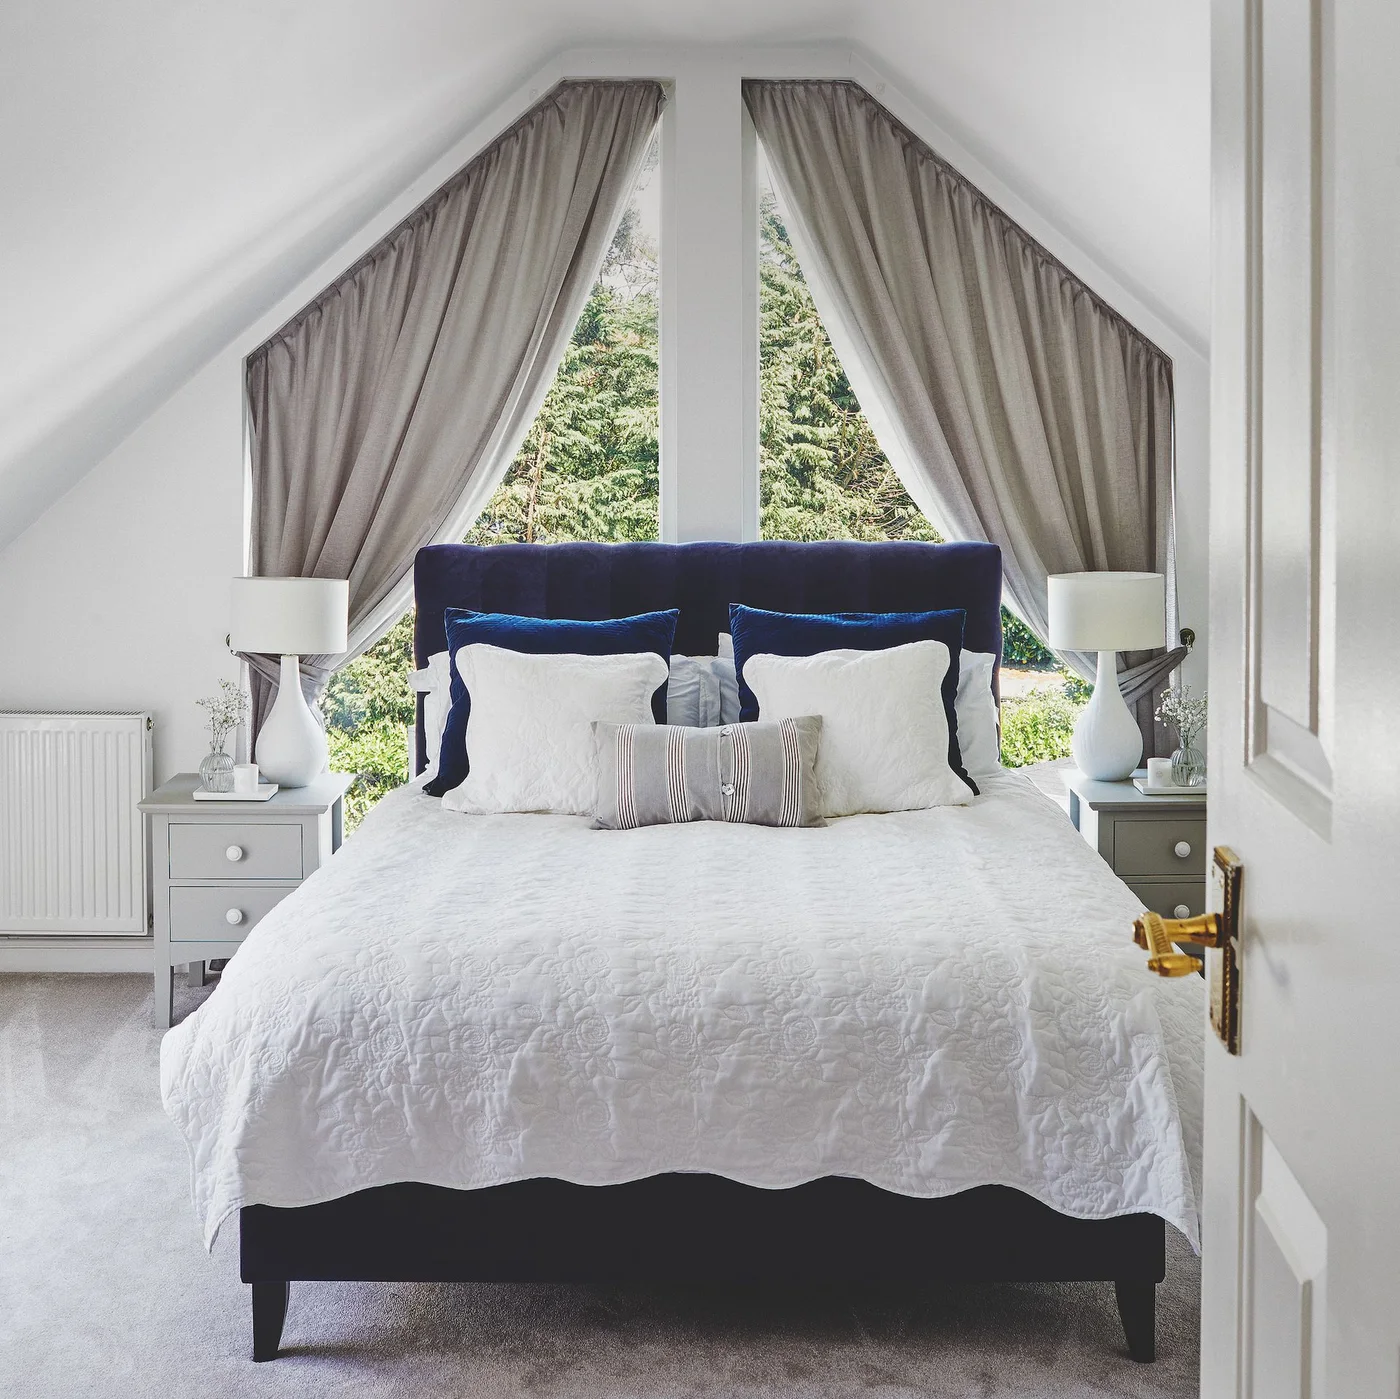
Fit Curtains to a Shaped Gable Window
 SaveSupport Non AI Creator
Image credit: Future / Brent Darby
The blue headboard sits below the center of a large shaped window, with gray curtains following its angled edges. White bedding and matching pale bedside lamps keep the roof line prominent. The curtains soften a complex outline without adding a second strong pattern.
Unusual windows usually need careful measuring and an appropriate track or pole arrangement. Establish how the curtains will close and how the window will open before placing the bed. Keep any required escape opening accessible, and do not assume a decorative curtain arrangement provides full darkness.
IDEA 04 / 20
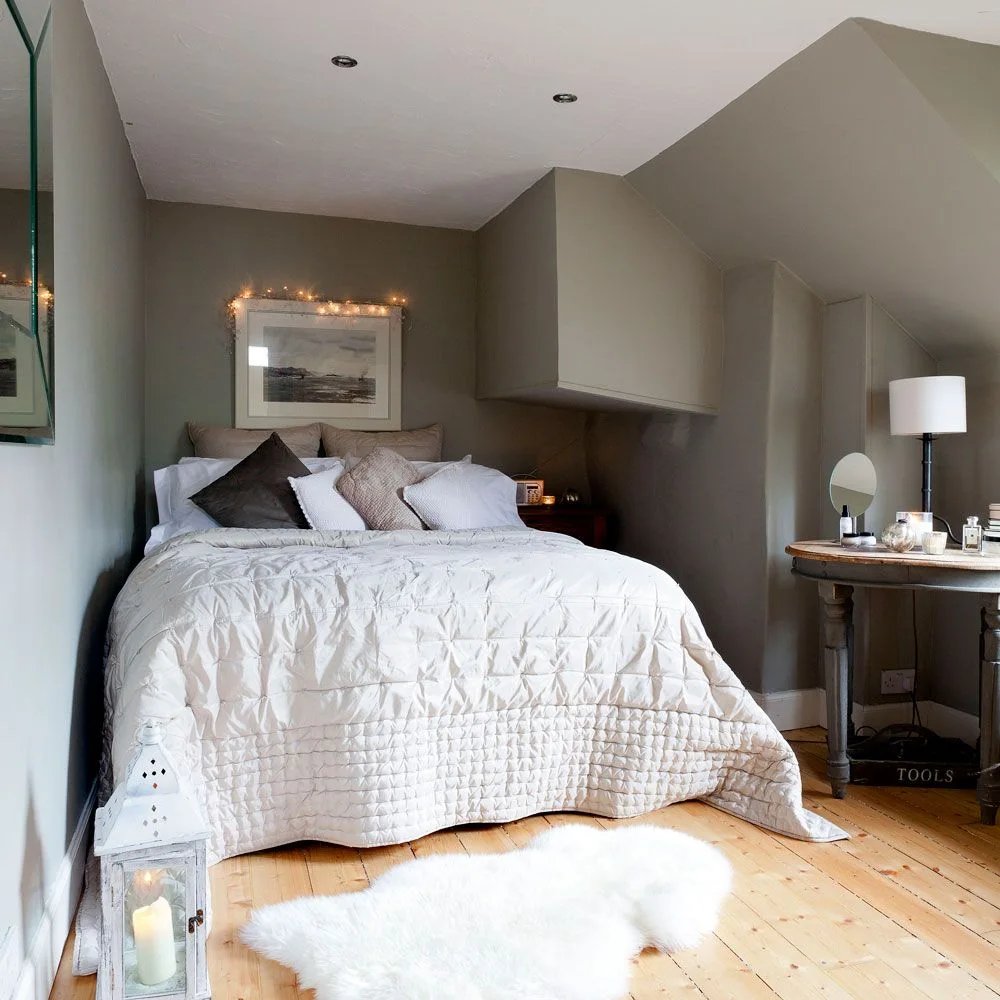
Treat a Bed Alcove as a Tradeoff
 SaveSupport Non AI Creator
Image credit: Future PLC/Douglas Gibb
The bed occupies a compact alcove, with a projecting section of wall creating a sheltered corner beside the headboard. White bedding lightens the gray enclosure, while the dressing table sits in the more open part of the room rather than being forced beside the mattress.
A bed against a side wall saves space but makes changing sheets and getting out on that side harder. Test the arrangement before buying a frame, especially for two regular sleepers. Keep decorative floor objects outside the route between the doorway and the bed.
IDEA 05 / 20
Leave a Central Aisle Between Guest Beds
 SaveSupport Non AI Creator
Image credit: Project: TR Design-Build (via Houzz)
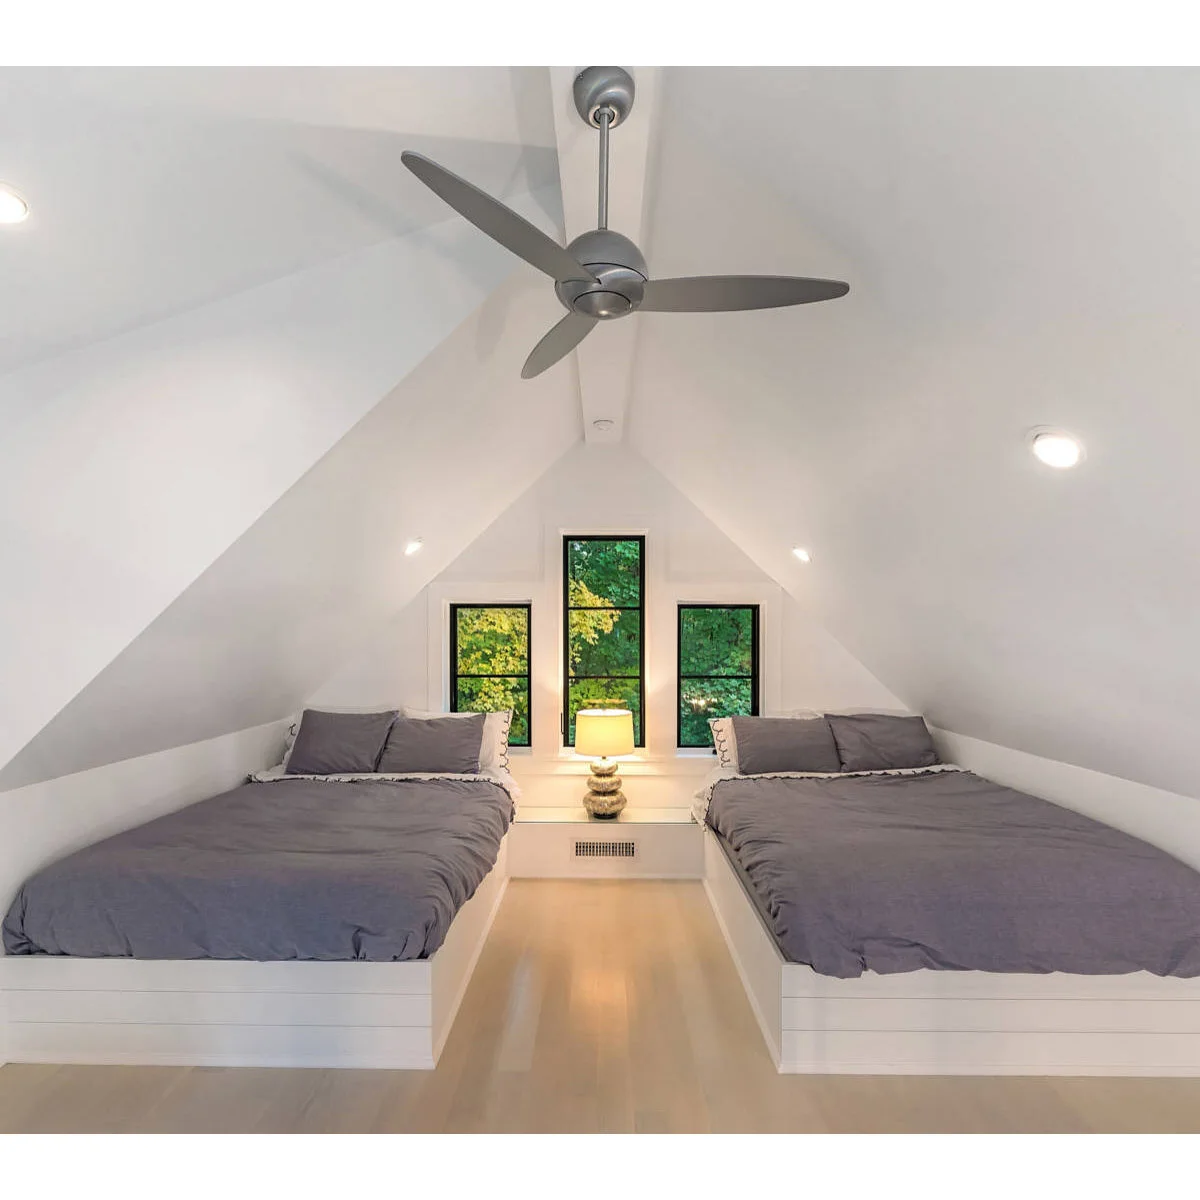
Two beds run along the low sides of the room, leaving the tallest central area as an aisle. Gray covers distinguish the sleeping surfaces from the white surroundings. The three narrow windows give the end wall a focal point without requiring tall furniture beneath the roof.
Check sitting headroom at each pillow position before copying this layout. Each guest needs reachable lighting and a clear route to the door. A shared central surface may be useful, but do not block vents or window access simply to gain another place for accessories.
PART 02
Make storage fit the roof
IDEA 06 / 20
Shape Wardrobe Doors to the Gable
 SaveSupport Non AI Creator
Image credit: Future PLC/Paul Massey
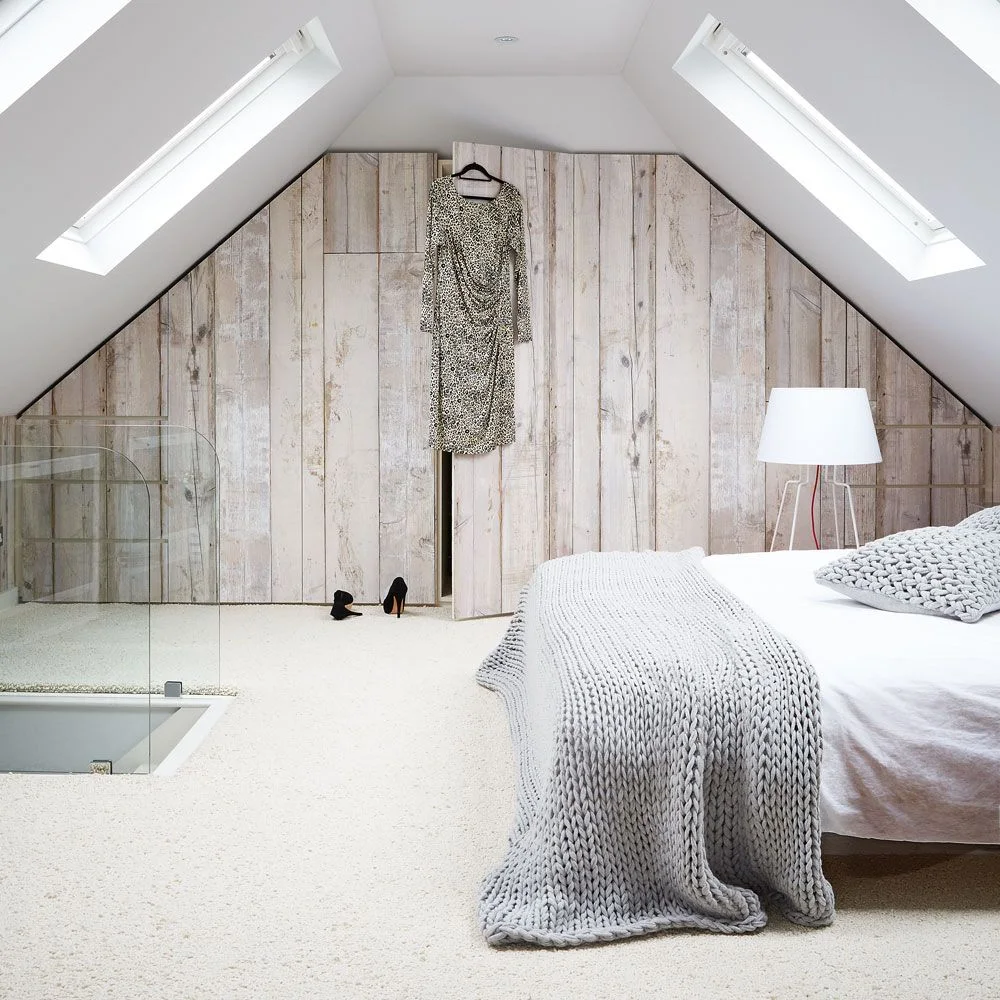
The wardrobe fronts follow the gable outline, using the tall center and shorter outer sections as one storage wall. Pale vertical markings echo the roof’s direction without adding a dark block. The bed remains separate from the wardrobe doors, with open floor between the two.
Plan the interior storage around real hanging and folded items before specifying the outside shape. Shorter sections may suit shelves better than clothes rails. Allow every door to open fully, and retain access to any services or roof spaces that need periodic inspection.
IDEA 07 / 20
Turn Angled Gaps into Display Shelves
 SaveSupport Non AI Creator
Image credit: Project: Don Foote Contracting (via Houzz)
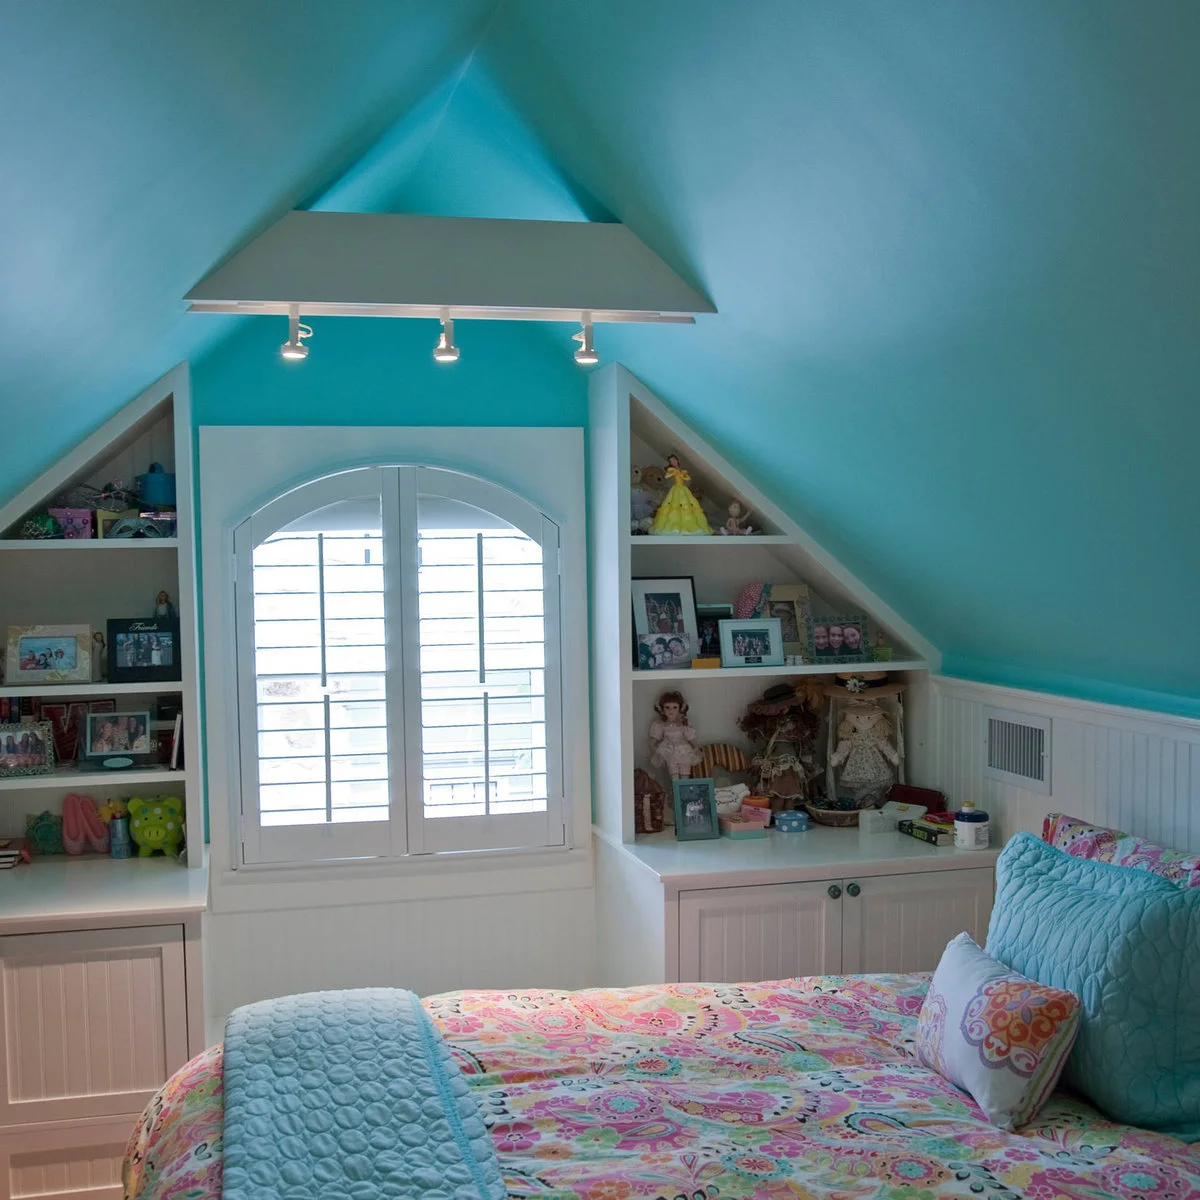
Triangular shelves fill the angled spaces beside the arched window, with closed cupboards below. Turquoise continues across the roof slopes and reappears in the bedding, while white shelf edges make each compartment distinct. Family pictures and personal objects give the storage a lived-in purpose.
Use the lowest cupboards for items that do not need daily standing access. Keep display objects stable and leave room to dust the angled corners. Before adding more shelving, check that window hardware, ventilation and any required opening remain easy to reach.
IDEA 08 / 20
Use Low Storage Around a Brick Gable
 SaveSupport Non AI Creator
Image credit: Future PLC/David Giles
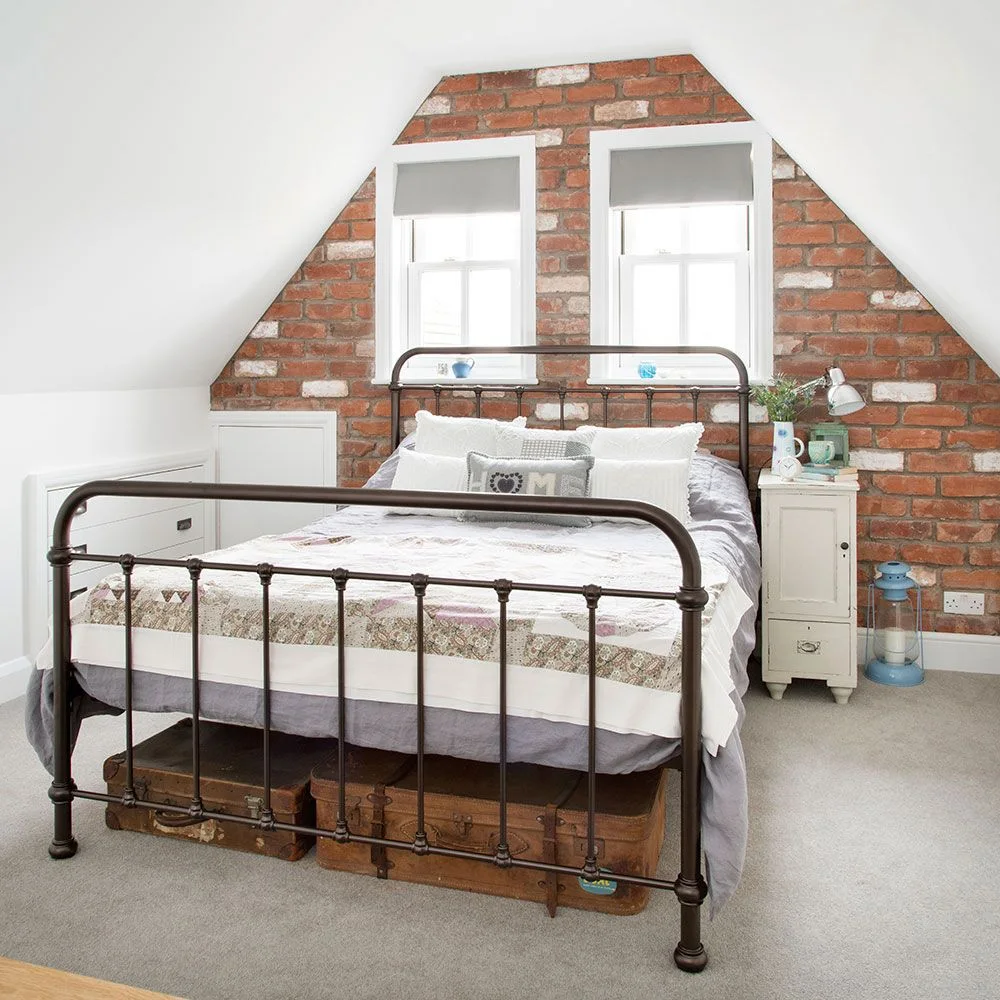
The brick gable supplies the room’s strongest texture, so the low cupboards are painted white like the surrounding slopes. A metal bed frame leaves the under-bed area visible, where two suitcases provide another layer of storage without requiring a tall chest.
Measure under-bed clearance before choosing containers, including handles and lids. Keep stored items easy to slide out without dragging across the floor. Low eaves doors also need enough space to open, so check the bed position against them before settling on the arrangement.
IDEA 09 / 20
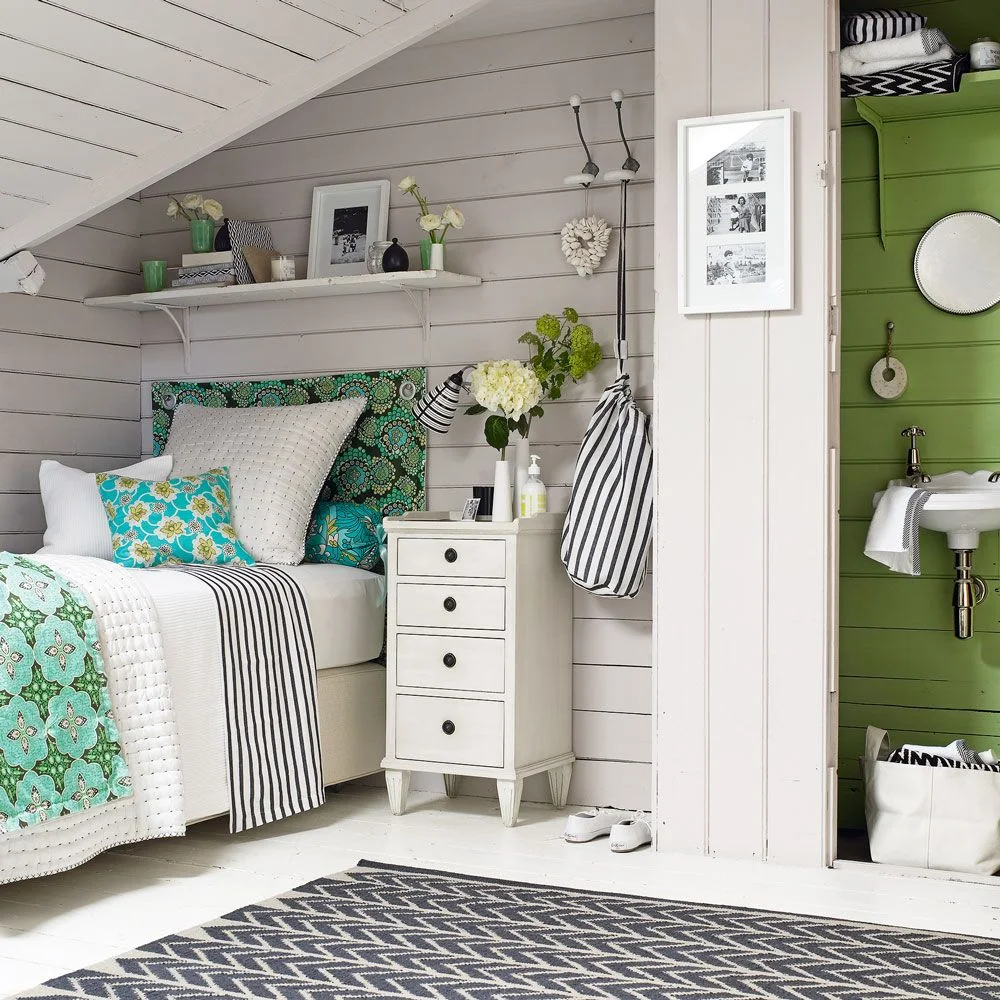
Choose a Narrow Bedside Chest
 SaveSupport Non AI Creator
Image credit: Future PLC/Carolyn Barber
A narrow white drawer chest provides bedside storage without extending far across the room. Green patterned bedding supplies color against the pale boarded walls and ceiling. The taller storage shape makes use of the upright wall while leaving the sloping section above visually light.
Match the chest height to the mattress so the top is comfortable to reach. Drawers need clear opening space even when a room looks tidy in a photograph. Keep shelves and hanging objects outside the area where someone sits up, and avoid storing heavy items above the pillow.
IDEA 10 / 20
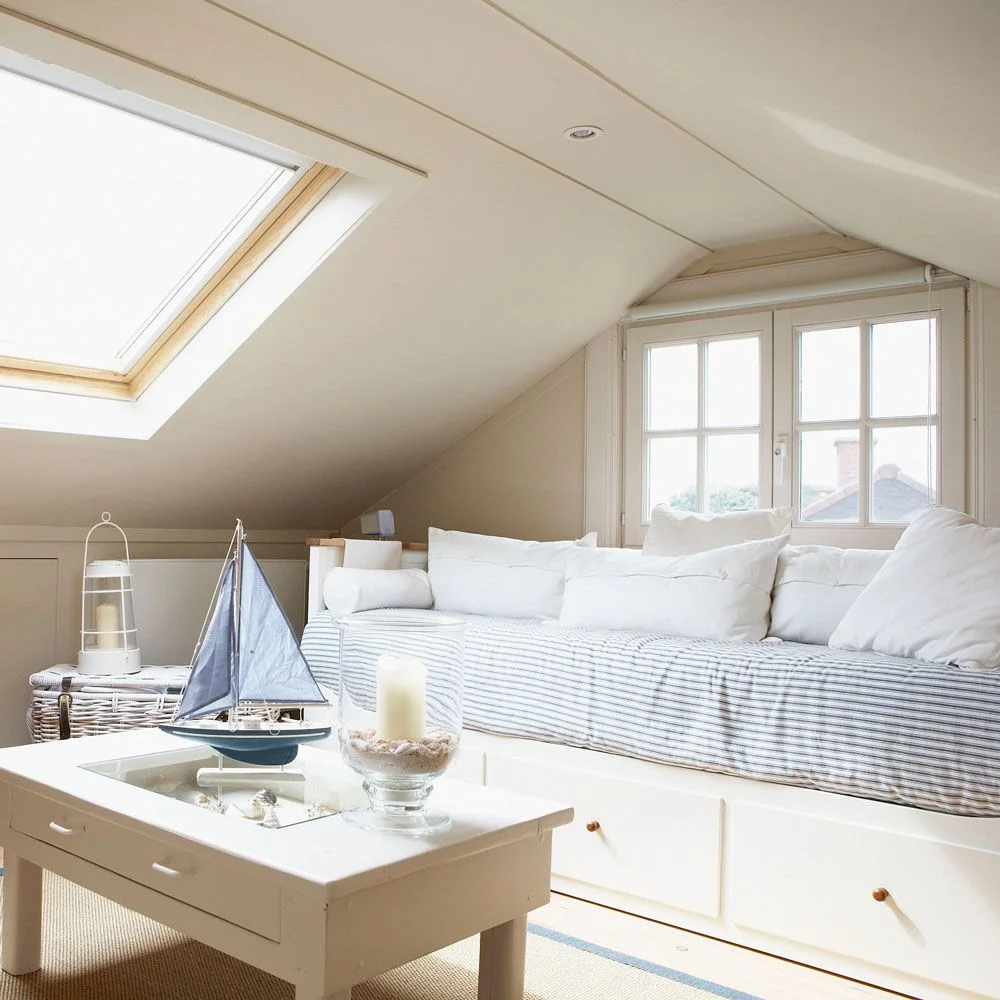
Make a Daybed Work for Occasional Guests
 SaveSupport Non AI Creator
Image credit: Future PLC/Brent Darby
The striped daybed sits beneath the dormer window and includes drawers below, combining a sleeping surface with useful storage. White pillows and pale finishes keep the small room light. A coffee table makes it usable as a sitting area when nobody is staying overnight.
Choose a mattress suitable for the way the bed will be used rather than relying on decorative cushions. Leave room to move the coffee table safely at night and open the drawers. Store spare bedding nearby so converting the room does not become a furniture-moving exercise.
PART 03
Give the roof a clear visual role
IDEA 11 / 20
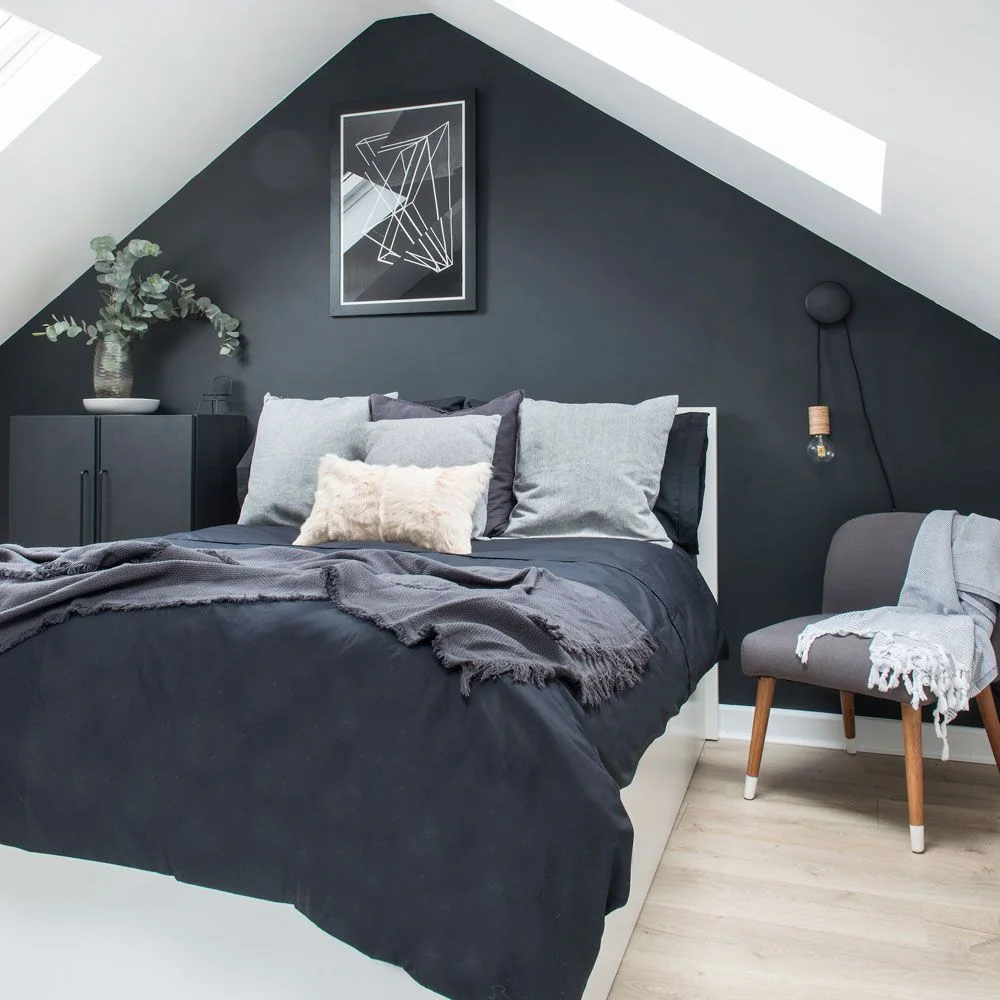
Give a Dark Gable a White Roof Frame
 SaveSupport Non AI Creator
Image credit: Future PLC/Colin Poole
The charcoal gable creates a strong backdrop while the white slopes frame its triangular shape. Gray pillows and a dark cover repeat the wall color on softer surfaces. A small chair and a pale floor add lighter areas without breaking up the roof line with extra decoration.
Try a large dark sample on the upright wall before extending the color elsewhere. Roof-window light can change its appearance substantially during the day. Keep bedside lighting useful for reading; a dramatic painted background should not leave the practical corners of the room poorly lit.
IDEA 12 / 20
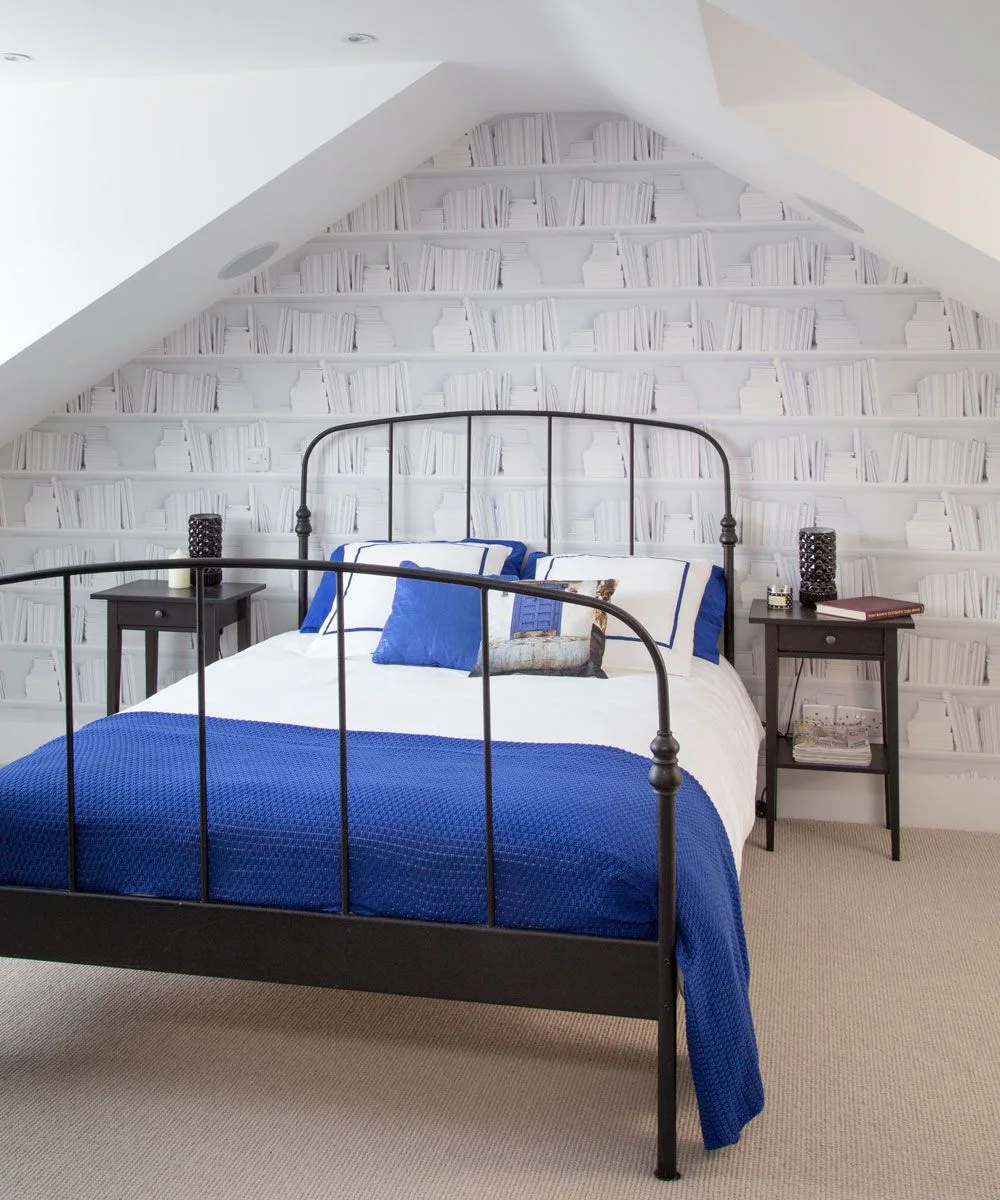
Put Pattern on the Upright Wall
 SaveSupport Non AI Creator
Image credit: Future PLC/David Giles
The bookcase pattern covers the upright gable while the sloping ceiling stays plain white. A black metal frame gives the bed a clear outline, and blue bedding supplies a single strong color in front of the mostly white patterned wall. Small bedside tables keep the sides uncomplicated.
A repeated pattern needs careful planning where the wall narrows near the roof. Check the full repeat and how it will meet the slope before ordering rolls. Keep other prints limited if the gable is already busy, and compare the wallpaper beside the actual bed frame.
IDEA 13 / 20
Keep Brick as One Warm Accent
 SaveSupport Non AI Creator
Image credit: Future / Veronica Rodriguez
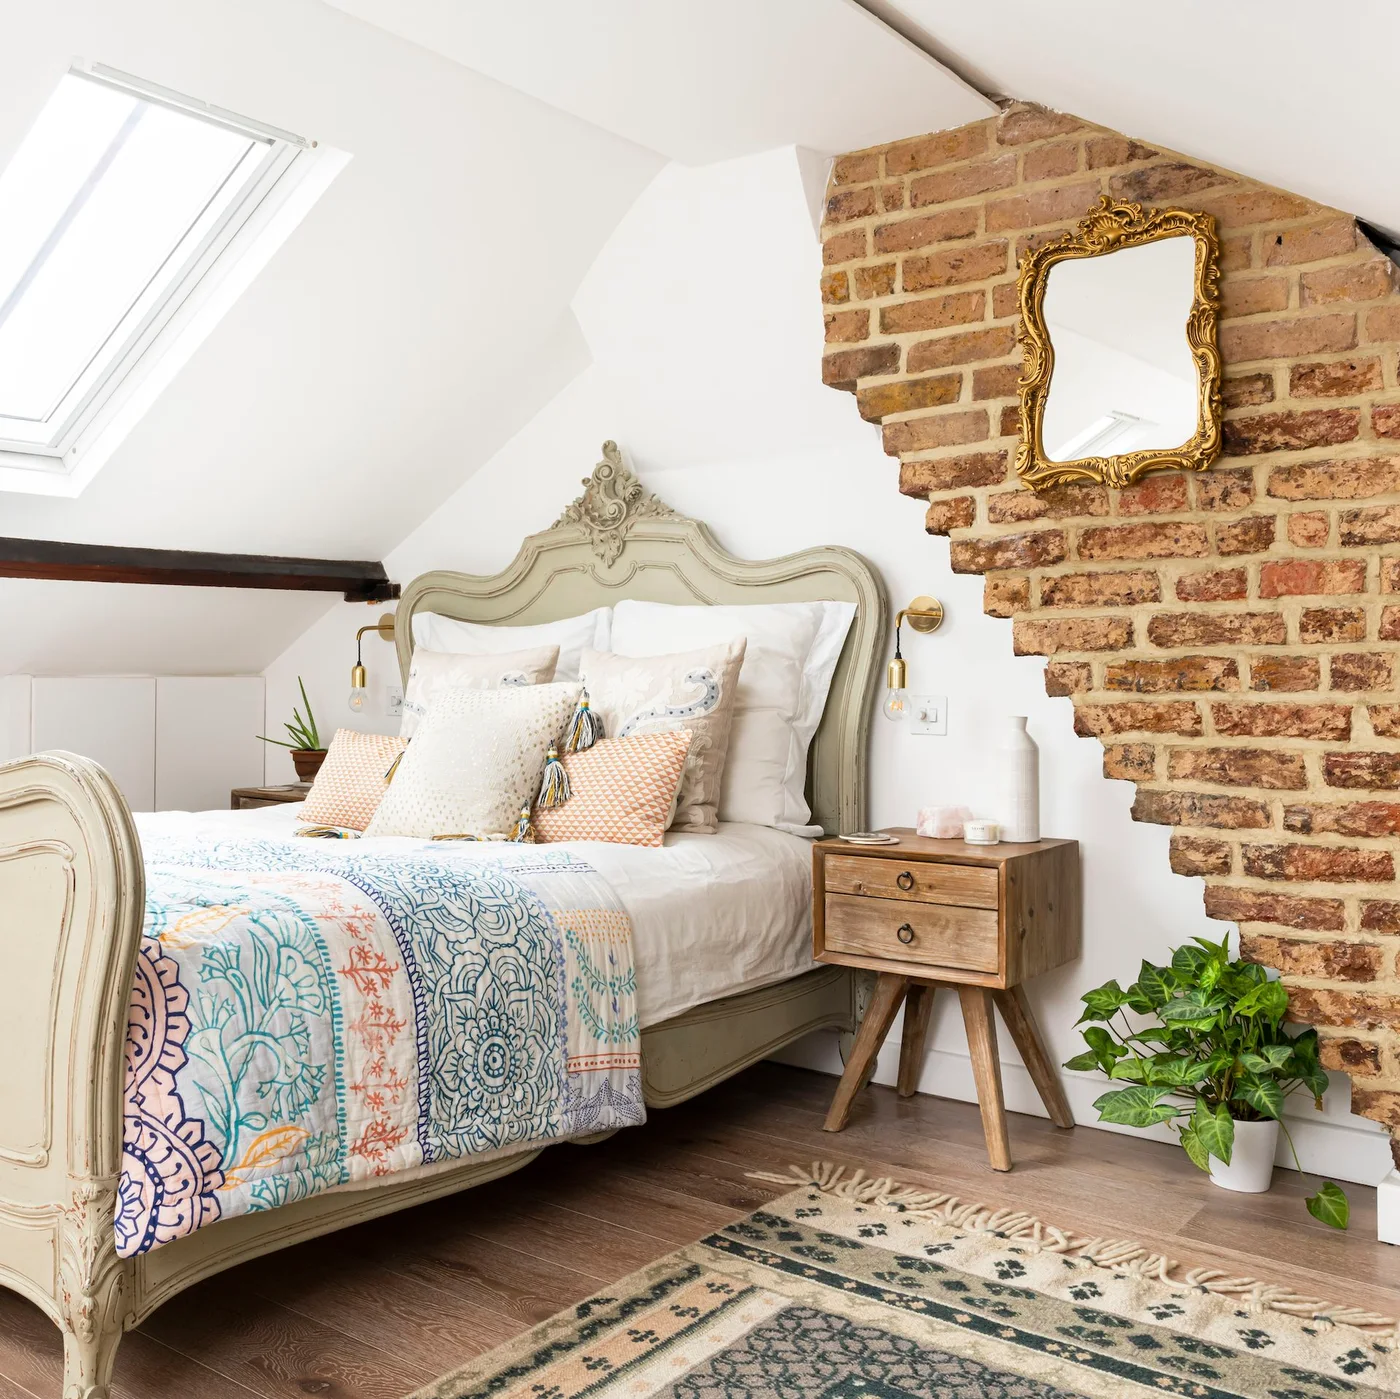
The brick section adds warmth beside the ornate pale bed, with the rest of the roof and walls kept white. Colorful bedding introduces smaller patterns below the headboard. Two modest wooden bedside pieces avoid competing with the brick’s rough outline and the bed’s carved shape.
Existing masonry needs appropriate assessment before it is exposed or altered; its appearance does not establish its condition. For a decorative update, keep the surrounding palette simple and choose easy-to-clean textiles. Secure wall mirrors properly and leave working space around bedside drawers and sockets.
IDEA 14 / 20
Let Substantial Beams Set the Rhythm
 SaveSupport Non AI Creator
Image credit: Future PLC/Brent Darby
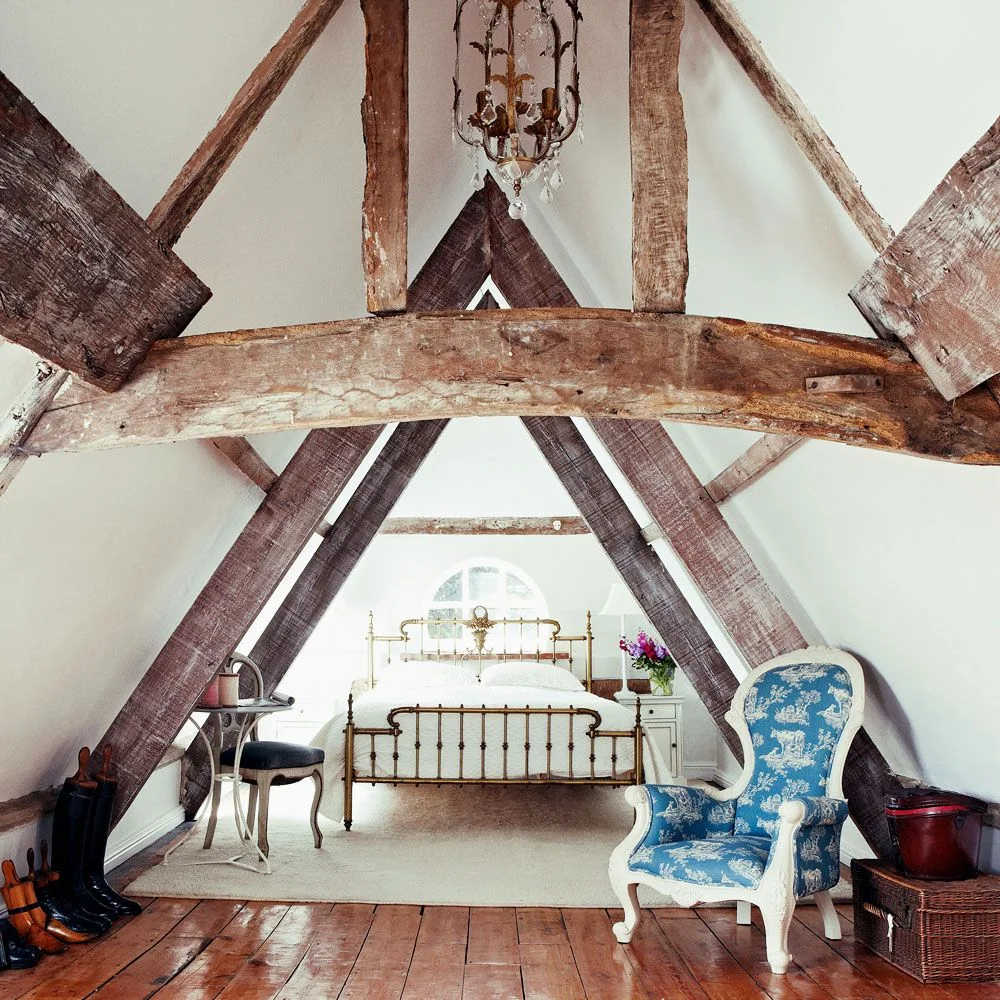
Large wooden beams divide the long roof into repeated sections, with the bed positioned at the far end. Pale walls make their irregular shapes easy to see. A blue patterned chair creates a separate sitting spot without requiring a partition across the room.
Map the lowest beam positions onto your furniture plan and test the walking routes beneath them. Keep tall furniture out of those routes instead of treating every gap as storage. Existing roof timbers should remain intact unless a qualified professional has assessed any proposed change.
IDEA 15 / 20
Use One Pale Finish Across Boards and Slopes
 SaveSupport Non AI Creator
Image credit: Project: Nathaniel Ebert (via Houzz)
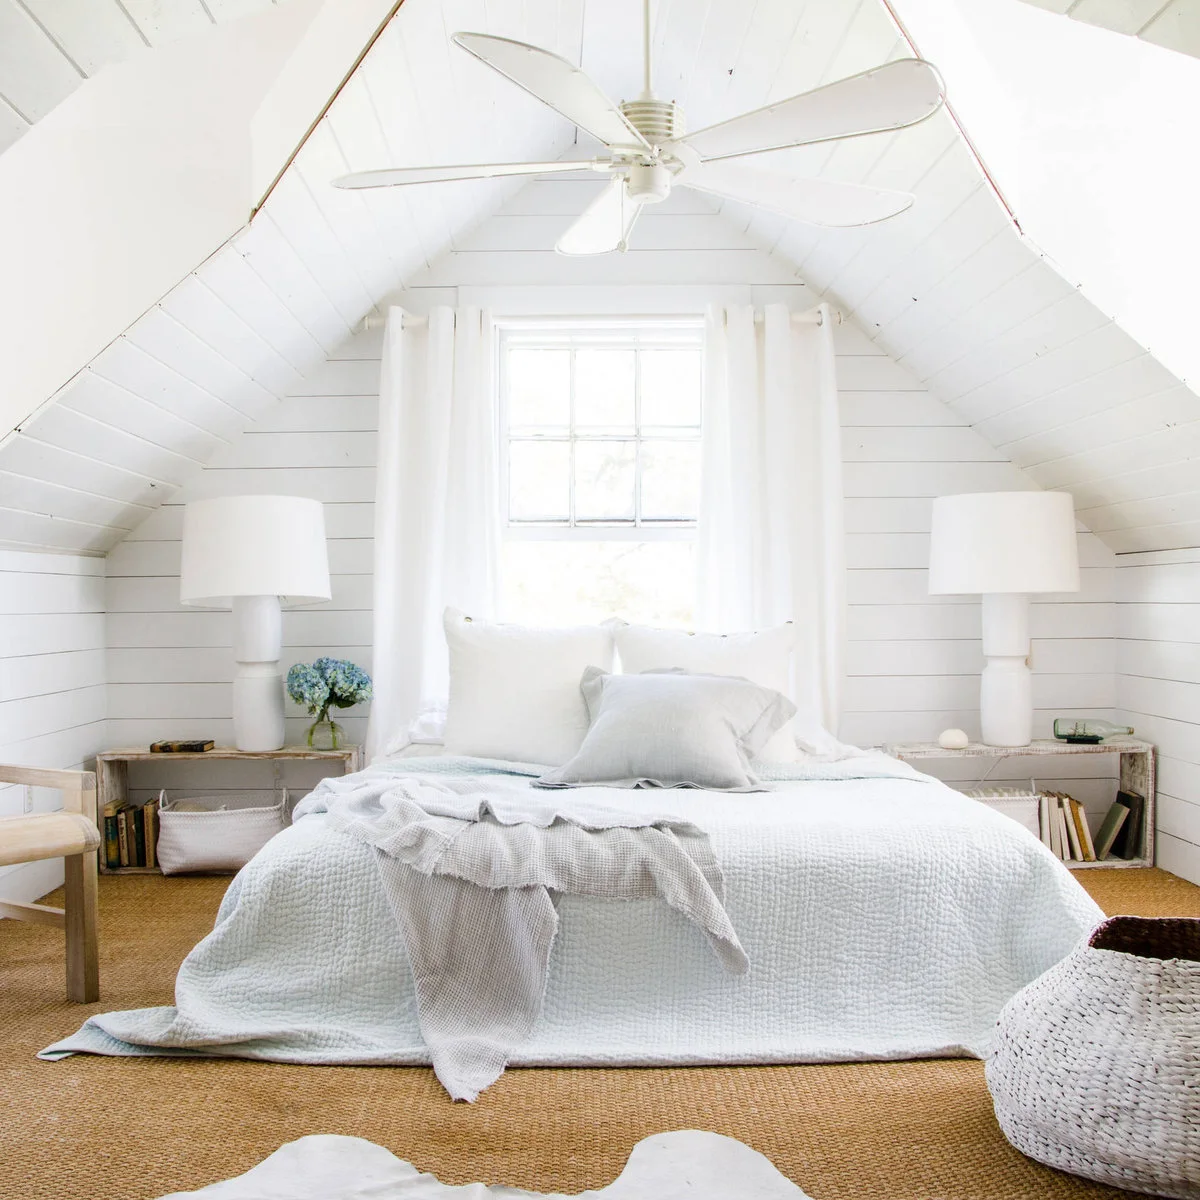
White boards continue across the walls and roof, giving the small room a consistent background. Pale bedding and large white lamps reinforce that simplicity, while the tan floor covering introduces warmth. The horizontal board lines provide texture without another decorative pattern.
Compare white paint samples with the bedding before refreshing existing boards. Different whites can look unexpectedly yellow or blue together. Leave enough usable bedside space around large lamps, and check ceiling-fan placement and clearances with the appropriate installer rather than copying the photograph’s proportions.
PART 04
Finish the room for everyday use
IDEA 16 / 20
Use a Small Chair to Complete a Tall Corner
 SaveSupport Non AI Creator
Image credit: Project: Janiczek Homes (via Houzz)
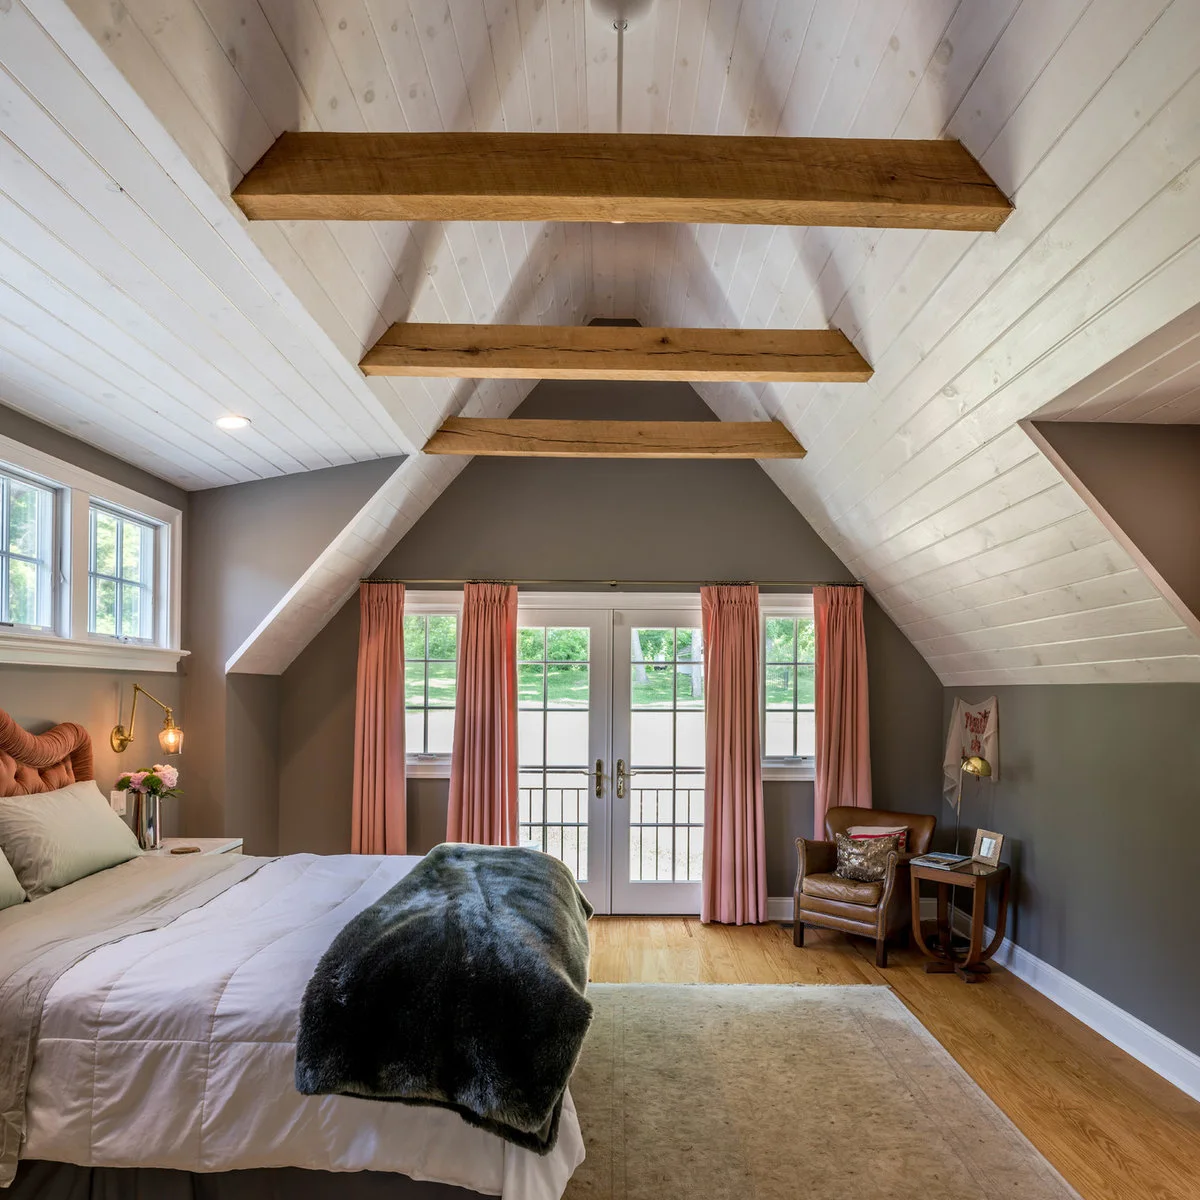
The chair and small side table occupy a taller corner beyond the bed, making a separate place to sit without filling the center of the room. Pink curtains add warmth to gray walls and white roof boards. The exposed beams remain the strongest overhead feature.
Only add a chair after the bed, storage doors and walking routes have enough clearance. Test whether you can sit and stand comfortably beneath the slope. A compact side table should hold a book or drink without projecting into the route to the window.
IDEA 17 / 20
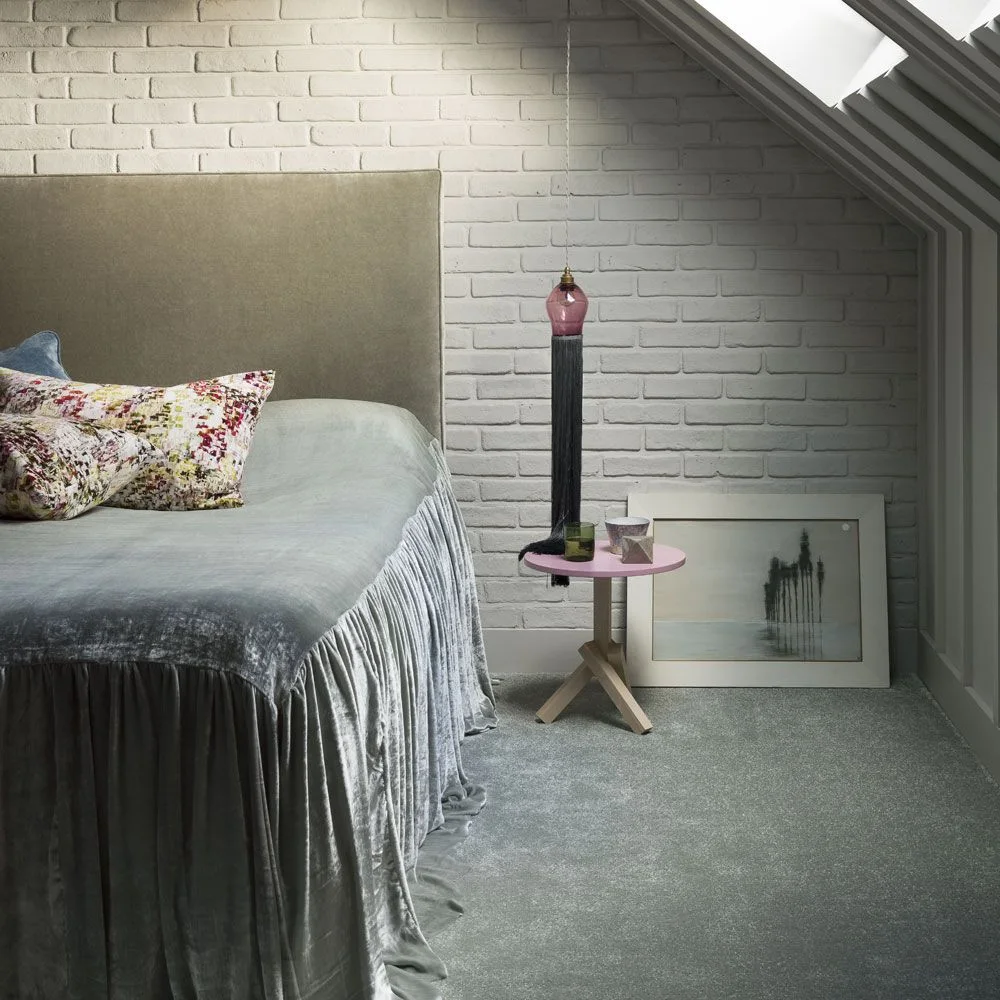
Use a Pendant to Free a Small Bedside Table
 SaveSupport Non AI Creator
Image credit: Future PLC/Paul Raeside
The pendant hangs above a compact pink bedside table, leaving its small top available for everyday items. White brick and the roof-window surround provide texture behind the pale bed. The pink accents are concentrated in two modest pieces instead of spreading across every surface.
Plan the pendant position around the mattress and how someone reaches for a drink or sits up. Have wiring and mounting handled appropriately, with a reachable control. Check that the fitting will not obstruct the roof window or make changing its blind unnecessarily difficult.
IDEA 18 / 20
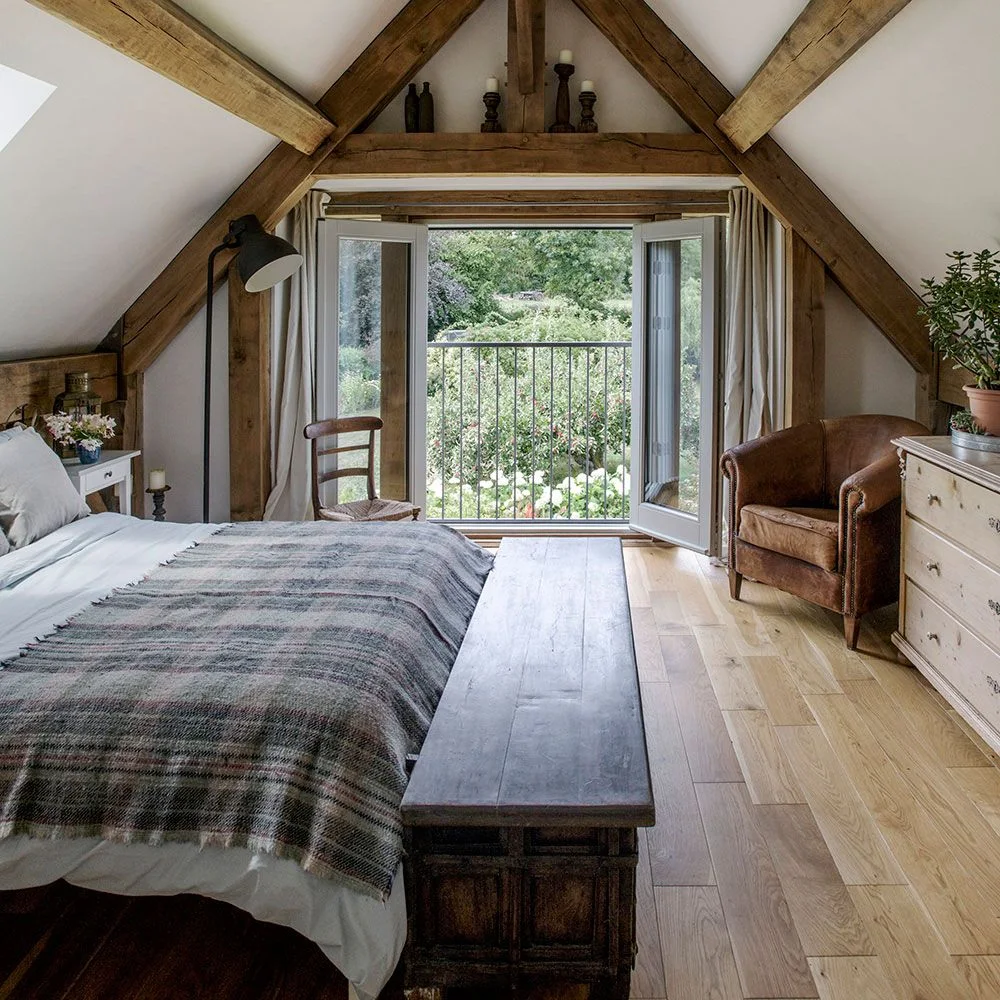
Place a Bench Only Where the Aisle Allows
 SaveSupport Non AI Creator
Image credit: Future PLC/Polly Eltes
The long wooden bench repeats the bed’s width and gives its foot a defined edge. Exposed beams frame the glazed end wall, while the chair sits to one side. Pale walls and flooring leave the brown furniture and roof structure as the main warm elements.
Measure the remaining aisle after adding the bench, including the path to the door and dresser. A bench is useful only if it does not make daily access awkward. Keep high ledges for stable decoration and use flameless alternatives anywhere a candle would be difficult to reach safely.
IDEA 19 / 20
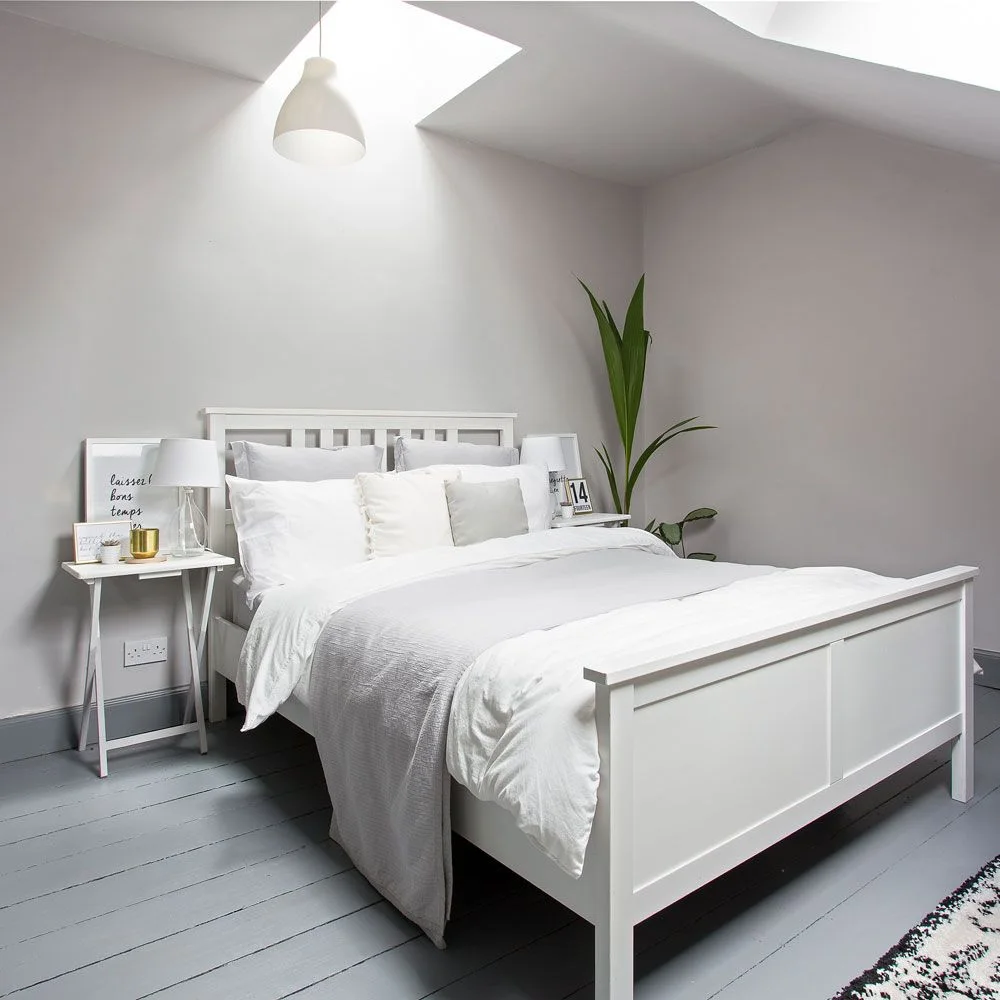
Keep the Palette Simple Under Roof Windows
 SaveSupport Non AI Creator
Image credit: Future PLC/Douglas Gibb
The white bed and tables sit against pale gray walls, with the roof windows providing the strongest light in the room. Gray floorboards connect the lower surfaces to the walls, and the mostly white bedding keeps the arrangement uncomplicated despite the changing ceiling angles.
A simple palette still needs practical window coverings. Decide how you will manage early light and privacy before buying bedding or lamps, then keep the roof-window controls accessible. Check the walking space around a footboard, since even a pale frame occupies the same physical area.
IDEA 20 / 20
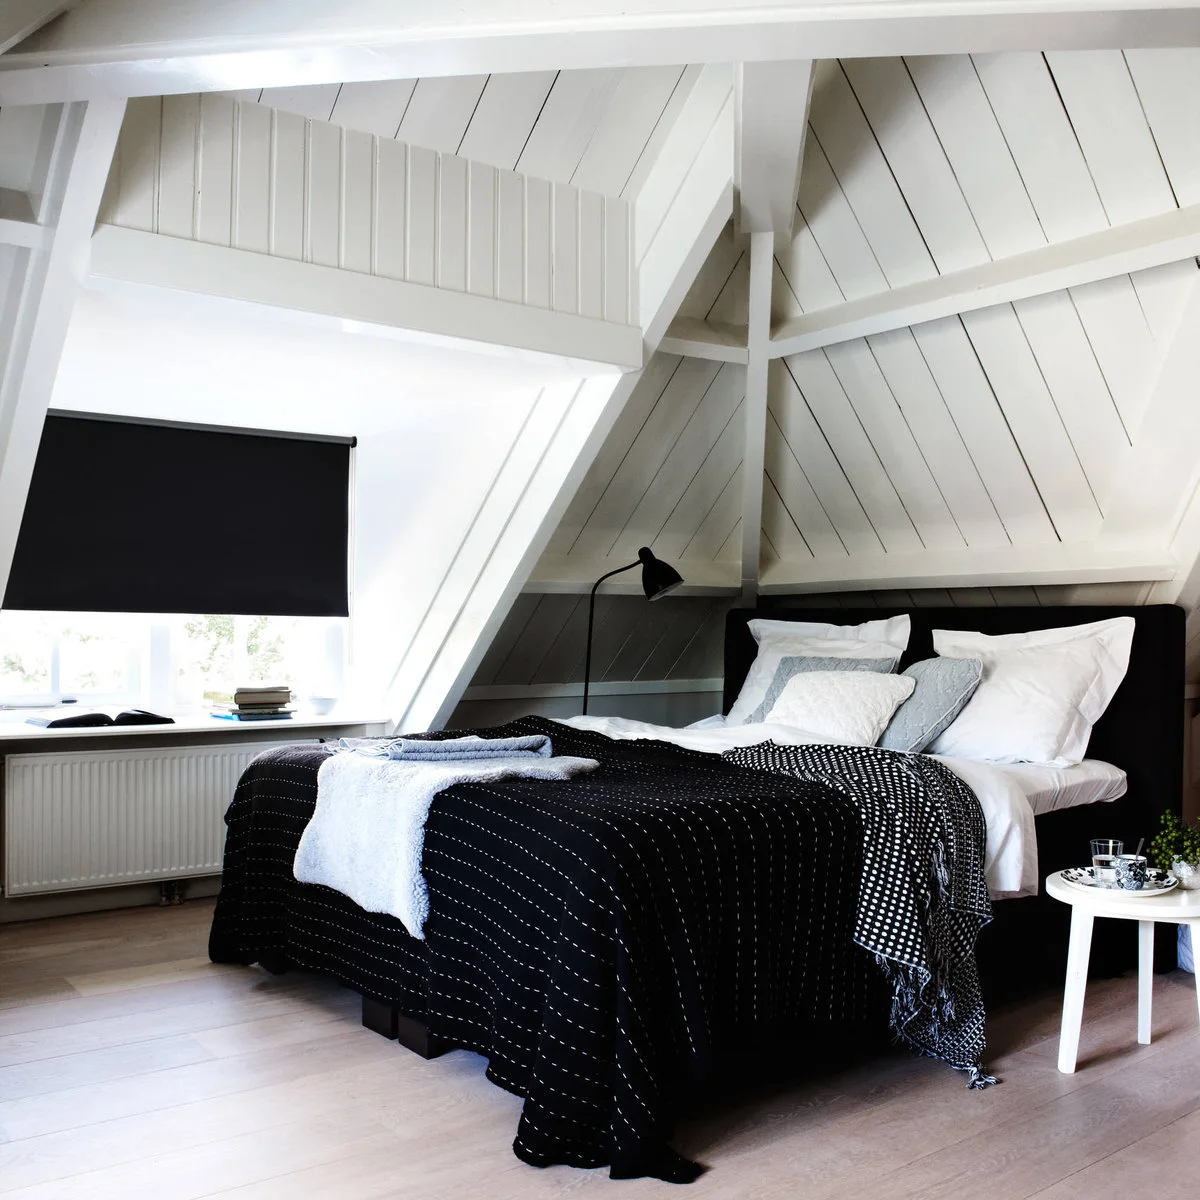
Outline a Dormer with a Dark Blind
 SaveSupport Non AI Creator
Image credit: Project: Budget Blinds of North Winston-Salem (via Houzz)
The black blind gives the dormer a clear outline within the white painted roof structure. Dark bedding and a black reading lamp repeat it beside the bed, while pale floorboards keep the lower part of the room lighter. The contrast makes the changing roof directions easy to read.
Choose a blind that fits the window and your need for darkness, rather than judging it only by color. Leave radiators and window hardware accessible. With dark bedding, use texture or a small light layer for definition instead of adding several unrelated accent colors.
BRING IT ALL TOGETHER
Plan from the usable headroom outward
Choose the bed position first, allowing room to sit up, get out and reach the window or door. Use lower roof sections for storage that suits their height, then reserve the taller floor area for movement and everyday dressing.
Keep the roof’s character visible through a consistent palette or a deliberate contrast. Lighting, window coverings and access to storage make a greater difference to comfort than squeezing one more piece of furniture into a low corner.