Vintage bathroom style can come from a room you preserve or from a few carefully chosen details in a new renovation. Colored tile, a shapely basin and an old-looking cabinet each bring character, but they still need to work for washing, storage and cleaning.
These photographed rooms mix retained features with newer interpretations. Their appearance does not establish an object's age or condition. Use the visible combinations as inspiration, and have fittings, furniture conversions and electrical work assessed for their intended bathroom use.
PART 01
Start with tile and a clear color palette
IDEA 01 / 17
Outline Pale Green Tile with Dark Borders
 SaveSupport Non AI Creator
Image credit: Wing Wong, Memories TTL
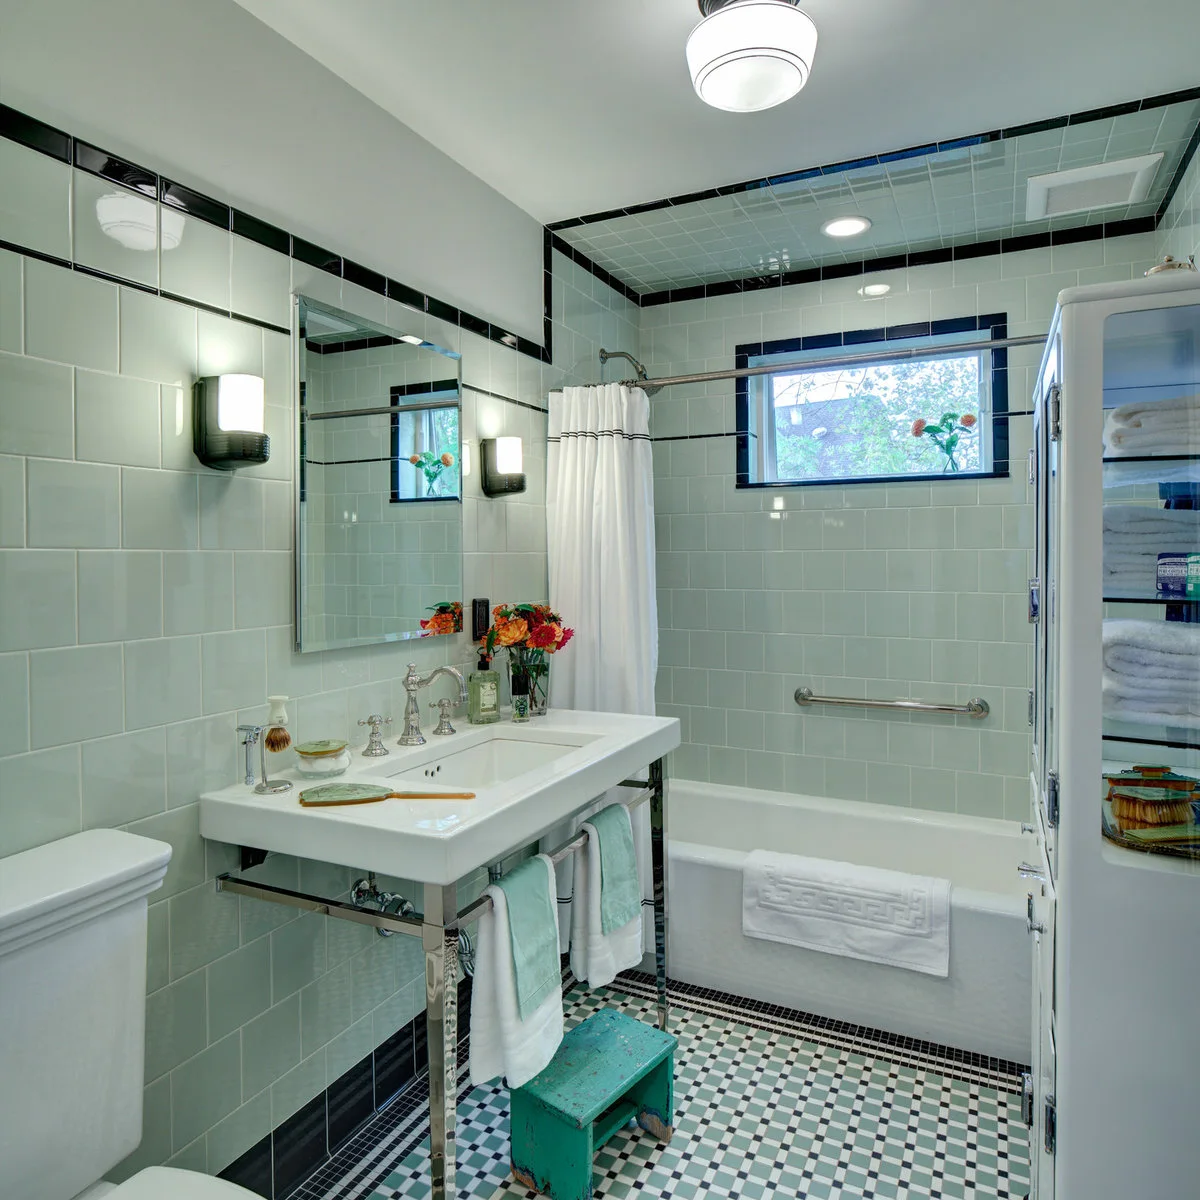
Dark tile borders give the pale green walls a crisp outline, connecting the window, upper wall and base of this bathroom. The small mosaic floor repeats the same color family at a much finer scale. An open console sink keeps more of that pattern visible beneath it.
Choose one main tile color and use a contrasting trim to organize the edges rather than adding several competing patterns. Plan border positions around windows and fittings before installation. If retaining older tile, assess its condition and the underlying wet-area construction rather than assuming an intact surface tells the whole story. Use bathroom curtain ideas to soften a tiled room while choosing fabric and placement suited to the opening.
IDEA 02 / 17
Let Pink Tile Set the Palette
 SaveSupport Non AI Creator
Source: www.houzz.com
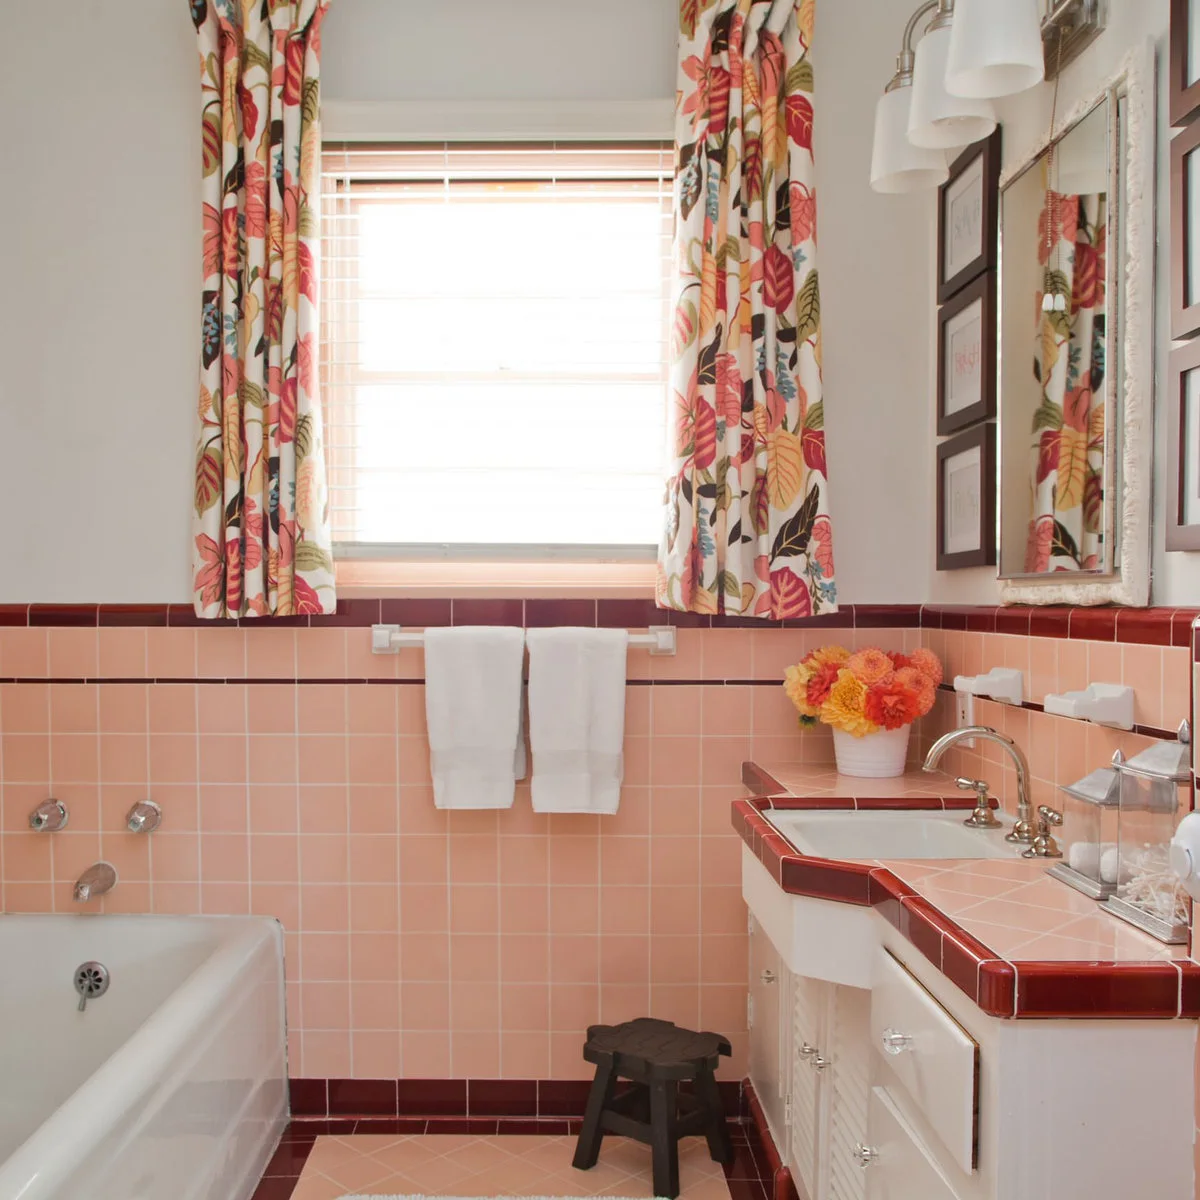
Pink tile covers the walls and counter, with burgundy trim emphasizing their edges. The colorful floral curtains pick up the warmth without matching every pink surface exactly. White fixtures and cabinet fronts provide a quieter break between the colored tile and the pattern at the window.
Work with a strong existing color by repeating it selectively in fabric or small accessories. Check tile joints and counter edges for cleaning and repair needs before adding decoration. Keep window fabric clear of splashes, and choose washable material if it sits close to the bath.
IDEA 03 / 17
Balance Mint Walls with White Beadboard
 SaveSupport Non AI Creator
Image credit: Anthony Masterson
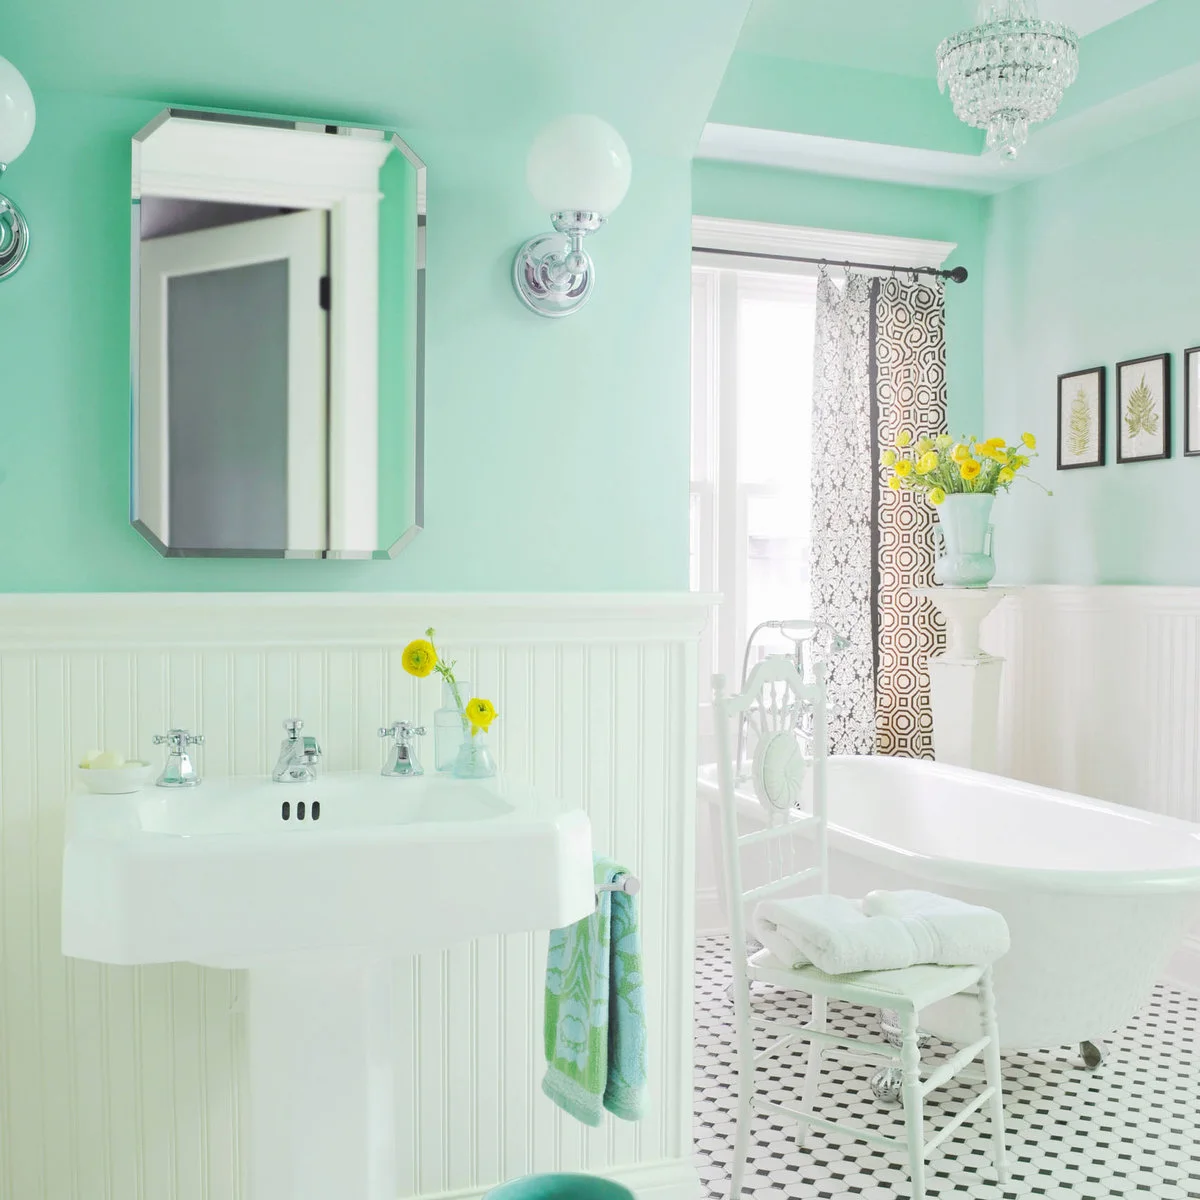
Mint walls give this room its light, cheerful identity, while white beadboard creates a quieter lower layer. A beveled mirror and globe wall lights add smaller reflective details. The black-and-white floor provides contrast under the pale fixtures, preventing the mint and white from feeling indistinct.
Test pale green samples against your actual lighting and fixtures before painting the whole room. Keep freestanding furniture outside the bath access route, and check whether paneling is suitable for its position and exposure. A few reflective details can be enough; the room does not need a decorative finish on every surface.
IDEA 04 / 17
Combine Green Tile with Rich Woodwork
 SaveSupport Non AI Creator
Image credit: Project: Joseph Metzler (via Houzz)
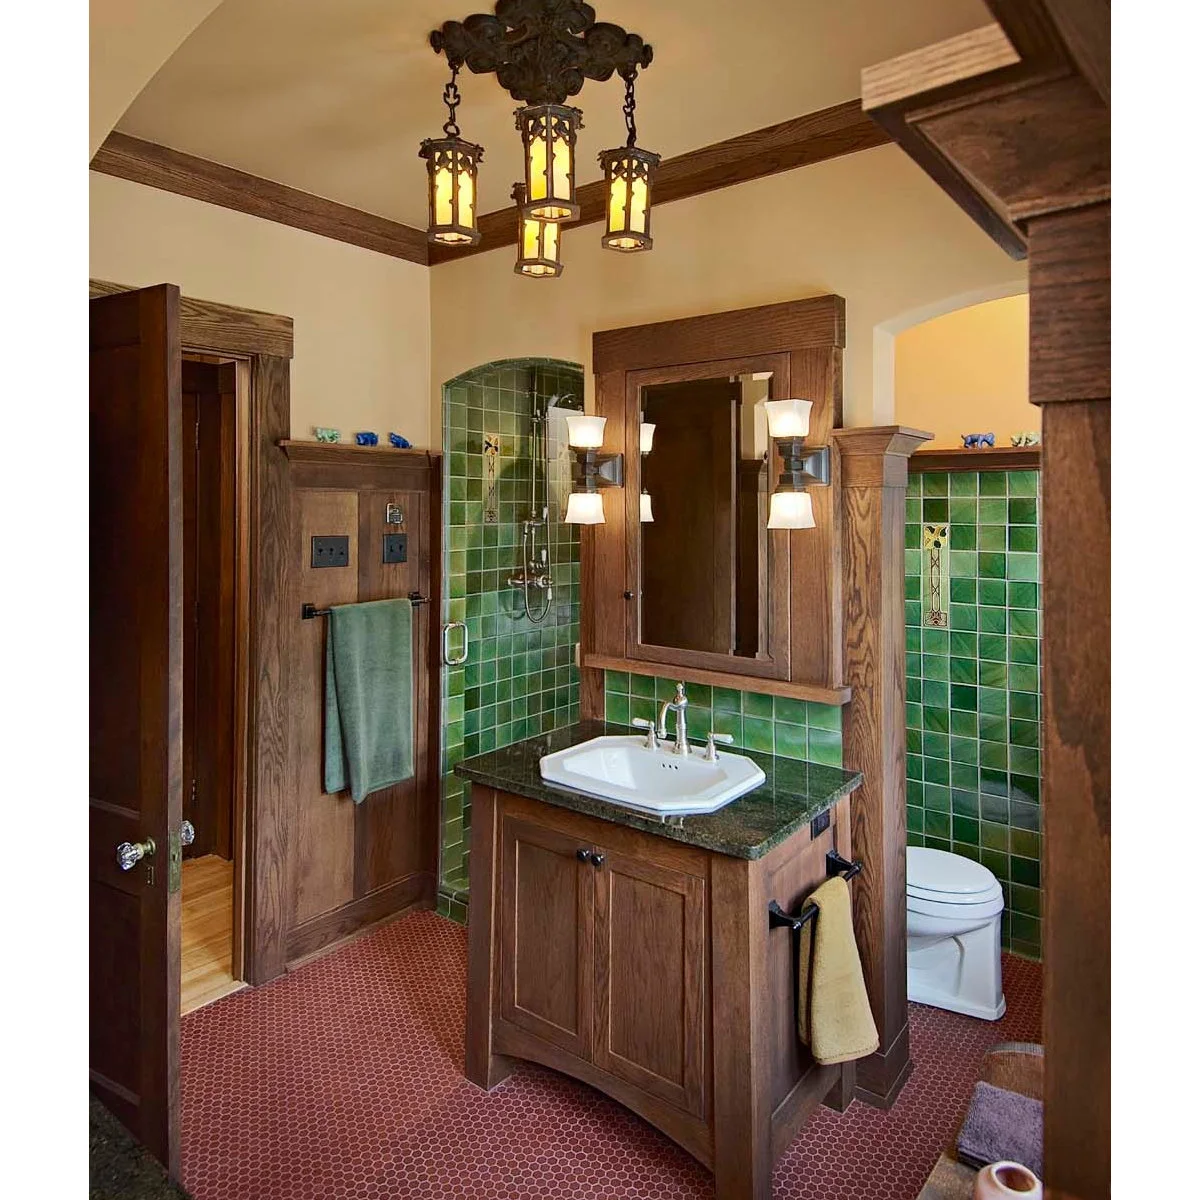
Rich woodwork gives the green tile a substantial frame, connecting the vanity, mirror and door surrounds. Small decorative tile inserts introduce detail without covering every wall in a large pattern. The red floor contributes another strong color, with pale upper walls keeping the room from becoming uniformly dark.
Our classic bathroom ideas include more ways to balance traditional finishes. Here, compare wood, tile and floor samples together before committing to all three. Keep the strongest decoration in a few deliberate places and plan appropriate protection and ventilation for wood surfaces near the basin and shower.
PART 02
Give the sink area character
IDEA 05 / 17
Use a Furniture-Style Vanity as the Main Feature
 SaveSupport Non AI Creator
Source: houzz.com
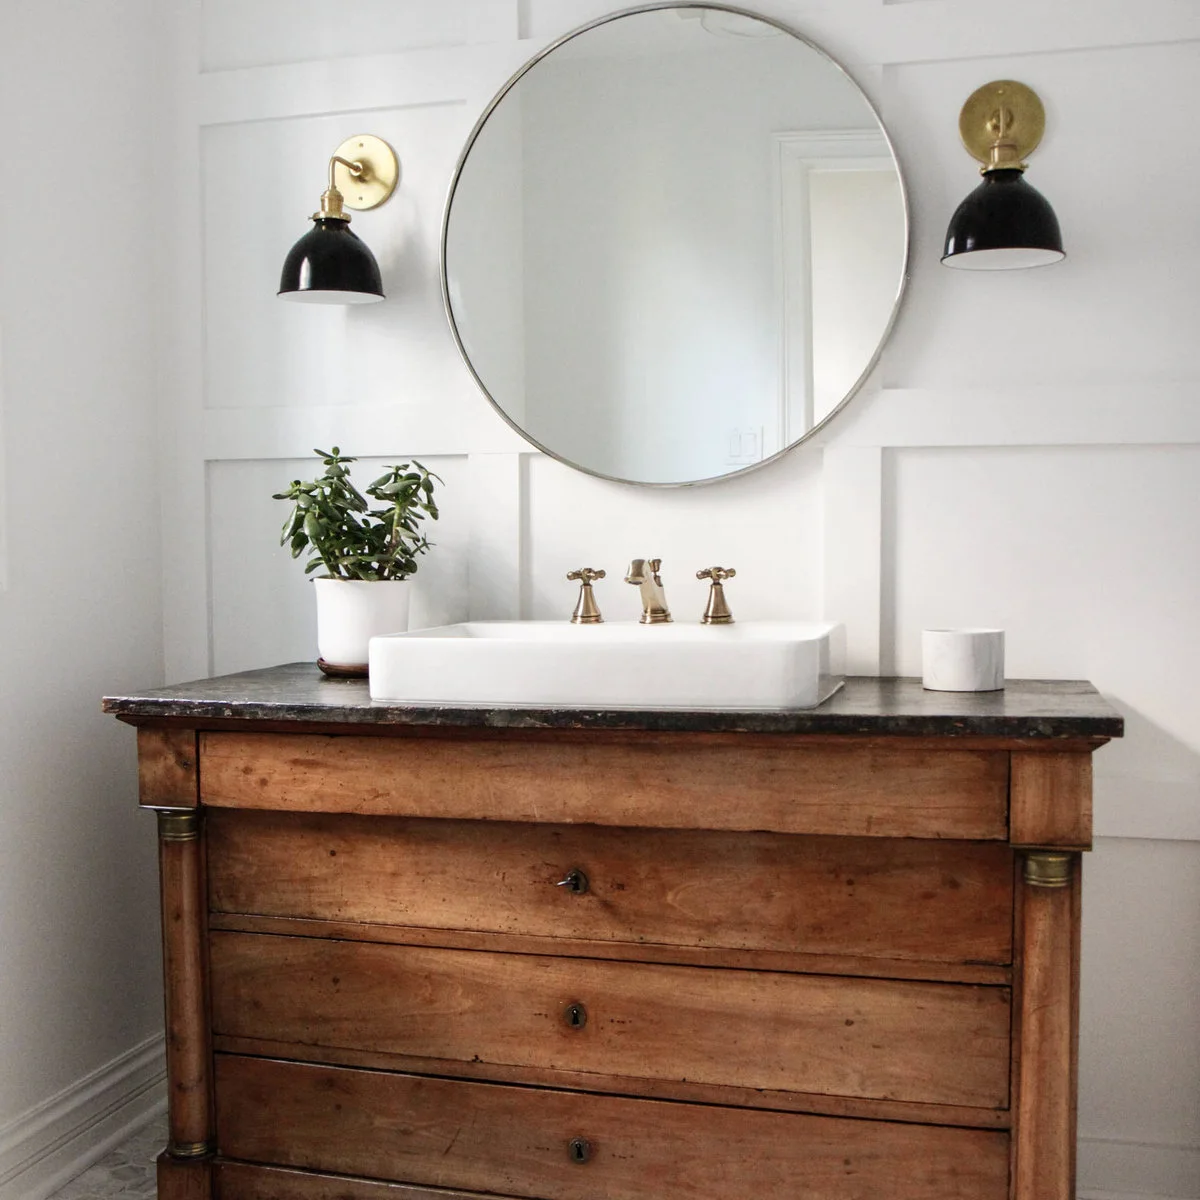
The dresser-style base brings visible wood grain, keyholes and shaped side columns into the sink area. A plain white basin and thin round mirror give those details space to stand out. Black wall lights add contrast without another heavily ornamented surface above the counter.
Before adapting furniture, check its height, stability and available plumbing space with an appropriate professional. A sink conversion may reduce drawer use and require reinforcement or a suitable protective finish. Choose this approach for a piece that can serve the room reliably, rather than selecting solely for its front appearance.
IDEA 06 / 17
Make a Long Trough Sink the Focal Point
 SaveSupport Non AI Creator
Image credit: Meredith Heuer
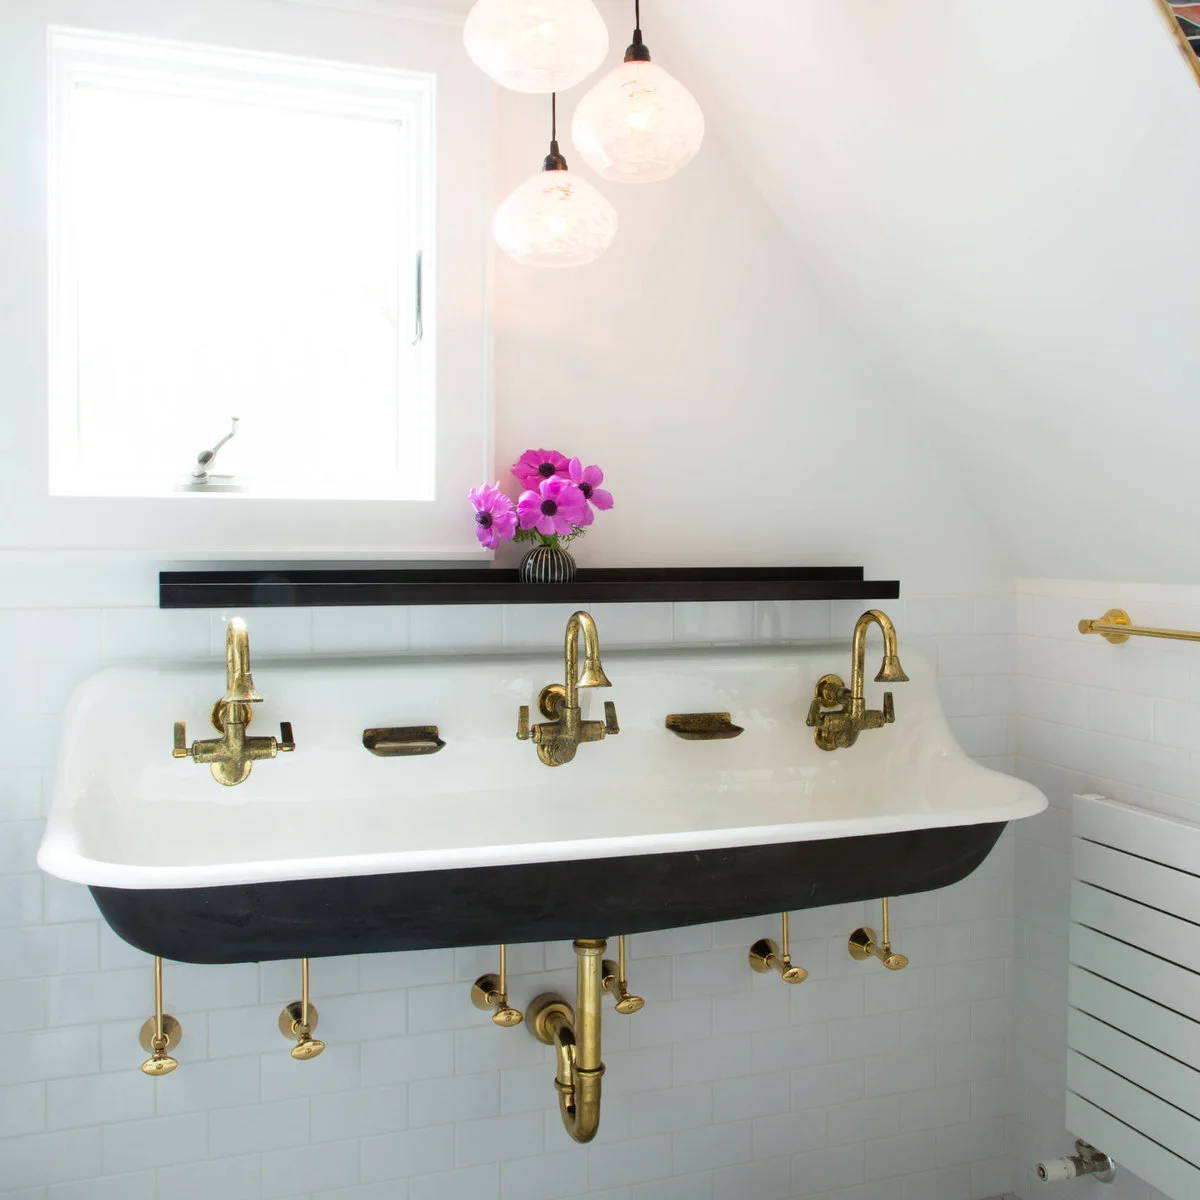
The long trough basin establishes a strong horizontal line, with three taps creating a repeated rhythm above it. Its dark outer surface connects with the narrow shelf, while the pale wall keeps the exposed pipework visible. Small flowers provide color without distracting from the unusual sink shape.
Check the usable basin size, faucet reach and installation requirements before choosing a multi-tap sink. More fittings also mean more surfaces to clean and service. Keep a separate plan for everyday storage, since a striking open basin arrangement may offer little enclosed space for toiletries or spare towels.
IDEA 07 / 17
Keep a Dressing Table Beside a Colored Bath
 SaveSupport Non AI Creator
Image credit: Courtney Lively
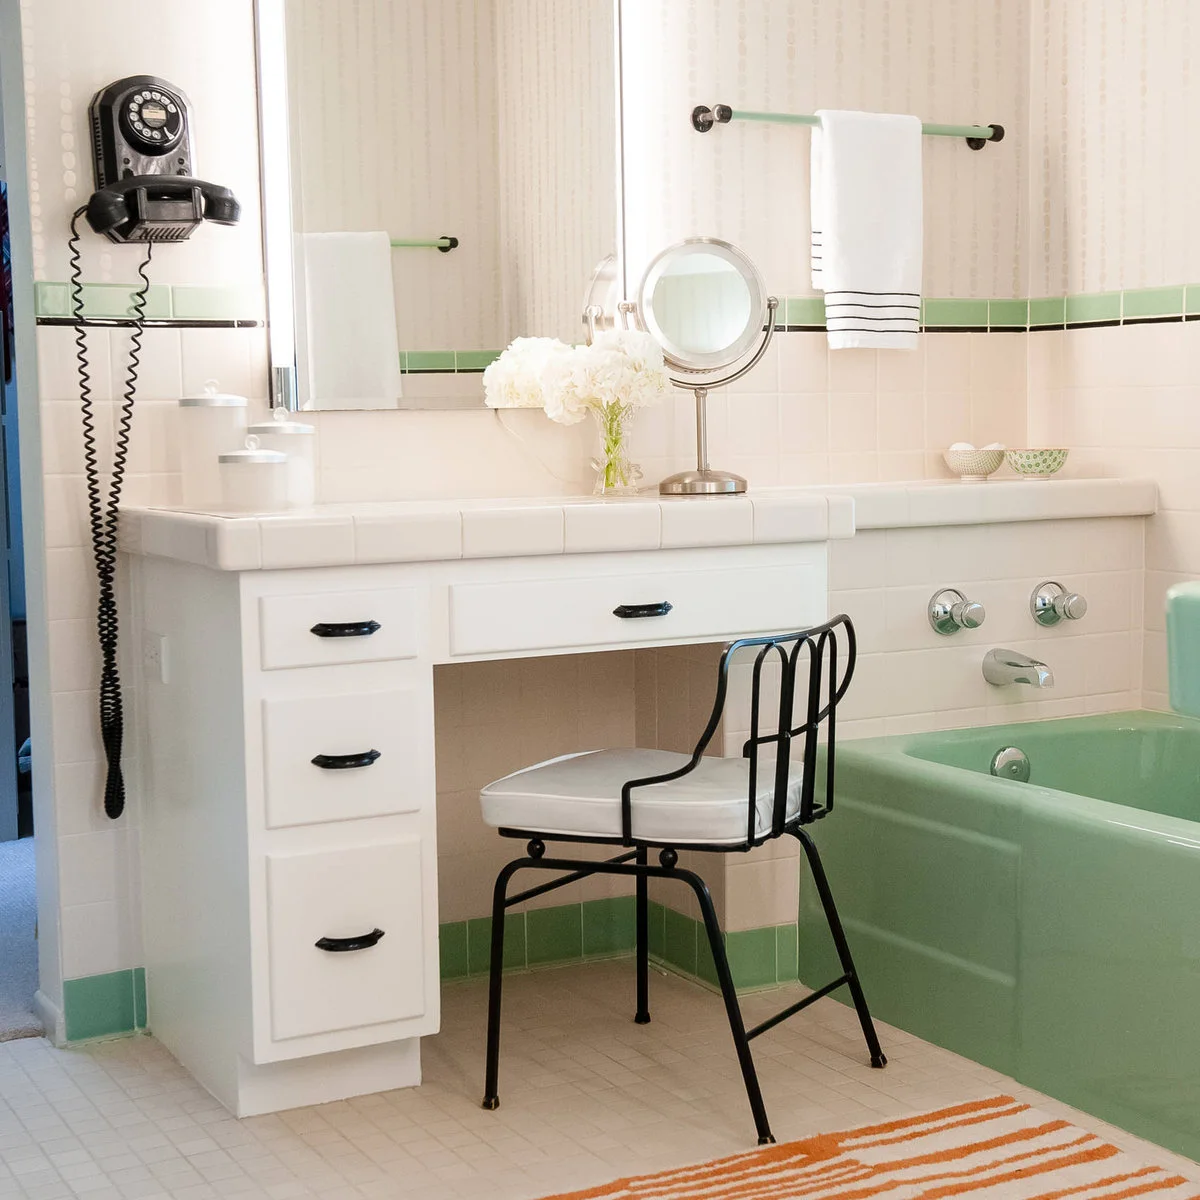
The mint-green bath is echoed by a narrow band of green tile along the wall. Black drawer handles and the chair frame give the white dressing table definition. A small tabletop mirror makes the seated area useful while leaving the larger wall mirror as the main reflective surface.
Check chair clearance and the route beside the bath before including a dressing table. Keep cords and decorative objects away from wet areas, and choose lighting suitable for the location. If an original colored fixture is worth retaining, have its condition assessed before planning new storage or finishes around it.
IDEA 08 / 17
Put an Old-Looking Cabinet between Simple Vanities
 SaveSupport Non AI Creator
Image credit: Project: GONTERMAN CUSTOM HOMES (via Houzz)
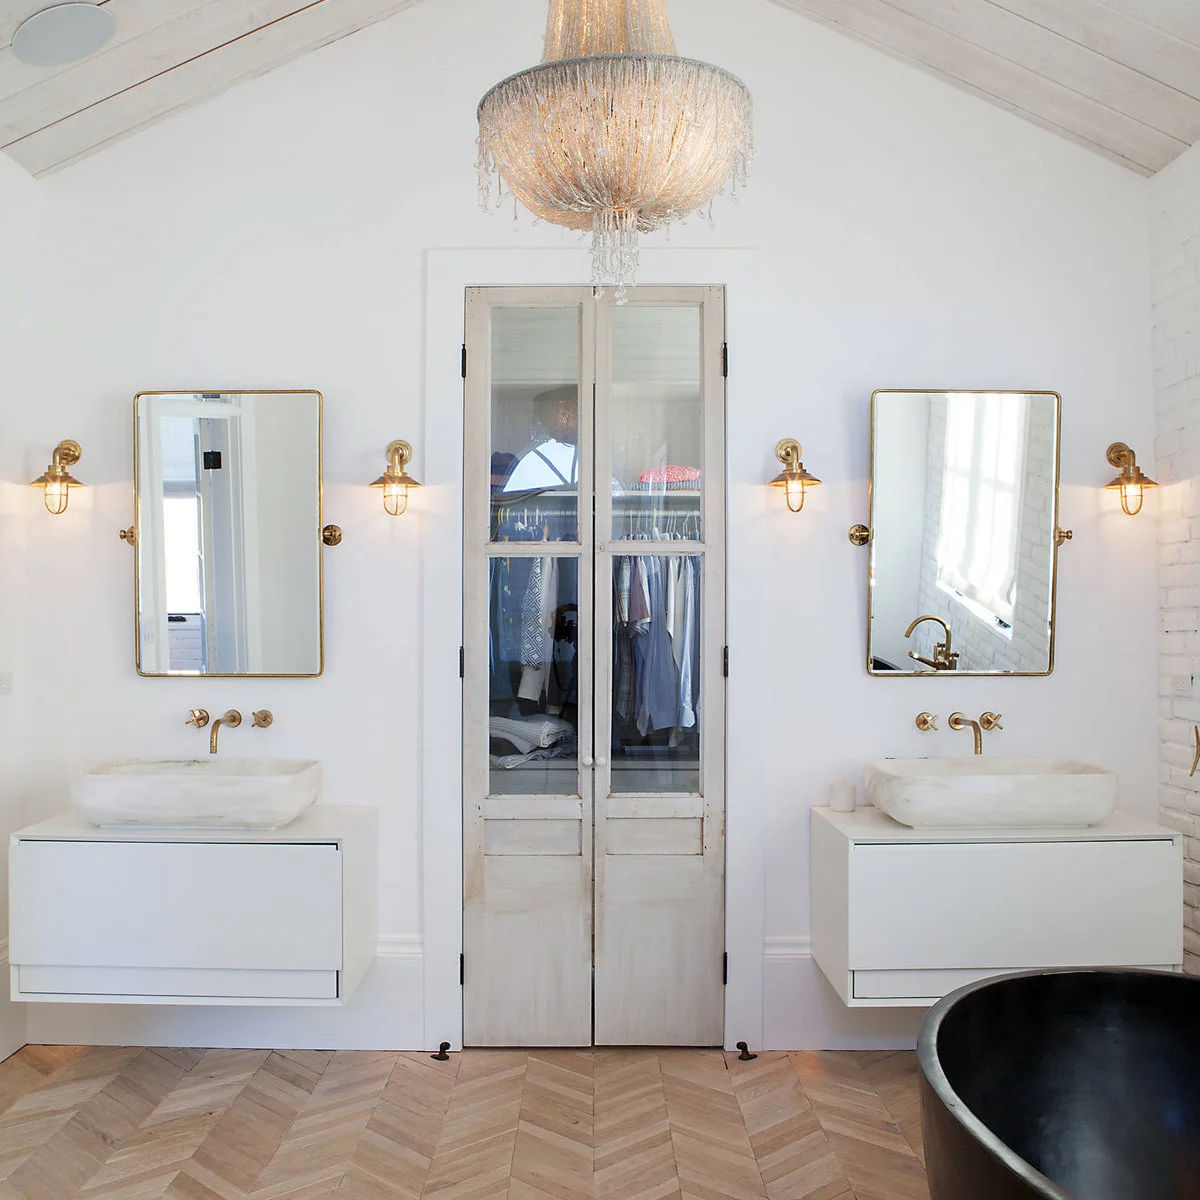
The weathered central cabinet introduces age and texture between two restrained white vanities. Gold-colored taps and wall lights connect the separate sink areas, while tall mirrors keep the composition balanced. Glass doors allow the cabinet contents to become part of the room's visible arrangement.
Use one characterful piece as a contrast to simpler new fittings rather than making every element look distressed. Check its finish, stability and suitability for bathroom humidity before installation. Glass-front storage also needs a realistic plan for what will be visible; everyday clutter can quickly overwhelm the carefully balanced arrangement.
PART 03
Layer texture and useful details
IDEA 09 / 17
Repeat Dark Wood at the Vanity and Bath
 SaveSupport Non AI Creator
Image credit: Riley Jamison
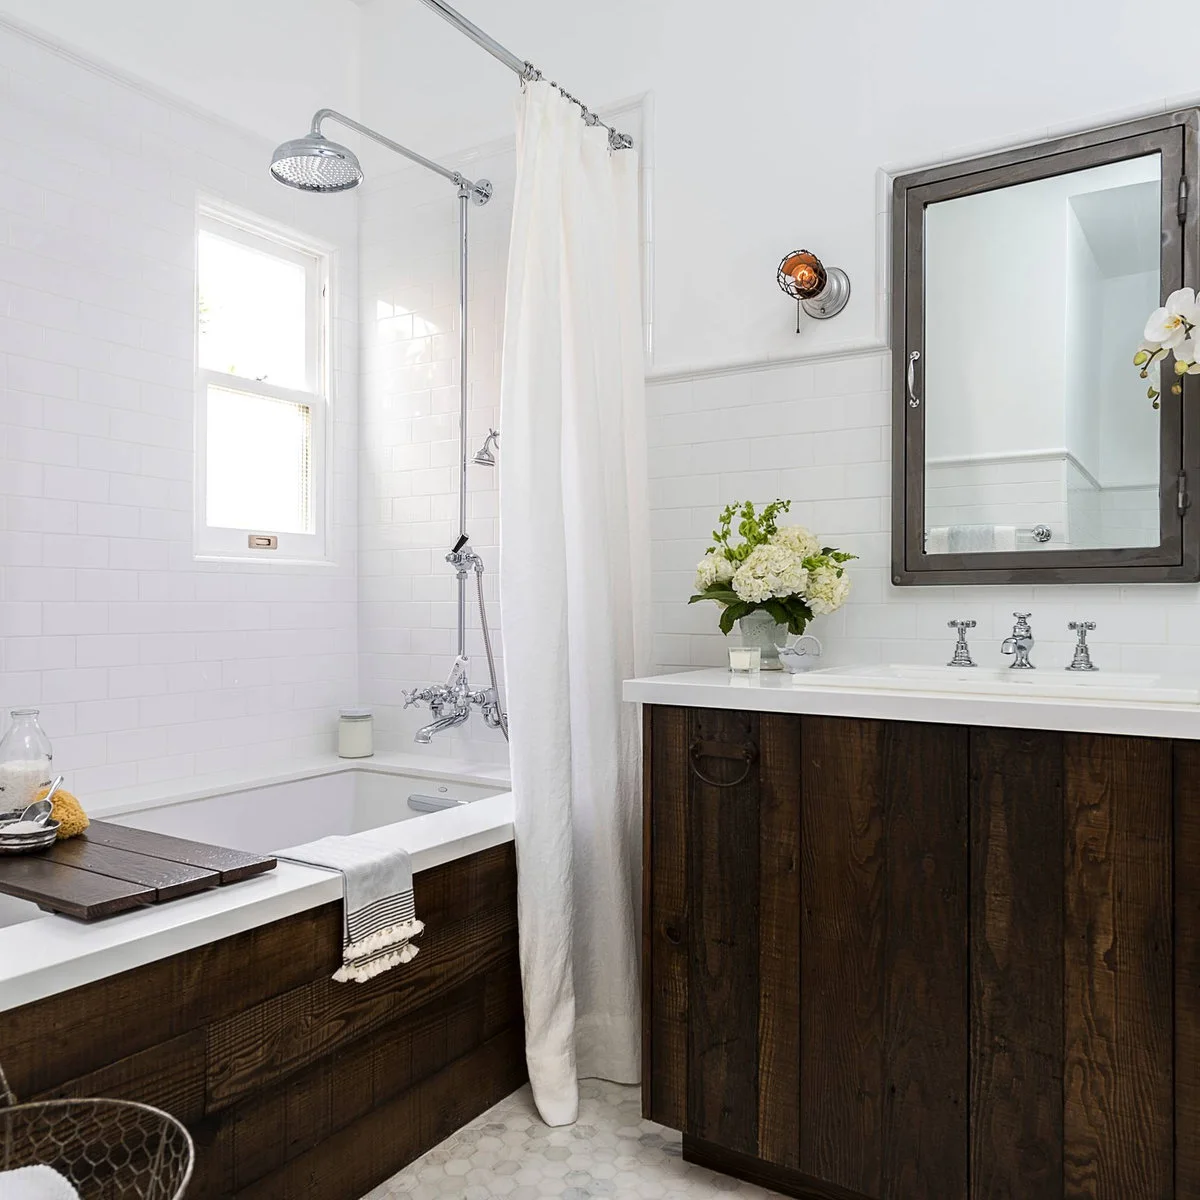
Dark wood connects the vanity with the bath apron, giving the room a consistent lower band of texture. White tile and the pale curtain keep the upper surfaces lighter. Traditional-looking chrome fittings and caged wall lights add distinct outlines against that restrained background.
Repeat a finish where it clarifies the room, but detail each surface for its actual moisture exposure. Timber-looking bath fronts and cabinet doors need suitable construction and accessible servicing points. Keep the shower curtain able to dry, and leave enough clearance to clean around the vanity and beside the bath.
IDEA 10 / 17
Let an Arched Bath Opening Carry the Character
 SaveSupport Non AI Creator
Image credit: Project: Story Hill Renovations LLC (via Houzz)
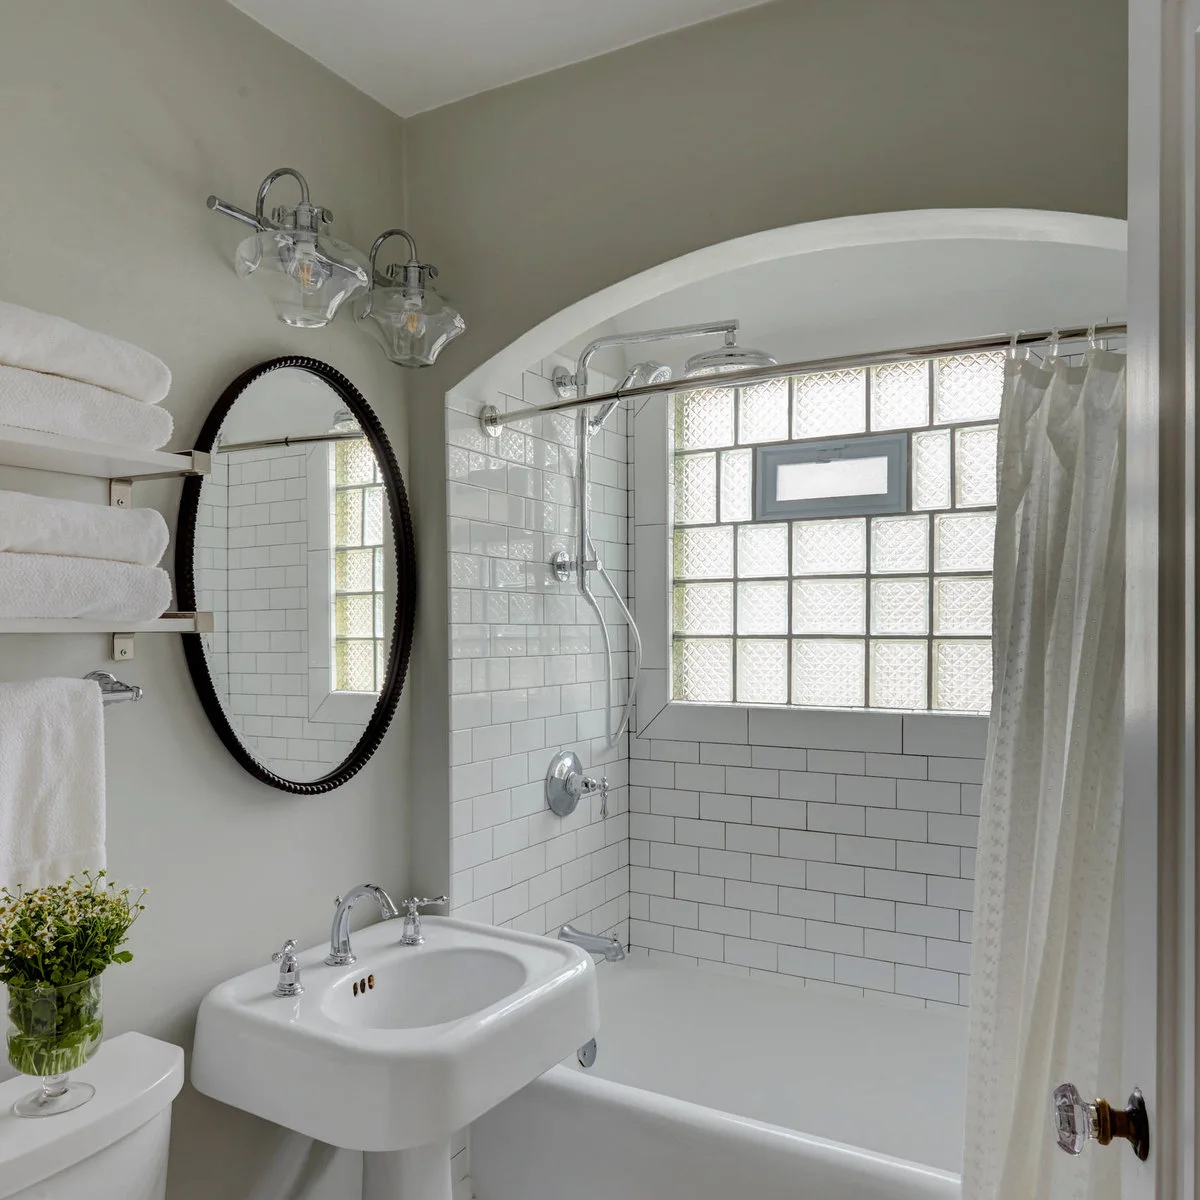
The arched opening gives the bath area architectural definition without a separate ornate surround. White rectangular tile keeps the curved outline easy to see, while the glass-block window adds texture behind the shower. A dark oval mirror repeats a softer shape above the pedestal basin.
If your room already has a distinctive opening, simplify nearby decoration so it remains the focal point. Changes to arches, waterproofing and windows need appropriate design and installation advice. A pedestal basin leaves little storage underneath, so provide a practical place for daily items without crowding the narrow floor area.
IDEA 11 / 17
Frame a Shower Opening with Dark Tile
 SaveSupport Non AI Creator
Source: www.houzz.com
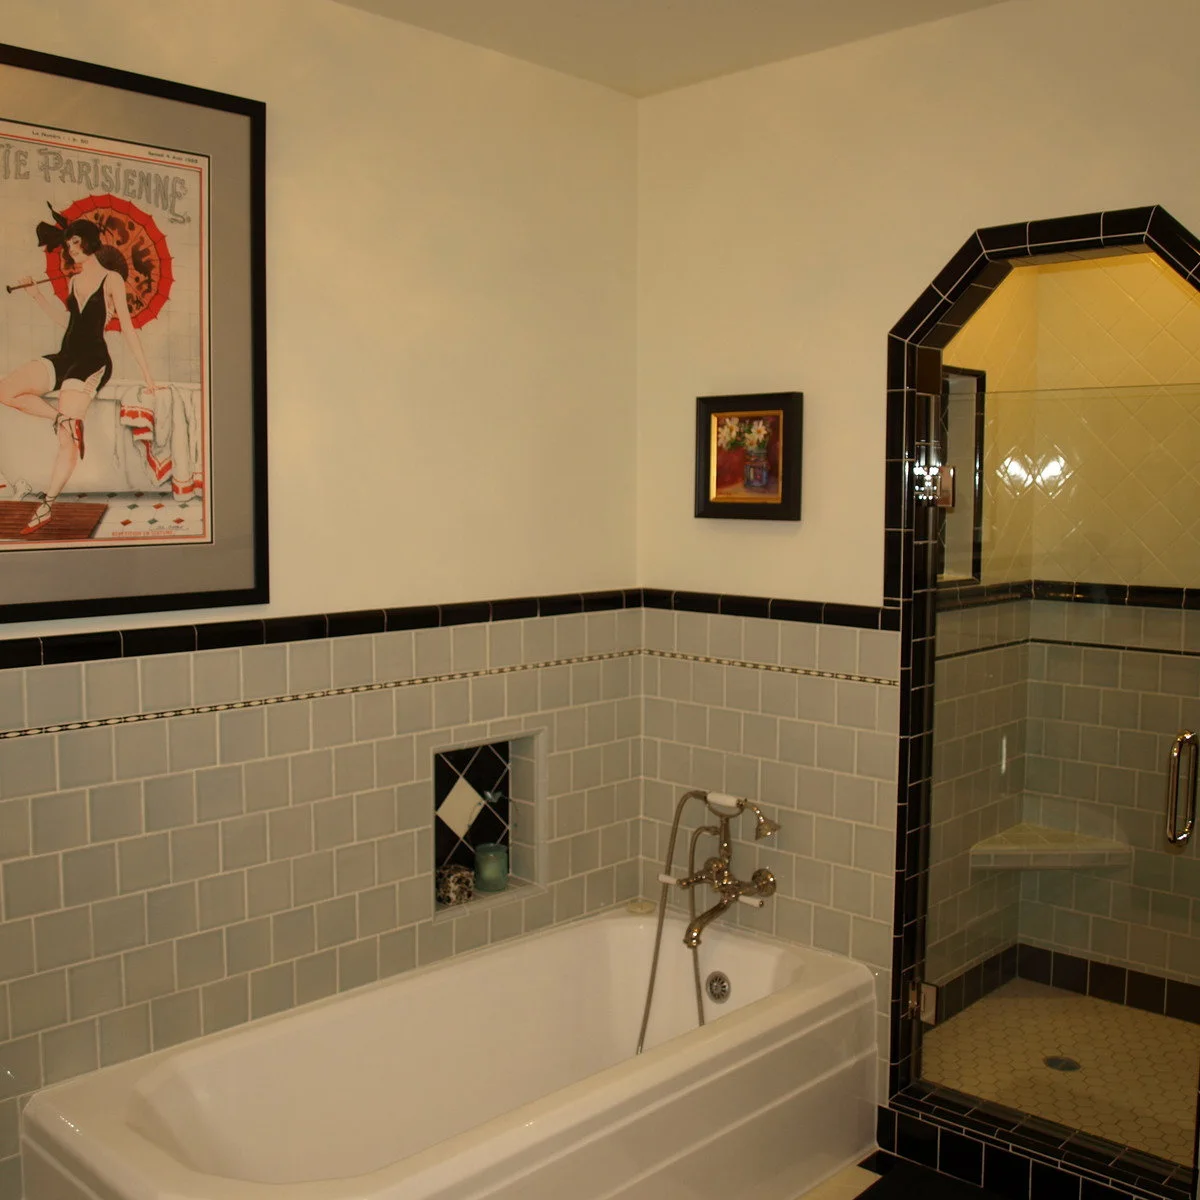
The dark border makes the angular shower entrance stand apart from the gray wall tile. Matching trim continues around the room, connecting the separate bath and shower areas. A small decorative niche and framed art introduce detail while the pale upper wall remains comparatively quiet.
Draw trim lines across the whole room before ordering tile so borders meet openings and corners deliberately. Choose framing and placement appropriate to the humidity and splash exposure. A distinctive shower shape still needs properly detailed waterproofing, access and a safe threshold; its appearance cannot confirm those hidden requirements.
IDEA 12 / 17
Add a Retro Travel Print to a Simple Bathroom
 SaveSupport Non AI Creator
Image credit: Project: Shannon Ggem Design (via Houzz)
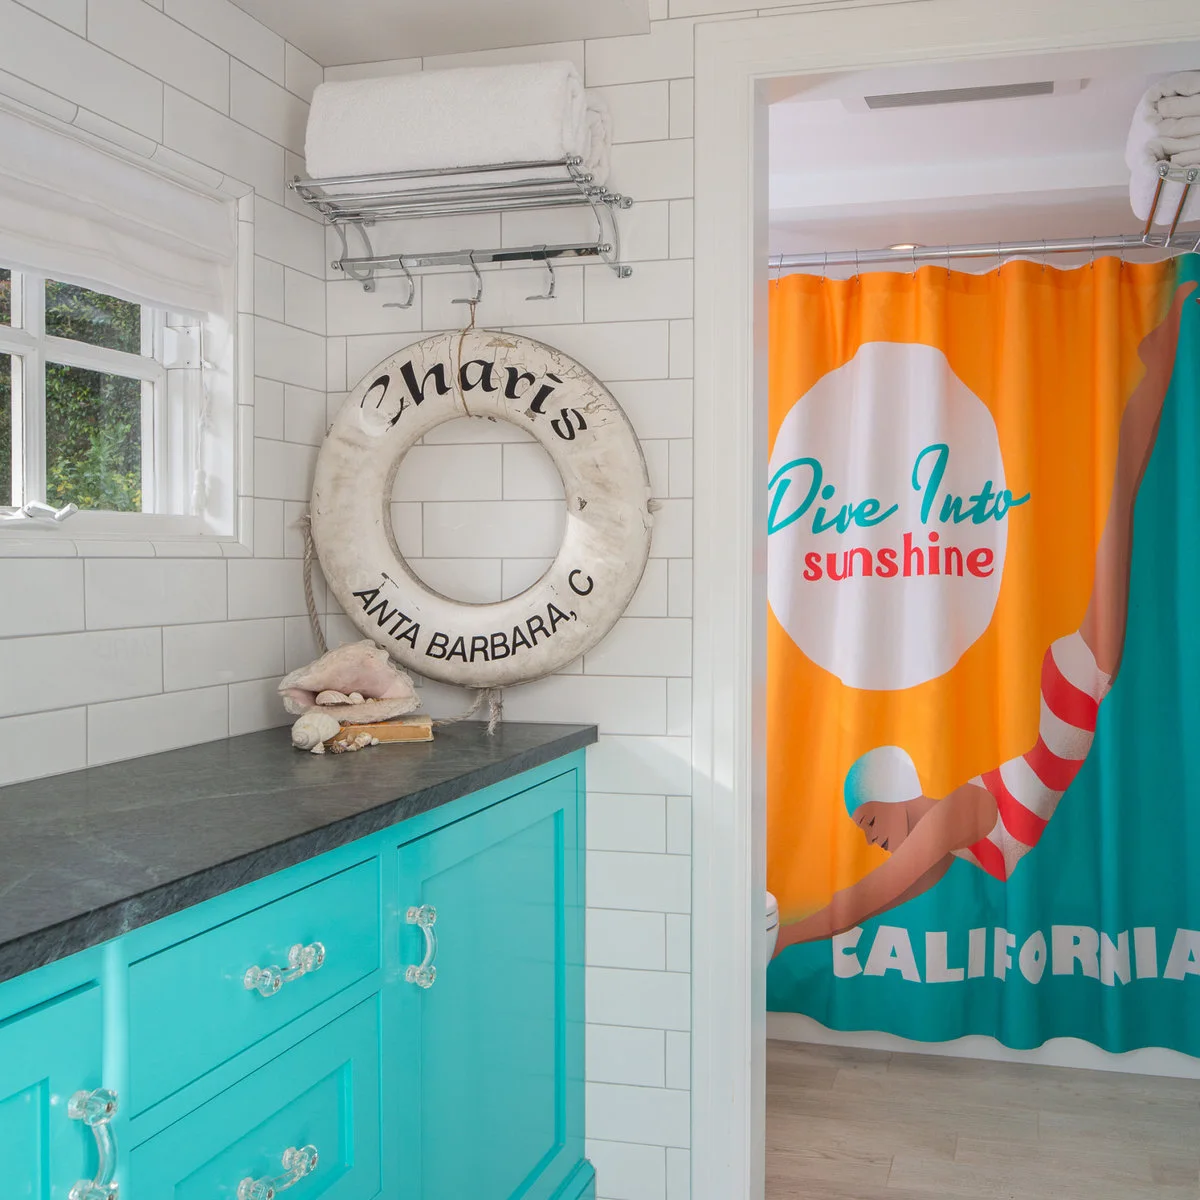
The travel-style curtain gives this bathroom its playful retro character, with orange and turquoise providing the main color contrast. A turquoise cabinet repeats one of those colors below the dark counter. White wall tile acts as a quieter background for the bold fabric and maritime decoration.
Our bathroom curtain ideas include more ways to use fabric without changing permanent finishes. Choose one strong print, then repeat only a few of its colors nearby. Keep decorative objects out of the shower and off working surfaces, and make sure the curtain arrangement contains water effectively as well as looking appealing.
PART 04
Make decorative details work every day
IDEA 13 / 17
Use Panel Molding with a Striped Curtain
 SaveSupport Non AI Creator
Image credit: John Bilodeau
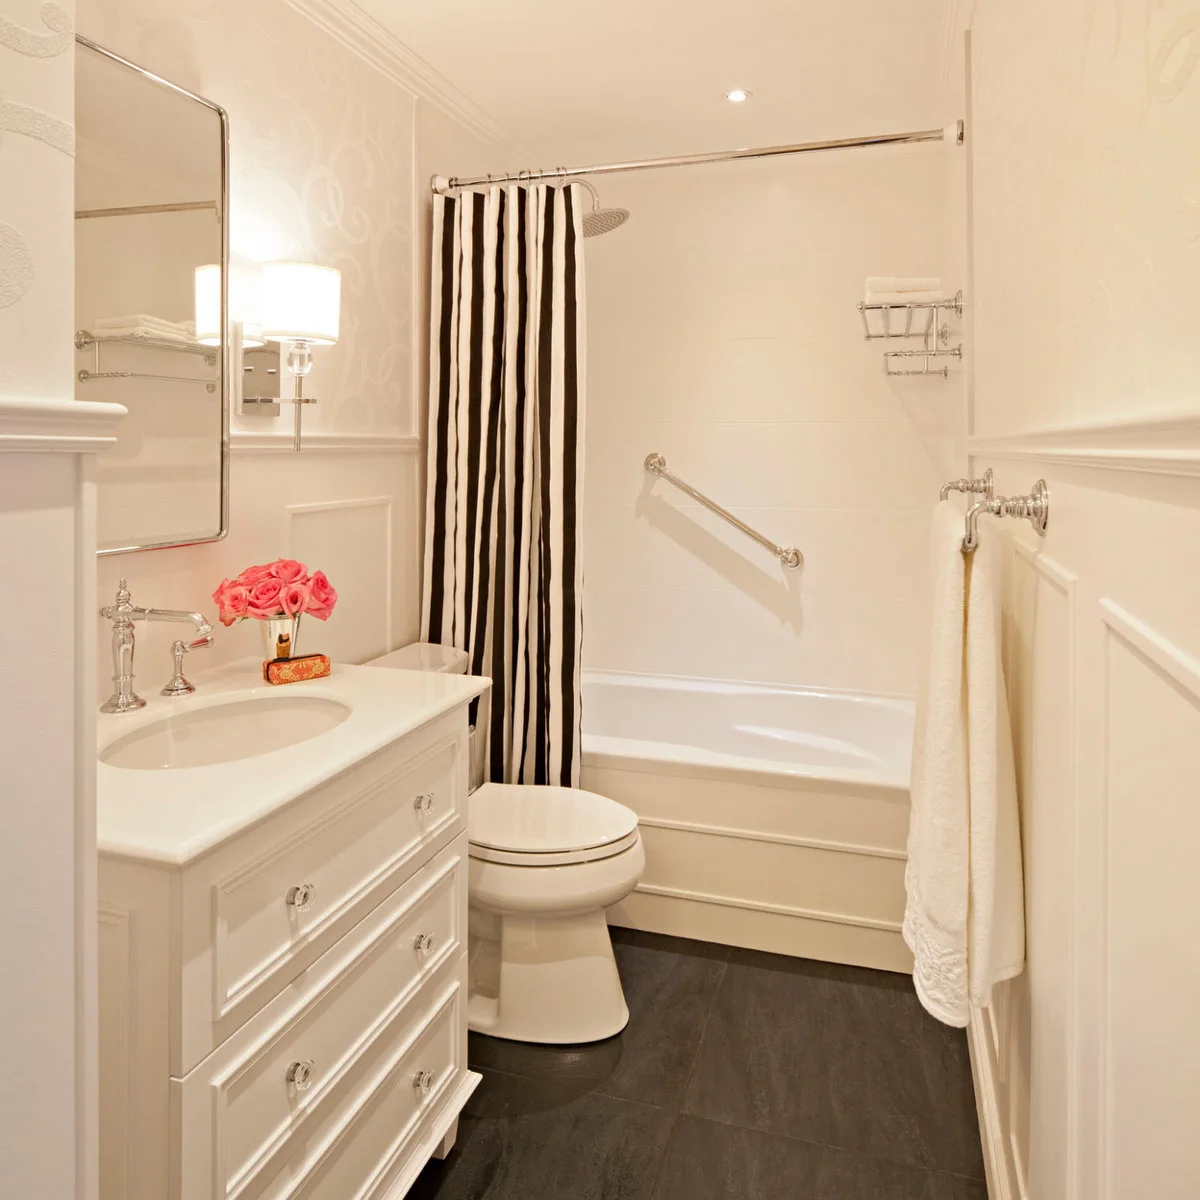
Panel molding gives the white walls relief without introducing another strong color. Clear knobs and traditional-looking taps add small details at the vanity, while the striped shower curtain supplies the main contrast. The dark floor gives the pale room a firmer base.
Coordinate molding positions with towel rails, switches and the vanity before installation. Choose materials and finishes appropriate to their bathroom location rather than assuming decorative trim belongs everywhere. A strong stripe can carry the room, so keep other textiles simpler and allow the curtain to open, close and dry freely.
IDEA 14 / 17
Use an Ornate Mirror in a Small Powder Room
 SaveSupport Non AI Creator
Image credit: Lincoln Barbour
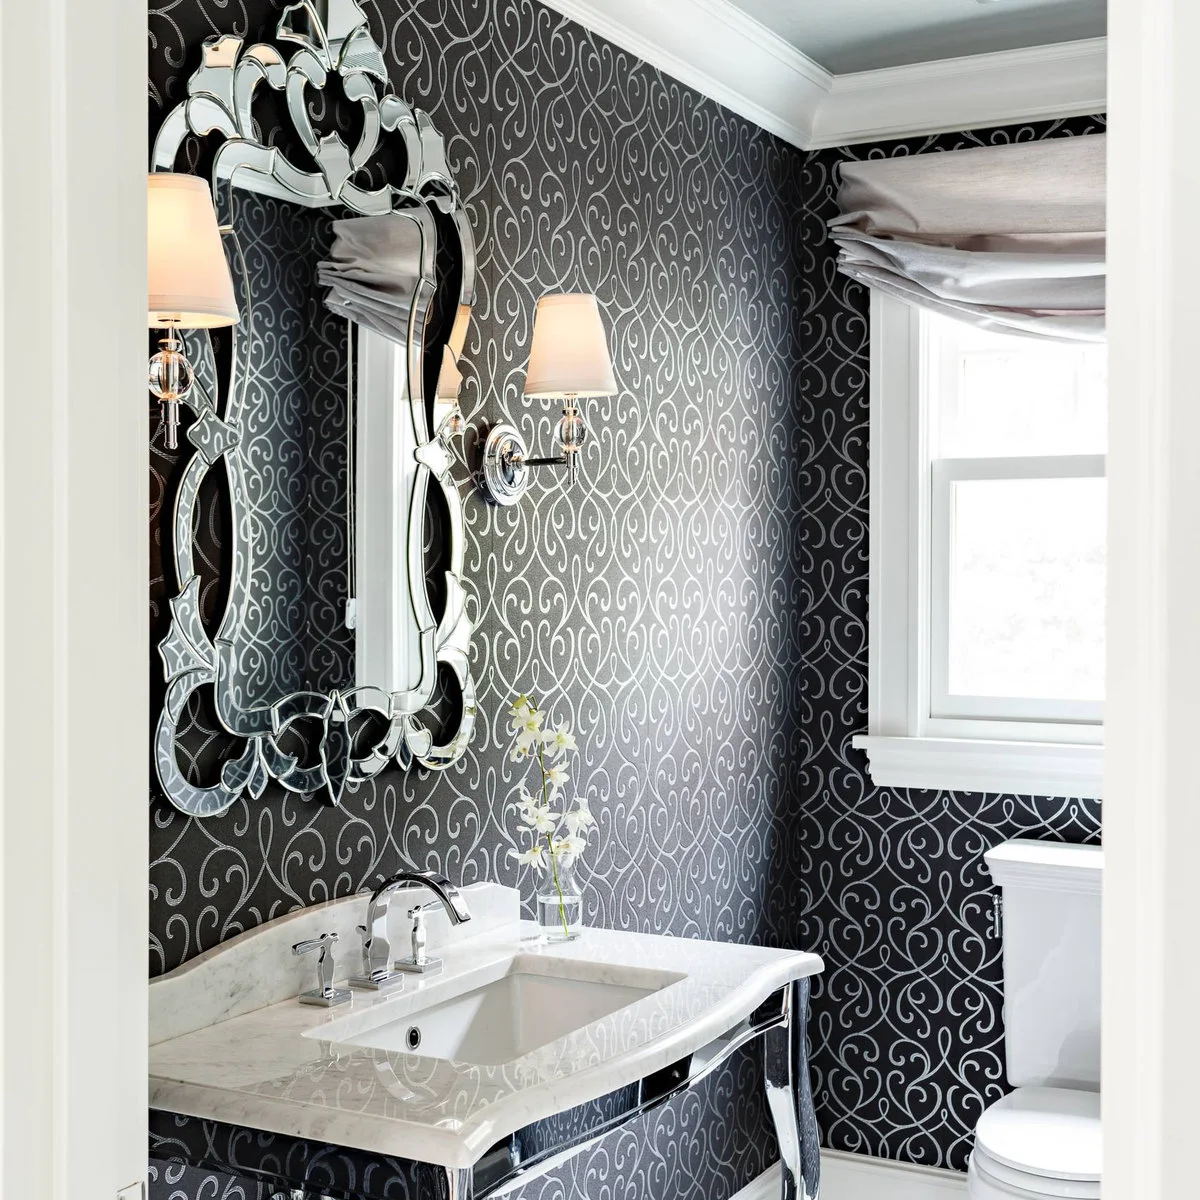
The ornate mirrored frame becomes the focal point against dark scrolling wallpaper. Its reflective edges relate to the console legs and wall lights, while the white basin interrupts the pattern with a clear pale surface. The room uses ornament at several scales within a limited black-and-white palette.
Our powder room ideas offer other approaches for compact spaces. Check the mirror's weight, secure mounting and clearance from the lights before purchasing. Choose wallcovering suited to the room's actual conditions, and keep the basin area usable instead of filling its limited surface with extra decorative pieces.
IDEA 15 / 17
Keep a Narrow Vintage-Style Bathroom Visually Open
 SaveSupport Non AI Creator
Source: houzz.com
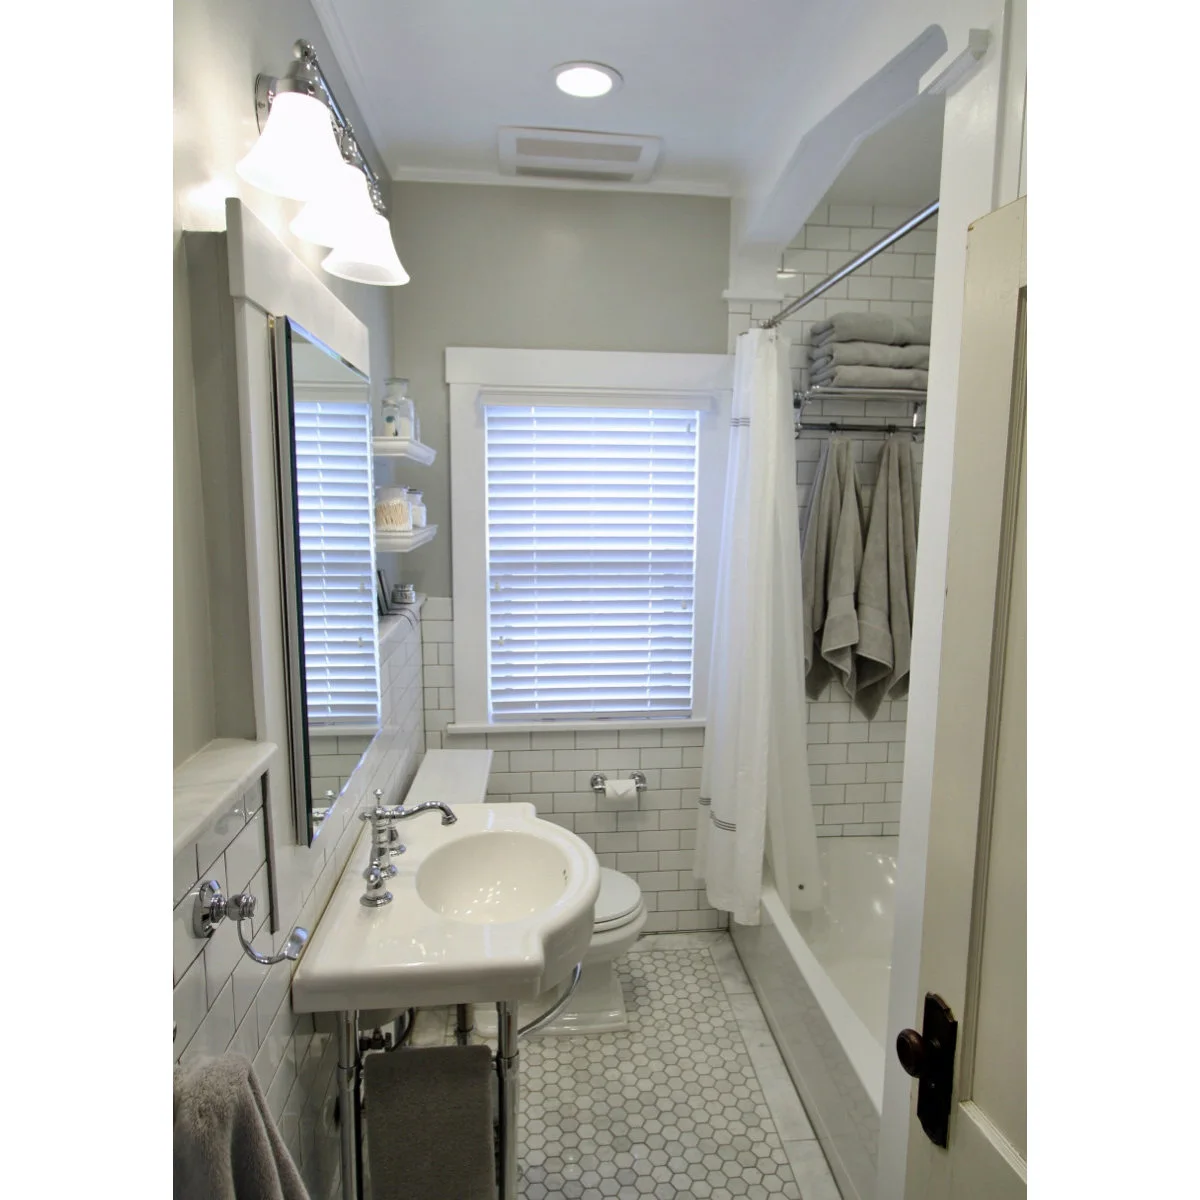
An open console basin allows the patterned floor to continue visibly beneath it, helping this narrow room feel less blocked. White rectangular tile and pale wall paint keep the larger surfaces restrained. Small shelves and a towel rack provide separate storage without a deep vanity cabinet projecting into the passage.
Measure the room with doors open and towels hanging before choosing an open sink frame. It can reduce visual bulk while offering less concealed storage, so decide where daily items will go. Keep the walkway clear and use secure fittings rather than adding loose furniture to make up for missing cabinet space.
IDEA 16 / 17
Choose a Small Wall Pattern above Muted Cabinetry
 SaveSupport Non AI Creator
Image credit: Angle Eye Photography
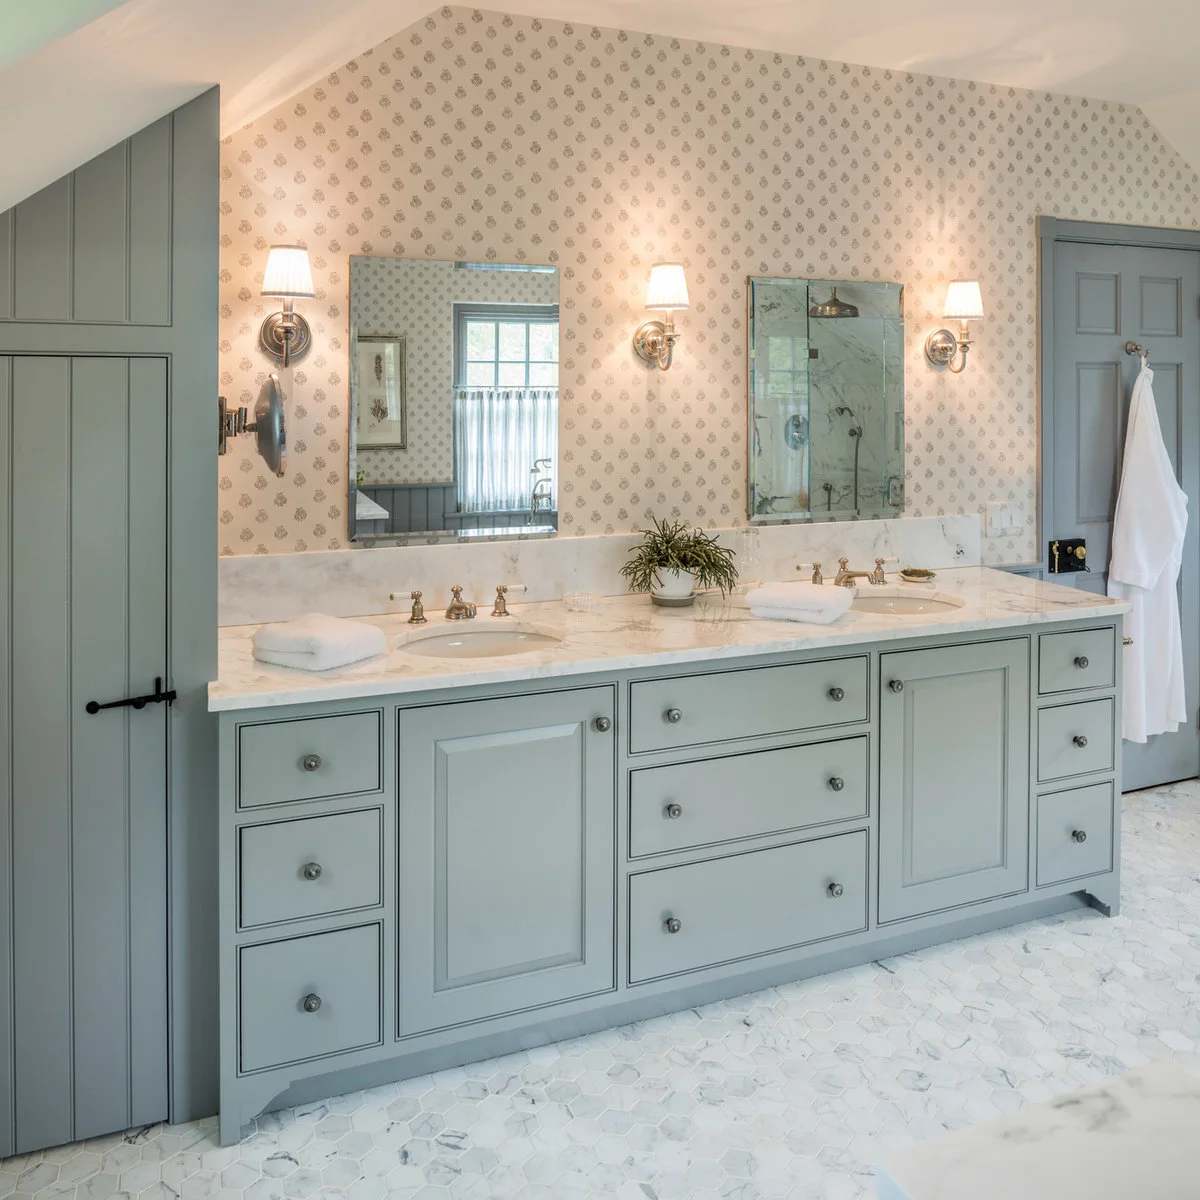
The small repeating wall pattern adds detail above the long muted vanity without competing with its paneled fronts. Separate mirrors distinguish the two basins, and shaded lights soften the upper composition. The pale counter and floor keep the cabinet color from becoming too heavy across the room.
Test the wallpaper at its actual viewing distance and beside the cabinet sample; a small motif can look much busier across a full wall. Choose a wall finish suitable for the location. Plan mirror height and task lighting for the people using the sinks rather than spacing everything only for symmetry.
IDEA 17 / 17
Make Room for a Proper Seated Vanity
 SaveSupport Non AI Creator
Image credit: Angle Eye Photography
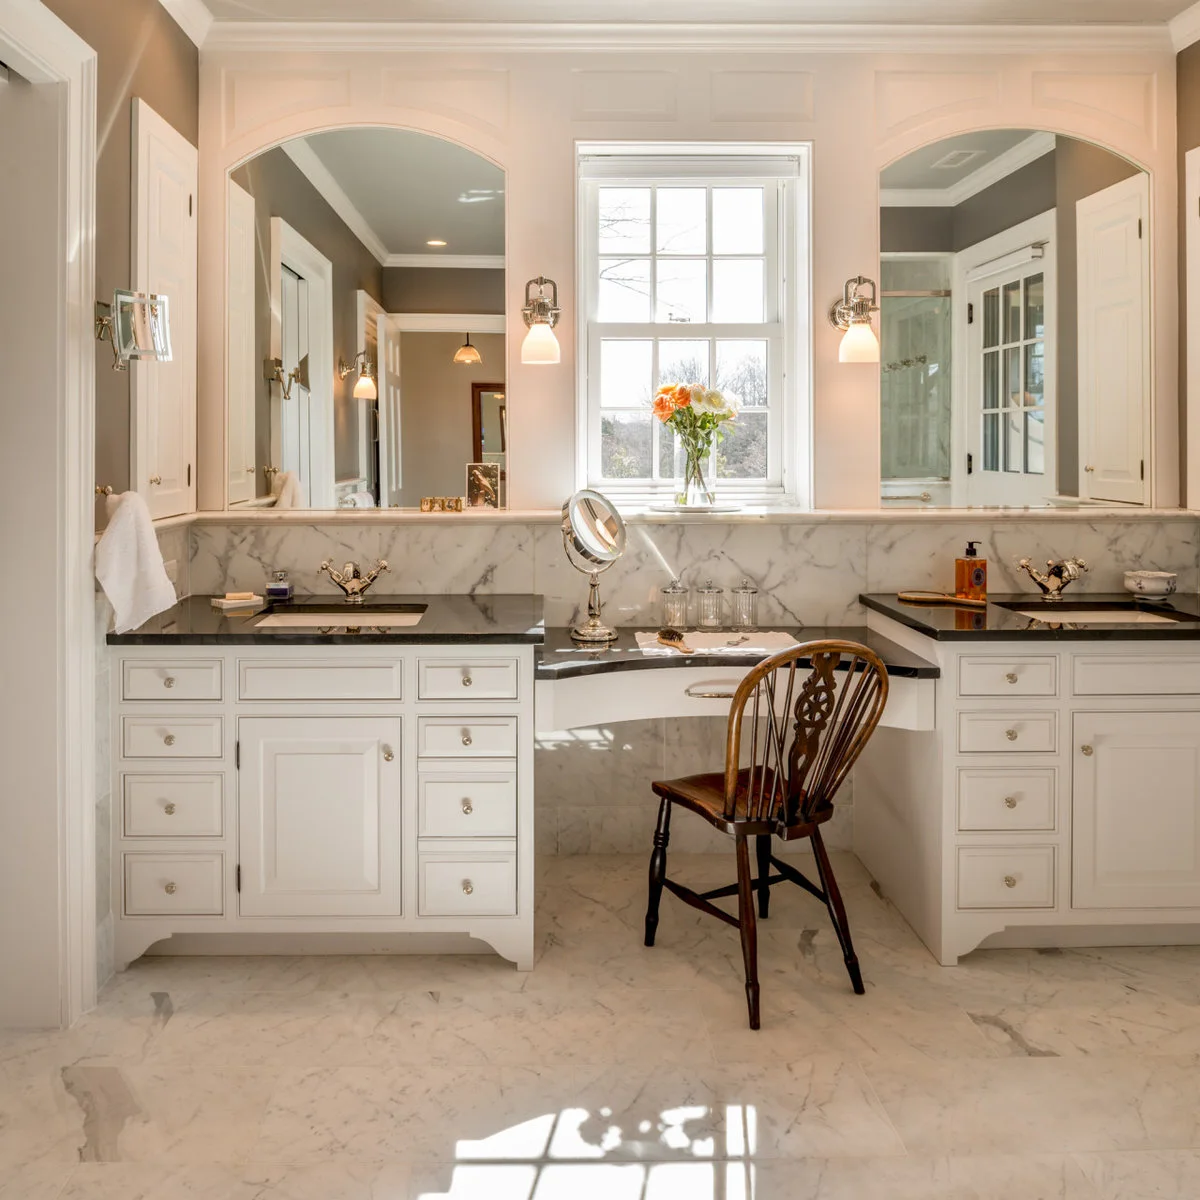
The lower center counter gives the wood chair a clear purpose between the two sink areas. Tall arched mirrors repeat the more traditional shapes of the white cabinetry, while dark counters outline the separate working surfaces. The central window adds light without requiring another large decorative feature.
Check knee space, seat height and chair movement before building a seated station into the vanity run. Keep enough counter available for actual grooming items and choose lighting suited to the task. Make sure sitting here does not block a drawer, the entrance or someone else's route to the basin.
BRING IT ALL TOGETHER
Keep character and daily use in balance
Begin with the features worth keeping, then check their condition before choosing finishes around them. A colored bath or distinctive tile border can carry the room without several competing decorative purchases. Keep useful storage, comfortable circulation and appropriate ventilation in the plan.
Treat old furniture and fixtures as items to assess, not instant bathroom-ready pieces. Check plumbing compatibility, stability, moisture exposure and access for repairs. Choose new period-inspired pieces where they solve those practical problems more reliably while giving you the visual character you want.