A vessel sink sits above the counter, so its outside shape becomes part of the bathroom as much as the inside of the bowl. That extra height also changes the way you reach the faucet, lean over the basin and clean the space around it.
These photographed vanities show how round, rectangular and translucent basins work with different counters and storage. Look beyond the bowl when choosing your own arrangement. The sink, faucet, drain and cabinet need to fit together, and the finished rim should suit the people using it.
PART 01
Give Shared Vanities Enough Working Space
IDEA 01 / 20
Leave a Shared Landing Space Between Two Bowls
 SaveSupport Non AI Creator
Image credit: Project: Allwood Construction Inc (via Houzz)
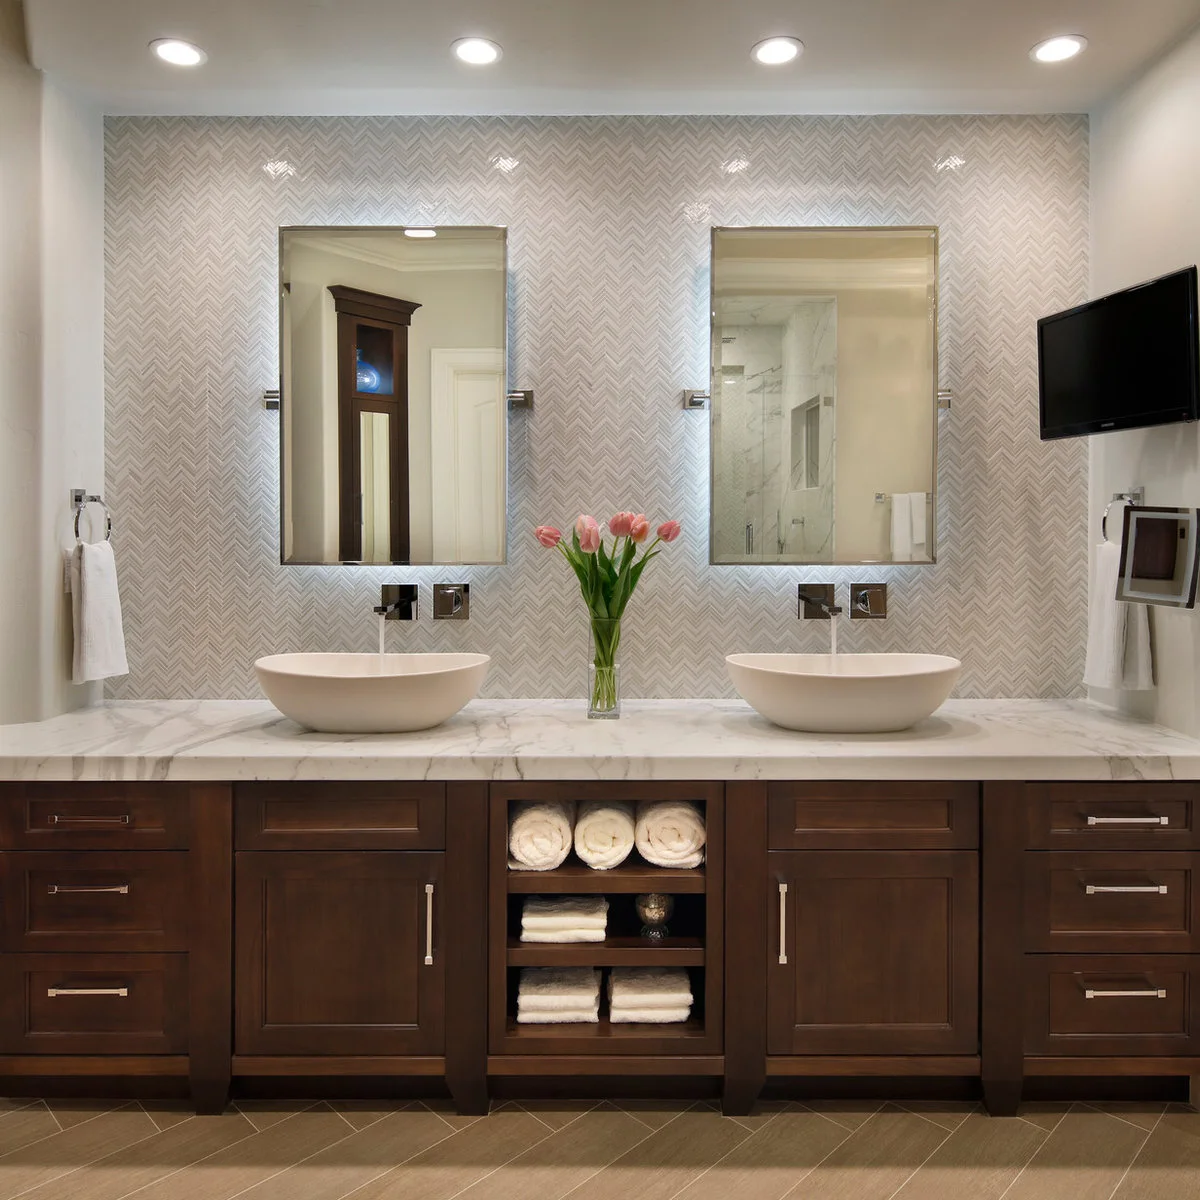
Two white oval bowls occupy opposite ends of the long counter, with a clear landing space between them. Wall-mounted faucets leave the surface behind the basins less crowded. The dark wood vanity adds contrast below, while open shelves organize towels between the two sink cupboards.
Check how two people will use the center space before filling it with a tall display. Leave room for toiletries and access to the wall controls. Coordinate the bowl positions with the cabinets below so drain fittings do not consume storage you expected to use for larger items.
IDEA 02 / 20
Keep the Floor Open Below a Double Vanity
 SaveSupport Non AI Creator
Image credit: Project: Storybook Interiors (via Houzz)
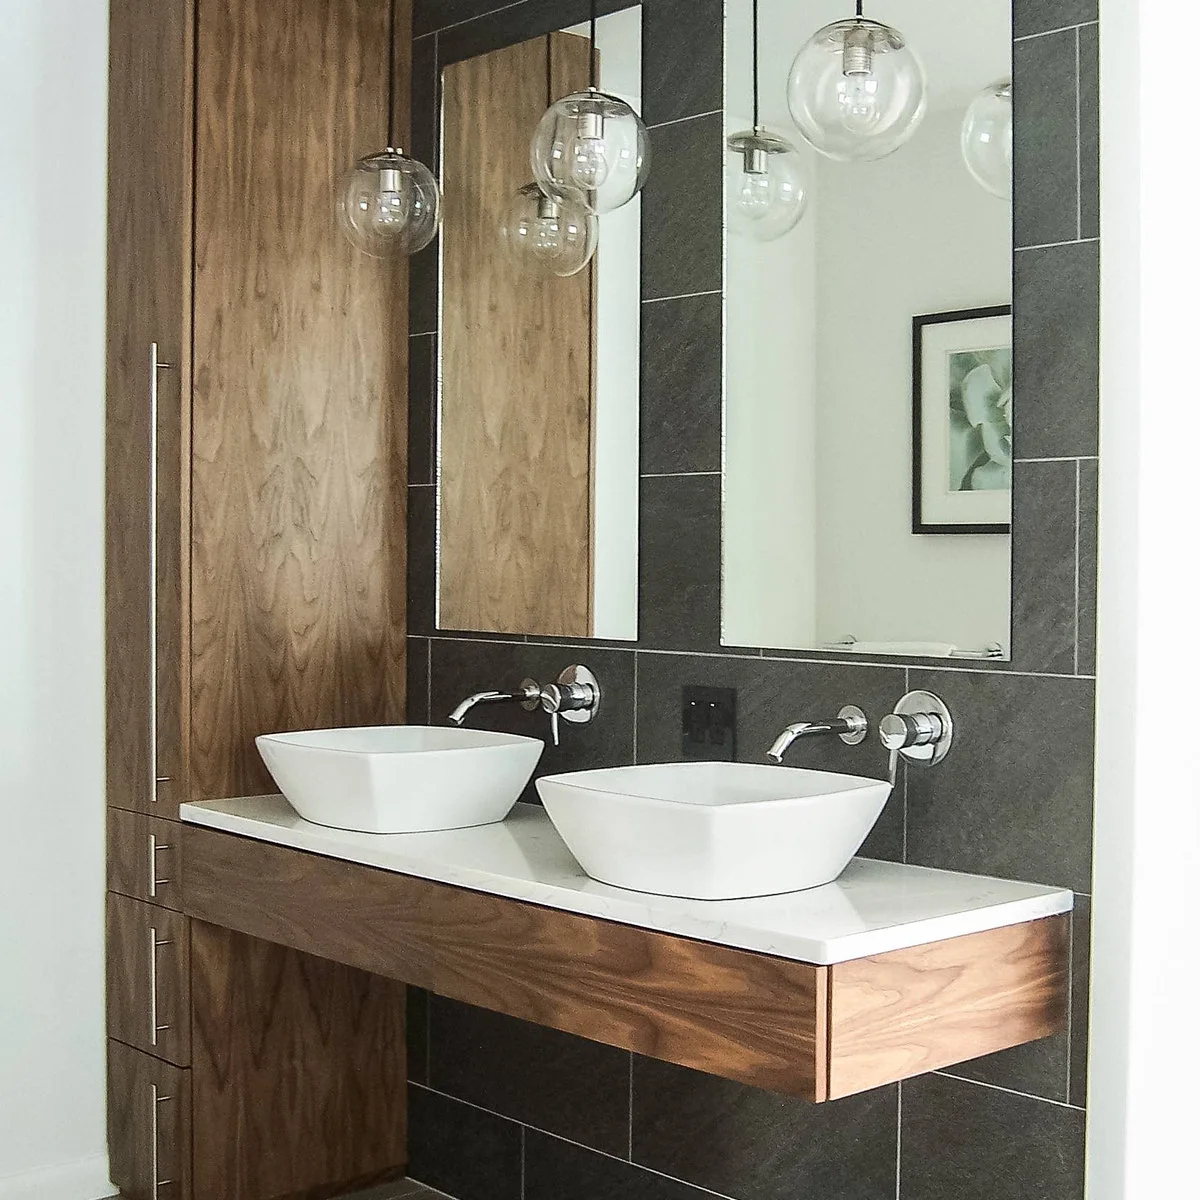
Two rounded-square bowls sit above a slim pale counter on the floating wood vanity. The tall matching cabinet supplies storage at one end, while dark rectangular wall tiles create a strong backdrop. Separate mirrors and glass globe pendants establish a repeated arrangement above the basins.
Plan the wall support and plumbing with the floating cabinet rather than treating it as an ordinary floor-standing unit. Check the full rim height after the bowls are added. Leave enough space between the basins for comfortable use, and test the tall cabinet’s doors against the nearest washing position.
IDEA 03 / 20
Raise Storage Between Two Lower Sink Counters
 SaveSupport Non AI Creator
Image credit: Carlos Perez Lopez, Chromatica / Alvarez-Diaz & Villalon
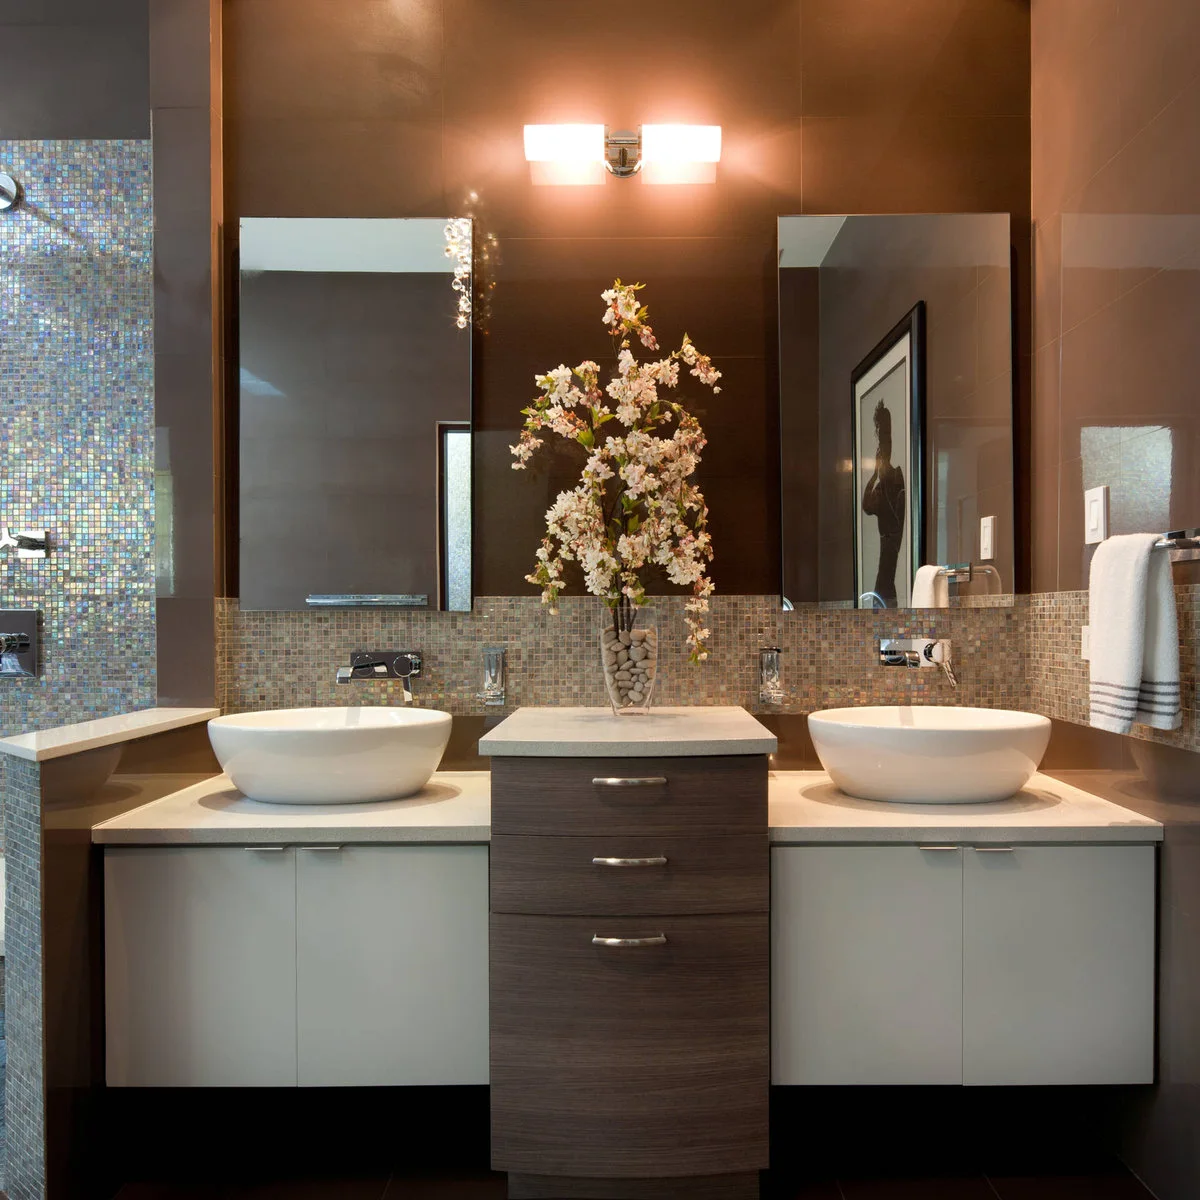
Two white bowls rest on lower counters on either side of a taller central drawer unit. The stepped arrangement gives the storage its own presence while keeping both washing areas distinct. A narrow mosaic backsplash links the basins and continues into the neighboring shower wall.
Assess the rim heights and usable counter space on both sides before adopting a stepped design. The higher central surface should not make soap awkward to reach or interfere with mirror use. Keep tall accessories far enough back that they cannot easily be knocked while someone washes.
IDEA 04 / 20
Pair Low Rectangular Bowls with Tall Mirrors
 SaveSupport Non AI Creator
Image credit: Project: True Homes USA (via Houzz)
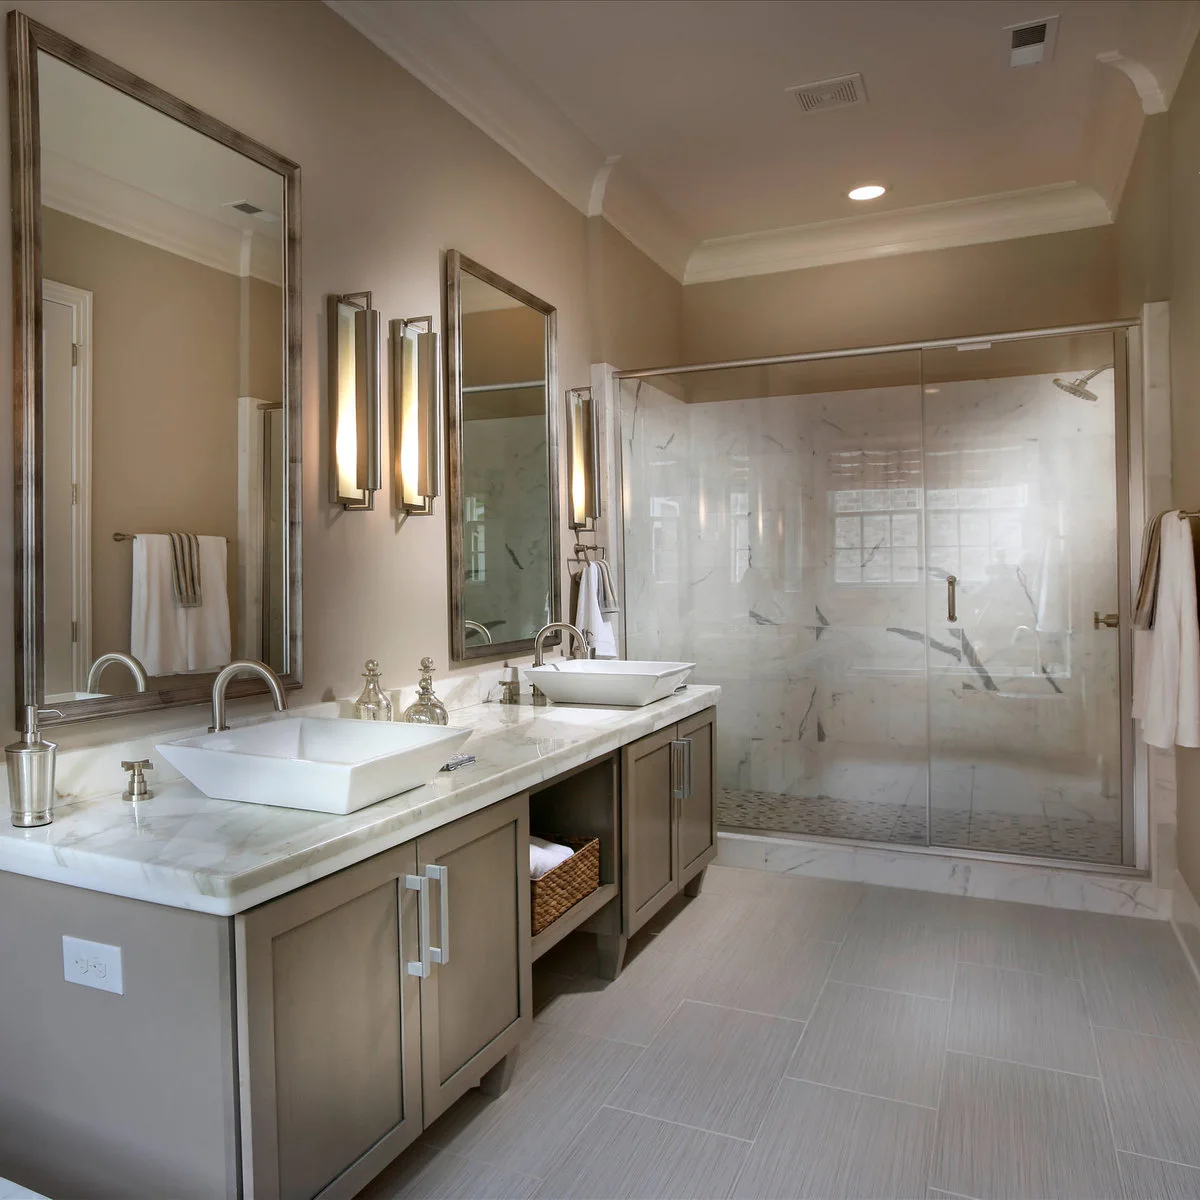
Low rectangular bowls give this long gray vanity a crisp outline without a tall round profile. The broad pale counter remains visible around them, and slender wall lights fit between the tall mirrors. An open central shelf offers a separate place for a towel basket below.
Compare the bowl depth and faucet reach together rather than choosing by the outside shape alone. Check that hands fit comfortably under the spout and inside the basin. Keep a practical landing area beside each sink so shared toiletries do not have to collect in the middle.
IDEA 05 / 20
Use Shallow Shapes in an All-White Arrangement
 SaveSupport Non AI Creator
Image credit: Project: Christopher's Home Furnishings of Nantucket, Inc. (via Houzz)
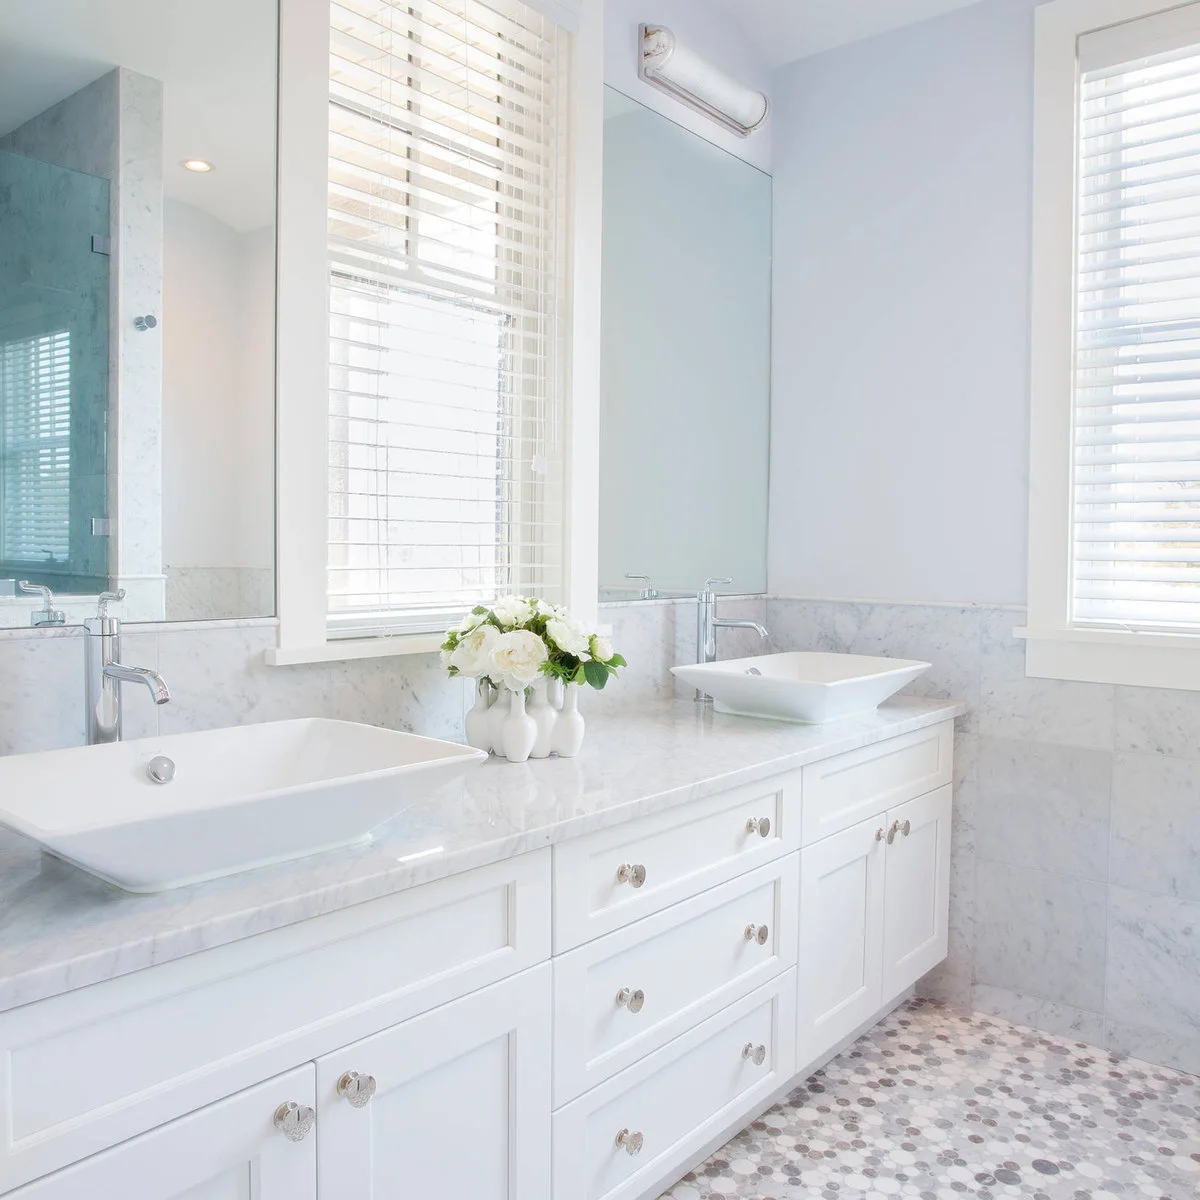
Two flared rectangular basins sit lightly above the pale counter, surrounded by white drawers and broad mirrors. The window between the washing positions brings a break in the mirrored wall. Small rounded floor tiles add a second scale of detail beneath the otherwise broad white surfaces.
Check the actual bowl depth and the faucet’s water direction before choosing a shallow-looking style. A slim silhouette does not explain how it will wash or drain. Keep the window controls reachable and consider where everyday bottles will stand without covering the narrow spaces beside the basins.
PART 02
Make a Smaller Counter Work
IDEA 06 / 20
Put a Tall Rectangular Basin on a Small Vanity
 SaveSupport Non AI Creator
Image credit: Project: Flemming Interiors (via Houzz)
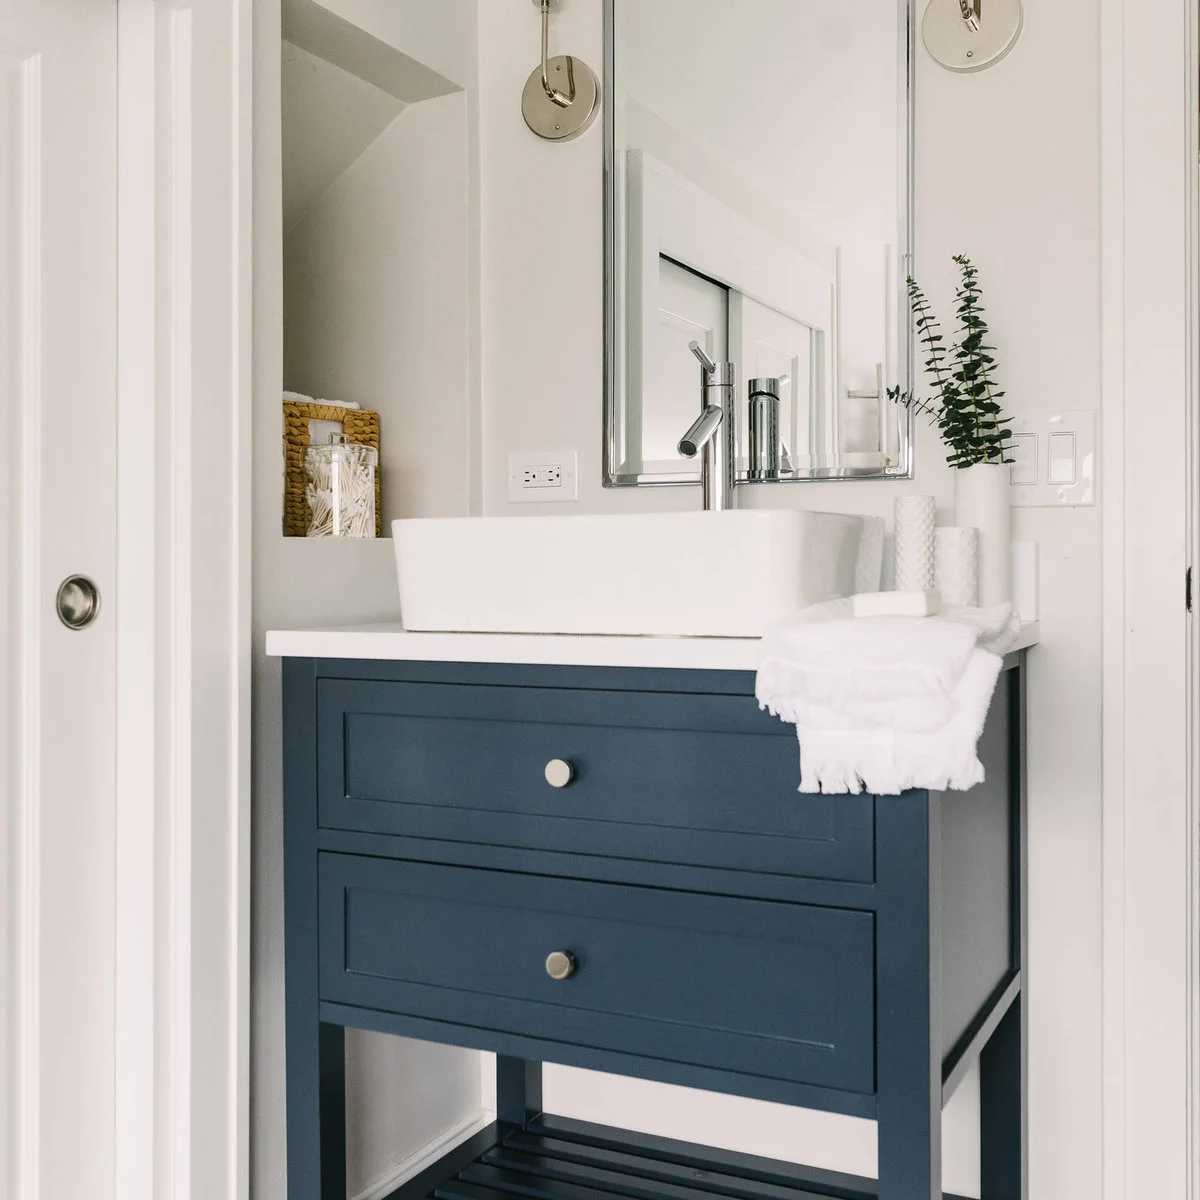
The tall rectangular basin gives the small navy vanity a distinct white top edge. A slim chrome faucet rises behind it, while the recessed side niche offers storage beyond the limited counter. The open lower shelf keeps the cabinet’s base lighter than a fully closed cupboard.
For more small bathroom ideas, compare the complete sink area rather than judging the cabinet width alone. Test the raised rim from your normal standing position and leave space behind it for cleaning. Check that the neighboring niche remains easy to reach without leaning across the faucet.
IDEA 07 / 20
Keep Daily Storage Below a Curved Bowl
 SaveSupport Non AI Creator
Image credit: Chris Kappa / Simply Bathroom Solutions
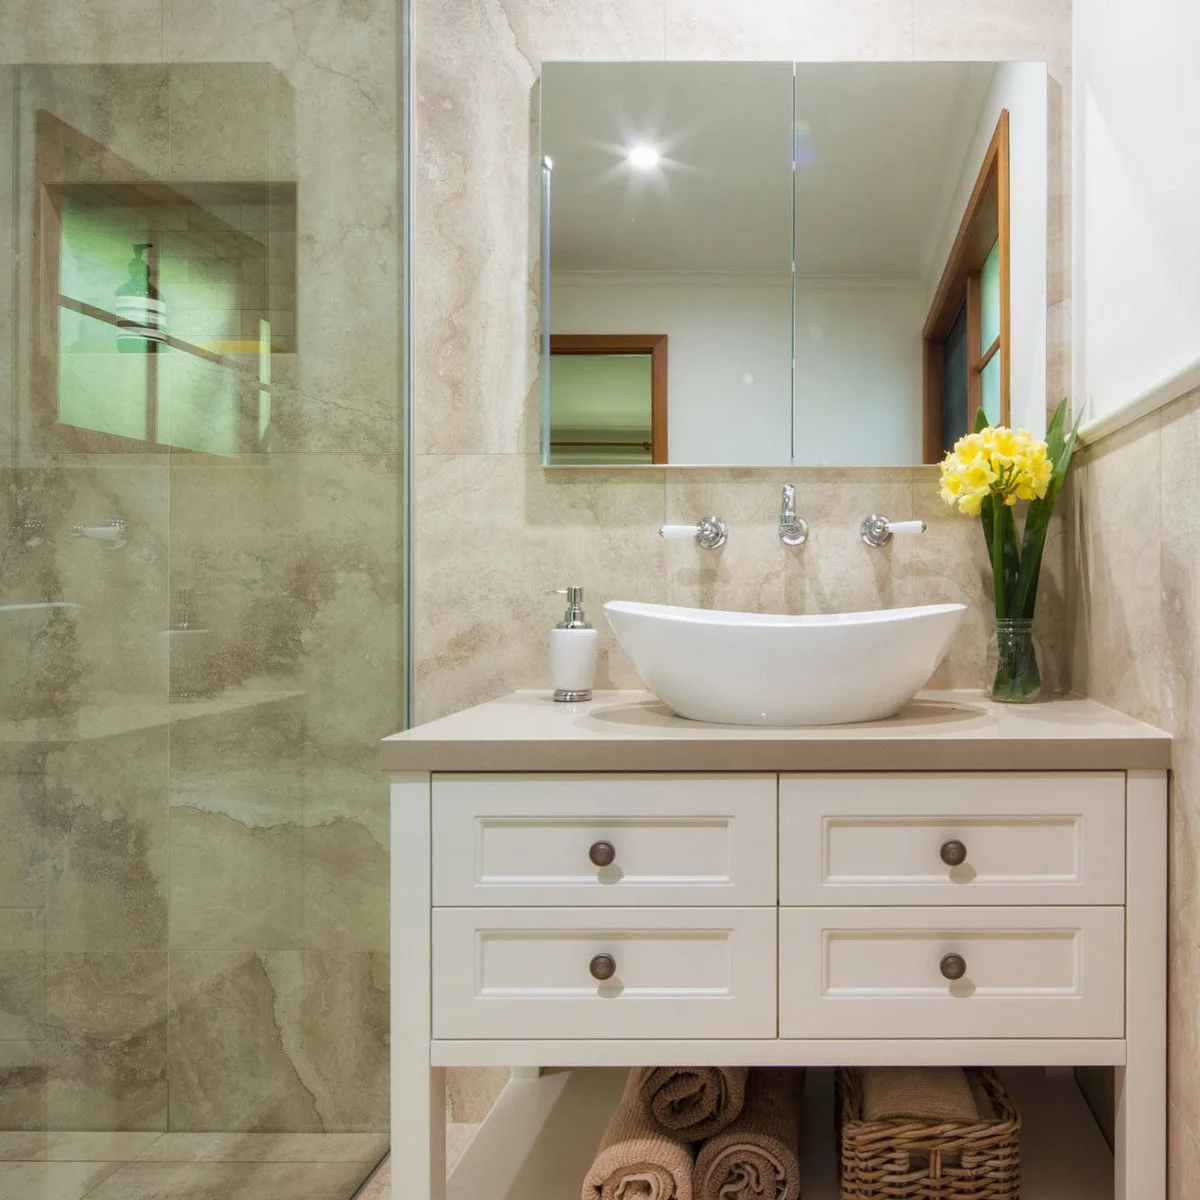
A curved white bowl sits above the small vanity, with a wall-mounted faucet centered over it. Shallow drawers and the open shelf below provide separate places for smaller items and folded towels. Pale veined wall tiles connect the sink area to the shower beside it.
Check whether the drawers are functional around the drain rather than assuming their fronts show the available storage. Leave room behind the bowl to wipe the counter. A wall-mounted faucet needs its position coordinated with the selected basin before the tile and concealed plumbing are finished.
IDEA 08 / 20
Keep a Round Bowl Clear of the Side Walls
 SaveSupport Non AI Creator
Image credit: KuDa Photography / Jordan Iverson Signature Homes
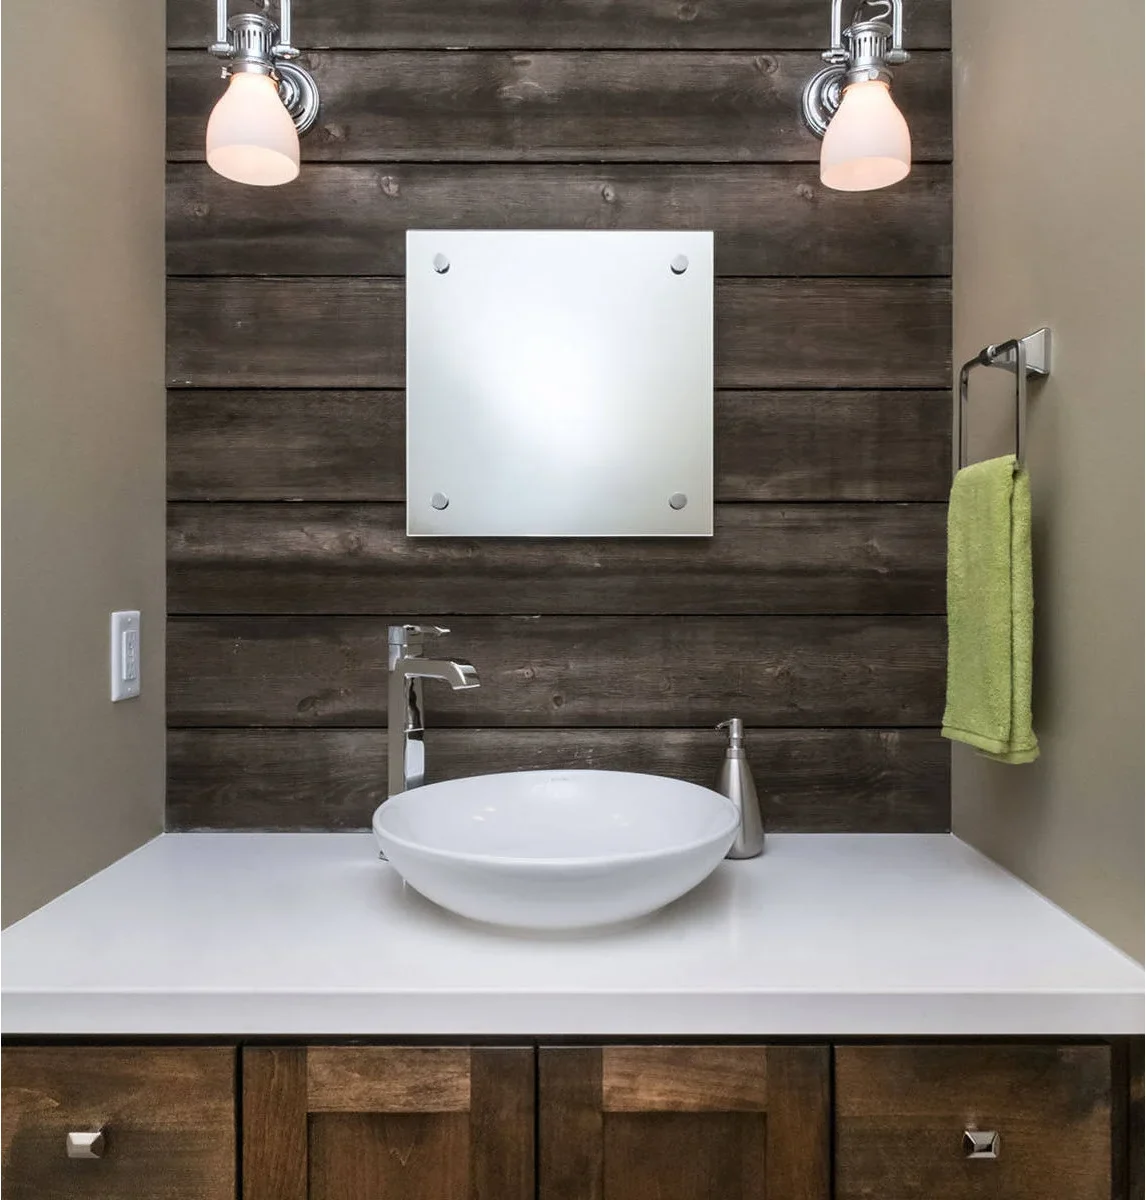
A round white bowl sits in the middle of the broad pale counter, leaving usable space on either side. Dark horizontal boards create a simple backdrop for the square mirror. The tall faucet stands behind the basin, and the green hand towel provides the strongest color nearby.
Check the wall finish’s care requirements where splashes may land, especially around the faucet and bowl base. Keep enough clearance to wipe behind the sink without straining. A centered arrangement works best when soap and other essentials have a convenient place rather than migrating into the remaining narrow gaps.
IDEA 09 / 20
Balance a Rectangular Bowl with a Round Mirror
 SaveSupport Non AI Creator
Image credit: Chip Riegel / Speakman
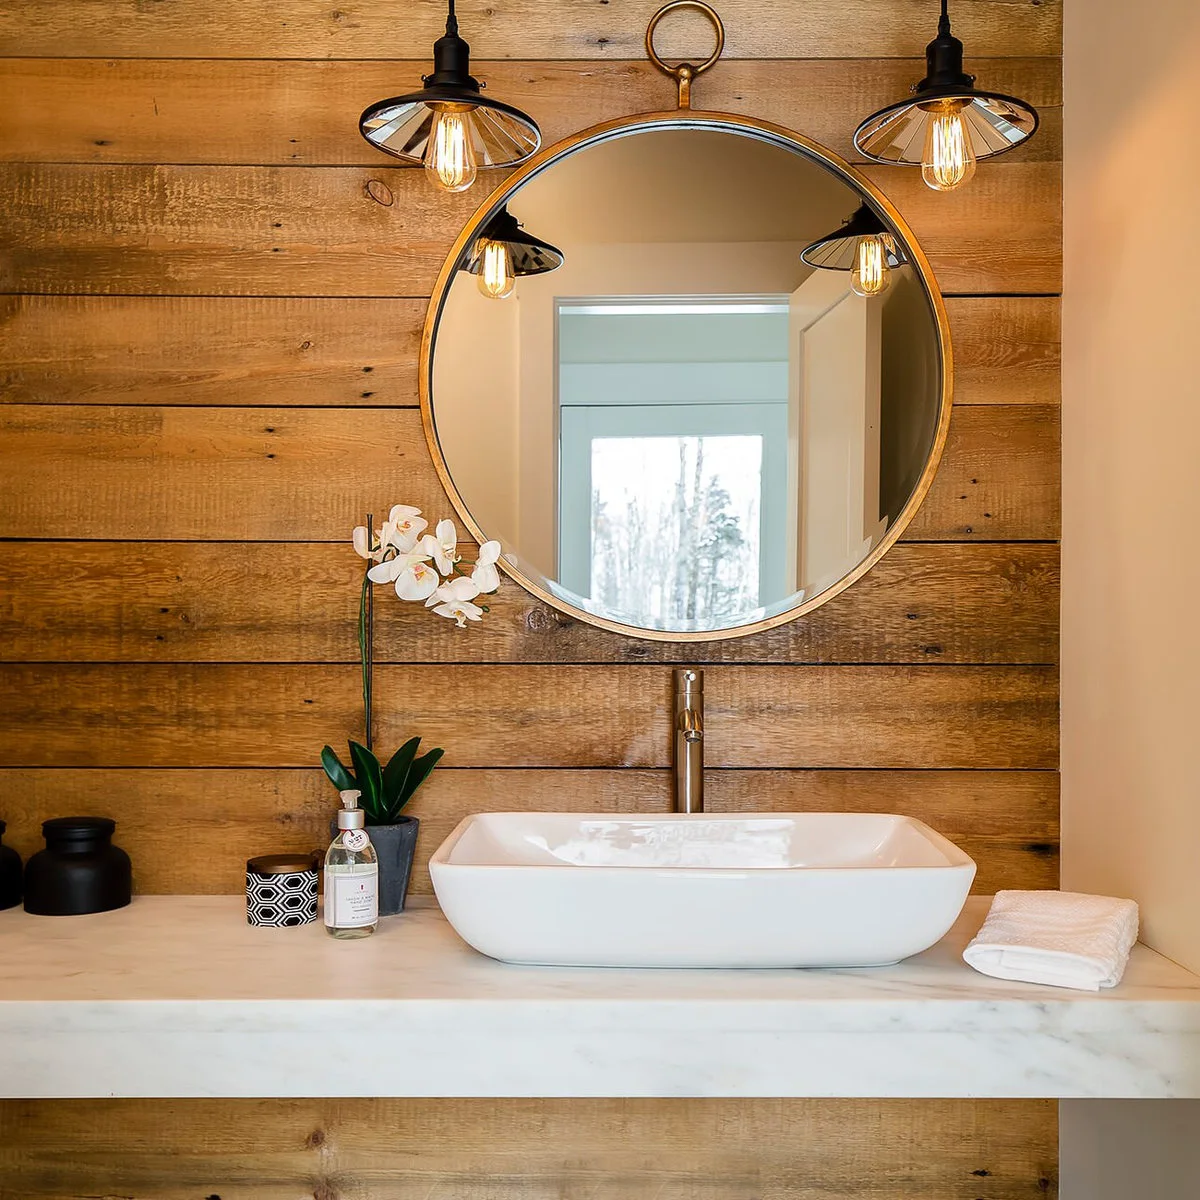
A broad rectangular bowl contrasts with the round mirror above, giving the compact arrangement two clear shapes. Warm horizontal boards connect the counter with the wall behind it. Two dark pendants frame the mirror, while a small folded towel occupies the free space beside the basin.
Test the faucet reach against the basin’s inside dimensions rather than its outer width. Plan drying space as carefully as washing space; bathroom hand towel holder ideas can help if the counter is already busy. Leave the bowl’s sides accessible so wiping the surface does not require moving every accessory.
IDEA 10 / 20
Use an Open Counter for a Crisp Rectangle
 SaveSupport Non AI Creator
Source: www.houzz.com
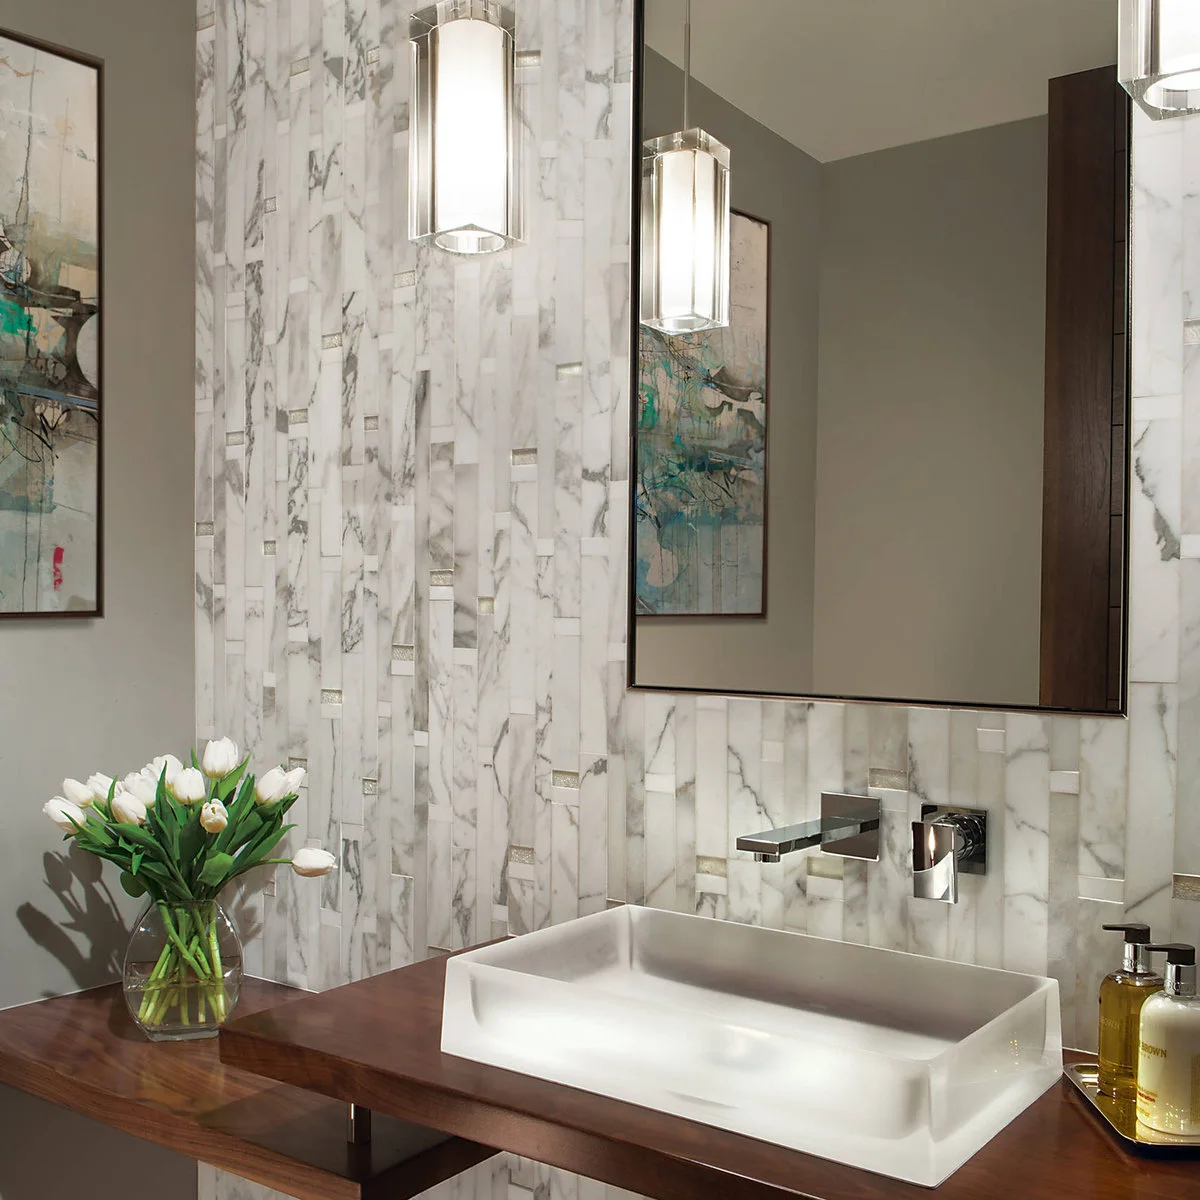
A crisp rectangular basin sits on the wood counter with a wall-mounted faucet above it. The open support leaves space below, while the tall mirror and narrow patterned tile strips draw the eye upward. The warm counter provides a strong horizontal contrast to the pale wall.
Confirm that the counter finish is intended for use around a basin and follow its maintenance instructions. Keep the exposed edges and the joint around the sink easy to inspect. Open support also makes plumbing visible, so coordinate its position and retain access for future servicing.
PART 03
Use Glass and Color with Intention
IDEA 11 / 20
Echo Pale Mosaic Colors with Translucent Bowls
 SaveSupport Non AI Creator
Image credit: Shelly Harrison Photography / Windover Construction
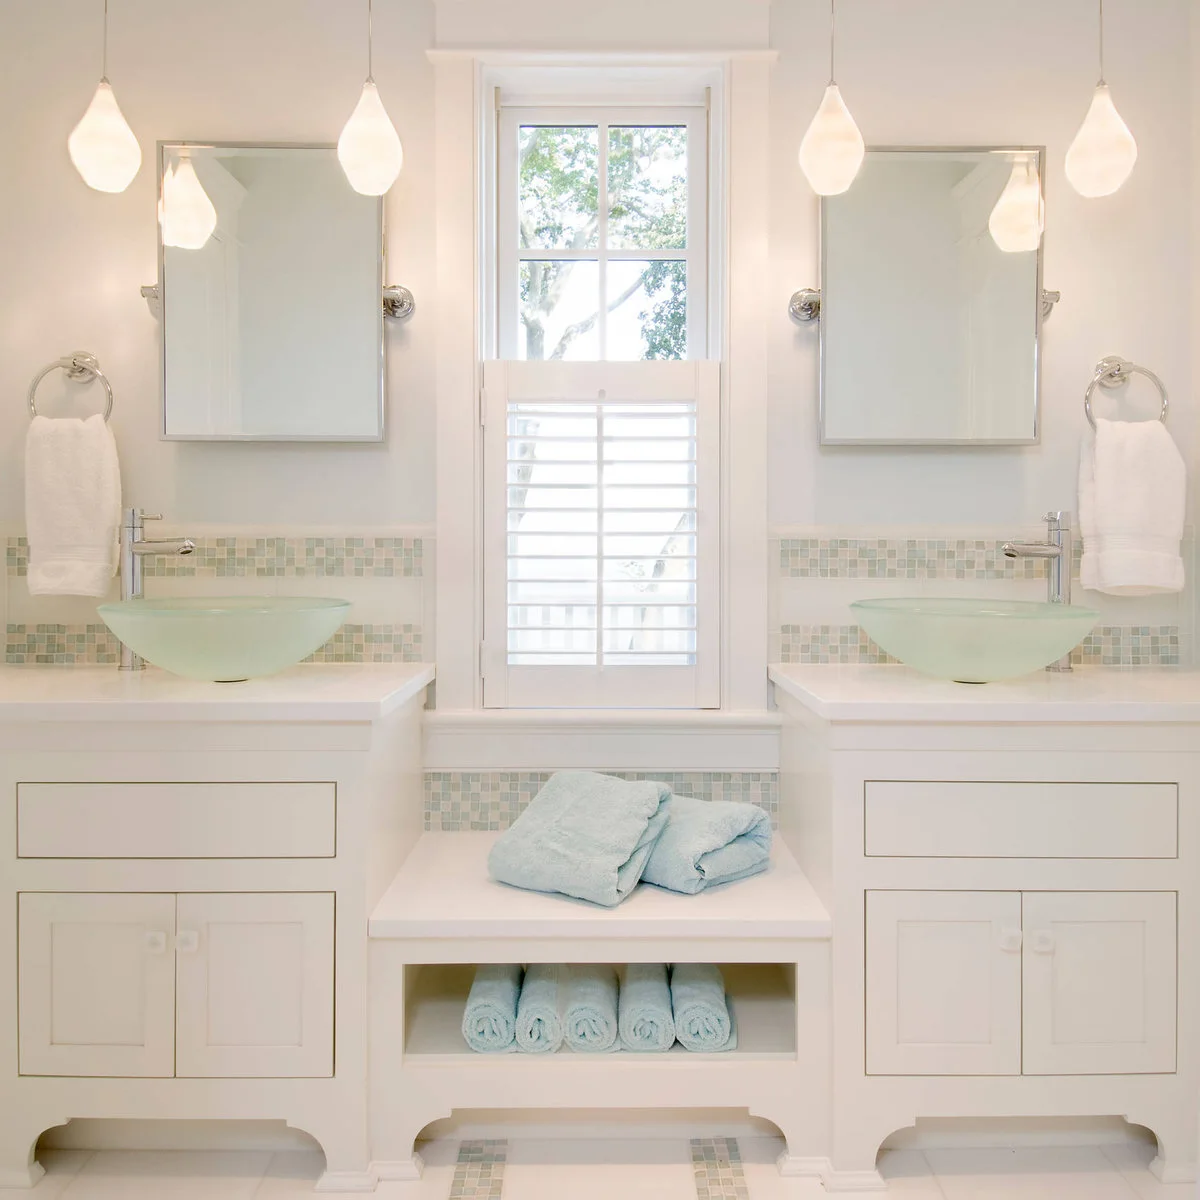
Two pale aqua bowls echo the soft mosaic bands behind the white vanities. A lower shelf beneath the center window holds folded and rolled towels, separating the washing positions. Small pendants and slim mirrors keep the upper wall light rather than adding heavy cabinet fronts.
Allow for the space needed to clean both the inside and outside of a translucent bowl. Check the drain fitting and mounting details with the sink specification before choosing the faucet. Keep stored towels far enough from the active basins that they stay dry during ordinary use.
IDEA 12 / 20
Repeat an Aqua Bowl in a Few Small Accessories
 SaveSupport Non AI Creator
Image credit: Project: Lauren Sachs Designs (via Houzz)
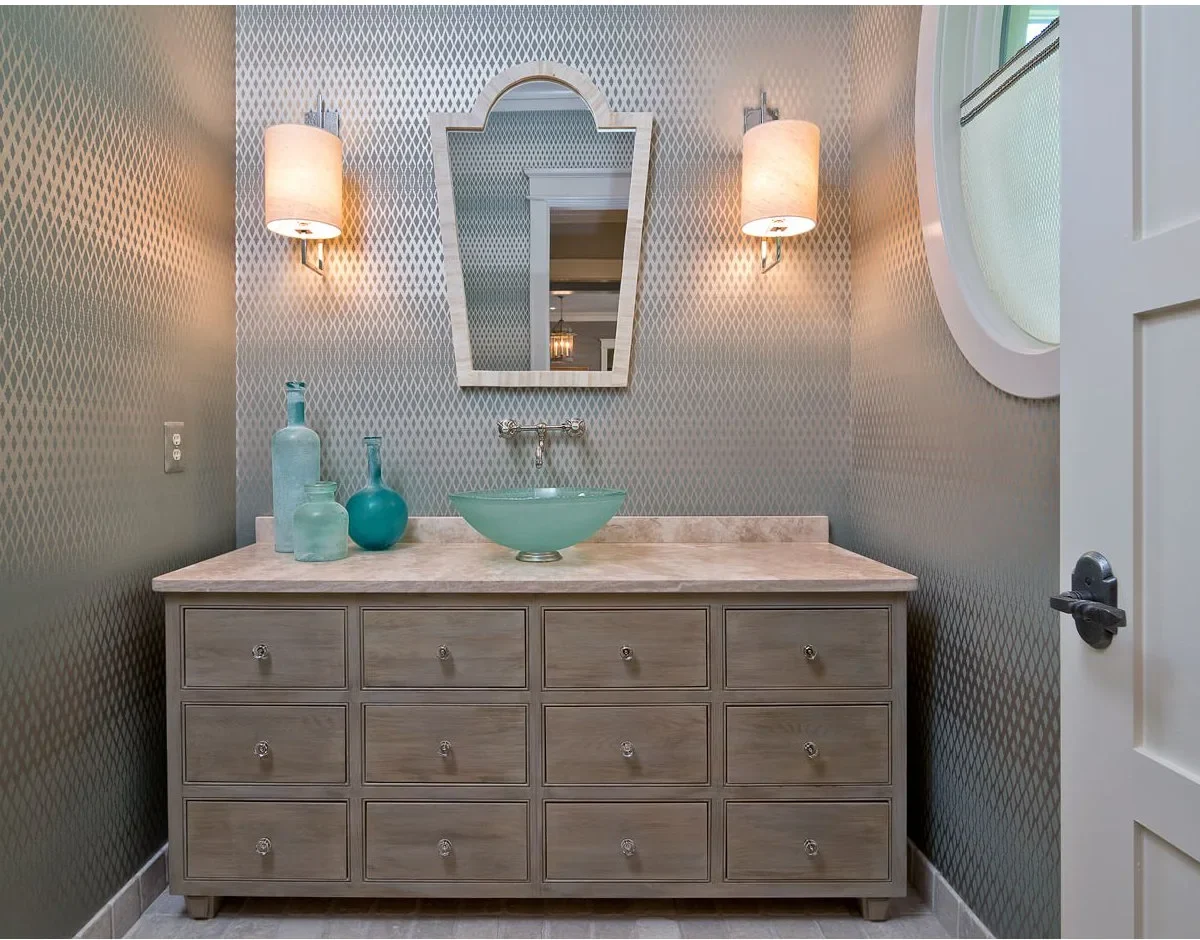
The aqua bowl becomes the color focus above the broad pale vanity, with a few blue-green bottles repeating the shade nearby. Fine gray wall pattern surrounds the shaped mirror, while paired wall lights make the sink area feel balanced. The bowl remains clearly outlined against the neutral counter.
Compare the finished rim height with the storage cabinet before ordering a furniture-style vanity. A beautiful drawer layout may need changes to accommodate the drain. Keep the decorative bottles to one side so there is still space to set down soap, glasses or other everyday essentials while washing.
IDEA 13 / 20
Let a Small Pale Bowl Stand Out Against Gray
 SaveSupport Non AI Creator
Image credit: ibi designs studio / Insignia Design Group
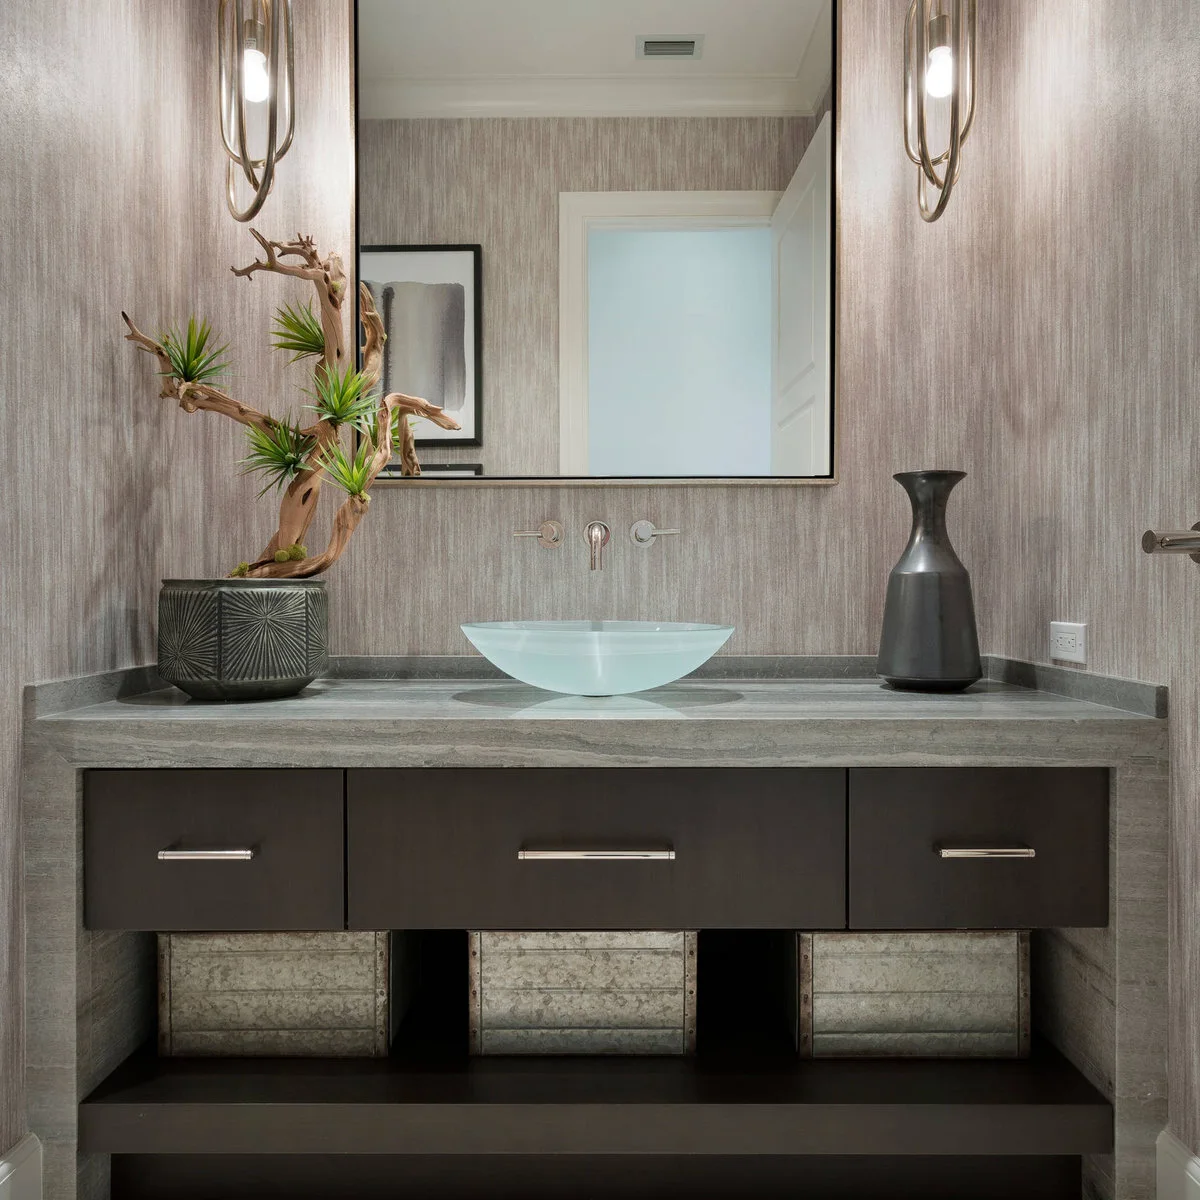
A pale aqua bowl supplies a small area of color within the broad gray counter and wall. The dark drawer unit leaves an open shelf below with three storage boxes. Tall sculptural accessories frame the sink, but the wall-mounted faucet keeps the central washing position relatively uncluttered.
When comparing powder room ideas, measure how much counter you want for daily use before choosing large decorative pieces. Keep the faucet controls comfortably reachable above the bowl. Check whether the stored boxes can be removed without brushing plumbing or catching on the underside of the drawer unit.
IDEA 14 / 20
Give Clear Glass a Quiet Surrounding Counter
 SaveSupport Non AI Creator
Image credit: Project: 41 West (via Houzz)
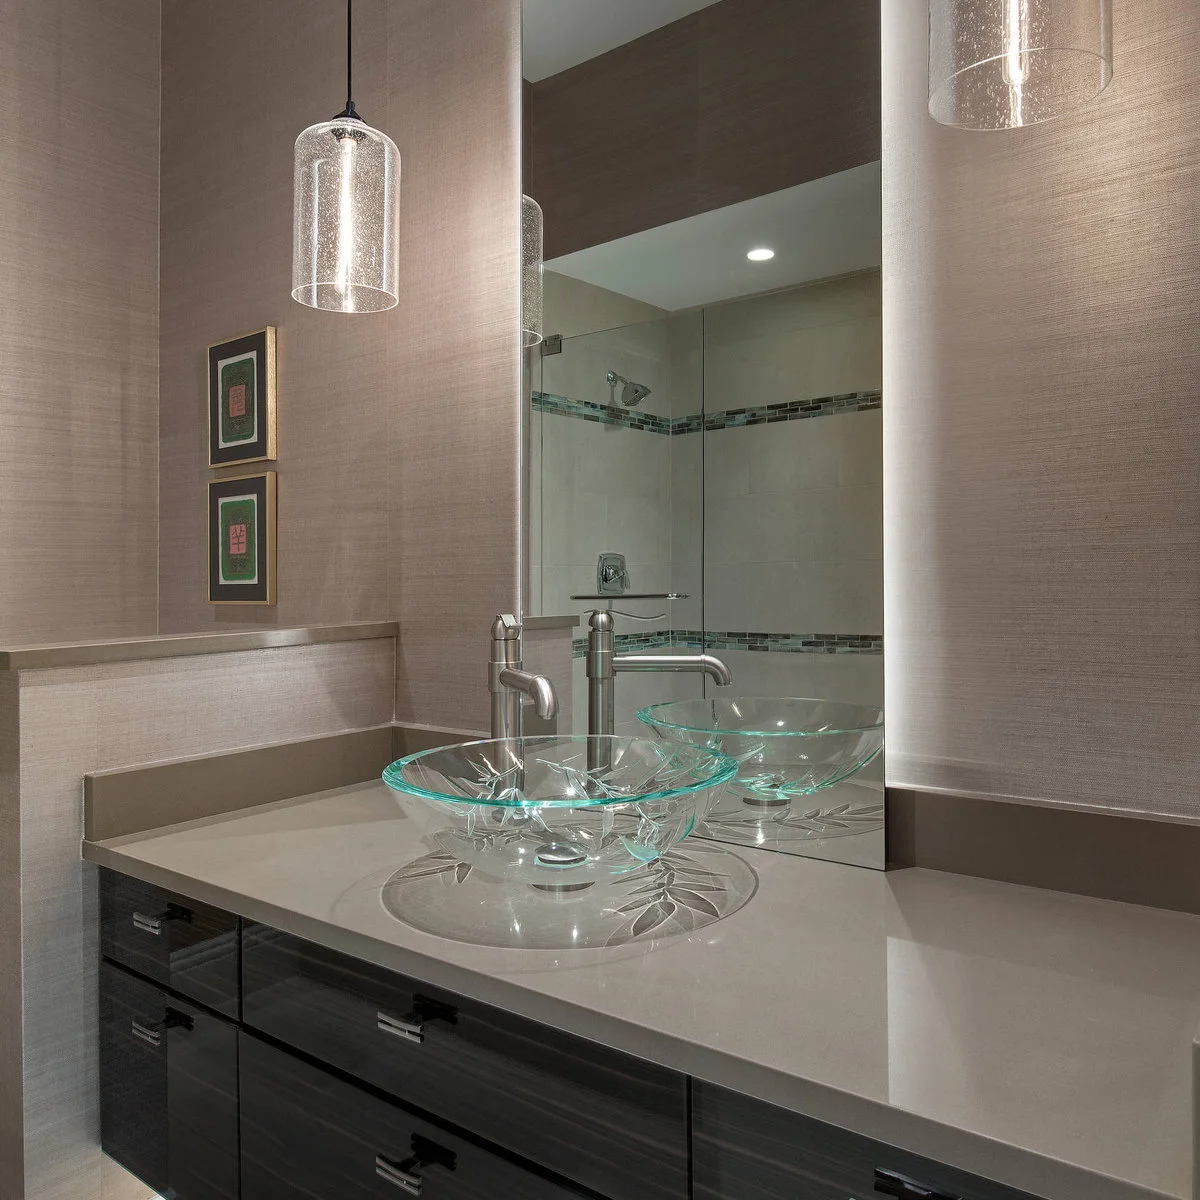
A clear glass bowl catches the light above the pale counter, with its decorative pattern visible through the sides. The tall mirror repeats the sink and faucet, making one bowl appear twice. Quiet wall and cabinet finishes allow the glass detail to remain the main feature.
Check the care instructions before choosing cleaners for a patterned glass basin. Leave space around its full outside edge so marks can be wiped without awkward reaching. A clear bowl also leaves the drain fitting visible, so consider that finish as part of the complete sink arrangement.
IDEA 15 / 20
Keep a Clear Bowl Light Against Blue Tiles
 SaveSupport Non AI Creator
Image credit: Project: Maestri, LLC. (via Houzz)
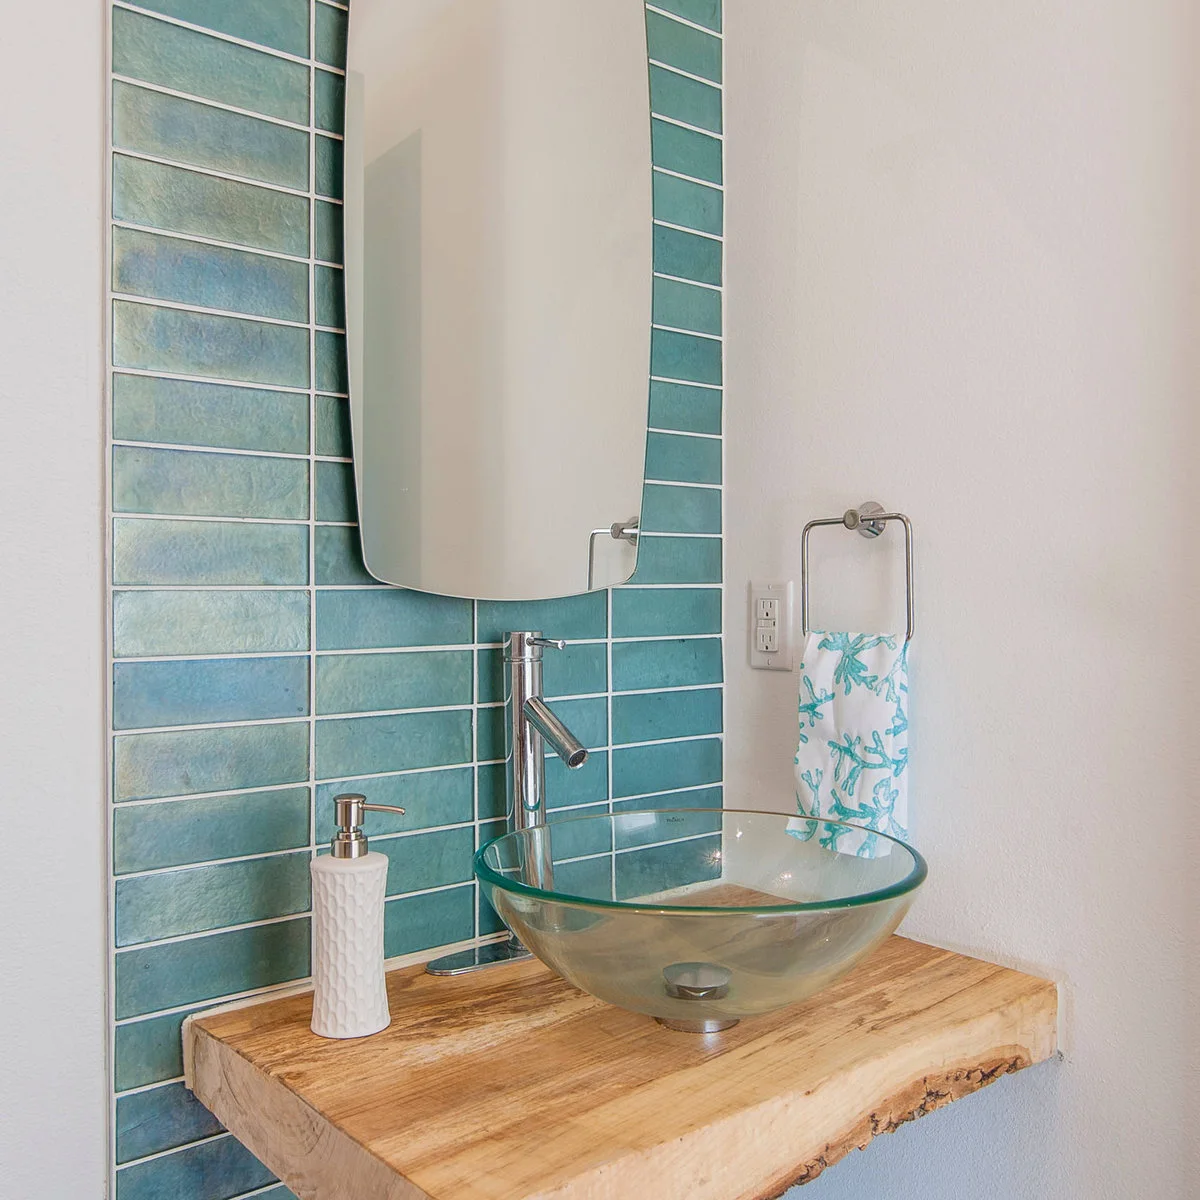
The clear bowl lets the warm wood counter remain visible beneath it, while blue rectangular tiles form a narrow backdrop. A tall chrome faucet and slim mirror fit within the tiled band. The irregular counter edge adds texture without making the basin itself visually heavy.
Confirm that the counter has a suitable finish around the drain opening and the bowl’s base. Check the faucet reach from the selected mounting position before drilling. Keep the hanging towel clear of nearby fittings and allow enough room beside the sink for a convenient soap dispenser.
PART 04
Balance the Bowl with Its Backdrop
IDEA 16 / 20
Set a White Rectangle Against a Dark Wall
 SaveSupport Non AI Creator
Image credit: John Ellis Photography / Aria Design / Horst Architects
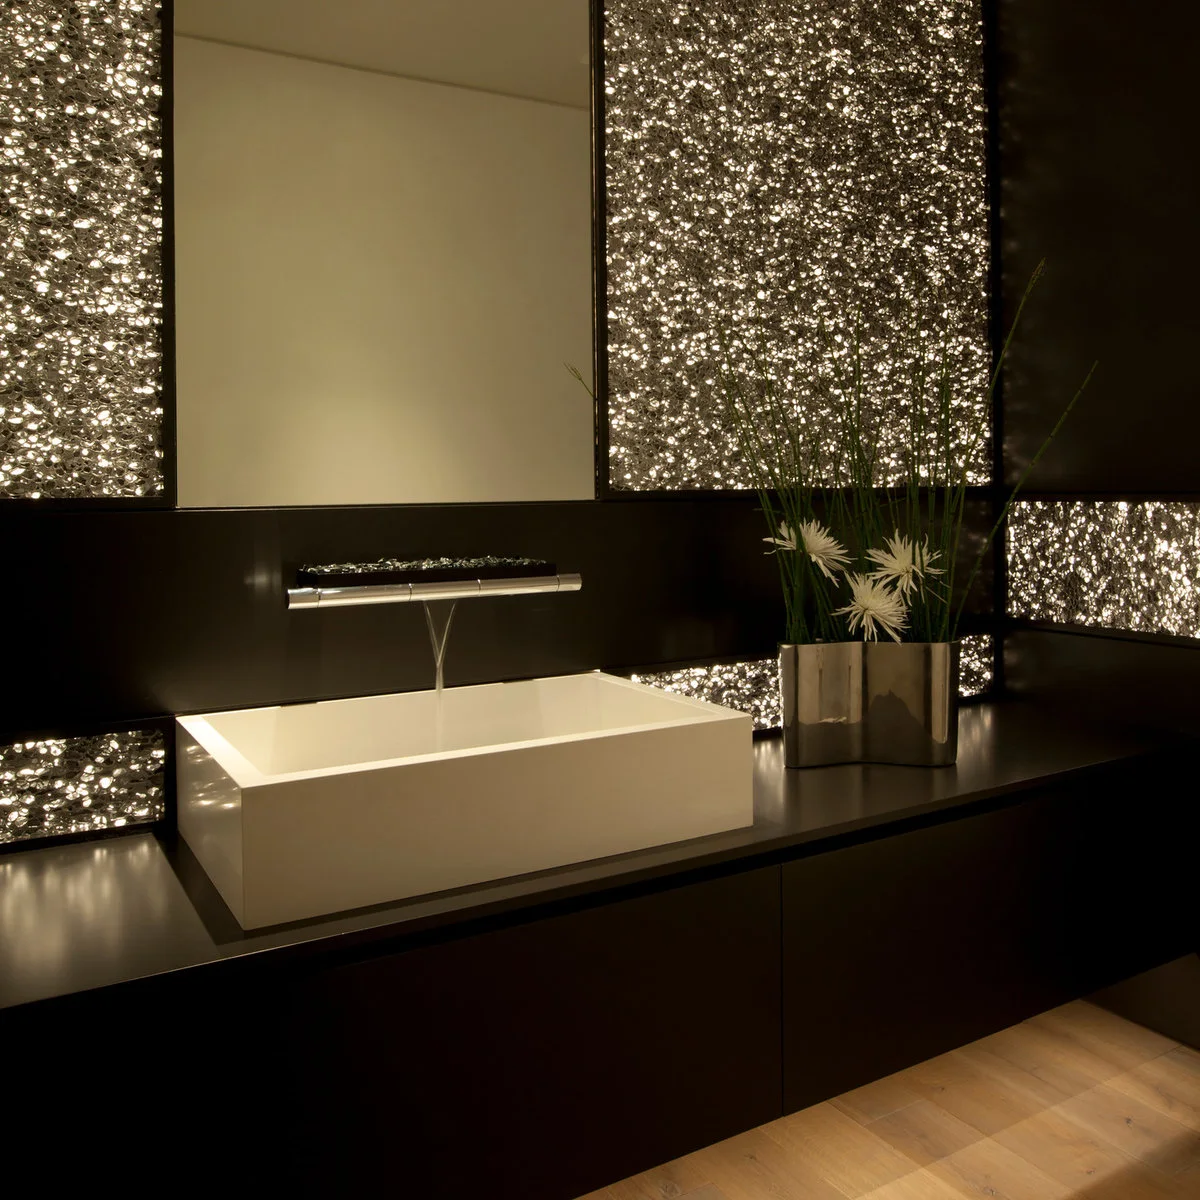
A white rectangular basin stands out strongly against the dark counter and wall. The wide wall-mounted faucet gives the washing area a horizontal line, while illuminated textured panels introduce a sparkling backdrop. A simple tall arrangement to one side leaves the sink’s outline easy to read.
Assess the lighting from the position where you actually use the sink, including its reflection in the mirror. Decorative illumination should not leave your face or the bowl difficult to see. Coordinate the wide spout with the basin’s opening and keep the surrounding counter reachable for wiping.
IDEA 17 / 20
Repeat Rounded Shapes Around a Warm-Toned Basin
 SaveSupport Non AI Creator
Image credit: Project: Hyland Custom Cabinetry (via Houzz)
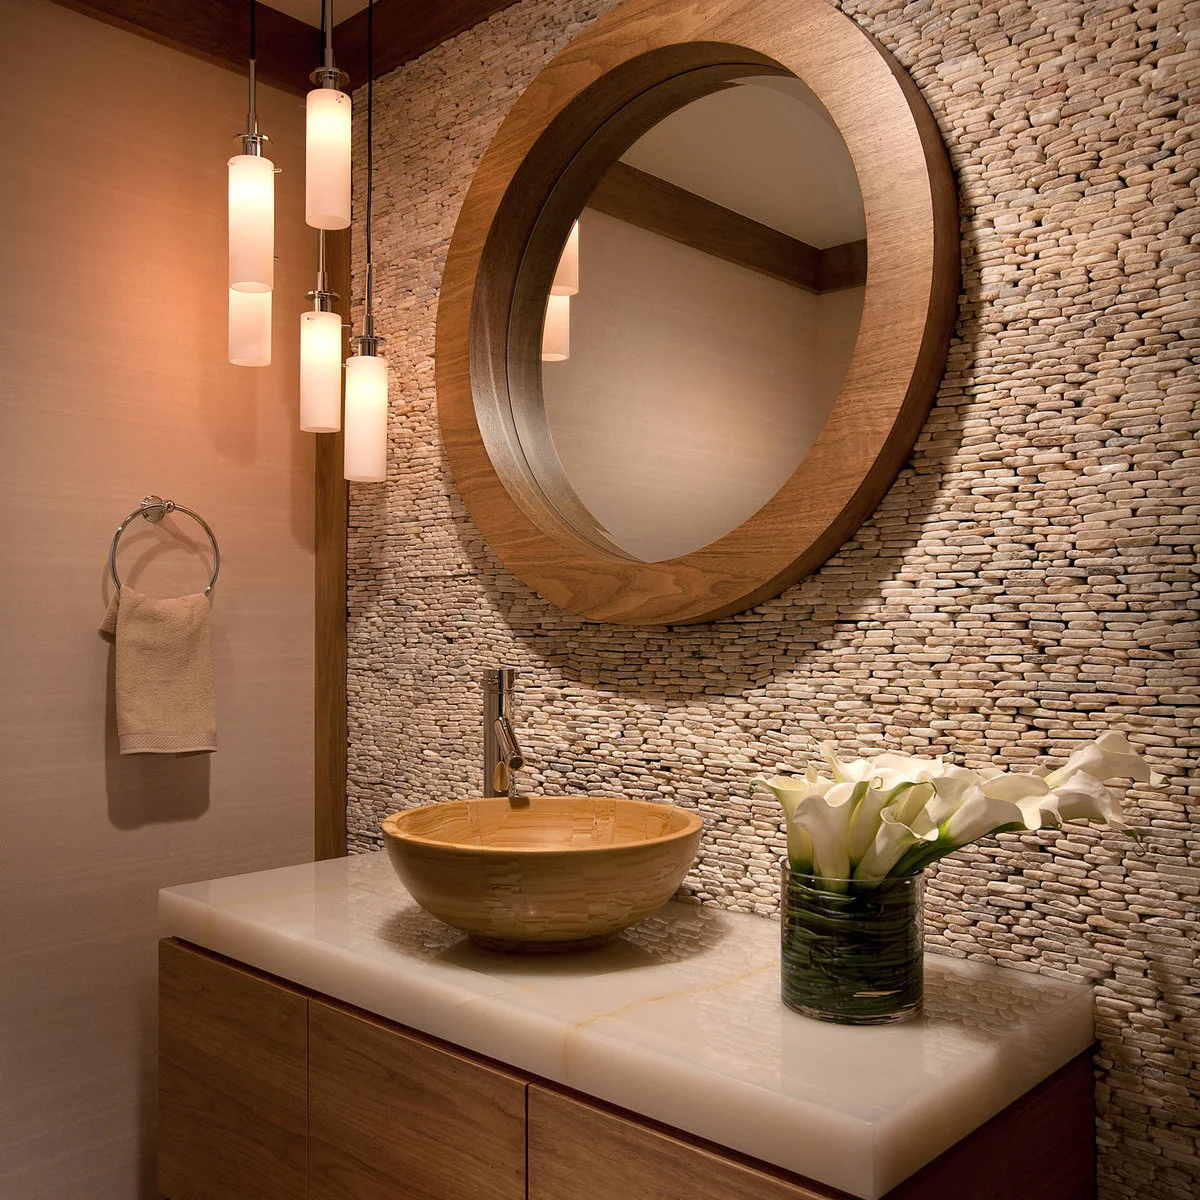
The warm-toned bowl repeats the large round mirror above, bringing two generous curves into the small vanity area. The textured pebble wall provides a detailed background, while the pale counter gives the basin a quieter base. Simple hanging lights occupy one side of the mirror.
Check the basin’s actual material and care requirements before choosing it for color or texture. The photograph alone cannot establish what maintenance it needs. Keep the textured wall within cleaning reach and make sure the faucet can be operated comfortably without brushing the bowl or nearby decorative arrangement.
IDEA 18 / 20
Give a Plain White Bowl a Patterned Tile Frame
 SaveSupport Non AI Creator
Image credit: Project: Eileen Gordon Design (via Houzz)
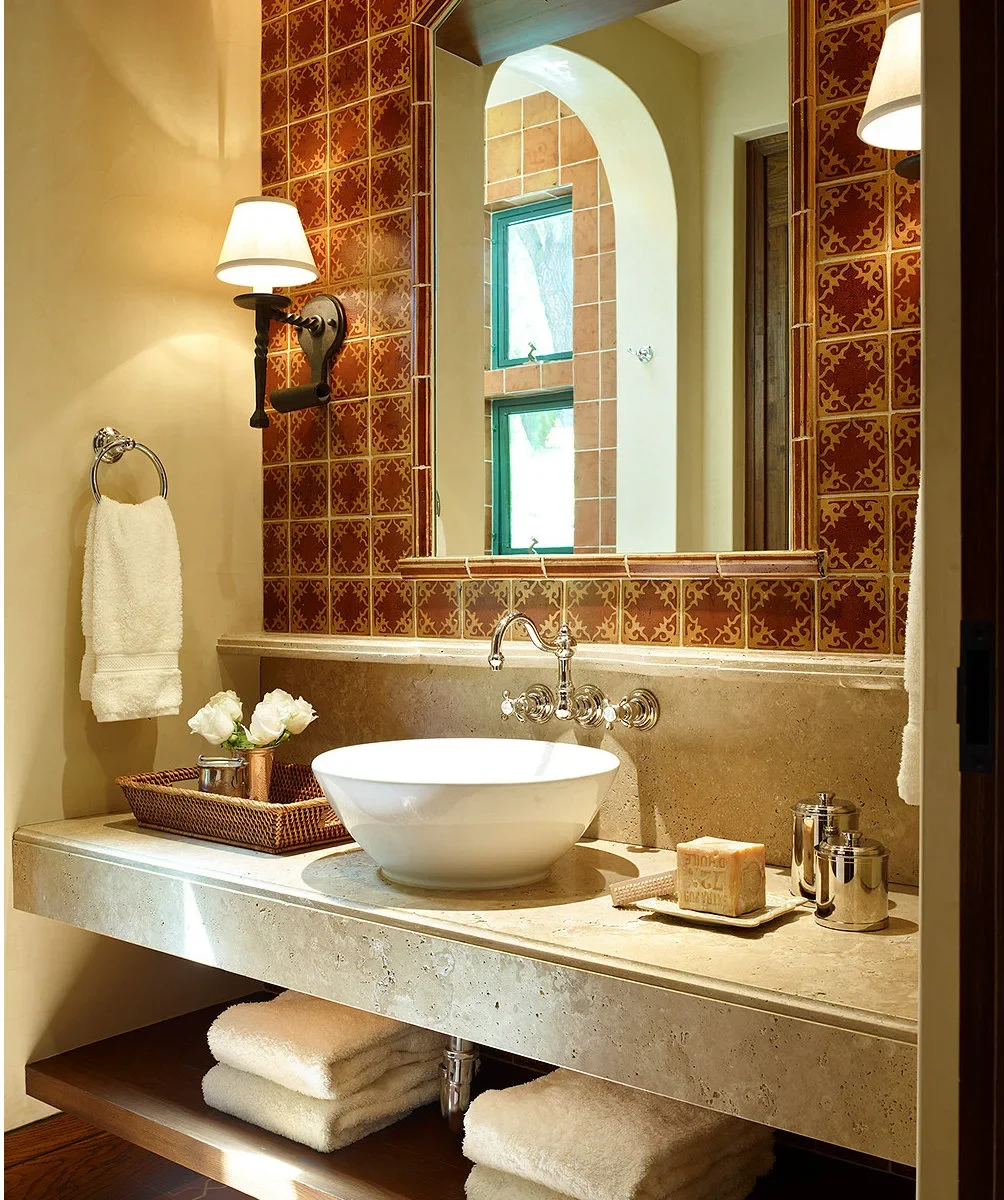
A plain white bowl gives the patterned tile surround a calm center. The wall-mounted faucet keeps the pale counter open behind the sink, while a lower wood shelf holds neatly folded towels. Warm patterned tiles frame the mirror and relate to the softer yellow walls nearby.
Set out the mirror border and faucet positions together so the fittings do not interrupt the pattern awkwardly. Keep the lower shelf useful by allowing for exposed plumbing. Check that stored towels stay away from drips and can be removed without reaching around the drain connection.
IDEA 19 / 20
Contrast a Smooth Bowl with a Textured Wall
 SaveSupport Non AI Creator
Image credit: Project: Candent Design (via Houzz)
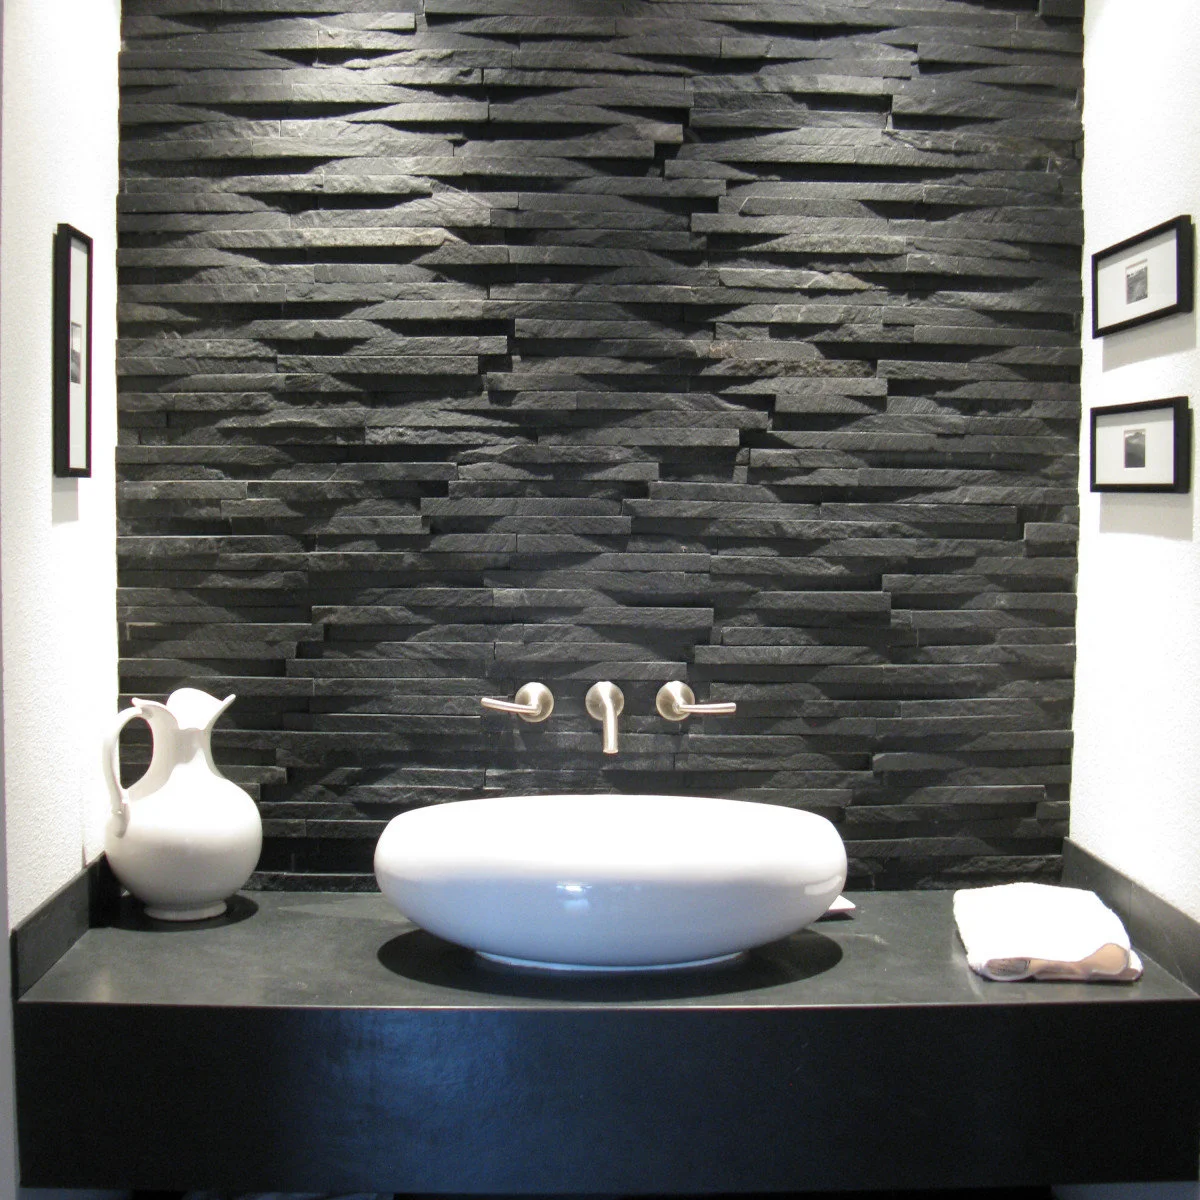
The smooth white bowl provides a clear contrast to the heavily textured dark wall behind it. Three simple metal fittings keep the faucet arrangement restrained, while the dark counter visually recedes. A white pitcher and folded towel repeat the basin’s pale color on either side.
A deeply textured backdrop adds ledges that may need more attention than a flat tile surface. Keep it close enough to clean and check the finish’s stated suitability near splashes. Leave room around the bowl’s exterior so the calm appearance is not lost to tightly packed toiletries.
IDEA 20 / 20
Let a Pale Bowl Rest on a Wood-Edged Counter
 SaveSupport Non AI Creator
Image credit: Michele Lee Willson Photography / BAMO
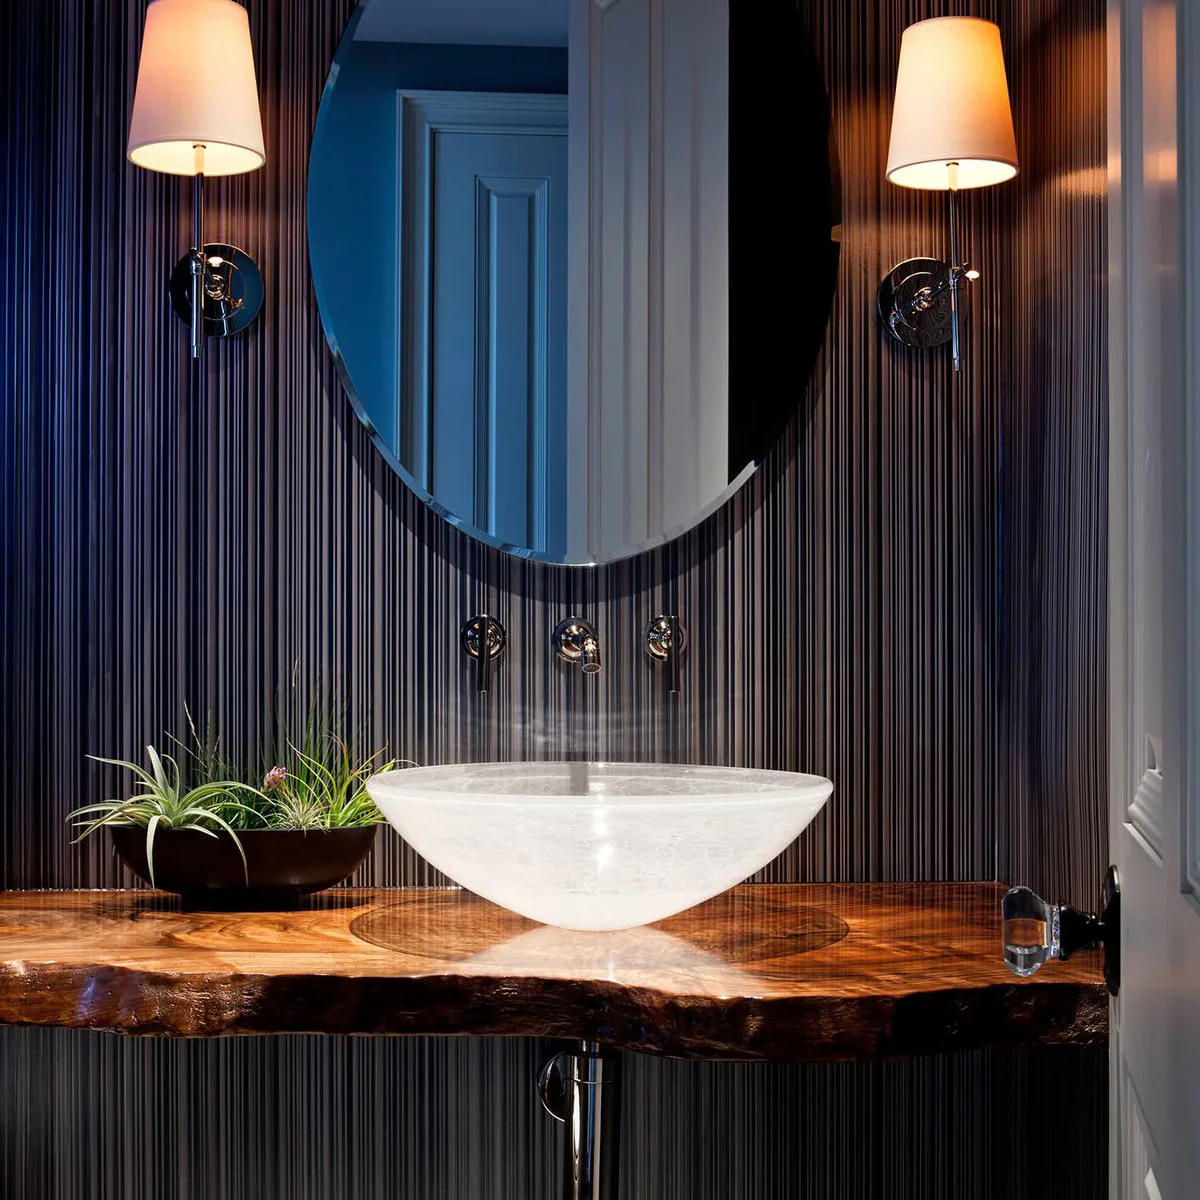
A pale translucent bowl sits above the glossy wood counter, whose irregular front edge supplies most of the texture. The oval mirror and paired shaded wall lights balance the arrangement against fine vertical stripes. Exposed plumbing remains visible beneath the open counter rather than being concealed in a cabinet.
Protect the counter according to its specified finish and wipe standing water before it lingers around the bowl. Keep the exposed plumbing accessible for service. Check the space for soap and a hand towel while the counter is still clear, rather than adding storage after the sink occupies the center.
BRING IT ALL TOGETHER
Choose the Whole Sink Arrangement Together
Check the sink and faucet specifications before ordering either one. Compare the full rim height, spout reach, mounting requirements and drain arrangement, then confirm the cabinet and counter can accept that combination. Leave space for the things you actually use beside the basin.
Try the reach from a normal standing position and consider the daily wipe around the bowl’s exterior. Follow the care instructions for each material. A sink that looks striking from the doorway should also be comfortable to wash in, straightforward to clean and easy to keep clear.