A terraced living room often has several jobs squeezed between a front window, a chimney breast and the route to the rest of the house. Furniture that fits those interruptions matters more than copying the size or symmetry of a larger room. Begin with the doors, radiators and places people actually walk.
These photographed terrace projects offer different ways to arrange seating, shelves and color. Some retain separate front rooms; others open into a rear extension. Use the visible layout as a starting point, then measure your own room before ordering furniture or planning work that changes its structure.
PART 01
Make the Front Room Comfortable
IDEA 01 / 20
Let Seating Follow the Bay
 SaveSupport Non AI Creator
Image credit: Project: amorybrown.co.uk (via Houzz)
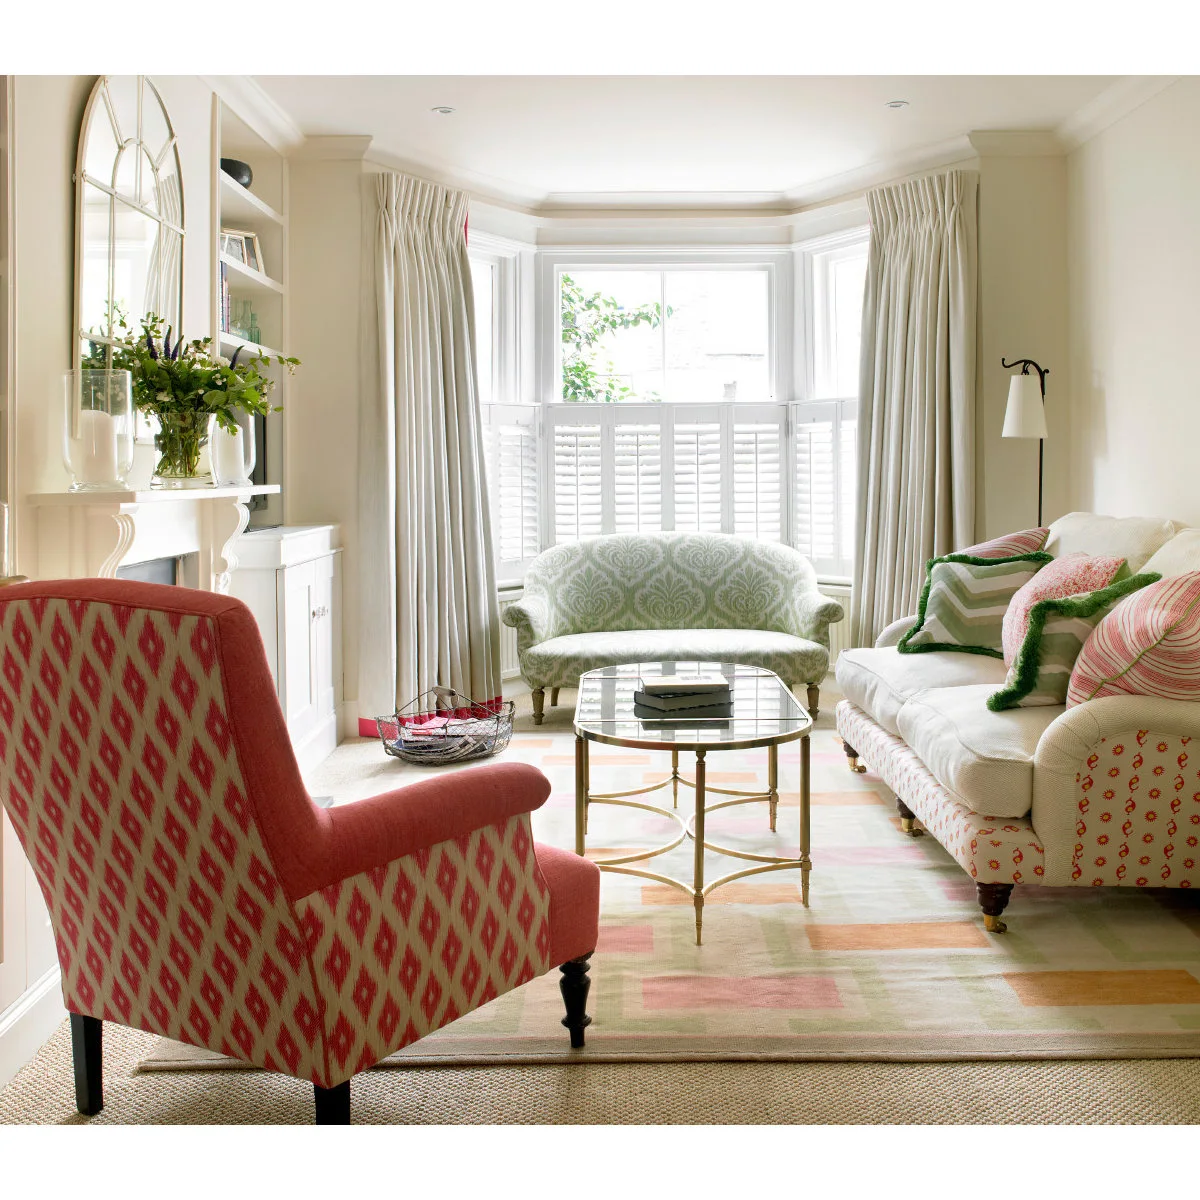
A pale sofa runs along one side of this front room, while a curved seat follows the bay and a red armchair adds another place to sit. The oval glass table leaves the patterned rug visible. Curtains frame the window without covering the lower shutters.
Measure the usable depth of the bay before choosing seating, allowing for curtain movement and window handles. A curved piece can fit the shape attractively but may be difficult to reuse elsewhere. Compare it with smaller movable chairs before committing to a room-specific purchase.
IDEA 02 / 20
Choose Open-Armed Chairs for a Narrow Front Room
 SaveSupport Non AI Creator
Image credit: Project: FIONA DUKE INTERIORS (via Houzz)
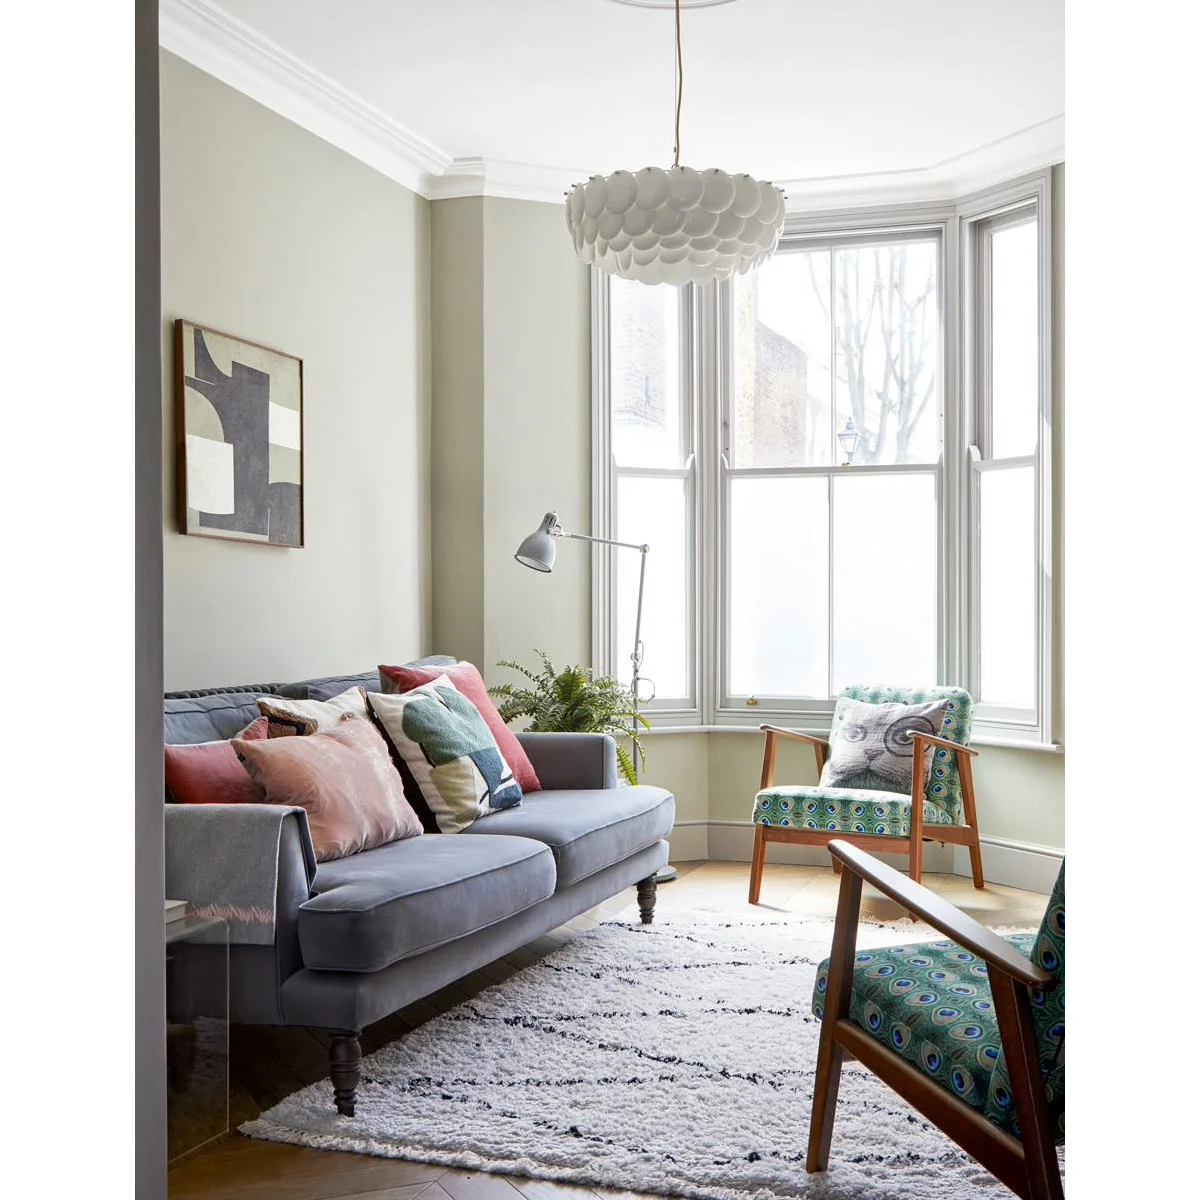
Wood-framed chairs sit opposite the gray sofa, their open arms keeping more of the rug and floor visible. A tall bay supplies light at the end of the room. Pattern stays mainly on the chairs and cushions, leaving the pale walls and window surround quiet.
Compare overall chair width with seat width rather than assuming a delicate outline means a small footprint. Allow enough room to pull chairs forward for conversation and cleaning. A lighter-looking chair still needs to be comfortable for the amount of time you expect to spend sitting.
IDEA 03 / 20
Fit Storage into the Fireplace Alcove
 SaveSupport Non AI Creator
Image credit: Project: Ocean Project Developments (via Houzz)
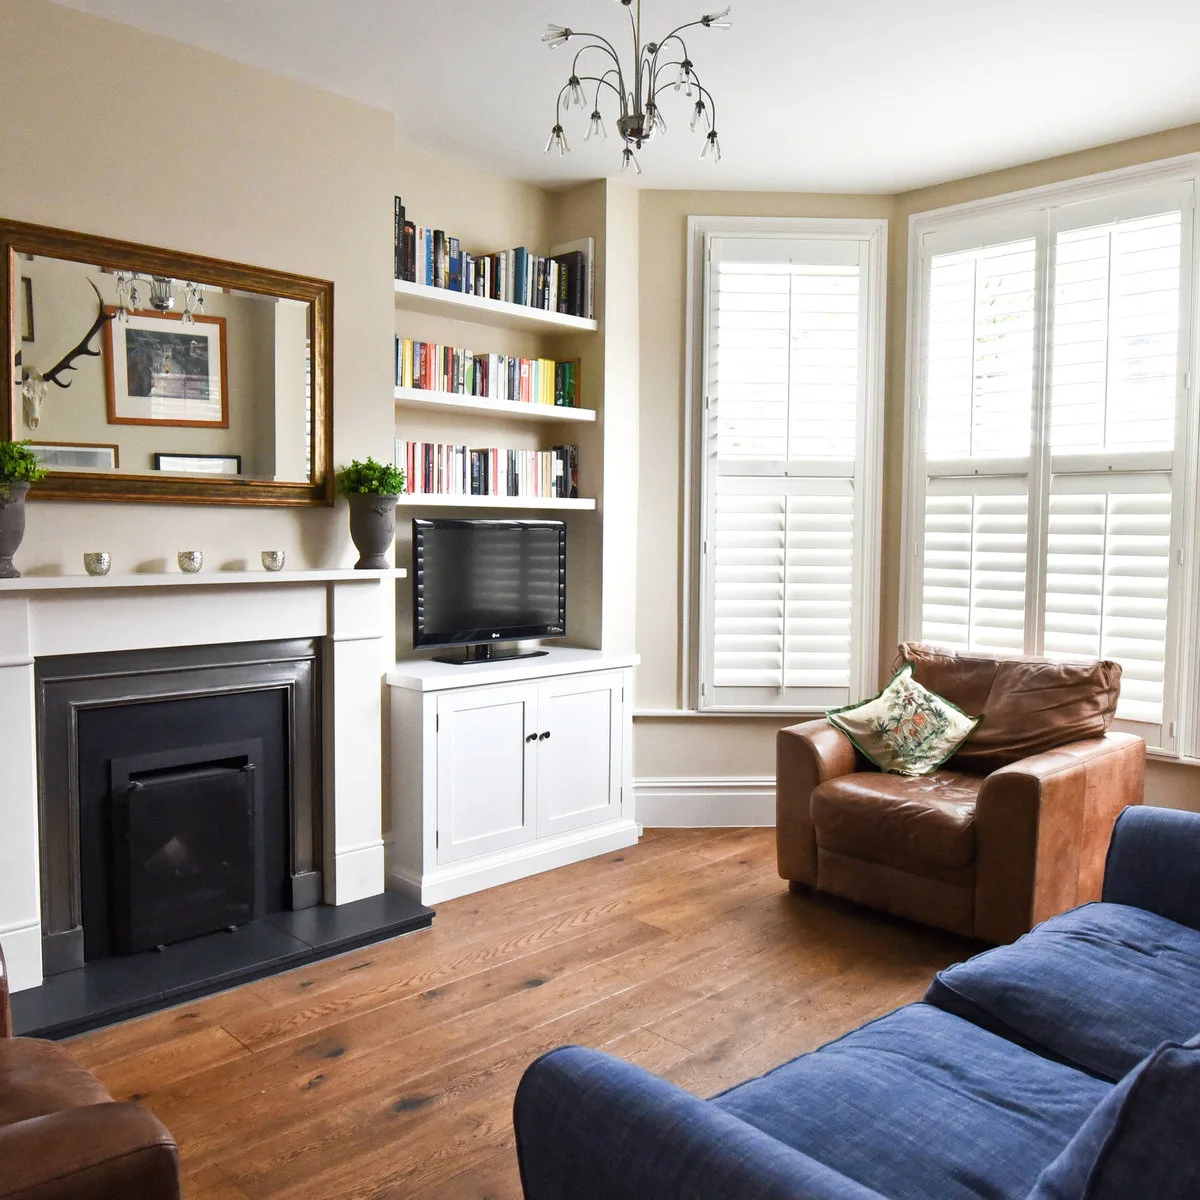
Books fill the shelves above a television cabinet beside the fireplace. Keeping the cabinet within the alcove leaves the chimney breast readable as a separate feature. White doors hide smaller belongings below, while a brown armchair sits near the shuttered bay without filling its whole width.
Plan shelf heights around the books and equipment you own, including cable access and ventilation for electronics. Check television sightlines from the main seat before fixing the shelves. Keep window shutters operable and avoid pushing the armchair against them simply to gain more space around the table.
IDEA 04 / 20
Keep the Window Wall Visually Light
 SaveSupport Non AI Creator
Image credit: Project: 24mm Photography (via Houzz)
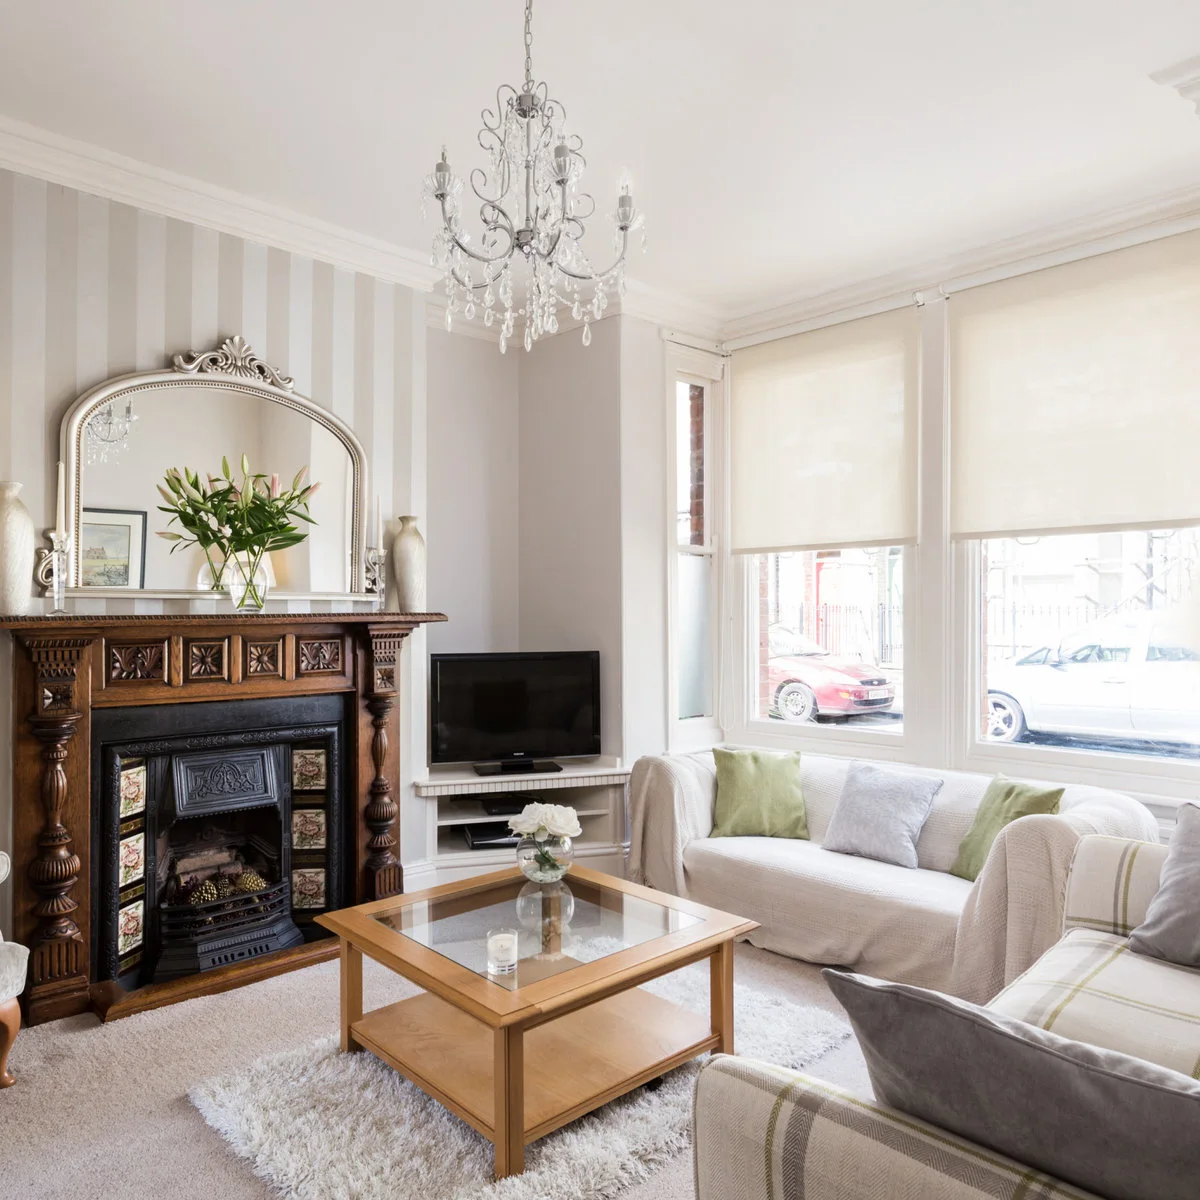
Pale seating and simple roller blinds give the window wall a lighter appearance beside the richly carved fireplace. A glass-topped table keeps the rug visible in the center. Vertical stripes behind the mirror add detail without competing with the busier surround and its decorative tiles.
Choose a blind position that preserves window access and gives the privacy you need from the street. Test pale fabrics for cleaning requirements before buying. The small living room decor ideas offer further ways to keep furniture useful while limiting the number of competing finishes.
IDEA 05 / 20
Use Two Chairs across a Wide Bay
 SaveSupport Non AI Creator
Image credit: Project: JLV Design Ltd (via Houzz)
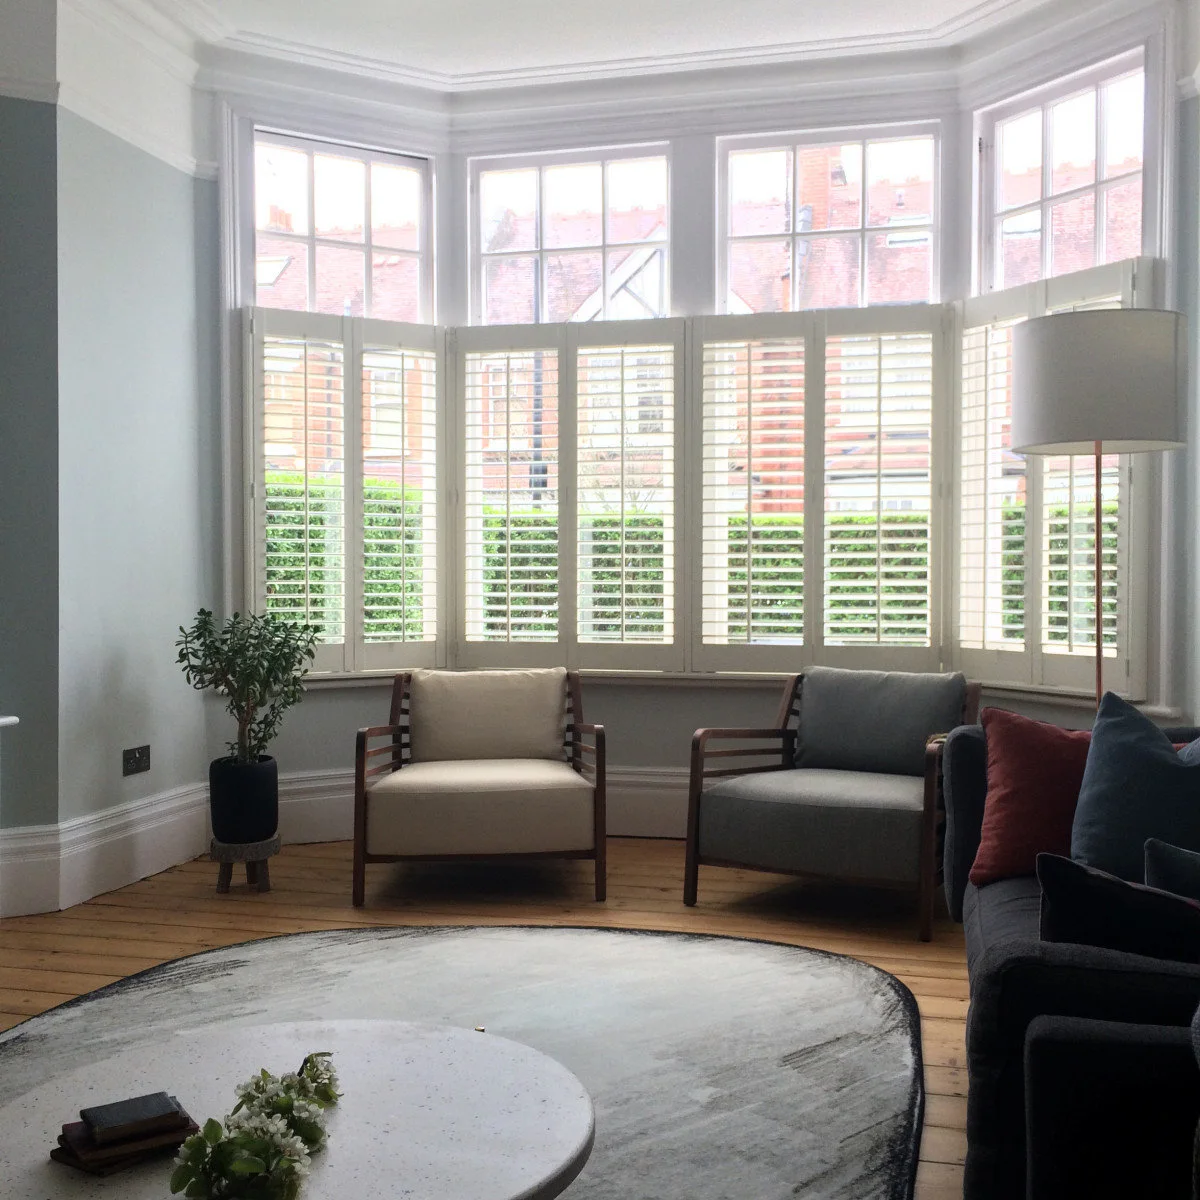
Two open-framed chairs sit side by side beneath the broad bay window, with the dark sofa positioned at right. Half-height shutters screen the lower panes while the upper glazing stays uncovered. The arrangement provides a separate conversation edge rather than filling the bay with a large sofa.
Check that both chairs stand securely on the floor and leave space to adjust the shutters. Avoid placing fragile objects where an opening panel can strike them. If the bay is colder than the main room, test the seats there before deciding they should become your everyday reading places.
PART 02
Keep Connected Rooms Useful
IDEA 06 / 20
Use Low Storage along a Long Shared Wall
 SaveSupport Non AI Creator
Image credit: Project: Sam Crawford Architects (via Houzz)
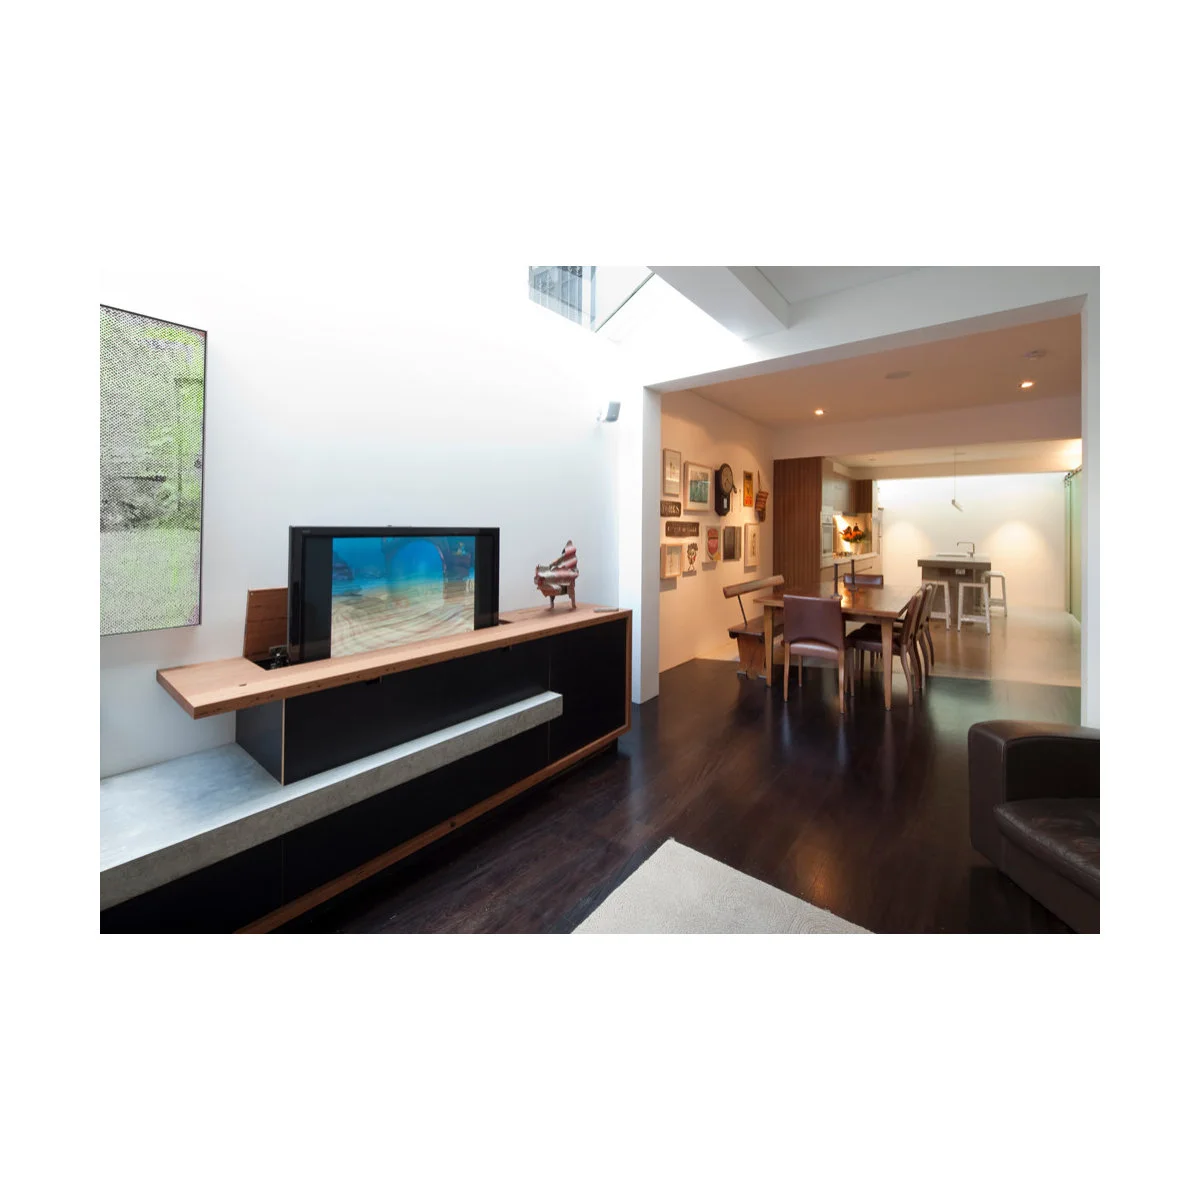
A long low media unit runs beside the living area, while the dining space and kitchen remain visible beyond. The storage keeps the central route open and gives the screen a place within the room. Pale upper surfaces reduce the number of dark shapes along the shared wall.
Measure the route between living and dining with chairs in use, not only pushed under the table. A low unit can provide useful storage without a full-height partition, but it still needs ventilation and reachable sockets. Keep its top from becoming a continuous landing strip for unrelated household objects.
IDEA 07 / 20
Gather Seats around a Compact Round Table
 SaveSupport Non AI Creator
Image credit: Project: The Home (via Houzz)
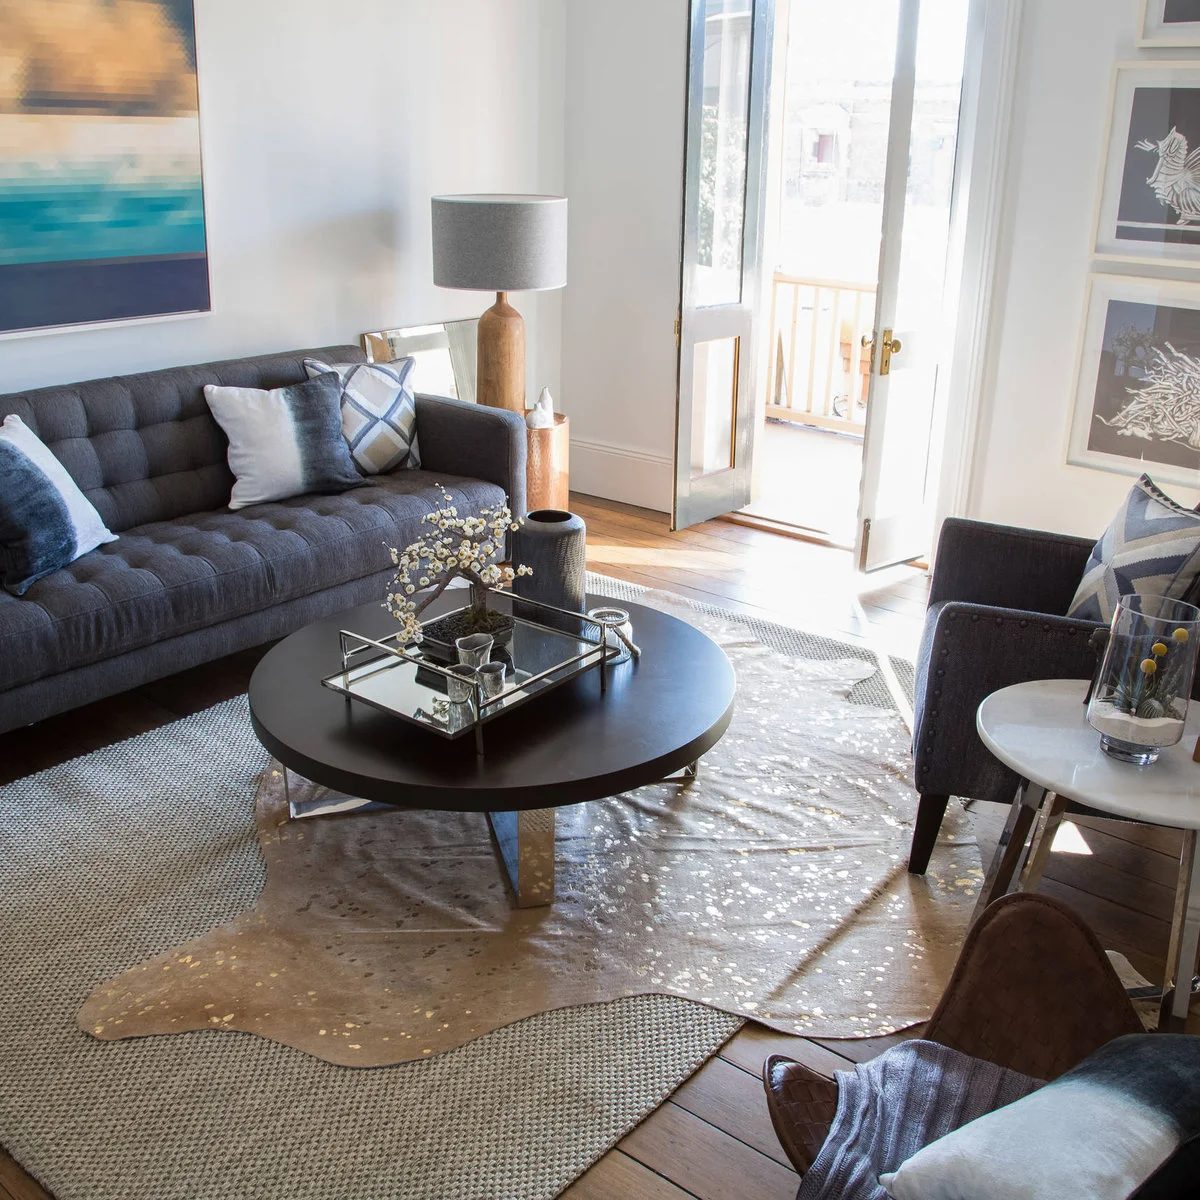
Gray seating gathers around a compact dark round table, leaving the entrance doors visible behind. A pale irregular rug overlaps the larger floor covering beneath the seats. The curved table edge gives this central group a softer outline against the room’s straight door frames and furniture fronts.
Trace the entrance route before placing a rug or table, including the space needed to carry bags through the room. Round tables can ease movement at corners, although their diameter still matters. Keep layered rug edges flat and reconsider the extra layer if it slides or catches shoes.
IDEA 08 / 20
Keep the Opening between Front Rooms Clear
 SaveSupport Non AI Creator
Source: houzz.co.uk
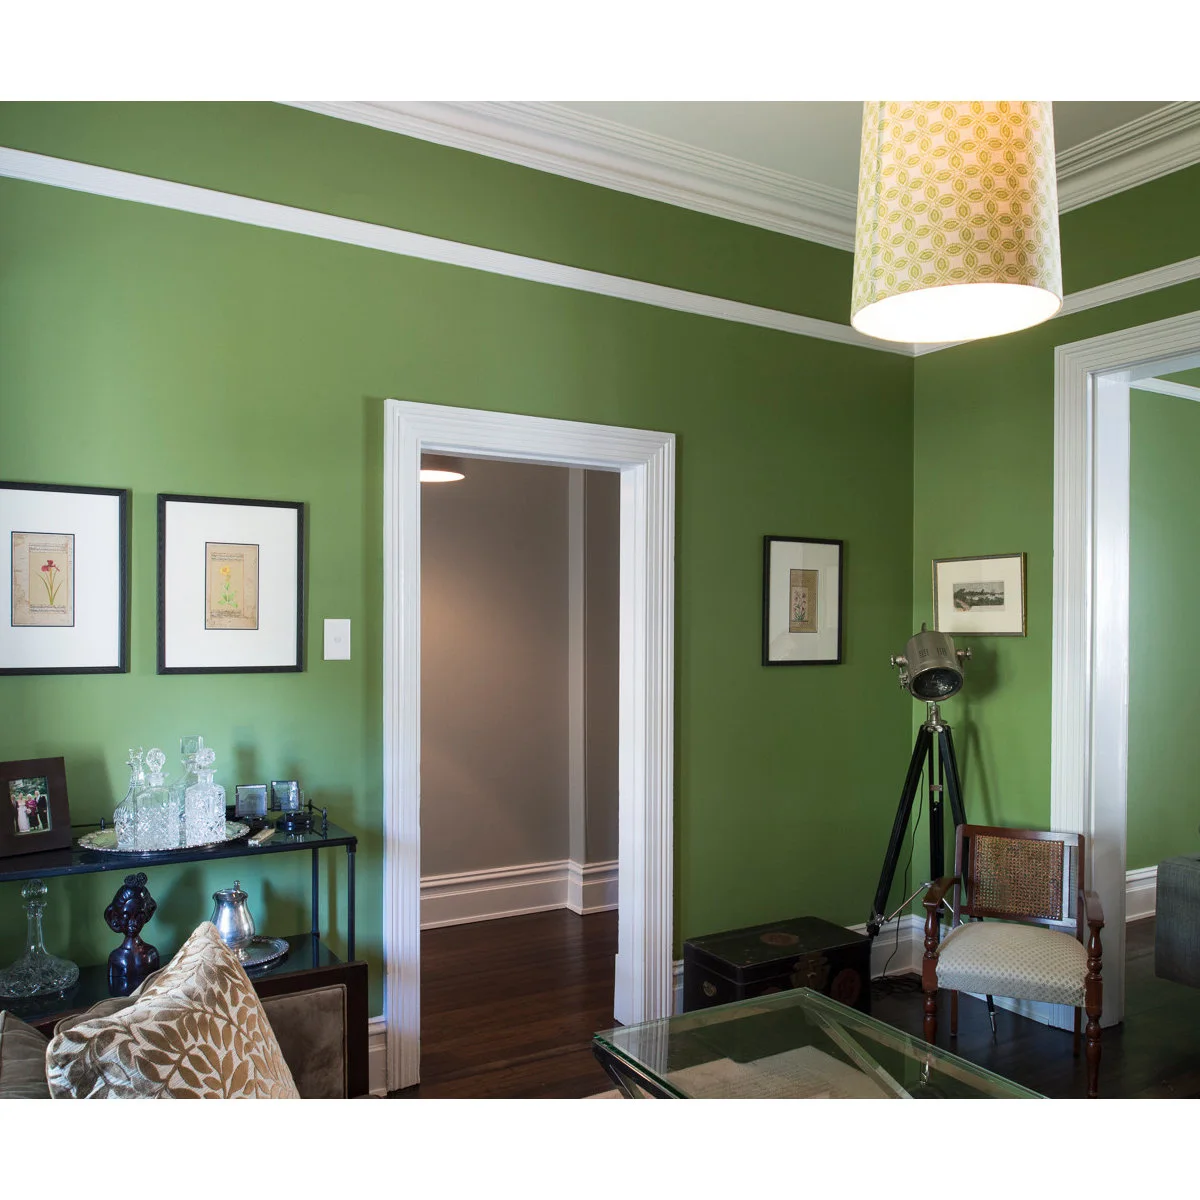
A wide opening connects the two formal rooms, with green walls and pale trim carrying the view between them. A slim console stays close to the left wall. The chair and small table create a useful corner without placing a large furniture back across the opening.
Treat the connected rooms as one walking route before choosing individual furniture groups. Keep console depth modest where people pass, and allow doors to open fully if they remain fitted. Repeating a wall color can connect the spaces without requiring identical seating or decorations in both rooms.
IDEA 09 / 20
Separate a Bay Sitting Nook with an Existing Arch
 SaveSupport Non AI Creator
Image credit: Project: POC+P architects (via Houzz)
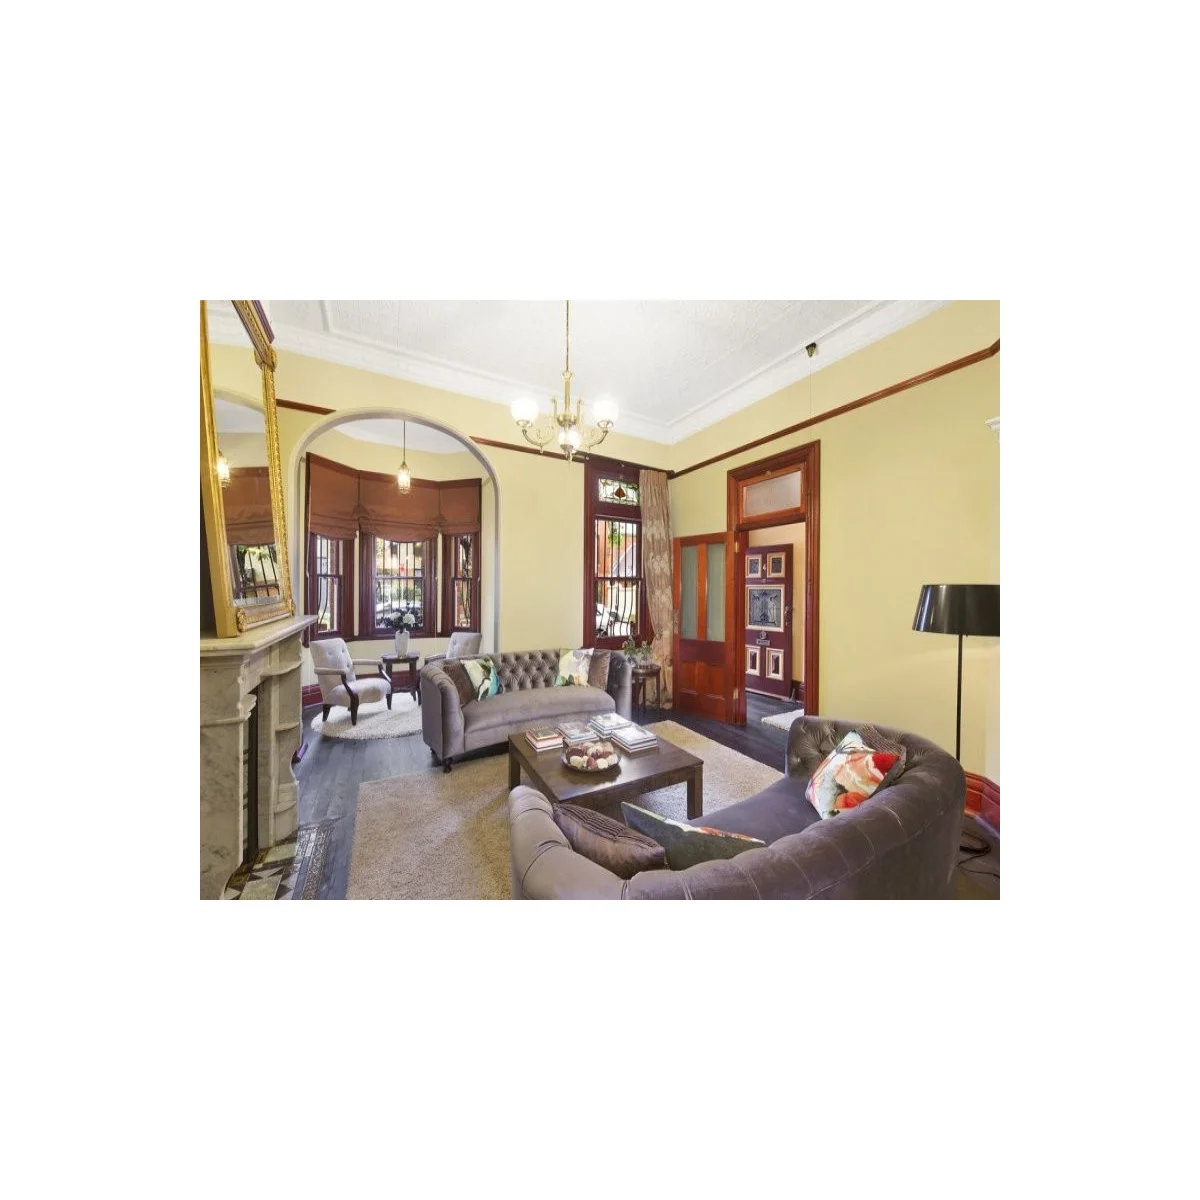
An existing arch frames a small sitting nook in the bay beyond the main gray sofas. Dark wood trim and pale walls connect the two areas, while separate tables distinguish their uses. The front nook becomes a quieter seat without needing another full-sized sofa.
Work with an existing opening before considering changes to walls or trim. Keep the smaller nook easy to reach and avoid placing a coffee table across the connection. If structural alterations are planned, obtain appropriate professional advice rather than assuming an attractive arch can be widened or removed.
IDEA 10 / 20
Use a Shallow Media Table opposite the Sofa
 SaveSupport Non AI Creator
Image credit: Project: POC+P architects (via Houzz)
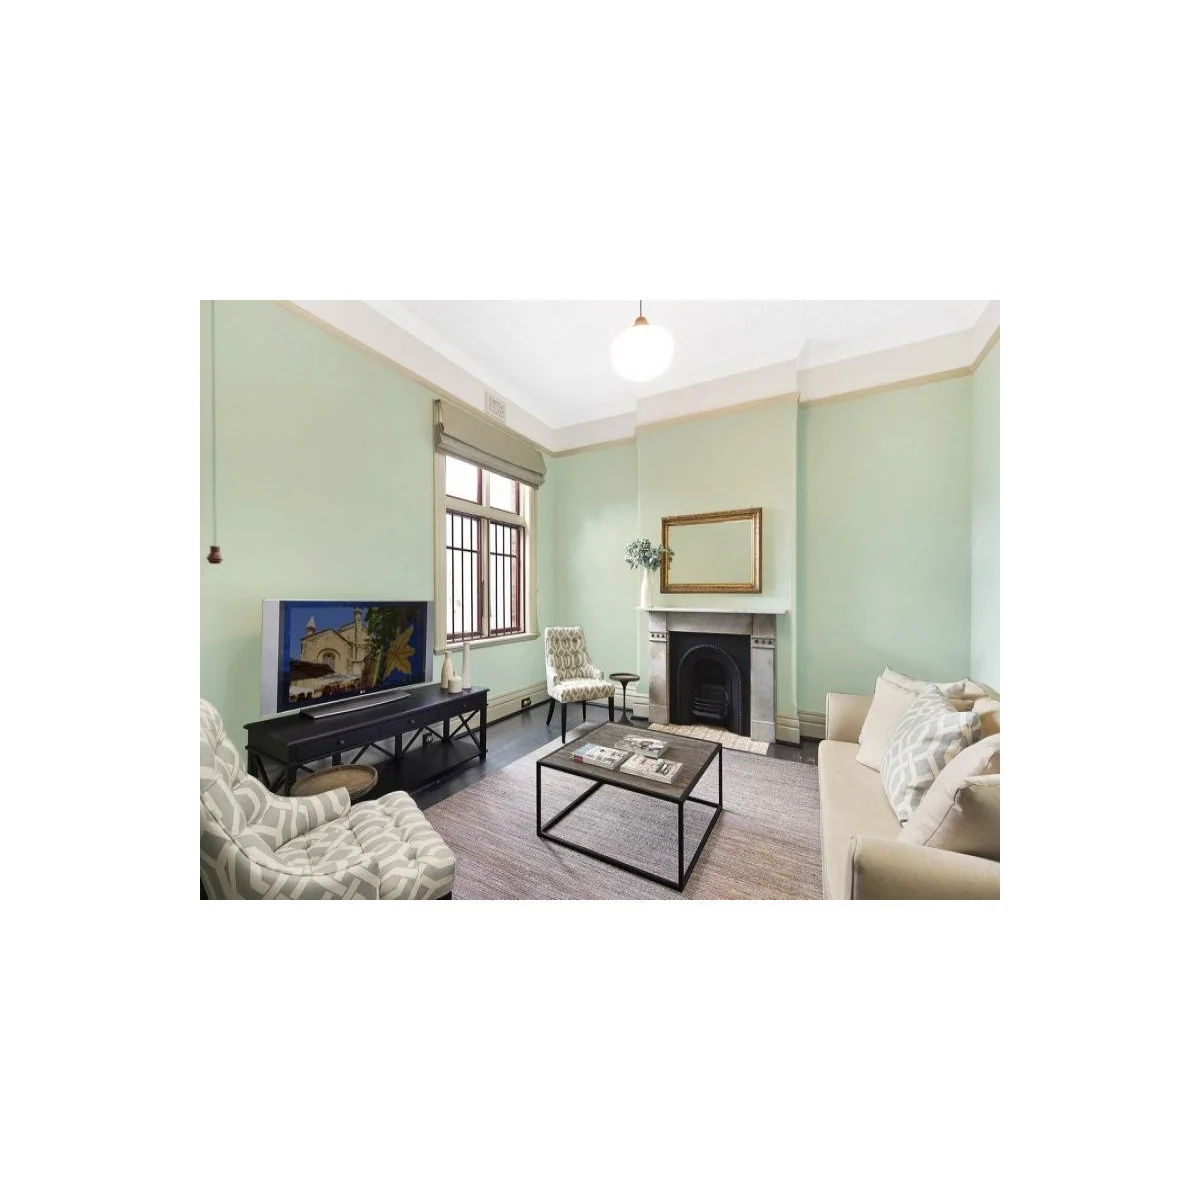
A shallow black media table faces the pale sofa, while the fireplace remains visible on the adjacent wall. The open-framed coffee table keeps the center from becoming a solid block. Patterned chairs add extra seats without requiring another full-length piece along the opposite side.
Check the television height and viewing angle from the sofa before choosing a console solely for its appearance. Provide a clear cable route and secure equipment appropriately. Keep the table shallow enough for circulation, but not so narrow that its feet or connected devices extend beyond the supporting surface.
PART 03
Give Small Corners a Purpose
IDEA 11 / 20
Connect a Chaise with Repeated Cushion Colors
 SaveSupport Non AI Creator
Image credit: Project: EB Studio (via Houzz)
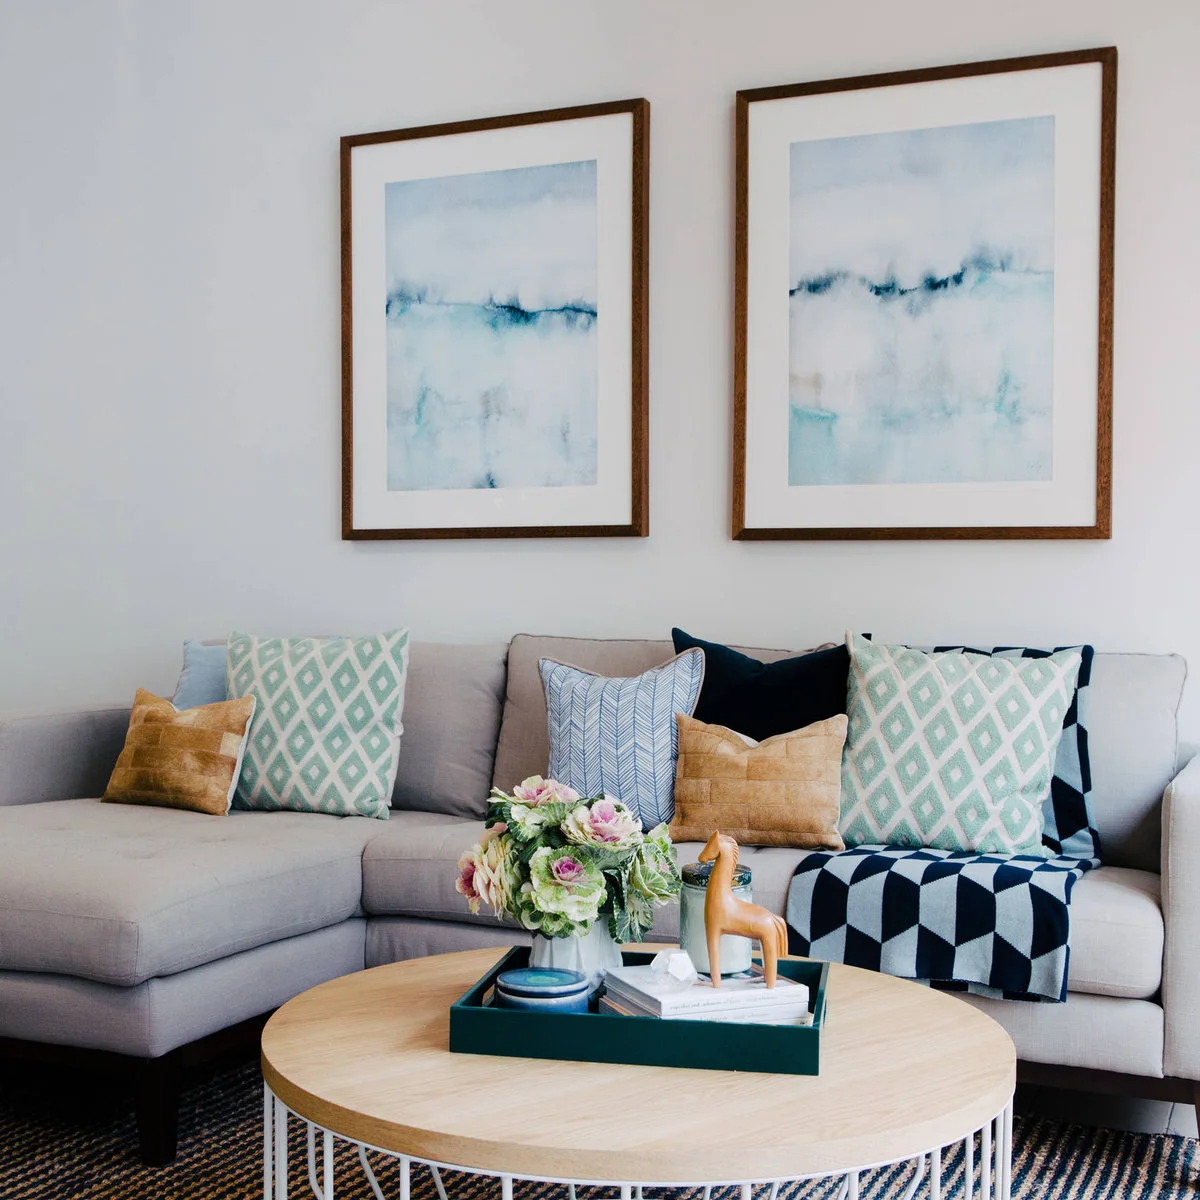
Blue and teal cushions bring color to the gray chaise, with geometric patterns repeated in the throw and rug. A small round table serves the corner without filling the entire open floor. The arrangement makes a long seat feel part of a deliberate sitting group rather than spare furniture.
Check which end of a chaise suits the doorway and daily route before ordering it. Keep the table reachable from the main seat while leaving room to stand comfortably. Limit extra cushions if they must be moved every evening, and choose covers that suit the room’s actual cleaning needs.
IDEA 12 / 20
Give a Single Upholstered Seat a Strong Accent
 SaveSupport Non AI Creator
Image credit: Project: Emma Green Design (via Houzz)
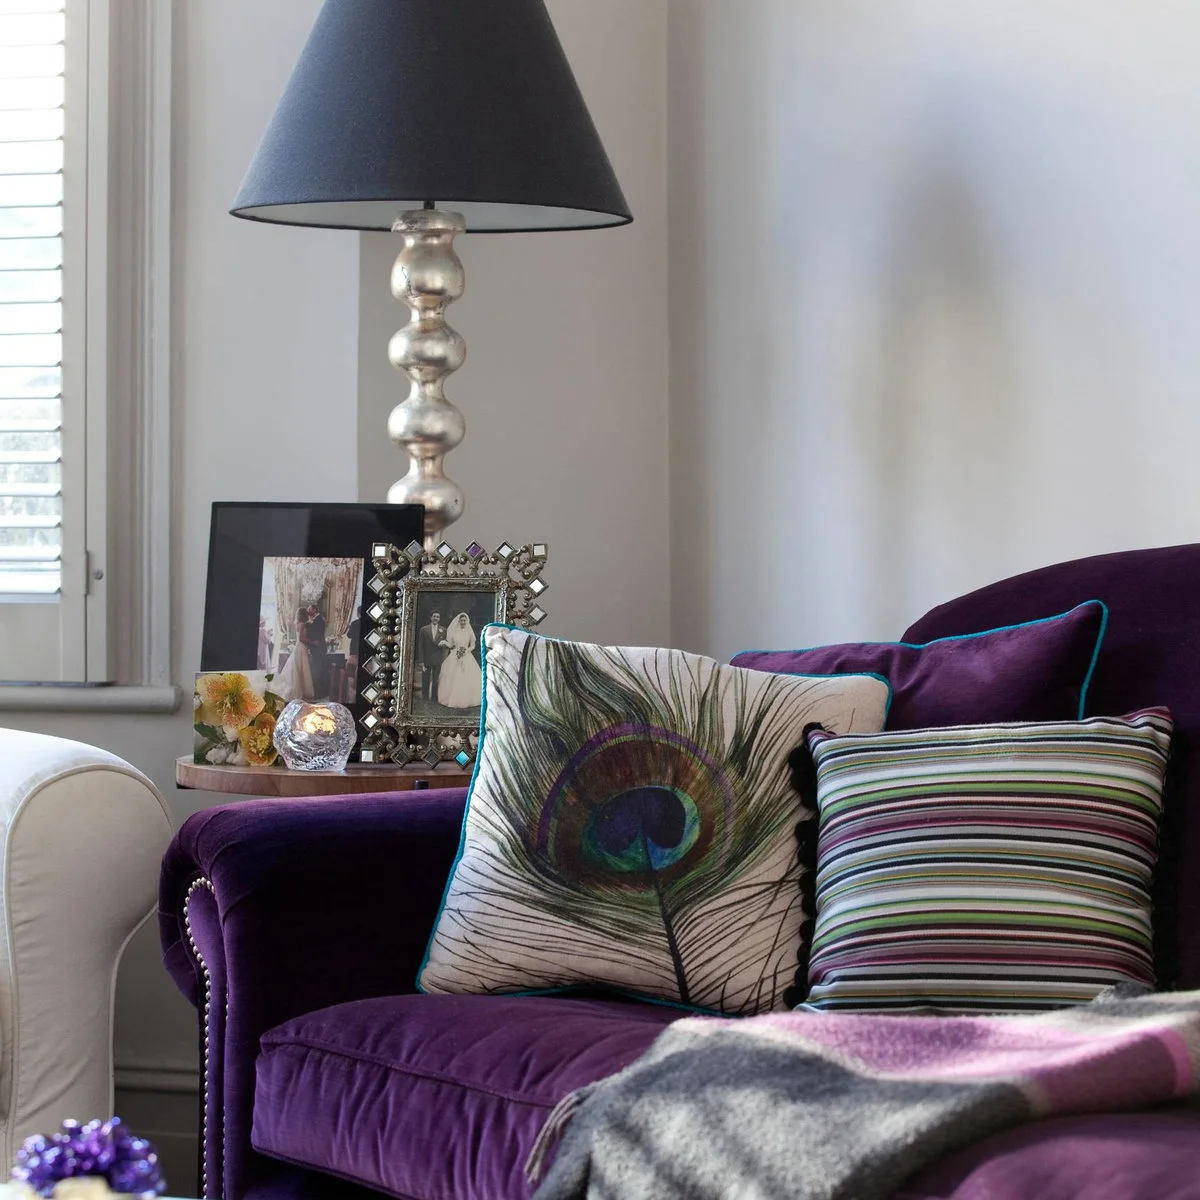
A purple upholstered seat carries two different cushion patterns: a peacock design and a striped accent. The nearby table lamp gives the window corner another light source after dark. This close view shows how a small group of textiles can provide character without repainting every wall.
Use an accent color you enjoy in a place where you sit often, then compare cushion textures in daylight. Keep the side table large enough for everyday items as well as the lamp. Do not judge an entire room layout from a close view; measure the surrounding routes separately.
IDEA 13 / 20
Place a Reading Chair beside the Chimney Breast
 SaveSupport Non AI Creator
Image credit: Project: FIONA DUKE INTERIORS (via Houzz)
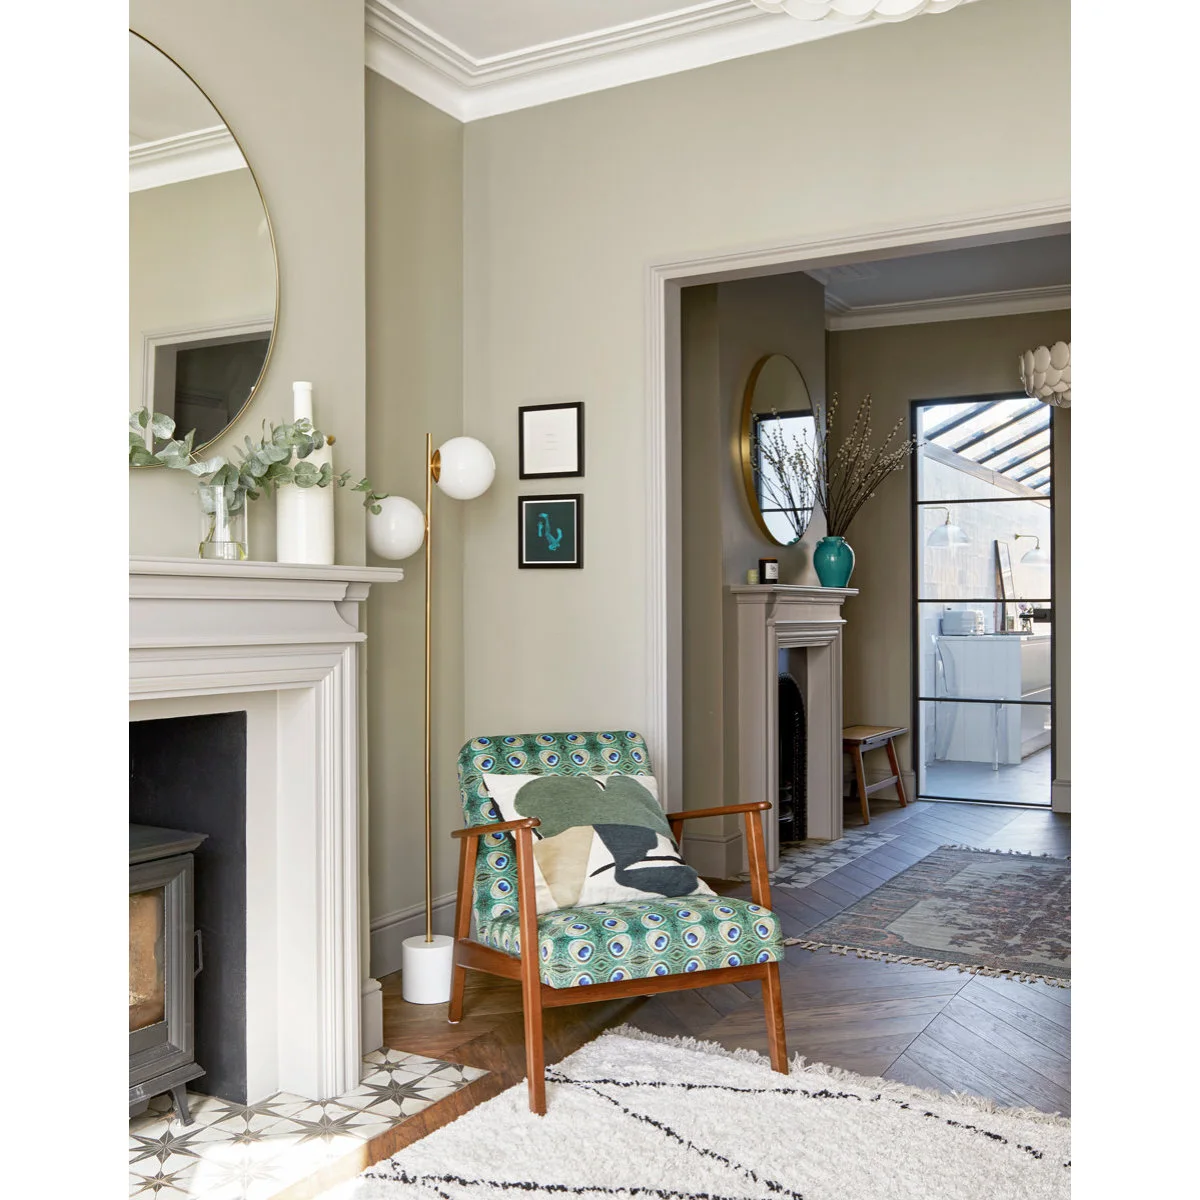
A patterned chair and slim floor lamp occupy the edge of the fireplace wall. The chair’s open wood arms let the pale rug remain visible, while the doorway behind keeps the connected room in view. The corner offers a distinct reading seat without needing a separate table in the walkway.
Sit in the chair when positioning the light so it reaches a page without shining directly into your eyes. Keep the lamp base and cable away from the route through the opening. For any working fireplace, follow its required clearances rather than copying the photograph’s furniture spacing.
IDEA 14 / 20
Make a Storage Wall Do More than Display
 SaveSupport Non AI Creator
Image credit: Project: Join Constructions (via Houzz)
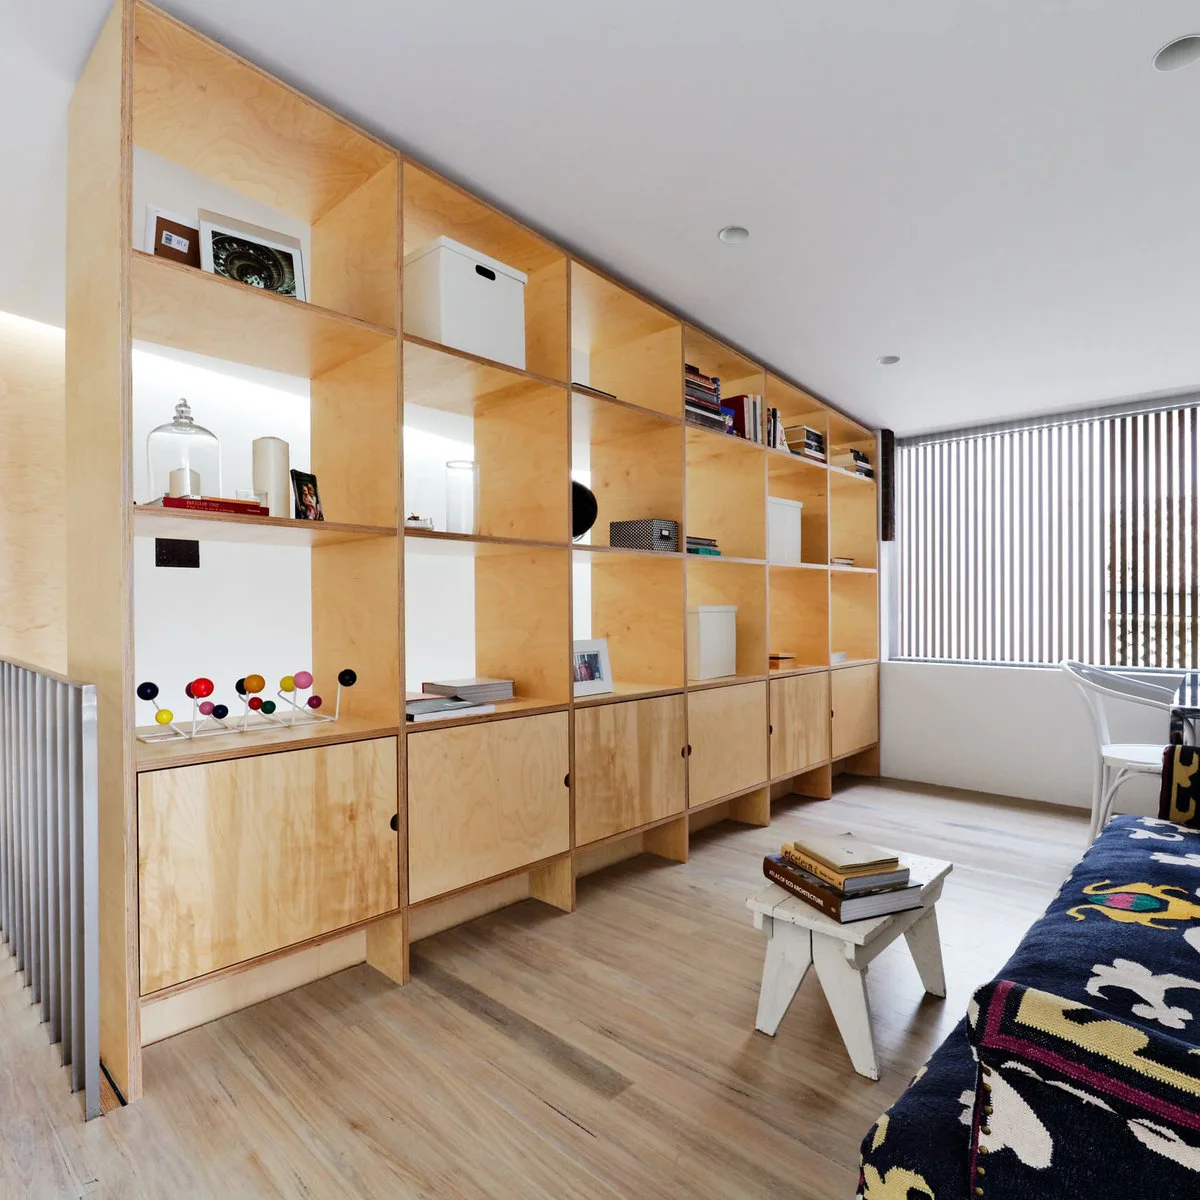
A full storage wall combines open compartments with closed cupboards along the bottom. Pale wood-colored surfaces give the long unit a consistent appearance, while books and boxes occupy only some of the openings. The sofa opposite leaves a narrow but readable living zone between the storage and window.
List the belongings that need concealed storage before deciding how many compartments should remain open. Anchor tall joinery correctly and keep ventilation paths clear. A full wall can replace several smaller pieces, but avoid making it deeper than necessary if the living area already has a restricted walking route.
IDEA 15 / 20
Use a Rear Living Zone beneath High Glazing
 SaveSupport Non AI Creator
Image credit: Project: Plus Rooms (via Houzz)
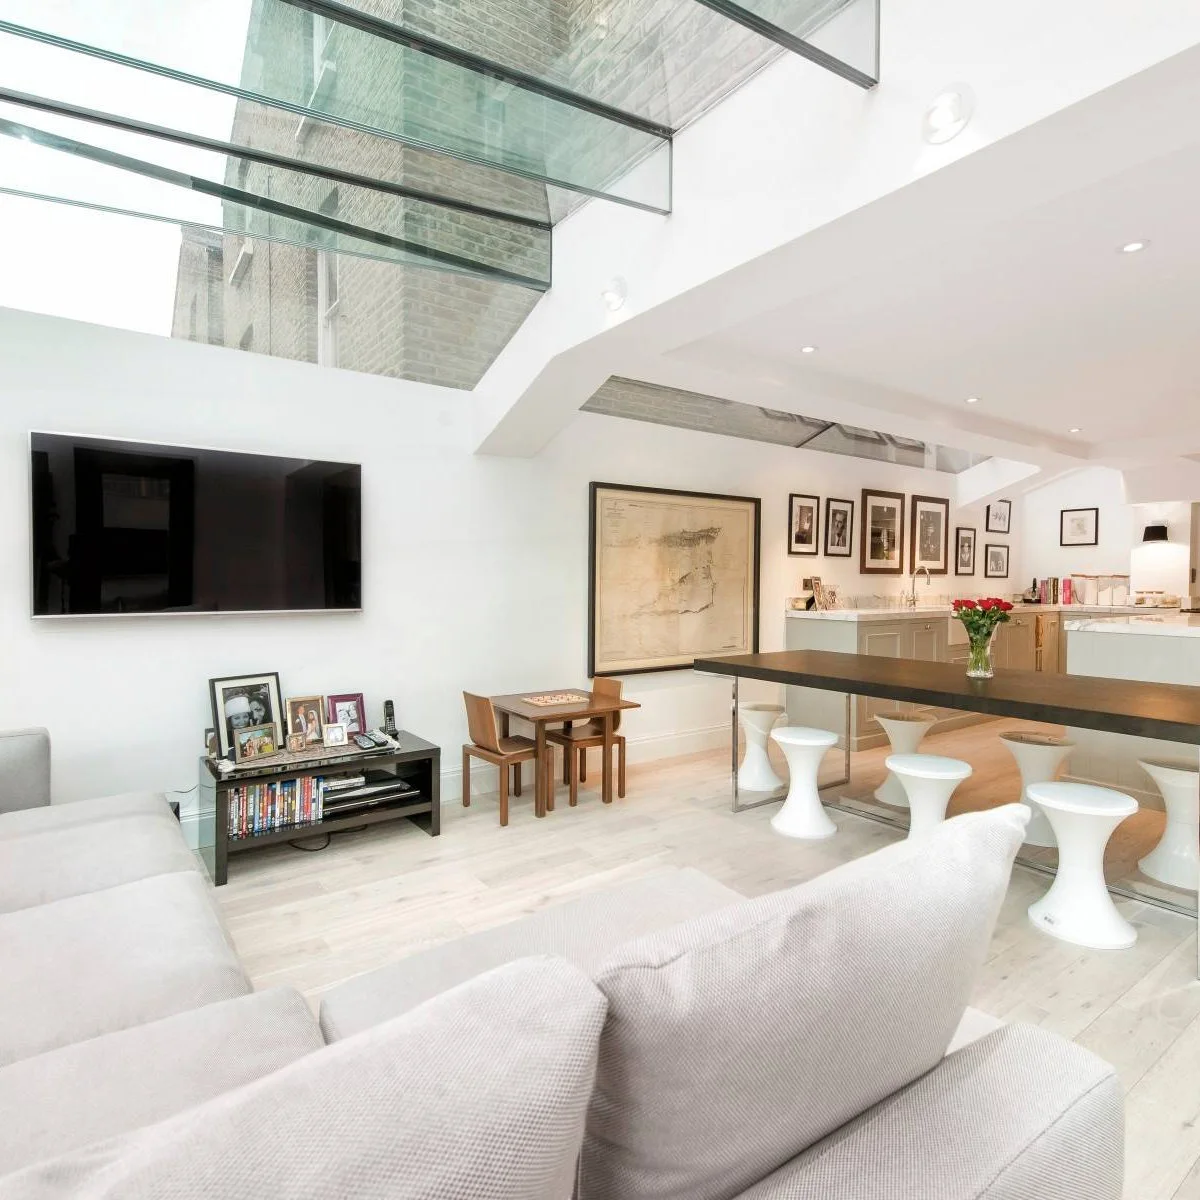
Roof glazing brings light over the sofa and television area in this rear extension. The dining table sits closer to the kitchen, keeping the main activities in a clear sequence. A pale floor and white walls connect the different zones without putting tall storage between them.
Plan television glare, shading and ventilation as part of an extension rather than after the glazing is fitted. Check that dining chairs can be used without blocking the sofa route. For a connected rear layout, the terraced house kitchen ideas show additional ways to organize storage and everyday preparation space.
PART 04
Balance Character and Everyday Use
IDEA 16 / 20
Build Book Storage around the Fireplace
 SaveSupport Non AI Creator
Image credit: Project: Horton & Co (via Houzz)
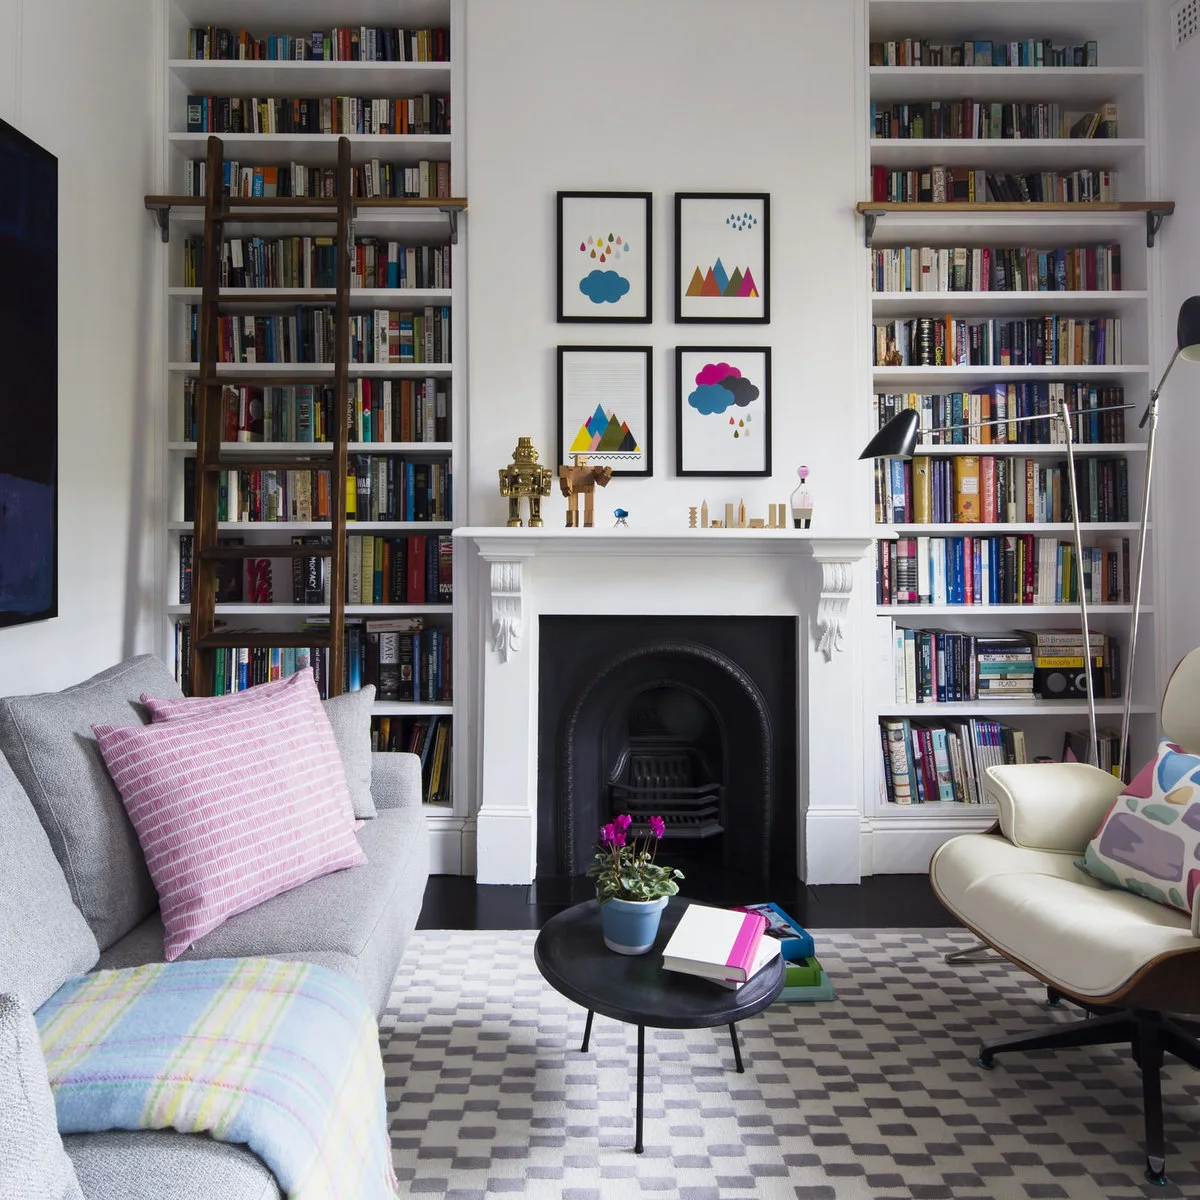
Tall book-filled shelves frame the fireplace, with a ladder providing access to the upper rows. Gray seating and a small round table keep the center comparatively simple. Bright framed prints add color above the mantel without competing with the many different book spines on either side.
Design tall storage for its expected load and use a properly specified access system rather than leaning an ordinary ladder against shelves. Keep frequently read books within comfortable reach. If the fireplace operates, confirm all clearances and storage details before treating the surrounding alcoves as additional shelf space.
IDEA 17 / 20
Carry One Deep Color across Alcoves and Trim
 SaveSupport Non AI Creator
Image credit: Project: Decorbuddi (via Houzz)
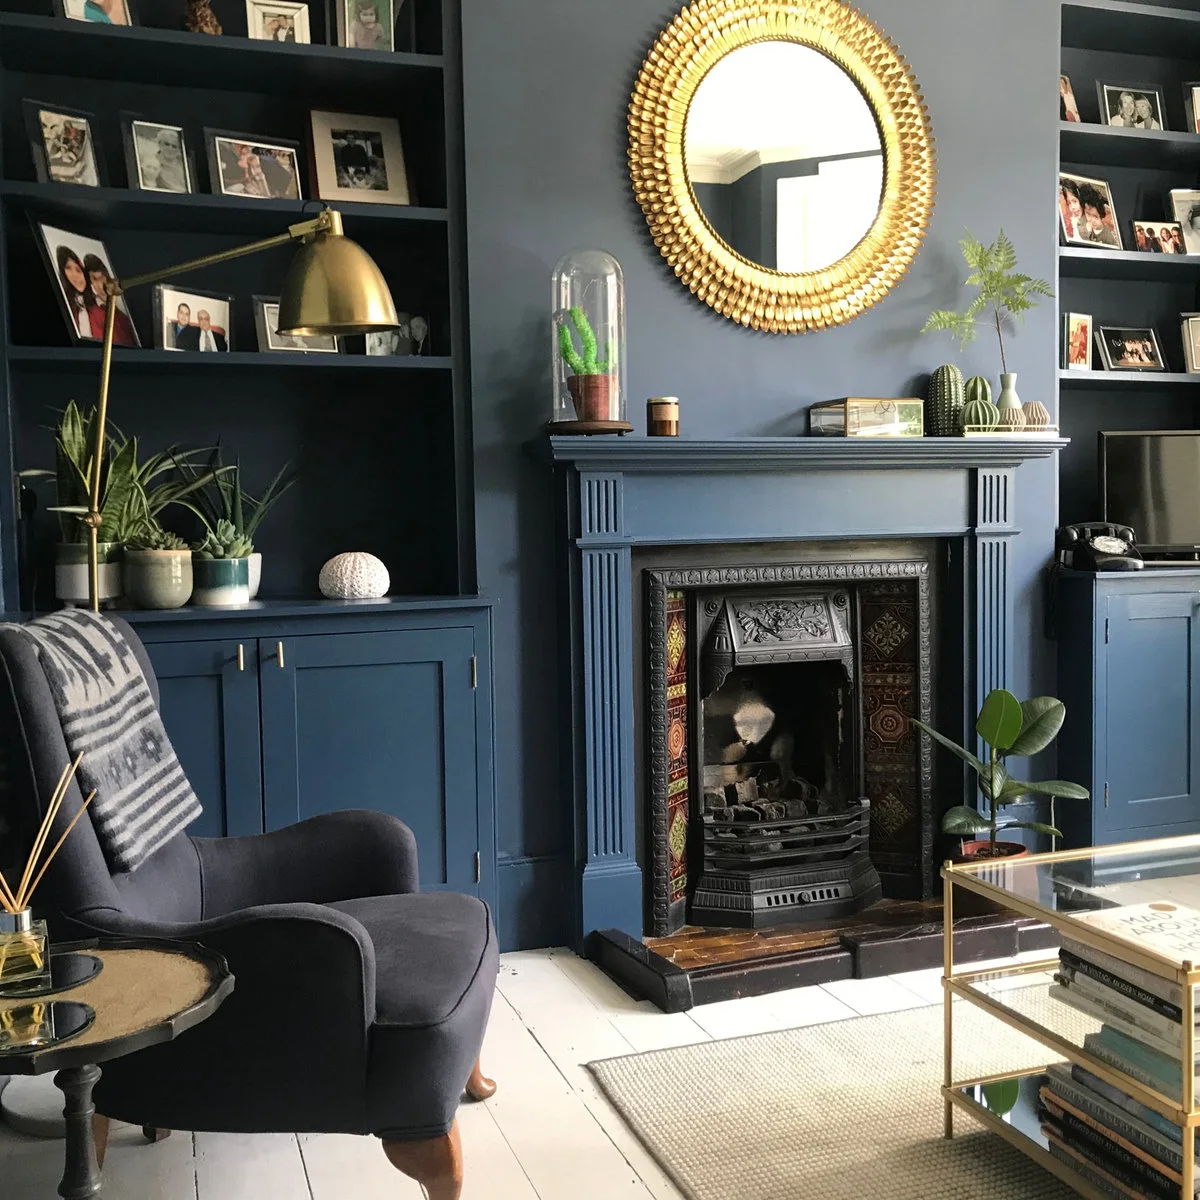
Deep blue continues across the walls, alcove cupboards and fireplace surround, making their different shapes read together. Pale floorboards and a light rug give contrast below. The round gold-colored mirror and smaller reflective details catch light without requiring another large bright object in the compact seating area.
Test a deep paint color on several walls before committing, especially in a front room that changes light through the day. Use finishes suitable for each surface rather than assuming one wall paint suits everything. Keep some shelf space free so the unified color does not become a backdrop for excessive clutter.
IDEA 18 / 20
Use an Ottoman as the Center of a Small Group
 SaveSupport Non AI Creator
Image credit: Project: ZazuDesigns (via Houzz)
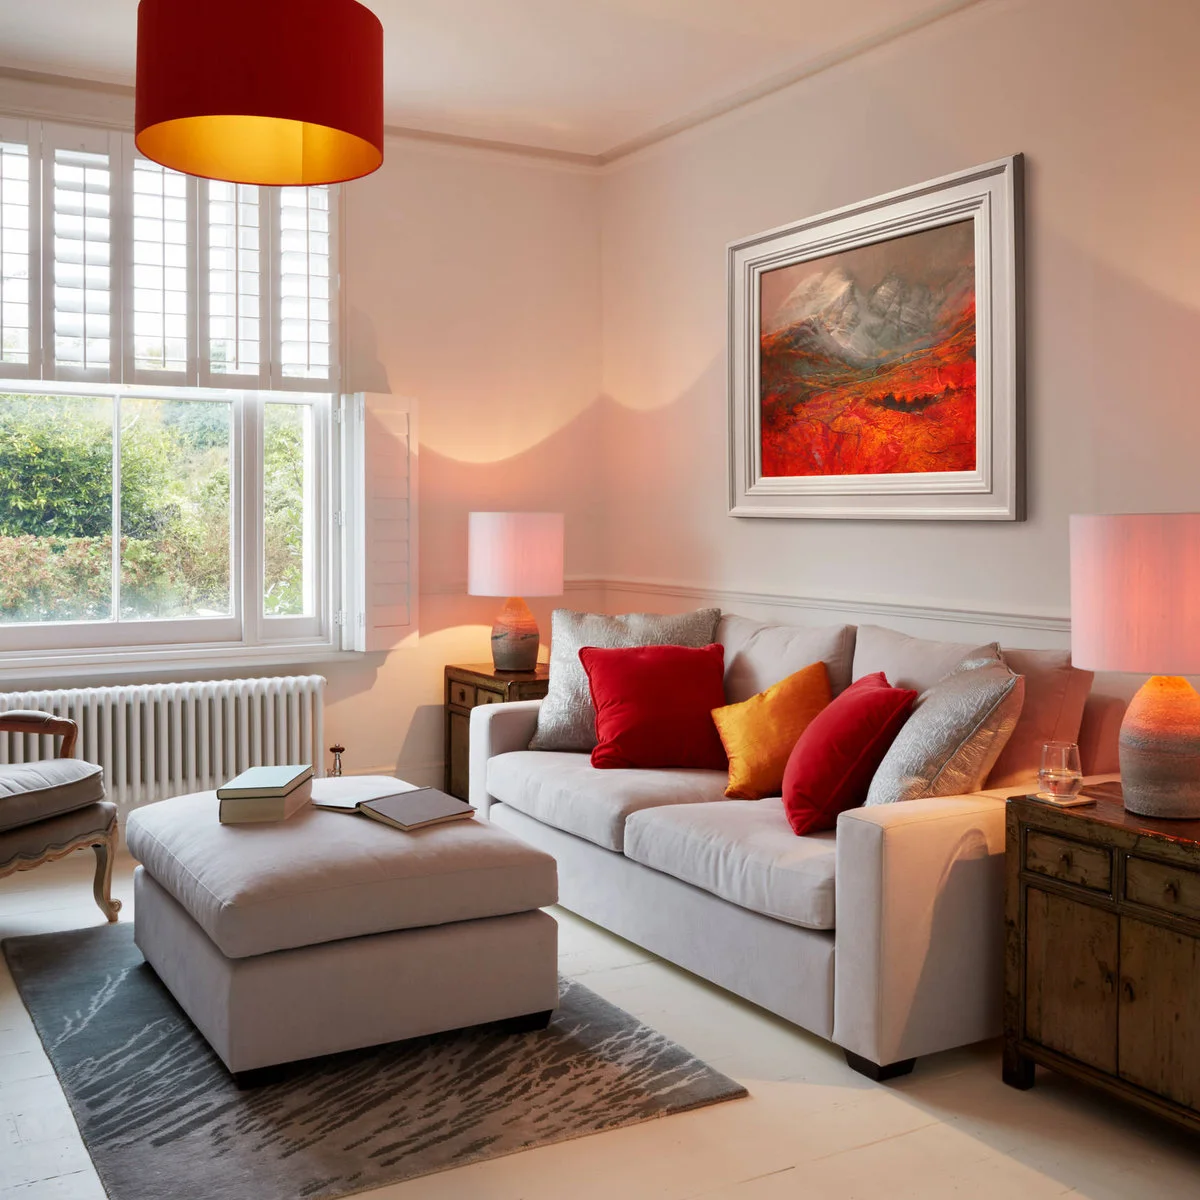
An upholstered ottoman fills the center of this compact sitting group, with warm red and yellow cushions repeated in the artwork. Matching table lamps give the sofa a balanced frame. The bay window and pale walls keep the stronger accents concentrated around the seating rather than spread across every surface.
Choose an ottoman height that works with the sofa and check whether a tray will be stable enough for drinks. Leave a comfortable route around its edges. If you prefer feet-up seating, balance that use against the need for a firm tabletop instead of assuming one piece will serve every task equally well.
IDEA 19 / 20
Keep the Garden Connection Clear in a Rear Room
 SaveSupport Non AI Creator
Image credit: Project: Sam Crawford Architects (via Houzz)
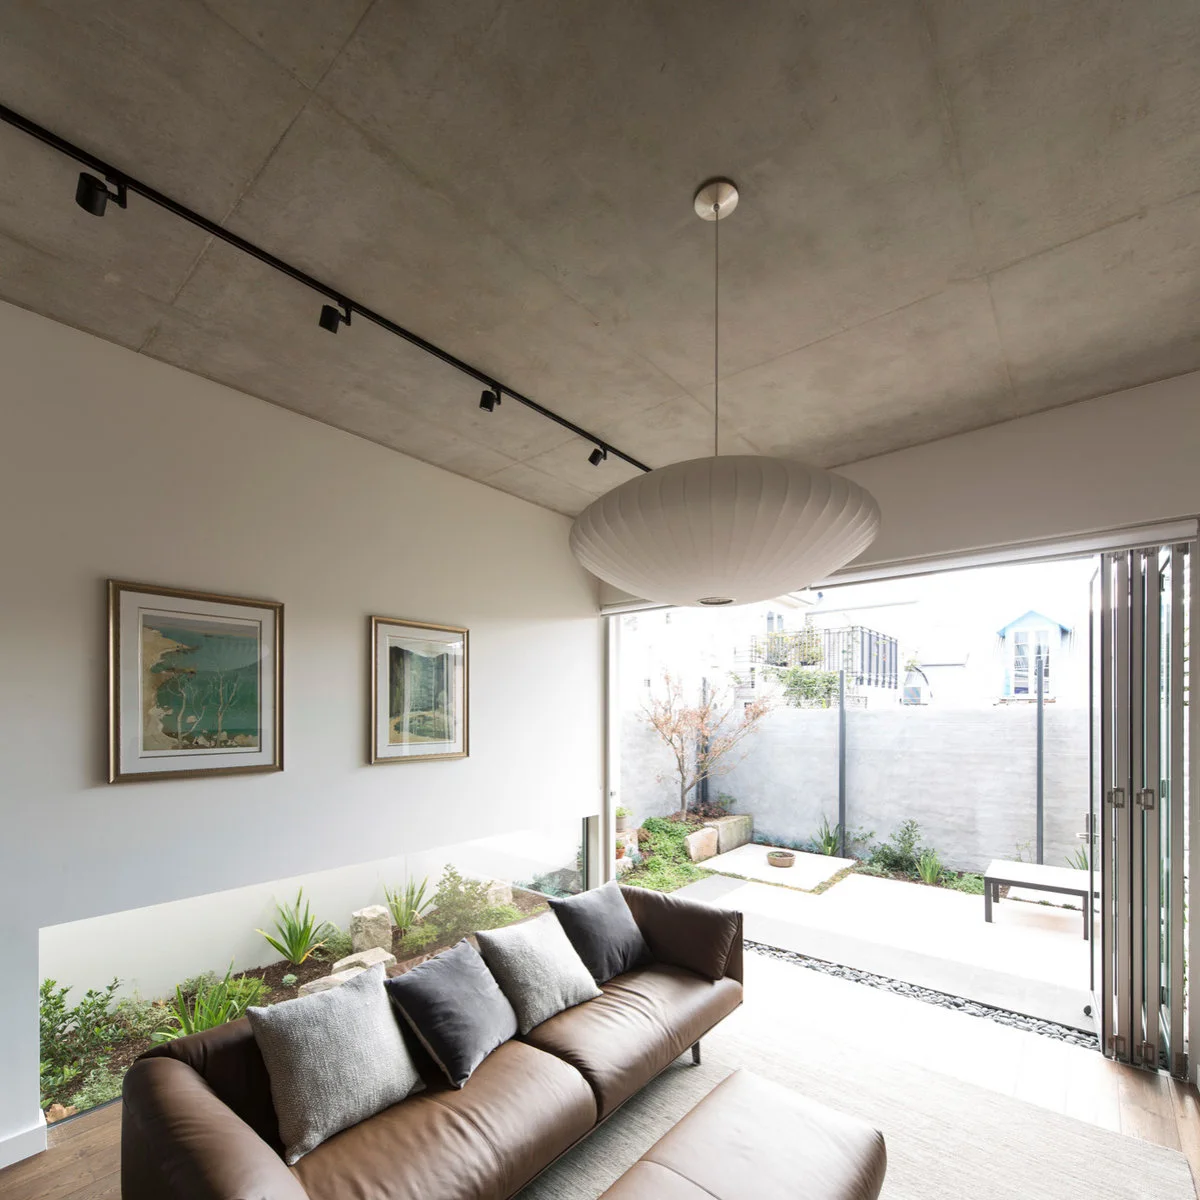
A long brown sofa faces the open part of this rear living area, while folding doors connect it to the small garden. A broad pale pendant hangs above the seats. Low planting visible through the side glazing continues the outdoor view without adding another piece of furniture inside.
Allow space for door panels, thresholds and circulation when arranging furniture beside a garden opening. Plan glare and temperature control as well as the view. Choose plants for the actual conditions outside the glass, and keep watering or drainage arrangements from becoming a source of damp around the living-room edge.
IDEA 20 / 20
Use a Rounded Rug to Gather a Straight Sofa and Chairs
 SaveSupport Non AI Creator
Image credit: Project: JLV Design Ltd (via Houzz)
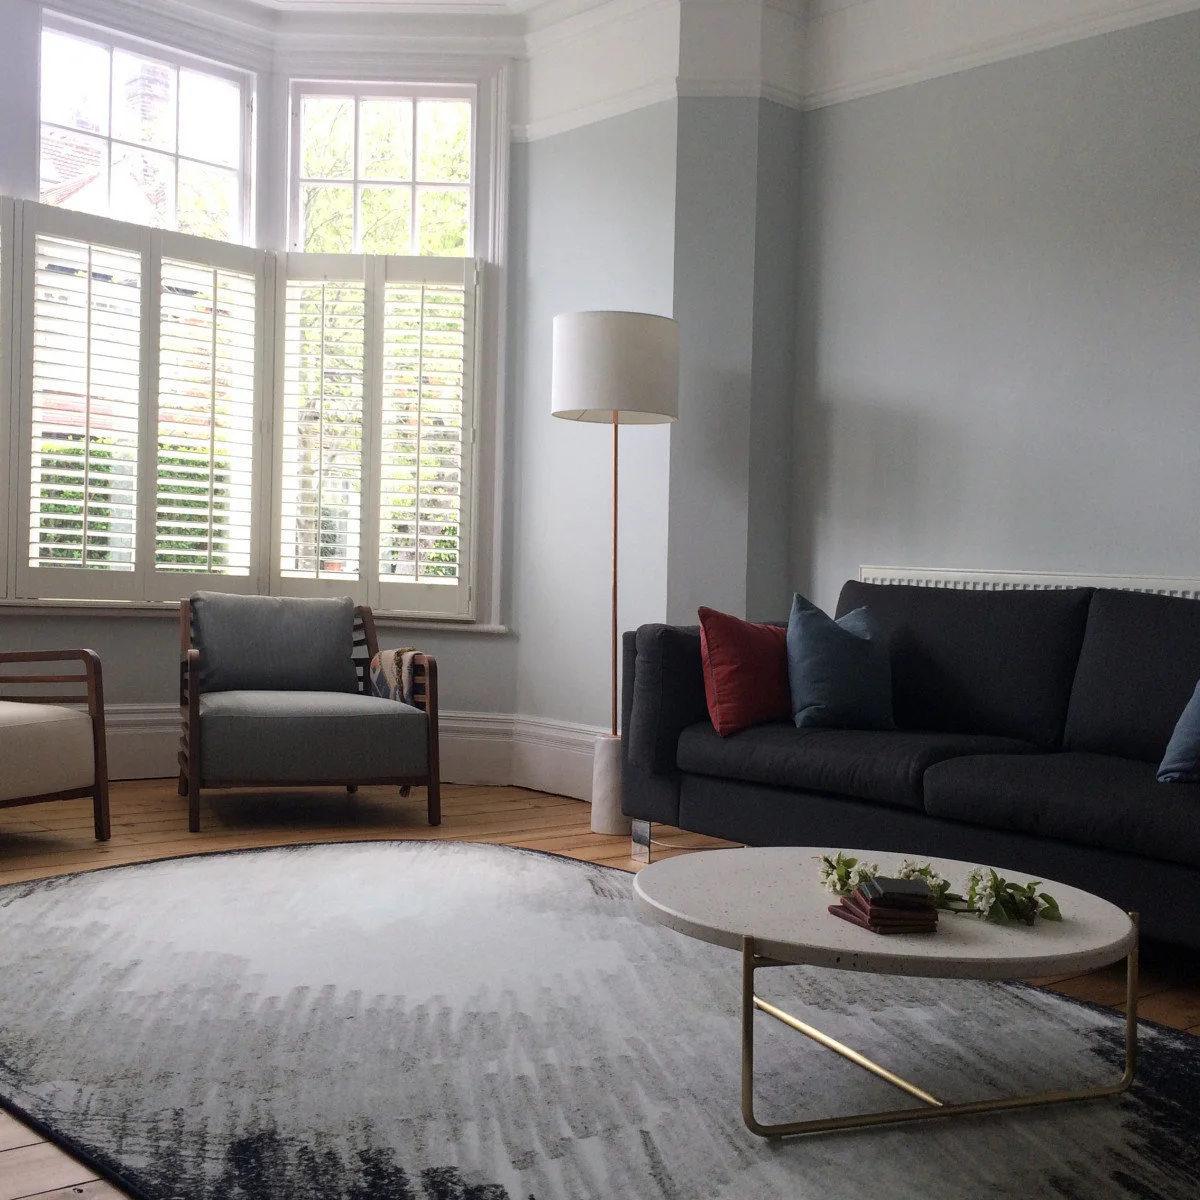
The rounded rug gathers the dark sofa and separate wood-framed chairs into one group. Its pale center contrasts with the surrounding floorboards, while the oval table repeats the softer outline. The radiator and bay remain visible behind the seats, preserving the room’s existing features.
Choose a rug by the positions of the seats rather than filling the whole room edge to edge. Check that it lies flat beneath furniture and does not creep into the walking route. Keep radiator access and airflow practical, and avoid relying on a rug alone to correct an awkward furniture arrangement.
BRING IT ALL TOGETHER
Measure the Interruptions First
Mark doors, windows, radiators and the chimney breast before planning a seating group. Test the route through the room with furniture at its real depth. A modest chair or shallower cabinet often gives a better result than squeezing in another large seat.
Choose which feature should lead the room: a bay, a fireplace, a shelf wall or the garden view. Let other pieces support it, and preserve practical access for cleaning, window operation and everyday movement.