A small camper has to make room for sleeping, cooking and the things you carry, often along one narrow aisle. The most useful changes help a daily routine: somewhere to sit without moving the bedding, a drawer you can open fully, or a table that leaves the doorway clear.
These photographs include small trailers and compact areas within larger RVs. Borrow the arrangement that fits your vehicle rather than copying every fitting. Check weight limits, travel restraints, ventilation and appliance instructions with a qualified RV professional before changing fixed furniture or equipment. Loose decorative objects shown here need secure storage before travel.
PART 01
Give each small area a clear purpose
IDEA 01 / 20
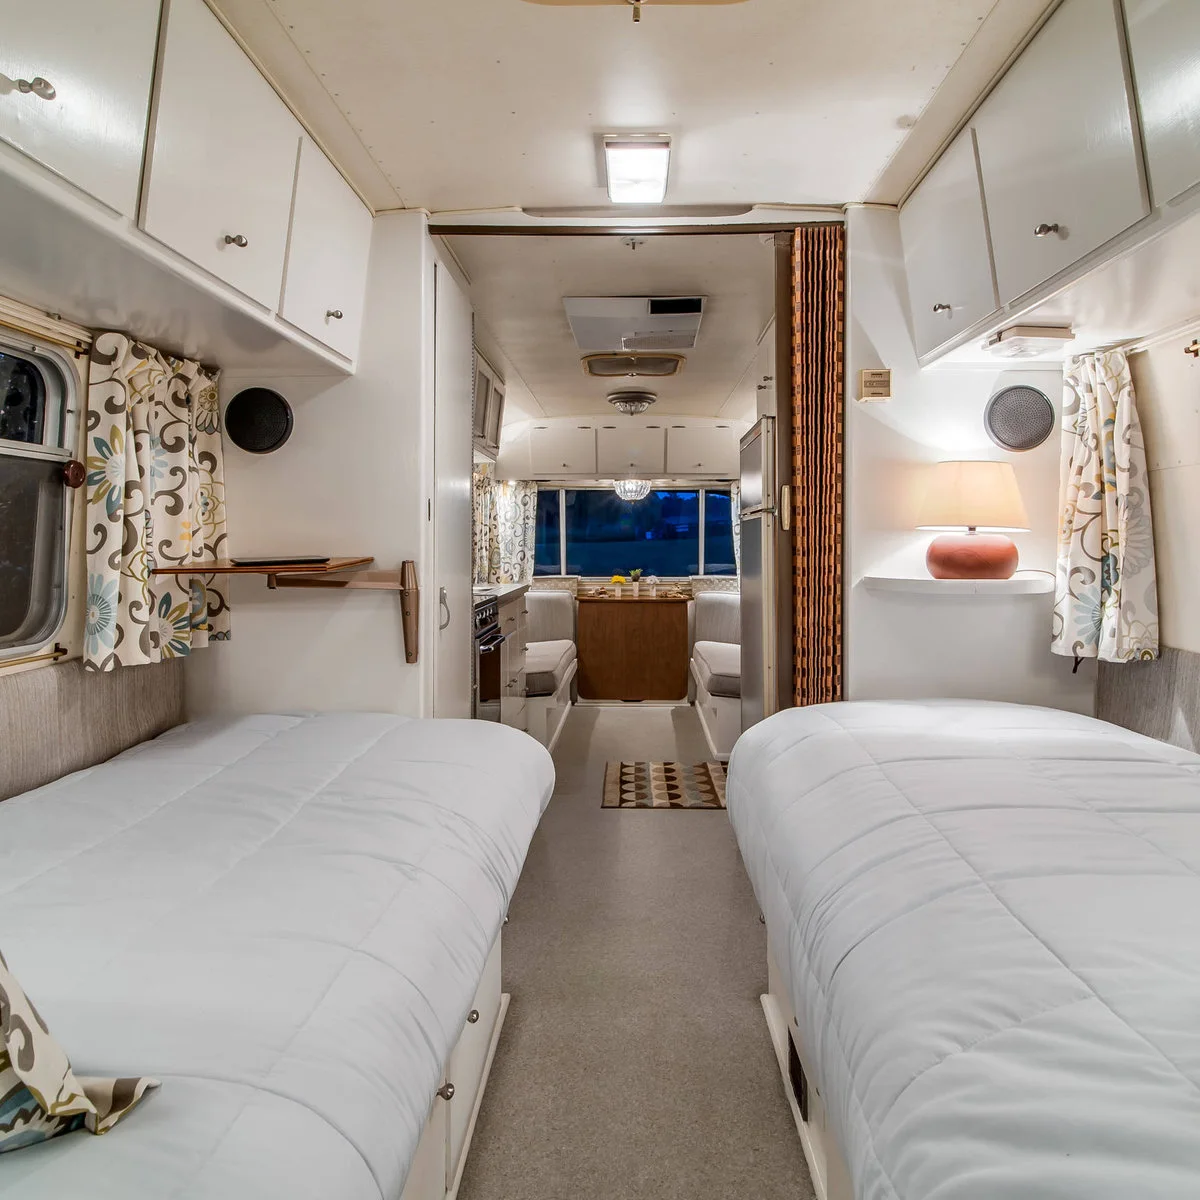
Keep a Clear Aisle between Twin Beds
 SaveSupport Non AI Creator
Image credit: Project: Noble Architects, LLC (via Houzz)
Two narrow beds sit along the camper walls, leaving a direct route through the middle. White bedding connects them with the overhead cupboards, while patterned curtains add detail beside the windows. Each sleeping place remains accessible without climbing across the other bed.
Try the route with bedding hanging as it will during everyday use. Leave cabinet handles and access panels easy to reach, and avoid piling spare cushions into the passage. Separate beds can be more practical than a wider mattress when two travelers keep different sleeping hours. For a flexible sleeping-and-sitting area at home, compare daybed layouts with the same attention to passage width.
IDEA 02 / 20
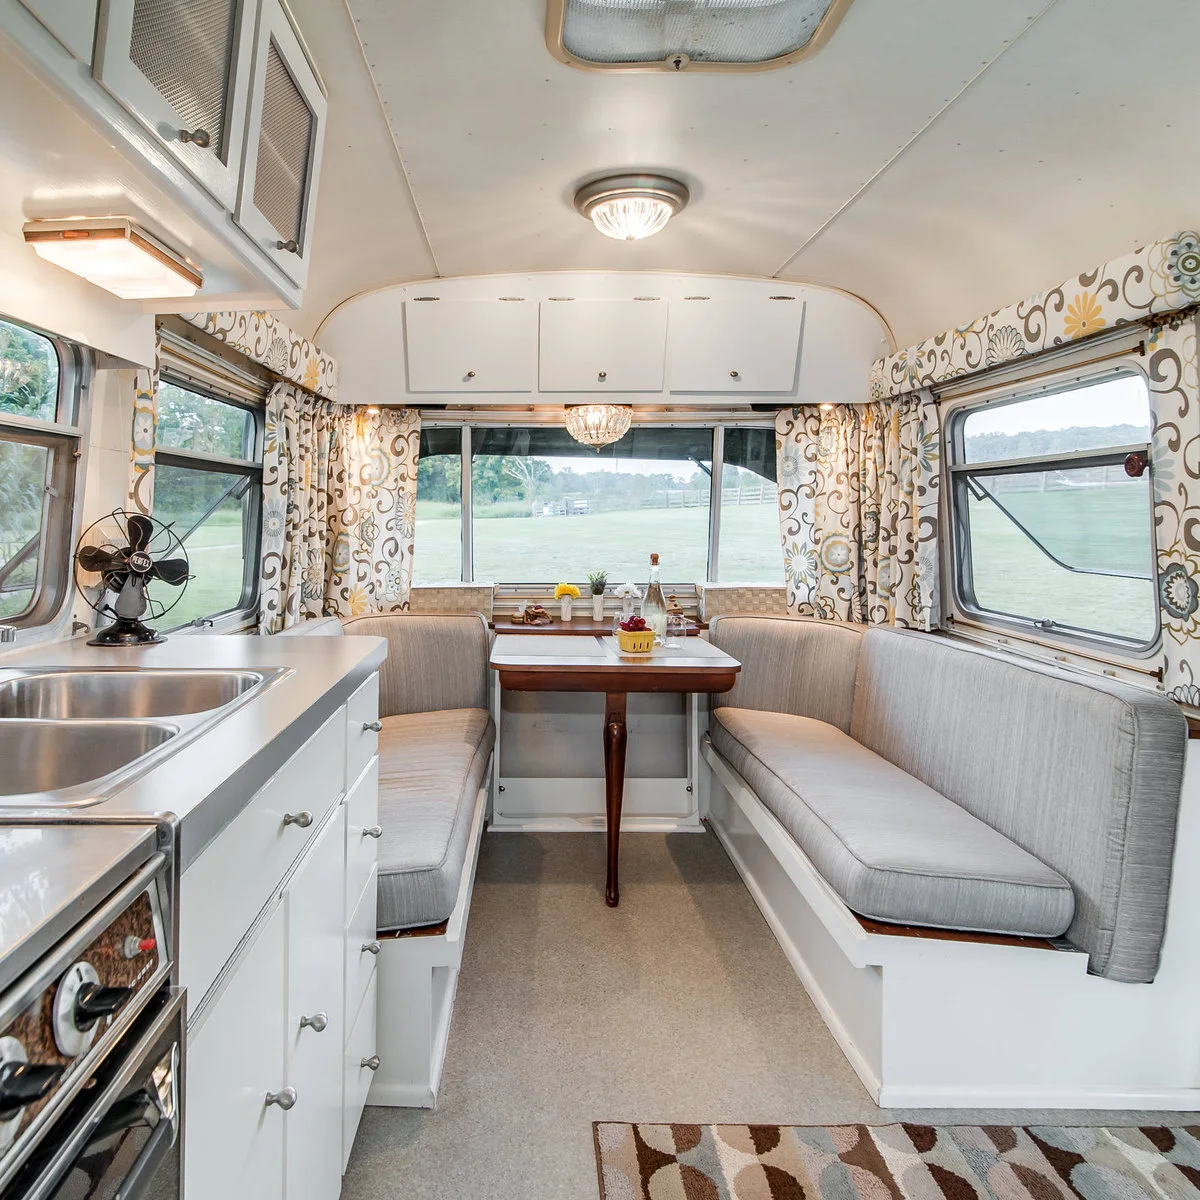
Put Dining Seats around the End Window
 SaveSupport Non AI Creator
Image credit: Project: Noble Architects, LLC (via Houzz)
Two facing benches and a central table make use of the camper’s curved end. Windows surround the seating, while overhead cupboards follow the roofline. The table sits between the benches rather than requiring an extra dining zone across the main walking route.
Check the seated distance to the table edge and the space for getting in before changing a dinette. Keep the tabletop easy to clear for meals and other tasks. Do not assume that a photographed table converts to a bed unless its actual mechanism and instructions confirm it.
IDEA 03 / 20
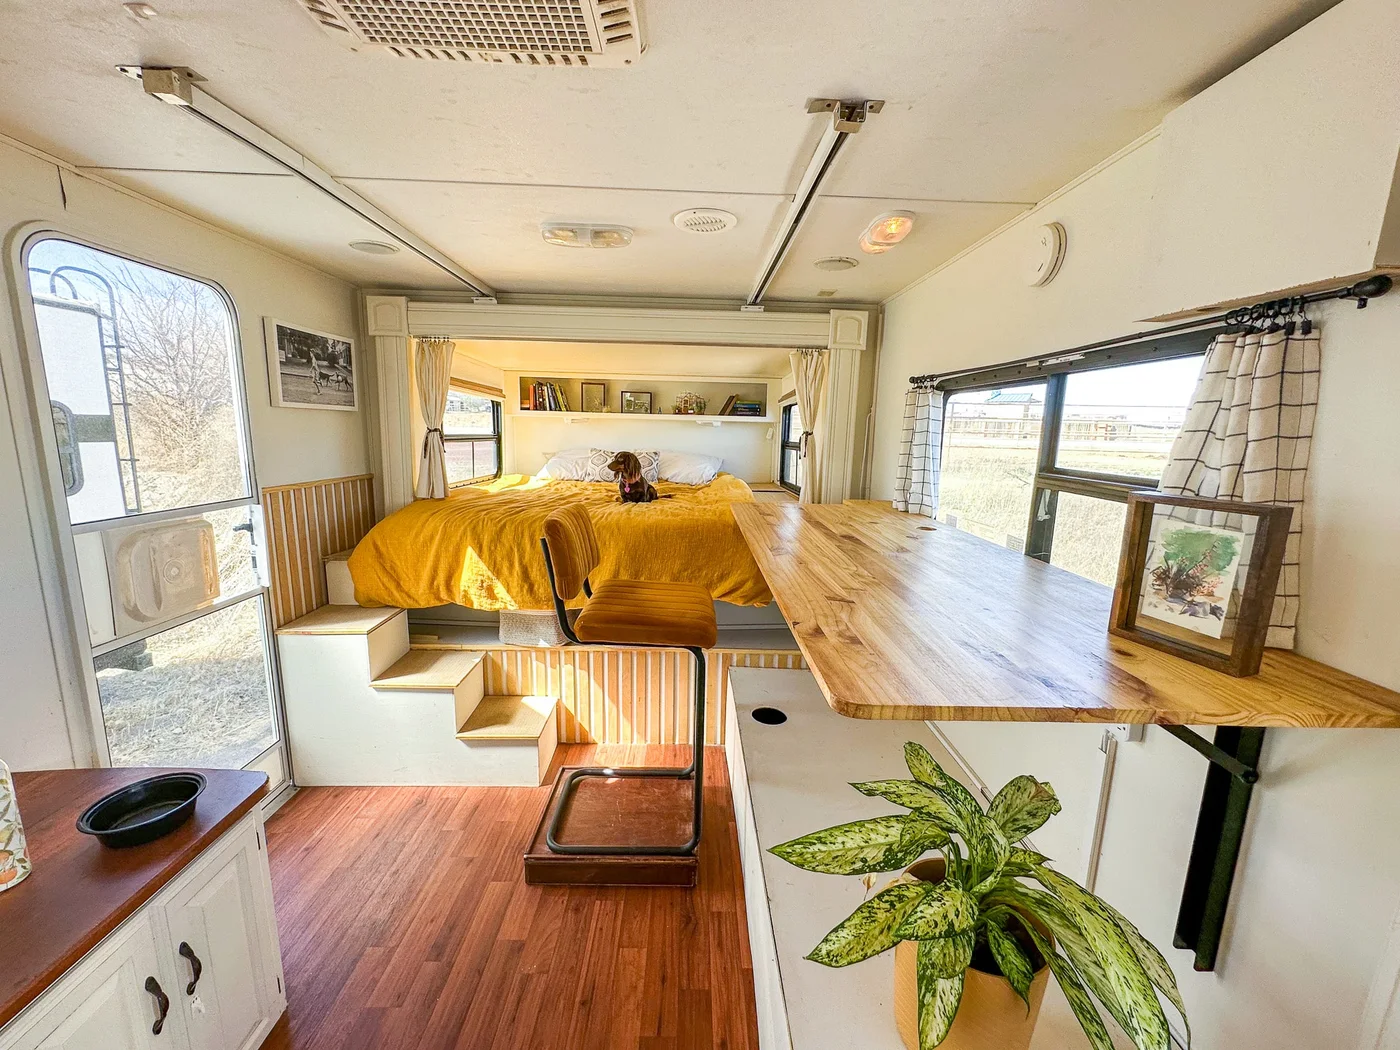
Use a Wall-Side Work Surface
 SaveSupport Non AI Creator
Image credit: Photo Credit: Morgan Jones
A long work surface runs beside the window, giving the chair a defined place separate from the sleeping area. The yellow bedspread and ochre seat link the two zones. White walls keep the wood surface prominent without filling the passage with additional cabinets.
Check knee room, chair movement and the route to the bed before fitting a desk. A window-side position offers a view but may need glare control for a screen. Use a secure travel position for the chair and keep framed objects off the surface while moving.
IDEA 04 / 20
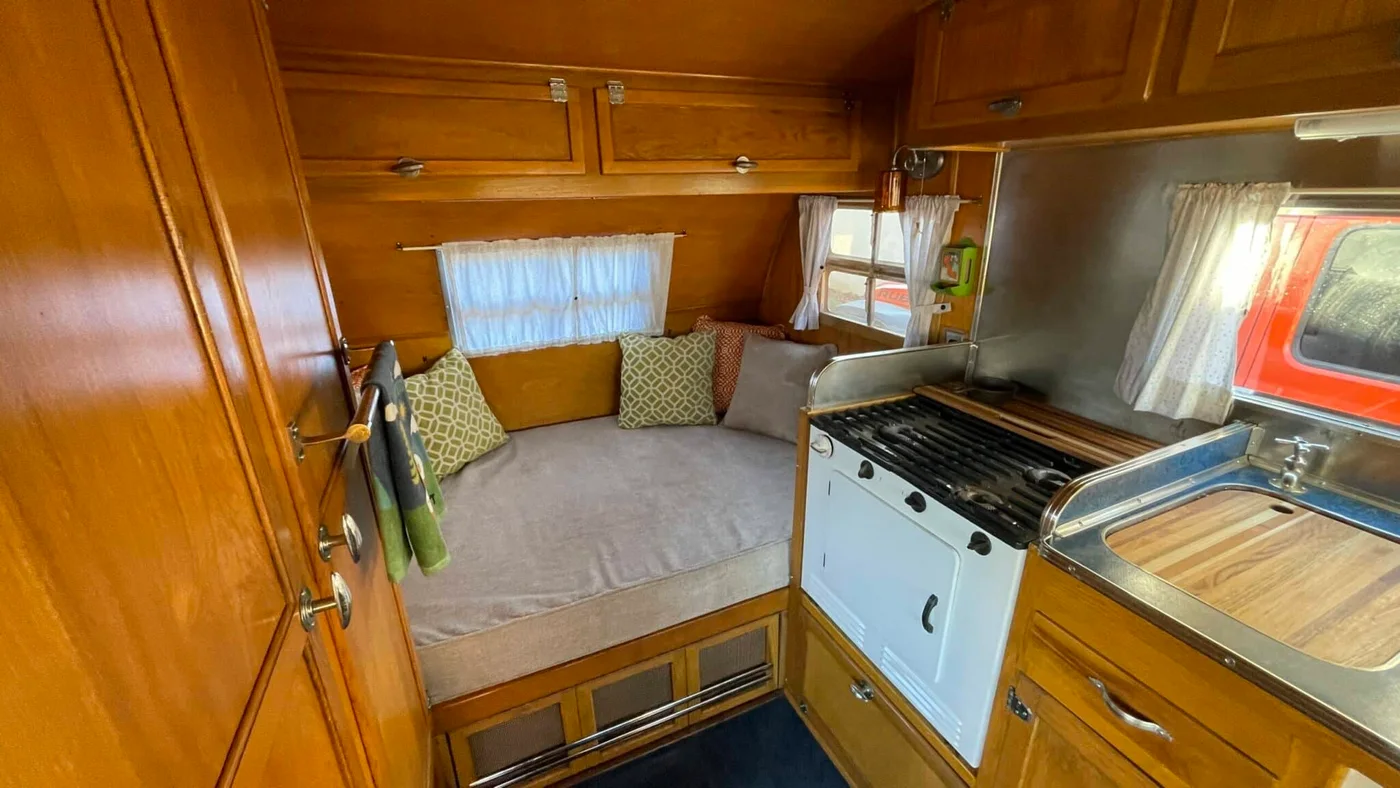
Let a Bench Serve as a Daytime Retreat
 SaveSupport Non AI Creator
Image credit: Photo credit: Vintage Camper Trailers
A broad gray cushion turns the end of this wood-lined camper into a place to sit back. Patterned pillows soften the built-in bench without covering all of its surface. The pale upholstery gives a quiet contrast to the strongly colored cabinetry and compact galley.
Borrow the seating flexibility found in daybed room ideas while respecting the vehicle’s layout. Use removable covers if the same cushion handles daily lounging and sleeping. Keep loose fabrics away from cooking equipment, and choose the cushion size around the actual bench rather than filling the aisle.
IDEA 05 / 20
Choose a Small Table with an Open Base
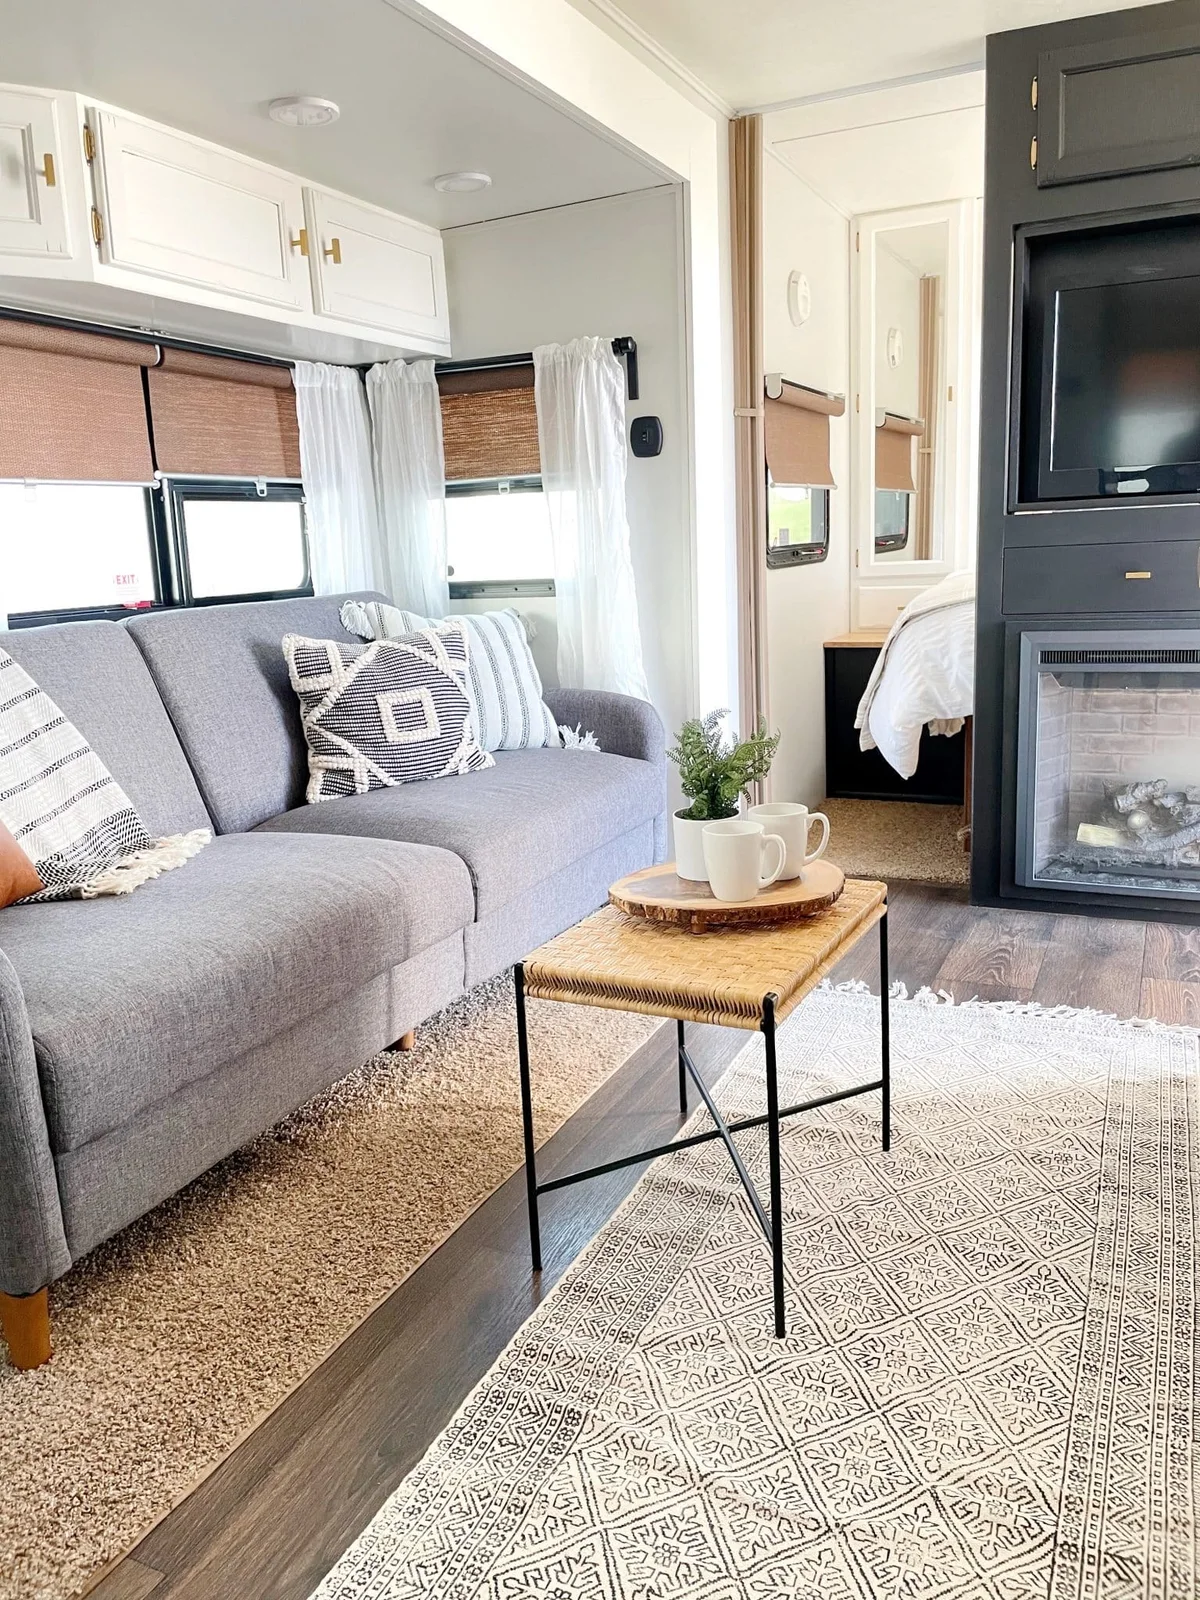 SaveSupport Non AI Creator
Image credit: Photo credit: @milesandsmiles.rv
A narrow table sits in front of the gray sofa without forming a solid block across the floor. Its open black legs allow the rug pattern to remain visible. A small tray gathers mugs and greenery, leaving most of the surface available when needed.
Measure the table against the space required to stand up from the sofa. A removable piece can suit a parked setup, provided it has appropriate secure storage for travel. Keep hot drinks on a stable surface and avoid treating an open, lightweight frame as a seat.
PART 02
Make storage part of the furniture
IDEA 06 / 20
Build Storage into the Bed Base
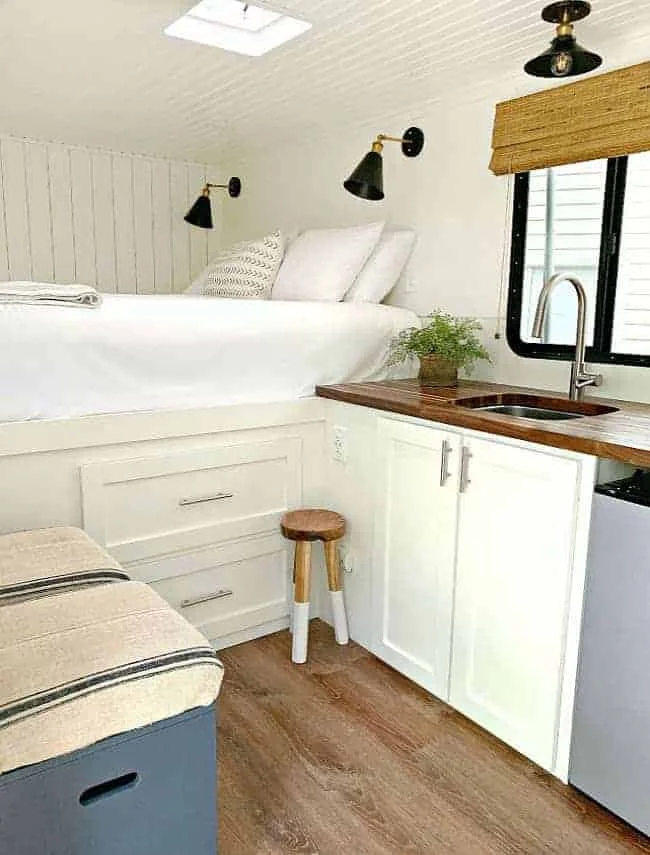 SaveSupport Non AI Creator
Source: www.chatfieldcourt.com
Three drawer fronts occupy the face of the bed platform, bringing storage into an otherwise fixed piece of furniture. White cabinetry and bedding keep the closely fitted areas connected. Wall lights leave the small bedside surfaces available instead of adding lamps to the counter.
Check that drawers open fully without striking the opposite furniture. Keep frequently used items near the front so retrieving them does not mean remaking the bed. Plan appropriate secure bed access; the small stool in a styled photograph should not substitute for an assessed, stable access arrangement.
IDEA 07 / 20
Combine Compact Seats with Box Storage
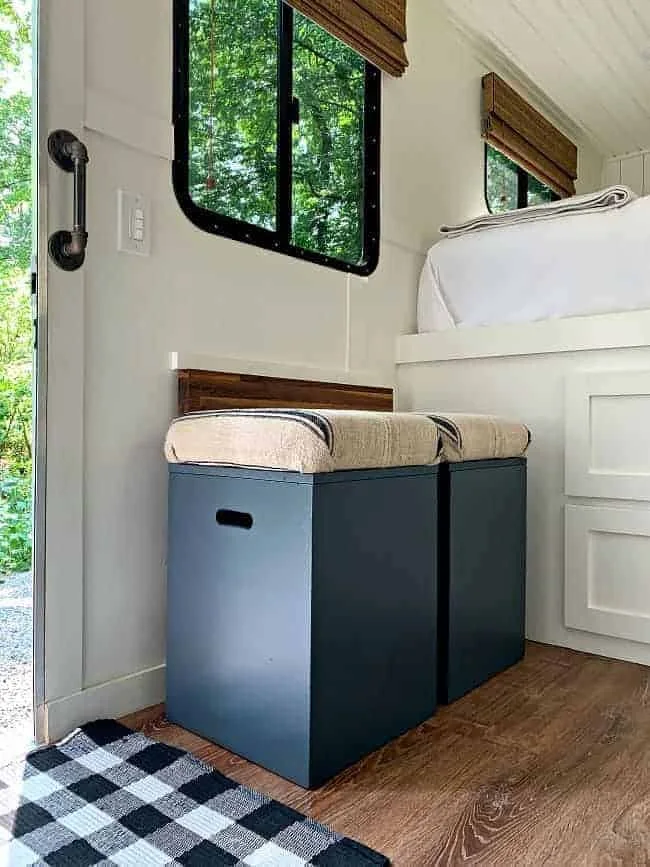 SaveSupport Non AI Creator
Source: www.chatfieldcourt.com
Two blue boxes form a small seating group beneath the window. Each has its own upholstered lid, making the pair feel less bulky than one long unit. Their position beside the door leaves the neighboring bed and central floor as separate parts of the layout.
Choose storage seating around the items it needs to hold and the way its lid opens. Keep hinges and lids manageable, and avoid trapping fingers. These are seats for a parked arrangement; passenger seating and restraints require their own vehicle-approved design and installation.
IDEA 08 / 20
Use the Long Bench Base for Daily Supplies
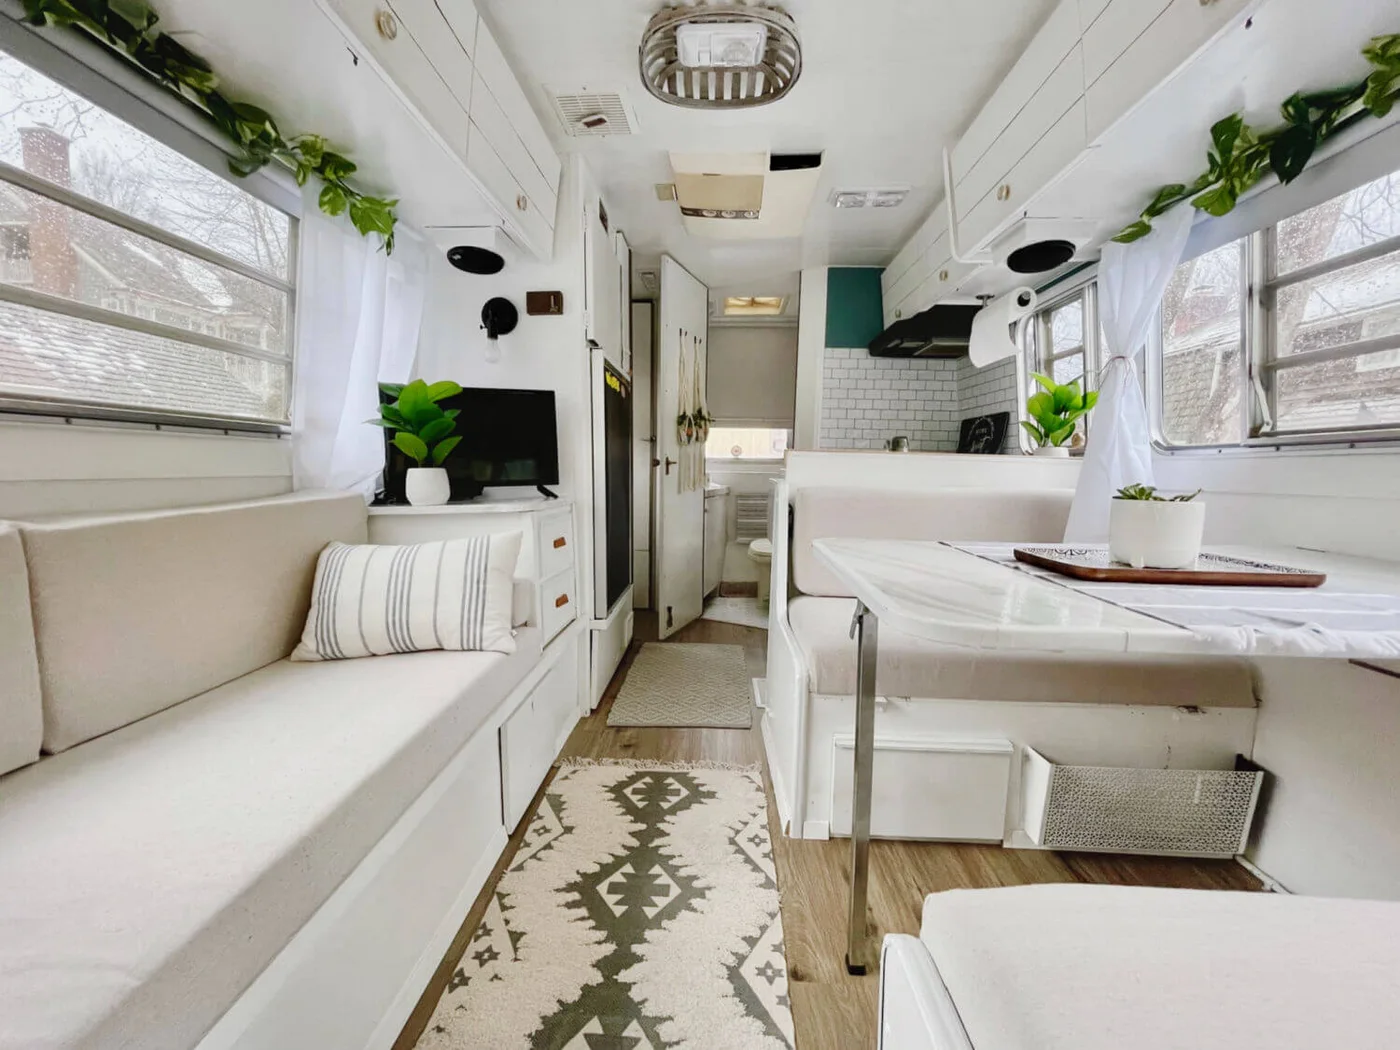 SaveSupport Non AI Creator
Source: www.liveawilderlife.com
Drawers beneath the long bench provide a low storage line opposite the dinette. Pale upholstery and white fronts connect the furniture across the narrow aisle. Patterned rugs add definition underfoot while the upper cabinets follow the existing curve of the camper.
Organize the drawers by routine rather than pushing everything into one deep compartment. Keep frequently used supplies accessible with the table occupied. Check that rugs stay flat and do not obstruct doors or vents, and store loose plants and television equipment appropriately before traveling.
IDEA 09 / 20
Use Wall Hooks in a Narrow Toilet Room
 SaveSupport Non AI Creator
Source: www.chatfieldcourt.com
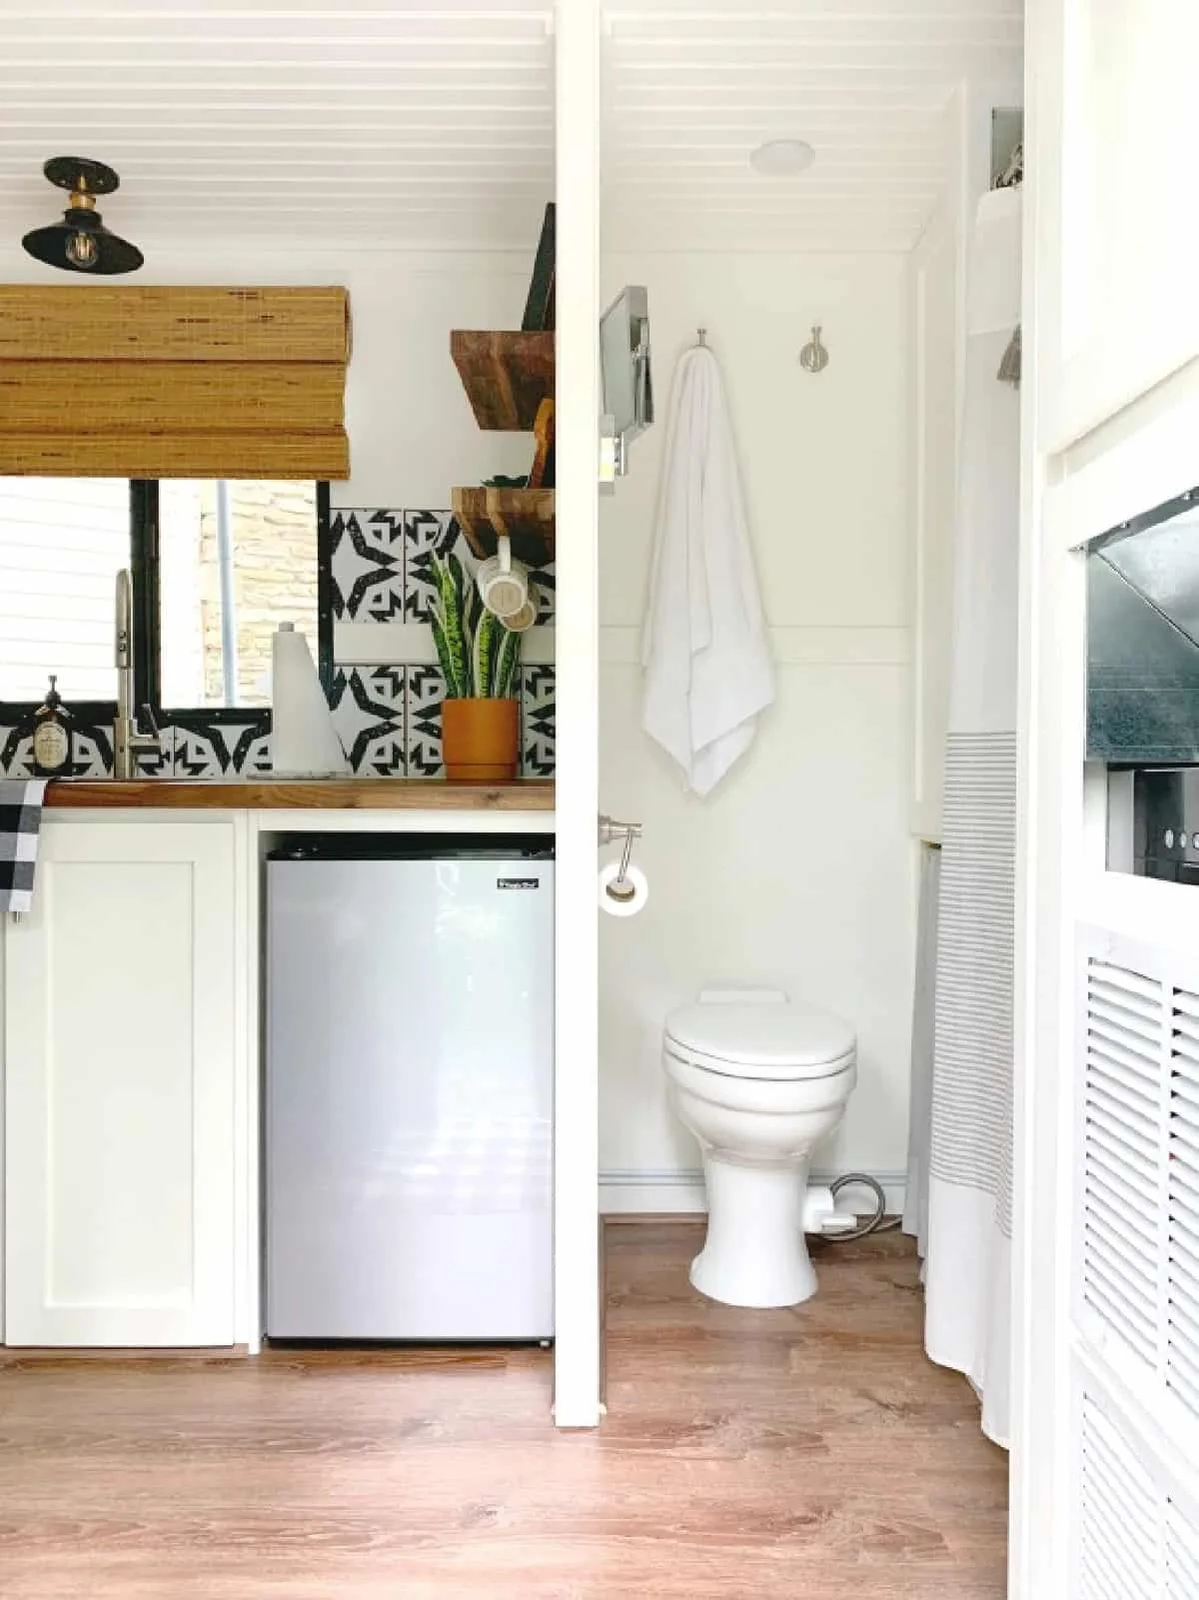
A pair of hooks puts towel storage on the wall of this narrow compartment. The toilet occupies the small room without an extra floor cabinet beside it. White surfaces connect the compartment with the adjoining kitchen, while the patterned backsplash stays outside the toilet area.
Use fittings suited to the wall construction and intended load. Leave enough room around the toilet to use and service it comfortably, and keep towels away from moving doors. In a small compartment, a single accessible hook can be more useful than a bulky decorative rack.
IDEA 10 / 20
Choose a Door That Does Not Swing into the Aisle
 SaveSupport Non AI Creator
Image credit: Photo Credit: @custom.airstream
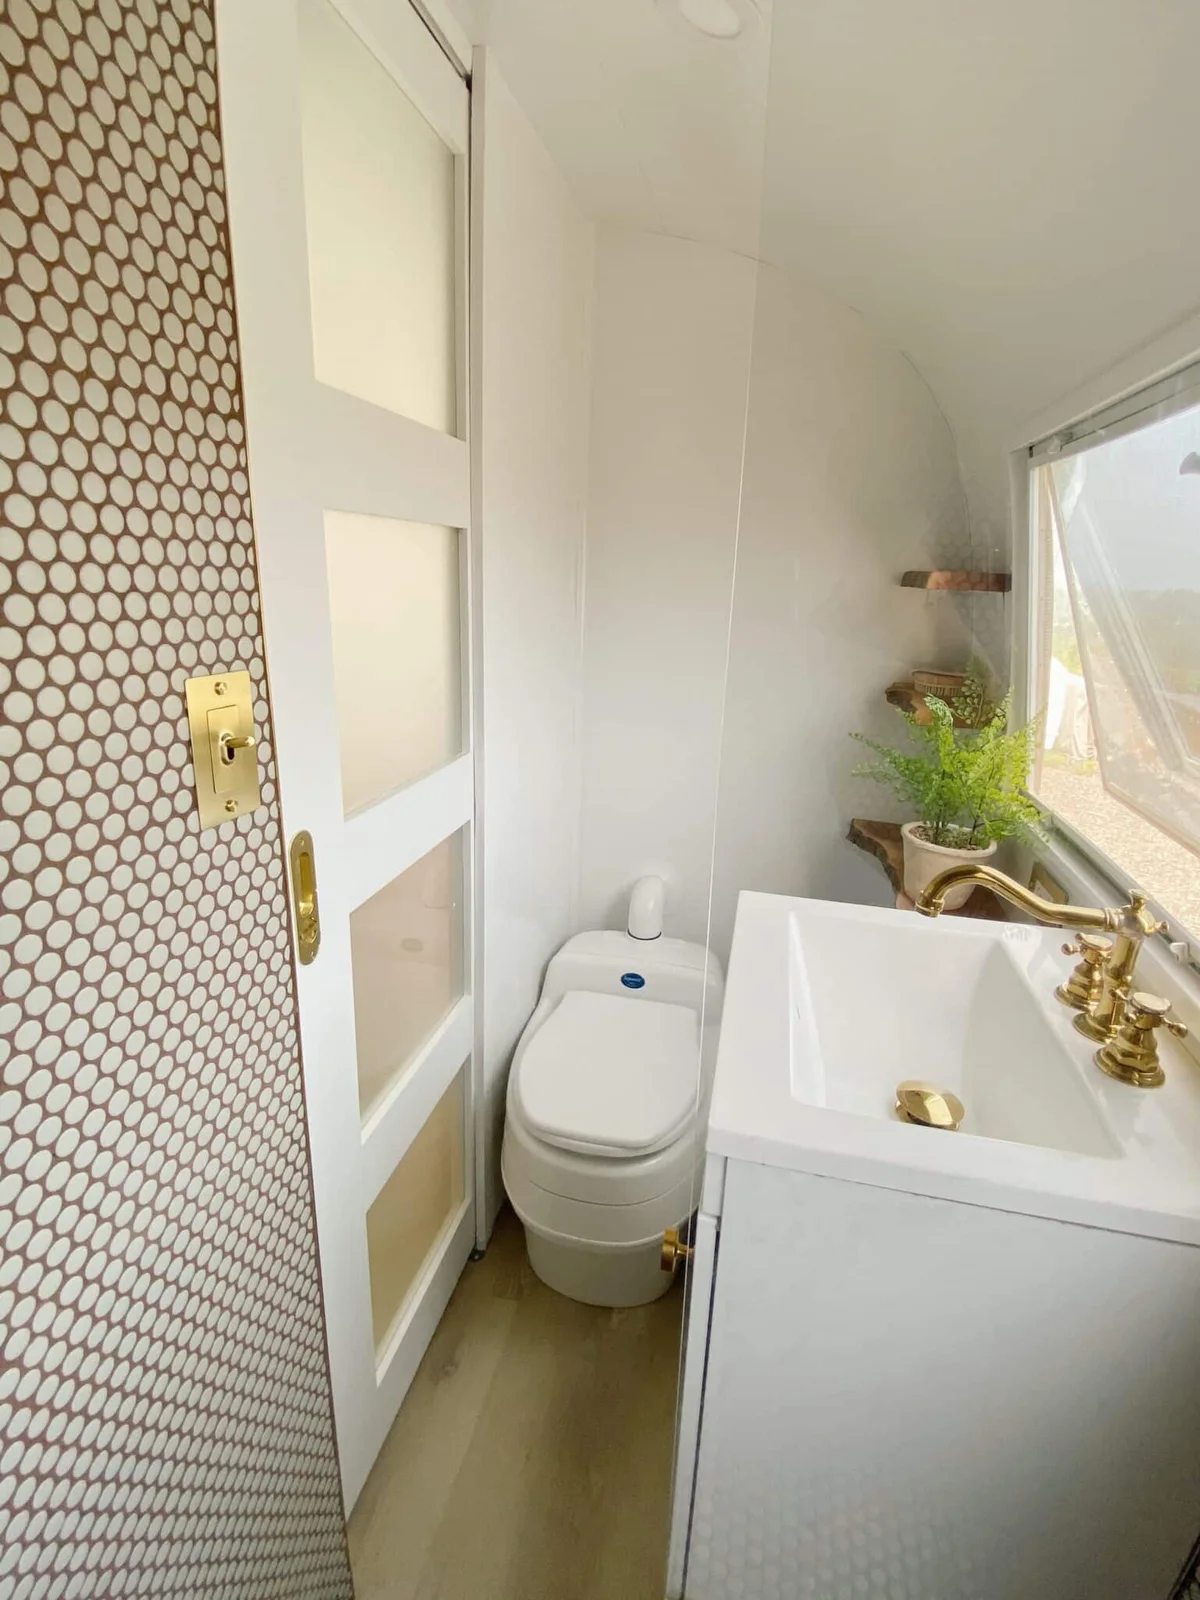
The white sliding door sits beside a compact basin and toilet, allowing the bathroom entrance to occupy little extra floor area. Its glazed panels add detail to the otherwise pale enclosure. Small shelves follow the curved wall near the window rather than filling the central space.
Check privacy, door travel and access to every fitting before choosing a sliding design. Keep the track clear and use hardware appropriate to vehicle movement. A bathroom door still needs a practical way to open from both sides and secure correctly when the camper is traveling.
PART 03
Bring character to a compact interior
IDEA 11 / 20
Use One Strong Cabinet Color
 SaveSupport Non AI Creator
Image credit: Project: Lucy Call (via Houzz)
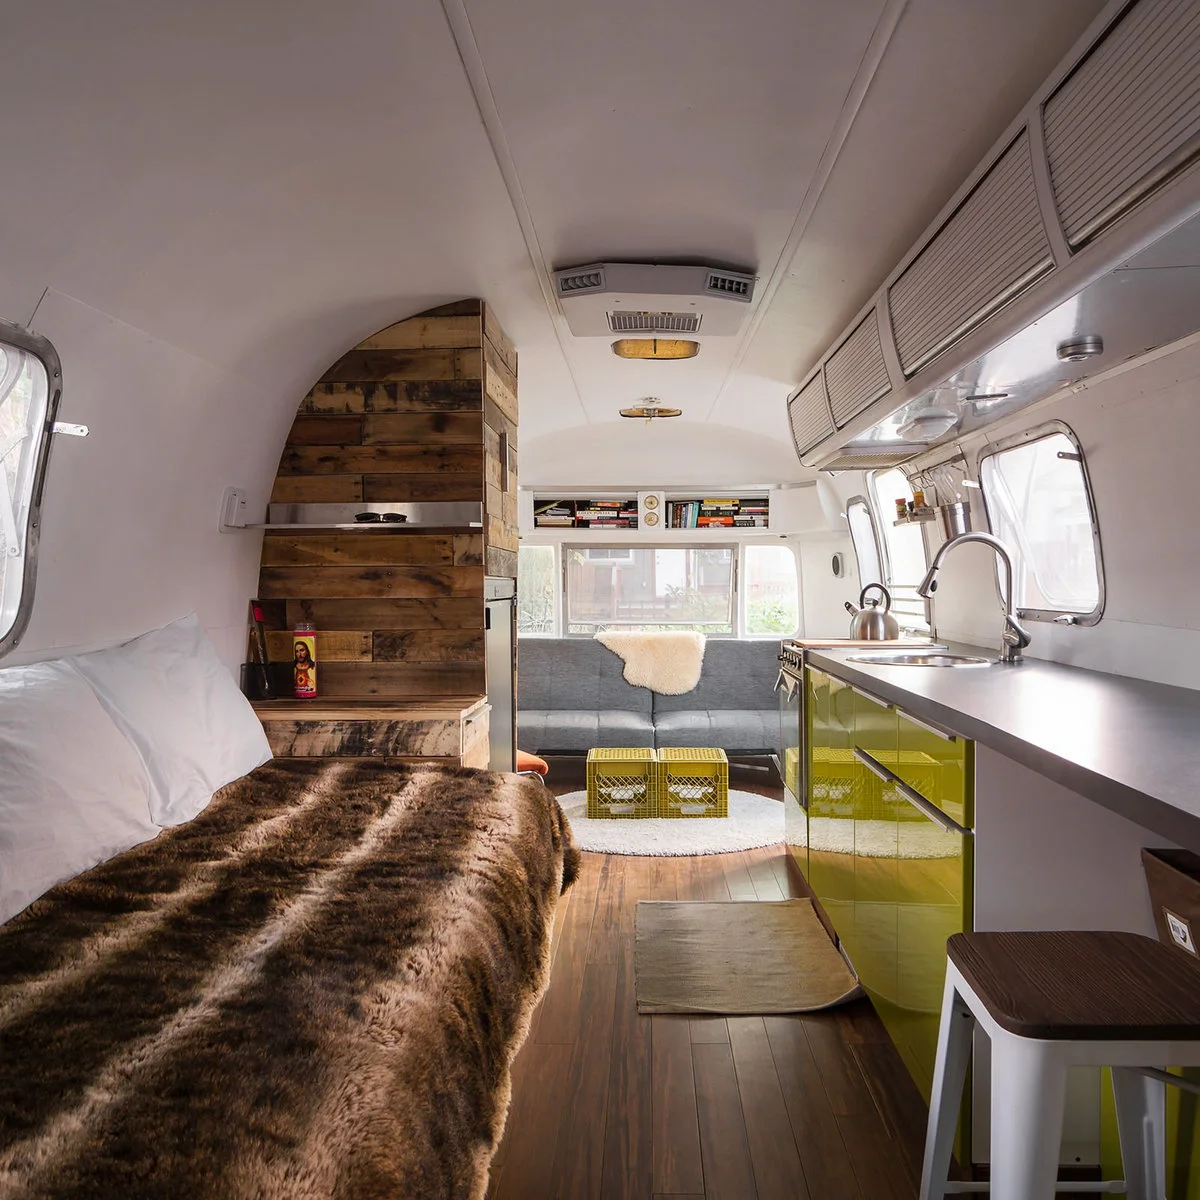
Glossy green lower cabinets give this narrow galley a strong color without covering the curved white ceiling. The gray sofa at the end and darker wood-clad partition introduce separate textures. Most of the large upper surfaces stay pale, making the cabinet color easy to read.
Test a sample in the camper’s actual daylight before repainting. A saturated lower run can add personality without changing every wall. Check the existing finish and use a preparation and coating system suited to it; gloss also makes fingerprints and surface flaws more noticeable.
IDEA 12 / 20
Define the Aisle with a Narrow Runner
 SaveSupport Non AI Creator
Image credit: Photo Credit: Shawna Marie Designs
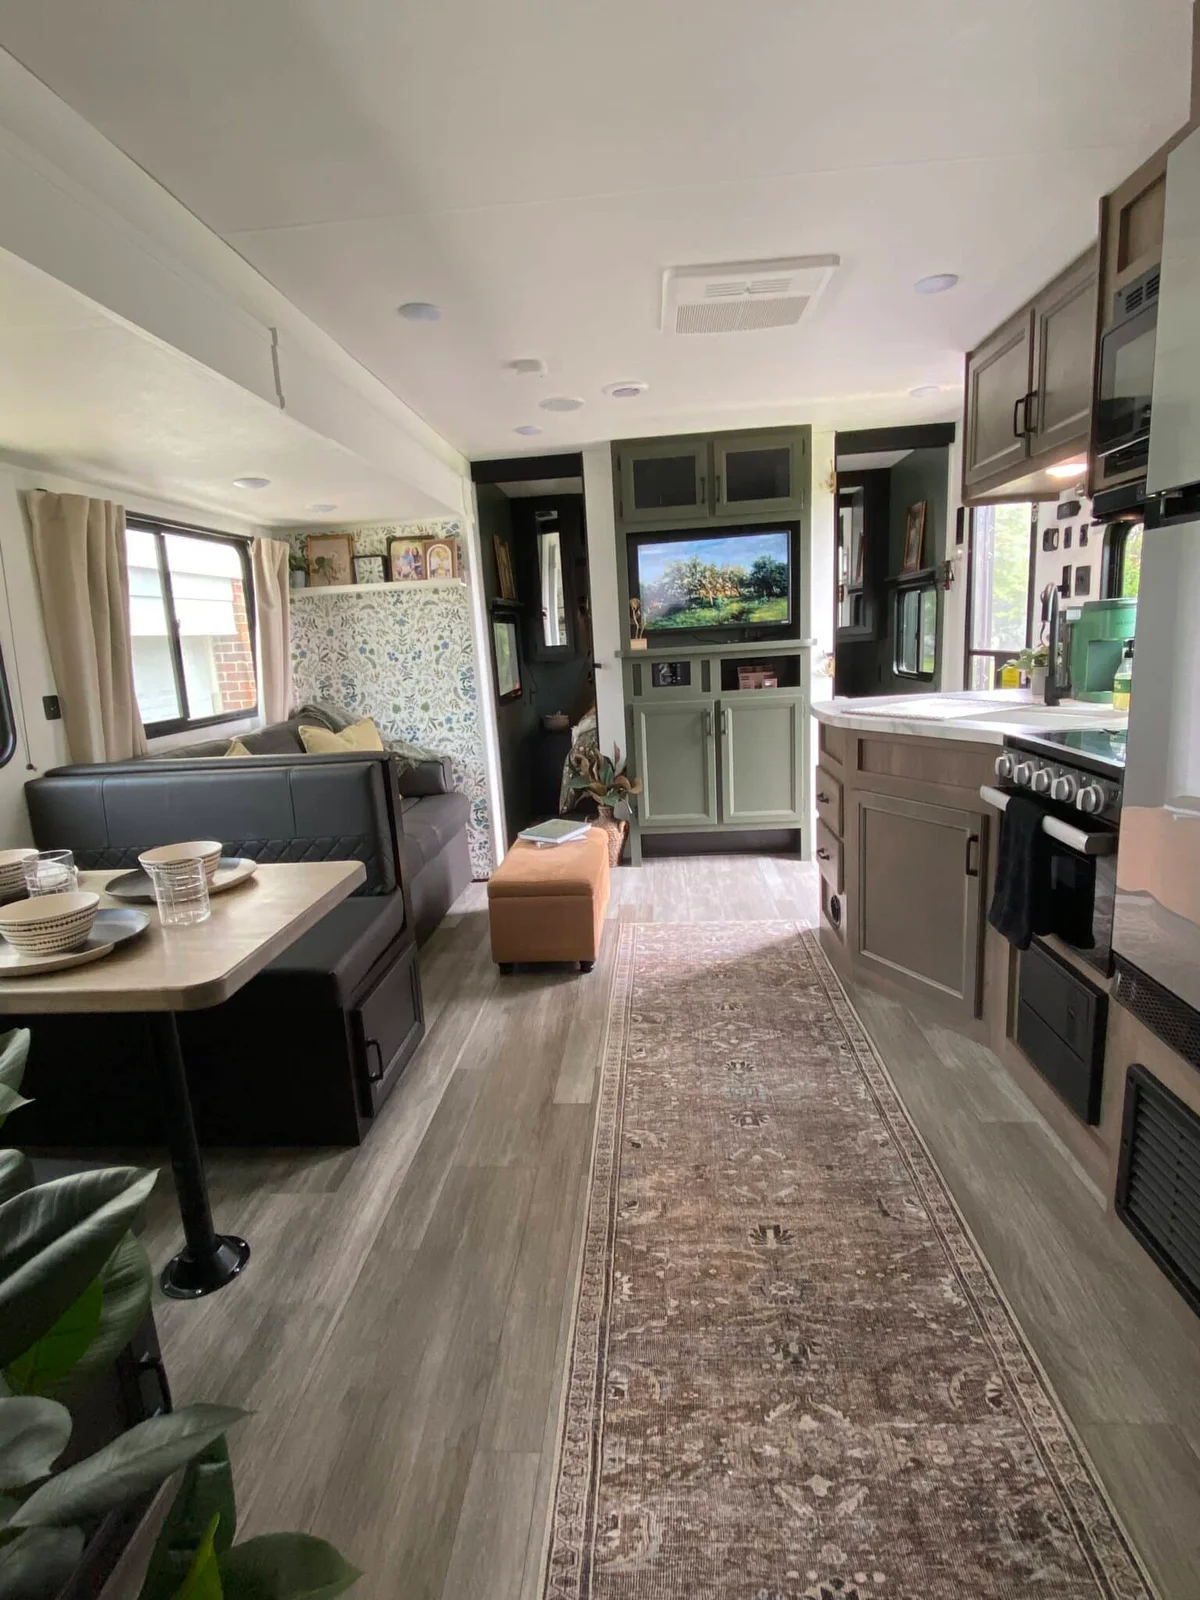
A long patterned runner follows the open aisle between the galley and seating. Its muted tones relate to the gray cabinetry while the orange ottoman provides a stronger accent. The rug defines the route without extending beneath every piece of furniture in the room.
The placement principles in bedroom rug ideas also help here: judge exposed floor and door movement before buying. Choose a low-profile rug with suitable grip for the surface, and check the edges regularly. Remove it if it curls or makes a narrow route harder to use.
IDEA 13 / 20
Add Pattern through the Dinette Upholstery
 SaveSupport Non AI Creator
Source: www.houzz.com
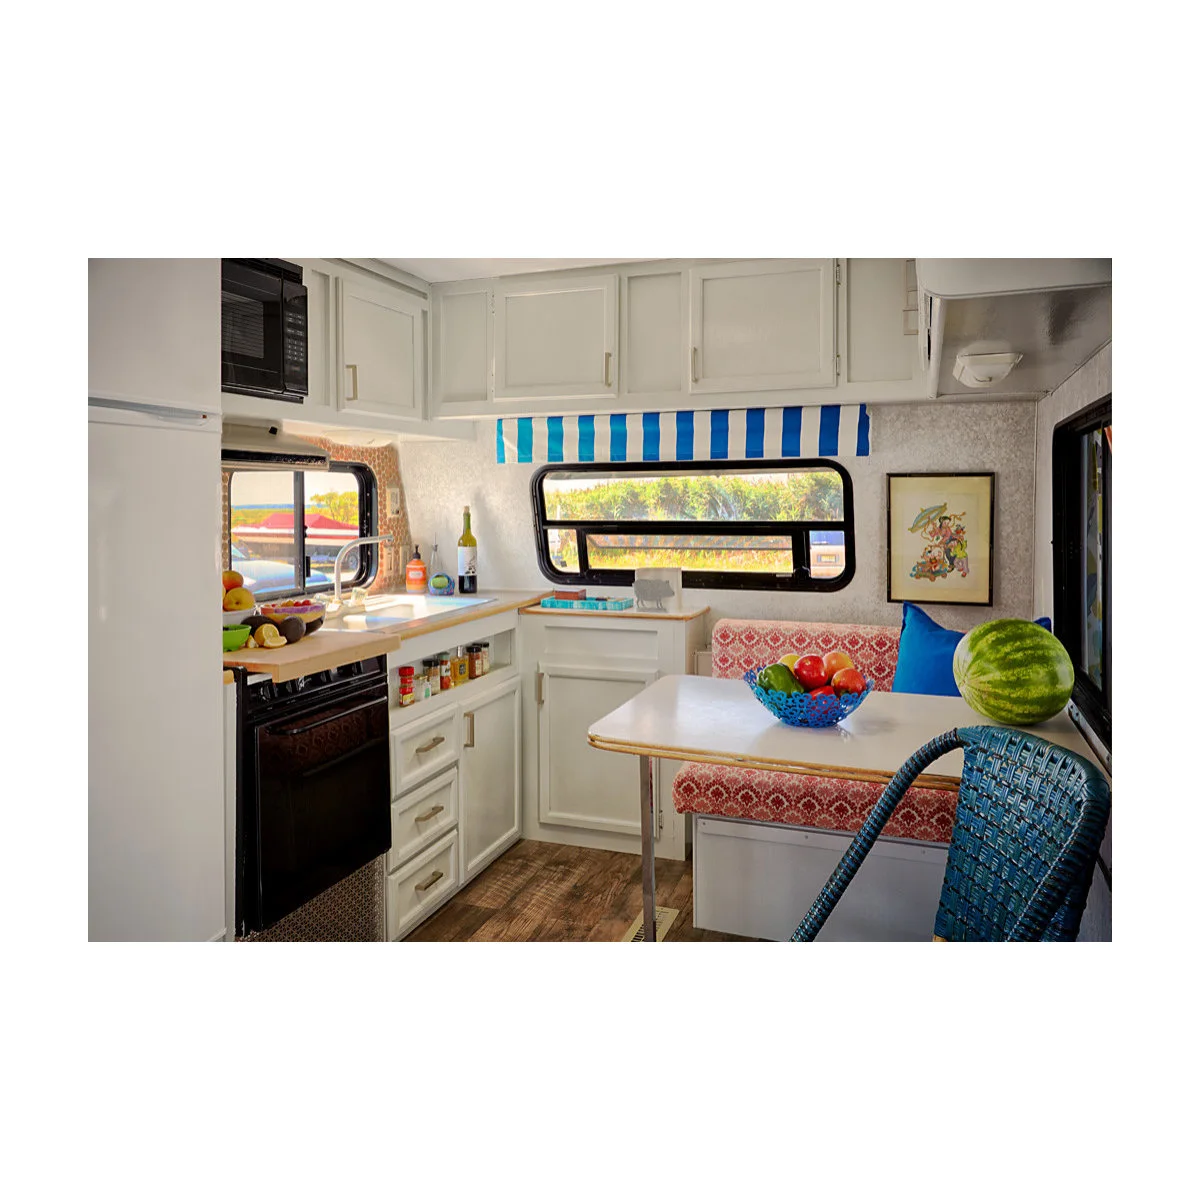
Pink patterned cushions and a blue striped valance give this little dinette distinct color groups. The white cabinets act as a quieter background, while the blue chair repeats the window accent. The pattern is concentrated in replaceable soft furnishings rather than spread across every surface.
Choose upholstery around cleaning as well as color. Removable covers can make spills easier to handle, but check that the fabric and construction suit the cushion. Limit the number of competing prints if the windows, cabinets and table already create many small shapes.
IDEA 14 / 20
Give a Small Galley a Repeated Hardware Finish
 SaveSupport Non AI Creator
Image credit: Photo Credit: Erin Cherry
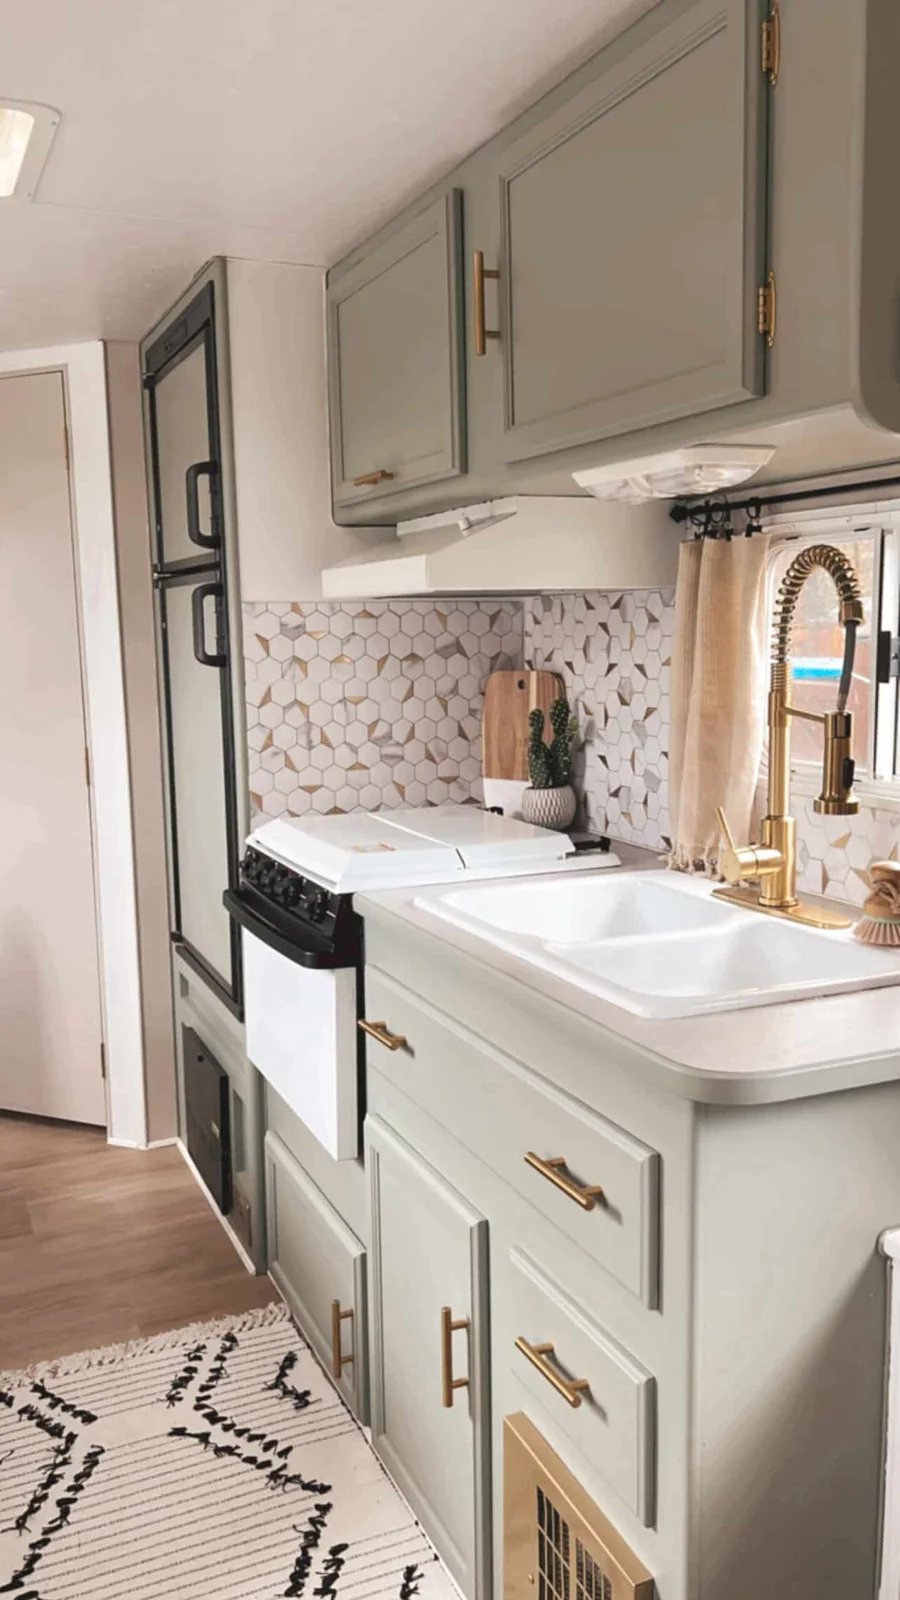
Gold-colored handles repeat the tap finish across this small galley. The pale green doors supply a gentle color shift against the white counter, while the geometric backsplash adds a tighter pattern. Repeating the hardware finish gives the short cabinet run a more connected appearance.
Check handle projection so clothing and bags do not catch in a narrow aisle. Replace hardware only after checking existing hole spacing and door movement. Treat backsplash appearance separately from installation: materials beside cooking equipment must meet the appliance’s requirements rather than simply matching a photographed pattern.
IDEA 15 / 20
Keep a Patterned Wall to One Small Section
 SaveSupport Non AI Creator
Source: rvinspiration.com
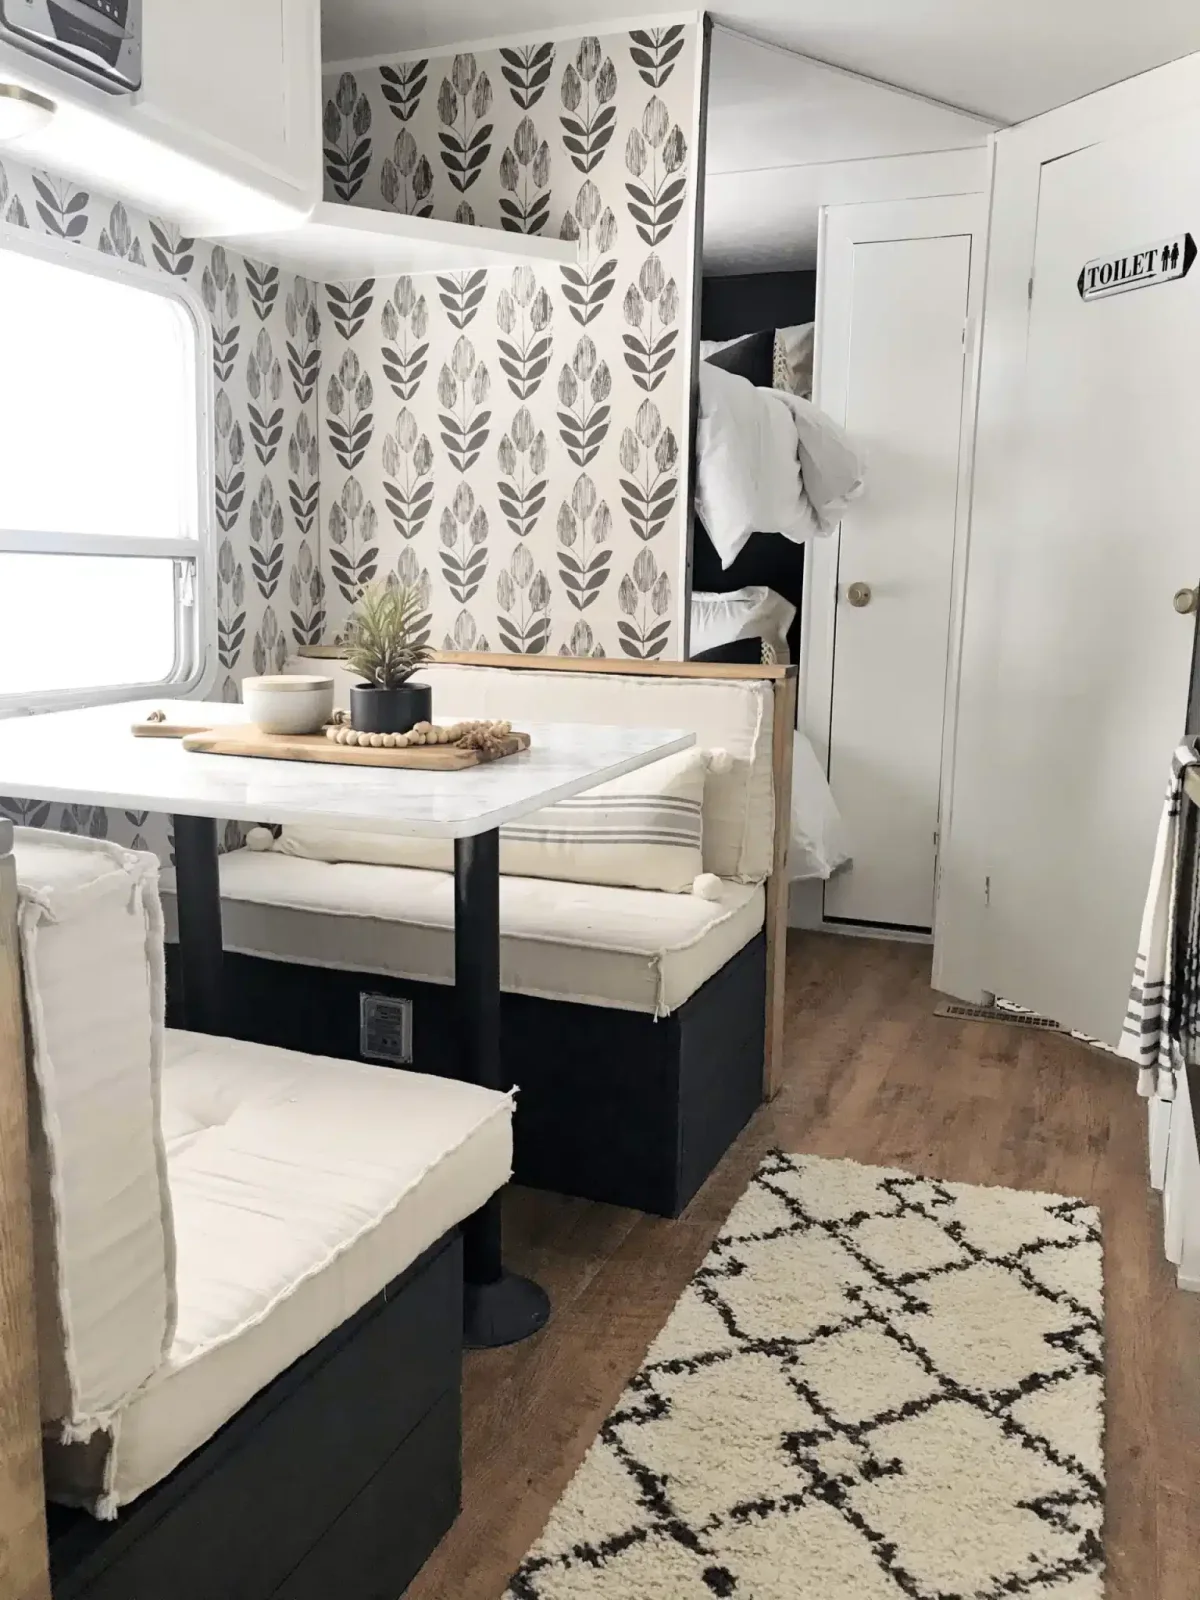
A leaf-patterned wall marks the end of this dinette, while white cushions keep the benches comparatively simple. Dark bases give the seating a defined outline against the pale floor. The pattern supplies interest above the table without requiring more ornaments on its surface.
Use a small wall section to try a print before extending it through the camper. Check the surface preparation and product suitability for changing temperature and humidity. Keep access panels and door clearances intact, and choose washable cushion covers if the table is used for meals every day.
PART 04
Make the daily routine easier
IDEA 16 / 20
Keep Dining Close to the Lounge
 SaveSupport Non AI Creator
Image credit: Photo credit: Tiffani Borkon
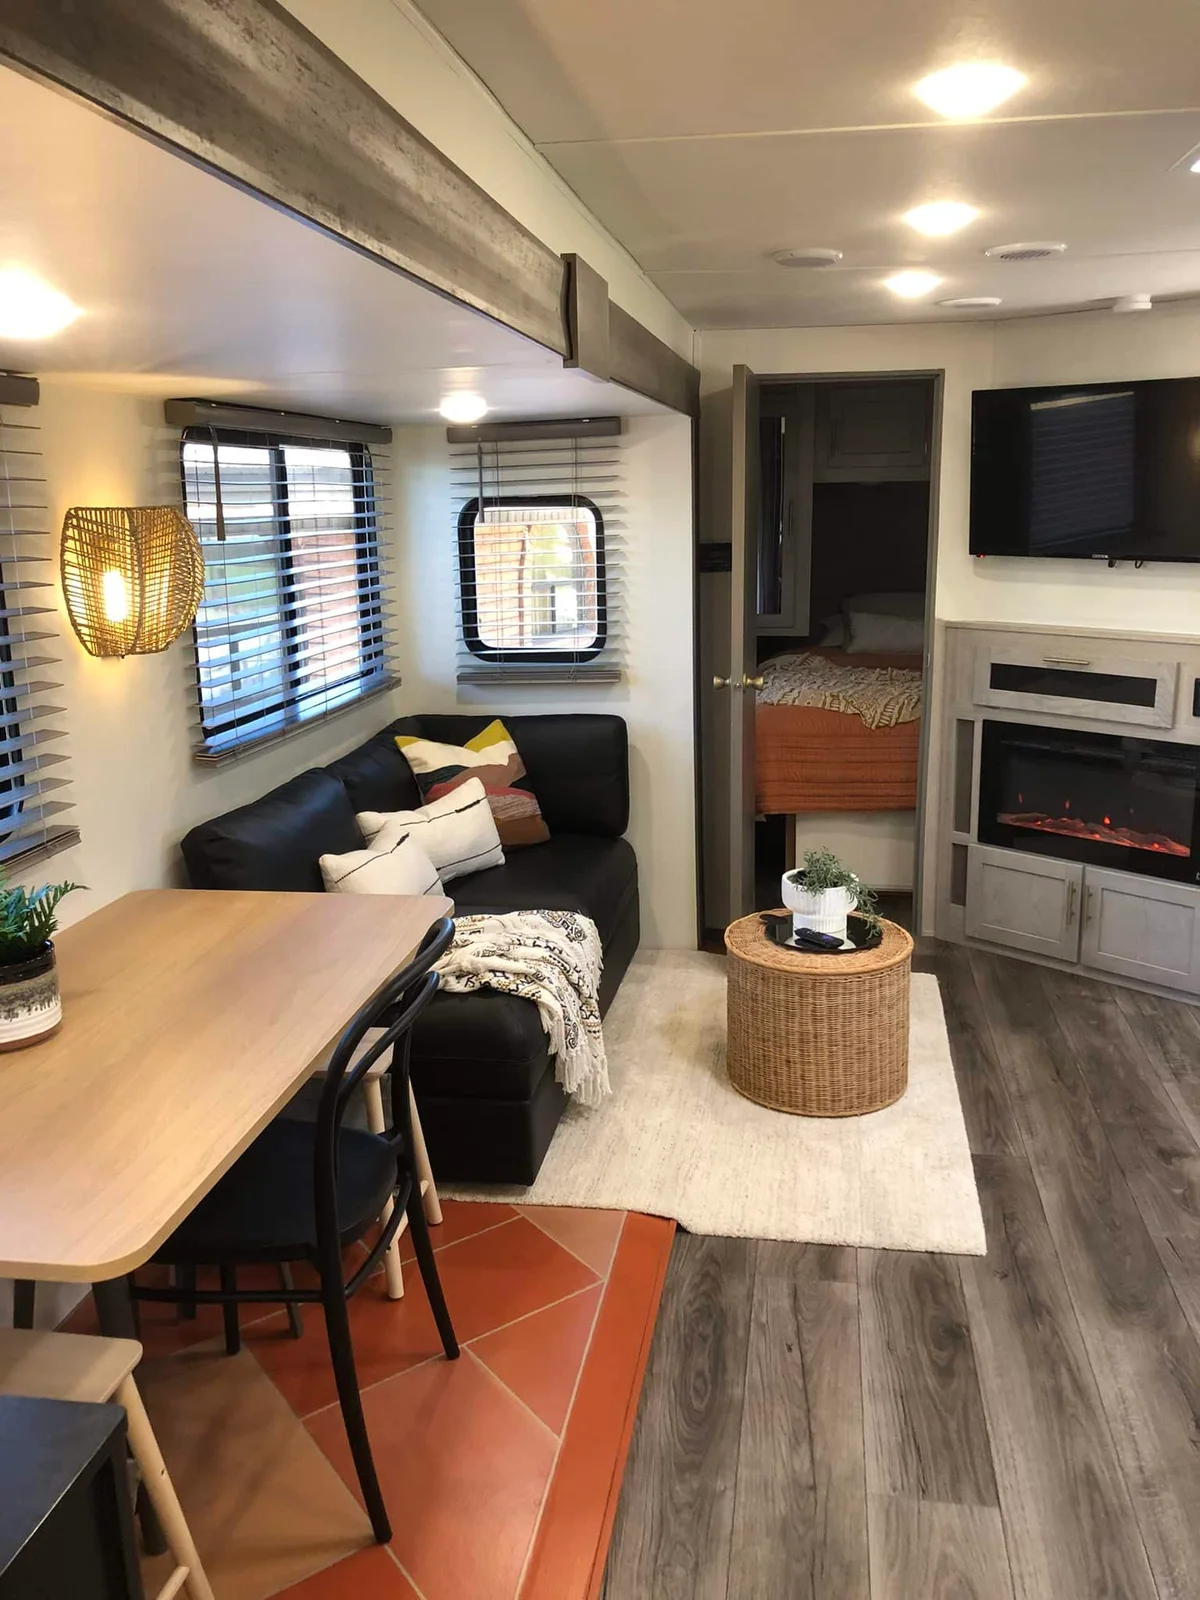
The wood dining table sits beside the sofa rather than becoming a separate room within the camper. Slim black chairs echo the darker seating, while a small round table occupies the lounging area. The compact group makes eating and relaxing possible within the same short section.
Test the arrangement with the dining chairs pulled out. If the room feels crowded, the small lounge table is the first piece to remove. Use furniture that suits the vehicle’s load and secure-storage requirements, and keep the path to the sleeping area and exit available.
IDEA 17 / 20
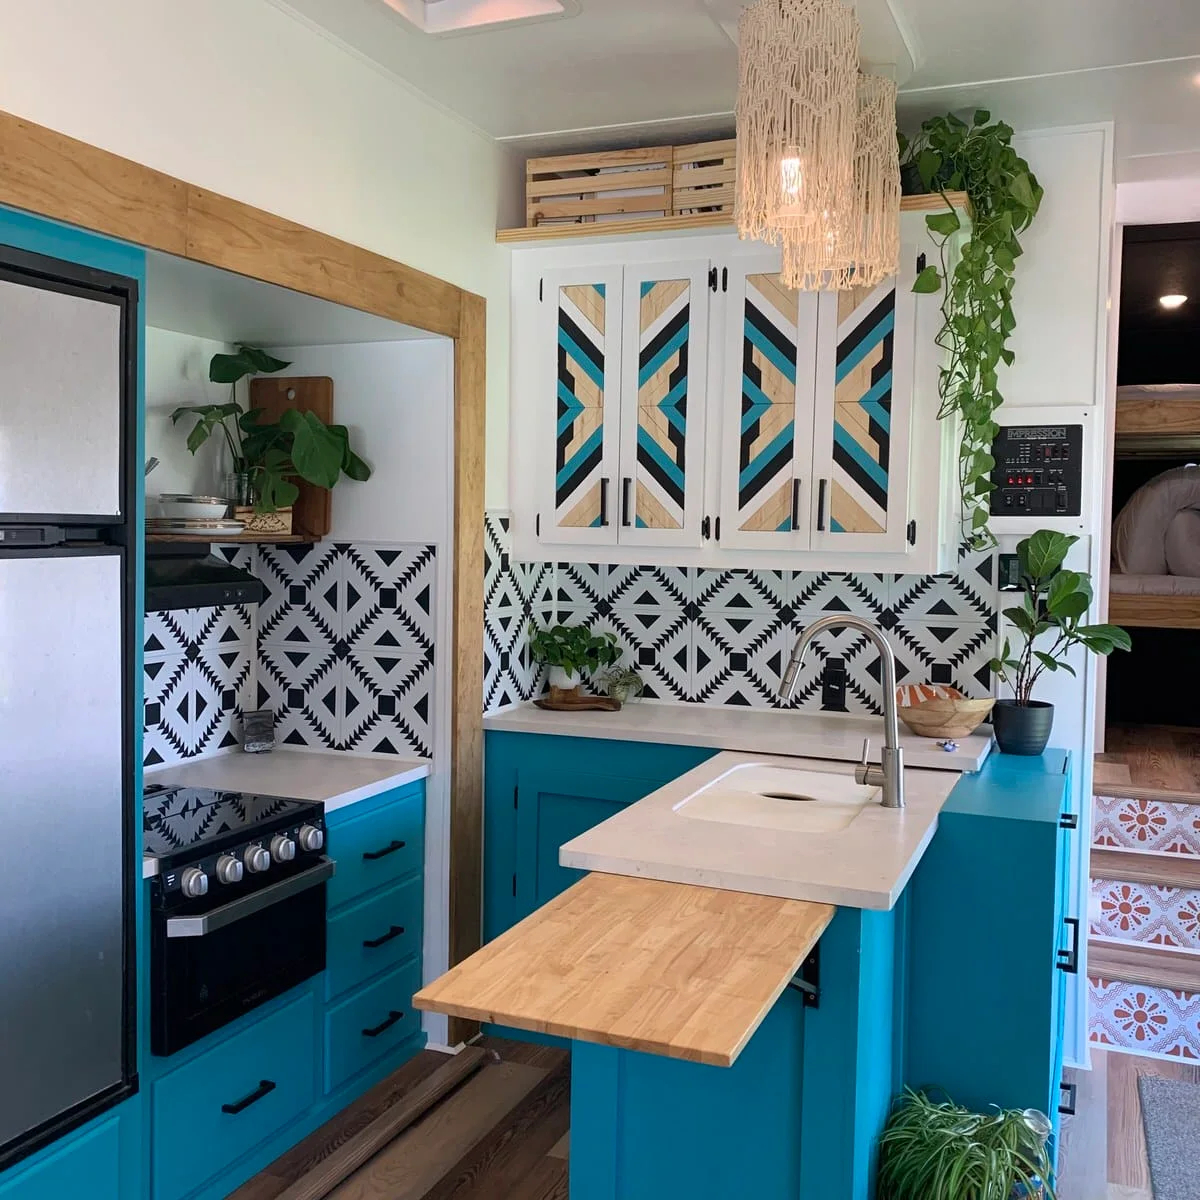
Add a Folding Counter Extension
 SaveSupport Non AI Creator
Image credit: By: Pitman Family
A wood extension projects from the end of the turquoise kitchen counter, adding a temporary work surface. Folding brackets are visible beneath it. The bright cabinets and patterned doors provide plenty of character, while the extension responds to a practical shortage of preparation space.
Check the extension’s loaded capacity, attachment and locking mechanism with a qualified installer. It should close securely and leave the aisle usable when folded. Keep it away from required cooking clearances, and do not use it as a seat or lean heavily on its outer edge.
IDEA 18 / 20
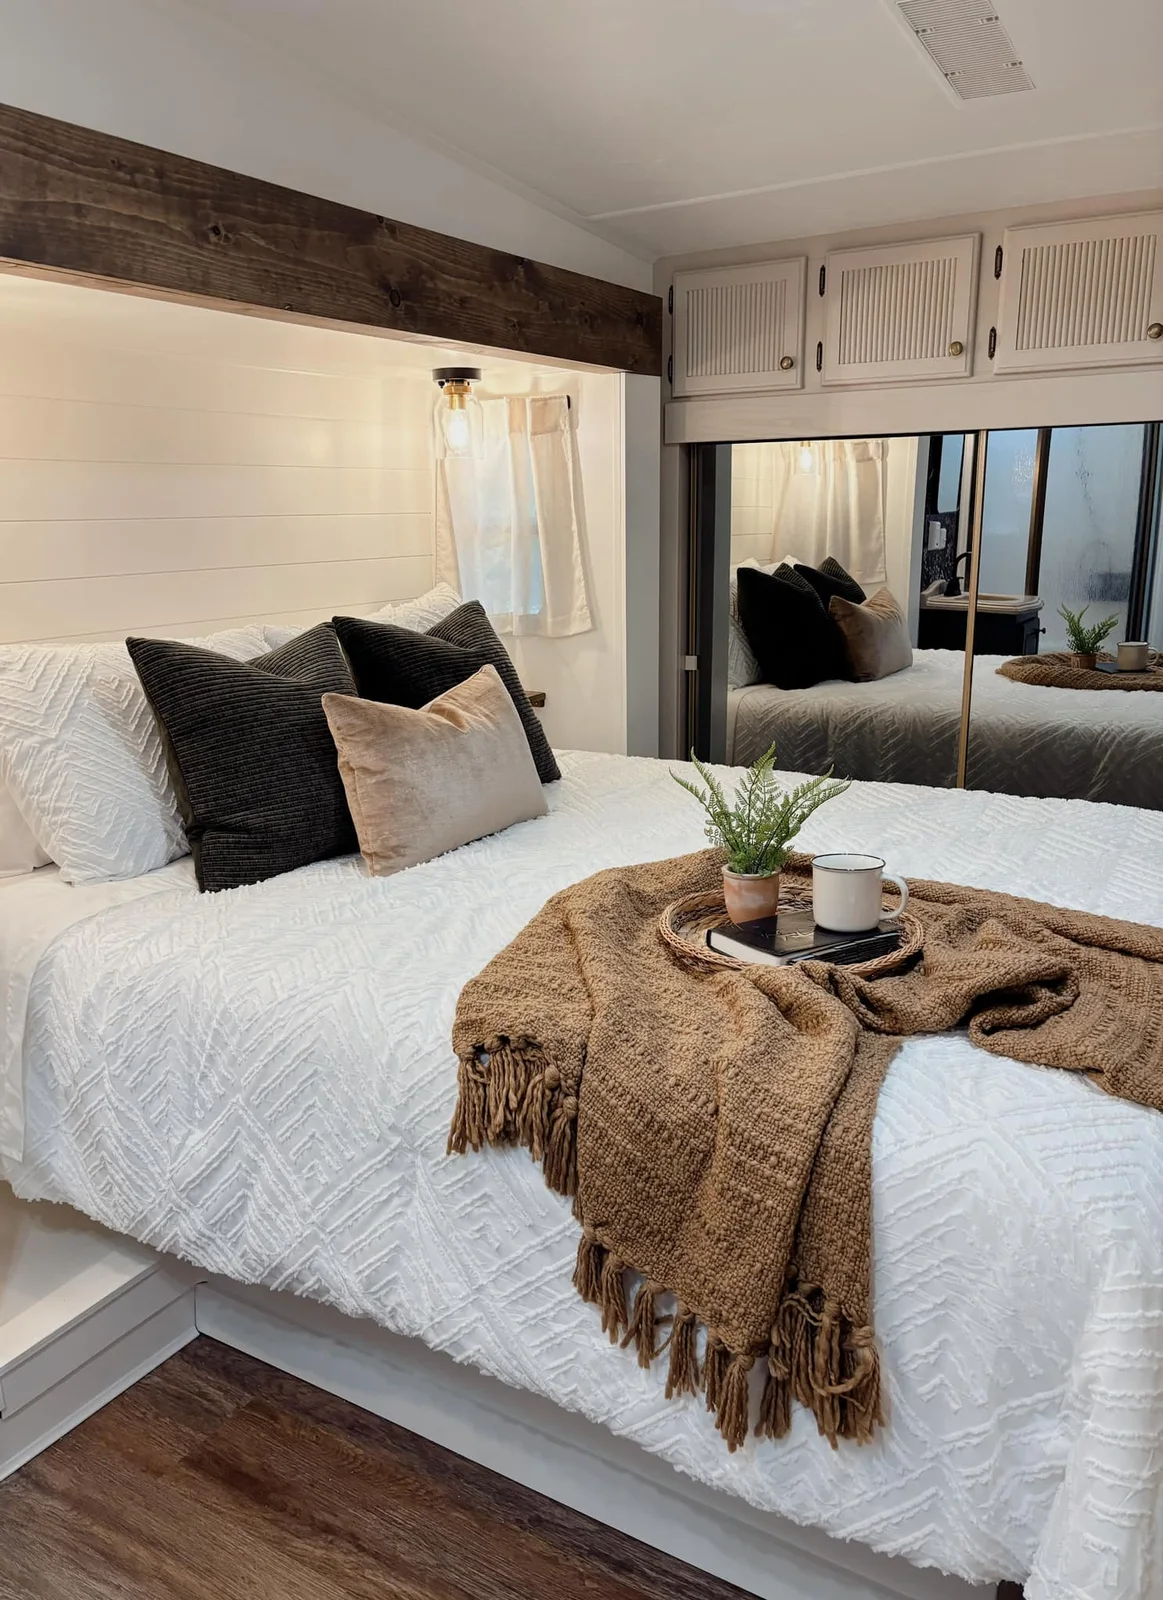
Keep Bedside Lighting off the Narrow Ledges
 SaveSupport Non AI Creator
Image credit: Photo Credit: Kaitlynn Roberts
Wall lights sit at the sides of the bed, leaving the narrow ledges free of table lamps. Dark pillows and a brown throw provide contrast against the white bedding. Mirrored wardrobe doors reflect the sleeping area without introducing an additional freestanding mirror into the room.
Check reading-light position from a lying and seated position before fixing it. Choose a suitable fixture and qualified installation for the vehicle’s electrical system. Keep bedding clear of the light, and avoid so many decorative pillows that making up the bed becomes a daily storage problem.
IDEA 19 / 20
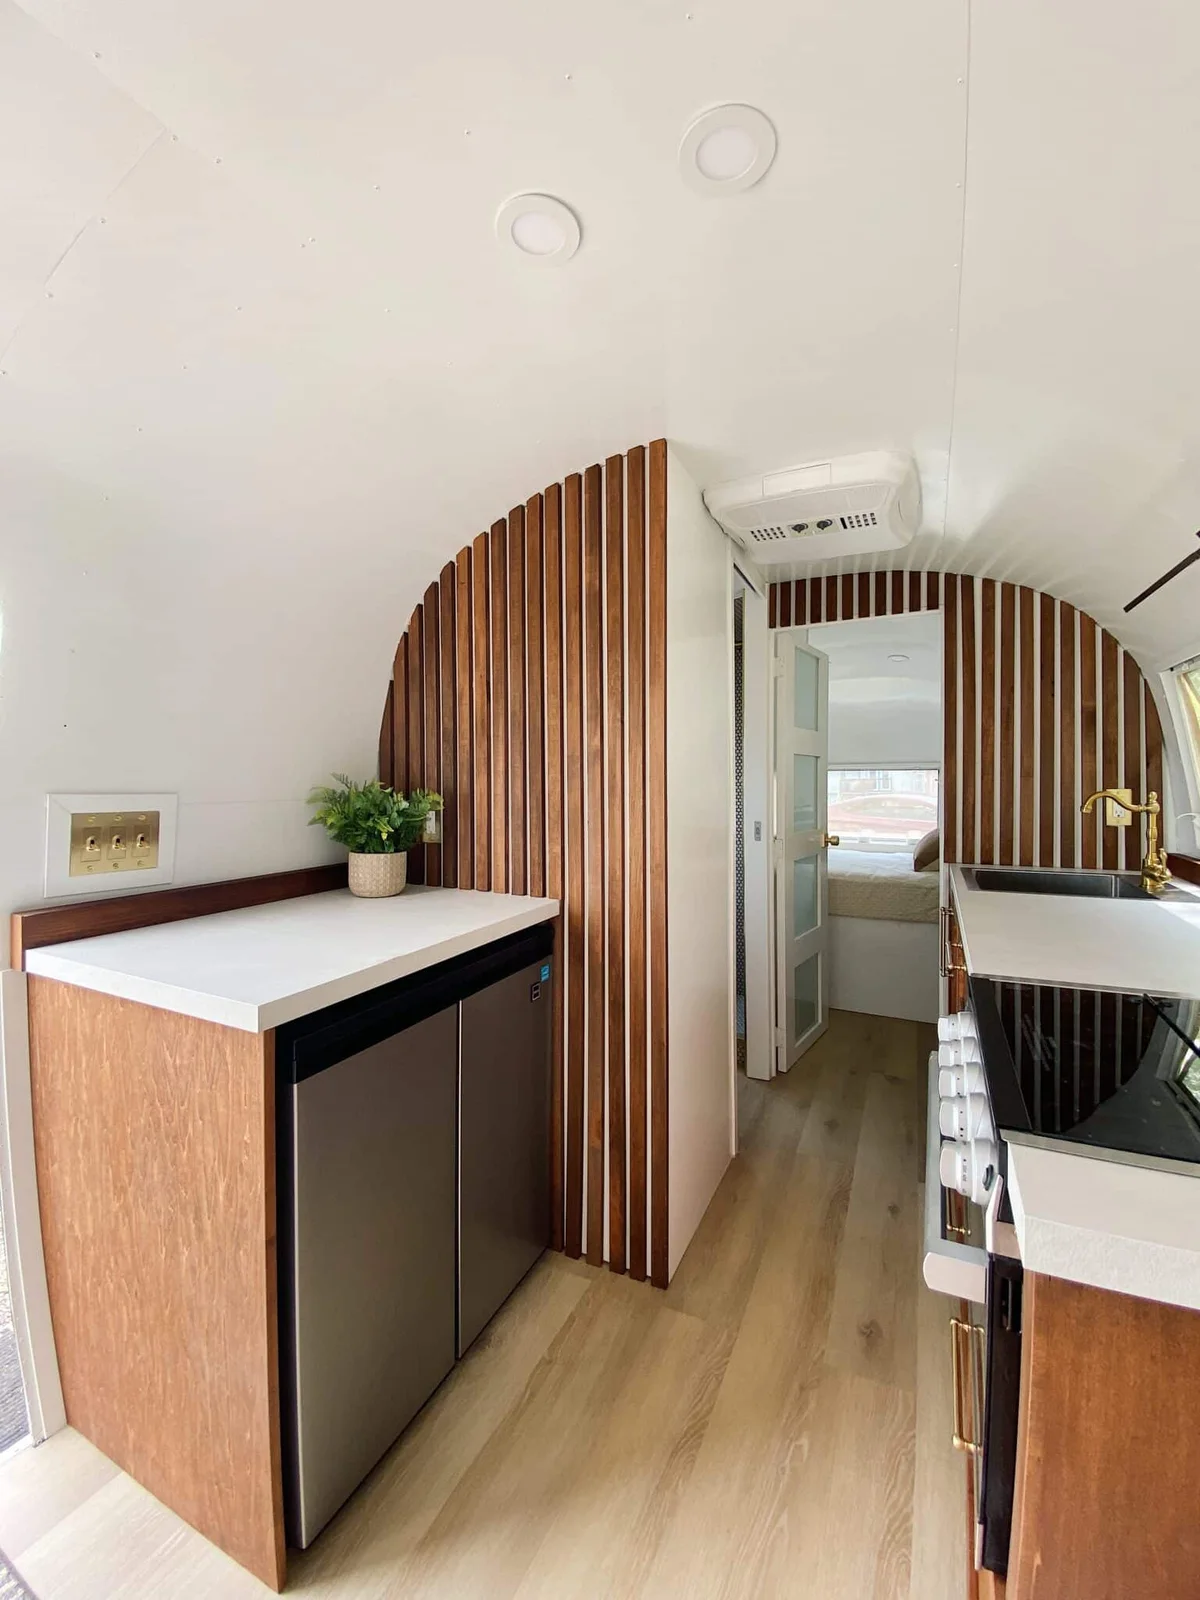
Follow the Camper Curve with a Defined Partition
 SaveSupport Non AI Creator
Source: rvinspiration.com
Vertical wood slats outline the curved partition at the end of this galley. The pale surfaces and simple cabinet shapes allow that detail to stand out. A small refrigerator fits below the opposite counter, keeping the short central route free of a freestanding appliance.
Borrow the visual separation in kitchen partition ideas without adding unnecessary weight or reducing clearance. A curved camper wall needs carefully fitted details and suitable attachment. Preserve ventilation and service access around the refrigerator, and avoid adding trim where it would catch someone using the doorway.
IDEA 20 / 20
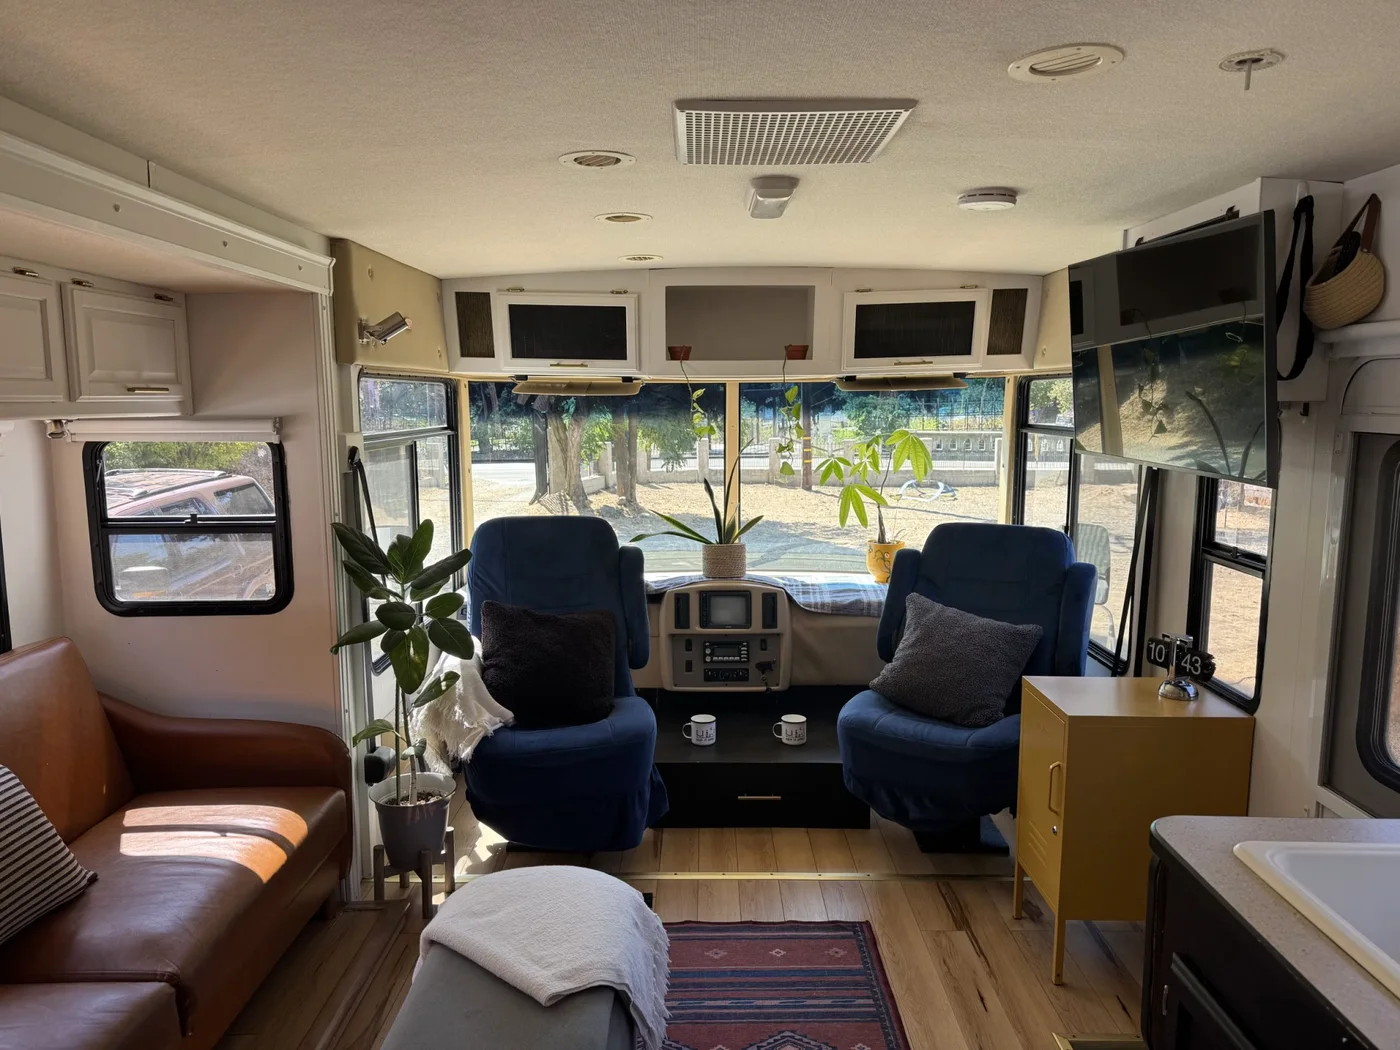
Make the Front Seating Feel Part of the Room
 SaveSupport Non AI Creator
Source: rvinspiration.com
Two blue front chairs create a seating group with the brown sofa and a small table. Their color repeats across the pair, while the mustard cabinet gives the side wall another accent. The windshield brings daylight into the same area rather than leaving the front visually separate.
Assess existing seat operation before changing anything around it, and retain approved restraints and travel positions. Keep the driver’s view and controls clear when moving. Plants, mugs and other parked decorations need secure storage; the lounge arrangement is inspiration for stationary use rather than a travel setup.
BRING IT ALL TOGETHER
Test the room before changing the layout
Walk through the camper with the bed made and the table in use. Open every drawer and door, including the refrigerator, and identify what gets in the way. A narrow bench or folding surface is helpful only if it makes those movements easier.
Plan a separate travel setup for plants, dishes, lamps and loose furniture. Keep exits, controls, vents and service access clear. Decorating can improve comfort, but structural, gas and electrical changes need appropriate professional assessment rather than being copied from a photograph.