A daybed can make a spare room useful between overnight visits, but its success depends on more than fitting a mattress against a wall. Think about how you will sit, where bedding will go and what needs to move when someone sleeps there.
These rooms range from simple freestanding frames to built-in lounging nooks. Some are arranged mainly for sitting; do not assume a custom cushion or decorative daybed is suitable for overnight sleeping. Check the actual sleeping surface, support and intended use before choosing the furniture.
PART 01
Choose a frame that suits the room
IDEA 01 / 20
Choose an Upholstered Frame with a Wood Outline
 SaveSupport Non AI Creator
Image credit: Project: ae design (via Houzz)
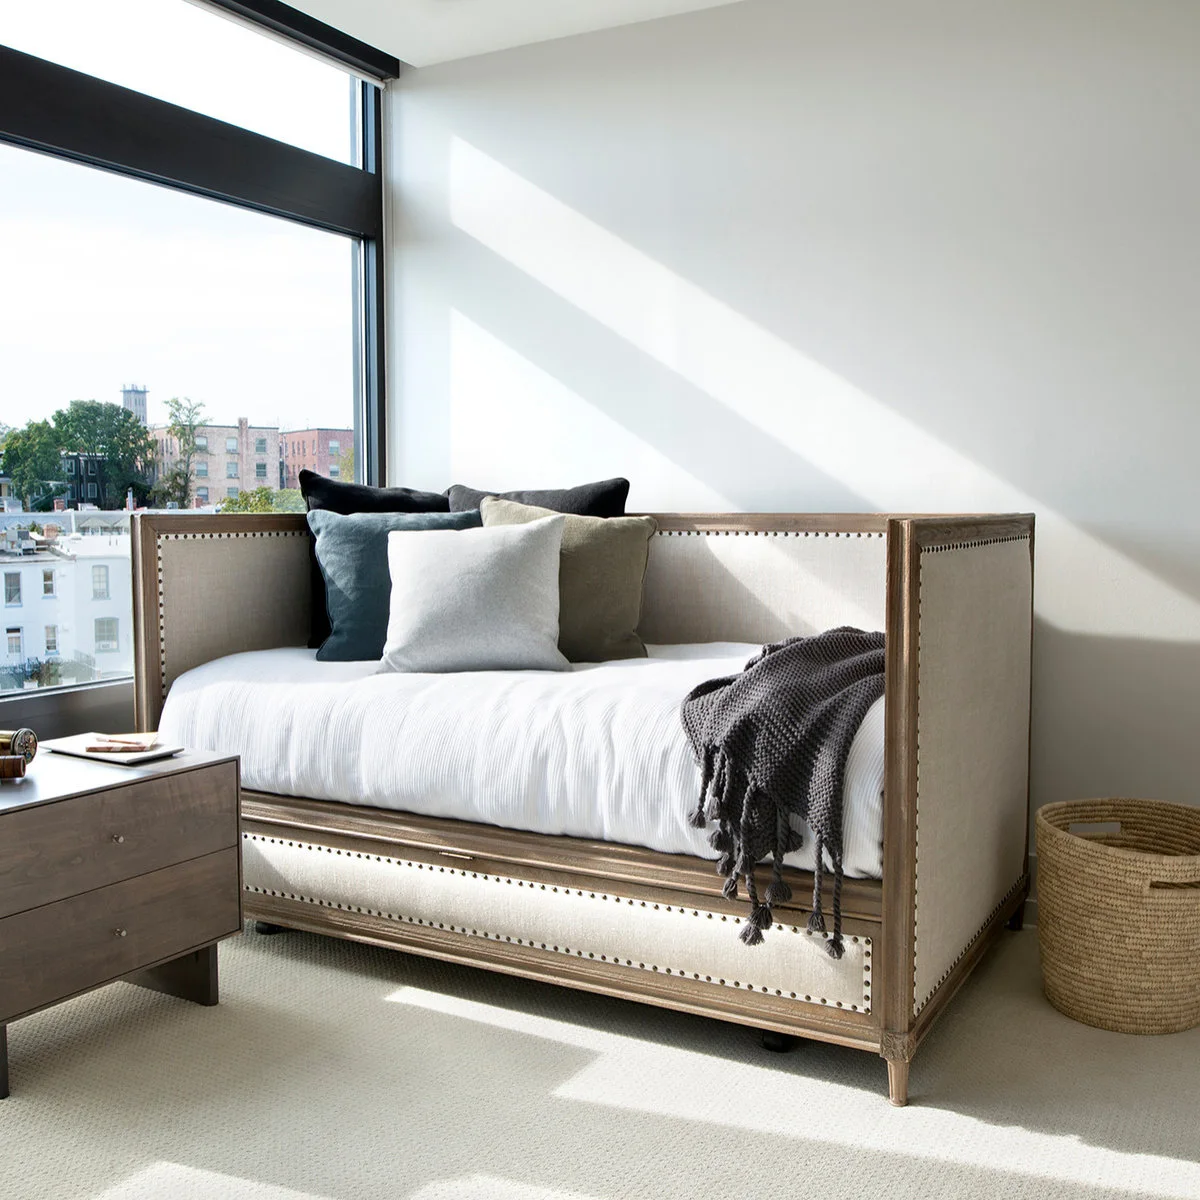
A visible wood outline gives this pale upholstered daybed definition against the white wall. Dark and muted cushions add contrast at one end, while the open floor beneath the frame keeps its base from looking bulky. The nearby chest provides a separate surface beside the seating area.
Check the full outside dimensions, including the thick sides, before choosing an upholstered frame. They can add useful support but also reduce the available sleeping length. Choose fabric care appropriate to daily use, and keep a reachable surface for a drink or book without blocking the route beside the bed. For more constrained sleeping and sitting arrangements, small camper interiors show how much the surrounding circulation matters. Compare bedroom rug ideas to find a placement that gives the daybed a comfortable landing without catching doors.
IDEA 02 / 20
Keep a Coastal Daybed Soft and Simple
 SaveSupport Non AI Creator
Image credit: Project: Elizabeth Taylor Satterfield Interior Design, Inc. (via Houzz)
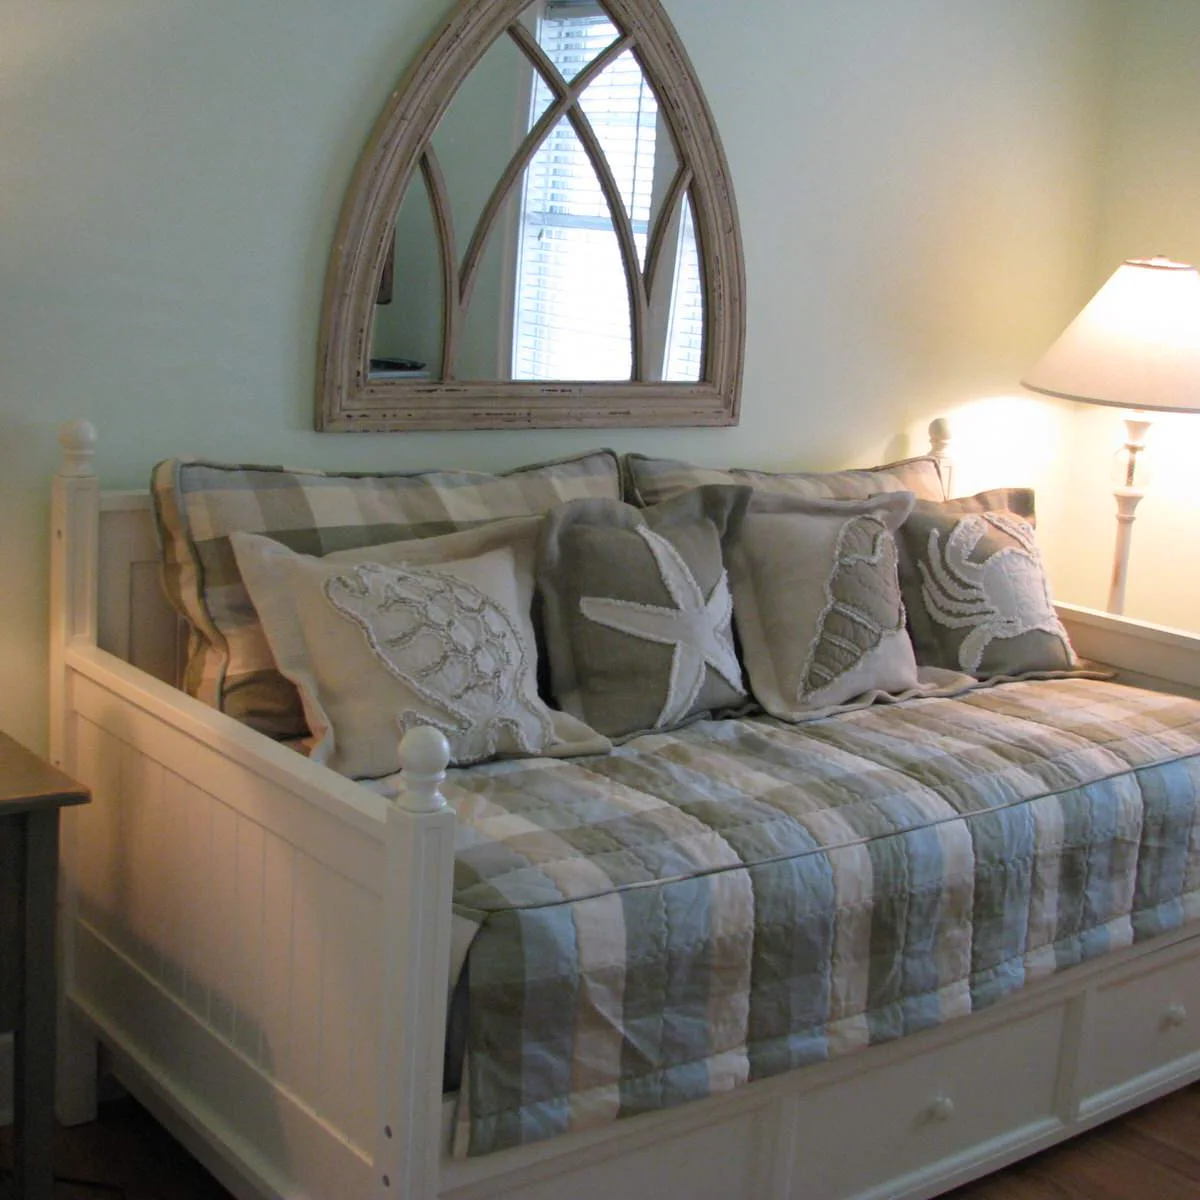
Pale striped bedding and sea-creature cushions give the white frame a gentle coastal character. The quiet colors relate to the wall, with texture providing more variation than strong contrast. A tall mirror above the daybed adds height while the adjacent lamp supplies a separate pool of light.
Use a few larger support cushions first, then add decorative ones only where seating remains comfortable. Confirm that wall decor is securely fixed and appropriate above a sleeping surface. Keep the nearby lamp stable and its cord out of the route, and choose bedding that can be removed without dismantling the whole arrangement.
IDEA 03 / 20
Use a Curved Upholstered Daybed in a Guest Nook
 SaveSupport Non AI Creator
Image credit: Project: Marcel Page Photography (via Houzz)
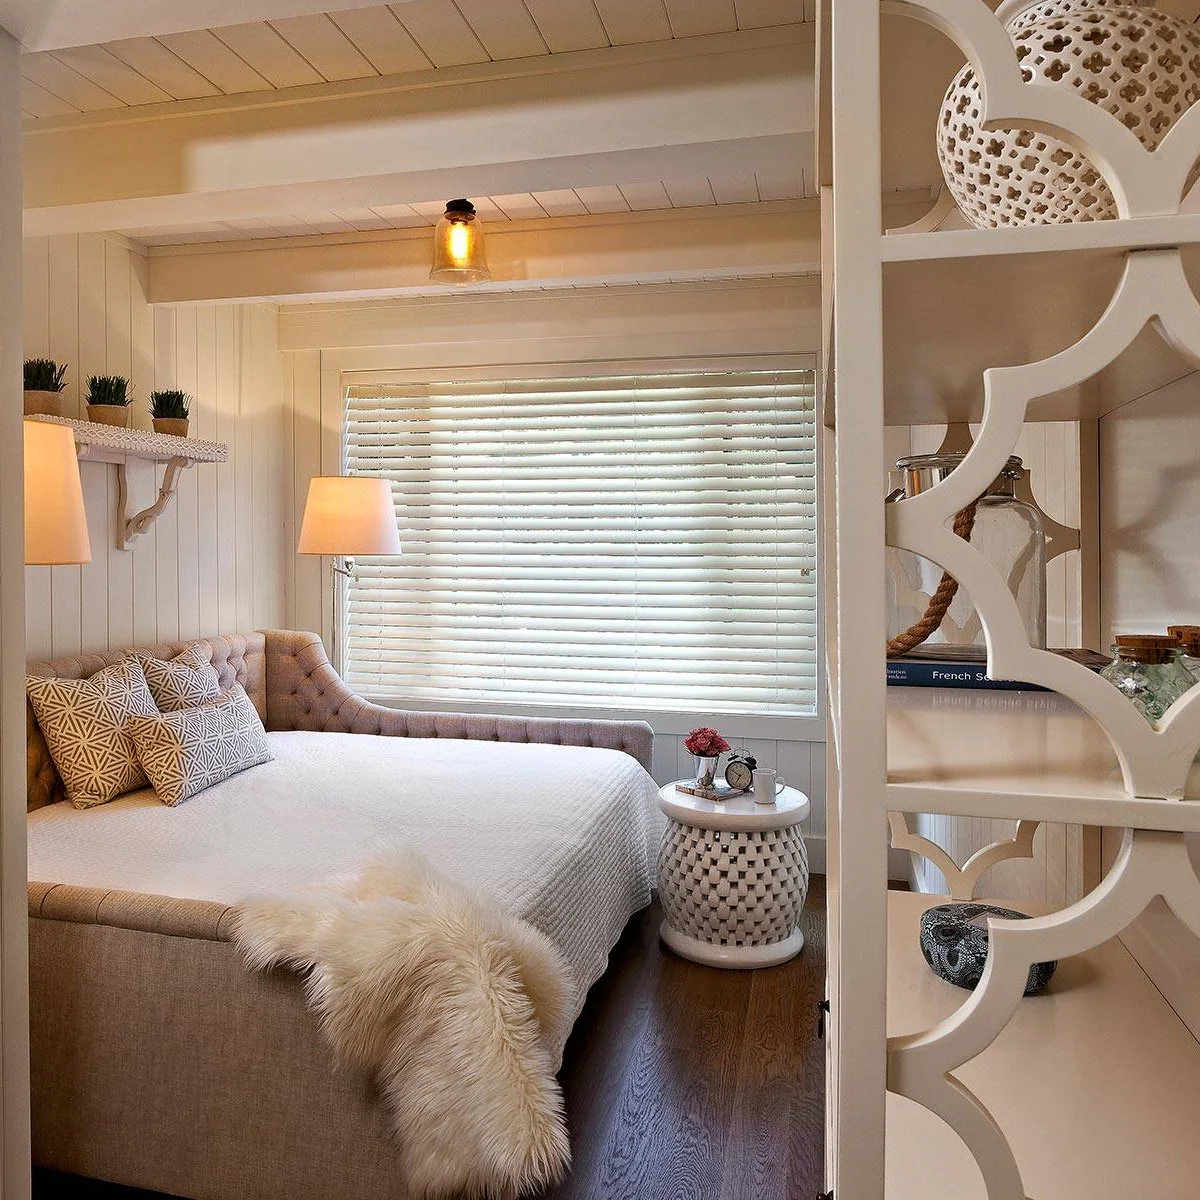
Curved upholstered arms soften the tight outline of this paneled nook. Pale bedding keeps the tufted frame prominent, with patterned cushions adding detail at the back. A small round table sits beside the window, giving the daybed a useful companion without another large rectangular piece.
Our cozy guest bedroom ideas offer more ways to prepare a compact sleeping space. Here, check the usable mattress dimensions inside the curved frame and leave access for changing sheets. Choose a table that guests can reach comfortably, and avoid filling the remaining walkway with extra stools or decorative baskets.
IDEA 04 / 20
Place an Open-Back Daybed within the Sitting Area
 SaveSupport Non AI Creator
Image credit: Project: Meghan Shadrick Interiors (via Houzz)
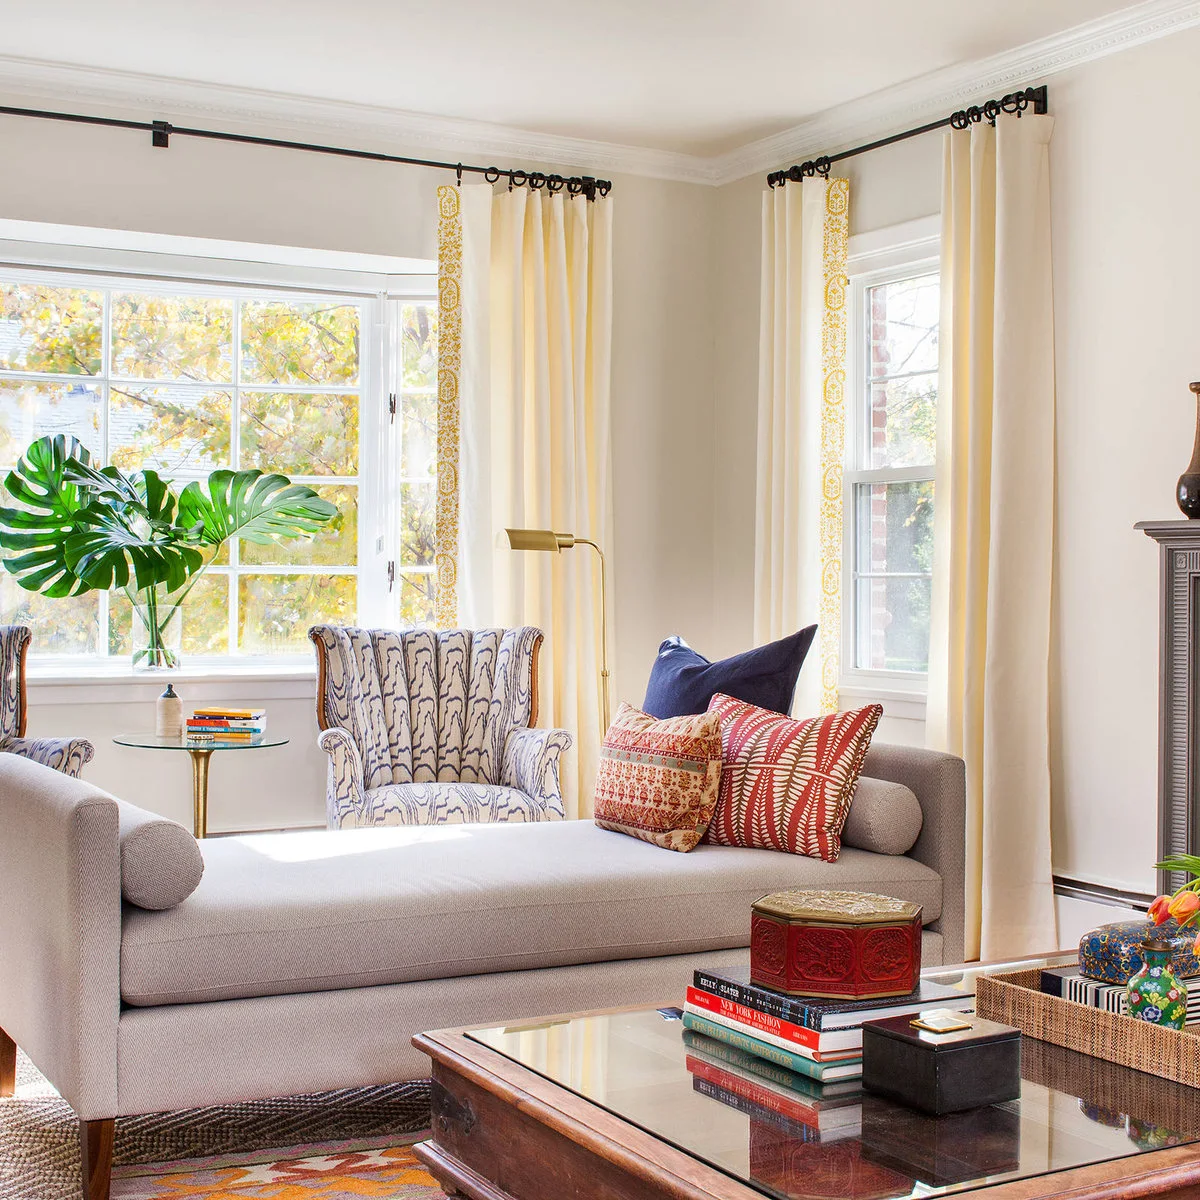
Raised ends and a low open back let this daybed sit within a larger conversation area. It does not form the same visual barrier as a tall-backed sofa. Colorful cushions connect it with the patterned chairs and rug, while its plain upholstery provides a calmer surface between them.
Use this arrangement when lounging is part of a shared sitting room, and check sightlines across the furniture. A backless form needs a different cushion strategy from a sofa. If overnight use matters, confirm that the actual surface is designed for sleeping rather than assuming any long upholstered seat will serve as a bed.
IDEA 05 / 20
Give a Delicate Frame Quiet Patterned Bedding
 SaveSupport Non AI Creator
Image credit: Project: Kathleen Virginia Photography (via Houzz)
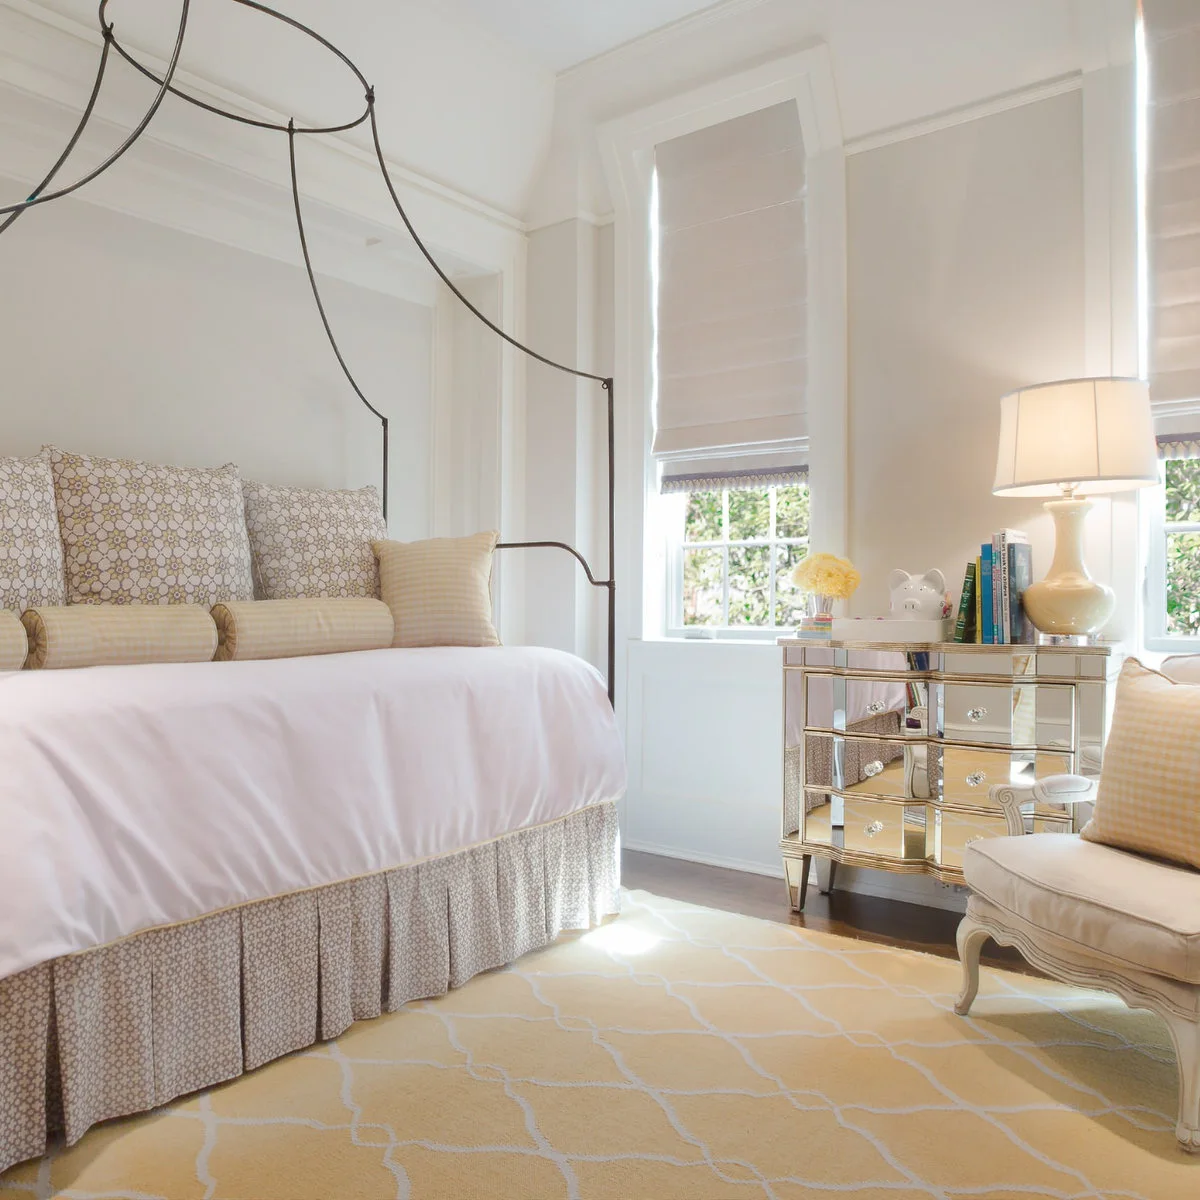
The slender dark frame gives this daybed a clear outline without a heavy upholstered back. White bedding and pale patterned cushions keep the bed visually light, with the same small pattern repeated at the skirt. Yellow accents in the rug and cushion warm the otherwise restrained palette.
Check the frame's stability and intended use, especially if buying older or decorative furniture. Keep access to make the bed without catching fabric on projecting parts. A skirt can soften the base, but choose a length that clears the floor and does not obstruct any mechanism or ventilation the frame requires.
PART 02
Give a built-in daybed a useful setting
IDEA 06 / 20
Build Side Surfaces into a Window Nook
 SaveSupport Non AI Creator
Image credit: Project: Miller-Roodell Architects Ltd (via Houzz)
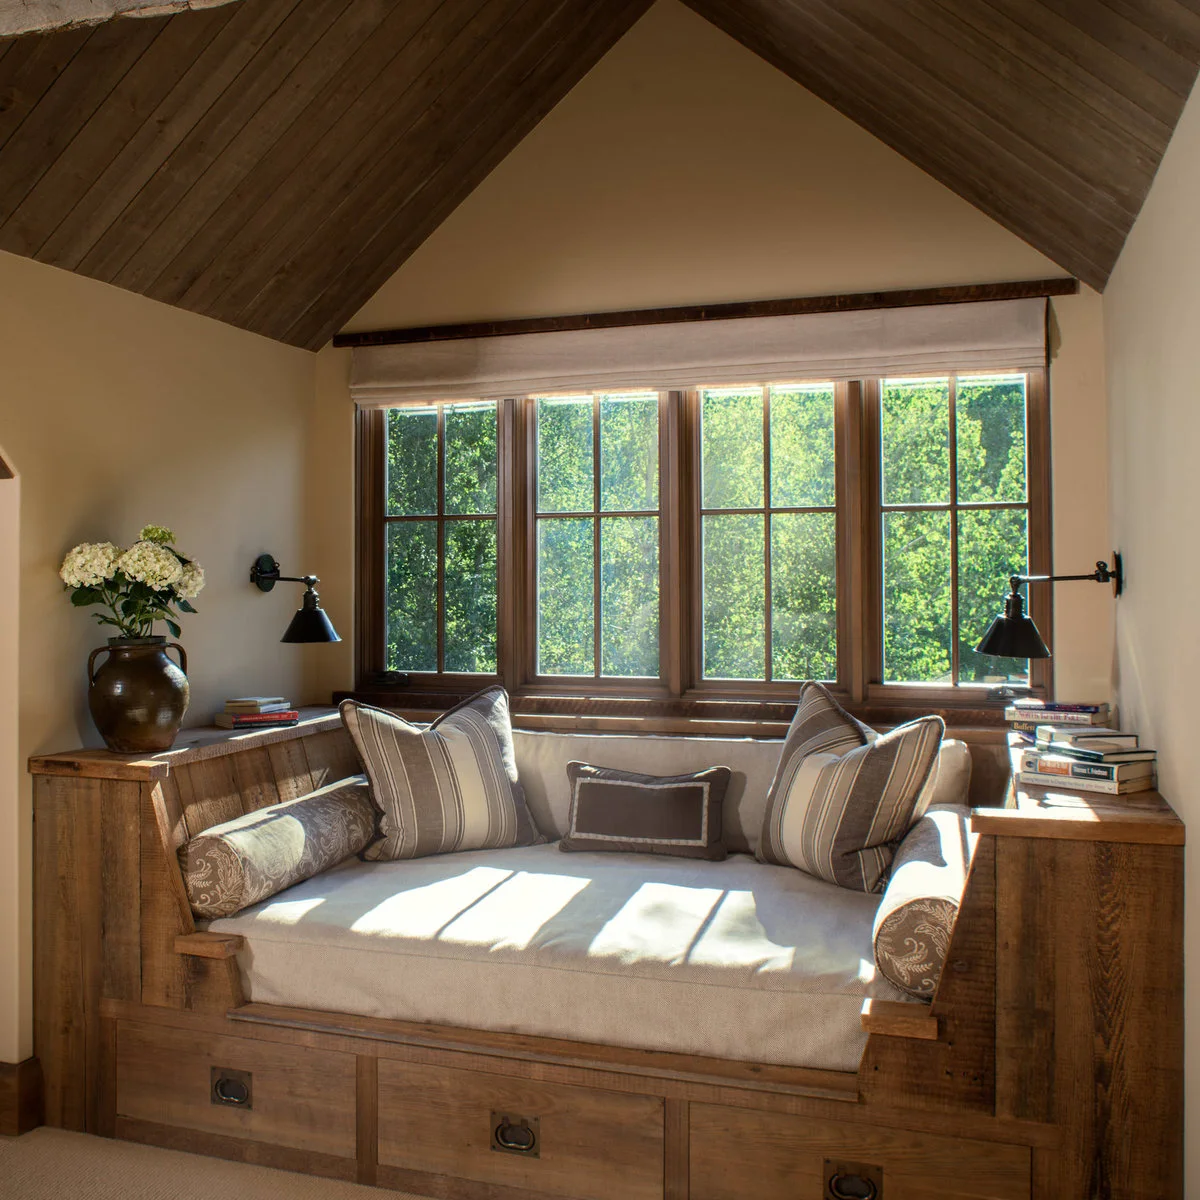
Broad wood sides double as ledges around this window daybed, giving books and a vase a place away from the cushion. Drawers fill the base, while wall lamps serve the two ends. The warm wood relates to the sloping ceiling and makes the nook feel like part of the room.
Plan the cushion and intended use before designing the joinery. Leave enough room to sit and rise without hitting the side ledges, and check drawer clearance on the floor. A custom lounging cushion may not be an appropriate mattress; choose support and dimensions specifically if overnight sleeping is required.
IDEA 07 / 20
Frame a Pale Daybed with Narrow Shelves
 SaveSupport Non AI Creator
Image credit: Project: LeBoeuf Homes, Inc (via Houzz)
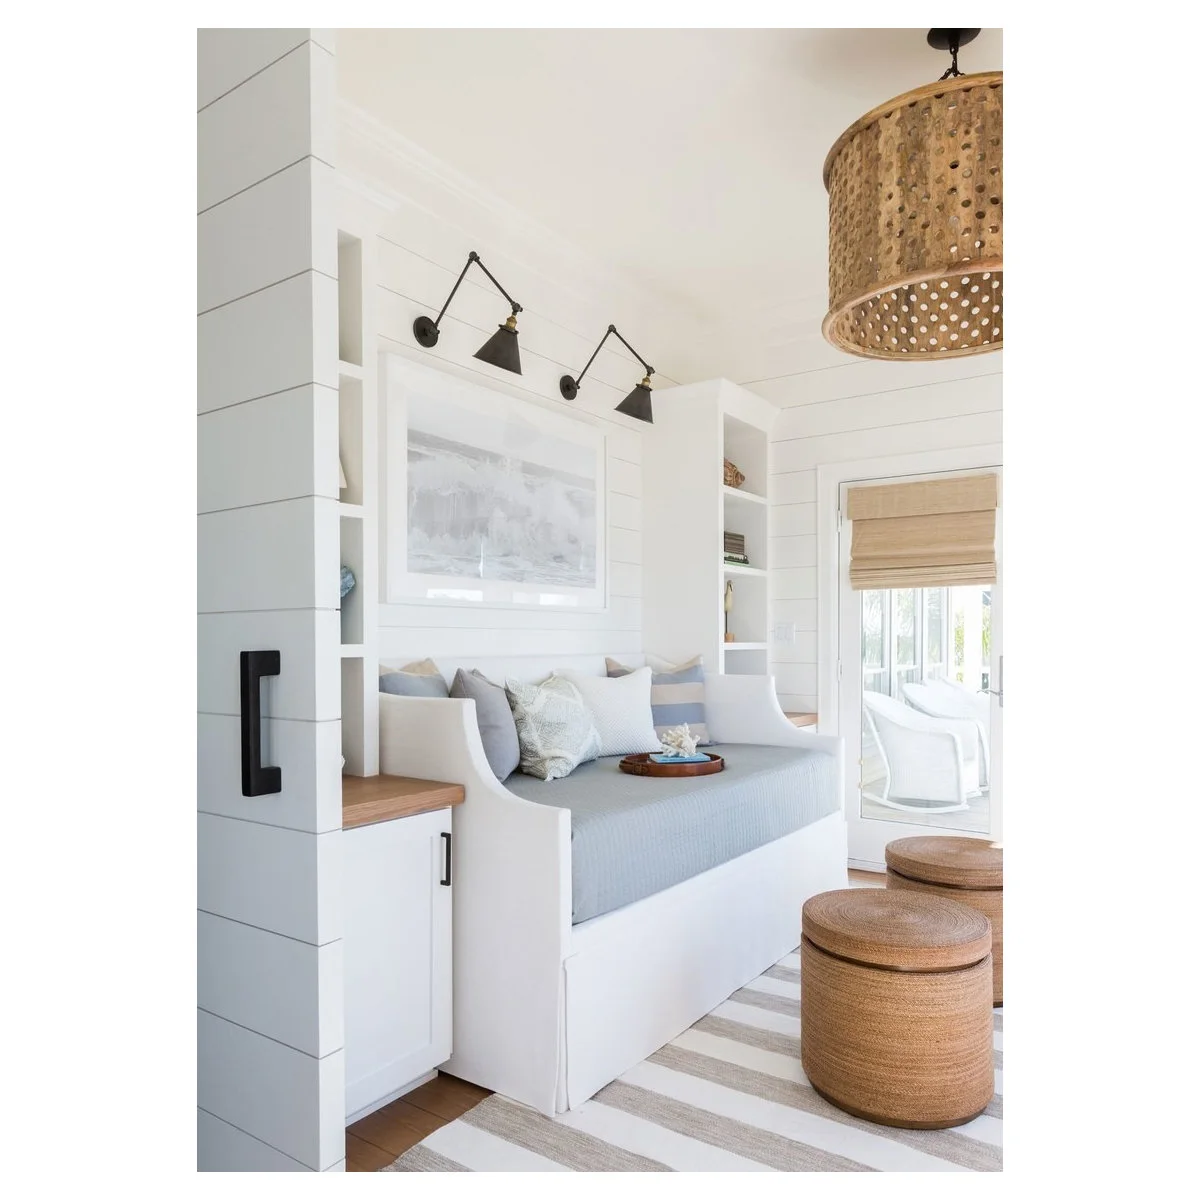
Slim shelves and small counters frame the white daybed without a deep cabinet above its center. Pale blue fabric and white paneling keep the nook light, while two adjustable lamps define the reading position. Round woven-looking stools provide movable pieces in front instead of a fixed coffee table.
Keep frequently used items within reach from the bed rather than filling every shelf with display objects. Check lamp reach and heat clearances against the cushion position. Allow drawers or doors below the side counters to open, and plan somewhere for the stools to go when the space is used for sleeping.
IDEA 08 / 20
Combine Lower Drawers with a Separate Bench
 SaveSupport Non AI Creator
Image credit: Project: Young & Son Woodworks (via Houzz)
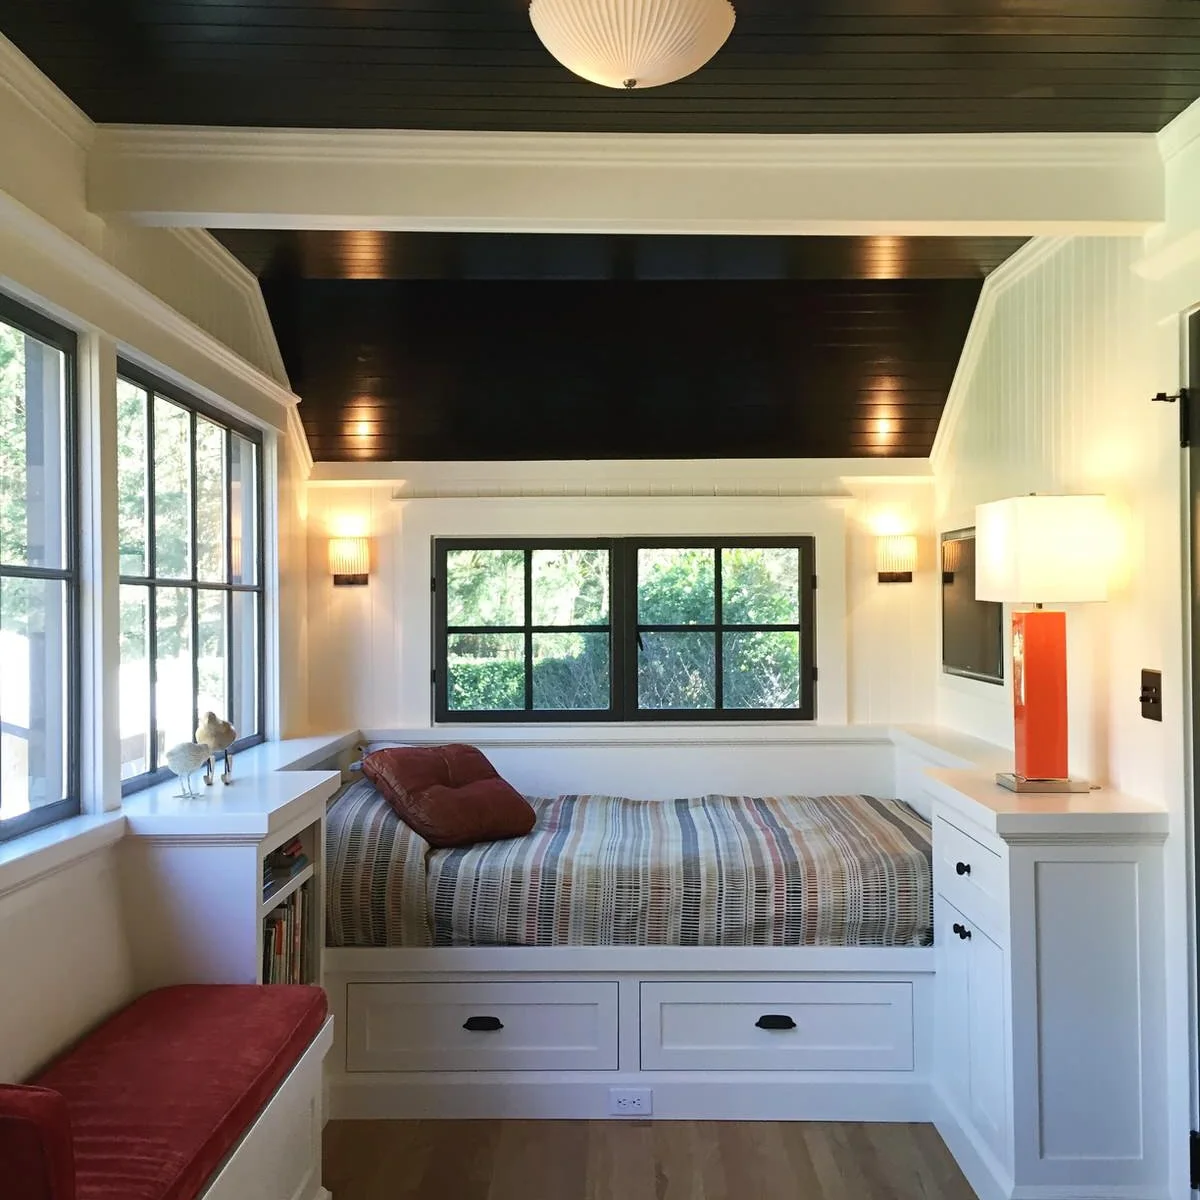
Two broad drawers use the space beneath this built-in daybed, while a separate bench occupies the adjacent window wall. Striped bedding links the warm and cool colors in the room. The dark ceiling and window frames give the white joinery a strong outline without making the furniture itself more ornate.
Decide what the lower drawers will hold before choosing their depth and dividers. Leave the opening route clear, including rugs that might catch a low drawer. The separate bench can remain useful while someone sleeps, but check that it does not narrow access to the daybed or block required window access.
IDEA 09 / 20
Use Bright Bedding on a Plain Storage Base
 SaveSupport Non AI Creator
Image credit: Project: Deb Shababy (via Houzz)
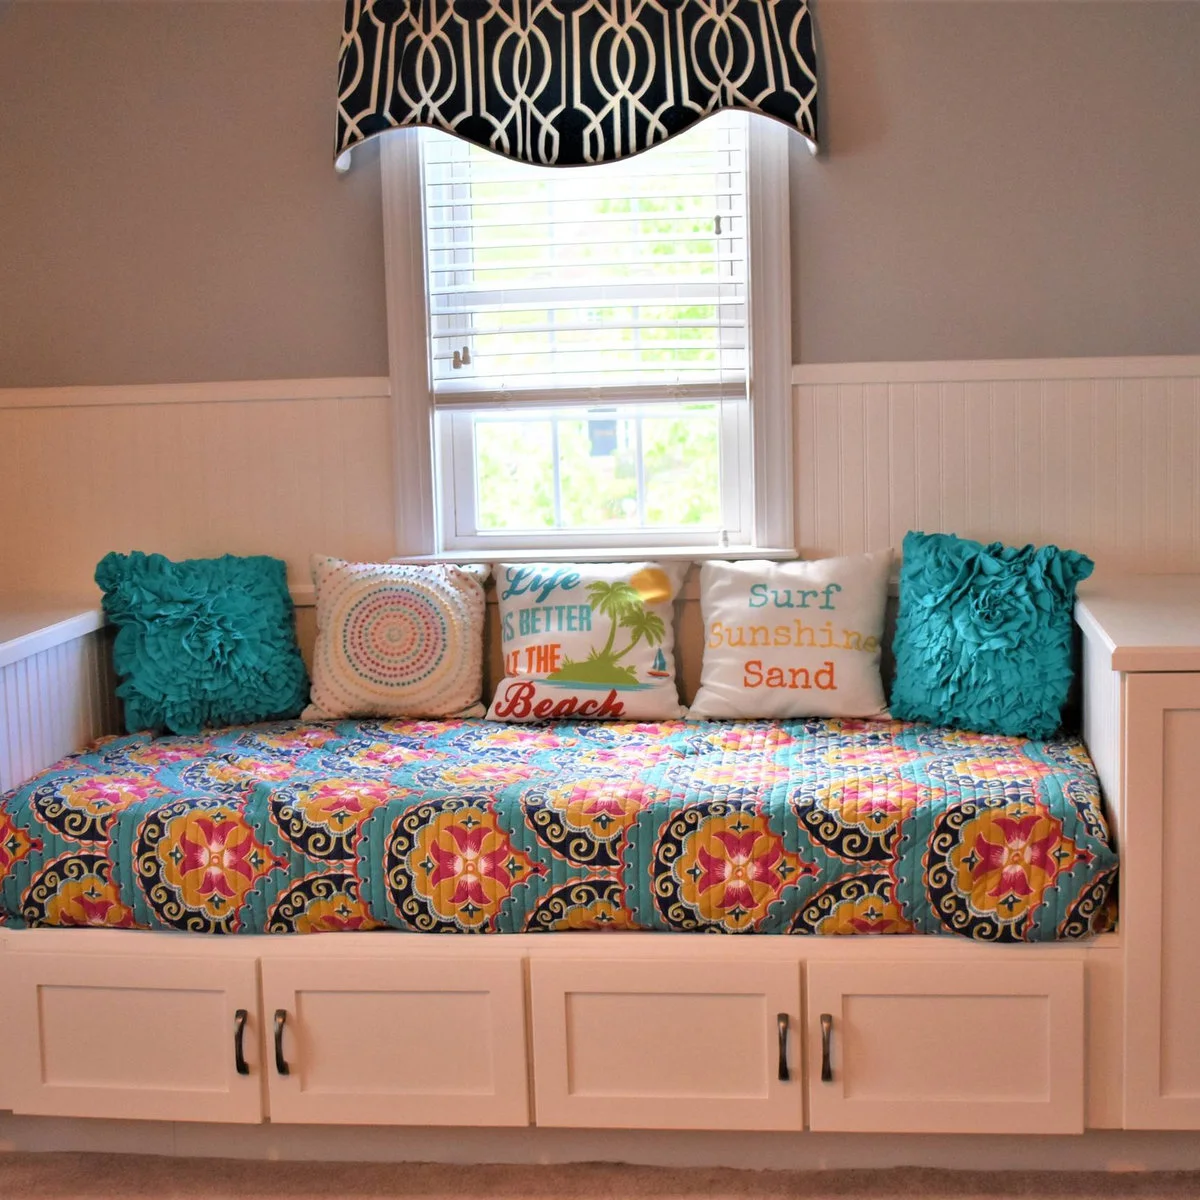
Bright patterned bedding becomes the main feature against this simple white base. Turquoise cushions repeat one color from the cover, helping the mix feel deliberate. Cabinet doors use the area beneath the cushion without requiring a separate chest in front of the daybed.
Choose the storage opening style for the space you actually have: hinged doors need a clear arc, while drawers need forward travel. Keep the fabric clear of handles and joints. Window coverings near a bed should be cordless where children are present, and the window itself must remain accessible as required.
IDEA 10 / 20
Define an Alcove with Curtains and Contrast
 SaveSupport Non AI Creator
Image credit: Project: Carolyn Reyes (via Houzz)
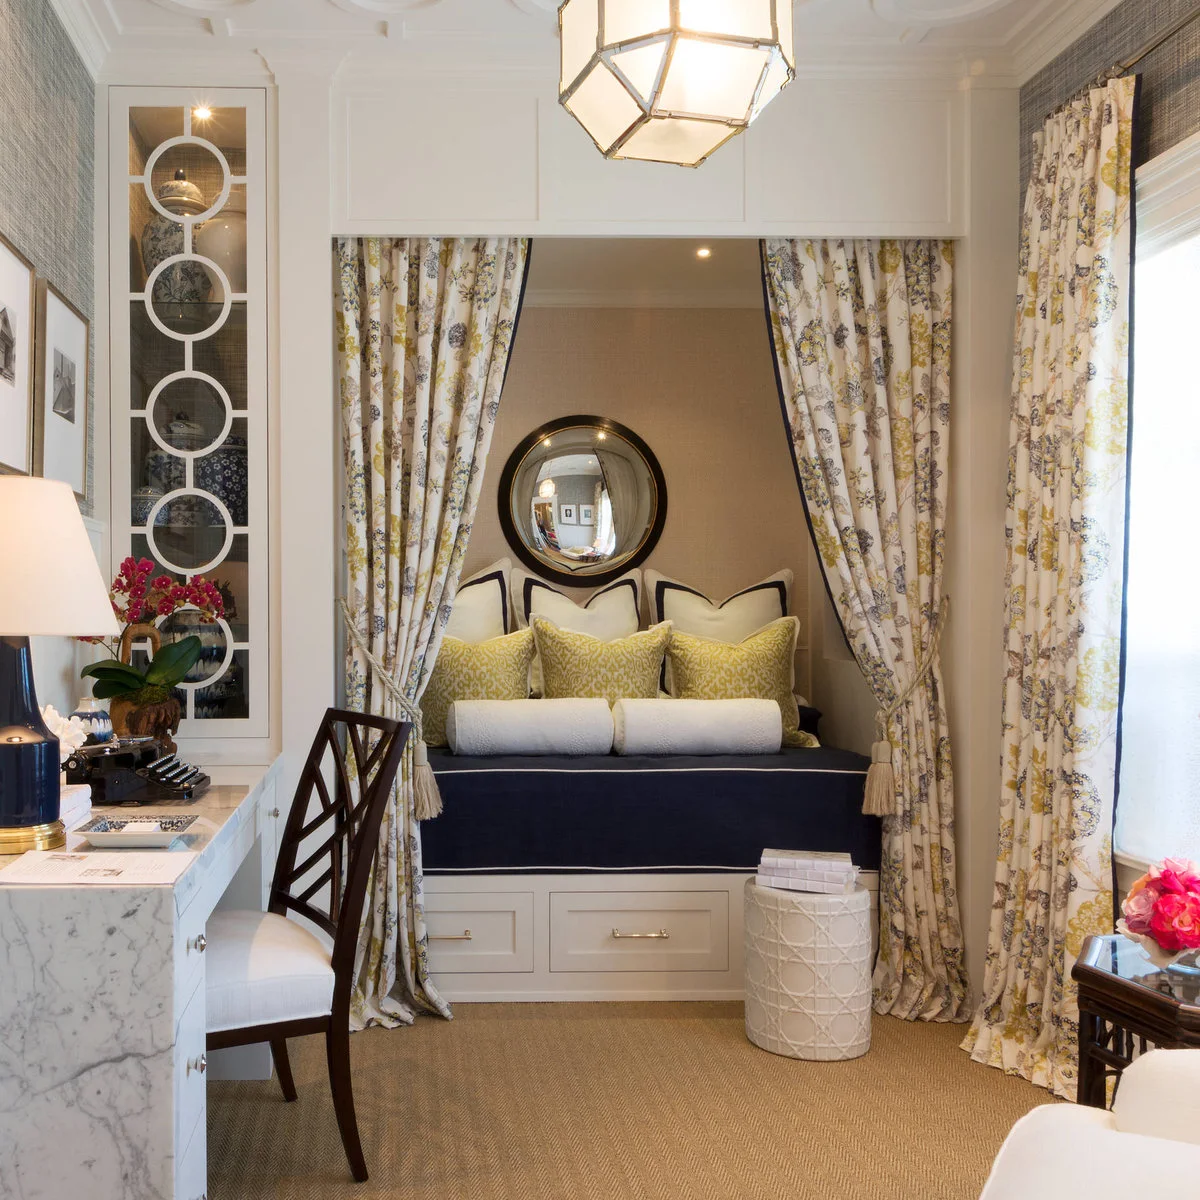
Floral curtains frame the alcove, separating its navy-covered cushion from the adjacent desk. Pale bolsters and yellow cushions bring light into the recessed space, while white lower drawers relate to the surrounding joinery. The curtain fabric also appears at the window, linking the two openings.
Treat curtains as a soft visual boundary rather than soundproofing or a substitute for a room door. Keep fabric away from lamps and moving drawers, and check how it stacks when open. If the alcove will host overnight guests, plan ventilation, lighting and access rather than relying on the cozy appearance alone.
PART 03
Combine a daybed with another purpose
IDEA 11 / 20
Keep a Narrow Office Light and Uncluttered
 SaveSupport Non AI Creator
Image credit: Project: m monroe design (via Houzz)
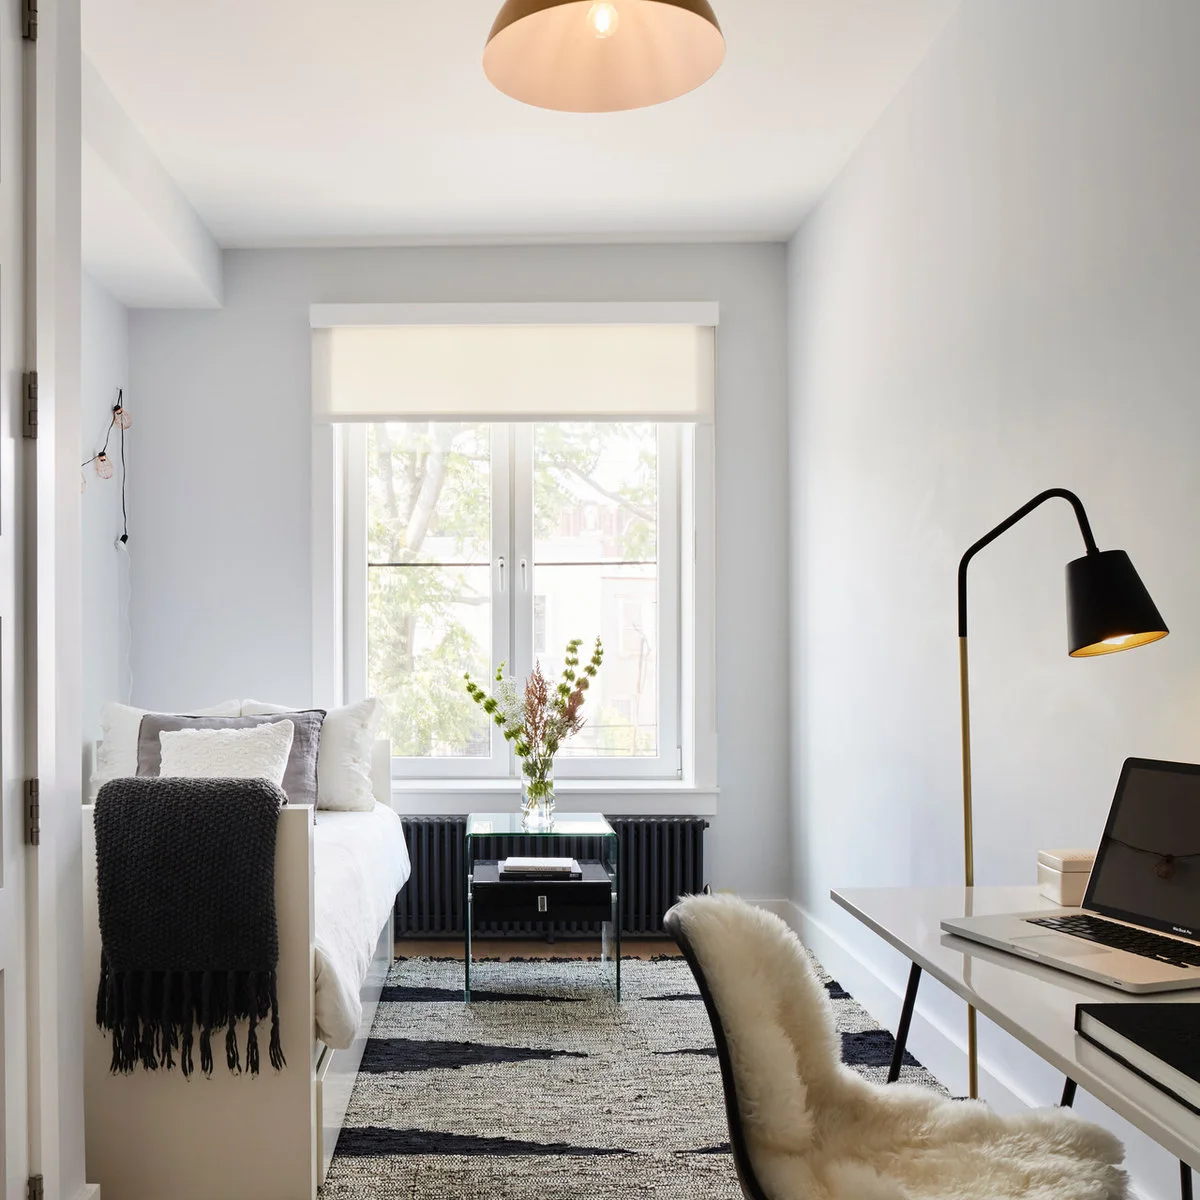
The white daybed occupies one long wall, leaving the desk on the other side of this narrow room. A black throw, lamp and rug pattern give the pale surfaces definition. A small glass table sits near the window rather than adding another solid cabinet across the room's width.
Measure the passage with the desk chair pulled back and the bed dressed for use. Keep the daybed independent of the radiator's required clearance and window access. A small shared room benefits from restrained furniture depth, but comfort still depends on an appropriate seat and sleeping surface rather than a minimal appearance.
IDEA 12 / 20
Use Small Tables That Can Move for Guests
 SaveSupport Non AI Creator
Image credit: Project: Ashley Bell Interiors (via Houzz)
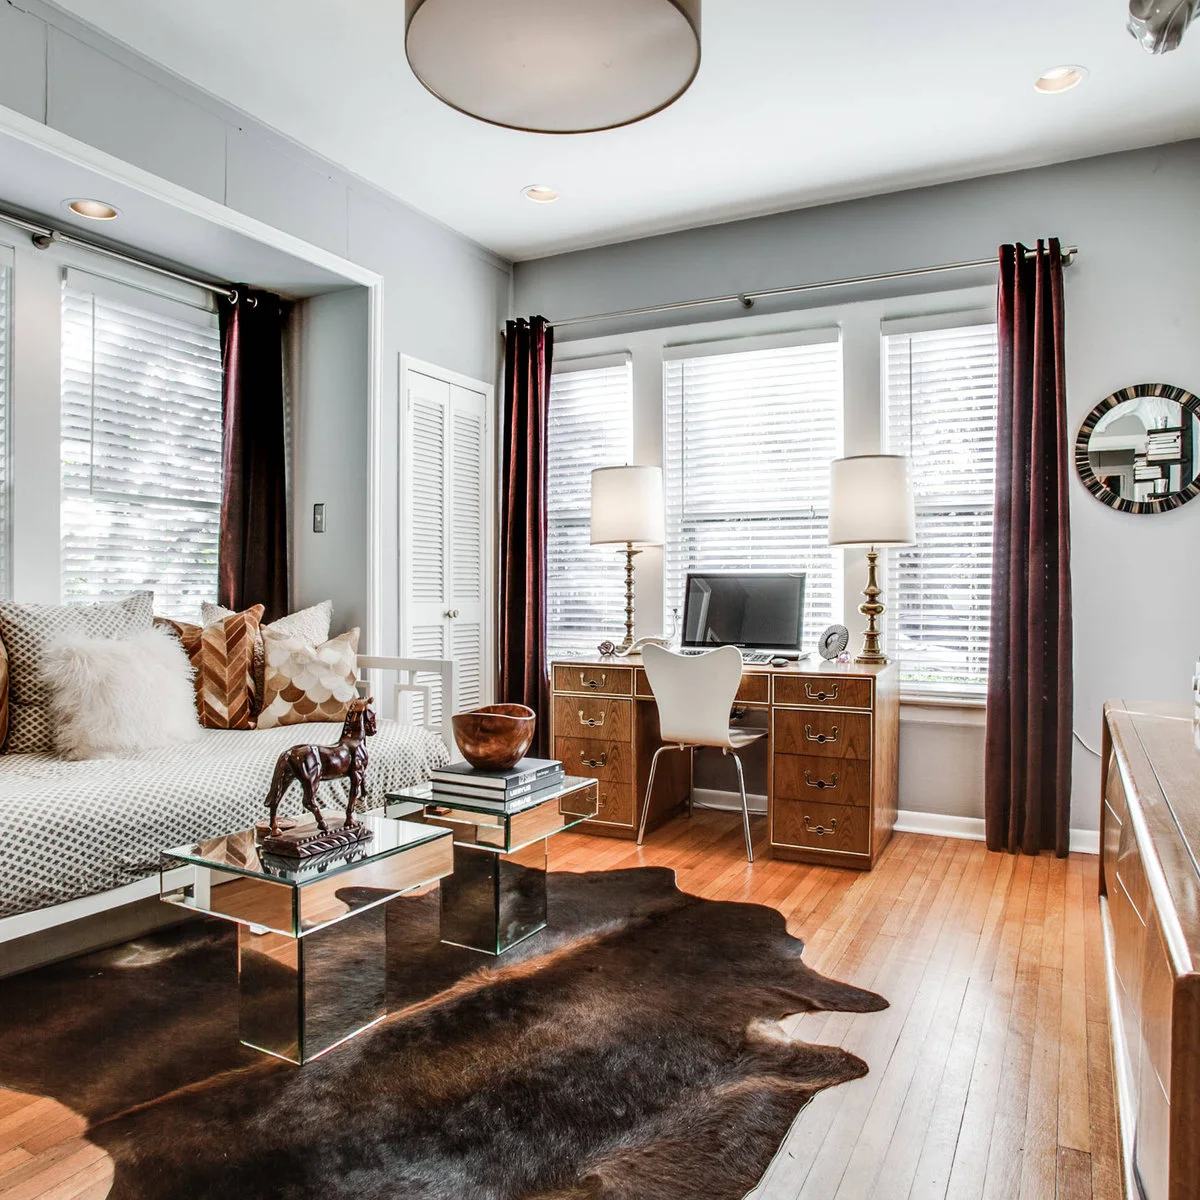
Two small mirrored tables stand in front of the white daybed, providing surfaces without one broad coffee table. The wood desk occupies the window wall, while burgundy curtains add contrast to the pale room. The daybed offers a place to sit away from the working chair.
Choose movable tables you can relocate easily when bedding is changed or a guest stays. Keep their corners outside the main route and consider whether reflective surfaces suit your cleaning habits. Test the desk chair movement separately; a room can look open from the doorway yet become cramped when someone starts working.
IDEA 13 / 20
Make a Low-Ceiling Room Useful for Lounging
 SaveSupport Non AI Creator
Source: www.houzz.com
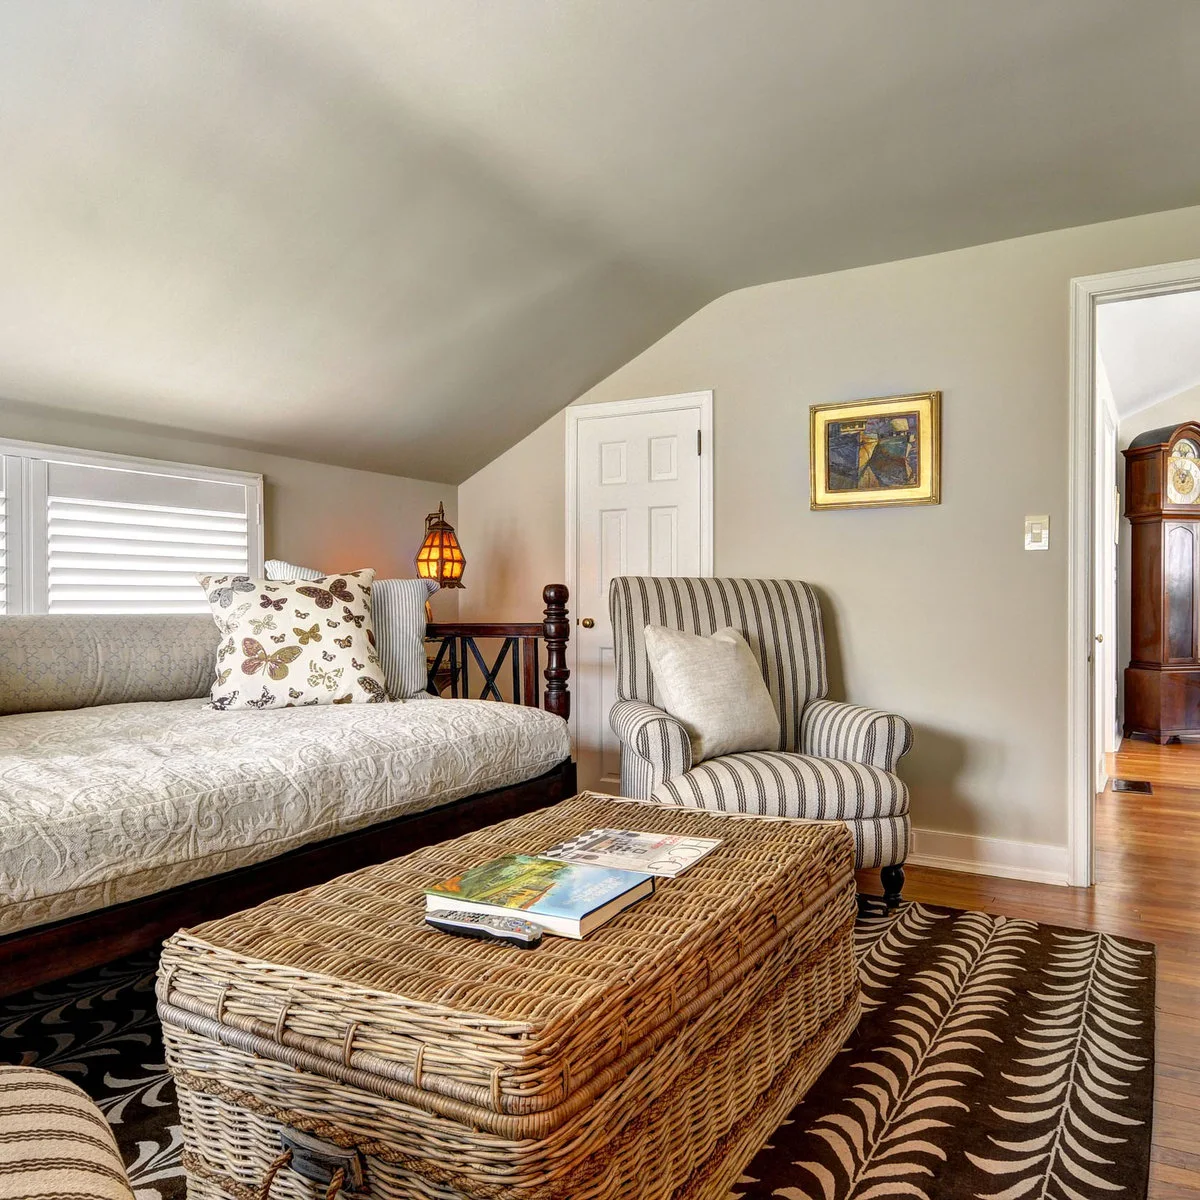
The daybed sits along the lower side of this sloping room, with a striped armchair forming a second place to sit. A broad textured ottoman holds the middle of the arrangement. Pale bedding keeps the darker frame from dominating the compact space beneath the angled ceiling.
Our attic office ideas explore other uses for rooms with awkward rooflines. Here, test headroom while sitting up and getting off the daybed, not just while lying down. Check whether the ottoman can move for bed access, and preserve a clear route to doors and storage behind the seating group.
IDEA 14 / 20
Allow for a Trundle at Full Extension
 SaveSupport Non AI Creator
Image credit: Project: Tamalpais Construction Company (via Houzz)
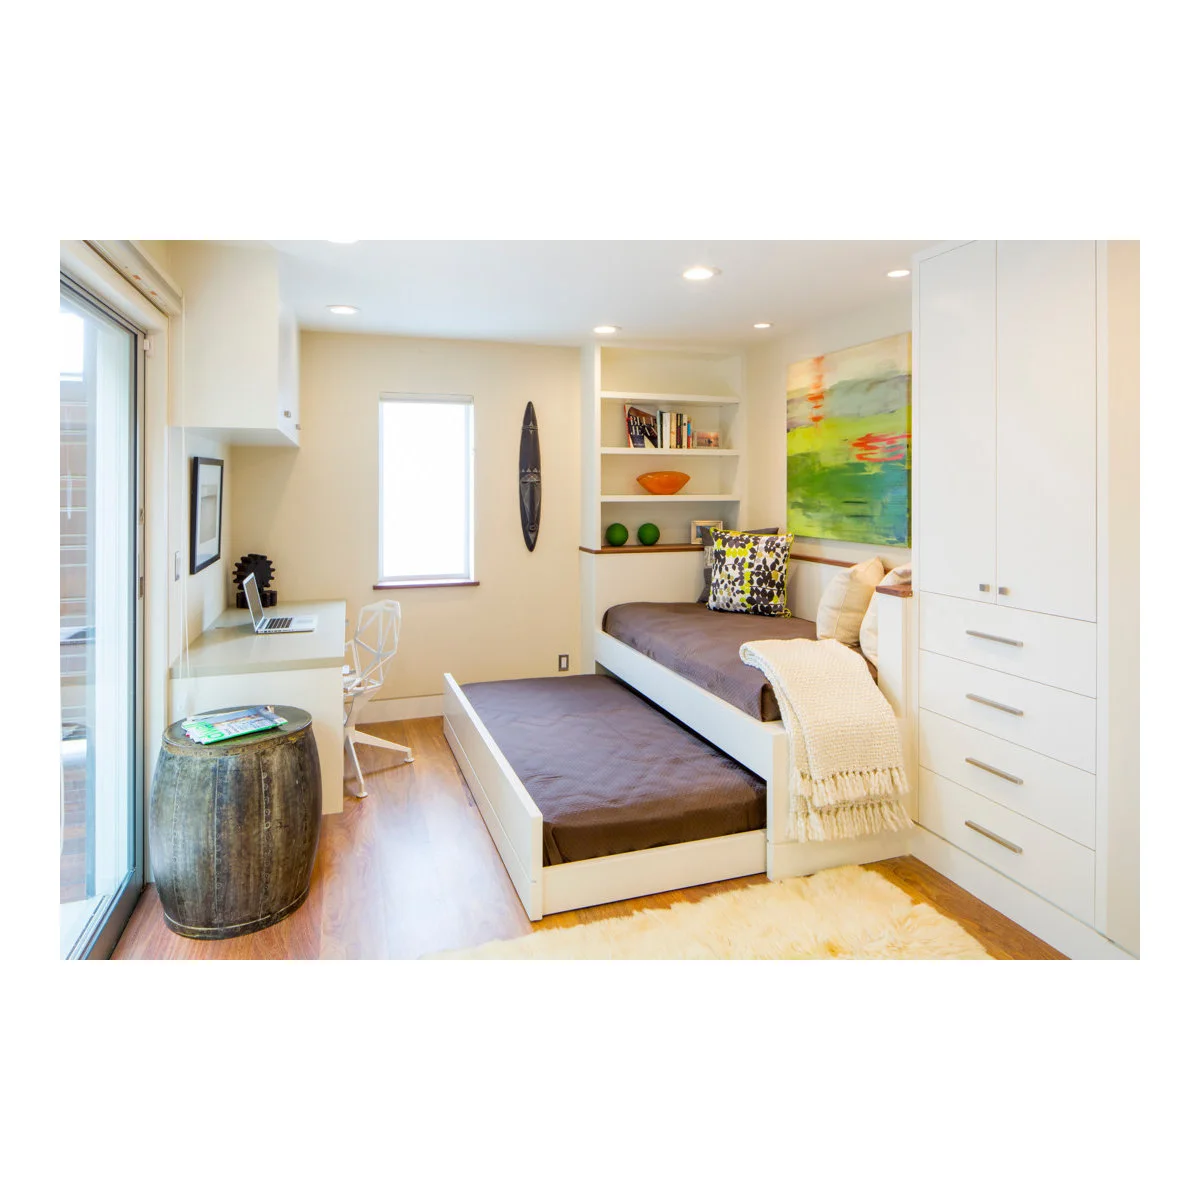
The lower bed is pulled out in this photograph, showing the extra floor area the daybed needs when used for guests. A small desk sits opposite, and tall white storage rises beside the main cushion. The arrangement combines several functions, but their clearances cannot be judged from the closed bed alone.
Measure both beds in use, including the route around them and the desk chair. Follow the frame's mattress and mechanism requirements, and check access to storage when the trundle is open. Do not count a pull-out bed as useful capacity if opening it blocks the only practical exit route.
IDEA 15 / 20
Place the Daybed Opposite a Built-In Desk
 SaveSupport Non AI Creator
Image credit: Project: Gast Architects (via Houzz)
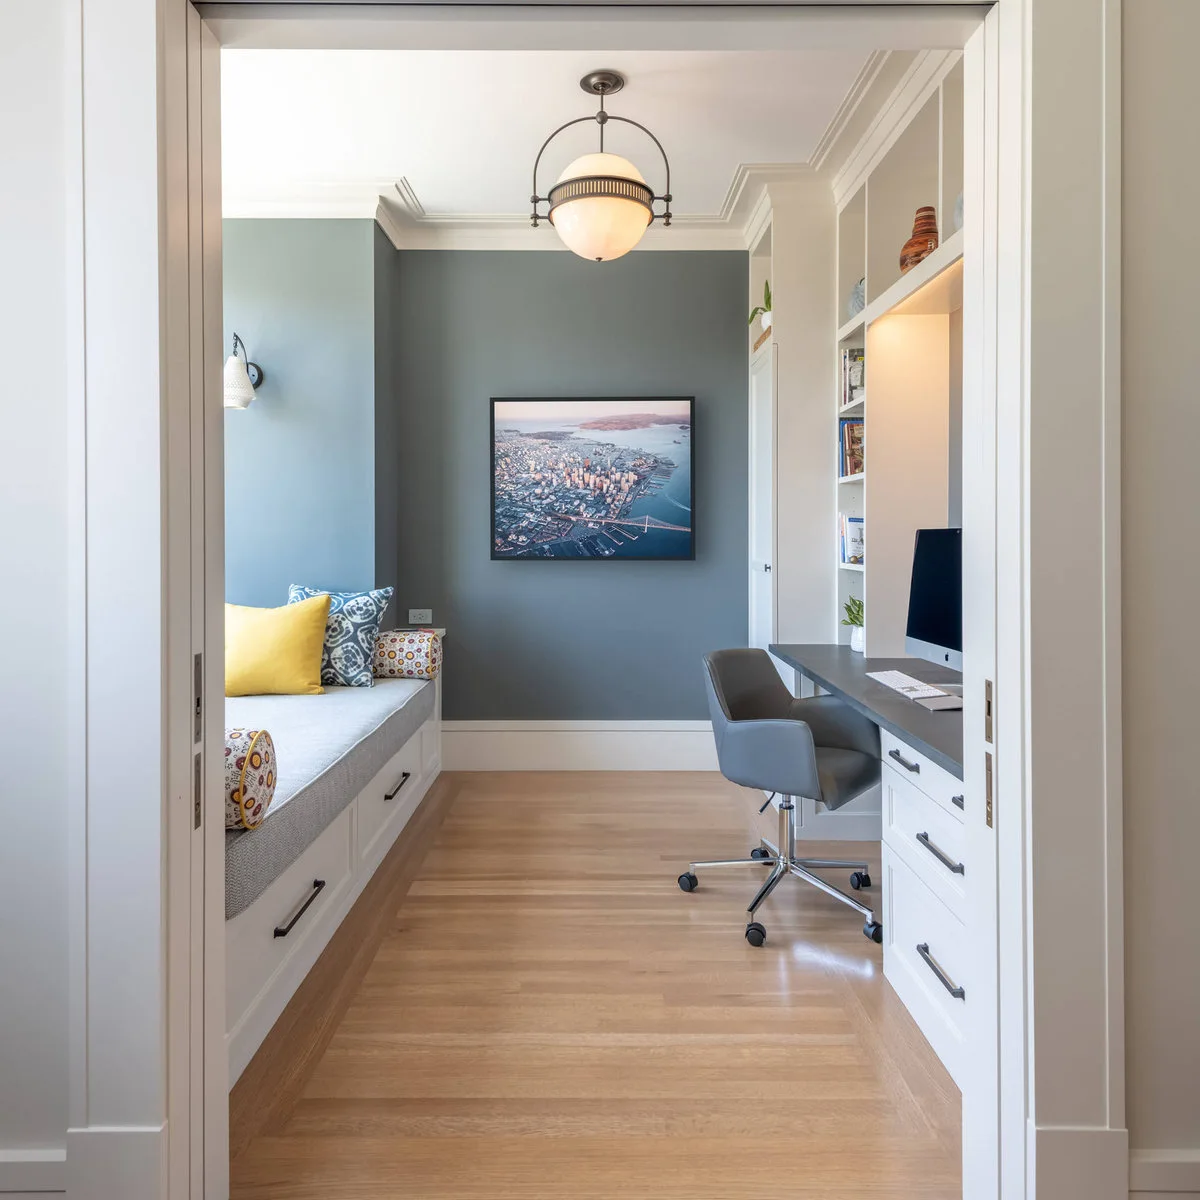
The daybed and desk face each other across a clear middle strip. White cabinetry keeps their bases visually connected, while the blue-gray wall and yellow cushions distinguish the lounging side. Drawers below the cushion use space that would otherwise require another freestanding cabinet.
For more small bedroom decor, start with furniture that performs a clear job rather than adding extra pieces at the end. Here, check the aisle with drawers open and the desk chair in use. Keep the cushion depth suitable for its intended purpose and do not infer sleeping dimensions from the photograph.
PART 04
Make the daybed comfortable to use
IDEA 16 / 20
Let an Ornate Daybed Be the Focal Point
 SaveSupport Non AI Creator
Image credit: Project: Gibbons, Fortman & Associates, Ltd. (via Houzz)
An ornate carved frame makes this daybed the room's main focal point. Pale patterned upholstery relates to the draped fabric above, while the botanical wall adds a different scale of detail behind it. The nearby small table stays visually lighter than the furniture and canopy.
If you choose an elaborate frame, check its condition and comfort before planning the rest of the room around it. Decorative drapery needs secure installation and separation from lights or other heat sources. Keep enough clear space to use the daybed, and avoid adding several equally ornate pieces beside it.
IDEA 17 / 20
Connect Cushions with the Window Fabric
 SaveSupport Non AI Creator
Image credit: Project: Steffanie Gareau Design (via Houzz)
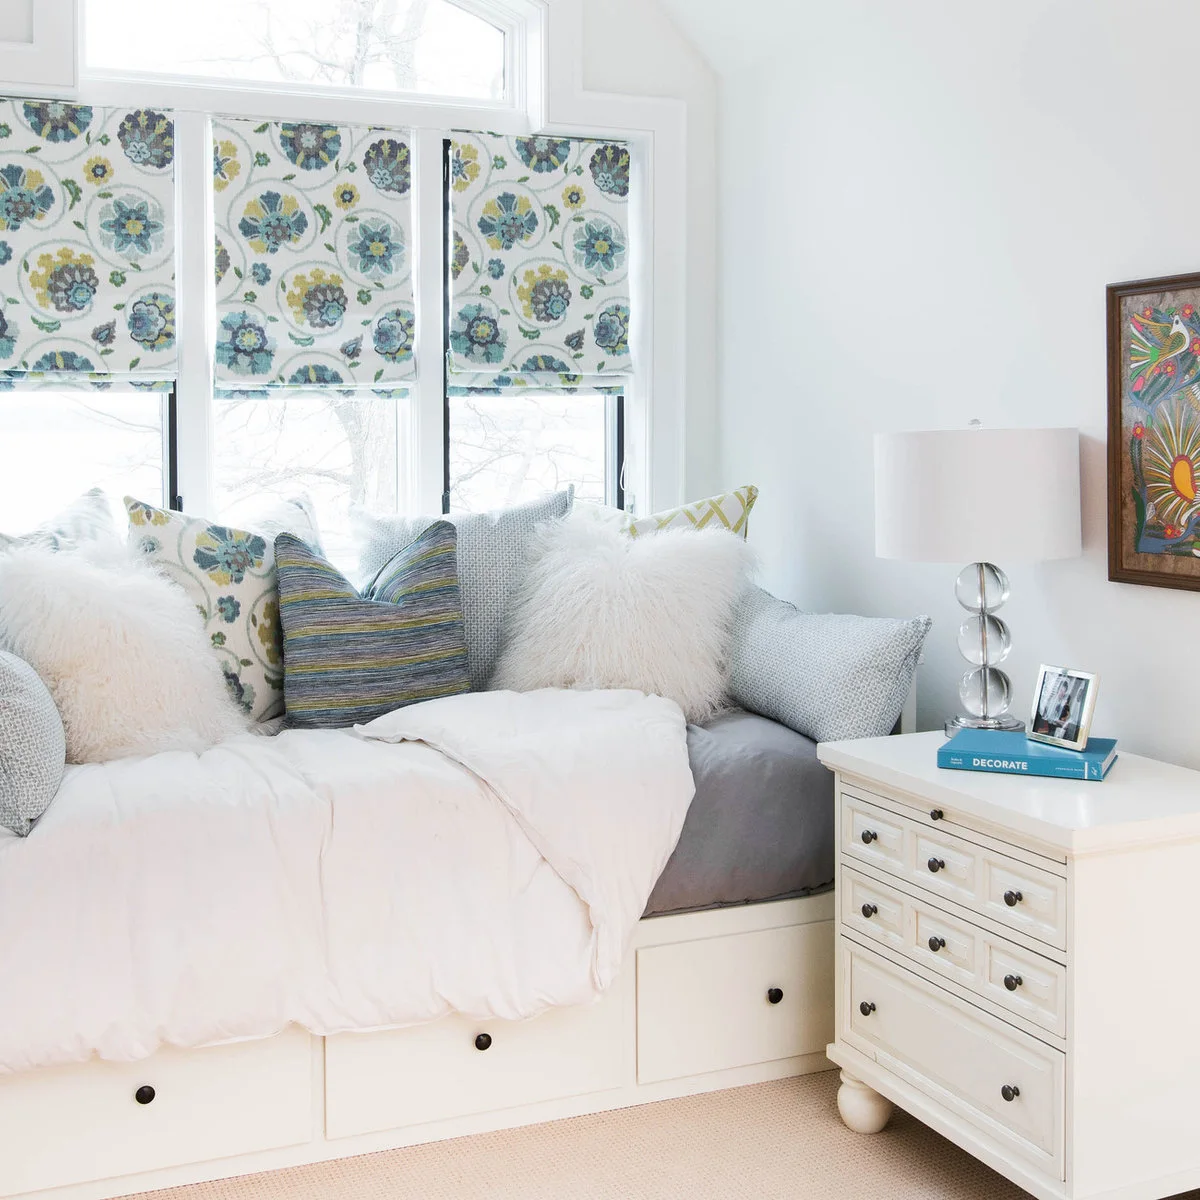
Blue and green cushions repeat colors from the floral shades above this daybed. White bedding gives those patterns a quiet background, while the plain drawer fronts keep the base restrained. A separate bedside chest offers storage and a lamp without extending the built-in across the whole wall.
Coordinate a few colors rather than buying every textile in one print. Test support cushions for sitting, then leave a practical surface instead of covering it completely. Check shade operation and choose cordless coverings where children are present; keep furniture placement compatible with opening and cleaning the windows.
IDEA 18 / 20
Give a Simple Metal Frame a Separate Surface
 SaveSupport Non AI Creator
Image credit: Project: FlyGirl Home Staging & Redesign (via Houzz)
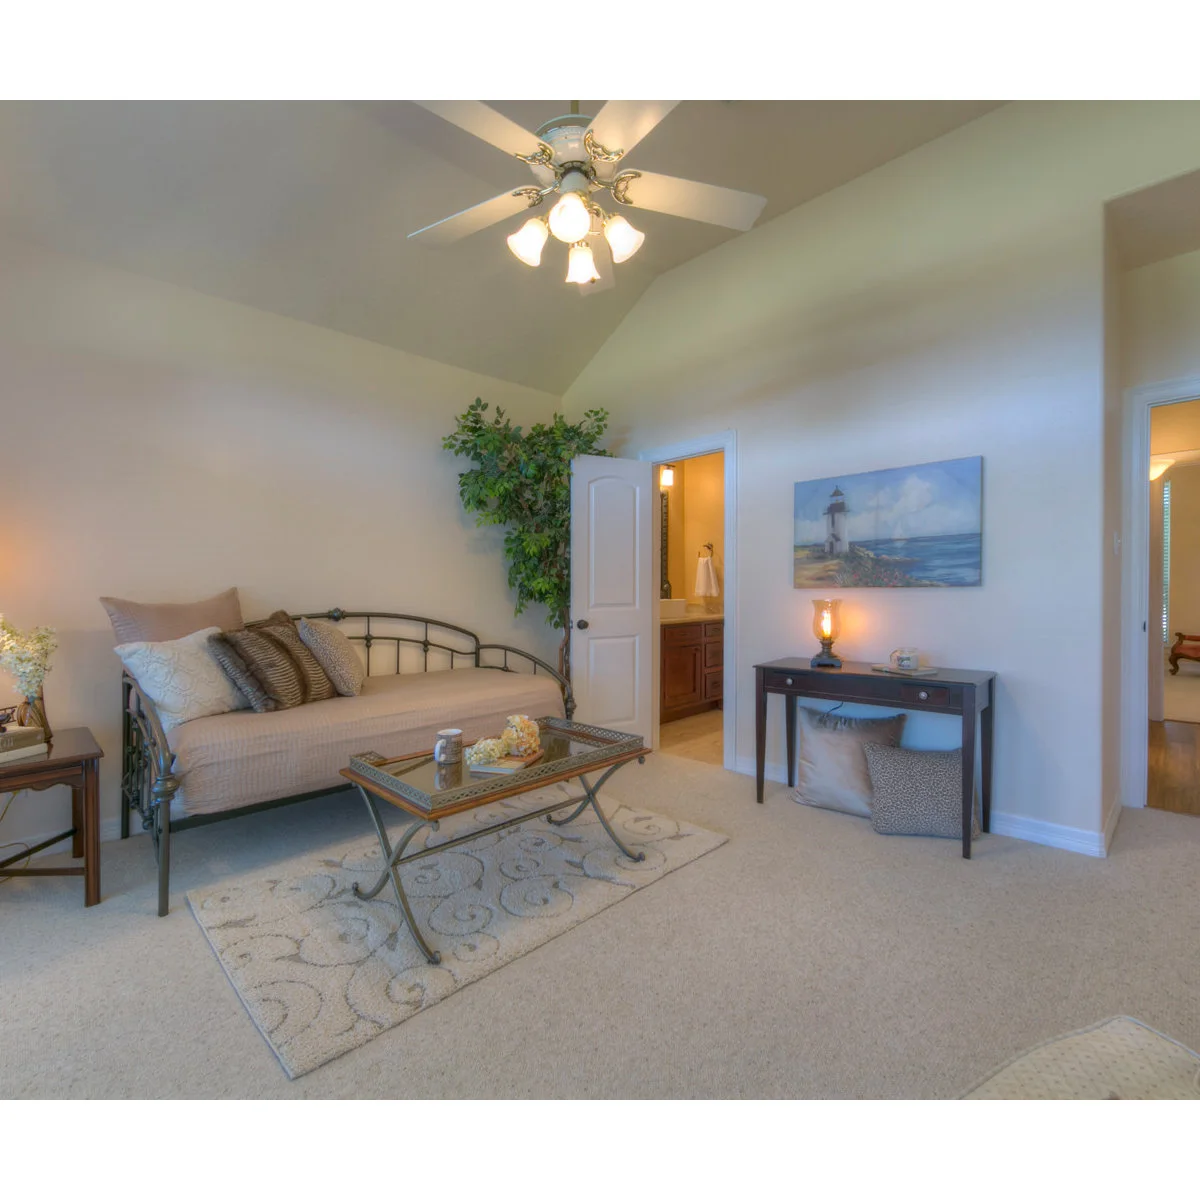
The dark metal frame draws a light outline around this daybed, leaving much of the pale wall visible behind it. Neutral bedding and cushions soften the curved rails. A slim console on the opposite wall offers another surface without filling the middle with a large storage unit.
Check that the rail shape is comfortable against the cushions and that the mattress fits the frame as intended. Leave room to reach the side table without leaning awkwardly over an arm. Keep the central table movable for overnight access, and check the floor route when the nearby door is open.
IDEA 19 / 20
Match a Daybed to a Deep Blue Library
 SaveSupport Non AI Creator
Image credit: Project: Ann Lowengart Interiors (via Houzz)
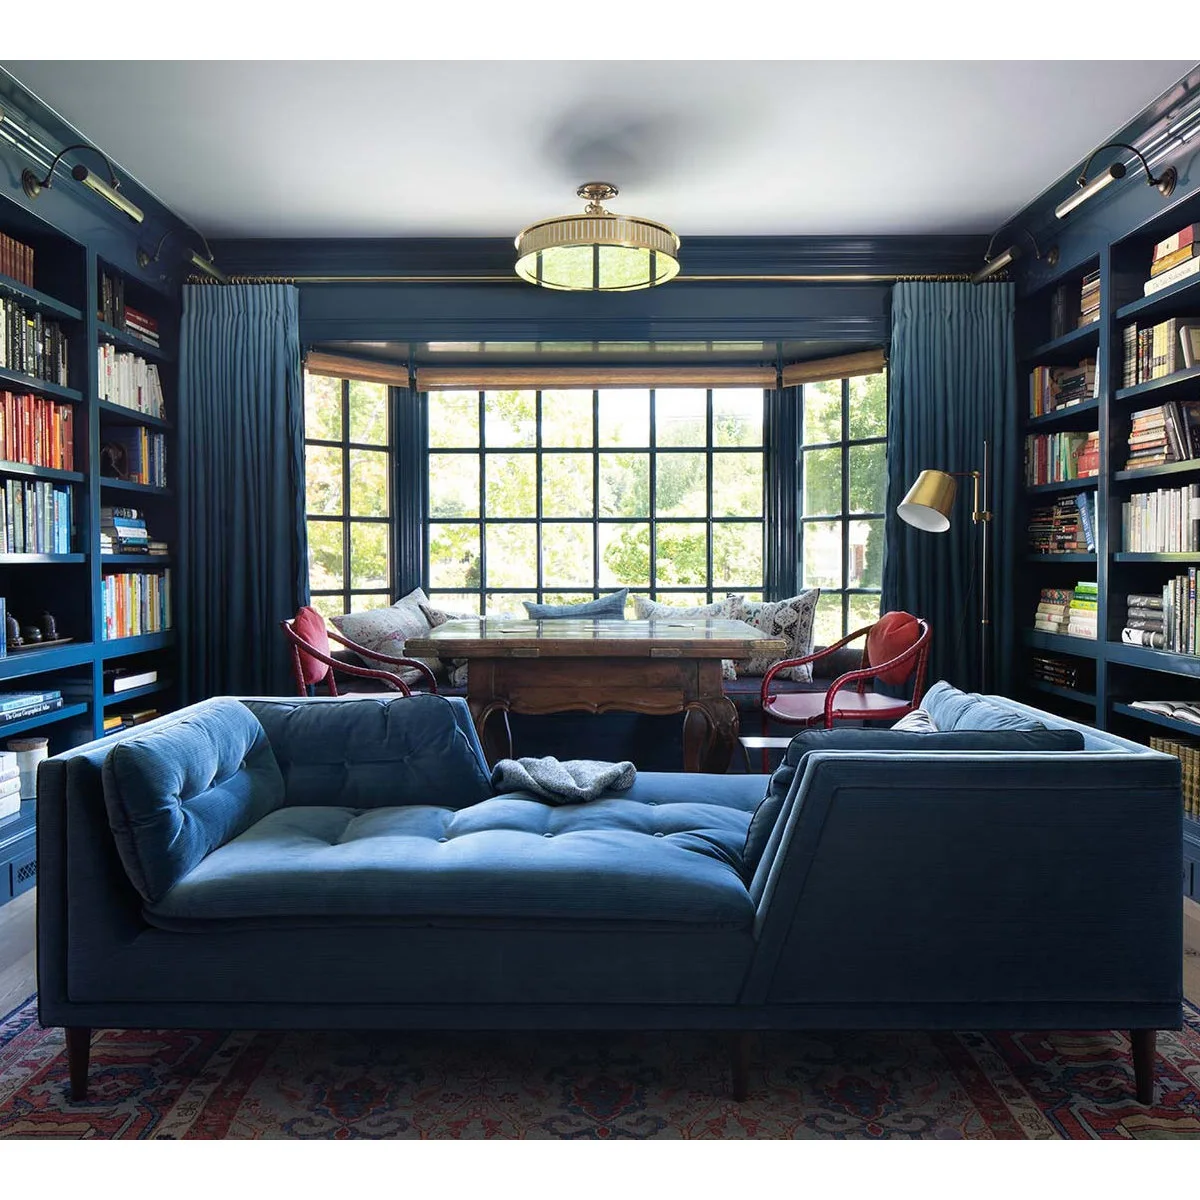
The deep blue daybed repeats the bookcase color, allowing its substantial shape to sit comfortably within this library. Raised ends frame the tufted surface while leaving the back open toward the desk. The bright bay window provides contrast at the far end of the room.
Check the route around both ends before using a daybed as a divider. Deep upholstery can suit lounging but needs its own comfort and care assessment. If sleeping is part of the plan, verify the furniture's intended use and keep the desk area accessible without having to move the daybed itself.
IDEA 20 / 20
Use Side Storage Without Crowding the Cushion
 SaveSupport Non AI Creator
Image credit: Project: Ashton Woods (via Houzz)
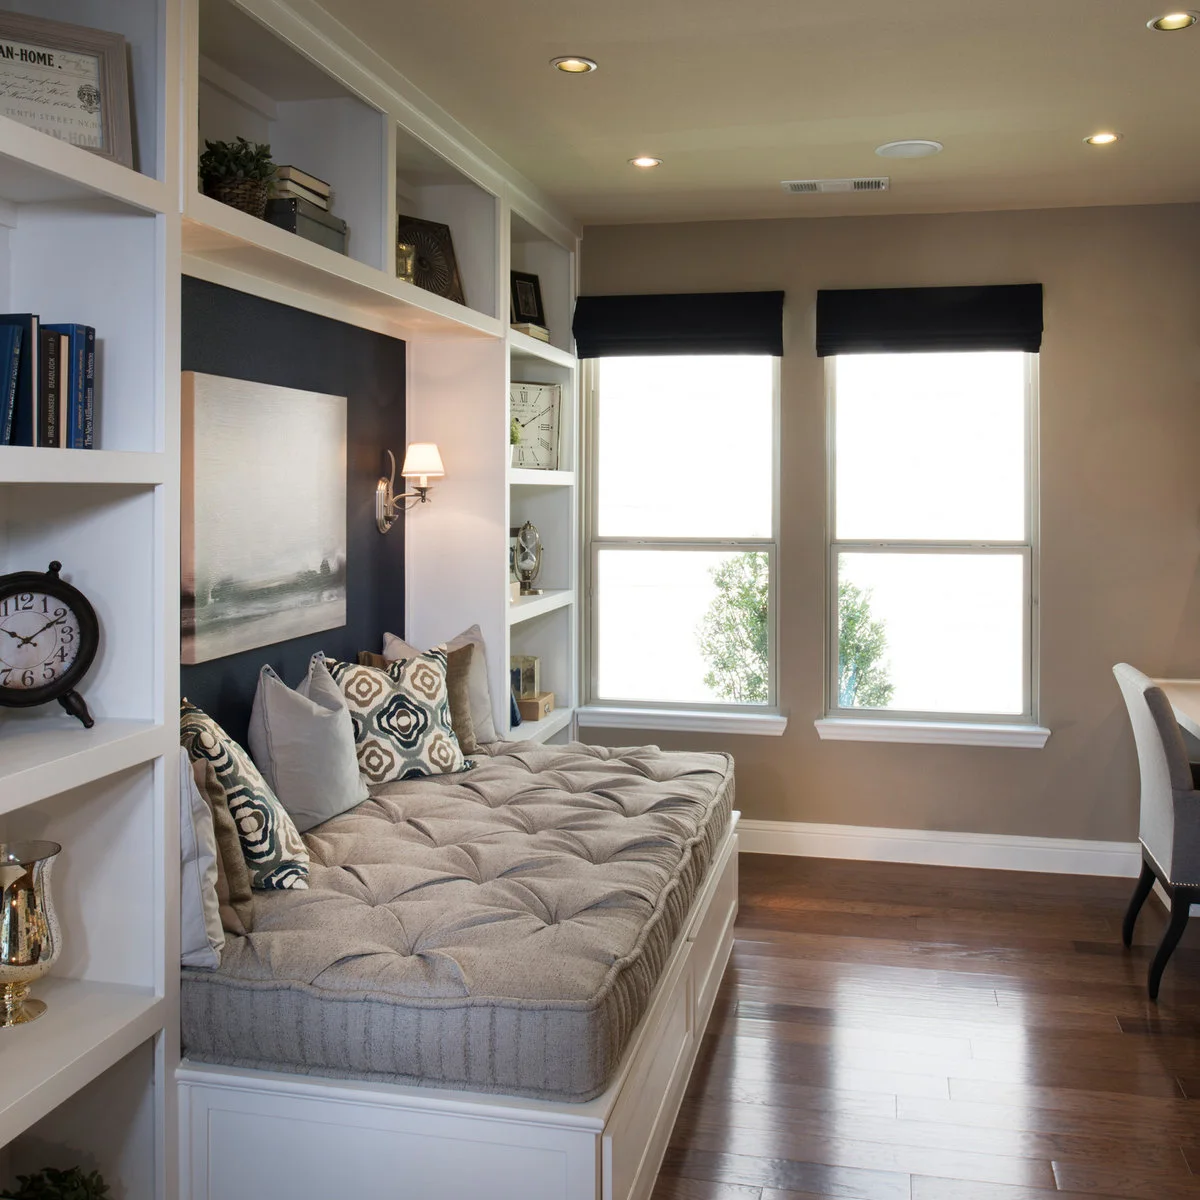
A broad tufted cushion fills this white base, with shelves at the sides and a dark recess behind it. The contrast emphasizes the lounging surface rather than the entire storage wall. Tall windows and a clear floor strip keep the built-in from enclosing the whole room.
Size the cushion for sitting or sleeping deliberately; a thick tufted pad is not automatically a suitable mattress. Secure adjacent shelving appropriately and keep heavy or breakable items away from overhead positions. Leave enough room to change the cover and reach storage without standing on the cushion.
BRING IT ALL TOGETHER
Test both the sitting and sleeping layout
Measure the whole frame, not only the mattress, and check the delivery route. Mark the space for doors, drawers and any trundle at full extension. A daybed should leave a usable route through the room in each arrangement you expect to use.
Choose a manageable number of cushions and somewhere to put them at night. Check mattress fit, support and any mechanism against the manufacturer's instructions. Plan light, privacy and a reachable surface for guests without filling the room with furniture that must be moved for every stay.