A small bedroom needs to hold more than a bed. Clothes, reading lights, work equipment and everyday belongings all compete for the same limited floor. These ideas for men’s bedrooms start with that practical problem, with colors and furnishings you can adapt to your own taste.
The photographs show compact bedrooms, sleeping nooks and useful storage details. Choose the arrangements that suit your daily routine rather than copying every accessory. Measure the bed frame, opening drawers and chair movement together, and protect the route between the door, window and wardrobe before adding another piece of furniture.
PART 01
Make the Bed and Working Space Fit
IDEA 01 / 20
Combine the Headboard Wall with a Corner Desk
 SaveSupport Non AI Creator
Image credit: Project: Jula Cole Design (via Houzz)
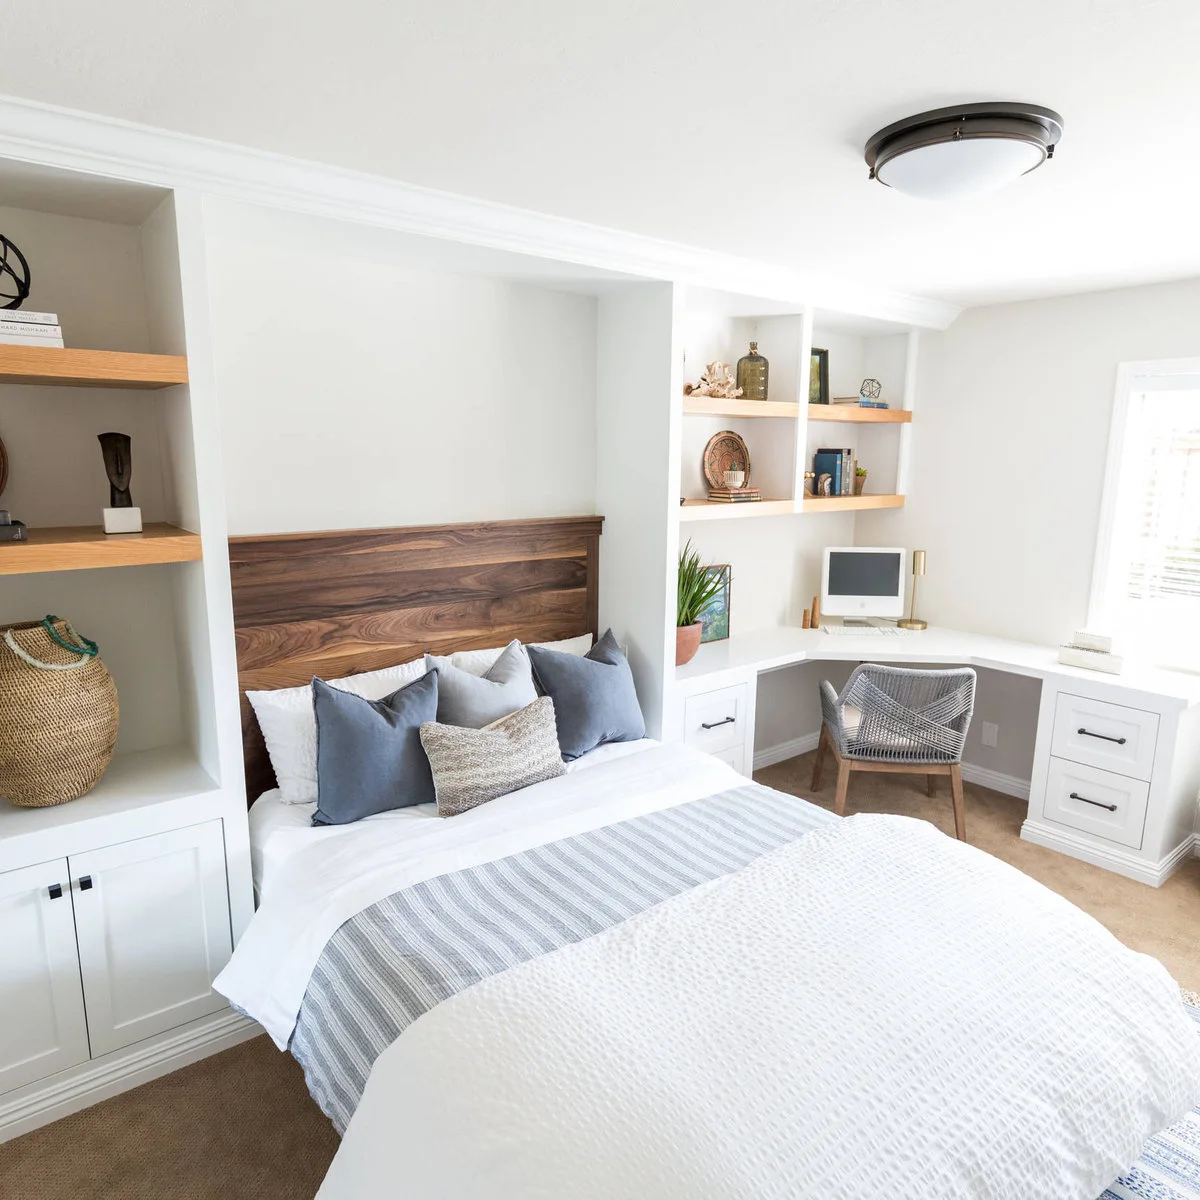
Fitted cupboards and open shelves flank the wood headboard in this bedroom, then turn the corner to form a desk. White fronts connect the storage to the walls, while the wood shelves repeat the headboard’s warmer color. One coordinated arrangement replaces several separate pieces of furniture.
Plan the chair position before fixing the return of the desk. It should pull out without colliding with the bed, and drawers need room to open when someone is seated. Keep the shelves above the work surface selective so books and objects do not reduce usable desk depth.
IDEA 02 / 20
Make a Work Corner Part of a Studio Layout
 SaveSupport Non AI Creator
Image credit: Project: Gal Zak Studio (via Houzz)
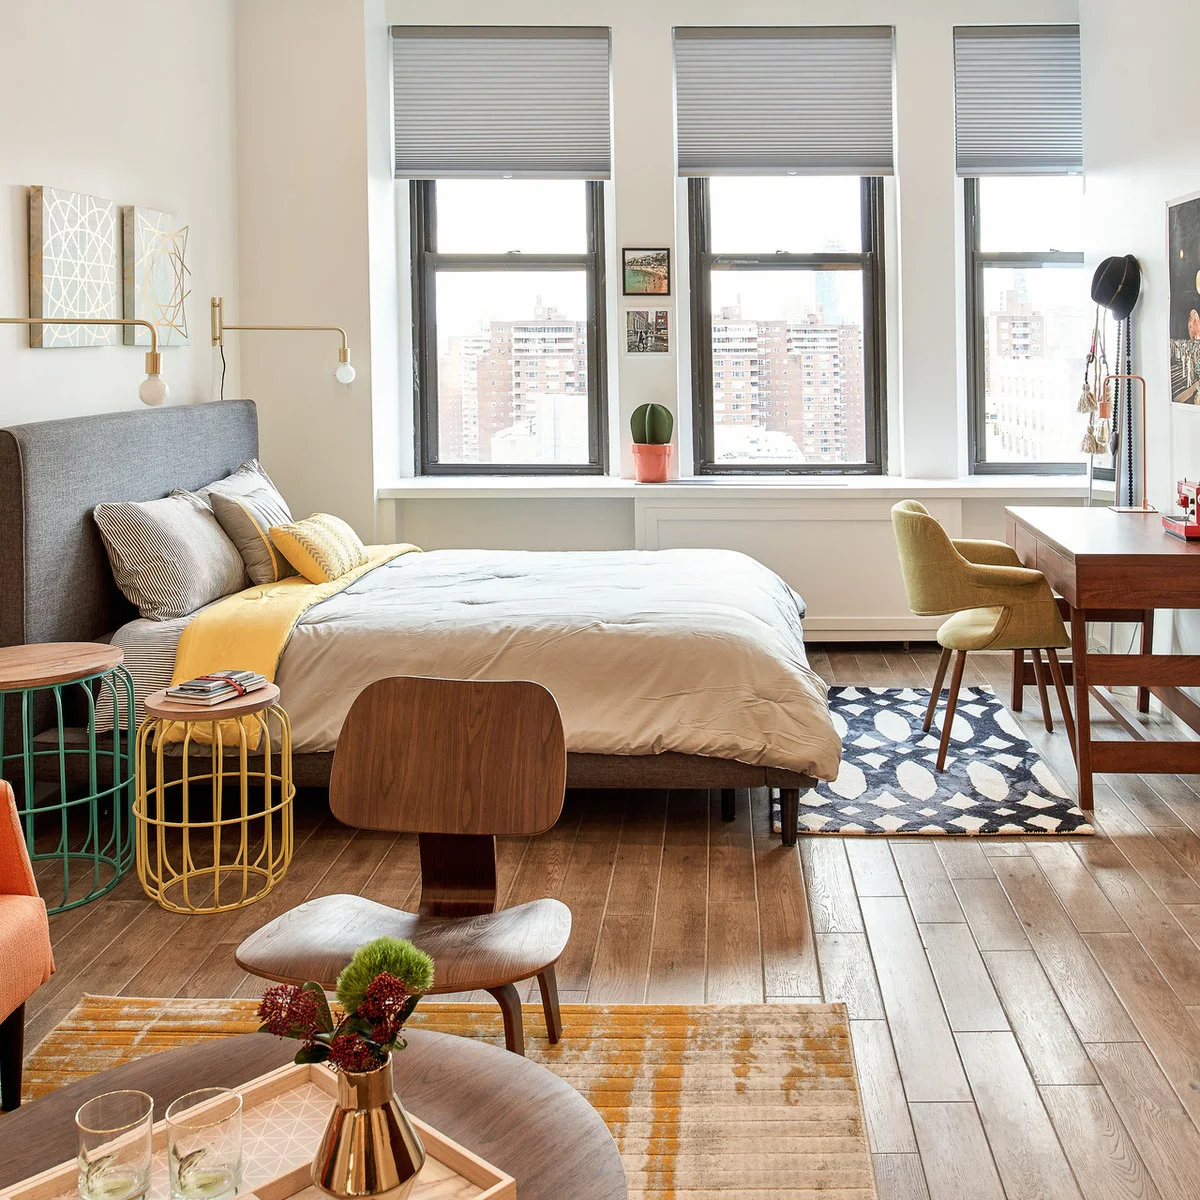
A desk faces the windows beside this studio’s sleeping area, with yellow fabric repeated on the chair and bedding. Small round tables serve the bed without creating a solid cabinet wall. The shared palette connects work and sleep while leaving the separate furniture groups easy to identify.
Keep the desk chair’s working area out of the main walking route. If a studio also needs lounge seating, decide which chair is used every day before adding another. A compact bedroom desk should have a place for cables and supplies so the bed does not become the overflow surface.
IDEA 03 / 20
Replace a Deep Desk with a Wall Ledge
 SaveSupport Non AI Creator
Image credit: Project: SNS Lush Designs and Home Decor Consultancy (via Houzz)
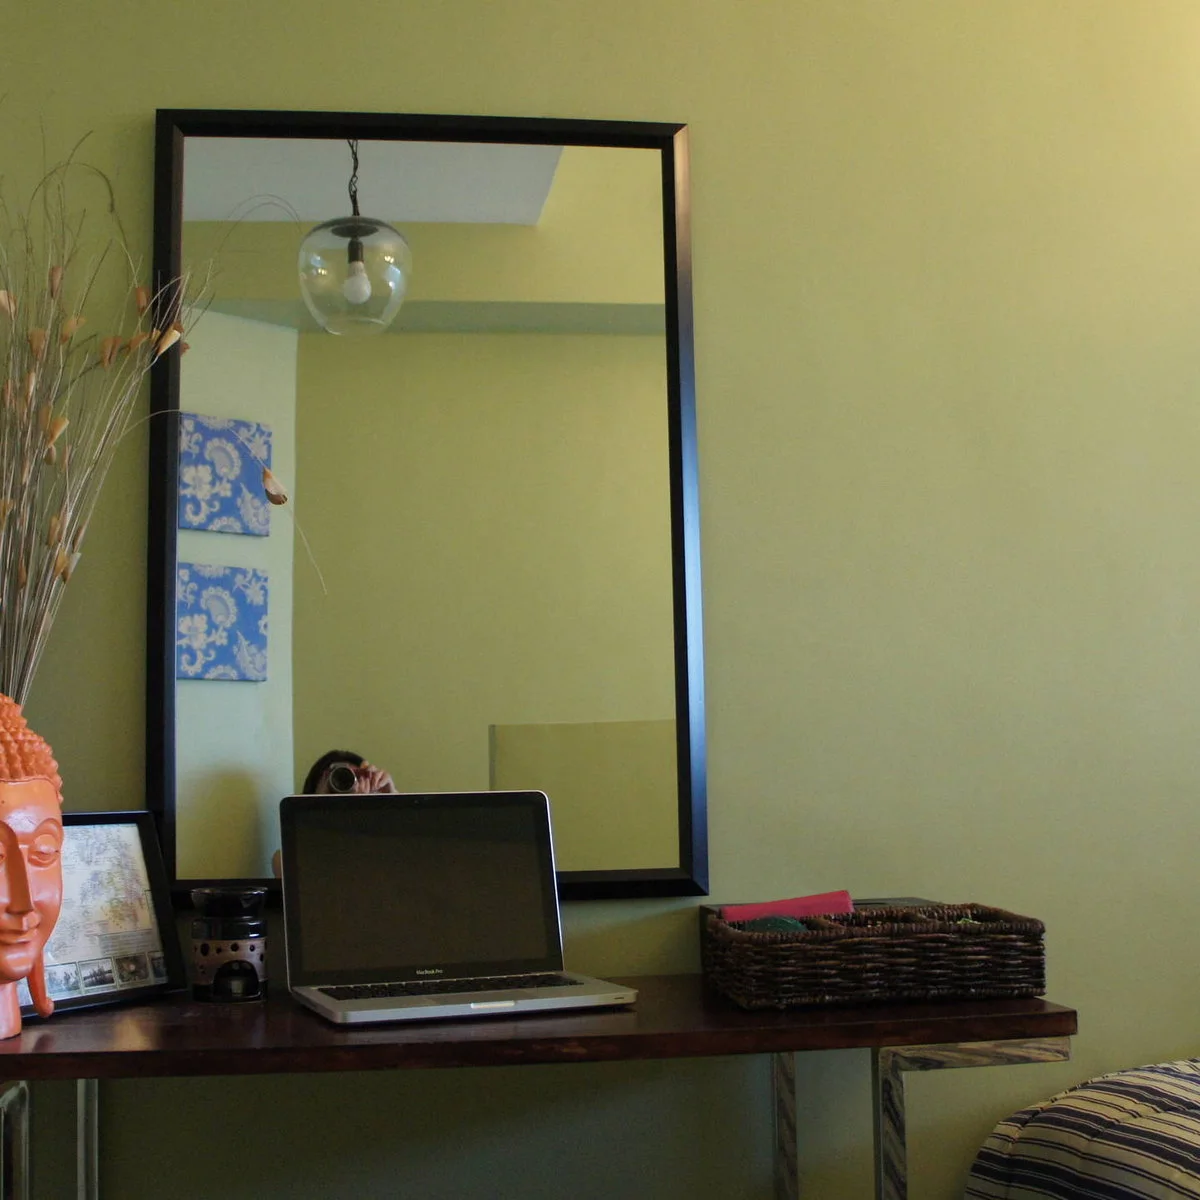
A narrow wood ledge supports a laptop and tray against this green wall, leaving the floor below free of desk legs. The large black-framed mirror gives the small work area a clear boundary. This is a useful example of a limited work surface beside the sleeping space.
Match the ledge depth to the actual equipment and the way you sit. A shallow laptop perch may suit brief tasks but needs a different setup for sustained work. Use appropriate wall fixings, contain trailing cables and leave space to tuck the chair away when the surface is not in use.
IDEA 04 / 20
Consider a Wall Bed for a Room with Two Jobs
 SaveSupport Non AI Creator
Image credit: Project: LifeEdited Inc. (via Houzz)
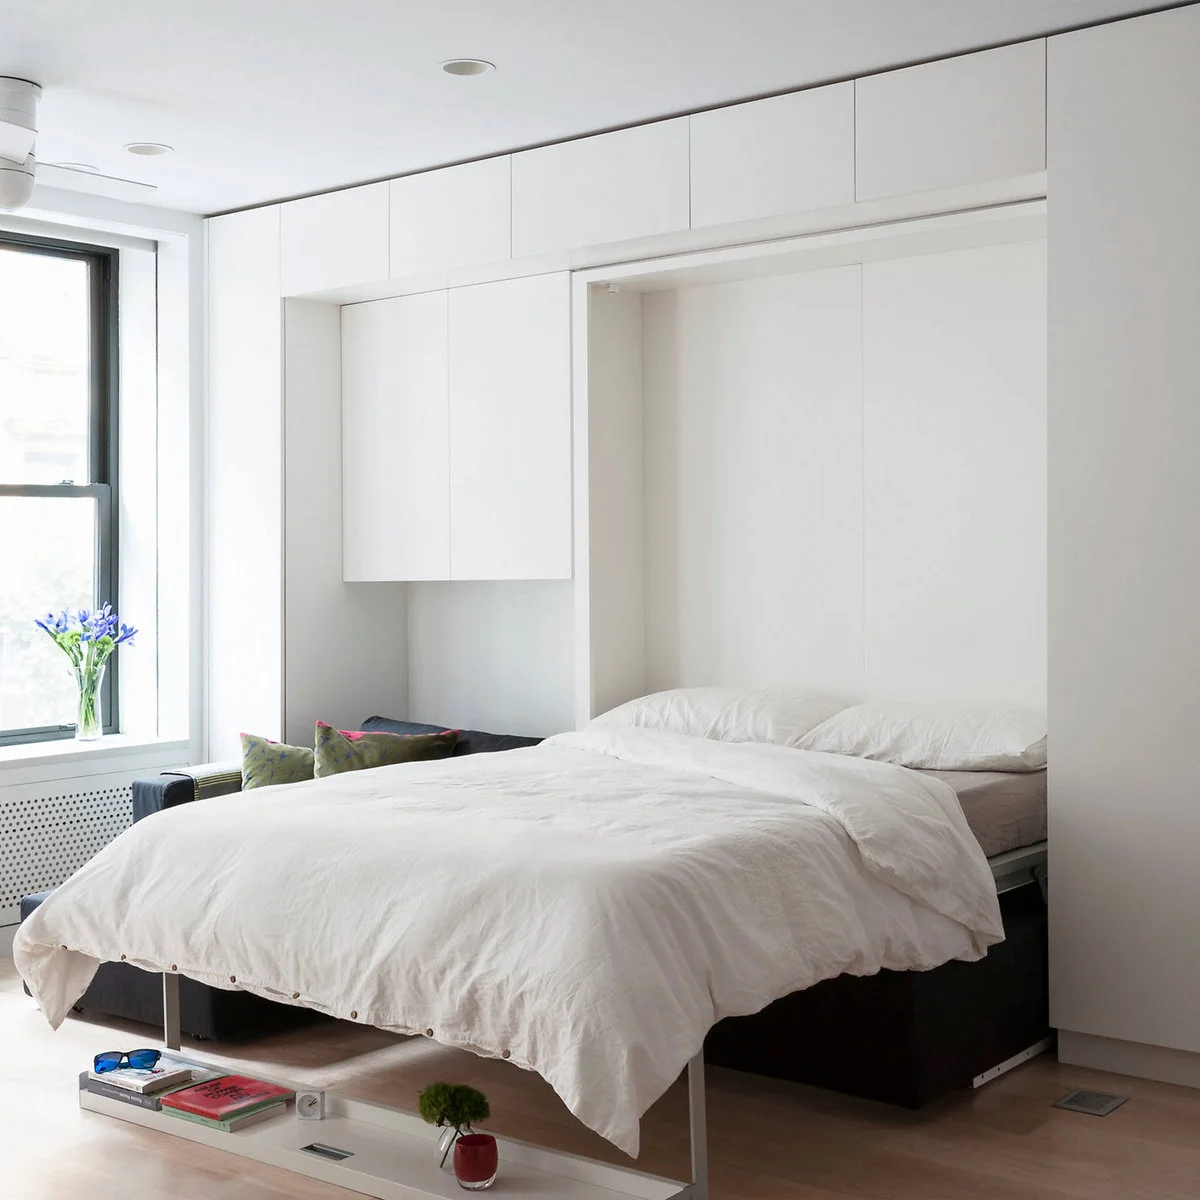
An open wall bed projects from a bank of white cabinetry in this compact room. Overhead cupboards use the upper wall, and the simple fronts make the whole installation read as one fitted unit. The photograph shows how much floor the lowered bed needs during its sleeping position.
Compare the room with the bed both open and closed before choosing this arrangement. Keep the lowering path free of furniture and follow the system’s installation and anchoring requirements. Check how bedding, handles and nearby seating affect operation rather than assuming everything can stay in place as the bed moves.
IDEA 05 / 20
Put an Attic Bed on the Tallest Centerline
 SaveSupport Non AI Creator
Image credit: Project: Blue Ocean Design (via Houzz)
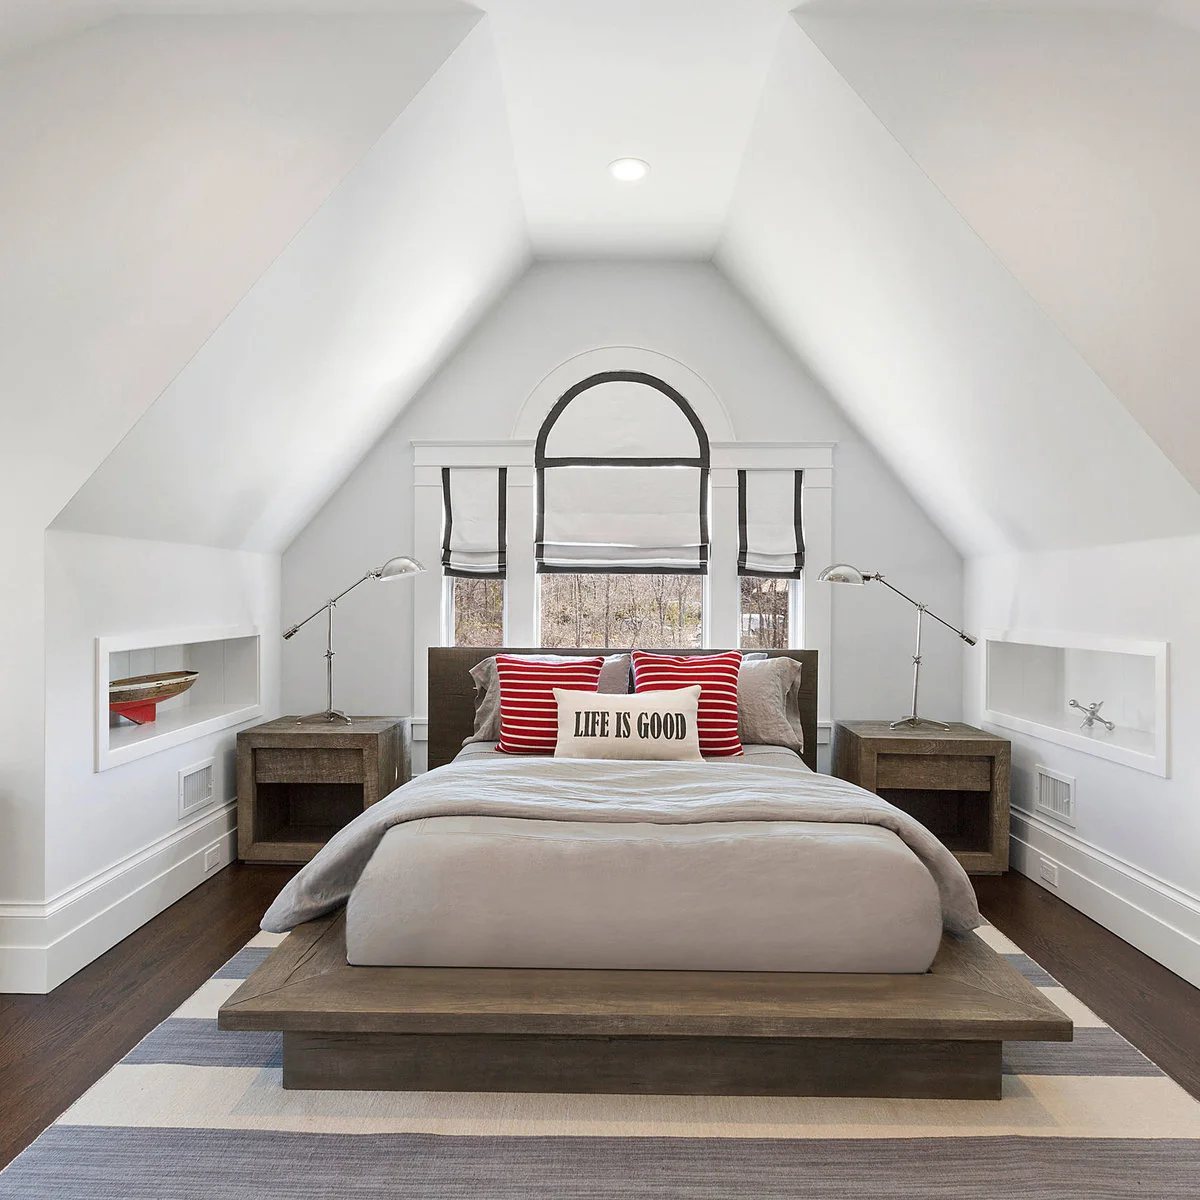
A low wood platform bed sits beneath the highest part of this attic ceiling, with matching tables tucked beside the lower slopes. White walls keep the changing roof shape readable. Red striped pillows give the bed a focal point without requiring another floor-standing piece of furniture.
Check headroom where you sit up, stand and walk around the bed. The projecting platform in this example also needs allowance in the route at the foot. A smaller frame may work better if the room is tight; low furniture does not remove the need for comfortable standing space.
PART 02
Use the Walls and Bedside Space
IDEA 06 / 20
Move the Reading Light off the Nightstand
 SaveSupport Non AI Creator
Image credit: Project: Jodi Fleming Design (via Houzz)
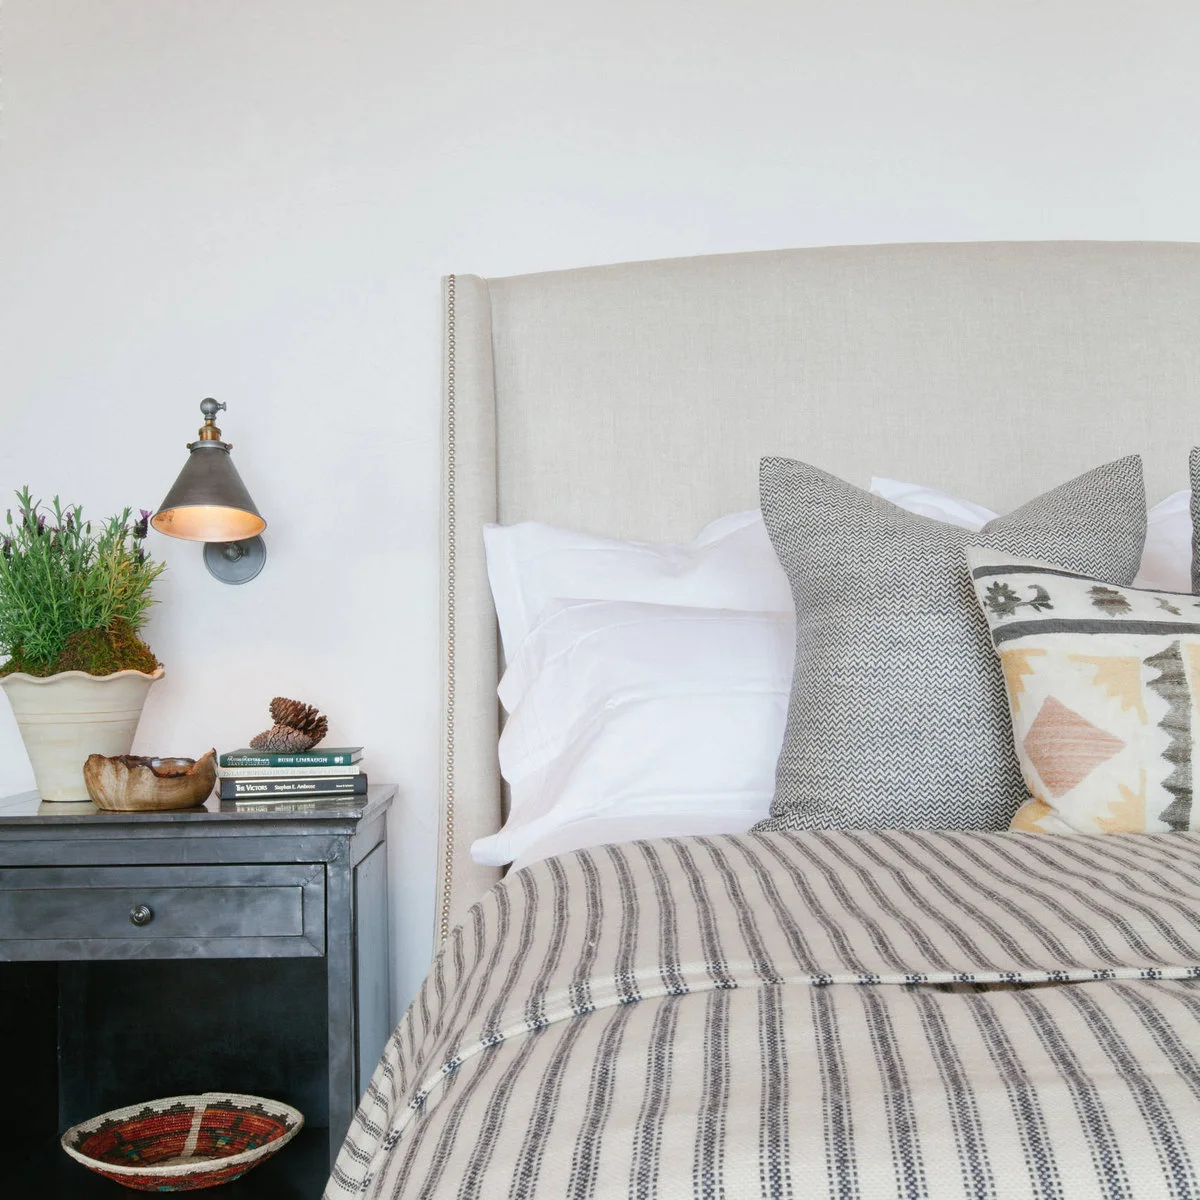
A wall-mounted reading light leaves this grey nightstand available for a book and small belongings. The pale headboard and striped bedding keep the corner quiet, while the open lower shelf offers another storage level. The useful detail is the separation between lighting and the tabletop.
Position the light while sitting against your own pillows so its switch and beam are comfortable to reach. Keep plants or large decorative objects from taking the entire surface. An adjustable fitting can be helpful, but the cable route and wall fixing deserve as much attention as the lamp’s appearance.
IDEA 07 / 20
Choose a Narrow Drawer Unit Beside the Bed
 SaveSupport Non AI Creator
Image credit: Project: House of Beatniks (via Houzz)
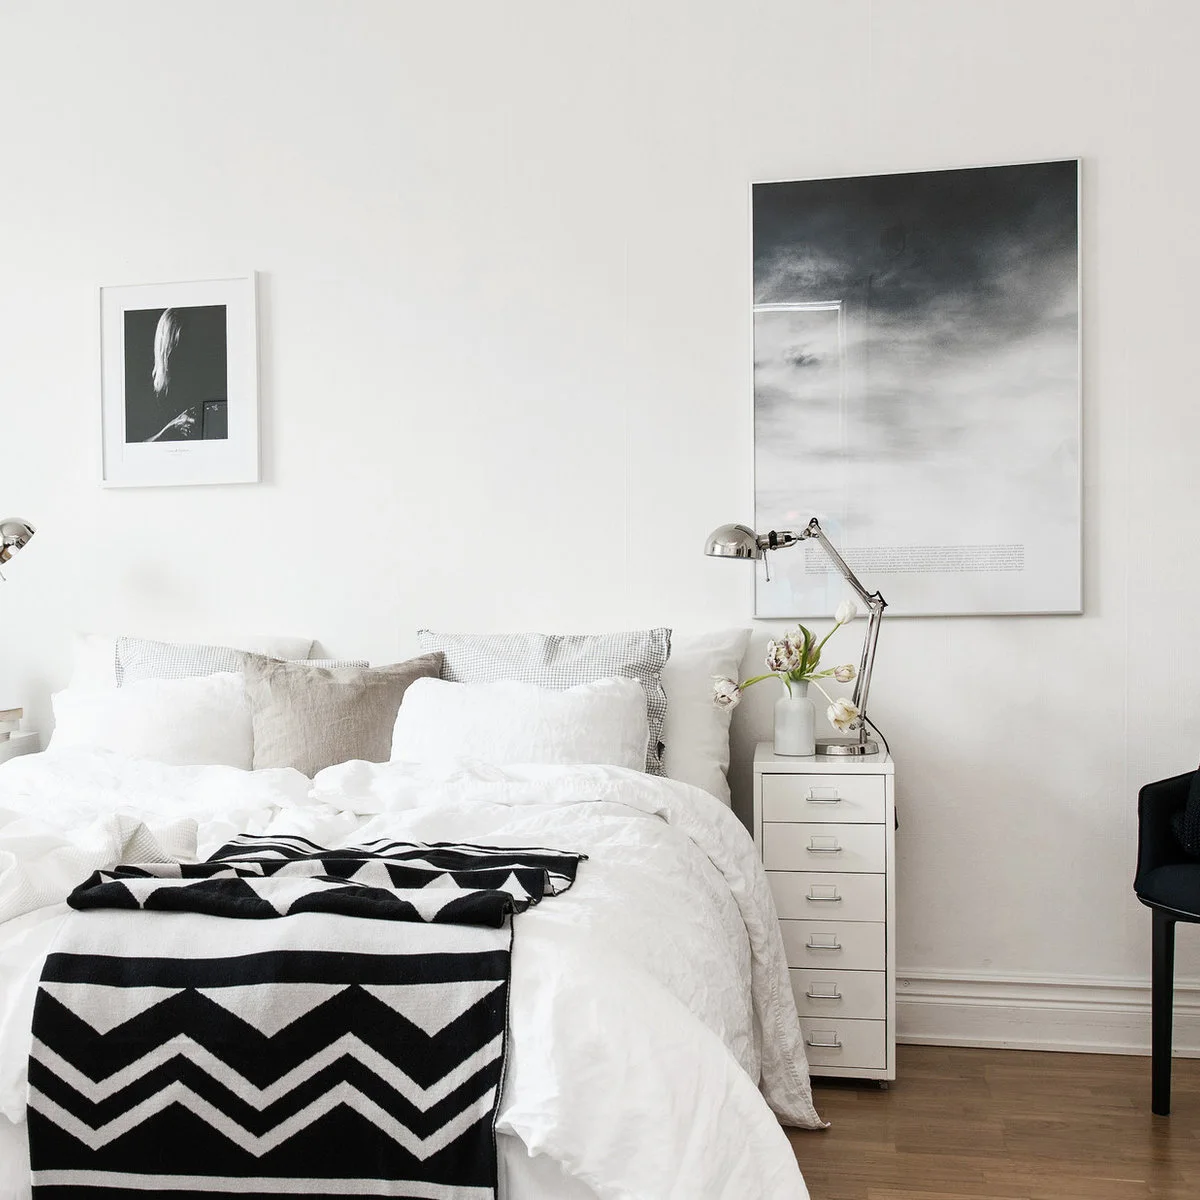
A tall, narrow drawer cabinet fits beside this bed without the width of a conventional bedside chest. A metal task lamp stands above it, and black pattern on the throw gives the mostly white room definition. The slim cabinet puts several small storage compartments within easy reach.
Sort belongings by what you actually need at night before choosing many small drawers. They suit glasses, chargers and personal items better than bulky clothing. Check that the cabinet height works from the mattress and that open drawers do not catch the bedding or block the route beside the bed.
IDEA 08 / 20
Protect the Wardrobe and Bathroom Route
 SaveSupport Non AI Creator
Image credit: Project: Board & Vellum (via Houzz)
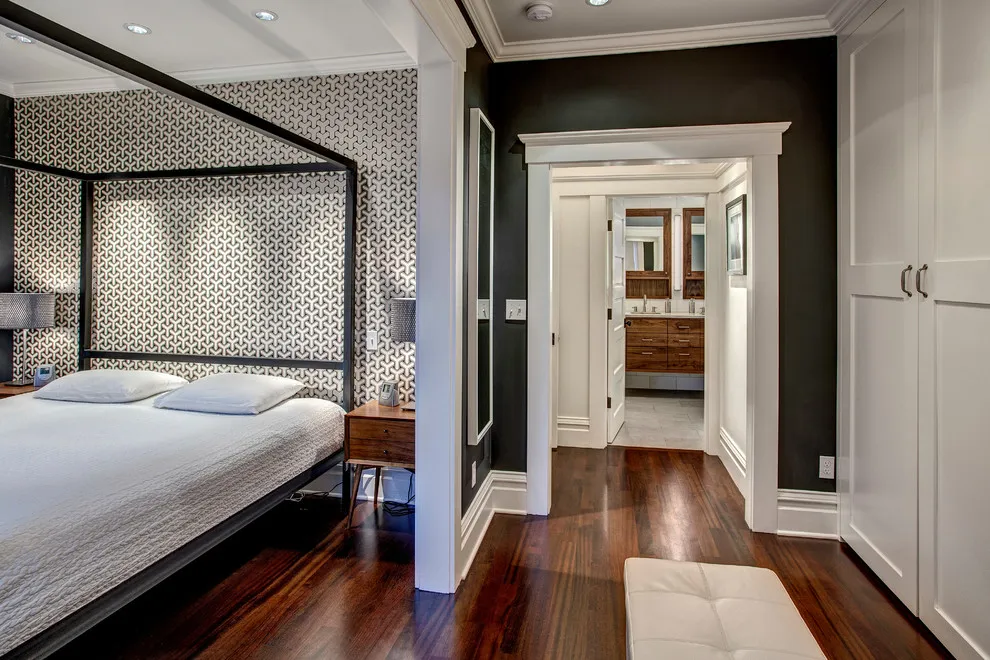
The bed occupies one side of this dark bedroom while a white fitted wardrobe lines the other. A clear passage continues through to the bathroom. The patterned wall gives the bed its own backdrop, keeping the storage wall comparatively simple despite the number of doors.
Test the route with wardrobe doors open before adding a bench or chair. A photograph can make a passage look generous without showing every opening position. Keep daily dressing space useful first, and choose a bed frame whose posts or projecting corners do not narrow the easiest way through the room.
IDEA 09 / 20
Use a Slender Bed Frame under the Roof
 SaveSupport Non AI Creator
Image credit: Project: David Mitchell Interior Design (via Houzz)
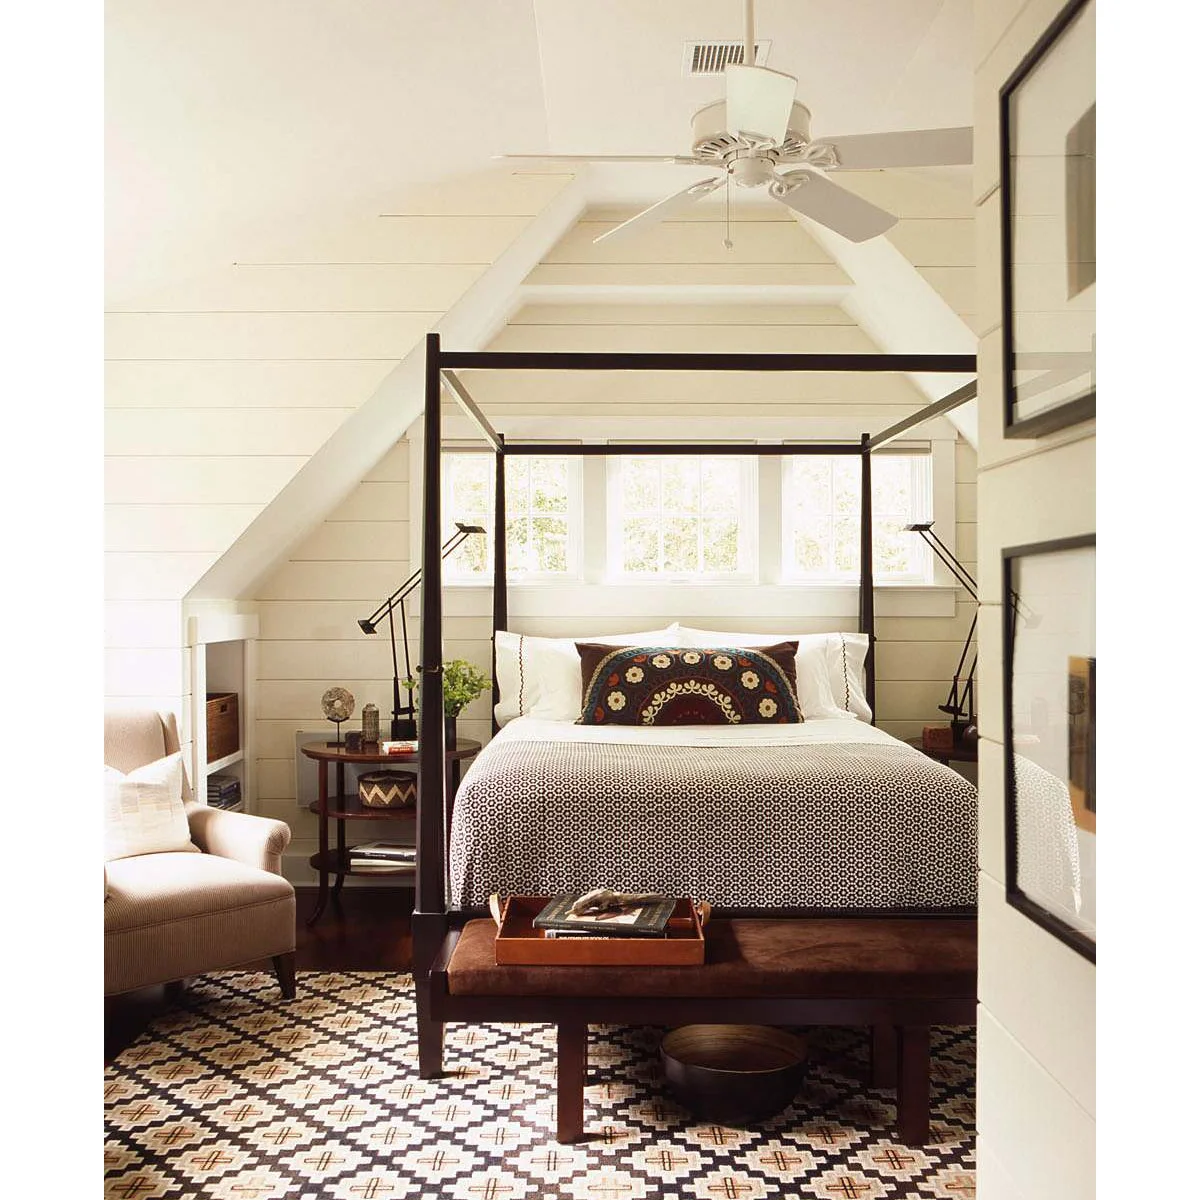
A slender dark four-poster frame outlines the bed against white boarded walls in this attic room. Adjustable bedside lamps keep reading light close, while pattern is concentrated on the bedding and rug. The frame brings vertical emphasis without the bulk of a thick upholstered headboard.
Measure the frame against the roof slopes and ceiling fan before considering this look. Keep the bench only if it leaves a comfortable passage at the foot. In a smaller version of the room, removing the extra chair or bench would preserve the bed’s character while making everyday movement easier.
IDEA 10 / 20
Check Chair Clearance before Adding a Desk
 SaveSupport Non AI Creator
Image credit: Project: Legacy Construction Northeast LLC (via Houzz)
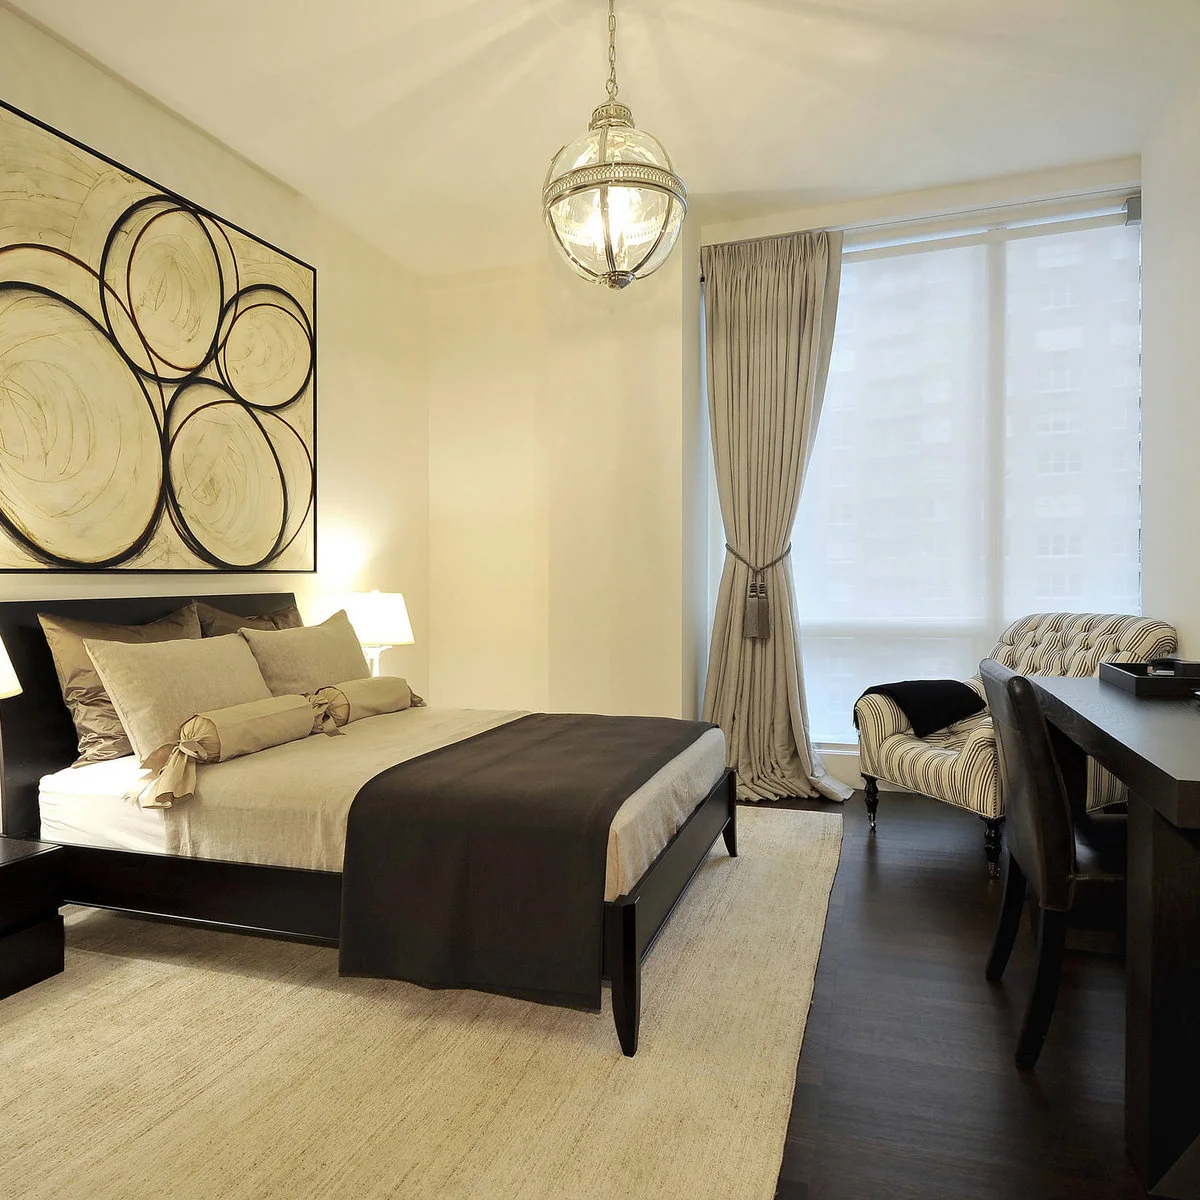
A narrow desk runs along the right side of this bedroom, opposite a dark wood bed. A striped chair sits nearer the window, and large circular artwork fills the wall above the headboard. The room shows how easily work seating and occasional seating can compete for one strip of floor.
Start with the chair you need to use the desk, then test whether another seat earns its space. Keep the rug edge from bunching beneath moving chair legs. A compact bedroom can support a work corner, but furniture depth and chair movement matter more than matching every piece in the photograph.
PART 03
Add Character without Crowding the Room
IDEA 11 / 20
Give a Blue Headboard Wall a Simple Finish
 SaveSupport Non AI Creator
Image credit: Project: Twilly and Fig (via Houzz)
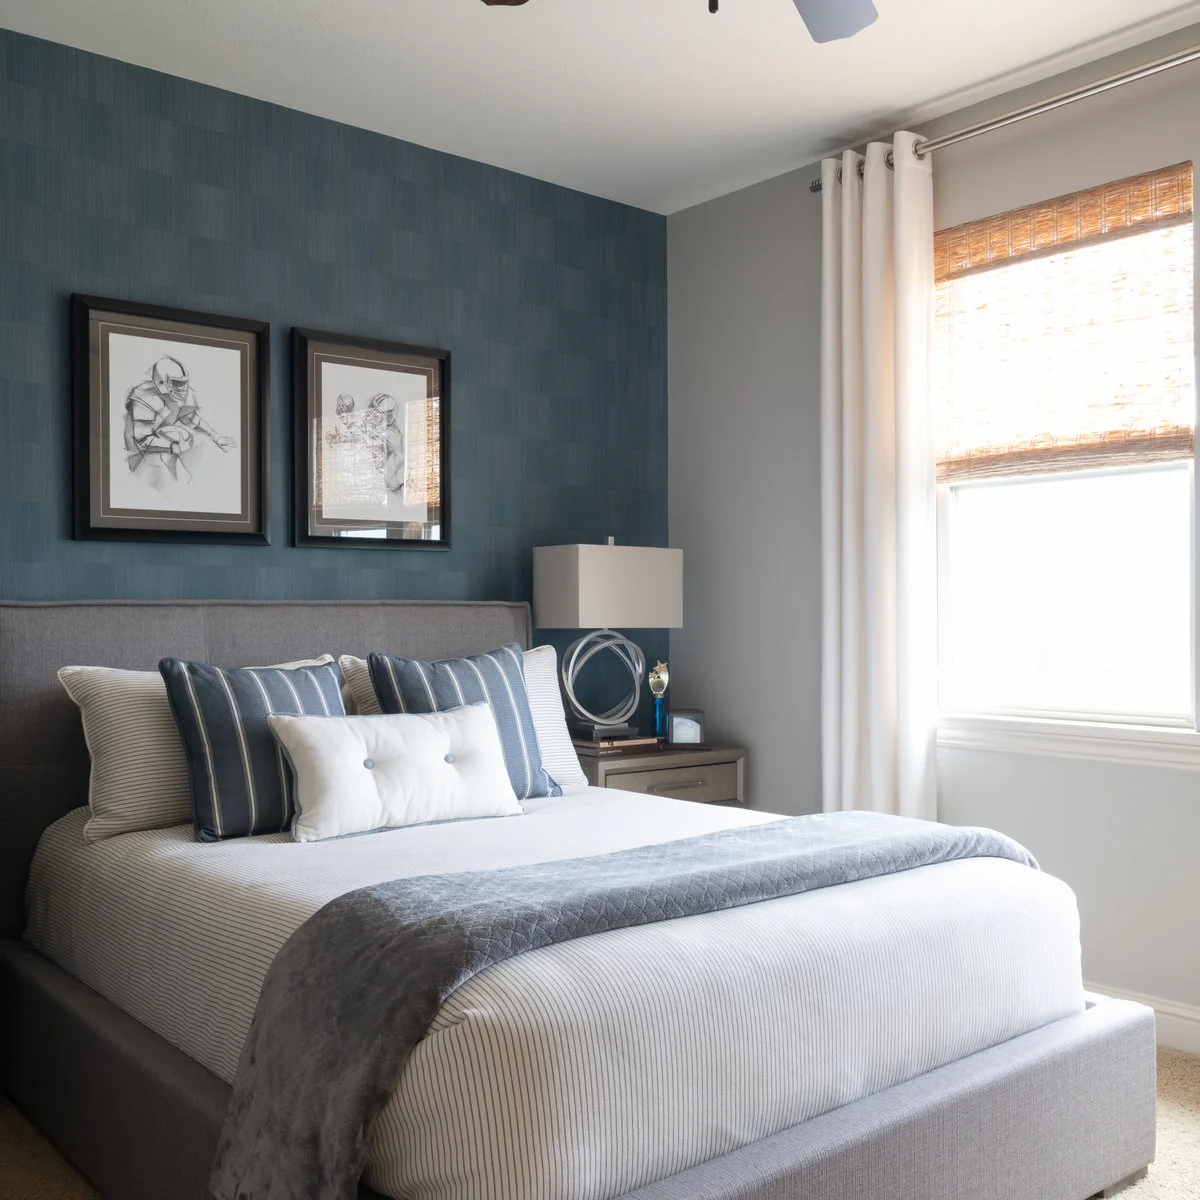
A blue textured wall anchors the grey bed in this compact bedroom. Two framed football sketches make the decoration personal, while pale curtains and a woven blind soften the window side. The strongest color stays on one wall rather than appearing on every piece of furniture.
Choose artwork that means something to you and keep its grouping controlled. Test a blue paint or wallcovering sample beside the bedding in daylight and lamplight. A small room can carry a darker backdrop, especially when the remaining surfaces and the window treatment avoid unnecessary visual competition.
IDEA 12 / 20
Let Large Drawings Replace Many Small Objects
 SaveSupport Non AI Creator
Image credit: Project: Lucy Call (via Houzz)
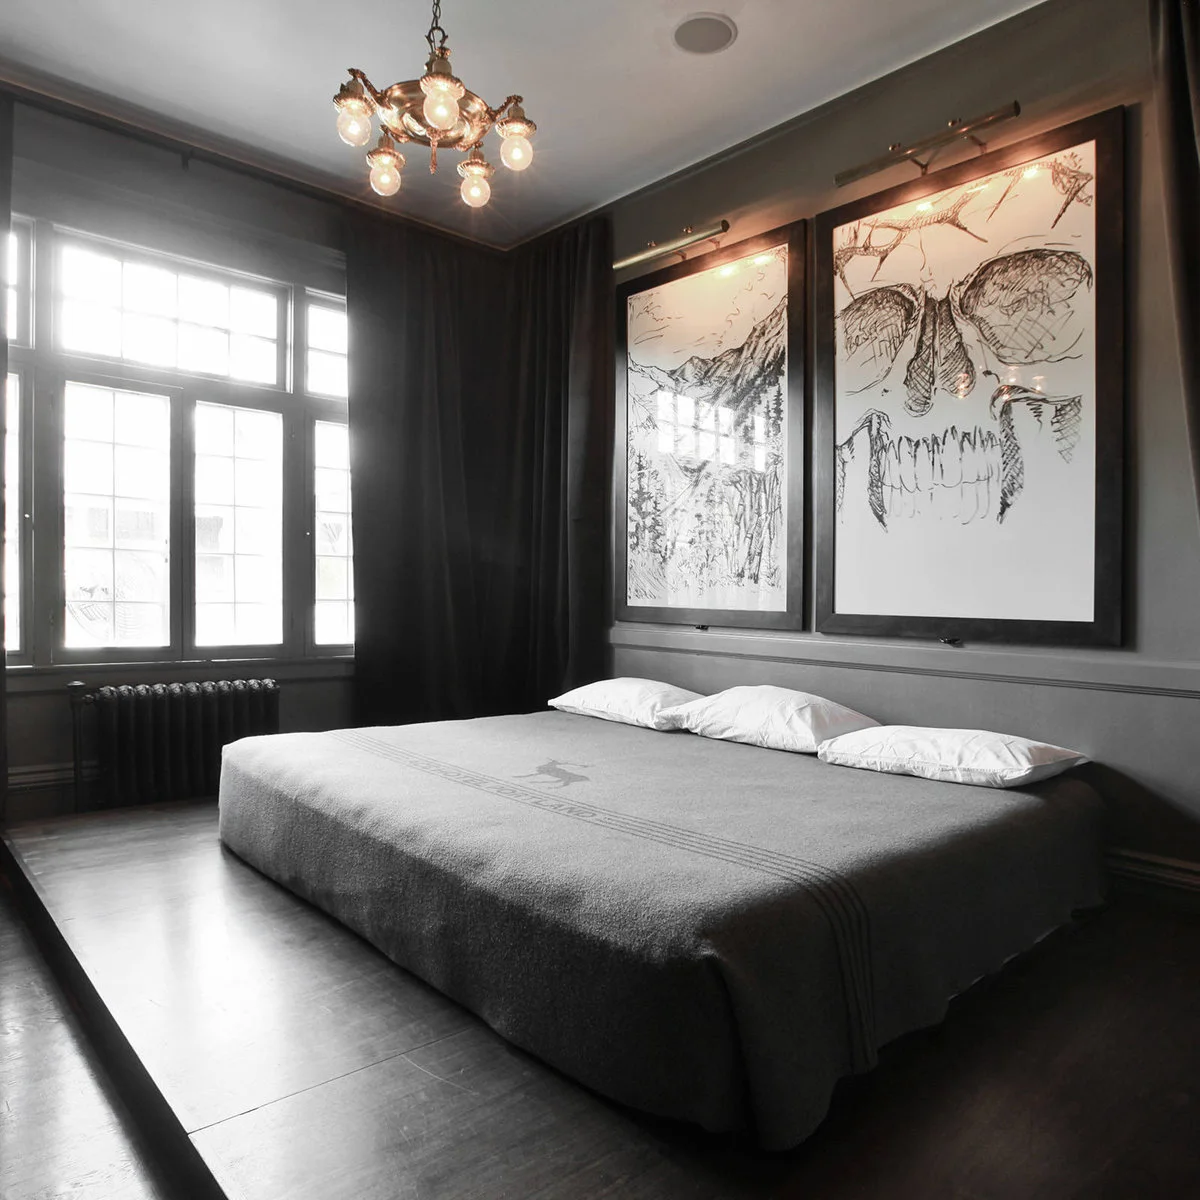
Two large drawings sit above the low bed in this grey room, with picture lights giving each a distinct place on the wall. The bed has very little decorative layering. Most of the room’s character comes from the artwork and lighting rather than a collection of small objects.
Choose fewer pieces you want to see every day and plan their mounting securely. Keep curtains and furniture appropriately clear of the radiator beneath the window. If the room feels too dim, try lighter bedding and a more directed reading light before adding reflective accessories to every available surface.
IDEA 13 / 20
Keep a Personal Collection in One Neat Group
 SaveSupport Non AI Creator
Source: www.houzz.com
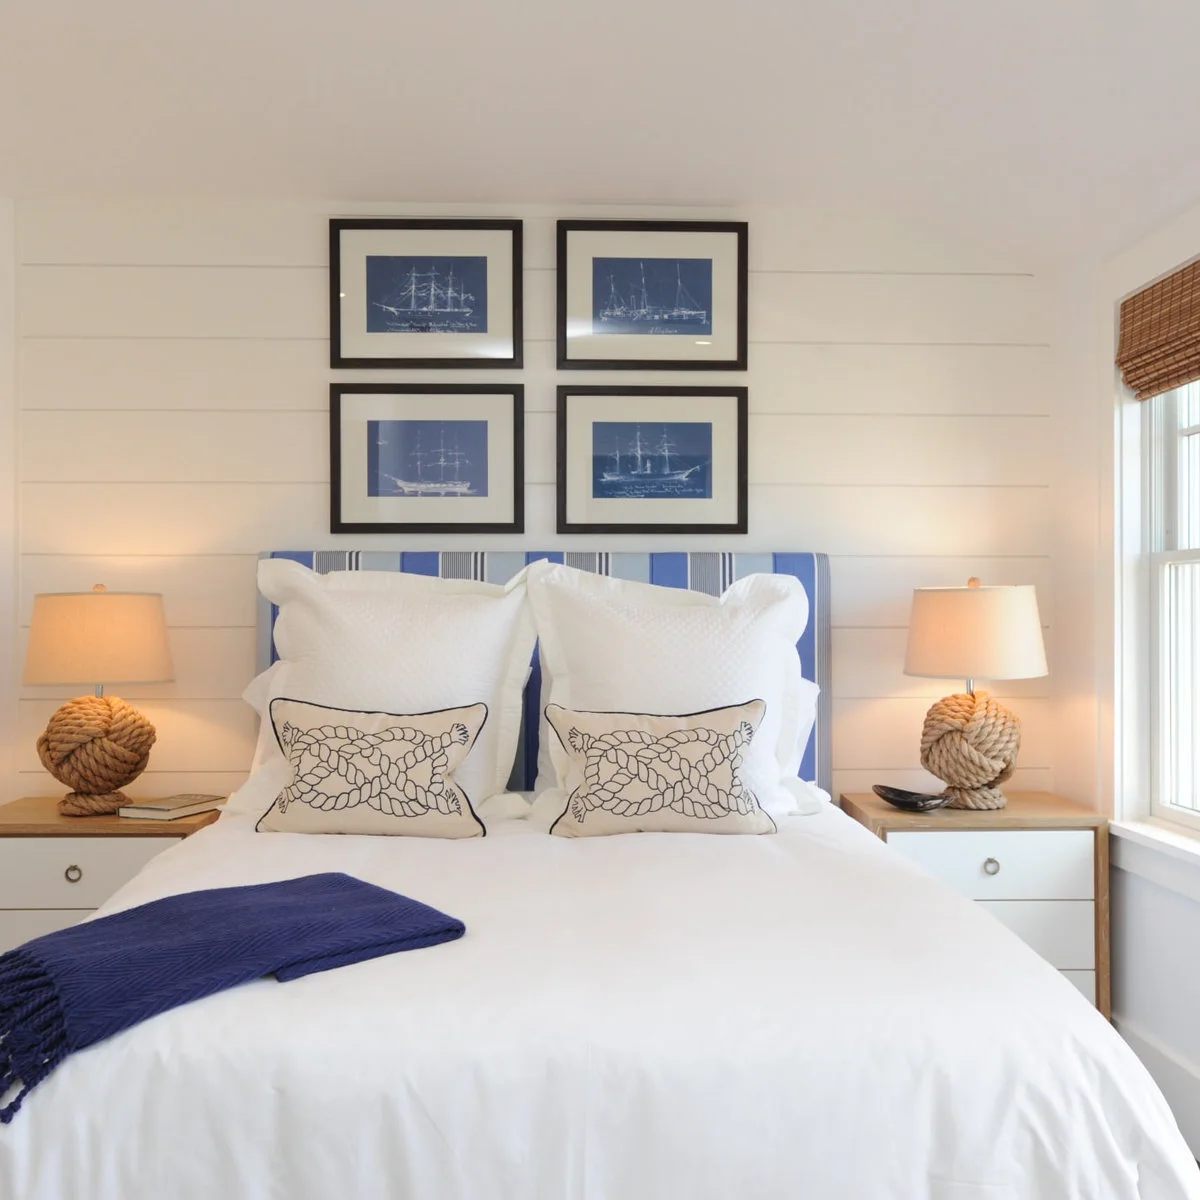
Four blue ship prints form a compact grid above this striped headboard. Matching rope-shaped lamp bases and a blue throw continue the nautical theme, while white bedding keeps the arrangement light. The collection reads as a single group instead of spreading unrelated frames around every wall.
Use the spacing between frames to make a small collection feel deliberate. You can borrow the grouping without buying matching themed lamps or extra cushions. Limit the bedside display to what still leaves a practical surface, and choose frames that can be securely fixed rather than balanced above the headboard.
IDEA 14 / 20
Make a Single Bed Comfortable for Daytime Use
 SaveSupport Non AI Creator
Image credit: Project: Hyde Evans Design (via Houzz)
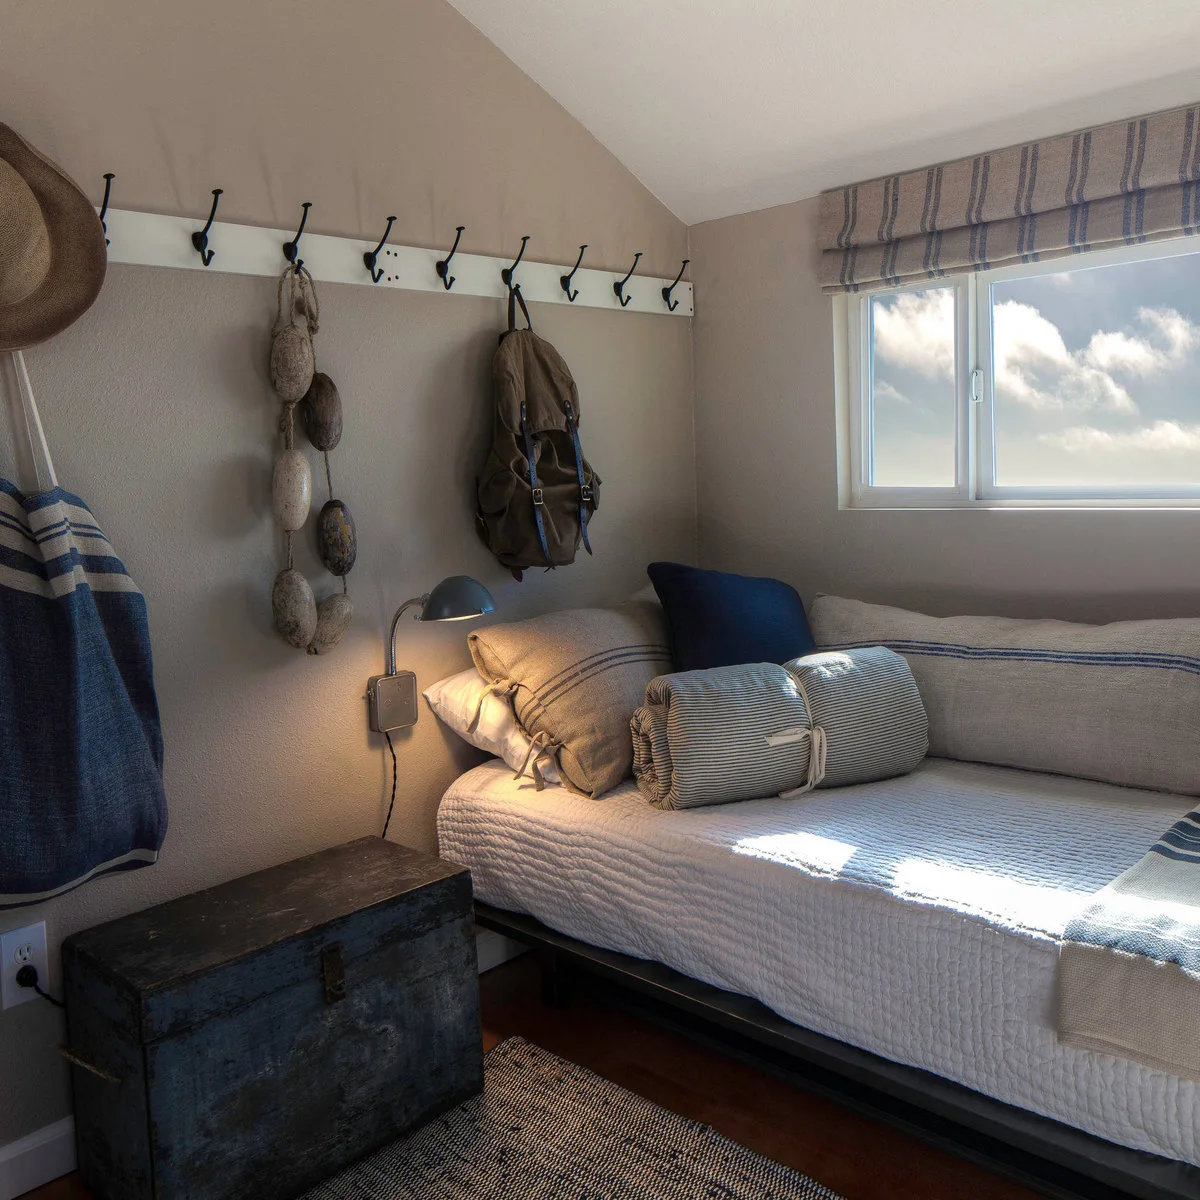
A single bed runs along the back wall of this small room, with cushions arranged for daytime sitting. Striped fabric ties the blind and bedding together, and a wall reading light avoids a large lamp. The dark trunk supplies a useful surface without extending along the entire bedside.
Use the daybed arrangement if sitting space matters more than access from both sides of the mattress. Keep heavy hanging items away from the sleeping position; move the hooks to a nearby entry wall instead. Check that the trunk can open safely without trapping bedding or becoming an obstacle beside the bed.
IDEA 15 / 20
Use the Low End of an Attic for a Single Bed
 SaveSupport Non AI Creator
Image credit: Project: The Pratley Company, LLC (via Houzz)
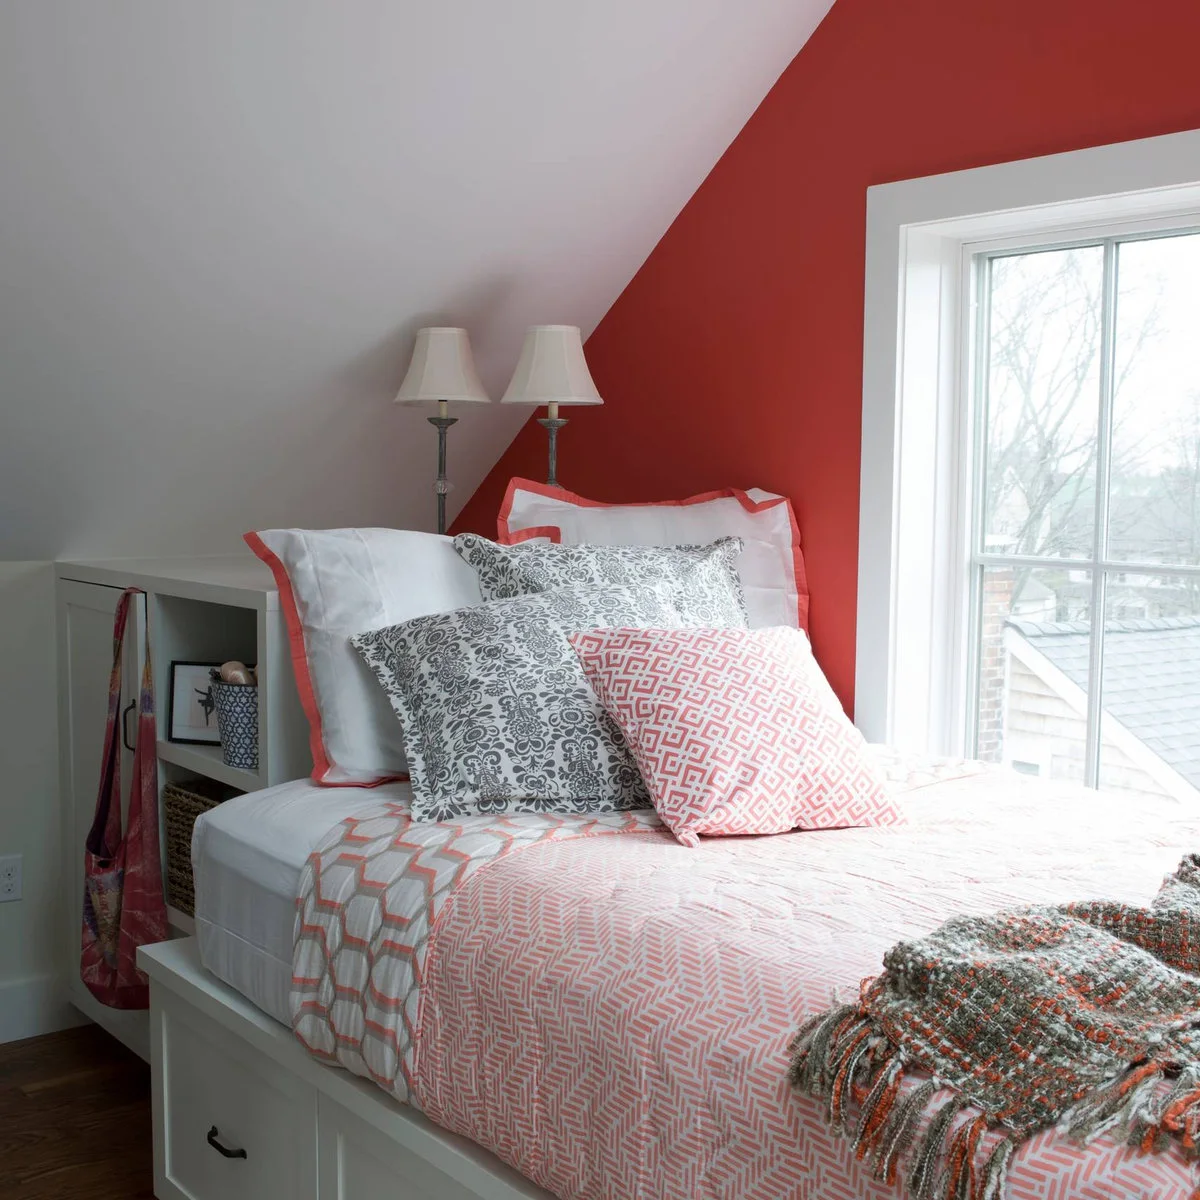
A single bed sits below the roof slope in this compact attic corner. Coral paint marks the end wall, while white storage beside and beneath the bed uses the lower part of the room. Color gives the nook personality without requiring a wide headboard or extra furniture.
Keep the tallest standing route clear and test sitting up against the pillows before setting the bed position. Under-bed drawers need free floor on their opening side. Choose colors around your own preferences; the practical value of this arrangement is its use of the slope and accessible storage, regardless of palette.
PART 04
Give Clothes and Bedding a Proper Home
IDEA 16 / 20
Build Storage around a Sleeping Nook
 SaveSupport Non AI Creator
Image credit: Project: INT2architecture (via Houzz)
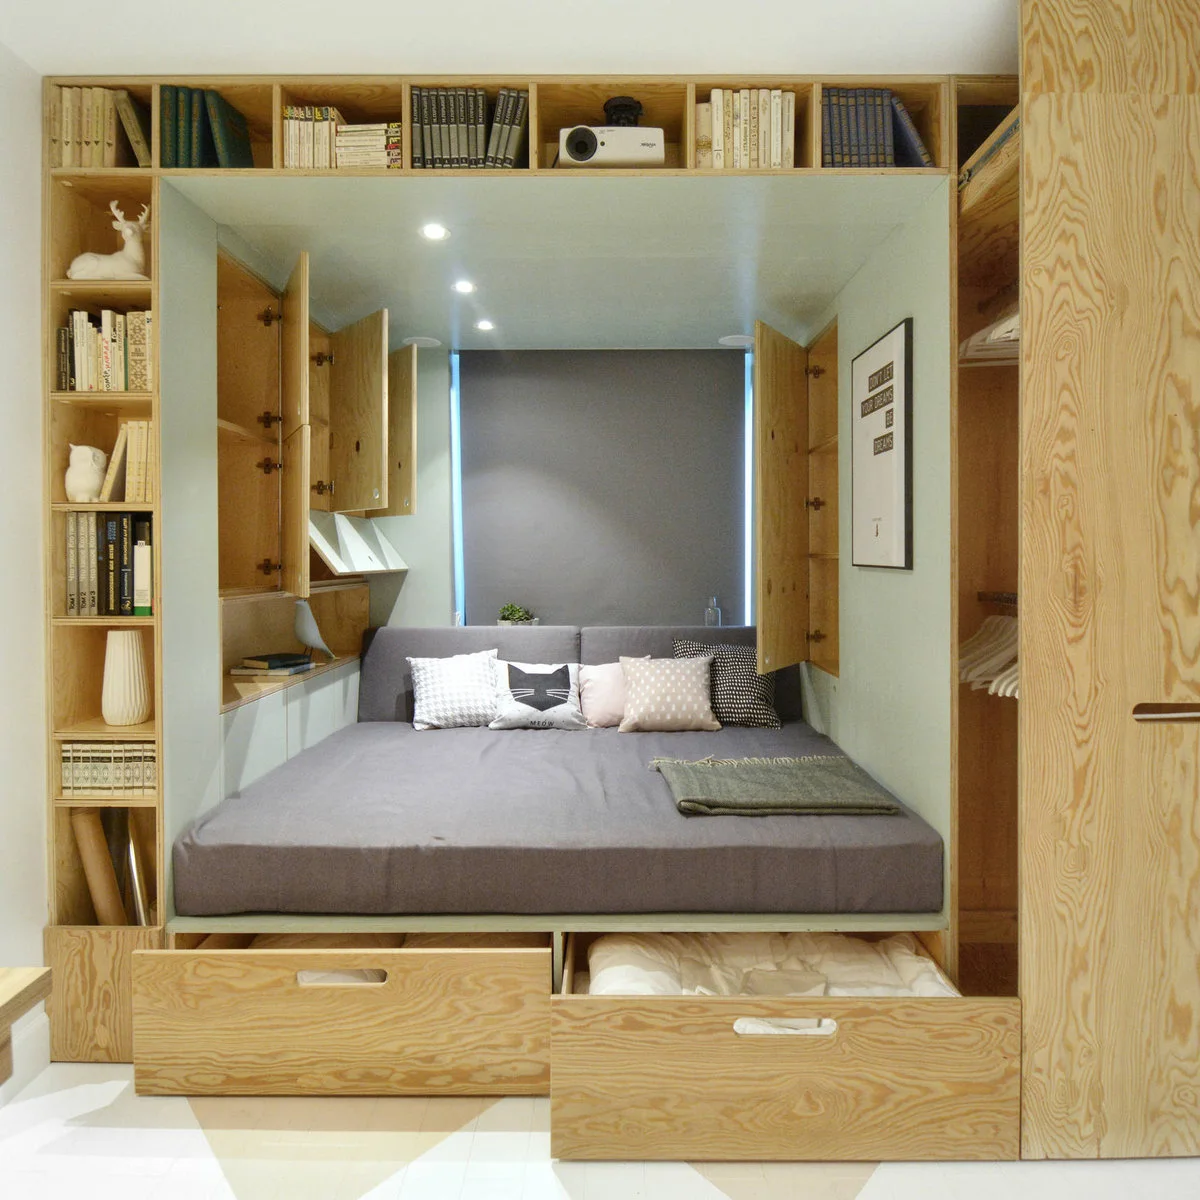
Book shelves, hanging cupboards and deep drawers surround the grey bed in this fitted alcove. The visible wood grain connects the storage into one structure, and the open drawers show how bedding can be kept below. This arrangement gathers several kinds of storage around the sleeping footprint.
List the items each compartment must hold before commissioning fitted work. Allow for ventilation, access to switches and full drawer travel. Keep heavy display objects away from directly above the pillow, and avoid filling every open shelf so tightly that changing bedding or cleaning the nook becomes an awkward task.
IDEA 17 / 20
Choose a Storage Bed with Usable Drawer Access
 SaveSupport Non AI Creator
Image credit: Project: MASHstudios (via Houzz)
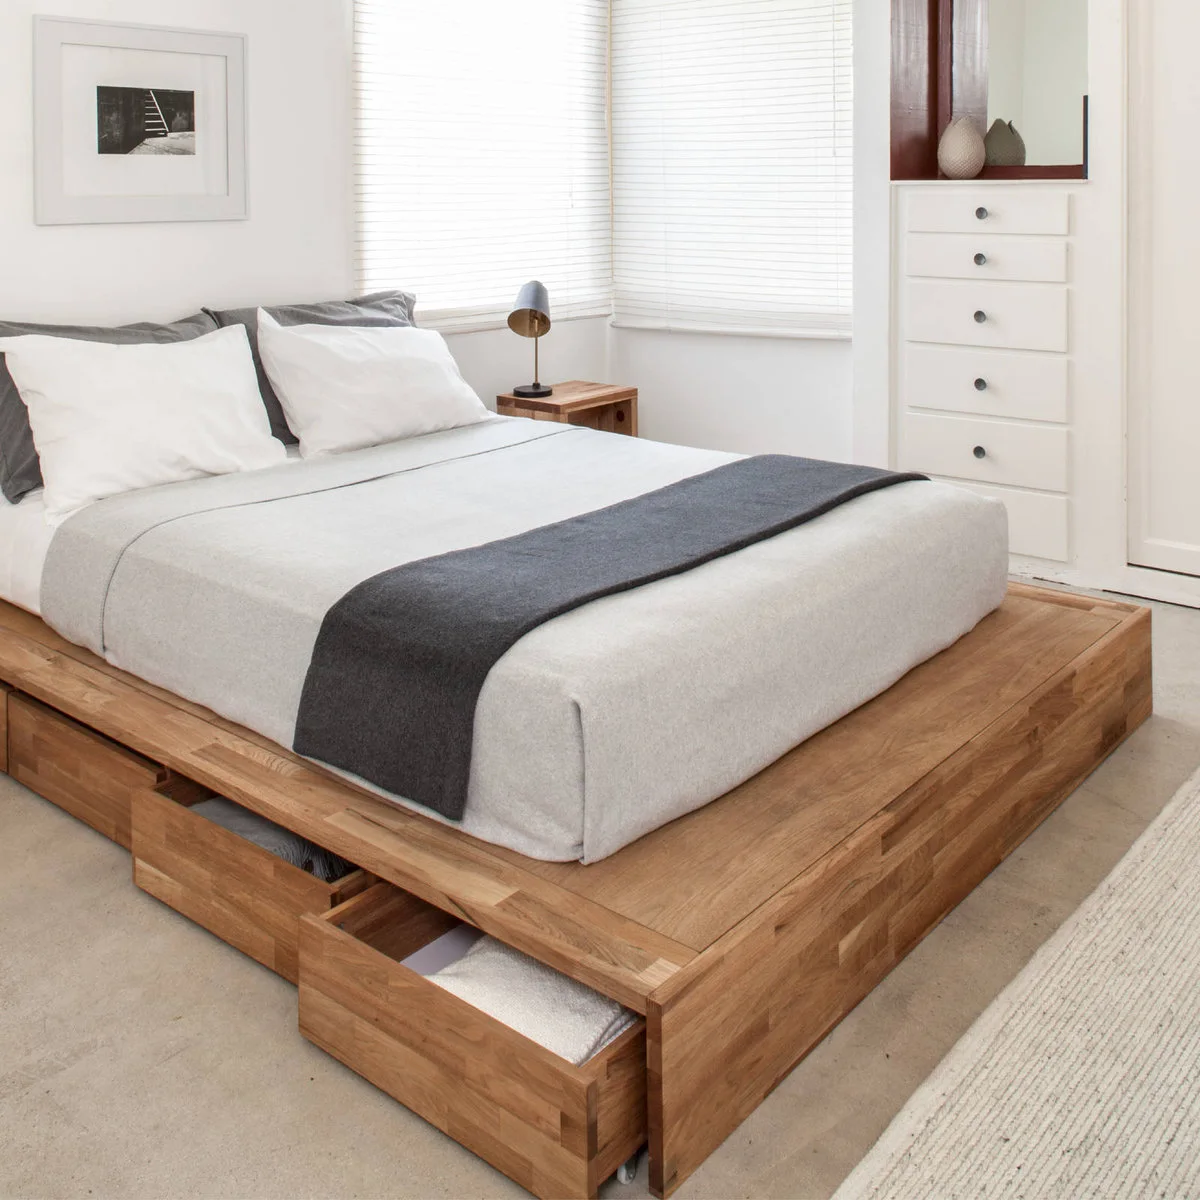
A drawer opens from the side of this wood platform bed, giving folded bedding a place within the bed’s footprint. A tall built-in chest handles additional storage near the windows. The plain white and grey bedding keeps the furniture’s storage functions easy to see.
Measure the drawer fully extended as well as the closed bed frame. If the gap beside the mattress is narrow, a drawer can be less useful than it first appears. Keep the projecting platform edge in mind when walking around the room, and avoid a rug that catches the drawer’s lower edge.
IDEA 18 / 20
Use the Base of a Window Nook for Drawers
 SaveSupport Non AI Creator
Image credit: Project: Young & Son Woodworks (via Houzz)
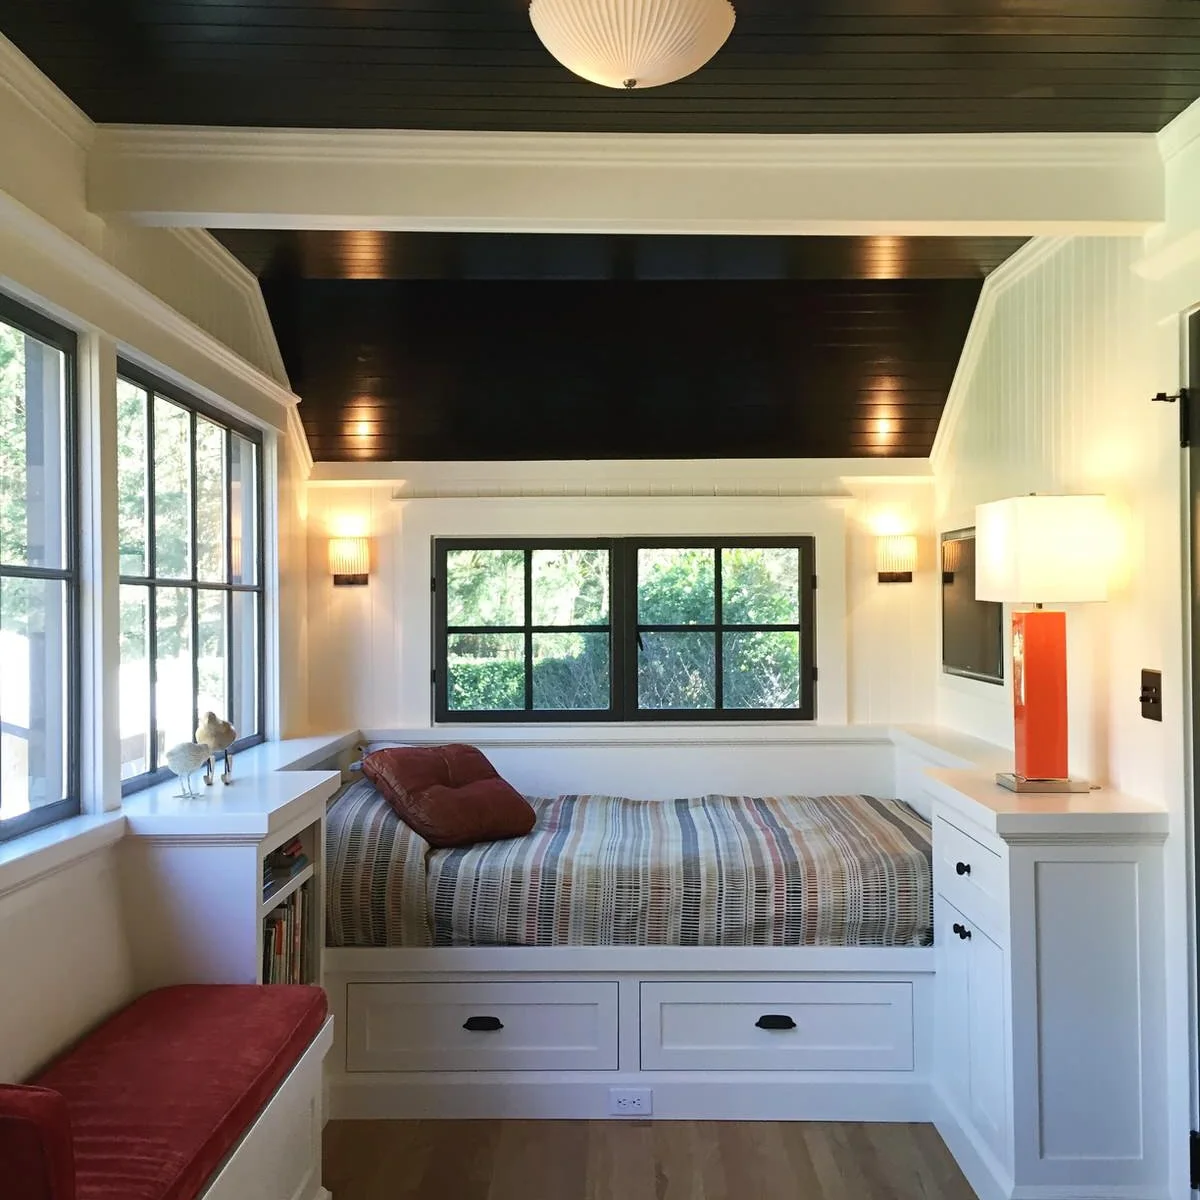
A single bed fills the end of this narrow room beneath the window, with two large drawers using the space below. White storage flanks the mattress, and the dark boarded ceiling gives the nook definition. Books occupy a small open shelf beside the bed instead of a separate bookcase.
Check that the mattress can be changed and the window operated comfortably in a fitted nook. Keep the drawer area clear of loose furniture and make sure outlets remain reachable. Use the bedside surfaces sparingly so the tight arrangement stays practical when water, a phone and a reading light are needed.
IDEA 19 / 20
Keep Everyday Clothes Visible in a Tiny Cabin
 SaveSupport Non AI Creator
Image credit: Project: The Tiny Project (via Houzz)
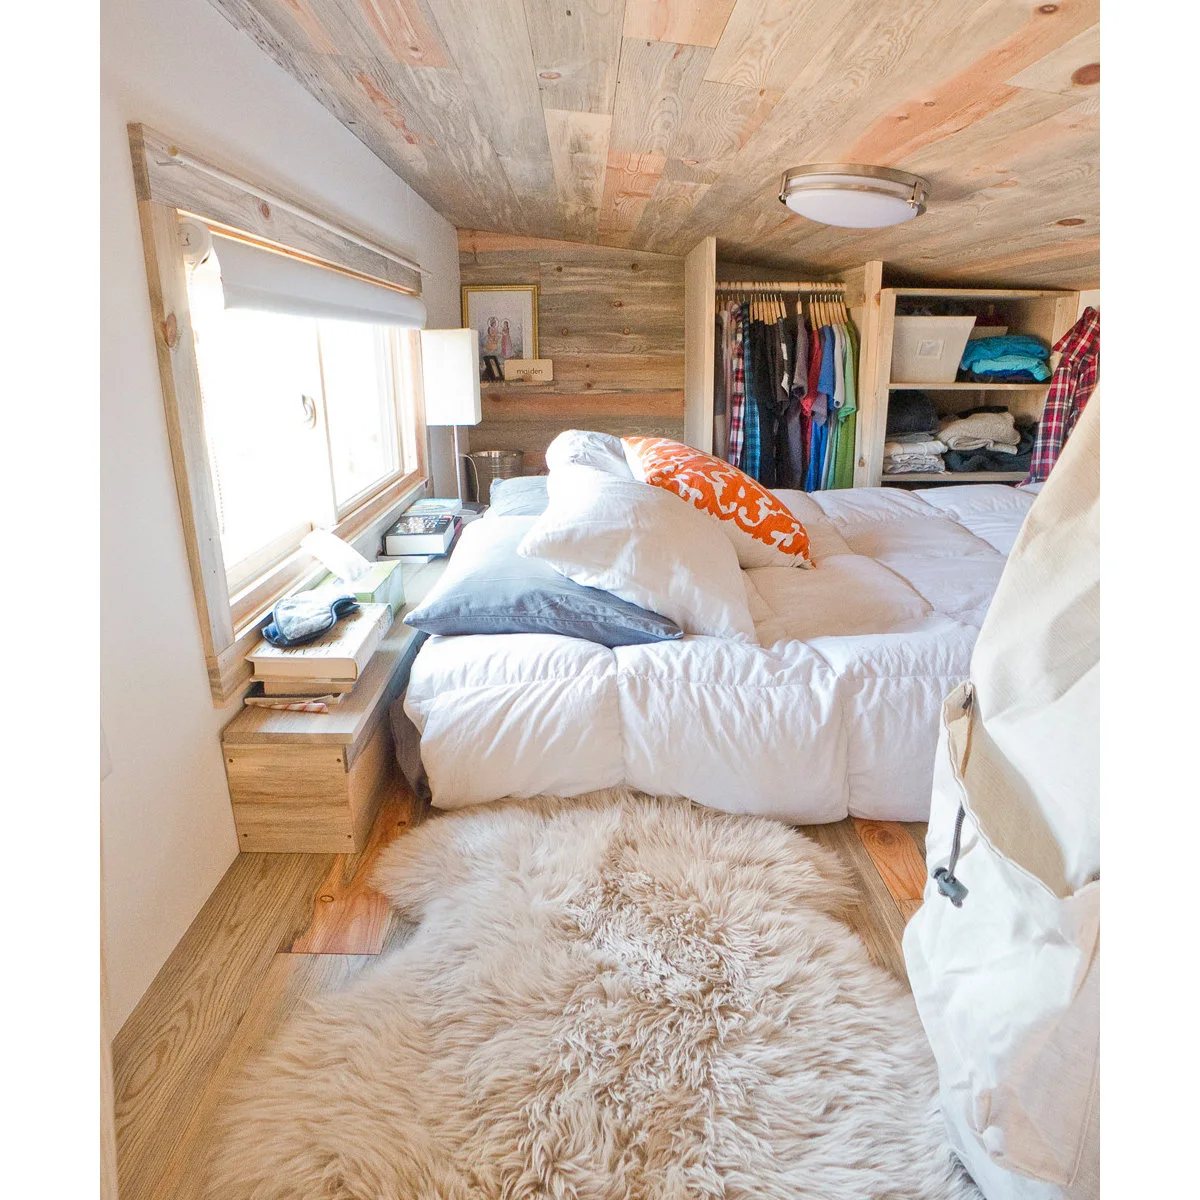
Open hanging space and folded clothing share the back wall of this tiny wood-lined bedroom. A narrow ledge below the window holds reading material beside the bed. The arrangement avoids deep freestanding wardrobes, though the low ceiling and closely packed furniture make clear that every route needs careful thought.
Count the clothes you need to keep here before choosing open storage. Use consistent hangers and leave breathing space between folded piles so access stays simple. Check headroom and ventilation in a low room, and reduce decorative bedding if it makes getting into the bed or reaching clothing more difficult.
IDEA 20 / 20
Give Shoes Their Own Shallow Shelves
 SaveSupport Non AI Creator
Image credit: Project: Jason Snyder (via Houzz)
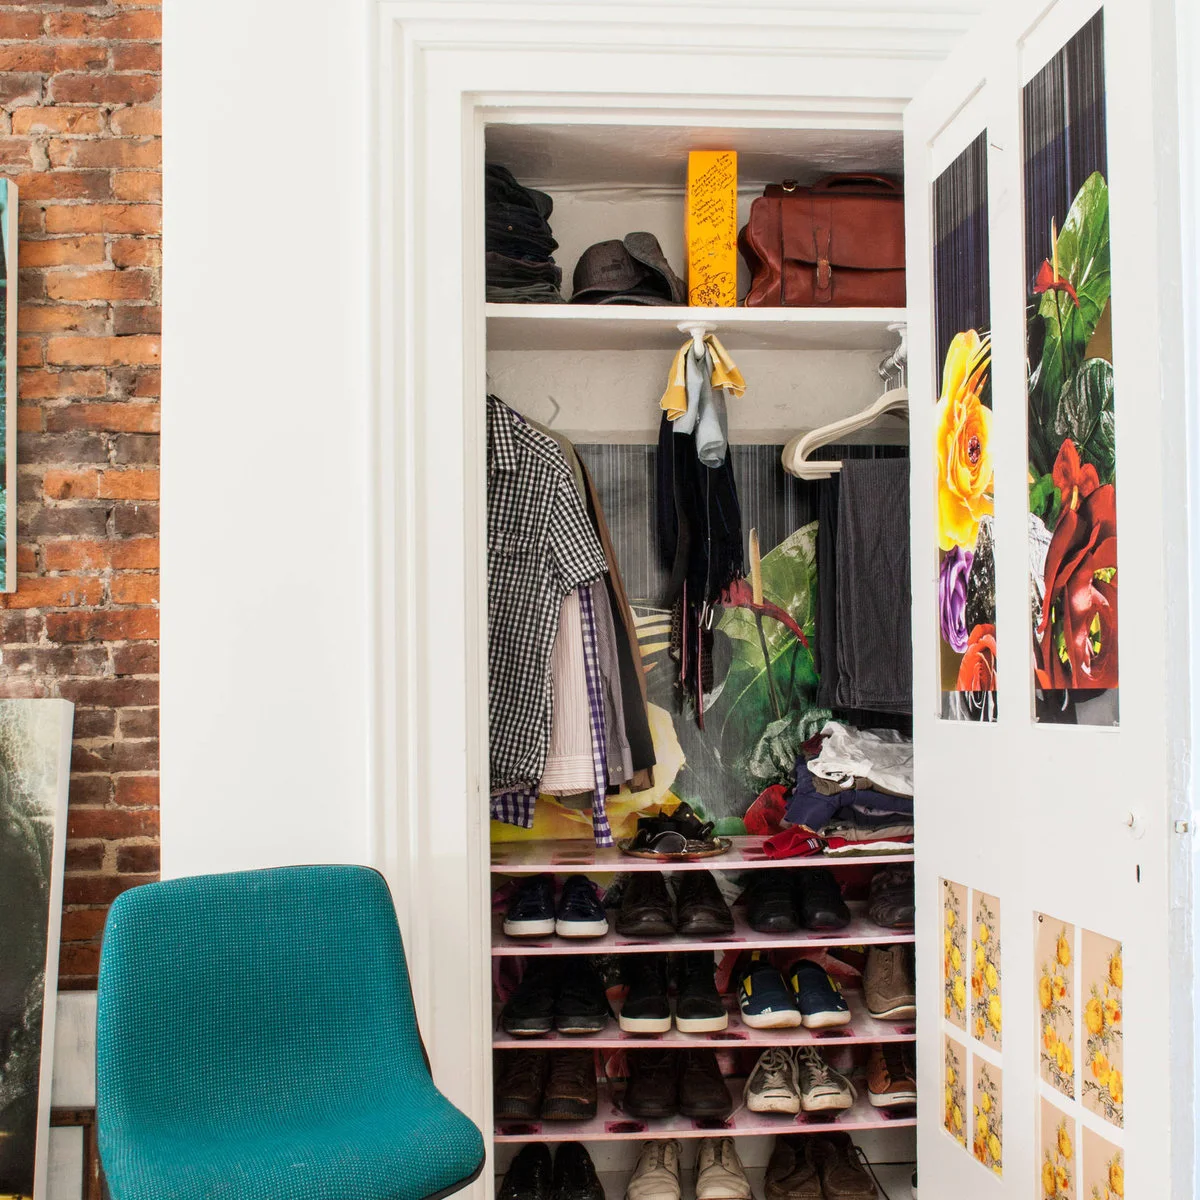
Shallow shoe shelves occupy the lower half of this compact closet, with shirts hanging above and bags stored on the top shelf. The photograph shows a practical division between long hanging space and smaller compartments. Keeping shoes within the wardrobe prevents a separate rack from spreading across the bedroom floor.
Measure your tallest footwear before choosing fixed shelf spacing, and leave access for cleaning rather than packing pairs tightly together. Keep frequently worn items within comfortable reach. A closet door can carry personal decoration, but hooks and fittings should not interfere with its closing or damage clothes stored just behind it.
BRING IT ALL TOGETHER
Choose the Layout before the Finishing Touches
Start with the bed size you need and mark the wardrobe openings, chair space and walking routes around it. Pick the single storage problem that causes the most daily frustration, then solve that before adding another decorative layer. A small room is easier to use when each piece has an obvious job.
The most adaptable details here are wall reading lights, narrow bedside drawers, under-bed storage and coordinated fitted furniture. Choose the colors, artwork and textiles around your own taste. Leave enough empty surface to put things down, change the bedding and clean without moving half the room.