A Scandi-inspired utility room works best when the storage and work surfaces match the way you handle laundry. Pale finishes, warm wood and a little muted color can make the room pleasant, but clear loading space and reachable supplies are what make the routine easier.
These photographed spaces include separate laundry rooms, shared bathrooms and small cupboards. Borrow the storage and finish ideas that suit your home, then check appliance clearances, ventilation, plumbing and electrical requirements before building around them.
PART 01
Start With the Appliance Layout
IDEA 01 / 20
Hide the Machines Behind Pale Wood Doors
 SaveSupport Non AI Creator
Source: www.houzz.com
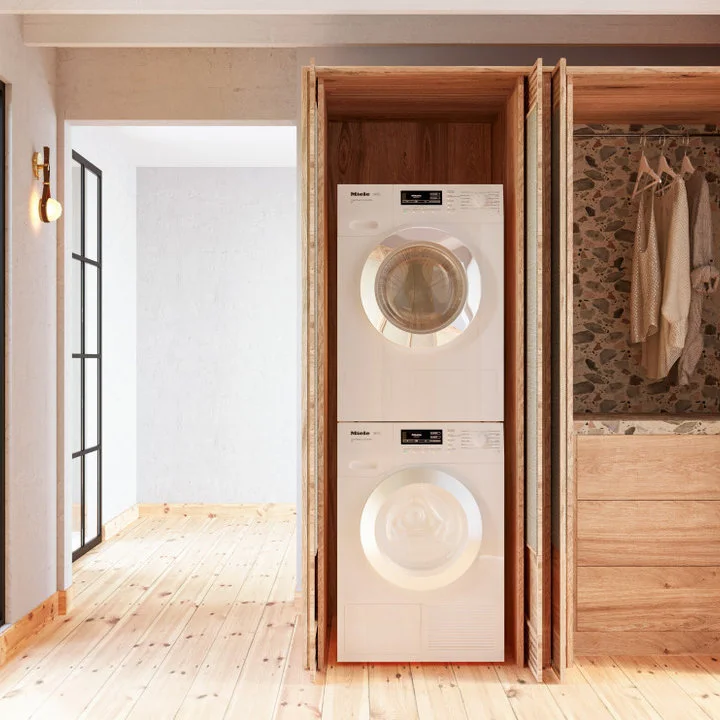
Pale wood doors give the laundry area a continuous, quiet surface when closed. Inside, the stacked machines occupy one tall bay while a neighboring section holds drying rails. The arrangement brings warmth to a practical corner without adding several different colors or handle styles.
Have cabinetry planned around the exact appliance clearances, ventilation and service access required by the manufacturers. Doors must open far enough for loading and maintenance. Measure the highest controls before stacking, and make sure the drying section can release moisture rather than trapping damp clothing inside a closed cupboard.
IDEA 02 / 20
Put a Simple Counter Over Two Machines
 SaveSupport Non AI Creator
Source: www.houzz.com
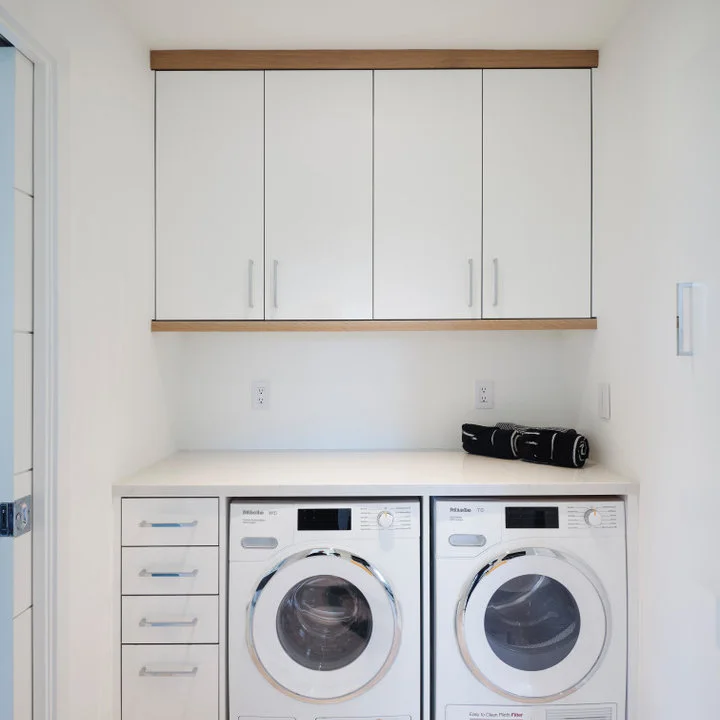
A white counter unifies the two machine positions and creates a useful surface for sorting or folding. Pale wood framing adds a restrained warm edge around the plain cupboards. The narrow drawer section beside the appliances provides a separate place for smaller supplies without interrupting the main work area.
Check the machine heights, vibration clearances and counter support before building around them. Leave the appliances removable for servicing rather than trapping them behind a fixed structure. A counter is most useful when you can stand directly in front of it, so compare its depth with the remaining walkway.
IDEA 03 / 20
Add Pattern in One Narrow Backsplash
 SaveSupport Non AI Creator
Source: www.houzz.com
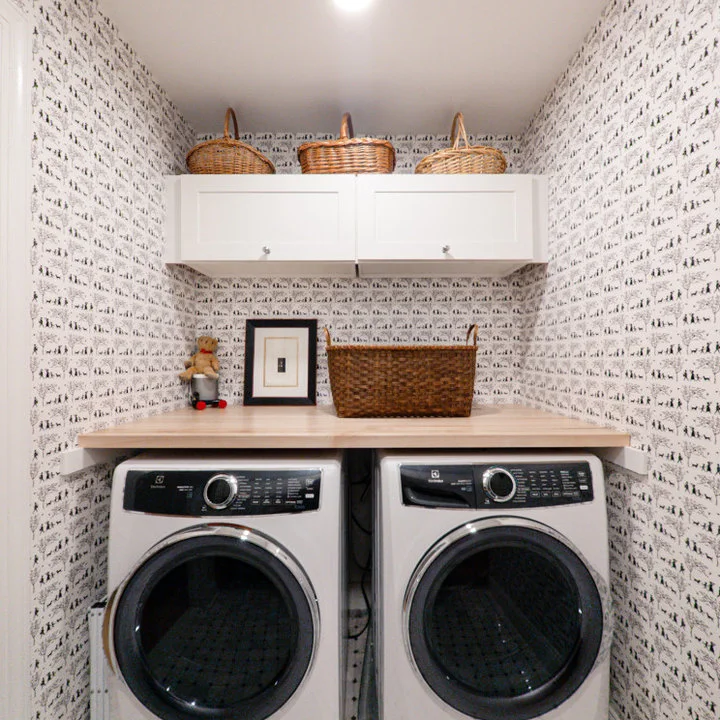
The fine backsplash pattern gives this white laundry area detail without introducing a strong new color. A wood counter and woven baskets provide warmth at two heights. Most cabinet fronts remain plain, which prevents the small work area from feeling crowded by several competing finishes.
Use a wipeable backsplash appropriate to the sink or work area it protects. Check how the pattern looks beside the cabinet joints before ordering. Keep baskets for dry linens rather than damp loads, and store cleaning products securely in their original containers according to the label instructions.
IDEA 04 / 20
Combine Laundry With Everyday Coat Storage
 SaveSupport Non AI Creator
Source: www.houzz.com
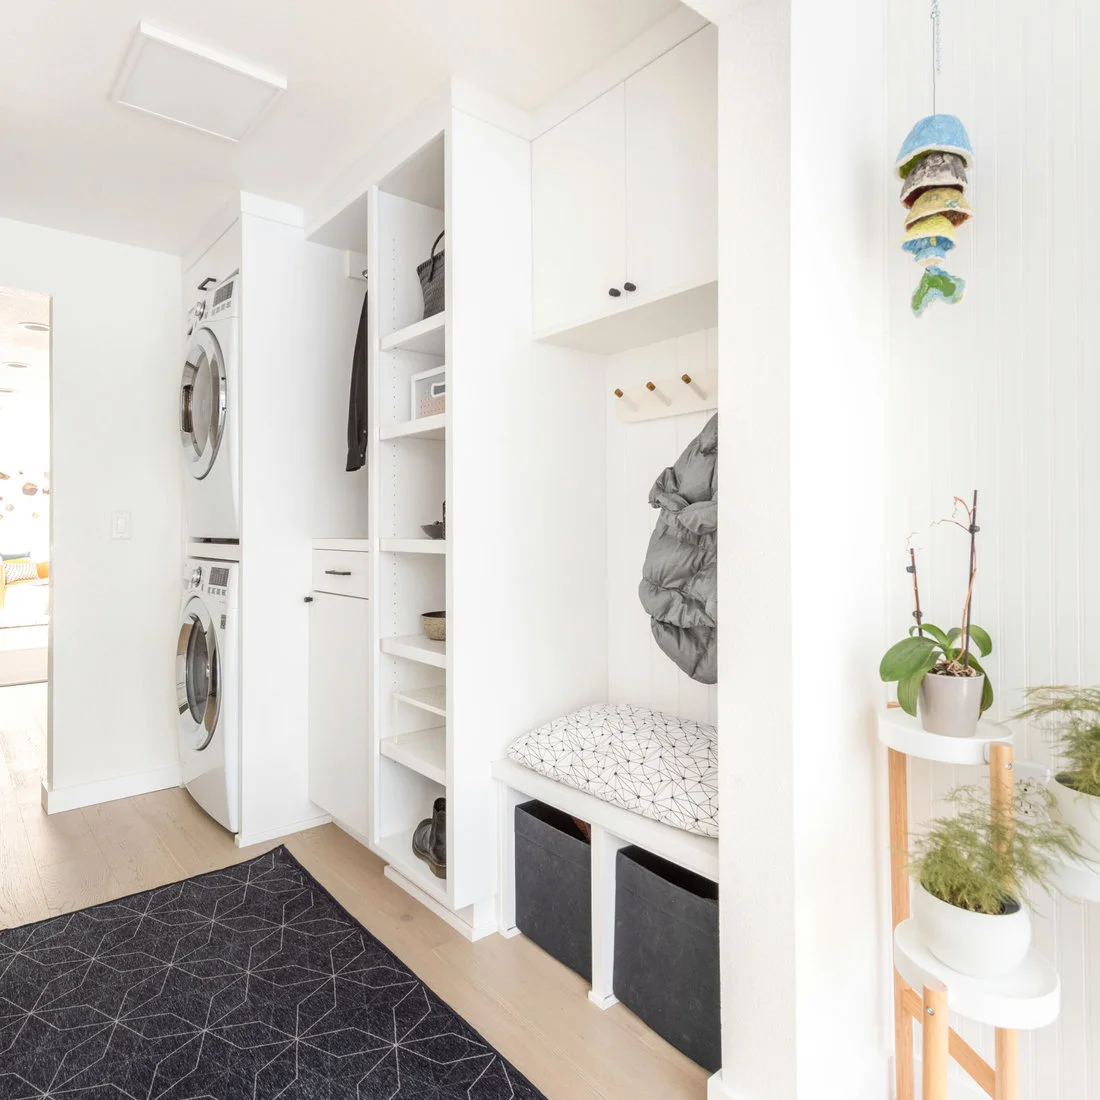
The tall machine bay shares a wall with open cubbies and a small bench, allowing one compact area to serve two daily routines. White cabinetry keeps the different sections visually connected. Wood pegs and a light floor add warmth, while dark storage boxes contain the less orderly belongings.
Keep wet coats and dirty shoes separate from clean laundry, even when they use the same room. Allow the bench and appliance doors enough space to work independently. Mudroom laundry room ideas offer more ways to divide sorting, seating and outdoor storage without forcing everything onto one counter.
IDEA 05 / 20
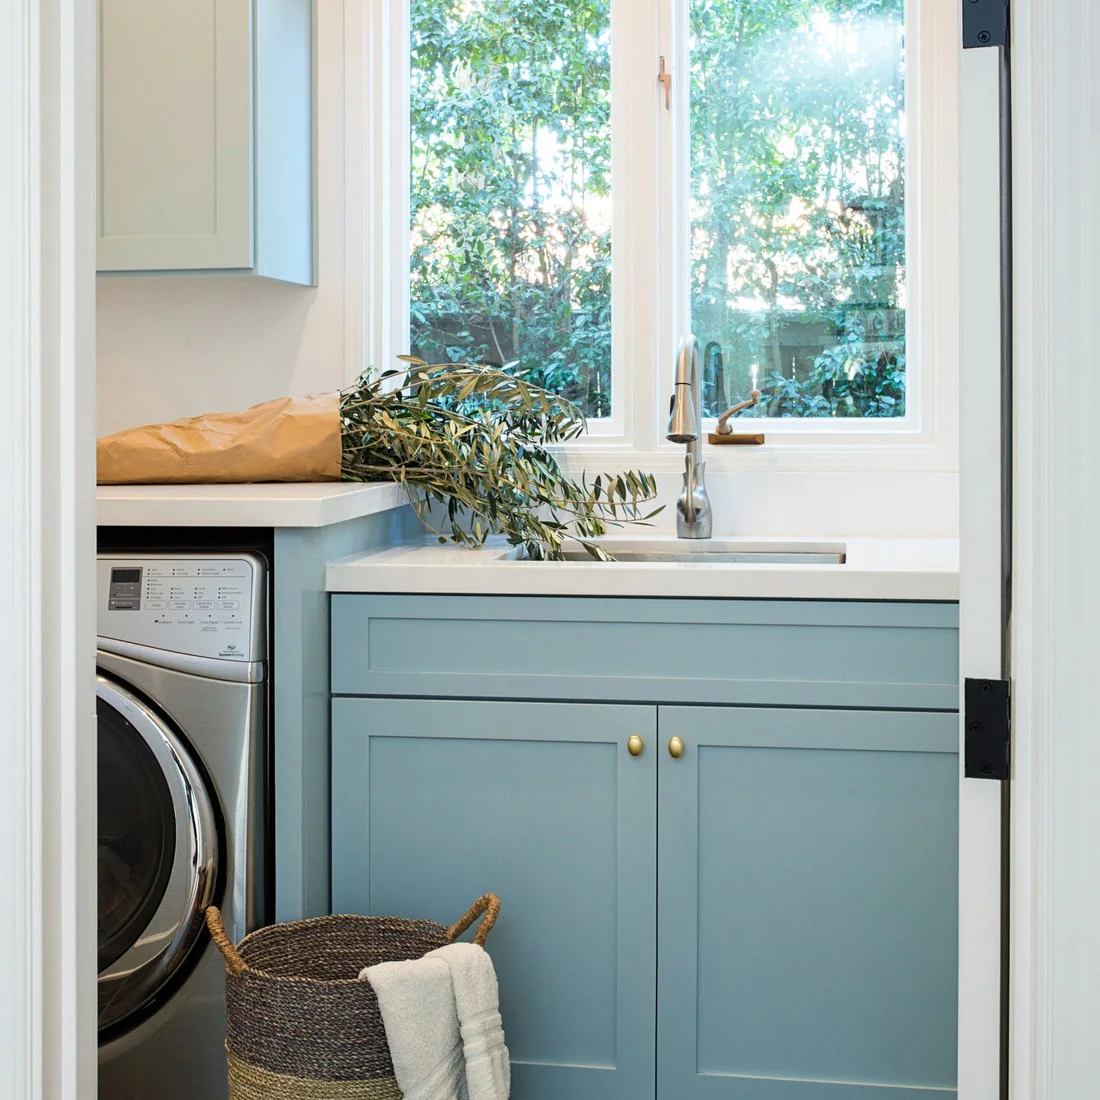
Give the Utility Sink a Window View
 SaveSupport Non AI Creator
Source: www.houzz.com
The pale blue cabinet color adds interest while the white counter and window surround keep the corner light. A pull-down style tap makes the sink visually distinct from the adjoining machine bay. The woven basket adds texture at floor level without covering the work surface with decoration.
Choose a sink depth and tap reach that suit the tasks you actually do, from rinsing cloths to handling awkward items. Check window operation against the tap height. Leave the floor basket out of the loading route and avoid making the sink surround a permanent display shelf for plants or packages.
PART 02
Make Sorting and Drying Easier
IDEA 06 / 20
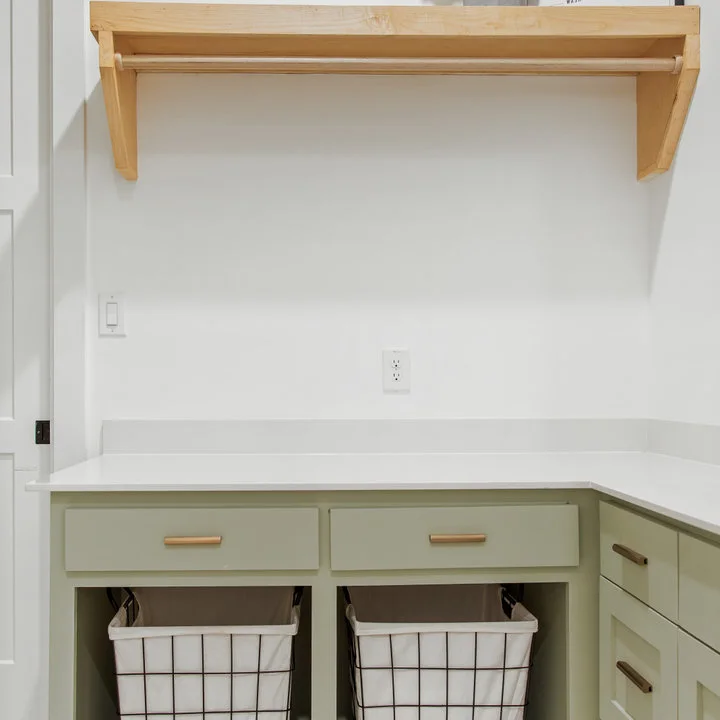
Make a Separate Folding and Sorting Station
 SaveSupport Non AI Creator
Source: www.houzz.com
The pale sage surface gives this folding station a gentle color without overwhelming the white wall. Two open bays keep baskets close to the worktop, while the wood rack adds space above. It is a useful support area even when the machines are positioned elsewhere in the home.
Measure your existing baskets before dividing the lower bays. Leave enough room to remove them without scraping the counter or neighboring furniture. If the upper rack will hold damp items, check its fixing strength and ventilation, and avoid placing drying laundry where it drips onto folded clothes.
IDEA 07 / 20
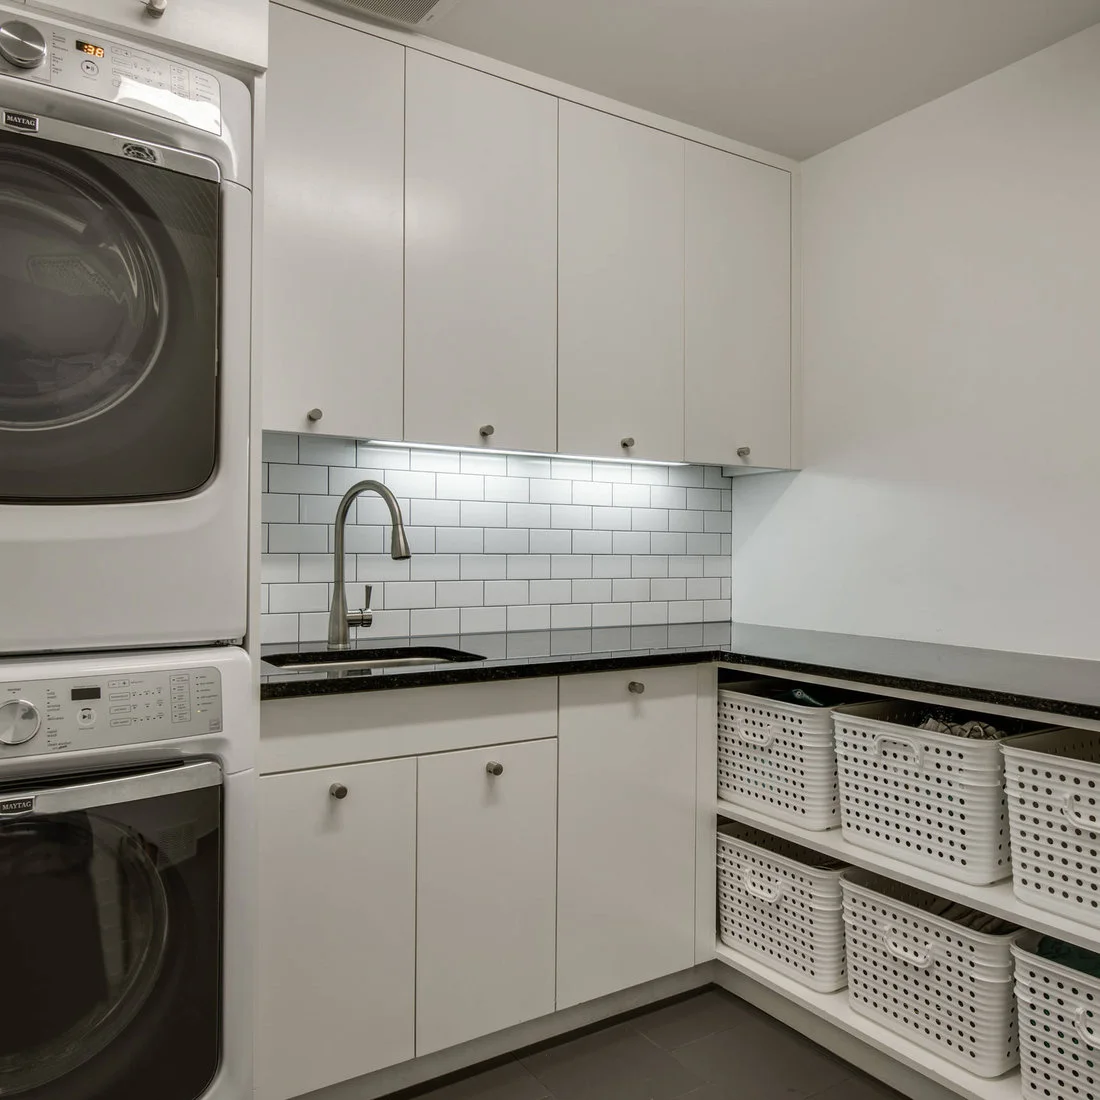
Use Matching Baskets to Organize Open Shelves
 SaveSupport Non AI Creator
Source: www.houzz.com
Repeated white baskets make the open storage read as one organized section instead of a collection of different packages. The dark counter gives the pale cabinetry a clear horizontal line. The stacked machine bay keeps the remaining wall available for a wider sorting and supply area.
Assign baskets to clear categories such as spare cloths or clean linens, and label only where useful. Keep chemical products in suitable secure storage rather than treating every basket as interchangeable. Compare the top shelf height with your reach so regularly used items do not require a step stool.
IDEA 08 / 20
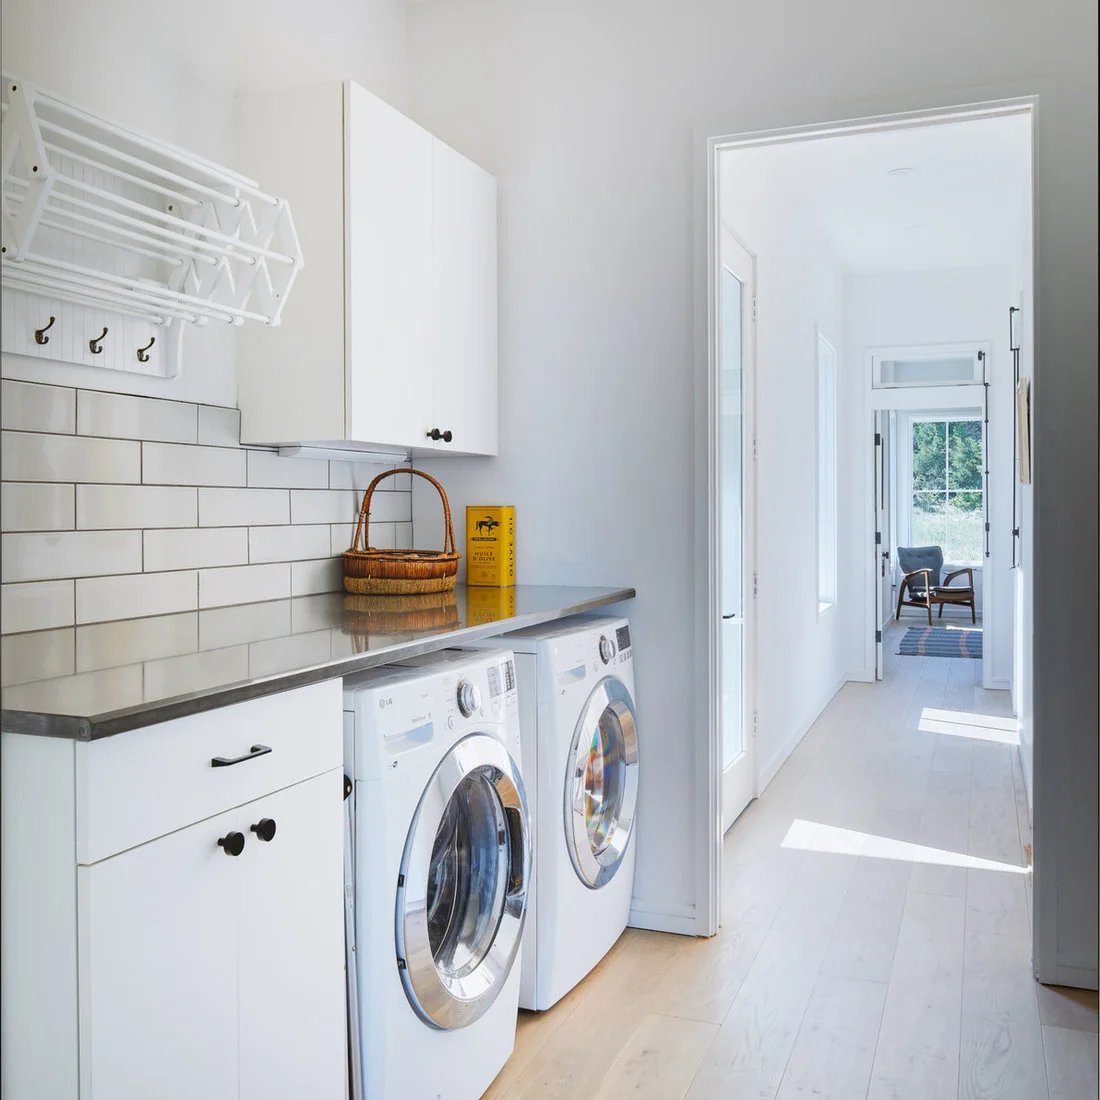
Choose a Wall Rack That Folds Away
 SaveSupport Non AI Creator
Source: www.houzz.com
The wall-mounted drying rack uses vertical space beside the pale cabinets, leaving the floor free. A gray counter gives the white machine fronts and cupboards a quiet contrast. The arrangement keeps the everyday work area simple rather than adding a freestanding rack in the middle of the route.
Check the rack’s extended depth as well as its folded size before positioning it. Wet garments need space around them for air to circulate, and the wall fixings must suit the intended load. Keep the rack clear of doors, electrical fittings and the standing space needed to use the machines.
IDEA 09 / 20
Run the Worktop Around a Bright Corner
 SaveSupport Non AI Creator
Source: www.houzz.com
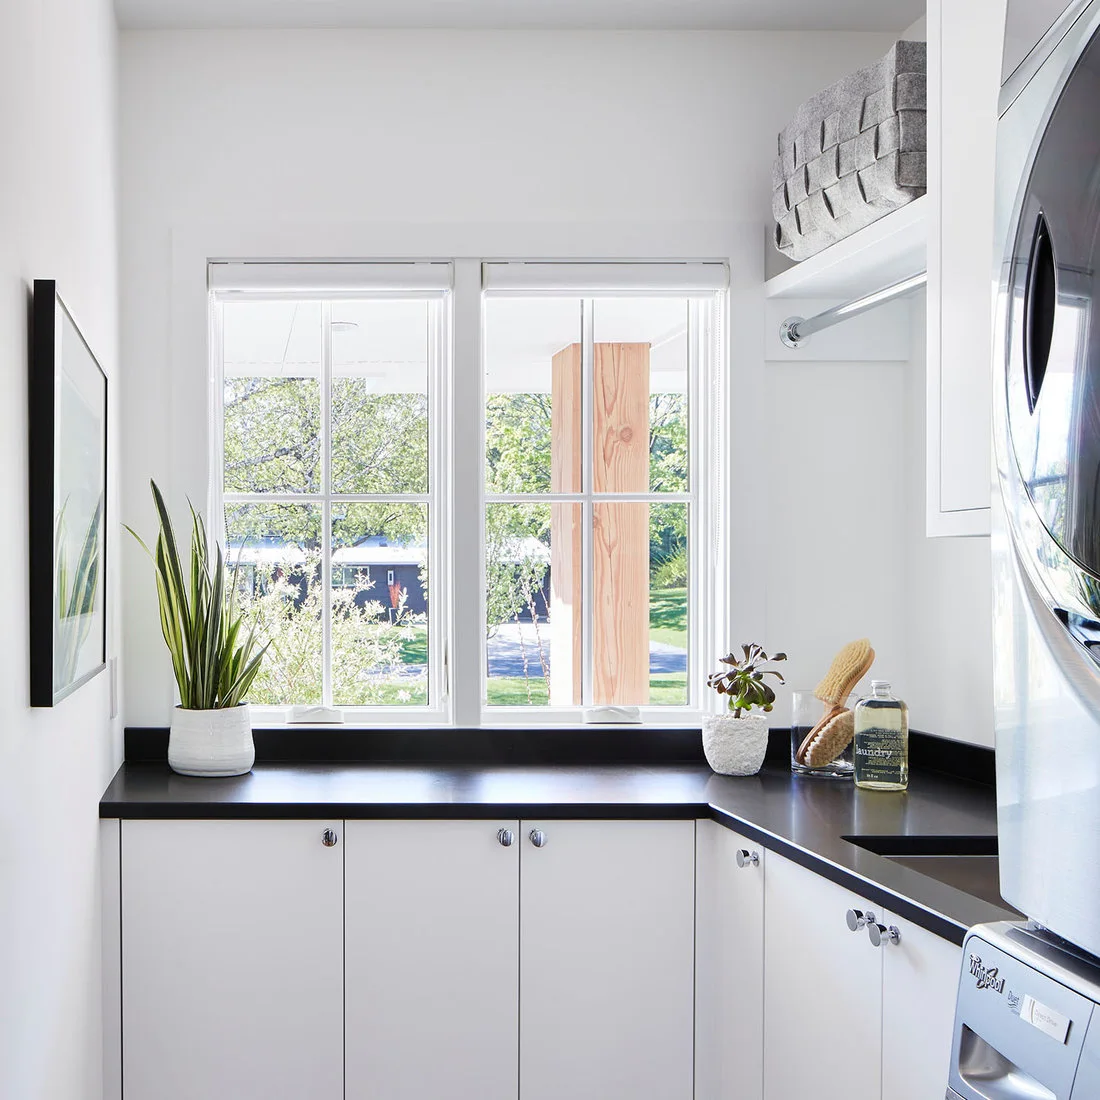
The L-shaped counter takes advantage of the window wall while keeping the stacked appliances at one side. White cabinet fronts avoid a heavy outline around the corner. The dark surface gives the work area definition and connects the separate storage runs across the bright room.
Check that the corner remains reachable before filling it with storage or accessories. A long counter only helps if laundry can move across it easily. Plan any high drying rail around comfortable reach and the required appliance clearances, and leave window controls accessible for routine use.
IDEA 10 / 20
Fit Laundry Storage Into a Shared Bathroom
 SaveSupport Non AI Creator
Source: www.houzz.com
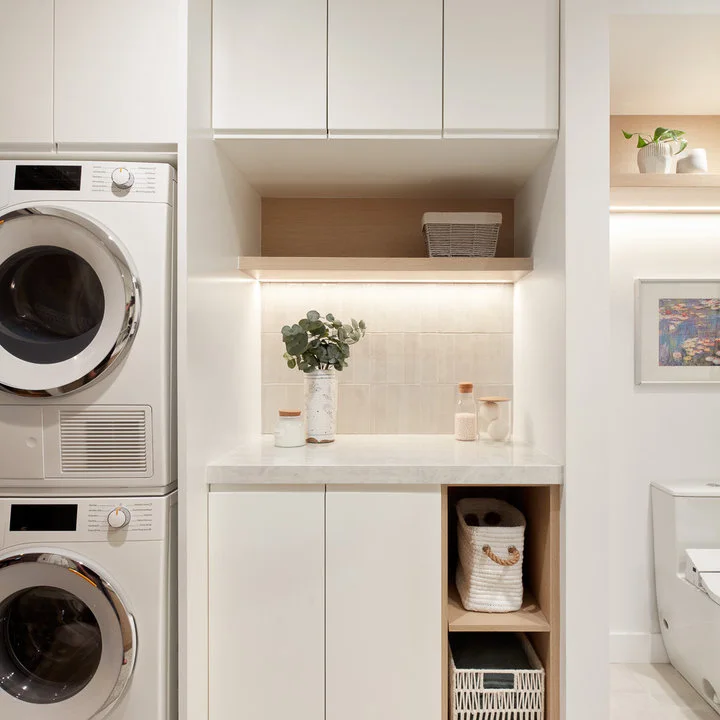
The white cabinet fronts let the laundry area sit quietly beside the adjoining bathroom. A light wood niche adds a small warm interruption within the taller storage. The counter and open compartments provide a place for folded items without requiring a second room devoted entirely to laundry.
A combined bathroom and laundry needs careful ventilation, suitable electrical placement and moisture-resistant construction. Have those requirements resolved before choosing cabinet finishes. Separate personal toiletries from cleaning products, and confirm that the bathroom door and machine doors can open without blocking one another during ordinary use.
PART 03
Work With Compact Corners
IDEA 11 / 20
Use a Small Recess Beside the Kitchen
 SaveSupport Non AI Creator
Source: www.houzz.com
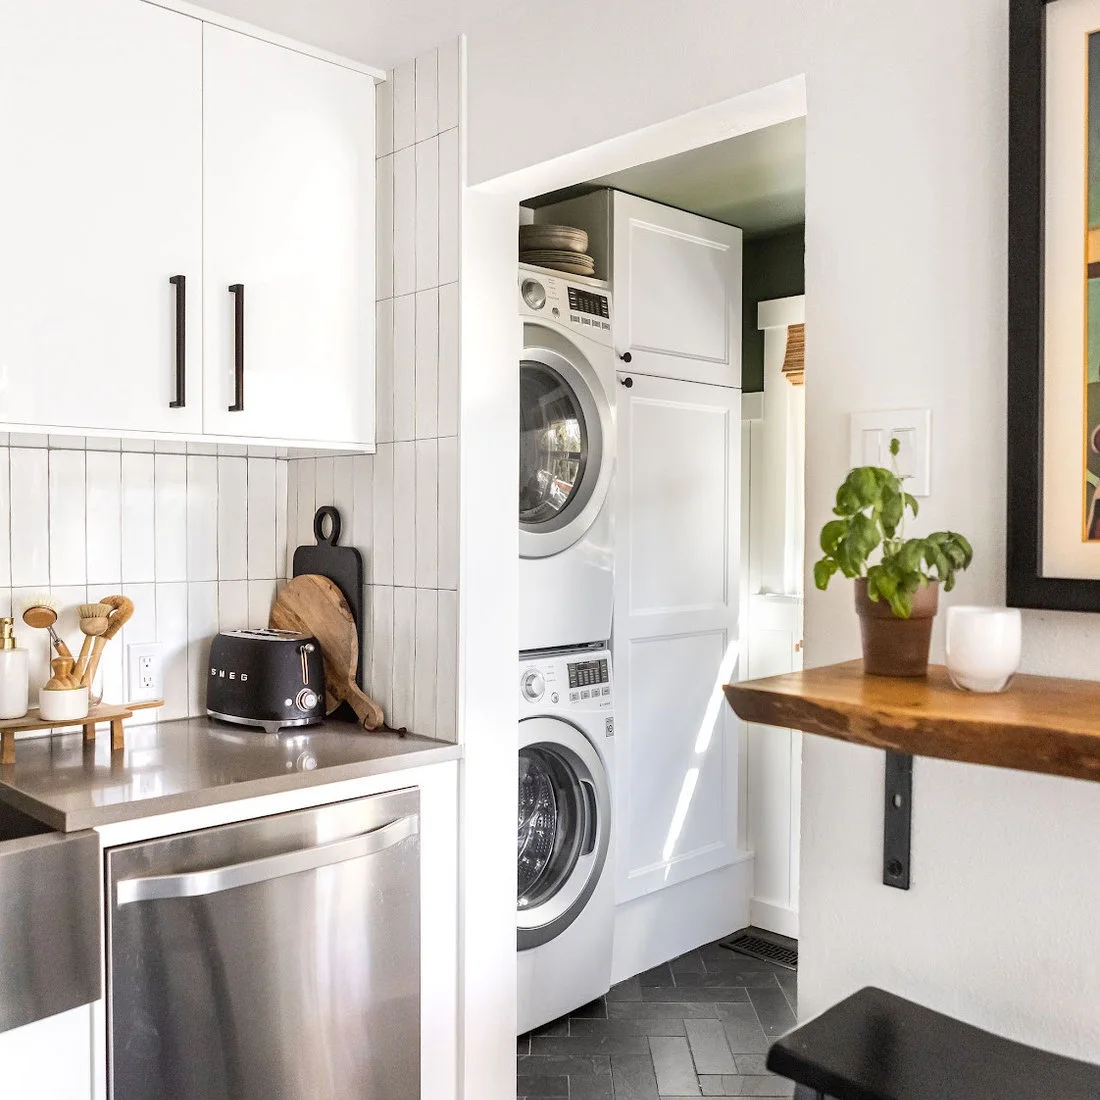
The tall machine bay uses a small recess beside the kitchen rather than occupying a full wall of the main room. White fronts connect it with the neighboring cabinets, while dark handles and a pale tiled wall keep the details consistent. The laundry remains a distinct vertical section.
Check noise, vibration and service access before placing machines beside a cooking or eating area. A fitted cupboard still needs the ventilation required by the appliances. Keep laundry products separate from food storage, and compare the loading position with nearby dishwasher doors and the route through the kitchen.
IDEA 12 / 20
Keep a Narrow Laundry Closet Straightforward
 SaveSupport Non AI Creator
Source: www.houzz.com
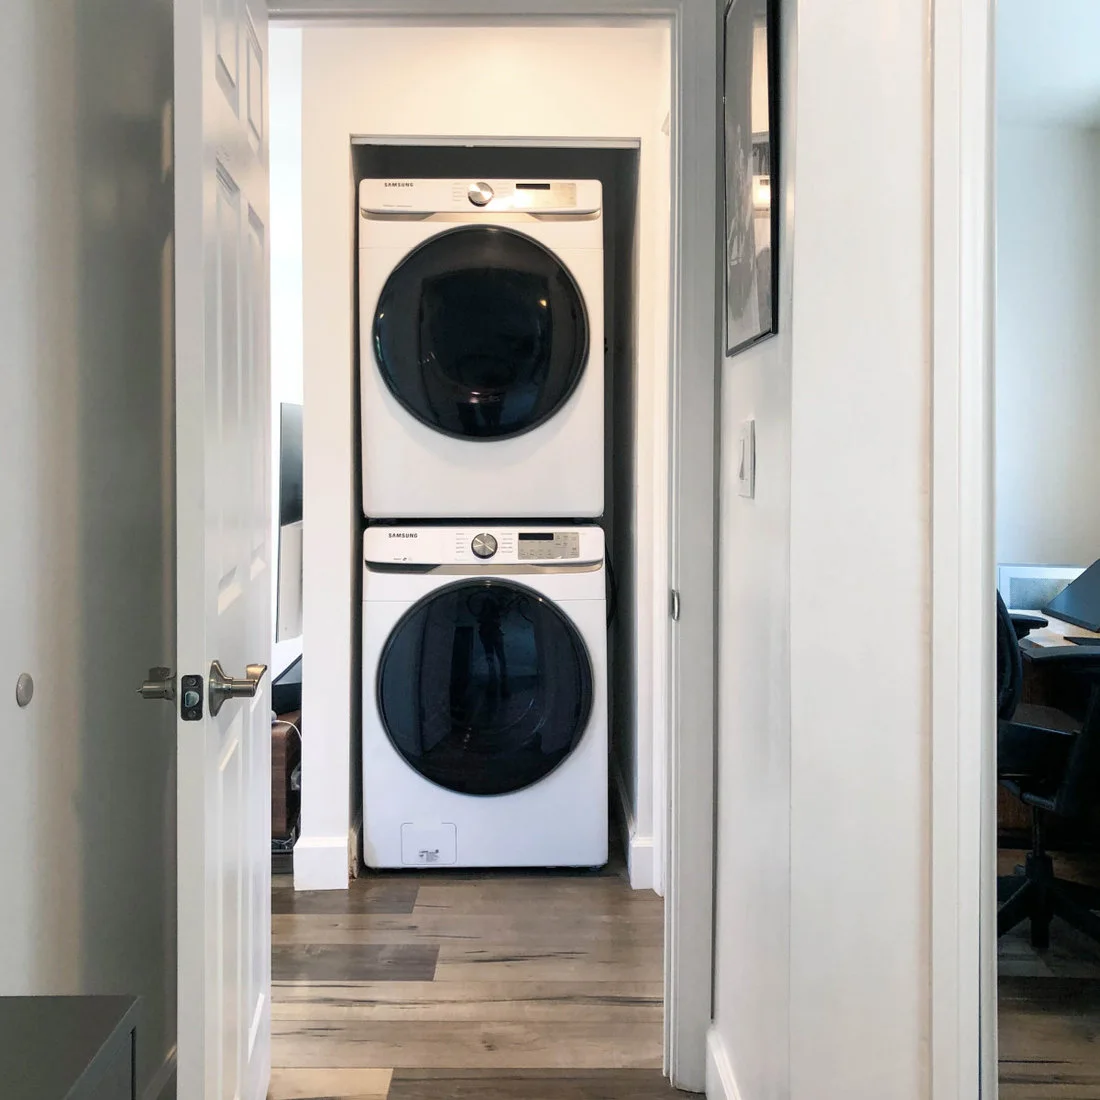
The vertical appliance stack leaves a small footprint and avoids extra cabinetry around every edge. Plain white walls and a pale floor keep the closet visually simple. This is a practical option for a home where laundry must fit into a small existing recess rather than a separate utility room.
Confirm that both appliances are approved for stacking together with the specified kit. Check control height and the space needed to load the upper machine comfortably. Leave access for hoses, filters and servicing, and resolve ventilation before adding any doors or shelves to the opening.
IDEA 13 / 20
Introduce Muted Green Above a Gray Work Area
 SaveSupport Non AI Creator
Source: www.houzz.com
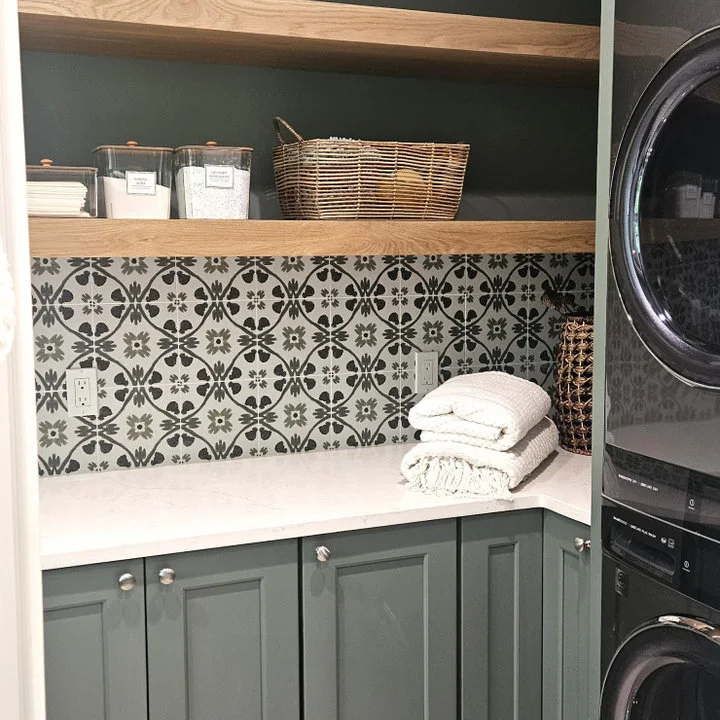
The green wall brings a little color above the gray cabinetry without changing the whole utility area. Wood shelves soften the monochrome backsplash and machine fronts. The combination works because the major cabinet surfaces remain plain while the smaller upper area carries the texture and color.
Open shelves collect lint and dust, so reserve them for items you can wipe or wash easily. Keep cleaners in their labeled original packaging and use closed secure storage where needed. Test the green paint beside the counter and backsplash to avoid several undertones competing in a small room.
IDEA 14 / 20
Pair Deep Green Storage With a Pale Counter
 SaveSupport Non AI Creator
Source: www.houzz.com
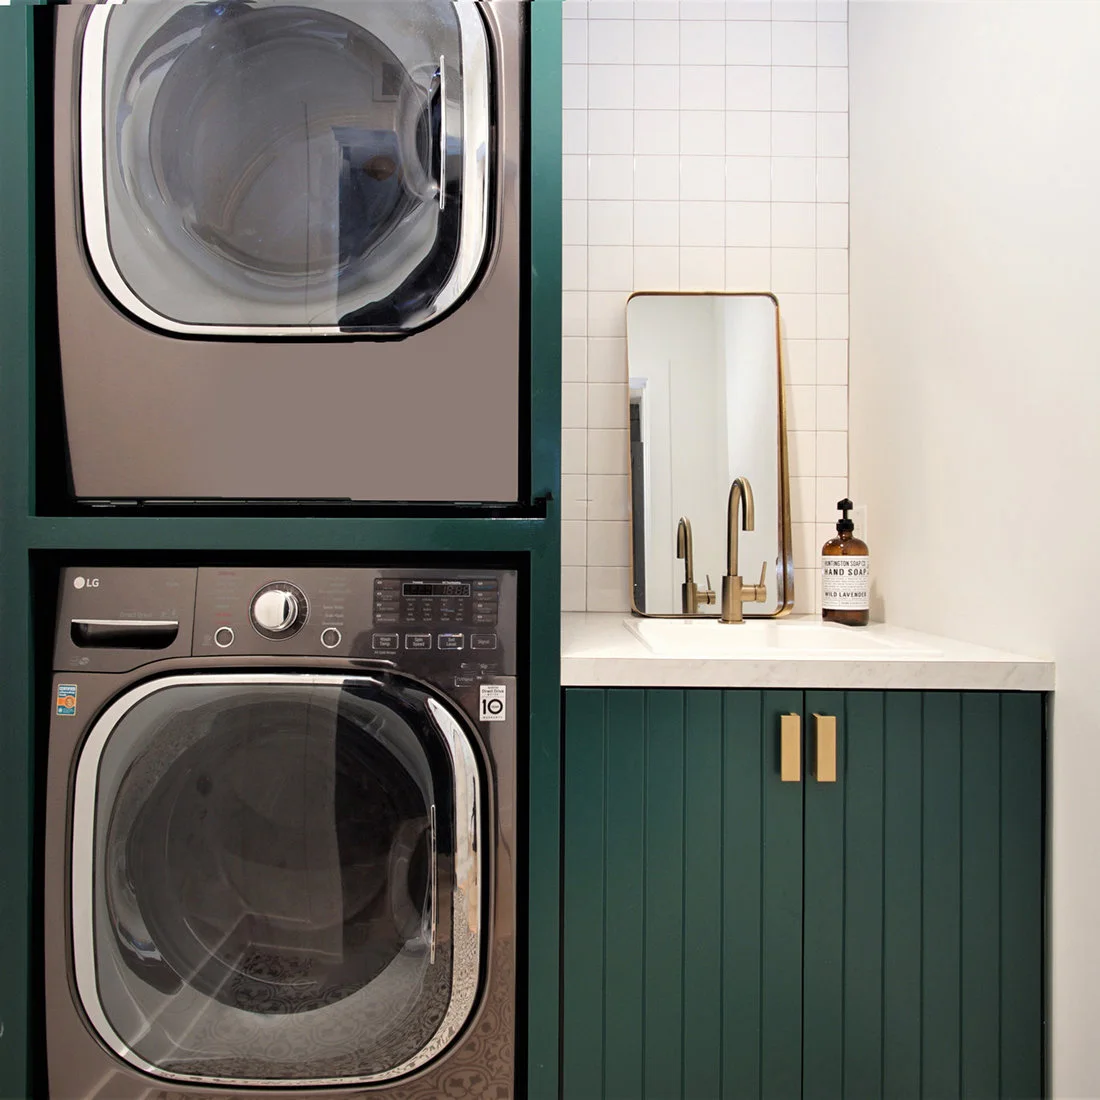
Deep green cabinet fronts give this utility corner a settled color, while the white sink counter keeps the working area bright. Warm-metal fittings add a small contrast without another broad finish. The tall machine position and separate sink area make the different tasks easy to identify.
Dark cabinetry can show lint and pale detergent marks, so compare finish samples before ordering. Secure a mirror to the wall rather than leaning it on a working sink counter. Keep the sink usable for everyday rinsing and check that the tap, handles and cabinet doors are comfortable to reach.
IDEA 15 / 20
Let a Quiet Tile Texture Carry the Detail
 SaveSupport Non AI Creator
Source: www.houzz.com
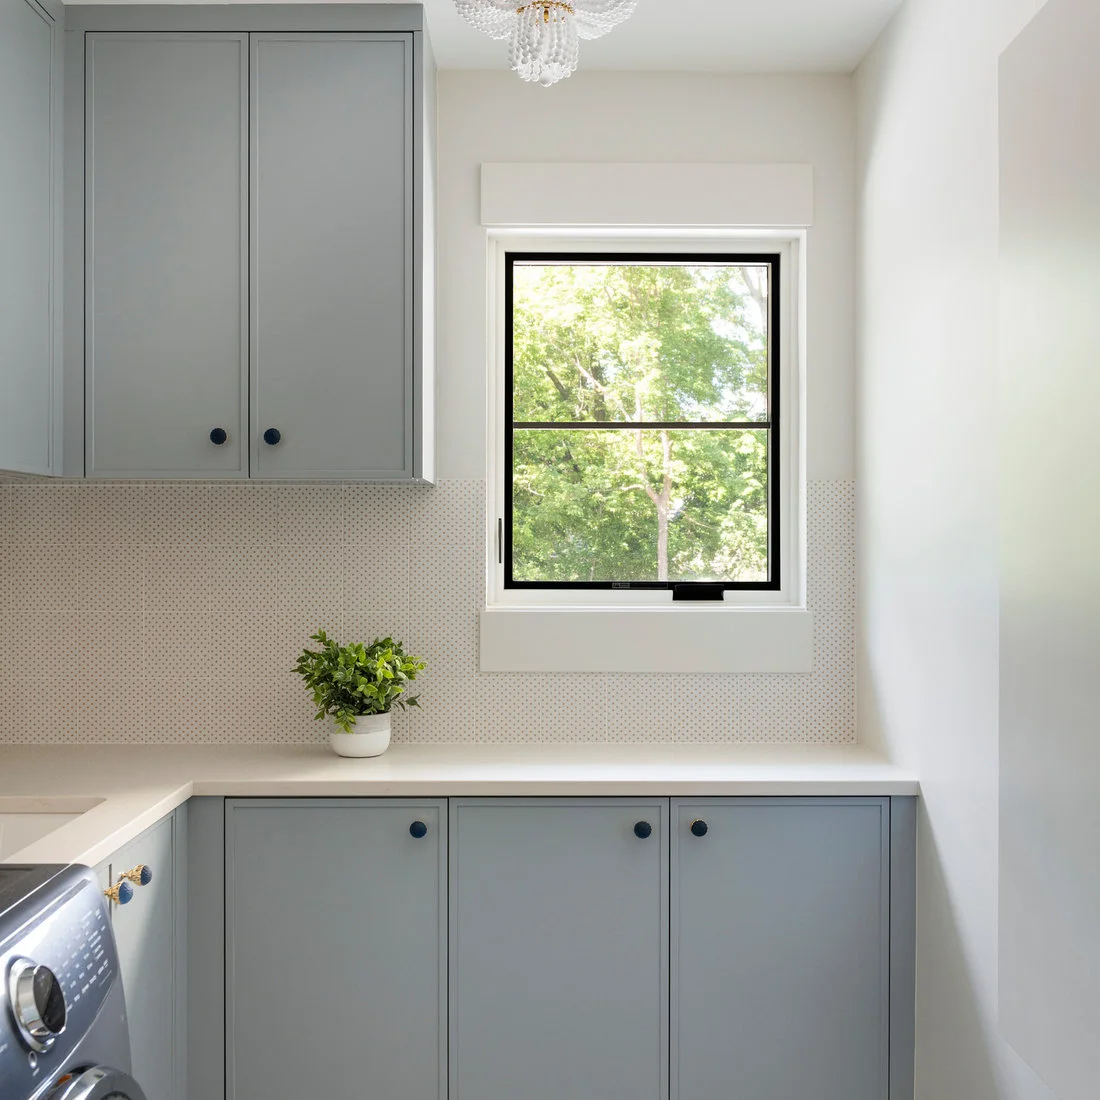
The finely textured backsplash adds detail while staying close to the wall color. Gray cabinets supply a gentle contrast, and the black window frame gives the small opening definition. A mostly clear counter allows the subtle finish differences to remain visible without several decorative objects in front.
Look at a full sample of a fine tile pattern, since grout can change its overall appearance. Consider how much cleaning the joints will need near the sink. Keep the counter’s most useful section free for laundry, and check that cupboard doors do not interfere with the window or ceiling light.
PART 04
Choose Simple, Useful Finishes
IDEA 16 / 20
Balance Dark Tall Storage With Warm Wood
 SaveSupport Non AI Creator
Source: www.houzz.com
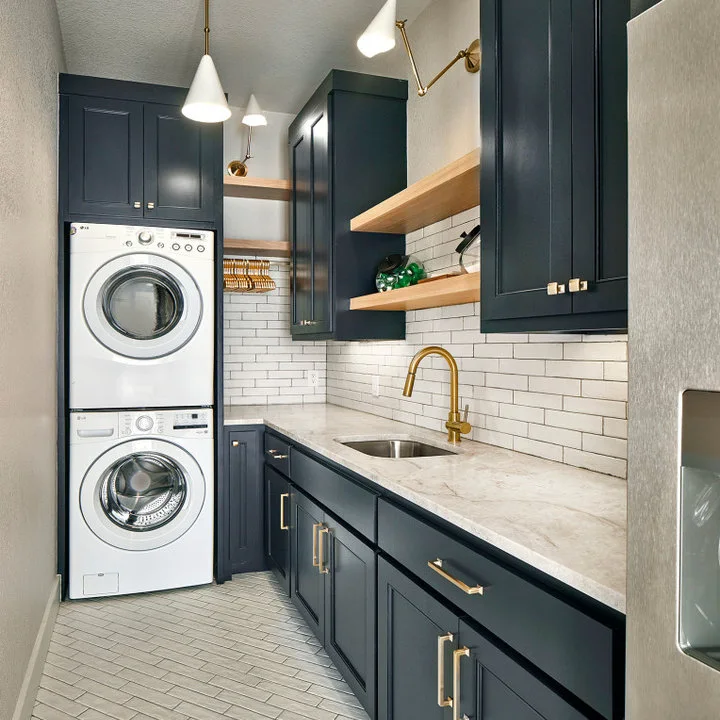
The tall navy machine surround creates a strong vertical section, while the long wood counter carries warmth across the room. White wall tile keeps the sink area lighter. Wood shelves repeat the counter tone above, making the dark cabinets feel connected to the rest of the utility space.
Use the contrast selectively if the room has limited light; a dark full-height section can feel heavier than a single base cabinet. Check the counter’s care instructions around the sink. Scandi kitchen ideas offer useful combinations of pale surfaces and warm wood that can continue into an adjoining utility room.
IDEA 17 / 20
Reserve Open Baskets for Frequently Used Items
 SaveSupport Non AI Creator
Source: www.houzz.com
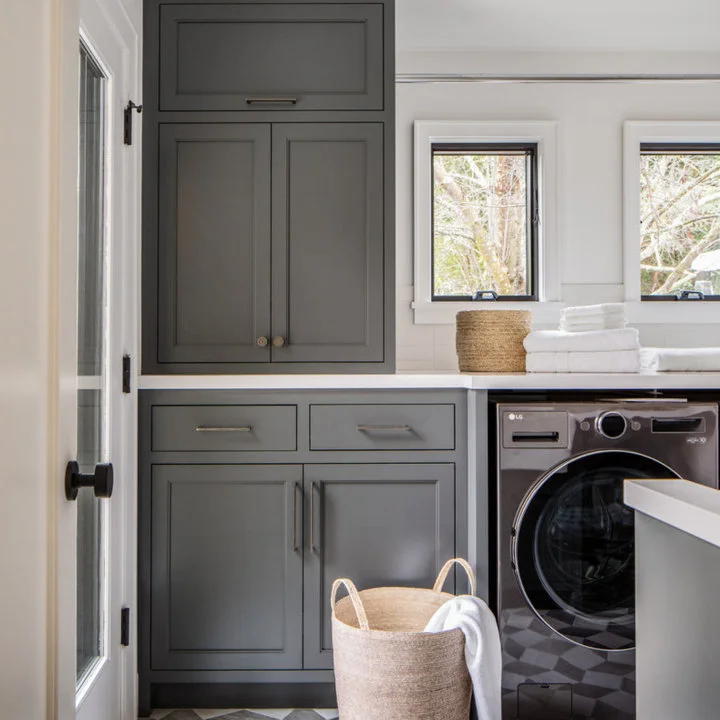
The corner windows bring light onto the gray storage area while woven baskets add warmth to the open section. Patterned flooring supplies the main visual detail below the plain cabinet fronts. The room feels useful because the baskets have a defined shelf rather than occupying the working counter.
Choose basket sizes around what they need to hold, not just the appearance of the shelf. Folded dry cloths and linens suit open storage better than damp loads. Keep the window area easy to clean, and compare the patterned floor’s maintenance and slip suitability with the demands of a utility room.
IDEA 18 / 20
Give the Sink a Full Working Wall
 SaveSupport Non AI Creator
Source: www.houzz.com
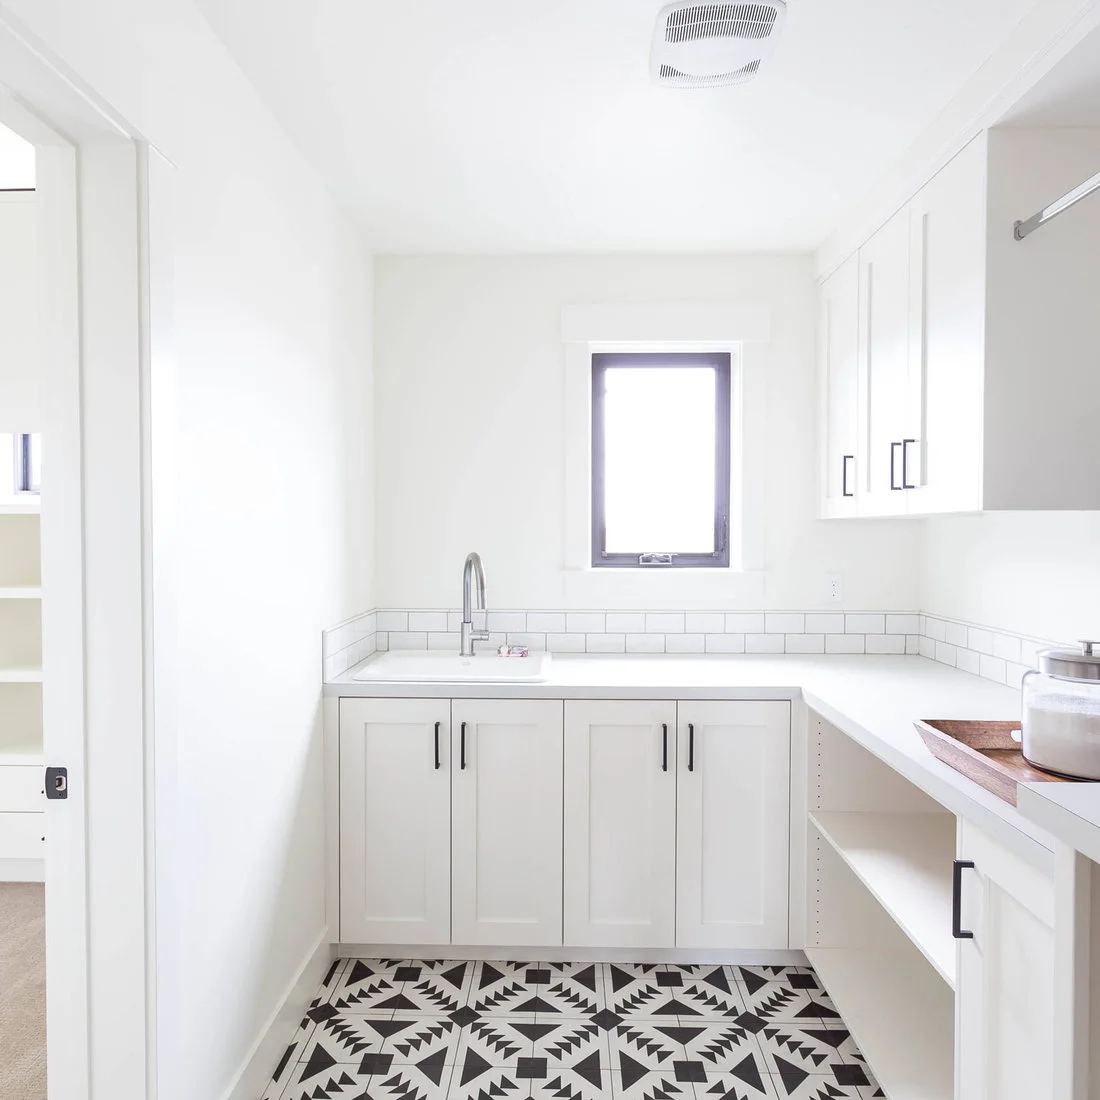
The window centers the sink within a broad white cabinet run, leaving worktop space on either side. Graphic floor tiles give the plain storage a more defined base. This view focuses on the wet-work and folding area, showing how a utility room can remain useful beyond the appliance positions.
Decide which jobs need the sink before choosing its size and cabinet arrangement. Leave a landing surface for damp items and another section for clean folded laundry where possible. If considering different storage styles, farmhouse laundry room ideas can help compare open shelving with a more enclosed cabinet run.
IDEA 19 / 20
Use a Deep Sink as the Main Practical Feature
 SaveSupport Non AI Creator
Source: www.houzz.com
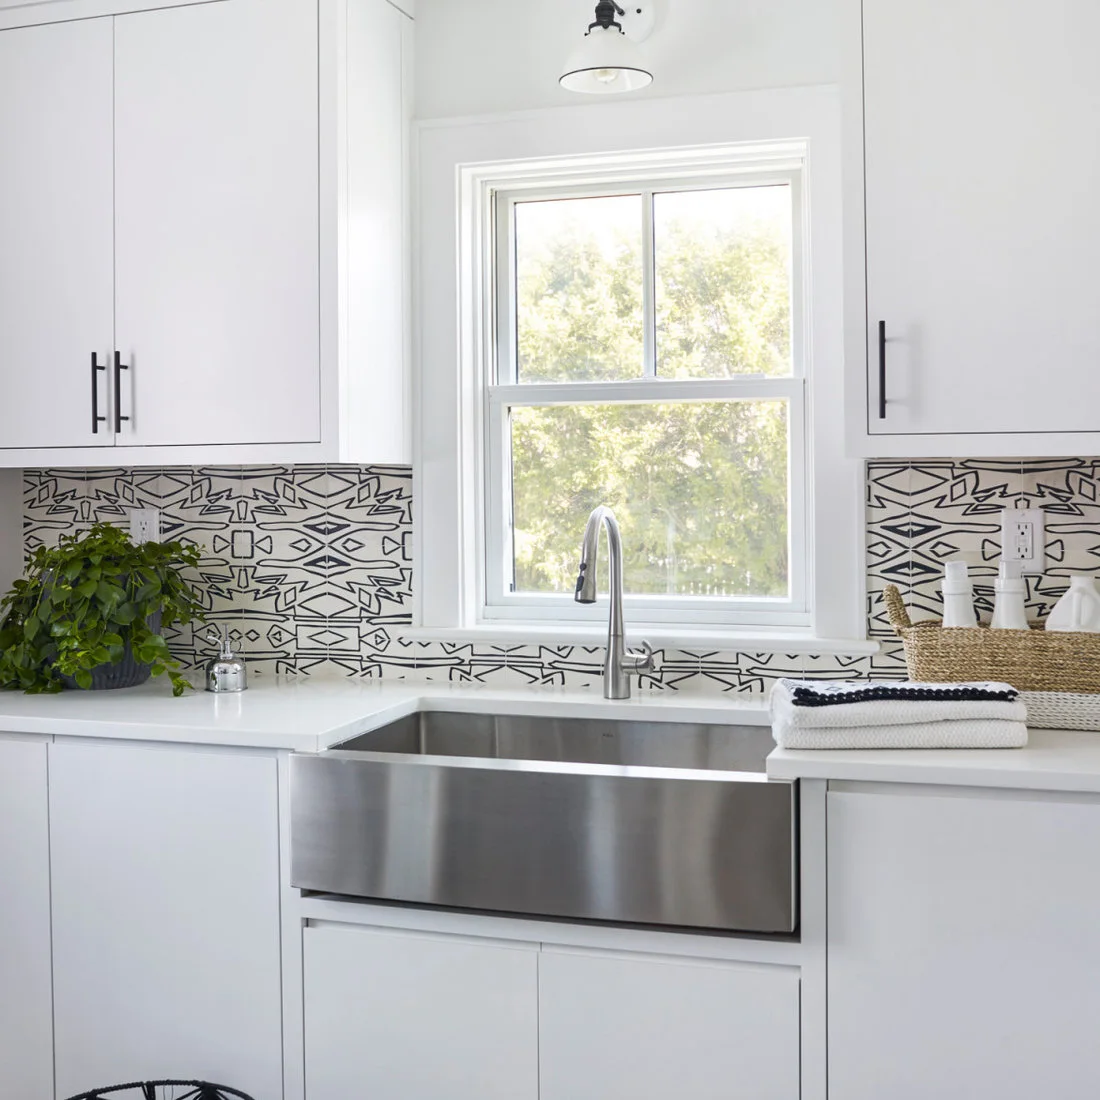
The deep metal sink is the main feature of this pale utility corner. Dark cabinet pulls make a consistent outline around the white drawers, while the patterned backsplash adds a little variation behind the tap. A basket and small plant are kept to the sides of the basin.
Check sink dimensions against the items you regularly rinse and the space available inside the cabinet below. A deep bowl can reduce comfortable reach if paired with an unsuitable counter height. Compare cleaning guidance for the proposed metal finish and keep enough clear surface for wet items beside the basin.
IDEA 20 / 20
Connect the Utility Room to Messier Tasks
 SaveSupport Non AI Creator
Source: www.houzz.com
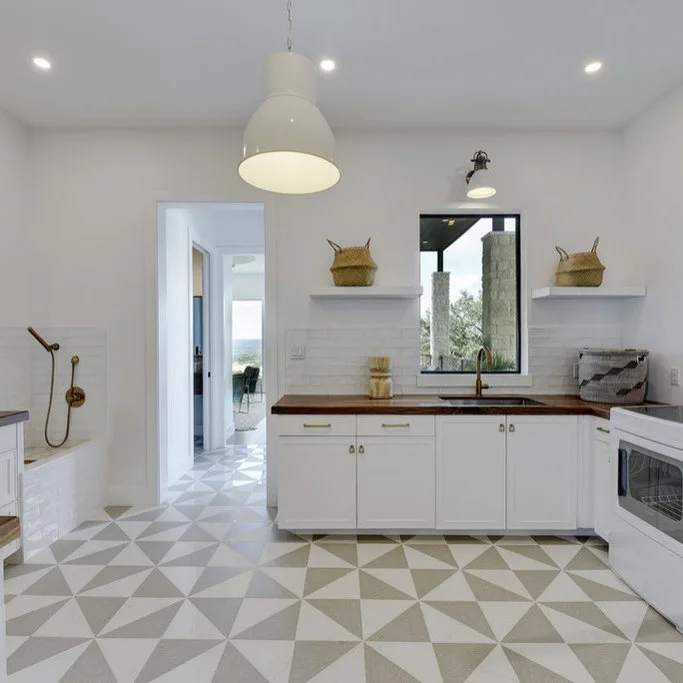
The geometric floor gives this white utility room a visible pattern without strong color. A wood counter warms the sink wall, and the low wash area at the side supports messier household tasks. The open doorway and separate work sections keep the room from reading as a row of machines alone.
A low wash station requires appropriate waterproofing, drainage and splash control, so treat it as a construction decision rather than a loose accessory. Confirm how the room will be ventilated and cleaned. Keep clean laundry away from wet-work areas and select flooring suitable for its expected water exposure.
BRING IT ALL TOGETHER
Design Around the Laundry Routine
Start by measuring the appliances, doors and standing space, then decide where dirty loads, damp garments and clean folded items will go. Useful separation matters more than adding the largest possible amount of cabinetry.
Keep the finish palette simple enough to connect with nearby rooms. Choose surfaces for their actual exposure to water, heat and cleaning products, and leave access for servicing. A utility room should remain easy to use after the baskets and machines are full.