A mudroom laundry room has to manage two busy routines in the same stretch of space: arriving home with coats and shoes, and getting clothes washed, dried and put away. The most useful arrangement gives each job a place while keeping the door and appliance fronts easy to reach.
These photographs include combined rooms, connected entry and laundry spaces, and specific drying or sorting details. Start with the route you use every day, then decide where wet items, clean clothes and baskets belong so they do not compete for the same bench or counter.
PART 01
Give Laundry and Arrivals Their Own Places
IDEA 01 / 15
Face the Laundry Counter Toward the Boot Bench
 SaveSupport Non AI Creator
Image credit: Interior design by Sabah Mansoor, photograph R. Brad Knipstein
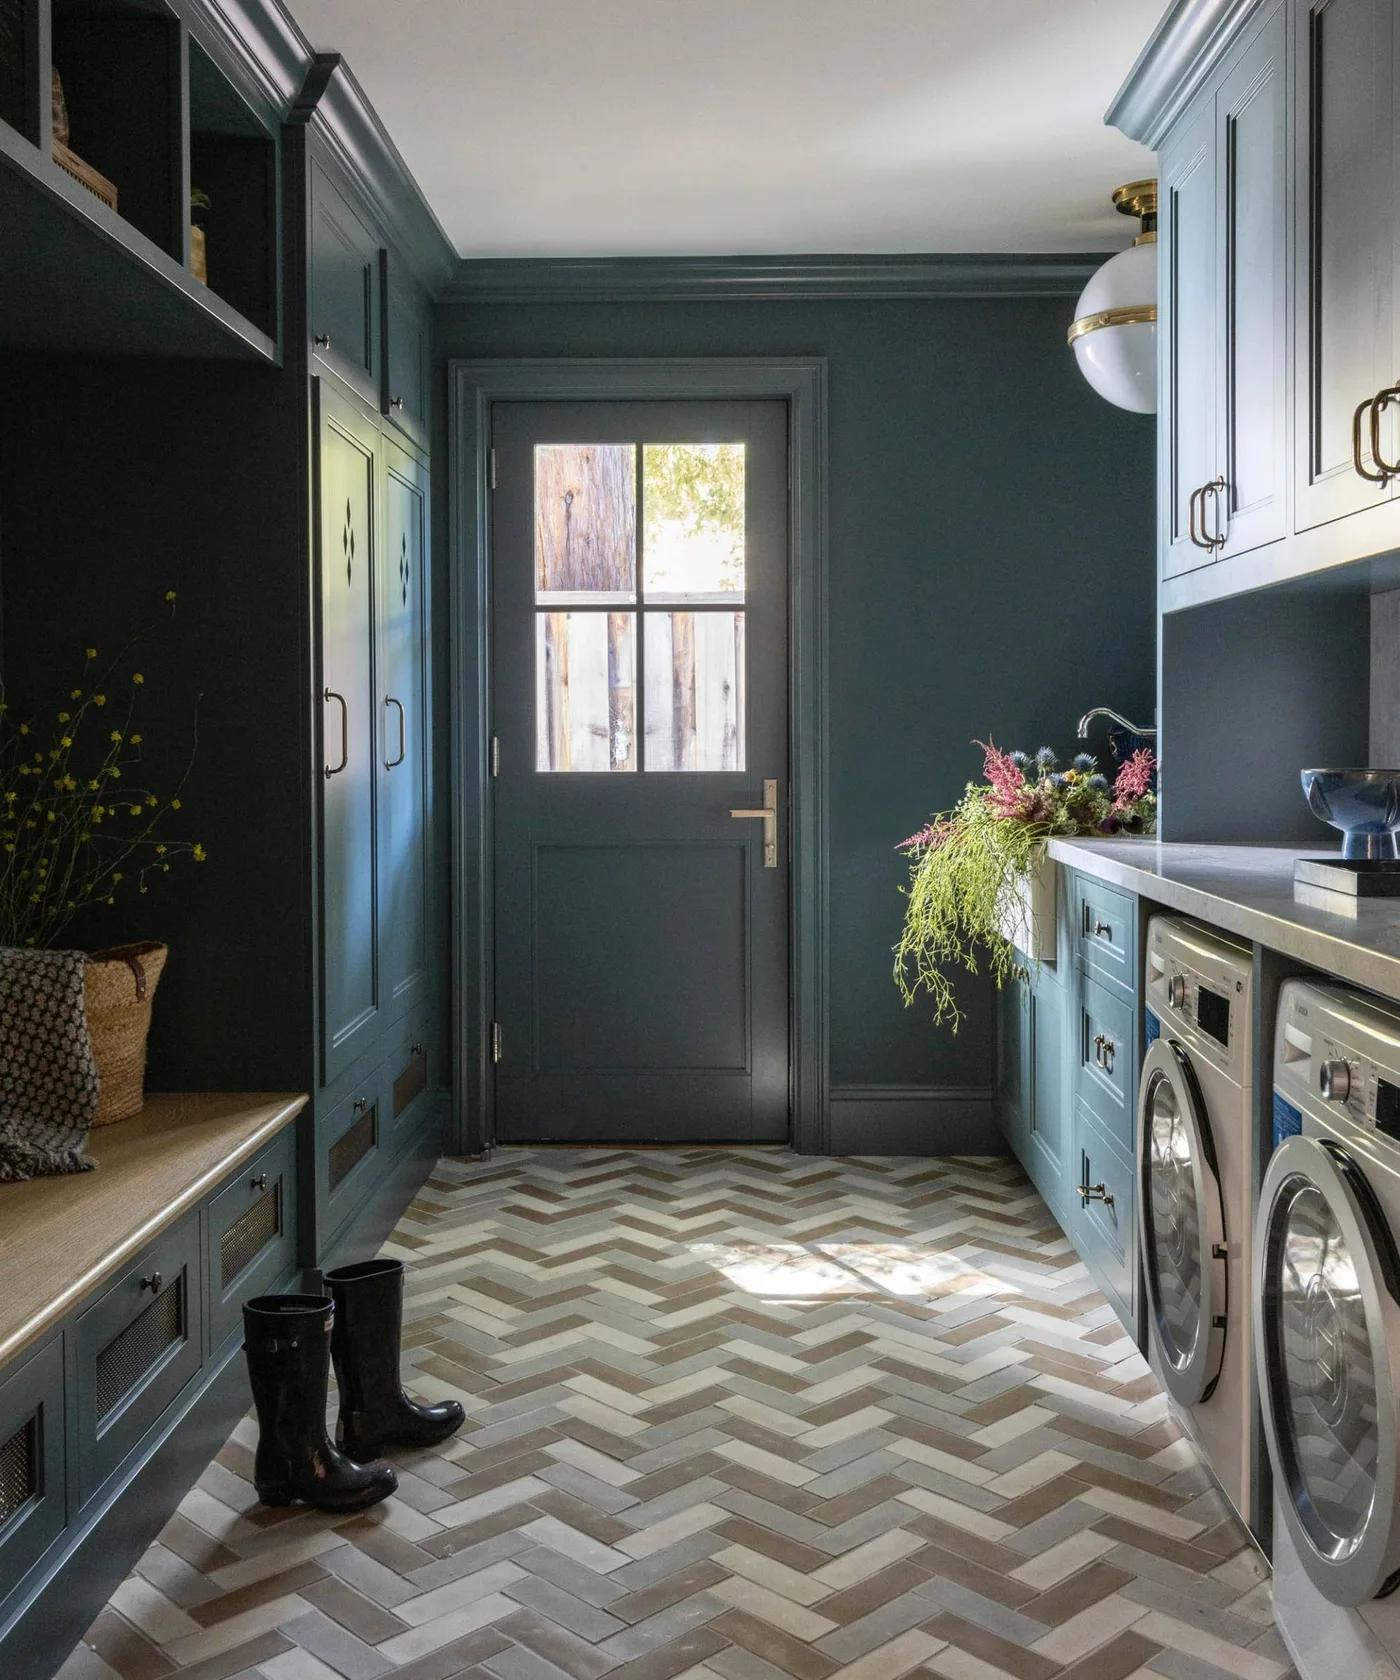
The two sides give this combined room clear jobs. A bench, low drawers and tall cupboards hold the entryway side together, while the opposite counter runs over the laundry appliances. Blue doors and trim connect both functions, and a lighter patterned floor keeps their shared route easy to read.
Test this arrangement with appliance doors open and someone seated on the bench. Wet footwear needs a place outside that walking line, rather than standing loose between the machines and the exit. Our mudroom benches offer related seating arrangements; choose storage depths around the passage that remains, not the empty room alone.
IDEA 02 / 15
Fit a Cushioned Landing Place Beside the Machines
 SaveSupport Non AI Creator
Image credit: Creative Tonic Design, photograph Julie Soefer
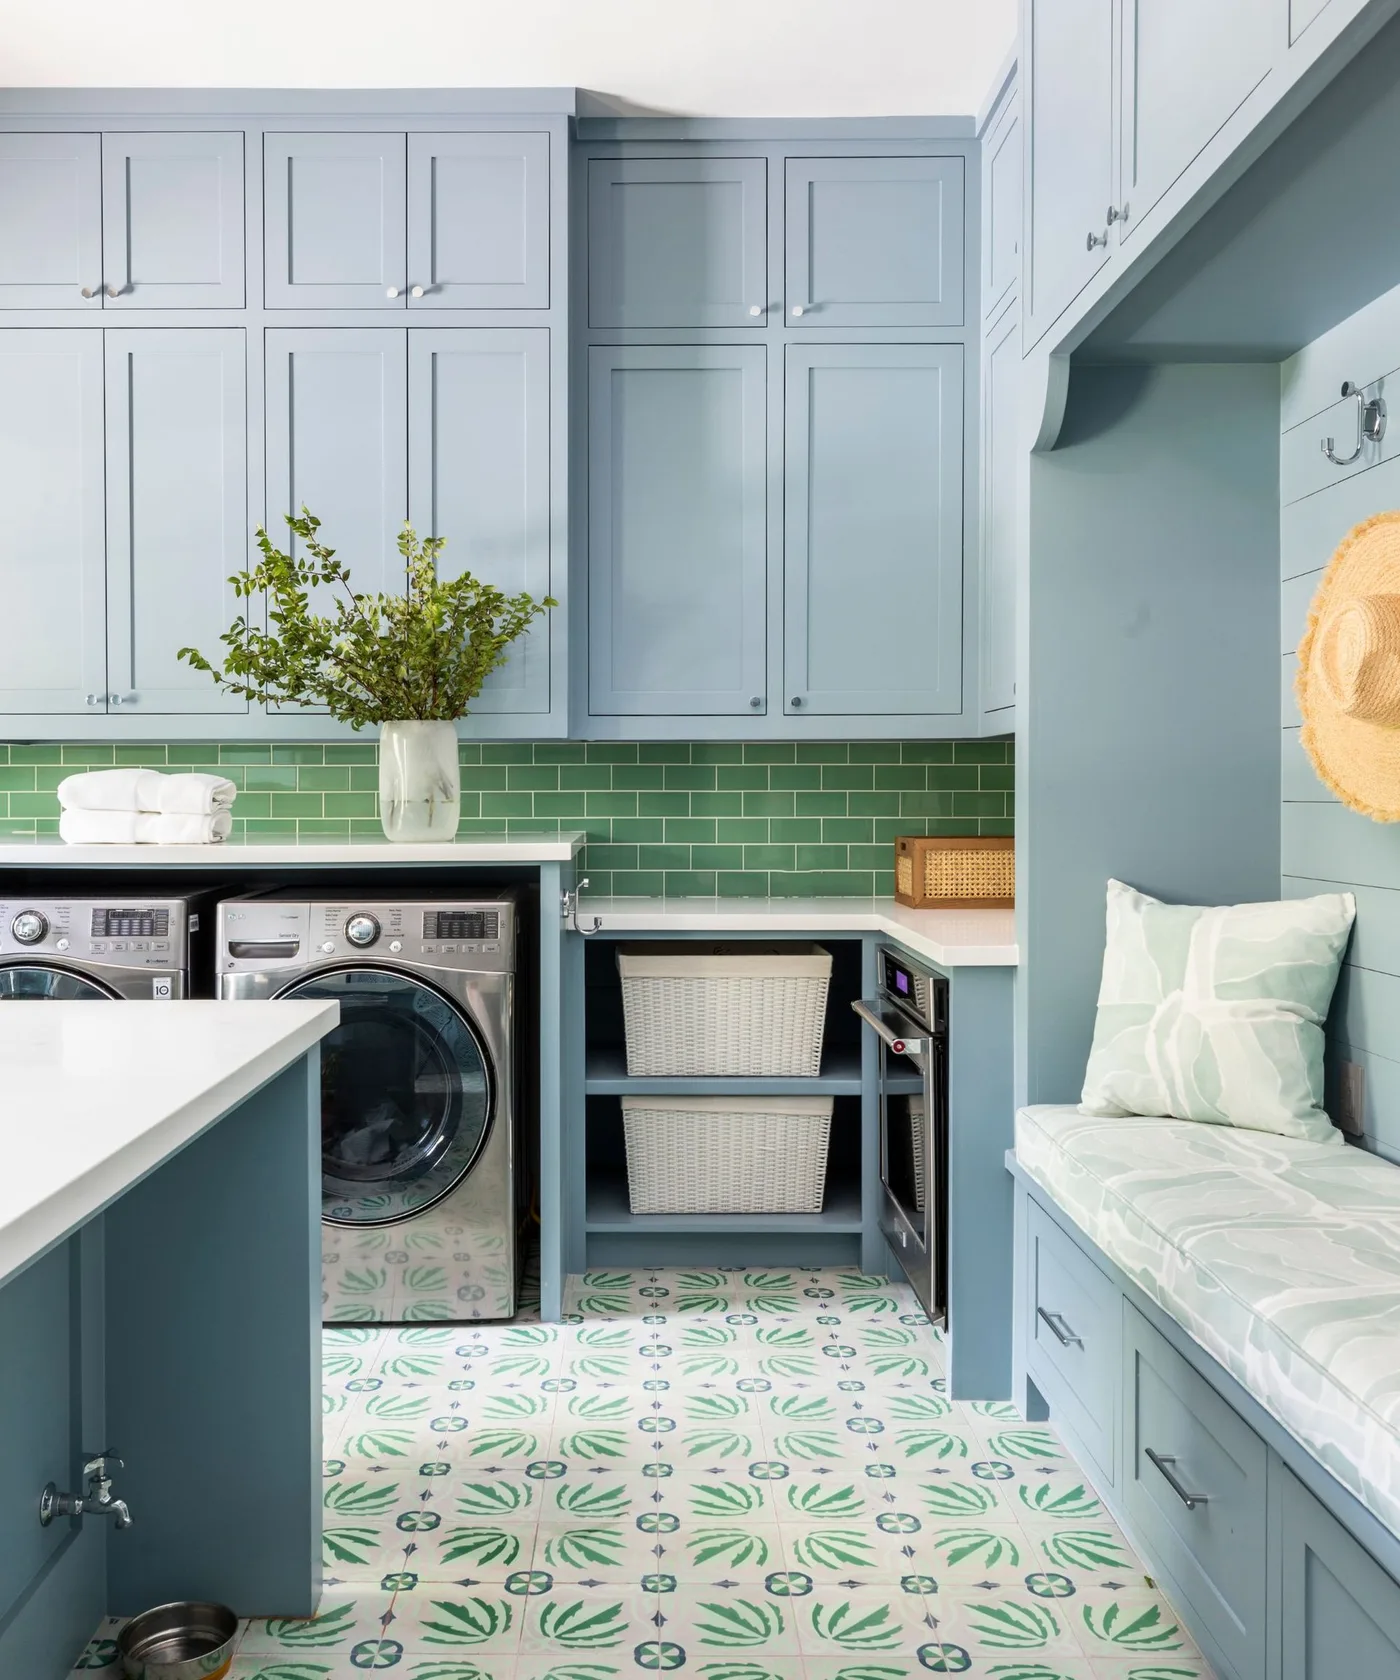
A cushioned seat makes the laundry room useful when arriving home as well as when washing clothes. Hooks sit above the bench, while baskets and cupboards provide different kinds of storage nearby. The green backsplash and patterned floor repeat the colors without making every cabinet front decorative.
Choose a removable cushion cover that suits regular cleaning, and let damp coats dry without dripping onto the seat. Check the bench position against drawers, appliance doors and the island before copying the layout. Keep clean folded clothes away from the landing place for outdoor bags and muddy shoes.
IDEA 03 / 15
Run Tall Storage Along the Entry Route
 SaveSupport Non AI Creator
Image credit: Sean Symington, photograph Chris Wakefield
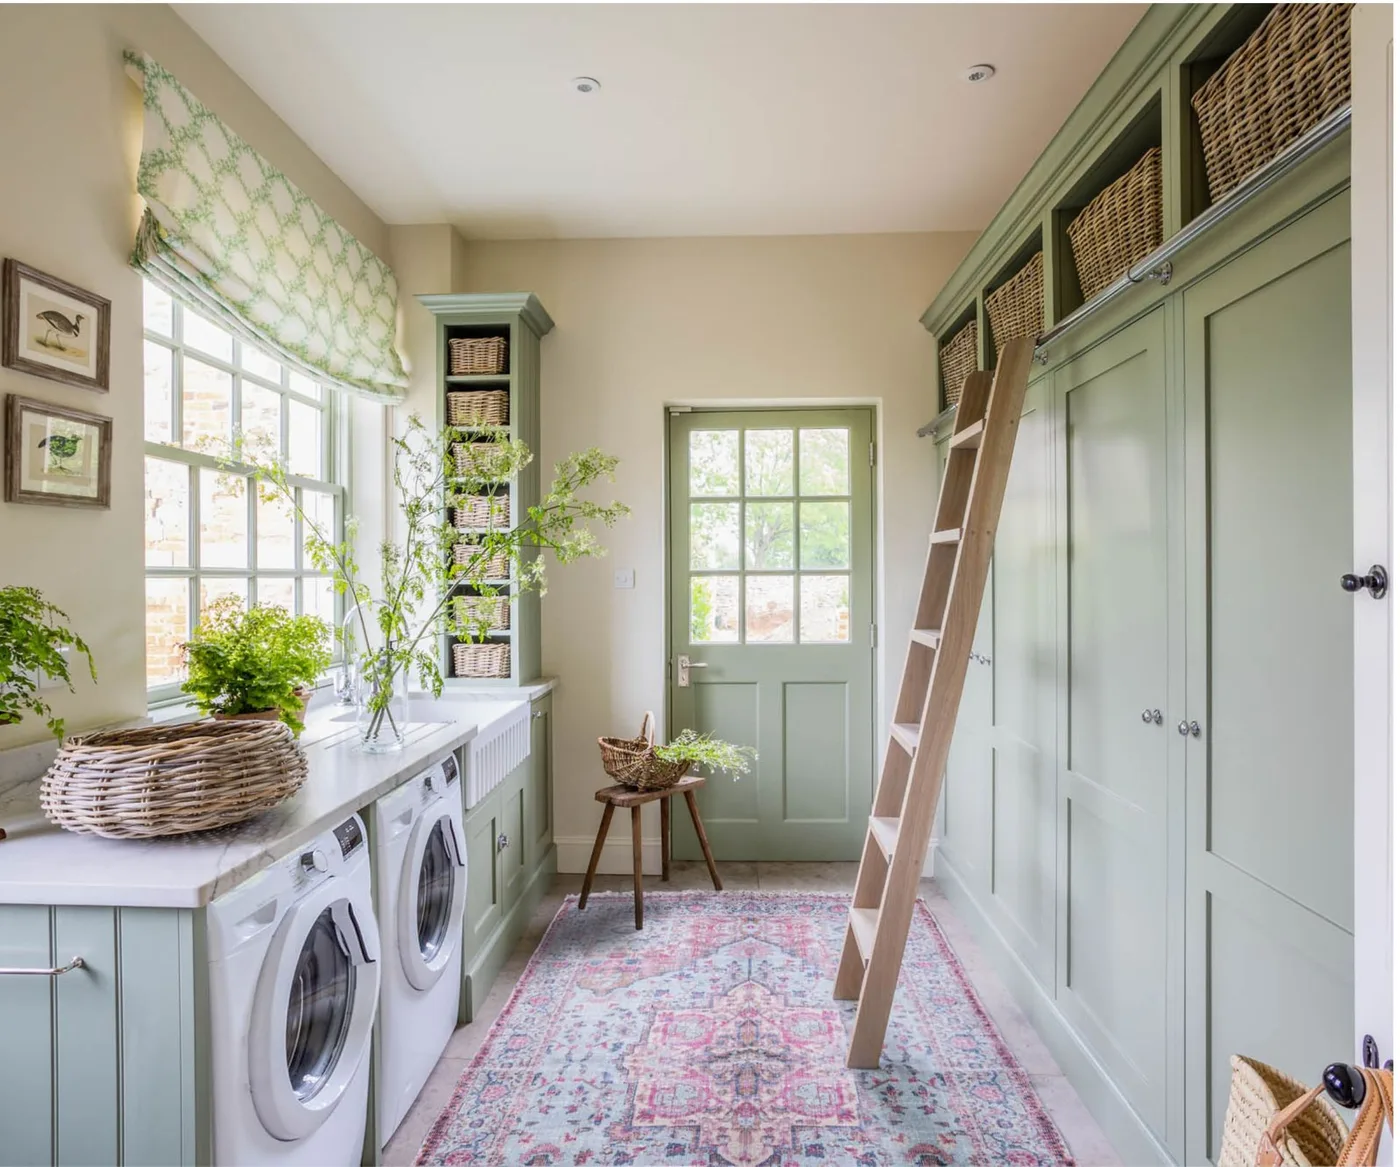
The glazed door sits at the end of a passage between tall storage and the laundry counter. Matching green cabinetry makes the two sides feel connected, while high baskets use space above the cupboard doors. Bags near the entrance illustrate how storage can catch belongings before they spread farther into the house.
Reserve easy-to-reach shelves for daily items and check that any ladder system is suitable for the cabinetry and wall. Its parked position must leave the exit usable. A long rug and a stool look inviting here, but a busy entry may work better with fewer loose objects and a washable, secure mat.
IDEA 04 / 15
Stack Appliances Beside a Broad Wood Seat
 SaveSupport Non AI Creator
Image credit: Dona Design & Build
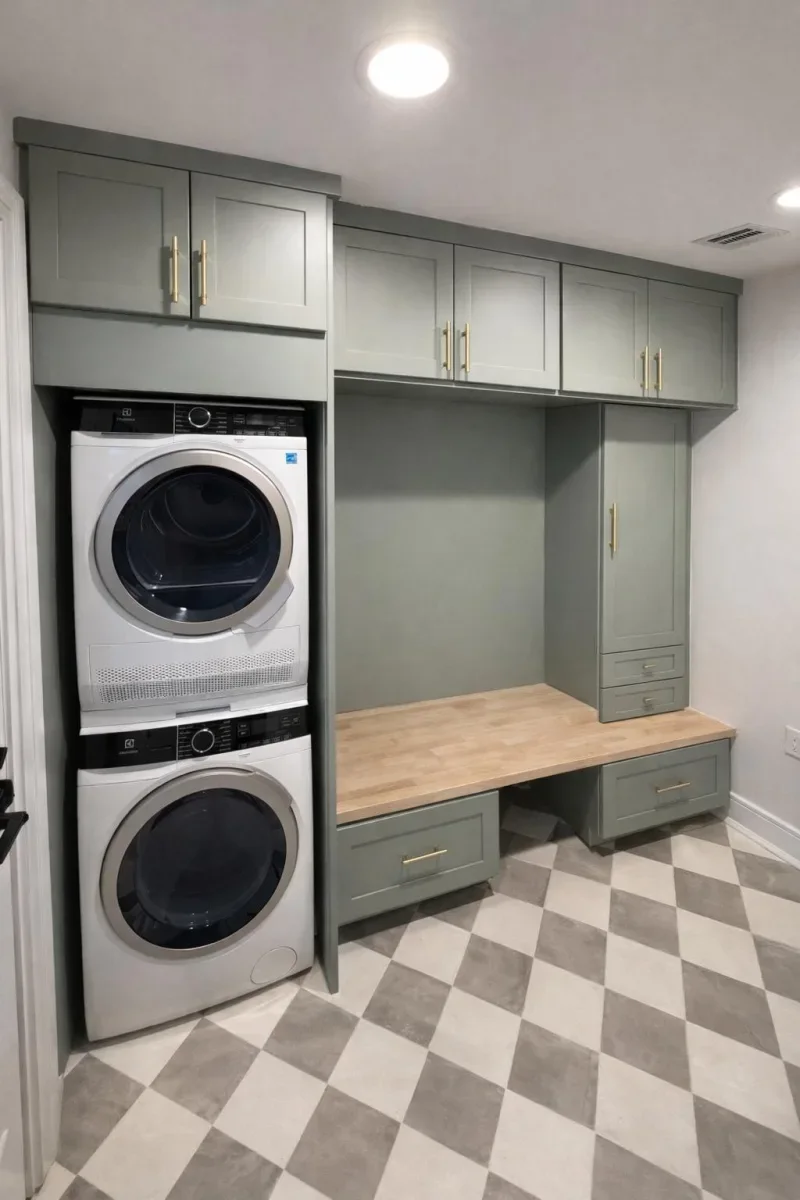
Stacking the appliances leaves a longer stretch for the bench and its drawers. The upper cupboards join these functions into a single cabinet run, rather than giving laundry and entry storage unrelated finishes. A tall cabinet at one end supplies closed storage without filling the entire seating recess.
Use only an appliance combination and stacking system approved for that purpose, with the required service access and ventilation. Compare the upper machine controls with your reach. Leave the bench open enough to sit down; turning its whole top into a folding station would remove the entryway function this layout creates.
PART 02
Plan the Route Through the Room
IDEA 05 / 15
Put Boots Beneath the Seat and Washing at the End
 SaveSupport Non AI Creator
Image credit: Martin Moore
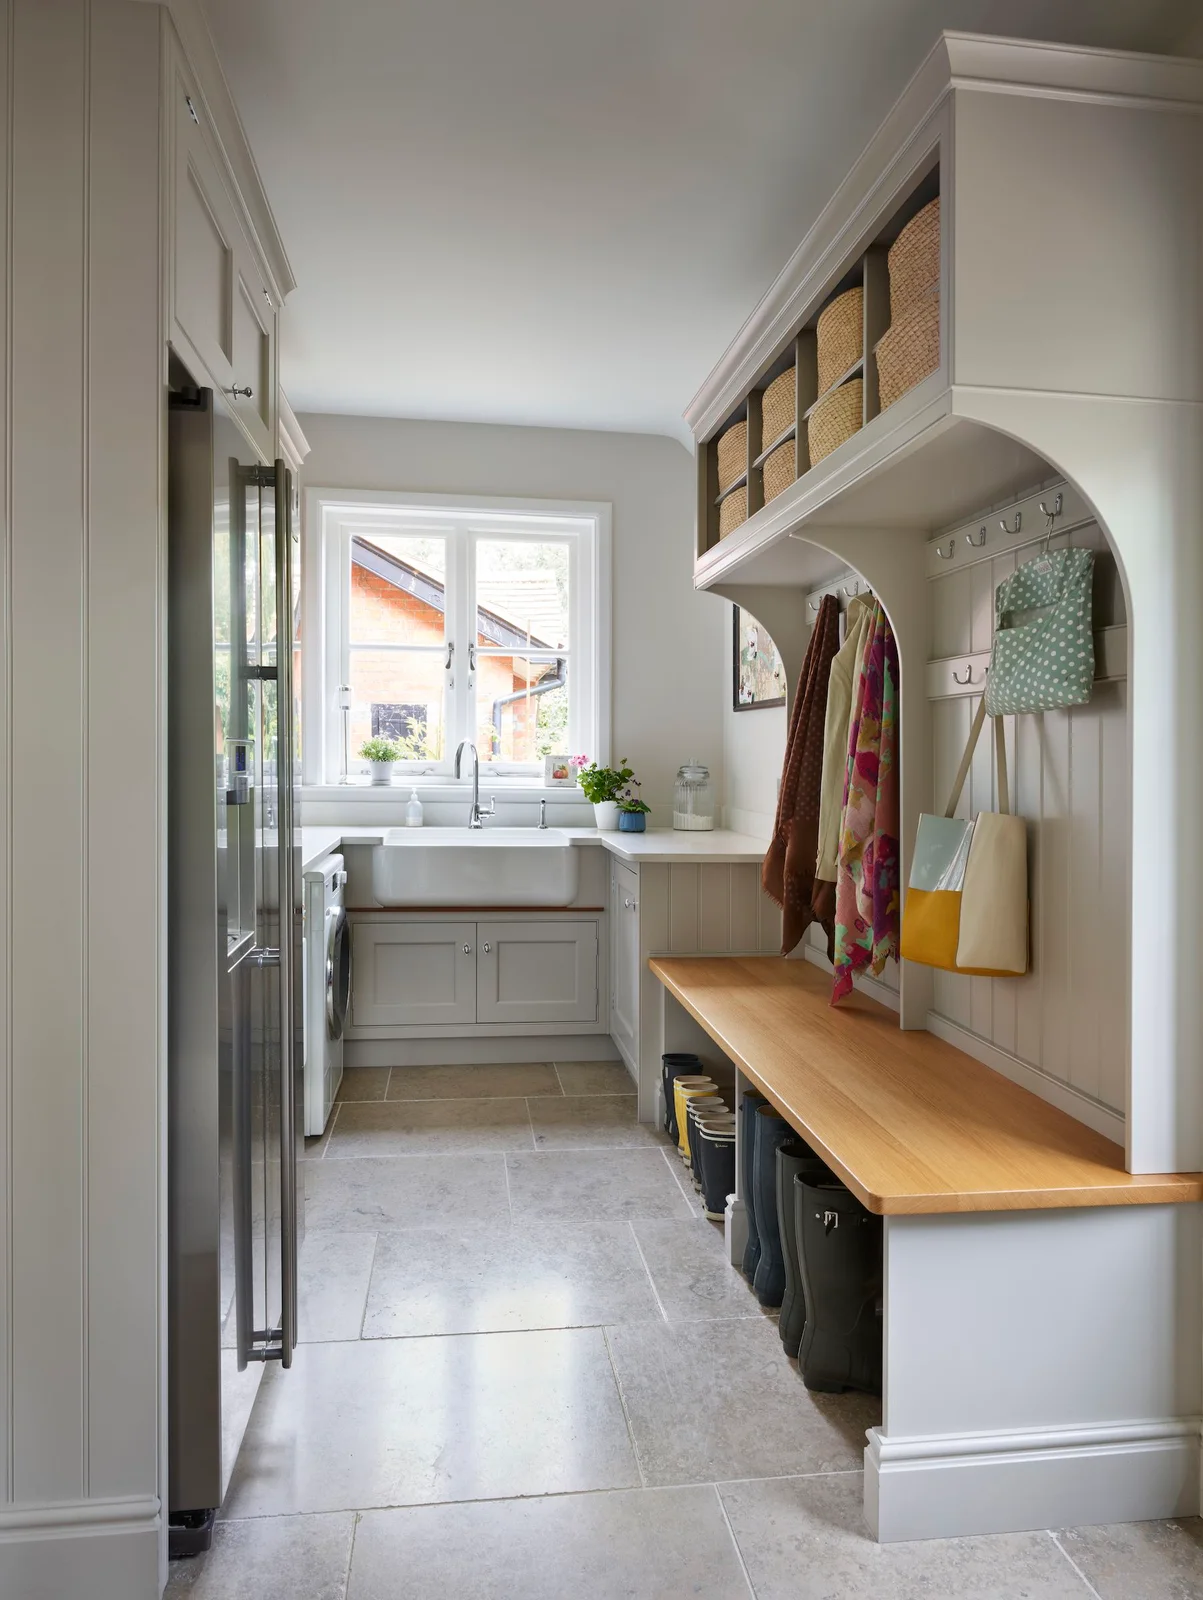
The bench gathers footwear along one wall, leaving the end wall available for a sink. Coats and bags hang above the seat, and baskets occupy the higher shelf. Keeping these functions around the edges makes the middle of the room a shared route rather than a place for extra furniture.
Measure coat depth as well as bench depth: bulky outerwear can reach farther into a narrow passage than the seat itself. Leave doors and appliance fronts room to open. Use a separate place for wet items so the same bench can remain dry and comfortable when someone sits to change shoes.
IDEA 06 / 15
Separate Connected Rooms with a Pocket Door
 SaveSupport Non AI Creator
Image credit: Photo: Flynnside Out. From: Brian Patrick Flynn
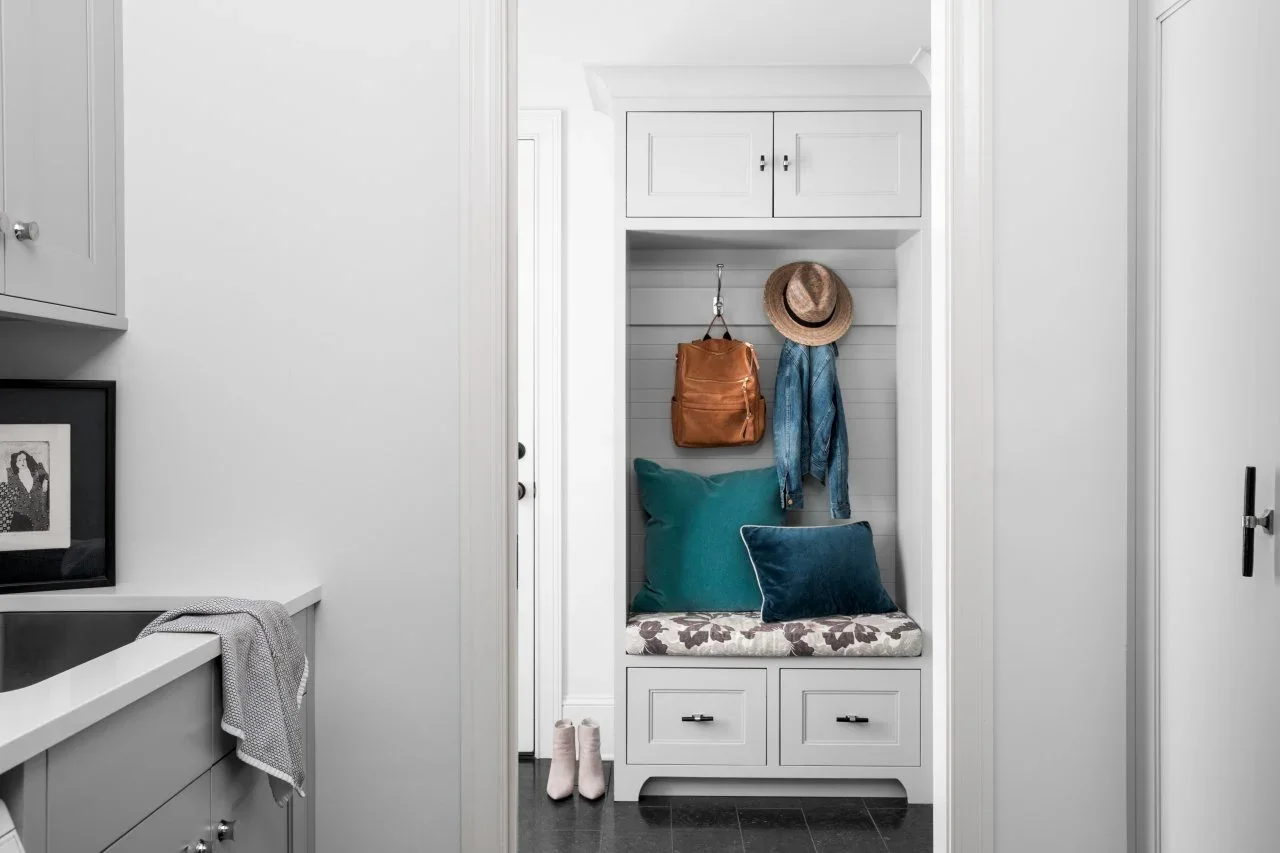
Here the laundry and entry areas connect through a doorway instead of sharing one uninterrupted room. The same pale gray cabinet color links them, while the bench gives bags and outerwear a destination beyond the washing counter. The view shows how two small adjacent spaces can work as one everyday routine.
A pocket door needs suitable wall construction and a clear cavity, so investigate services before considering one. Check access to the laundry when it is closed and choose the door around privacy and sound needs. Keep the doorway clear of boots and baskets so moving between the two areas remains straightforward.
IDEA 07 / 15
Keep Sorting Storage Out of a Narrow Passage
 SaveSupport Non AI Creator
Image credit: Studio Minosa
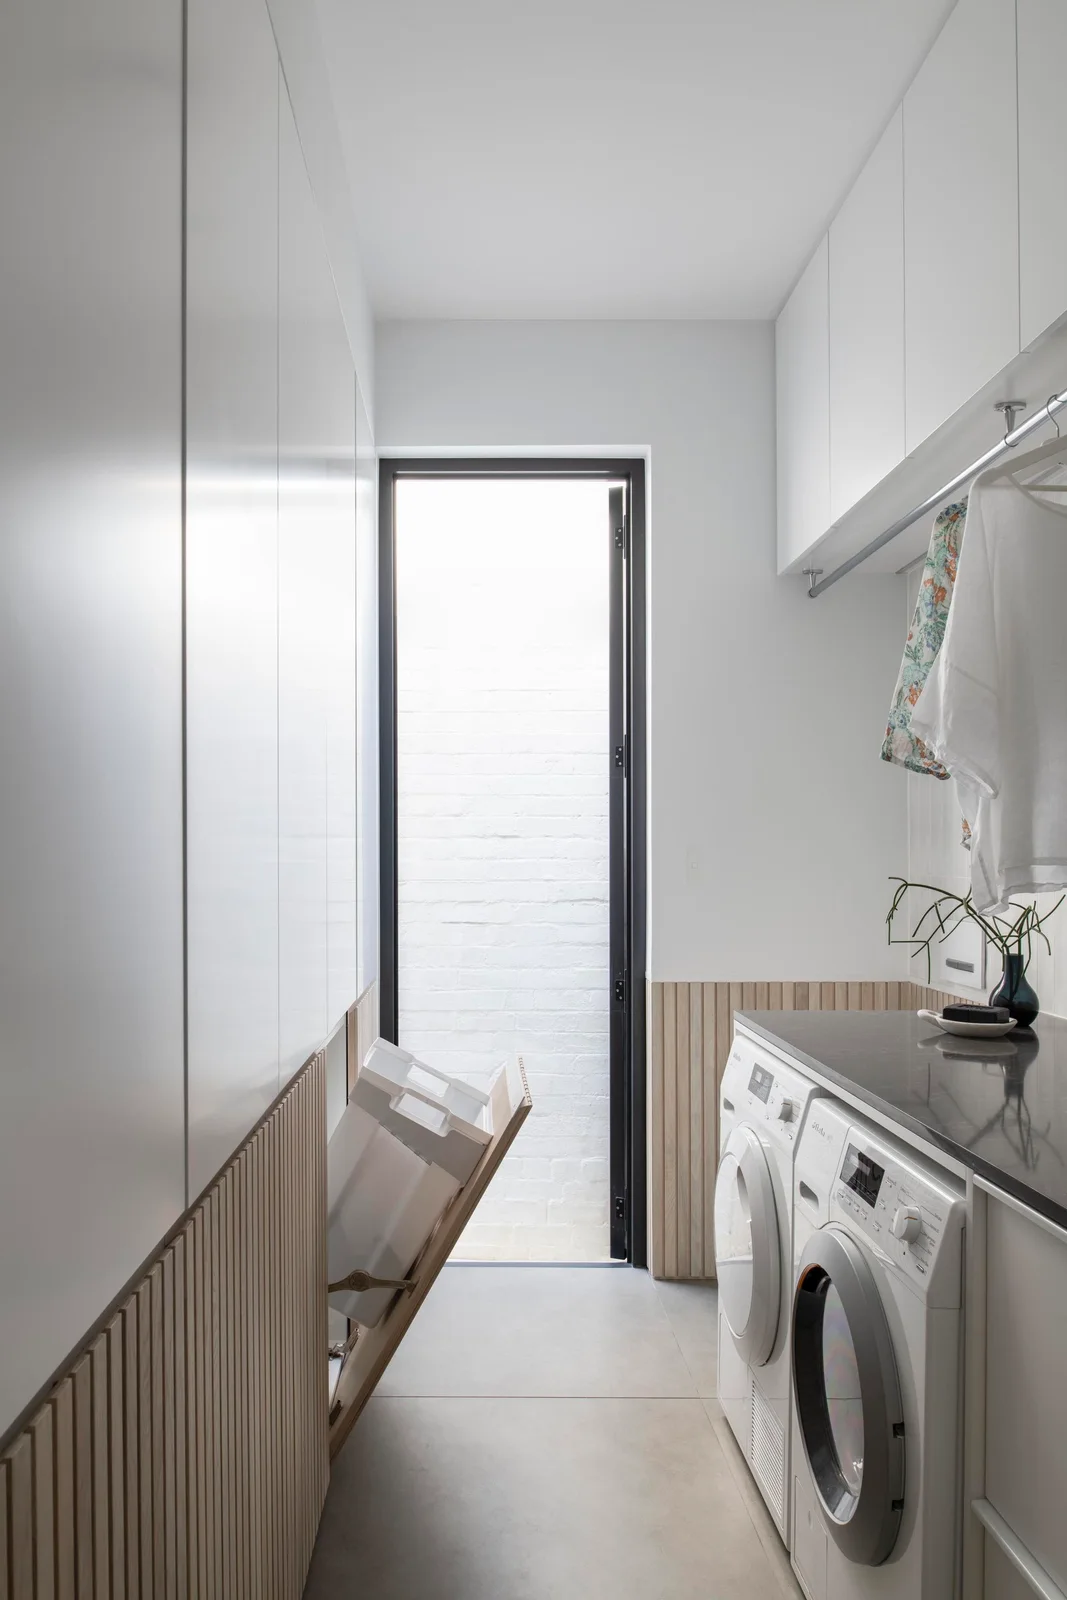
The hamper opens from the cabinet front rather than standing permanently on the floor. That approach can help an entry route remain usable between washing sessions, while the counter above the appliances supplies a continuous working surface. Pale cabinet fronts and restrained detailing keep the long, narrow arrangement visually simple.
Check the open hamper and appliance doors against one another before choosing hardware. A door at the end makes an unobstructed route especially important. Keep outdoor shoes in a separate ventilated compartment rather than mixing them with laundry, and empty sorting bags often enough that the front can close without forcing it.
IDEA 08 / 15
Use a Small Utility Nook off the Entry
 SaveSupport Non AI Creator
Image credit: Ca'Pietra
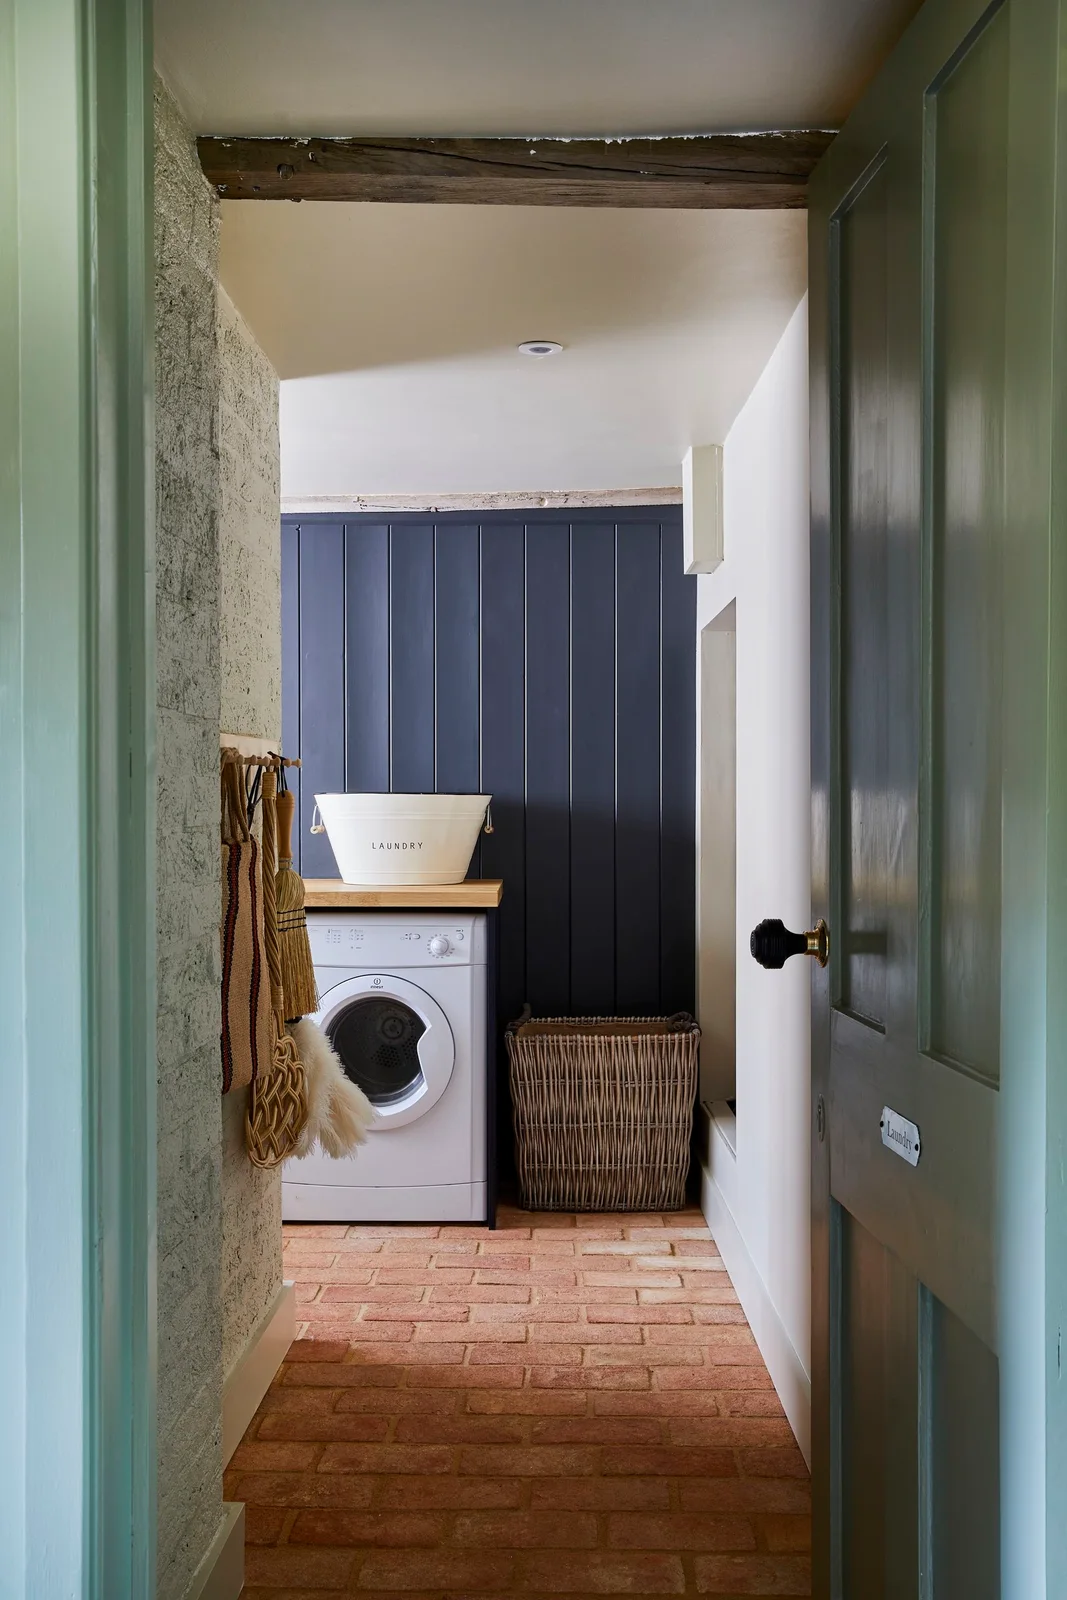
A washer, a short worktop and a hamper fit into this compact nook, leaving the doorway as its clear boundary. Hooks use a slim piece of side wall for small items. The darker paneling gives the back wall definition without adding deep shelving that would reduce the already limited working space.
This is a useful laundry station beside an entry, rather than a complete coat-storage wall in itself. Pair it with accessible shoe and bag storage nearby. Check the appliance door and service access, and keep hooks from projecting into the approach where carried baskets or coats could catch on them.
PART 03
Make Space for Drying and Sorting
IDEA 09 / 15
Bring Laundry and Drying into One Cabinet Run
 SaveSupport Non AI Creator
Image credit: First Sense Interiors
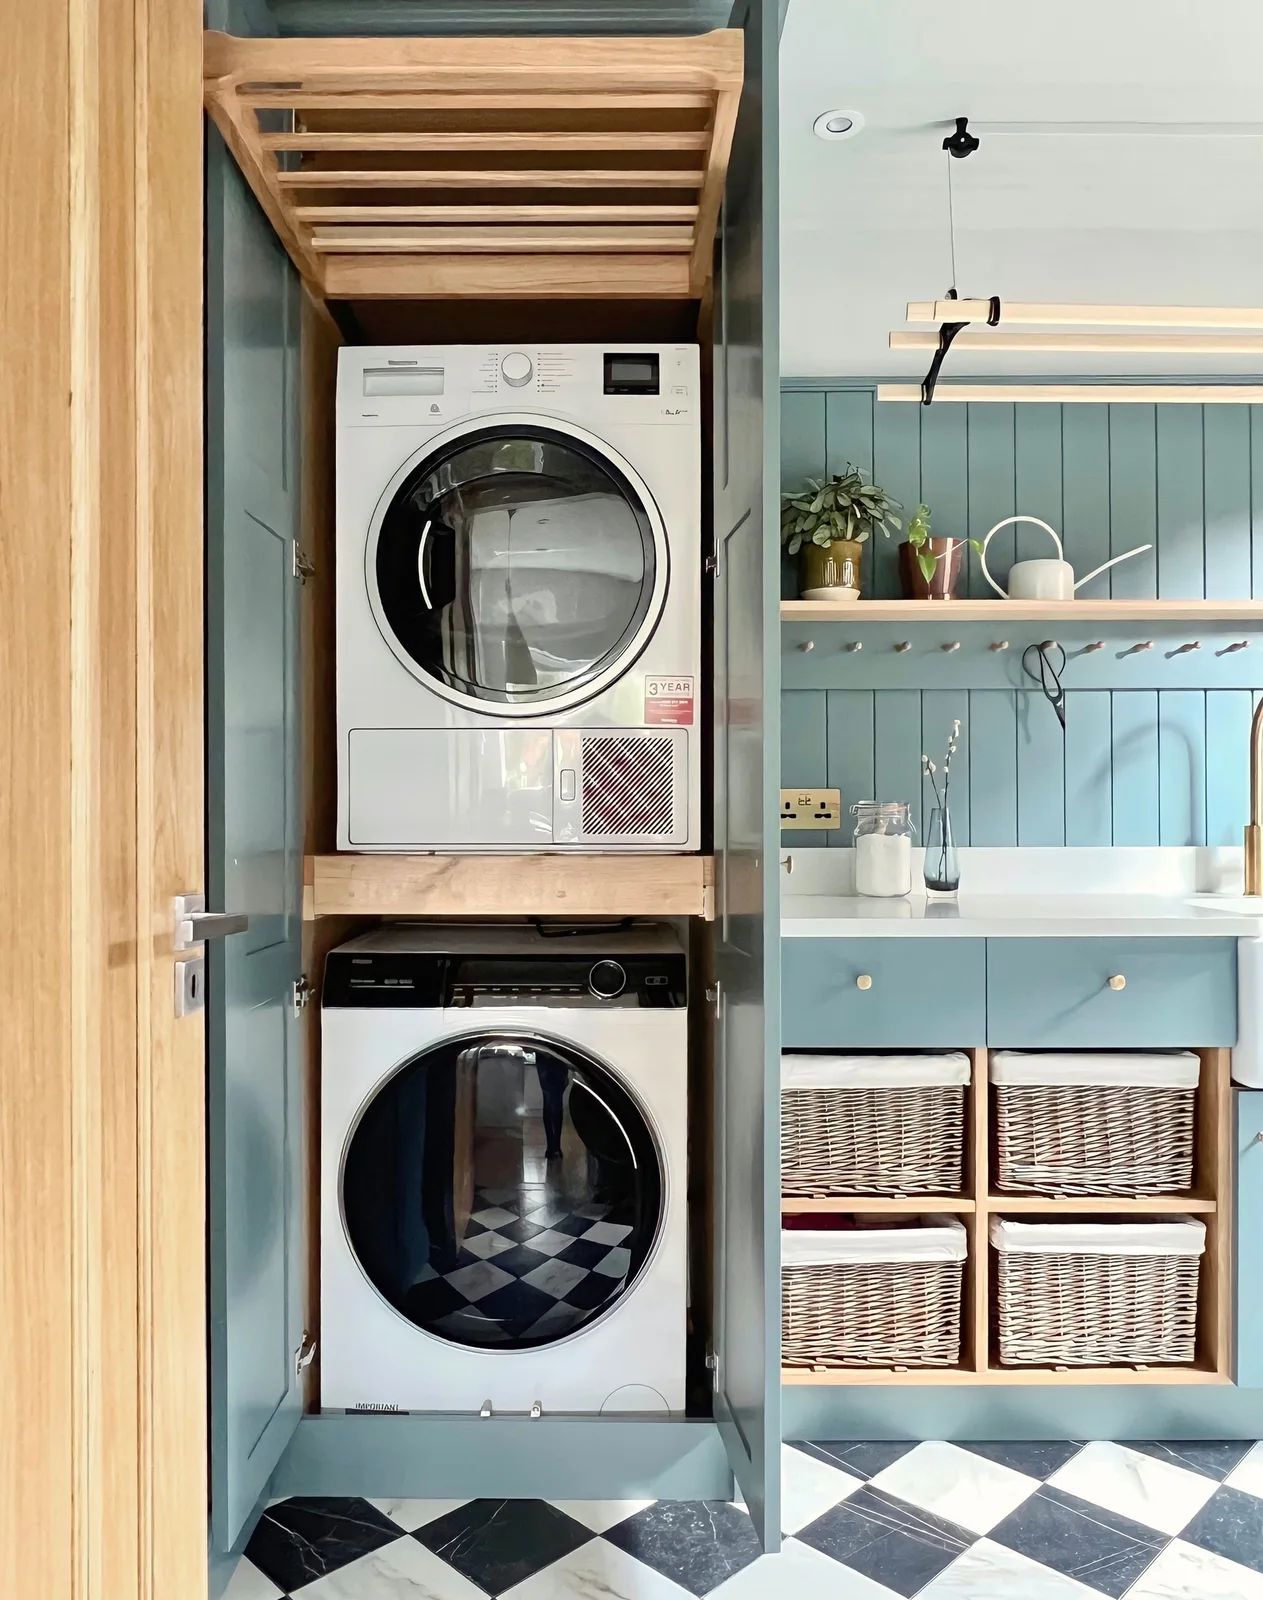
The cabinet run groups several steps together: washing in the tall enclosure, sorting in baskets and drying above the work area. Blue paneling and the peg rail carry the arrangement across the wall. In a shared entry space, this gives laundry a defined working side rather than spreading it across every available surface.
Check enclosure requirements with the appliance instructions before specifying doors, shelves or ventilation. The upper rack and the suspended rack need secure fixings and enough clearance when loaded. Allocate separate hooks for outdoor clothing, and keep dripping garments away from electrical fittings, the cabinet interior and the main walking route.
IDEA 10 / 15
Use the Ceiling Above the Boot Bench for Drying
 SaveSupport Non AI Creator
Image credit: Hutley & Humm, photograph Boz Gagovski
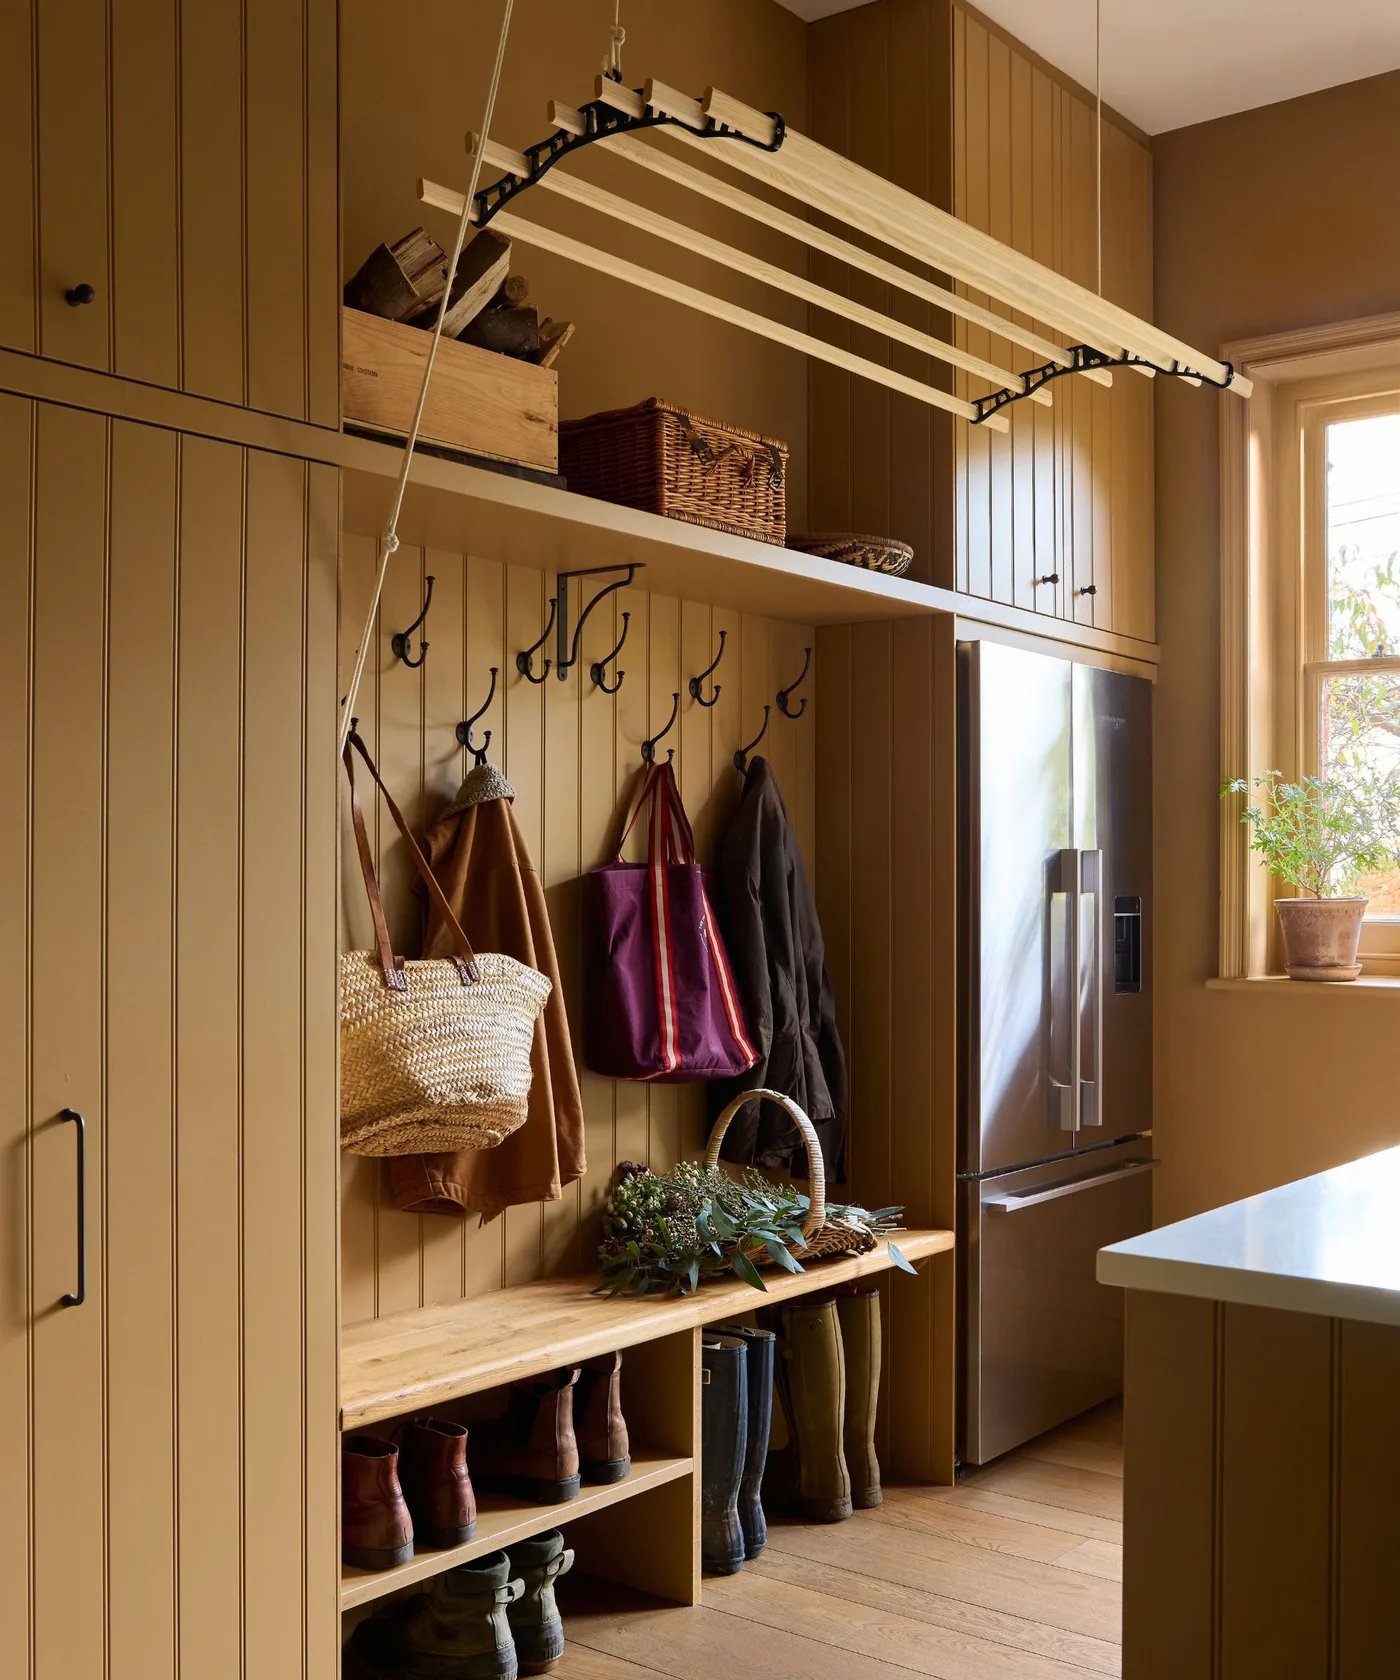
This view shows the drying and outerwear side of a utility arrangement, with no washing machine visible. The ceiling rack adds a place for small laundry items above the bench, while hooks and open shelves organize coats and footwear below. The consistent brown background gives all those separate objects a settled frame.
Check the rack height both raised and lowered, including what will hang from it. Avoid dripping onto stored coats or a seat that needs to stay dry. A rack requires suitable structural fixings and safe cord management; ventilation also matters when drying laundry indoors, especially alongside already damp outdoor clothing.
IDEA 11 / 15
Add a Drying Rack Without Losing the Coat Rail
 SaveSupport Non AI Creator
Image credit: Paul Raeside
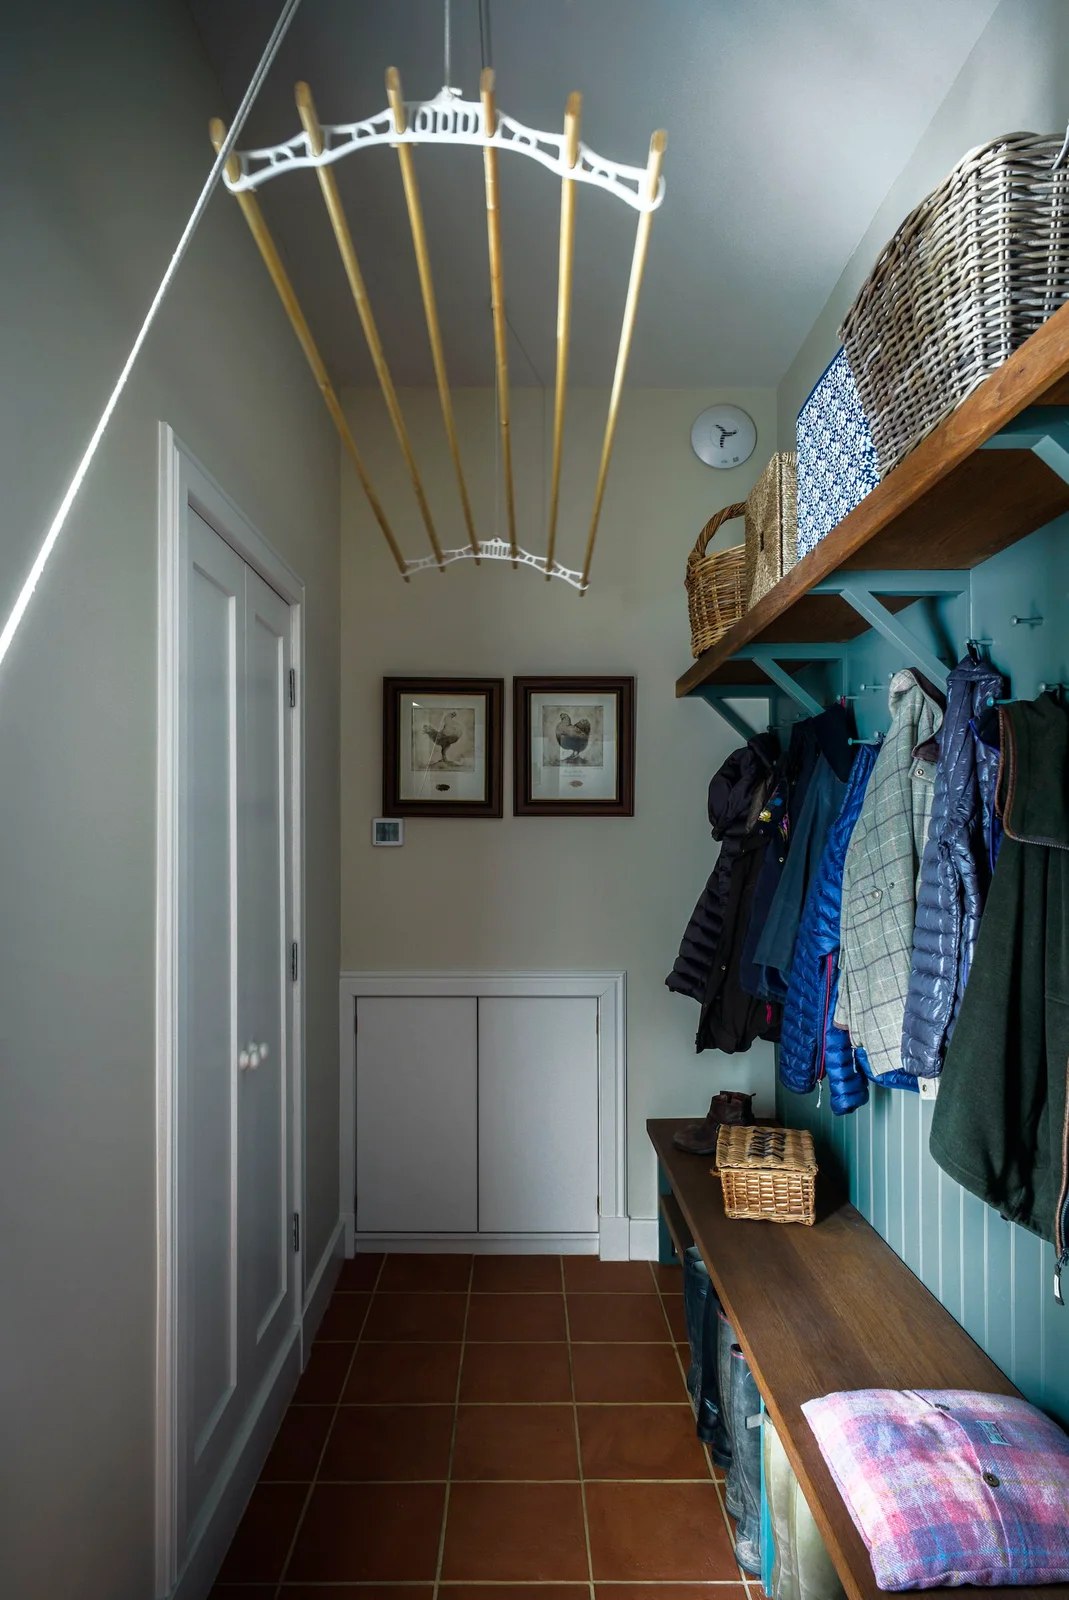
The room uses three different heights: shoes beneath the bench, coats on the paneled wall and a drying rack overhead. This makes a narrow boot area useful for drying as well as storing outdoor clothing. Keeping the opposite wall comparatively plain avoids another deep storage run in the passage.
Before adding a rack, check headroom, door movement and the length of the garments you expect to hang. Wet laundry should not brush against stored coats. Keep the operating cord safely secured and away from children, and leave ventilation and heating controls accessible rather than hiding them behind baskets or hanging clothes.
IDEA 12 / 15
Keep the Laundry Aisle Easy to Clear
 SaveSupport Non AI Creator
Image credit: Photo: Flynnside Out. From: Brian Patrick Flynn
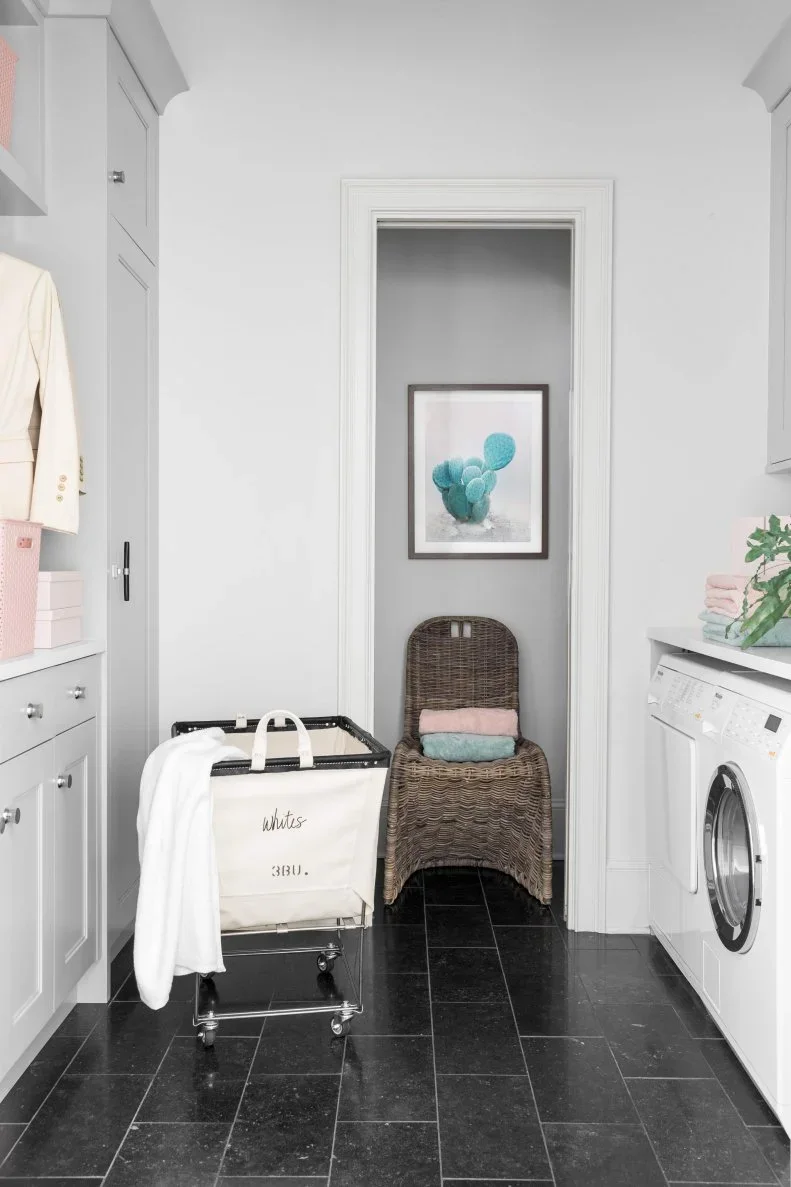
The wheeled hamper sits within the working aisle, close to the machines and storage. It can move with a load instead of requiring several smaller baskets on the floor. Gray walls and cabinets continue the palette used in the connected entry area shown earlier, making the functional rooms feel related.
Plan an actual parking place for the hamper when appliance doors are open or someone needs to pass through. Check wheel size against thresholds and the weight of a full load. Our mudroom cabinets explore related storage options; give cleaning supplies their own secured compartment rather than using an open laundry basket for them.
PART 04
Keep Messy Tasks Easy to Contain
IDEA 13 / 15
Choose a Hamper You Can Move Through the Door
 SaveSupport Non AI Creator
Image credit: Photo: Flynnside Out. From: Brian Patrick Flynn
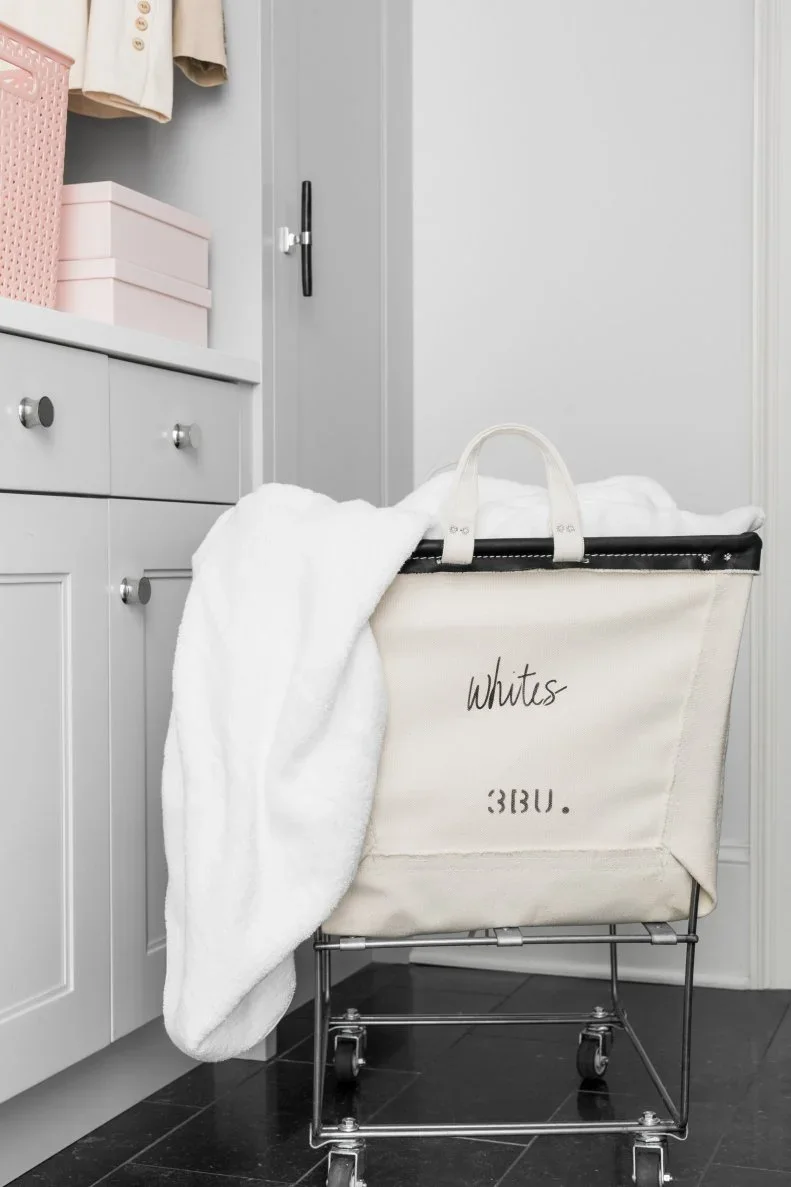
This closer view of the same laundry space shows why the hamper needs its own place in the layout. The handles, deep fabric bag and wheeled base turn sorting into a movable task, while the nearby cupboards hold smaller items. It is a storage detail rather than a second whole-room arrangement.
Measure the widest part of the frame against the doorway, not only the bag. A removable washable liner is useful when handling dirty outdoor clothes, provided its care instructions allow it. Avoid overloading the hamper, and check that it can be parked securely without rolling into the exit or catching an appliance door.
IDEA 14 / 15
Leave a Working Surface Beside the Sink
 SaveSupport Non AI Creator
Image credit: Photo: Flynnside Out. From: Brian Patrick Flynn
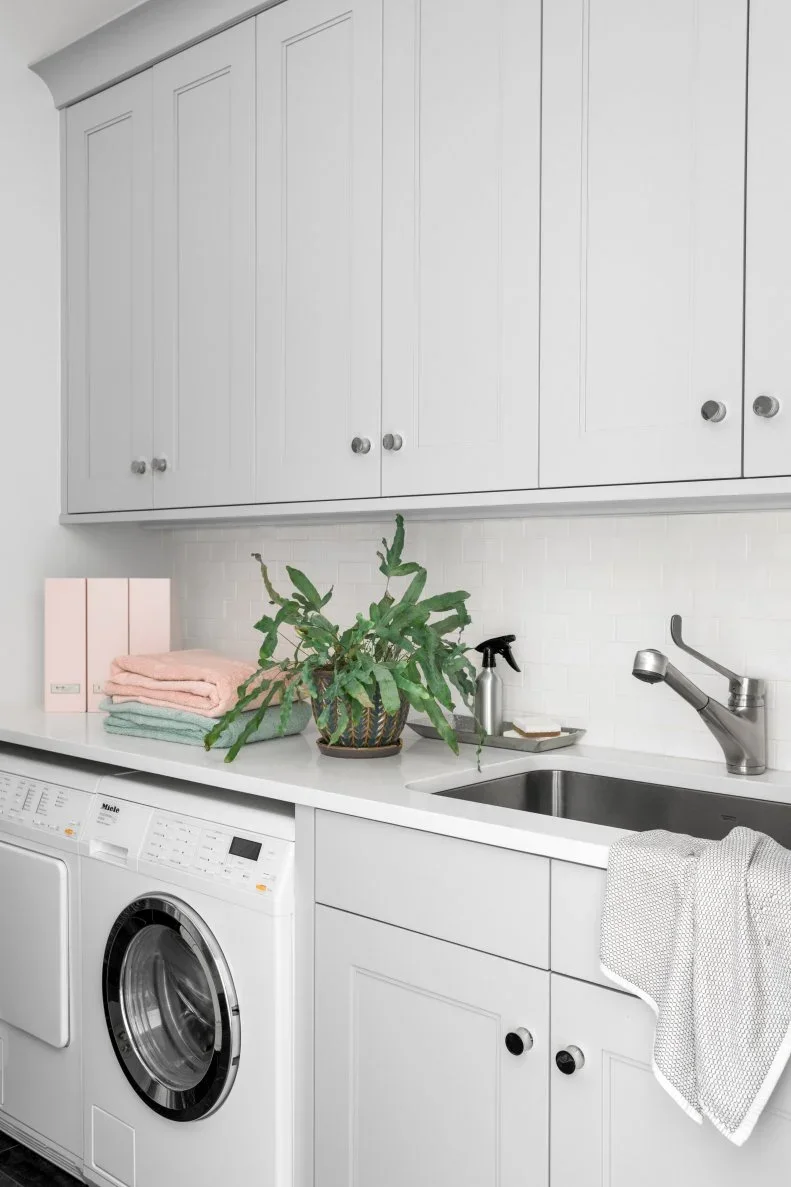
The sink and counter share one run with the appliances in this connected laundry and entry scheme. That gives handwashing and small cleaning jobs a defined place without taking over the bench in the adjoining mudroom. Upper cupboards use the wall, leaving the lower counter available between tasks.
Keep a clear section for sorting or treating garments instead of covering the whole counter with accessories. Use cleaning products according to their labels and secure them away from children and pets. For related finishes, our farmhouse laundry room ideas show other counter and cupboard arrangements; check actual surface-care guidance before choosing a material.
IDEA 15 / 15
Give Dirty Paws a Wash Area Beside the Laundry
 SaveSupport Non AI Creator
Image credit: DesignSpace London
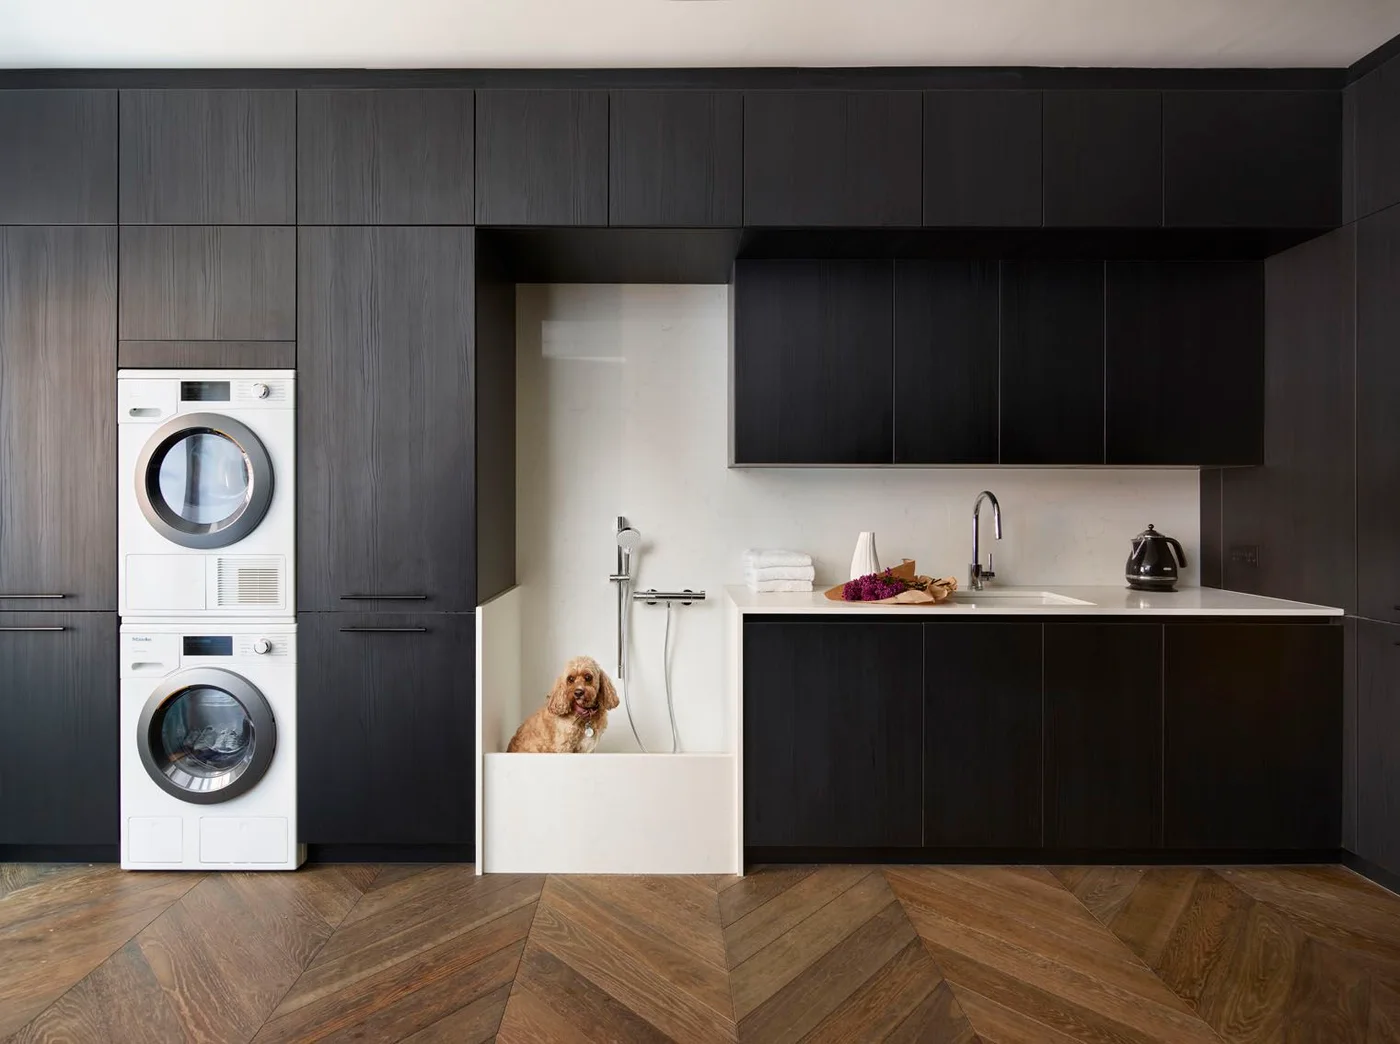
The low wash area places a messy arrival task beside the laundry rather than at the kitchen sink. Stacked machines free a section of wall for that recess, and the wider counter gives towels a place nearby. Dark cabinet fronts make the pale washing areas stand out as distinct working zones.
Have waterproofing, drainage and suitable plumbing designed for the intended use rather than treating the recess like an ordinary cabinet opening. Check how safely your pet can enter and leave, and choose secure footing. Store used pet towels separately from clean laundry, then follow the floor and cabinet manufacturers’ cleaning instructions after splashes.
BRING IT ALL TOGETHER
Plan Around an Ordinary Busy Day
Try the layout with an occupied bench, open appliance doors and a full laundry basket before choosing cabinet depths. A room that feels spacious when everything is closed may work very differently during the morning rush.
Separate damp outerwear from clean folded clothes, provide appropriate ventilation and leave servicing access to appliances. Small choices such as a hamper parking place or a removable bench cover can make a combined room easier to use than extra decorative storage.