Mudroom cabinets work best when the interior is planned around what arrives through the door. Long coats, tall boots, sports bags and small accessories need different spaces. Start with those belongings and the walking route, then decide which storage should be enclosed and which needs to stay easy to reach.
These 17 examples include fitted walls, low cabinets, lockers and cupboards beside laundry or pet-care areas. Compare door movements, shelf access and seating together. Closed fronts can make a room look orderly, but they are only useful when the contents fit and can be put away without blocking the entrance.
PART 01
Plan closed cupboards around their contents
IDEA 01 / 17
Combine Tall Blue Cupboards with Shoe Drawers
 SaveSupport Non AI Creator
Image credit: Anastasia Alkema. Design: Copper Sky Design + Remodel
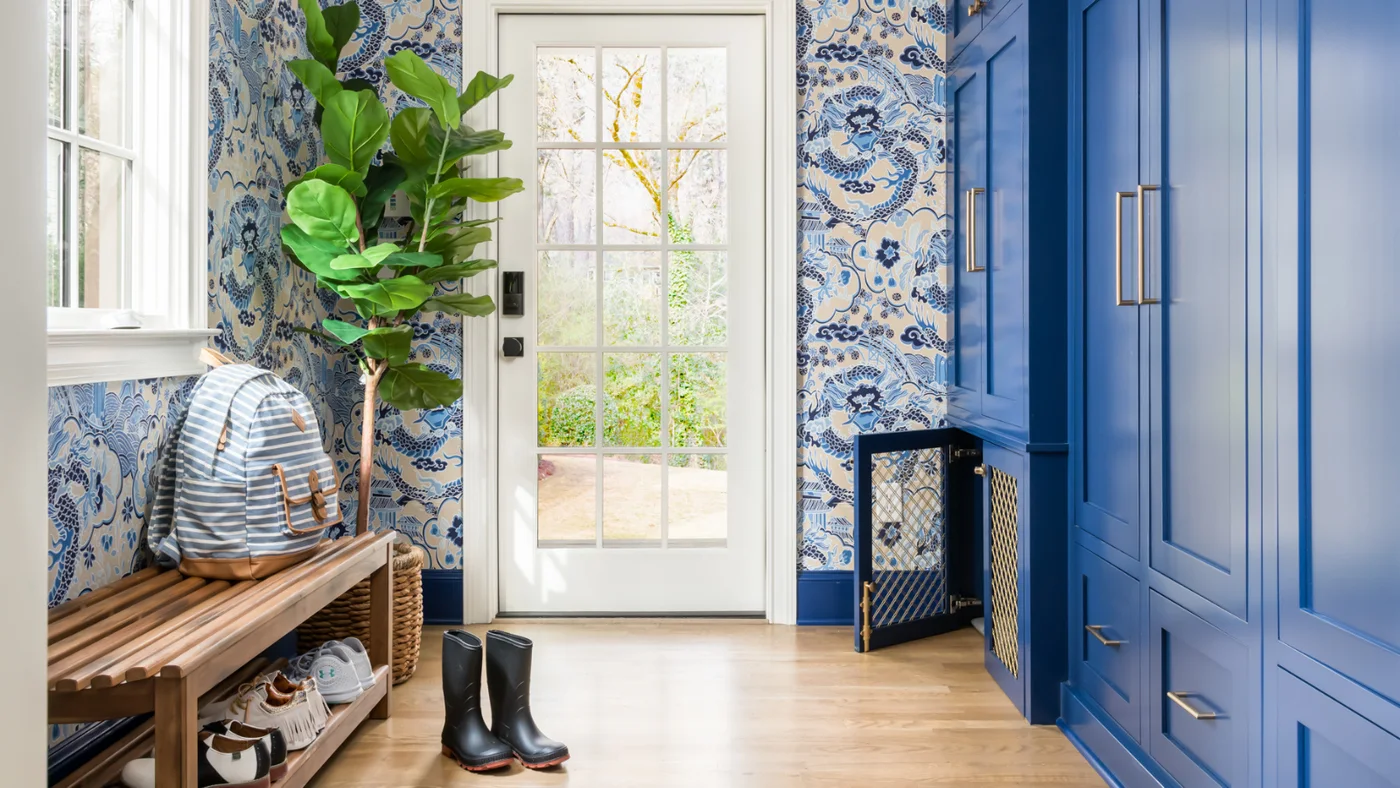
Tall blue doors keep the main storage wall visually consistent, while lower drawers offer a separate place for smaller belongings. The wood bench opposite provides seating without taking space from the cupboards. A mesh-fronted lower compartment introduces a different door treatment within the otherwise solid blue cabinetry.
Mark cupboard and drawer movements on the floor before choosing the bench depth opposite. A good-looking storage wall still needs room for someone to stand while opening it. Our mudroom bench ideas show seating options to compare. Check how the mesh compartment is intended to be used rather than assuming it will dry wet shoes.
IDEA 02 / 17
Give Each Person an Accessible Lower Cupboard
 SaveSupport Non AI Creator
Image credit: Photo: Curated Nest
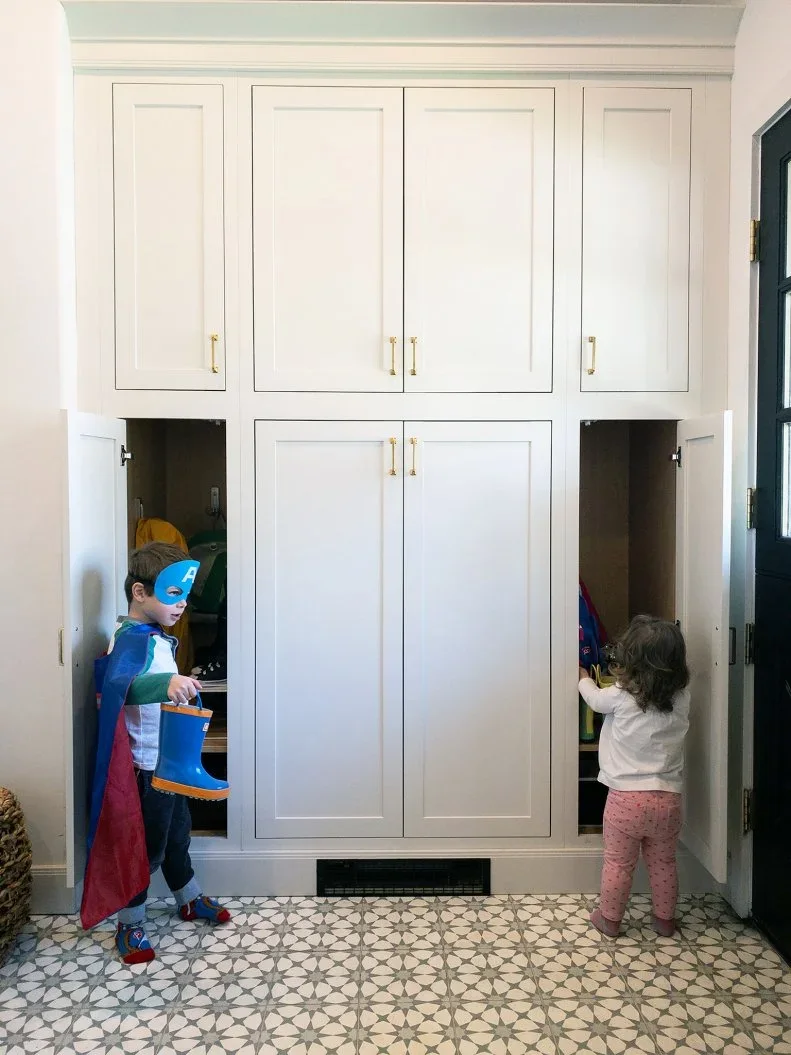
The cabinet uses a broad white frame to organize several door sizes, with lower side compartments reachable without opening the upper cupboards. This separates everyday access from the storage overhead. The repeated inset panels keep the full wall orderly despite the different compartment proportions and the busy floor beneath it.
Measure the contents of each lower compartment before dividing up the interior. Adjustable shelves can accommodate changing footwear and bags more easily than fixed equal gaps. Allow doors to open without blocking the entrance, secure the cabinetry appropriately and reserve upper cupboards for items that do not need to be reached during every departure.
IDEA 03 / 17
Hide a Coat Bay Behind a Full-Height Door
 SaveSupport Non AI Creator
Image credit: Drury Design
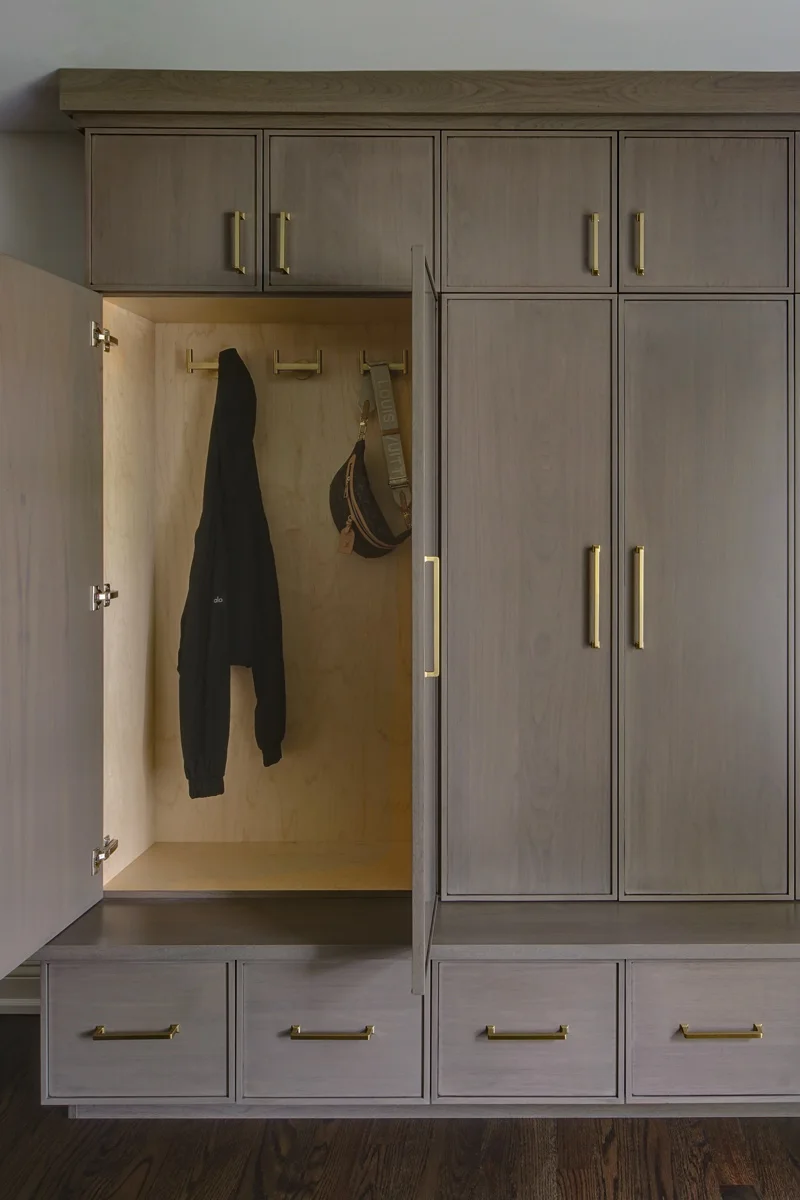
A full-height door conceals the coat hooks and wood-lined interior when the bay is closed. Drawers below provide a separate storage layer rather than leaving everything on the floor. The matching fronts allow the coat compartment to sit beside other closed cupboards as part of one continuous furniture wall.
Hang the longest coat and largest bag you plan to store before deciding the hook position. Check their depth with the door shut and keep them clear of the lower drawers. Let damp clothing dry before closing it away, and ask the cabinetmaker about suitable ventilation and finishes for the expected use.
IDEA 04 / 17
Place a Tall Wood Cabinet Beside a Small Seat
 SaveSupport Non AI Creator
Image credit: Robert Peterson. Design: Copper Sky Design + Remodel
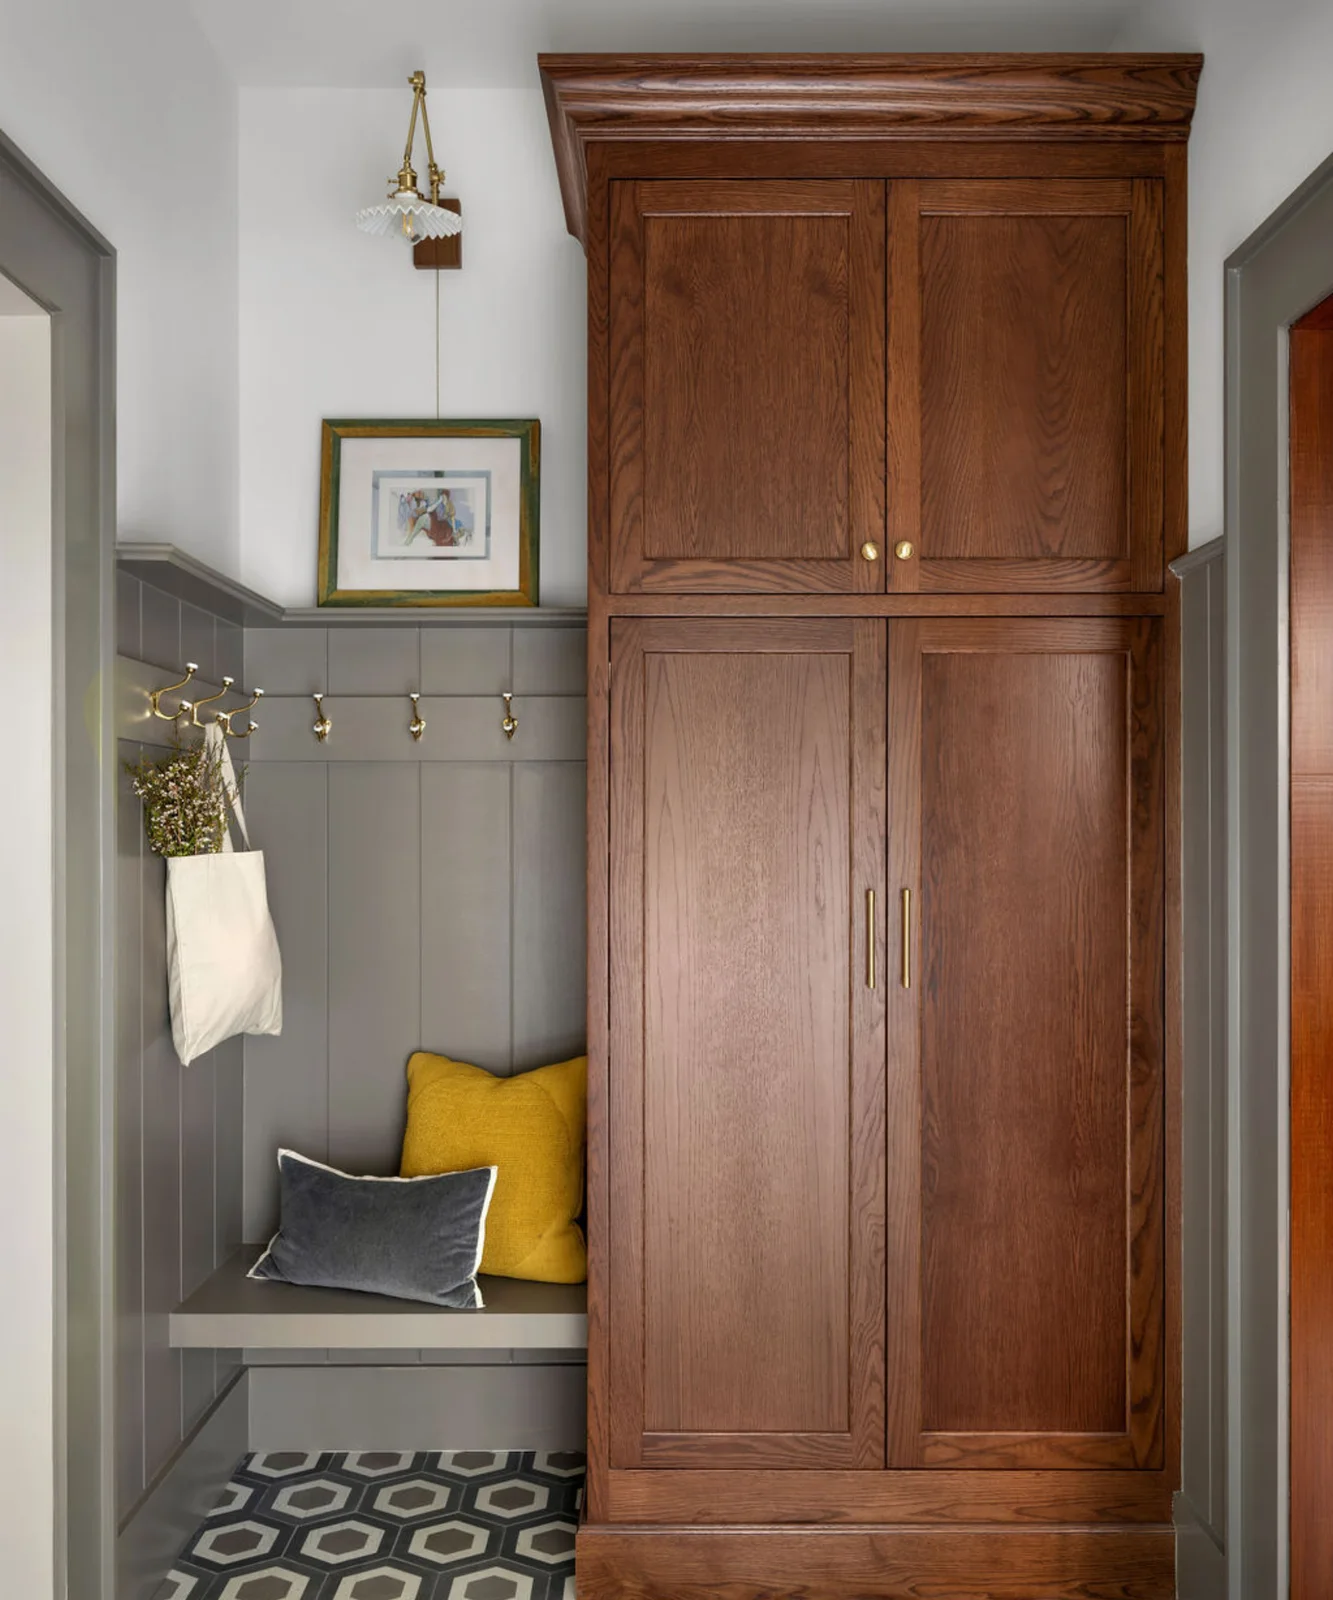
The wood cabinet provides a tall closed-storage element next to a compact sitting bay. Gray paneling and a simple seat make the neighboring hook area quieter than the cabinet's visible grain. Upper and lower door pairs break the height into usable sections without adding a separate shelf unit beside it.
List the tall items that need storing before choosing the interior partitions. A cupboard for a vacuum or long coats needs a different layout from one intended for folded bags. Keep the small seat usable by limiting cushions, and check the door swing against both the bench and the adjacent passage.
PART 02
Connect cabinets and seating
IDEA 05 / 17
Keep Dark Cupboards Opposite a Freestanding Bench
 SaveSupport Non AI Creator
Image credit: Emily Followill. Design: Liz Williams Interiors
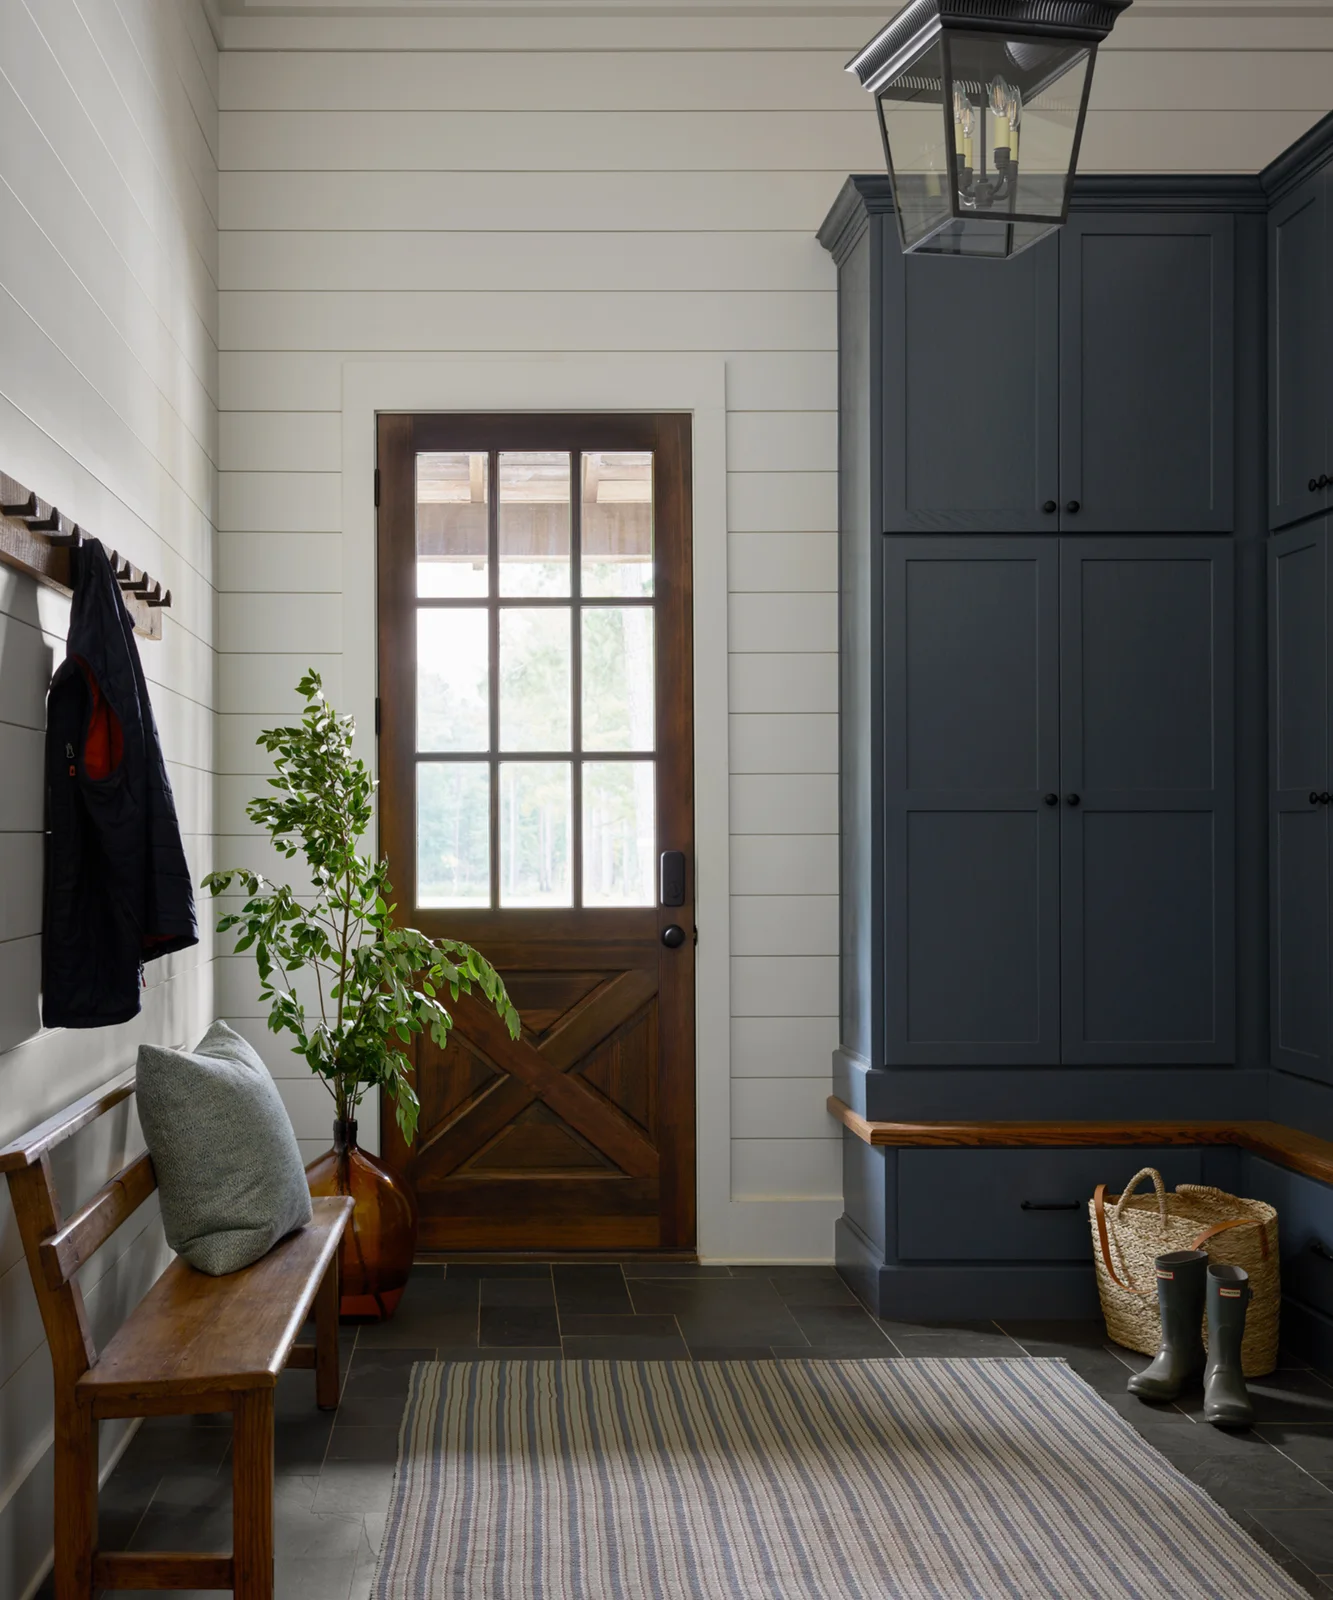
Dark cupboards form a compact storage corner while the freestanding bench occupies the opposite wall. White paneling keeps the space around the door lighter, and a narrow wood ledge links the cabinet sections. The low drawer adds storage near the floor without extending tall cupboards across the whole entrance.
Test the arrangement with a person seated on the bench and another using the cupboard. The passage needs to work during busy arrivals, not only when everything is closed. Keep the ledge from becoming a pile of loose belongings, and check that baskets and boots do not obstruct the low drawer.
IDEA 06 / 17
Use Pull-Out Storage Beneath an Open Coat Bay
 SaveSupport Non AI Creator
Image credit: House of Jade Interiors/Travis J. Photography
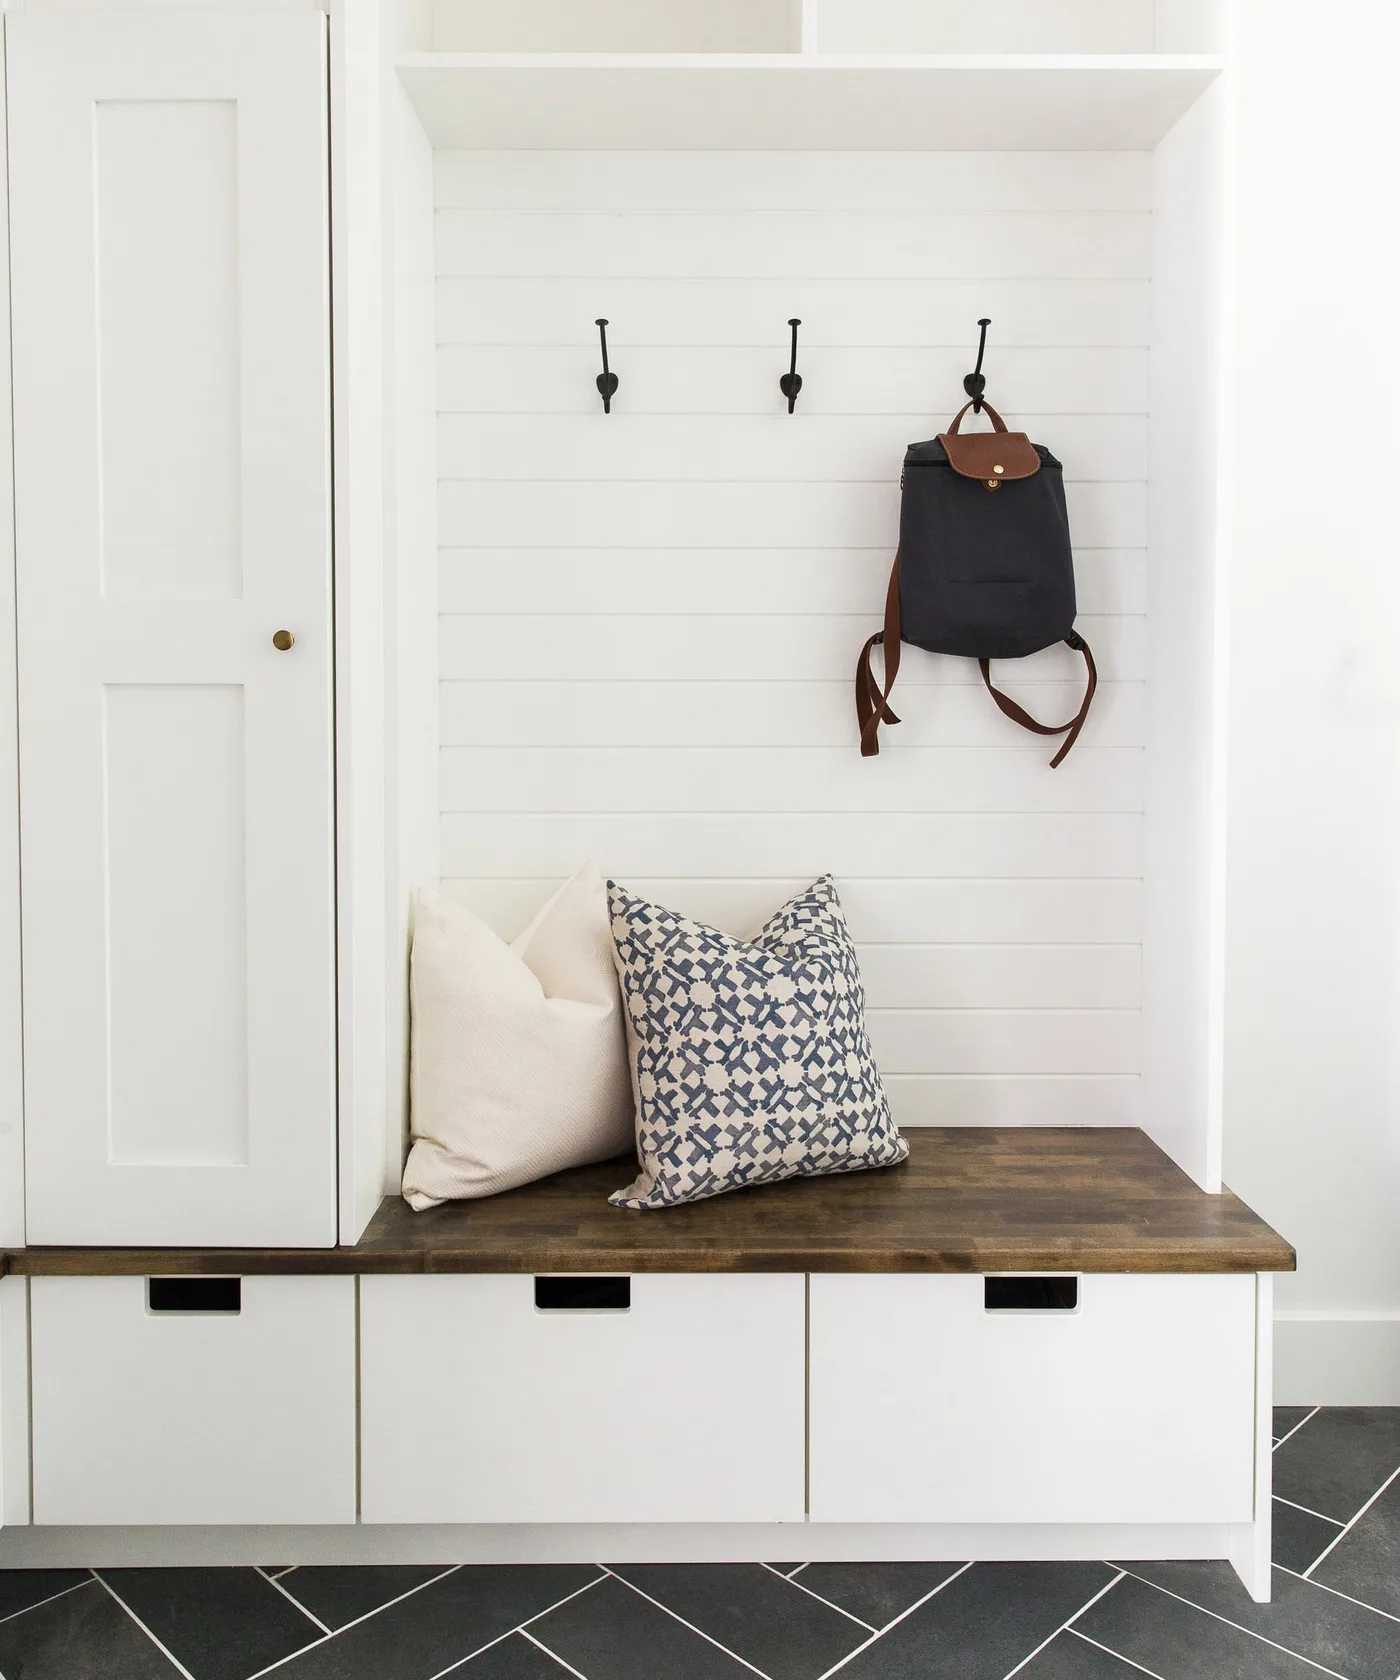
Open hooks and a wood seat make this bay easy to use, while pull-out compartments conceal the storage below. A tall cupboard at the side handles belongings that do not suit the open area. White cabinetry keeps the different storage types together, with small dark hand openings below the bench.
Check pull-out dimensions against the actual shoes or accessories and ask about the runners' load rating. Leave room to open them without pushing the user into a door or stair route. Our easy mudroom ideas cover other approachable layouts. Use a separate drying spot for wet footwear before it goes into enclosed storage.
IDEA 07 / 17
Put Closed Storage in a Simple Wood Bench
 SaveSupport Non AI Creator
Image credit: Ginny Macdonald/Sara Tramp
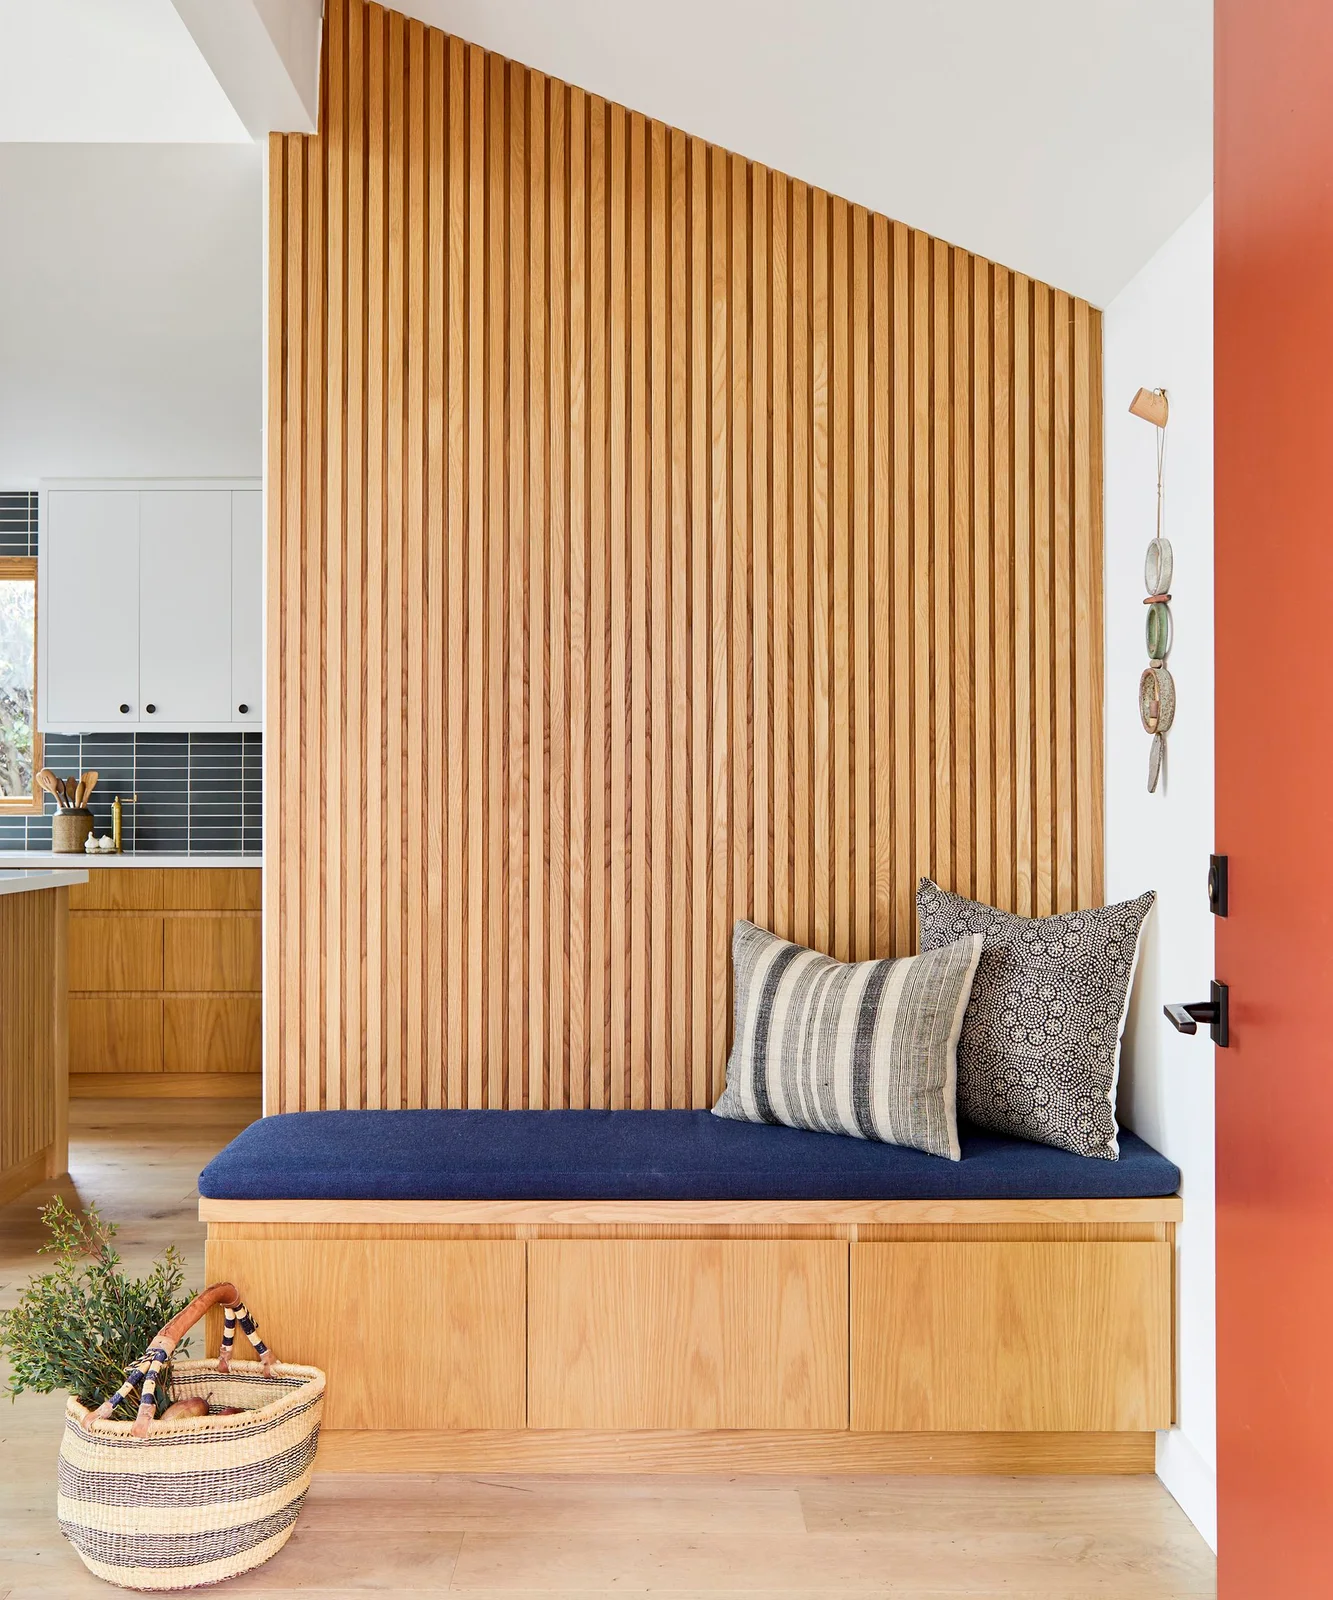
The storage is concentrated in the bench base, leaving the wall above free of cupboards and hooks. Flat wood fronts relate to the slatted backdrop and neighboring kitchen cabinetry. A blue cushion defines the sitting area, while the orange door adds color without changing the storage furniture itself.
Confirm how the bench compartments open and check them with the cushion in position. A lift-up lid and front-opening doors create different access needs, so do not choose from the closed appearance alone. Plan a separate place for coats and keep the bench's supporting structure suitable for the intended seating load.
IDEA 08 / 17
Reserve Upper Cupboards for Less-Used Belongings
 SaveSupport Non AI Creator
Image credit: David Cleveland
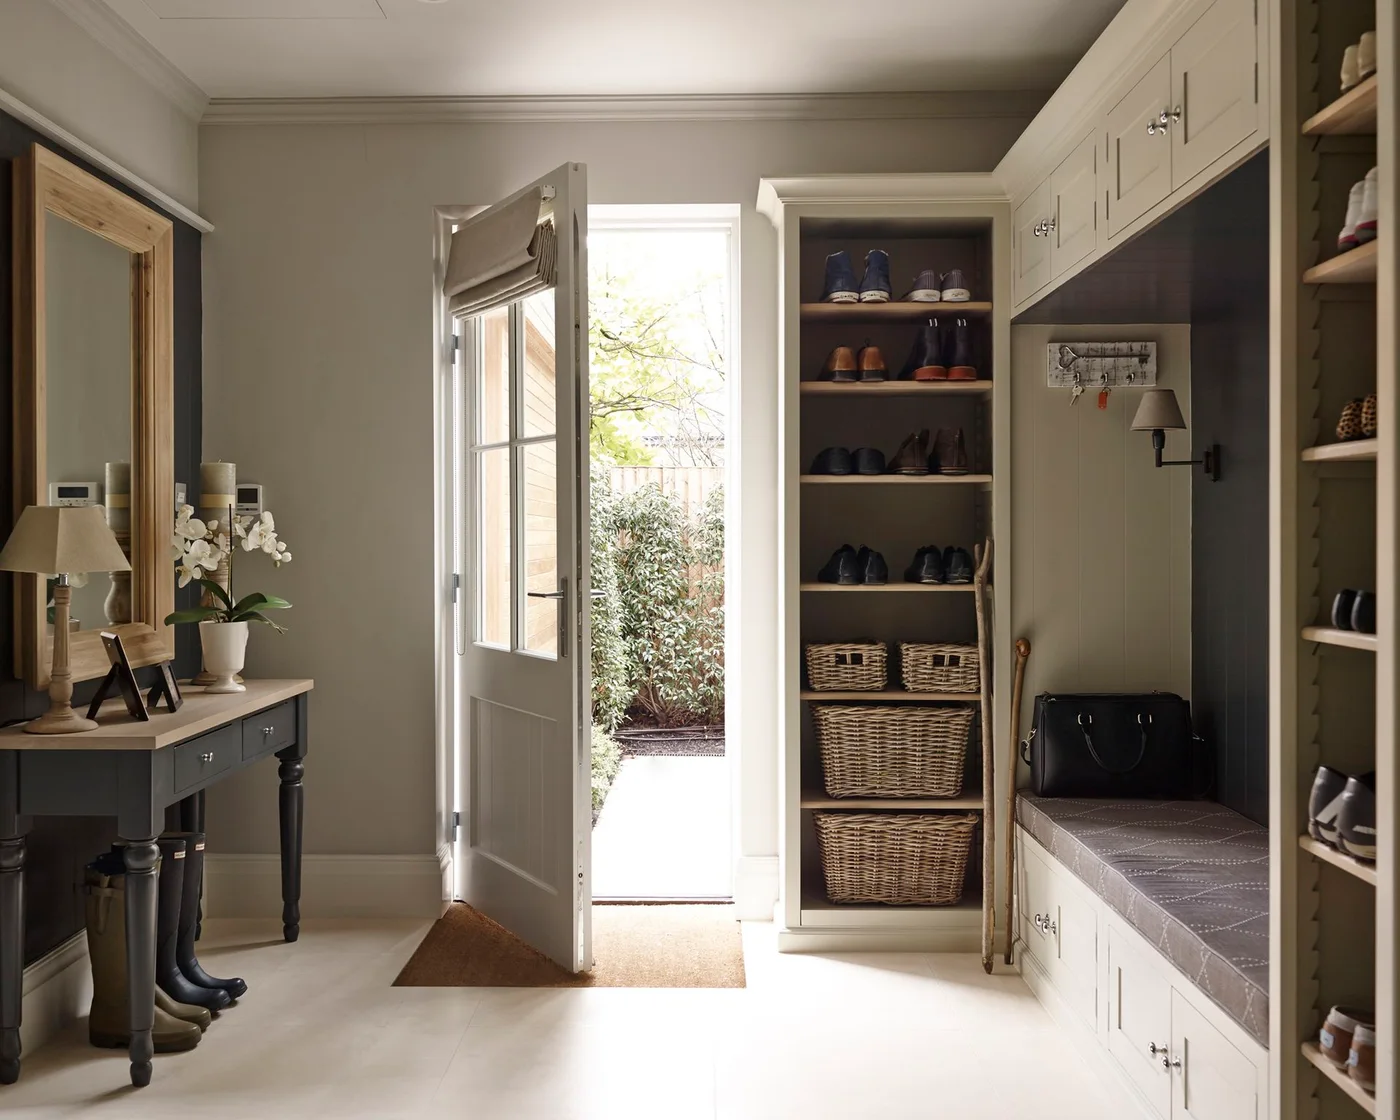
Closed cupboards above the bench use the upper wall, while open shoe shelves at the sides keep frequently worn pairs visible. Lower doors add another enclosed layer beneath the cushion. The arrangement separates storage by reach rather than making every compartment serve the same everyday purpose.
Put lighter, less frequently used belongings overhead and keep daily footwear within comfortable reach. Plan a stable way to access upper cupboards without standing on the cushioned bench. For the junction where storage turns or changes direction, our corner mudroom ideas offer useful comparisons. Leave the exterior door free to open fully.
PART 03
Compare open bays, shelves and lockers
IDEA 09 / 17
Fit Open Cabinet Bays Beneath the Stairs
 SaveSupport Non AI Creator
Image credit: Photo: Dane Tashima. From: HGTV Magazine
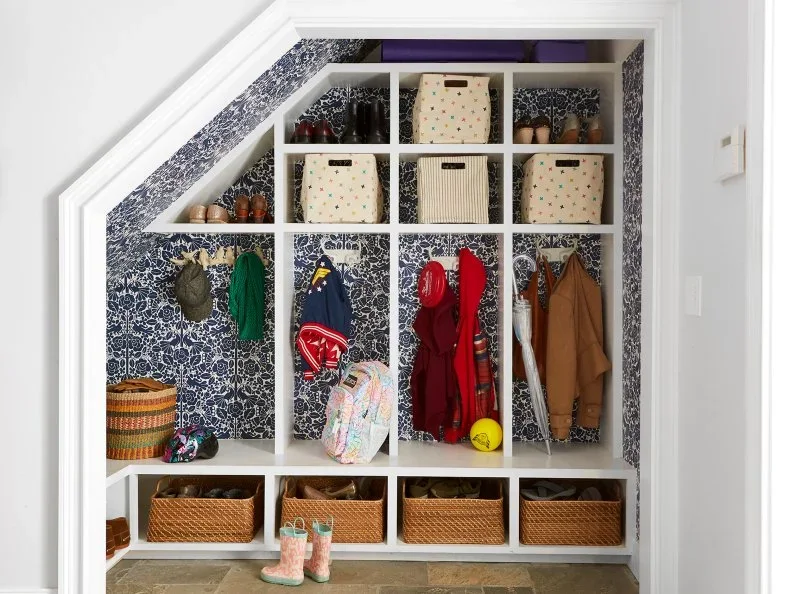
Open cabinet bays follow the stair slope, creating a mixture of tall hanging spaces and smaller upper compartments. White framing gives the irregular outline a consistent structure. Floral backing adds pattern within the bays, while woven baskets contain the lower storage instead of leaving each shoe visible.
Check sitting and standing headroom before placing the bench beneath the lowest part of the slope. Assign awkward upper cubbies to lightweight belongings that are easy to retrieve. Have any work around the staircase assessed appropriately, and leave the basket openings large enough to pull a filled container out without tipping it.
IDEA 10 / 17
Use Adjustable Shelves for Shoes and Baskets
 SaveSupport Non AI Creator
Image credit: Future PLC/Polly Eltes
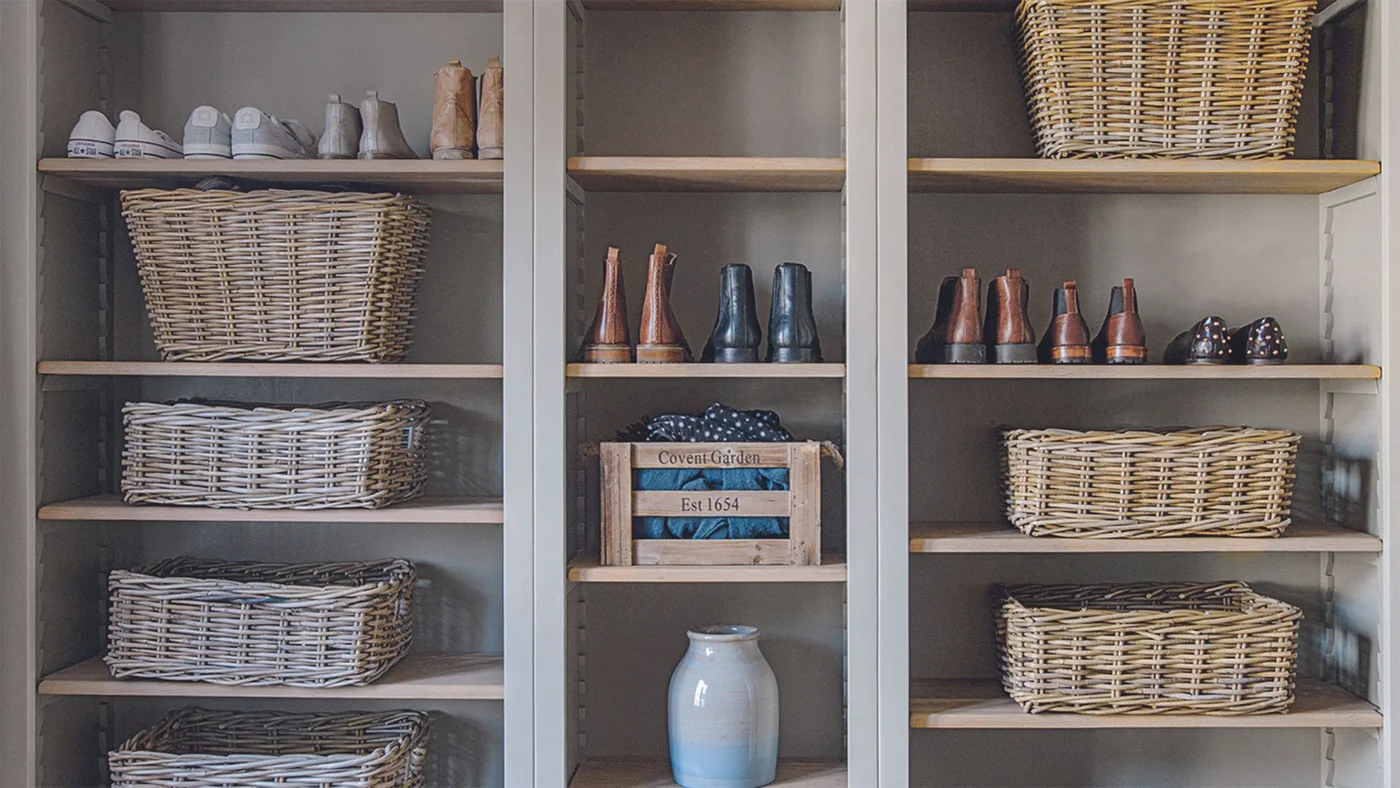
Different shelf spacings accommodate boots, lower shoes and broad baskets within the same cabinet frame. The open fronts make the contents easy to identify, while repeated baskets contain the less orderly items. A muted cabinet color lets the storage remain the focus instead of competing with several decorative finishes.
Measure the tallest boots and the filled baskets before setting shelf heights. Check shelf load limits, and make sure the supports stay secure when containers are slid in and out. Let footwear dry and remove grit before storing it; open shelves improve visibility but still need regular wiping, especially where shoes sit directly on wood.
IDEA 11 / 17
Choose Flat Fronts Below Patterned Coat Bays
 SaveSupport Non AI Creator
Image credit: Future PLC
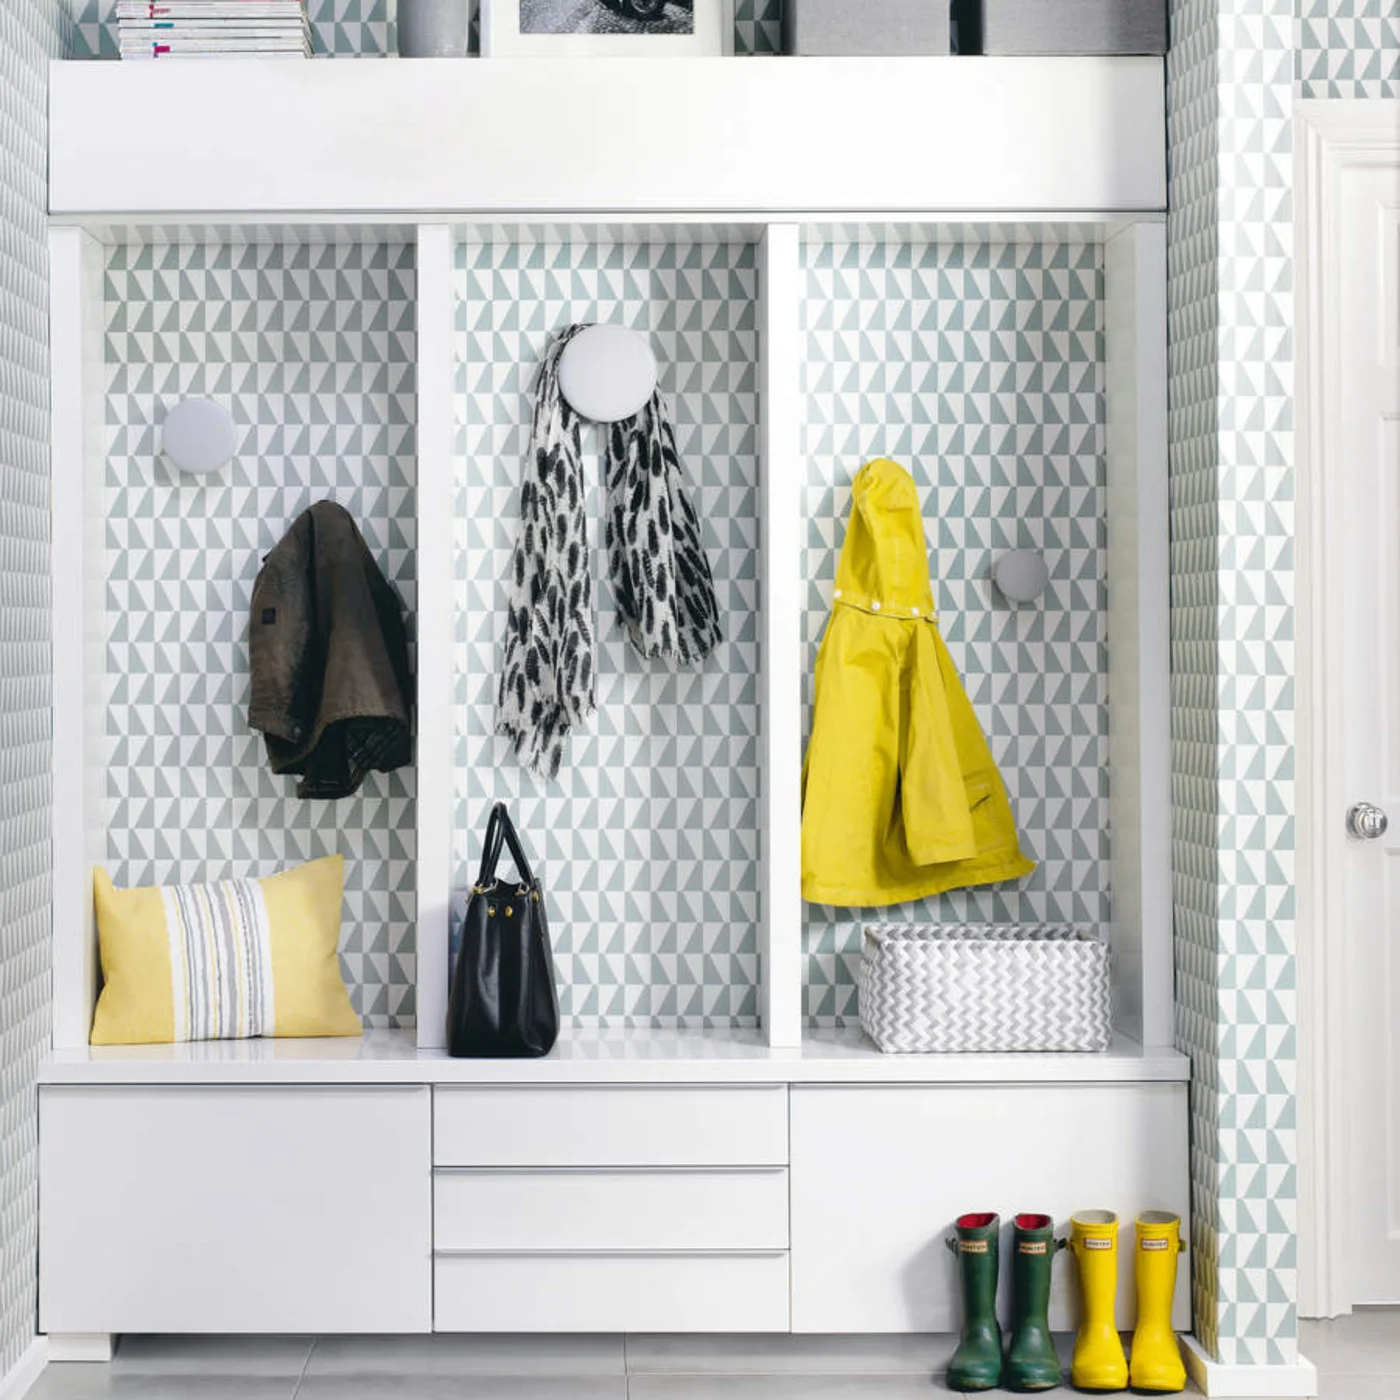
Plain white fronts provide a quiet base below the geometric wallpaper and round hooks. The mix of drawers, a closed compartment and an open boot bay gives the lower unit several uses. A long upper cabinet continues the horizontal line without adding more individual door outlines to the patterned wall.
Allocate the open bay to footwear that needs quick access and the drawers to smaller dry belongings. Test the hardware or opening mechanism with the people who will use it. Keep coats from resting on the seat, and confirm that the upper cabinet can be accessed safely without putting weight on a lower drawer.
IDEA 12 / 17
Try Perforated Lockers for Separate Compartments
 SaveSupport Non AI Creator
Image credit: Photo: Adam Albright. From: HGTV Magazine
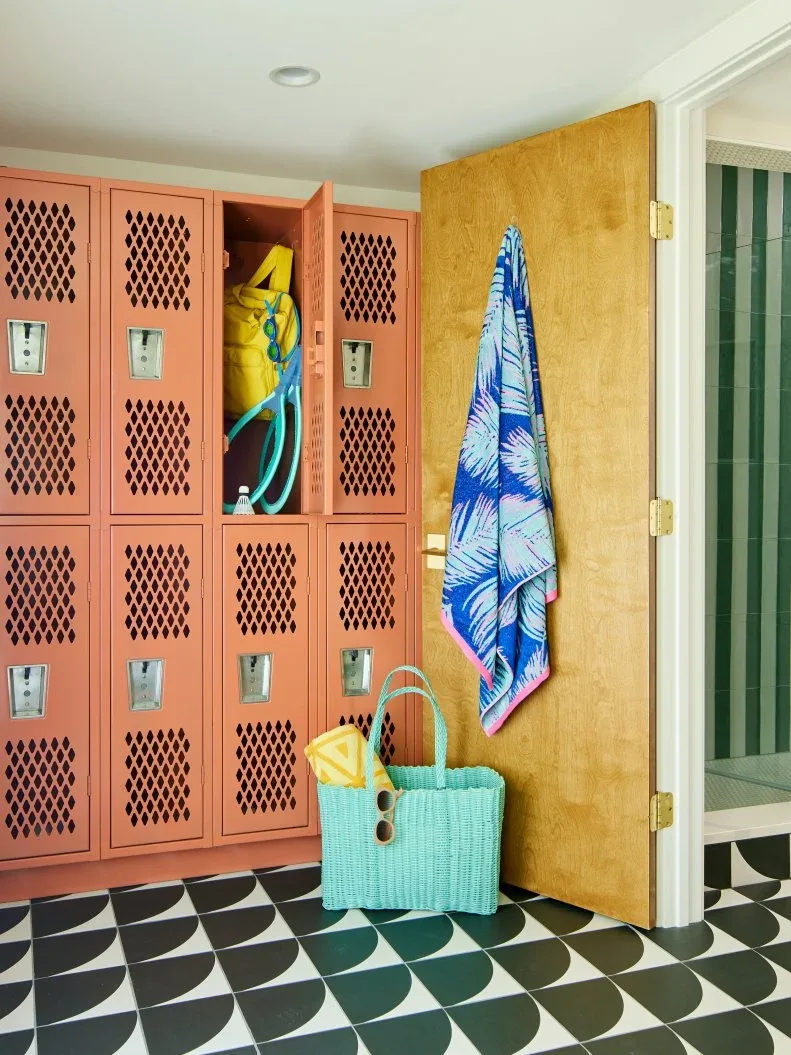
Coral lockers divide storage into individual compartments, making the room feel different from a continuous fitted cupboard wall. Perforations add texture and allow the door fronts to remain partly open to the interior. The warm color stands out against the green shower area and the large floor pattern.
Check compartment dimensions with the actual bags and equipment before choosing a locker unit. Perforated doors do not automatically make damp contents safe to leave enclosed, so keep a drying routine. Secure the unit as specified, check door edges and closures, and allow clearance from the neighboring shower area and doorway.
IDEA 13 / 17
Make a Low Cabinet Part of a Drop-Off Nook
 SaveSupport Non AI Creator
Image credit: Photo: Brittany Ambridge
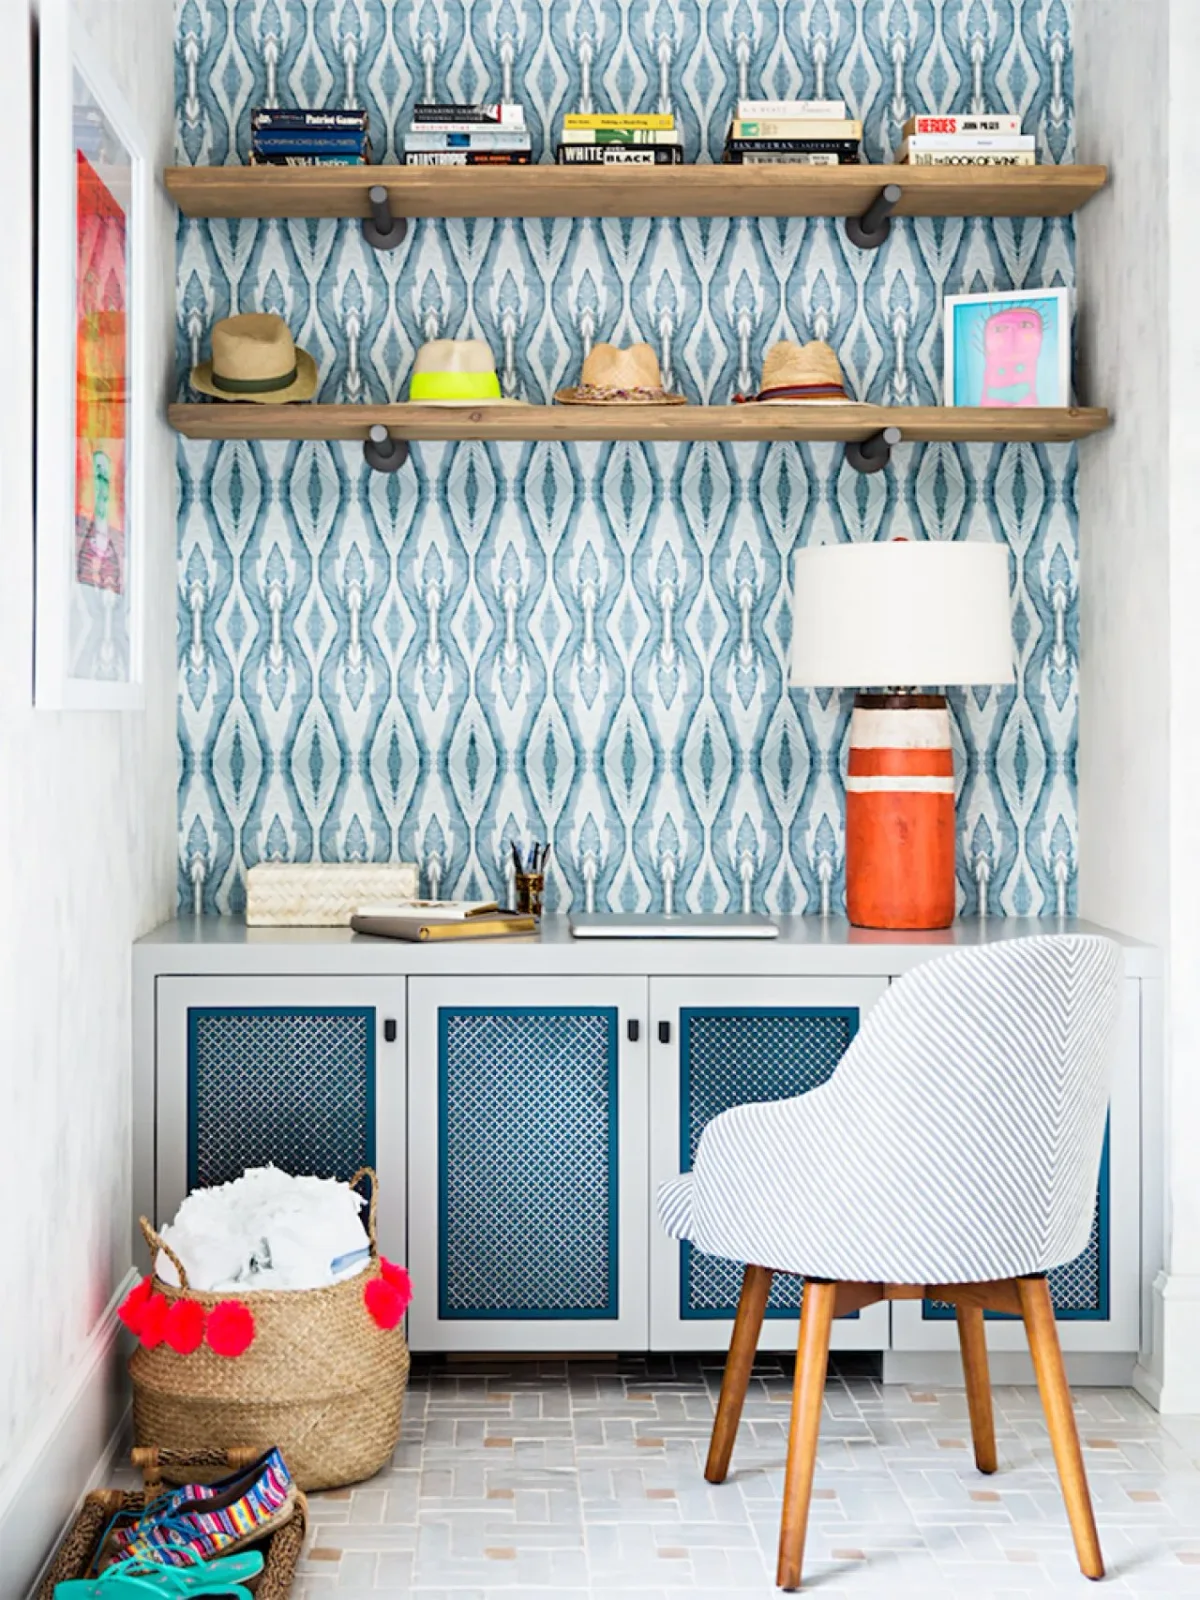
A low cabinet gives this nook concealed storage beneath a surface for everyday objects. Mesh panels and blue inserts relate to the wallpaper, while open wood shelves keep hats visible above. The chair turns the corner into a place to pause without requiring a built-in bench along the whole wall.
Decide whether the cabinet top needs to handle mail, keys or another daily task, then keep that area clear. Check the intended contents against the mesh doors rather than assuming every compartment is interchangeable. Position the chair so it can be used without blocking cabinet access, and secure the shelves for their expected load.
PART 04
Keep shared utility functions organized
IDEA 14 / 17
Separate Laundry Cupboards from Coat Compartments
 SaveSupport Non AI Creator
Image credit: Photo: Courtesy of Emily Fisher of Rock Paper Hammer; Photo by Andrew Hyslop
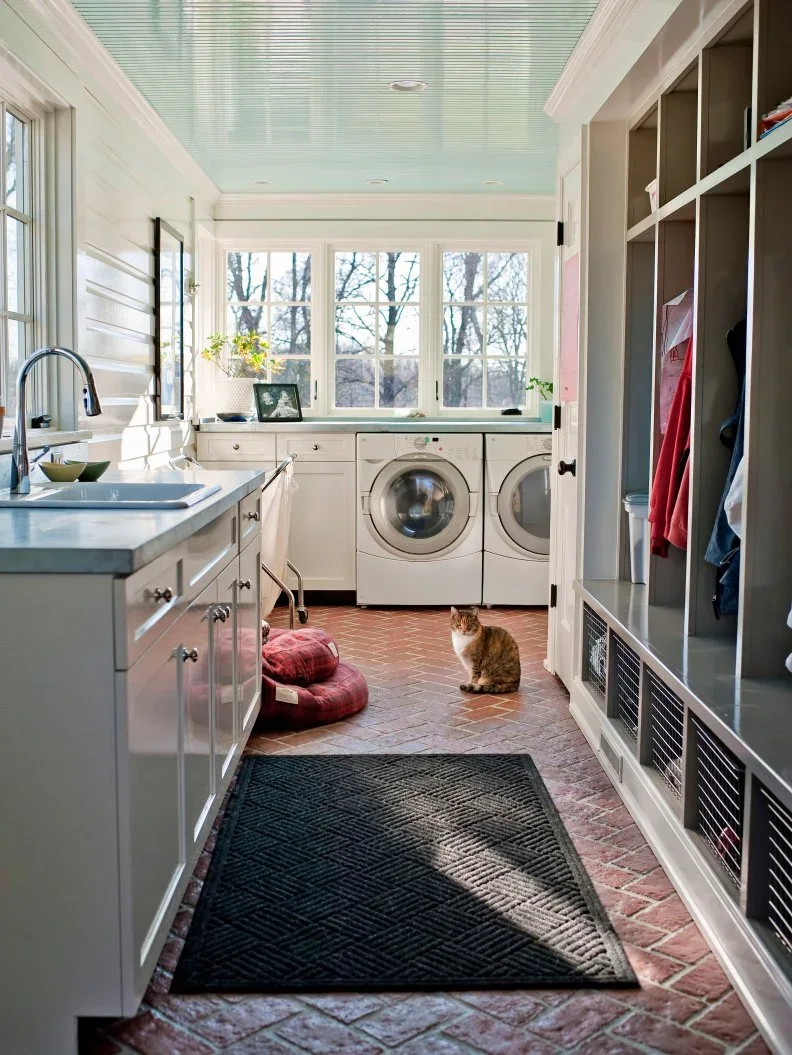
Closed sink cabinets occupy one wall while tall open coat bays line the other side of this narrow room. Laundry machines sit at the far end beneath the window, keeping the main walkway between the storage runs. Lower mesh-fronted compartments introduce another storage type below the hanging area.
Plan the appliance doors, cabinet doors and coat depth together so they do not compete for the same walking space. Keep clean laundry away from footwear and damp outerwear. Our farmhouse laundry room ideas offer more utility storage examples. Confirm appliance clearances, ventilation and access to plumbing before fitting cabinets around the machines.
IDEA 15 / 17
Add Sink Cabinets Beside a Pet-Washing Area
 SaveSupport Non AI Creator
Image credit: Photo: JOSEPH BRADSHAW
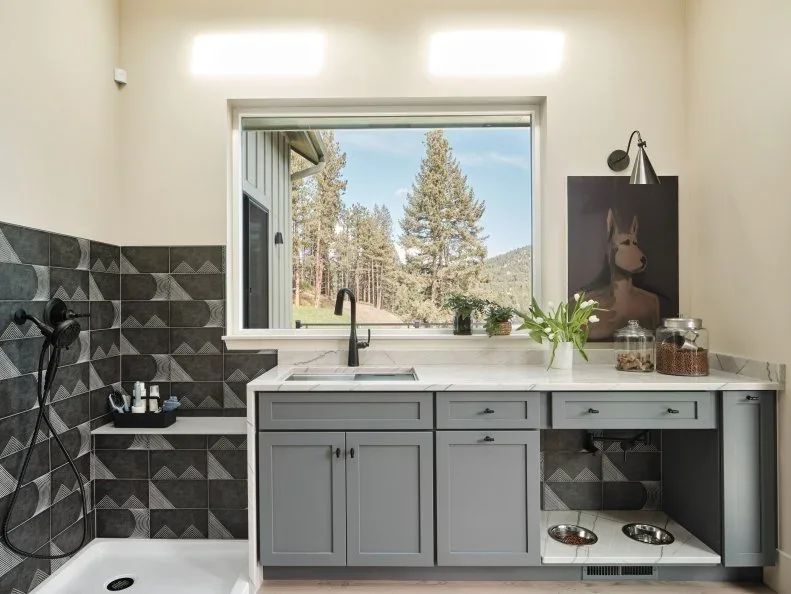
The gray cabinets connect a utility sink with a separate pet-washing area, keeping the practical tasks along one wall. A recessed section below the counter holds feeding bowls outside the main cabinet doors. Pale upper walls and a large window keep the patterned splash tile from dominating the room.
Keep pet food and grooming products separate from household cleaners, using appropriate secured storage where needed. Check splash protection at the cabinet ends and choose finishes that tolerate the intended cleaning routine. A pet-washing installation needs properly specified plumbing and access; its appearance alone does not establish whether it suits the animal or the room.
IDEA 16 / 17
Plan a Resting Niche Within a Cabinet Wall
 SaveSupport Non AI Creator
Image credit: Photo: JOSEPH BRADSHAW
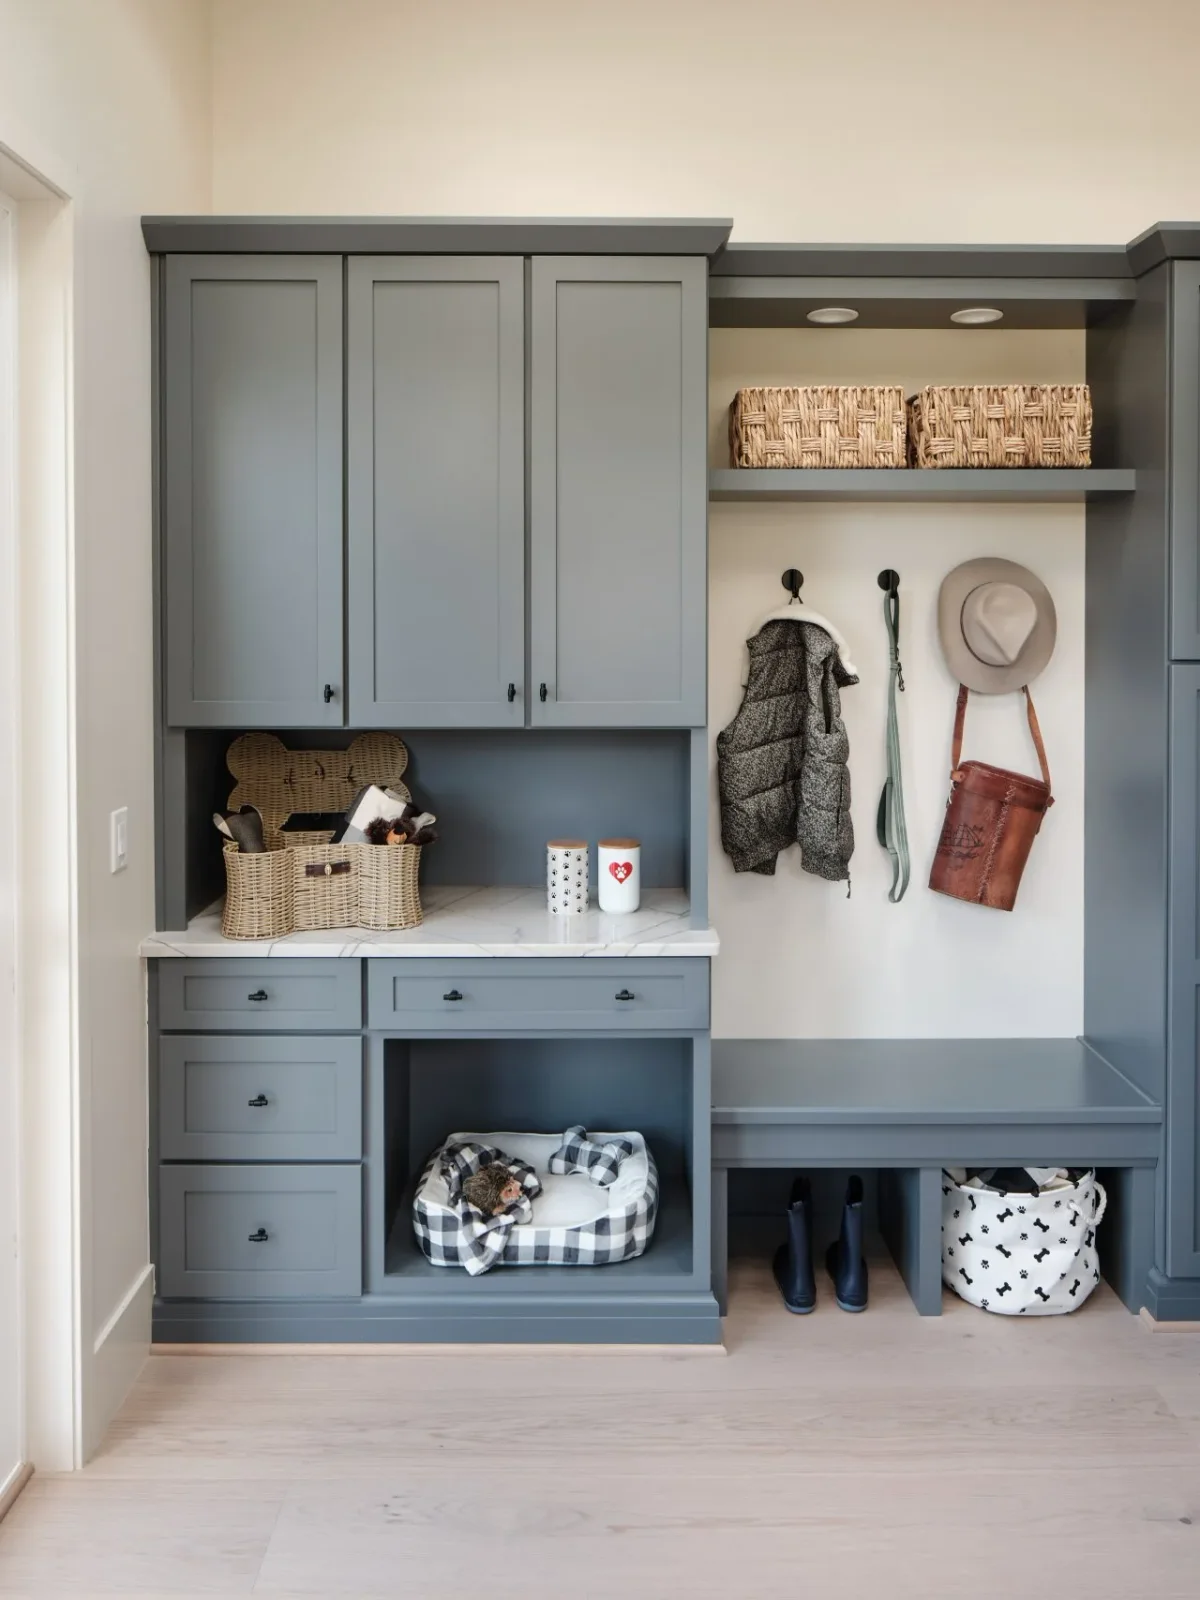
A low niche gives the pet bed its own place below the counter rather than leaving it in the walkway. Drawers and upper cupboards provide storage beside the open bench bay. Matching gray fronts connect these different functions, while the pale hook wall makes coats and bags easy to see.
Size a resting niche around the animal's comfortable movement and keep it away from drafts, heat sources and stored chemicals. Make the bed removable for cleaning and leave the front unobstructed. Check that a seated person and an opening drawer will not intrude into the resting area, especially during busy arrivals.
IDEA 17 / 17
Give a Cabinet Corner One Clear Counter Area
 SaveSupport Non AI Creator
Image credit: Drury Design
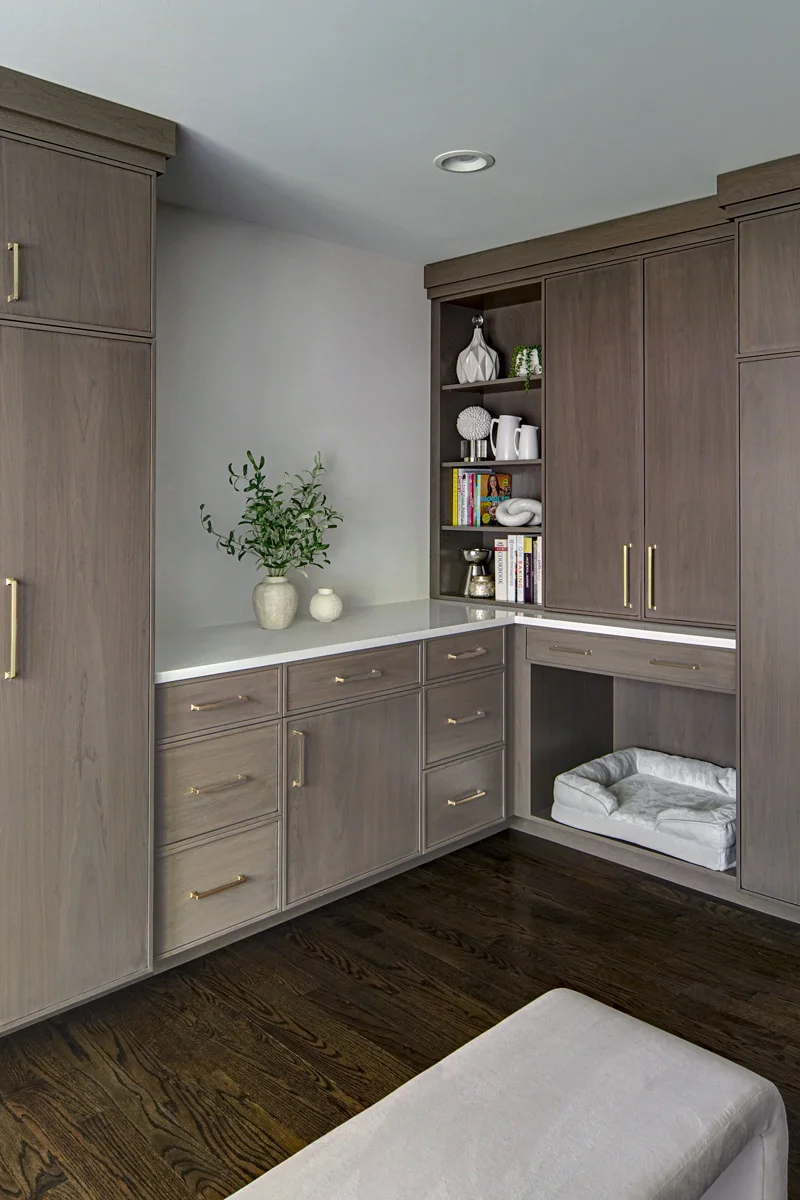
Closed drawers and cupboards handle most of the storage, allowing the corner counter to remain largely clear. A narrow open shelf column adds space for smaller objects without turning the whole wall into display shelving. The pet-bed recess fits below the right-hand counter, separate from the main drawer bank.
Choose one daily purpose for the clear counter, such as sorting belongings, before assigning storage nearby. Avoid filling a deep corner with objects that are difficult to reach. Check drawer collisions at the turn, keep the pet-bed opening accessible and use the open shelves for items that can tolerate dust and frequent handling.
BRING IT ALL TOGETHER
Design the inside before choosing the door fronts
Make a simple list of the belongings to store, including their longest, tallest and deepest examples. Decide what must be reached every day and what can go higher. Check the plan with doors and drawers open, someone seated and the entrance in use. That reveals conflicts a closed-cabinet photograph cannot show.
Keep wet gear, clean laundry, food and cleaning products in appropriate separate places. Ask the cabinetmaker about fixings, load limits, finish care and any ventilation requirements. A practical cabinet wall needs enough empty space to use it comfortably, not just the largest possible number of compartments.