A Scandi-inspired powder room can feel warm and personal with just a few useful elements: a comfortable basin, a well-placed mirror, a reachable towel and storage for the supplies guests need. Wood tones and restrained color give even a narrow room character without filling it with objects.
These small rooms range from pale tile and plain cabinetry to deeper green walls and softer nature-inspired pattern. Use the photographs to compare shapes, storage and the view through the door. Check basin depth, opening clearance and the care requirements of every finish before copying an arrangement.
PART 01
Give Pale Basin Areas Some Warmth
IDEA 01 / 20
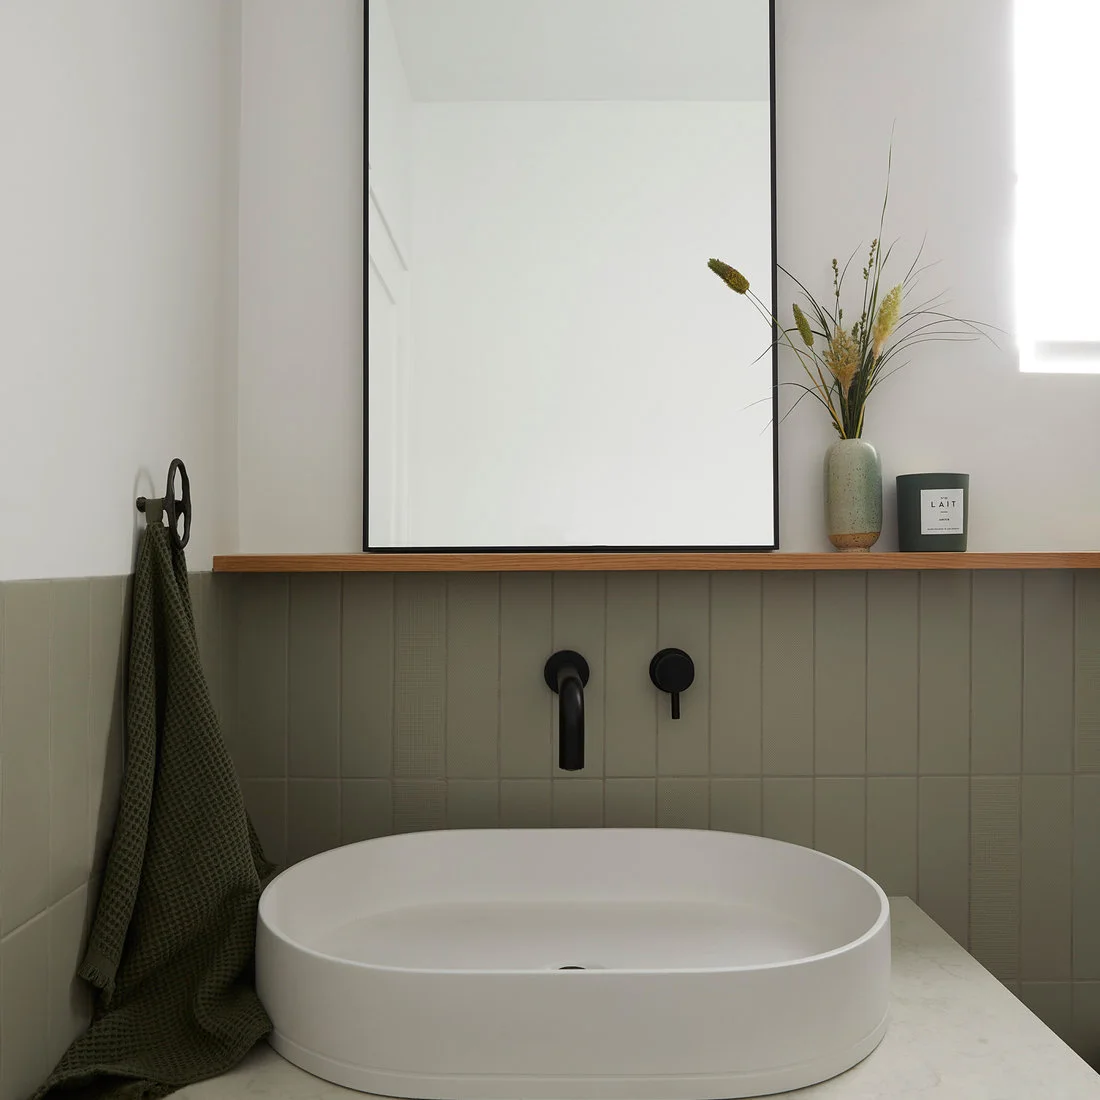
Warm a Pale Basin Wall With a Slim Wood Ledge
 SaveSupport Non AI Creator
Source: Cathie Hong Interiors via Houzz
The slim wood ledge adds warmth between the muted green tile and plain white upper wall. A tall narrow mirror gives the basin a clear vertical center. Black fittings repeat its thin edge, while the oval bowl softens the straight grout lines immediately behind it.
Plan the ledge height around the tap and mirror before installation, leaving enough room to clean each surface. Keep decorative objects to one side rather than crowding the handwashing area. Check the total height of the cabinet and vessel bowl together so the finished basin remains comfortable for the people using it.
IDEA 02 / 20
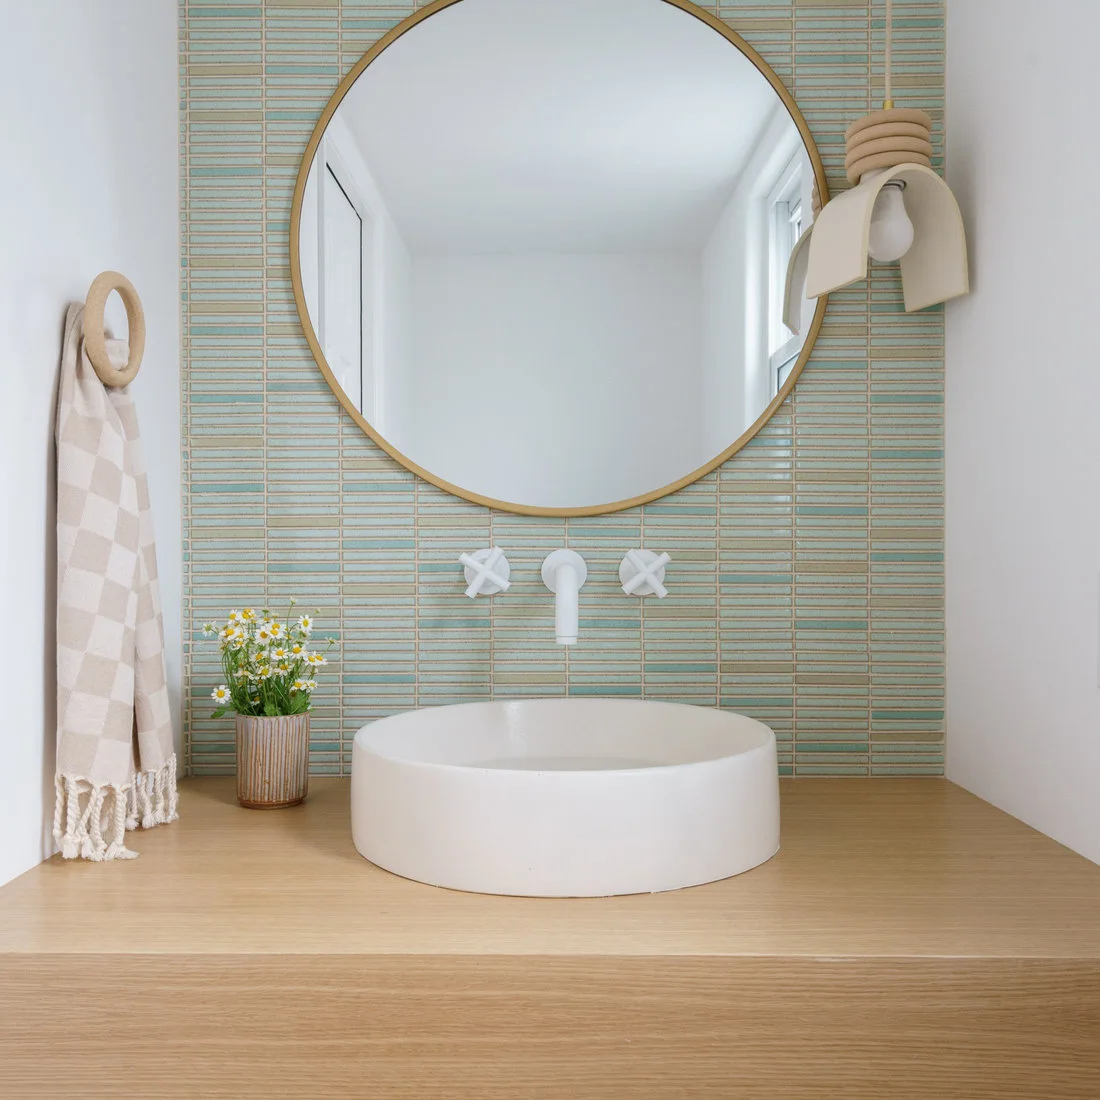
Use Fine Pale Tile Behind a Round Mirror
 SaveSupport Non AI Creator
Source: IND Construction, LLC via Houzz
The fine tile pattern gives the little basin wall texture without a strong color contrast. A round mirror and round bowl repeat one soft shape, while white taps remain quiet against the pale surface. The wood counter adds warmth beneath the more decorative hanging light.
Small tiles create more grout to maintain, so compare the cleaning demands with the effect you want. Check the pendant’s suitability and position for the bathroom before copying its low placement. Leave the counter protected around the bowl and choose a separate towel position that will not drip repeatedly onto an exposed wood edge.
IDEA 03 / 20
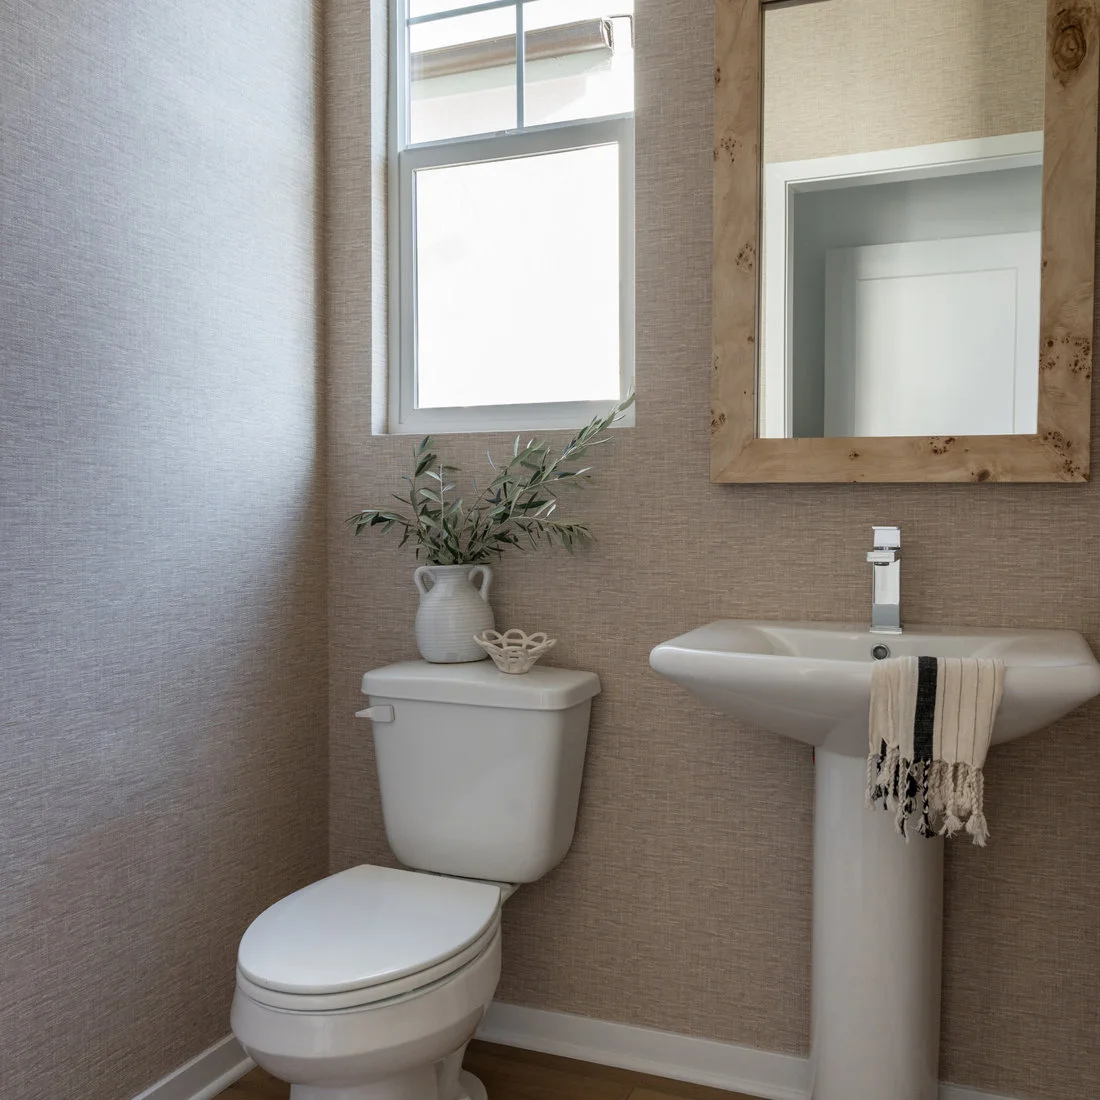
Keep a Pedestal Basin Within a Warm Neutral Room
 SaveSupport Non AI Creator
Source: Jubilee Interiors via Houzz
The beige wall texture gives the compact room warmth without a printed motif. A plain pedestal basin leaves more of that surface visible than a full vanity cabinet. The wood mirror frame adds a stronger natural-looking detail, while white fixtures connect to the window trim.
Choose a wall covering suitable for the room and check how it should be cleaned near the basin. A pedestal leaves little enclosed storage, so plan spare supplies elsewhere. Keep the toilet tank lid easy to lift for maintenance, and give hand towels a proper hook or rail rather than leaving them across the basin.
IDEA 04 / 20
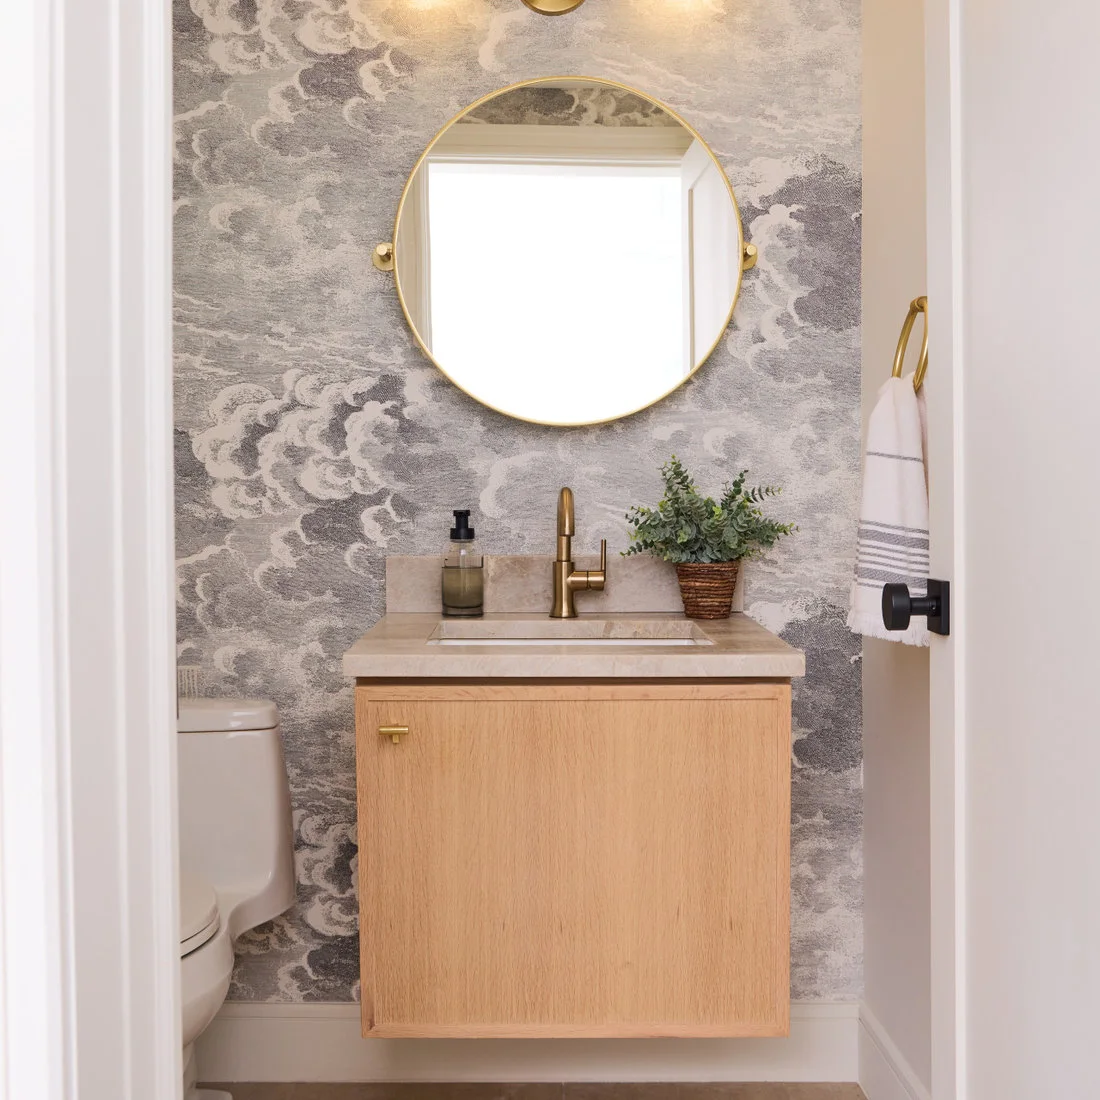
Add Soft Cloud Pattern Above a Plain Cabinet
 SaveSupport Non AI Creator
Source: Paul Lopa Designs via Houzz
The cloud pattern gives the small room movement while the cabinet front stays completely plain. A round mirror offers a clear shape against the softer wall design. Warm-metal fittings and the wood vanity keep the gray-and-white combination from feeling entirely cool at the entrance.
Use a simple cabinet when the wallpaper already provides the room’s main interest. Check the paper’s suitability near the basin and keep the splash area protected. A wall-hung vanity leaves floor visible but still needs adequate support, useful internal storage and enough space for its door to open without meeting the room door.
IDEA 05 / 20
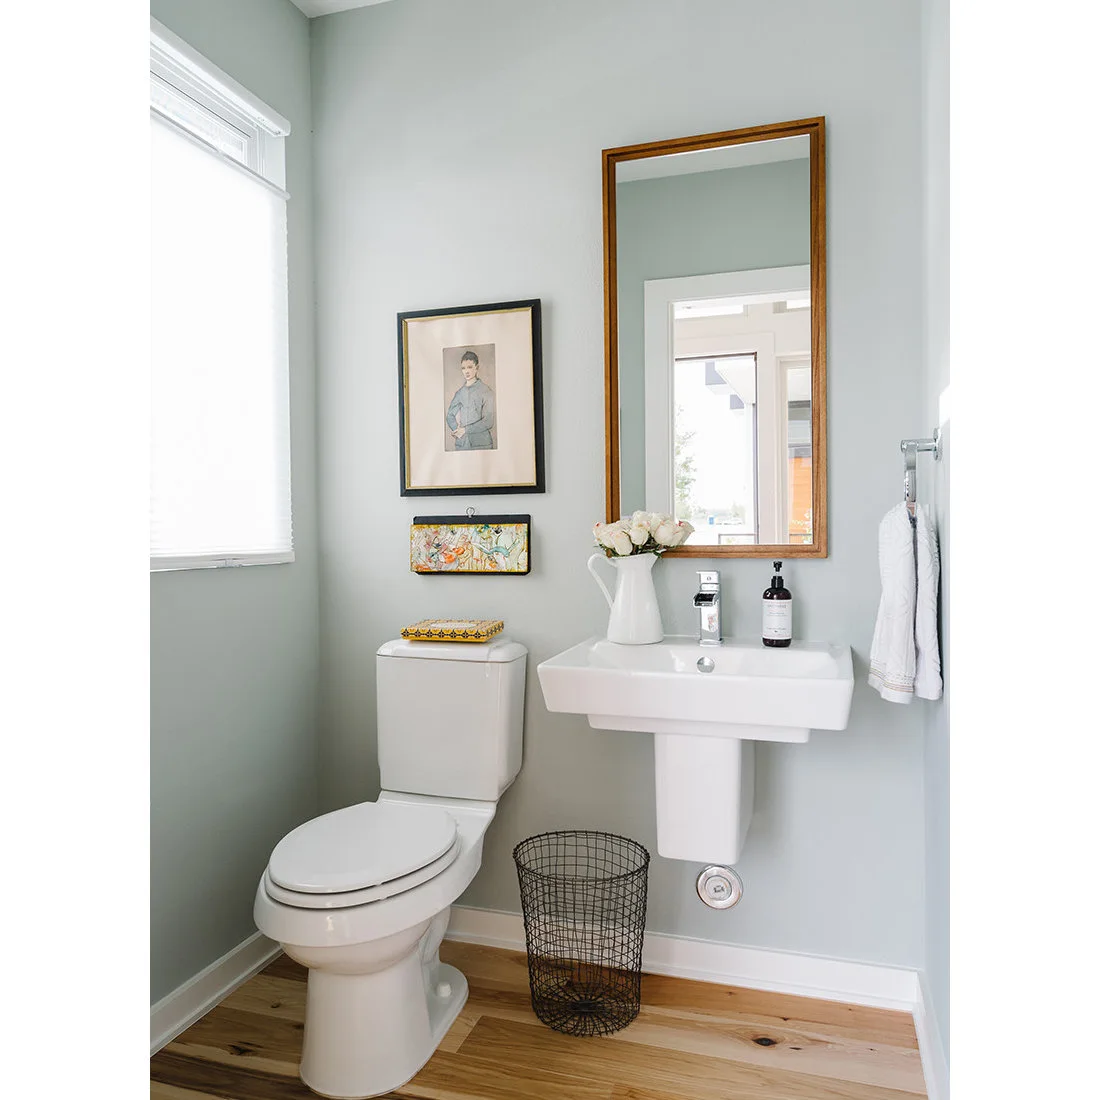
Personalize Pale Green Walls With Two Small Pictures
 SaveSupport Non AI Creator
Source: Breathe Design Studio via Houzz
The pale green paint gives this small room color without a busy wall treatment. A wood mirror frame and floor provide warmth at different heights. Two small pictures make the wall personal, while the compact basin leaves space around the toilet and keeps the floor relatively open.
Keep pictures clear of regular splash exposure and choose frames that can tolerate the room’s conditions. A shallow basin should still have enough bowl depth for comfortable handwashing. Check how the floor finish handles occasional drips, and move any loose wastebasket so it does not narrow the standing position at the sink.
PART 02
Balance Mirrors With Useful Storage
IDEA 06 / 20
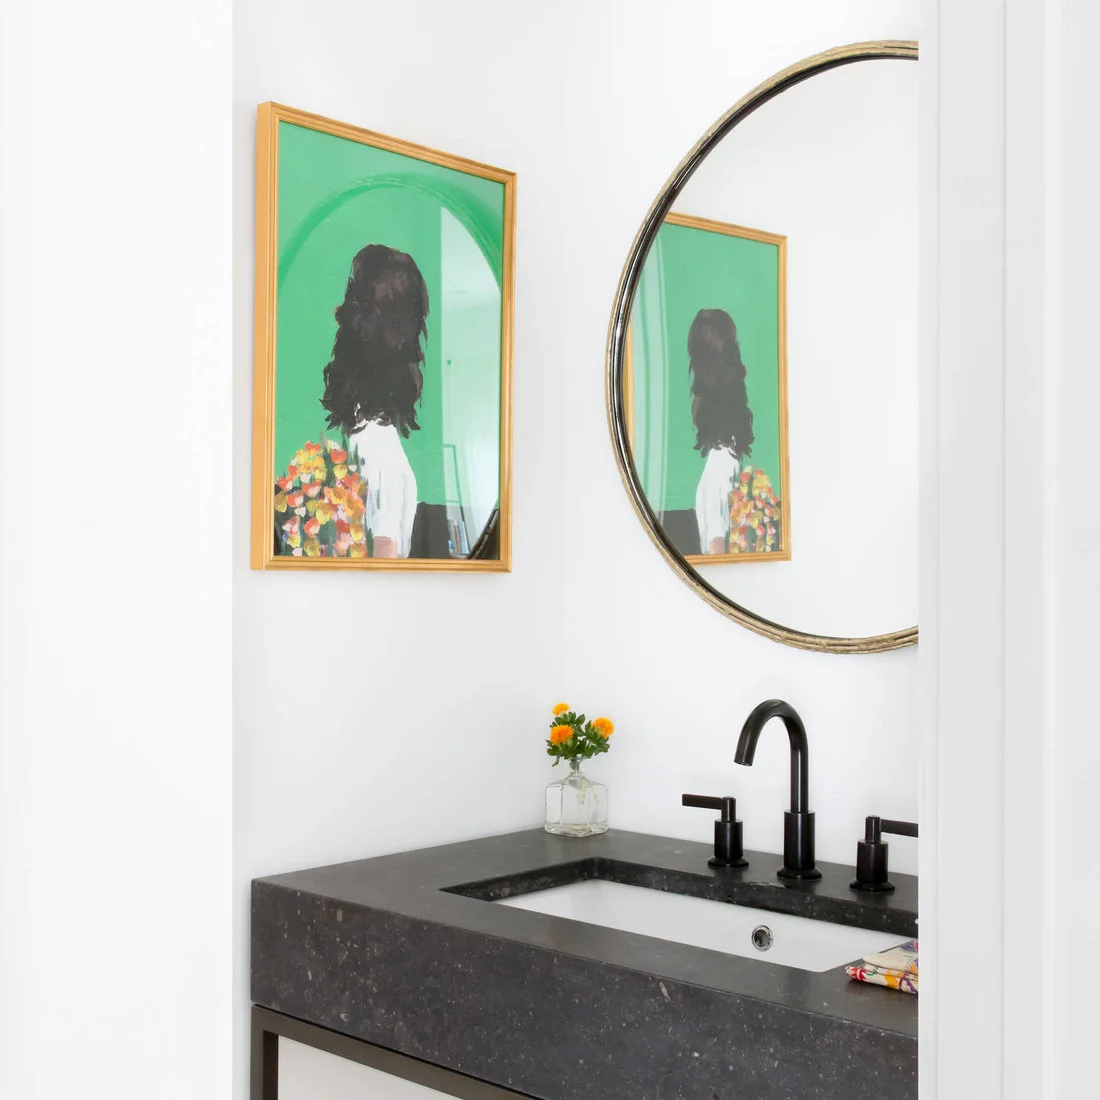
Let One Picture Color a Black-and-White Corner
 SaveSupport Non AI Creator
Source: Kimberly Demmy Design via Houzz
The dark counter gives the white room a clear base without a patterned wall. A bright green picture supplies most of the color, and the round mirror reflects it back into the corner. Small flowers add a softer detail without requiring several competing decorative objects.
Choose artwork you enjoy looking at, then leave enough empty wall for it to stand on its own. Check that the mirror works at the heights you need rather than placing it purely to balance the picture. Keep the counter finish easy to clean and leave useful space beside the basin for soap and a hand towel.
IDEA 07 / 20
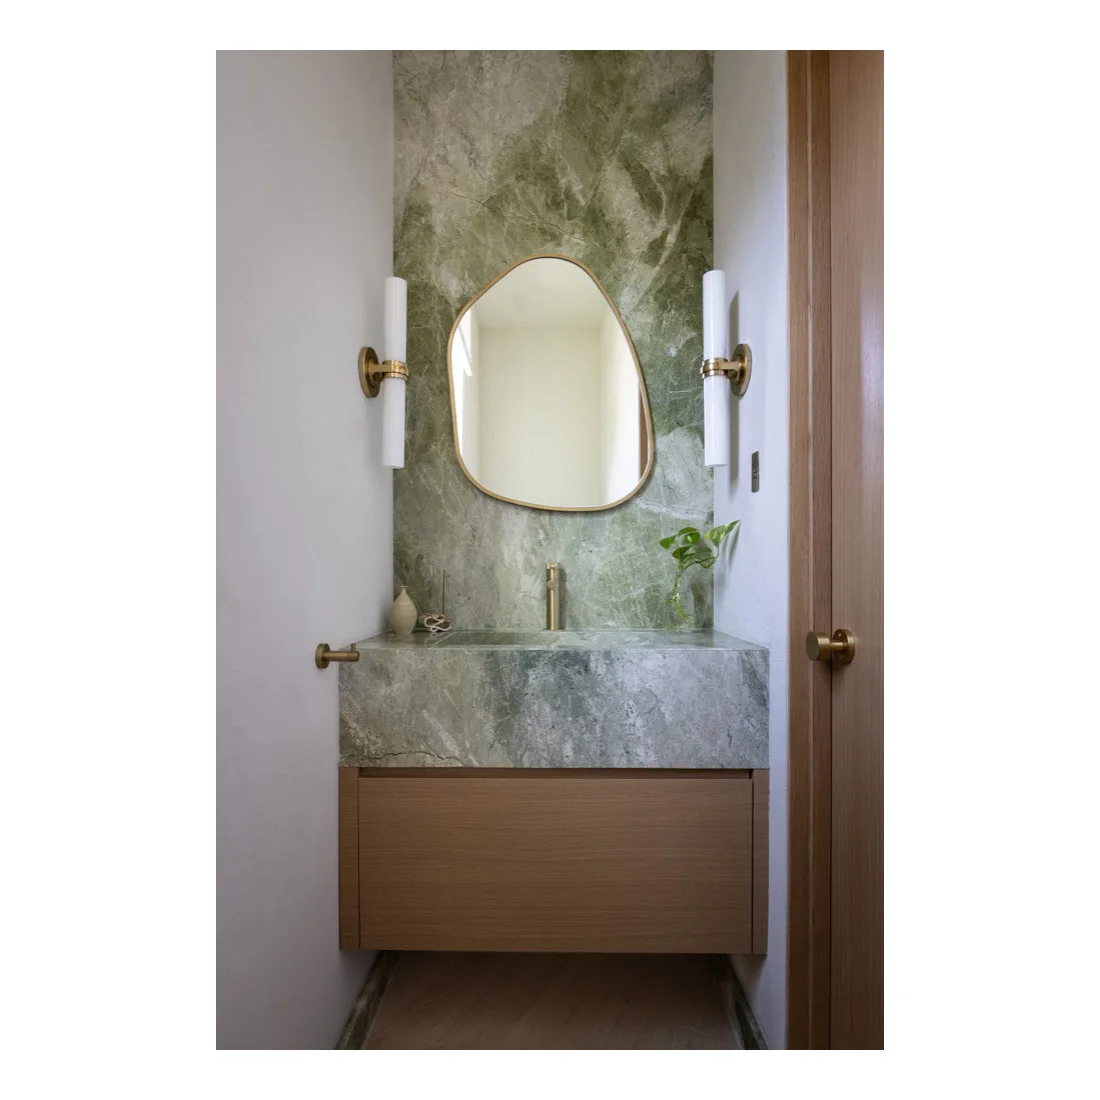
Use Green Veining as the Main Wall Detail
 SaveSupport Non AI Creator
Source: Adella Design via Houzz
The green veining provides the main pattern in this narrow room, so the adjoining walls and wood drawer stay simple. A softly irregular mirror avoids repeating only rectangles. Slim white lights frame the basin position without occupying counter space or adding another strong color.
Choose the actual counter and wall material around its care requirements rather than assuming every veined finish behaves alike. Check how the basin, tap and drawer will fit within the narrow width. Keep plumbing accessible and leave enough space to open the door comfortably before committing to a counter that fills the entire end wall.
IDEA 08 / 20
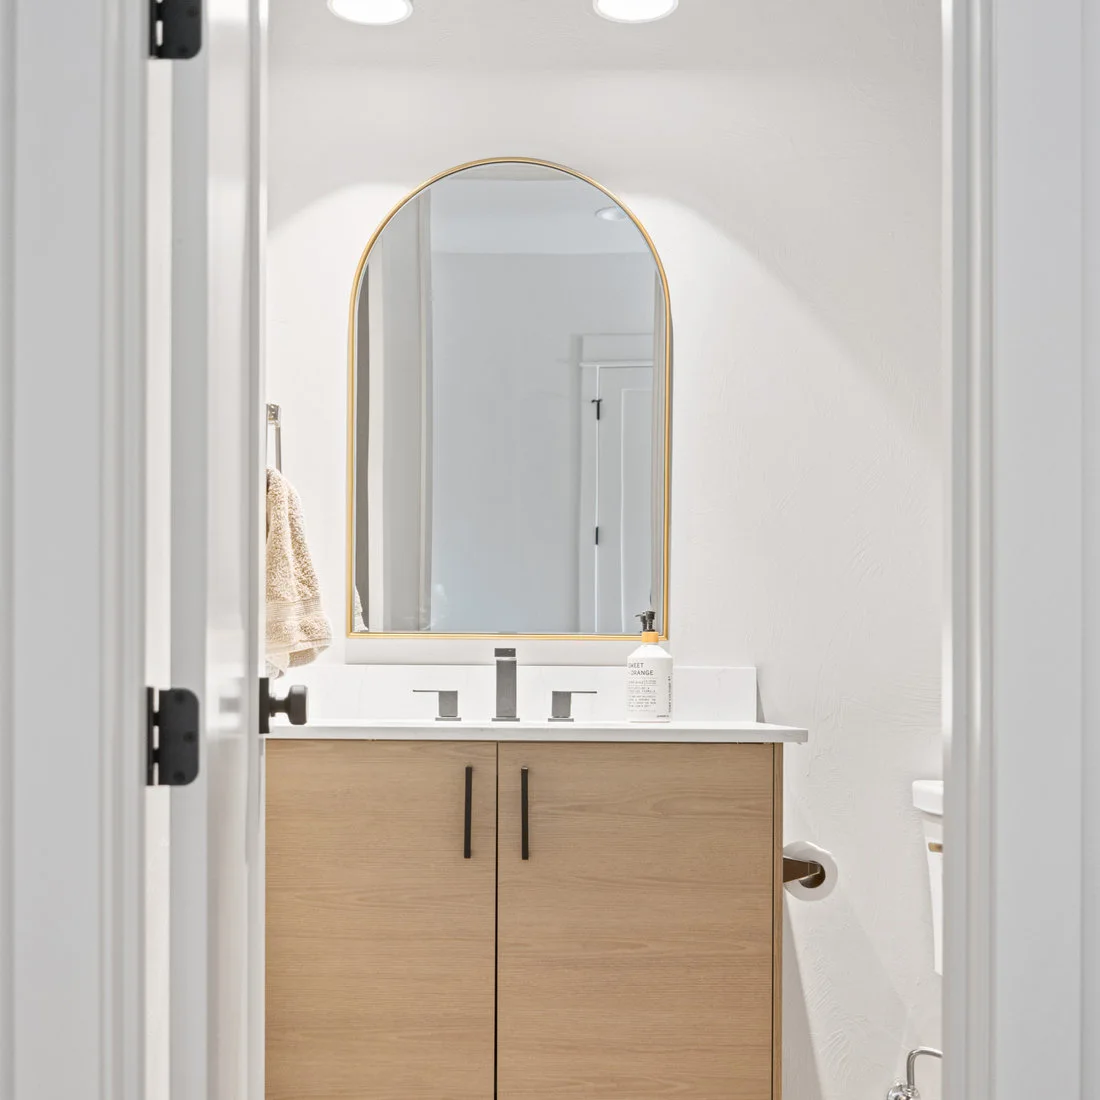
Keep an Arched Mirror Above a Simple Wood Vanity
 SaveSupport Non AI Creator
Source: CB Built, LLC via Houzz
The arched mirror gives the plain white wall a gentle outline above the rectangular vanity. Pale wood fronts provide warmth, and black handles make the cupboard easy to identify without elaborate detailing. The relatively clear counter keeps attention on these few useful shapes.
Check the mirror’s lowest useful height as well as its decorative arch. A standard cabinet can be a practical choice if its plumbing space and shelves suit your supplies. Leave enough passage room around the vanity projection, and position the towel within reach so guests do not need to look behind the door.
IDEA 09 / 20
Pair a Compact Wood Cabinet With Globe Pendants
 SaveSupport Non AI Creator
Source: IDF Studio via Houzz
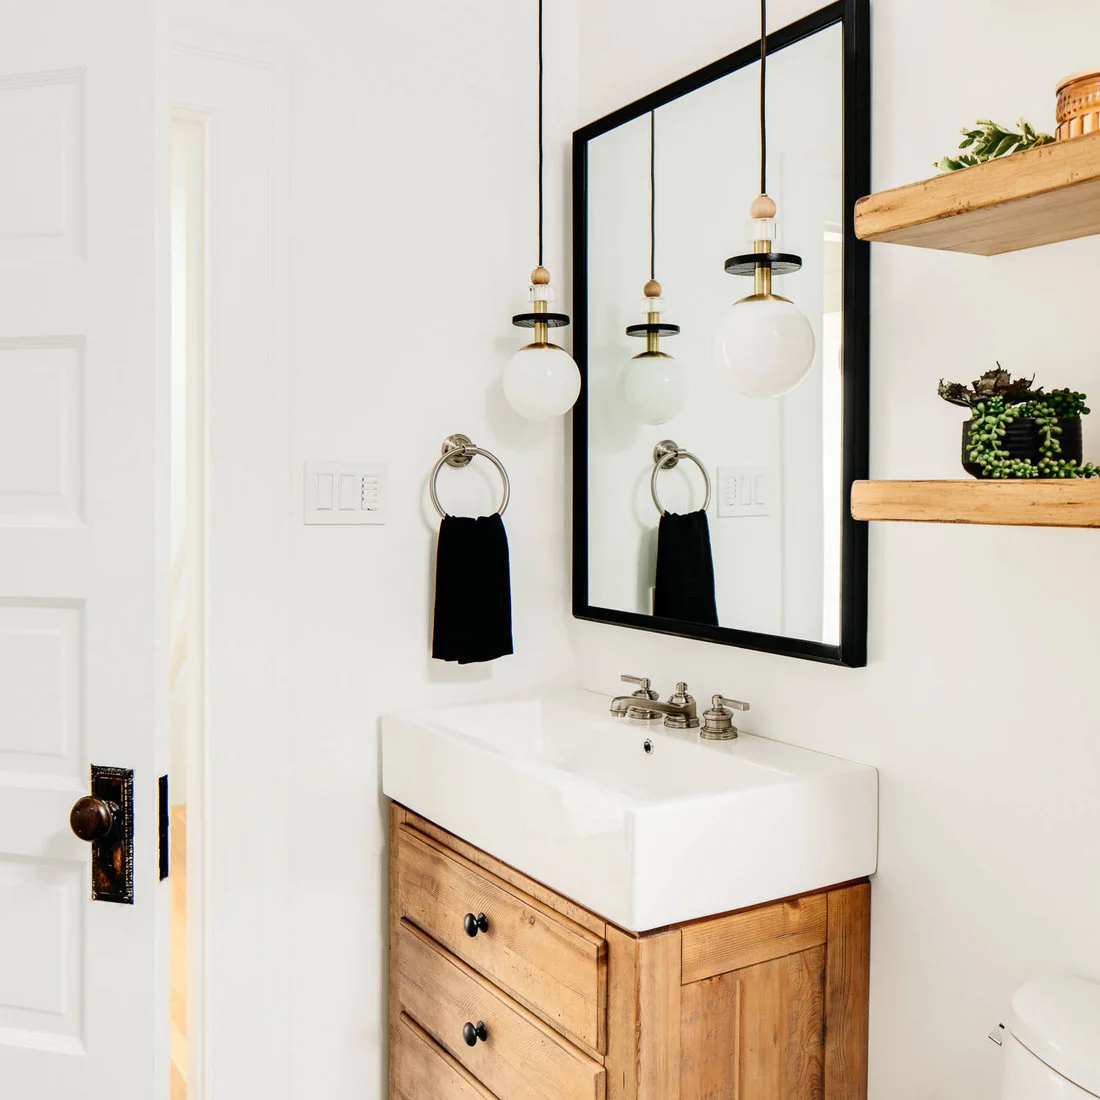
The wood drawer fronts and shelves give the white room a warmer tone. A black mirror frame and hanging cords supply thin dark lines, while globe shades soften the arrangement. The deep-sided basin becomes the main solid white shape above the compact storage unit.
Check the hanging lights against the mirror and standing position so they do not obstruct everyday use. Shelves work best for a few reachable supplies rather than a large display beside the basin. Make sure the vanity’s finish can handle drips, and keep the lower drawers clear of the door swing.
IDEA 10 / 20
Fit Pale Blue Mosaic Into a Tight Layout
 SaveSupport Non AI Creator
Source: Regan Wood Photography via Houzz
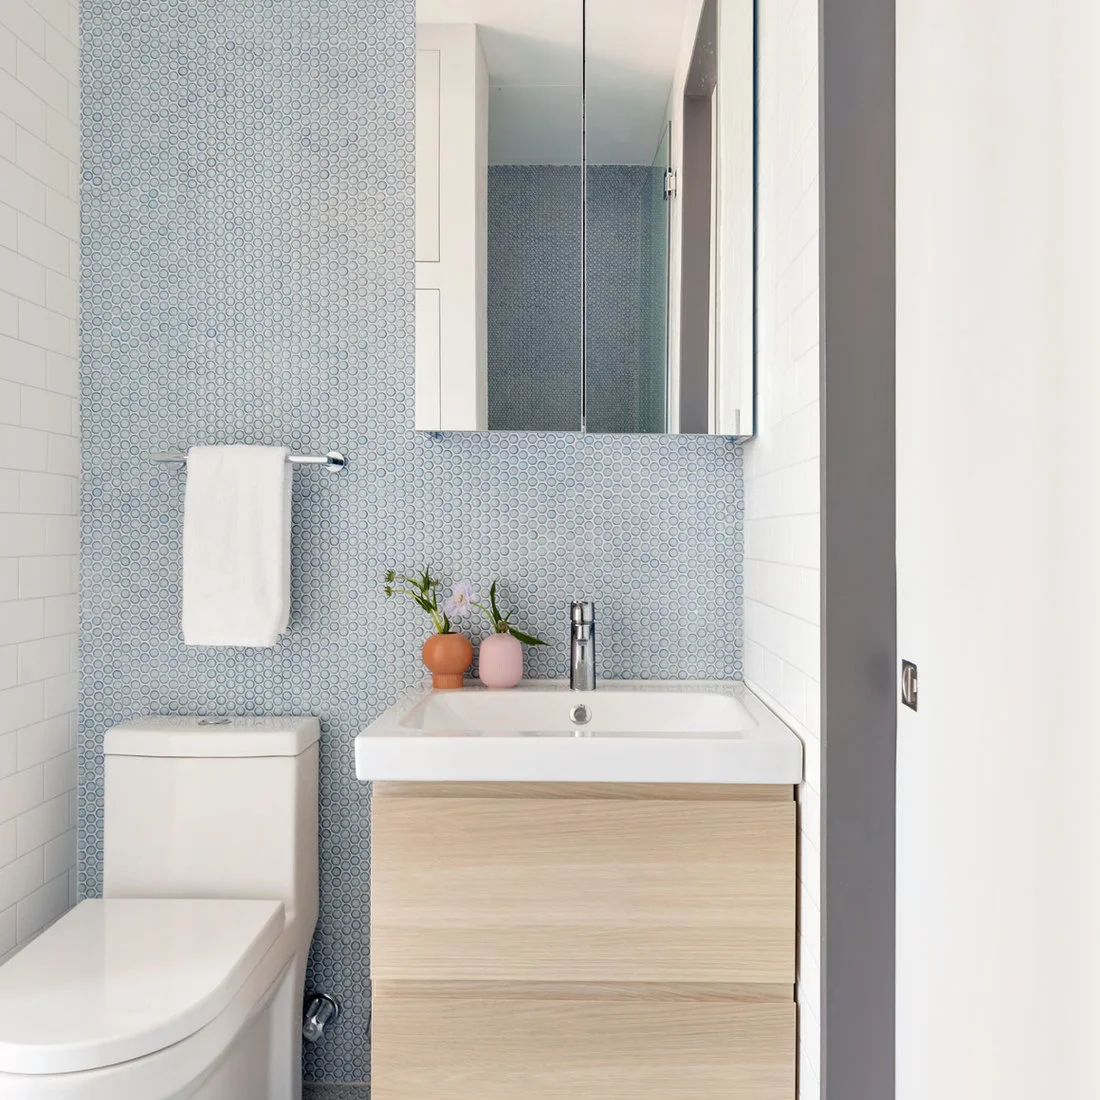
The pale blue mosaic connects the basin and toilet along one narrow wall. A mirrored cabinet adds storage above the wood drawers without a separate tall unit. White fittings and side walls keep the arrangement light, while the small tile pattern provides detail at a manageable color contrast.
Check drawer and mirror-cabinet openings in the actual narrow space before selecting fittings. Small mosaic tiles mean more grout lines to clean, so consider upkeep as well as color. Keep the towel rail clear of the cabinet door and leave ventilation and any existing access panels usable after the wall finish is installed.
PART 03
Add Texture and Restrained Contrast
IDEA 11 / 20
Add Slatted Wood Beneath a Quiet Gray Counter
 SaveSupport Non AI Creator
Source: Nima Design via Houzz
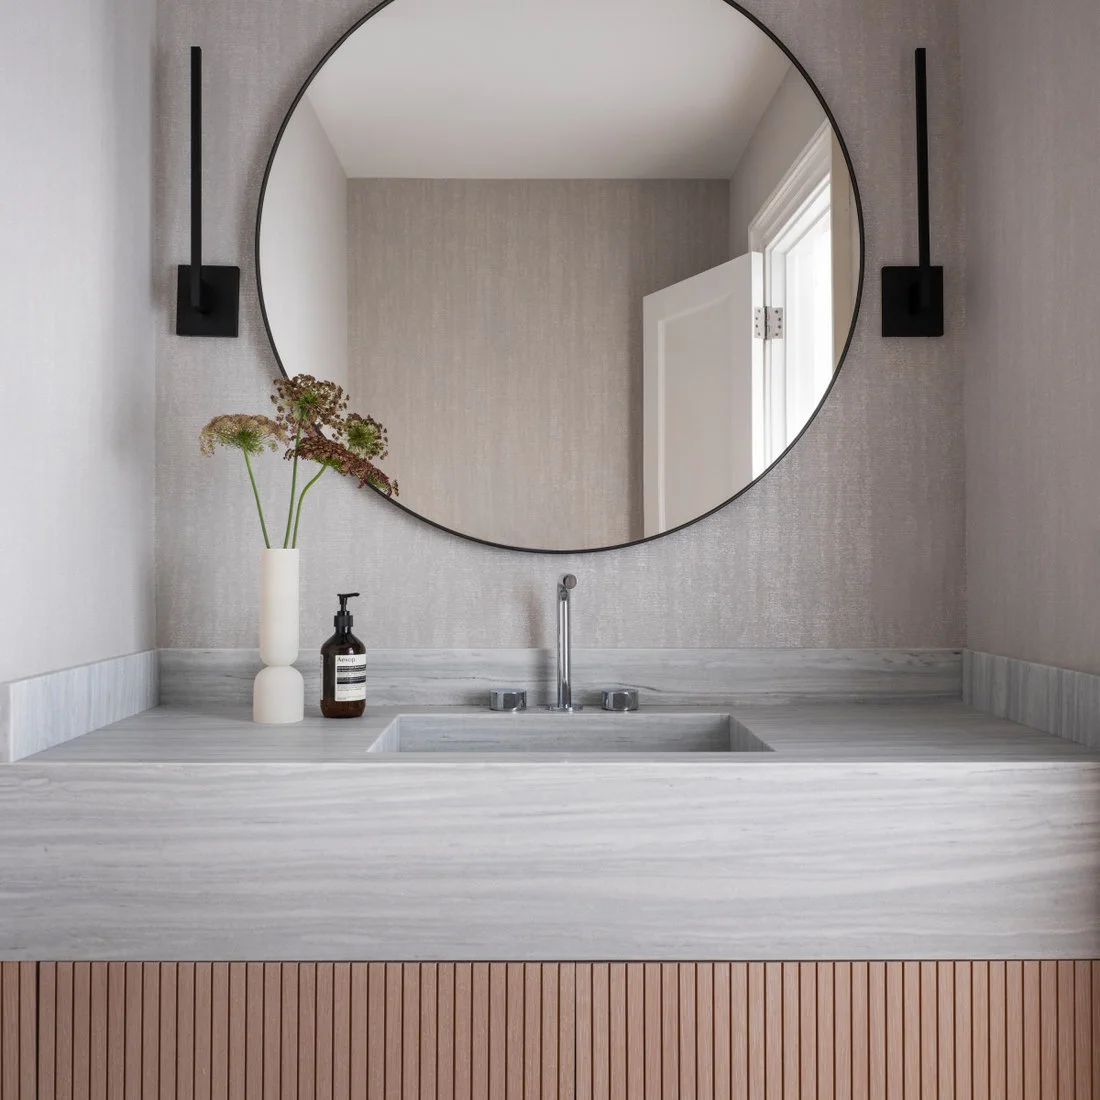
The slatted front gives the cabinet texture while the counter and wall stay relatively quiet. A large round mirror softens the repeated vertical lines below. Slim black lights add defined edges without several smaller accessories, keeping the basin wall focused on a few connected forms.
Check the grooves and finish before choosing slatted fronts because they can take longer to wipe than a plain door. Keep the mirror reachable for cleaning and test the lighting across your face. Our minimalist powder room ideas show other restrained arrangements; choose storage around supplies first, then decide which surface needs texture.
IDEA 12 / 20
Limit Dark Tile to One Basin Wall
 SaveSupport Non AI Creator
Source: MARCUSSE CONSTRUCTION via Houzz
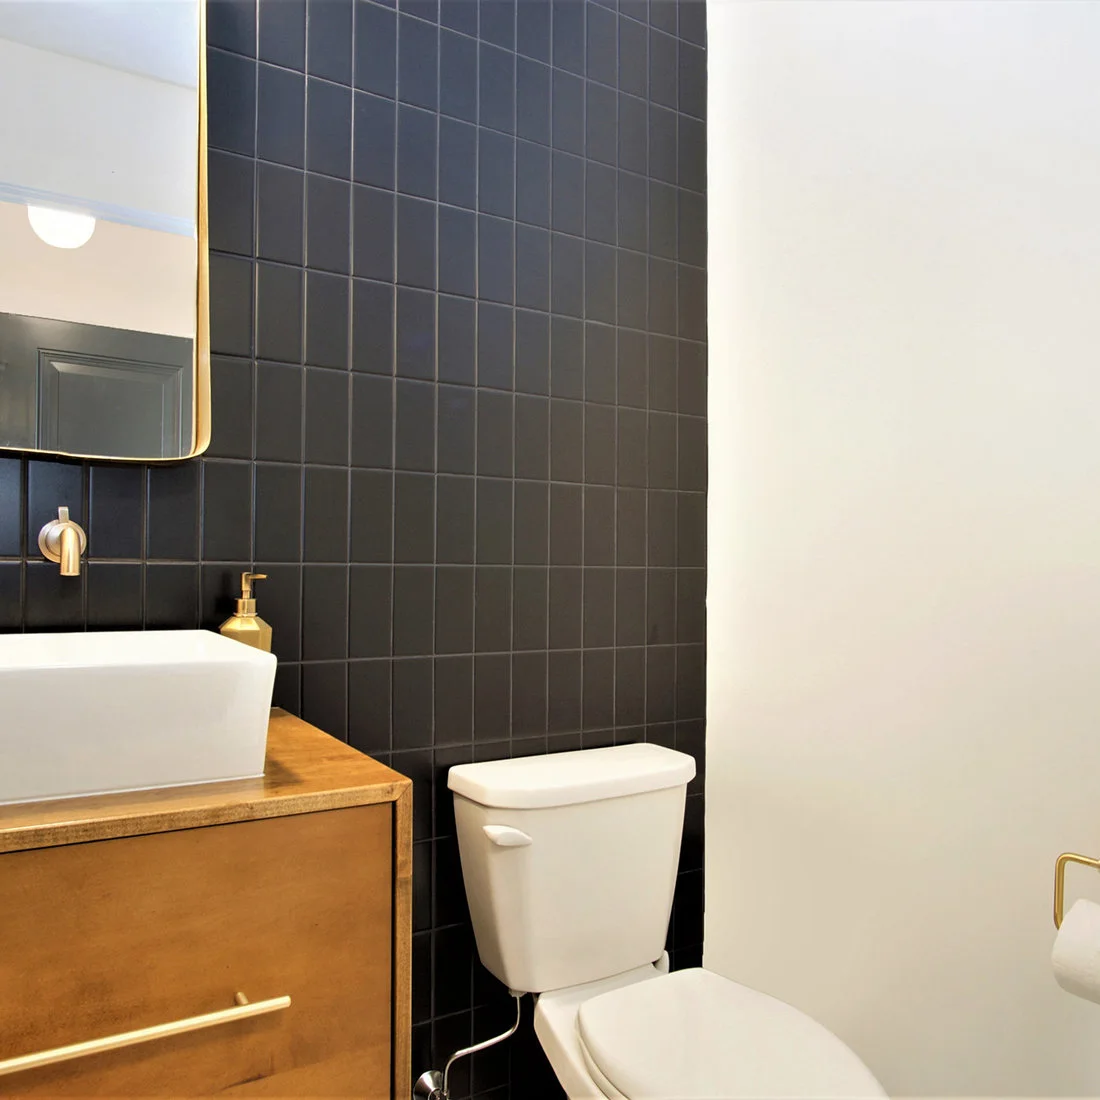
The dark tile creates contrast behind the white fixtures while the adjacent wall remains pale. A simple wood vanity warms the small room, and warm-metal fittings provide narrow highlights. Keeping the tile pattern regular lets the contrast come from color rather than several decorative motifs.
Compare dark tile samples under your own light because water spots and grout can become more noticeable than expected. Check the vessel basin’s finished height and its position beside the toilet. Leave enough clear wall for the paper holder and towel so the room works without adding awkward freestanding accessories.
IDEA 13 / 20
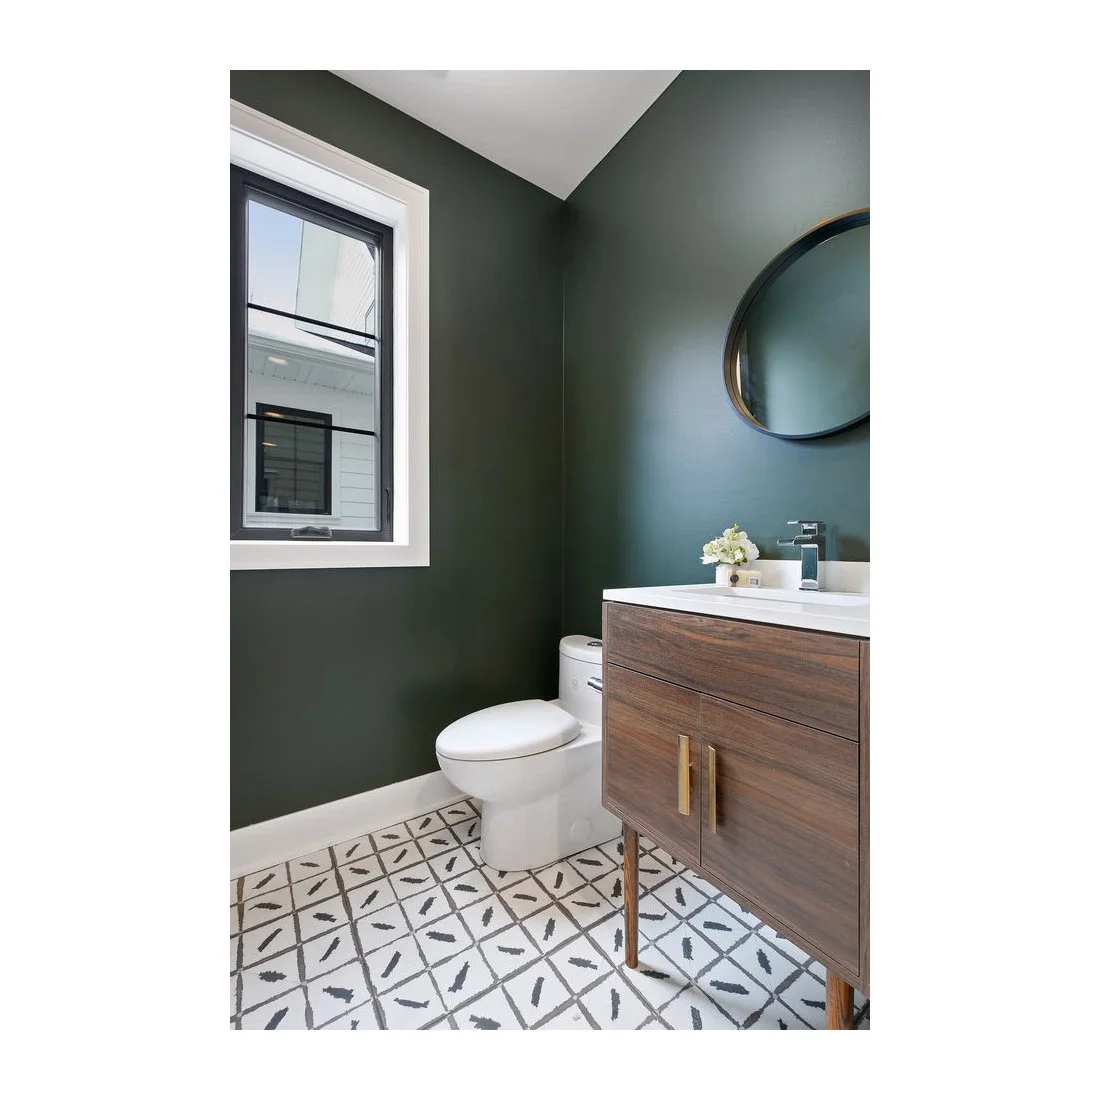
Pair Deep Green Walls With a Graphic Floor
 SaveSupport Non AI Creator
Source: Christina Lynn Interiors via Houzz
The green walls give the room depth, while the white counter and window trim keep the fittings distinct. A wood vanity adds warmth between the dark walls and graphic floor. The round mirror provides one softer shape above the cabinet’s otherwise straightforward lines.
Use a durable wall finish appropriate to the basin area and check the green color at different times of day. A cabinet on legs leaves cleaning access below but can expose stored items, so keep its surroundings simple. Our bathroom floor tile ideas offer other patterns; test the floor finish for the way this room is used.
IDEA 14 / 20
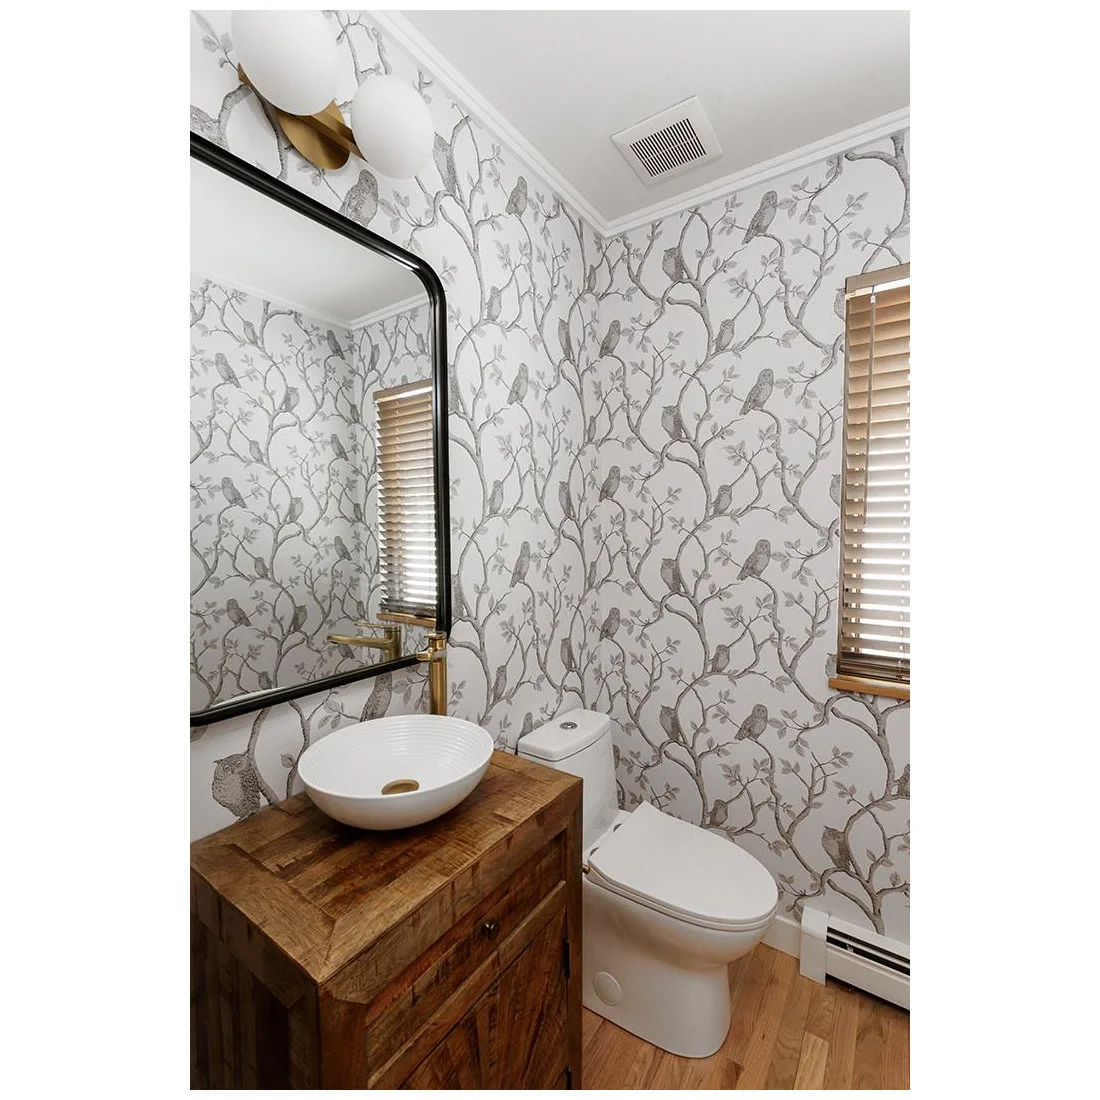
Soften Gray Branch Wallpaper With a Wood Cabinet
 SaveSupport Non AI Creator
Source: Constructive Builders via Houzz
The gray branch pattern brings a nature-inspired detail to the white walls without strong saturated color. A wood vanity and window blind add warmth, while the large dark mirror gives the basin a clear outline. White fixtures leave the room’s few textures easy to distinguish.
Keep a patterned wall readable by limiting smaller pictures and accessories around the mirror. Choose wallpaper suitable for the room and protect the area repeatedly exposed to water. Check bowl and tap reach together, and confirm that the cabinet top is finished for drips rather than assuming any wood surface will suit a basin.
IDEA 15 / 20
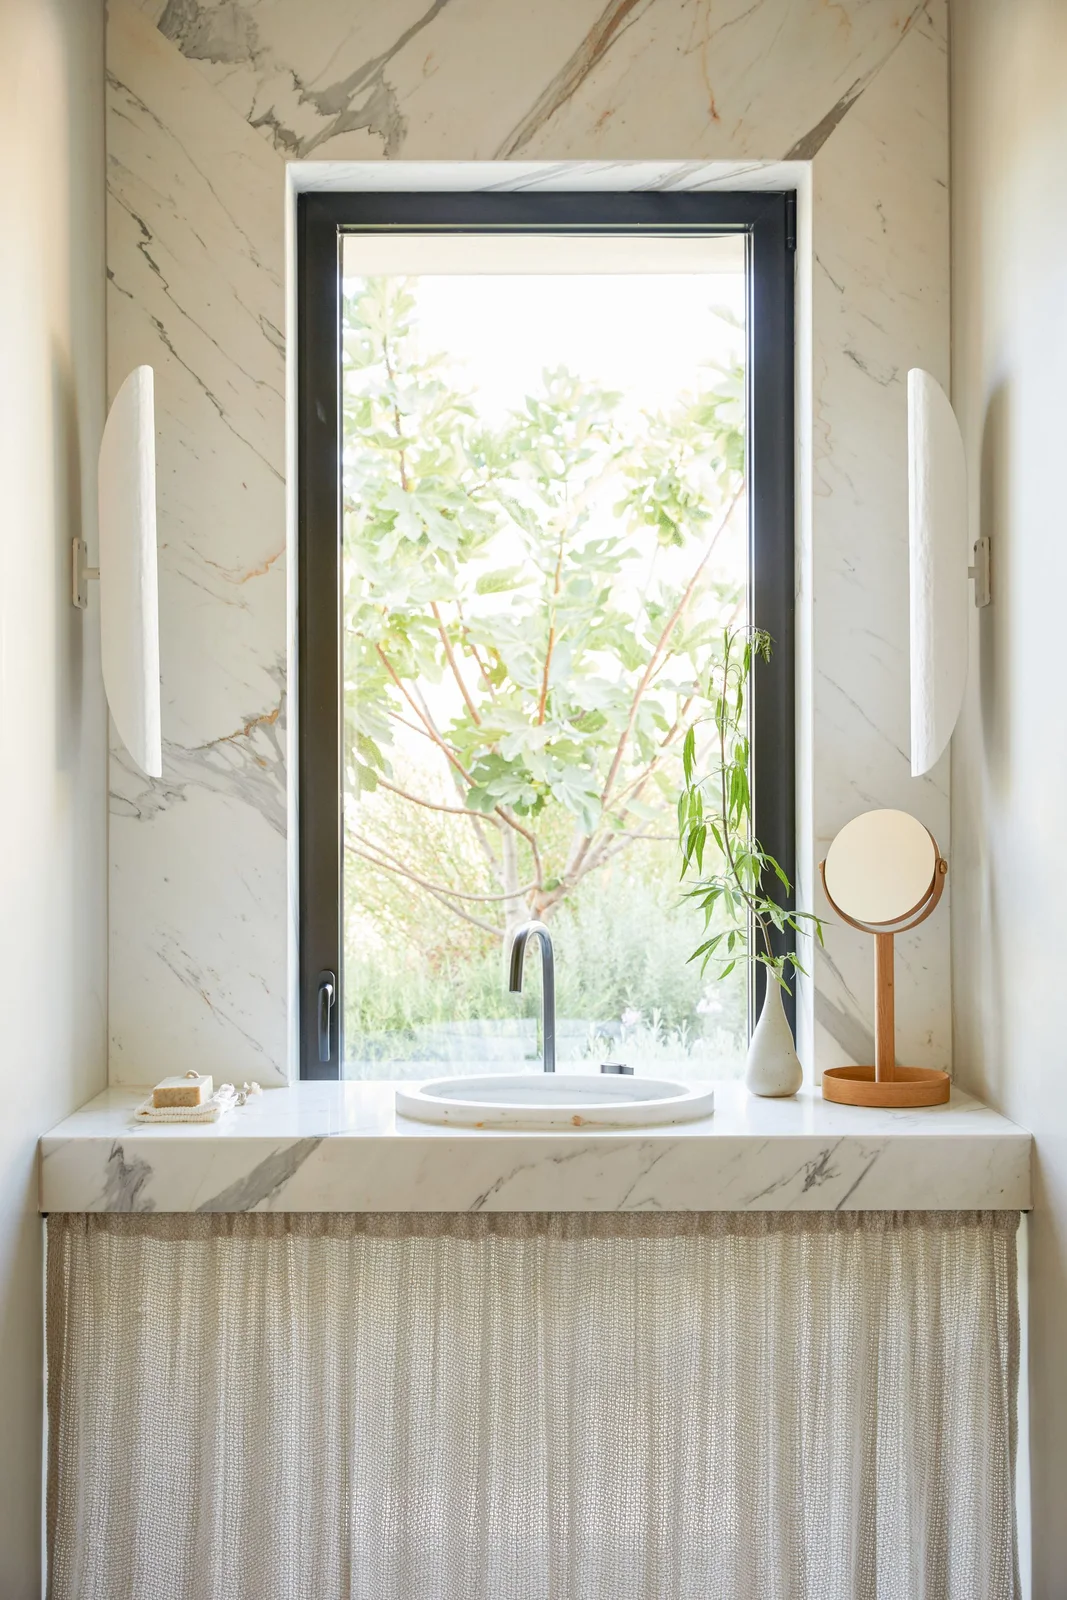
Put a Basin Beneath a Tall Window
 SaveSupport Non AI Creator
Image credit: Helen Cathcart. Styling: Sania Pell. Design: Cari Giannoulias
The tall window gives this narrow basin area daylight and a view instead of a conventional wall mirror. A small tabletop mirror provides a separate reflective surface. Pale veining and a neutral fabric skirt add texture, while the dark window frame gives the light arrangement a defined edge.
Check privacy and the view from outside before placing a basin directly beneath clear glazing. Make sure a tabletop mirror is usable at your height and can stay clear of splashes. A skirt should be removable for washing, with enough space behind it to reach the plumbing without dismantling the counter.
PART 04
Make Narrow Rooms and Color Work Together
IDEA 16 / 20
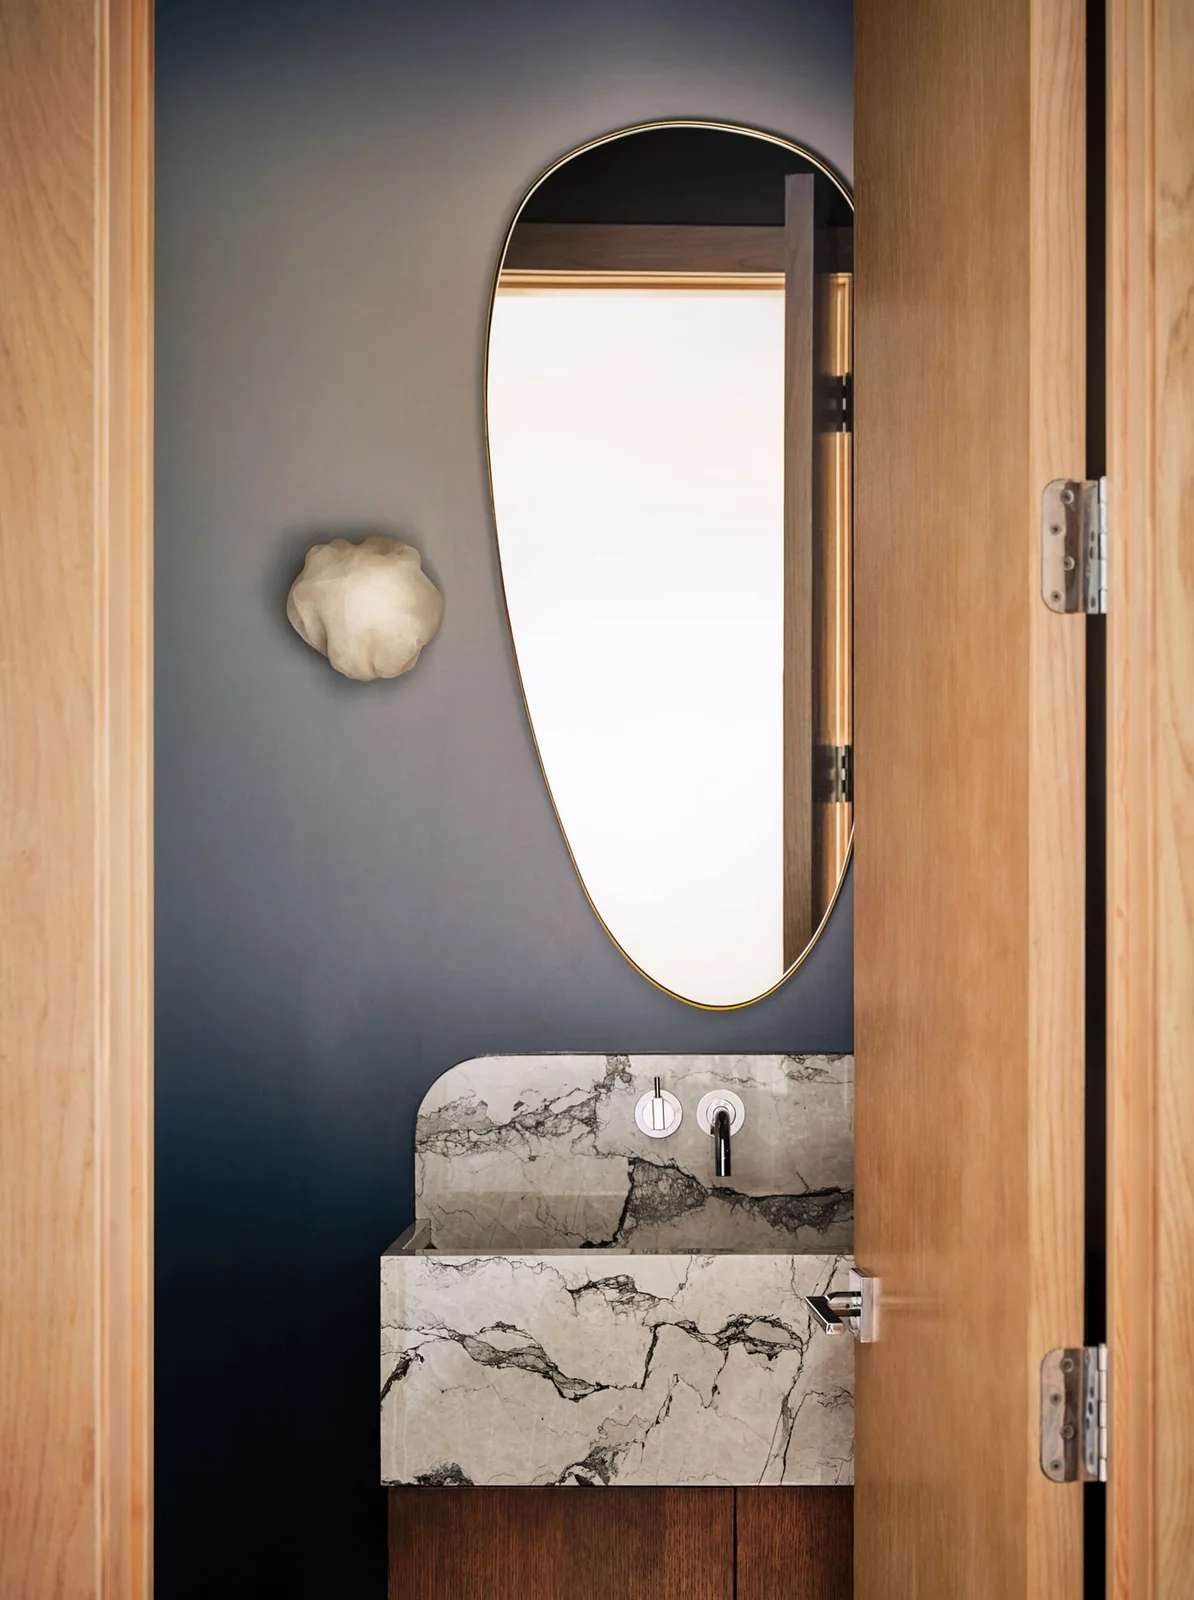
Use a Long Oval Mirror in a Narrow Room
 SaveSupport Non AI Creator
Image credit: Clay Grier. Design: Ashby Collective
The tall oval mirror emphasizes the room’s height while leaving blue-gray wall visible around it. A pale veined counter introduces pattern at basin level, and wood below and at the door gives the small space warmth. The compact wall light adds a softer shape beside the mirror.
Check the mirror from the position where someone will actually stand, especially when the room is very narrow. Choose the counter’s real material for its maintenance needs rather than its veining alone. Keep the doorway and cupboard clearance useful, and position the towel where it will not cover the wall light or mirror edge.
IDEA 17 / 20
Balance a Dark Basin With Soft Gray Walls
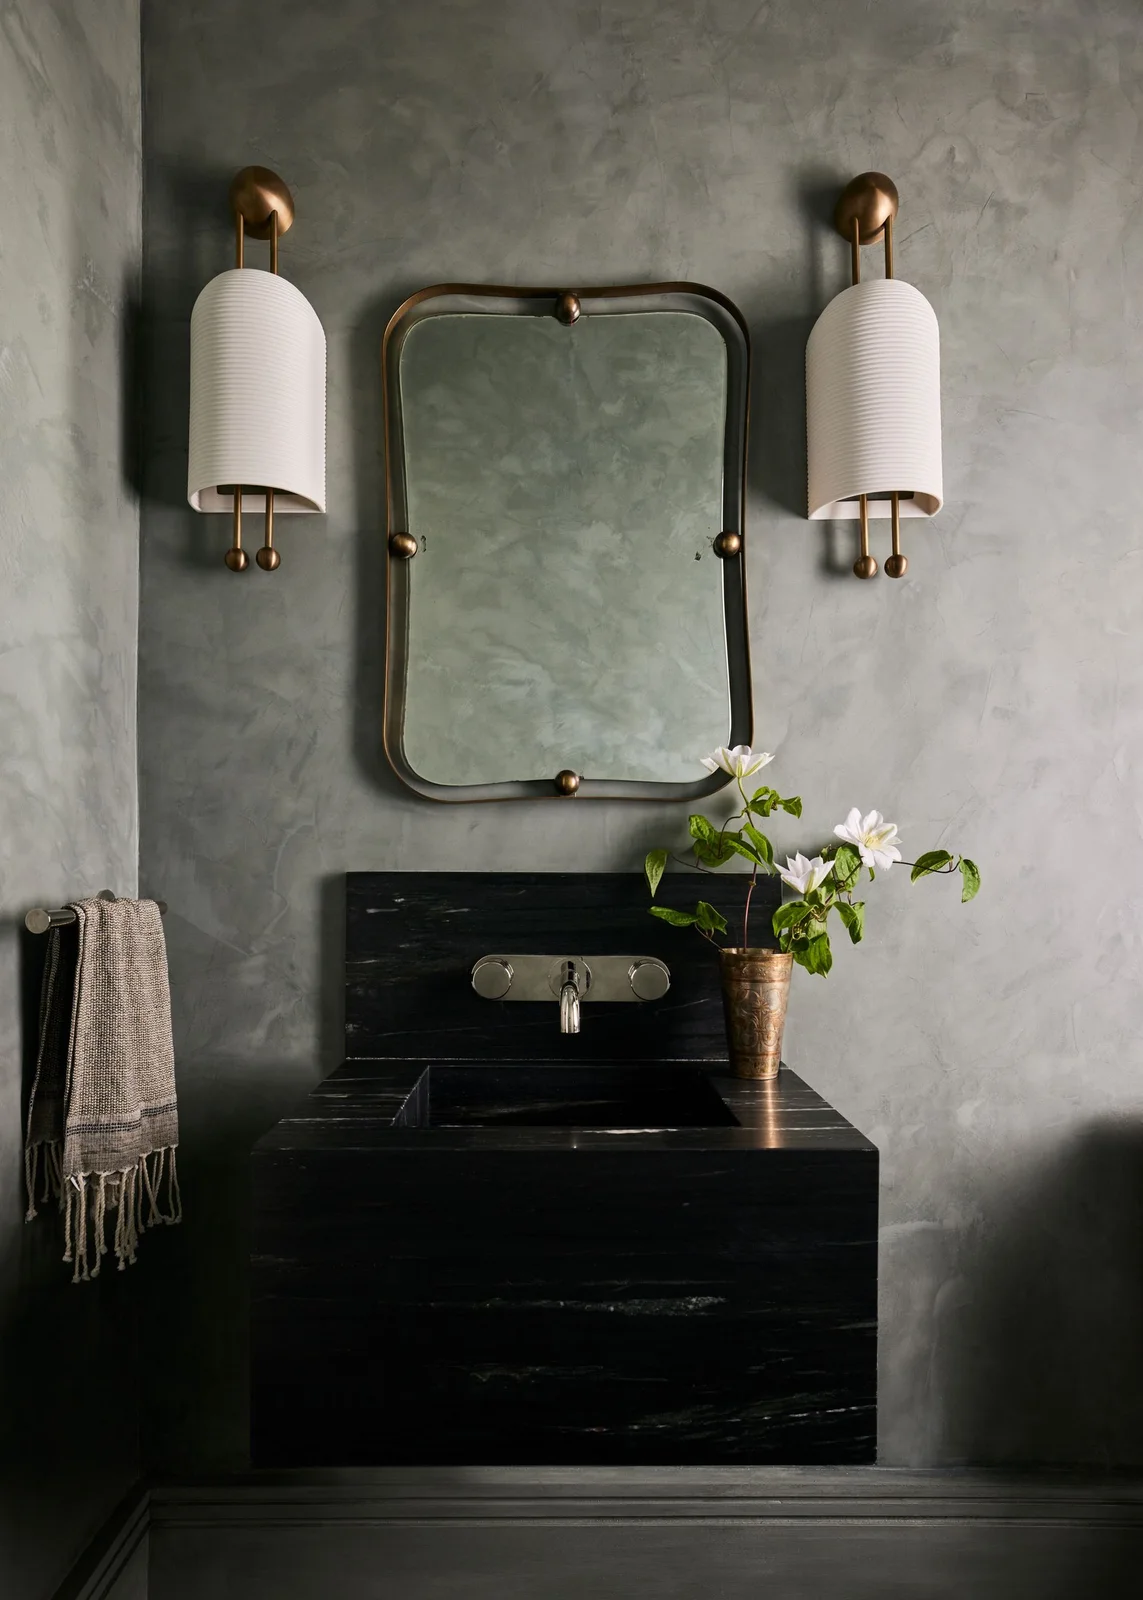 SaveSupport Non AI Creator
Image credit: Nicole Franzen. Design: Kristin Fine, The 1818 Collective. Story production: Karine Monie
The dark basin gives the gray room a clear lower shape without a full cupboard run. Pale ribbed shades soften the contrast at mirror level, while a small warm-metal frame adds another restrained finish. The wall texture creates depth without the repetition of a printed pattern.
A wall-mounted basin needs appropriate support and reachable plumbing, so plan its fixing before finishing the wall. Check how much usable ledge space remains after the tap is installed. Keep any flower vessel small enough to move easily for cleaning, and choose wall finishes that can handle normal handwashing splashes.
IDEA 18 / 20
Use a Muted Blue Wash Above a Pale Counter
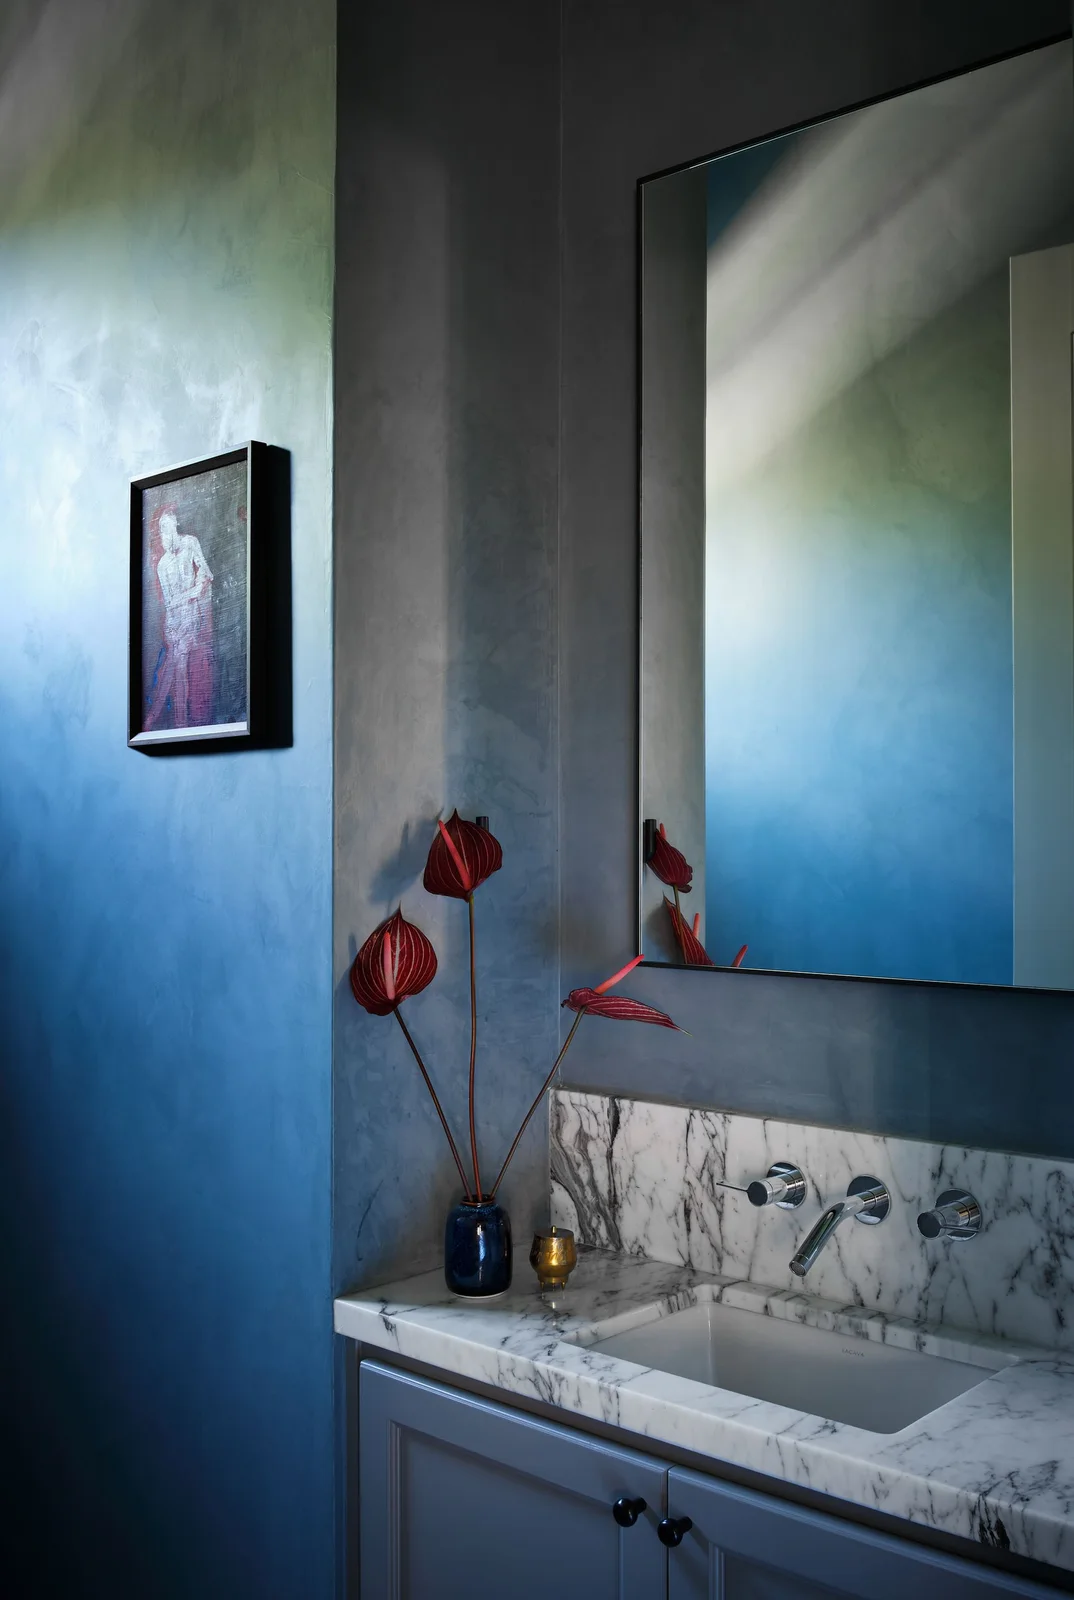 SaveSupport Non AI Creator
Image credit: Clay Grier. Design: Ashby Collective
The blue wall varies softly in tone, giving the room interest without a strongly repeated print. A large plain mirror keeps the basin area straightforward. Pale veining adds a second texture below, while the cabinet fronts continue the blue rather than introducing another large color block.
Check the actual wall finish and its cleaning guidance before choosing a similar textured effect. Keep the small artwork away from regular splashes and leave useful counter space beside the basin. A large mirror can brighten the view, but it should still be reachable for wiping rather than extending beyond comfortable maintenance access.
IDEA 19 / 20
Bring Mint Color to an Otherwise Simple Room
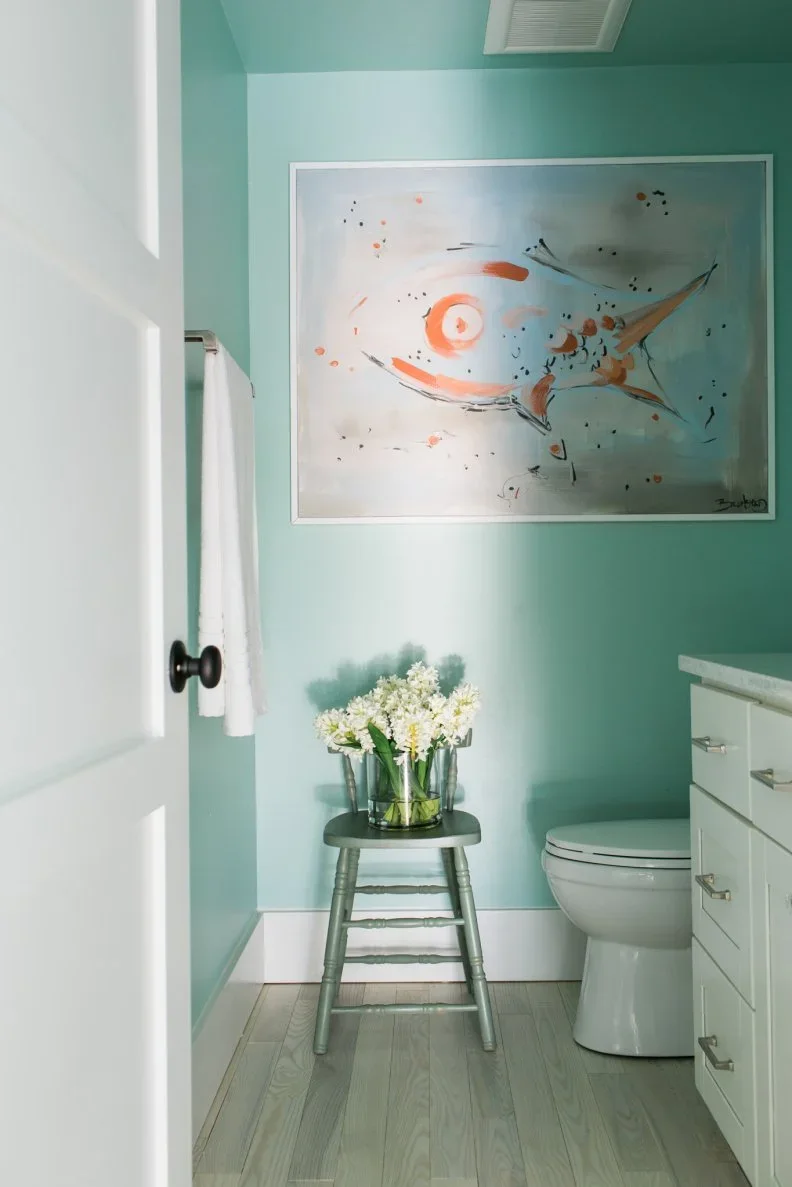 SaveSupport Non AI Creator
Source: www.hgtv.com
The mint walls provide most of the color, allowing the white cabinet and toilet to remain simple. A large abstract picture gives the end wall a personal focus without several small frames. The pale floor and white trim keep the narrow doorway view light around the stronger wall color.
Use a stool only where it leaves enough room to approach the fittings comfortably. In a tighter layout, move the flowers to a small counter space or omit them. Keep the toilet and cupboard access clear, and test the wall paint beside the cabinet under the room’s actual lighting before covering every surface.
IDEA 20 / 20
Add One Dark Green Tiled Surface
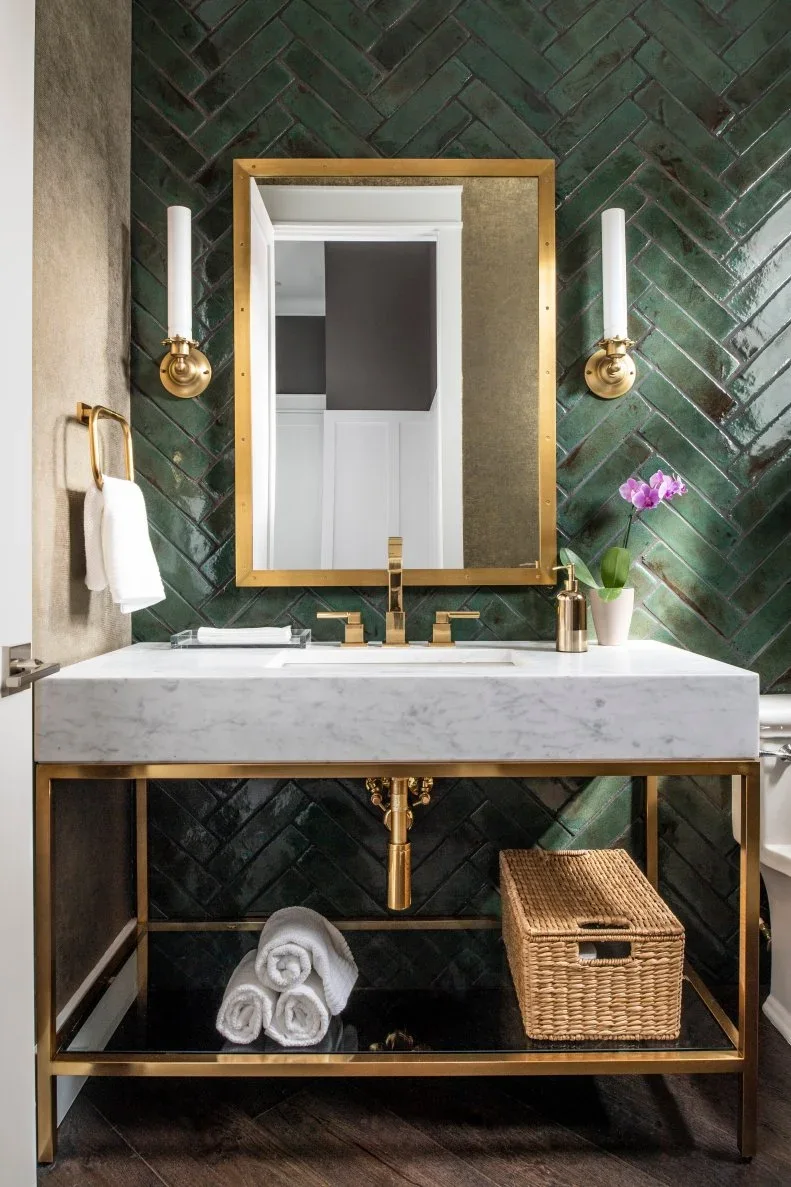 SaveSupport Non AI Creator
Image credit: Photo: Stephen Allen Photography. From: John McClain Design
The green herringbone wall gives the room one strong patterned surface. A pale basin counter provides contrast, while the open console keeps its outline lighter than a closed cabinet. The woven basket adds warmer texture on the lower shelf, making the storage part of the room’s small group of finishes.
Keep the adjoining surfaces quieter if you choose a more decorative green wall. An open console needs a separate plan for supplies you prefer to hide. Check the tile finish and grout care before ordering, and leave enough space around the basket to remove it easily rather than packing the lower shelf tightly.
BRING IT ALL TOGETHER
Make the Small Room Comfortable to Use
Start with the space left after the door, basin and toilet are in place. Keep standing room comfortable and check every drawer or cupboard opening. A smaller room often benefits more from a well-positioned towel and enclosed spare supplies than from an additional decorative surface.
Choose a few finishes that suit the upkeep you want. Wood tones can warm pale walls, while one muted color or textured surface can provide character. Check mirror height and lighting in person, and keep plumbing, toilet controls and ventilation accessible after the decorative work is finished.