Scandi industrial living rooms work through a balance of strong structure and comfortable everyday furniture. Exposed brick, dark window frames or visible services can provide the setting; pale seating, simple wood pieces and useful lighting make that setting easier to live in.
These photographed rooms offer different ways to create that balance. Some are generous lofts and others are tighter corners, so borrow the furniture relationships and practical details that fit your home rather than assuming you need the same ceiling height or building.
PART 01
Work With the Existing Structure
IDEA 01 / 19
Make a Window Corner a Separate Retreat
 SaveSupport Non AI Creator
Image credit: ddreps. Design: Kimberly Peck Architect
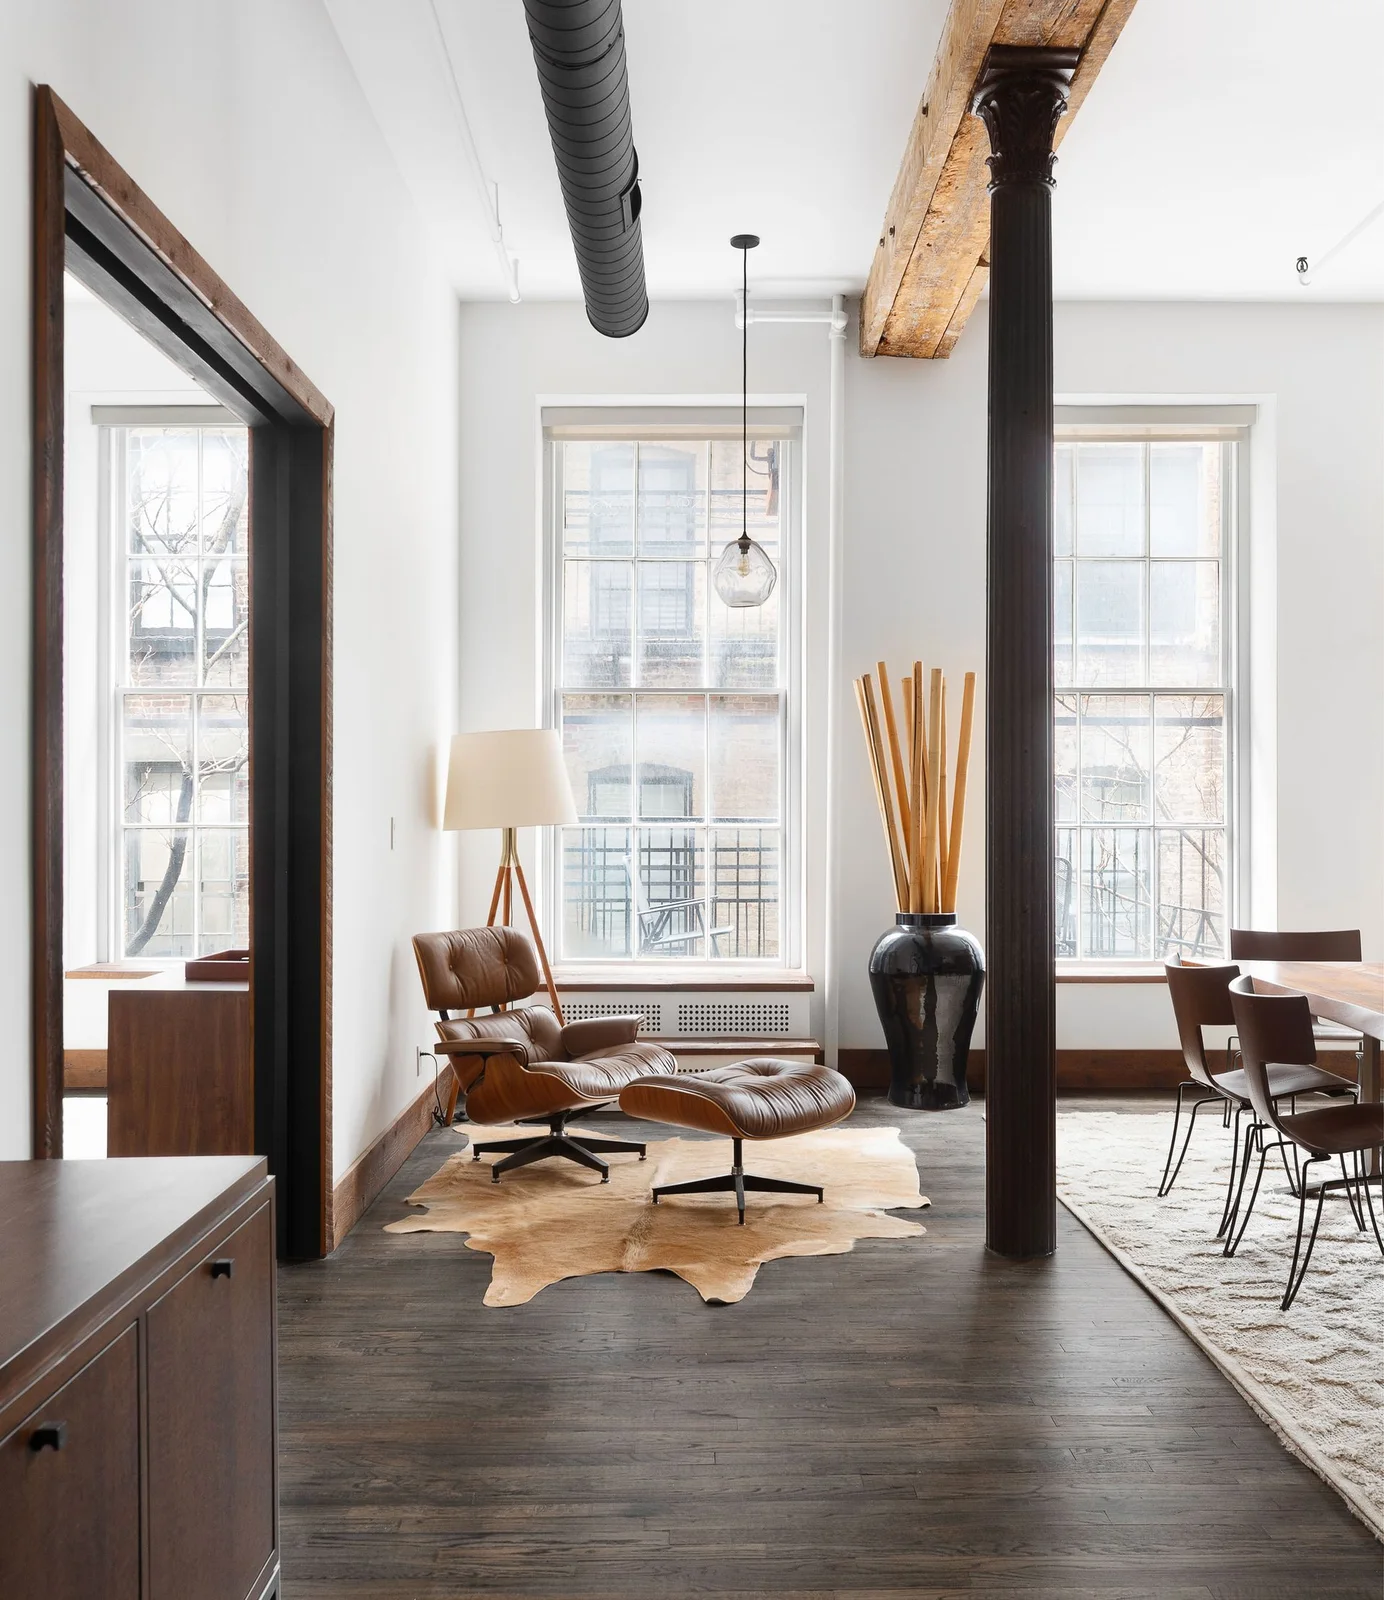
A brown lounge chair and matching footrest create a compact retreat beside the loft windows. The dark column and ceiling structure remain visible, while the chair’s curved outline and pale walls keep this corner from feeling like an extension of the dining area.
Position a reading chair where daylight reaches your shoulder rather than shining straight into your eyes. Leave space to walk around the footrest, and give the floor lamp its own accessible switch so this small seating zone remains useful after sunset.
IDEA 02 / 19
Divide the Room Without Closing Off Light
 SaveSupport Non AI Creator
Source: H2 | Hawkins & Hawkins Architects, Inc. via Houzz
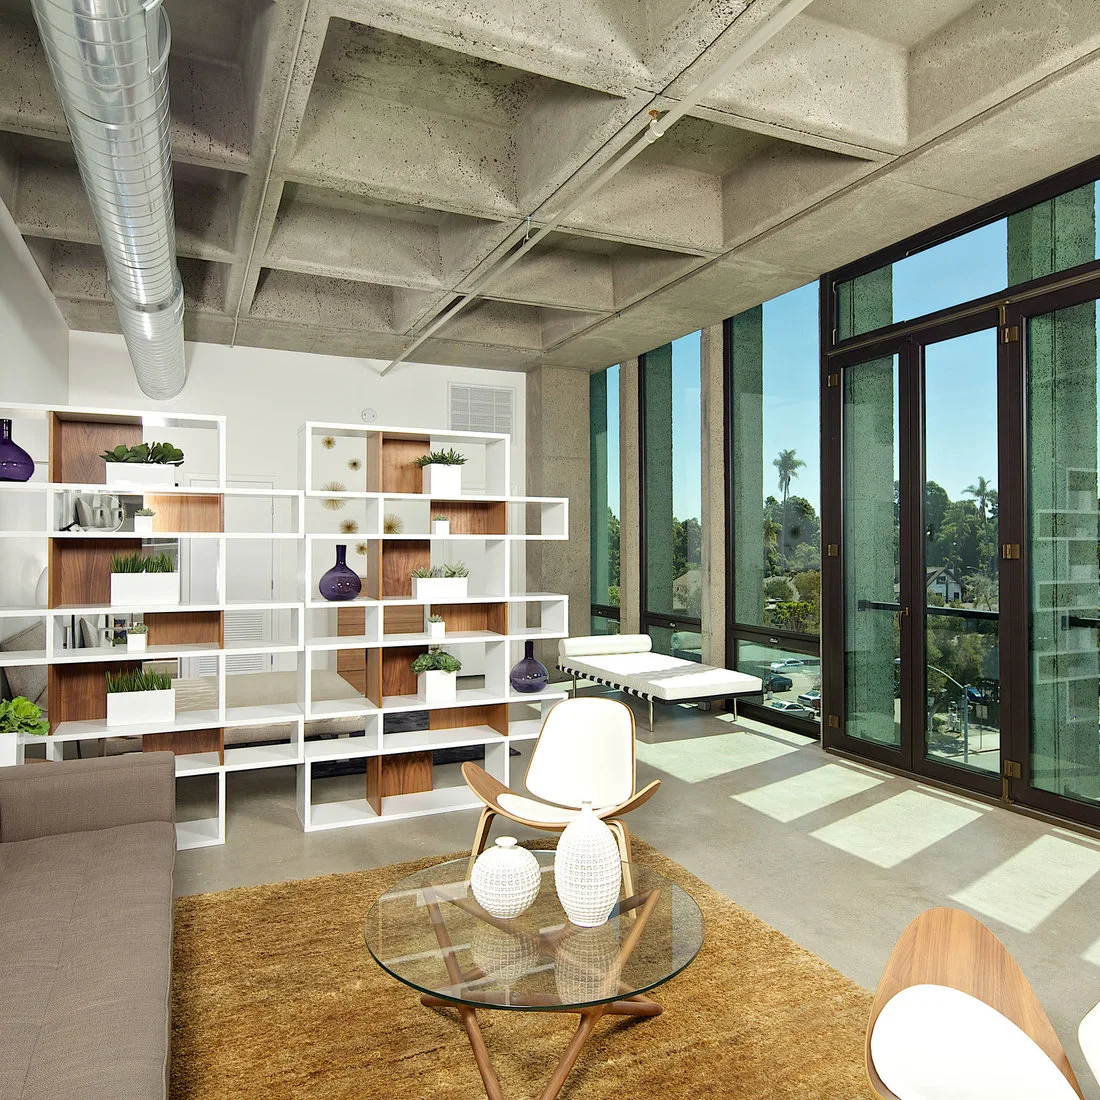
The open white divider separates this sitting area without hiding the large windows. Curved wooden chairs and a gray sofa soften the exposed concrete ceiling, while the round glass table leaves the central rug visible through its top.
An open divider needs enough empty compartments to pass light through it. Store everyday clutter in a few closed boxes rather than filling every opening. Check stability and anchoring requirements, especially where a tall unit stands beside a busy walking route.
IDEA 03 / 19
Display Art Against Painted Brick
 SaveSupport Non AI Creator
Image credit: Photo: Werner Staube. From: Amy Kartheiser
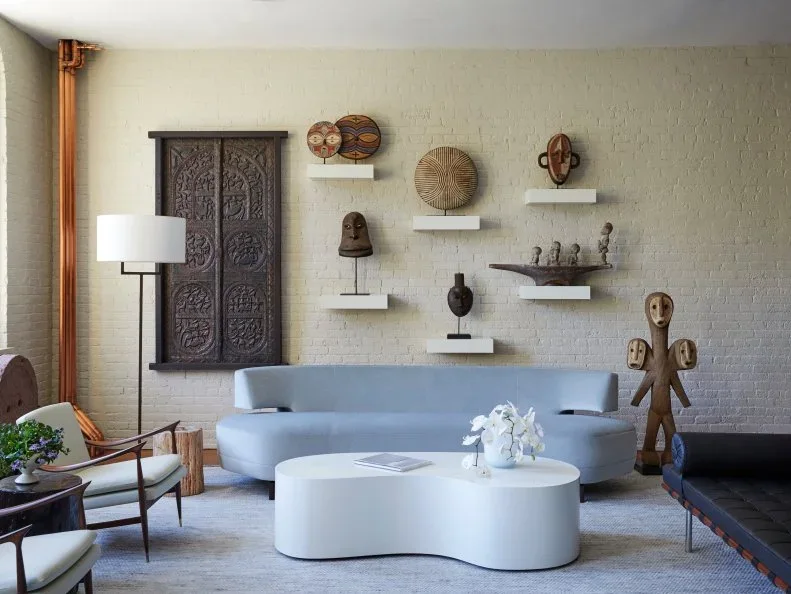
White paint quiets the brickwork behind this pale blue sofa without removing its uneven texture. Floating shelves hold pictures and objects at different heights, while the exposed pipes preserve a useful contrast with the rounded table and soft seating.
Arrange the largest picture first and leave a gap around it before adding smaller pieces. Secure shelf fixings for the actual wall construction, rather than assuming old brick is solid throughout. Keep frequently handled objects low enough to reach without leaning across the sofa.
IDEA 04 / 19
Soften Factory Windows With Woven Chairs
 SaveSupport Non AI Creator
Image credit: Alan Gastelum
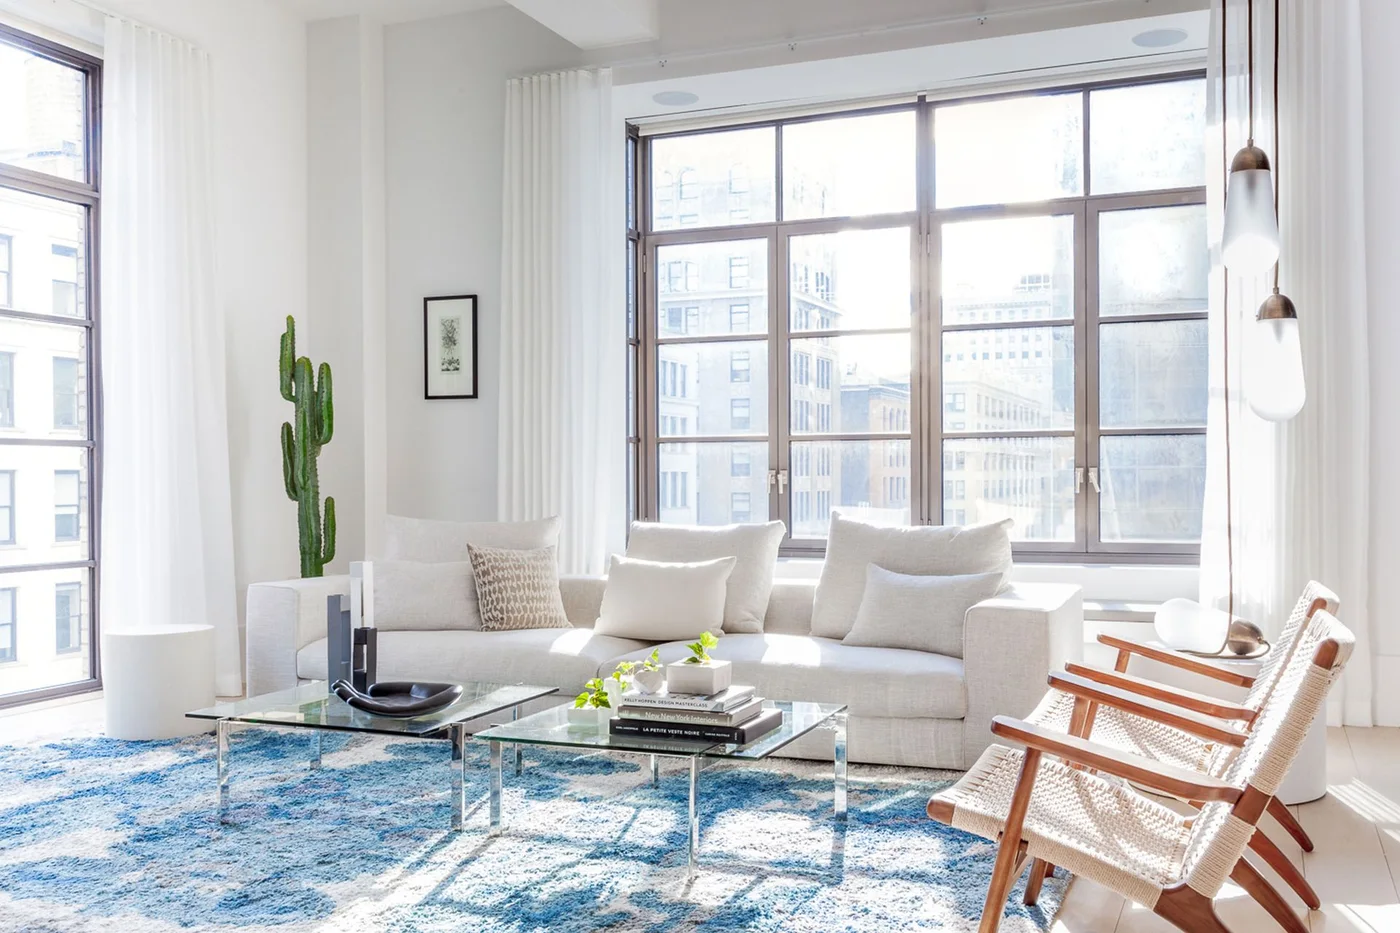
The large window grid gives this bright room its industrial edge. A white sofa, woven wooden chairs and loose curtains make the seating area more relaxed, while the blue rug adds a broad patch of color beneath the transparent tables.
Keep curtains able to move clear of opening handles and radiators. Woven chairs bring texture without a bulky upholstered back, but try the seat before buying; a comfortable occasional chair still needs the right depth and support for the person using it.
PART 02
Introduce Softer Shapes and Warm Texture
IDEA 05 / 19
Float Gentle Pendant Shapes Below Rough Joists
 SaveSupport Non AI Creator
Image credit: Alan Gastelum
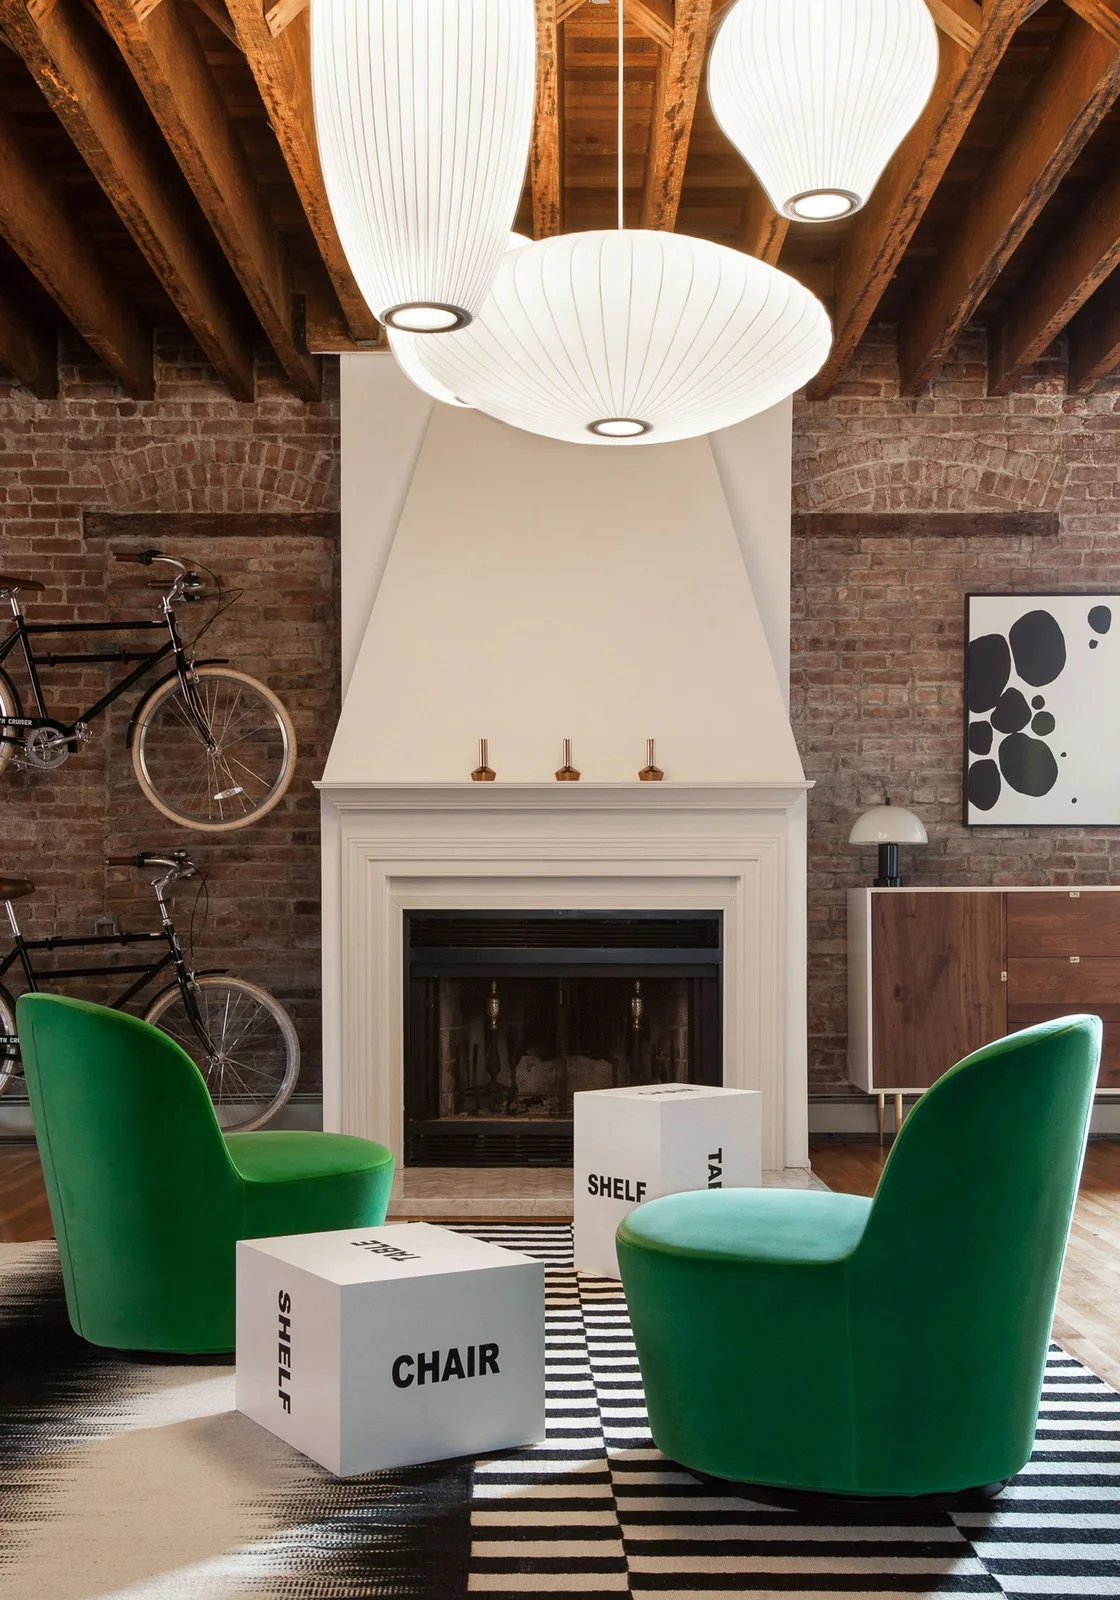
Ribbed white pendants stand out against rough timber joists and exposed brick. Green rounded chairs and simple white cube tables give the seating area a playful lightness, while the fireplace surround introduces a larger, calm surface between the textured walls.
Use the contrast of rounded lamps and rough structure without crowding the ceiling with competing fixtures. For a working fireplace, have required clearances checked before copying nearby storage or hanging objects. Wall mounted bicycles also need secure supports and room for safe removal.
IDEA 06 / 19
Repeat Stair Metal in Smaller Furniture
 SaveSupport Non AI Creator
Source: Dichotomy Interiors via Houzz
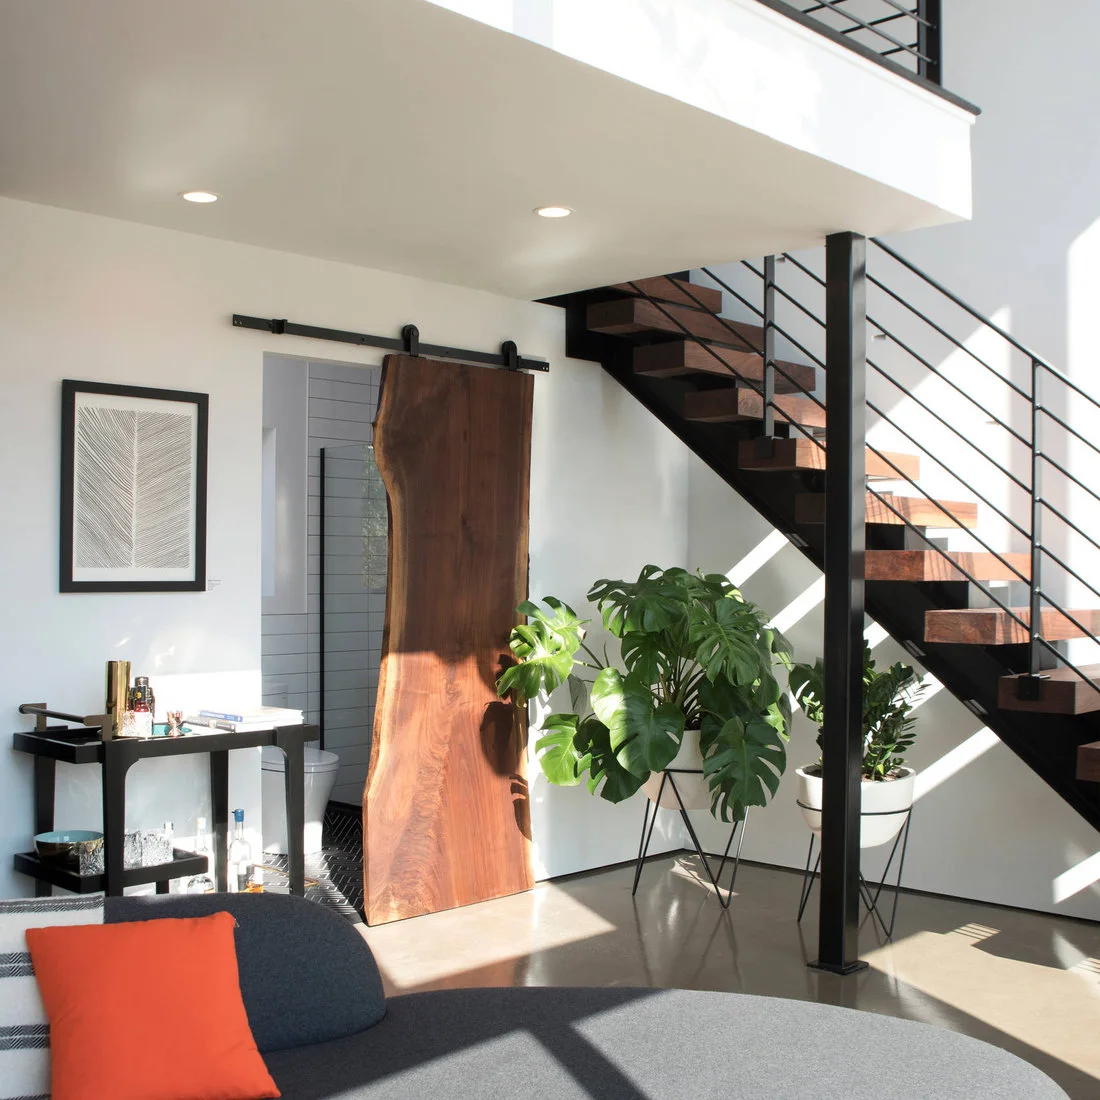
Black stair rails, a dark drinks trolley and slim plant stands repeat a similar outline in this living corner. The timber sliding door adds warmth, and the gray sofa with its orange cushion keeps the seating distinct from the circulation space beneath the stair.
Keep the stair landing and door opening clear when choosing a sofa position. A sliding door saves swing space but still needs an unobstructed wall to travel along. Check that plants and trolley handles do not catch people passing through this tight junction.
IDEA 07 / 19
Use White Brick to Connect Open Zones
 SaveSupport Non AI Creator
Source: Houzz
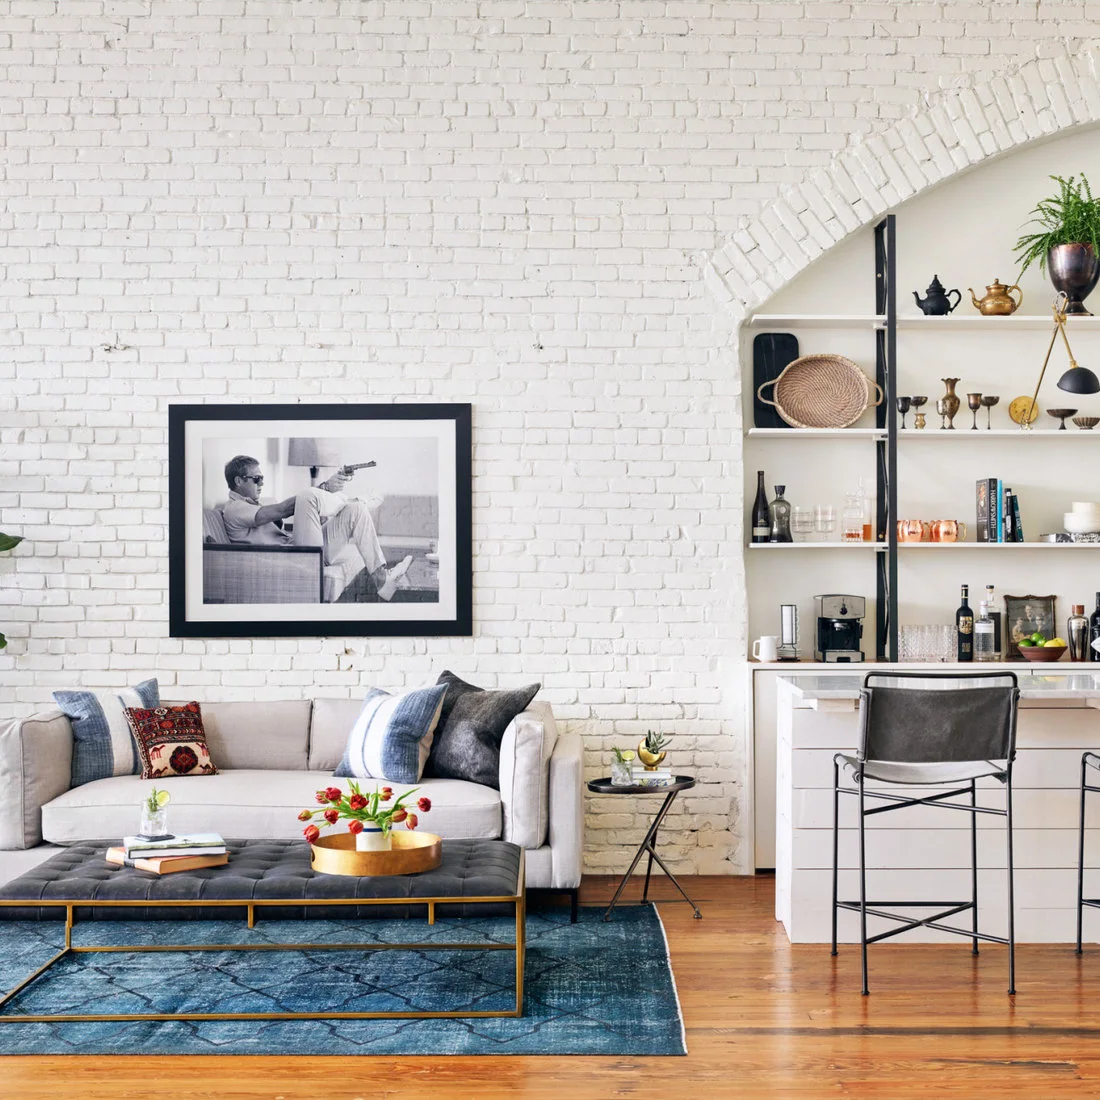
White brick stretches across the sofa wall and around the arched shelving recess, connecting the lounge with the adjacent bar. A pale sofa keeps the masonry prominent, while the dark bench and narrow stool frames provide sharper lines close to the floor.
A shared wall color helps separate functions feel part of one room. Keep drinks storage concentrated in the recess and living room objects near the sofa. The upholstered bench offers flexible seating, although it needs a firm tray if you also use it for cups.
IDEA 08 / 19
Pair Open Shelves With a Warm Patterned Rug
 SaveSupport Non AI Creator
Source: Houzz
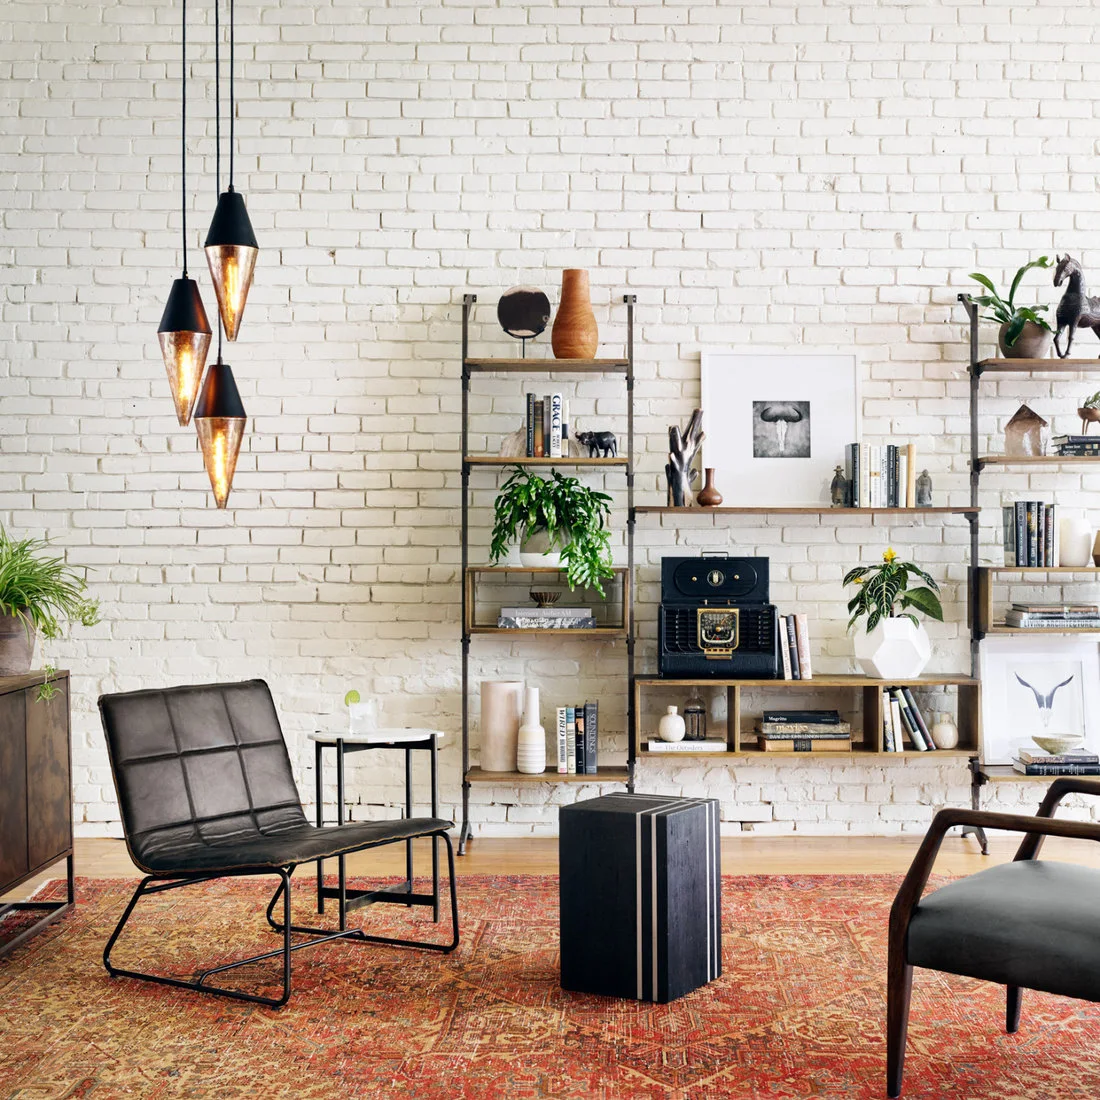
Slim shelving, dark chairs and pointed pendants give this sitting area a precise framework. The warm patterned rug interrupts those hard lines, while white painted brick brightens the wall behind books, plants and a small collection of framed pictures.
Choose a rug with enough visible color to balance the dark metal, then keep larger upholstery comparatively plain. Spread weight across open shelves and leave some empty sections. Plants need watering access and protective trays so drips do not reach books or shelving joints.
IDEA 09 / 19
Keep Attic Seating Below the Roofline
 SaveSupport Non AI Creator
Source: KRAUZEarchitects via Houzz
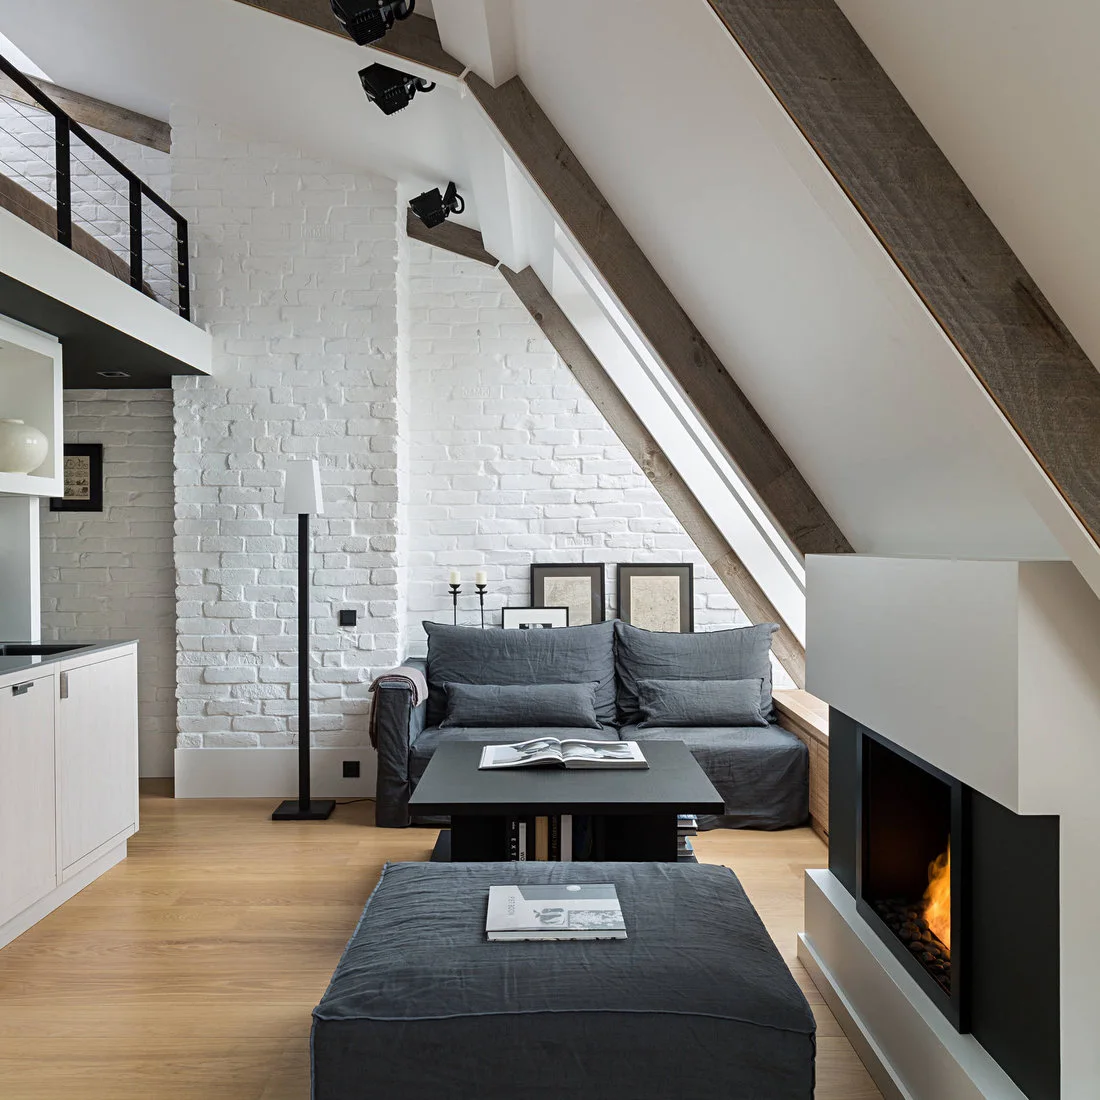
The dark gray sofa sits low against a white brick wall beneath the sloping roof. A matching ottoman and simple black table echo the dark beams, while the pale floor keeps the narrow living area from looking overly enclosed.
Measure comfortable standing space along the walking route before placing furniture under a slope. Low seating can use the reduced headroom well, but a working fireplace requires its own clearances. Do not position an ottoman merely to match a photograph if it would block that safe zone.
PART 03
Make Industrial Rooms Comfortable
IDEA 10 / 19
Layer Soft Texture Over Exposed Concrete
 SaveSupport Non AI Creator
Source: FOUR POINT DESIGN BUILD INC via Houzz
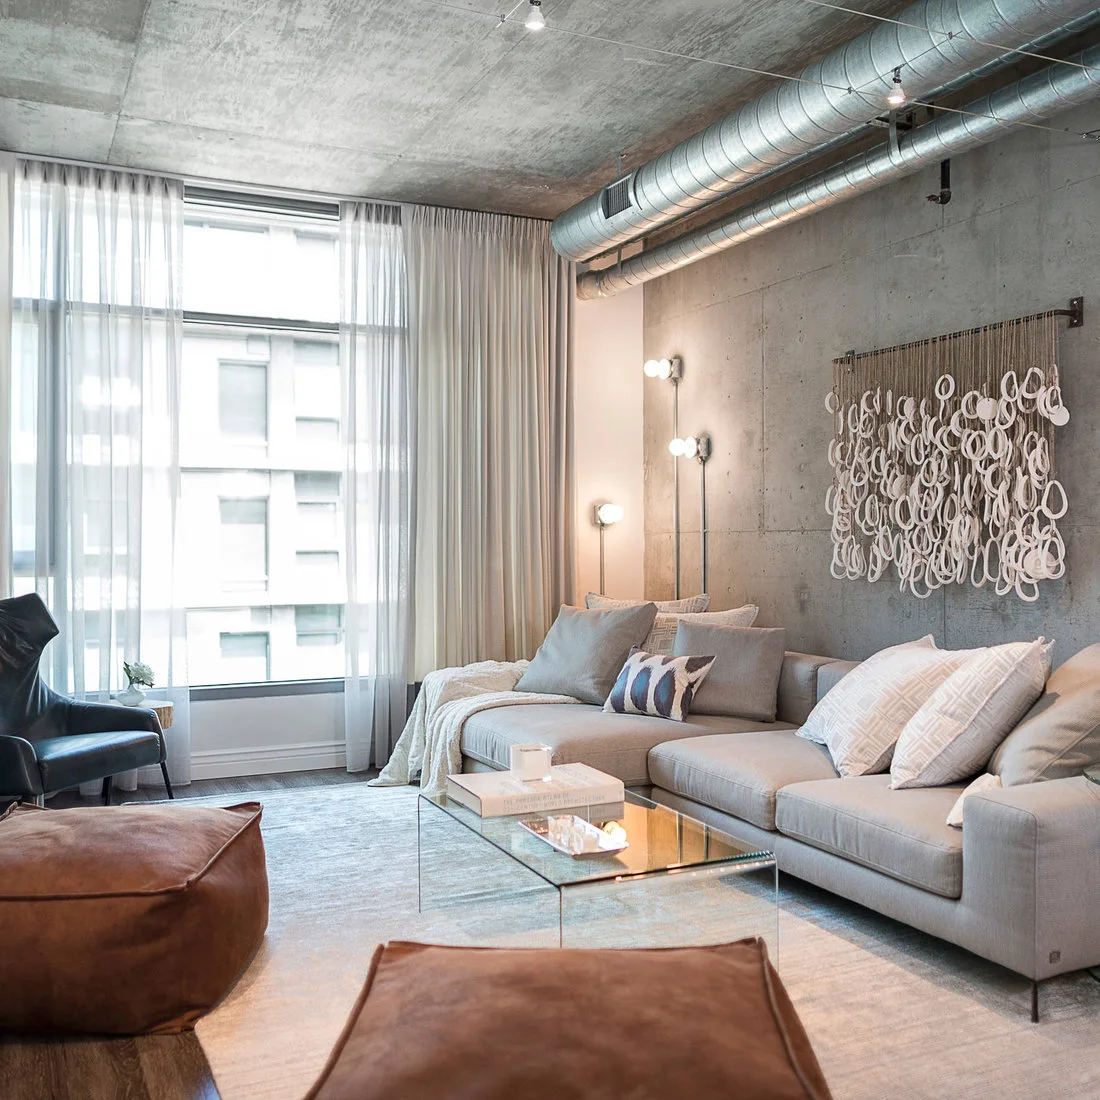
Concrete surfaces and exposed ducts frame this lounge, but the foreground is full of softer texture. A pale sofa, large brown ottomans, sheer curtains and a looped wall hanging give the industrial shell a more comfortable, domestic scale.
Introduce softness at different heights rather than relying only on cushions. Curtains, a rug and upholstered footrests serve different parts of the room. Check wall hanging fixings carefully and keep fabric away from wall lights; its textured surface also needs occasional gentle dust removal.
IDEA 11 / 19
Balance a Dark Ceiling With a Light Sectional
 SaveSupport Non AI Creator
Source: Andrew Heiser via Houzz
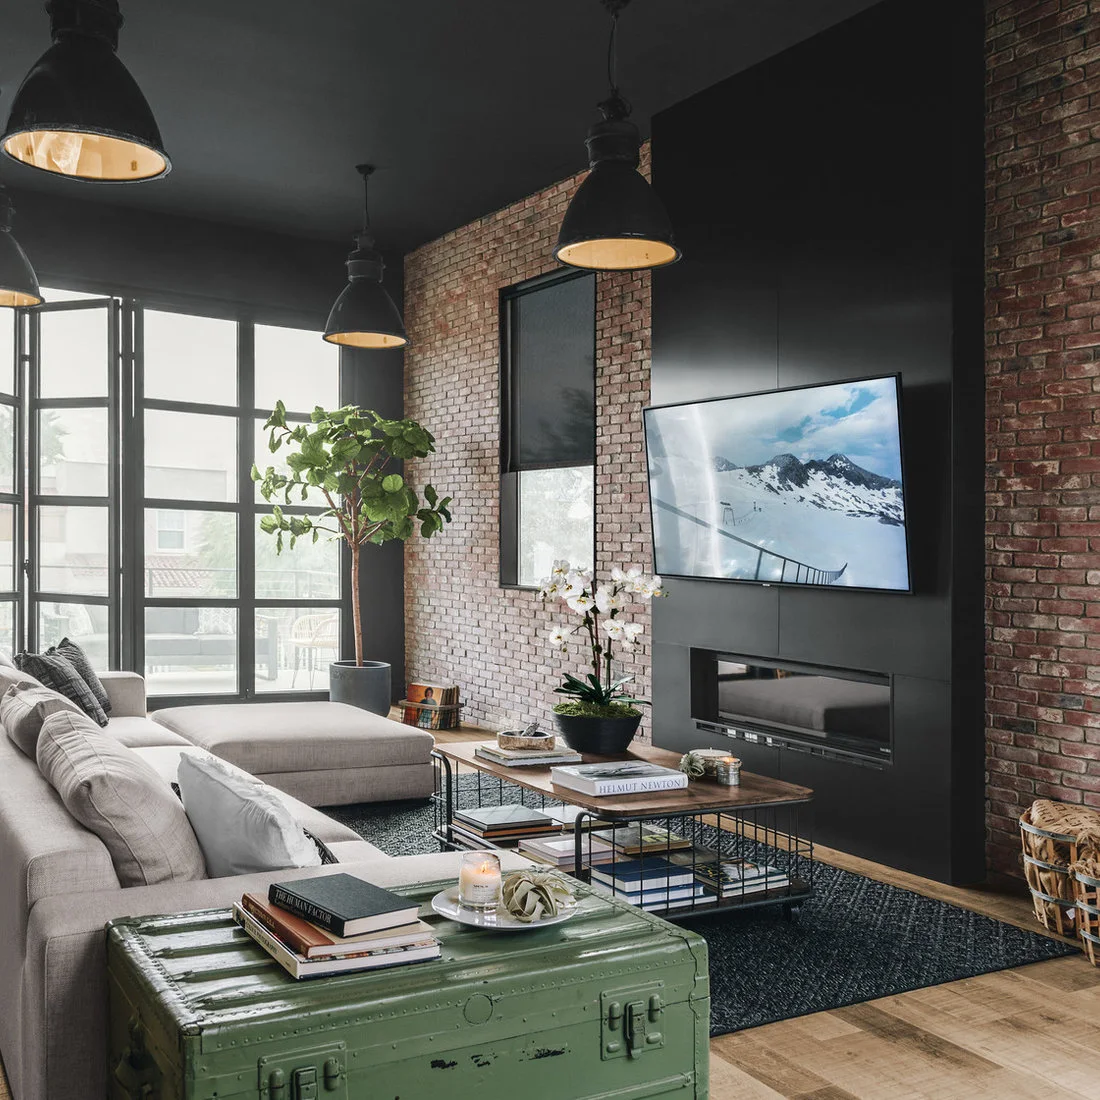
A black ceiling and large dark pendants make the upper part of this room feel substantial. The pale sectional provides relief below, while a green metal trunk and wire framed coffee table add storage without concealing the floor entirely.
Test a dark ceiling color in daylight and evening light before covering the whole surface. Keep task lamps close to seats, since overhead pendants alone may leave reading corners dim. If a trunk doubles as a table, check its lid hinges and protect the painted finish from wet glasses.
IDEA 12 / 19
Give Rough Brick Some Upholstered Breathing Room
 SaveSupport Non AI Creator
Source: Heirloom Design Build via Houzz
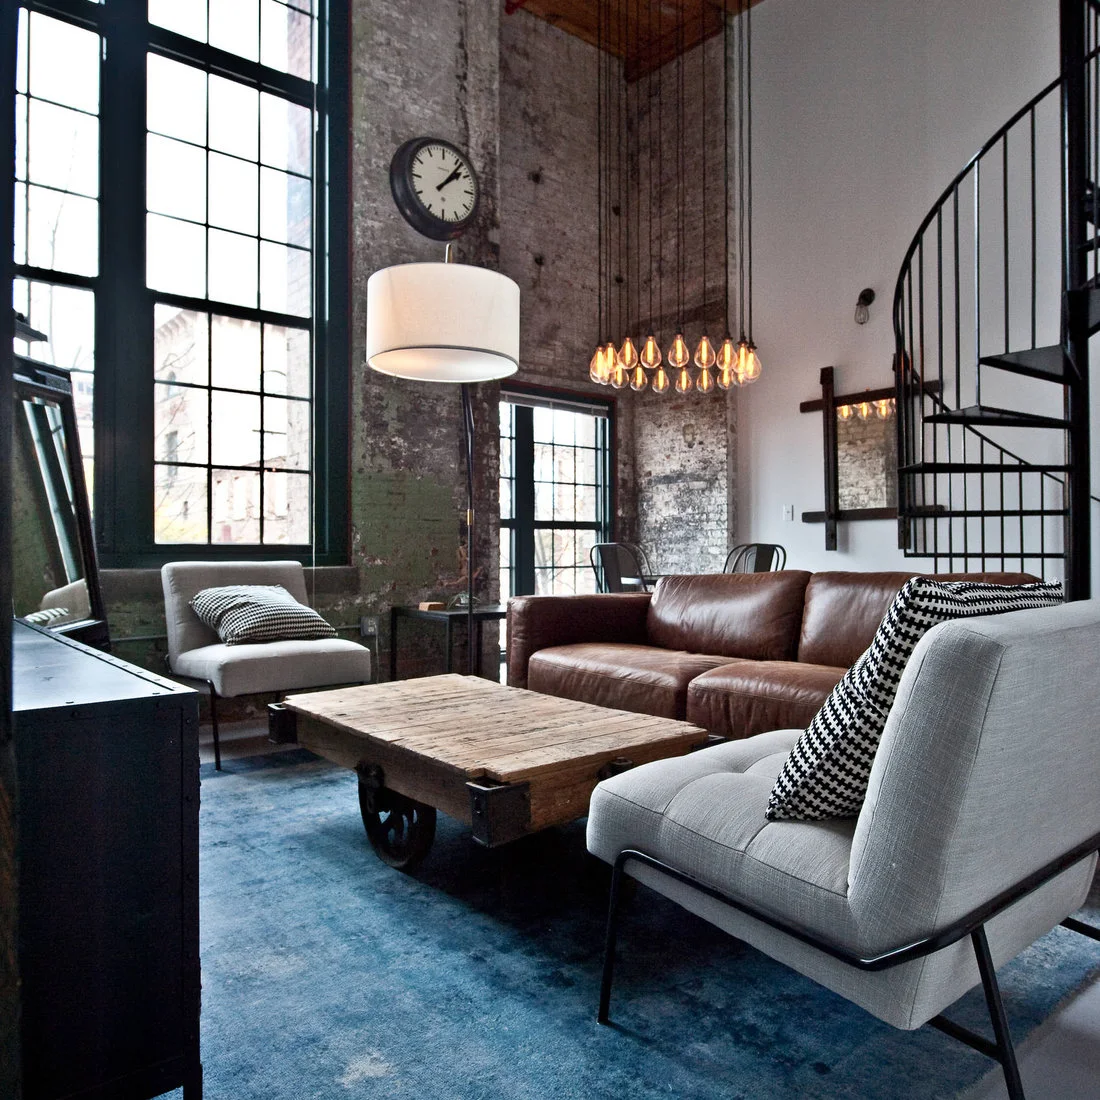
Tall factory windows, rough masonry and a spiral stair give this room plenty of visual weight. Two pale upholstered chairs lighten the seating group, while the brown sofa and wheeled wooden table preserve the warmer tones found in the surrounding surfaces.
Leave enough space between individual chairs for the room to feel usable rather than staged. Lock any table castors before setting down drinks. A blue rug can soften the palette, but choose its size around the seating group rather than the dimensions of the room alone.
IDEA 13 / 19
Let an Art Collection Carry the Color
 SaveSupport Non AI Creator
Source: Minardos Group via Houzz
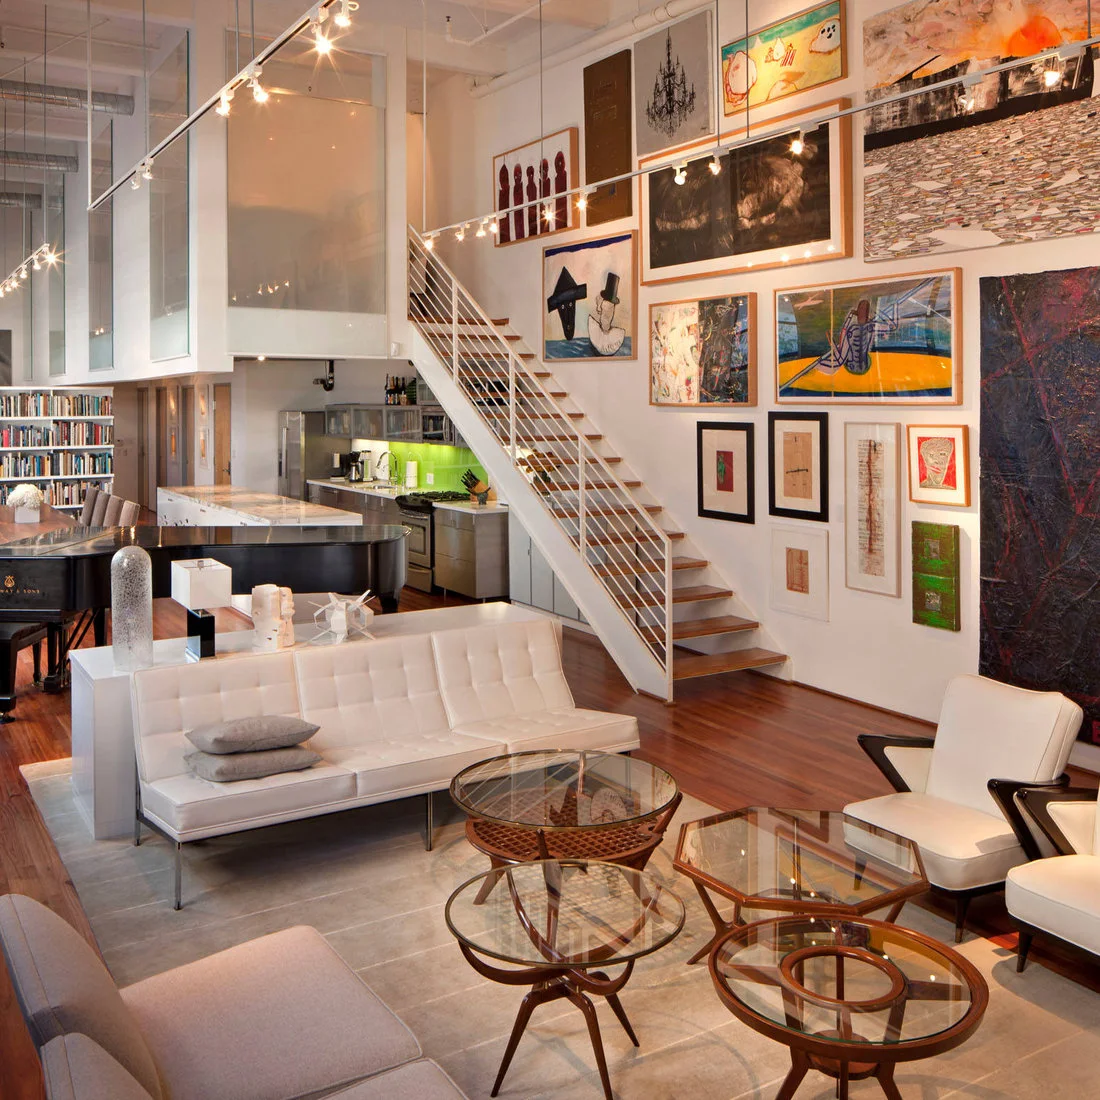
White seating and an open stair give the large art collection room to stand out. Glass topped tables keep the central floor visible, and the long runs of ceiling lighting reflect the loft’s exposed services without requiring more decorative metal at eye level.
A busy gallery wall benefits from quiet furniture immediately below it. Lay out the pictures on the floor before hanging and use fixings suited to each piece. Position adjustable lights to avoid glare on glazing, especially from the chair where you spend the most time.
IDEA 14 / 19
Warm a Concrete Ceiling With Brown Upholstery
 SaveSupport Non AI Creator
Source: Mary Rossi Designs via Houzz
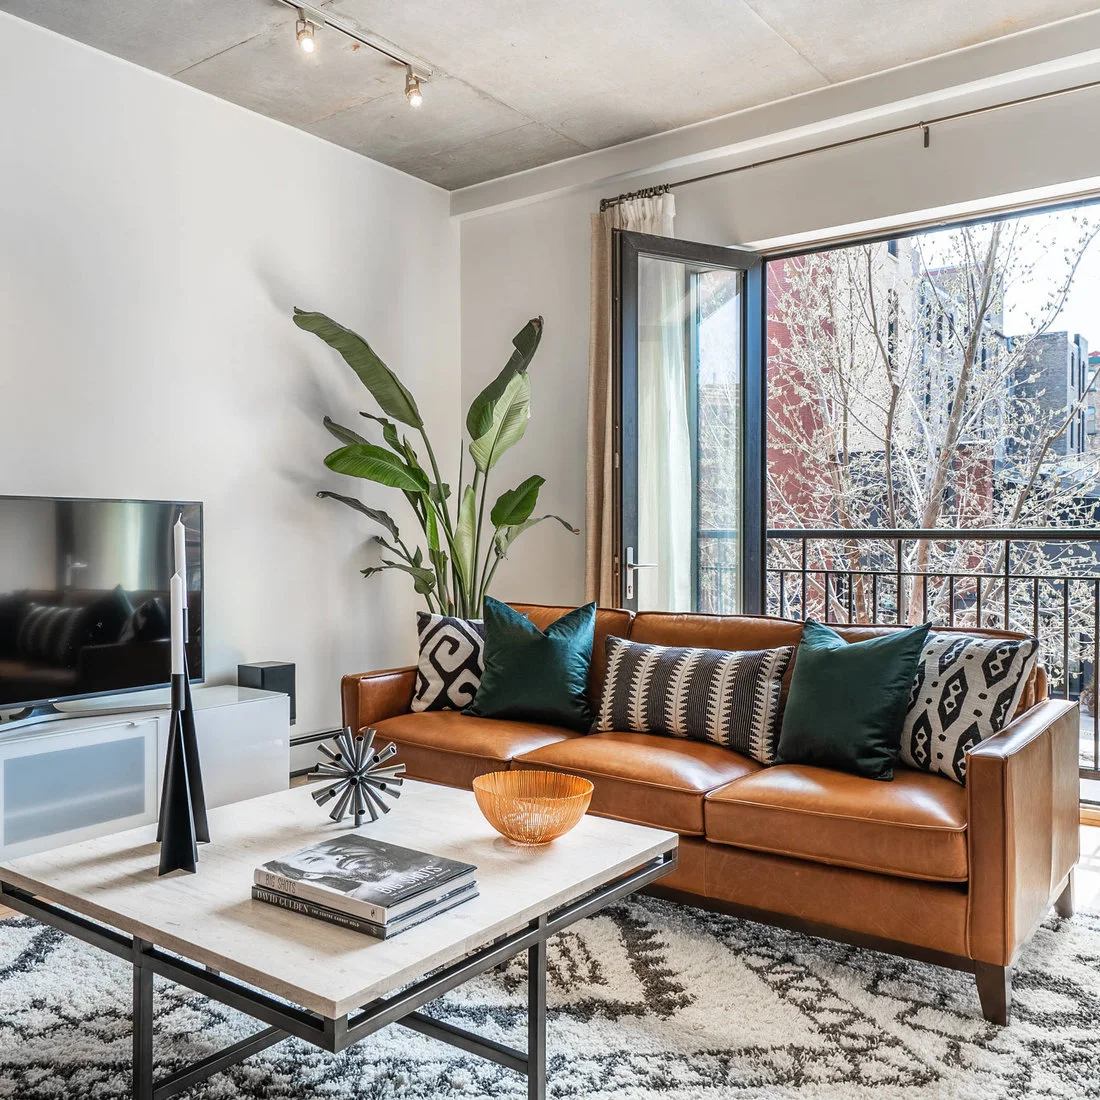
The brown sofa adds a warm horizontal band beneath the cool concrete ceiling. Black and white cushions connect it to the patterned rug, while teal cushions and a tall plant introduce color without covering the clear white walls with more objects.
Use patterned cushions at a scale that remains distinct against the rug. Leave the balcony door fully operable and keep tall foliage out of its path. If you want a quieter version, minimalist living room ideas can help you reduce the number of competing patterns.
PART 04
Find the Right Layout and Color Balance
IDEA 15 / 19
Use One Sectional to Define an Open Corner
 SaveSupport Non AI Creator
Source: Robeson Design via Houzz
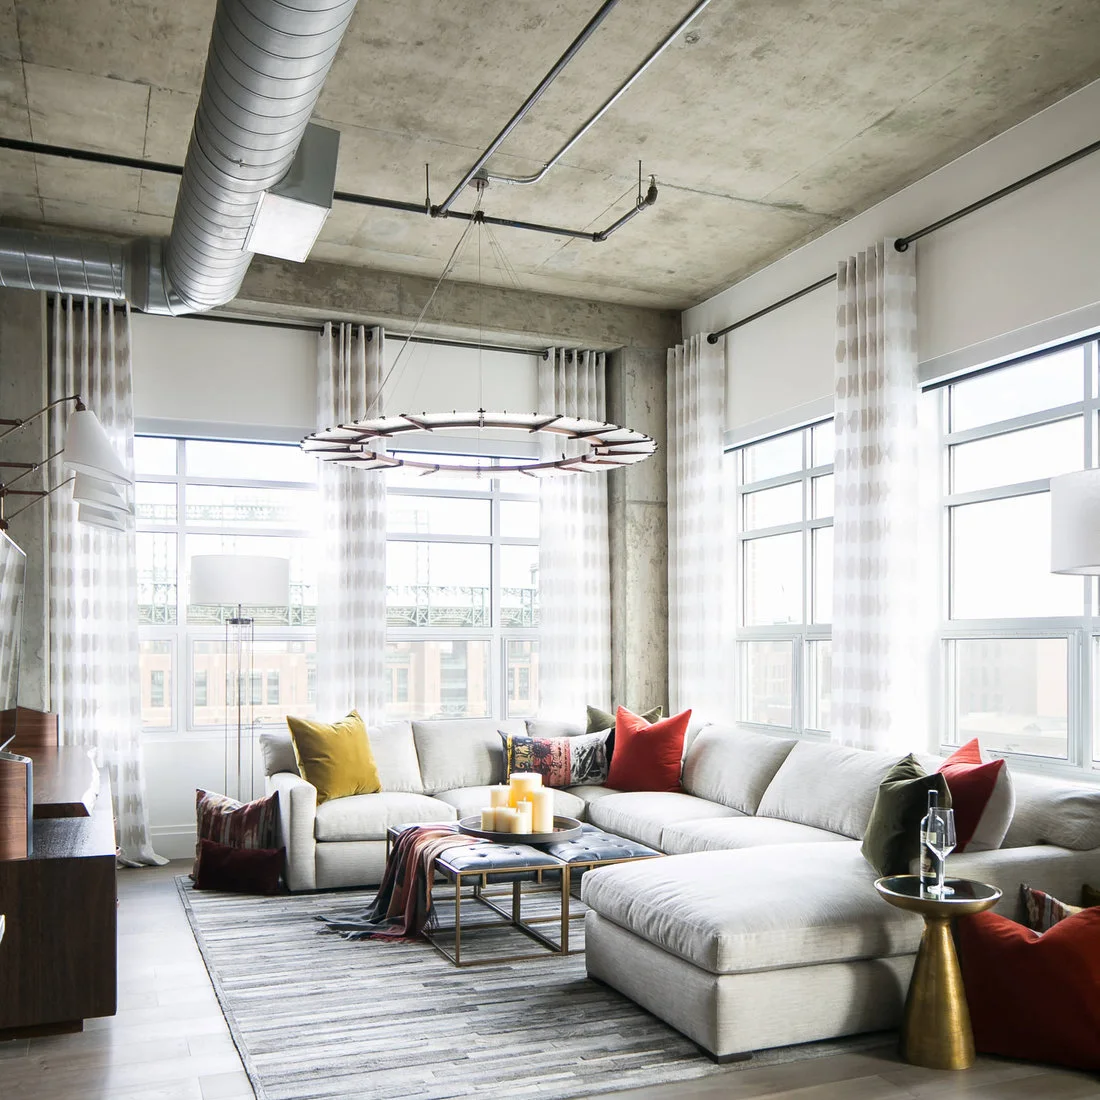
A pale wraparound sectional makes the window corner feel like a complete sitting room within the open loft. Colored cushions and a striped rug add warmth, while the exposed duct and concrete ceiling stay visible above the light curtains.
Mark the full sectional footprint on the floor before ordering, including its chaise and delivery route. Leave window handles and shades reachable. A smaller movable side table can be easier to reach from the end seat than a large central table placed too far away.
IDEA 16 / 19
Work Around Existing Columns
 SaveSupport Non AI Creator
Source: Marie Burgos Design via Houzz
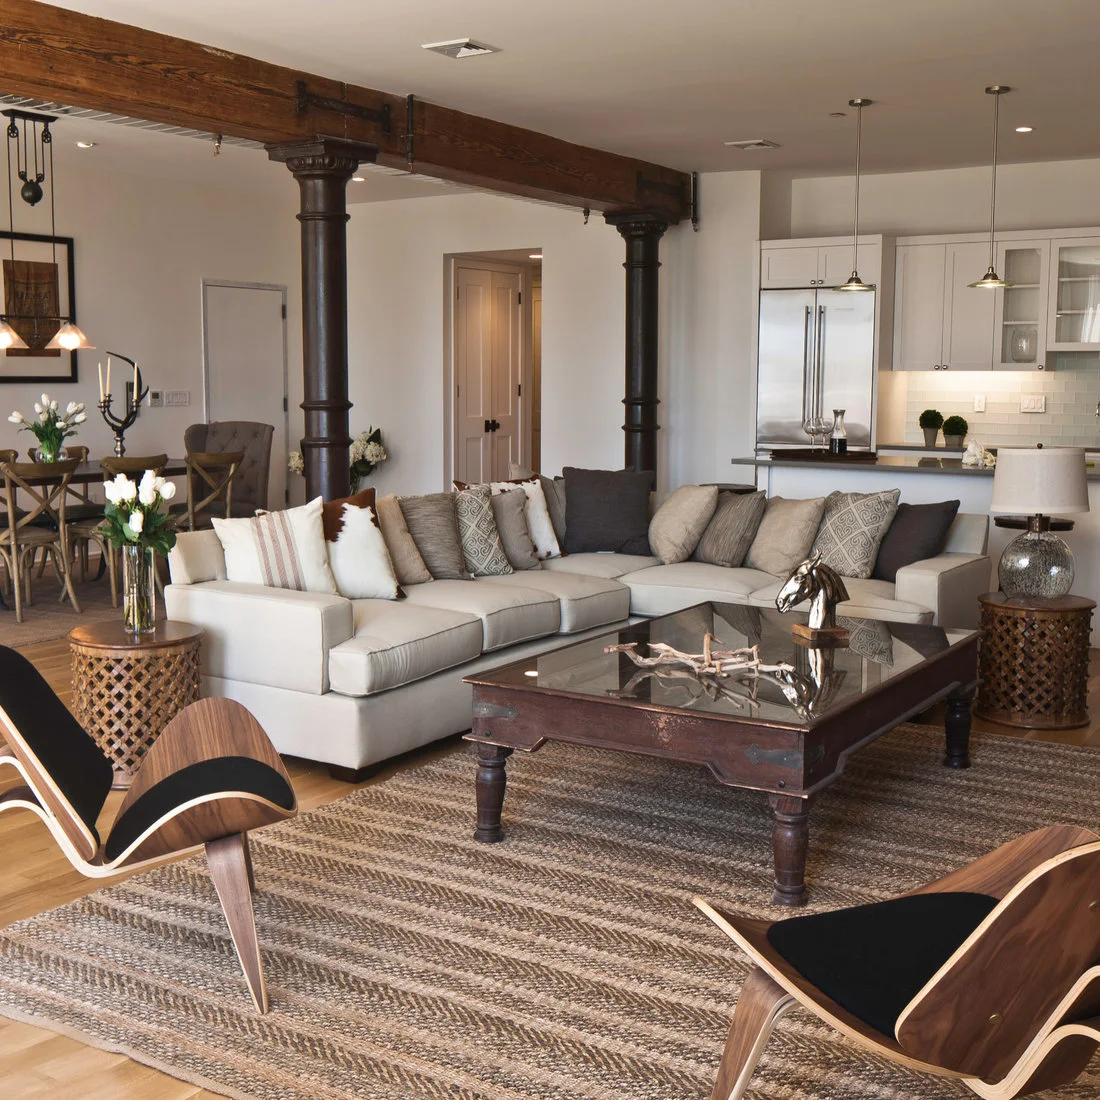
Dark columns and a broad timber beam frame this open living space. A pale sectional fits between the structural elements, while curved wooden chairs and a textured rug bring gentler lines into a room that already has a strong architectural rhythm.
Treat existing columns as fixed boundaries when planning furniture rather than squeezing seating against them. Keep access around each column clear enough for everyday movement. Repeat its dark tone in a few small details instead of adding many large black pieces around the room.
IDEA 17 / 19
Allow One Sofa to Supply the Strong Color
 SaveSupport Non AI Creator
Source: TOLA architecture via Houzz
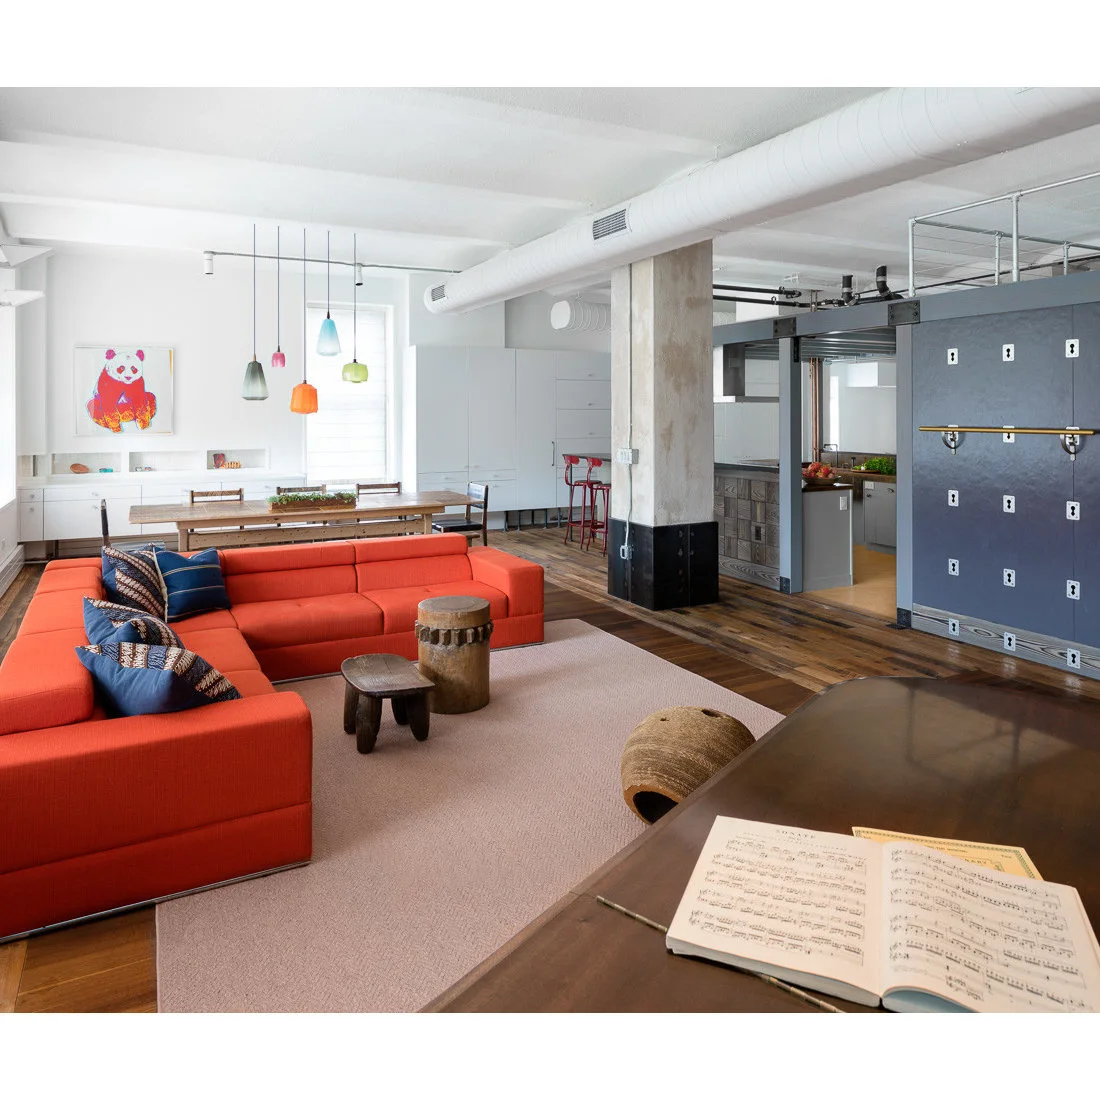
The orange sectional provides a clear focal point beneath white ducts and the gray mezzanine edge. Simple pale walls and a light rug give that strong color breathing room, while small wooden tables keep the center of the seating area informal.
A bold sofa works best when you actually enjoy the color in changing light. Take a fabric sample home before committing, and keep easily replaced cushions for secondary patterns. Reserve a clear route behind the seating so the adjoining dining and kitchen areas remain convenient.
IDEA 18 / 19
Keep Display Furniture Low Beneath a Gallery
 SaveSupport Non AI Creator
Source: Weisshouse via Houzz
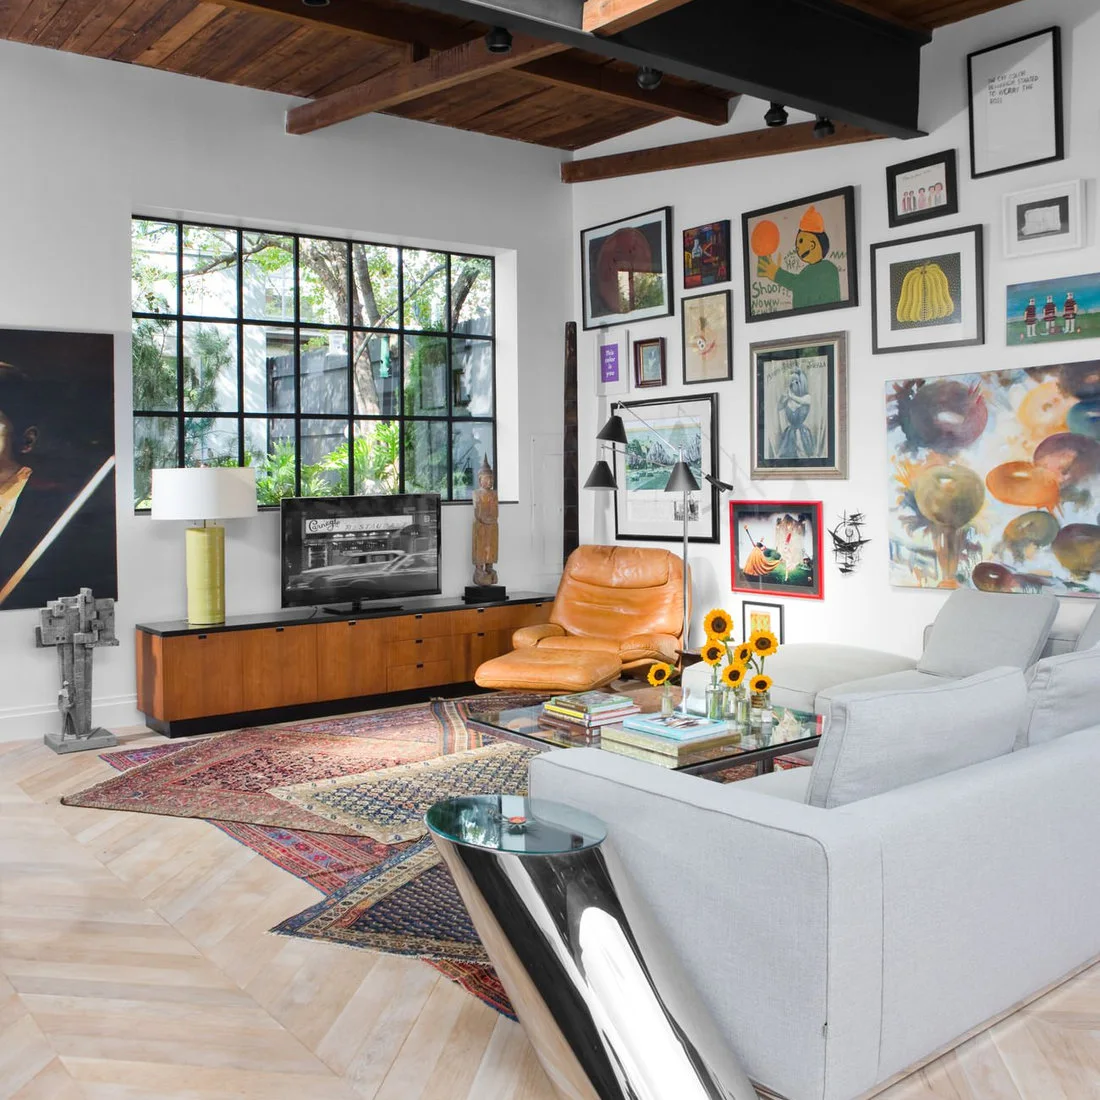
A low wooden media cabinet leaves the wall available for a colorful arrangement of pictures. Pale seating, a brown lounge chair and layered rugs soften the black beam and window frames, giving the room a collected character without hiding its structure.
Keep the media cabinet lower than the main art grouping so the two do not compete for attention. Test layered rugs for slipping and raised edges before using them on a walking route. Living room accent wall ideas can help you choose a single focal area if you prefer fewer pictures.
IDEA 19 / 19
Zone a Studio With a Rug and Open Furniture
 SaveSupport Non AI Creator
Source: Imagine Home Staging and Design via Houzz
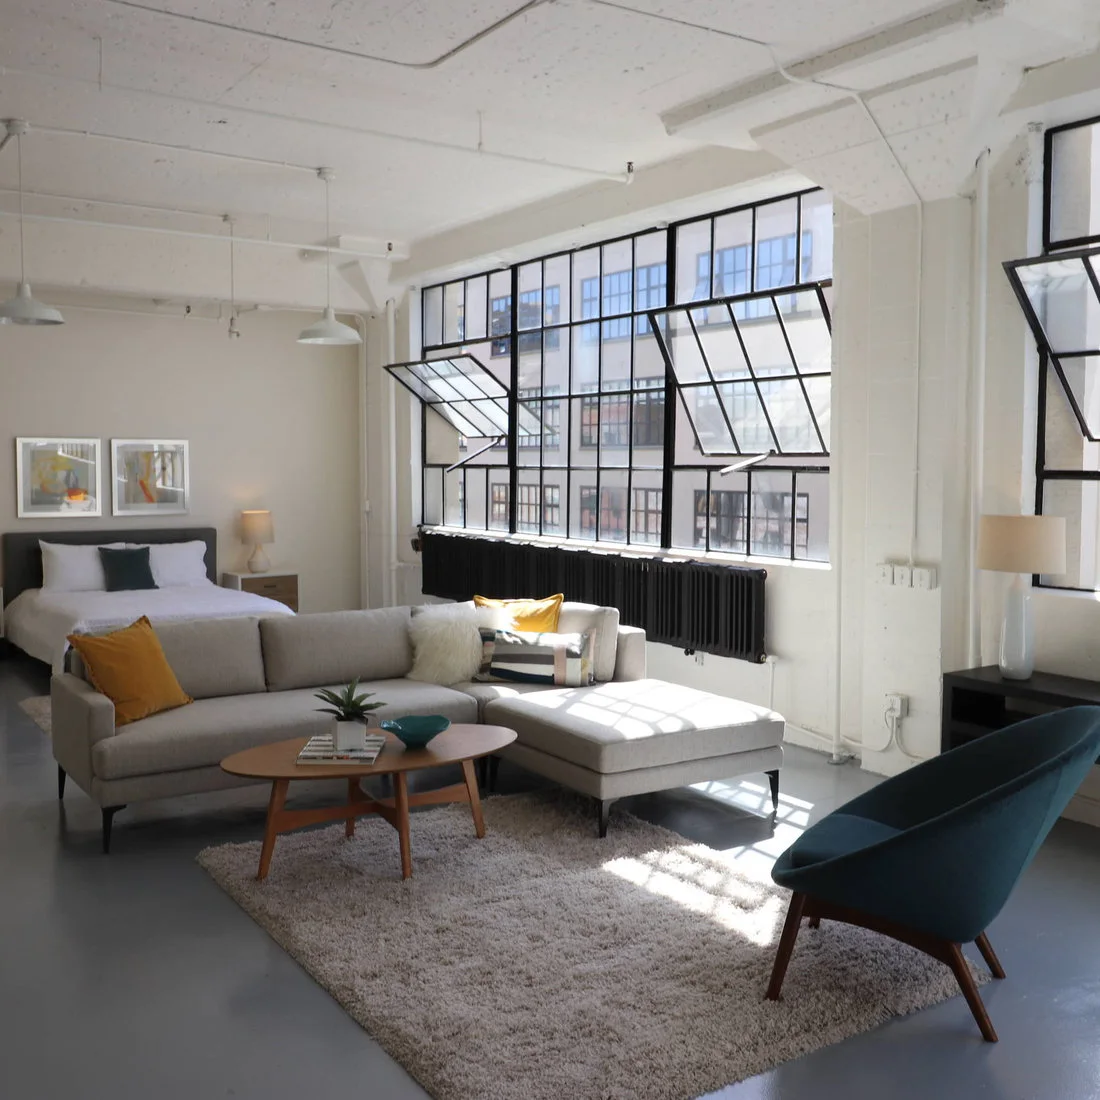
The pale rug gathers the gray sofa, blue chair and small wooden tables into a separate sitting zone. Factory windows and exposed ceiling pipes remain prominent, while the bed beyond makes clear how much work this modest grouping does within a single open room.
Use the rug and furniture orientation to create separation before adding a full height partition. Choose side tables that can move when guests arrive, and leave a continuous route between bed and seating. Check that furniture never blocks window operation or access to a radiator.
BRING IT ALL TOGETHER
Start With the Parts You Already Have
Identify the strongest fixed feature in your room, whether it is brick, concrete, a window grid or a dark beam. Keep that feature visible, then choose seating and lighting that make it feel comfortable rather than adding more hard surfaces everywhere.
Comfort depends on the route through the room as much as its palette. Check door swings, window access, chair depths and evening light before buying the final decorative layer. A room with fewer well placed pieces is often easier to use.