A rustic entryway should welcome people and make coming home easier. Timber, stone and woven storage can create warmth, but the details that matter most are a clear door route, somewhere to sit and storage that fits the things your household carries.
These photographed entrances include small coat alcoves, furnished halls and larger mudrooms. Choose the idea that matches your available space. You can borrow a simple wooden bench or a useful hook rail without recreating an entire timber framed house.
PART 01
Start With a Useful Arrival Area
IDEA 01 / 20
Give Rough Timber a Simple Useful Companion
 SaveSupport Non AI Creator
Source: AG&Co. Interior Design via Houzz
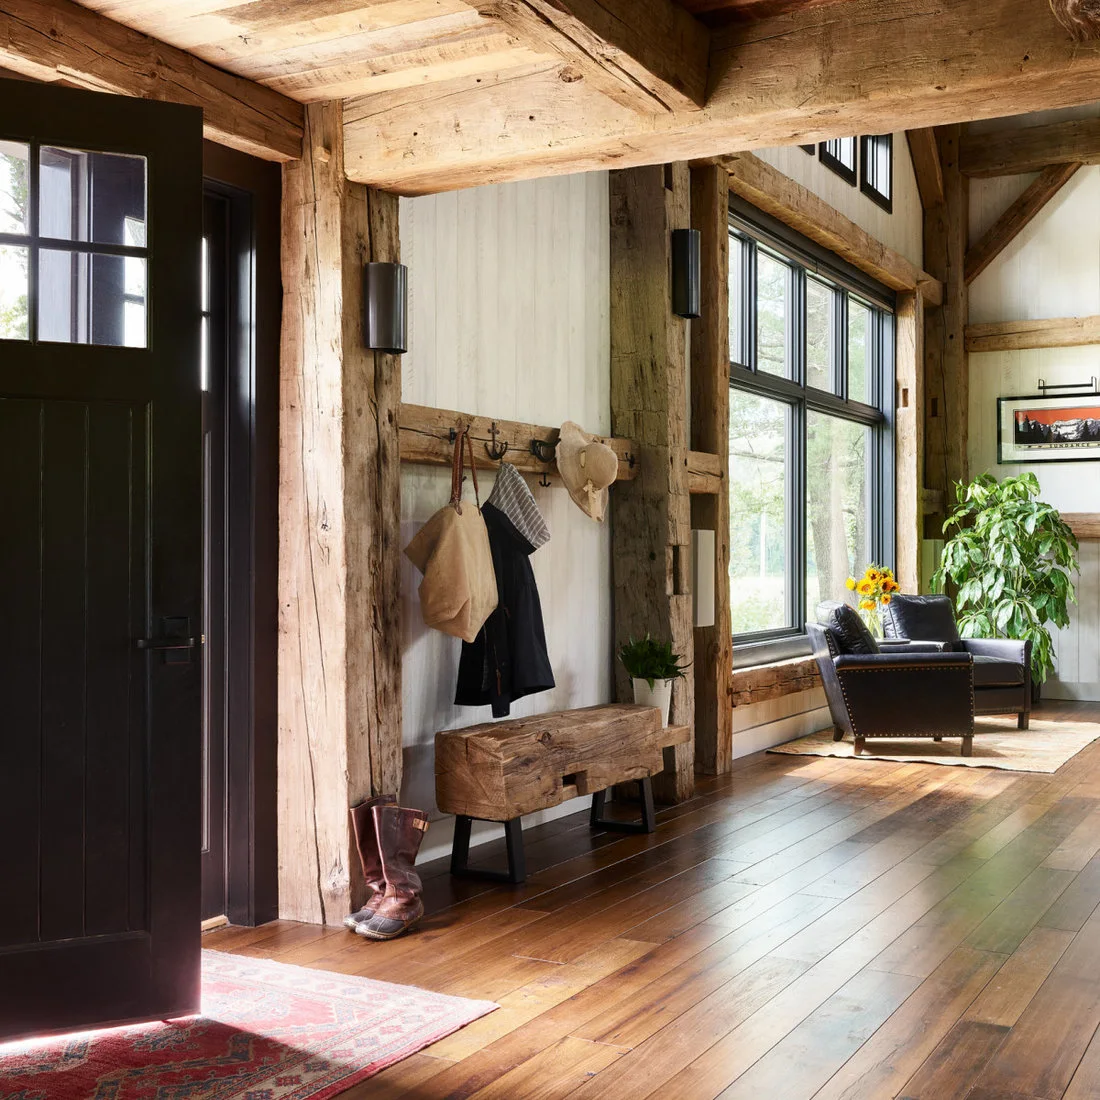
A simple timber bench and coat rail fit between the exposed posts beside this entrance. Pale infill walls keep the heavy beams legible, while the dark door and wall lights provide a consistent outline without adding many small decorative objects around the threshold.
Start with a seat and somewhere to hang the things you carry every day. Keep the bench inside the wall line so bags do not spill into the route through the room. Farmhouse entryway bench ideas offer more ways to combine seating and practical storage.
IDEA 02 / 20
Mix Painted Towers With a Wooden Seat
 SaveSupport Non AI Creator
Source: Lands End Development - Designers & Builders via Houzz
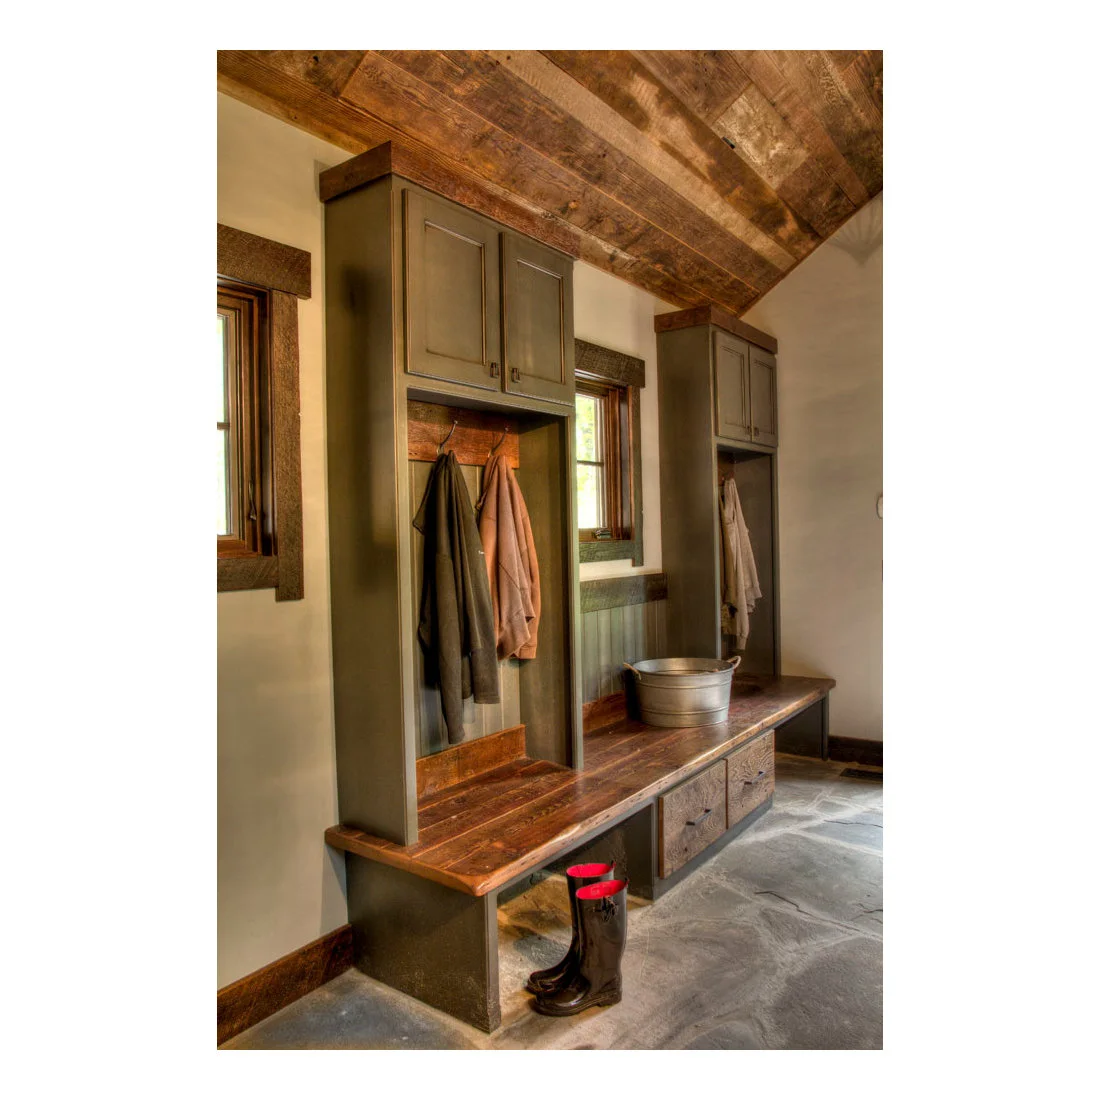
Painted storage towers rise above a continuous timber seat in this rustic entrance. The muted olive color connects the units to the warm roof boards, while an open bay under the bench leaves a convenient space for tall boots on the stone floor.
Split storage between open everyday hanging space and closed cupboards for less attractive items. Measure the longest coat before setting hook height. Keep boot storage easy to wipe down and provide a tray if wet footwear would otherwise leave water against the cabinet base.
IDEA 03 / 20
Brighten Rustic Details With Blue Green Paint
 SaveSupport Non AI Creator
Source: Curated Studio via Houzz
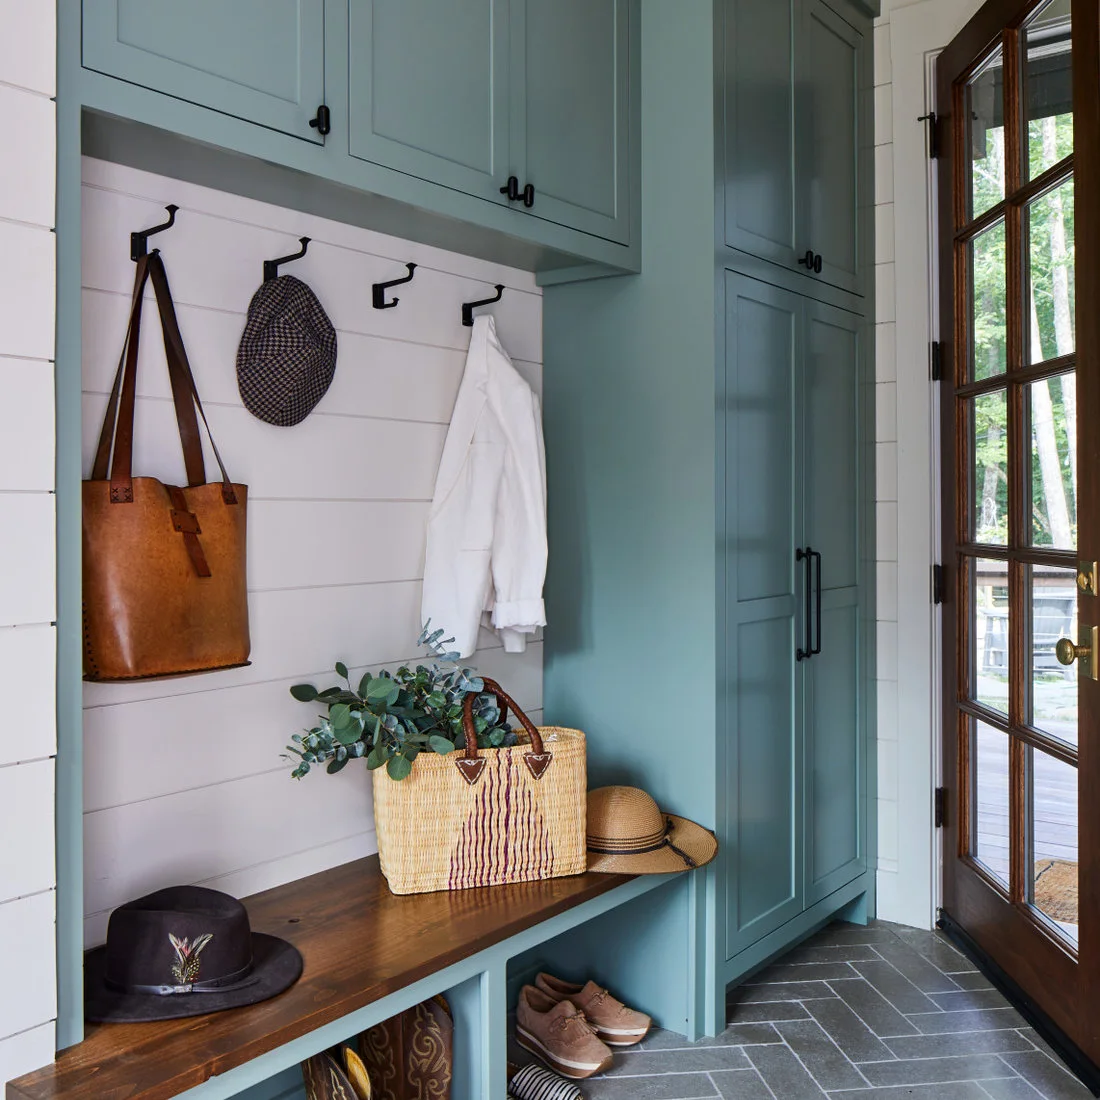
Blue green cupboards give this compact entrance a lighter character without losing the warmth of the wooden bench and door frame. White horizontal boards create a clean backdrop for dark hooks, and open shoe compartments make the seat useful beyond its appearance.
Painted cupboards can provide enough color while the bench supplies the timber texture. Choose a finish suitable for repeated handling, and make shoe compartments tall enough for the footwear you own. Keep upper cupboard contents light enough to retrieve comfortably from a safe position.
IDEA 04 / 20
Choose a Narrow Console Beneath Exposed Beams
 SaveSupport Non AI Creator
Source: Pella Windows & Doors of Wisconsin via Houzz
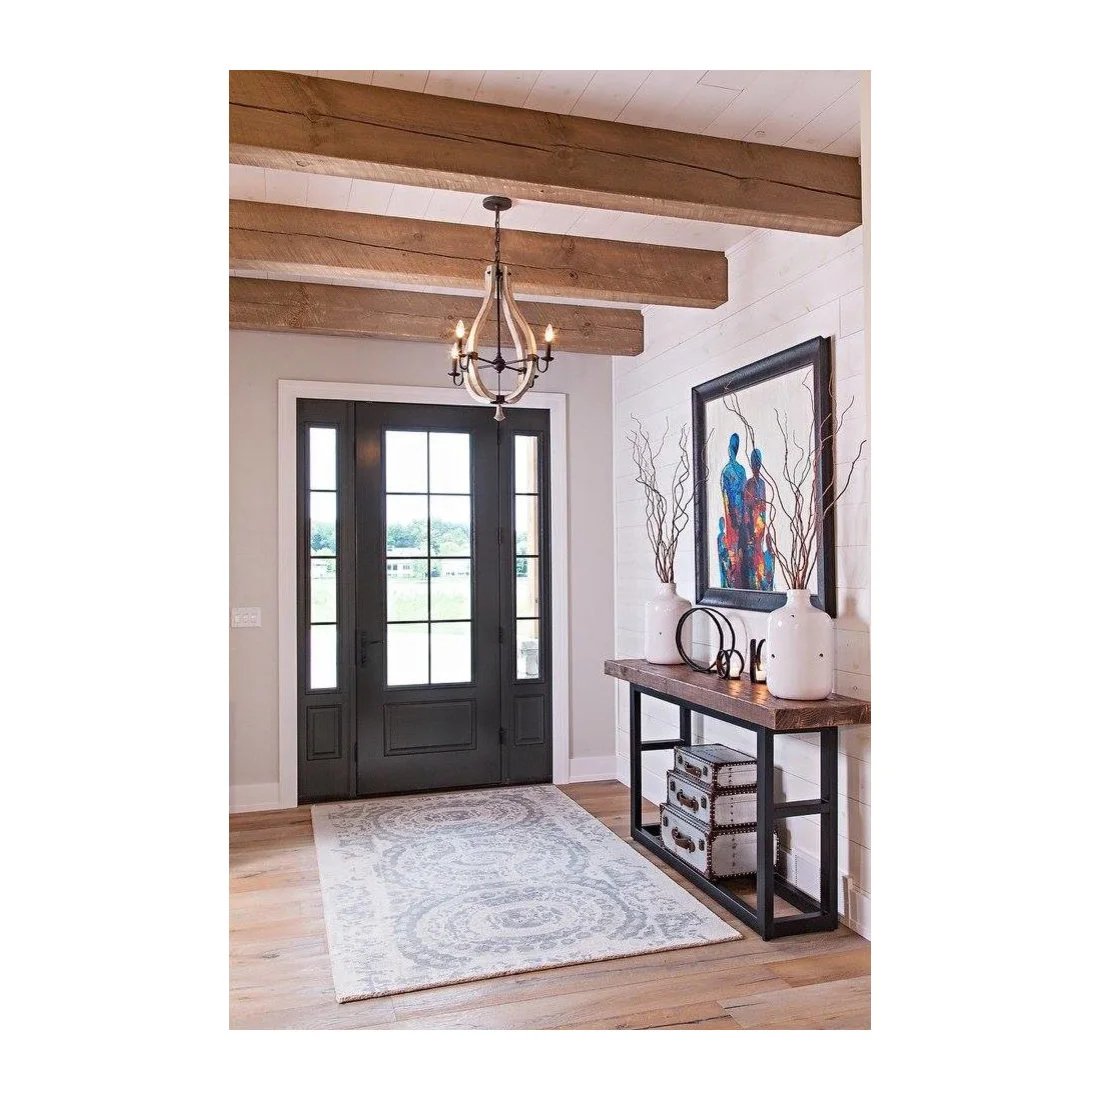
A narrow timber console sits neatly against white paneling beneath exposed ceiling beams. Its dark base relates to the front door, while artwork and two pale vases add a small display area without placing freestanding furniture in the middle of the entrance.
Check console depth against the door swing and the route people take while carrying bags. A shallow top can still hold keys and a lamp. Secure tall decorative objects, and use the lower shelf for contained storage rather than a loose pile that creeps across the floor.
IDEA 05 / 20
Give Each Person a Timber Bay
 SaveSupport Non AI Creator
Source: Yellowstone Traditions via Houzz
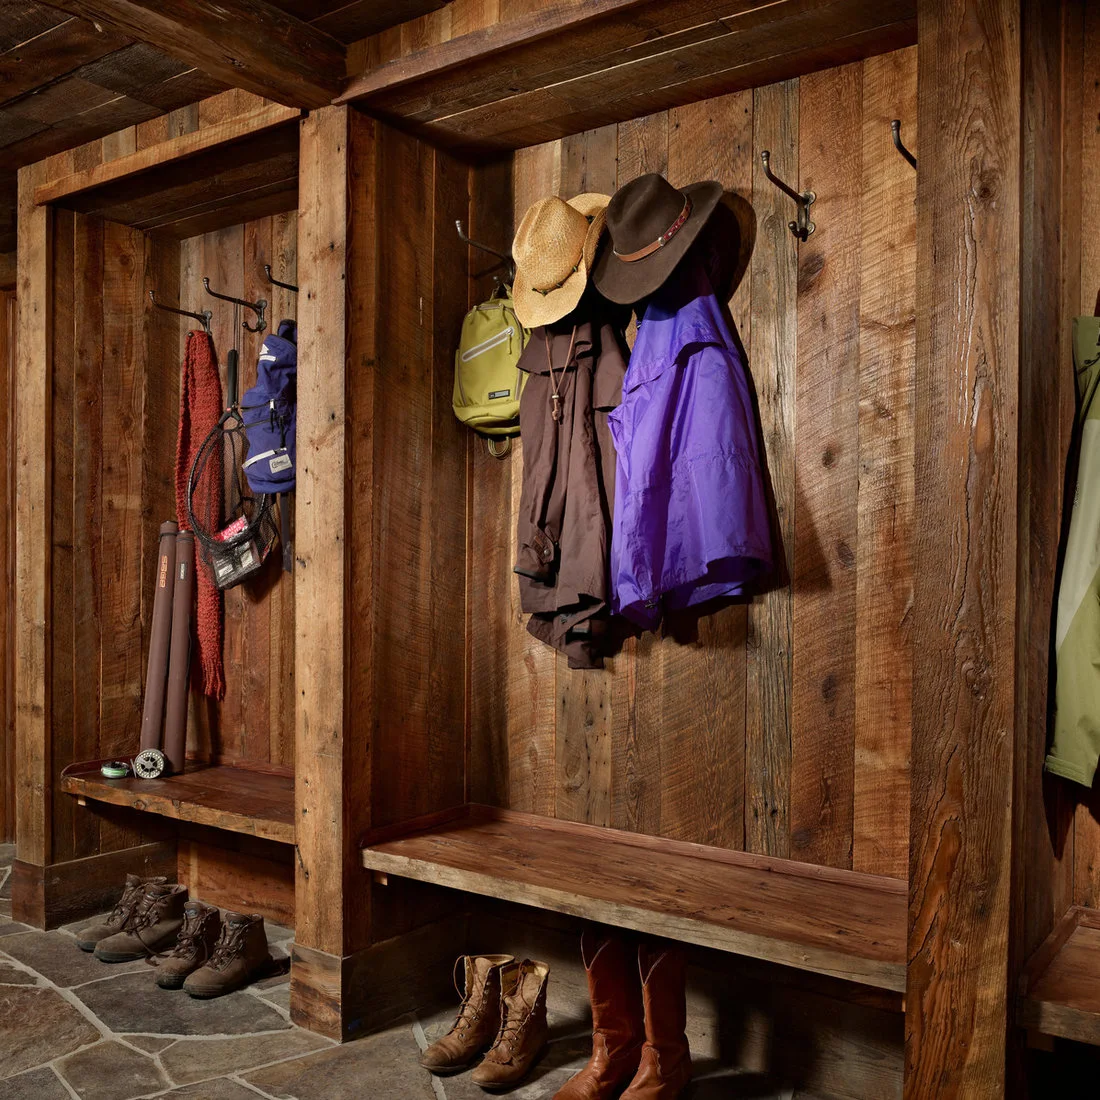
Thick timber dividers create separate coat bays, each with hooks, a bench and floor space for boots. The simple repeated arrangement makes a busy family entrance easier to read, while the rough board grain supplies all the decoration the storage wall needs.
Allocate bays by the people or activities that actually use the entrance. Keep hooks reachable and leave enough separation for bulky coats to dry. Sand contact surfaces smooth and check fixings for loaded bags; a rustic appearance should not mean splinters or wobbly hardware.
PART 02
Find the Right Storage for Your Space
IDEA 06 / 20
Mark a Small Entry With a Change of Floor
 SaveSupport Non AI Creator
Source: CHRISTOPHER STROM ARCHITECTS via Houzz
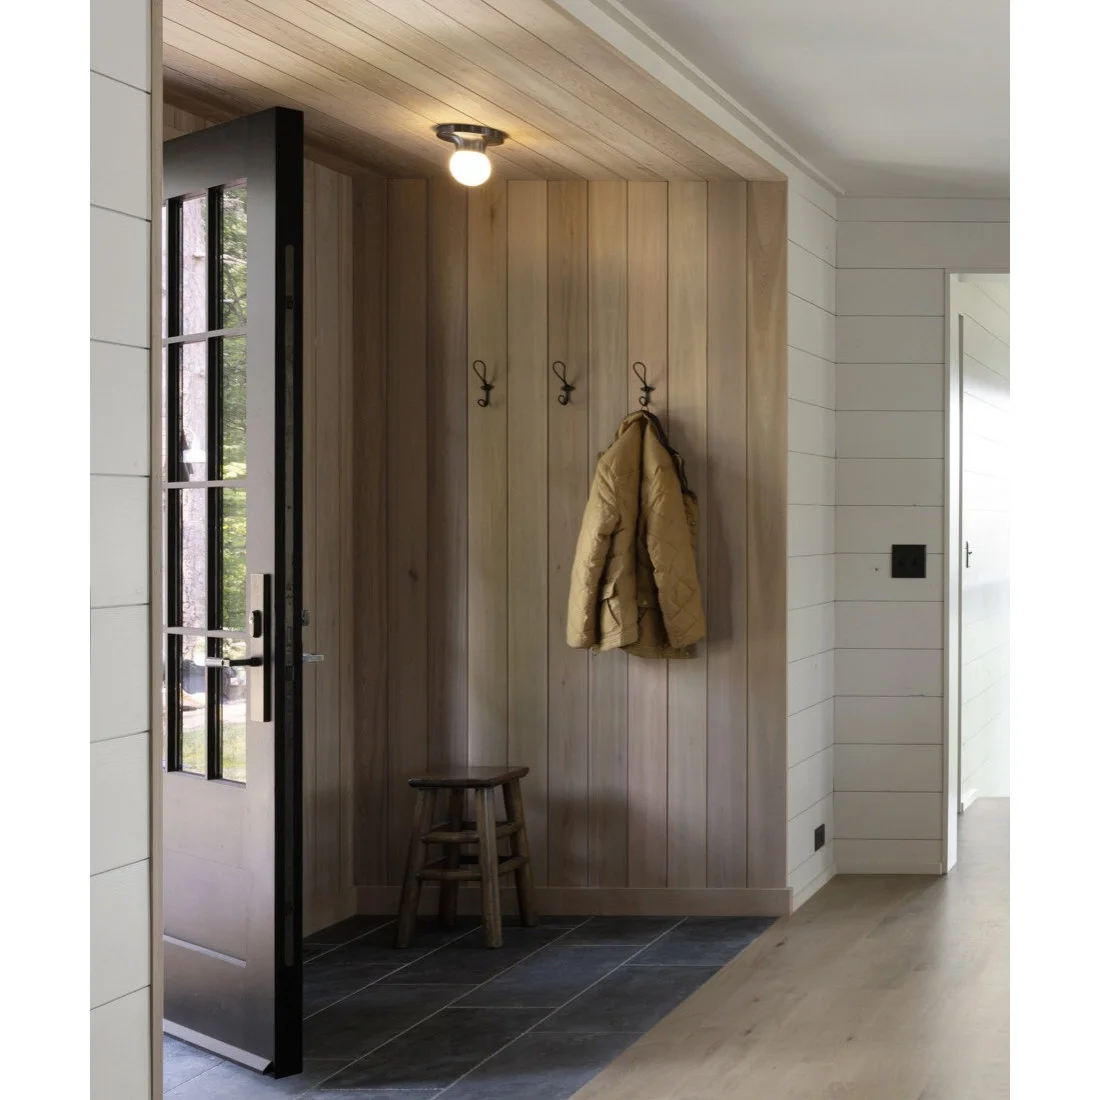
Vertical timber boards distinguish this small entrance alcove from the adjoining white walls. A dark tiled floor marks the place to pause after coming inside, and three coat hooks with a small stool provide the essentials without a full bank of built in storage.
A change of floor finish can help contain the arrival area in an open room. Keep transitions level and easy to clean. Choose a stable stool if it will be used for shoes, and check that the front door can open fully without striking it.
IDEA 07 / 20
Make a Narrow Bench Do Enough
 SaveSupport Non AI Creator
Source: Massucco Warner Miller Interior Design via Houzz
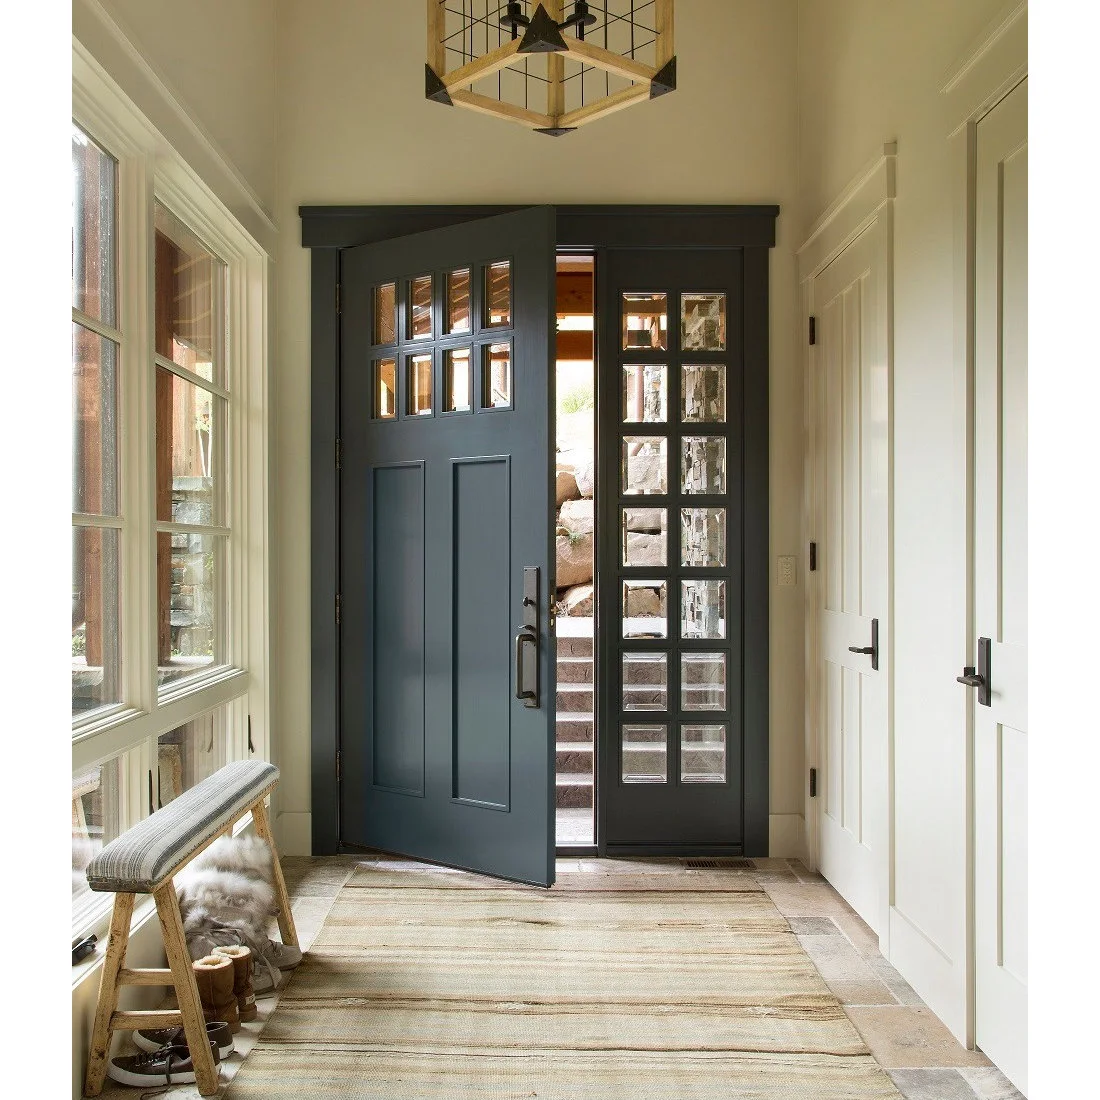
A narrow wooden bench provides a place to sit without filling this long entrance. The broad pale rug softens the floor, while the dark paneled door and small glazed panes give the otherwise light walls a stronger focal point.
Choose bench depth around the usable hallway width rather than the longest seat you can fit. Keep shoes contained below it, away from door hinges. A rug needs enough clearance under the opening door, and a secure backing matters where people step inside with damp soles.
IDEA 08 / 20
Organize Outdoor Equipment in Open Compartments
 SaveSupport Non AI Creator
Source: Maynard Design + Architecture via Houzz
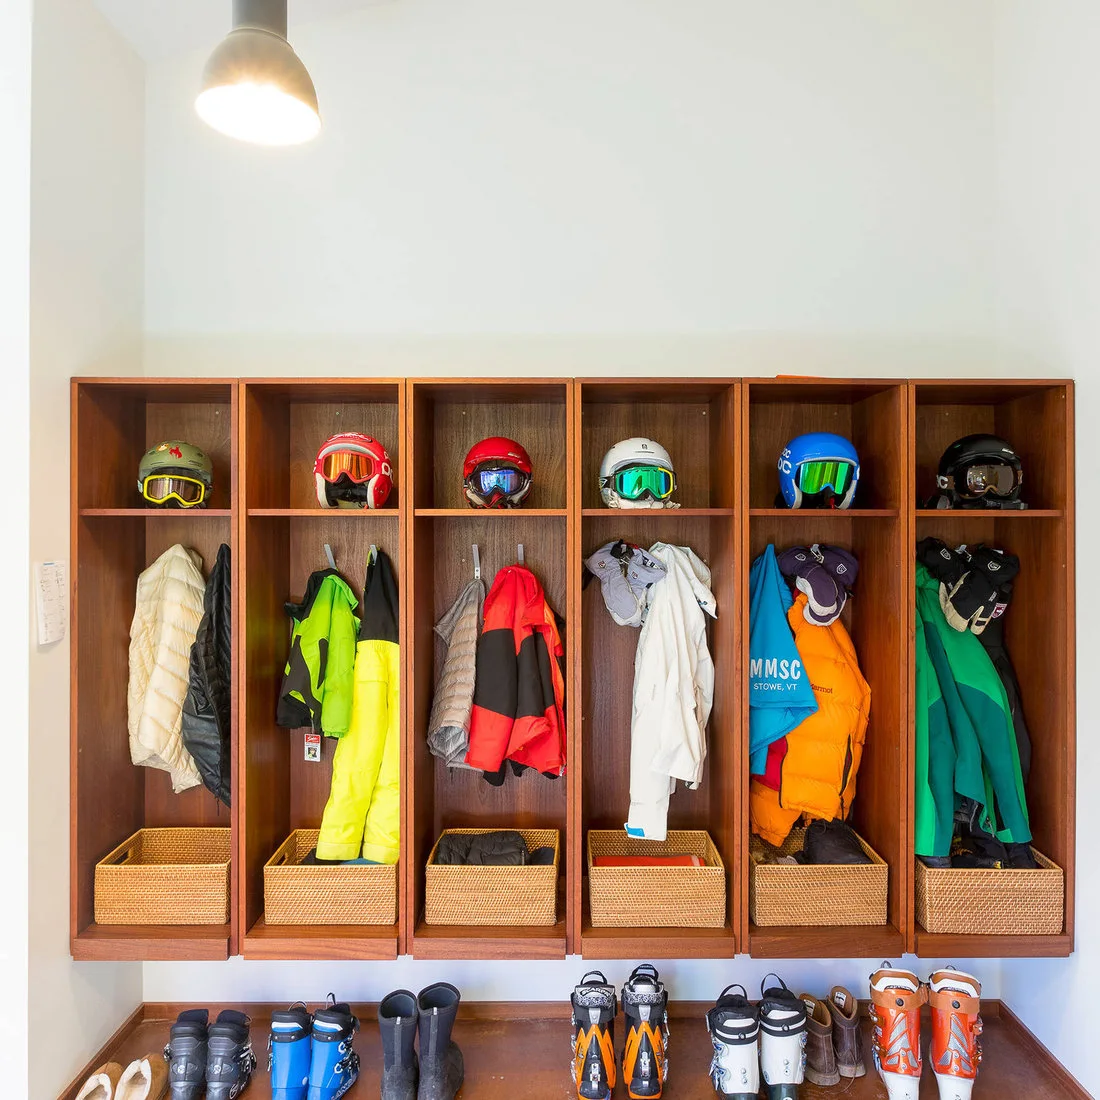
Open wooden compartments divide this busy equipment wall into clear sections. Helmets sit above hanging clothing, baskets contain smaller belongings, and boots stay at floor level. The plain wall and simple timber keep the colorful gear from making the whole space feel visually chaotic.
Size storage around the equipment you own, including awkward helmets and tall boots. Use washable or wipeable containers for damp accessories and let wet clothing dry before packing it tightly away. Keep heavy items low enough to lift safely rather than stacking them above head height.
IDEA 09 / 20
Add Hooks Where a Full Cupboard Will Not Fit
 SaveSupport Non AI Creator
Source: KBA Designs, LLC via Houzz
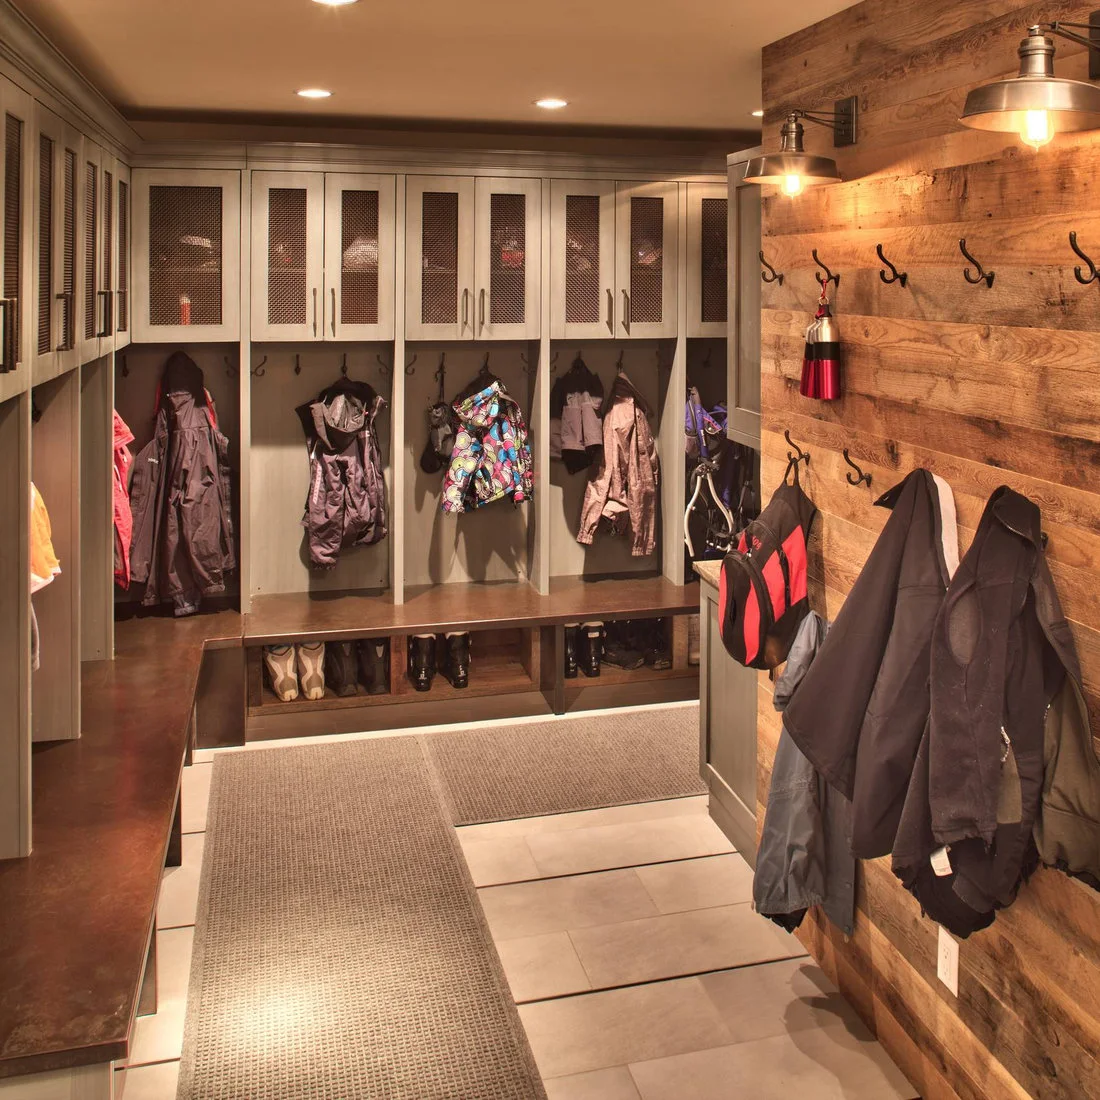
A timber hook wall uses the narrow return beside this larger storage area. Metal wall lamps make the rough boards a feature, while the adjacent benches and upper cupboards handle more clothing and footwear without requiring hooks across every available wall.
Use a short hook run for the items needed at the door, leaving occasional gear elsewhere. Space hooks far enough apart for coats to hang without trapping one another. Check that lamps do not sit where a bag strap could catch or a damp jacket could touch them.
IDEA 10 / 20
Let a Wood Console Warm a Dark Wall
 SaveSupport Non AI Creator
Source: Living Stone Design + Build via Houzz
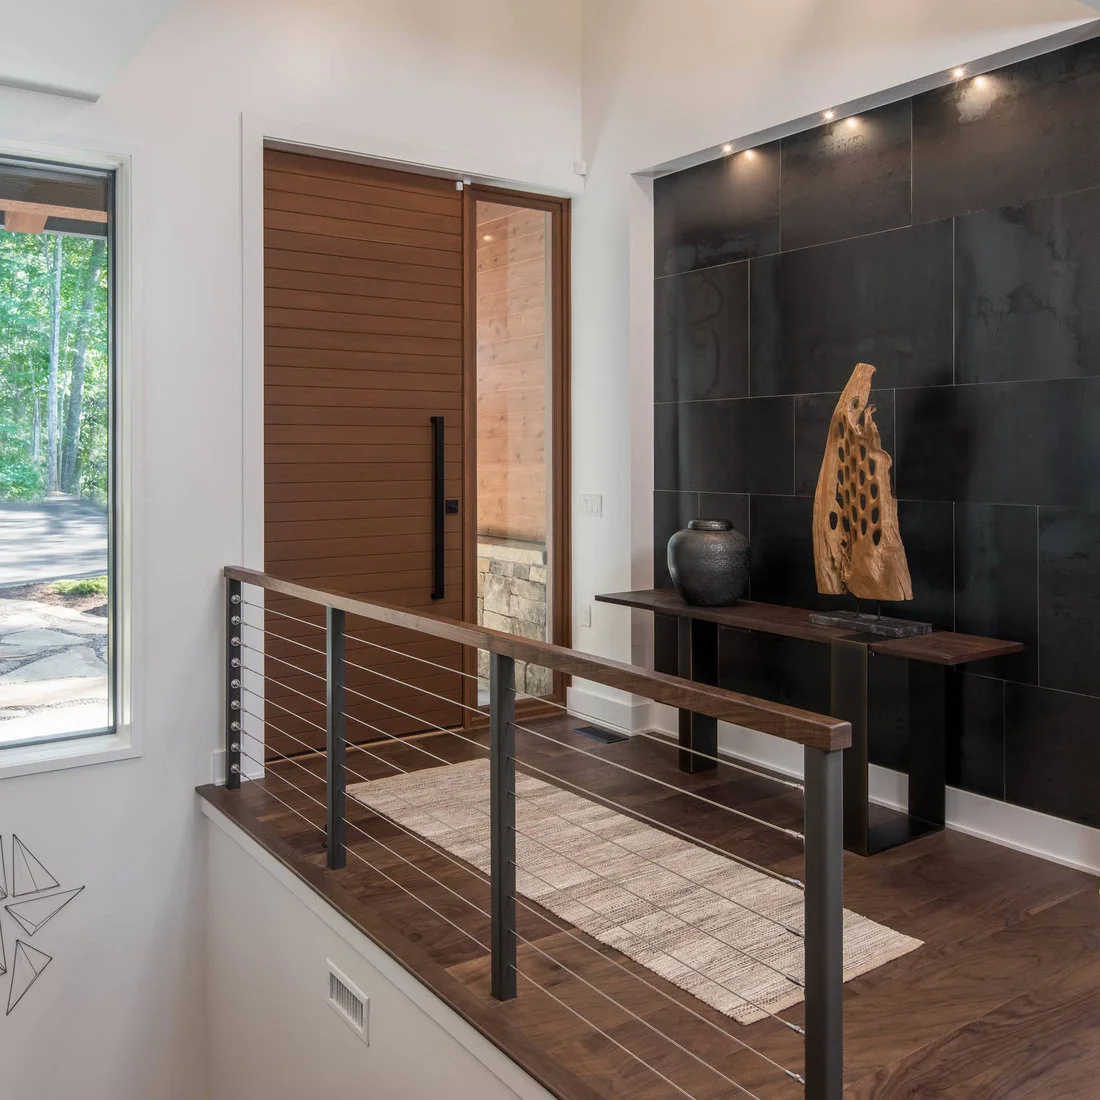
A warm timber console and sculptural wooden object soften the large dark wall panels in this entrance. Slim supports leave the floor visible, while the front door’s horizontal boards connect the display area to the rest of the entry without an additional patterned rug.
A dark accent wall works best with a limited display in front of it. Leave a useful landing area for keys rather than filling the entire console. Small farmhouse entryway ideas can help you choose useful furniture while keeping the route beside a stair clear.
PART 03
Connect the Entrance to the House
IDEA 11 / 20
Keep the Console Lighter Than the Door
 SaveSupport Non AI Creator
Source: Fabcab via Houzz
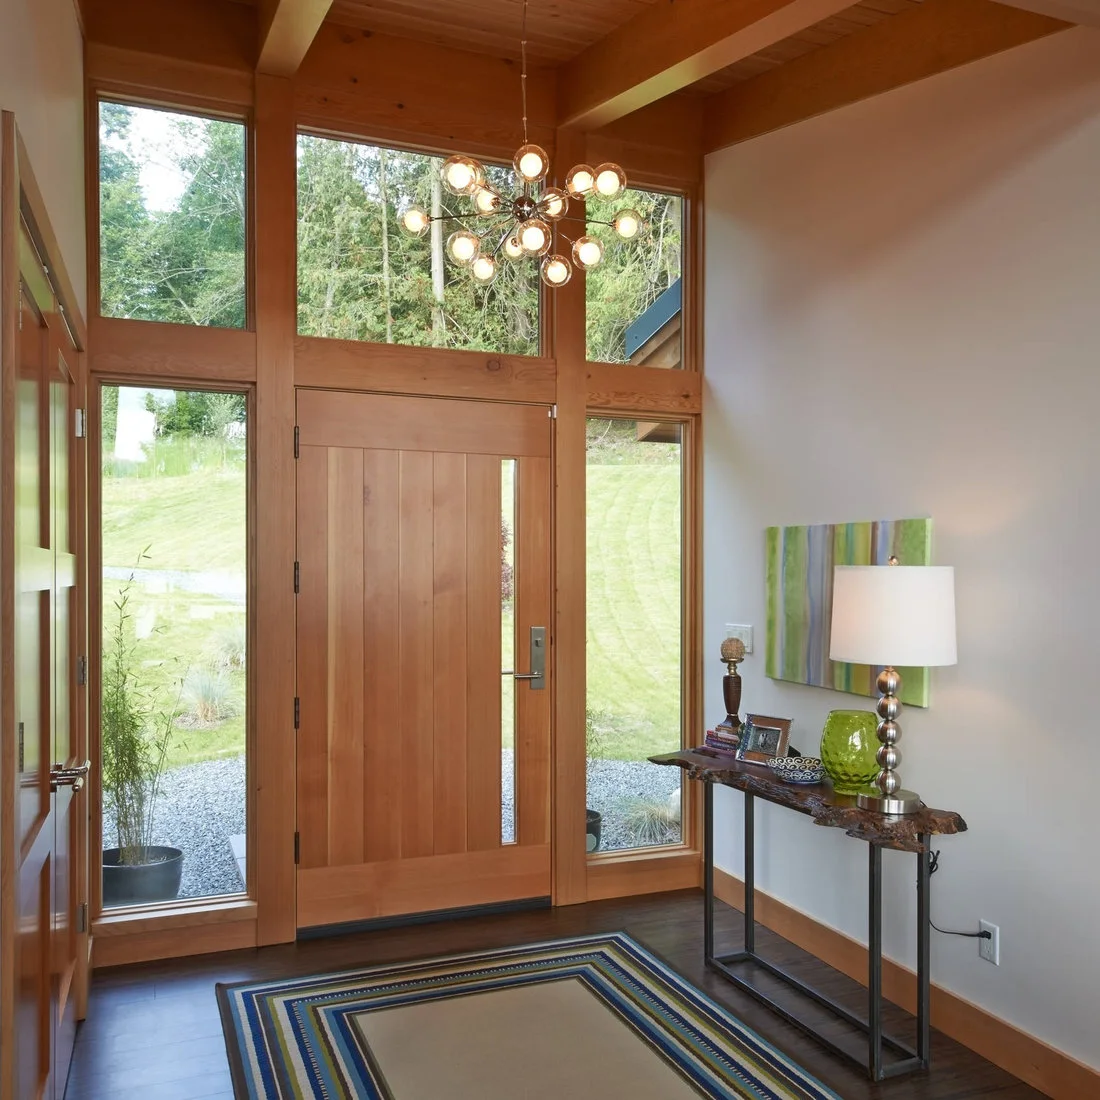
The tall timber door gives this entrance a substantial center, while the slim console introduces a rougher edge on a much lighter frame. A small lamp, bowl and picture make the landing area useful, and the striped rug adds color beneath the broad glazing.
A narrow console can balance a large door without trying to match its scale. Check an irregular edge for sharp points where people pass. Keep lamp cords close to the wall and clear of the floor, especially beside a door used while carrying bags or walking pets.
IDEA 12 / 20
Include a Central Sorting Surface Only With Space
 SaveSupport Non AI Creator
Source: Brooks and Falotico Associates, Inc. via Houzz
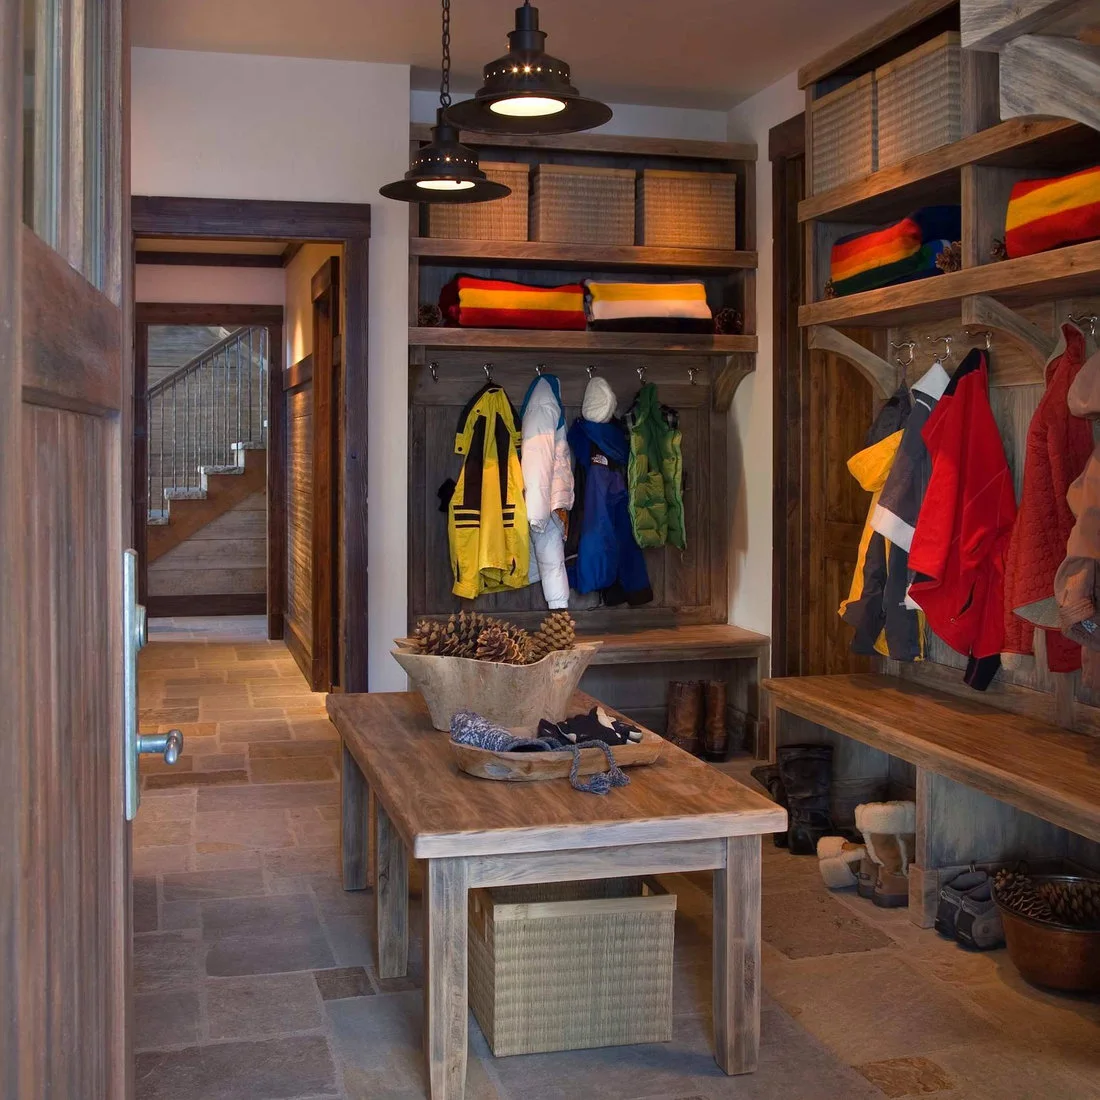
A freestanding table gives this spacious mudroom a place to sort bags and belongings. Timber benches and open shelves surround it, with baskets above and boots below, so the useful storage stays close to the seat rather than spreading along the connecting hallway.
A center table needs generous walking space on all sides. In a smaller entry, a wall shelf is a better version of the same idea. Keep the central surface available for sorting instead of permanent decoration, and check that bags cannot block the exit route.
IDEA 13 / 20
Carry Timber and Stone Across the Threshold
 SaveSupport Non AI Creator
Source: Markalunas Architecture and Design, LLC via Houzz
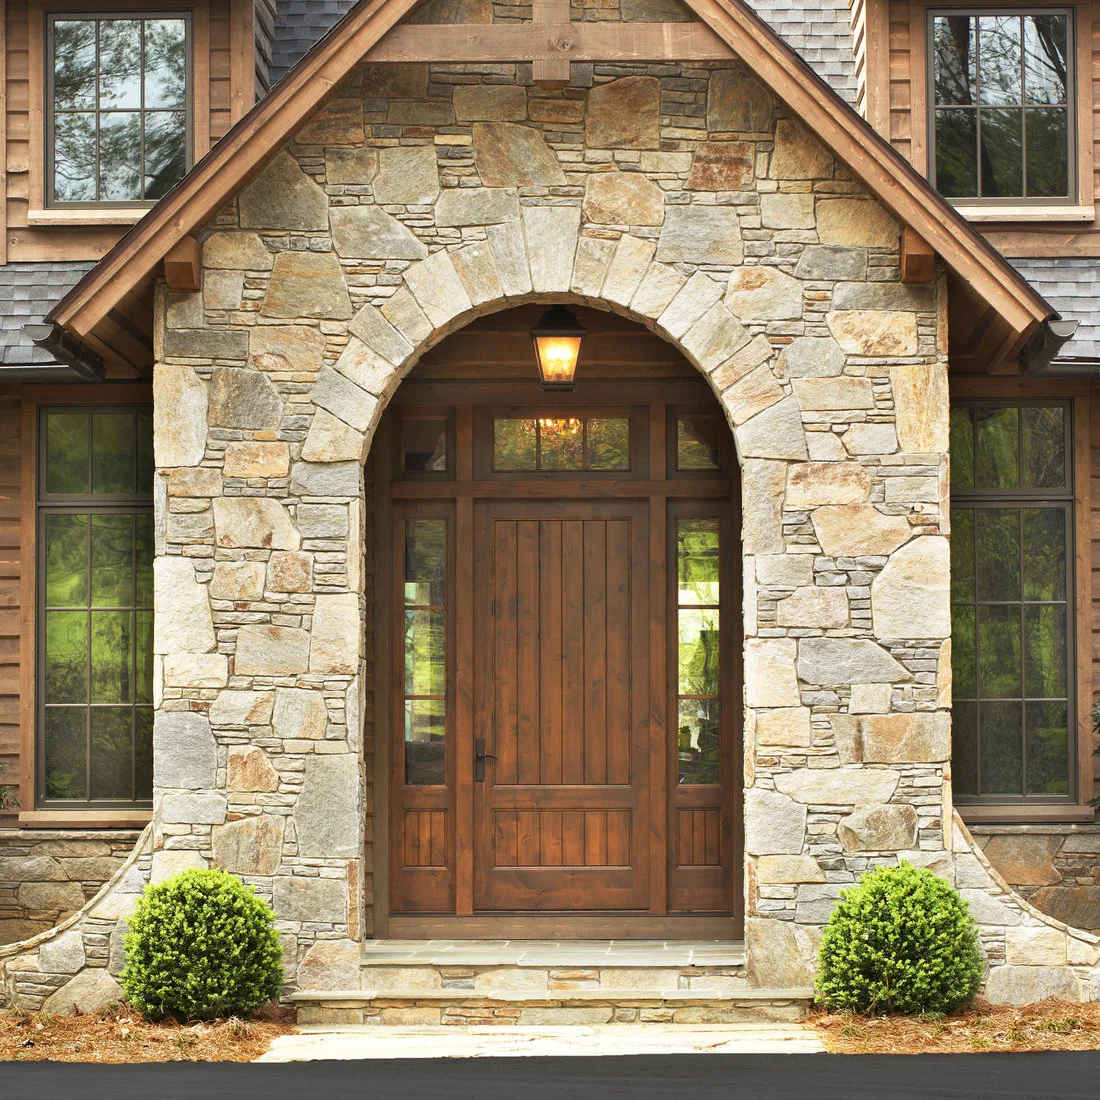
An arched stone surround gives this timber entrance a strong outdoor presence. The door and sidelights share a warm tone with the porch roof trim, while the central hanging light keeps the threshold visible without a cluster of small decorative objects around the steps.
The outside arrival matters as much as the hall inside. Keep the door approach well lit and free of pots or furniture that narrow the landing. Choose exterior door finishes and hardware for local exposure, and get professional advice before altering stonework or structural porch details.
IDEA 14 / 20
Use Warm Lighting on a Sheltered Porch
 SaveSupport Non AI Creator
Source: THINK Architecture, Inc. via Houzz
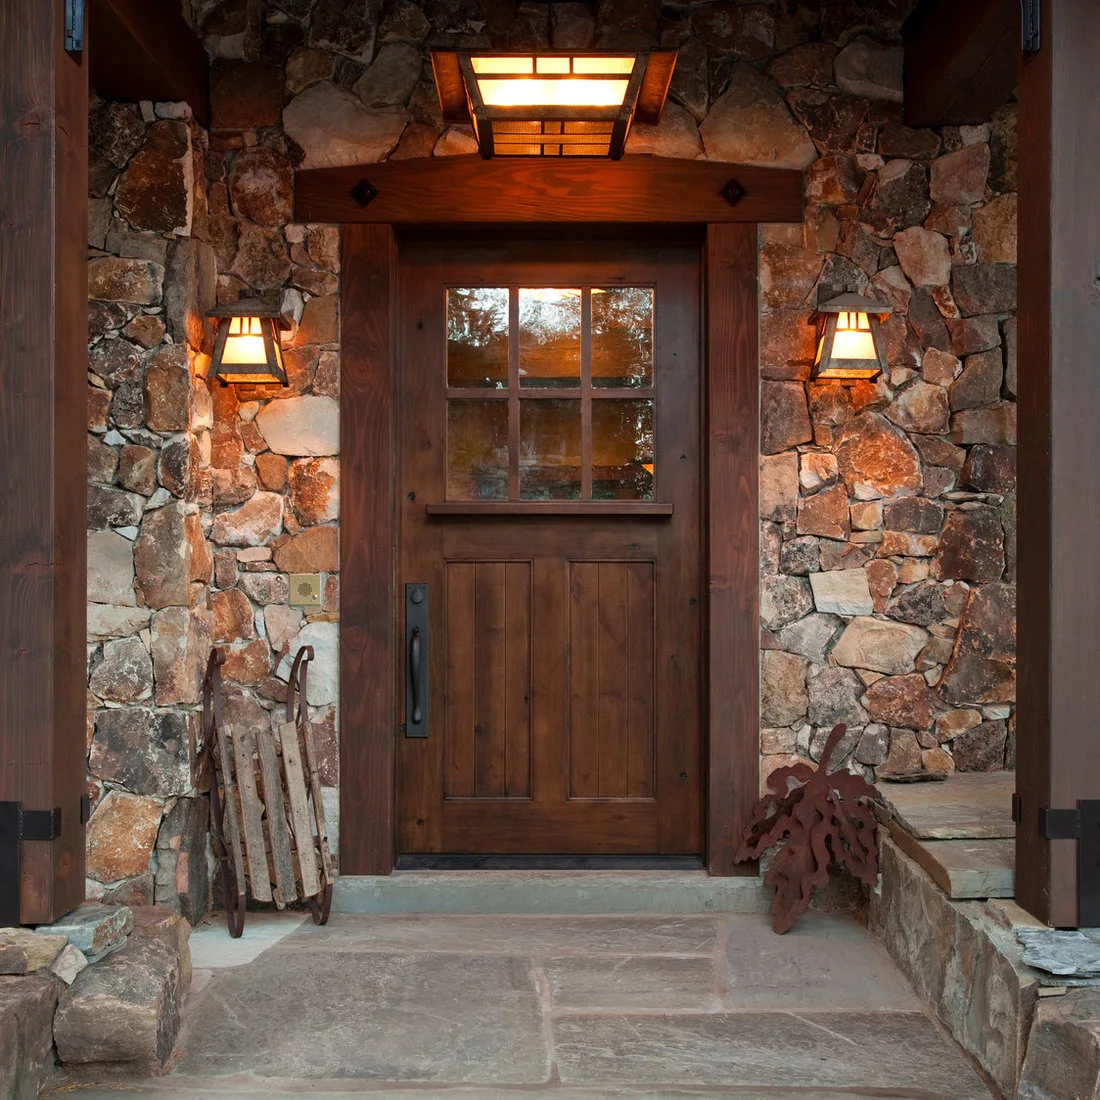
Warm light from a large ceiling fixture and paired wall lamps brings out the rough stone around this sheltered entrance. The timber door keeps the composition simple, and a raised stone ledge adds depth without requiring a crowded collection of furniture beside the threshold.
Choose exterior rated fittings for the actual exposure and light the step as well as the door. Decorative objects should sit securely outside the walking route. Use this photograph for the timber, stone and lighting relationship rather than copying every prop beside the entrance.
IDEA 15 / 20
Let One Chair Be Enough in a Timber Hall
 SaveSupport Non AI Creator
Image credit: Studio Gutow/Michael Clifford
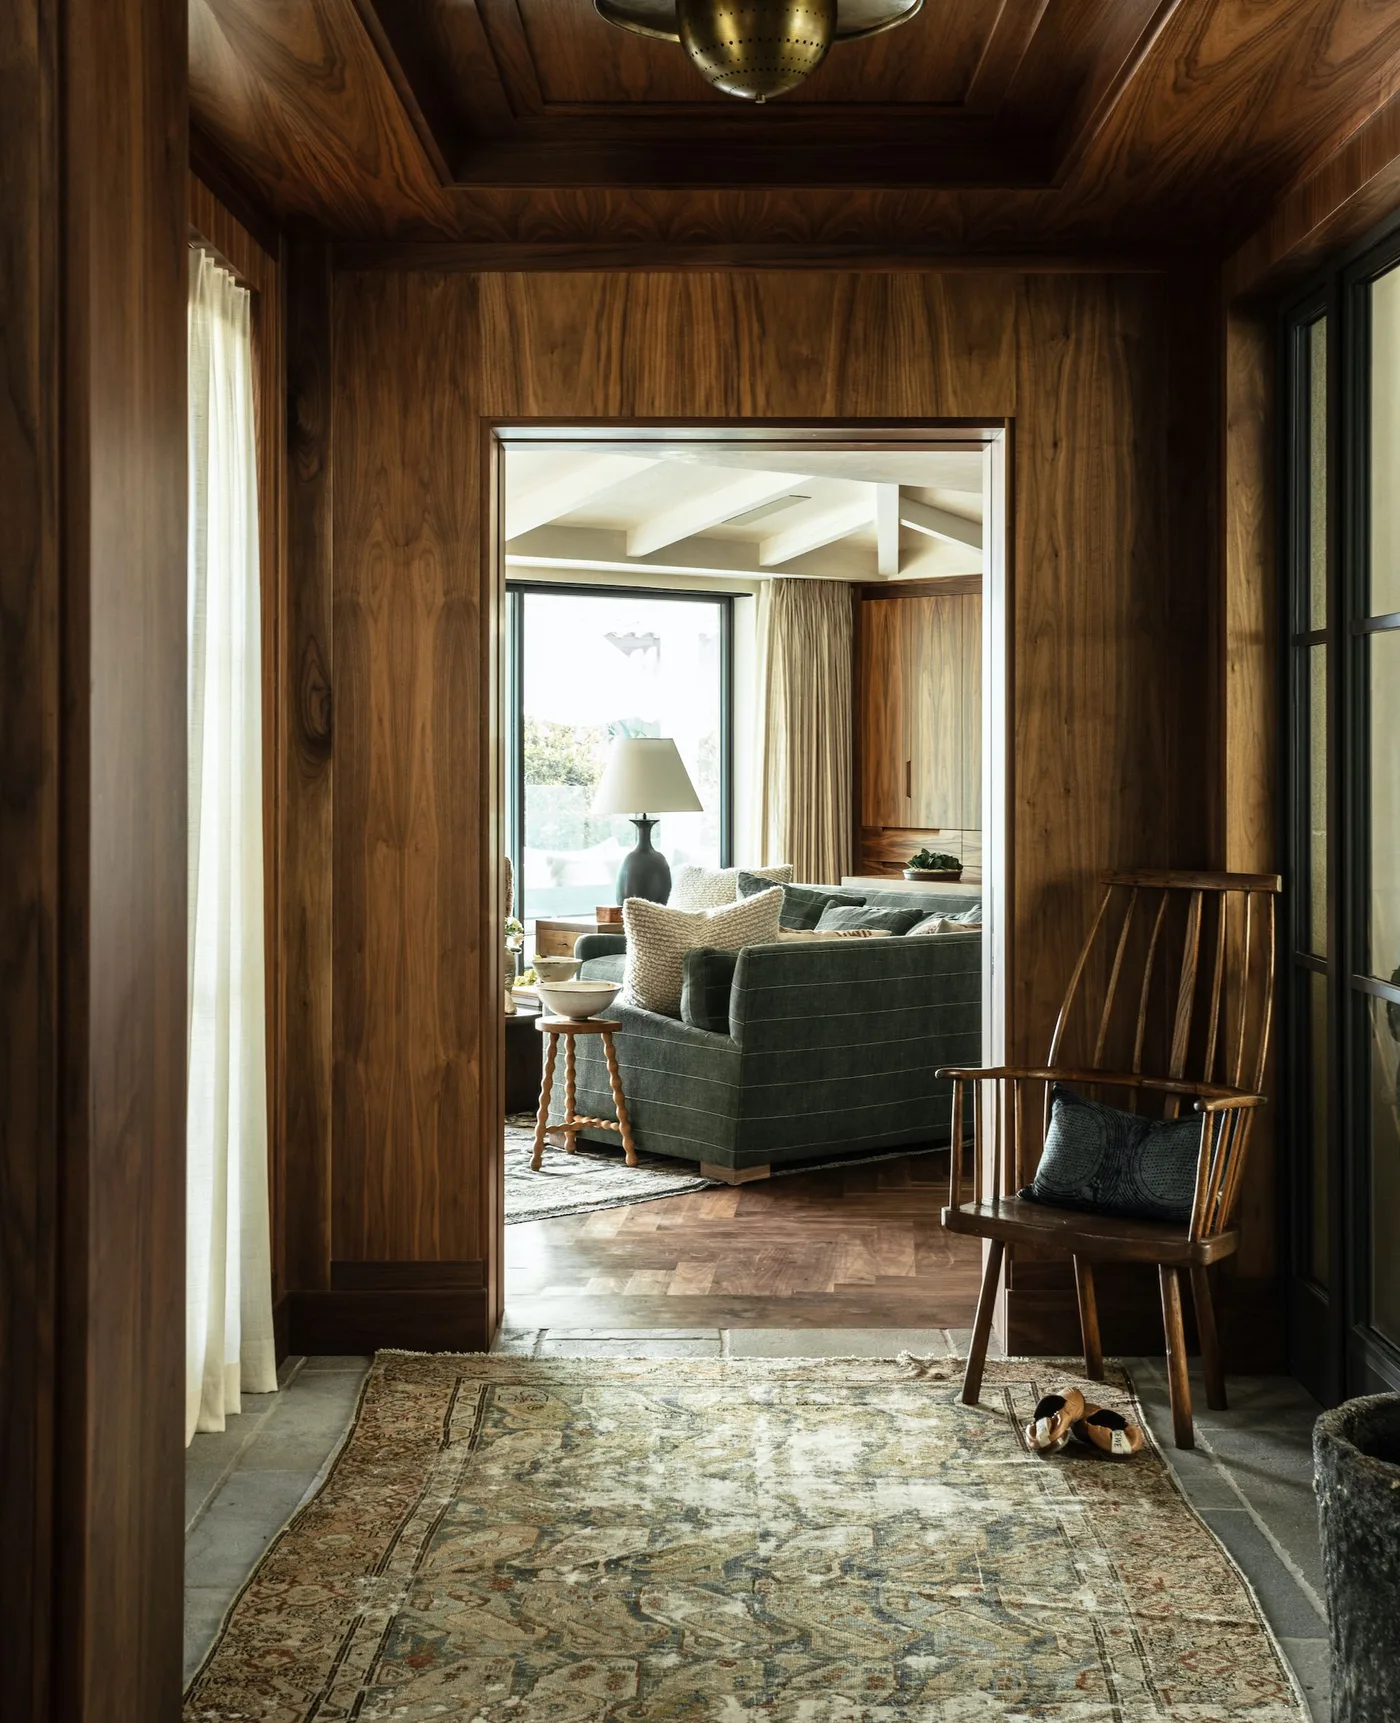
A single spindle chair is enough furniture for this richly timber lined entrance. The patterned rug softens the floor and links to the adjoining living room, while the open doorway gives the dark boards a bright focal point further into the house.
In a small hall, one useful seat can work better than a console and bench competing for space. Choose a chair that is stable for putting on shoes. Leave wall space empty where the timber grain already provides interest, and keep the doorway sightline clear.
PART 04
Finish With Practical Comfort
IDEA 16 / 20
Soften Stone Floors Without Covering Them Entirely
 SaveSupport Non AI Creator
Image credit: Future
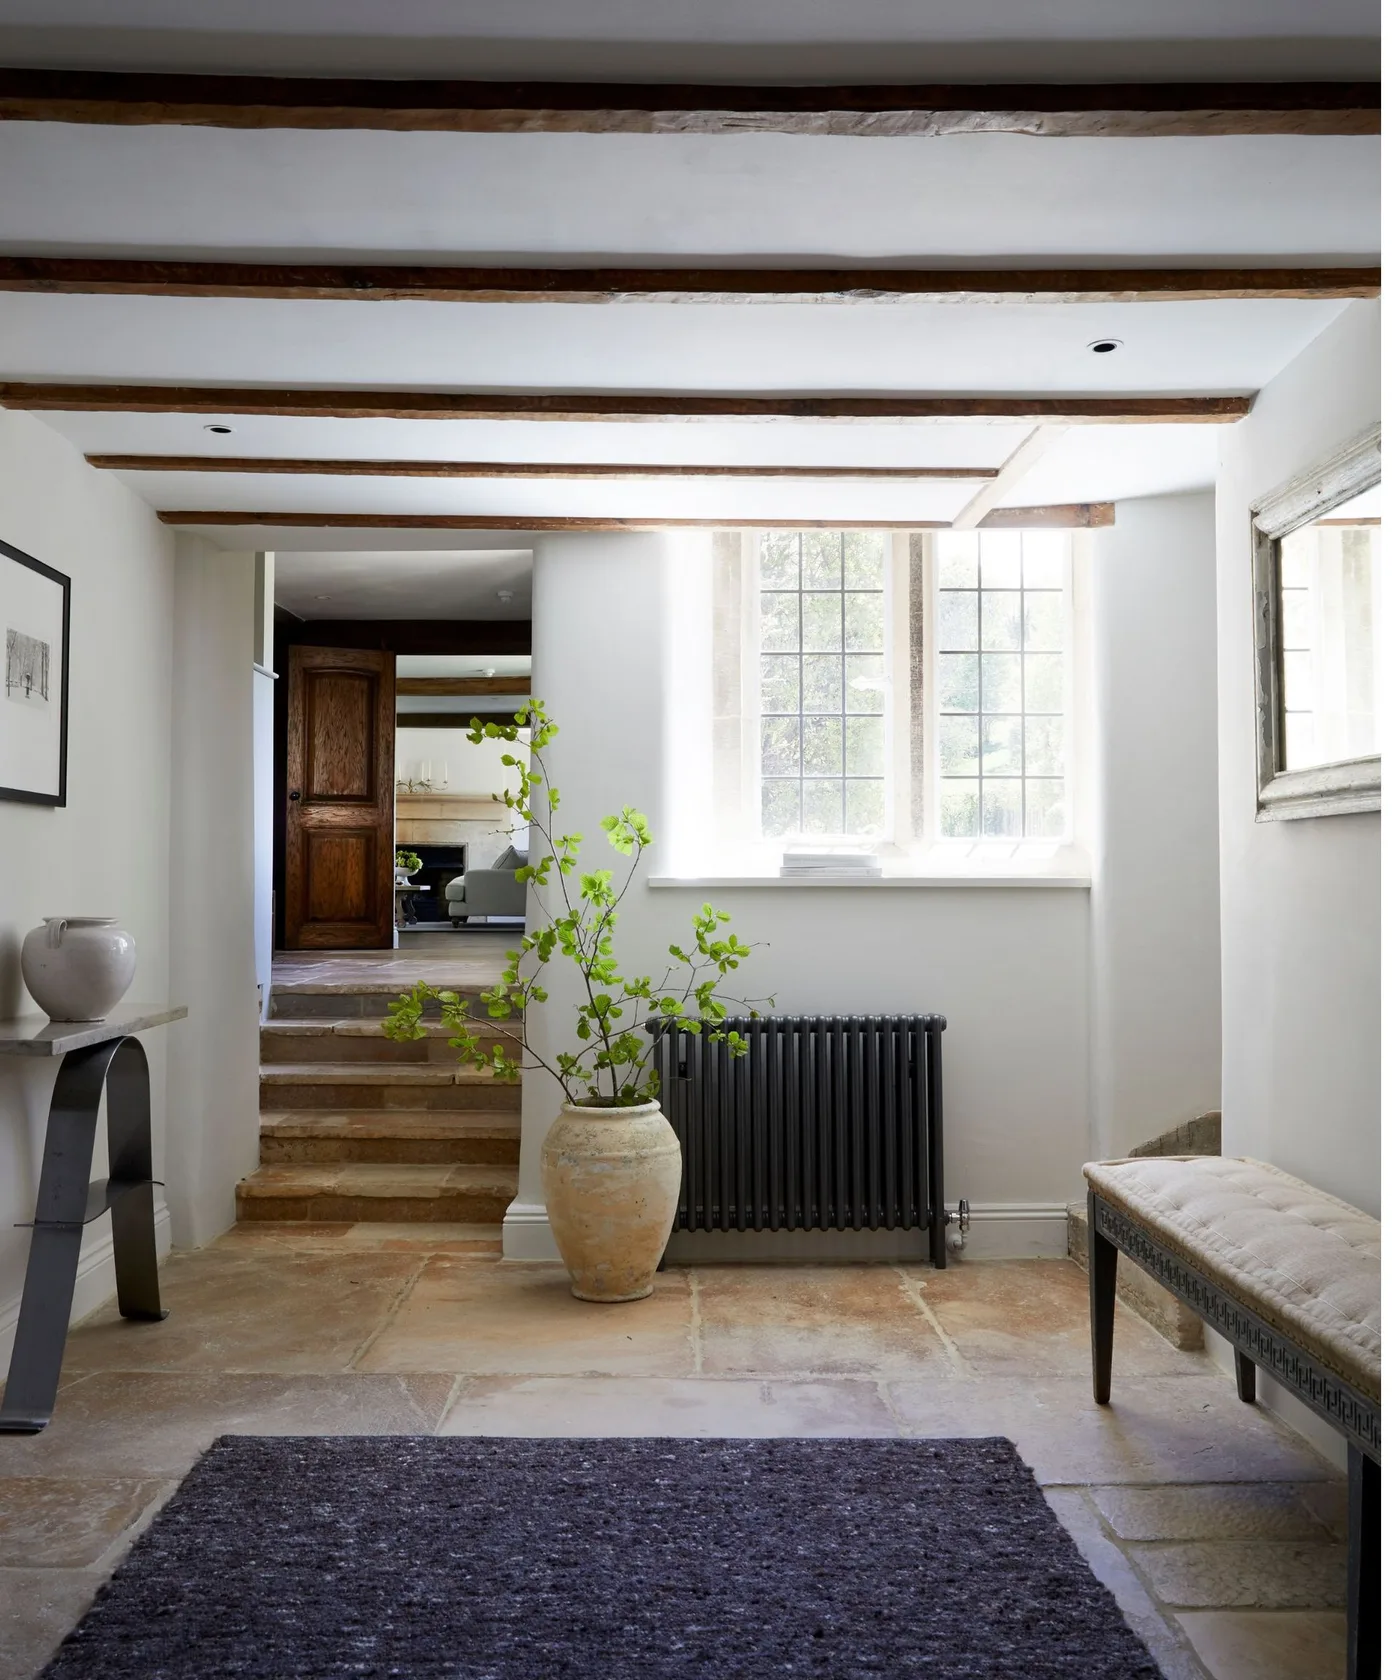
A small dark rug and an upholstered bench soften this pale stone floored hall without hiding its texture. White walls brighten the exposed ceiling beams, while a black radiator and simple console add a few sharper outlines near the old looking steps.
Check rug backing against the floor finish and keep edges away from step nosings. A padded bench can make shoe changes more comfortable, but choose a cover you can clean. Leave radiators and circulation routes clear rather than copying the placement of decorative branches closely.
IDEA 17 / 20
Use Baskets to Keep a Bench Tidy
 SaveSupport Non AI Creator
Image credit: Cox & Cox
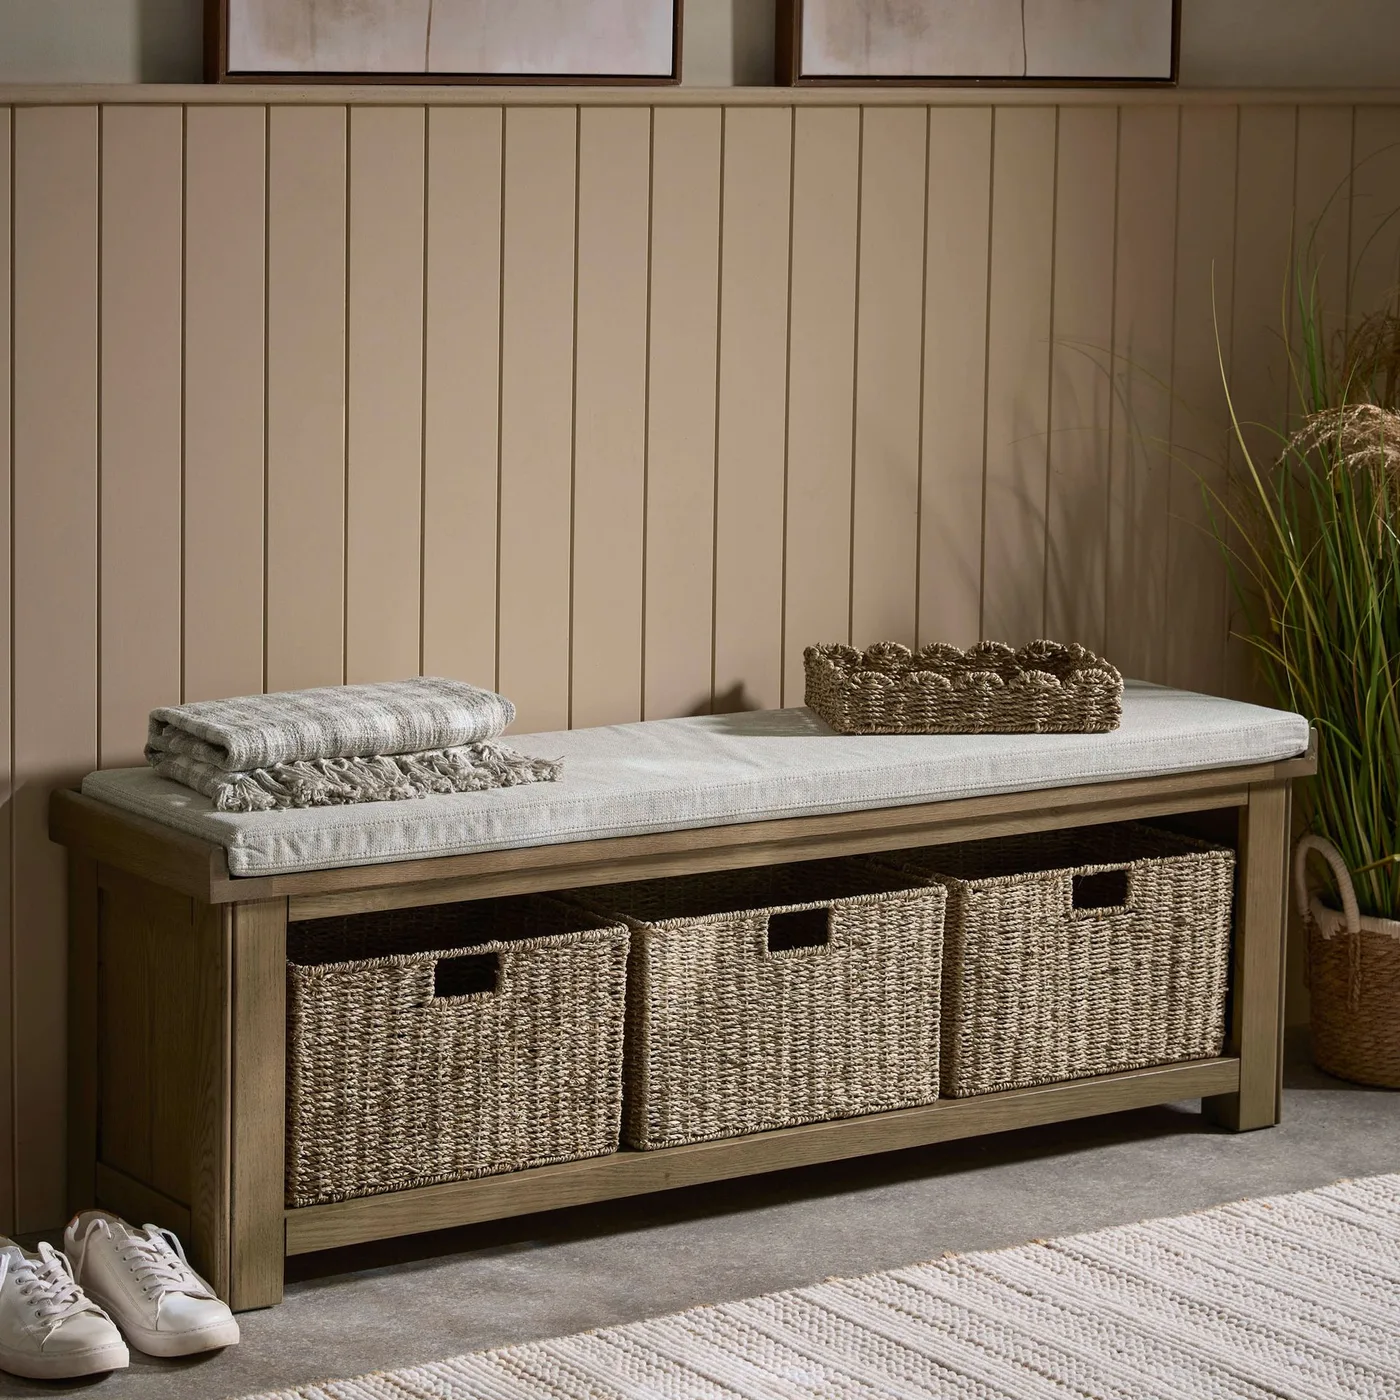
Three woven baskets make this timber bench useful for more than sitting. Their repeated shape keeps smaller belongings contained, while the pale cushion and beige boards create a quiet setting that allows the wood frame and woven texture to remain visible.
Give each basket a clear job, such as spare shoes, dog leads or small bags. Avoid putting wet footwear directly against the weave. A removable cushion cover is helpful beside an entrance, and the baskets should slide out easily without needing to move the bench.
IDEA 18 / 20
Keep a Rustic Console Display Sparse
 SaveSupport Non AI Creator
Image credit: Photo: Natalie Ryan Photography. From: Kirsten Holmstedt
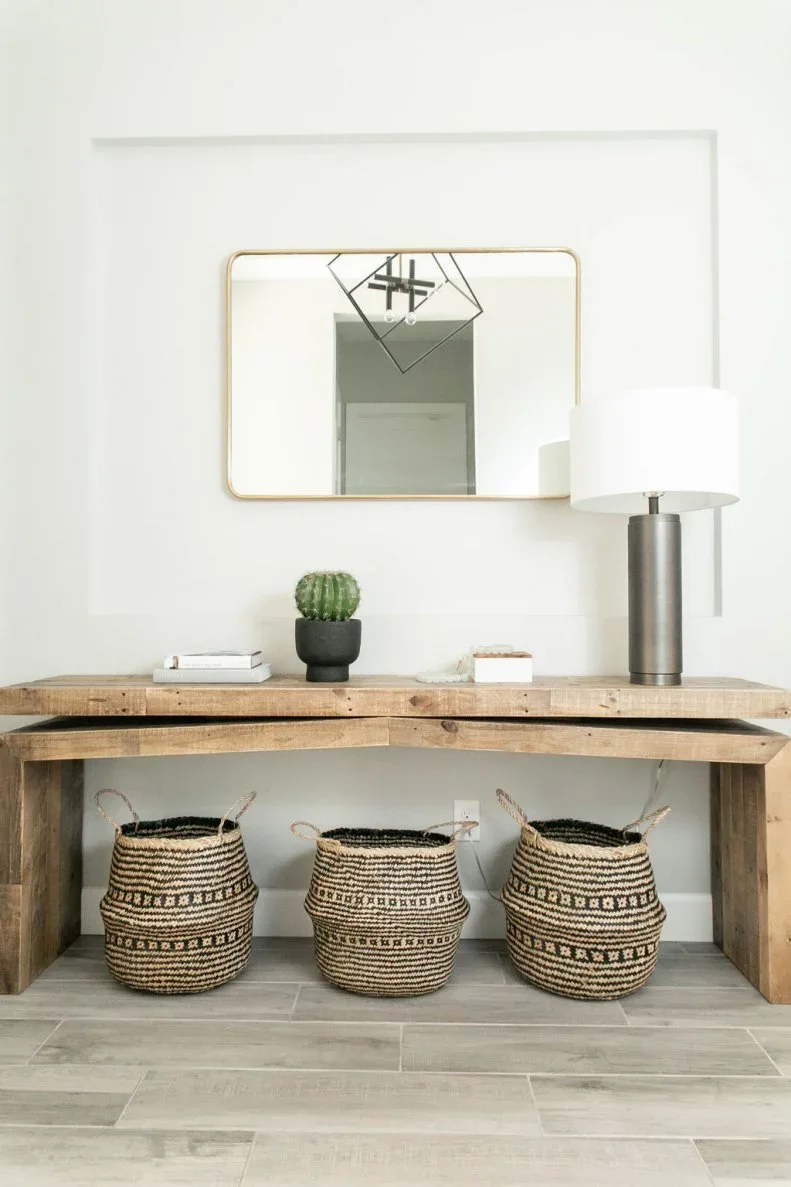
The rough timber console brings character to this very light entrance without covering the walls in more wood. Three woven baskets add useful floor level storage, while the mirror and plain shaded lamp make the top feel complete with only a few small objects.
Keep the tabletop available for the things you put down when arriving home. A tray can stop keys scratching the timber, and baskets should not extend into the walking route. Secure the mirror appropriately and check the lamp cord stays behind the console rather than across the floor.
IDEA 19 / 20
Make a Country Bench Comfortable to Use
 SaveSupport Non AI Creator
Image credit: Dan Duchars
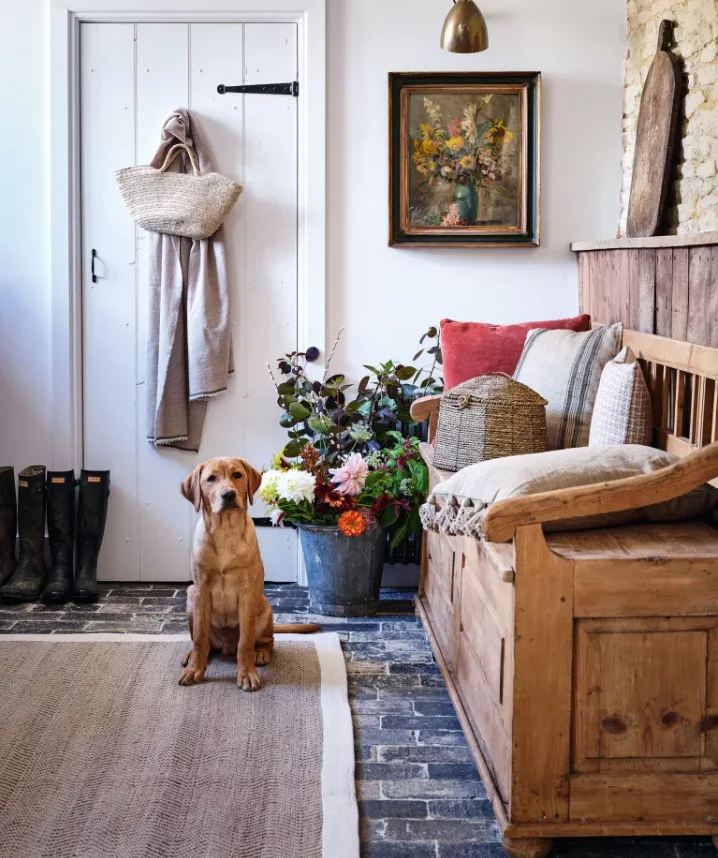
The timber bench gives this country hallway a comfortable pause beside the white boarded door. Mixed cushions and a woven basket soften its substantial frame, while darker floor blocks and a simple rug provide contrast to the pale wall and door.
If the seat contains storage, test the lid with the cushions in place before choosing what to keep inside. Use washable covers where pets or outdoor clothing share the entrance. Leave enough empty seat to sit down without moving a decorative arrangement first.
IDEA 20 / 20
Define the Arrival Route in an Open Room
 SaveSupport Non AI Creator
Image credit: Photo: Nick Glimenakis. From: Art Home Garden
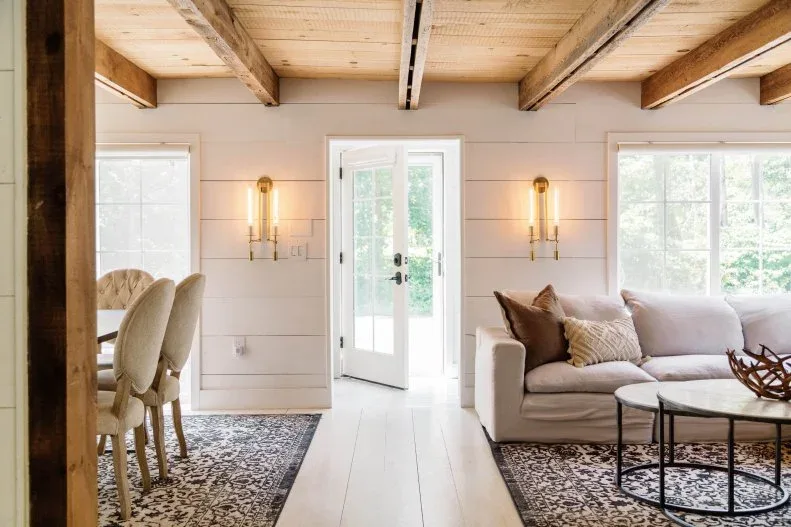
This glazed entrance opens directly between dining and living areas rather than into a separate hallway. White boards brighten the rustic ceiling beams, and the furniture stays to either side, leaving a straightforward route from the door into the home.
Use furniture placement to protect an arrival route when you do not have a separate hall. Add a discreet landing place for keys nearby and choose a practical mat that does not catch the door. Scandi industrial living room ideas offer more ways to soften exposed structure in adjoining rooms.
BRING IT ALL TOGETHER
Leave Room for the Way You Come Home
Measure the door swing and walking route before buying furniture. Think about wet shoes, full bags and more than one person arriving together. A simple bench and coat rail can be more helpful than a large display console in a narrow hall.
Introduce rustic texture through pieces that earn their space. A wooden seat, basket storage, rougher door surround or woven mat can provide warmth, while clear surfaces and reliable lighting keep the entrance easy to use every day.