Rustic cottage bedrooms often have the features that make furniture planning difficult: sloping ceilings, low beams, uneven walls and windows that refuse to sit in the middle of a wall. The aim is to make those details comfortable to live with, rather than hide every irregularity behind oversized furniture.
These ideas focus on fitting the bed, storage, lighting and fabrics around the room you have. Some use exposed timbers and worn-looking finishes; others bring cottage character into a simpler shell. Check access, headroom and daily upkeep before copying a photographed arrangement.
PART 01
Work With Beams, Windows and Sloping Ceilings
IDEA 01 / 20
Fit the Cupboard Below the Roof Structure
 SaveSupport Non AI Creator
Image credit: Chris Snook
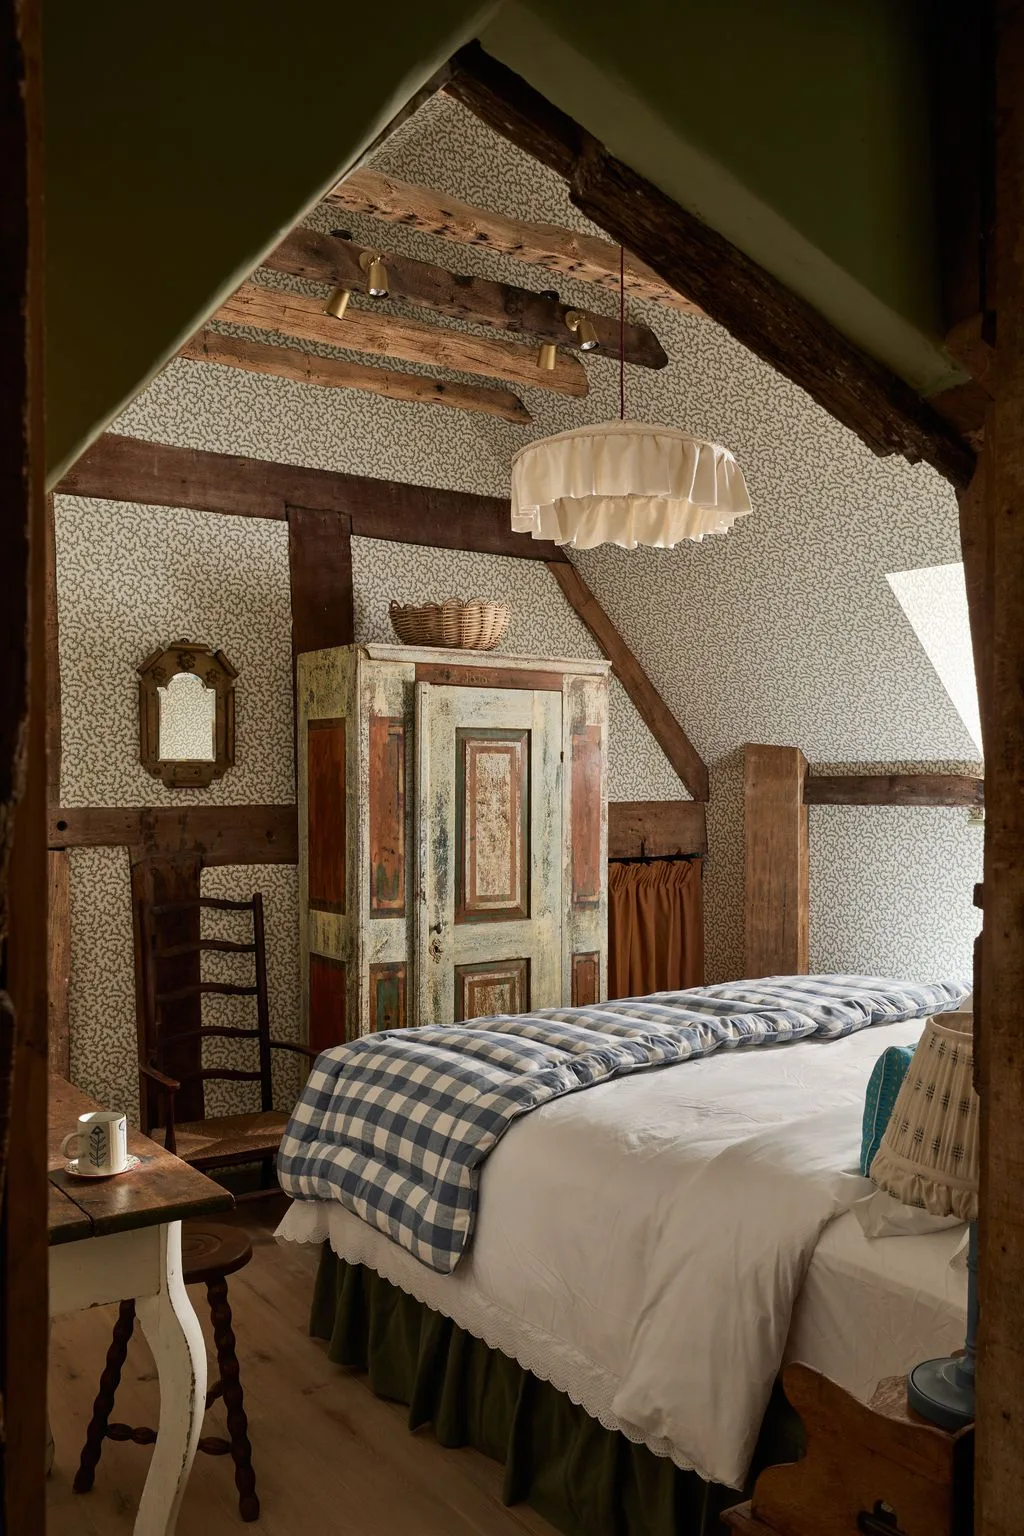
The cupboard occupies a full-height pocket between the roof timbers rather than fighting the slope beside the bed. Its patchy painted surface adds character against the much finer wallpaper pattern. The checked cover gives the sleeping area a simple outline within a room full of small details.
Measure the delivery route and the space above an opened cupboard door before choosing a tall piece. Leave room to clean behind it and secure it as the manufacturer directs. Preserve existing structural timbers; furniture should fit their position rather than requiring a beam to be cut or concealed.
IDEA 02 / 20
Give the Sloping Room a Clear Window Wall
 SaveSupport Non AI Creator
Image credit: Future PLC/Jonathan Gooch
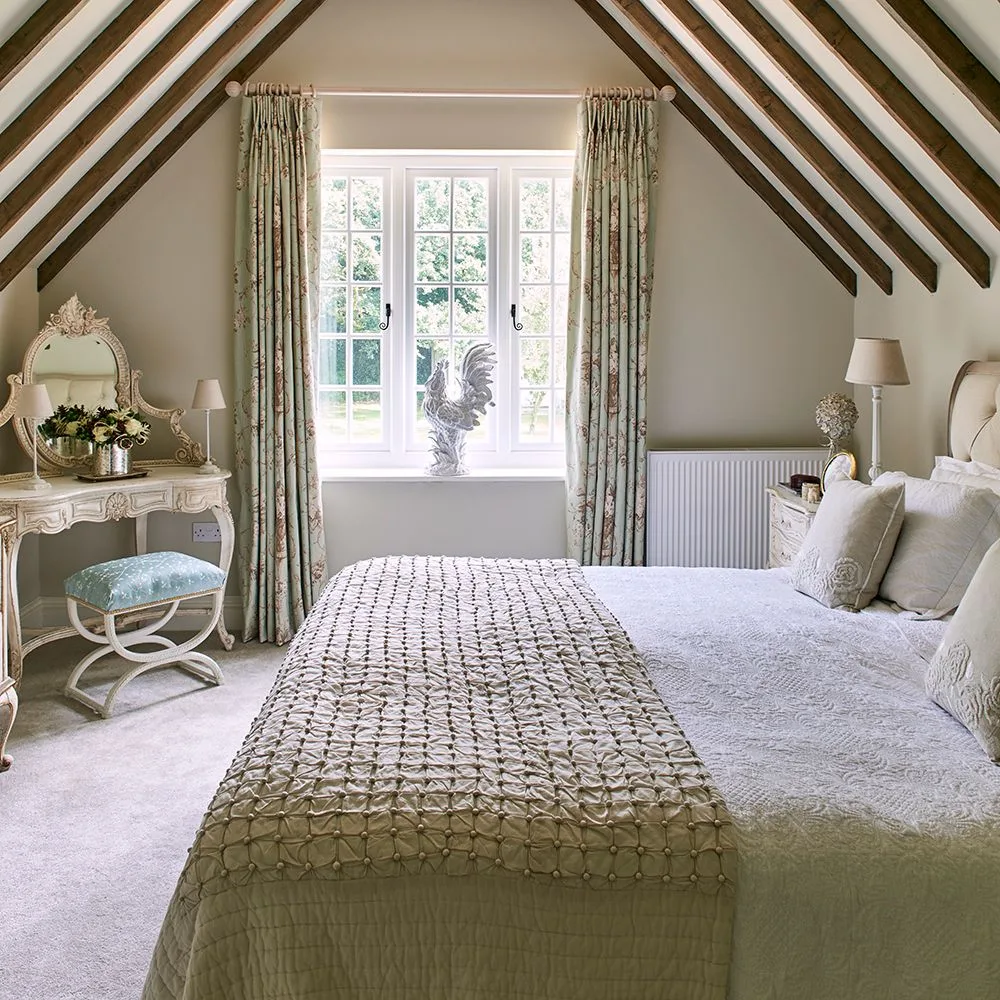
The furnishings stay below the strongest roof lines, allowing the window to remain the center of the room. The dressing table and its stool use one lower side without a tall cabinet. Pale bedding and walls leave the darker beams visible without adding another strong color across the floor.
Test headroom while standing up from the stool and moving around the bed. A chair that fits beneath the ceiling when empty may be uncomfortable to use. Keep curtains from covering the radiator, and choose a dressing mirror that can be secured without interfering with the window handles.
IDEA 03 / 20
Use Low Eaves for Open Storage
 SaveSupport Non AI Creator
Image credit: Claire Worthy
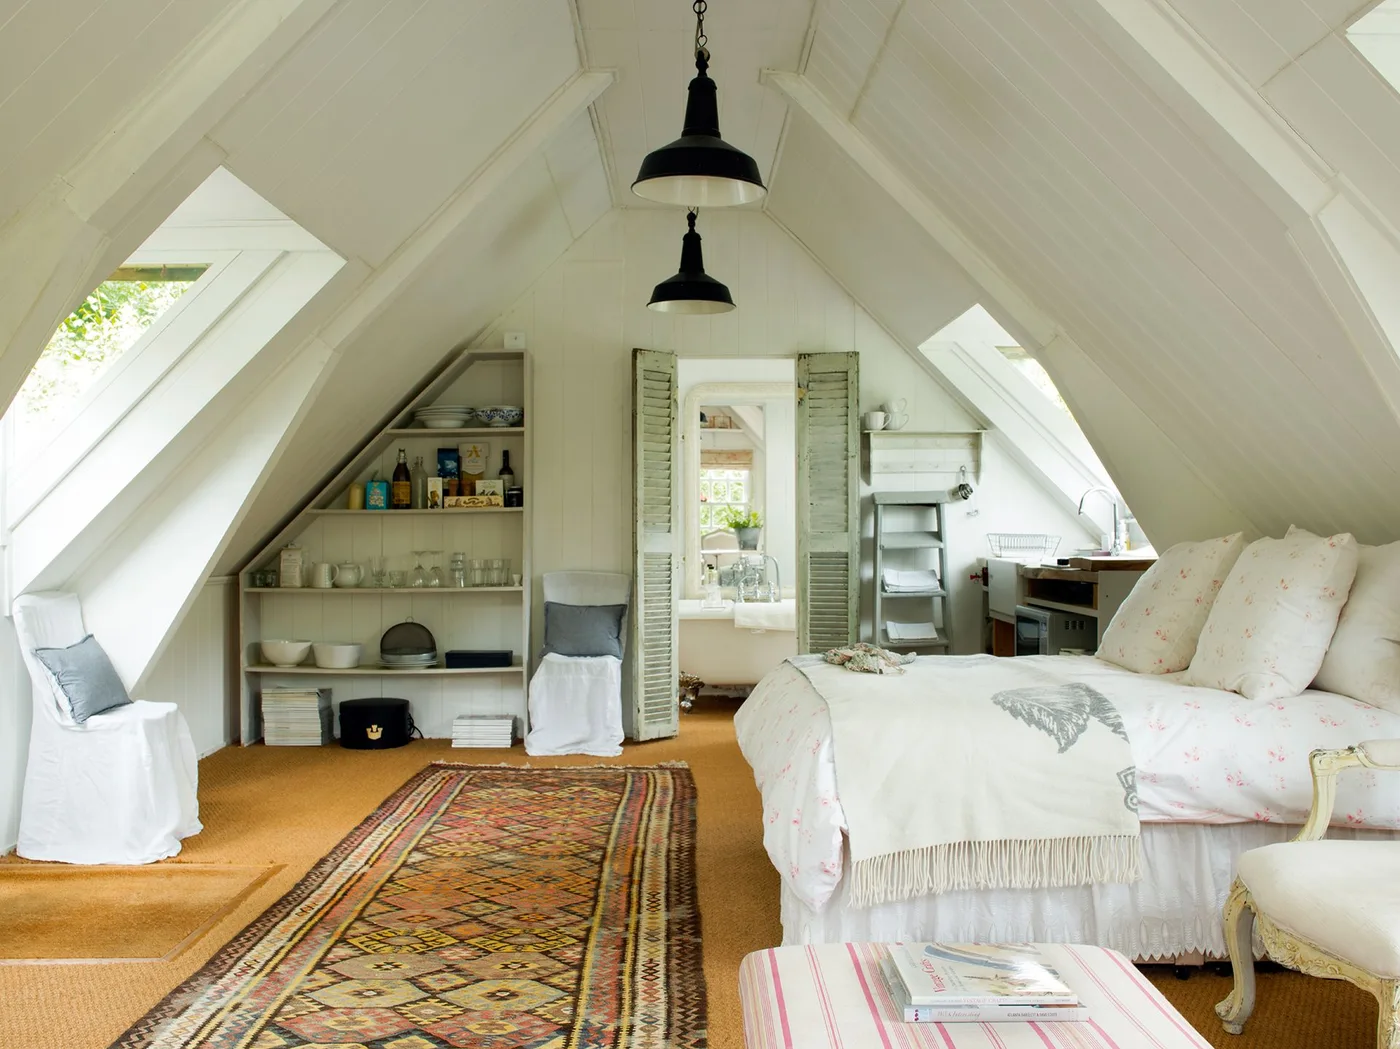
Open shelves step into the low side of this attic room, leaving the taller center available for moving around. White roof boards connect the slopes to the walls, while a patterned rug marks the usable middle. The storage stays visible, so its arrangement becomes part of the room rather than disappearing behind doors.
Keep heavy objects low and avoid storing breakable items where bedding or passing shoulders could knock them. Check whether a cupboard front would be easier to maintain if dust is a concern. Plan the bed and escape route before filling the eaves; extra storage is useful only when access remains comfortable.
IDEA 04 / 20
Work With the Beam Above a Small Window
 SaveSupport Non AI Creator
Image credit: Colin Poole
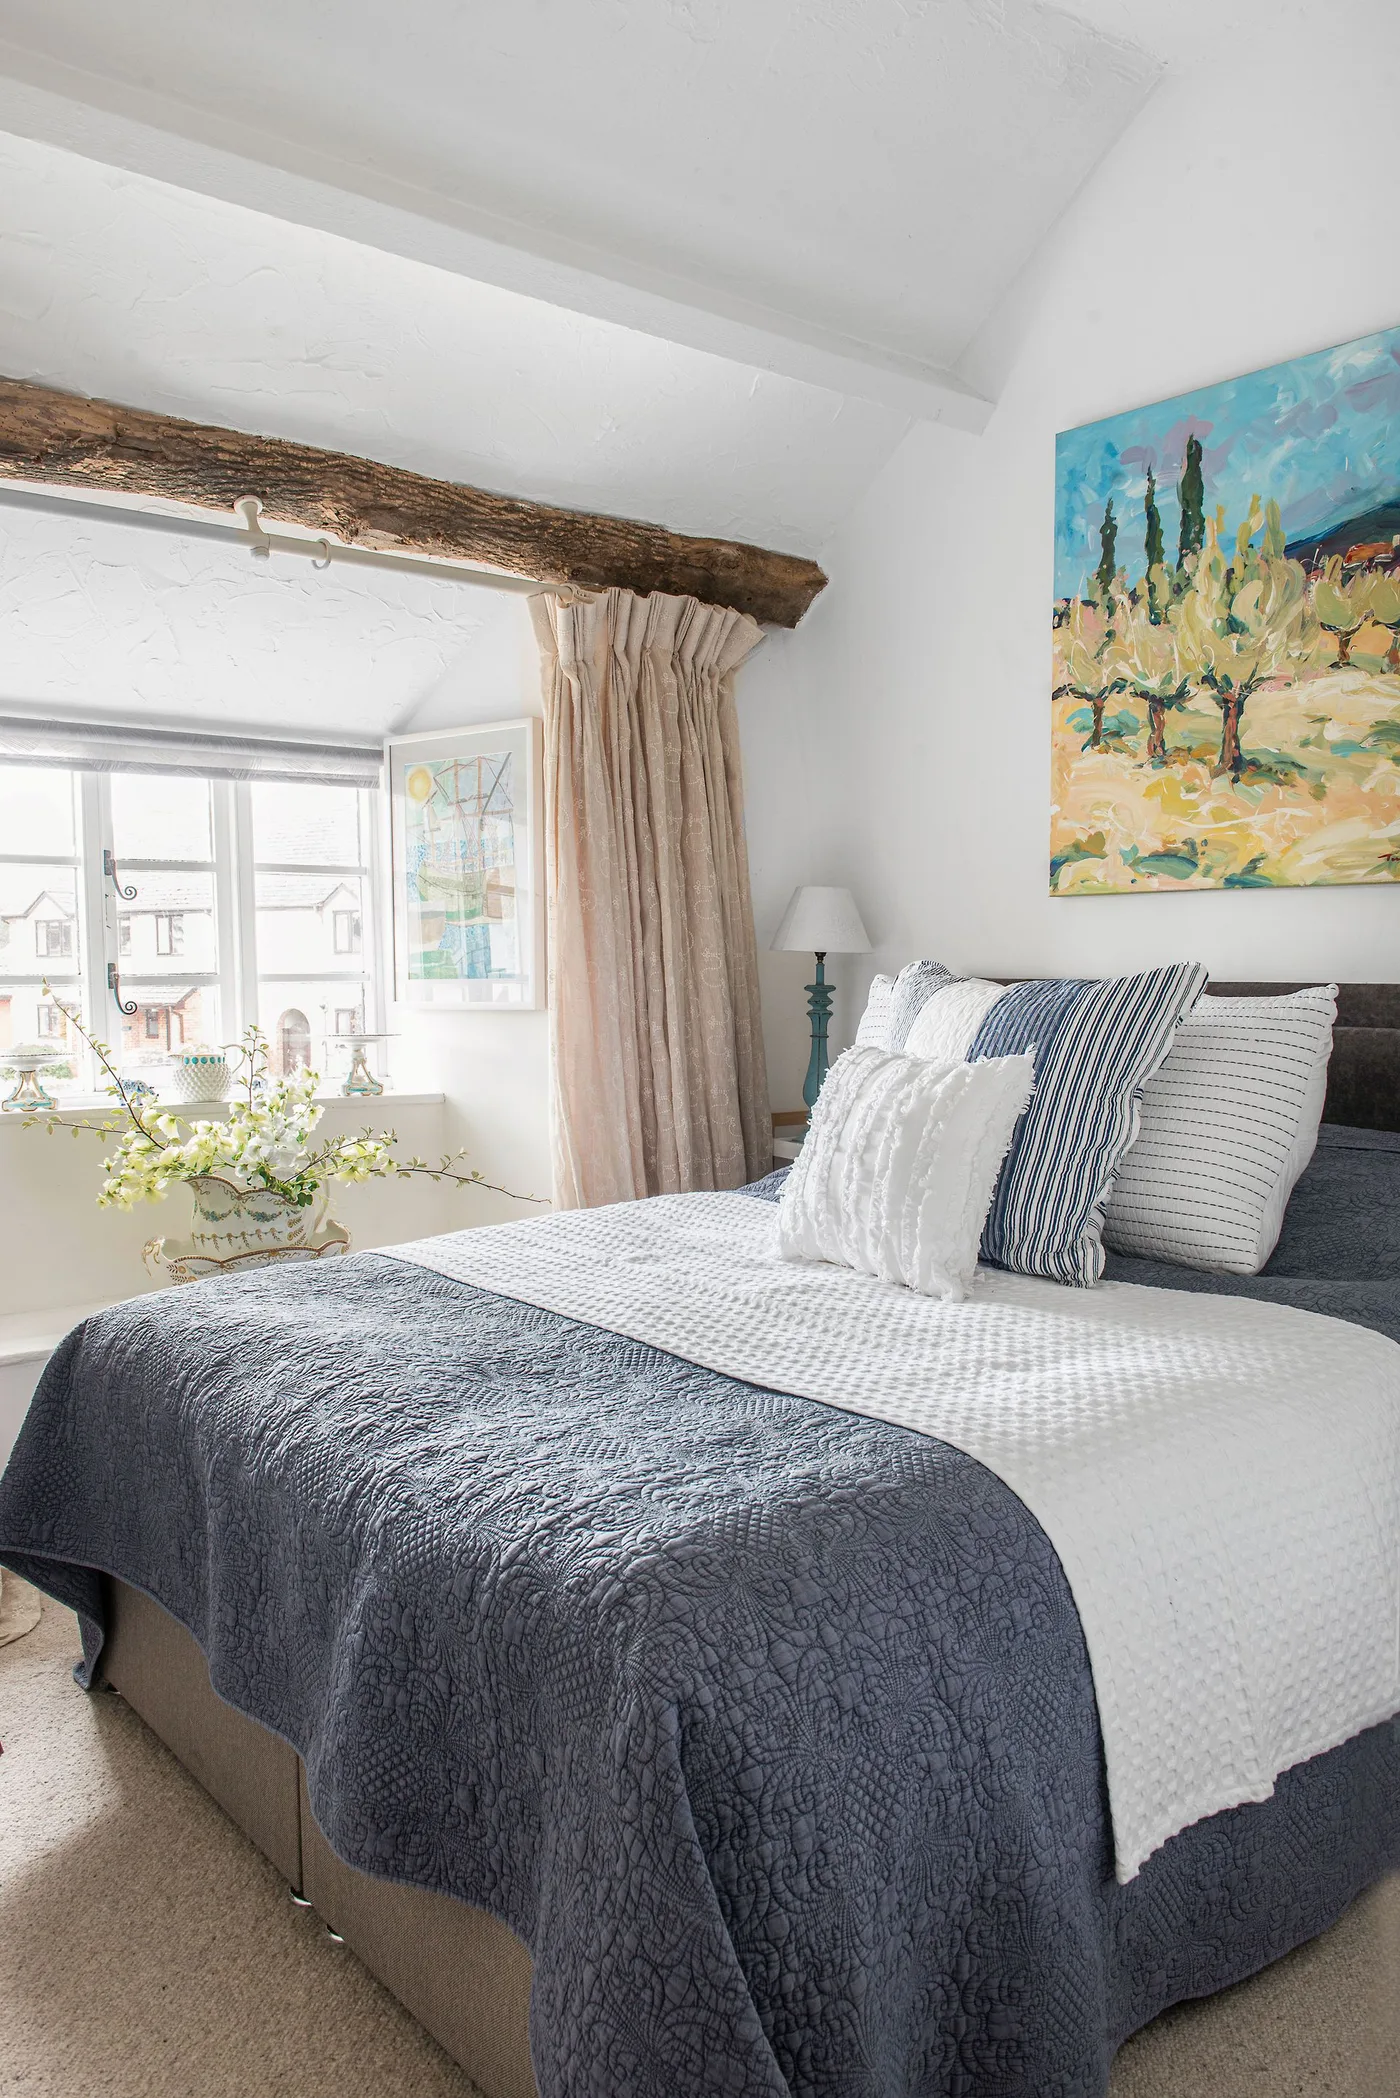
The curtain pole sits below the exposed timber, making the irregular opening a feature rather than covering it with a wide pelmet. Narrow blue stripes relate to the darker bedcover, while the artwork brings color higher on the wall. The arrangement uses a small window without overwhelming it with bulky furniture.
Check the wall and suitable fixing positions before installing a pole beside older construction. Leave the window free to open and provide enough curtain return to reduce side gaps if needed. In a compact room, select bedside furniture after measuring the approach to the window rather than treating that corner as spare space.
IDEA 05 / 20
Size Furniture Around an Uneven Window Wall
 SaveSupport Non AI Creator
Image credit: Chris Snook
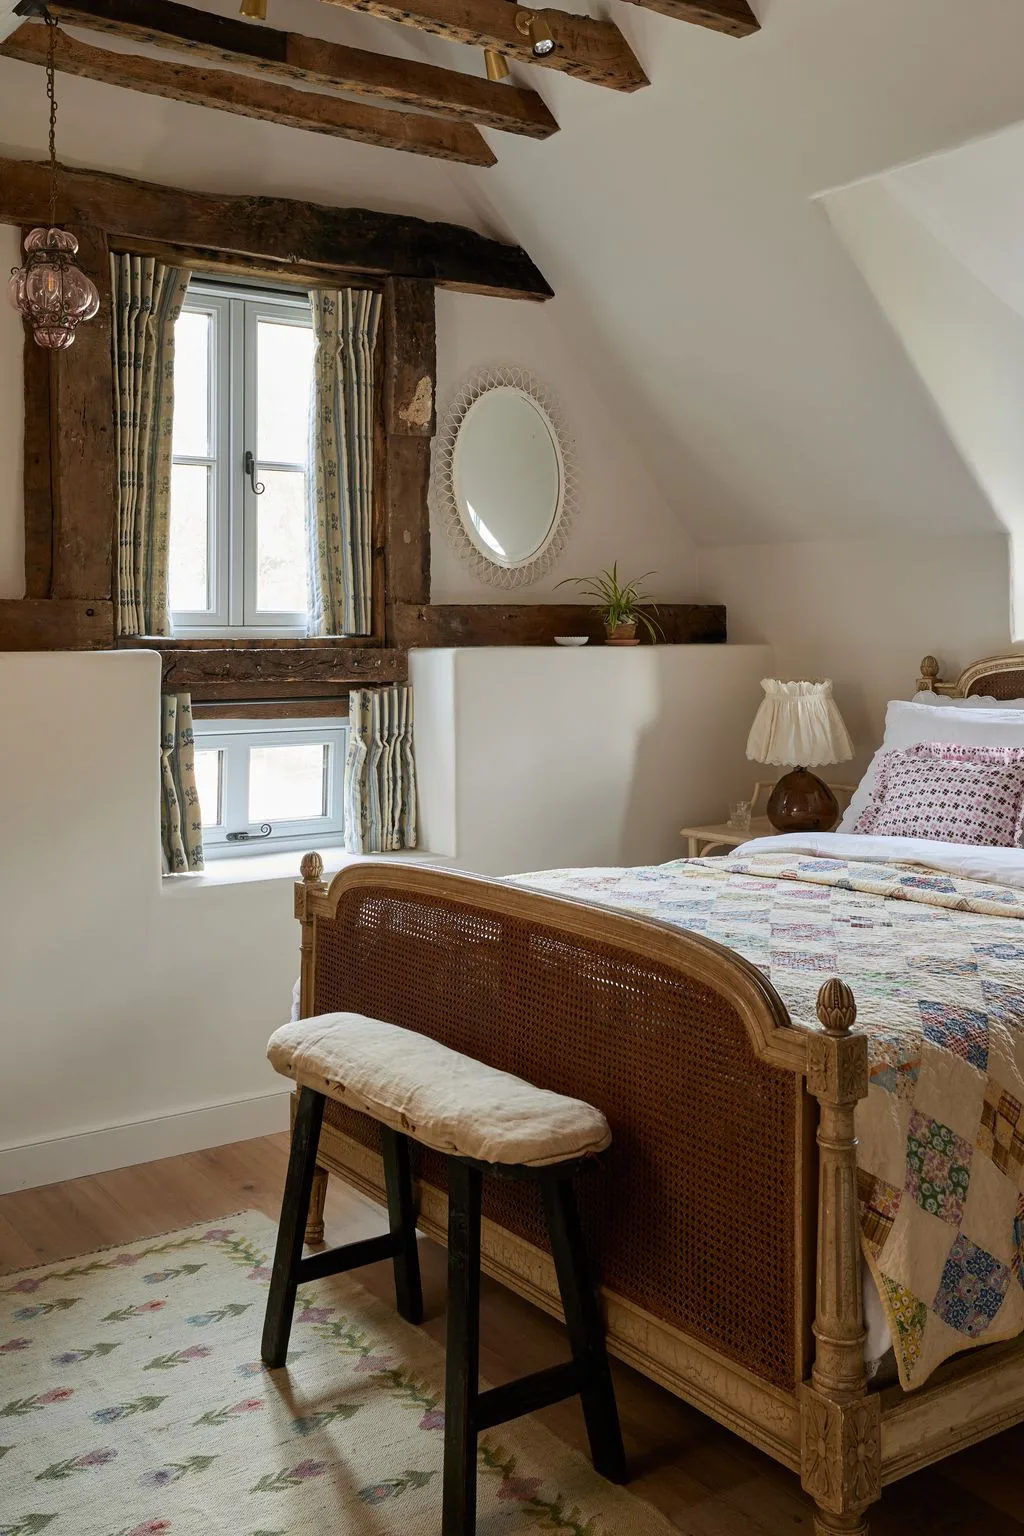
Separate curtains follow the two window sections rather than hiding the whole wall behind one long panel. The bed has a detailed curved frame, but the surrounding pale walls leave its shape easy to read. A small stool at the foot adds a useful surface without another broad cabinet.
Check where you stand to reach the window fastenings and whether a stool would block that position. Treat the photographed accessories as optional if circulation is tight. If the existing wall is uneven, confirm that any new fitting has sound support rather than pulling it straight with overtightened screws.
PART 02
Make Small Bedside Areas Work Harder
IDEA 06 / 20
Make a Low Bed Recess Feel Deliberate
 SaveSupport Non AI Creator
Image credit: Beth Evans
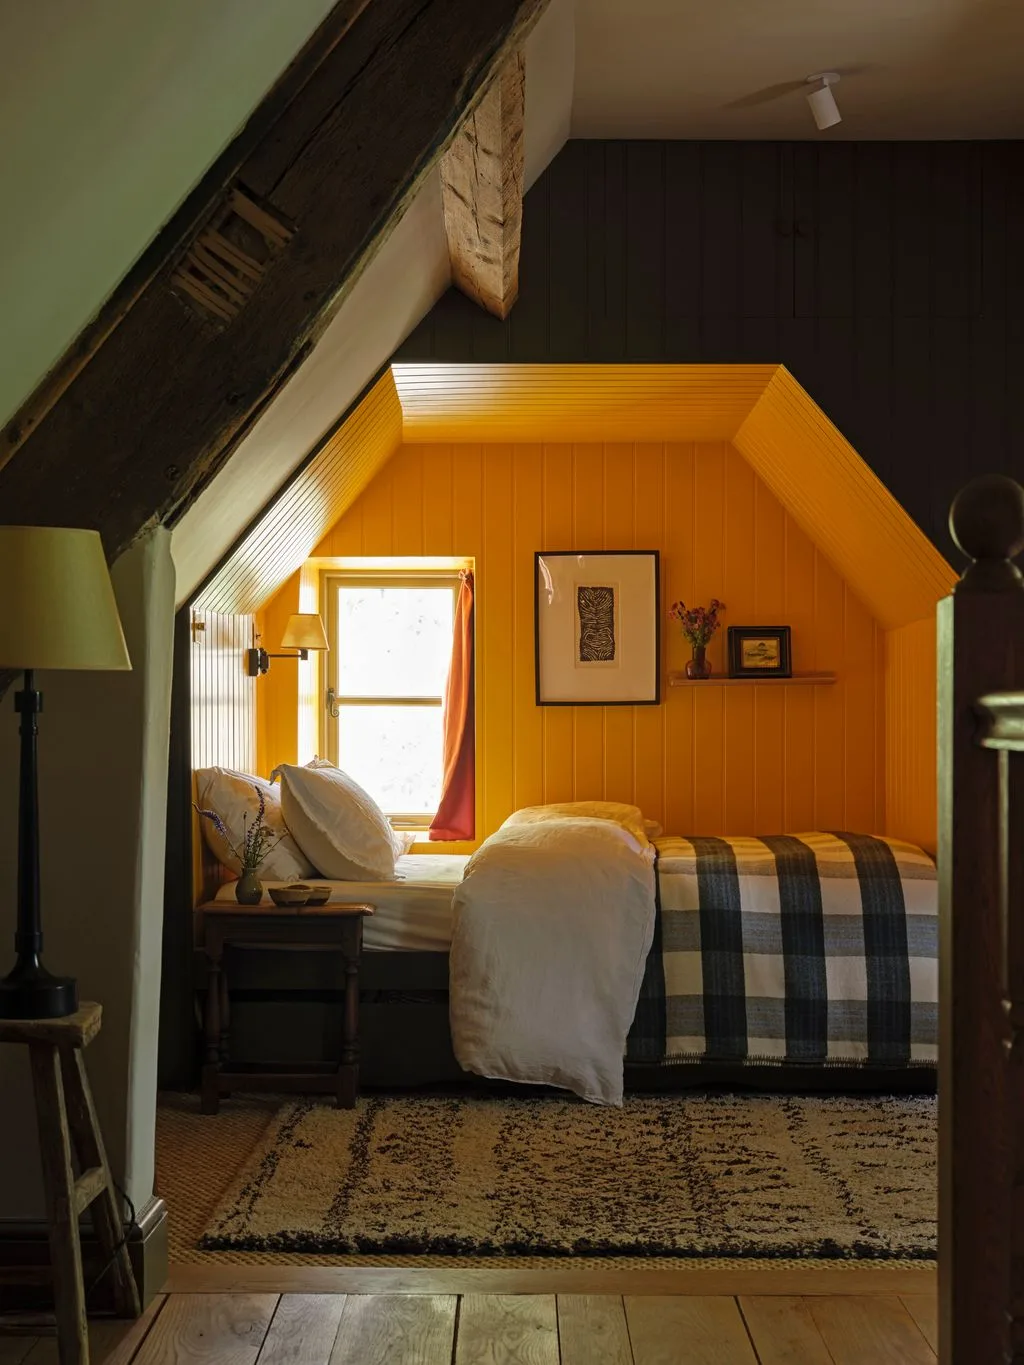
Yellow paneling clearly separates the sleeping recess from the darker attic around it. The small window and wall light keep the bed corner useful, while the checked blanket supplies a broad pattern that does not compete with the board lines. The bed is placed in the low area, leaving taller space outside the recess.
Sit up in bed and stand at each usable side before copying an enclosed arrangement. Leave adequate ventilation around the mattress and keep any window needed for escape accessible. Our small bedroom decor ideas explore related space-saving choices; check headroom with the actual bed height, including mattress and topper.
IDEA 07 / 20
Connect Rough Wall Texture With Low Paneling
 SaveSupport Non AI Creator
Image credit: © Rachael Smith Photography Ltd
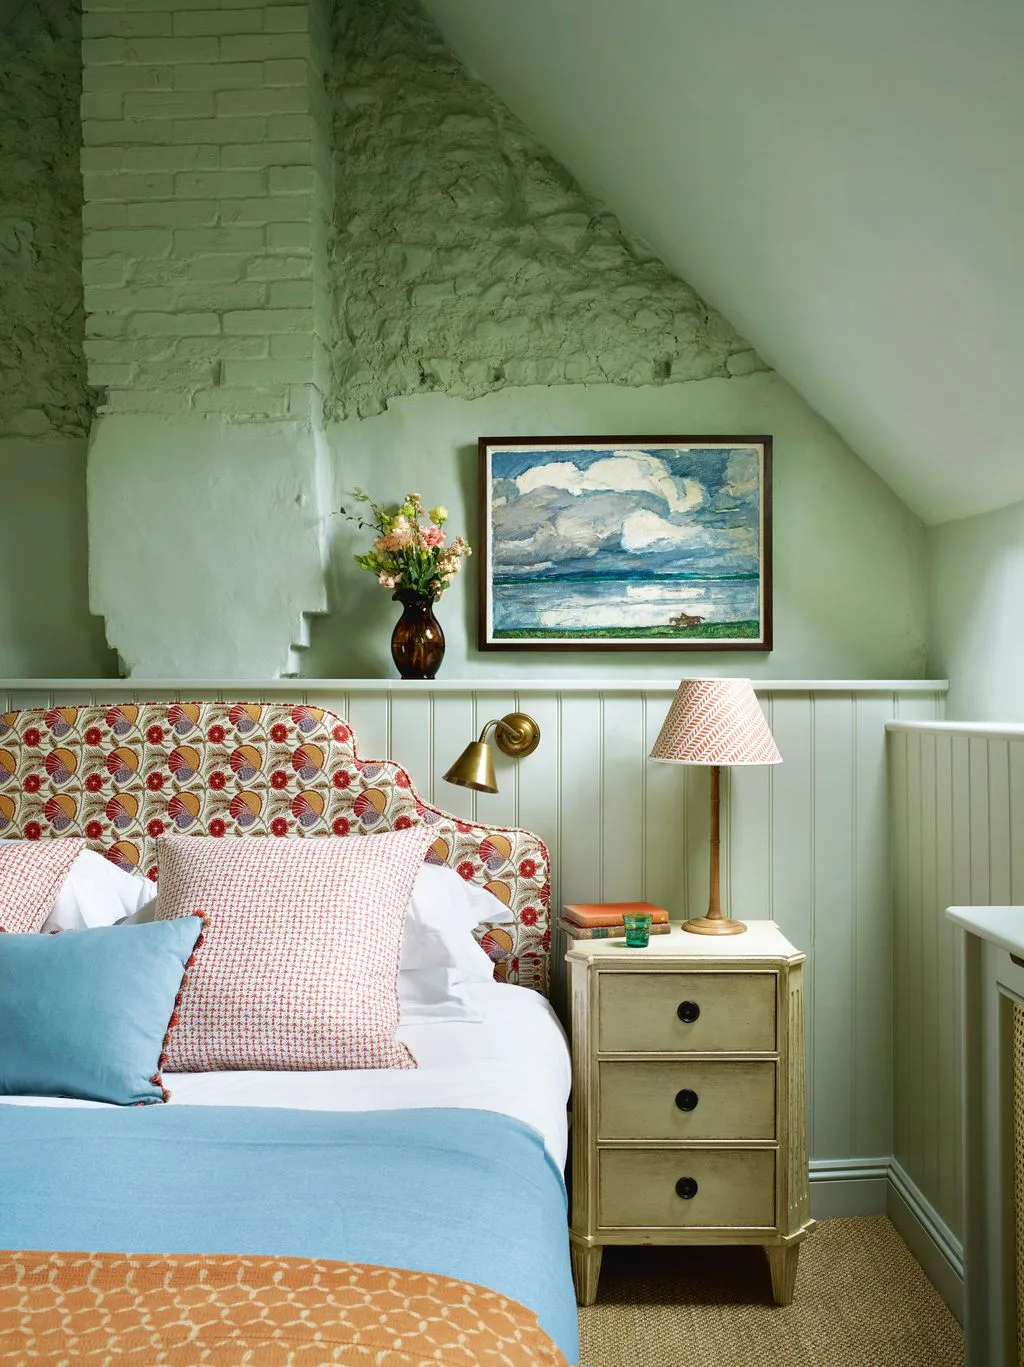
The horizontal panel cap gives the irregular wall a calmer lower edge, keeping the headboard and bedside furniture connected. Green runs across both smoother and rougher areas, so texture supplies much of the variation. The blue cover and floral headboard bring softness to a corner with a visibly uneven roof line.
Investigate damp, loose finishes or crumbling mortar before covering or painting an existing wall. An appropriate treatment depends on the actual construction. Our bedrooms with paneling show other ways to organize the bed wall; decide fixing positions and access to sockets before choosing the height of new trim.
IDEA 08 / 20
Make a Recessed Shelf Earn Its Space
 SaveSupport Non AI Creator
Image credit: Tom Griffiths
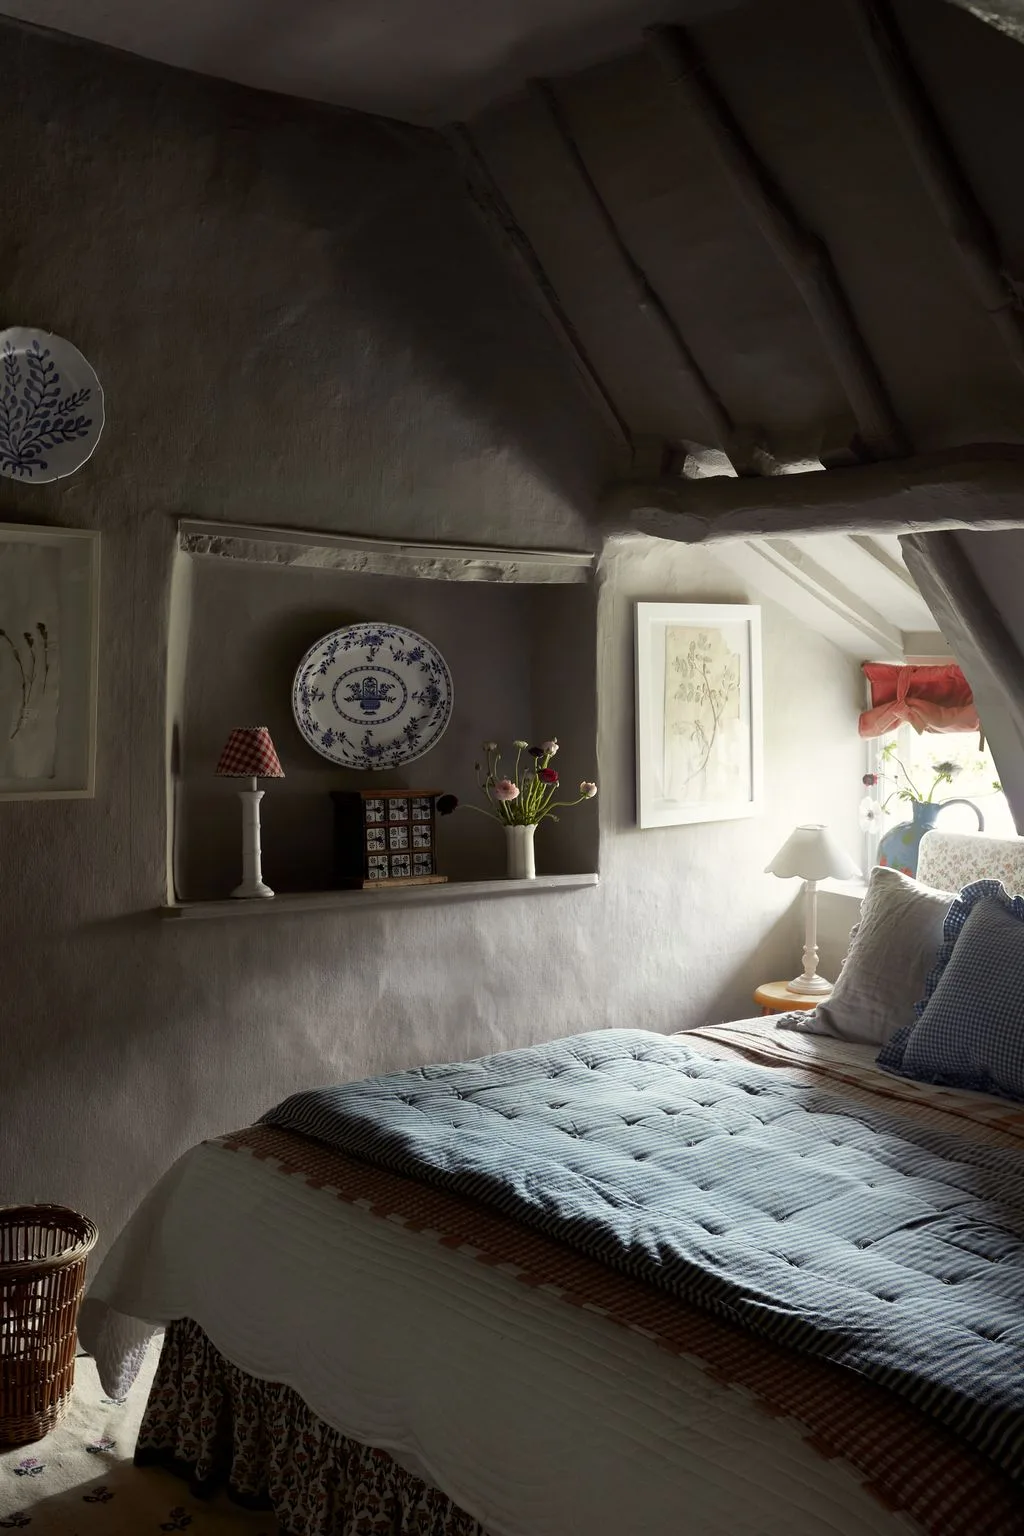
The recessed shelf provides display space without a freestanding unit projecting beside the bed. A darker wall palette leaves the small window as the clearest light source, and the pale bedding keeps the sleeping area readable. The shelf creates a useful horizontal line beneath the much more irregular roof structure.
Use an existing recess where possible rather than assuming a wall can safely be cut away. Keep heavy or breakable display pieces away from where a sleeper could knock them, and secure wall-mounted items appropriately. Add a reachable bedside light so evening reading does not depend on the window corner.
IDEA 09 / 20
Choose Small Drawers That Clear the Door
 SaveSupport Non AI Creator
Image credit: Charlton Brown / Marion Lichtig / Chris Everard
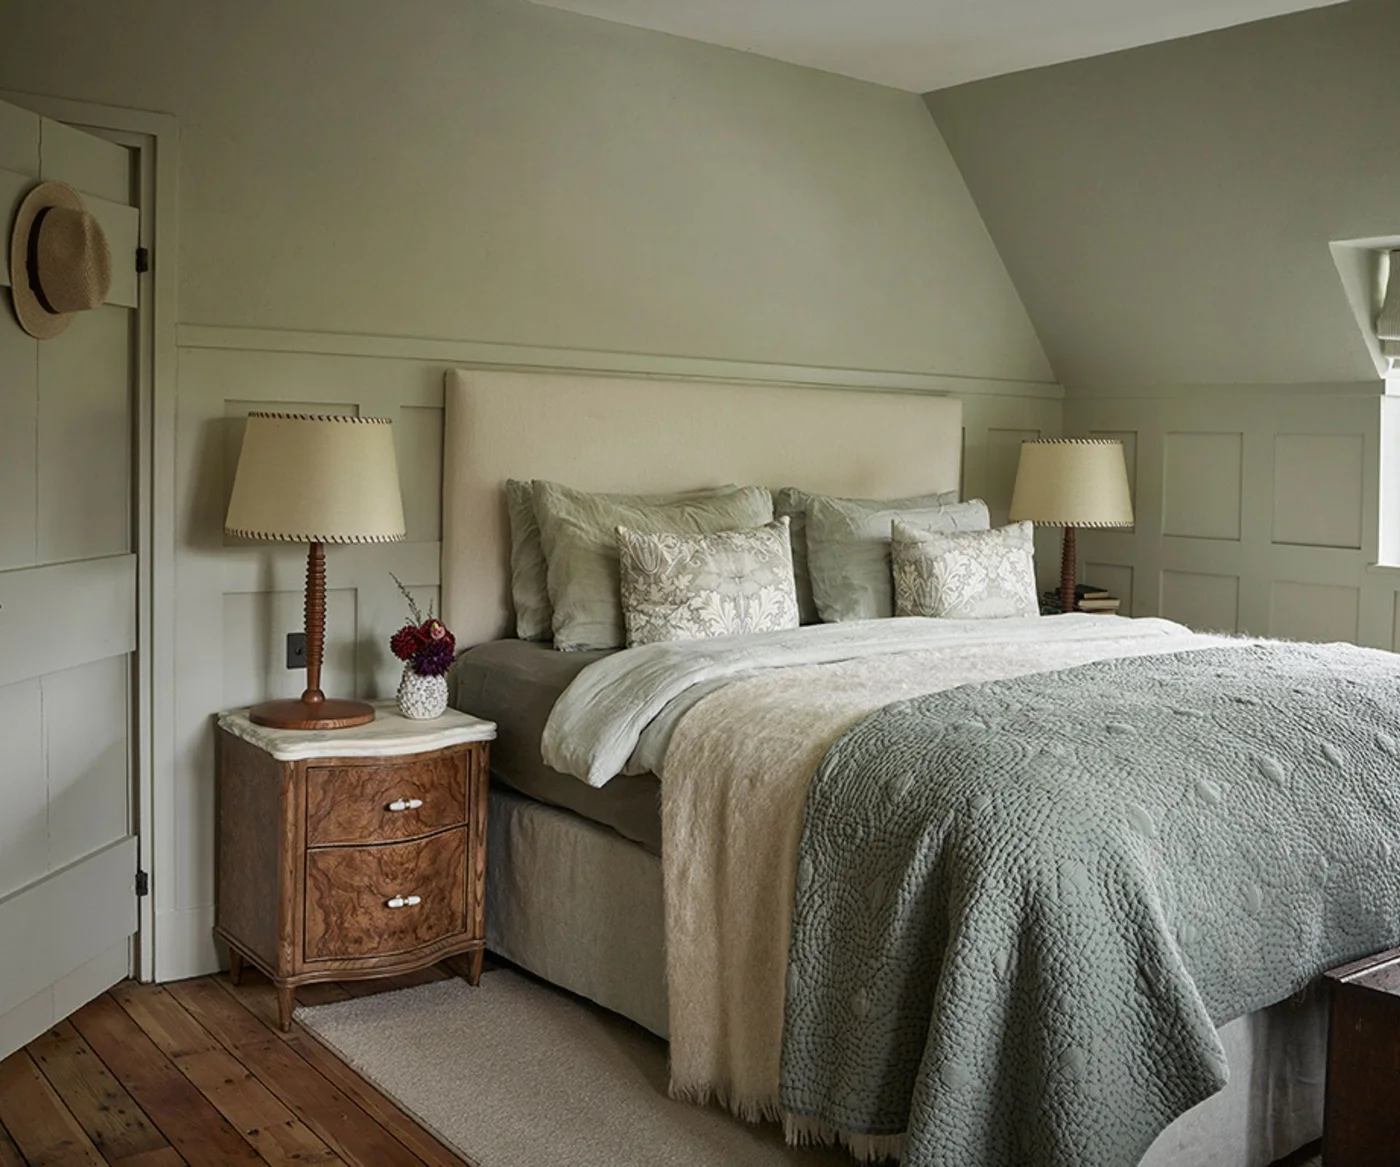
A compact chest puts storage beside the bed without filling the wall with another wardrobe. Its curved front contrasts with the straight paneling, while the tall lamp remains within reach of the pillows. The doorway and sloping ceiling make this a useful example of choosing furniture around the room rather than matching an entire set.
Measure the door swing and each drawer in its open position. Compare the tabletop with mattress height so a drink or book is easy to reach. Choose a lamp base that leaves a practical clear area, and avoid using the bedside floor as overflow storage where it narrows the path.
IDEA 10 / 20
Let a Narrow Bed Carry the Color
 SaveSupport Non AI Creator
Image credit: Boz Gagovski
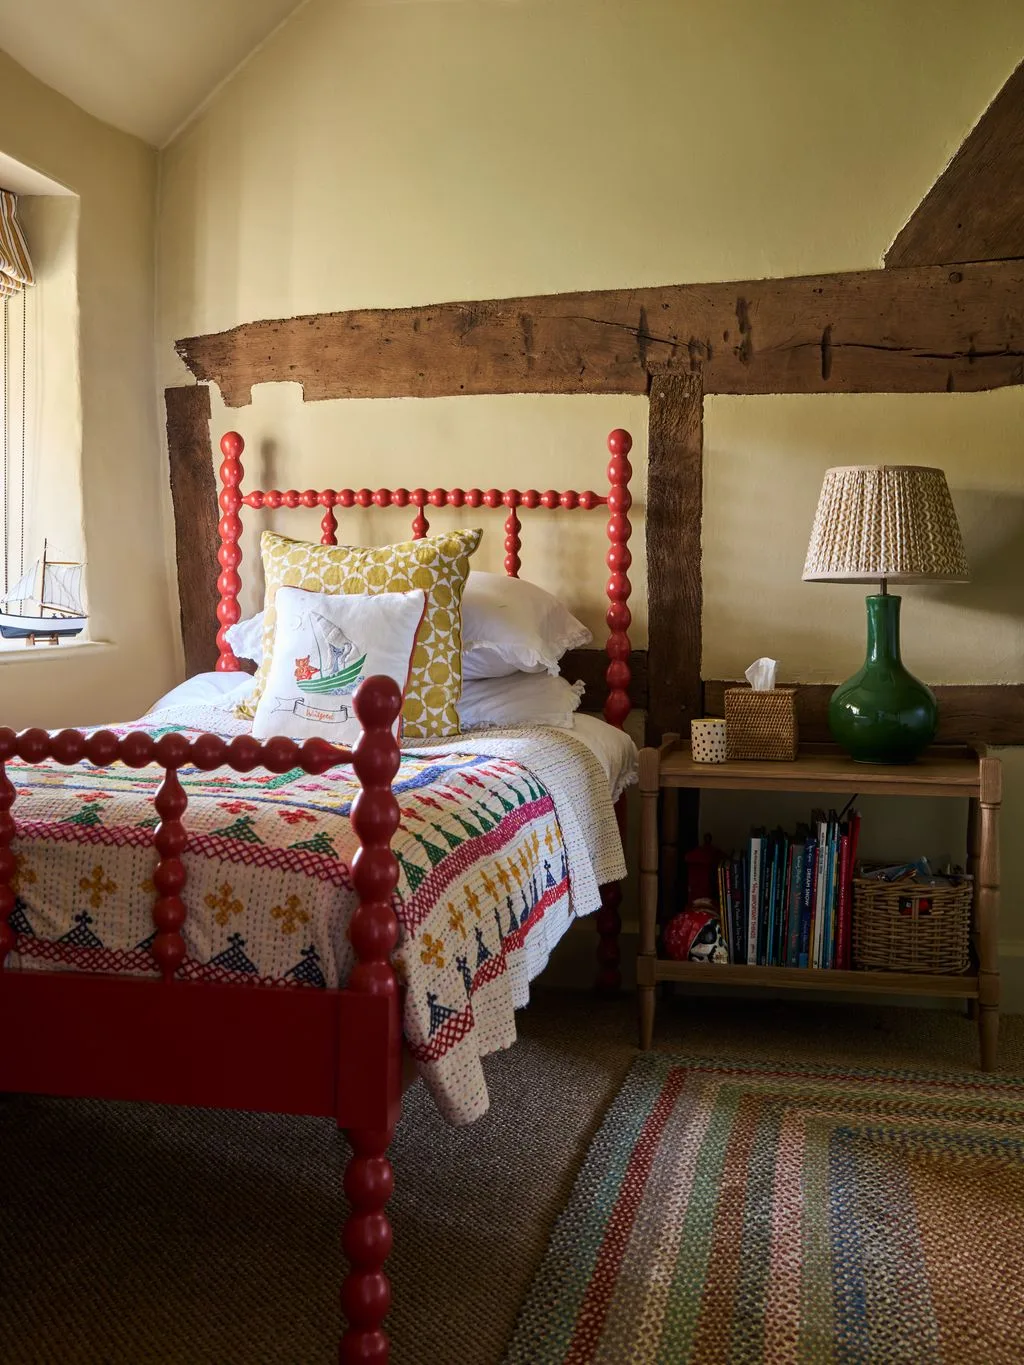
The red frame gives the small bed a strong presence without requiring a painted feature wall. A low shelf holds books and a basket close by, keeping the furniture beneath the exposed timber. The quilt repeats several colors in small patches, so the rest of the wall can remain comparatively quiet.
Check a secondhand frame for stability, suitable fittings and compatibility with the intended mattress before using it. A narrow bed still needs a comfortable approach for changing sheets. Keep the bedside lamp cable clear of the route, and leave enough free tabletop for the items you actually use at night.
PART 03
Fit the Beds and Lighting to Daily Use
IDEA 11 / 20
Plan a Shared Cottage Bedroom Before Adding Beds
 SaveSupport Non AI Creator
Image credit: Dean Hearne
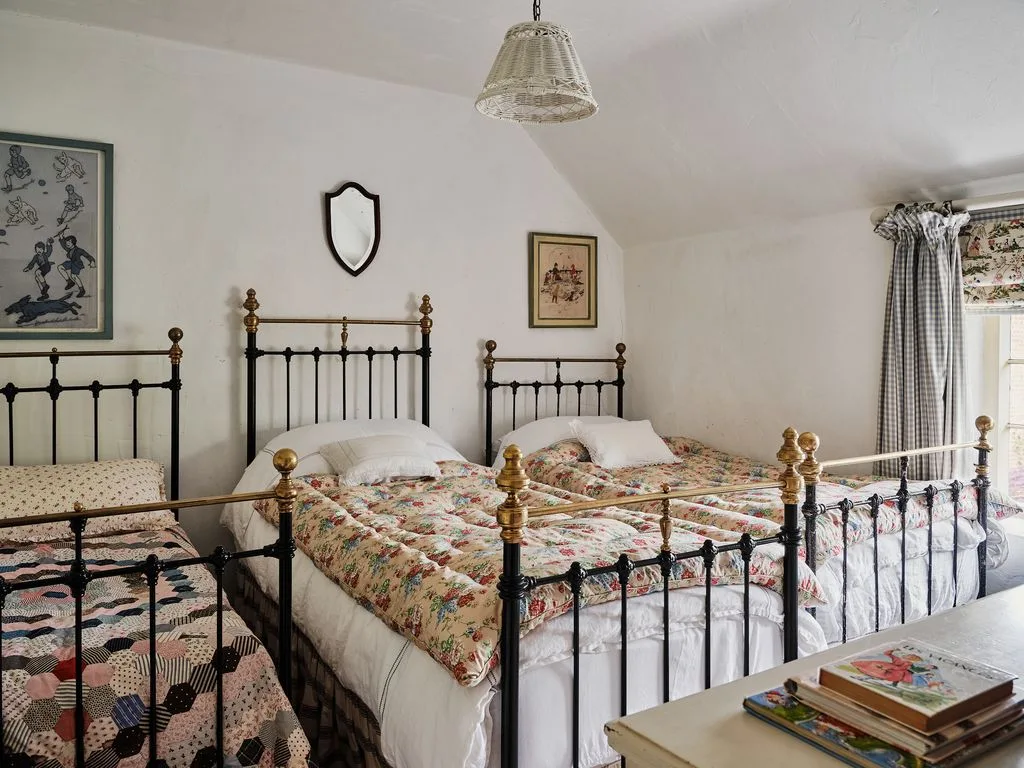
The related bed frames give this shared room a consistent outline even though the quilts differ. Their open rails allow some of the wall to remain visible between the beds. Light bedding and plain upper walls reduce the number of competing elements in a space already occupied by several sleeping places.
Lay out the full bed footprints and the routes between them before buying. Each sleeper needs a usable approach, suitable lighting and access to the exit. Do not assume a photographed arrangement supplies enough separation for your household; check actual clearances, mattress sizes and where luggage or clothing will be stored.
IDEA 12 / 20
Use Broad Checks to Organize Twin Beds
 SaveSupport Non AI Creator
Image credit: Dean Hearne
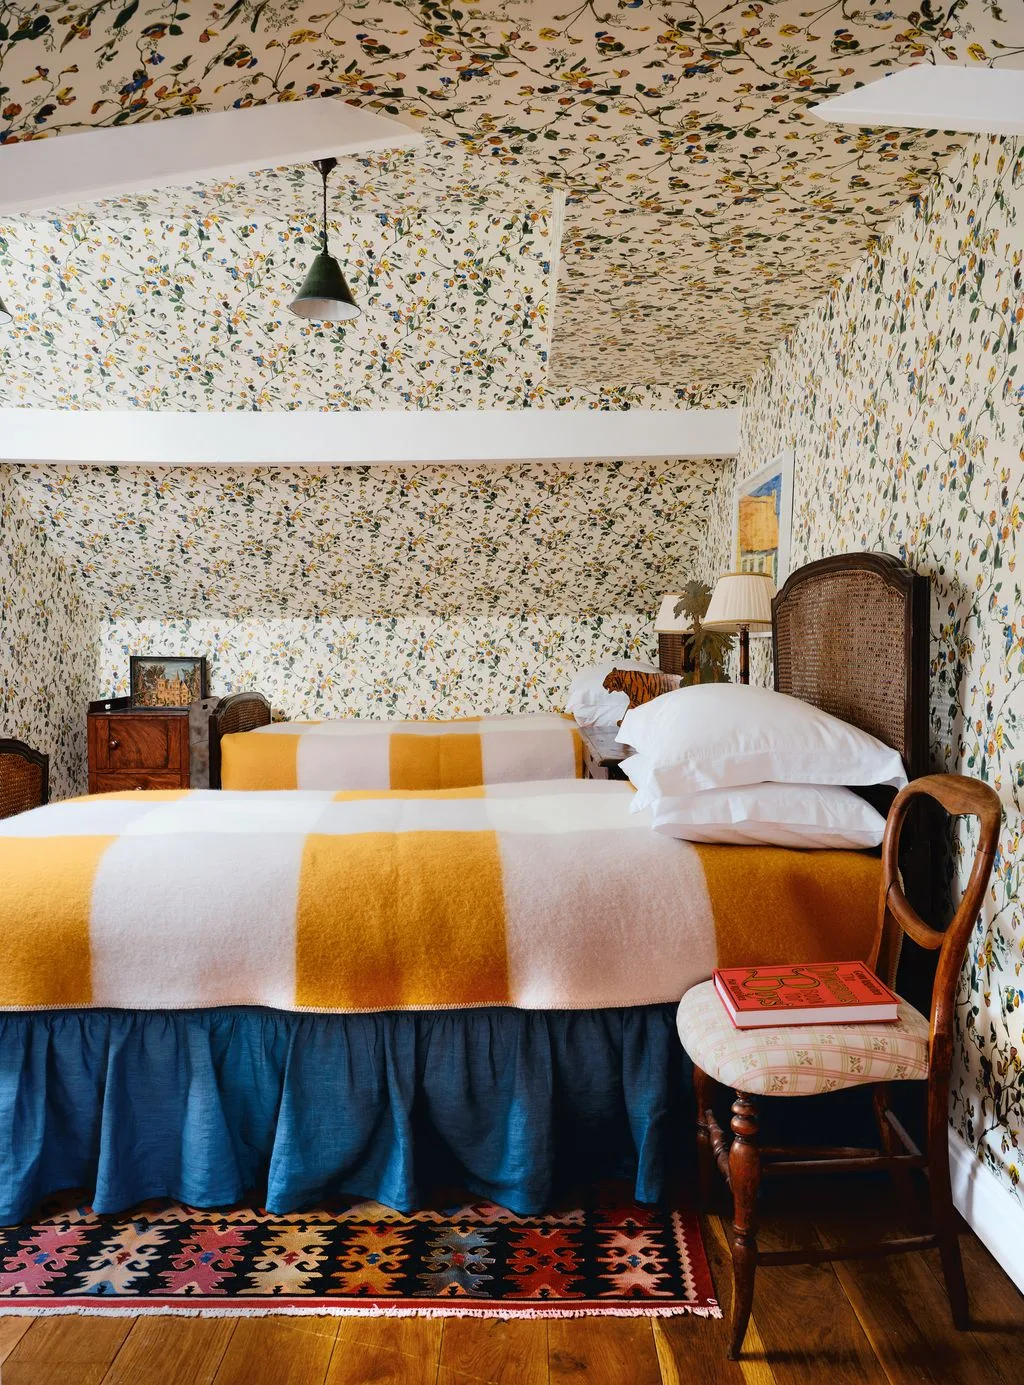
The large checks make the twin beds read as a pair against the much smaller floral pattern. Blue skirts repeat at floor level, giving the room a consistent lower edge. Matching the bedding establishes order without requiring identical bedside furniture throughout a cottage room with different roof heights.
Check access between the beds and leave room to remove bedding without repeatedly moving a heavy frame. A narrow runner should lie securely rather than curl under approaching feet. If different guests share the room, provide each place with an independent light and a surface for a phone or glasses.
IDEA 13 / 20
Use a Daybed in an Awkward Roof Corner
 SaveSupport Non AI Creator
Image credit: Photo: Michael Hunter Photography
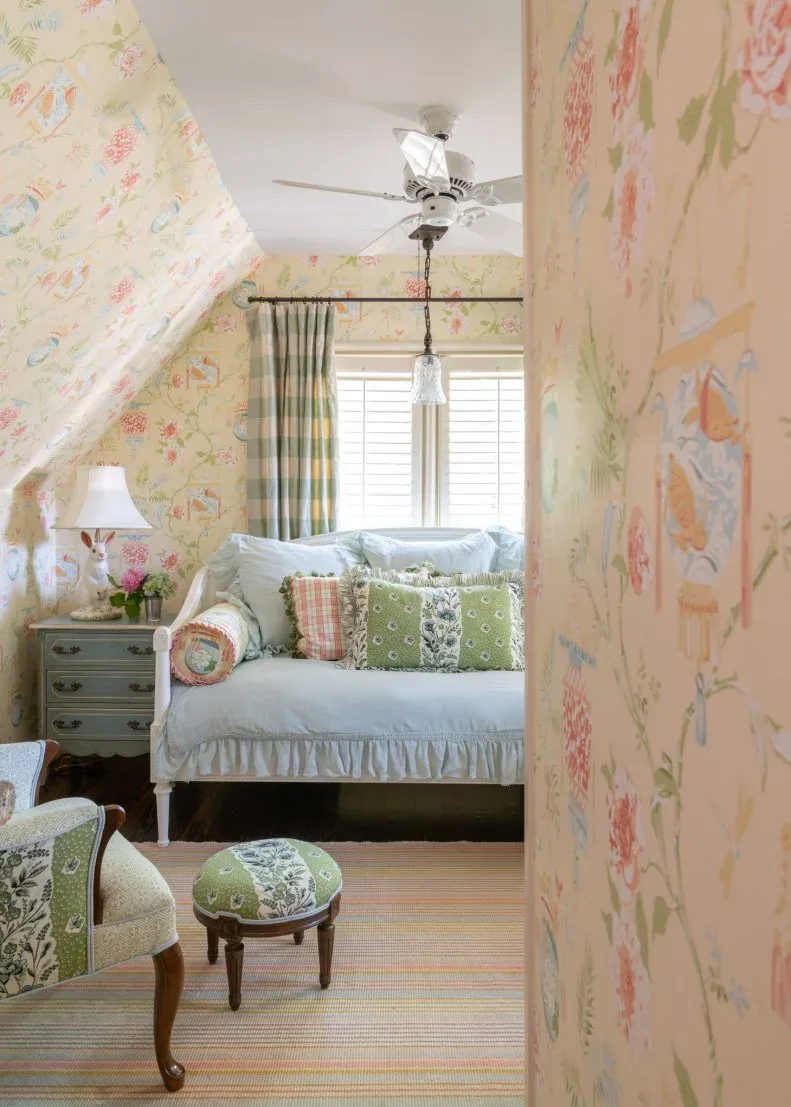
Placing the daybed along the window wall leaves a more open center for daytime use. Its gathered cover softens the frame, while the small chest occupies a lower corner beside it. The floral paper continues up the slope, turning the irregular shape into part of the decorating scheme.
Choose a mattress and frame suitable for regular sleeping if this is a full-time bedroom rather than an occasional sitting room. Test window access and the space needed to make the bed. Remove the extra stool or chair if they crowd the approach; a photographed room does not need to be copied object for object.
IDEA 14 / 20
Add Different Light Sources Around a Low Bed
 SaveSupport Non AI Creator
Image credit: Christopher Horwood
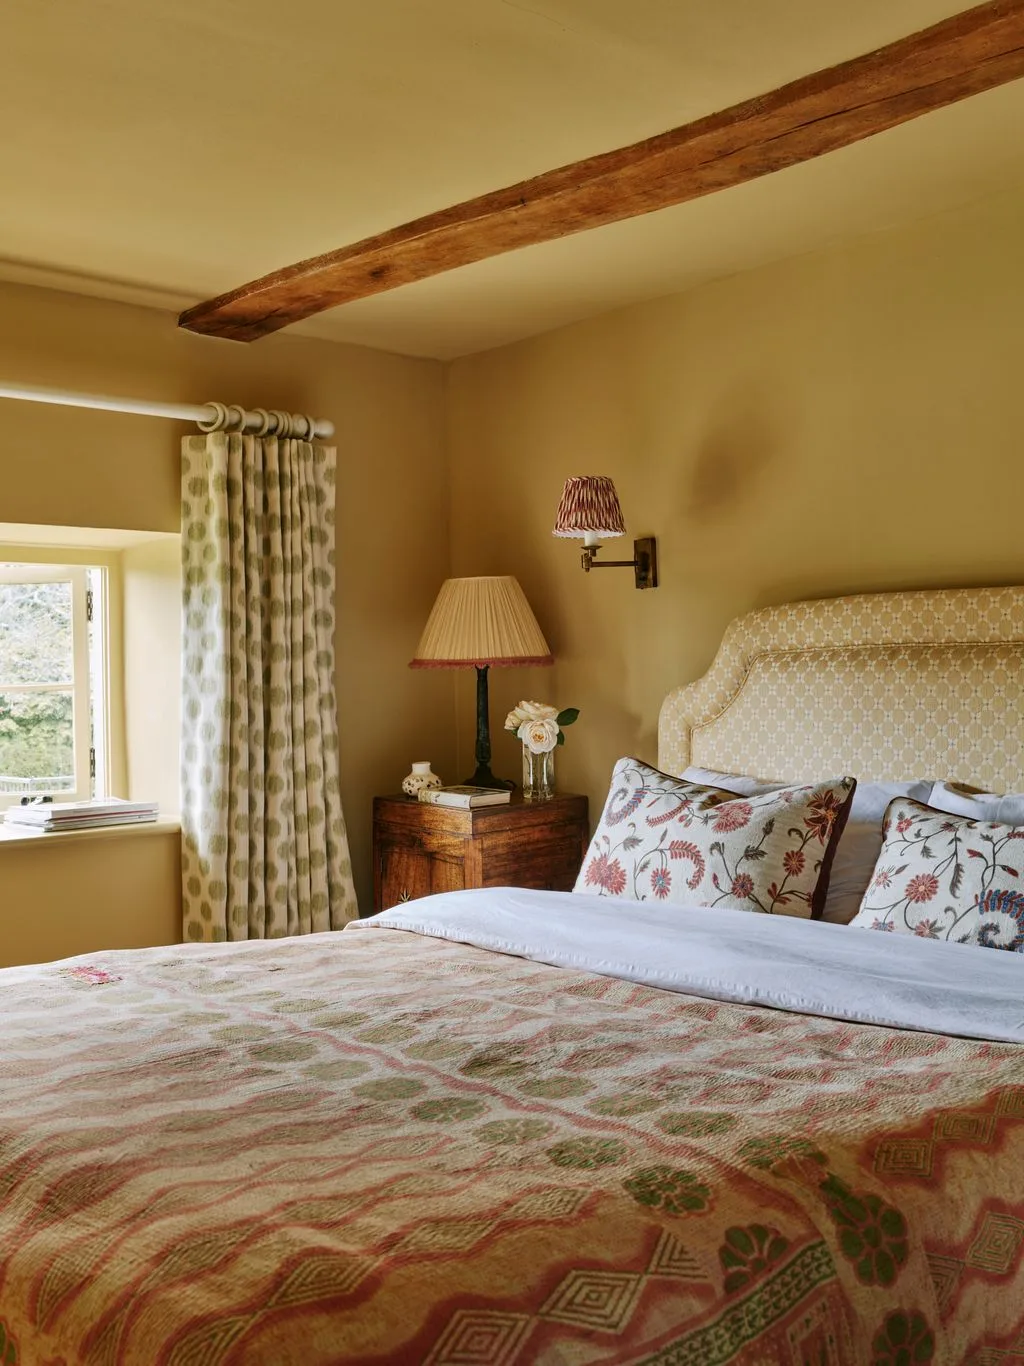
The wall light and table lamp give the bed corner two separate sources of light without relying on a large central fixture. Their pleated shades echo the softer patterns in the headboard and curtains. The exposed beam remains visible above, while the furniture stays concentrated around the sleeping area.
Choose lighting positions from the way you sit or lie in bed, checking reach to switches and glare from the pillow. Use appropriate bulbs and observe fitting clearances. A wall light may release table space, but wiring and fixings need planning before decorating a wall with irregular or fragile finishes.
IDEA 15 / 20
Keep Curtains Clear of the Bed and Heating
 SaveSupport Non AI Creator
Image credit: James McDonald
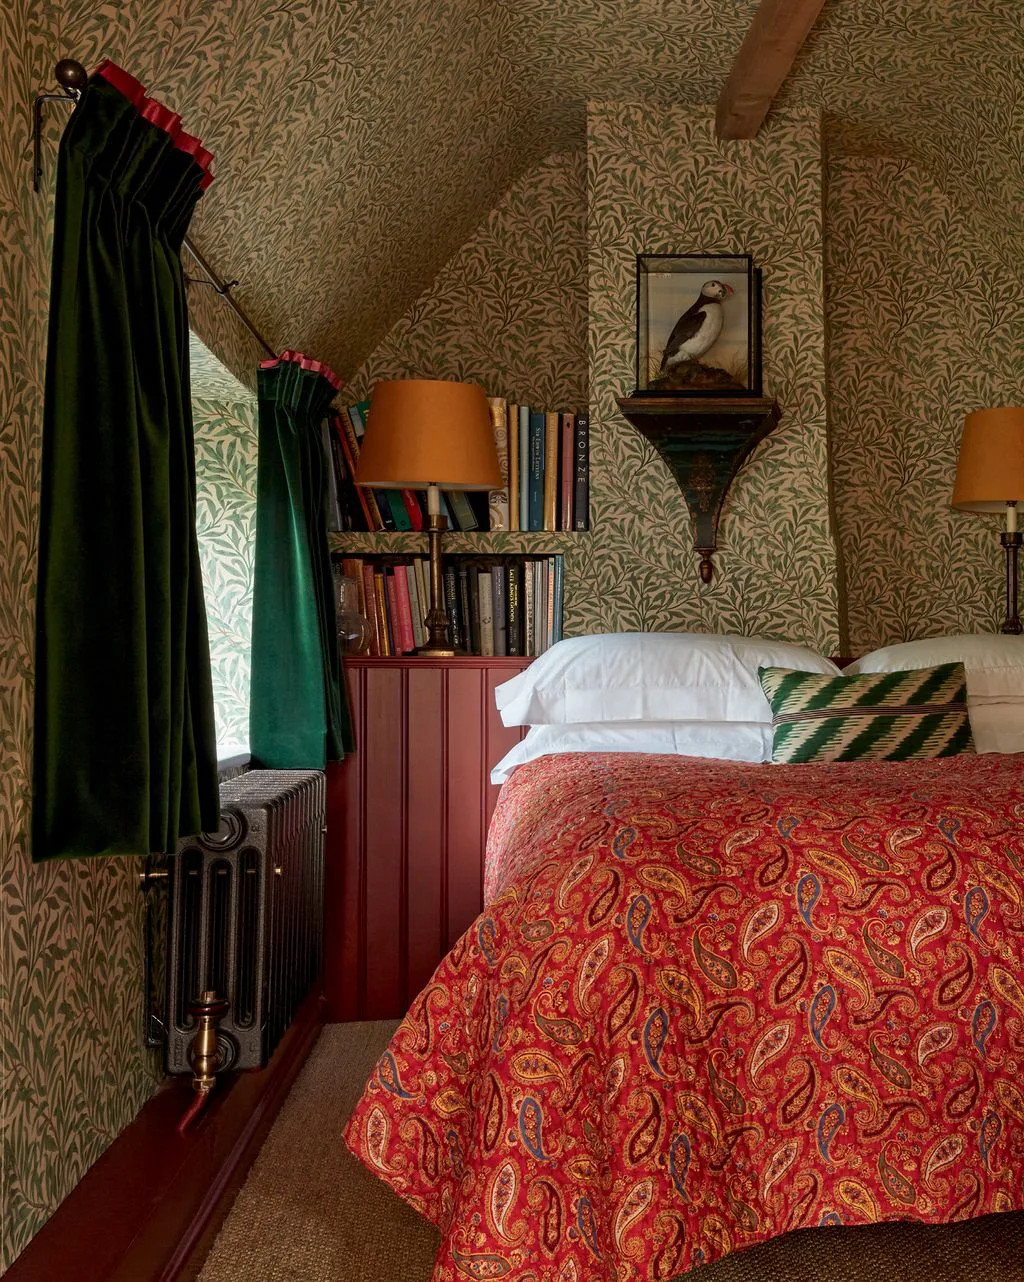
The curtains make a clear vertical edge beside the sloping wall, while the red cover introduces a warmer block of color below. Small shelves bring books close to the bed without a full-depth bookcase. The compact corner shows how fabric, lighting and heating all need to share limited wall space.
Resolve the required separation from the heater before choosing curtain length, fabric or bedding position. Keep fabric from resting on hot surfaces and follow the equipment instructions. Place frequently used books where they can be reached without leaning across a lamp, and avoid filling every shelf edge with fragile ornaments.
PART 04
Keep Cottage Character Easy to Live With
IDEA 16 / 20
Balance Wood Paneling With a Small Pale Table
 SaveSupport Non AI Creator
Image credit: Birdie Fortescue
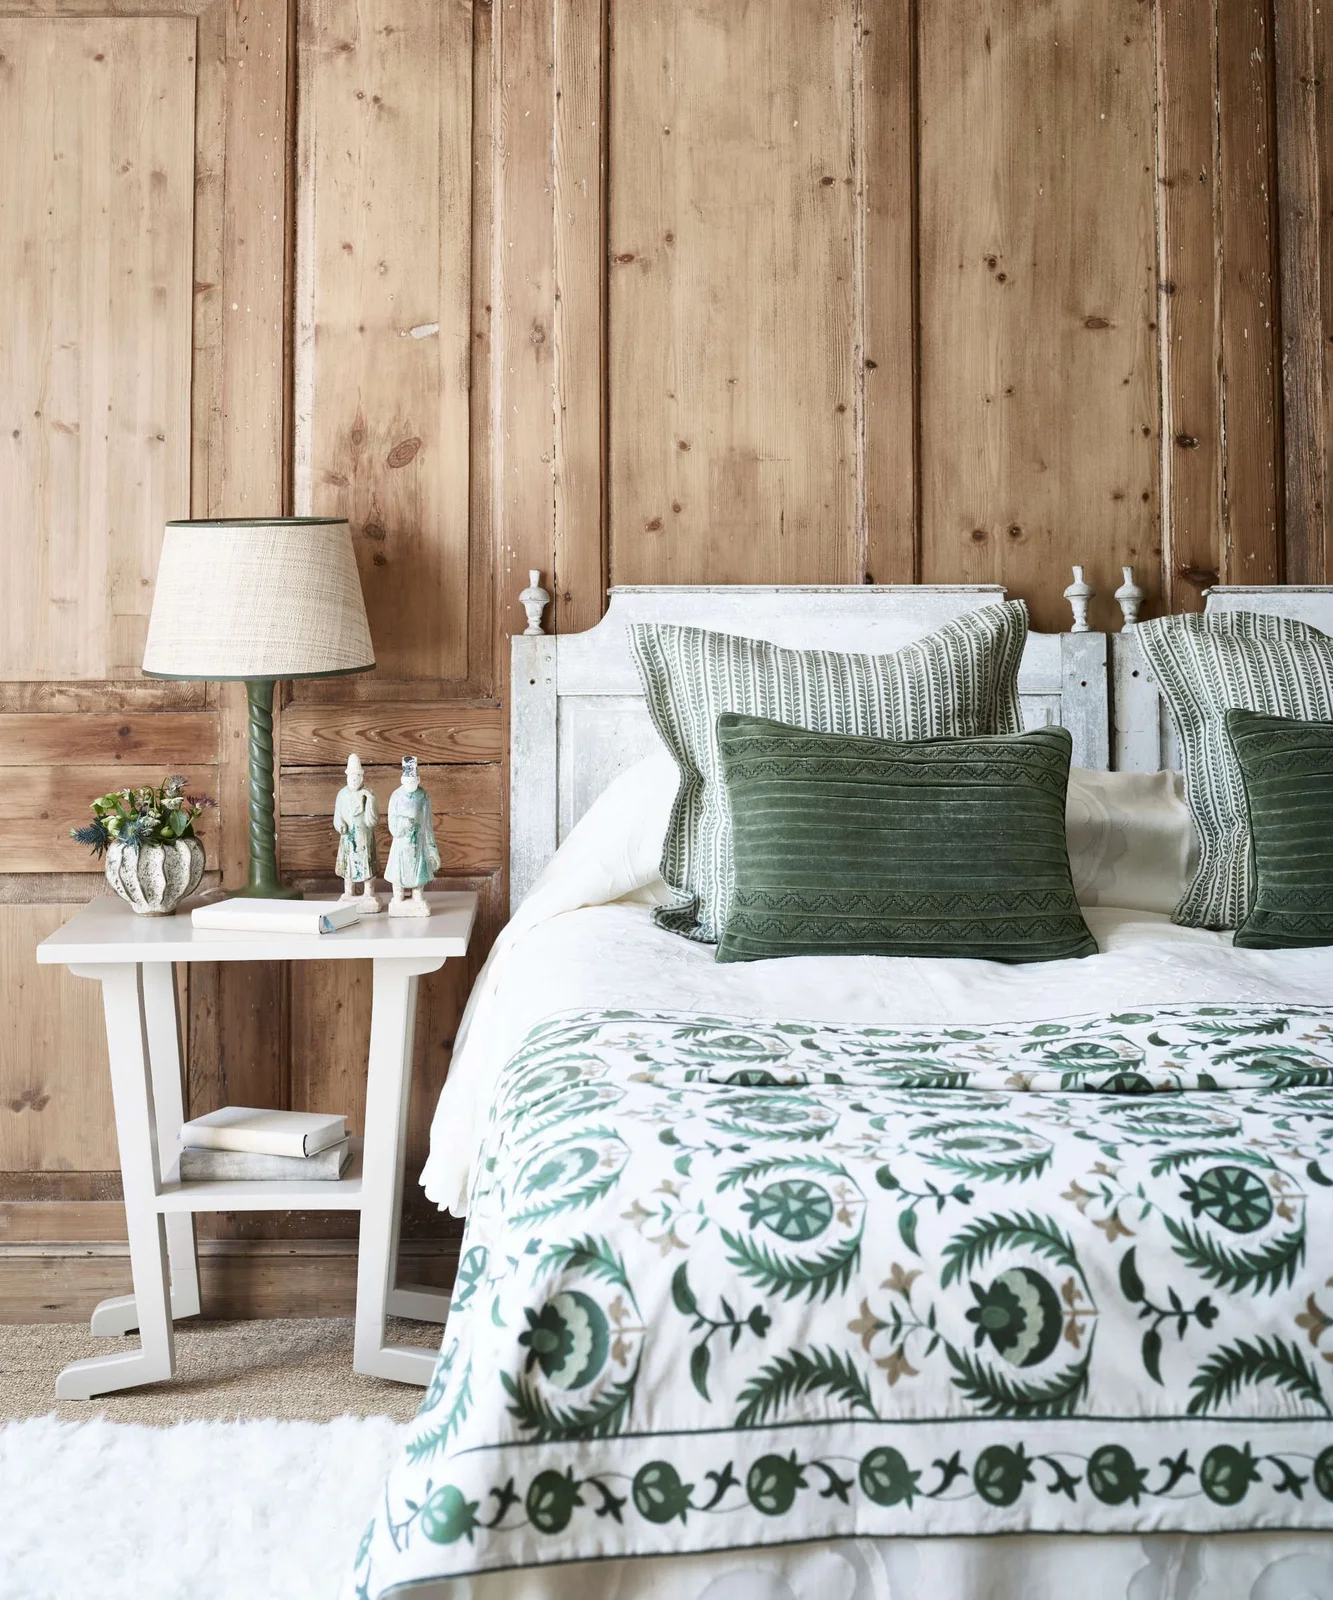
The pale table gives the darker paneling a clear break without requiring the whole room to be painted white. A narrow lower shelf adds a place for books, while the green lamp relates to the bedding. The table has a light outline beside the more substantial-looking headboard and wall.
Compare the table height with the mattress and check that its base remains stable on your floor. A smaller surface needs a carefully sized lamp, leaving room for a glass or book. Keep water off the paneling, and use cleaning guidance suited to the actual finish rather than assuming all wood walls tolerate the same treatment.
IDEA 17 / 20
Use Two Small Chests Instead of One Bulky Unit
 SaveSupport Non AI Creator
Image credit: Photo: Jared Kuzia Photography. From: Kristina Crestin
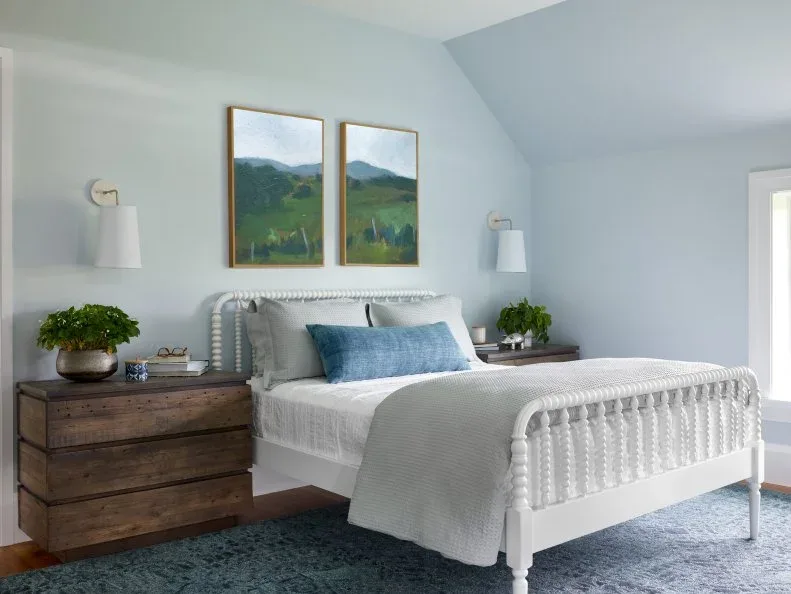
The two wood chests put useful storage at the bed rather than on a separate wall. Wall lights leave their tops available for smaller objects, while a white frame provides a lighter outline between them. The blue rug and cushion connect the floor and bedding without adding another large patterned piece.
Check that drawers open without hitting the bed frame and leave a practical walking route outside each chest. Secure furniture where appropriate and keep surfaces from becoming permanent overflow. For a broader mix of colors and fabrics, our cottage bedroom ideas show alternatives; choose bedside storage around what you need to put away.
IDEA 18 / 20
Give Floral Fabrics a Plain Bed Frame
 SaveSupport Non AI Creator
Image credit: Future PLC/Dominic Blackmore
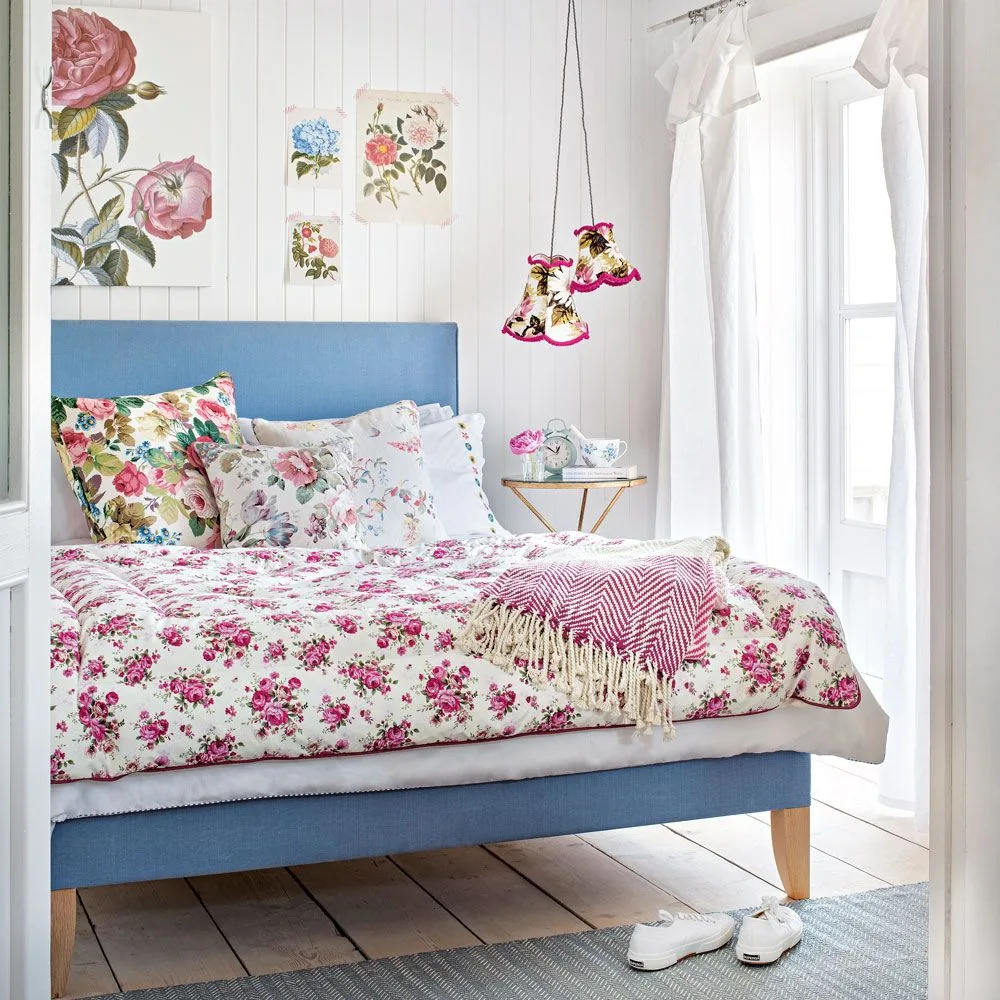
The blue frame creates a single calm block beneath the smaller floral prints. White wall boards and pale floorboards leave those fabrics as the main decoration. A narrow bedside table fits close to the window, showing how a room can gain cottage character through soft furnishings without a large carved furniture set.
Choose removable covers that suit the cleaning routine you can maintain. Check that hanging lights and their cords stay clear of curtains and pillows, with switches reachable from the bed. Leave enough room beside the frame for vacuuming and changing bedding; a close-fitting layout can otherwise become awkward to care for.
IDEA 19 / 20
Keep Collected Decoration Off the Bedside Floor
 SaveSupport Non AI Creator
Image credit: Dean Hearne
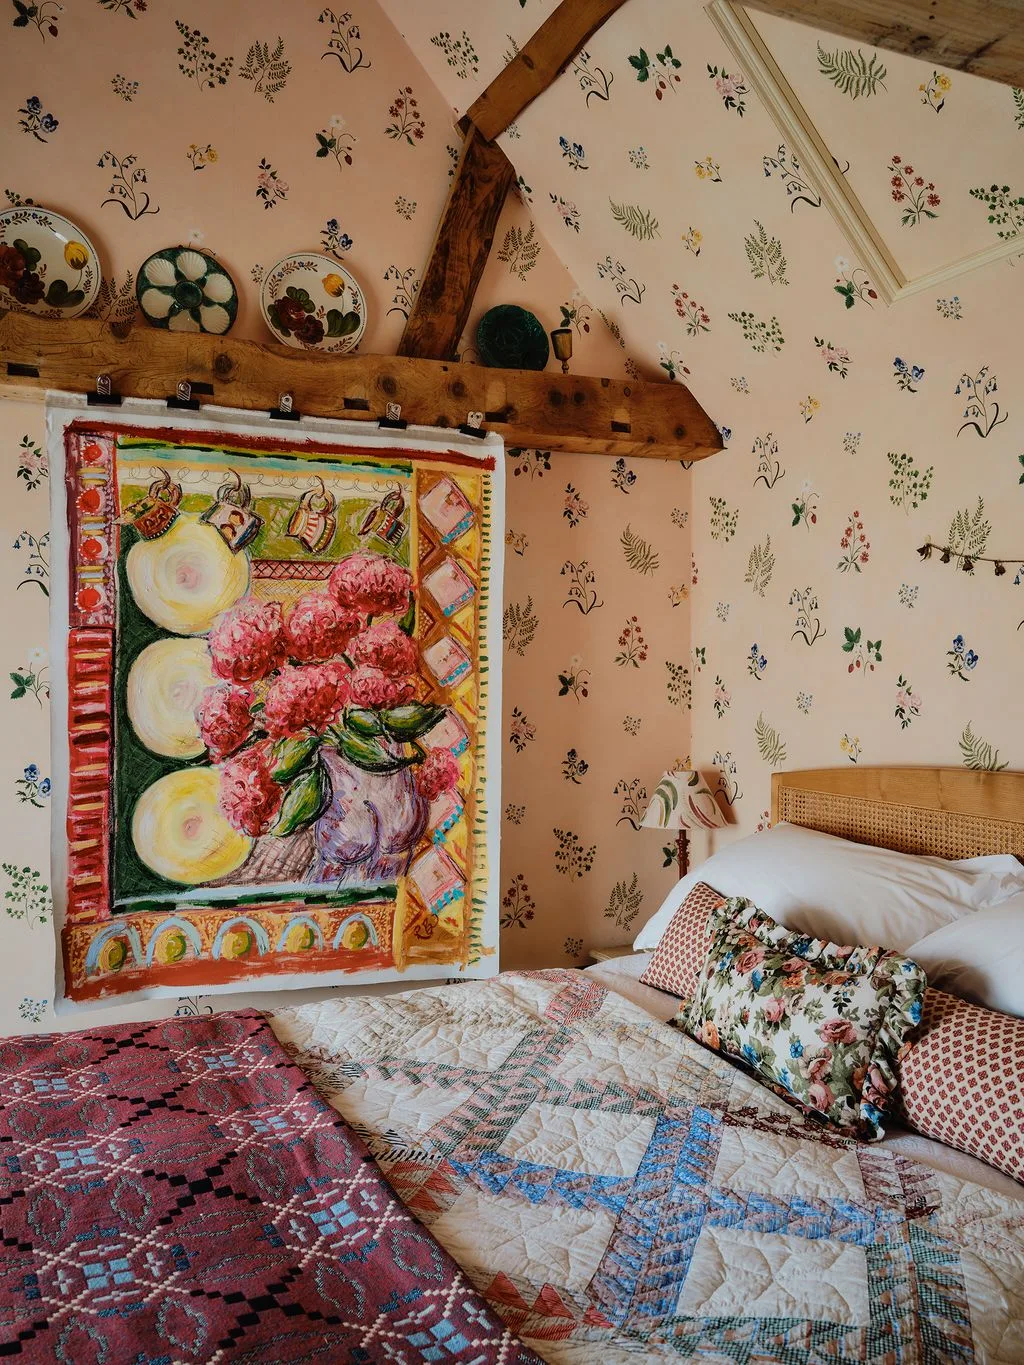
Most of the collected decoration occupies the wall rather than the floor, keeping the bed corner from needing another display cabinet. The large artwork gives the smaller floral wallpaper a clear focal point. Patchwork bedding repeats the informal mix while the exposed timber remains part of the room’s outline.
Use suitable fixings for every displayed object and avoid heavy or breakable pieces above a sleeping position. The useful idea is a compact display, not the exact location of every prop. Edit the collection to what you can clean and secure comfortably, leaving bedside surfaces available for everyday use.
IDEA 20 / 20
Repeat One Color Across a Tight Bedside Corner
 SaveSupport Non AI Creator
Image credit: Jonathan Bond
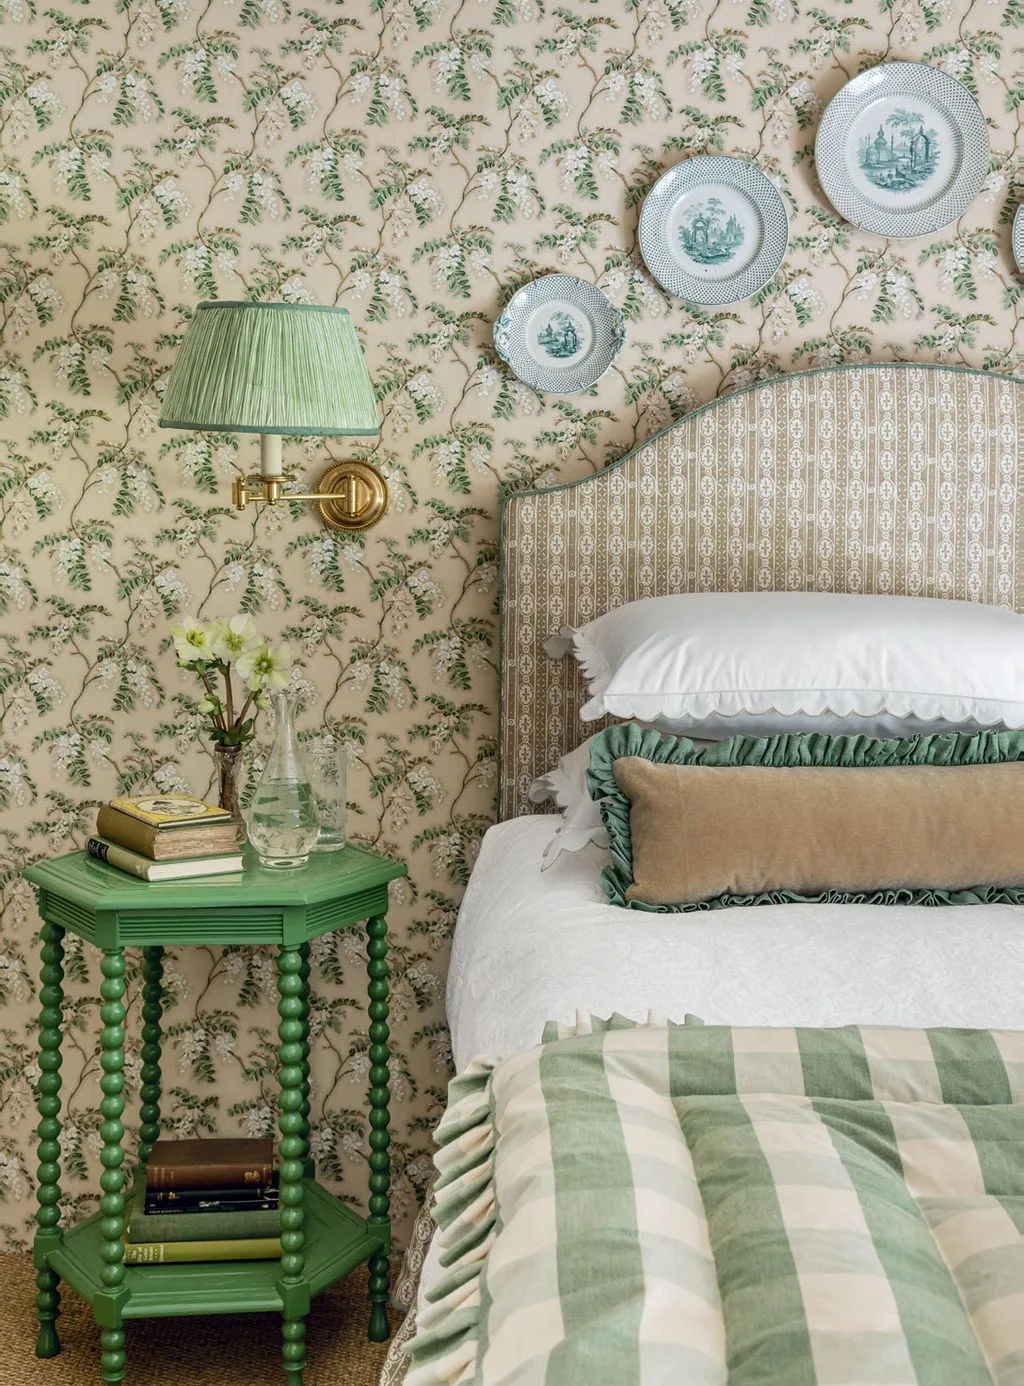
Green repeats through the table, wall light shade and bedding, making several small patterns feel connected. A wall-mounted lamp releases space on the little tabletop for books and a vase. The turned legs add detail without the visual bulk of a tall chest beside the headboard.
Check that a small table supports the items you actually leave beside the bed and does not wobble when reached from the mattress. Secure wall decorations appropriately and keep heavy pieces away from sleeping positions. Our English cottage bedroom ideas explore more collected pattern combinations; use fewer objects if the corner needs to stay easy to clean.
BRING IT ALL TOGETHER
Start With the Space Around the Bed
Place the actual bed footprint first, then test standing height, door and drawer movement, and access to windows. Compact furniture is not automatically practical if it leaves you bending under a beam or moving a table every time you change the sheets.
Add the patterns and collected pieces after those basics work. A few washable fabrics, well-positioned lights and useful storage places can make a rustic room feel comfortable without concealing the details that give it character.