Moody farmhouse kitchens can combine deeper painted cabinets with wood, brick, apron-front sinks and practical worktables. These photographs compare full rooms with pantry, sink and seating details, showing where darker surfaces sit beside lighter working areas rather than assuming every farmhouse kitchen needs an entirely dark ceiling or wall.
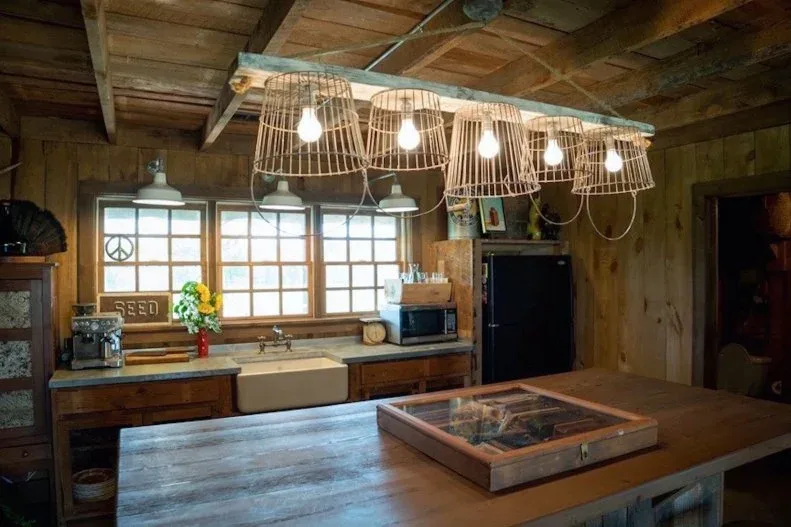
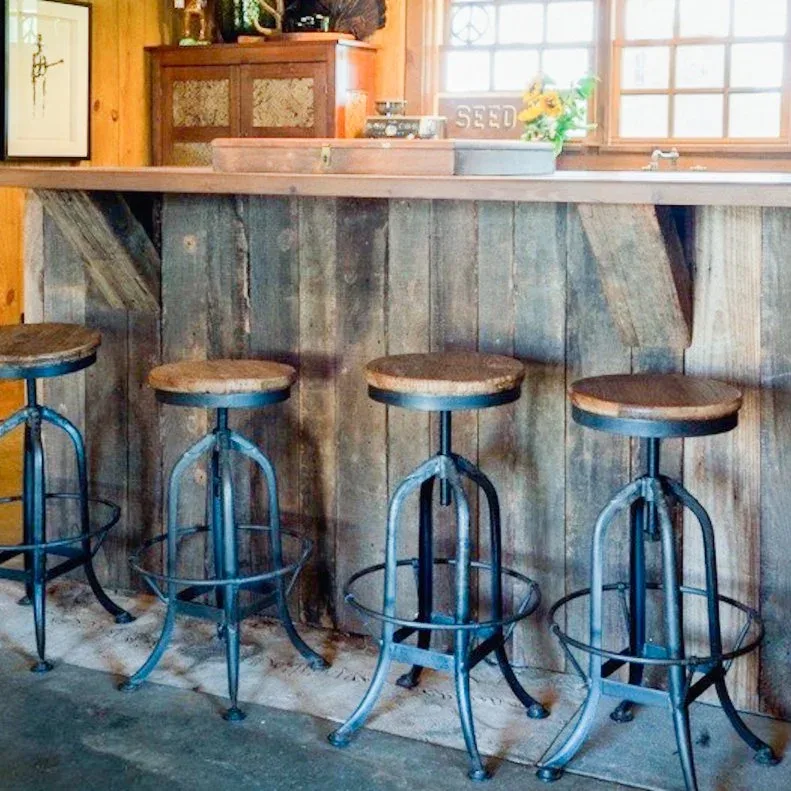
The wood-clad kitchen appears in two views to explain its island and breakfast seating separately. Other closer photographs focus on storage or washing within a larger kitchen. Check actual finish samples, appliance requirements and furniture access before copying an arrangement; a photograph does not establish materials, dimensions or installation suitability.
PART 01
Start with deeper cabinets and useful working surfaces
IDEA 01 / 19
Give Deep Red Cabinets a Useful Wood Island
 SaveSupport Non AI Creator
Image credit: deVOL Kitchens
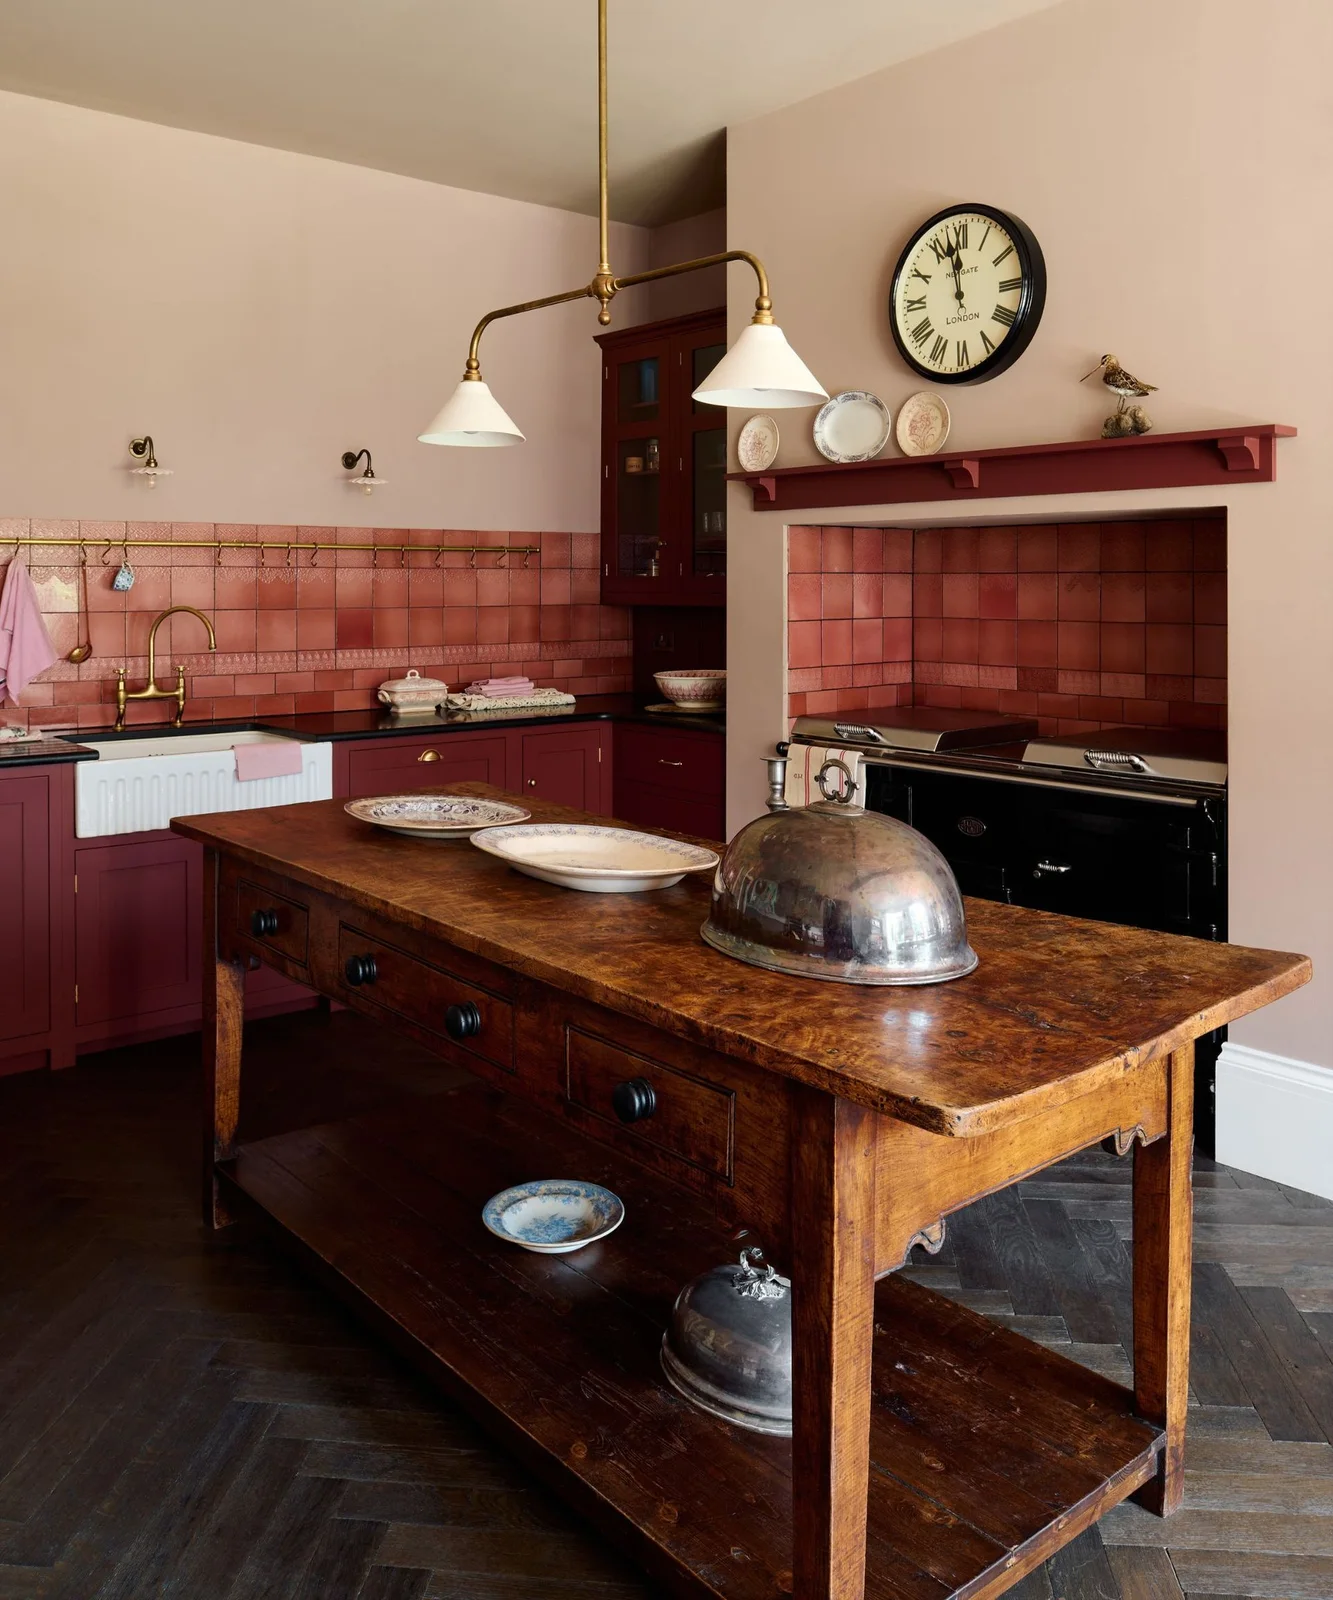
Deep red cabinets and the reddish tiles connect the sink and cooking walls through a warmer dark palette. A wooden worktable supplies a separate central surface with an open lower shelf. The white apron-front sink introduces a smaller pale area below the lighter upper wall and hanging lights.
Check working routes around the table before choosing an open island, preserving access to the cooker and sink. Select wood care from the actual finish and use suitable protection for heat and moisture. Country kitchen ideas compare other worktable arrangements when you need useful preparation space alongside a deeper painted cabinet color.
IDEA 02 / 19
Keep Navy Storage Practical Around the Sink
 SaveSupport Non AI Creator
Image credit: Future PLC/Dan Duchars
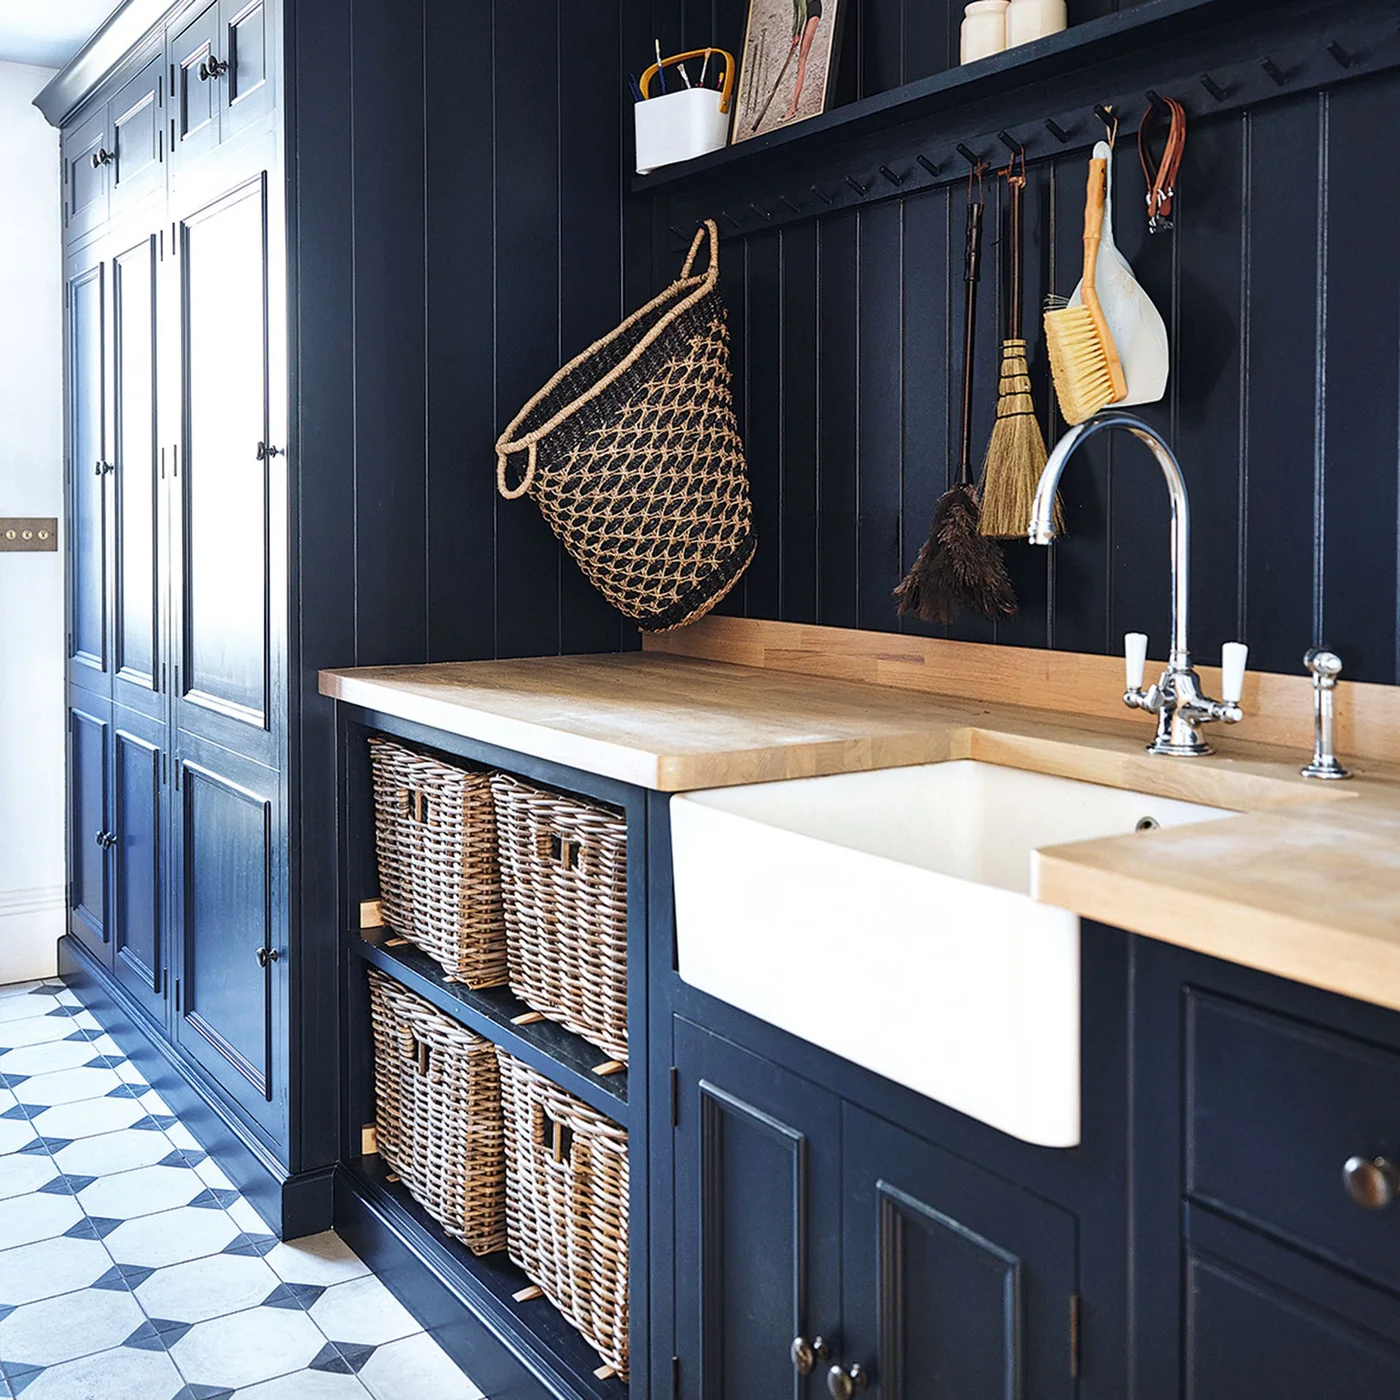
The navy wall boards and storage fronts form a connected deeper background around the white sink. Wood-toned counters supply a warmer horizontal edge. Baskets occupy the open lower cubbies, with hanging tools introducing a separate storage method above rather than occupying all of the usable counter surface.
Choose baskets around the things stored and leave the sink cabinet easy to access. Keep cleaning products securely stored rather than using open baskets for everything. Check water protection at the counter edges using the confirmed finish’s instructions, and preserve an uncluttered landing area for washing tasks beside the basin.
IDEA 03 / 19
Pair a Deep Island with Organized Pantry Storage
 SaveSupport Non AI Creator
Image credit: Future PLC/Paul Craig
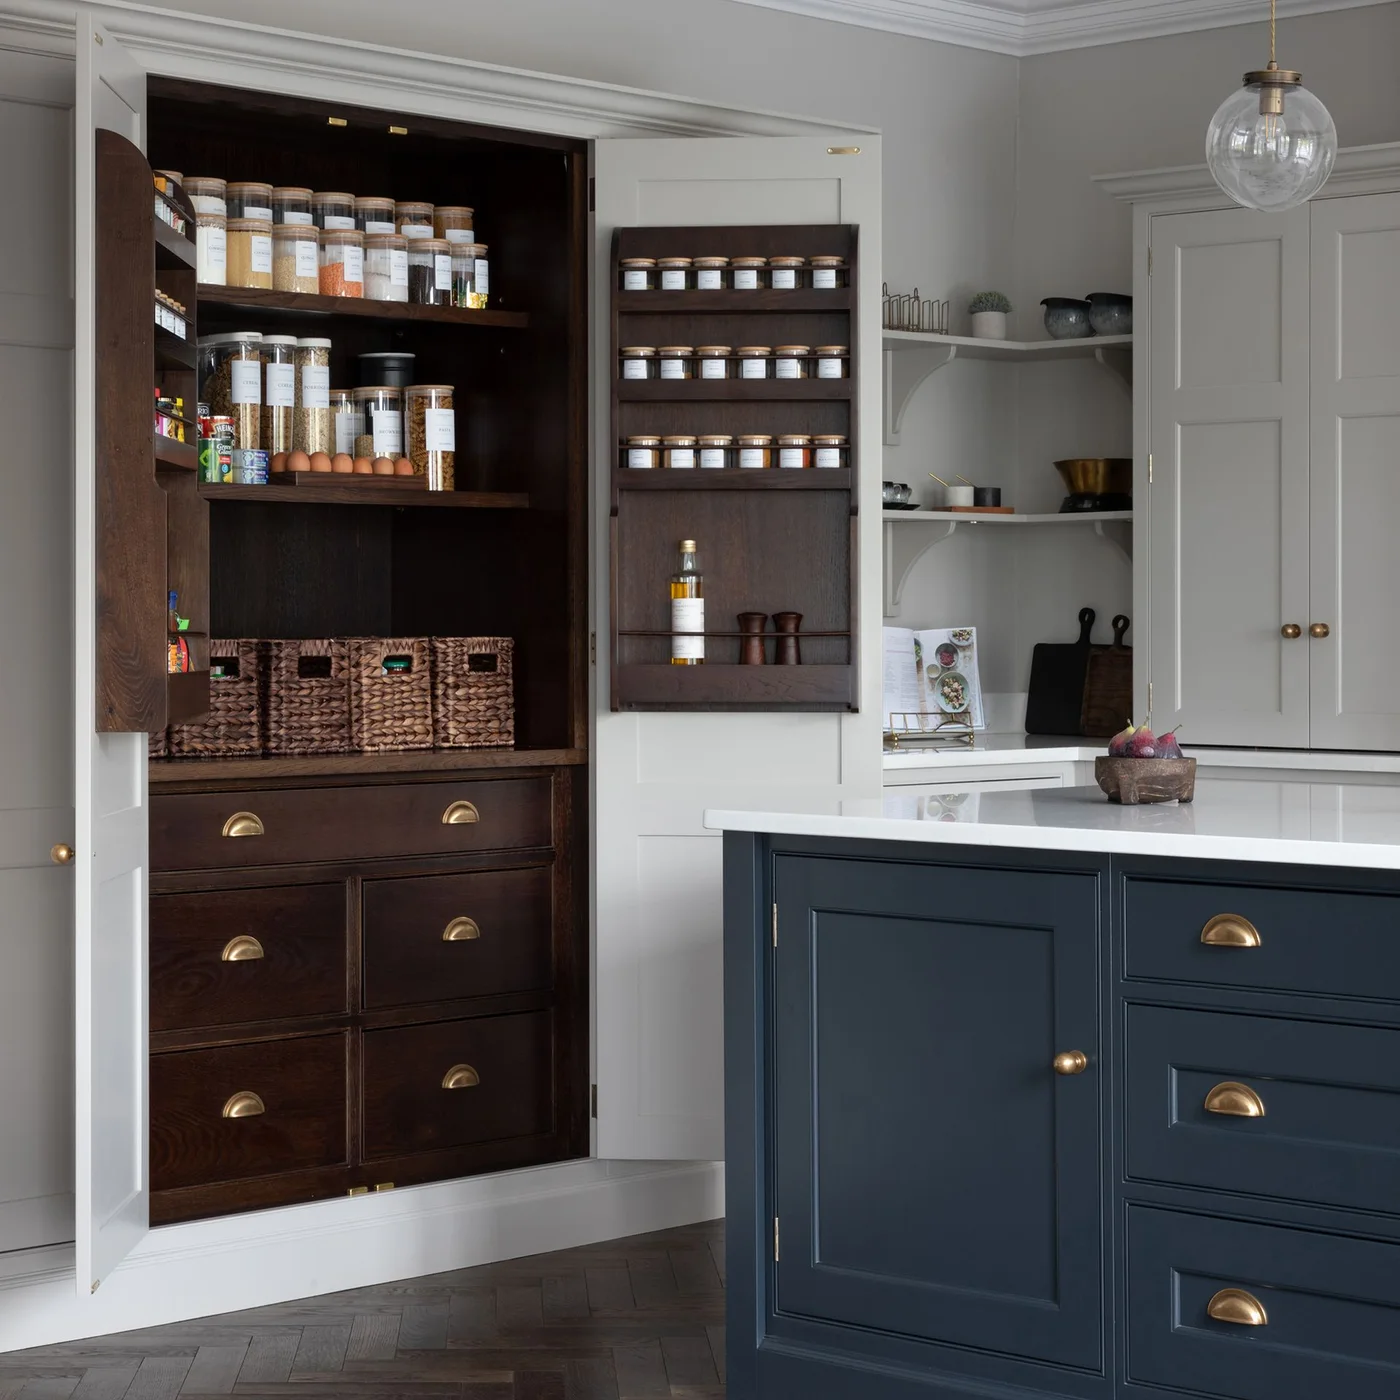
The island supplies a concentrated deeper painted surface in front of the warmer pantry interior. Small jars occupy the door racks while larger containers sit on the shelves. Baskets and lower drawers provide different storage positions, keeping several categories within one cupboard rather than spread across the kitchen counters.
Check the pantry doors and island drawers with the actual walking route in place. Keep frequently used ingredients within comfortable reach and heavier containers lower. Choose racks around their stated capacity, retaining packaging details or clear labels when decanting food instead of assuming similar-looking jars remove the need for identification.
IDEA 04 / 19
Contain Plum Color on the Working Island
 SaveSupport Non AI Creator
Image credit: Future PLC/Caroline Foster
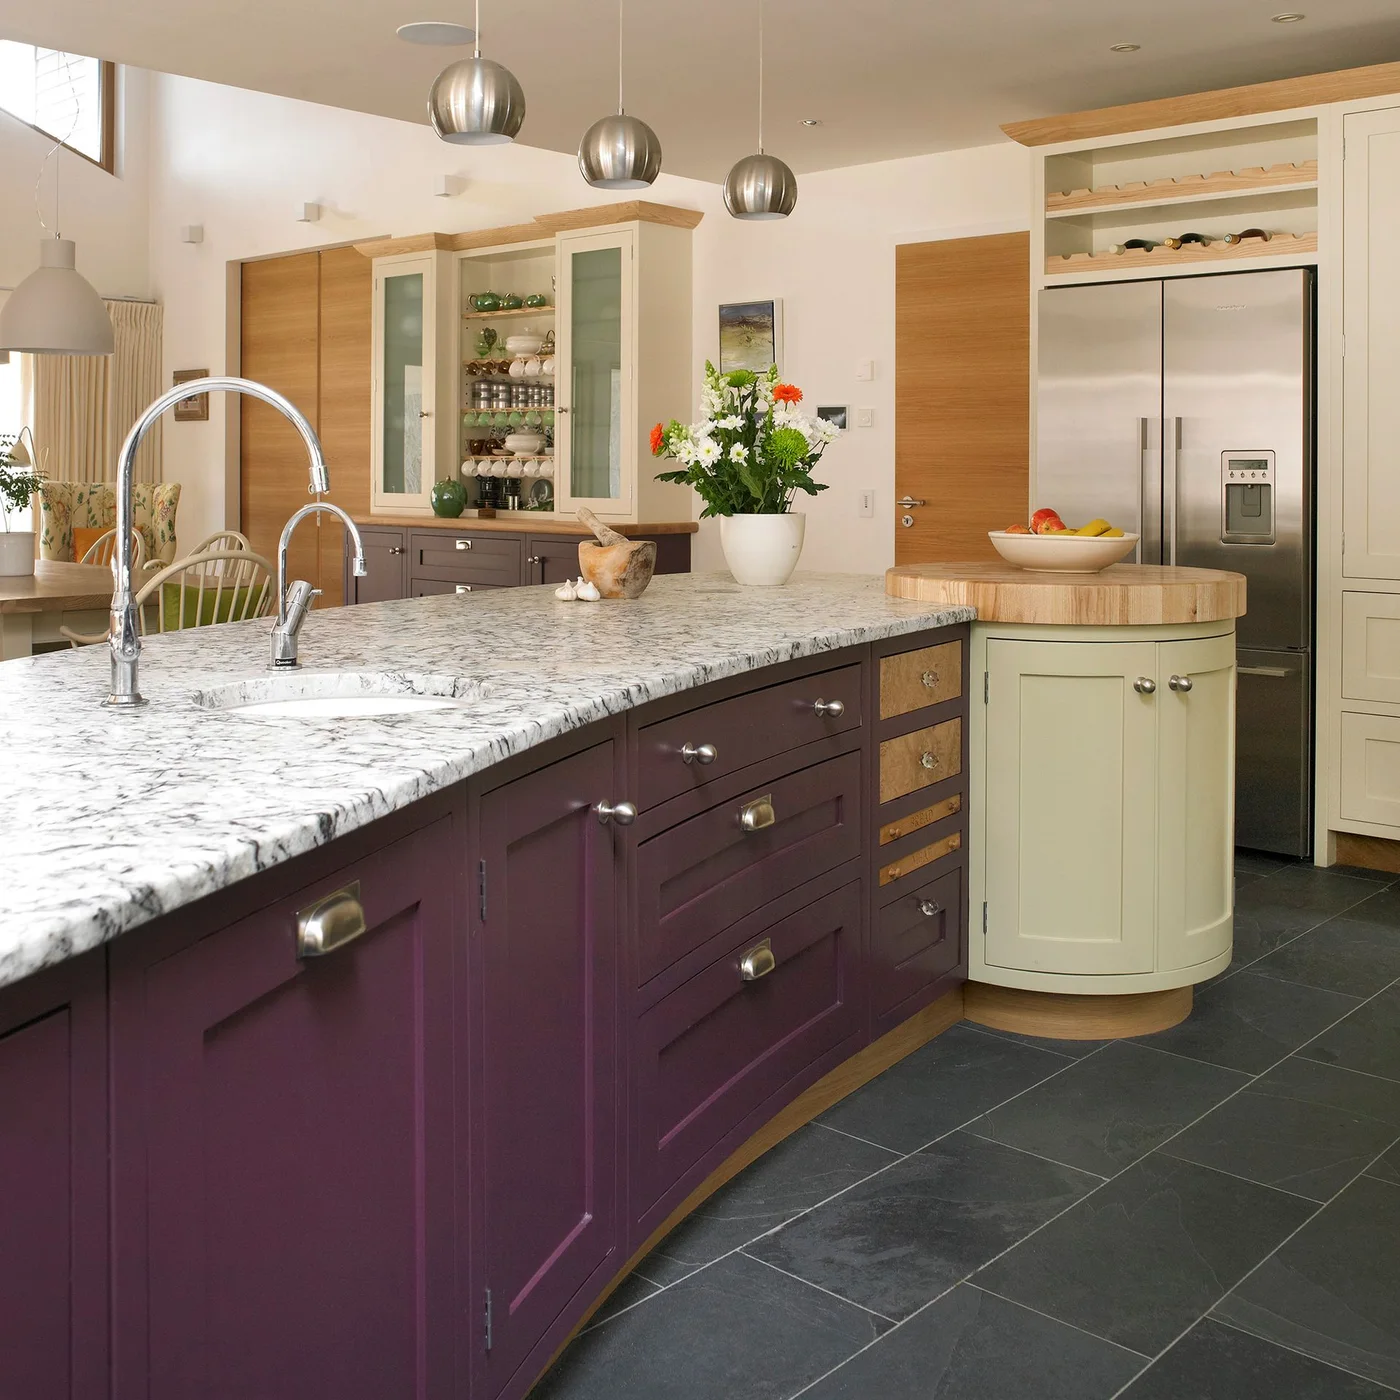
The plum island creates a deeper furniture group below the lighter counter. Cream cabinets and warmer wood details keep the surrounding storage separate in color. Three hanging lights repeat smaller rounded shapes above the island, while the visible sink makes its central surface part of the practical washing area.
Check splash protection and available preparation space around the island sink before choosing the layout. Keep drawers and refrigerator access clear when people are working. Select counter care from its confirmed material rather than its photographed pattern, and compare the plum finish under the lamps you will actually use at night.
IDEA 05 / 19
Use Teal Storage Around a Warm Work Surface
 SaveSupport Non AI Creator
Image credit: Future PLC/Brent Darby
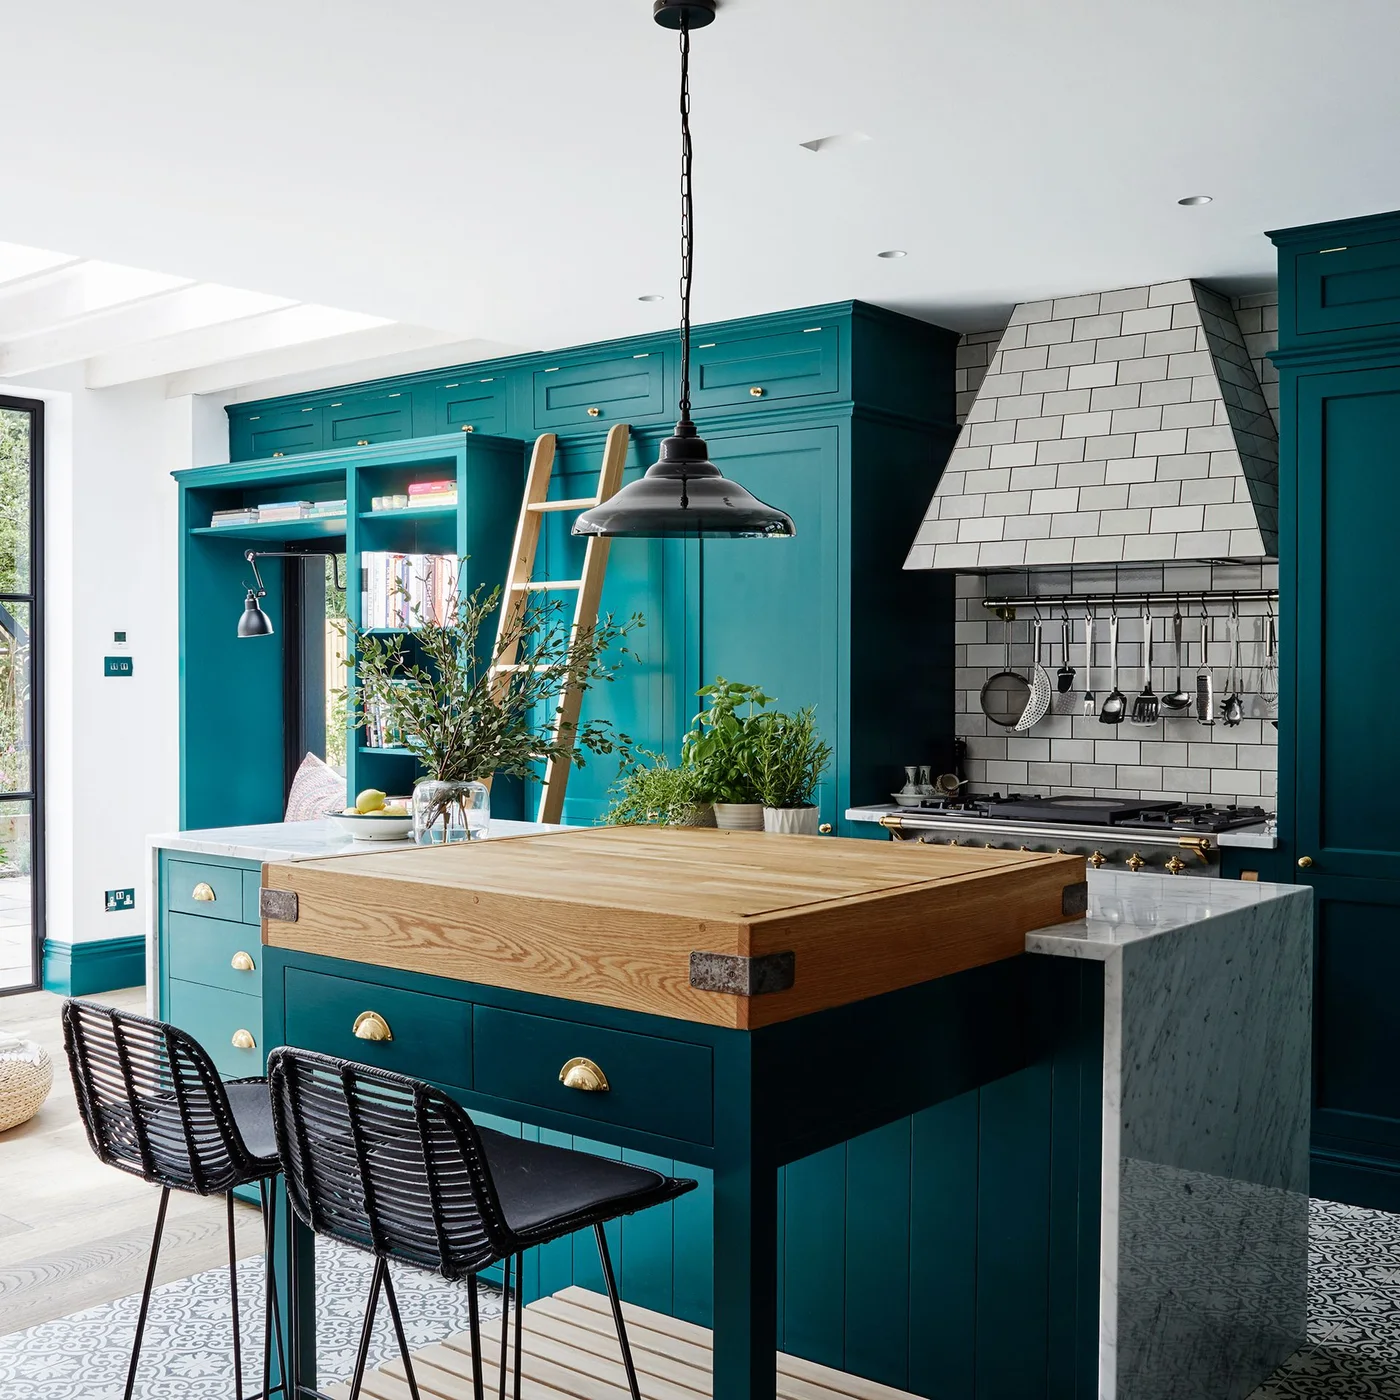
The teal cabinets connect taller storage with the deeper island base. A wooden top adds a warmer working surface in front of the pale tiled cooking area. Open compartments interrupt the tall cabinet fronts, while the ladder makes the upper storage’s height a visible part of this arrangement.
Choose storage that remains practical without frequent awkward reaching. Any access equipment should be suitable for its intended system and kept out of working routes when unused. Check stool and drawer movement around the island, and use appliance instructions for ventilation and clearances rather than copying the hood’s photographed proportions.
PART 02
Keep lighter work areas within the deeper palette
IDEA 06 / 19
Use Brick Behind Deeper Modern Cabinets
 SaveSupport Non AI Creator
Image credit: Future PLC/David Giles
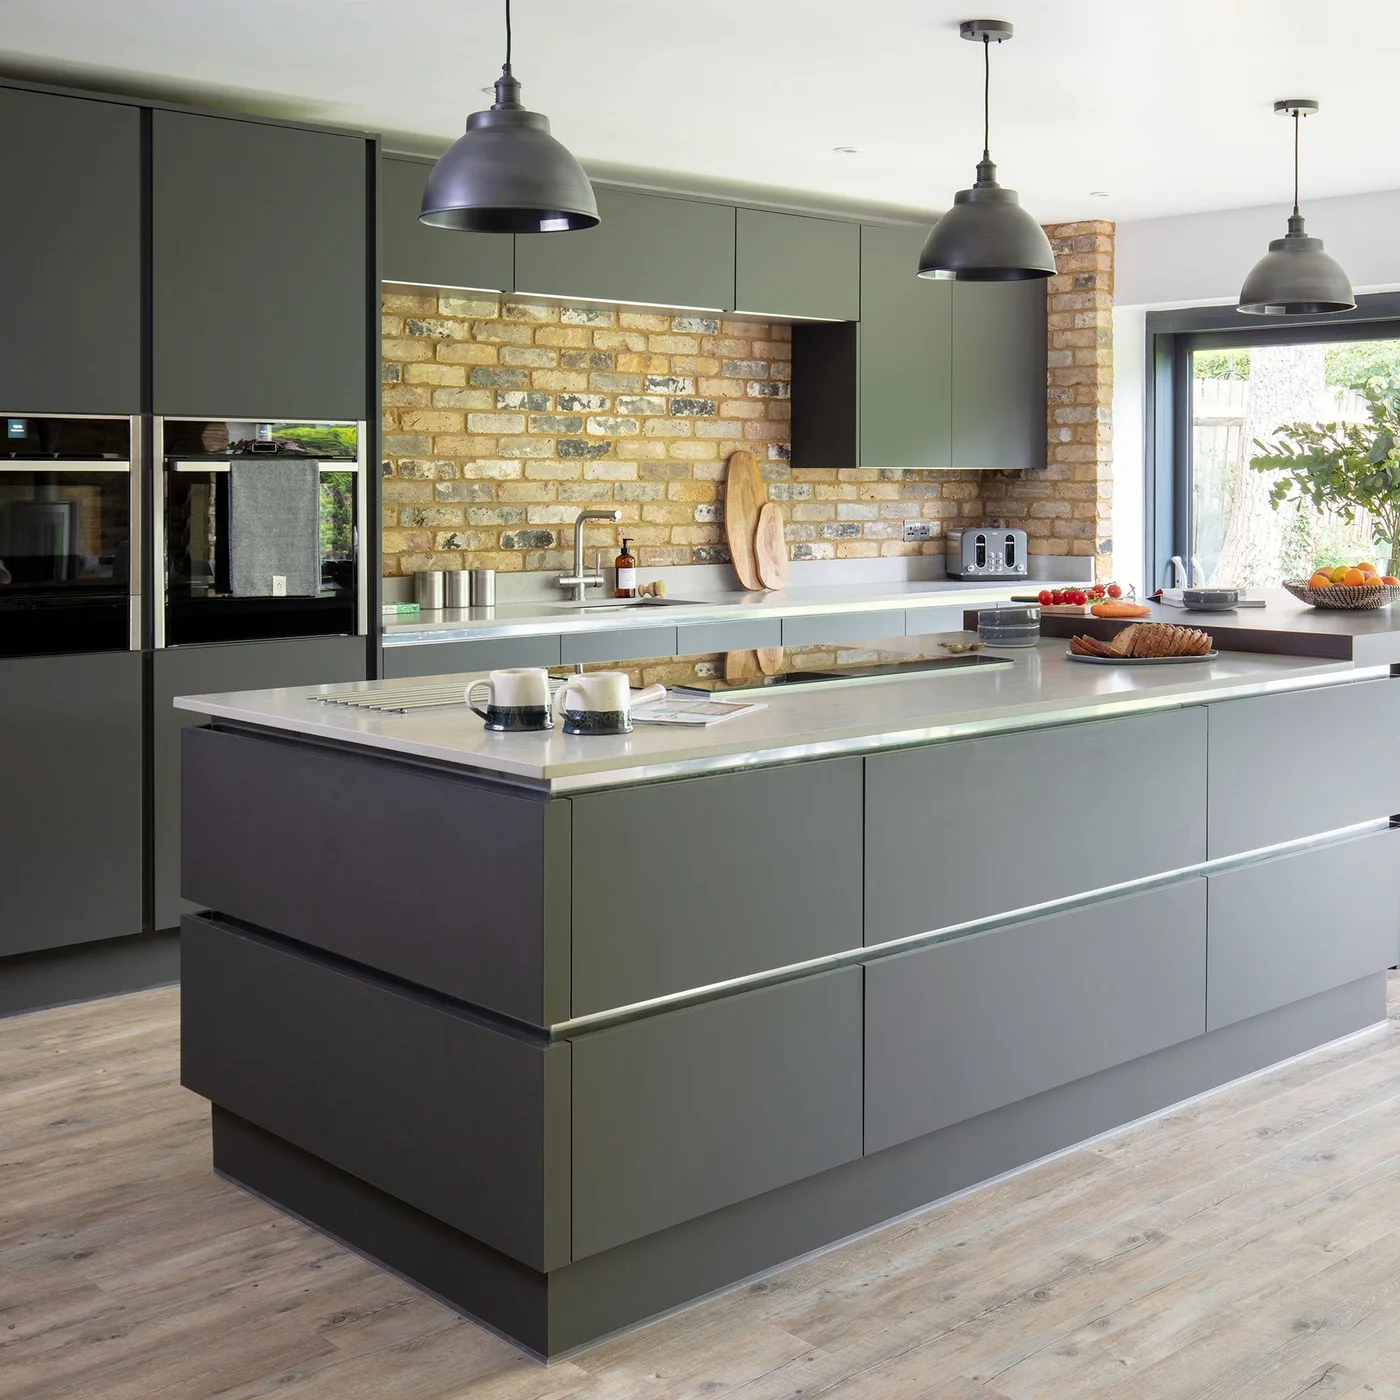
The deeper cabinet fronts supply a quieter painted group beside the brick wall’s warmer varied color. Pale counters separate the working surfaces from the storage below. Dark dome pendants repeat the cabinets’ depth above the island, combining a more modern cabinet outline with the room’s warmer rustic-looking background.
Check the brick surface’s actual condition and suitable cleaning method before treating it as an easy-care backsplash. Plan useful work lighting in addition to pendants. Contemporary farmhouse kitchens compare similar combinations when you want warmer wall texture with simpler storage, keeping appliance access and ventilation requirements ahead of the photographed finish choices.
IDEA 07 / 19
Keep a Pale Cooking Recess Above Dark Storage
 SaveSupport Non AI Creator
Image credit: Everhot
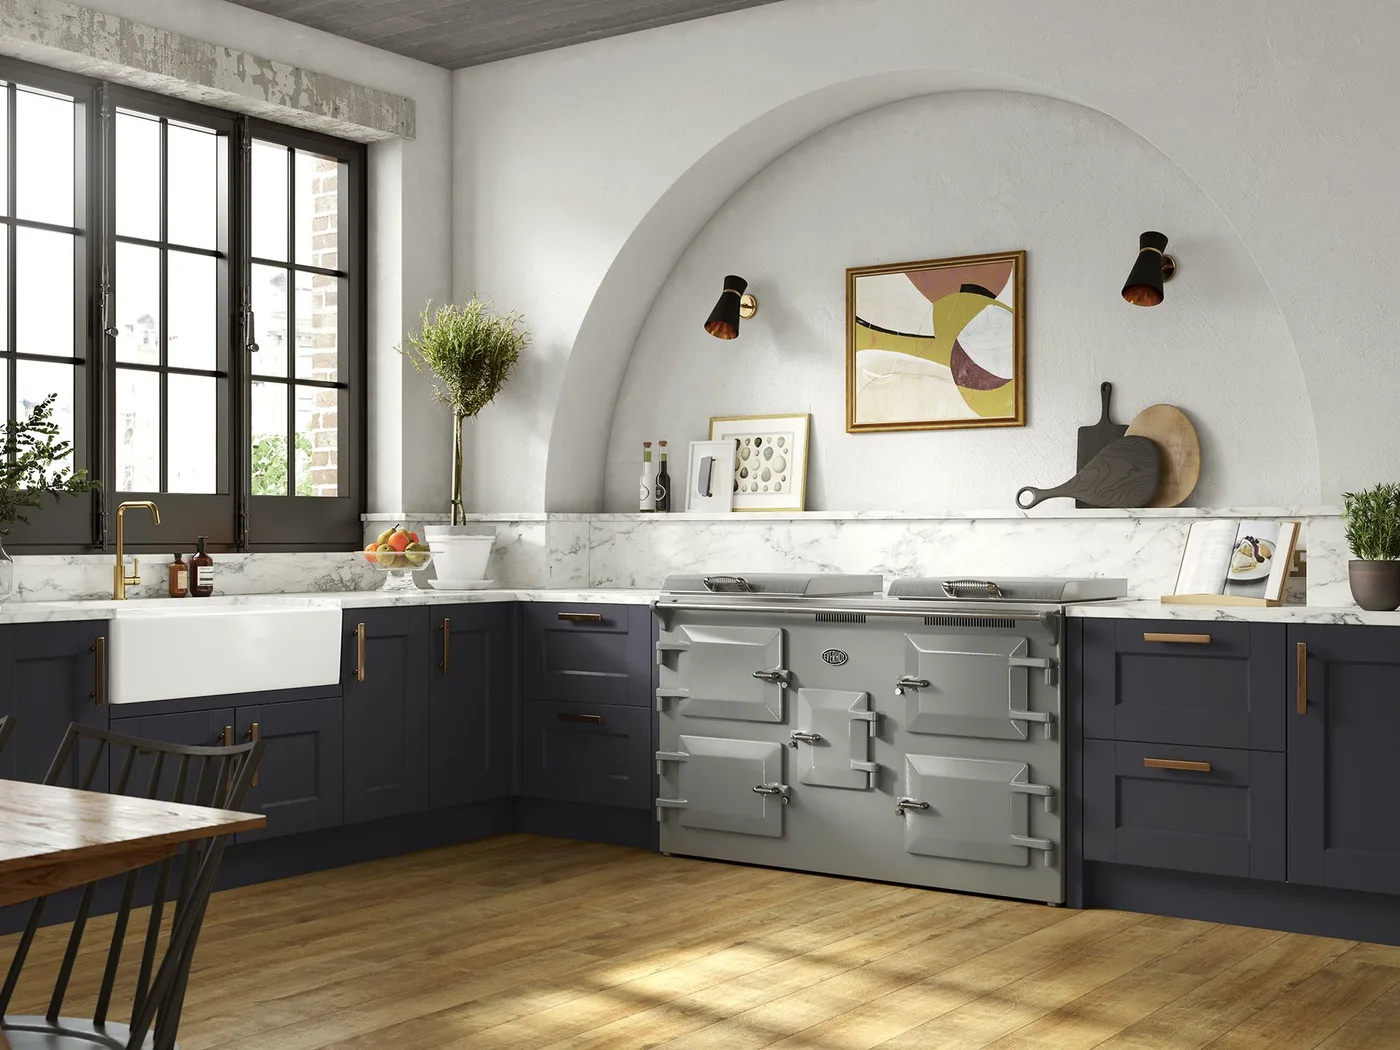
The darker lower cabinets concentrate the deeper palette near the working surfaces. A pale arched recess gives the cooker its own larger lighter frame. The white sink and dark window outlines add separate contrasts, keeping the kitchen’s depth tied to useful cabinet fronts rather than a fully dark upper wall.
Check the cooking recess against the actual appliance and ventilation instructions before considering a similar surround. Preserve reachable landing space beside the cooker and sink. Plan wall-light positions around useful illumination, reducing decorative objects where they interrupt preparation or make the counter harder to wipe during everyday cooking.
IDEA 08 / 19
Use Small Blue Tile Motifs Above Navy Cabinets
 SaveSupport Non AI Creator
Image credit: The National Trust Tile Collection
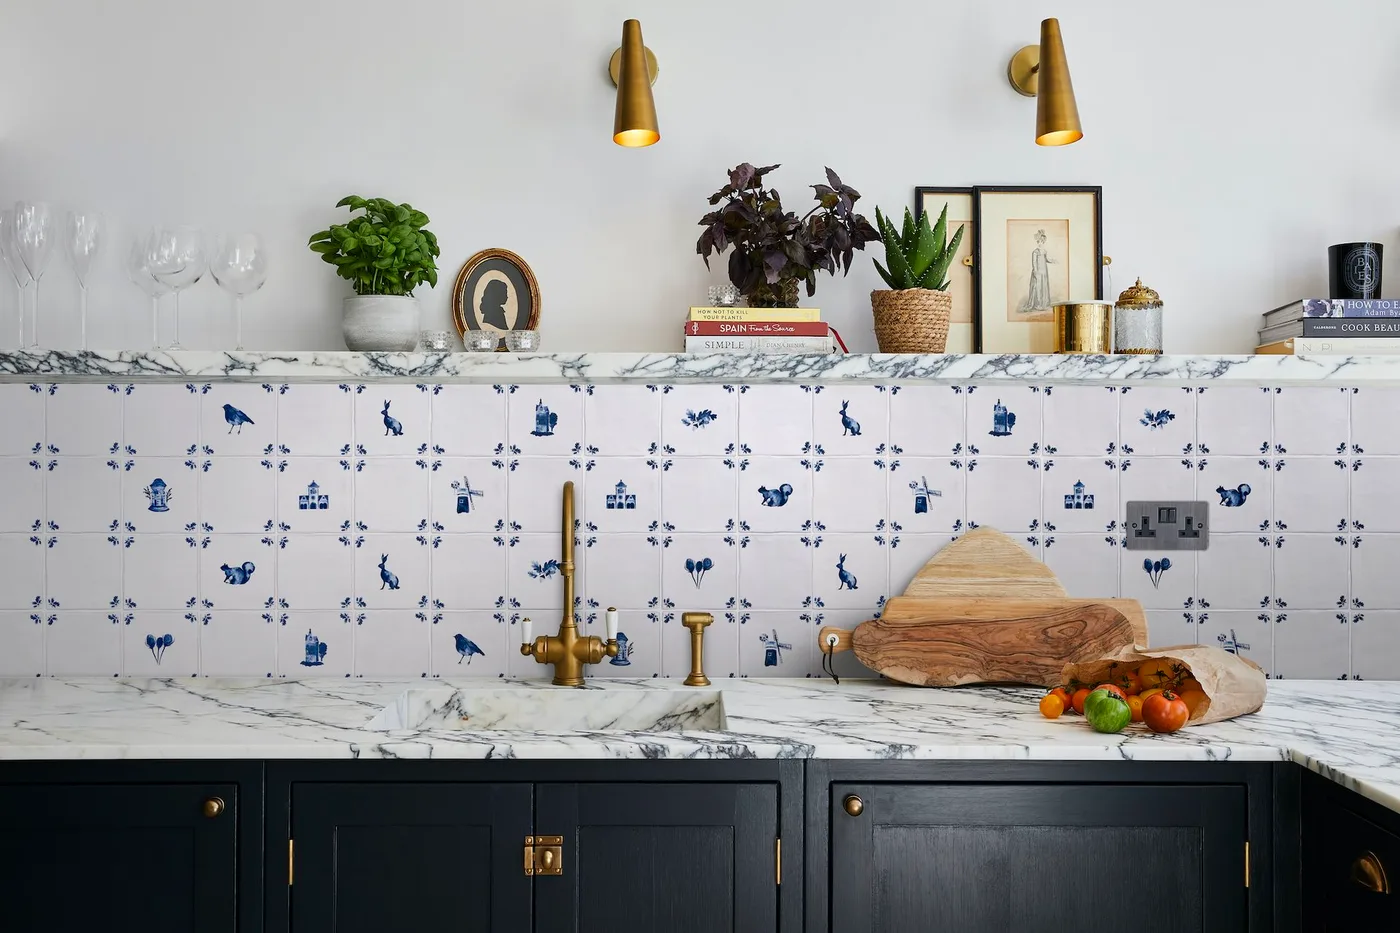
The navy fronts provide the room’s larger deeper area below the pale counter. Small blue tile motifs repeat that color in a lighter wall pattern rather than covering the backsplash with another solid dark surface. Warm-colored wall lights and a shelf add smaller details above the sink position.
Compare a full tile sample arrangement with the cabinet finish before choosing the repeat. Keep the shelf clear enough to clean and the sink area useful for washing. Kitchen tile ideas compare other patterns when you want a smaller decorative accent; select grout and care methods around the actual installed products.
IDEA 09 / 19
Keep a Deep Sink Cabinet Below a Pale Backsplash
 SaveSupport Non AI Creator
Image credit: Sandra Baker @the_idle_hands
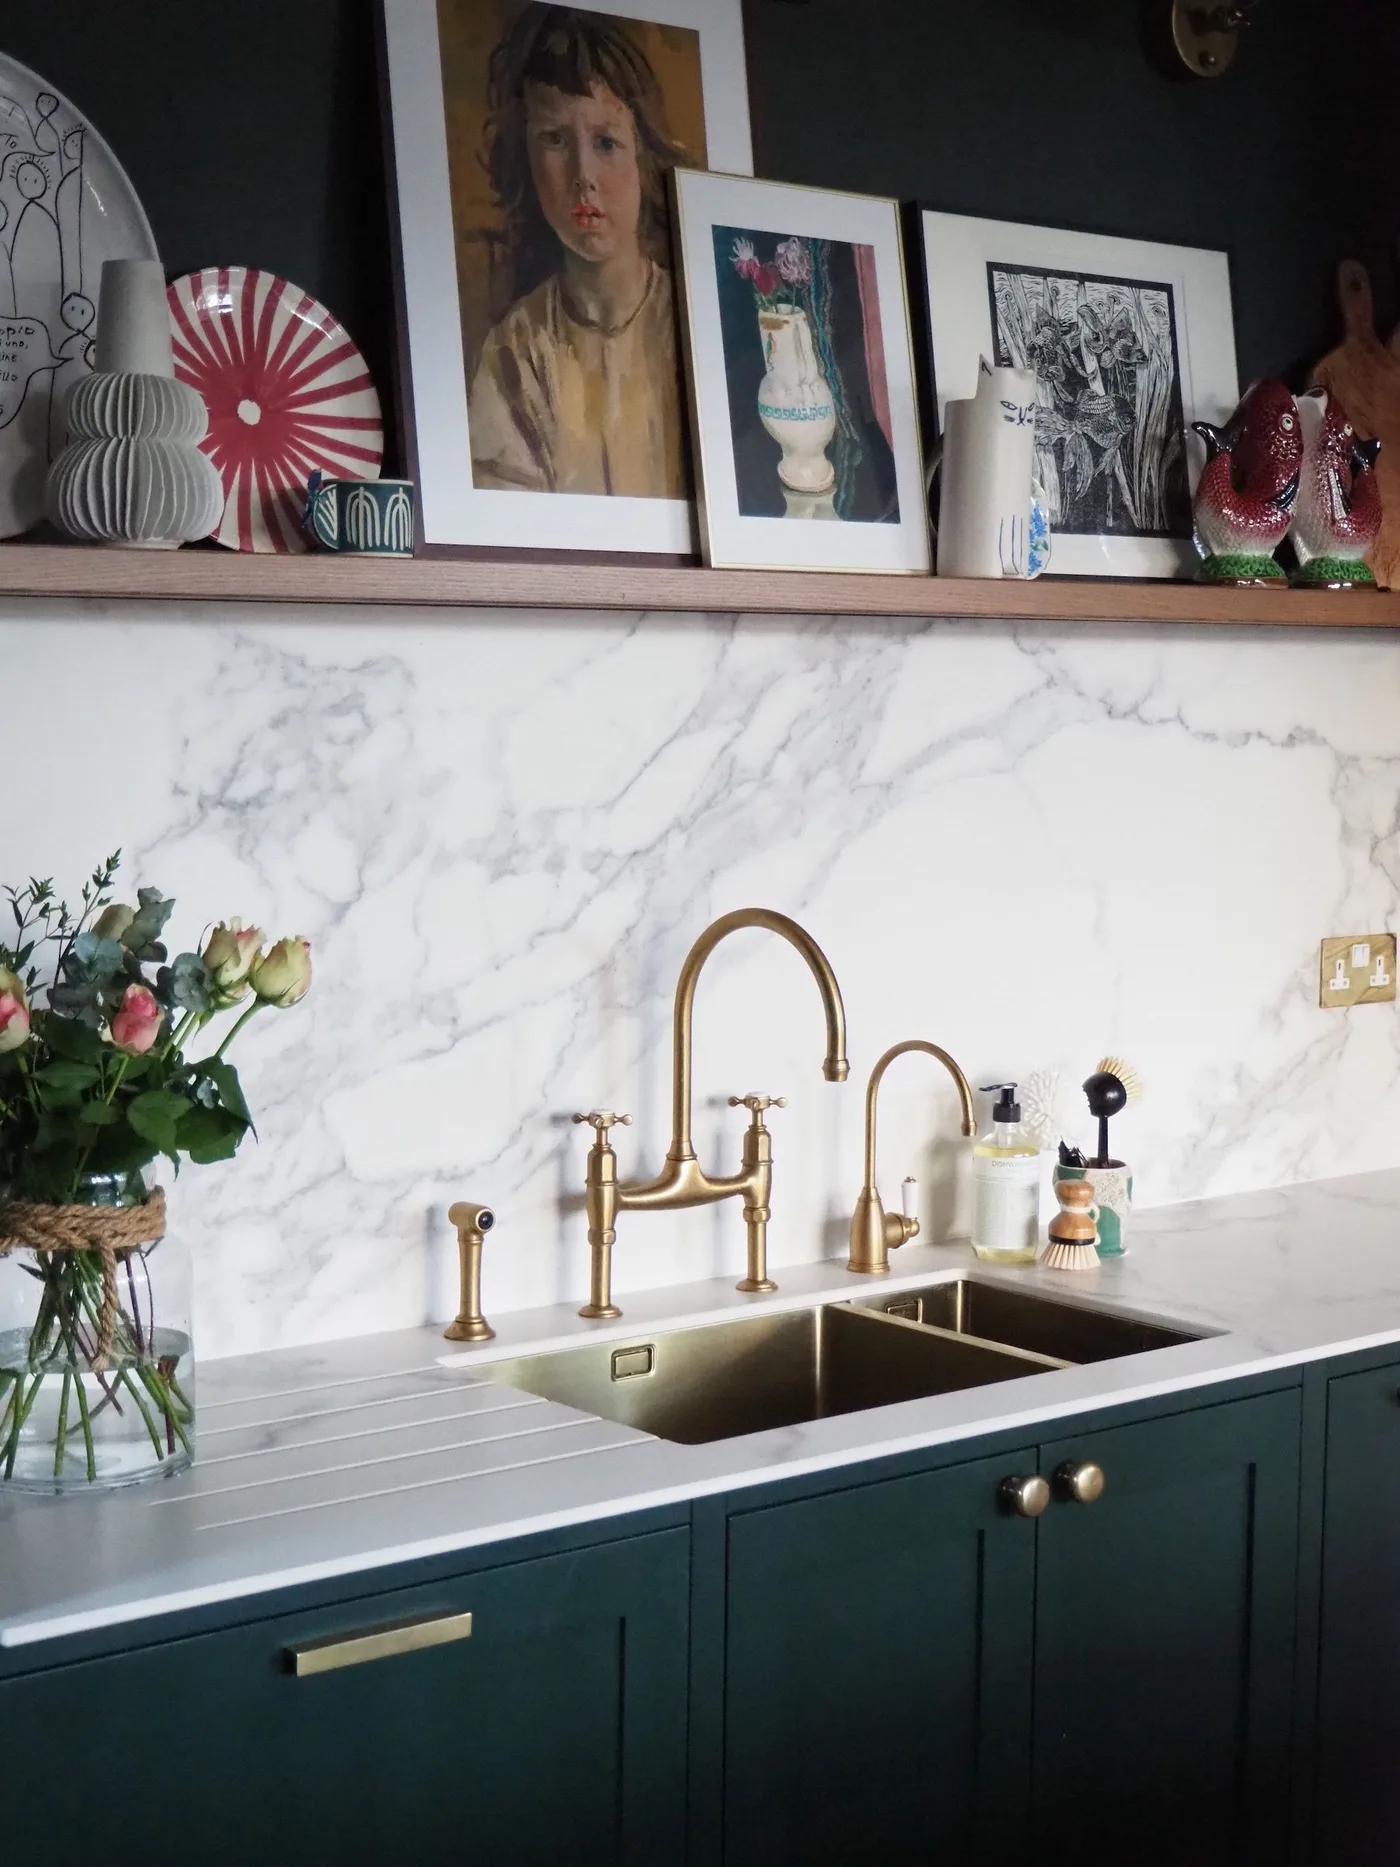
The dark green fronts create the deeper band below the two basins. A pale backsplash gives the sink fittings and shelf a lighter background. Framed pictures and patterned plates supply smaller personal details above, while the wooden shelf introduces a warmer horizontal line between the light wall and darker storage.
Leave enough clear counter for washing and draining before adding display objects. Keep shelf items secure and away from splash-prone positions. Follow the actual backsplash and fitting care guidance, choosing fewer frames when moisture exposure or the need to wipe around several objects would make the arrangement inconvenient.
IDEA 10 / 19
Warm a Dark Green Island with Brown Seating
 SaveSupport Non AI Creator
Image credit: The Expert / Raili CA Design
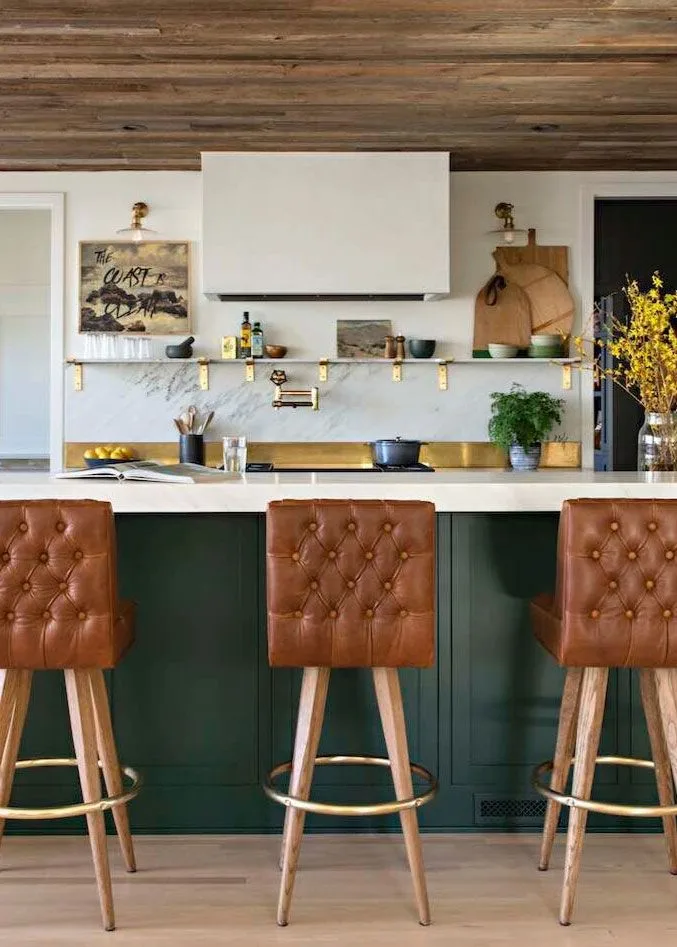
The dark green island supplies a deeper painted surface beneath the warmer brown stool backs. Wood boards overhead extend the warmer part of the palette without matching the island. A white hood and pale backsplash leave the cooking wall lighter, separating the kitchen’s larger dark and warm furniture groups.
Check stool height and knee space against the actual counter before selecting cushioned seating. Choose upholstery using its cleaning instructions and keep the seat bases easy to wipe around. Farmhouse kitchen ideas compare other island arrangements when you want warmer texture beside deeper cabinets without reducing the kitchen’s practical movement routes.
PART 03
Plan seating and storage around daily routines
IDEA 11 / 19
Keep a Darker Wood Kitchen’s Island Useful
 SaveSupport Non AI Creator
Image credit: Photo: THRASHERphoto/Athens Building Co.
Wood surfaces create most of this kitchen’s warmer depth across the walls, ceiling and island. The pale apron-front sink introduces a smaller lighter shape below the windows. Basket-shaped shades repeat an open texture overhead, with countertop appliances kept along the perimeter rather than filling the island’s entire working surface.
Check the island surface’s actual construction and finish before choosing moisture or heat protection. Keep enough space for preparation after adding decorative trays. Plan reachable task lighting around the sink and counters, using suitable fittings and installation guidance rather than assuming exposed bulbs alone provide the light needed for everyday food preparation.
IDEA 12 / 19
Use a Board-Front Breakfast Bar for Casual Meals
 SaveSupport Non AI Creator
Image credit: Photo: THRASHERphoto/Athens Building Co.
The board-front bar adds diagonal lines to the kitchen’s warmer wood background. Blue stool frames provide a smaller contrasting color around the counter edge. Their narrower outlines leave more of the bar front visible, with the higher eating surface separating casual seating from the sink area behind it.
Check seat height, foot support and available knee space before choosing stools for regular meals. Keep the bar edge easy to wipe and remove unnecessary display pieces. This closer seating view complements the same wood-clad kitchen’s wider island photograph, focusing on eating comfort rather than proposing another complete room arrangement.
IDEA 13 / 19
Keep Dark Cabinets Around an Everyday Dining Table
 SaveSupport Non AI Creator
Source: hgtv.com
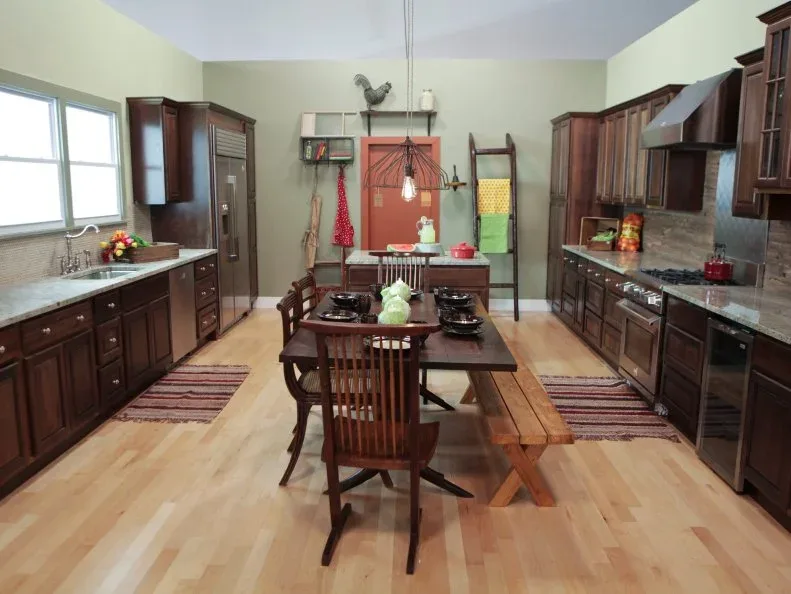
The brown cabinets create deeper furniture bands around the lighter floor and central dining area. A wooden table and bench introduce warmer meal space within those cabinet runs. Pale green walls provide a quieter surrounding color, with striped rugs and a leaning ladder adding smaller separate details at the edges.
Check the table and bench with drawers and appliance doors open before copying an eat-in layout. Keep leaning objects stable and away from the main route, choosing fixed towel storage if needed. Kitchen dining room combinations compare other ways to share cooking and meal space without turning the table into an obstruction.
IDEA 14 / 19
Give Dark Display Storage a Pale Tile Background
 SaveSupport Non AI Creator
Image credit: Richard Felix-Ashman Design/Aaron Leitz
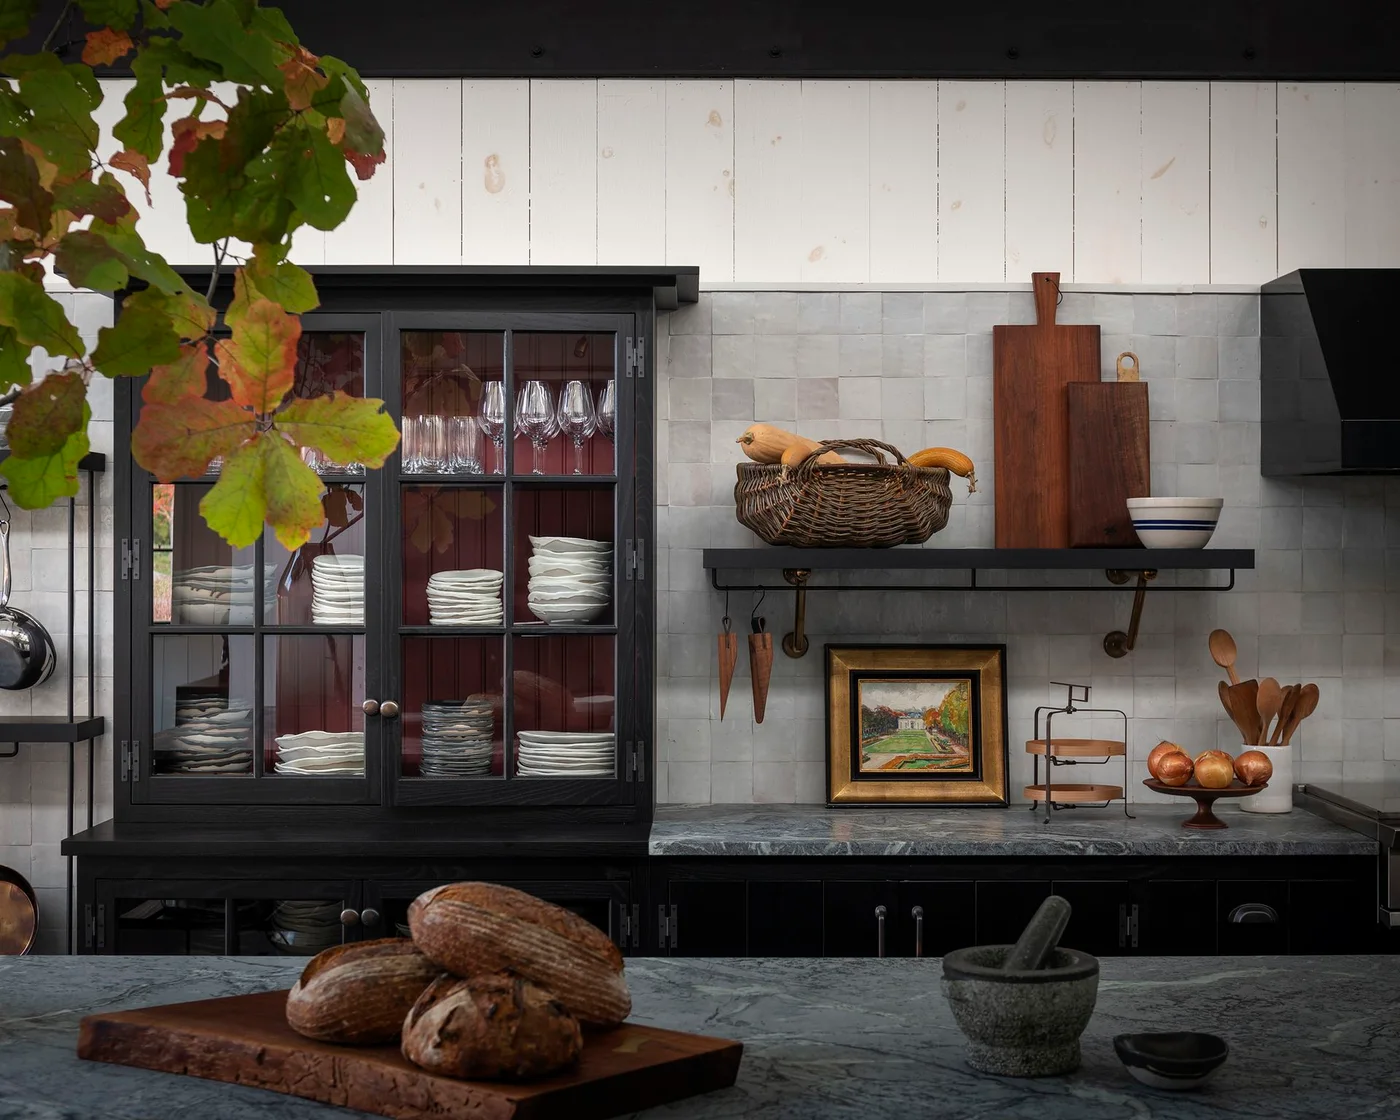
The dark cabinet frame outlines the pale dishes through its divided glass doors. Pale square tiles keep the neighboring wall lighter, with a smaller shelf introducing warm boards and a basket. The darker working surface below connects with the cabinet without requiring every surrounding wall to share the same depth.
Keep displayed dishes within useful reach and leave the glass easy to clean inside and out. Choose a shelf depth that preserves the working area below. Follow the confirmed counter finish’s care instructions, reducing decorative pieces when they leave too little space for preparing food or clearing dishes beside the cabinet.
IDEA 15 / 19
Keep Deep Color Around a Traditional Cooker
 SaveSupport Non AI Creator
Image credit: Officine Gullo
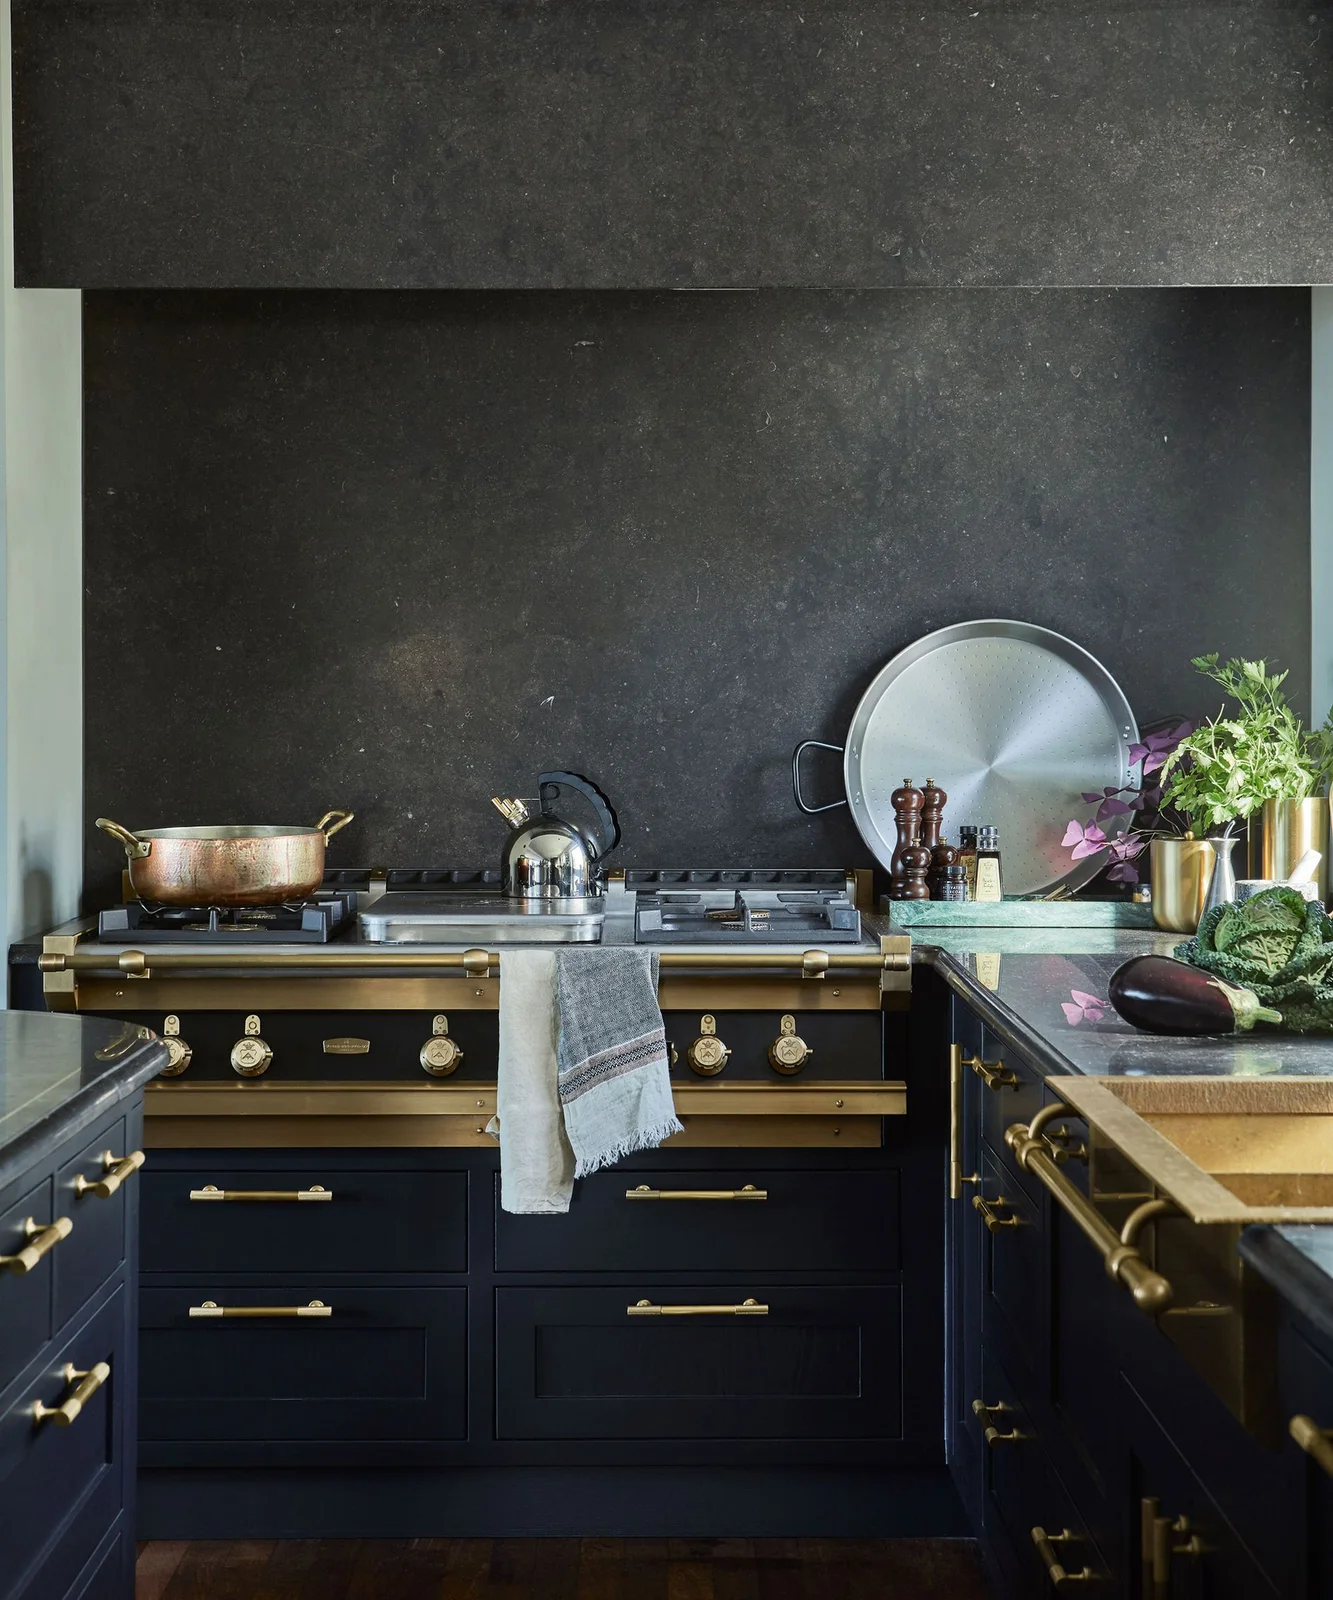
The dark cooker and hood connect with the navy cabinets through a deeper surrounding palette. Warm-colored controls and handles provide smaller brighter points across the working group. A green-toned counter introduces a different surface color beside the cookware, keeping variation concentrated around practical preparation and washing areas.
Use the actual cooker and hood instructions to establish ventilation and required clearances. Keep towels, plants and loose decorative objects away from active heat. Plan reachable utensil storage without crowding the landing surfaces, selecting cleaning products for the confirmed finishes rather than assuming every darker surface tolerates the same treatment.
PART 04
Make smaller storage and dining details practical
IDEA 16 / 19
Use Textured Glass Above a Dark Sink Cabinet
 SaveSupport Non AI Creator
Image credit: Roundhouse kitchen
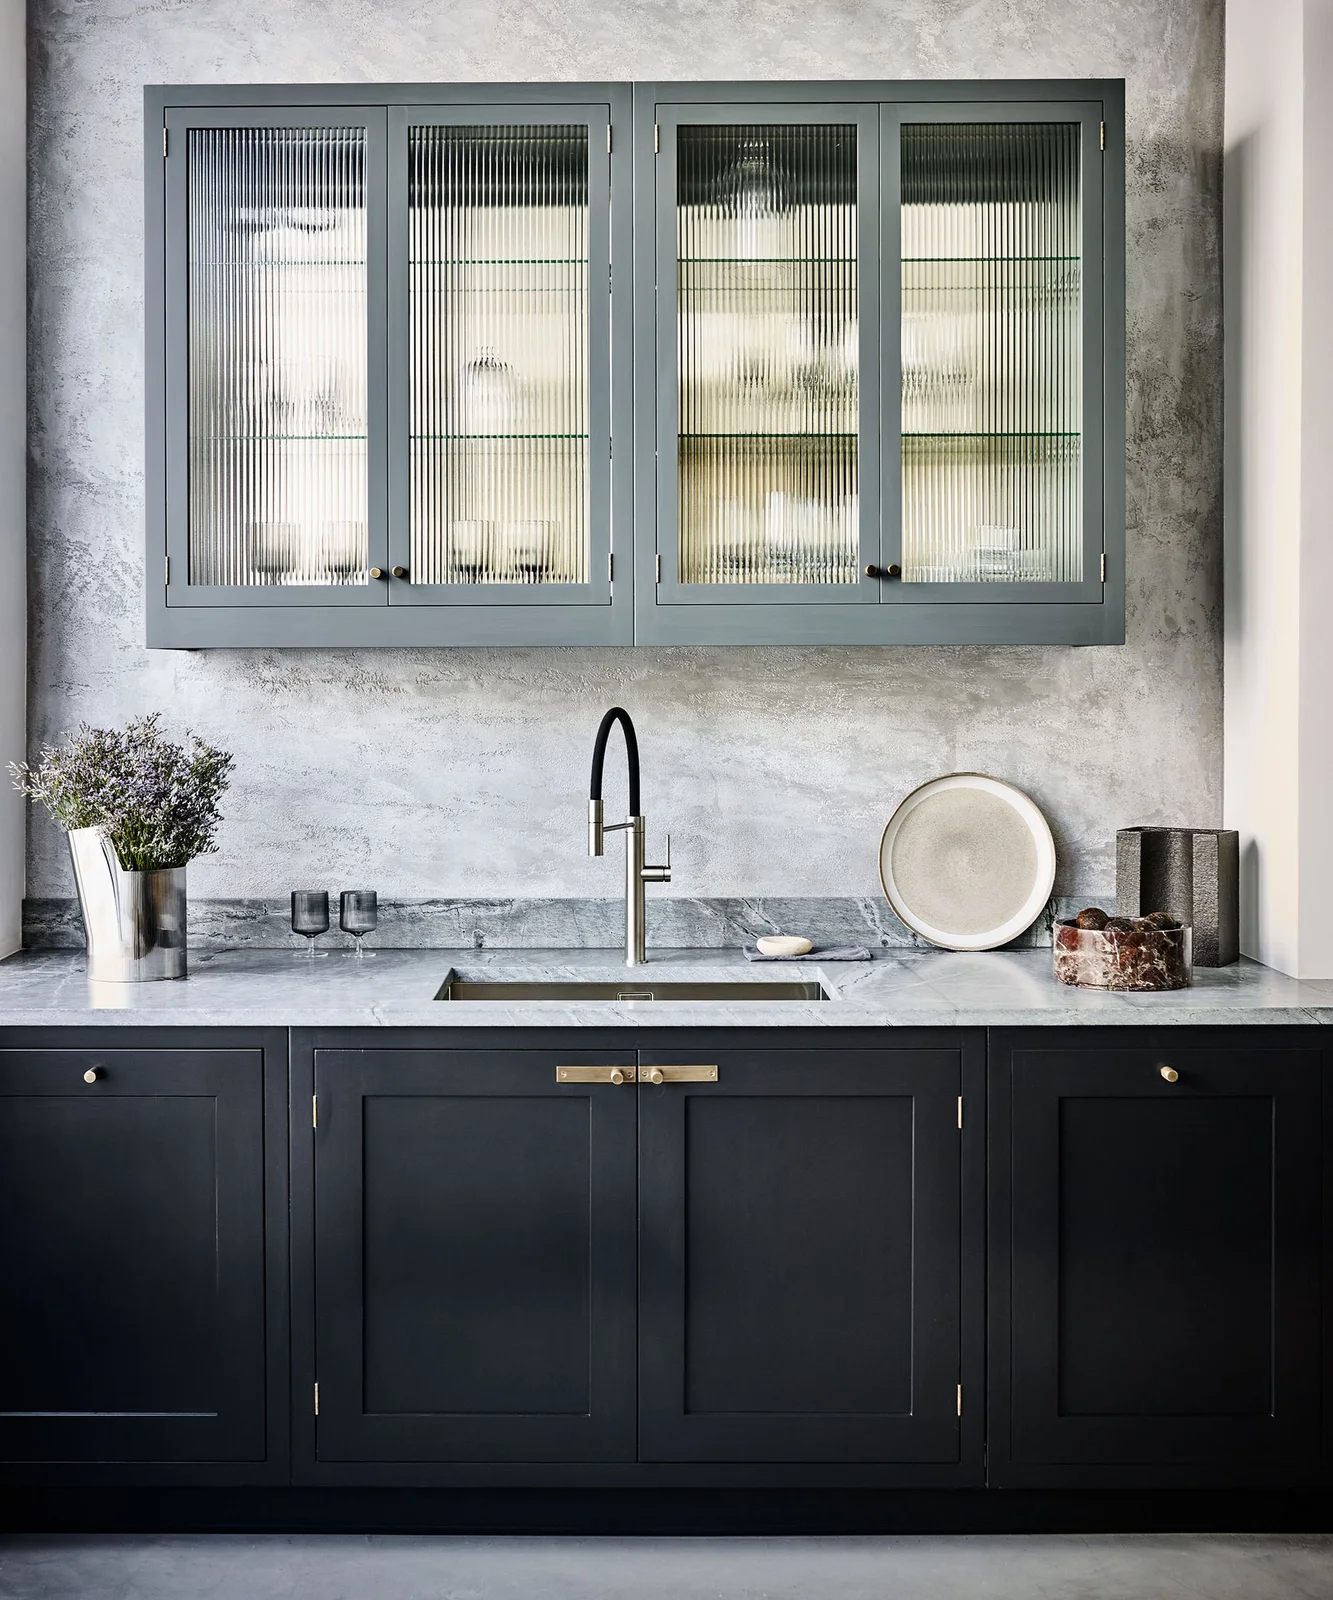
The lower cabinets provide the deeper color below the pale working surface. Textured-glass upper doors let the dishes appear as quieter shapes rather than a fully exposed display. A gray frame separates that wall cabinet from the darker storage below, with the faucet repeating a smaller dark outline at the sink.
Check door access and shelf reach from the sink position before choosing upper storage. Keep frequently used pieces lower and avoid heavy stacks that are awkward to lift. Use the actual glass and cabinet cleaning instructions, preserving a clear counter area for washing rather than treating the upper cupboard as a reason to fill the surface.
IDEA 17 / 19
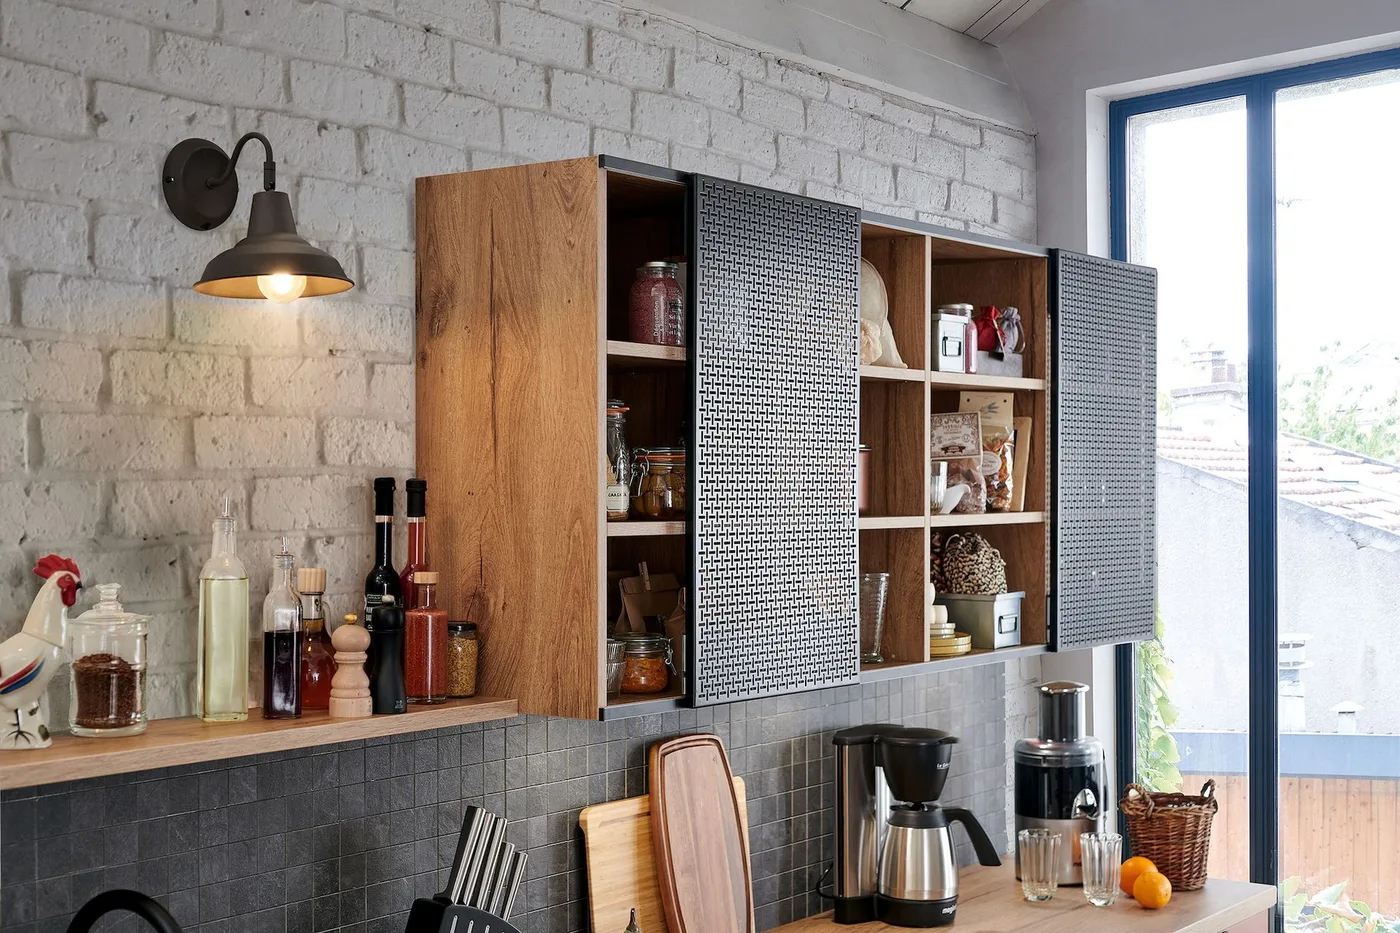
Keep a Coffee Corner Below Dark-Fronted Storage
 SaveSupport Non AI Creator
Image credit: Schmidt
The dark textured cupboard fronts introduce smaller deeper panels within the warmer wood shelving. White-painted brick provides a lighter surrounding background beside the blue window trim. Coffee equipment and jars occupy the counter below, making this a separate practical preparation corner instead of another full cooking wall.
Check sliding-front access against the items stored before choosing similar upper cupboards. Keep appliance clearance and ventilation consistent with their actual instructions, leaving space for filling and cleaning. Choose fewer jars if they crowd the coffee machine, and secure stored pieces rather than relying on a textured door front to keep everything in place.
IDEA 18 / 19
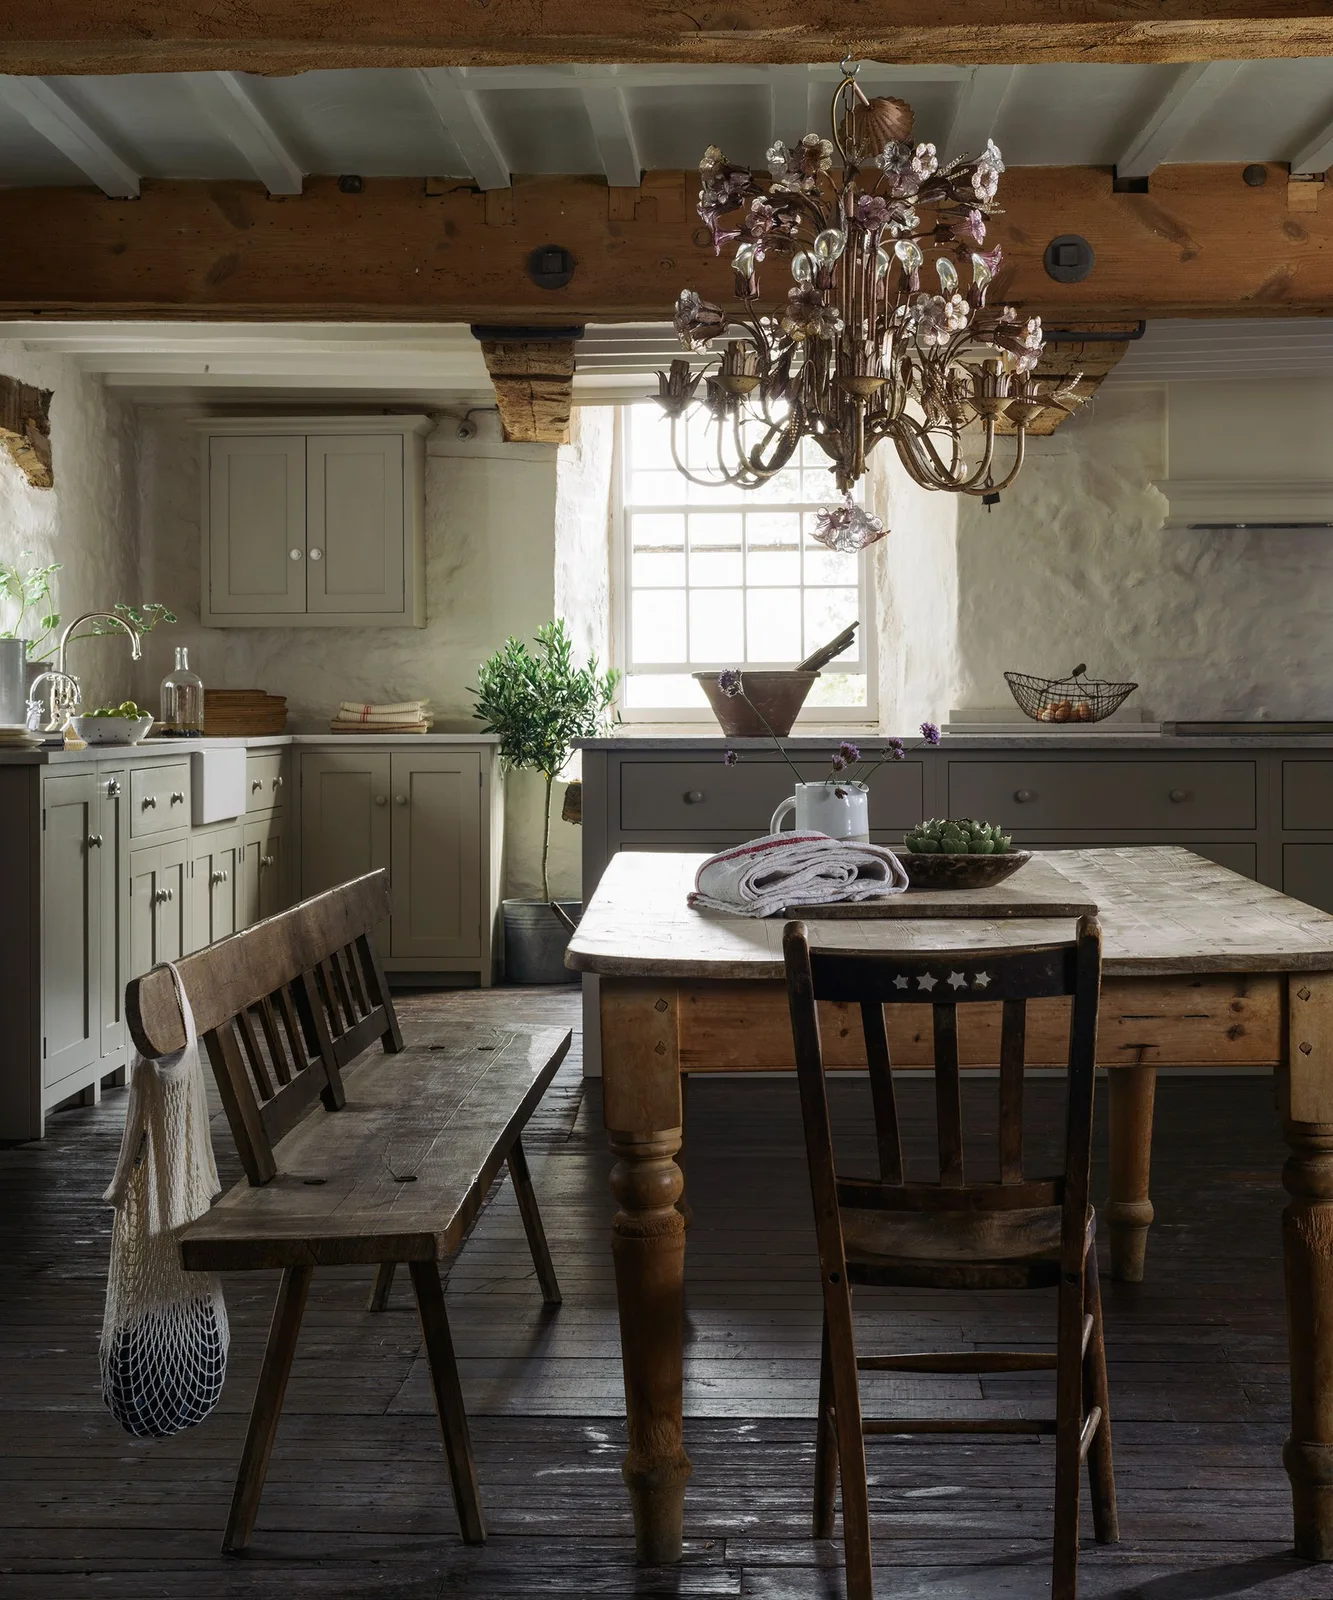
Keep a Warm Dining Table Within a Deeper Kitchen
 SaveSupport Non AI Creator
Image credit: DeVOl
The gray-green cabinets keep the kitchen’s deeper color around its working perimeter. A wooden table and bench add a warmer meal area below the exposed beams. The pale sink and lighter walls separate the working positions, while the chandelier supplies a more decorative hanging shape above the central table.
Check movement around the bench when the kitchen is in use, leaving cupboard and sink access practical. Plan useful work lights separately from the chandelier’s decorative effect. Keep table layers easy to clear for meals, and choose care methods around the actual furniture finish rather than assuming a rustic-looking surface needs less attention.
IDEA 19 / 19
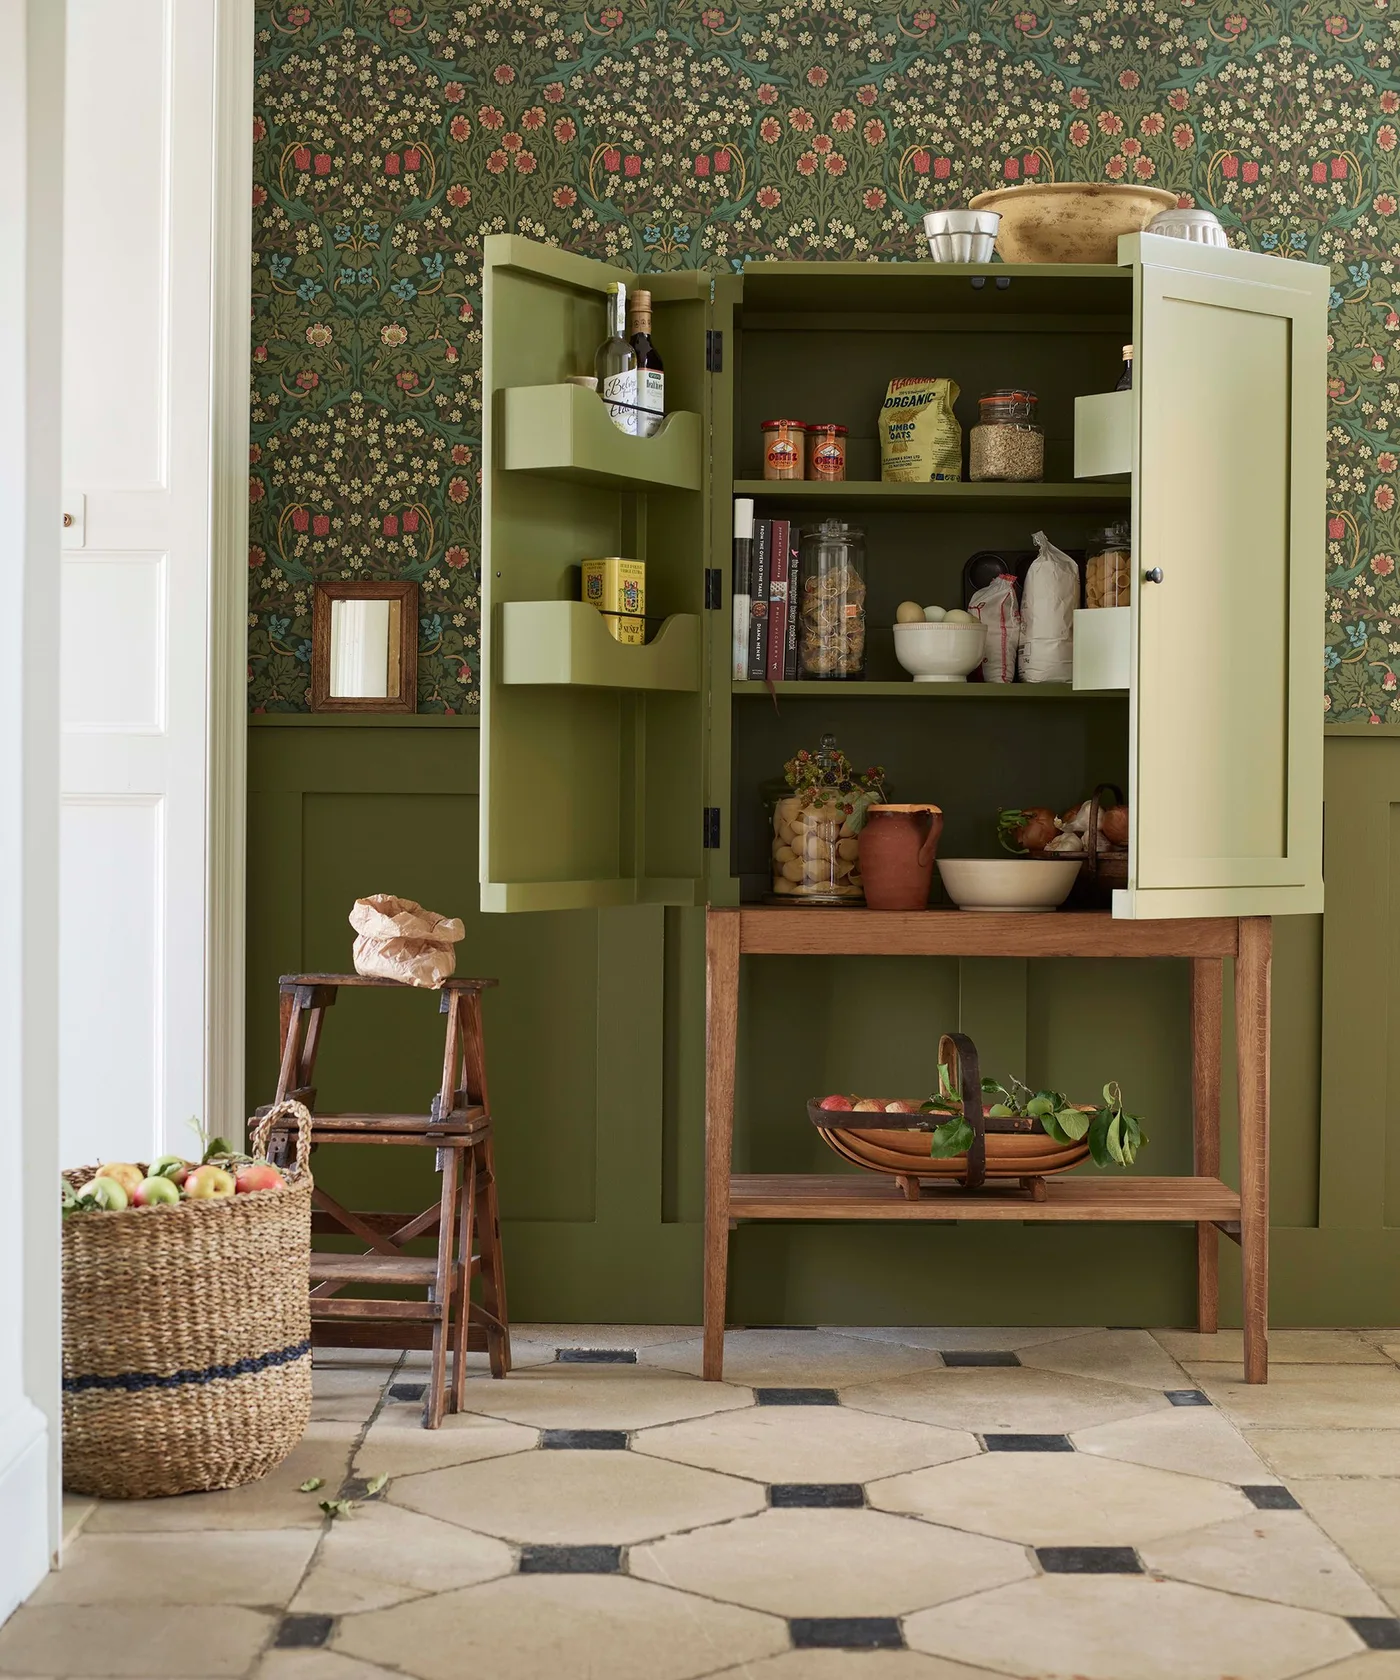
Keep a Green Pantry Easy to Search
 SaveSupport Non AI Creator
Image credit: Neptune
The green pantry creates a deeper storage shape against the floral wallpaper. Open doors reveal shelves and small door racks that separate different containers. A wooden table forms the lower portion of the unit, leaving a warmer preparation or sorting surface within the surrounding painted storage arrangement.
Arrange ingredients so labels and dates remain easy to read, placing heavier containers within comfortable reach. Check door-rack capacity using the product’s instructions and anchor suitable storage appropriately. Keep the lower surface clear enough for sorting shopping, rather than adding so many baskets and ornaments that accessing the pantry becomes another chore.
BRING IT ALL TOGETHER
Choose depth around a kitchen that works
Compare deeper cabinet colors with the surfaces you intend to keep. Warm wood, a pale sink or lighter backsplash can provide separation without repainting the whole room. Check routes, drawer access and useful preparation space before choosing an island, pantry or dining table.
Plan task lighting and ventilation around the actual appliances, then select decorative layers that remain easy to clear. Keep display shelves manageable and food labels readable. Use confirmed materials and care guidance when choosing protection from water, heat and regular cooking mess.