Contemporary farmhouse kitchens bring familiar furniture, framed cabinets and warmer textures into rooms that still need to work hard. A cleaner hood, simpler light or uncluttered island can balance those details without losing the welcoming feel. Start with cooking, washing and storage routes before choosing the decorative pieces.
These photographs show different ways to make that balance, from pale kitchens with wooden seating to darker cabinets and practical display storage. Look at what each feature contributes to the whole room. Check the actual finish, fitting and appliance requirements before copying a surface or arrangement; photographs alone cannot establish material performance or safe clearances.
PART 01
Balance familiar details with simpler working surfaces
IDEA 01 / 20
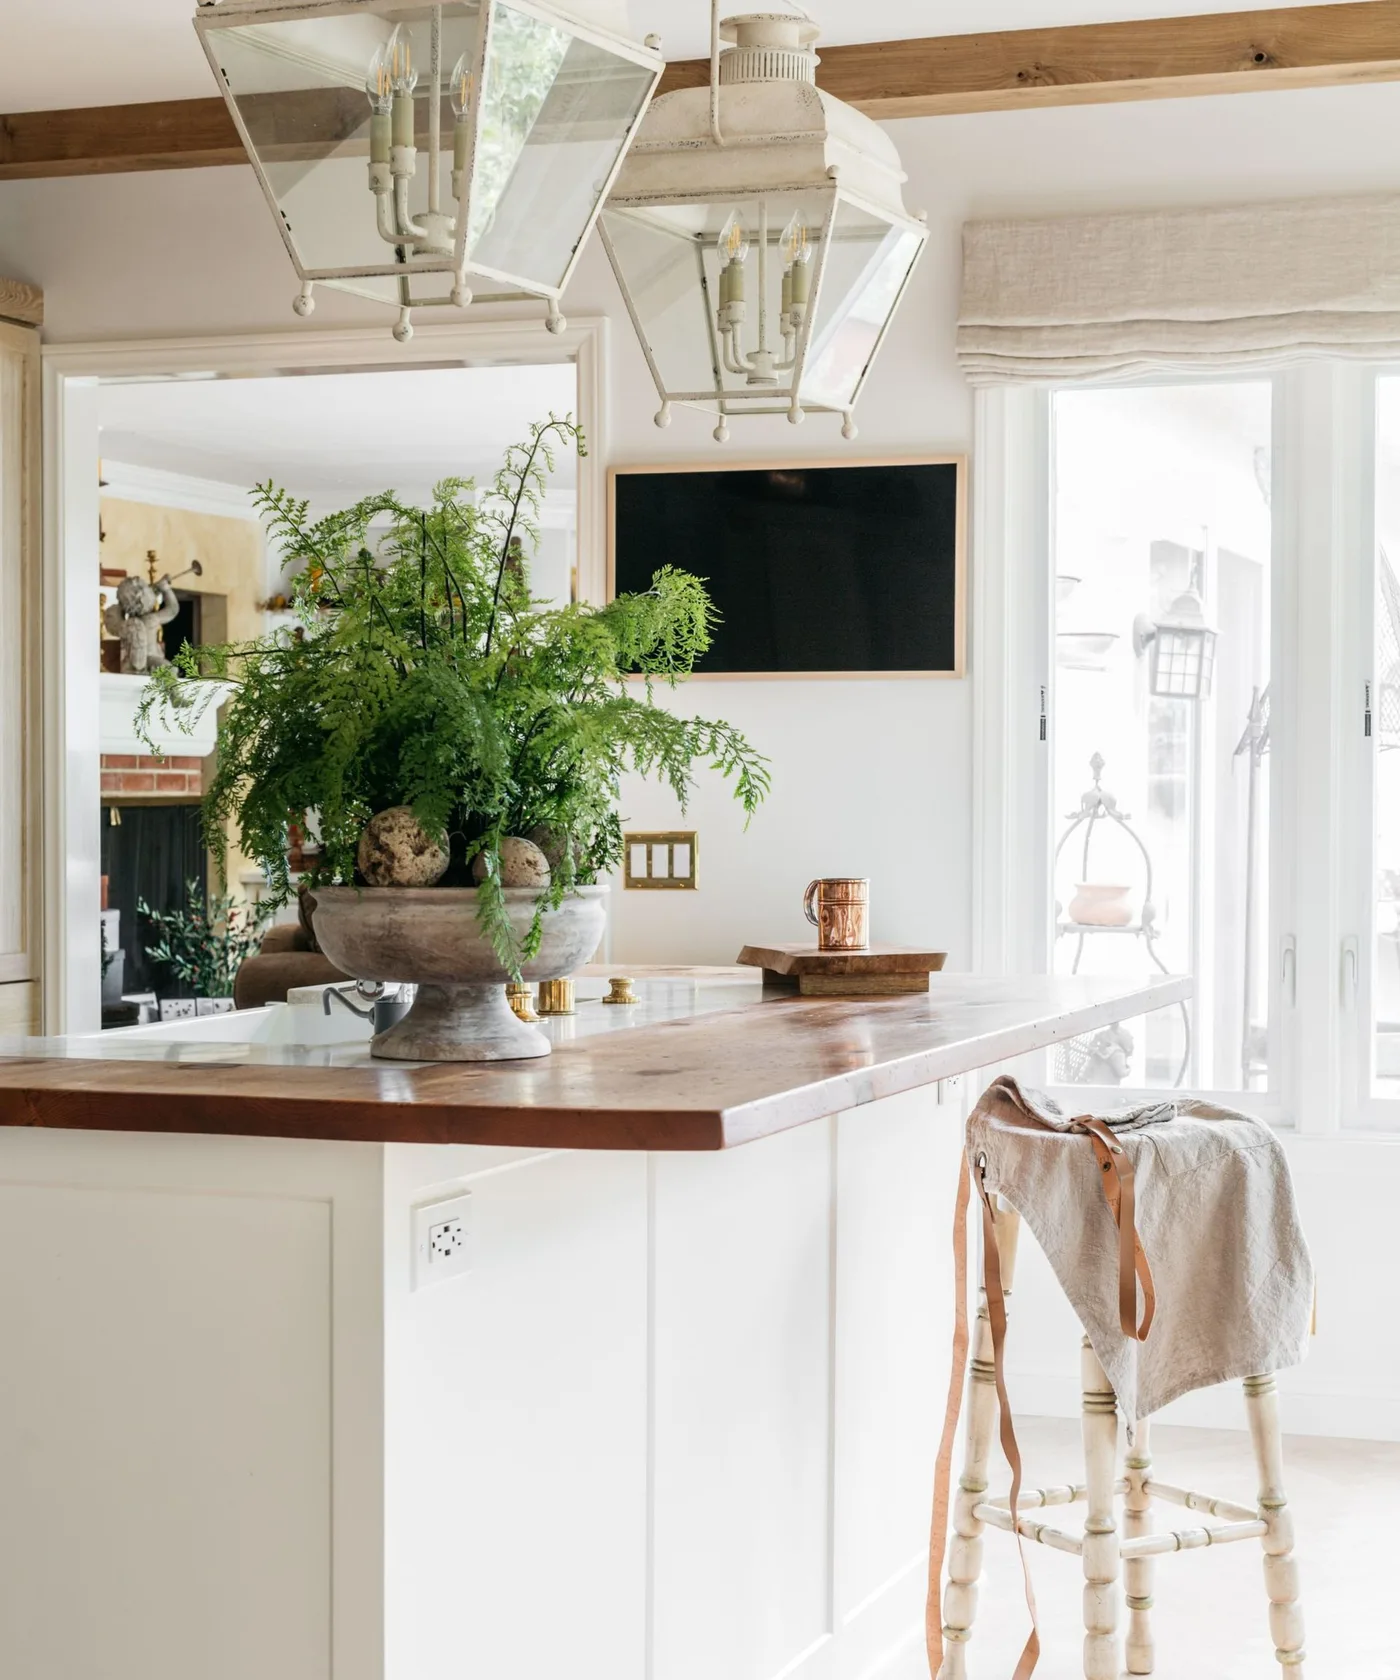
Warm a white island with a darker top
 SaveSupport Non AI Creator
Image credit: Mindy Laven / Photography Christopher Lee
White framed cabinets and a pale island keep this kitchen light, while the darker island top gives the center more definition. Woven stools add another warm texture beneath black lantern pendants. The large fern brings a softer shape into the arrangement, although it also occupies a substantial part of the working surface in this photographed setting.
Choose a plant position that leaves the preparation area you actually need clear. Check the island with stools occupied and cabinet doors open before settling on seating numbers. Compare the island top with the surrounding counters according to their real cleaning and moisture requirements, and use pendant lighting alongside illumination that reaches the cooking and washing surfaces.
IDEA 02 / 20
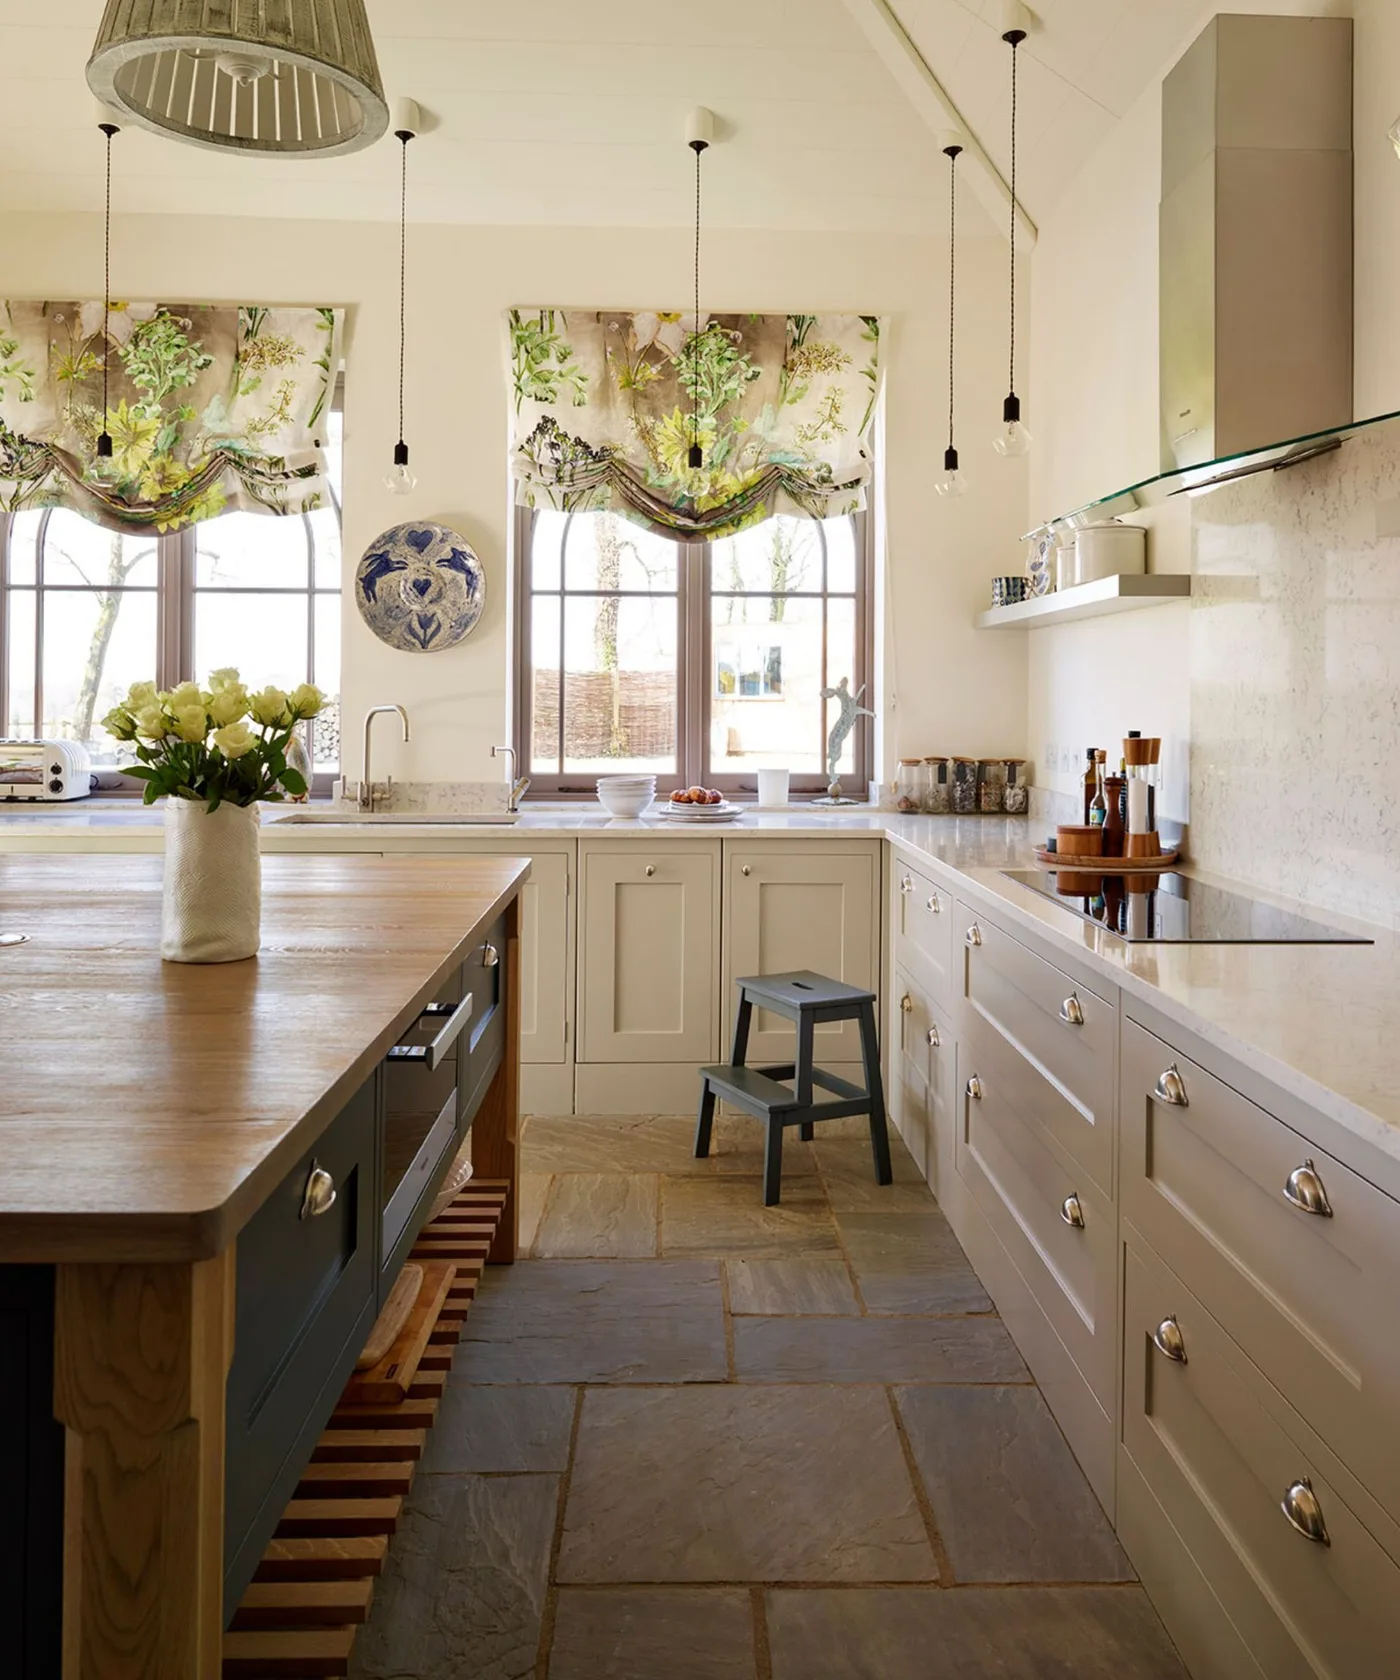
Combine a wooden island with quieter cabinetry
 SaveSupport Non AI Creator
Image credit: Davonport
A wooden island gives this pale kitchen a warm central feature without repeating that darker tone across every cabinet. Floral window shades introduce a softer pattern around the windows, while the hood and hanging lights keep the cooking side comparatively simple. The contrast makes the furniture-like island distinct from the fitted storage surrounding the room.
Check how the island will be used before choosing its surface or adding decorative pieces. Keep a practical clear area for preparation, and follow the actual finish instructions for spills and cleaning. Choose window treatments that operate safely and suit the nearby working conditions, then test their pattern beside the cabinet color so both elements feel comfortable together.
IDEA 03 / 20
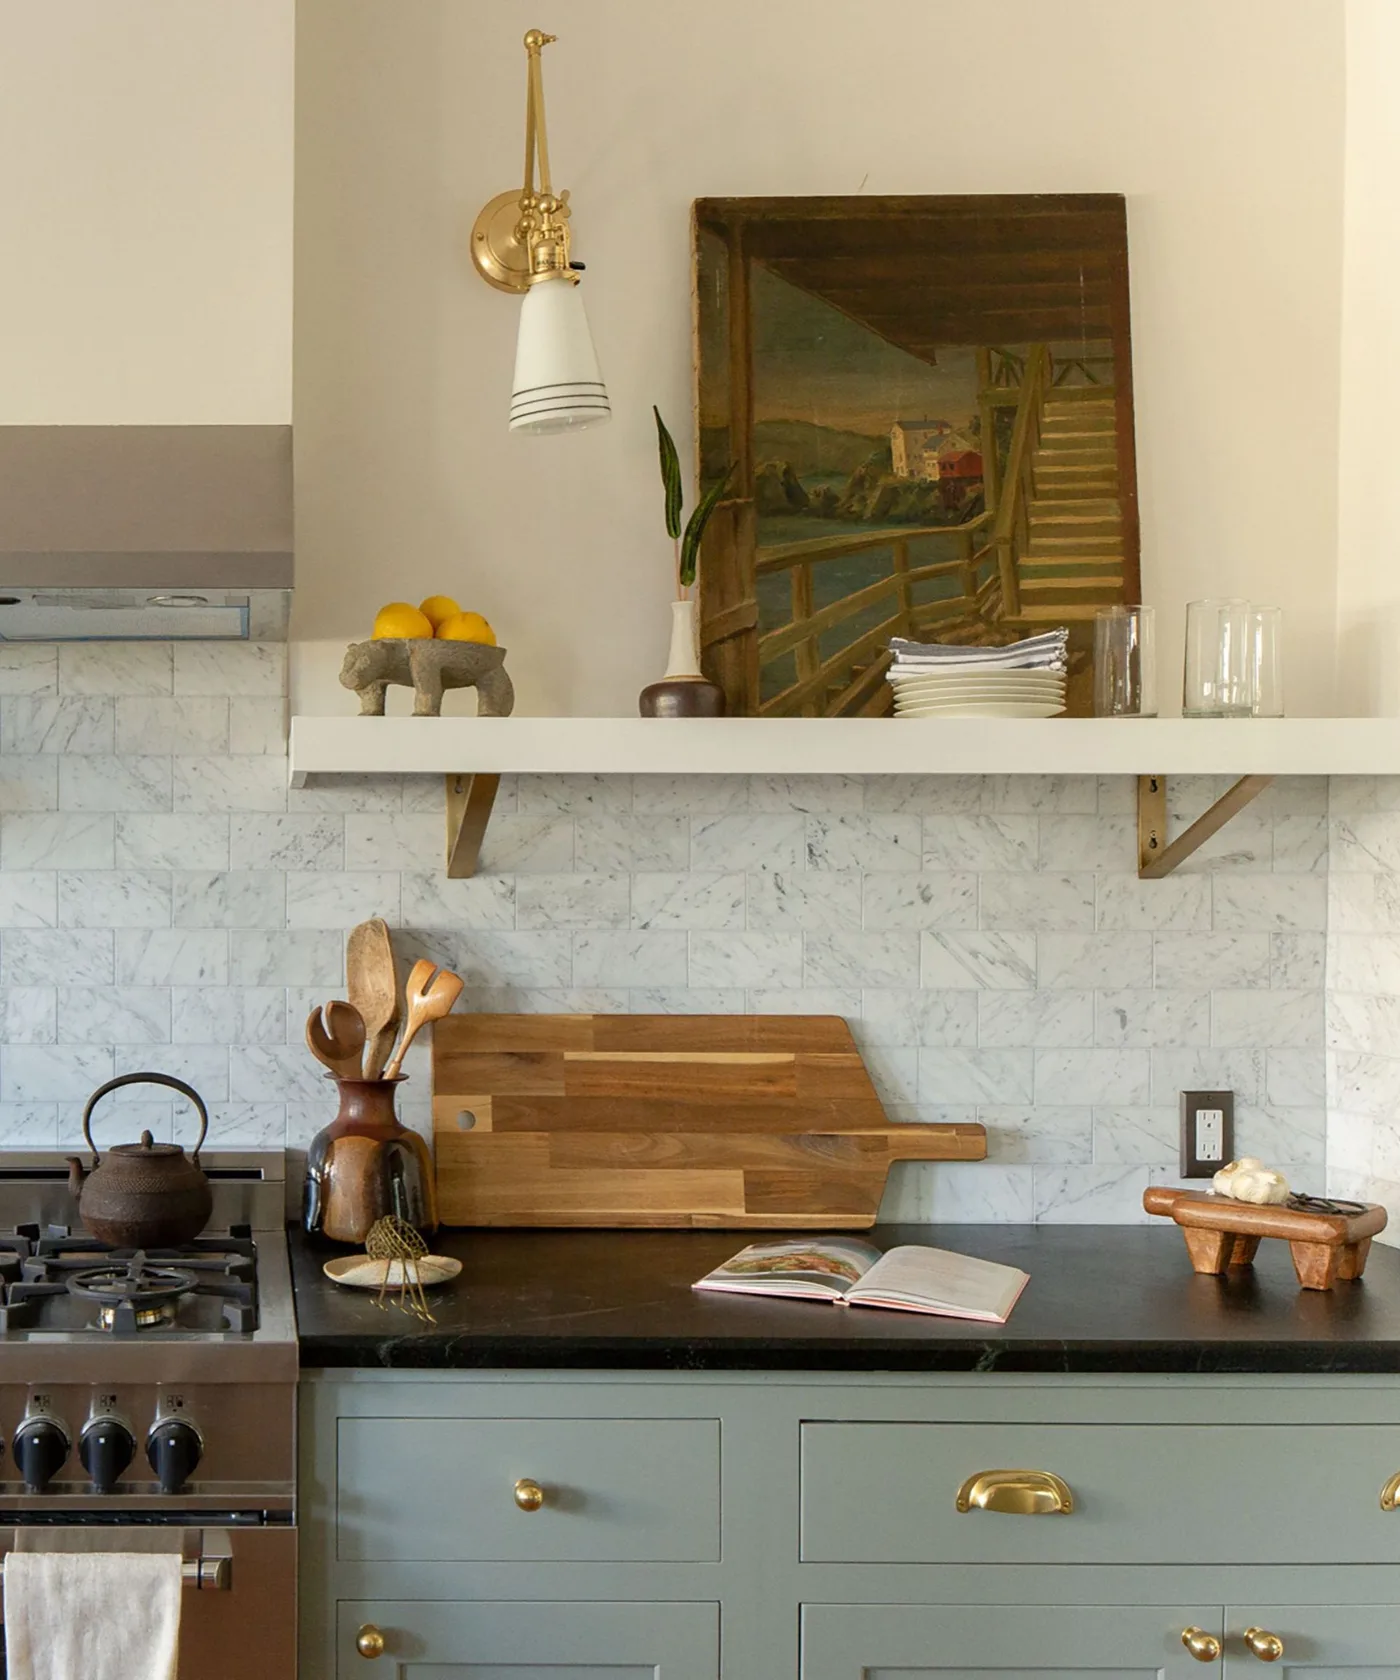
Give blue-gray cabinets a simple shelf above
 SaveSupport Non AI Creator
Image credit: Jamie Haller / Photography Lauren Moore
Blue-gray lower cabinets create a gentle contrast with the darker counter and pale patterned wall above. The open shelf carries a framed picture and a few everyday pieces, keeping the upper part less enclosed than a continuous run of cabinets. This combination borrows the warmth of displayed belongings while giving the working wall a simpler outline.
Keep display objects and boards outside the appliance heat clearances and leave the cooker free for use. Assess an open shelf by its support, reach and cleaning access rather than filling its entire length. Compare backsplash samples with the counter in your room, and choose a finish whose cleaning instructions suit the splashes and cooking residue it will receive.
IDEA 04 / 20
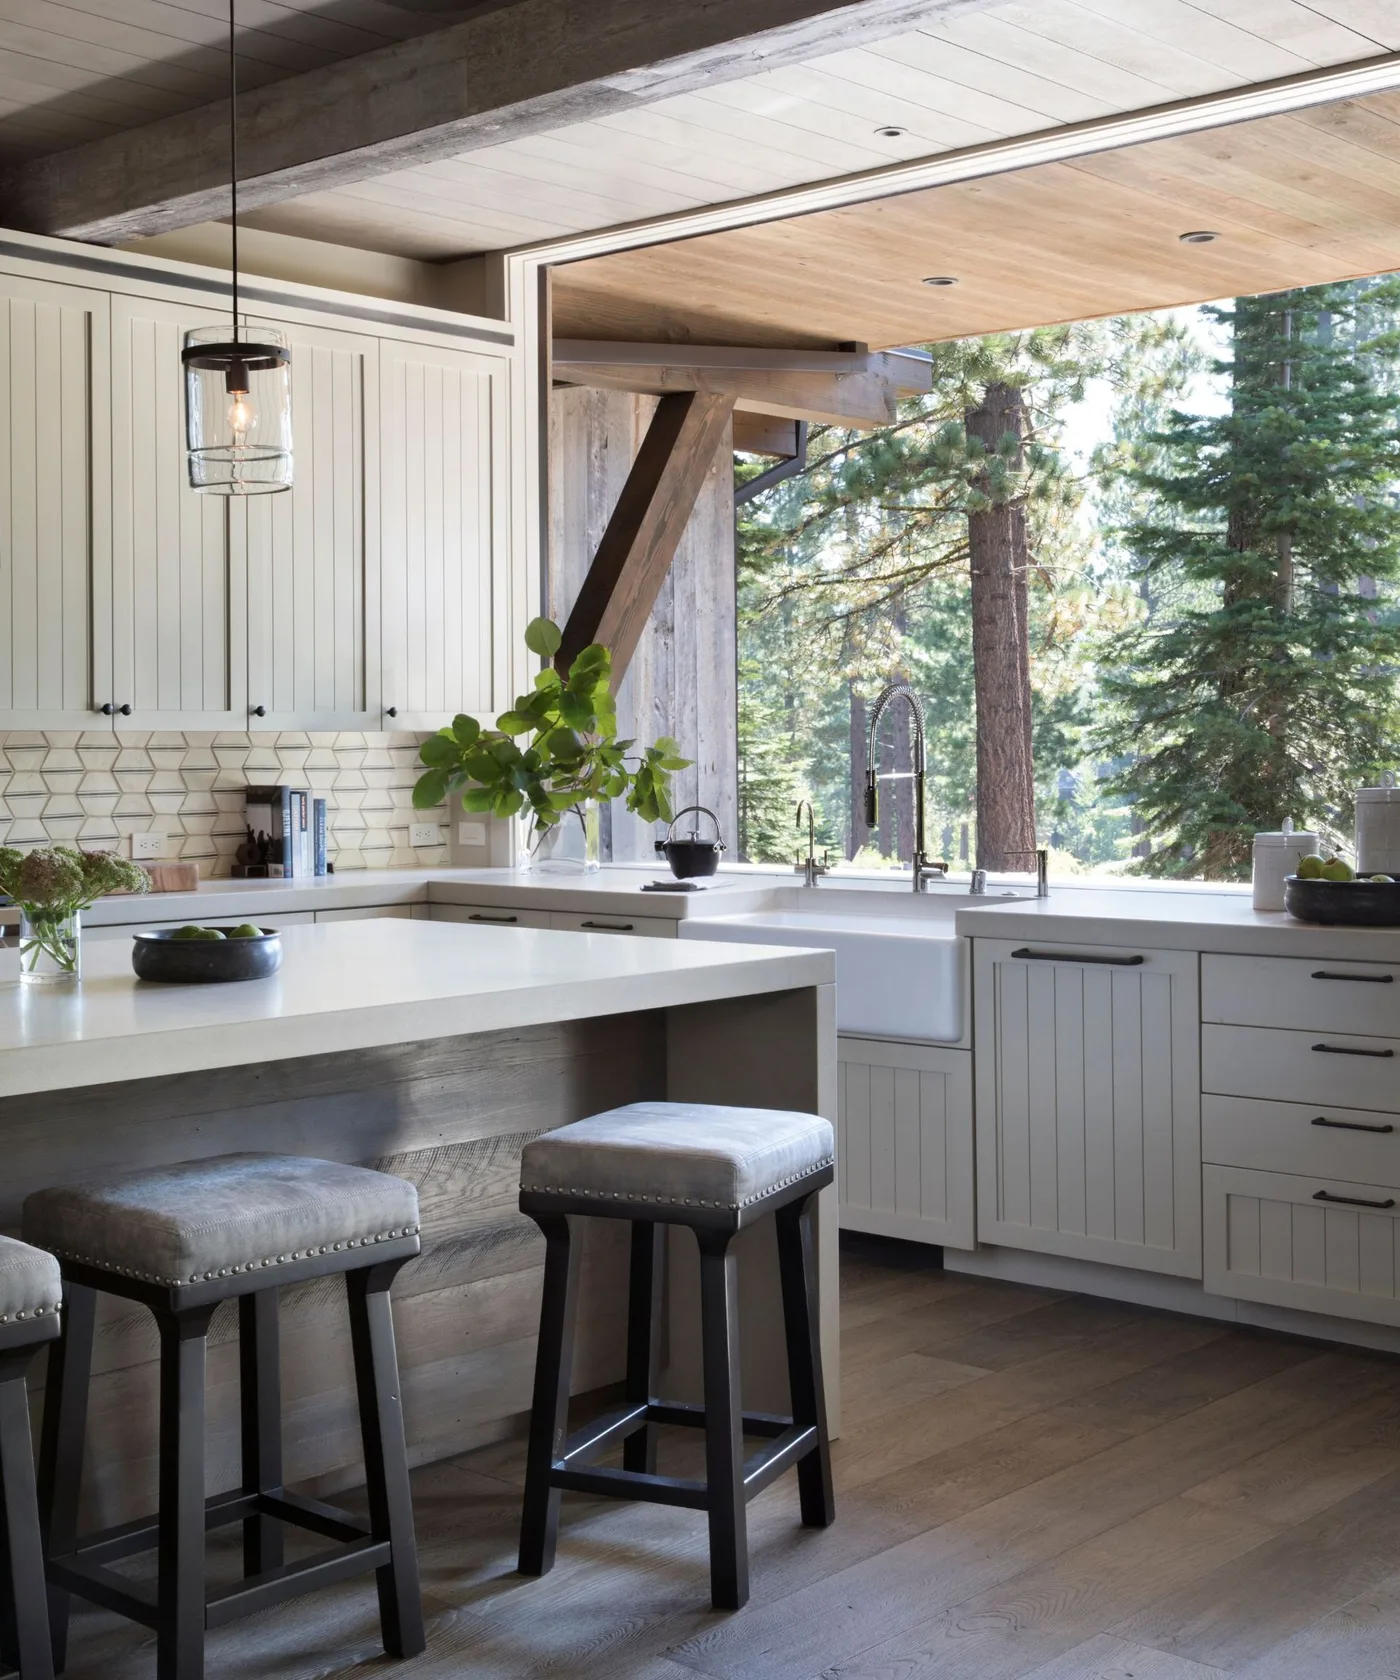
Let the kitchen connect with its wider room
 SaveSupport Non AI Creator
Image credit: Jennifer Robin / Photography Paul Dyer
White cabinetry and a gray island keep this kitchen connected with the lighter surrounding rooms. Wooden stools add warmth at the seating edge, while the broad opening lets the view and daylight beyond become part of the arrangement. The island sits within a larger circulation route, so its position matters to movement through the home as well as cooking.
Measure the route past the island with people seated and appliances open. Keep furniture from narrowing the connection to the next room, especially if it is used frequently throughout the day. Repeat one warmer tone in stools or nearby furniture rather than adding several competing finishes, and check that the working surfaces have useful lighting after daylight fades.
IDEA 05 / 20
Frame a white sink with quieter gray cabinets
 SaveSupport Non AI Creator
Image credit: Kara Childress
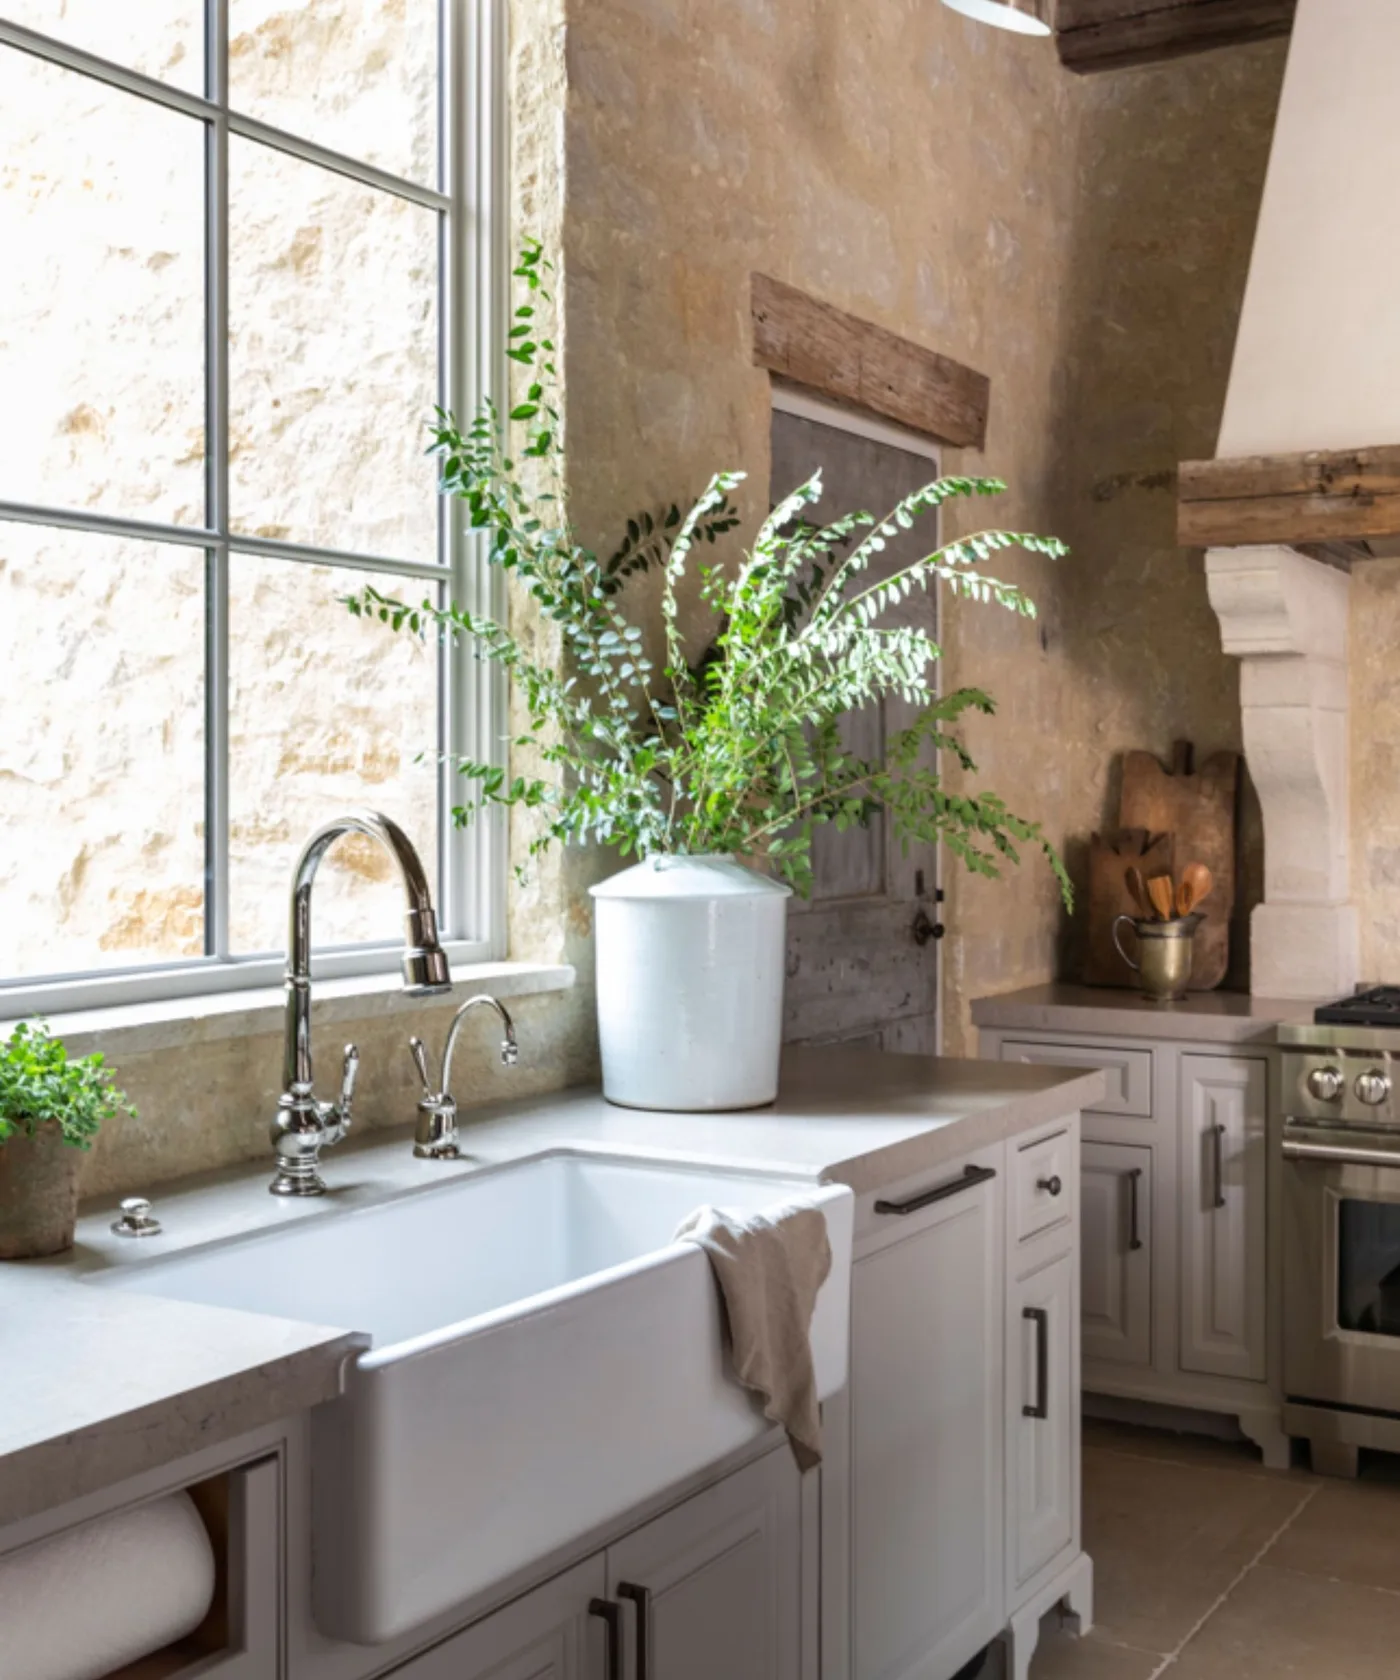
The white apron-front sink stands out against gray cabinet fronts beneath the window. A textured pale wall adds variation above, while the gray window frame repeats the cabinet tone without making every surface identical. Jars and a plant soften the washing corner, with the lighter sink keeping the main working feature easy to distinguish within the arrangement.
Leave sufficient space beside the sink for washing and drying tasks before adding decorative objects. Check that the chosen wall finish tolerates the expected moisture and can be cleaned according to its instructions. Keep the window handle reachable, and choose storage for cleaning supplies that suits your household rather than leaving them crowded around the visible sink edge.
PART 02
Give warmer furniture a useful place in the kitchen
IDEA 06 / 20
Balance pale wood cabinets with a plain hood
 SaveSupport Non AI Creator
Image credit: Mindy Laven / Photography Christopher Lee
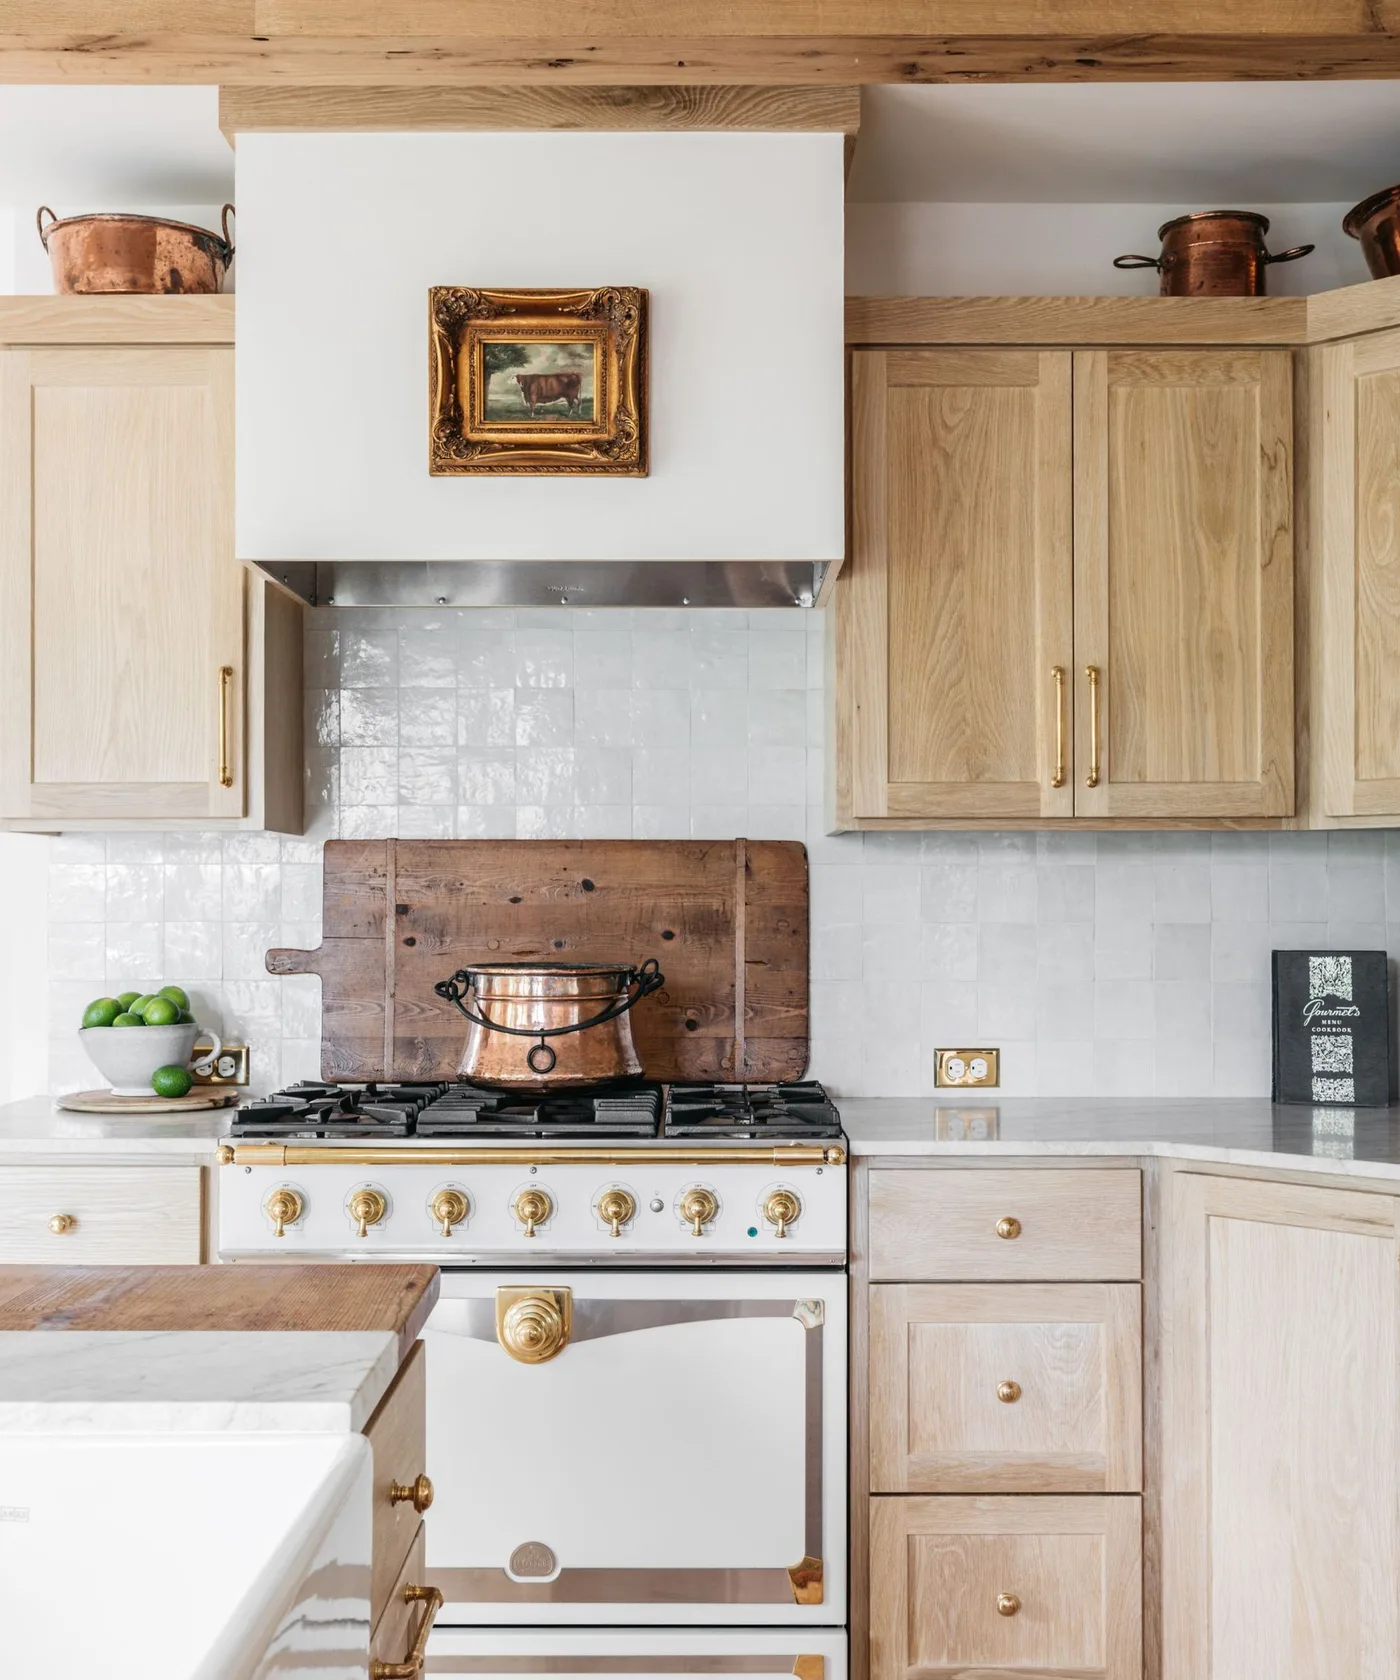
Pale wooden cabinets bring warmth to this cooking wall, while the white hood gives the upper section a cleaner shape. Gray tile links the cooker area with the lighter fittings, and warmer metal details add smaller points of contrast. The room feels collected through several modest touches rather than depending on a large rustic feature in every corner.
Keep boards, pots and other staged objects away from the cooker when it is in use. Confirm appliance and extraction clearances before selecting the surrounding cabinetry and shelving. Compare hardware finishes in the actual light, and check their cleaning guidance so decorative handles remain comfortable to use and maintain around a busy working surface.
IDEA 07 / 20
Use a dining table as the warmer centerpiece
 SaveSupport Non AI Creator
Image credit: Leanne Ford Interiors / Photography Amy Neunsinger / Styling Hilary Robertson
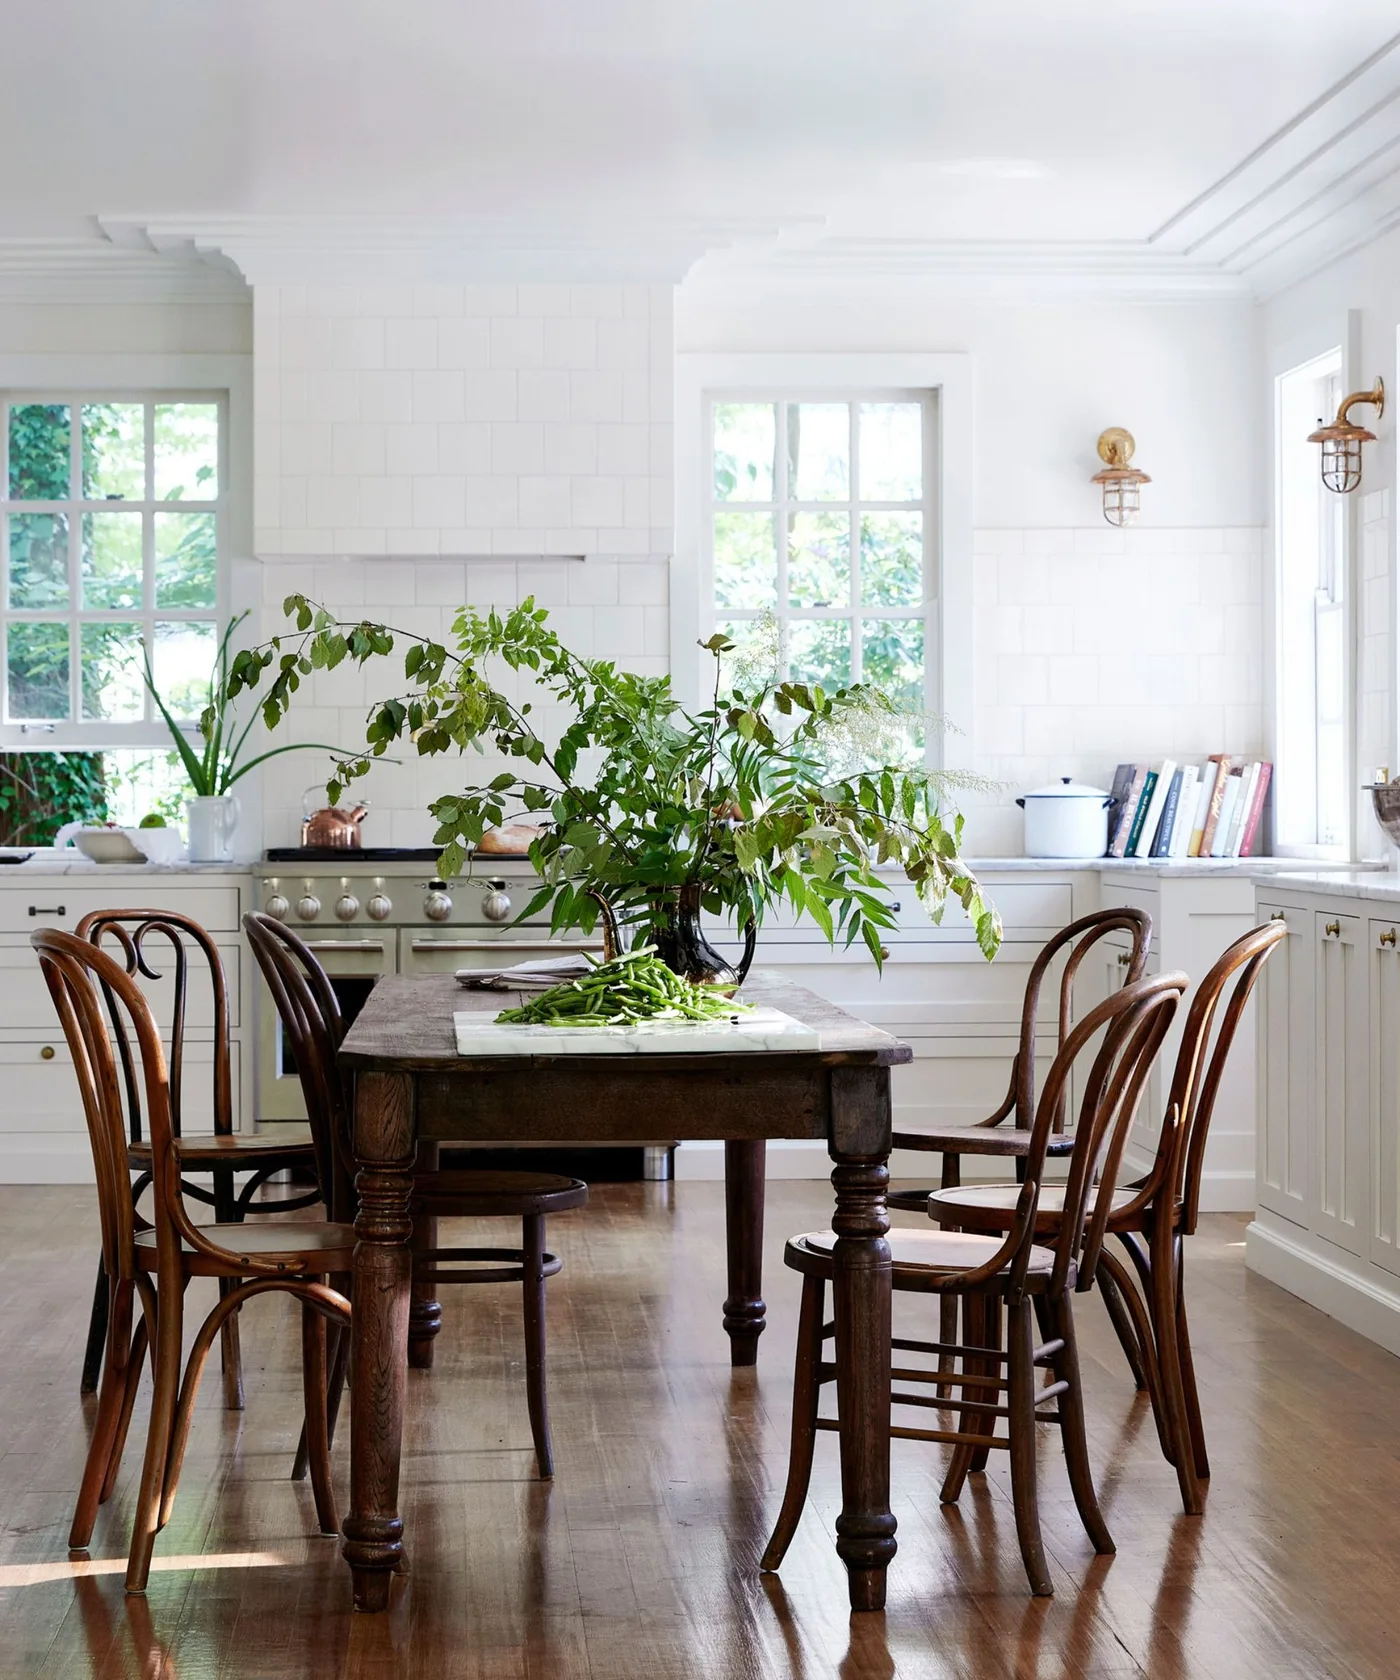
A dark wooden table gives this otherwise white kitchen a clear place to gather. Turned legs and curved chairs introduce familiar furniture shapes, while the pale cabinetry keeps the background simpler. Branches create a decorative center in the photographed arrangement, but the table still needs to accommodate meals and any other tasks it performs during the day.
Check the table with chairs pulled out and people seated before relying on it as the main gathering space. Choose a finish you can maintain after everyday meals, following its care guidance. Keep tall arrangements easy to move when they obstruct conversation or serving, and leave the route between the fitted cabinets and dining furniture useful for cooking.
IDEA 08 / 20
Pair low cabinets with a quieter cooking wall
 SaveSupport Non AI Creator
Image credit: Jessica Summer
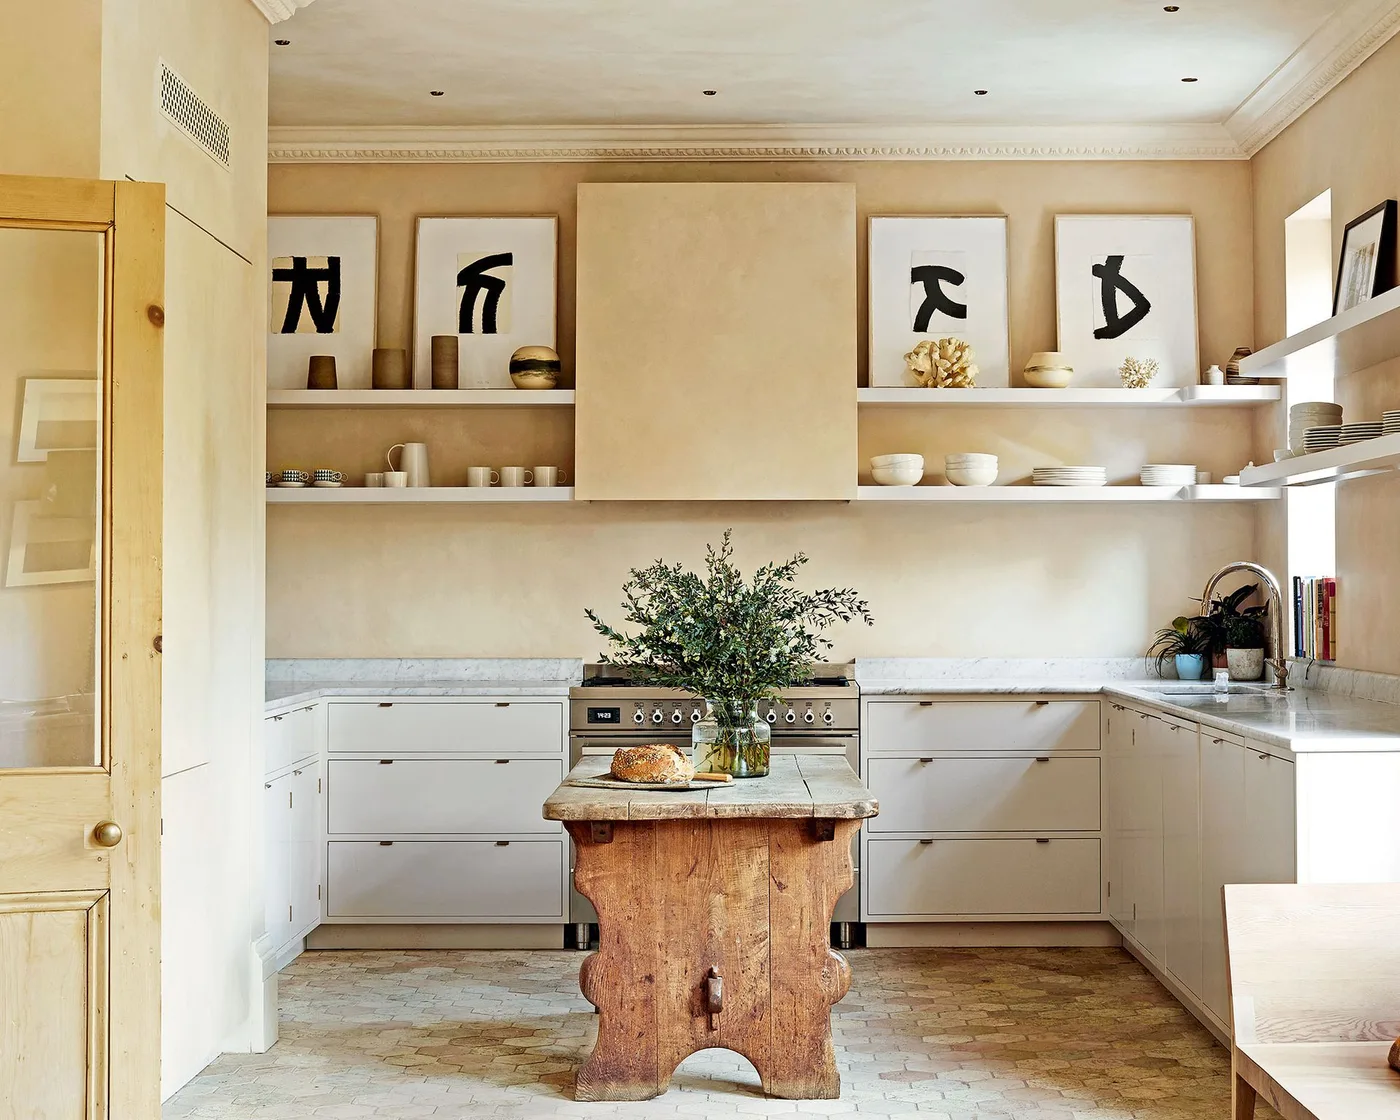
Low pale cabinets keep the working side of this kitchen light, with a simple hood defining the cooker above. Open shelves carry dishes and pictures rather than a full run of upper cupboards. The small wooden table adds a furniture-like center, contrasting with the fitted storage and making the room feel warmer without an oversized fixed island.
Decide which daily tasks need the central surface before choosing a table of this kind. Check its stability, height and available space with the surrounding drawers open. Keep displayed objects safely supported and outside cooking clearances, and consider whether open dishes will be convenient to clean rather than treating the display as storage that needs no regular attention.
IDEA 09 / 20
Give a wooden island a more modern backdrop
 SaveSupport Non AI Creator
Image credit: Retrouvius
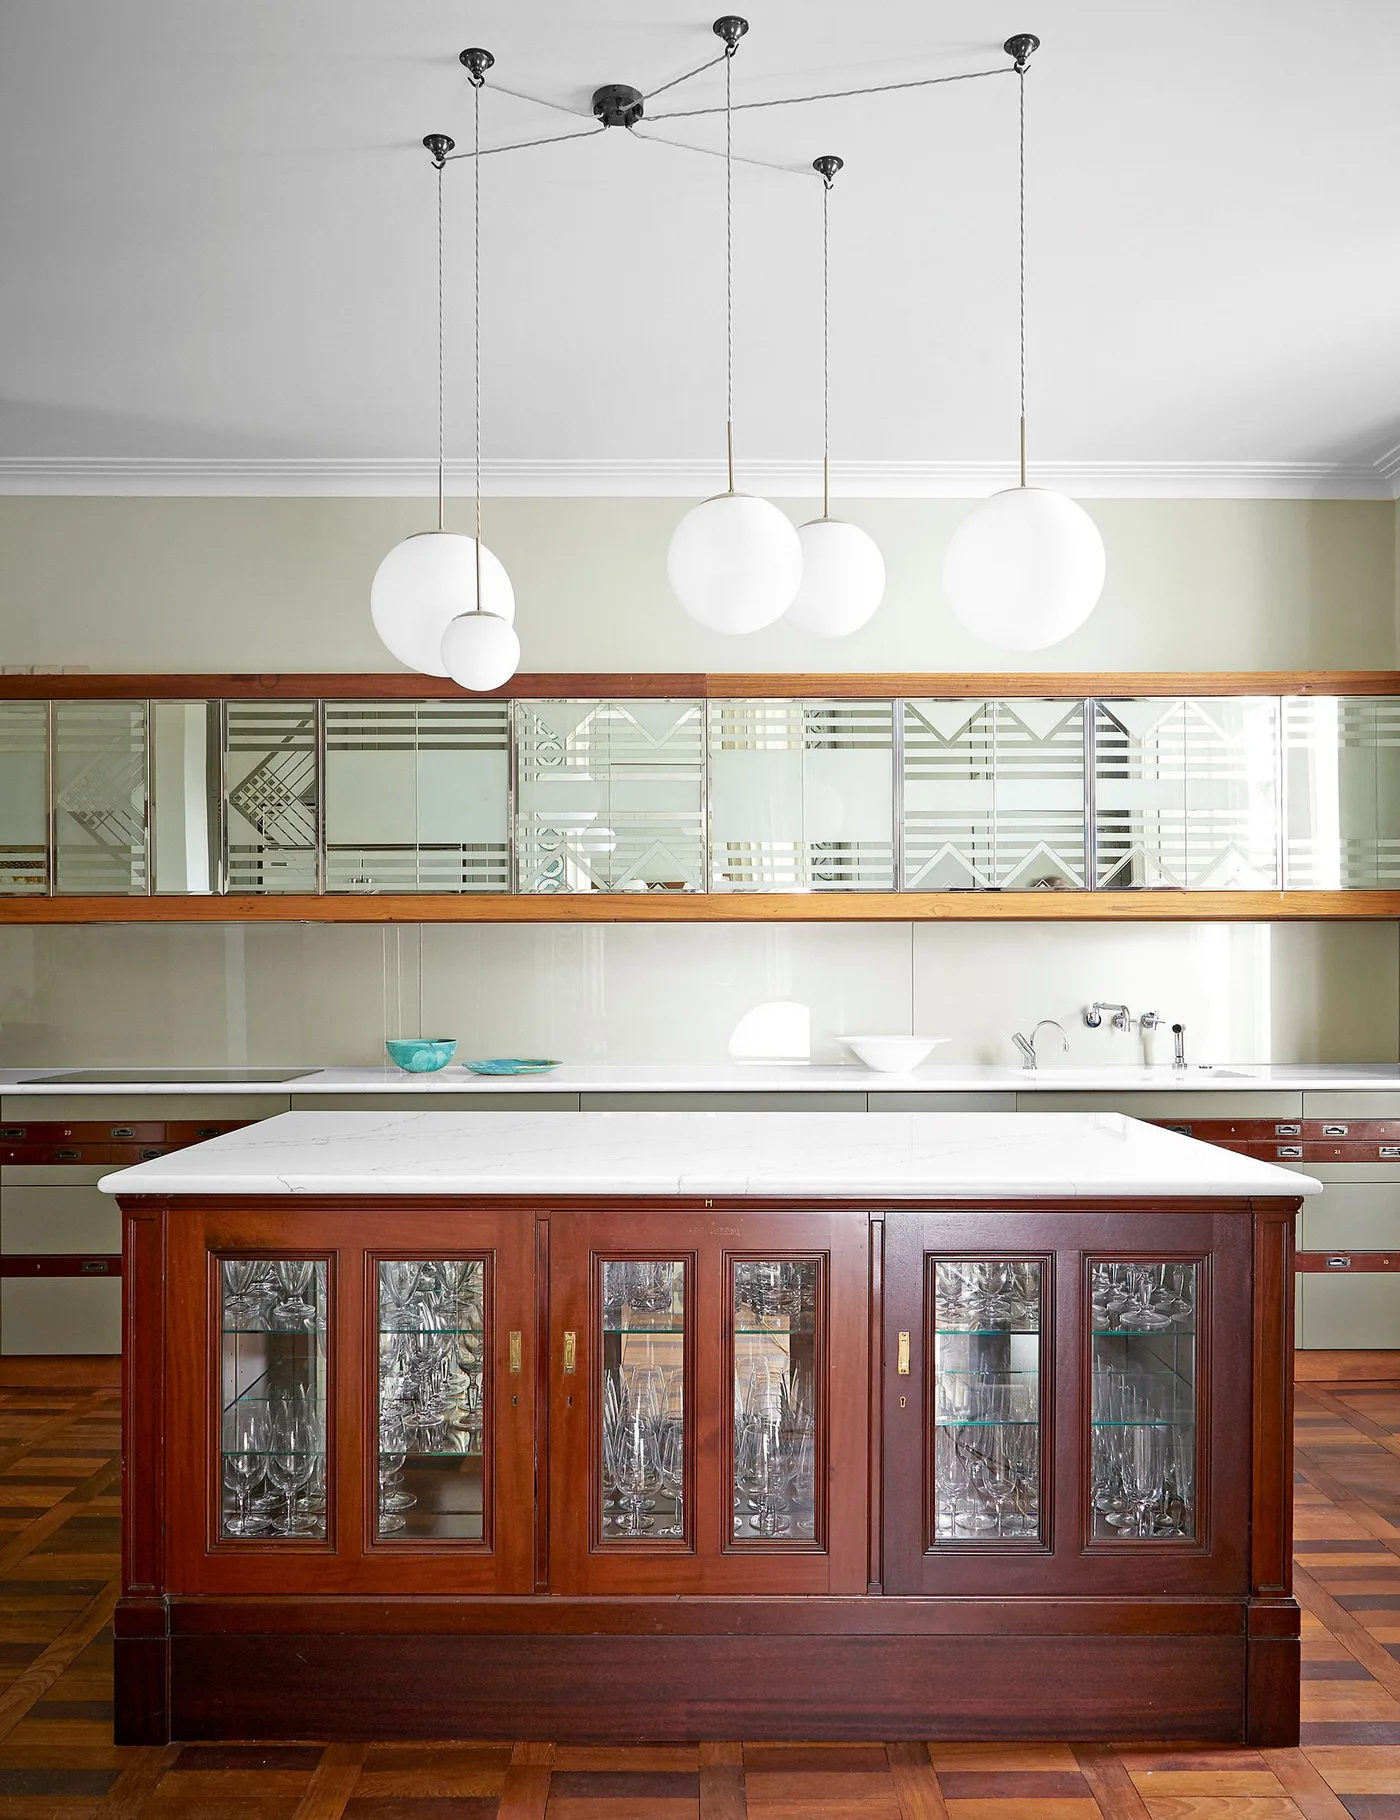
The dark wooden island gives this kitchen a substantial furniture presence, while the pale top keeps its working surface distinct. White globe pendants add simpler rounded shapes overhead. A long patterned mirrored panel brings a different reflective element to the rear wall, creating a contemporary contrast with the framed and glazed storage at the center.
Consider what a reflective panel will show from the main viewpoints before committing to it. Check suitable installation and cleaning guidance for its actual position, especially near cooking or washing. Plan island storage around belongings you can reach and organize comfortably, and use lighting that illuminates the working top without relying entirely on the decorative reflection behind it.
IDEA 10 / 20
Let one richer island color carry the contrast
 SaveSupport Non AI Creator
Image credit: Plain English
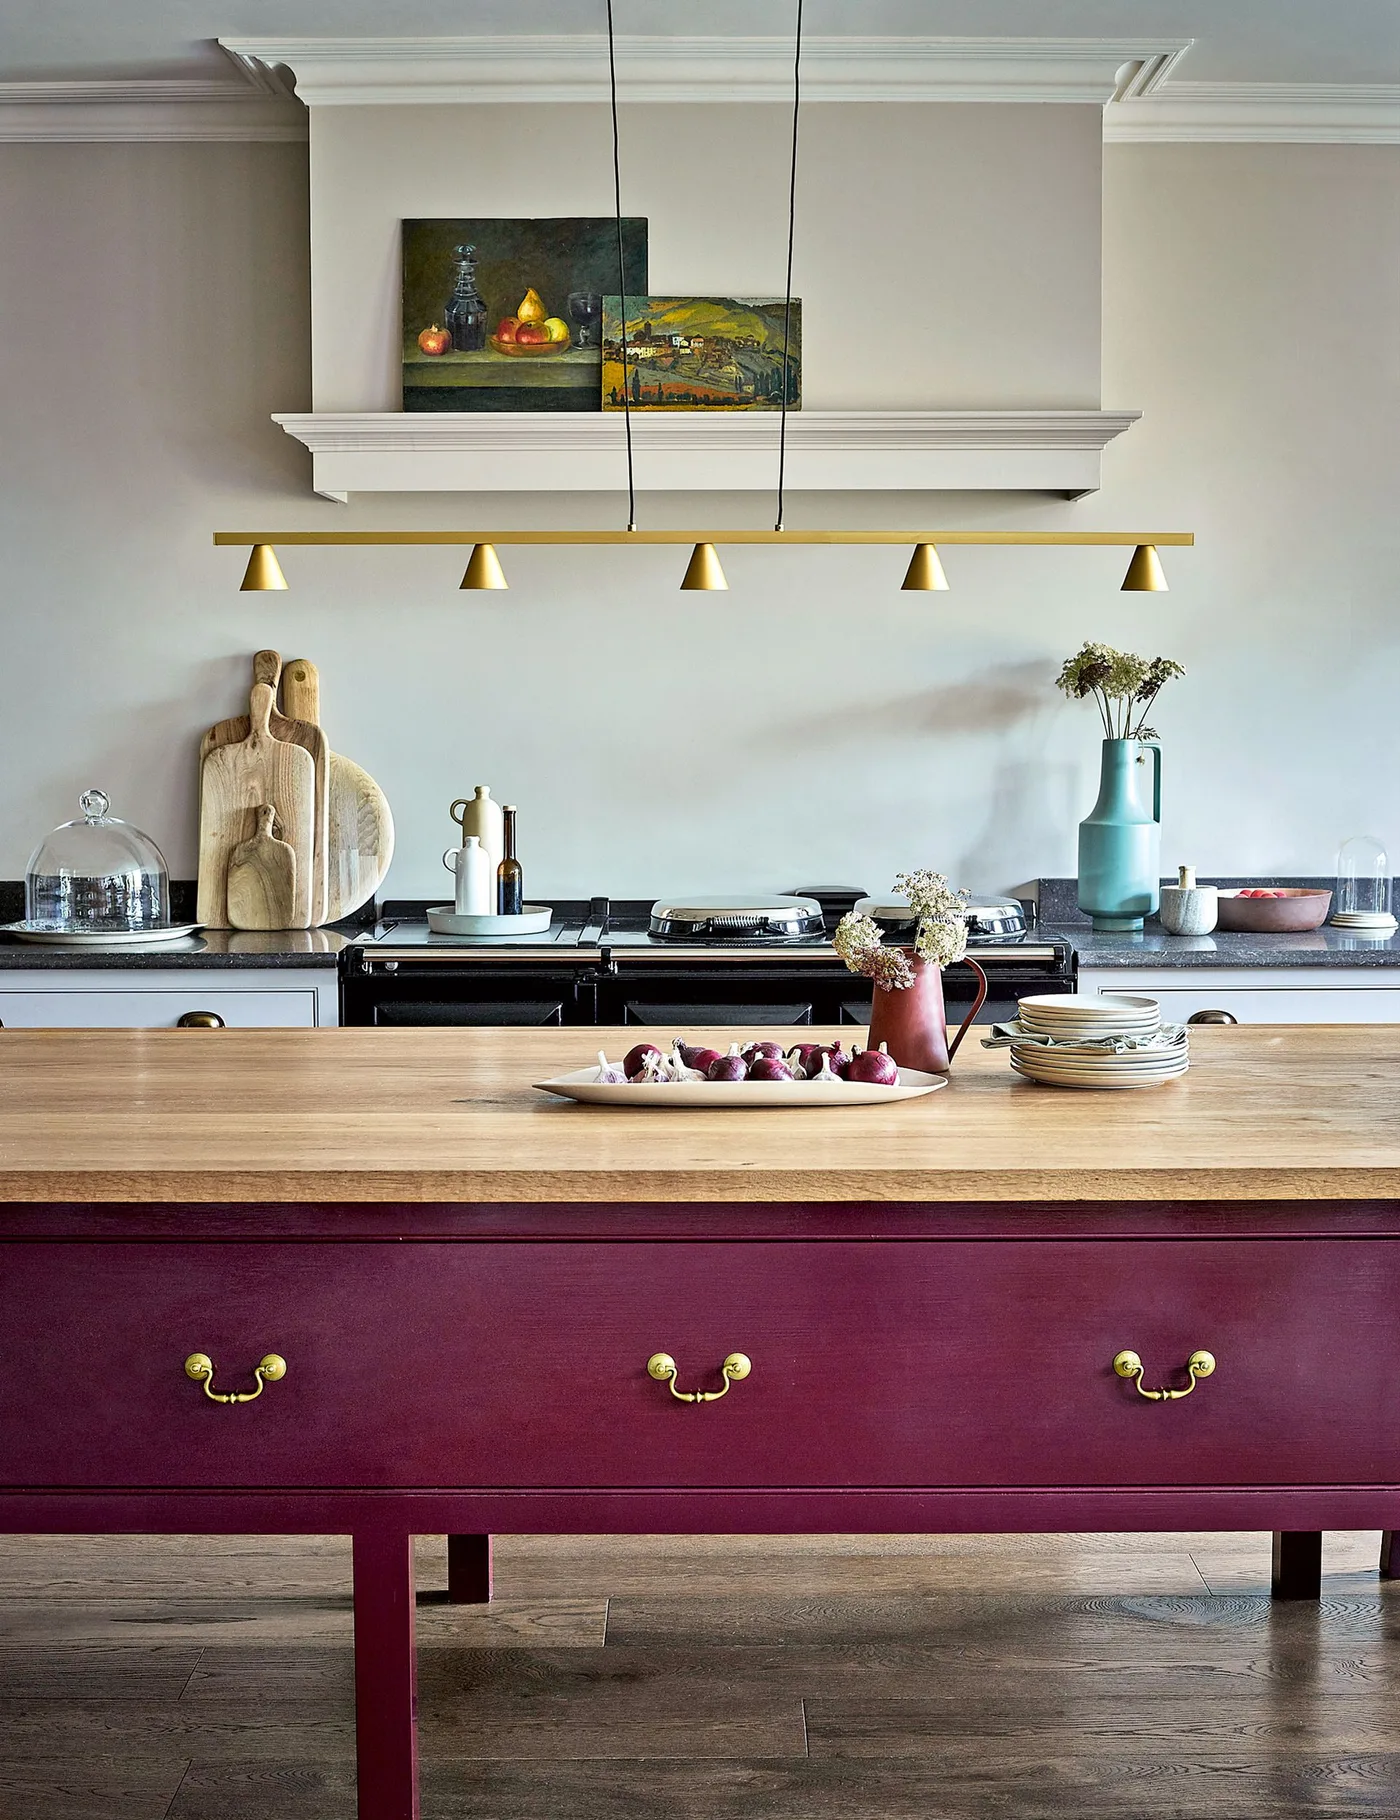
A purple island makes the strongest color statement in this kitchen, with its wooden top bringing a warmer surface above. The pale cooking wall keeps the backdrop quieter, while a narrow linear light adds a simpler element across the room. Small pictures above the cooker introduce a collected detail without repeating the island color on every cabinet.
Test a richer cabinet color on a sample large enough to compare with the floor and working surfaces. Keep the island top useful for preparation and serving before arranging decorative pieces. Follow appliance clearances around the cooking wall, and make sure any art or display position can be maintained without exposing it to unsuitable heat, grease or moisture.
PART 03
Make lighting, seating and storage work together
IDEA 11 / 20
Soften an island with a fitted fabric front
 SaveSupport Non AI Creator
Image credit: Charlotte Crosland Interiors / Radu Palicia
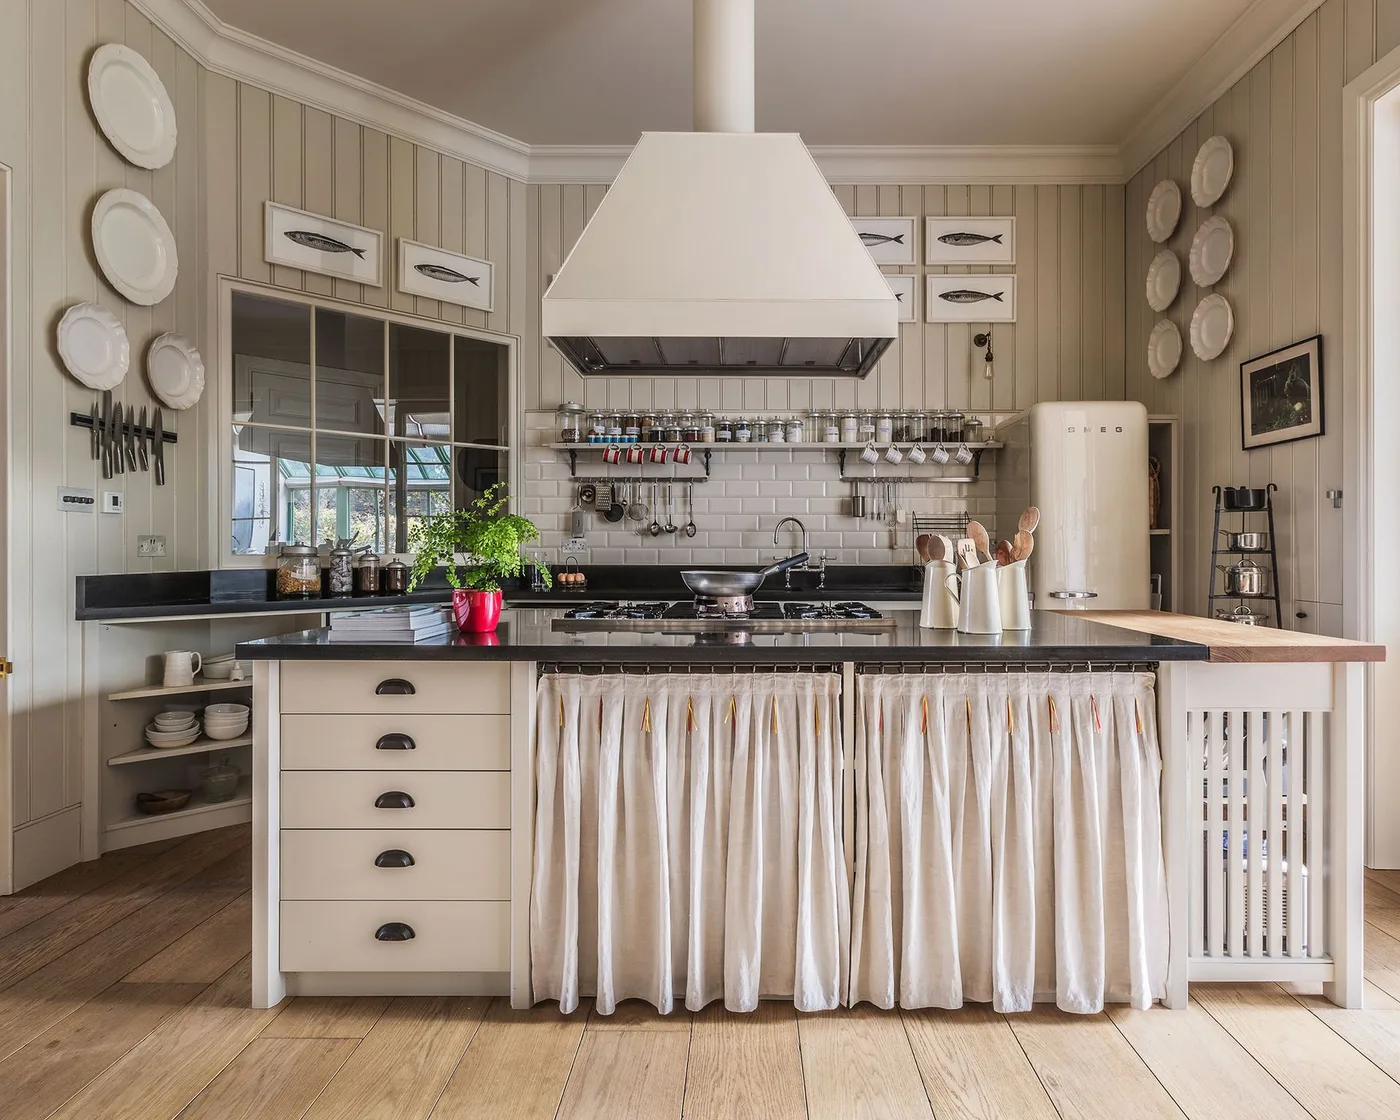
A fabric front softens the center of this kitchen beside more structured drawers and paneled walls. The white hood gives the cooking area a clear geometric shape, with framed fish pictures and plates adding familiar decoration around it. The gathered cloth contributes texture at a lower level rather than introducing another strong cabinet color into the room.
Use a fabric front only where it stays clear of heat sources and moving appliance parts. Choose a washable cloth and a secure fitting that allows access to the storage behind it. Check the cabinet contents and the route around the island, and retain useful task lighting beneath or around the hood so the decorative softness does not compromise cooking visibility.
IDEA 12 / 20
Fit dining beside a darker working kitchen
 SaveSupport Non AI Creator
Image credit: Polly Eltes/Future
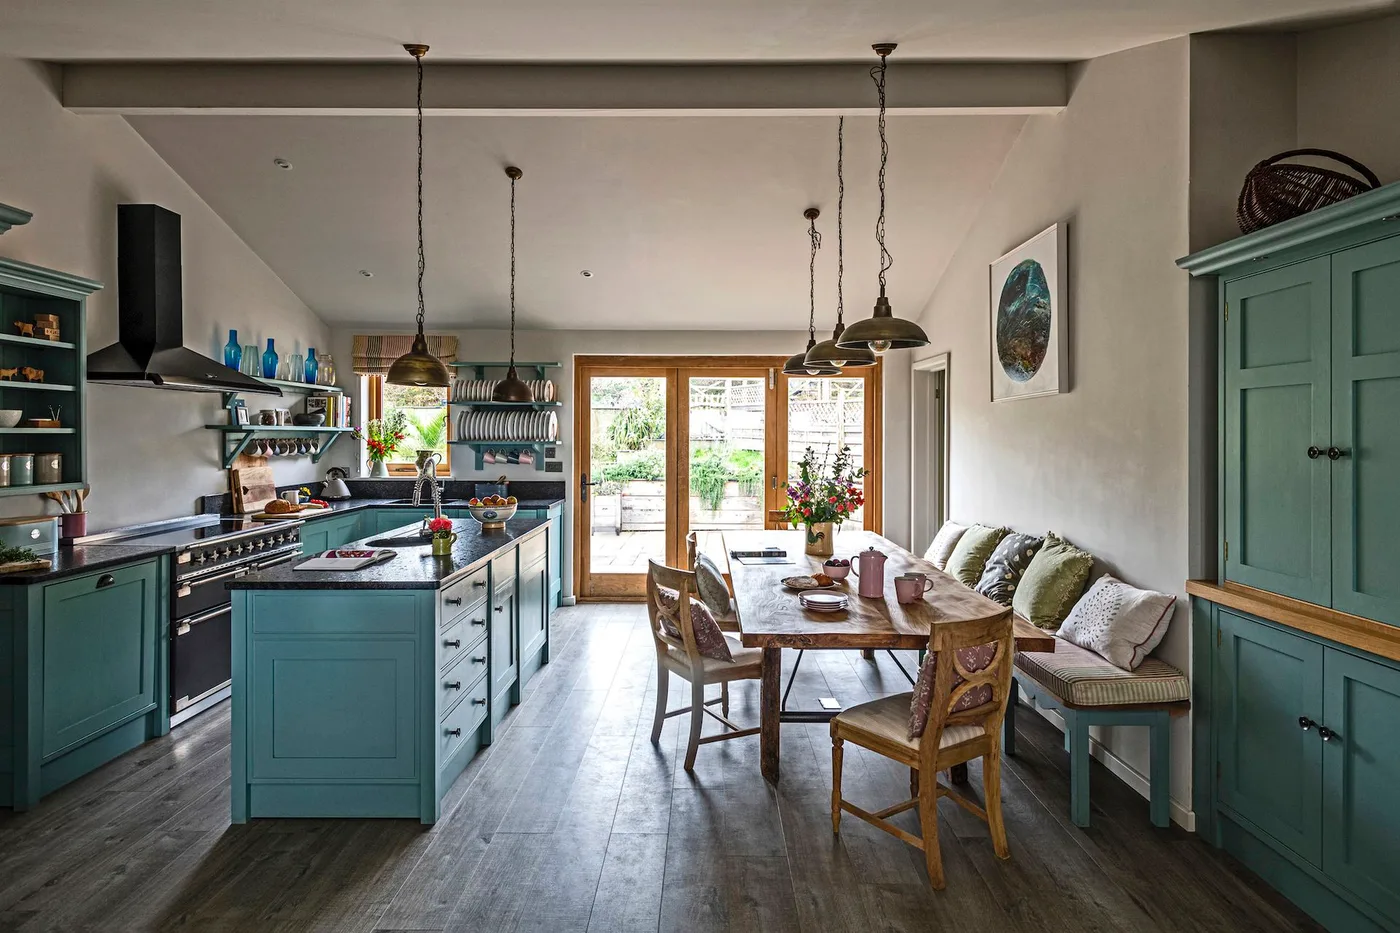
Teal cabinets bring color to both sides of this kitchen, while the wooden dining table creates a warmer gathering point alongside them. A cushioned bench sits against the wall, with individual chairs facing it. Garden doors lighten the far end, and the island and table remain distinct pieces rather than combining every function into one large central surface.
Check movement between the island, occupied chairs and garden doors before copying this arrangement. A wall bench can suit regular meals, but consider how people enter and leave the inner seats. Choose covers with care instructions that match daily use, and keep dining furniture from blocking appliance access or the route needed when someone is preparing food.
IDEA 13 / 20
Combine a dark hood with warmer exposed texture
 SaveSupport Non AI Creator
Image credit: Harvey Jones Kitchens
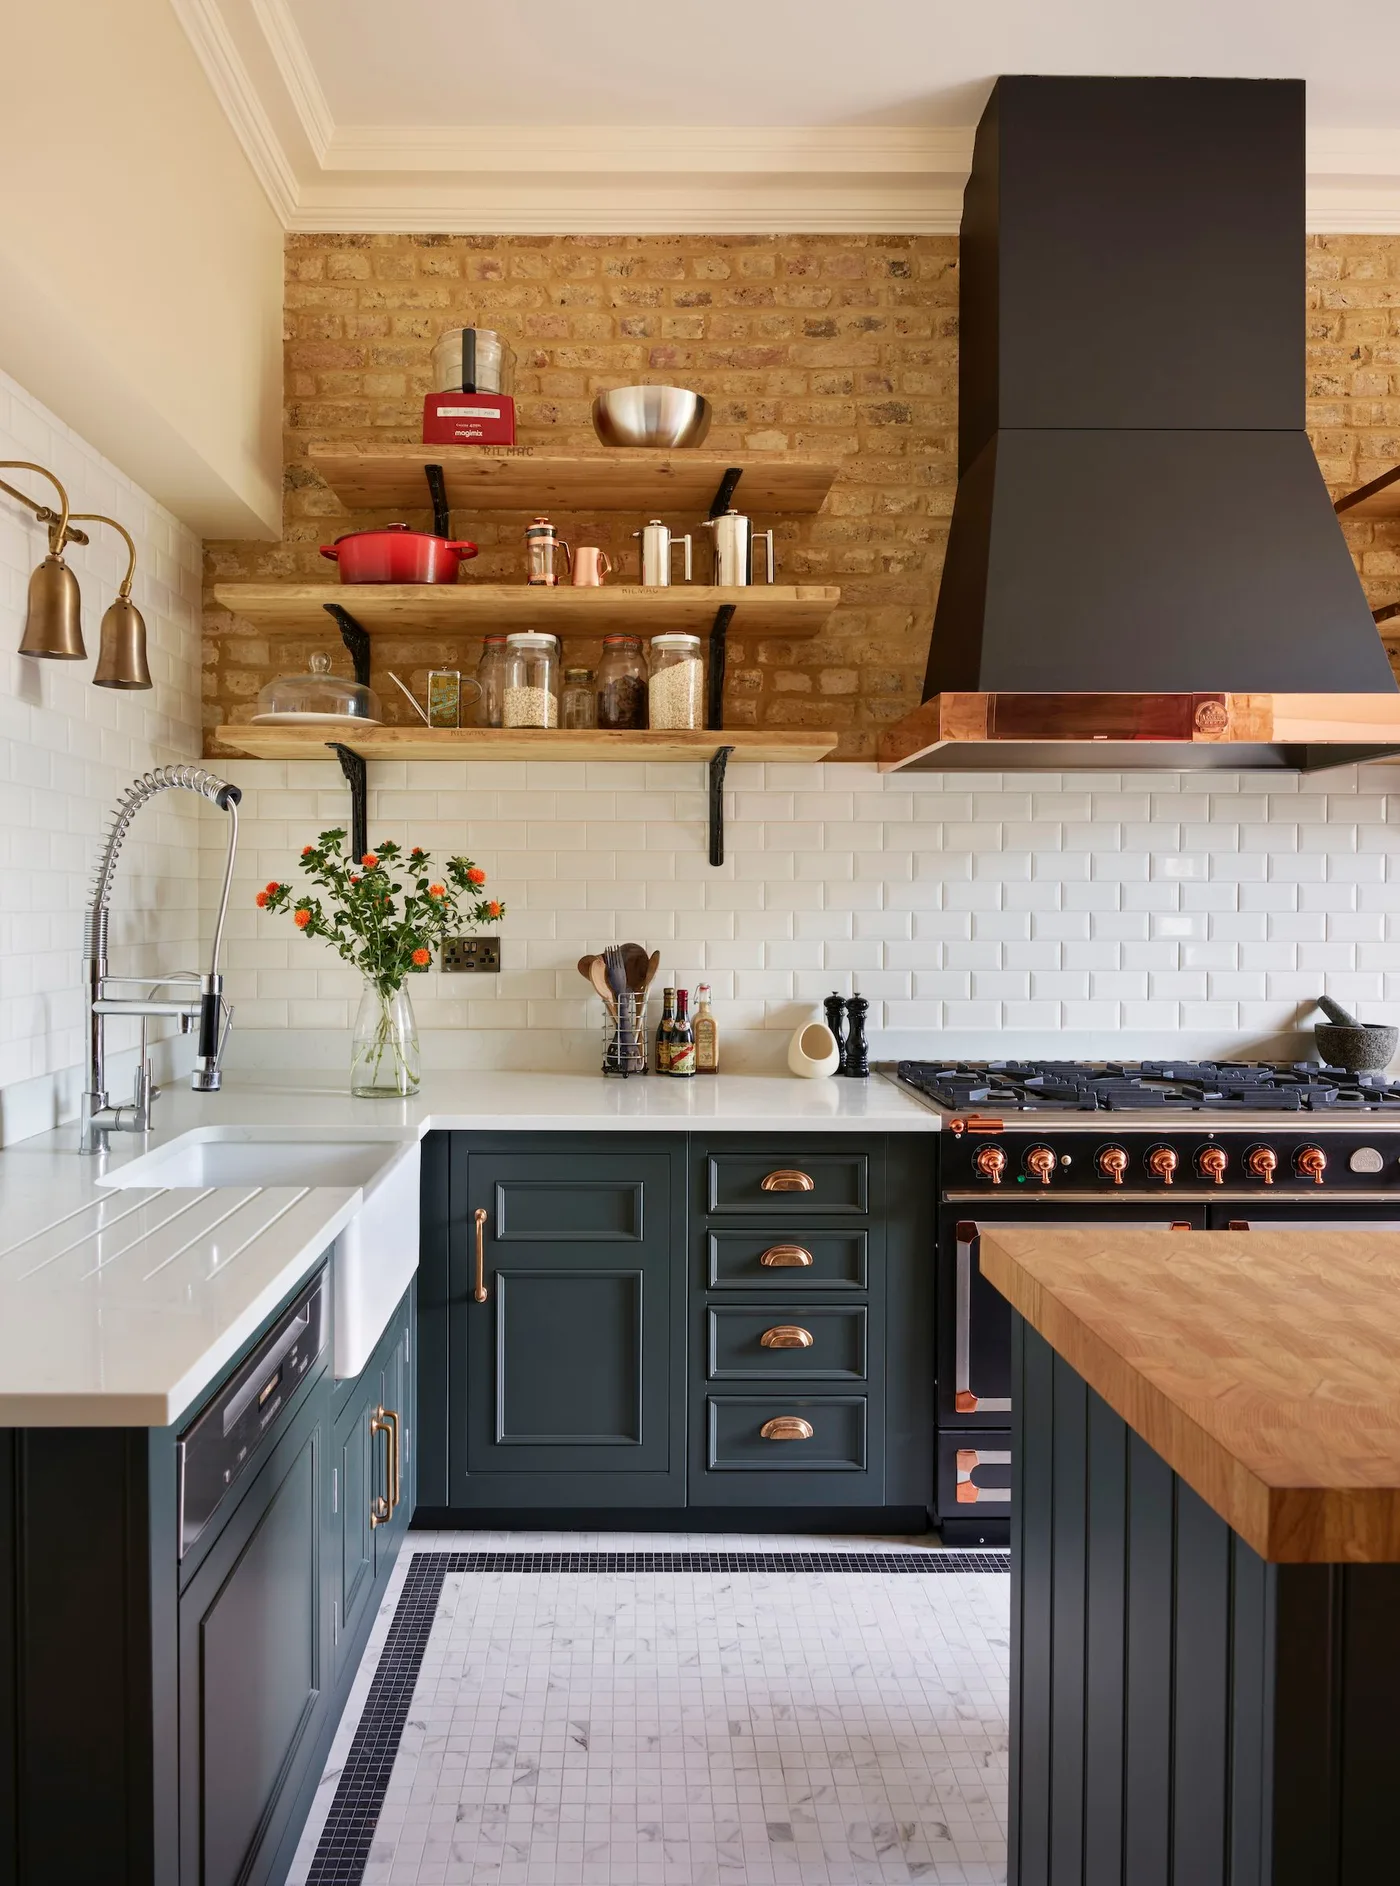
A tall black hood gives this cooking corner a contemporary outline against the warmer brick behind. Wooden shelves carry jars and dishes, while dark blue cabinet fronts keep the lower section grounded. White tile and the pale sink introduce lighter areas at the working level, preventing the darker hood and cabinetry from dominating every visible surface.
Check the suitability and cleaning needs of each wall finish around cooking and washing. Keep shelf contents outside required heat clearances and place frequently used pieces within safe reach. Compare the hood proportions with the actual extraction requirements, and leave room beside the sink for daily tasks instead of filling the counter with display objects.
IDEA 14 / 20
Choose stools that repeat the warmer furniture tone
 SaveSupport Non AI Creator
Image credit: Amtico
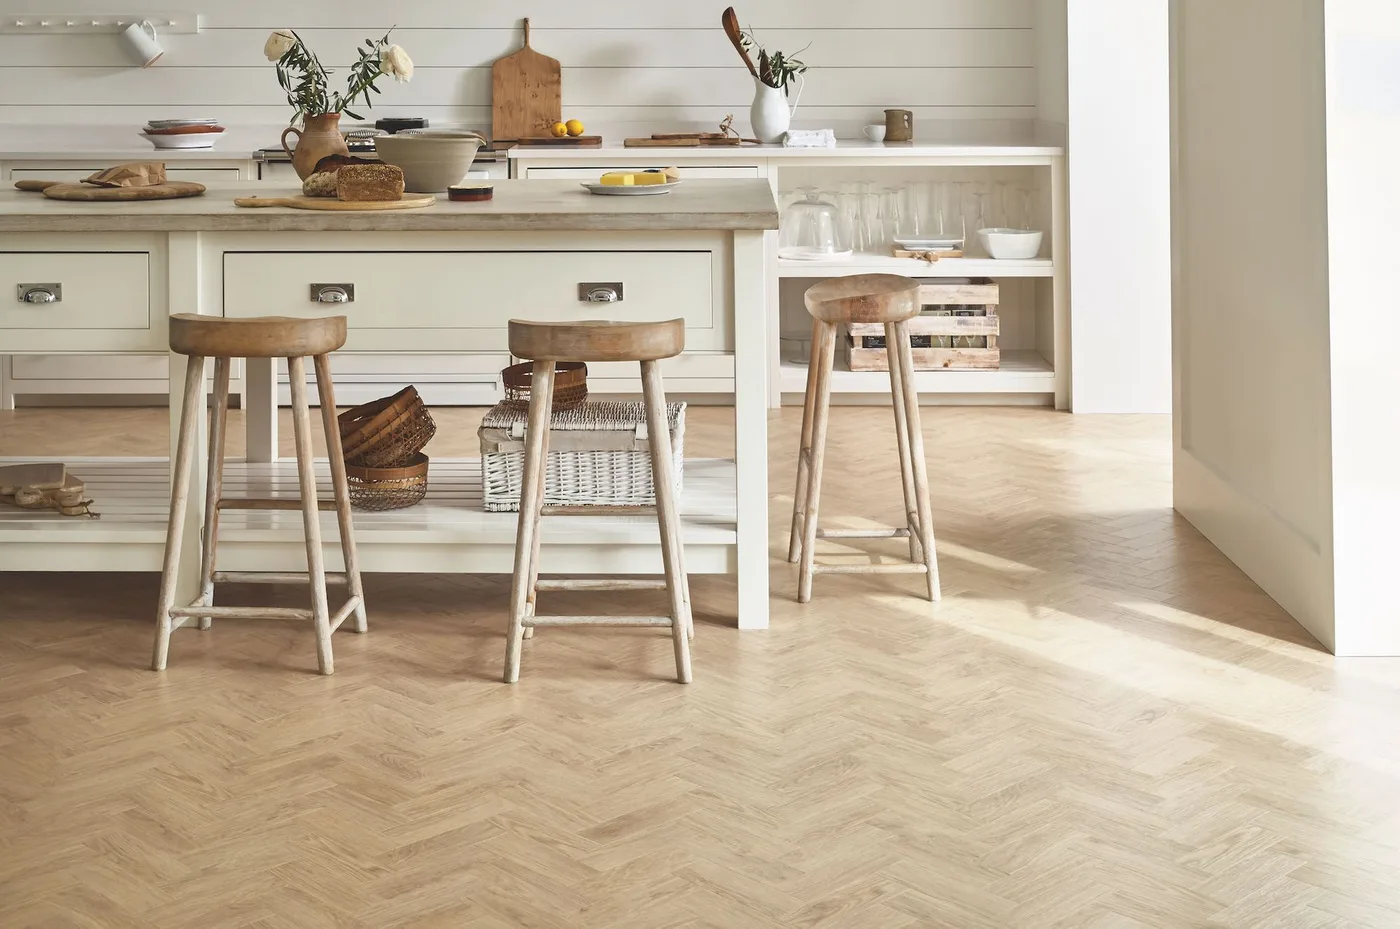
Three wooden stools provide warmth beside this pale island, with their rounded seats giving the seating edge a softer outline. Open storage below holds baskets and dishes, keeping some everyday belongings visible. The patterned floor adds movement beneath a comparatively quiet cabinet arrangement, so the room gains detail without needing a stronger color across the working surfaces.
Check the stool height against the actual counter and allow useful space for getting on and off each seat. Choose stable seating suited to the people using it, and keep the open storage from projecting into leg space. Follow the floor finish guidance for kitchen spills, and test how easily baskets can be removed when the stools are occupied.
IDEA 15 / 20
Keep patterned seating within a calmer cabinet palette
 SaveSupport Non AI Creator
Image credit: Jojo Bradley Interiors
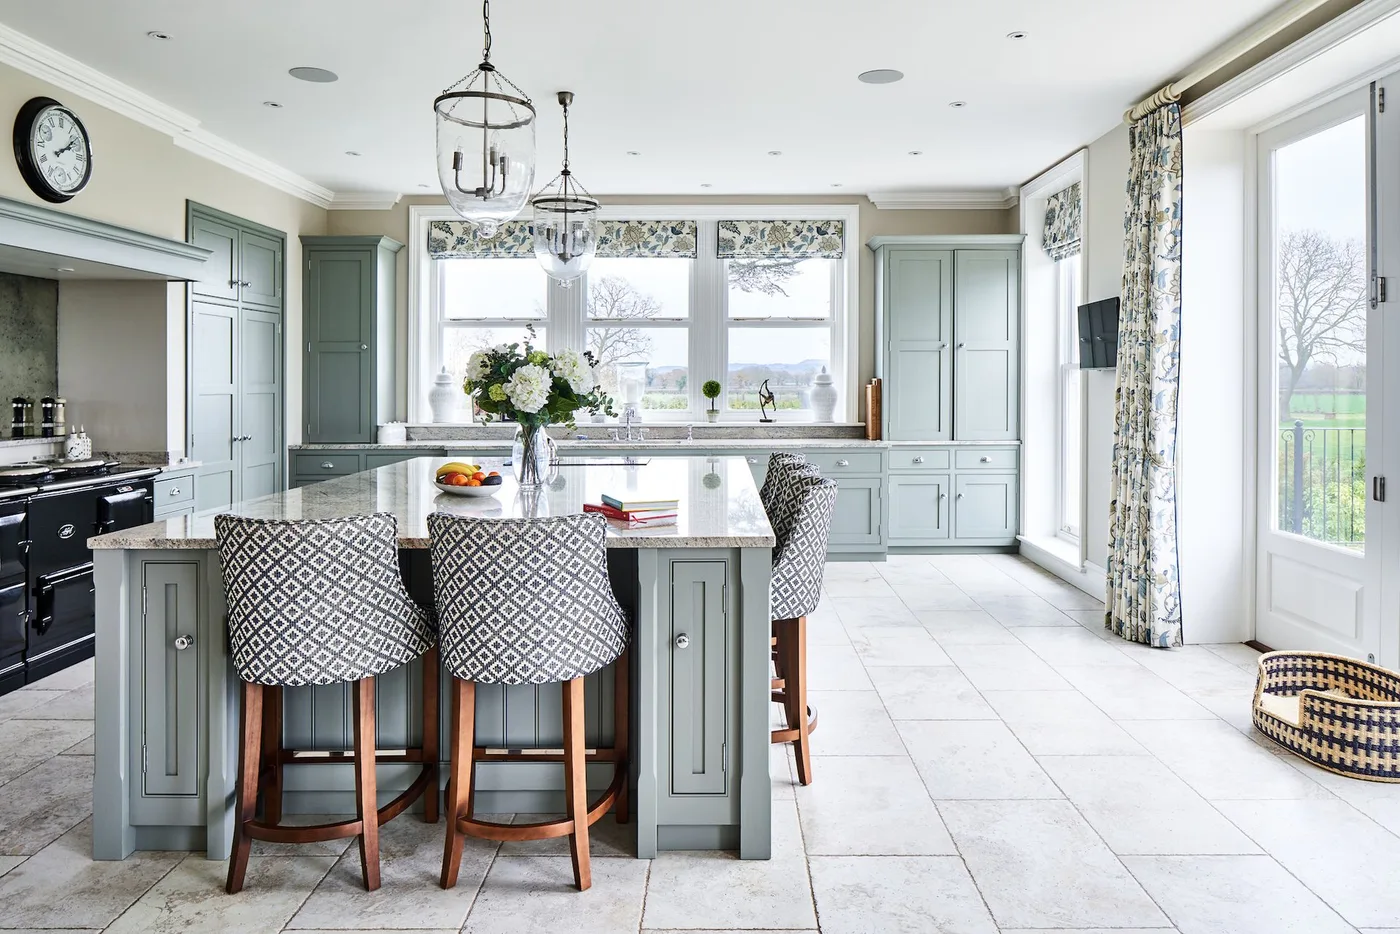
Pale green cabinets carry the color around this kitchen, while patterned upholstered stools give the island a more furnished feel. Floral window treatments introduce another soft detail above the light floor. The cabinet palette remains consistent across the room, helping the different textile patterns sit within a quieter background instead of competing with several additional furniture colors.
Compare textile samples together in the room before choosing both seating and window treatments. Check upholstery cleaning requirements for daily kitchen use, especially where food is served. Leave a comfortable route behind occupied stools and retain access to the surrounding storage, then assess the island lighting for preparation as well as the atmosphere created by the decorative pendants.
PART 04
Choose details that support everyday cooking
IDEA 16 / 20
Put everyday dishes behind textured glazing
 SaveSupport Non AI Creator
Image credit: Herringbone Kitchens
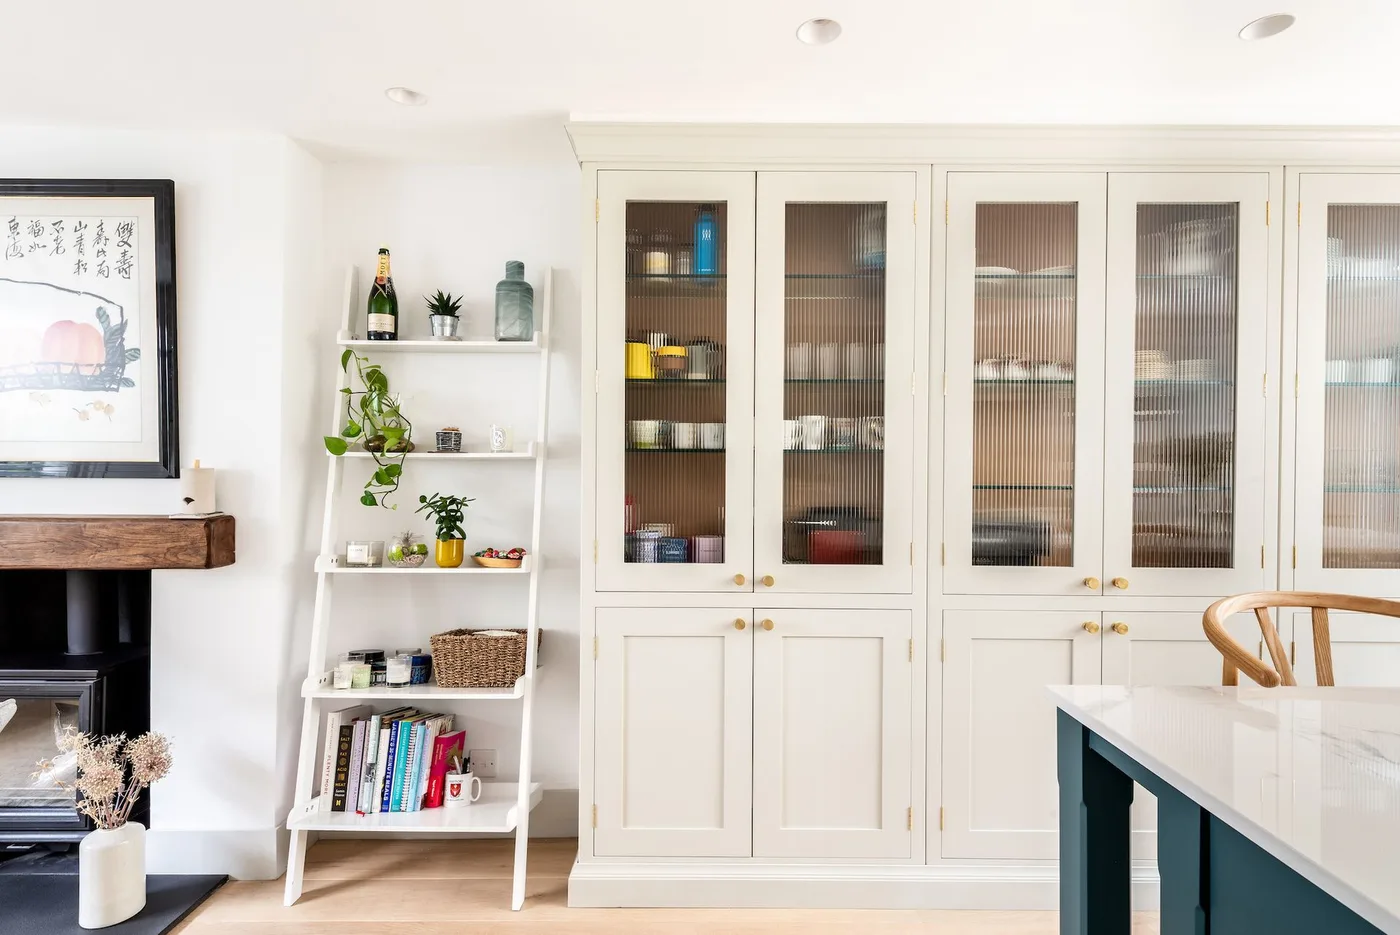
Textured glazing lets the dishes contribute to this storage wall while softening the view of individual pieces. Pale framed doors keep the cabinets connected with the room, and warmer interiors provide a little contrast behind the glass. A narrow open shelf adds a different storage edge, with the dark island nearby grounding the lighter arrangement.
Arrange glazed storage around belongings you use and can reach safely, putting heavier dishes at suitable lower levels. Check shelf capacity and leave space for doors to open with the island in use. Keep narrow open shelves for items that fit securely without projecting into a route, and follow the glazing instructions when cleaning both the visible fronts and cabinet interiors.
IDEA 17 / 20
Let a curved island soften strong overhead lines
 SaveSupport Non AI Creator
Image credit: Polly Eltes/Future
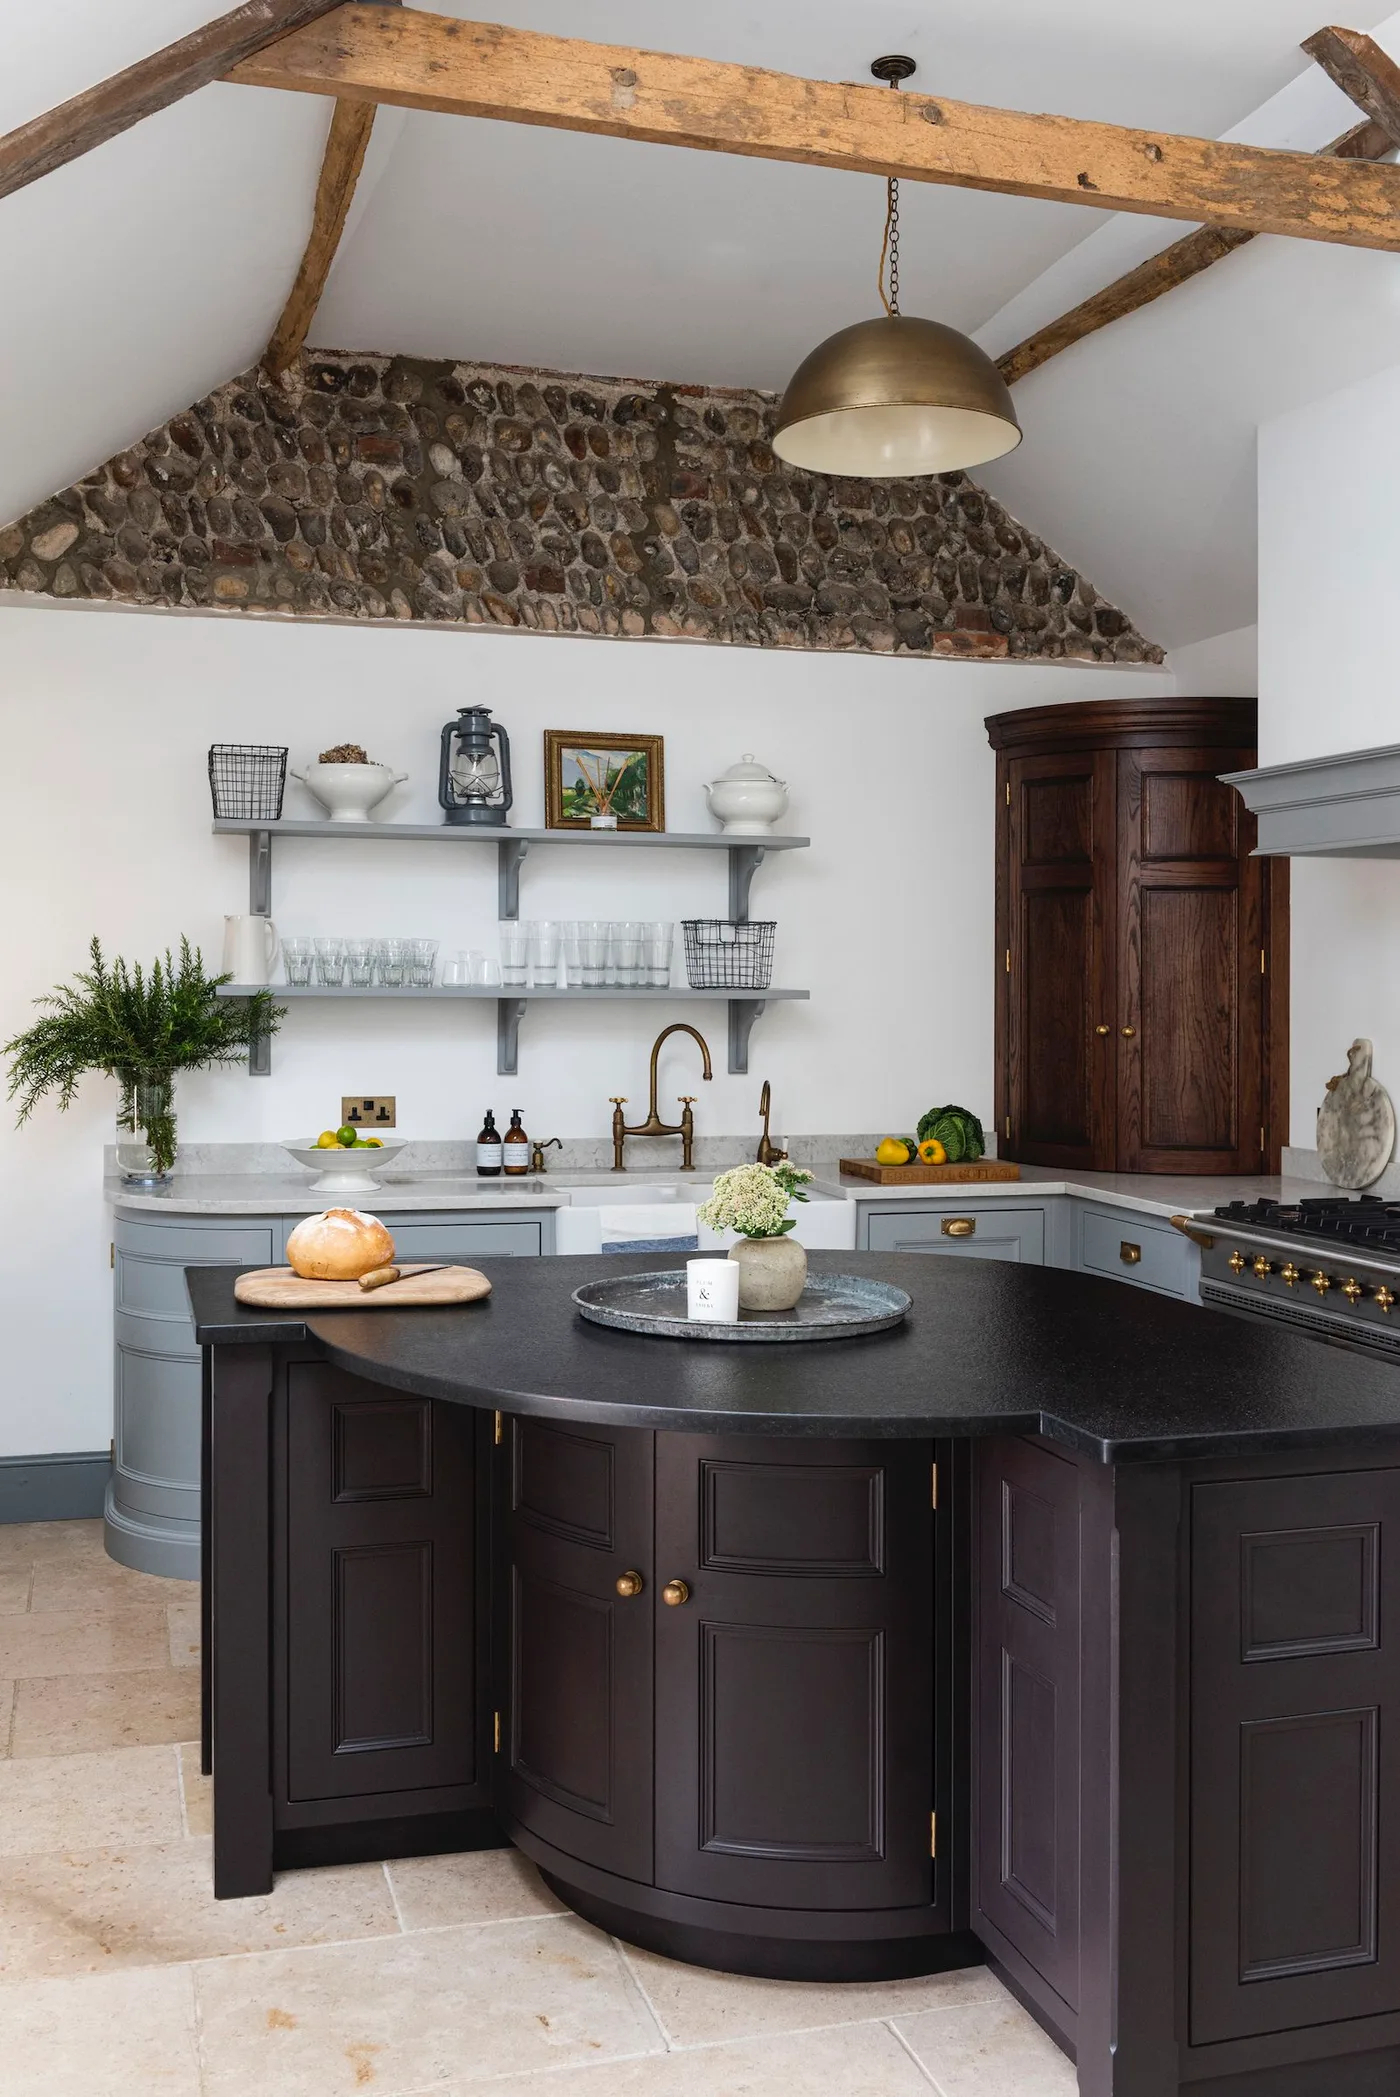
The rounded dark island softens the stronger lines of the beams above this kitchen. Gray perimeter cabinets keep the working side lighter, while exposed stone adds texture high on the wall. A large hanging light brings another rounded shape into view, connecting visually with the island without making the entire room depend on one repeated color.
Check the island shape against real storage needs and the route around its curved edge. Confirm that drawers and appliance doors can open without narrowing that route. Treat exposed surfaces according to their actual condition and cleaning requirements, and consult a qualified professional before altering beams or walls; the photograph cannot establish which elements carry structural loads.
IDEA 18 / 20
Use simpler pendants beside exposed beams
 SaveSupport Non AI Creator
Image credit: Herringbone Kitchens
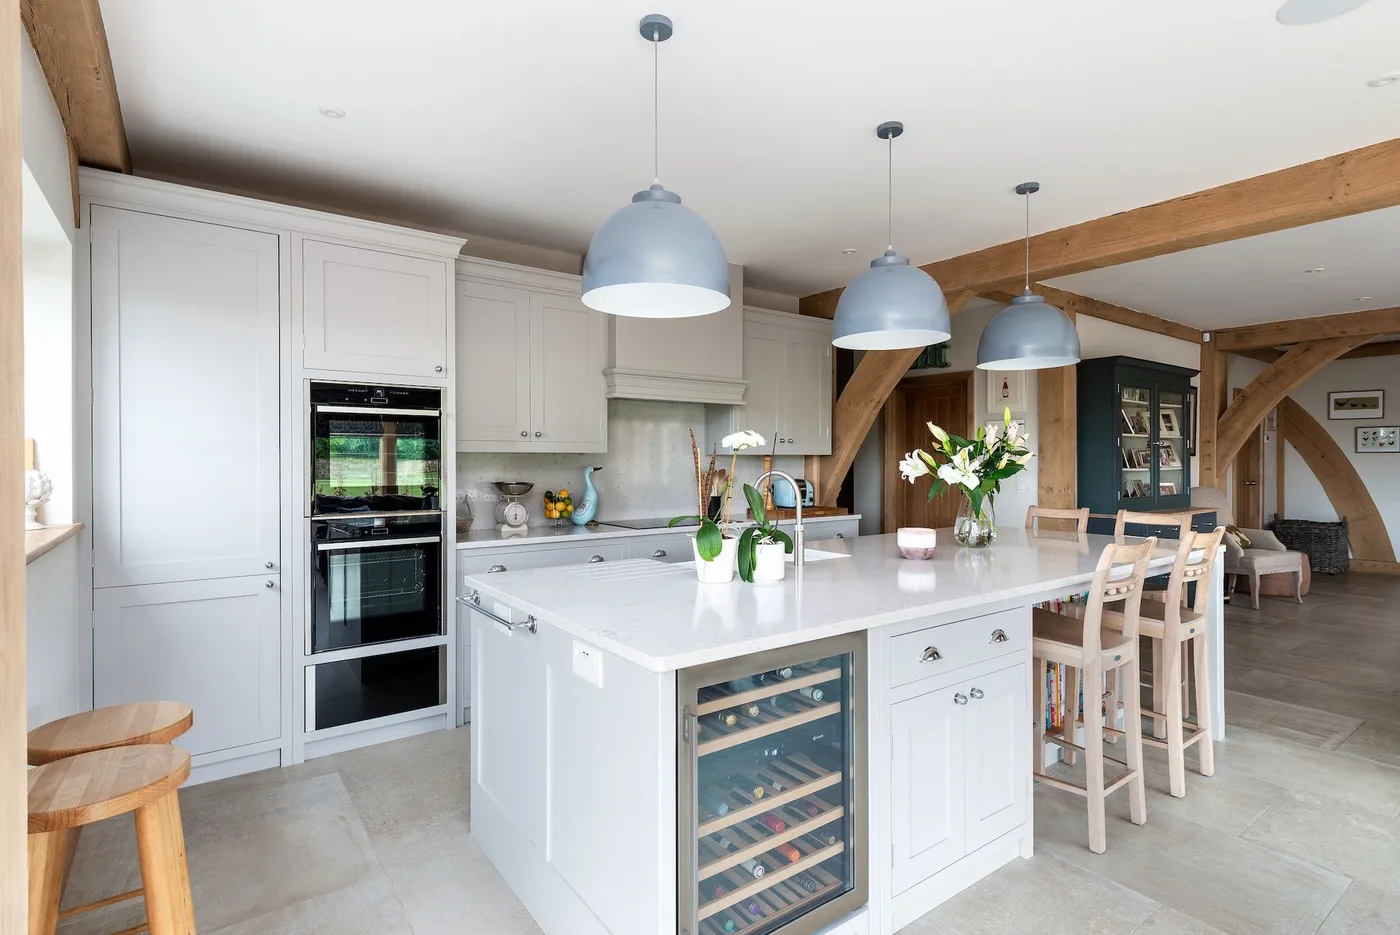
Pale blue dome pendants add color to this predominantly white kitchen without competing with the exposed beams. The island combines a working top with stools along one edge, while fitted ovens keep another task in the surrounding cabinetry. The simpler light shapes give the overhead arrangement a more contemporary feel against the stronger wooden structure.
Plan pendant positions around the actual island and the lighting needed on its working surface. Check access to the ovens with their doors open and keep the seating route clear. Choose stools that suit the counter height and daily users, and compare light finishes in daylight and after dark before relying on the photographed color to predict the effect in your home.
IDEA 19 / 20
Bring useful task light to a paneled corner
 SaveSupport Non AI Creator
Image credit: Dan Duchars/Future
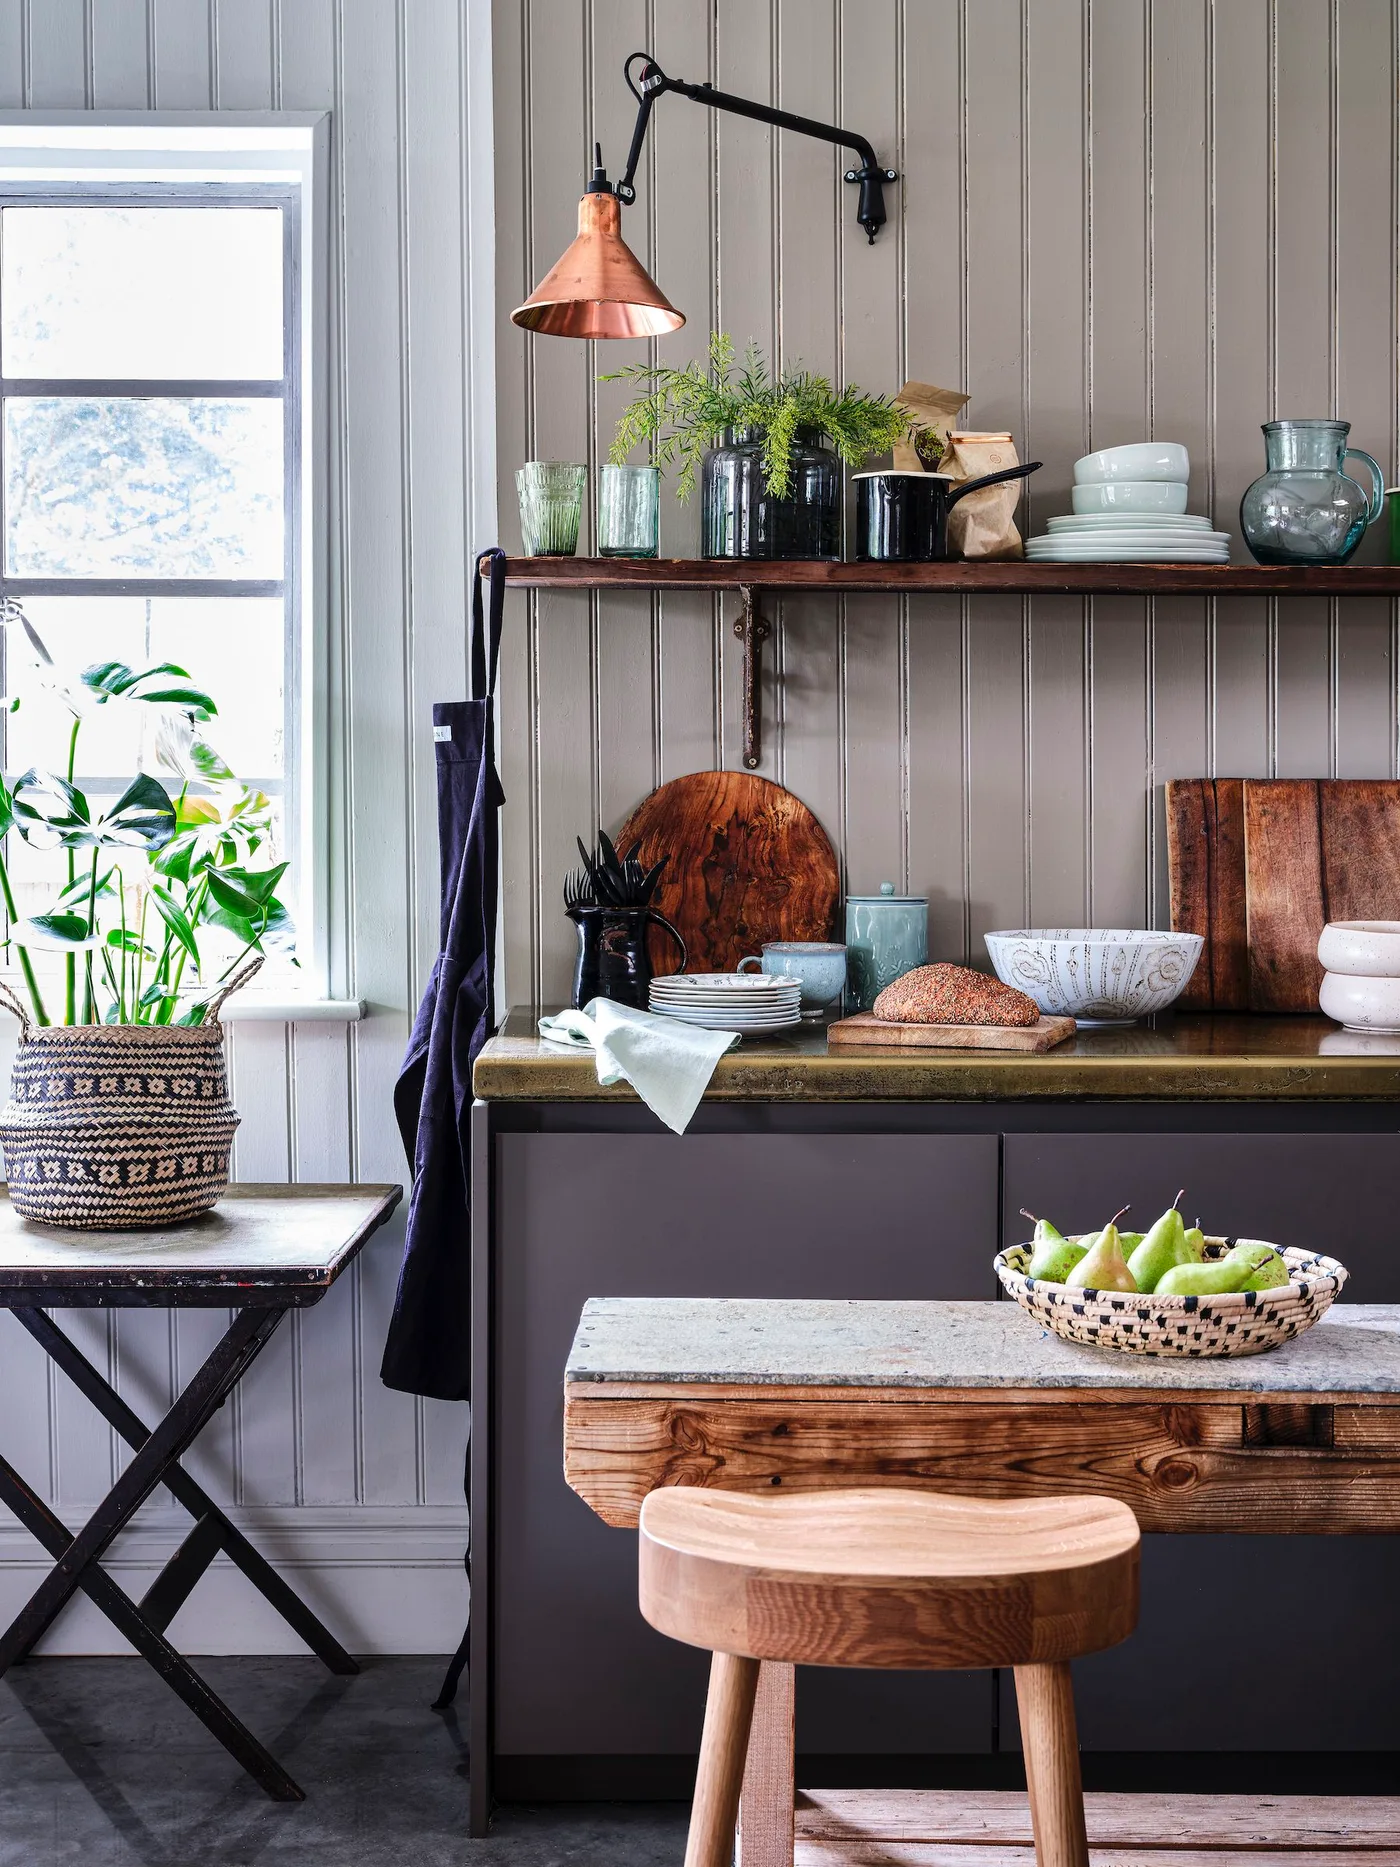
A copper-colored adjustable wall light brings a more contemporary fitting to this paneled kitchen corner. The wooden shelf holds dishes and smaller containers, with warmer boards below adding another furniture tone. A compact wooden surface in front provides an extra working or serving position, while the gray wall keeps the varied objects connected within one background.
Check that an adjustable fitting can illuminate the intended task without interfering with shelf contents. Have electrical work completed appropriately and confirm suitability for the location. Keep daily dishes within comfortable reach, secure the shelf for its intended load, and avoid crowding the compact surface if it is needed for preparation rather than occasional decorative display.
IDEA 20 / 20
Use a patterned blind above practical basket storage
 SaveSupport Non AI Creator
Image credit: Polly Eltes/Future
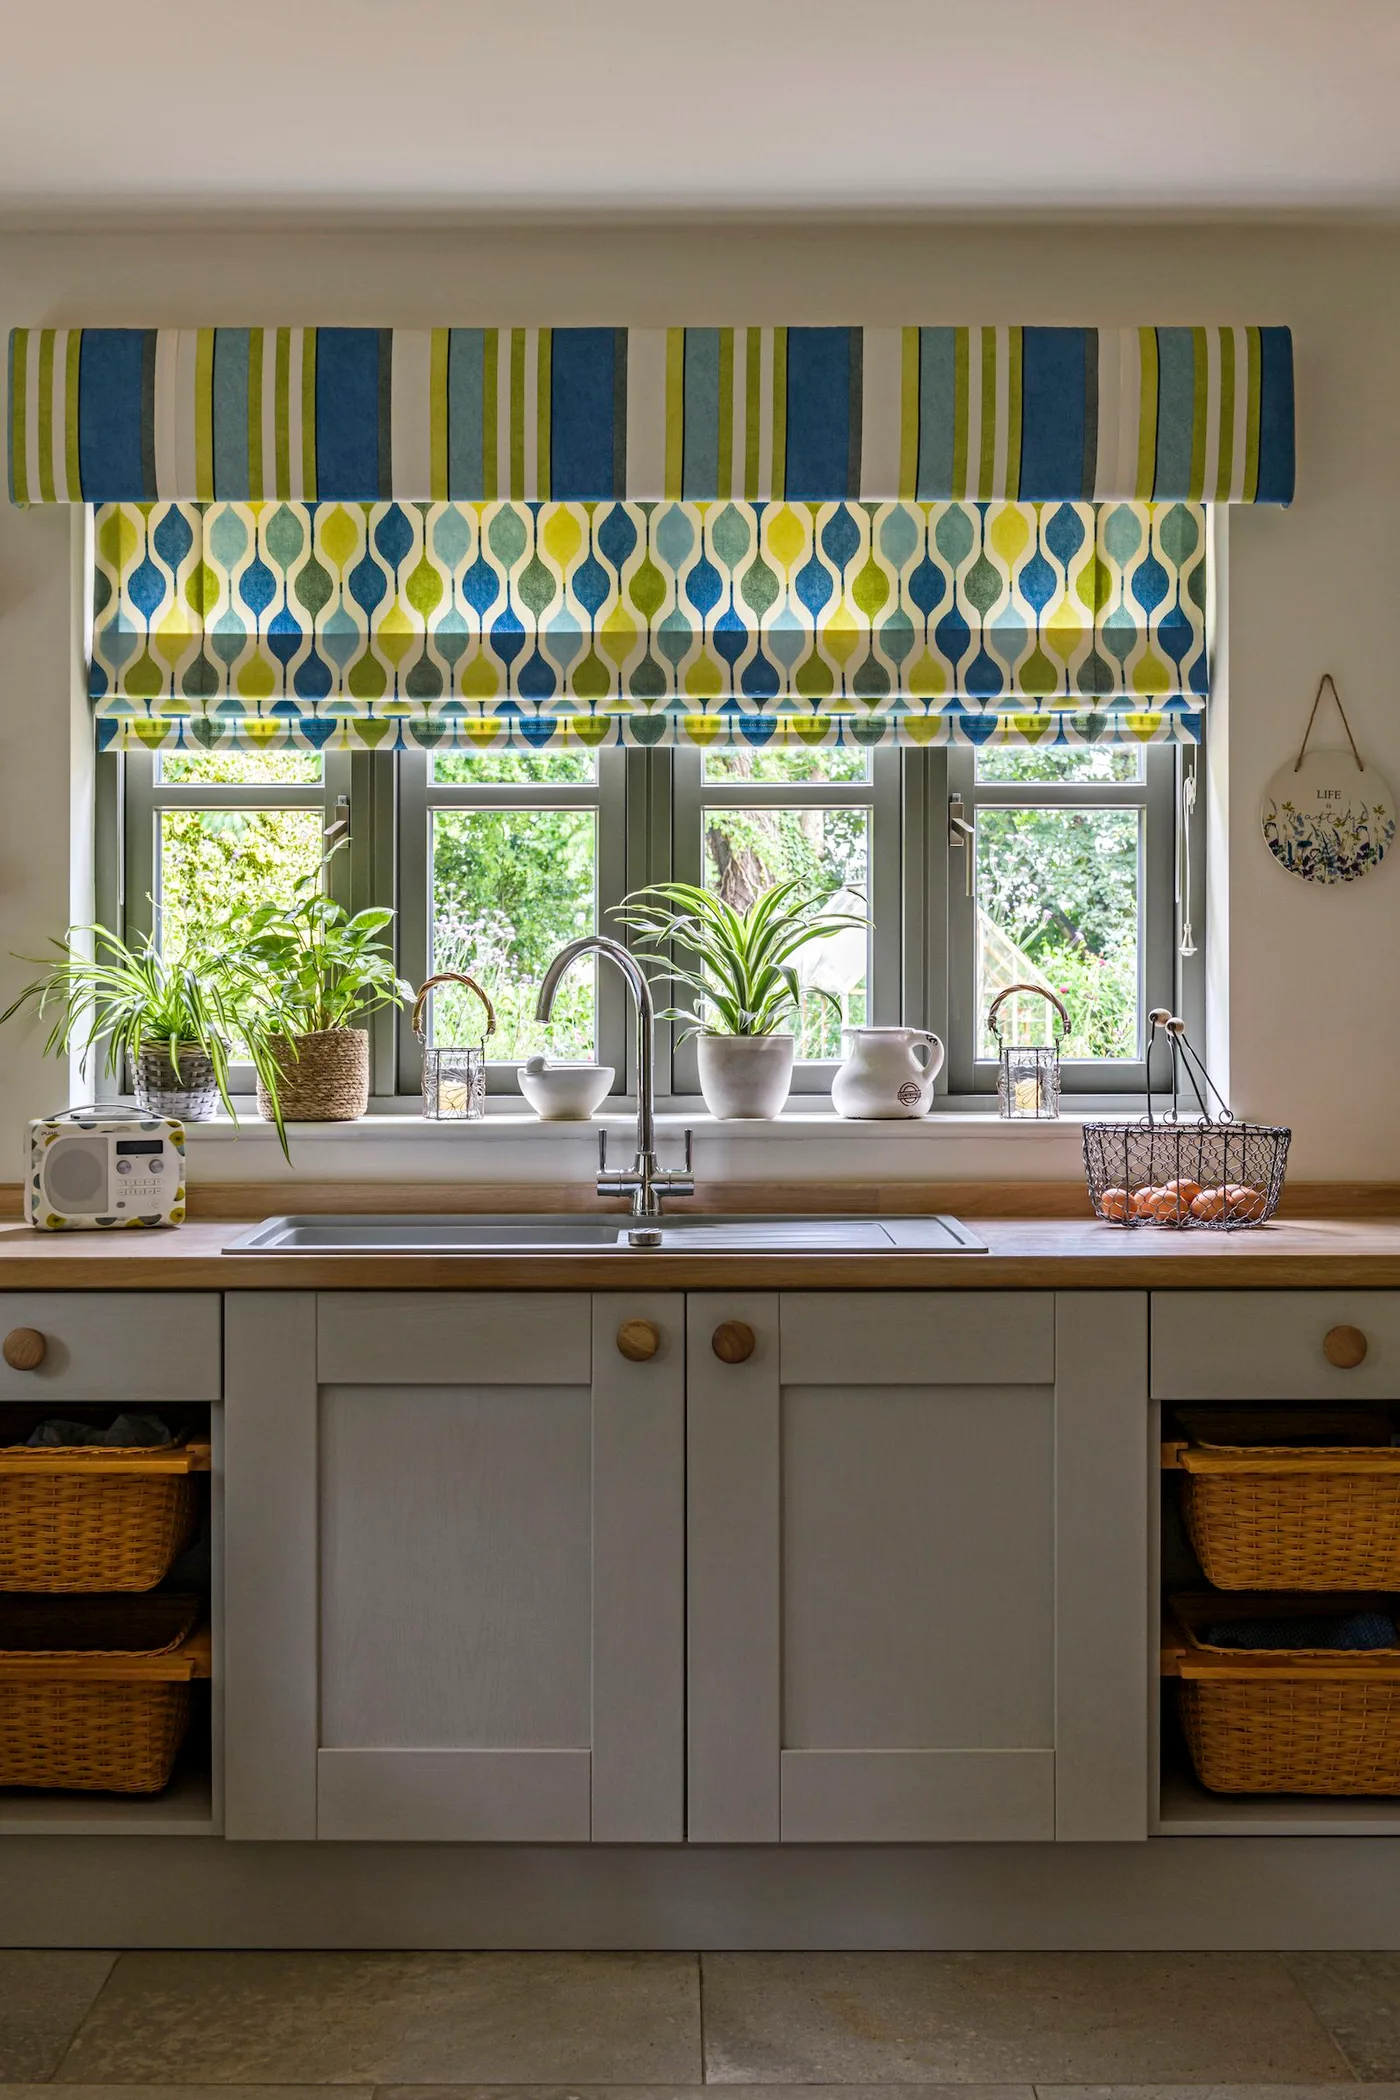
A blue and green blind gives this washing corner its strongest pattern, with gray cabinet fronts keeping the lower part quieter. The wooden counter adds warmth around the sink, while baskets occupy open shelves on either side. Plants soften the window edge, although their positions still need to leave the blind, tap and window comfortable to operate.
Choose a window treatment that suits the moisture and cleaning conditions near the sink. Keep plants and containers from obstructing the tap or window handles, and follow the counter finish guidance around splashes. Use baskets for belongings that can tolerate their location and be retrieved easily, rather than storing sensitive items where they may receive regular water exposure.
BRING IT ALL TOGETHER
Build the room around the tasks you repeat
Use the farmhouse details to soften a working kitchen, then check the layout with doors open and seating occupied. An island, table or display shelf earns its place when it makes the room more useful. Keep preparation space clear and resist filling every visible surface simply because the photograph includes decorative objects.
Compare cabinet and wall samples beside your actual floor and countertop. Choose lighting for cooking as well as atmosphere, and check cleaning instructions before selecting textured or patterned finishes. A contemporary farmhouse kitchen can feel collected and welcoming while keeping the parts you touch, wash and use each day straightforward.