A mid-century modern kitchen feels strongest when its simple shapes work with the house. Wood grain, clear horizontal lines and a few sculptural details can give the room character without making everyday cooking more complicated. Start with the layout before shopping for retro accessories.
These photographs show contemporary kitchens and renovations with mid-century influences; they are not all original period interiors. Compare the cabinet proportions, lighting and color relationships, then adapt the details to your own storage, ventilation and cleaning needs.
PART 01
Give wood a clear supporting palette
IDEA 01 / 20
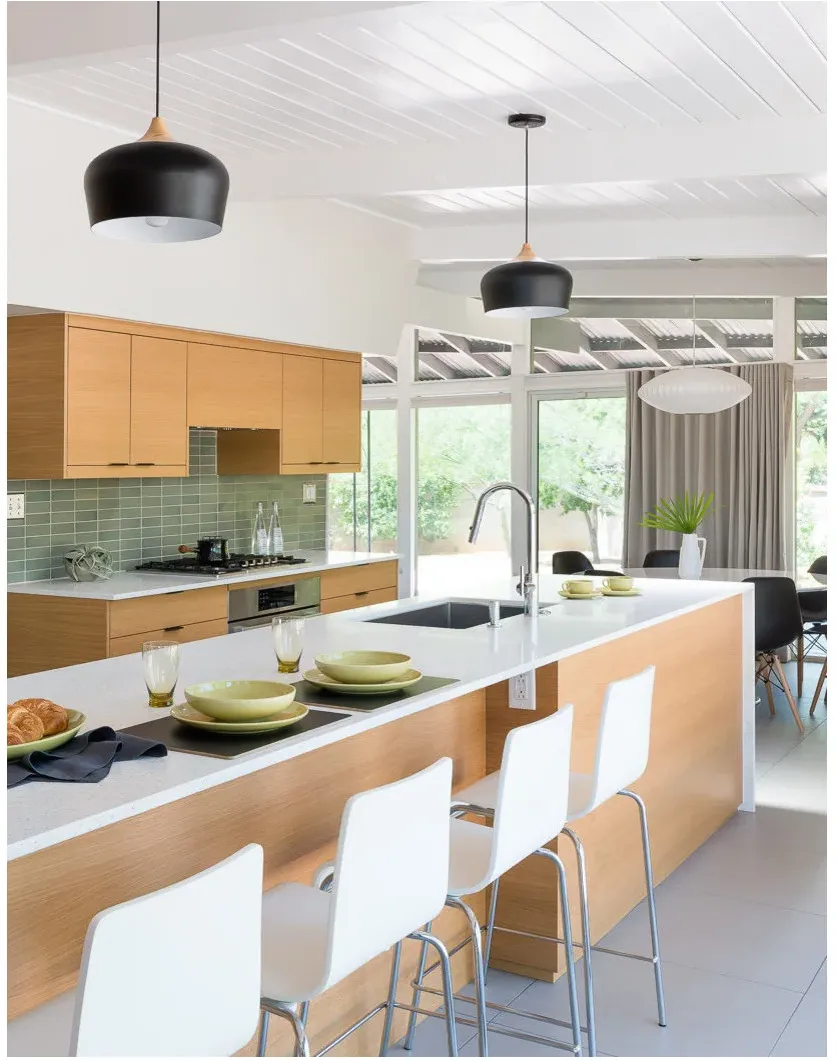
Pair Pale Wood with Muted Green Tile
 SaveSupport Non AI Creator
Image credit: Project: Prideaux Design (via Houzz)
Pale wood cabinetry gives this kitchen warmth without making the room dark. Muted green tiles sit behind the cooking surface, while white counters and stools keep the island light. Black pendants add a few strong outlines below the pale ceiling and exposed beams.
Compare the wood and green samples together before choosing either one. A muted tile can still change noticeably under evening light. Keep the counter edge and stool spacing practical for daily use, and plan task lighting separately from the decorative pendants above the island. Plan the cleanup area with the same care as the island; these above kitchen sink ideas compare windows, shelving and clear wall space.
IDEA 02 / 20
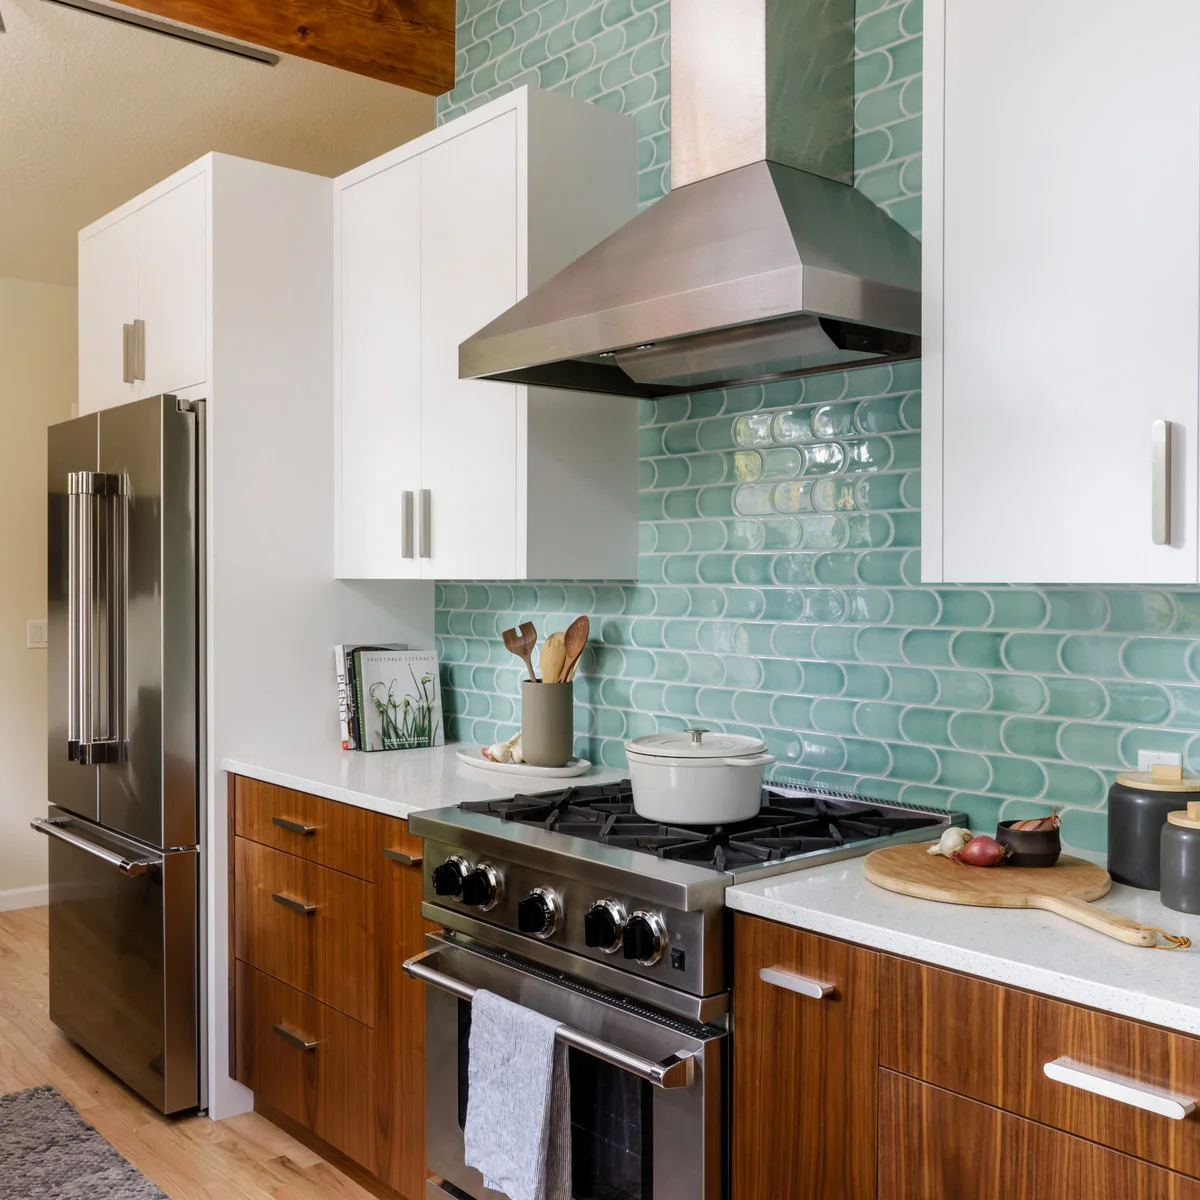
Use Curved Tile Beside Straight Cabinets
 SaveSupport Non AI Creator
Image credit: Project: Mosaik Design & Remodeling (via Houzz)
The curving tile pattern introduces movement between the straight cabinet fronts and the metal hood. Wood lower cabinets warm the otherwise pale surfaces, while simple handles keep the cabinetry quiet. Small countertop containers gather at the edges rather than covering the working area.
Choose a tile pattern you will enjoy across the whole backsplash, not just in a small sample. Check grout layout, cleaning access and compatibility with the cooking area. Keep strong curves concentrated on one surface if the rest of the room already has several competing shapes.
IDEA 03 / 20
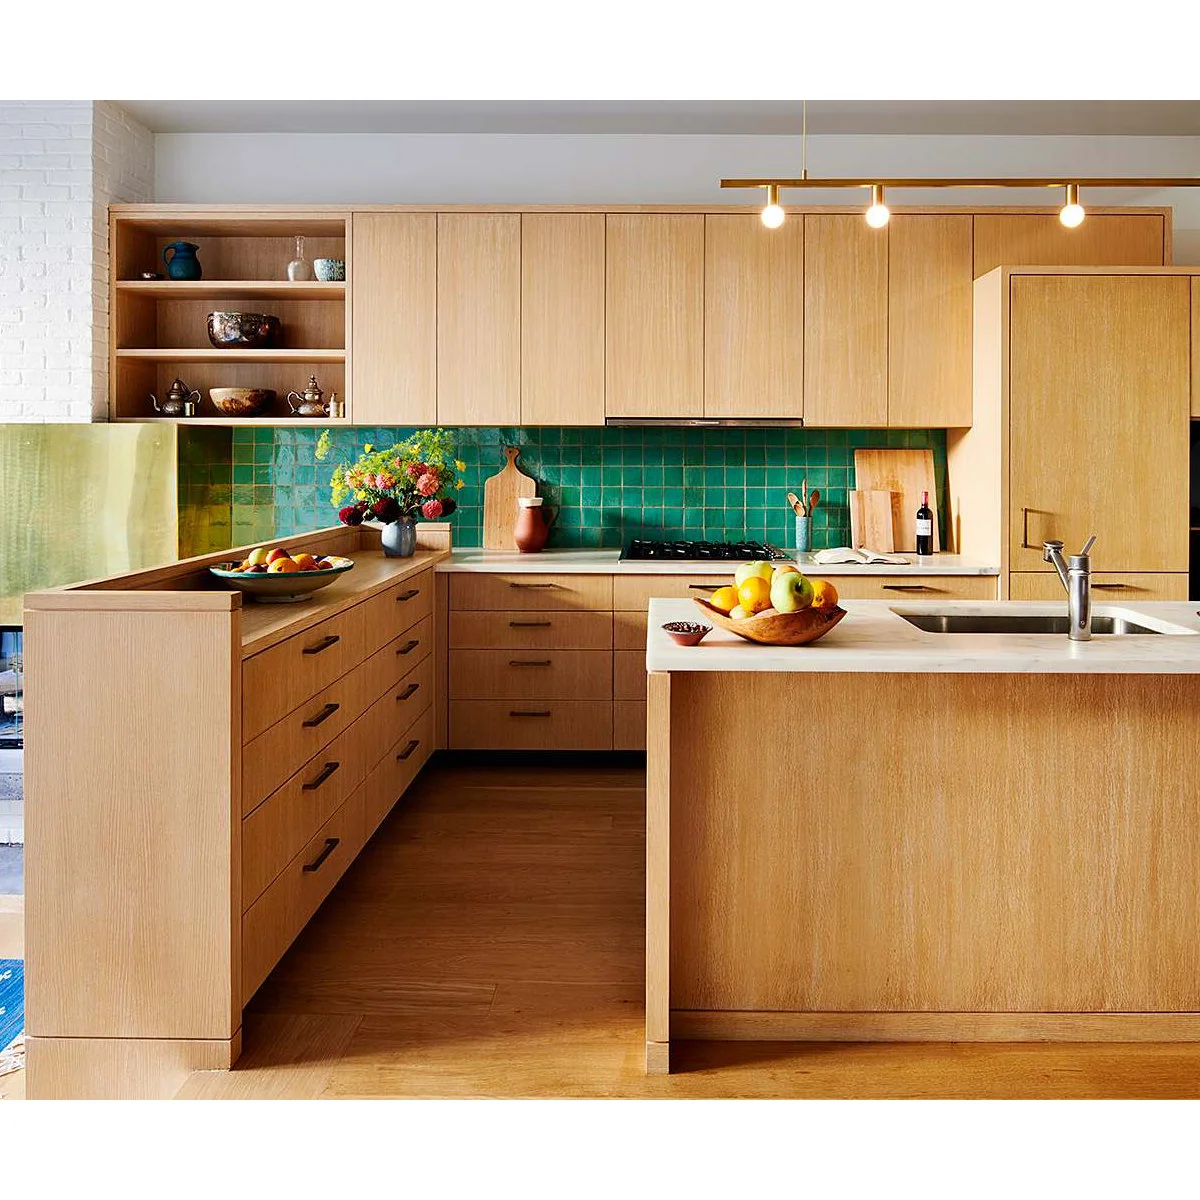
Keep a Compact U-Shaped Kitchen Coherent
 SaveSupport Non AI Creator
Image credit: Project: The Brooklyn Studio (via Houzz)
Wood cabinetry wraps this compact work area, with a green tiled band connecting the back and side walls. A small open shelf breaks the upper run without removing most of the enclosed storage. The pale sink counter gives the room a lighter surface at its open edge.
Measure the usable aisle with drawers and appliances open before copying a U-shaped arrangement. Repeating one cabinet finish can make a small room feel coherent, but storage still needs to suit the contents. Limit the open display to pieces you can reach and clean comfortably.
IDEA 04 / 20
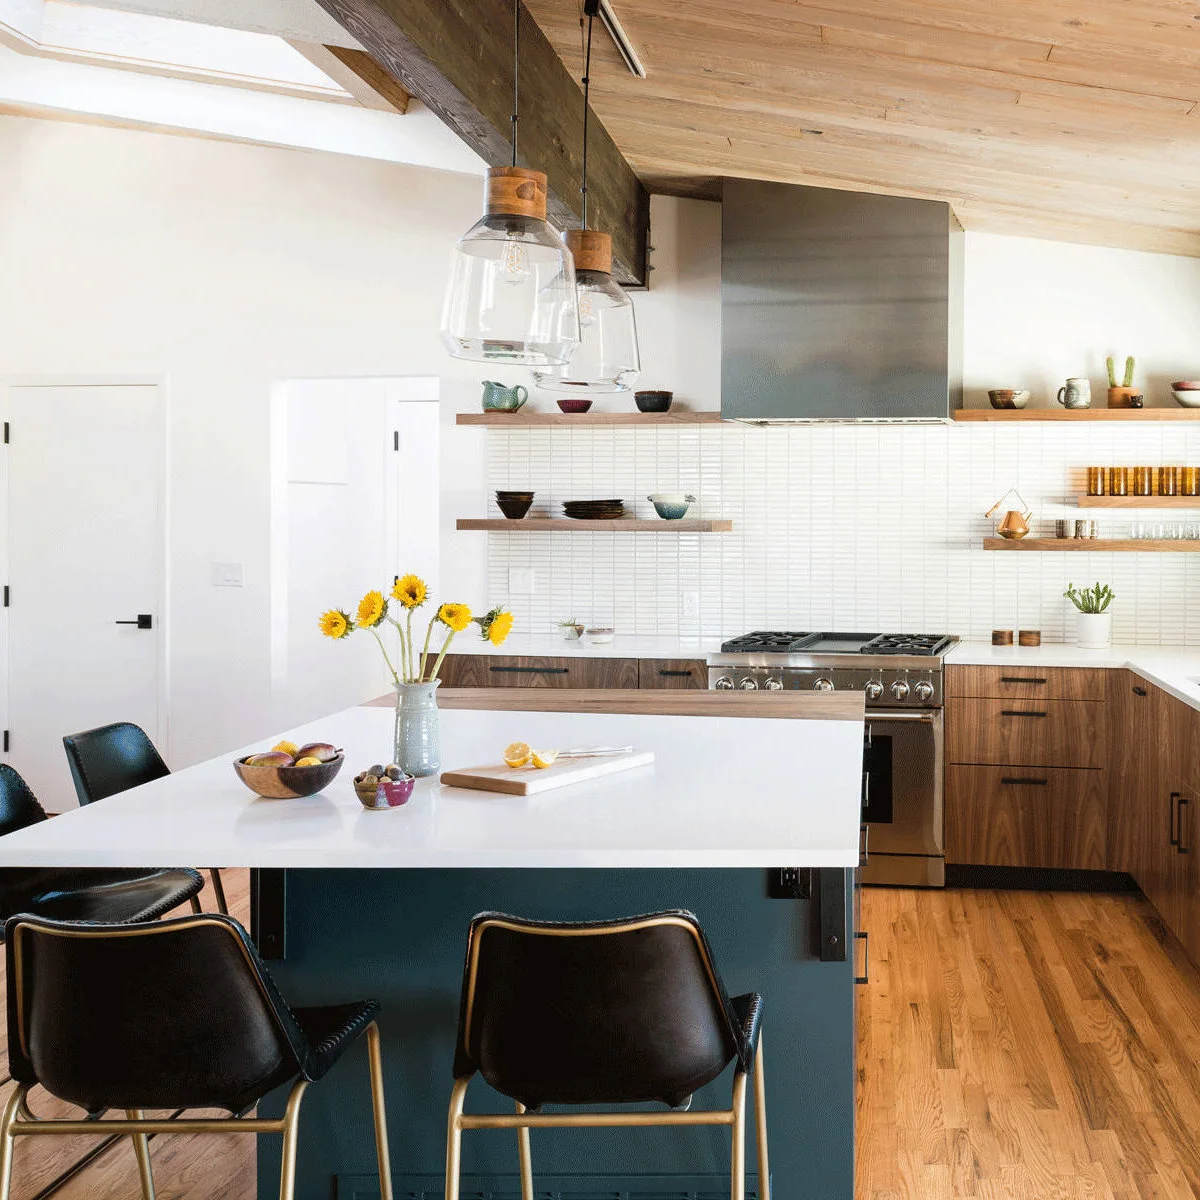
Balance a Wood Ceiling with Pale Walls
 SaveSupport Non AI Creator
Image credit: Project: The Cabinet Face (via Houzz)
The wood ceiling and lower cabinets make a strong warm frame around this kitchen. Pale walls and a white backsplash interrupt that warmth, while the blue island introduces a separate color. Open shelves hold a restrained collection of bowls and glasses beside the hood.
Look at the ceiling, floor and cabinets together before adding another wood finish. Pale areas can provide useful separation without requiring every surface to be white. Consider how much shelf cleaning you want near the cooking zone, and keep the most frequently used pieces within comfortable reach.
IDEA 05 / 20
Add Texture Without Another Strong Color
 SaveSupport Non AI Creator
Image credit: Project: Pamela Leone Design, Inc. (via Houzz)
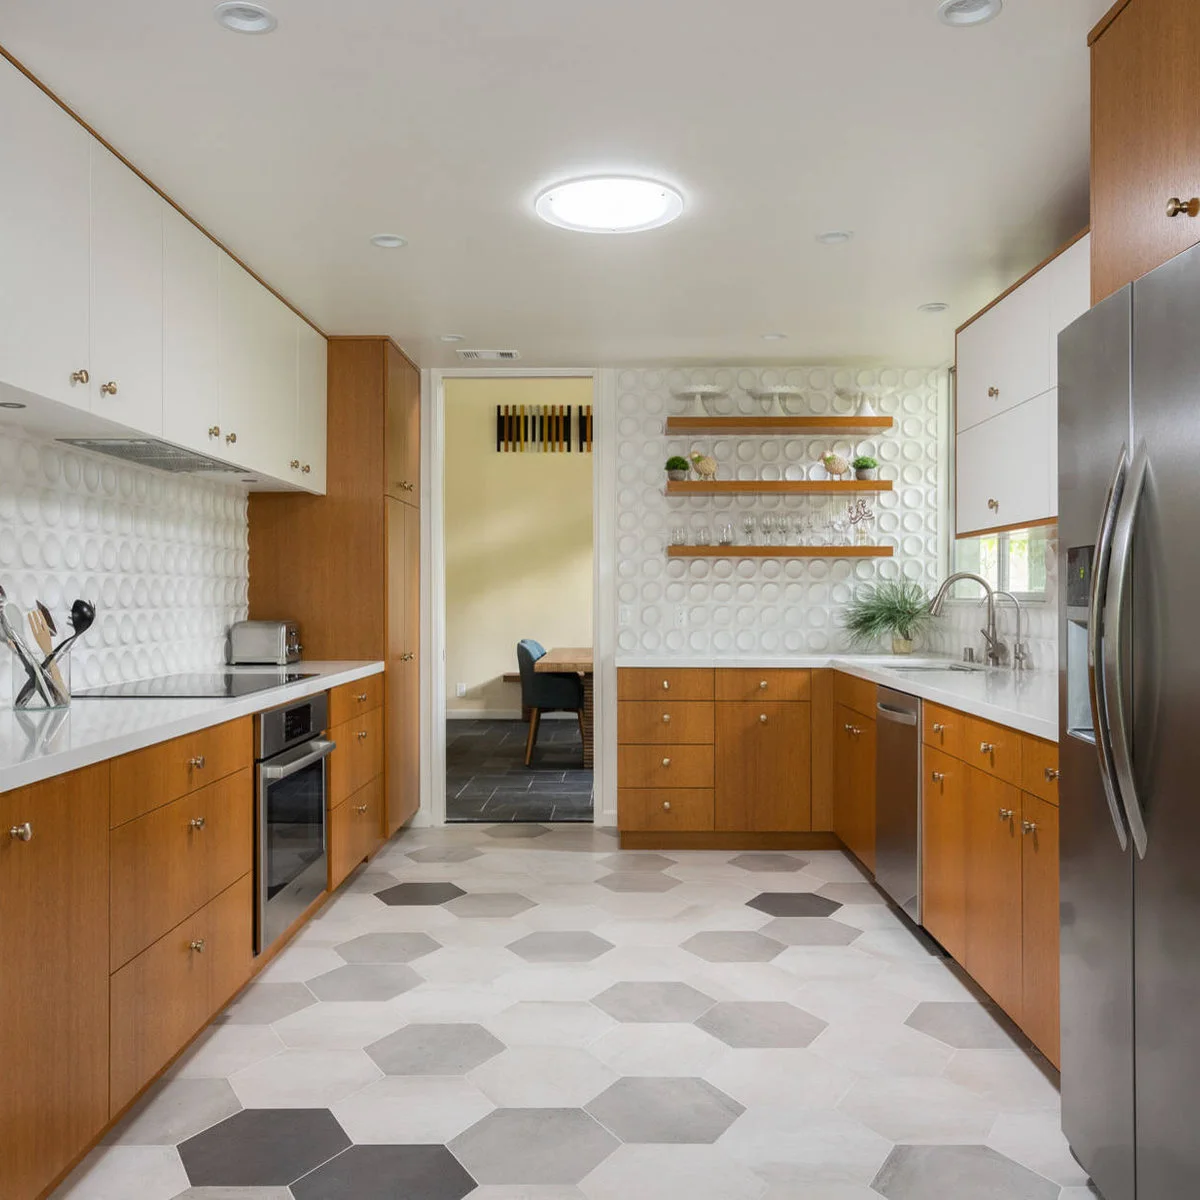
Rounded relief tiles give the white backsplash texture while keeping the palette restrained. Honey-toned lower cabinets repeat the warmth of the taller storage. Simple knobs and open shelves add smaller details, and the patterned floor introduces geometry at a different scale.
A textured backsplash needs a cleaning routine suited to its actual surface. Try a full sample under the planned lighting so you can judge the shadows. If the floor also has a strong pattern, keep countertop accessories simple enough that the room does not feel busy from every direction. For other ways to balance warm cabinetry, compare these brown kitchen cabinets alongside your tile sample.
PART 02
Bring character through color and shape
IDEA 06 / 20
Build a Small Dining Curve into the Plan
 SaveSupport Non AI Creator
Image credit: Project: Mary Anne Smiley Interiors (via Houzz)
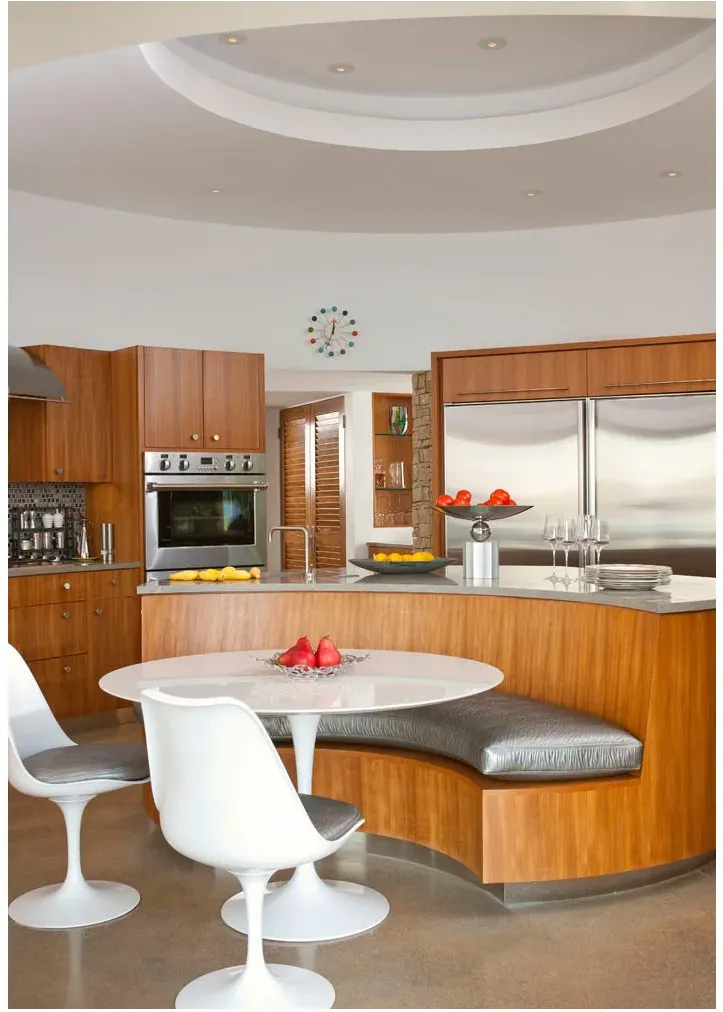
The curved banquette makes a compact dining place on the outer side of the kitchen. White pedestal furniture contrasts with the warm wood base, while the small colorful clock adds a playful accent. The dining area feels related to the cabinetry without using another full-height divider.
Check seat height and knee clearance with the actual table before commissioning a curved bench. People need a workable route into and out of the ends. Keep custom upholstery easy to clean, and remember that an attractive fitted curve may require more careful measuring than movable chairs.
IDEA 07 / 20
Let Simple Glass Globes Highlight the Island
 SaveSupport Non AI Creator
Image credit: Project: Herrick Design Group (via Houzz)
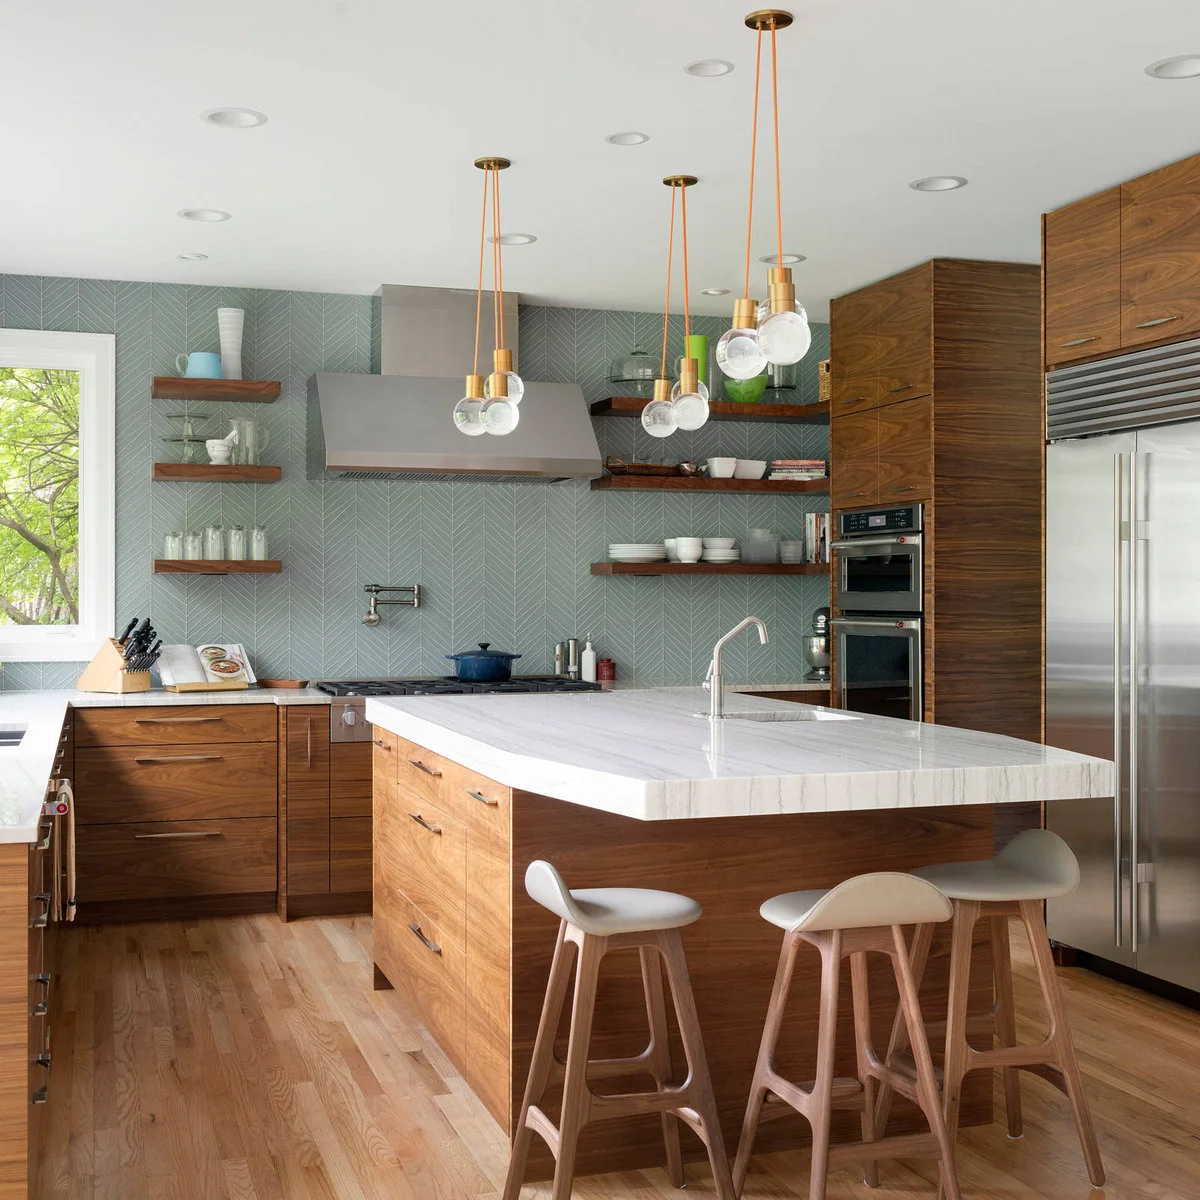
The globe pendants give this kitchen its most playful shape, with orange cords adding a fine line of color. Wood cabinets and shelves bring warmth below, while the pale island keeps the center bright. A quiet herringbone backsplash adds pattern without competing with the lights.
Judge pendants at their real size over the island rather than from a close product photograph. Keep sightlines and task lighting in mind when choosing their height. Repeated wood surfaces can be easier to coordinate with brown kitchen cabinets when the lighting and counter samples are considered together.
IDEA 08 / 20
Use a Blue Island Within a Wood Frame
 SaveSupport Non AI Creator
Image credit: Project: Wiedemann Architects LLC (via Houzz)
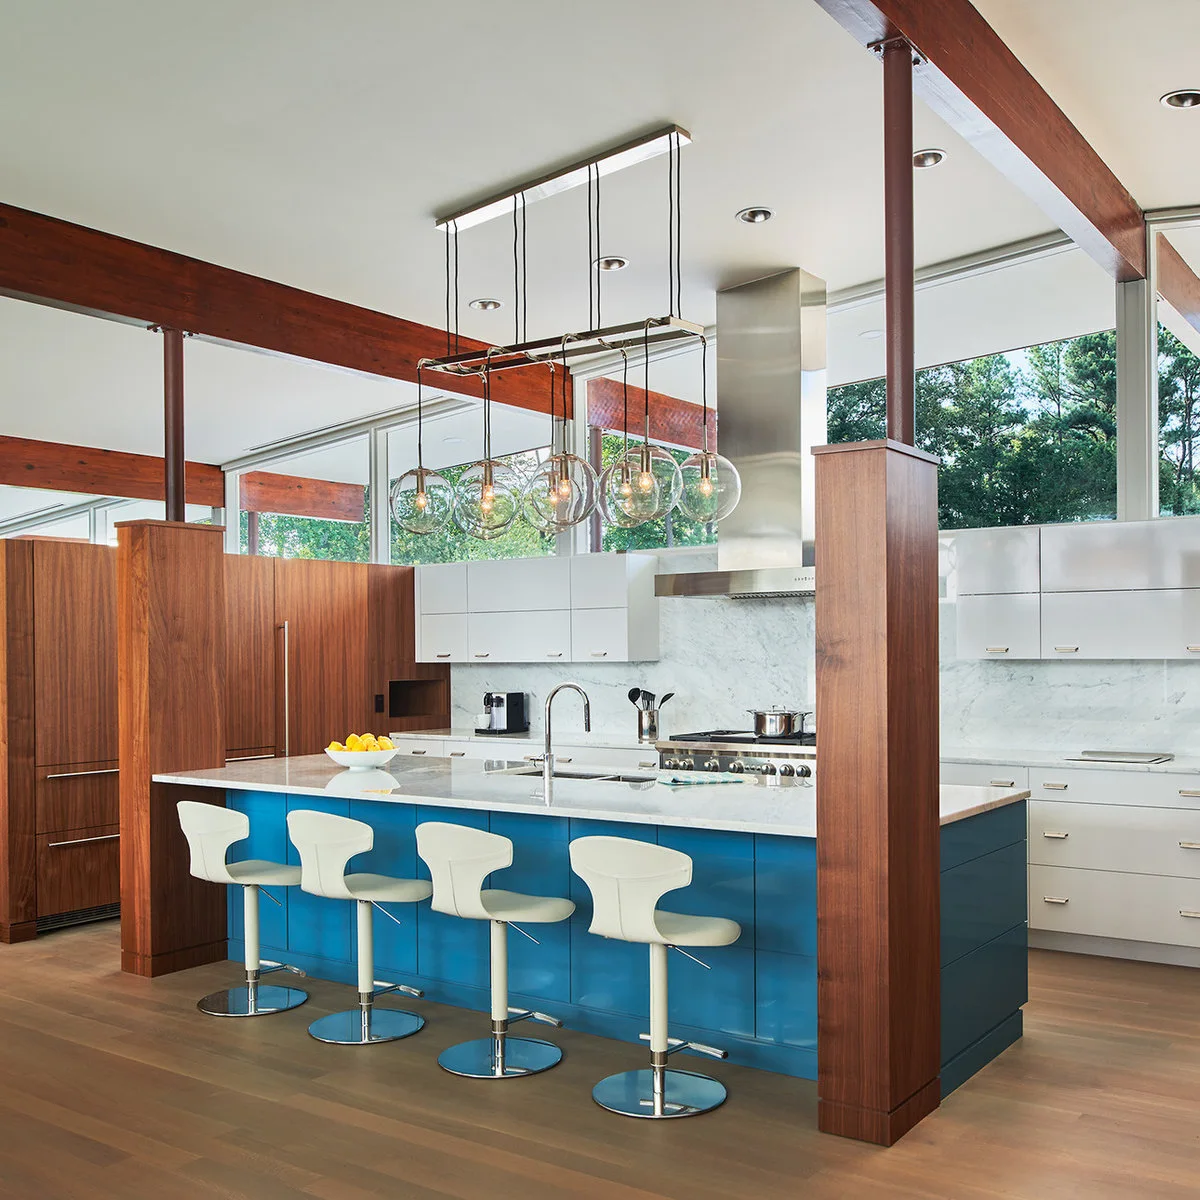
A blue island forms a clear color block between the wood cabinets and pale counter surfaces. White stools with rounded backs introduce another sculptural detail. High windows and exposed beams keep the house’s horizontal structure visible above the kitchen rather than hiding it behind taller cabinetry.
Use a strong island color where it can relate to the adjoining room as well as the kitchen. Test stool comfort, foot support and spacing before choosing the final number. Avoid filling high glazing with decorative storage simply because there is a gap above the cabinets.
IDEA 09 / 20
Keep Retro Accessories in a Small Group
 SaveSupport Non AI Creator
Image credit: Project: Risher Martin (via Houzz)
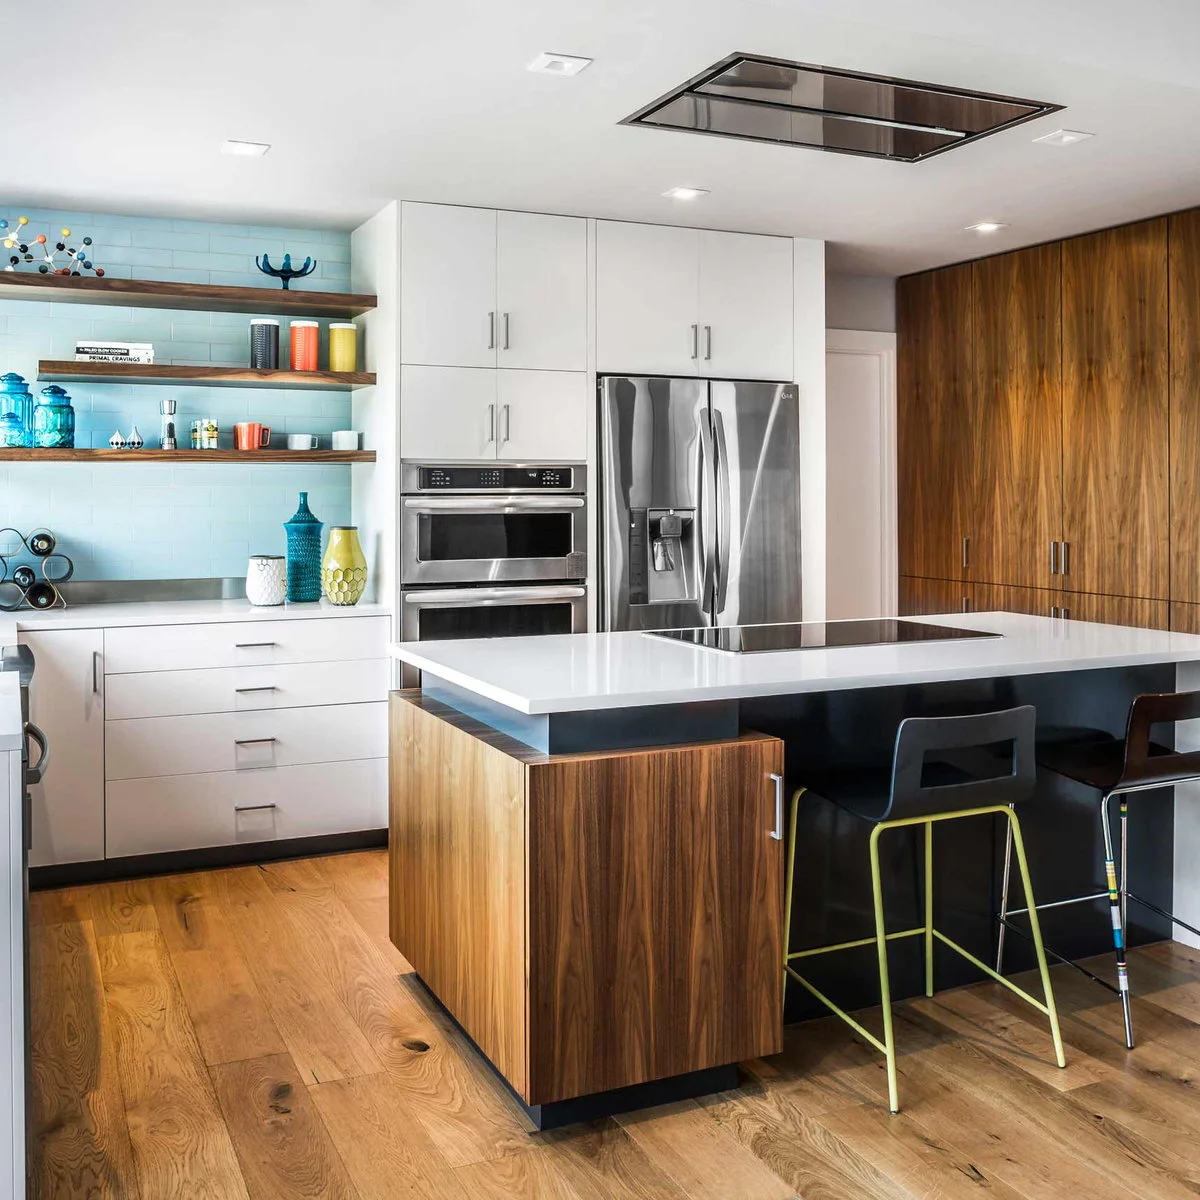
Small colorful containers and a sculptural object give the open shelves a retro note without changing the larger cabinet palette. Pale blue tile provides a quiet background. The island combines a dark center with wood ends, linking the display wall to the taller wood cabinetry.
Group a few pieces you actually enjoy rather than filling every shelf with themed accessories. Keep washable objects near cooking and leave closed storage for less attractive essentials. These kitchen wall decor ideas offer other ways to add personality without giving up the surfaces needed for food preparation.
IDEA 10 / 20
Repeat Black in Stools and Pendants
 SaveSupport Non AI Creator
Image credit: Project: Baron Construction and Remodeling (via Houzz)
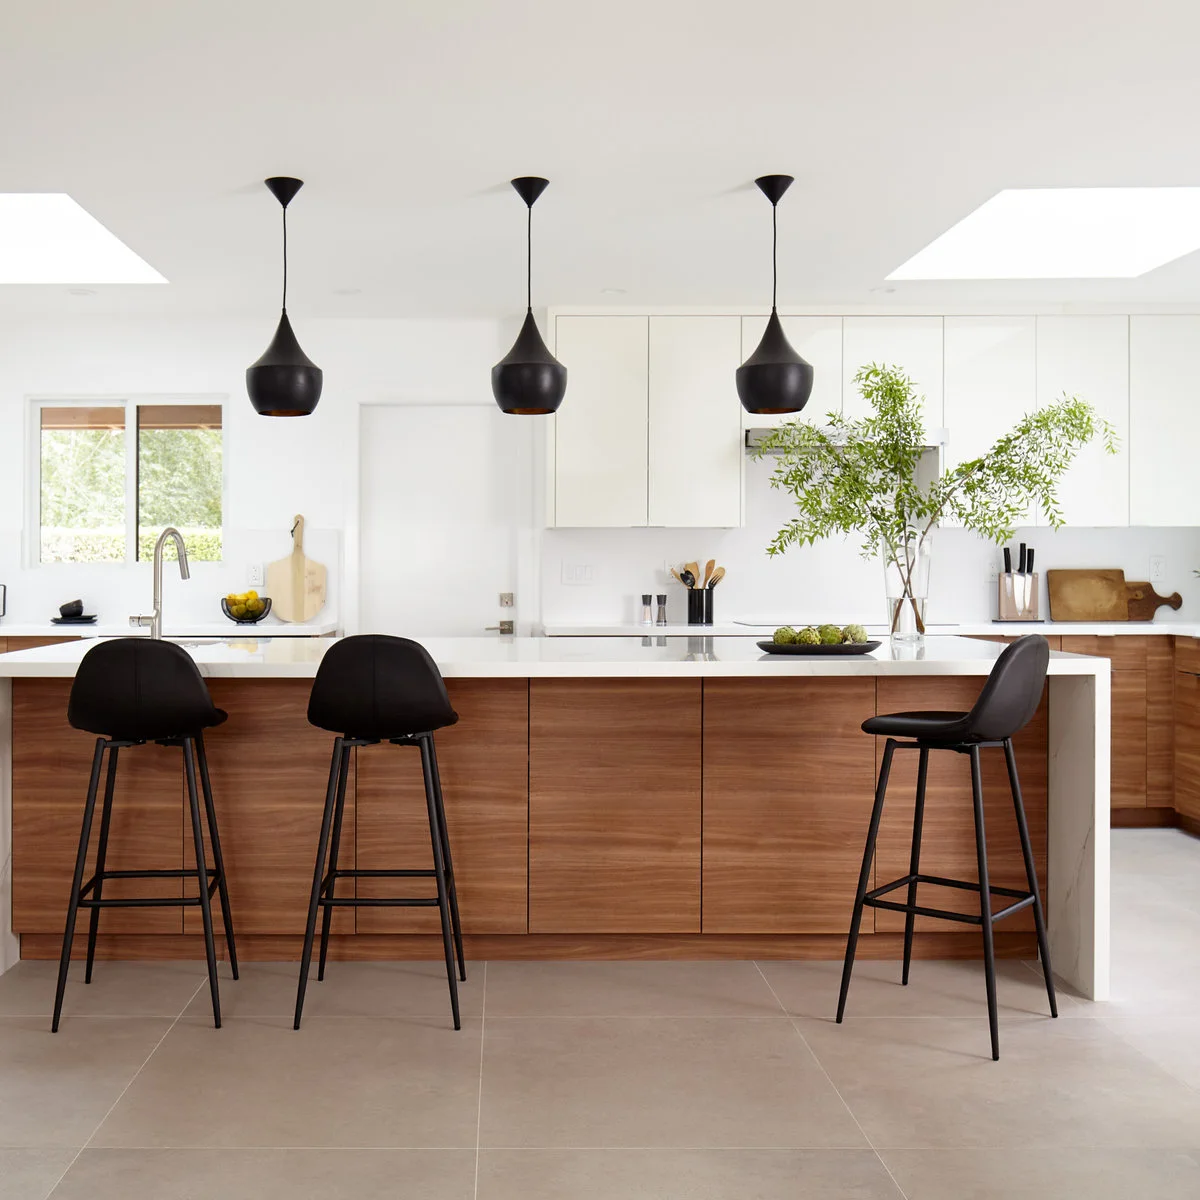
Black appears in both the curved stools and the suspended lights, connecting the island’s seating with the ceiling. White counters and upper cabinets keep that contrast crisp. The broad wood island fronts provide warmth, while a single branch arrangement supplies a looser shape.
Repeat a dark accent in a few useful places before adding more black fixtures. Check the pendant’s light distribution and the stool’s comfort, not just their matching color. A large branch arrangement can look appealing in a photograph but should be moved if it blocks working light or conversation.
PART 03
Keep storage and working surfaces useful
IDEA 11 / 20
Use Bright Stools as a Changeable Accent
 SaveSupport Non AI Creator
Image credit: Project: Destination Eichler, LLC (via Houzz)
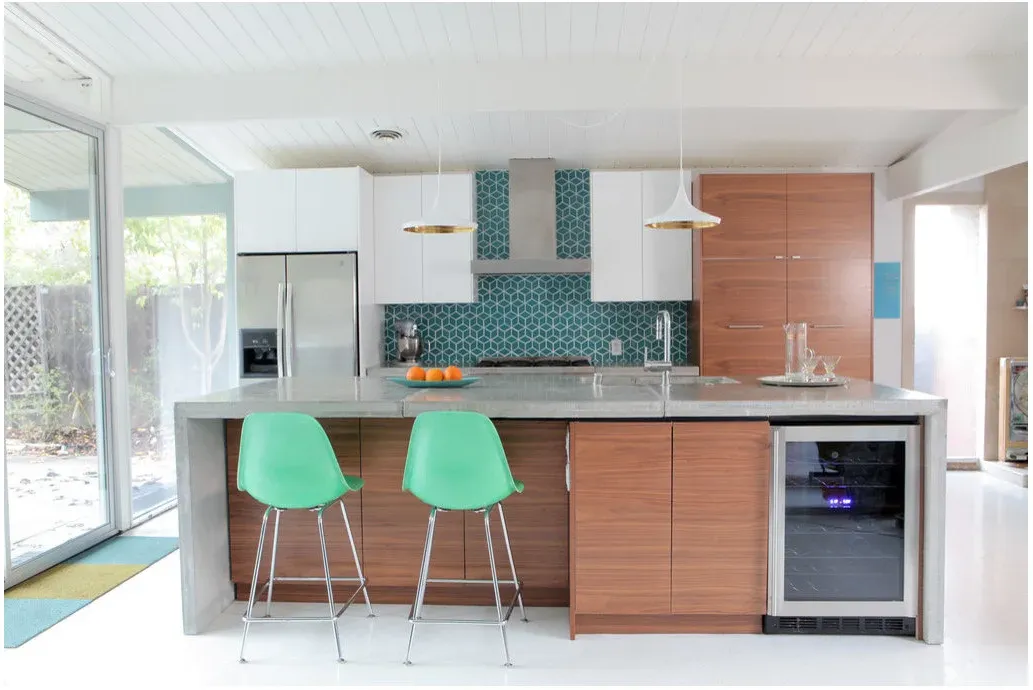
The green stools make the island’s seating edge stand out against the wood fronts. Geometric backsplash tiles carry another blue-green note, while white upper cabinets and pendants keep the main wall light. The room’s wide glazing brings the garden close to the kitchen.
Moveable stools offer a less permanent way to try a strong color than replacing all the cabinetry. Compare the seat height with the counter and leave room for feet and knees. Keep the backsplash and stools related without expecting every shade of green to be an exact match.
IDEA 12 / 20
Make Appliance Storage Easy to Use
 SaveSupport Non AI Creator
Image credit: Project: Flavin Architects (via Houzz)
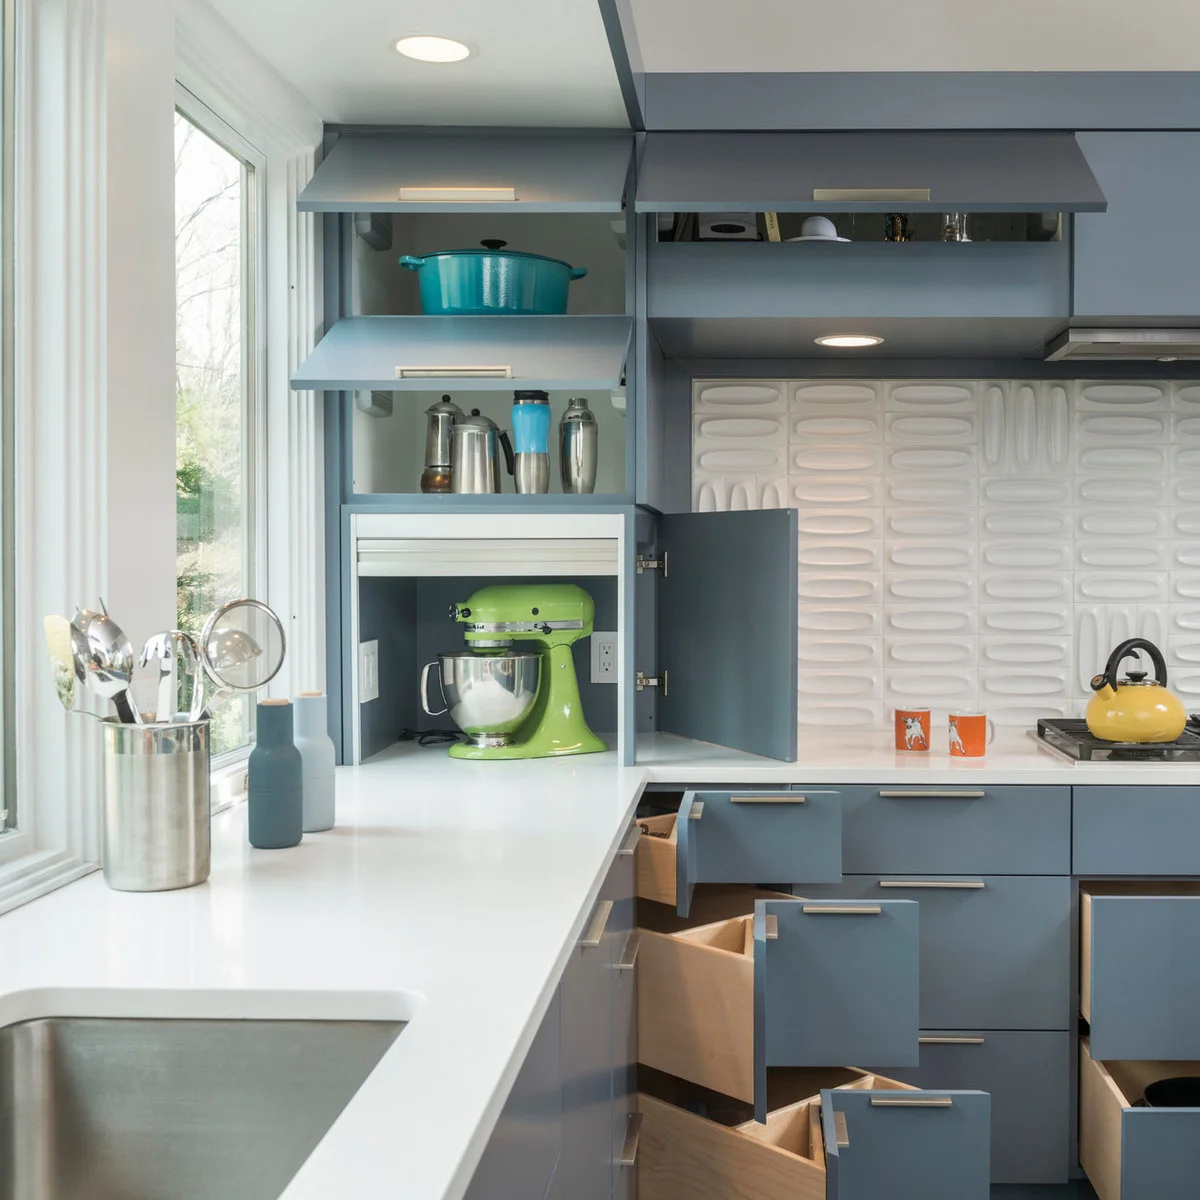
Open doors and drawers reveal how this cabinet arrangement separates small appliances, cookware and everyday items. Lift-up fronts keep some upper openings clear while in use. The blue-gray finish and rounded white backsplash pattern provide character without relying on a large collection of accessories.
Plan storage around the actual appliance dimensions, ventilation guidance and electrical requirements. An appliance cupboard is not automatically suitable for operating every device with the doors partly closed. Check the reach and movement of lift-up doors, and keep heavy equipment at a comfortable height.
IDEA 13 / 20
Keep Shelf Displays Away from Busy Work Areas
 SaveSupport Non AI Creator
Image credit: Project: NJW Renovations Unlimited (via Houzz)
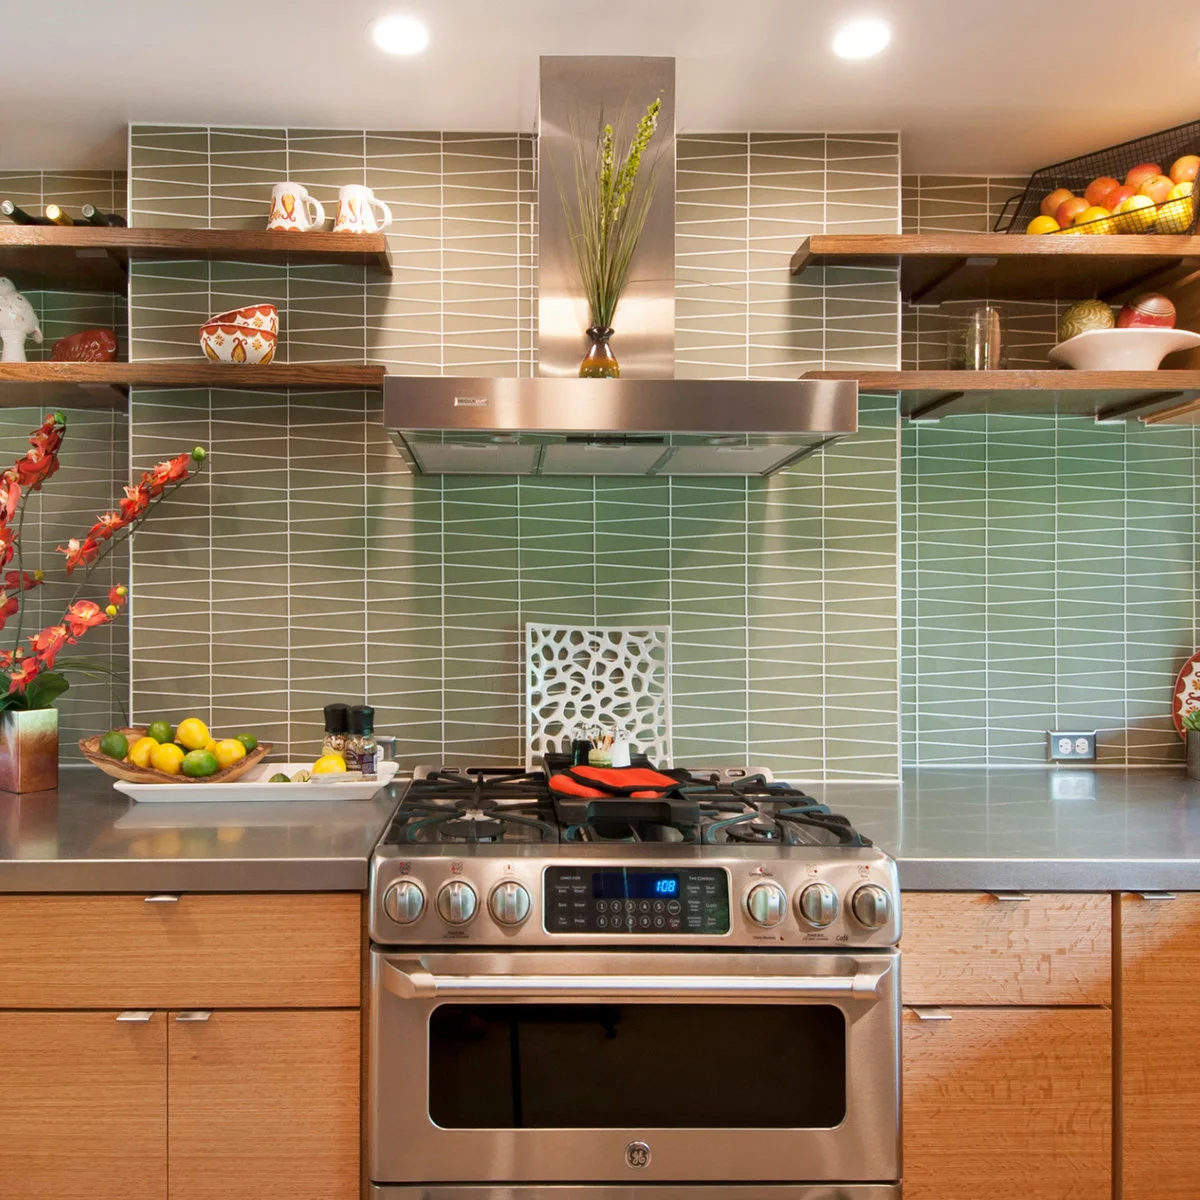
Open shelves flank the hood, displaying bowls, mugs and a fruit basket against green patterned tiles. Wood lower cabinets keep the base simple. The geometric grout lines provide much of the decoration, so the shelf arrangement can stay relatively sparse.
Keep frequently used washable items on shelves rather than fragile objects that need elaborate cleaning. Cooking residue can reach nearby surfaces, so account for upkeep before removing enclosed cabinets. Follow the hood and range installation requirements when deciding where shelves and decorative items can safely go.
IDEA 14 / 20
Let Wood Grain Carry the Cabinet Detail
 SaveSupport Non AI Creator
Image credit: Project: Tammara Stroud Design (via Houzz)
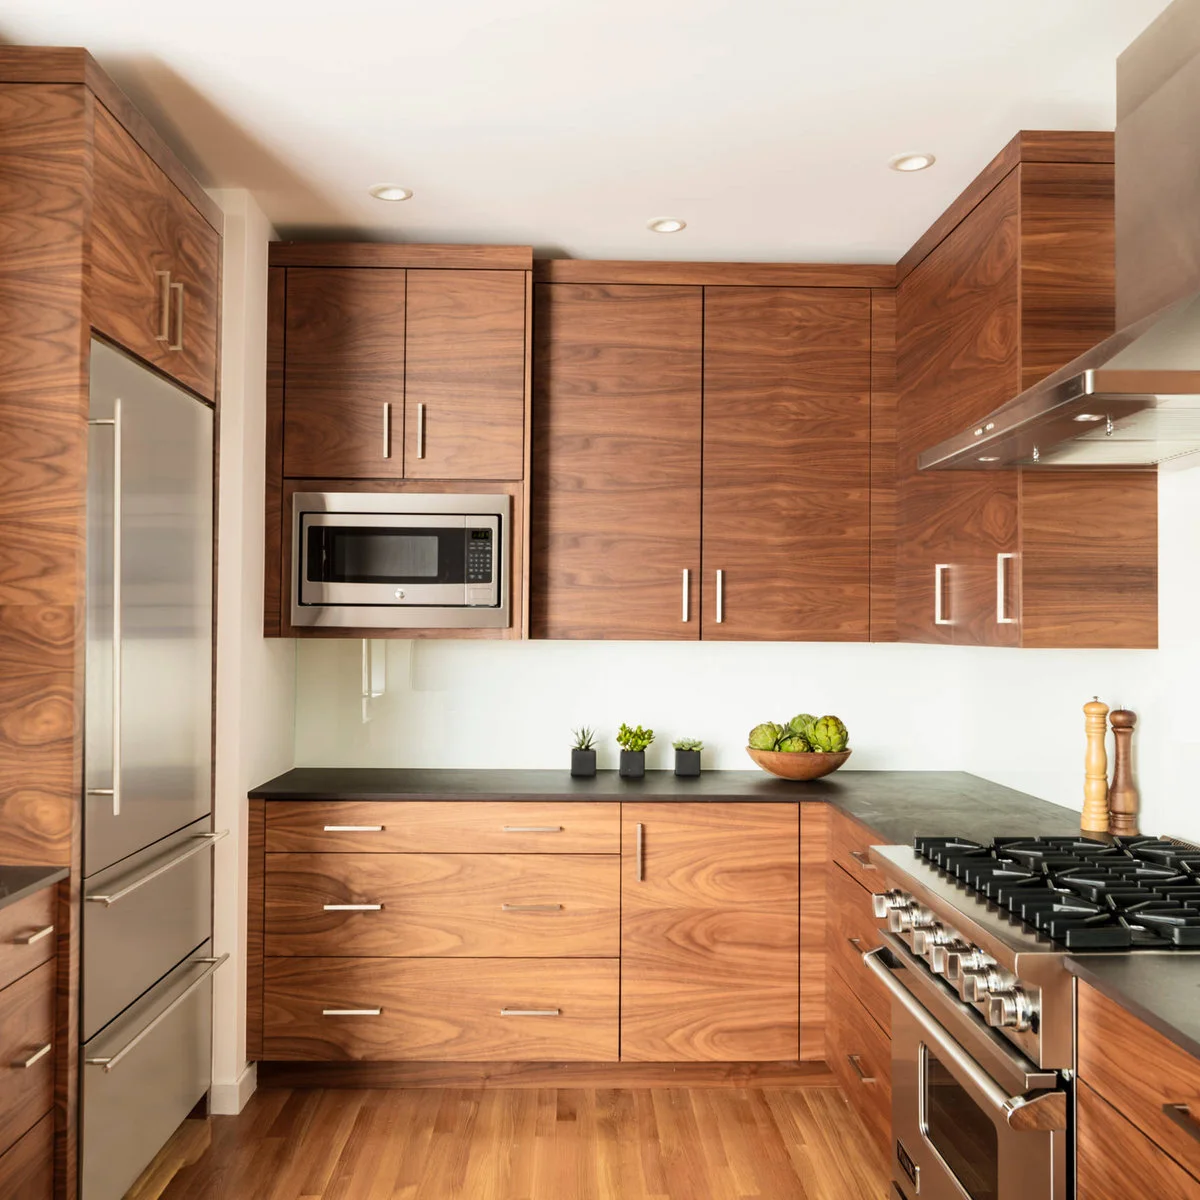
Broad areas of wood grain supply the pattern in this compact kitchen. Straight metal handles and a plain backsplash keep the surrounding details quiet. The darker counter provides a clear boundary above the drawers, while the appliances fit within the cabinet runs rather than becoming separate visual features.
Ask how the chosen cabinet material and finish will look across several doors, not just one sample. Grain direction and adjacent panels can change the overall effect. Keep the handles comfortable to use, and check the finish’s care instructions before assuming all wood-look surfaces need the same treatment. These kitchen wall decor ideas can help you choose quieter surrounding details when the cabinetry already supplies plenty of pattern.
IDEA 15 / 20
Give Coffee Equipment a Defined Place
 SaveSupport Non AI Creator
Image credit: Project: KW Designs (via Houzz)
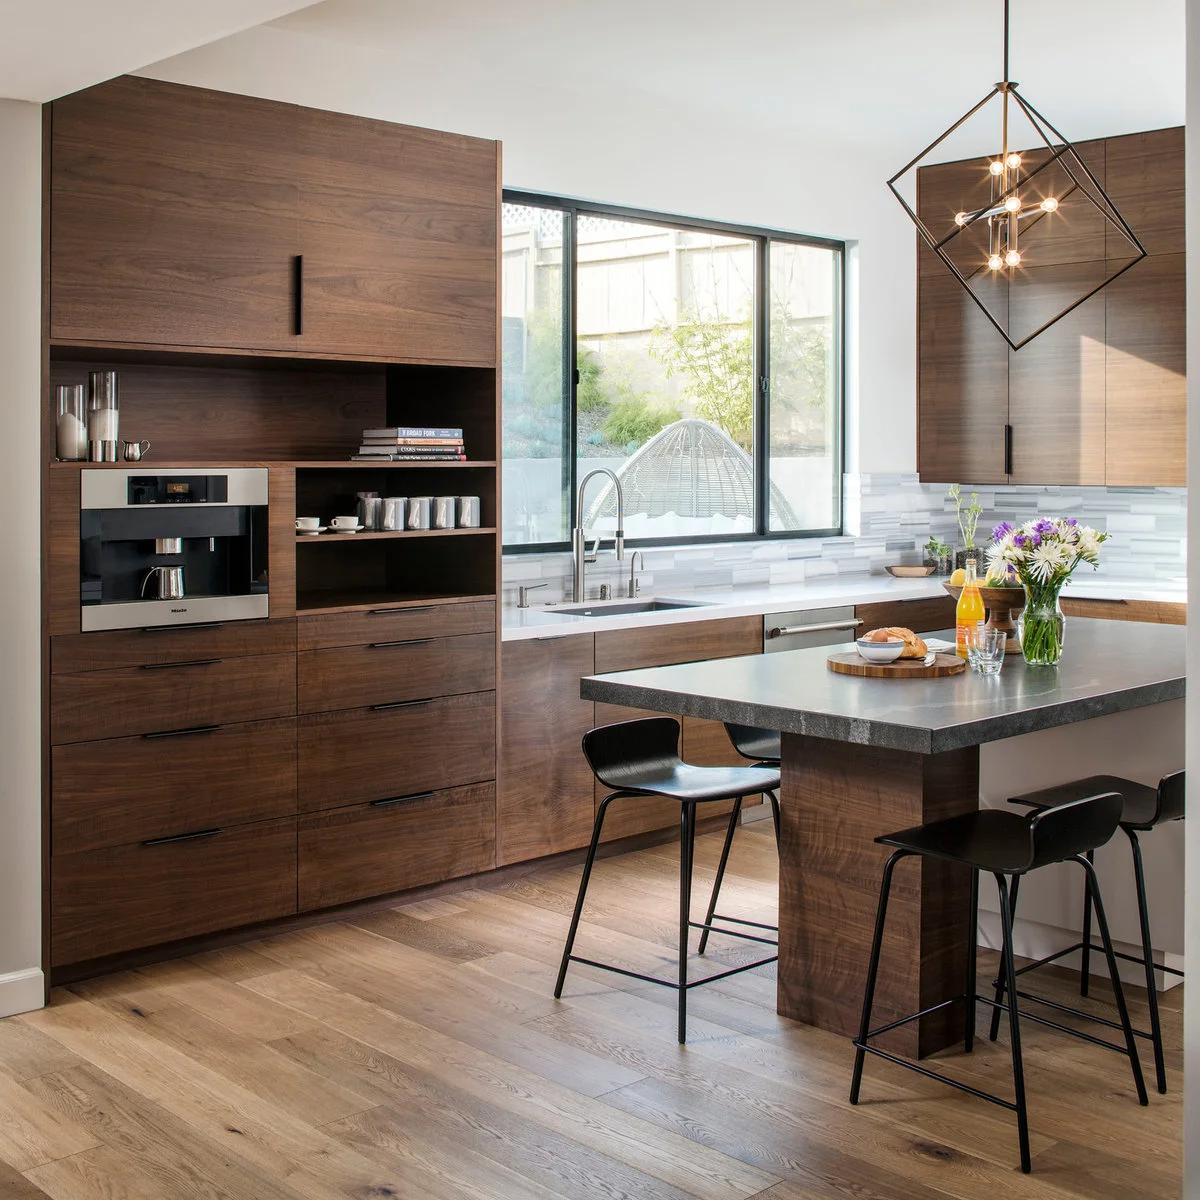
The tall cabinet gathers coffee equipment, cups and books into one defined area. Its open recesses interrupt the otherwise plain wood fronts. A window sink and small island leave the surrounding kitchen bright, while dark stools and a geometric pendant add fine outlines.
Check appliance requirements, water access where relevant and the space needed for servicing before planning a dedicated cabinet. Keep cups near the equipment but leave a clear landing area for preparation. Avoid treating the open recess as display-only space if the household will use it several times a day.
PART 04
Connect the kitchen with the house
IDEA 16 / 20
Keep a Low Window Visible Above the Sink
 SaveSupport Non AI Creator
Image credit: Project: Risa Boyer Architecture (via Houzz)
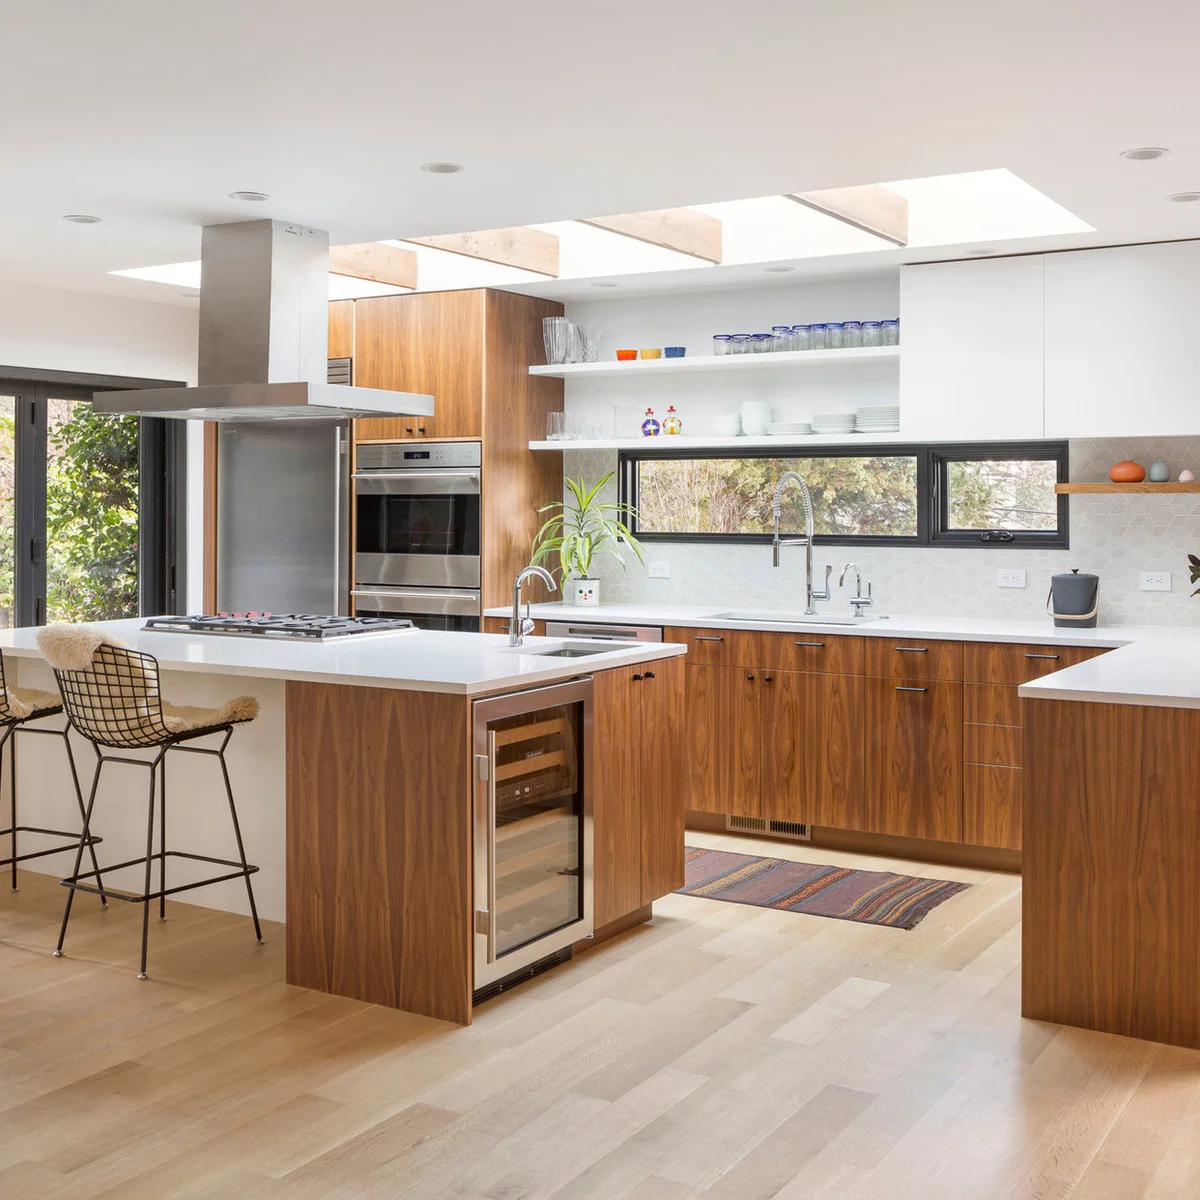
The long low window brings a garden view directly into the sink area, while open shelves and white upper cabinets sit above it. Wood lower cabinets connect with the island. A skylight adds another source of light without using more wall space.
Check how the faucet, window controls and shelf depth interact before finalizing a low window arrangement. Leave surfaces reachable for cleaning, and protect materials around the sink from standing water. Roof glazing and structural changes require professional planning; their appearance alone does not establish comfort or weather performance.
IDEA 17 / 20
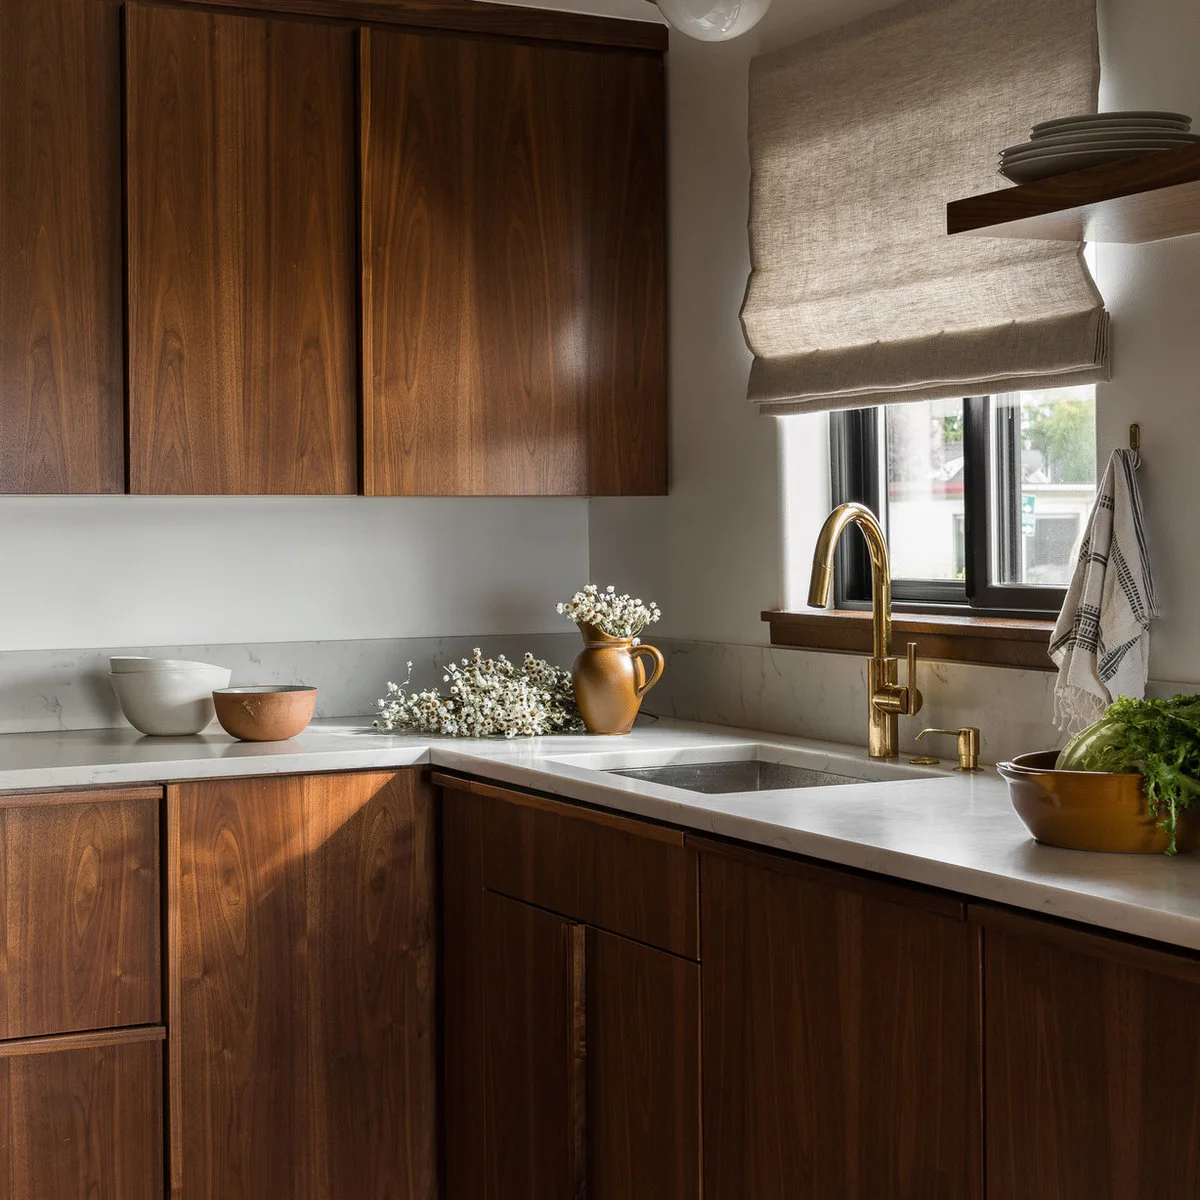
Warm a Plain Sink Corner with a Few Objects
 SaveSupport Non AI Creator
Image credit: Project: Heidi Caillier Design (via Houzz)
The darker wood cabinets give this sink corner depth, while the pale counter and simple blind keep it from feeling overloaded. A few bowls and a small flower-filled pitcher add softer shapes. The warm metal faucet stands out as a single stronger detail against the window.
Leave the sink’s working edge clear enough for washing and drying rather than spreading display pieces along the whole counter. Keep fabric window treatments away from routine splashes. Confirm the actual cabinet and counter care instructions before choosing cleaning products for a similarly warm, restrained palette.
IDEA 18 / 20
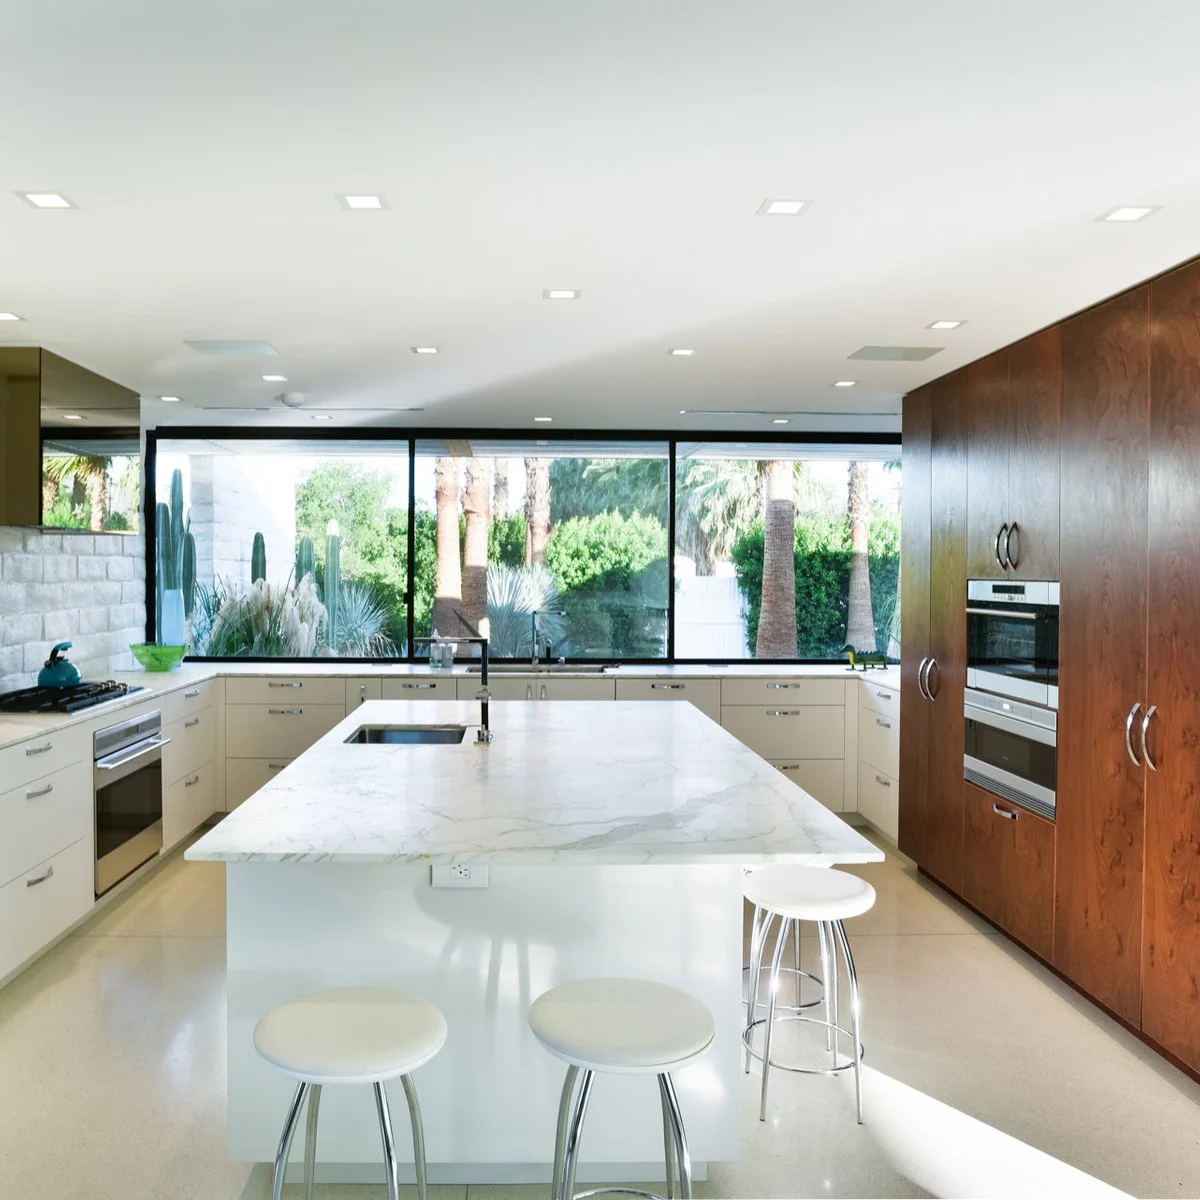
Keep a Broad Garden Window Uncluttered
 SaveSupport Non AI Creator
Image credit: Project: Studio AR+D Architects (via Houzz)
The broad window supplies most of this kitchen’s visual interest, framing planting outside the low cabinet run. A tall wood appliance wall brings warmth to one side. Pale counters and simple stools leave the center open, allowing the garden view to remain prominent.
Plan the window-side storage so it can hold the essentials without requiring upper cabinets across the view. Check glare on reflective counters and the comfort of the seating at different times. Keep the island size in proportion to the working aisles rather than using every available inch for a larger top.
IDEA 19 / 20
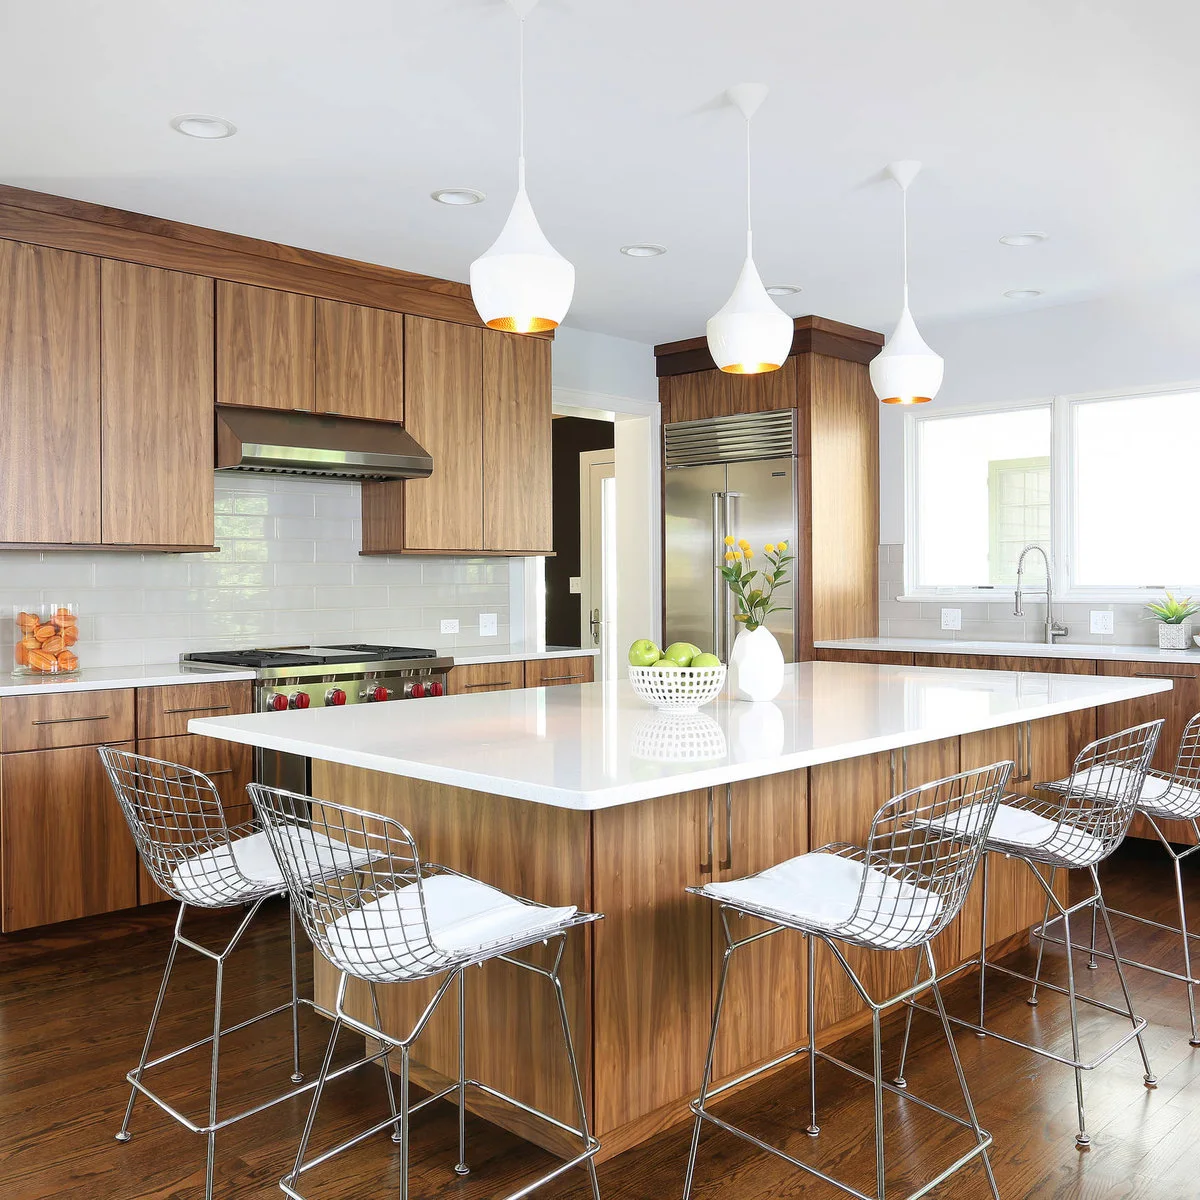
Use Wire Chairs to Keep a Large Island Light
 SaveSupport Non AI Creator
Image credit: Project: Normandy Remodeling (via Houzz)
Open wire chair backs keep the large island from becoming a solid barrier at eye level. White pendants and the pale counter contrast with the extensive wood cabinetry. The repeated chair frames introduce a fine geometric pattern while leaving much of the island front visible.
Try the chairs with their intended cushions before buying a full set. Open frames can feel very different from upholstered seating during a longer meal. Check foot support, counter clearance and how the chair legs move on your floor, including the space needed when several people sit together.
IDEA 20 / 20
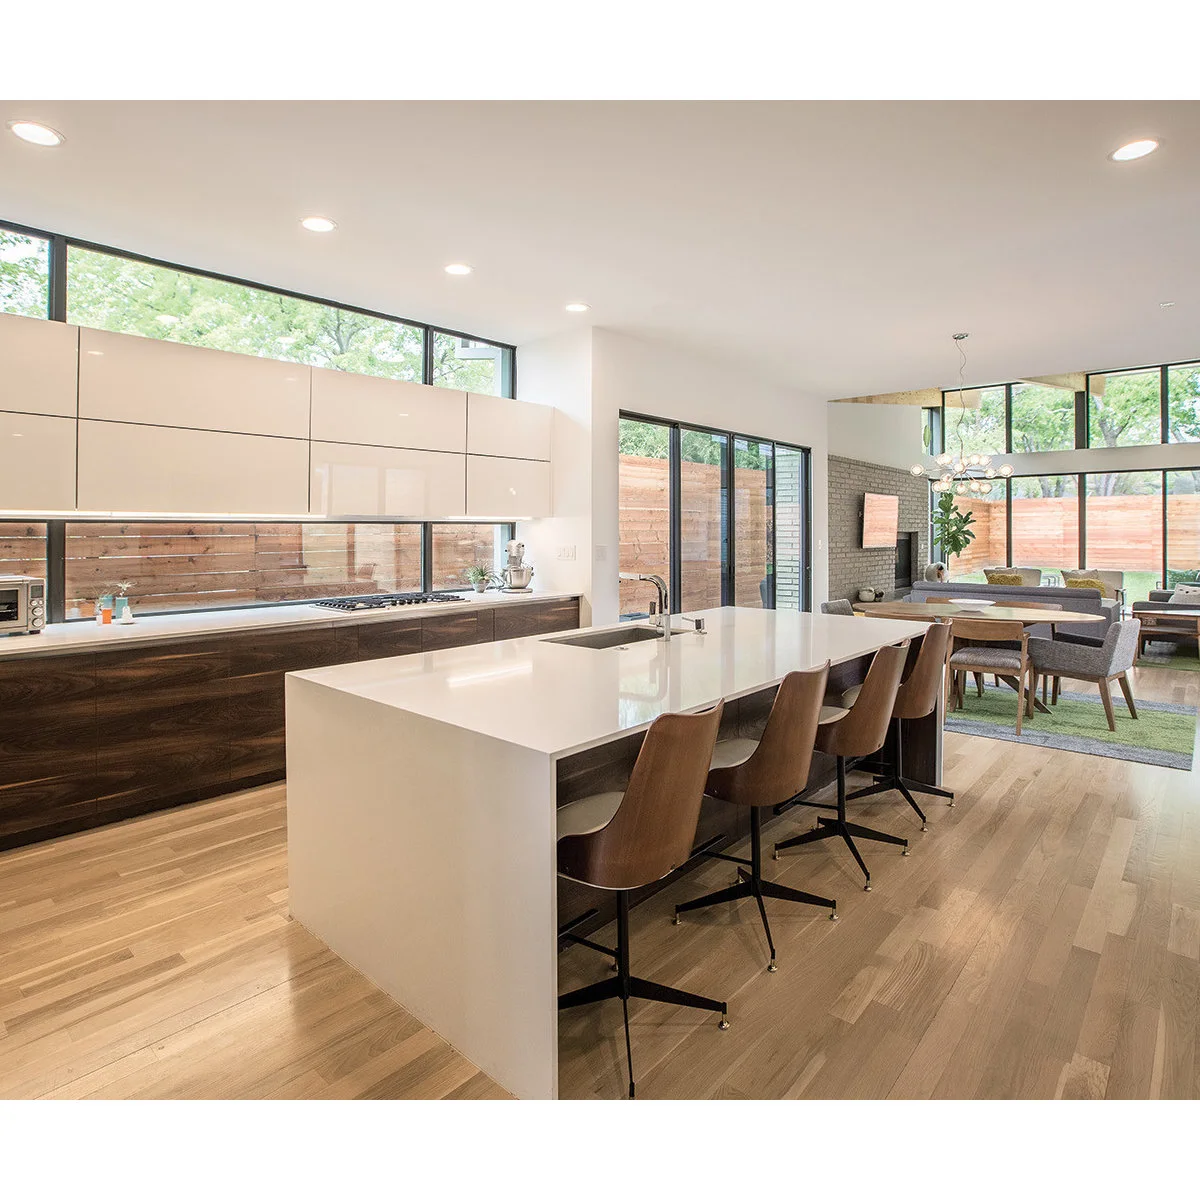
Carry the Cabinet Palette into the Living Area
 SaveSupport Non AI Creator
Image credit: Project: MI Windows and Doors (via Houzz)
Brown stools link the kitchen’s darker lower cabinets with the wood furniture beyond. White upper cabinets and a pale island maintain a lighter band through the open room. High windows and long glazing repeat the horizontal lines that give the house much of its character.
Compare kitchen finishes with the furniture and flooring visible from the adjoining rooms before choosing them separately. An open plan makes those relationships difficult to ignore. Keep the main route between cooking, dining and sitting areas usable even when stools are pulled back from the island.
BRING IT ALL TOGETHER
Choose a few strong details and let them repeat
Begin with the cabinet layout, appliance needs and the amount of closed storage your household uses. Then choose a small group of finishes that work together in the actual light. A wood sample, tile sample and counter sample are more useful together than separate inspiration images.
Let one or two details carry the period influence: a geometric tile, sculptural stool, warm wood surface or simple pendant. Keep ventilation, cleaning access and comfortable circulation central to the plan. A convincing style should still support the way you cook.