Mediterranean-inspired bathroom tile can be colorful and patterned or quieter, with warm tones and a simple border. These rooms combine Spanish-inspired details, rustic finishes and contemporary arrangements. They offer ways to use the look in your own bathroom rather than claims about a tile’s origin or the location of a home.
Choose one main surface before adding another pattern: the floor, shower, bath surround or vanity wall. Compare samples together and confirm each product’s suitability for its intended use. A photograph cannot establish slip performance, porosity or waterproofing, so check the specifications and installation requirements as well as the color.
PART 01
Work with Blue and Green
IDEA 01 / 20
Wrap an Arched Shower in Blue and White
 SaveSupport Non AI Creator
Image credit: Project: Armfield Design & Construction (via Houzz)
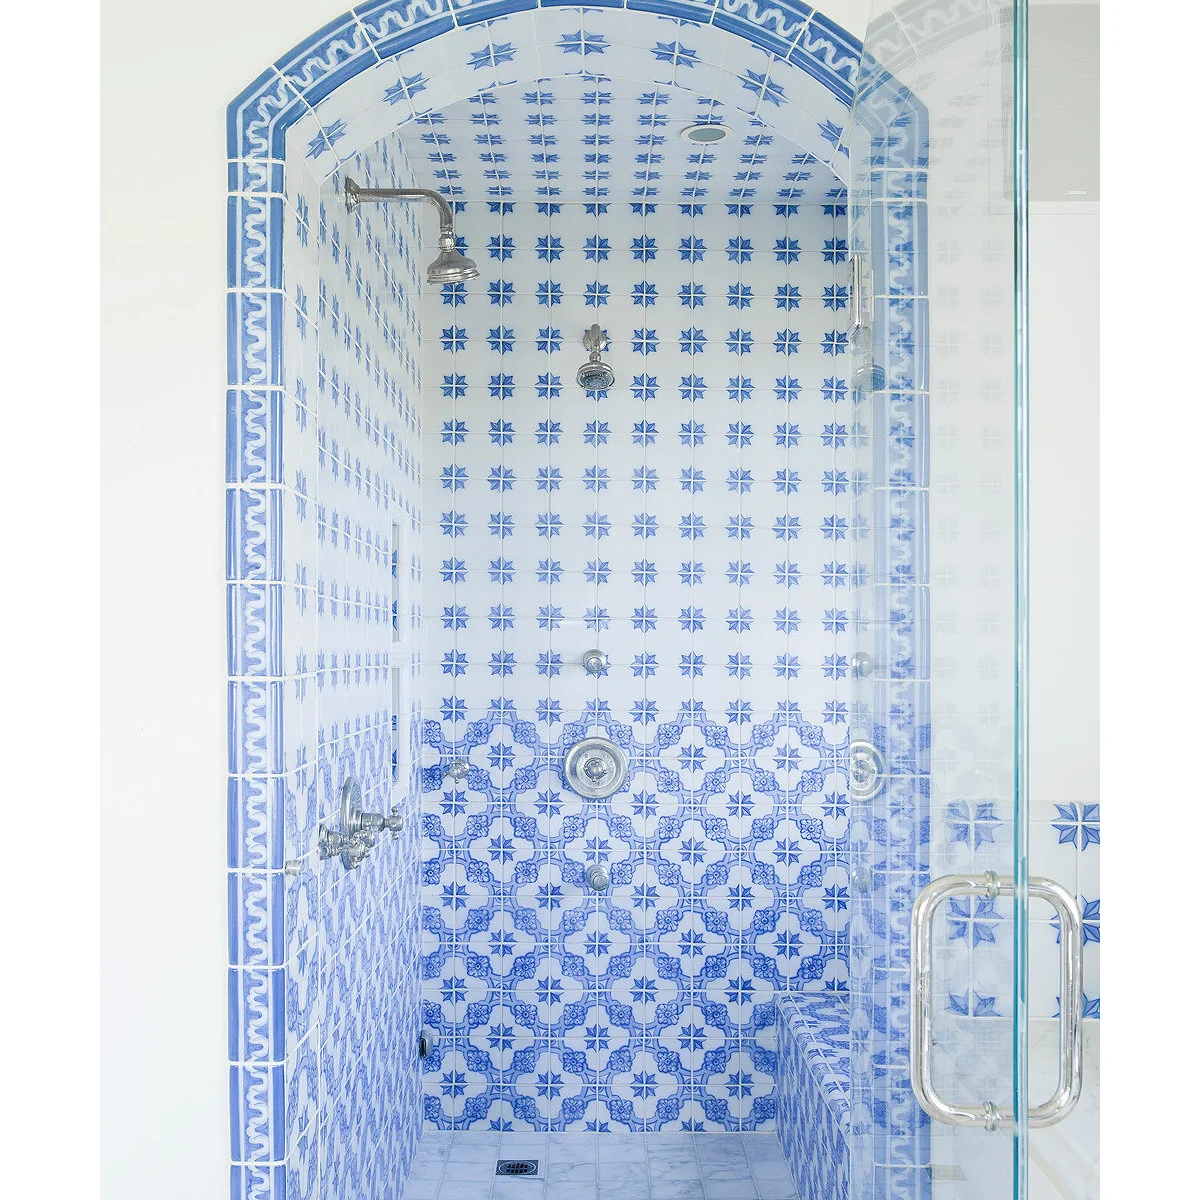
Blue-and-white tiles cover the walls and curved top of this shower, with star motifs above a denser floral pattern. Blue border pieces outline the entrance and connect the different sections. The clear glass allows the tiled enclosure to remain the strongest feature of the room.
Plan the pattern around the arch and fittings before installation begins. Curves, corners and changes of motif need deliberate cuts and appropriate edge pieces. Keep the surrounding bathroom quieter if the shower carries this much detail, and confirm that every selected tile and trim is suitable for its actual position.
IDEA 02 / 20
Frame a Patterned Floor with Green Walls
 SaveSupport Non AI Creator
Image credit: Project: Allen Kitchen & Bath (via Houzz)
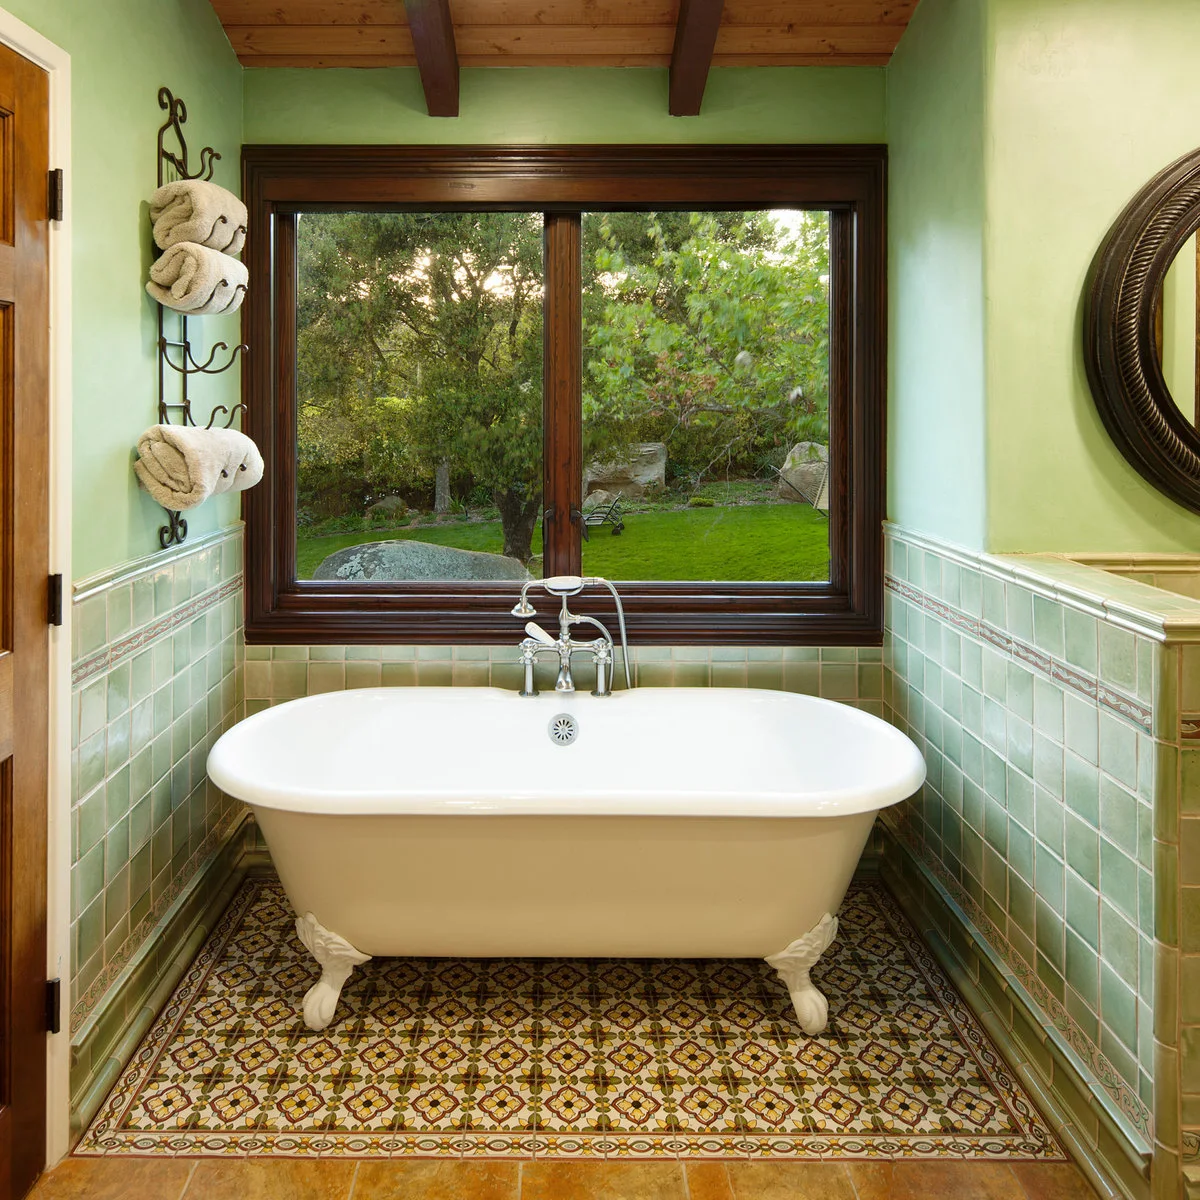
Green square tiles line the lower walls around this white clawfoot tub. A multicolored floor pattern sits inside its own narrow border, making the bath area feel like a defined zone. The dark window frame and wood ceiling add stronger outlines without another competing tile motif.
Lay out the floor pattern and its border together before ordering quantities. Centering may need to respond to the visible doorway or bath rather than the room’s hidden corners. Confirm cleaning and sealing requirements for the chosen products, and allow access behind the tub instead of treating the patterned area as display only.
IDEA 03 / 20
Finish Green Wall Tile with a Small Decorative Band
 SaveSupport Non AI Creator
Image credit: Project: Allen Kitchen & Bath (via Houzz)
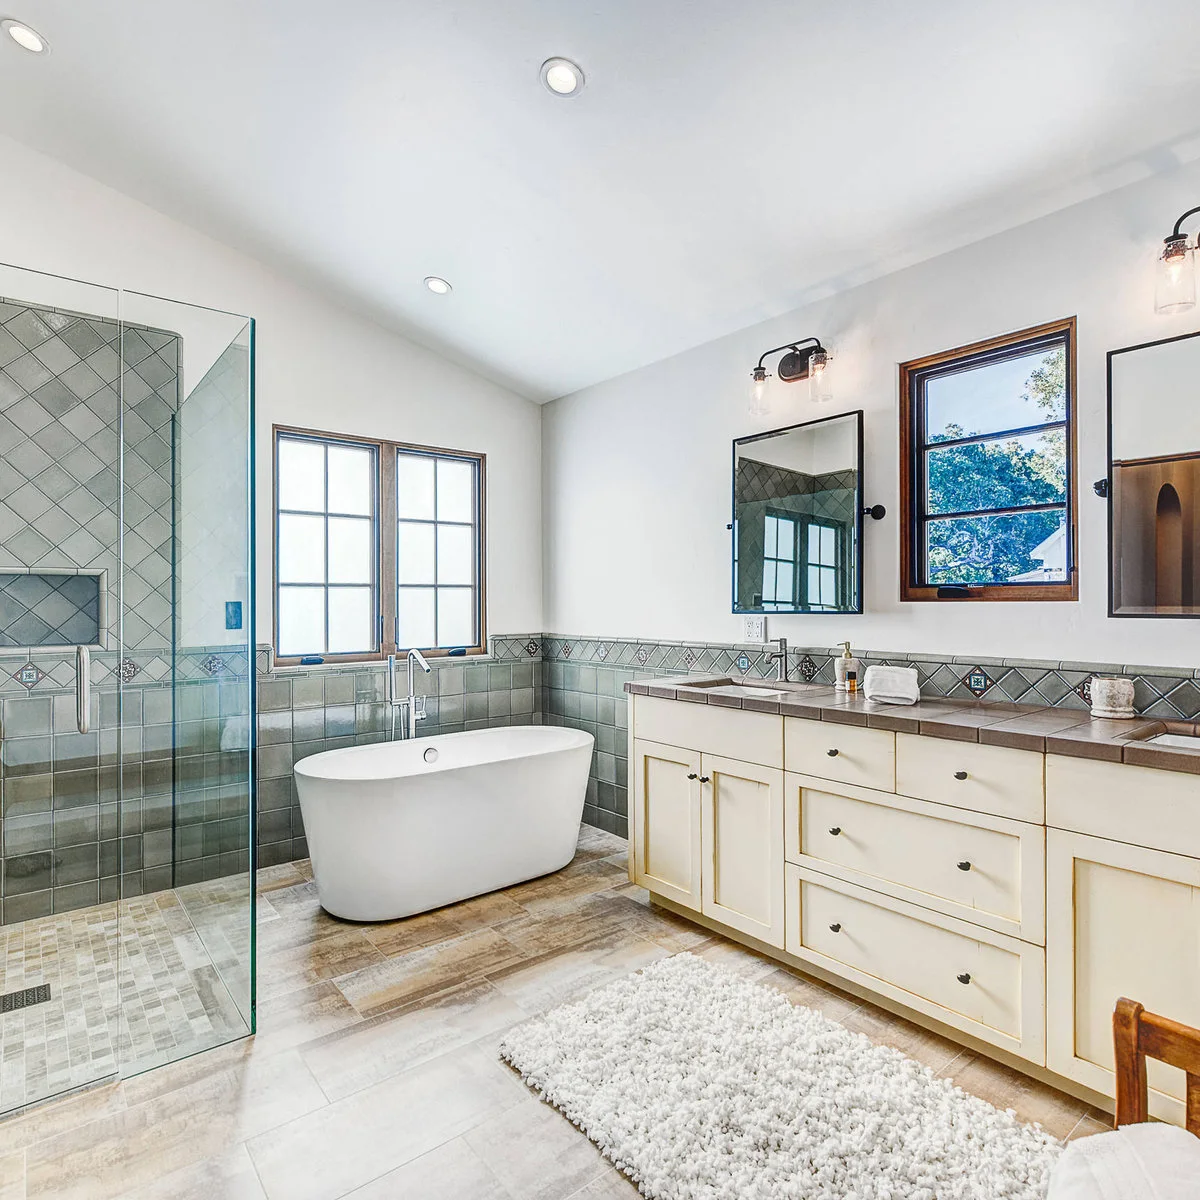
Muted green tiles run around this bathroom at a consistent height, with a diamond-set band marking the top. The shower continues the color more fully while the upper walls remain white. A pale vanity and white tub keep the decorative band from competing with strongly colored furniture.
Set the border height in relation to the vanity, window and bath before fixing it. A continuous line looks calmer when awkward slivers around openings are resolved in advance. Compare the border’s small colored inserts with the main tile in the room’s light so the detail remains intentional rather than unexpectedly busy.
IDEA 04 / 20
Use Green Trim to Connect a Bath Alcove
 SaveSupport Non AI Creator
Image credit: Project: IS Architecture (via Houzz)
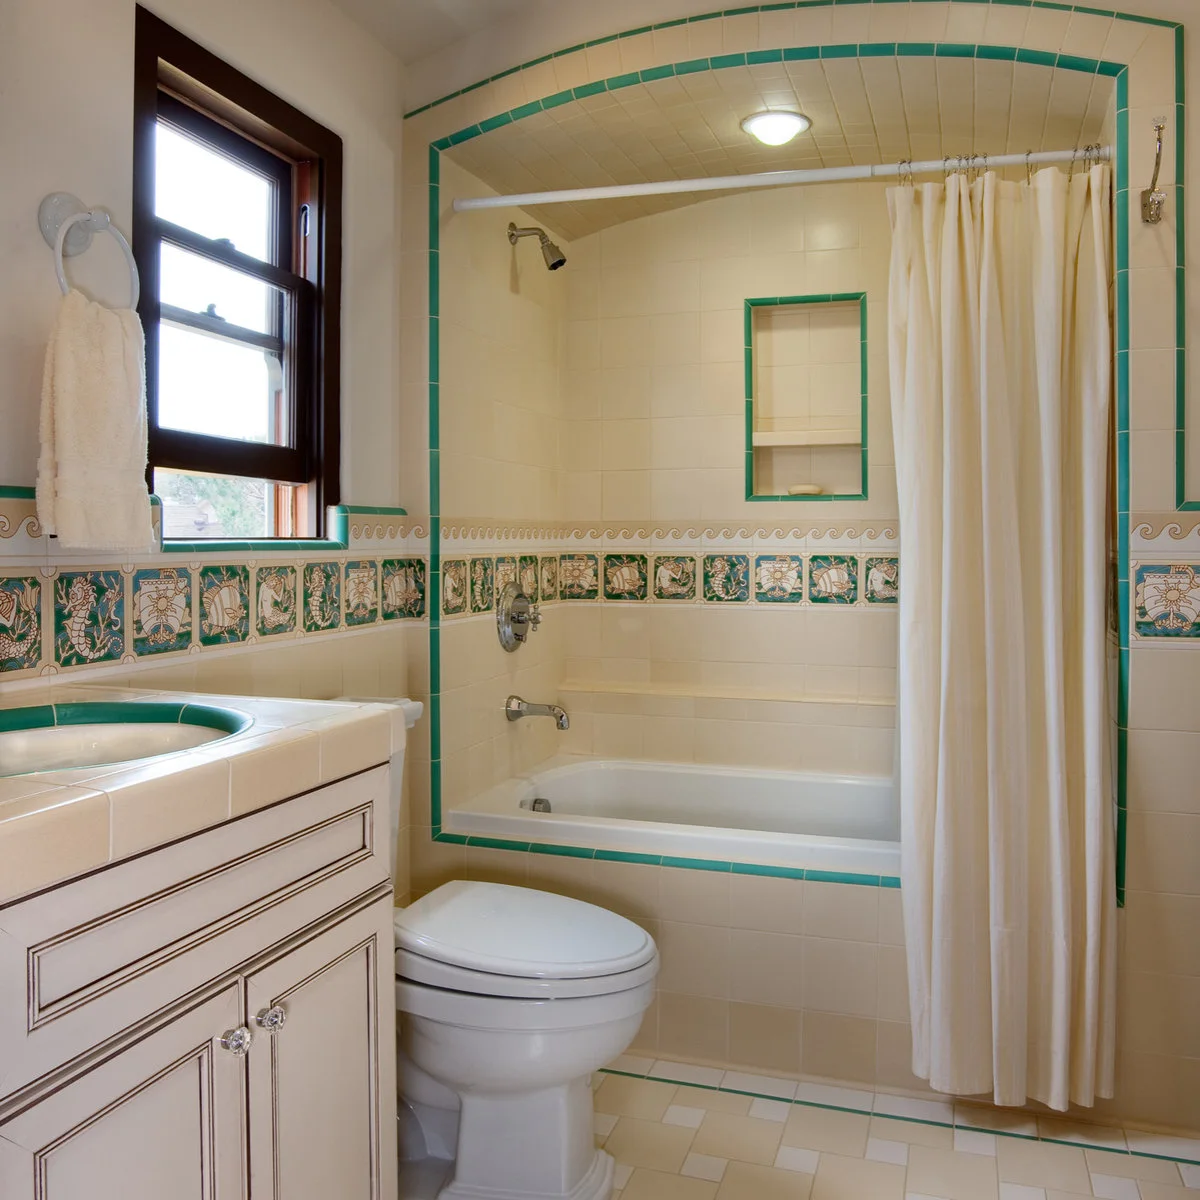
Green trim outlines the tub alcove, niche and counter edge in this cream-tiled bathroom. An illustrated decorative band continues across the walls, giving the simple field tiles more character. The repeated green line connects separate features without covering every tile in an elaborate pattern.
Choose the trim profile as part of the tile selection, especially around niches and curved openings. Check how inside and outside corners will finish. Keep the decorative band clear of fittings where possible, and compare its scale at normal viewing distance instead of judging it only from a close sample.
IDEA 05 / 20
Keep Color in a Backsplash and Window Detail
 SaveSupport Non AI Creator
Image credit: Project: IS Architecture (via Houzz)
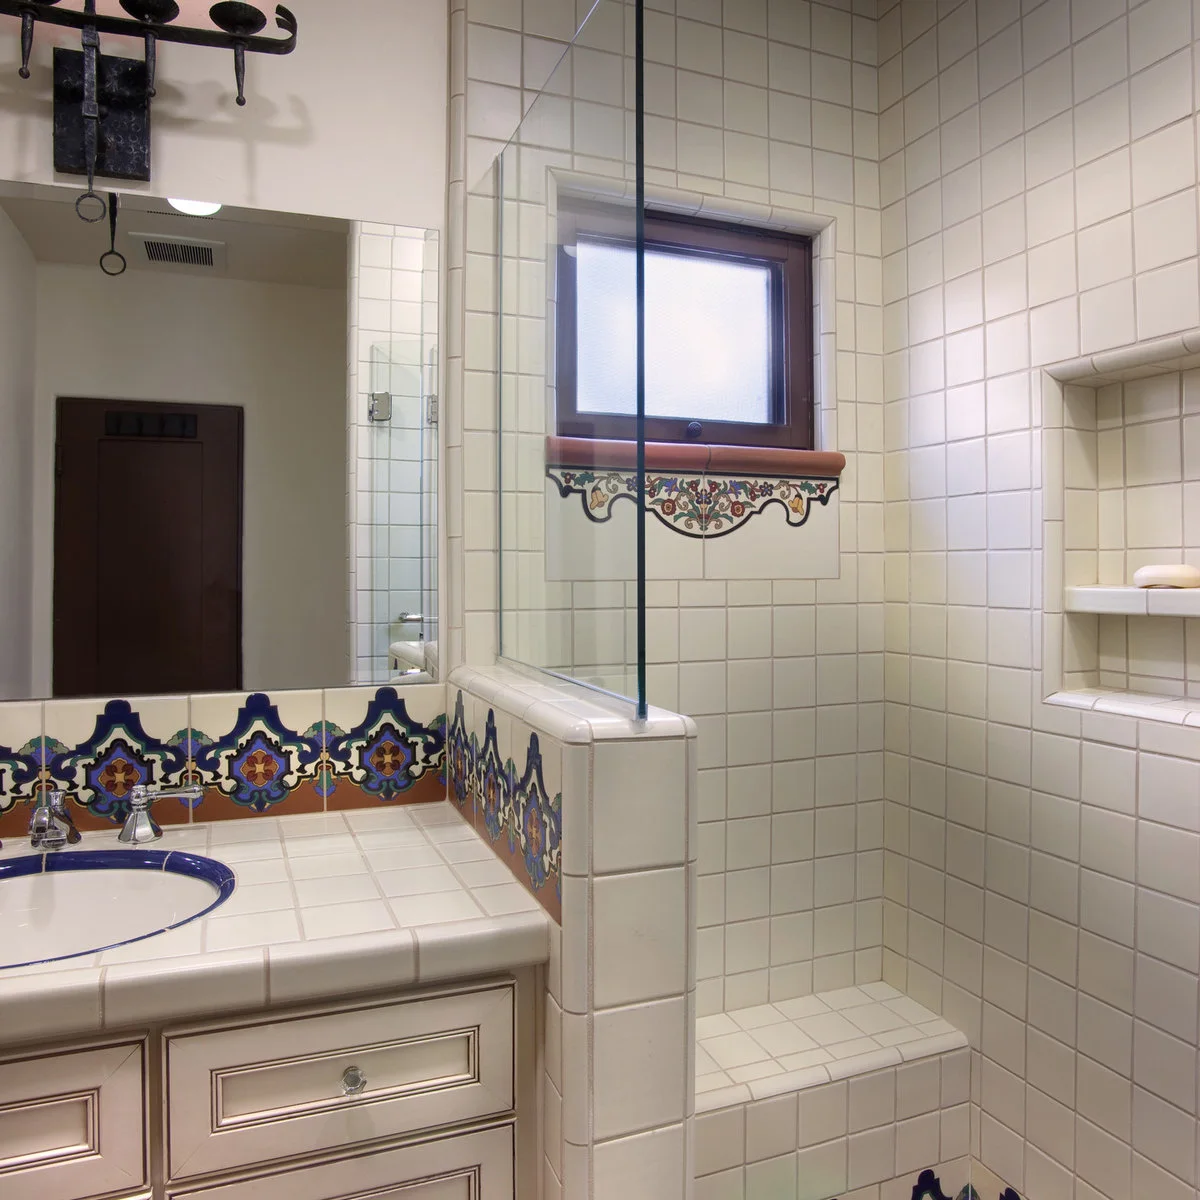
White square tiles form most of this bathroom’s surfaces. A blue-and-yellow decorative backsplash adds color around the basin, while another patterned detail sits below the shower window. Repeating a limited group of colors connects the two areas even though they use different arrangements.
Plan the backsplash height around the mirror and faucet so the motif is not accidentally interrupted. Use suitable finished edges at the top and corners rather than leaving the pattern to determine construction details. Keep the niche practical for the bottles you use, with its waterproofing and drainage properly resolved.
PART 02
Give the Vanity a Distinctive Finish
IDEA 06 / 20
Make a Turquoise Counter the Main Color
 SaveSupport Non AI Creator
Image credit: Project: Allen Construction (via Houzz)
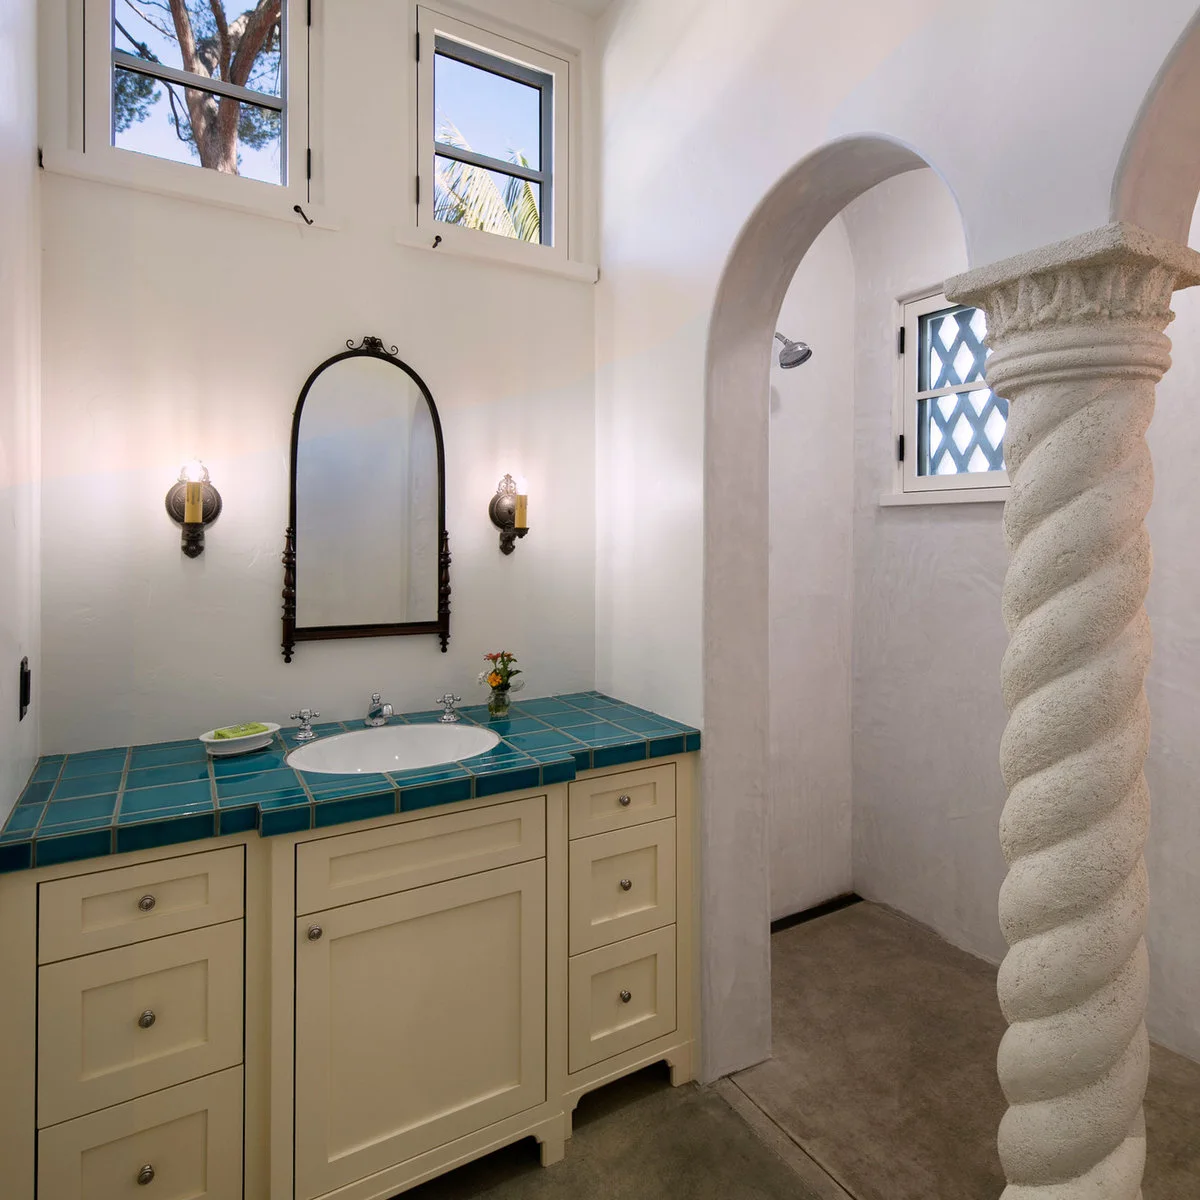
Turquoise square tiles cover the vanity top in this otherwise pale bathroom. Cream cabinetry and an arched mirror keep the color concentrated at basin height. The tiled counter stands out against the simple walls and curved shower opening without requiring a patterned floor as well.
A tiled counter creates joints around a surface used every day, so compare maintenance with a larger-format alternative before committing. Specify the basin edge, counter edge and wall junction carefully. Test the grout color beside the tile; it can either soften the grid or make each square more prominent.
IDEA 07 / 20
Pair a Terracotta-Colored Counter with a Patterned Basin
 SaveSupport Non AI Creator
Image credit: Project: Marion Interior Design (via Houzz)
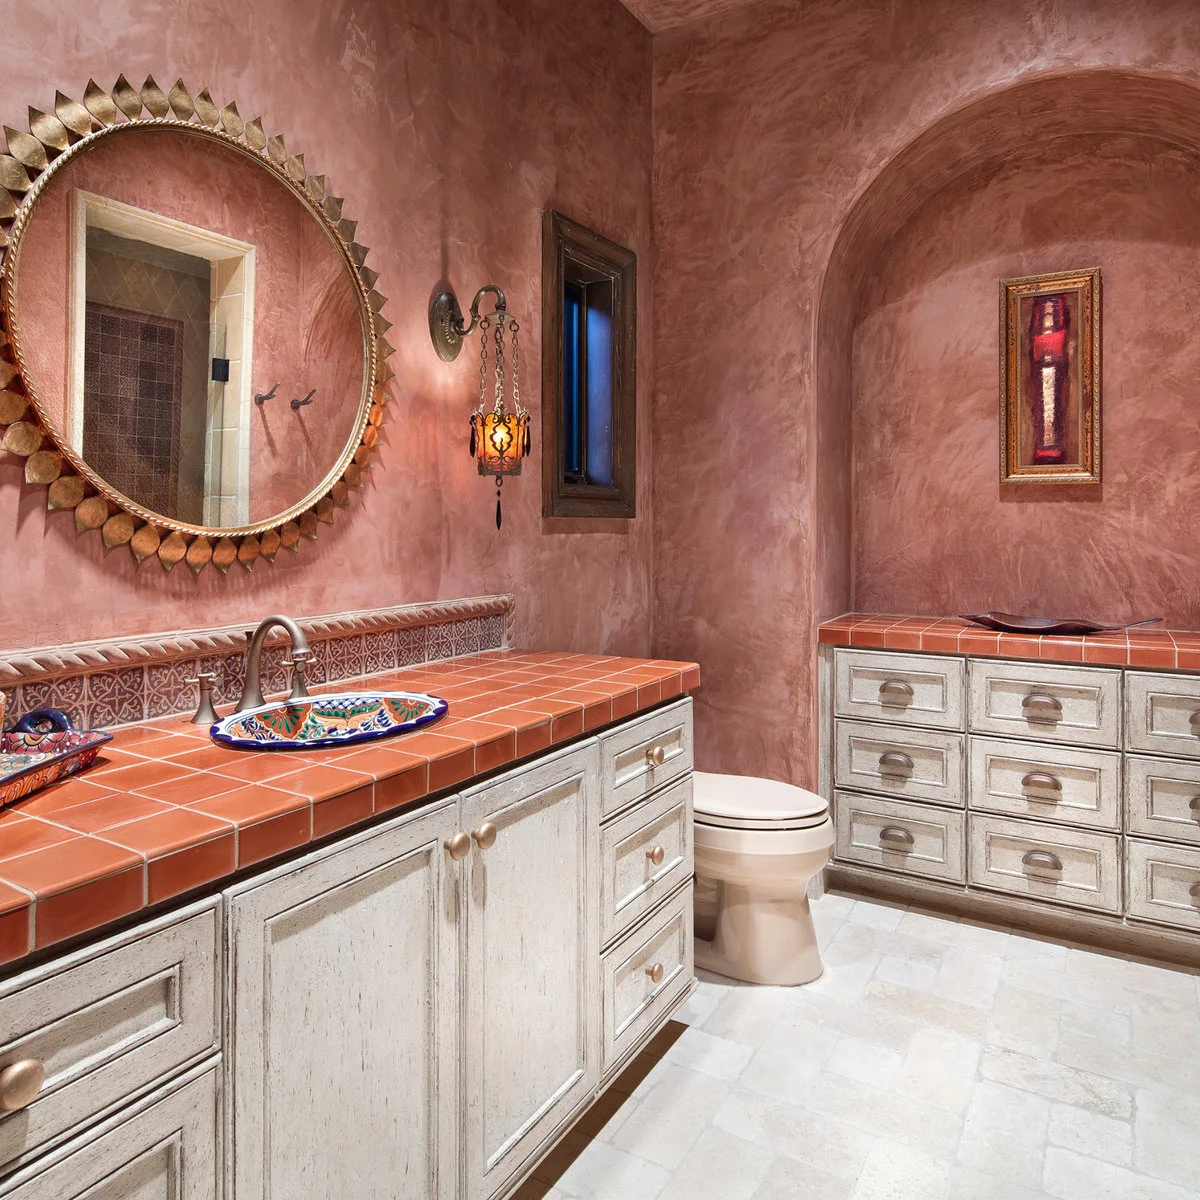
Terracotta-colored squares cover the counters in this warm pink bathroom, with a decorative strip behind the patterned basin. Pale distressed-looking cabinets balance the strong wall and counter colors. The basin supplies a smaller, more intricate pattern within the otherwise regular tile grid.
Choose the counter tile and basin together so their colors work in both daylight and warm lighting. Keep the surrounding display restrained if the basin is already highly patterned. Confirm the tile’s actual material and maintenance needs rather than assuming every warm red tile behaves like unglazed terracotta.
IDEA 08 / 20
Combine Small Mosaic with Larger Diagonal Squares
 SaveSupport Non AI Creator
Image credit: Project: Rhoads Estate Homes, LLC (via Houzz)
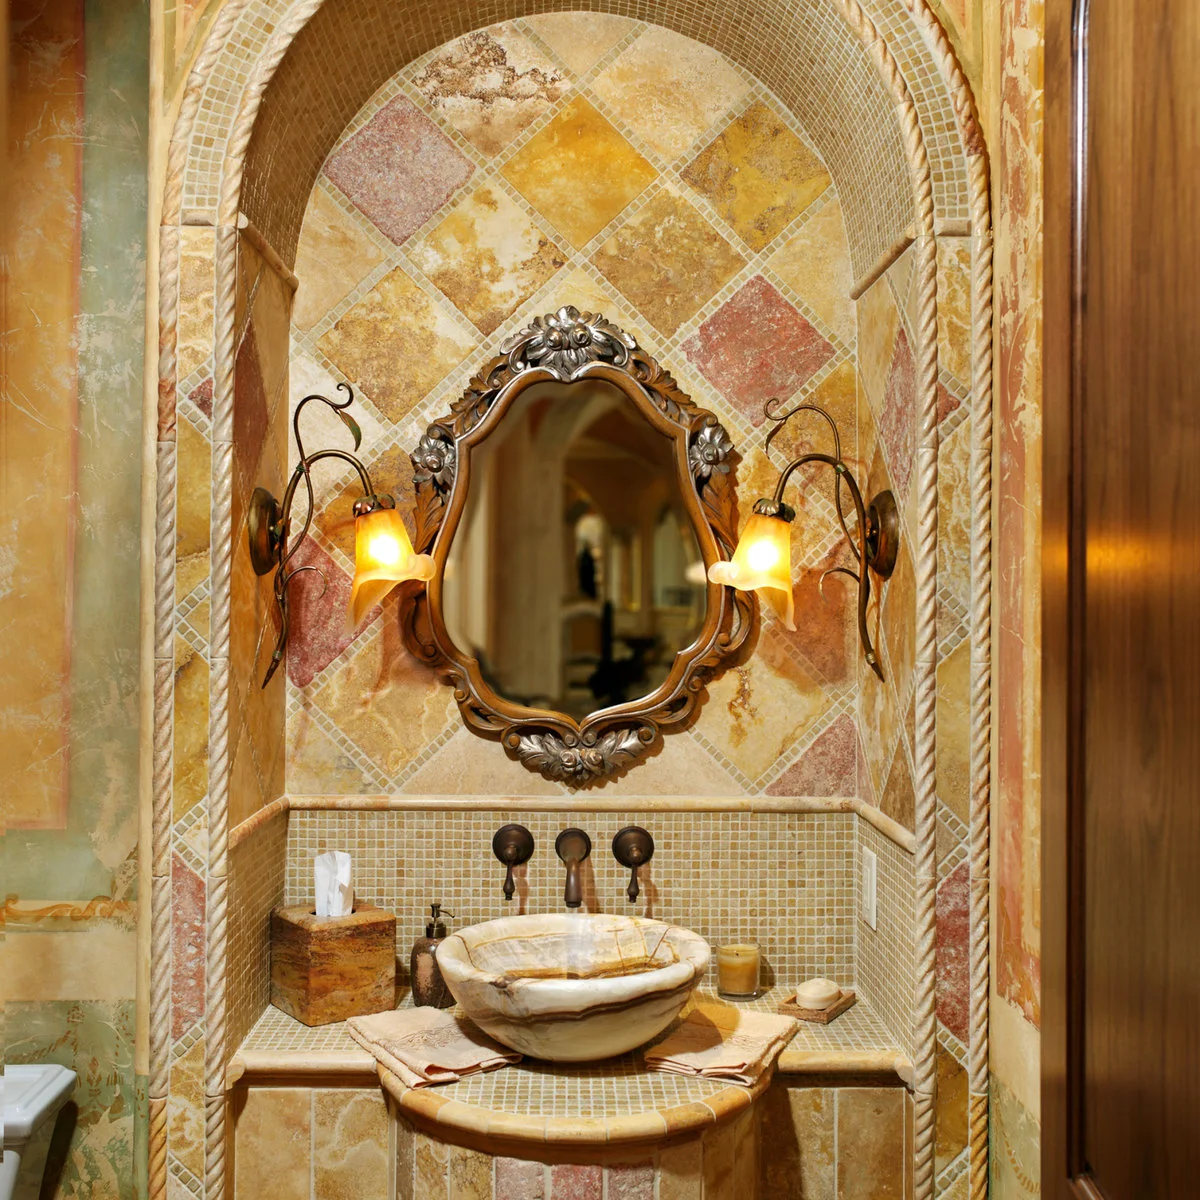
Large warm-toned squares sit diagonally behind the ornate mirror in this vanity alcove. Small mosaic pieces cover the lower backsplash and counter surround, with shaped trim defining the arch. The change of tile scale gives the compact space detail without relying on several unrelated colors.
Use a physical sample board to check the mosaic, larger tiles and trim as one group. Multiple joints and shaped edges increase cleaning work around a basin, so decide where detail matters most. Plan faucet reach and the vessel basin’s height before setting the finished counter level.
IDEA 09 / 20
Use a Diamond Dado below an Ornate Mirror
 SaveSupport Non AI Creator
Image credit: Project: Fratantoni Interior Designers (via Houzz)
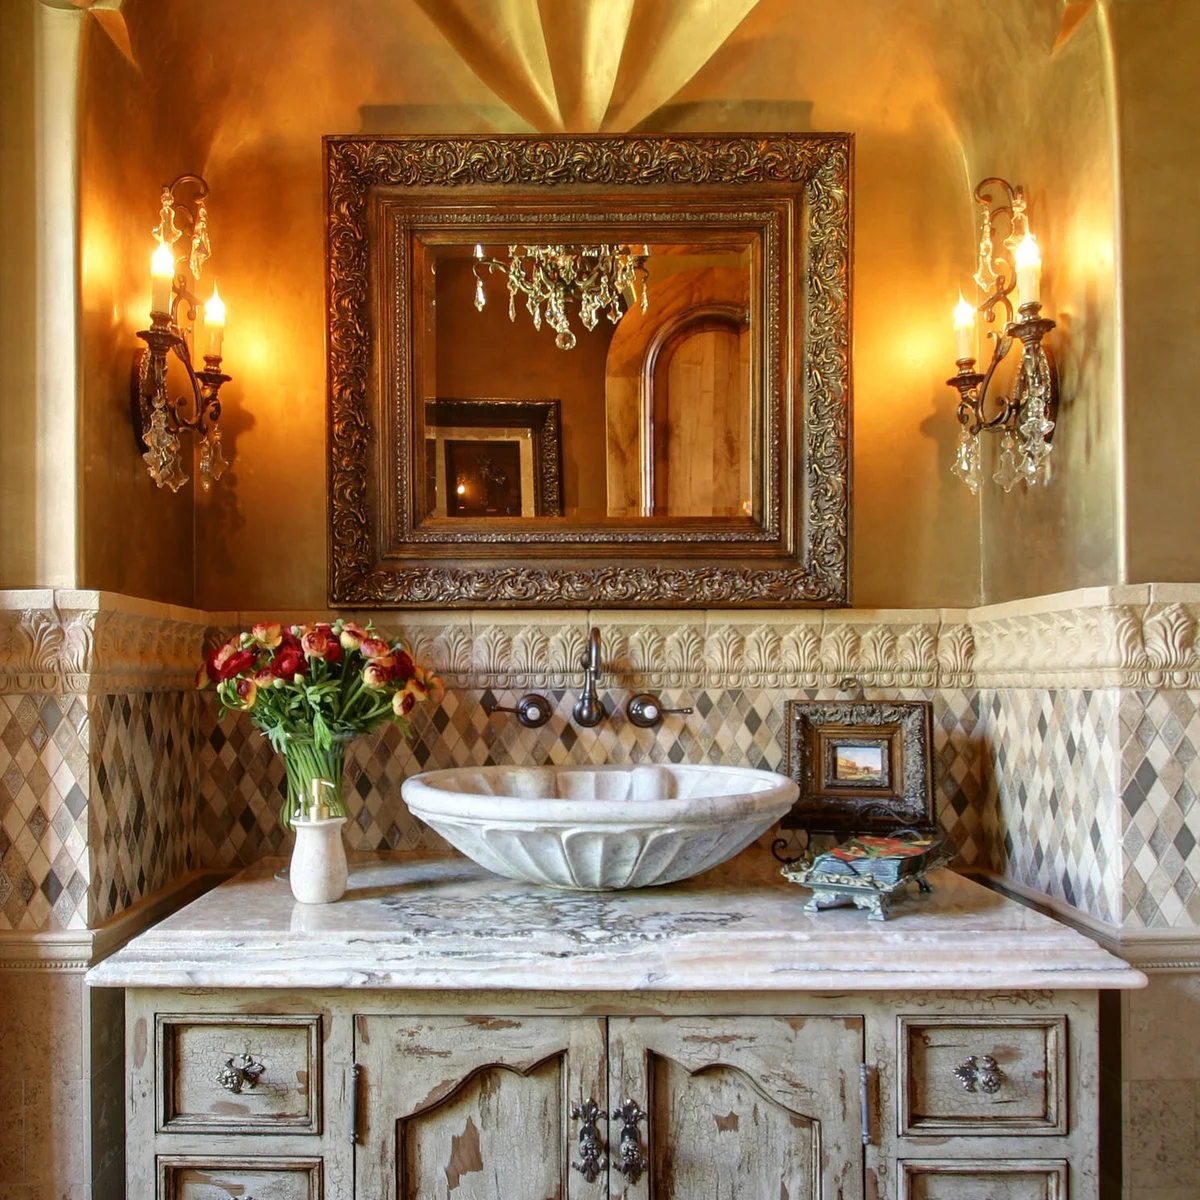
Small diamond tiles form the lower wall behind this vanity, with a decorative molding separating them from the warm upper wall. The ornate mirror repeats the room’s traditional character. A pale vessel basin stands out against the mixed tile tones while the cabinetry keeps the lower part substantial.
Choose the diamond colors as a coordinated group rather than adding every attractive sample. Check how the dado ends at corners and the vanity edge. Keep enough clear countertop for everyday use, and confirm how the raised molding will be cleaned where splashes and dust can settle.
IDEA 10 / 20
Limit a Patterned Backsplash to One Horizontal Row
 SaveSupport Non AI Creator
Image credit: Project: Keeping Interiors (via Houzz)
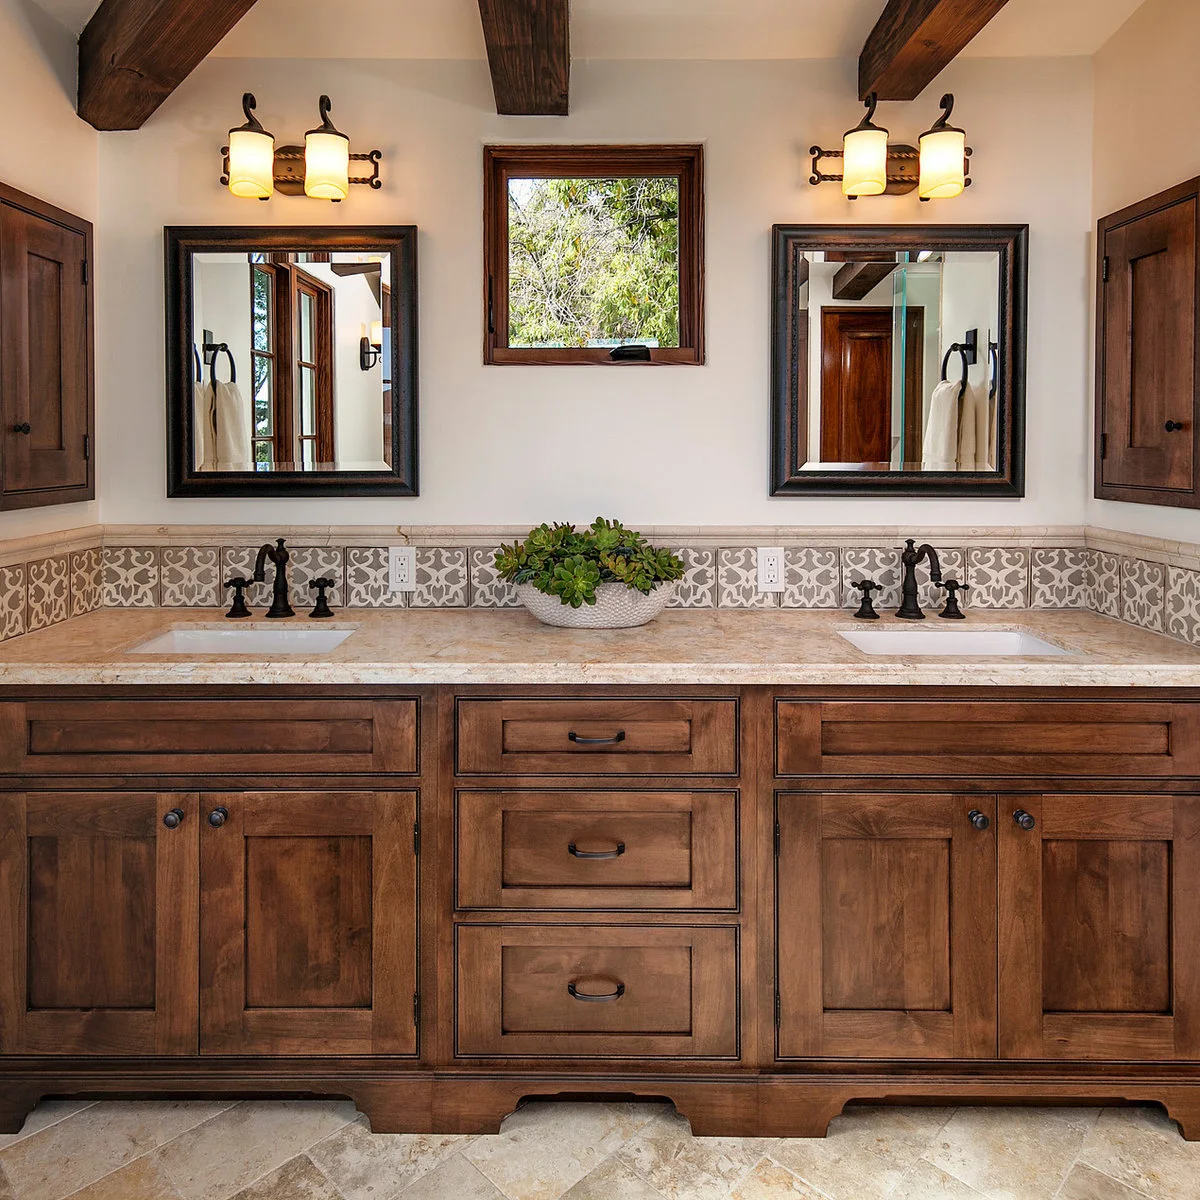
One horizontal row of grey-and-white patterned tiles runs behind this wood double vanity. A narrow finished edge gives the backsplash a clear top, while dark mirrors and warm cabinetry frame it. The restrained amount of pattern lets the wood grain remain part of the room’s character.
Check how a single row meets outlets, corners and mirror positions before deciding its height. Order the appropriate edge pieces with the field tiles instead of improvising at the end. A short backsplash may suit the visual plan, but the surrounding wall finish still needs to handle the room’s actual splashes.
PART 03
Use Warm Tones and Carefully Placed Pattern
IDEA 11 / 20
Mix Warm Tile Formats within One Palette
 SaveSupport Non AI Creator
Image credit: Project: Forney Home Pros, LLC (via Houzz)
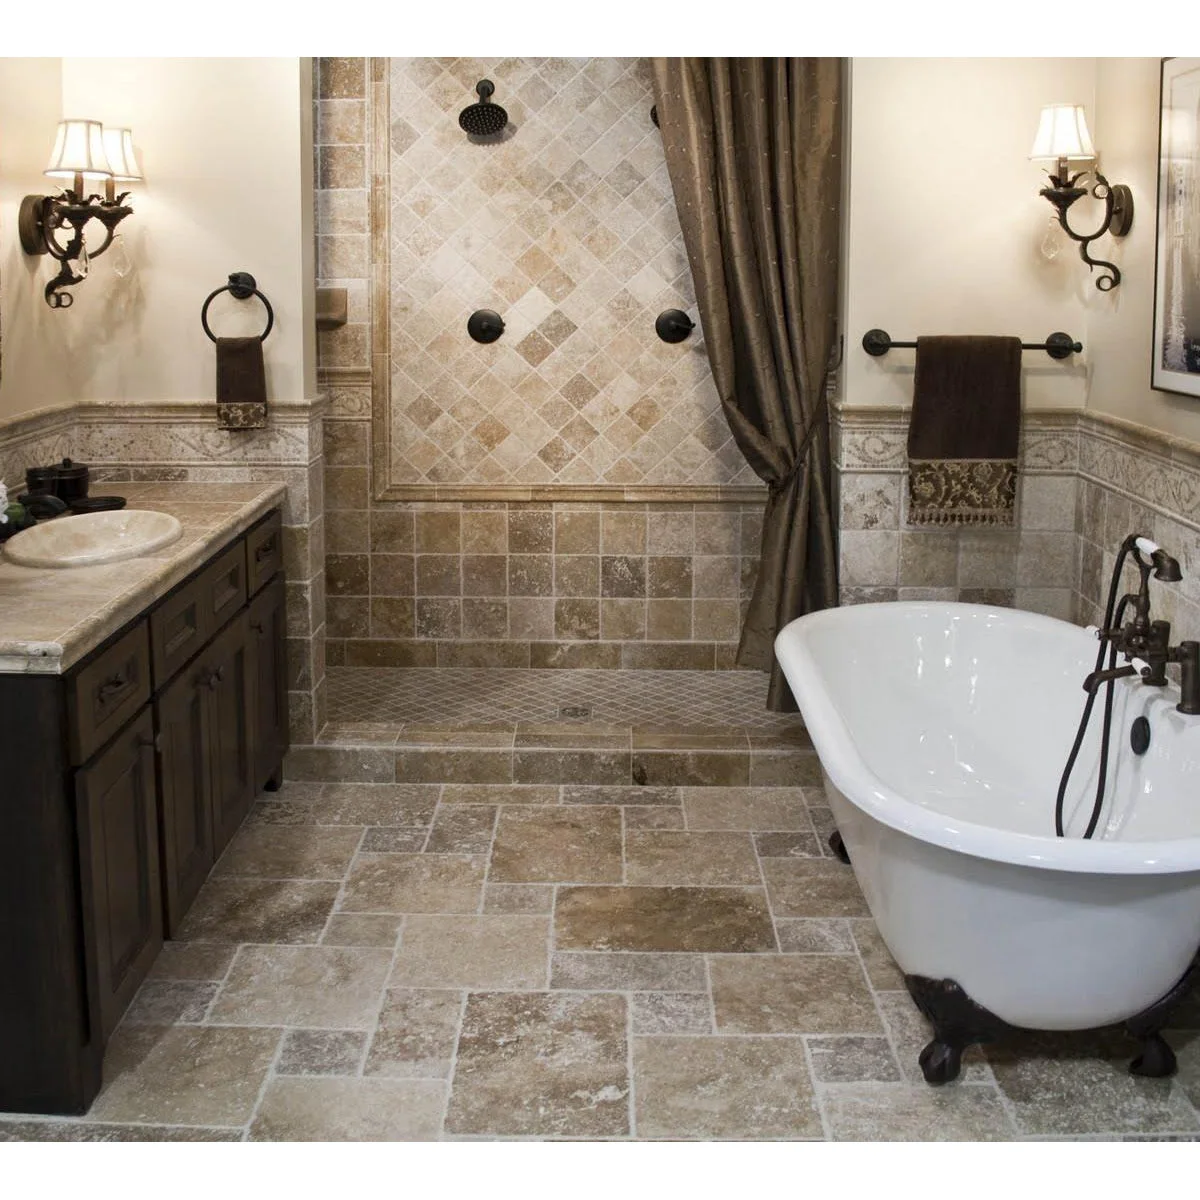
Warm brown and cream tones connect several tile formats in this bathroom. Rectangular floor pieces lead toward a shower whose upper wall uses diagonal squares, while a decorative band continues around the room. Dark cabinetry and fittings make the lighter edges and varied tile tones more visible.
Compare several pieces from each tile range rather than one small sample. Strong variation can look different across a whole floor or shower wall. Plan the transitions between formats with the installer, and confirm care instructions for the exact products instead of choosing cleaners based only on a stone-like appearance.
IDEA 12 / 20
Give a Shower Wall Its Own Framed Panel
 SaveSupport Non AI Creator
Image credit: Project: Creative Design Group LLC (via Houzz)
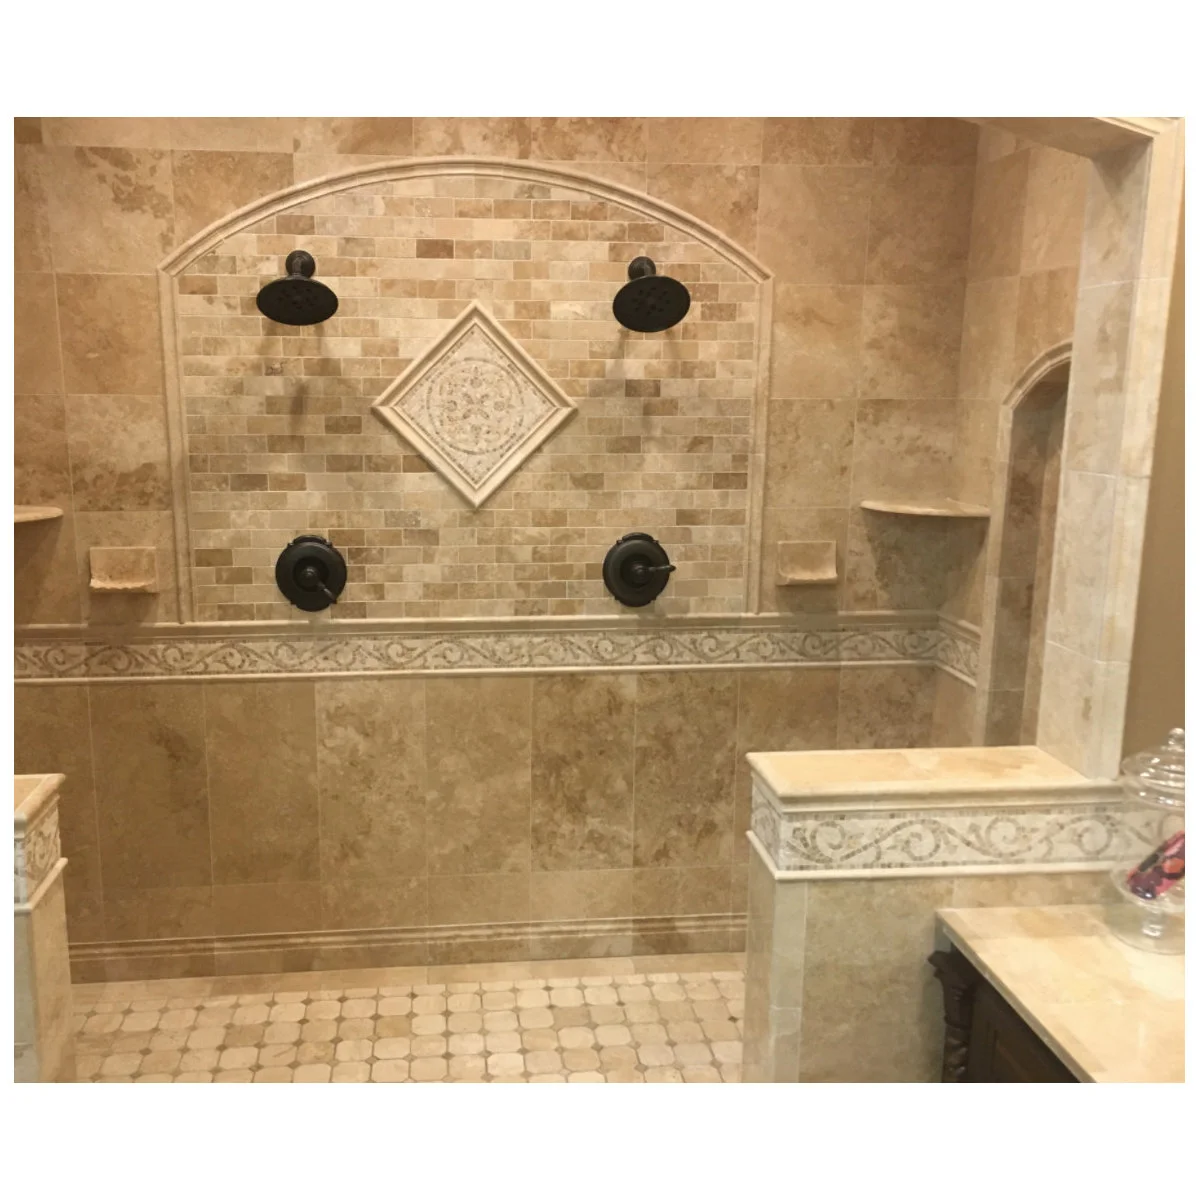
An arched panel of smaller tiles defines the upper wall of this double shower. A diamond-shaped ornament sits between the two shower heads, while a decorative band links the lower walls. The arrangement uses the larger tile field as a frame for a more detailed center.
Set out the panel with the fittings before any tile is fixed. Symmetry depends on the relationship between controls, heads, borders and the central ornament. Keep shelves reachable without placing them in the main spray path, and consider the extra joints and raised trim when judging the cleaning work involved.
IDEA 13 / 20
Use Pale Hexagons for a Quieter Floor
 SaveSupport Non AI Creator
Image credit: Project: Strandemo & Associates, Inc (via Houzz)
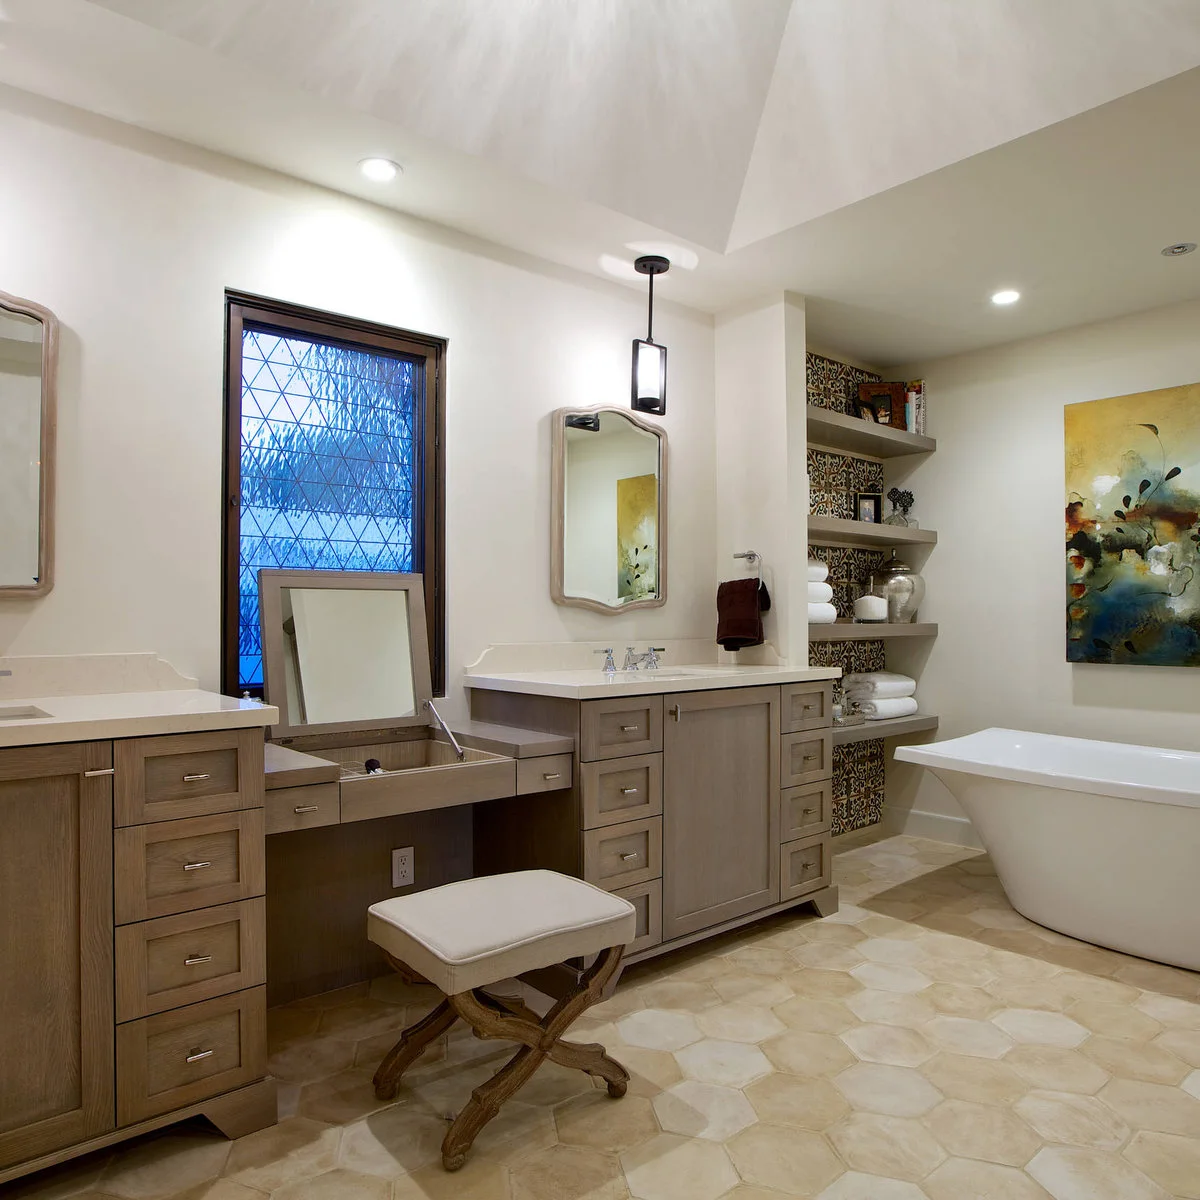
Pale hexagonal tiles cover the floor beneath this wood-toned vanity arrangement. Their varied tones add movement without a strong repeated motif. Pattern is concentrated behind the open shelves beside the tub, giving the room a more decorative detail above an otherwise quiet floor.
Lay out a group of hexagons to see the combined color variation before ordering. Check cuts at thresholds and cabinetry, where narrow fragments can interrupt the pattern. Keep open shelves selective so their tiled backing remains visible, and confirm that the floor finish suits the wet conditions it will experience.
IDEA 14 / 20
Cover the Bath Apron in Blue Pattern
 SaveSupport Non AI Creator
Image credit: Project: TDM Tiling (via Houzz)
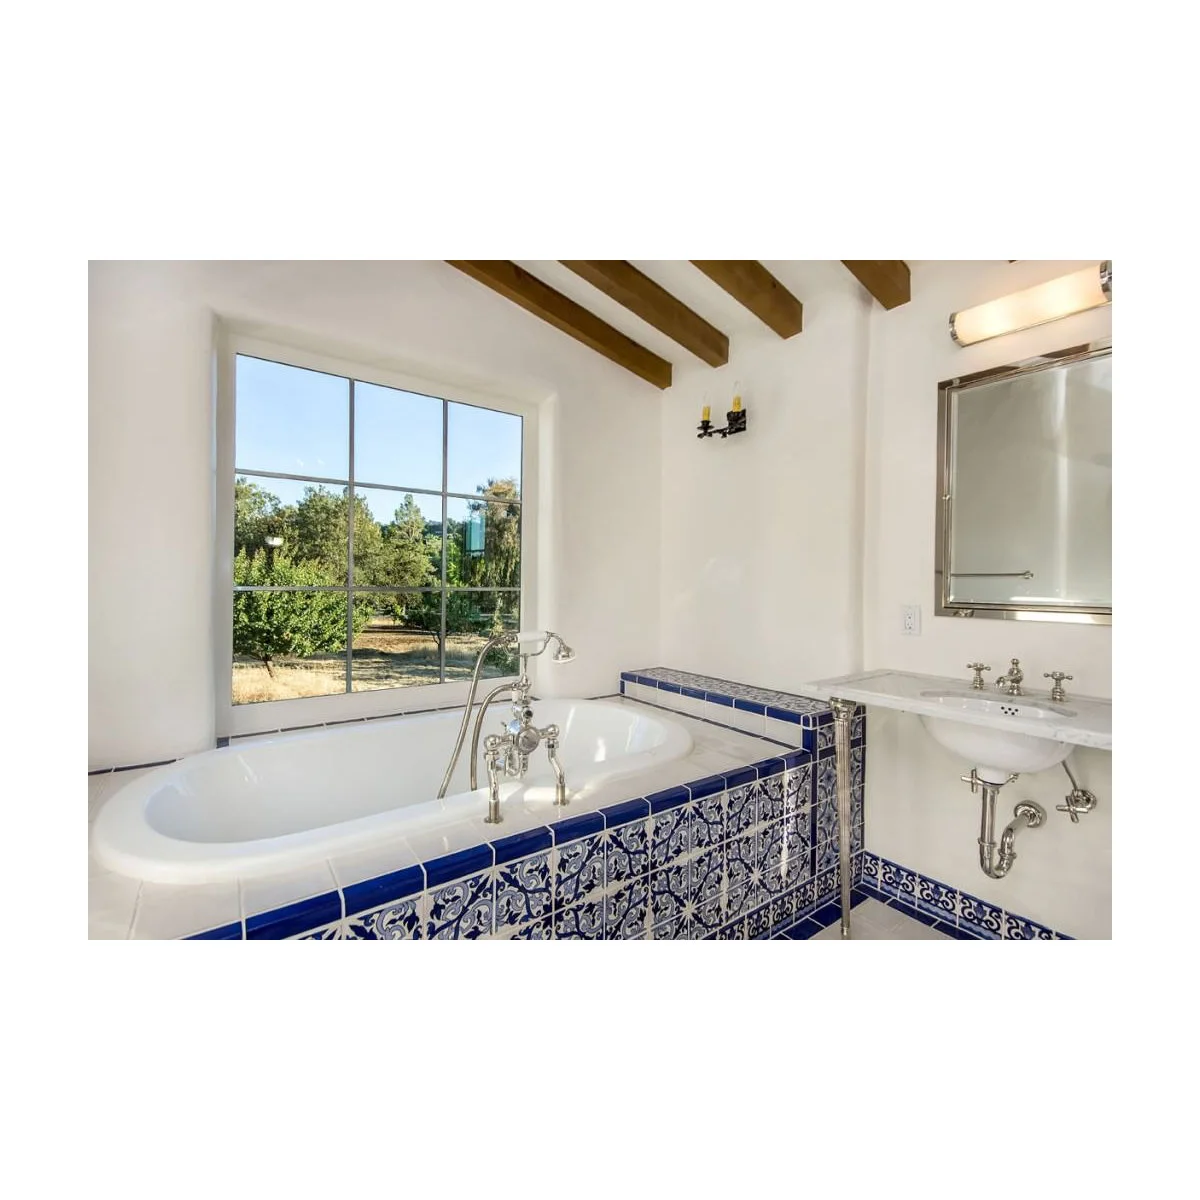
Blue-and-white patterned tiles cover the front of this built-in bath, with dark blue trim giving the edge a clear outline. White walls and a wall-mounted basin leave the apron visible. The pattern supplies a strong feature without needing to continue across every upper wall.
Plan service access and the tile layout together before enclosing the bath. Choose suitable edging for the rim and outside corners, and check how the pattern ends at the floor. Keep the surrounding surfaces simple if you want the bath front to remain the room’s main decorative element.
IDEA 15 / 20
Bring Blue and Ochre Pattern around the Tub
 SaveSupport Non AI Creator
Image credit: Project: Janet Kauffman Interiors & Design LLC (via Houzz)
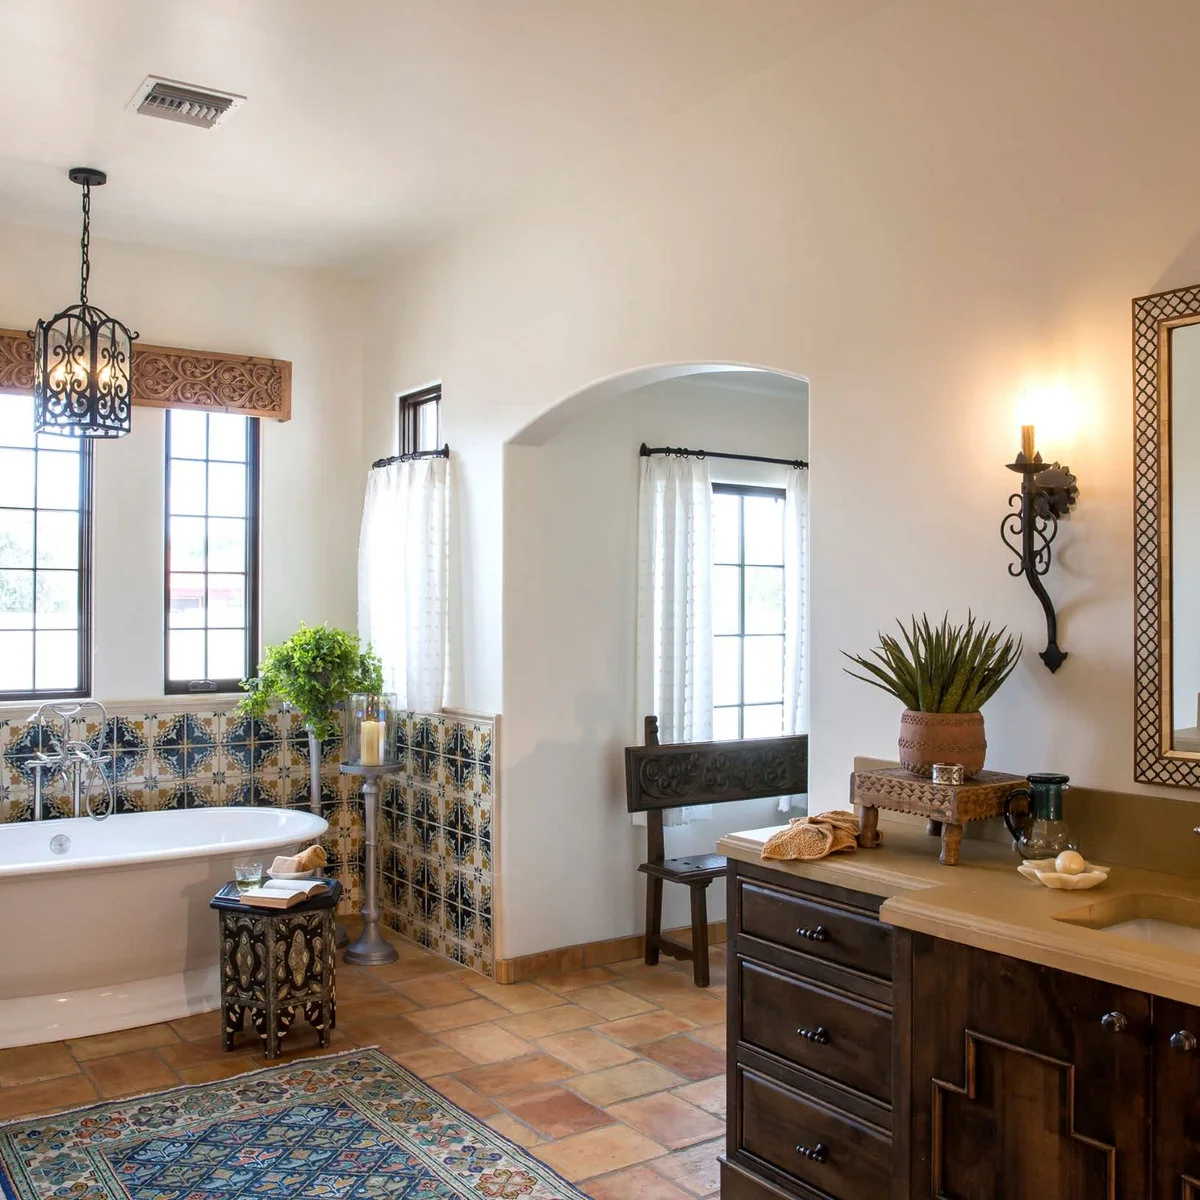
Blue-and-ochre patterned tiles wrap the lower walls behind this white tub. Warm square floor tiles and dark wood furniture pick up the deeper tones, while pale upper walls keep the room from becoming uniformly dense. The arch beside the tub adds another clear shape within the arrangement.
Compare the patterned tile with the floor before introducing a rug or additional motif. A room with several warm surfaces may need a simpler textile than expected. Keep candles and decorative stands away from the usable bath edge, and plan space for cleaning behind the tub and adjacent furniture.
PART 04
Connect the Tile to the Room’s Architecture
IDEA 16 / 20
Let Terracotta-Colored Hexagons Ground Pale Walls
 SaveSupport Non AI Creator
Image credit: Project: Maraya Interior Design (via Houzz)
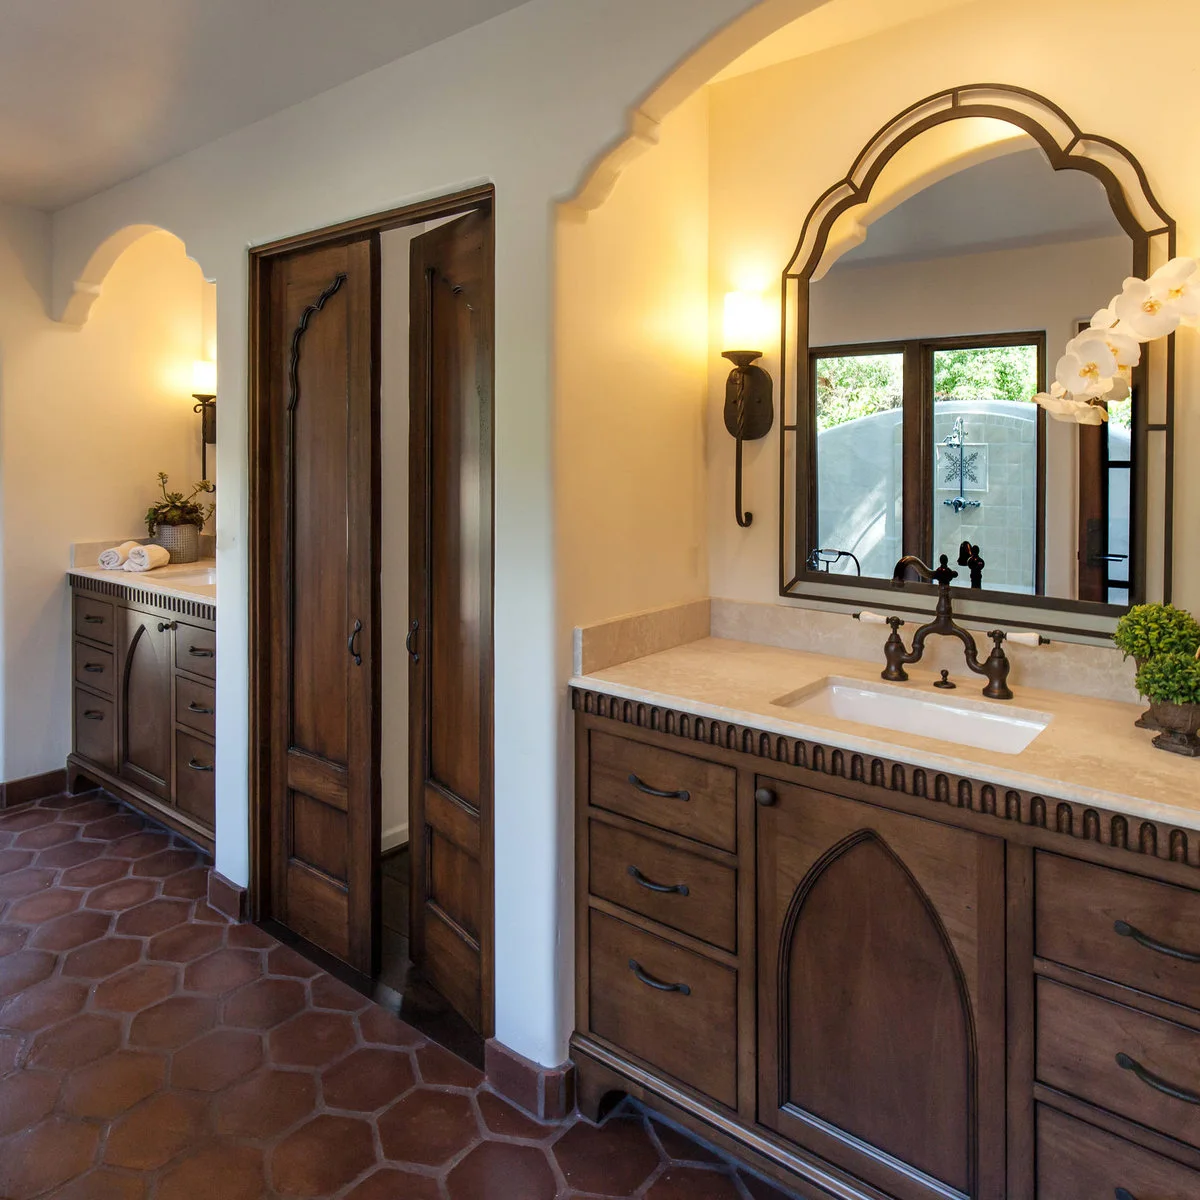
Terracotta-colored hexagons give this bathroom a warm floor beneath dark wood vanities and pale walls. Their repeated shape connects the separate sink areas, while the arched recesses add another gentle curve above. The darker floor lets the cabinetry feel settled without a highly patterned wall behind it.
Check several floor samples beside the wood finish so the room does not become darker or redder than intended. Confirm the material, sealing needs and wet-use suitability of the actual tile. Plan the threshold and base trim early, especially where a hexagonal field meets a straight doorway or cabinet edge.
IDEA 17 / 20
Repeat a Blue-and-Yellow Motif around Mirrors
 SaveSupport Non AI Creator
Image credit: Project: Kim Grant Design Inc (via Houzz)
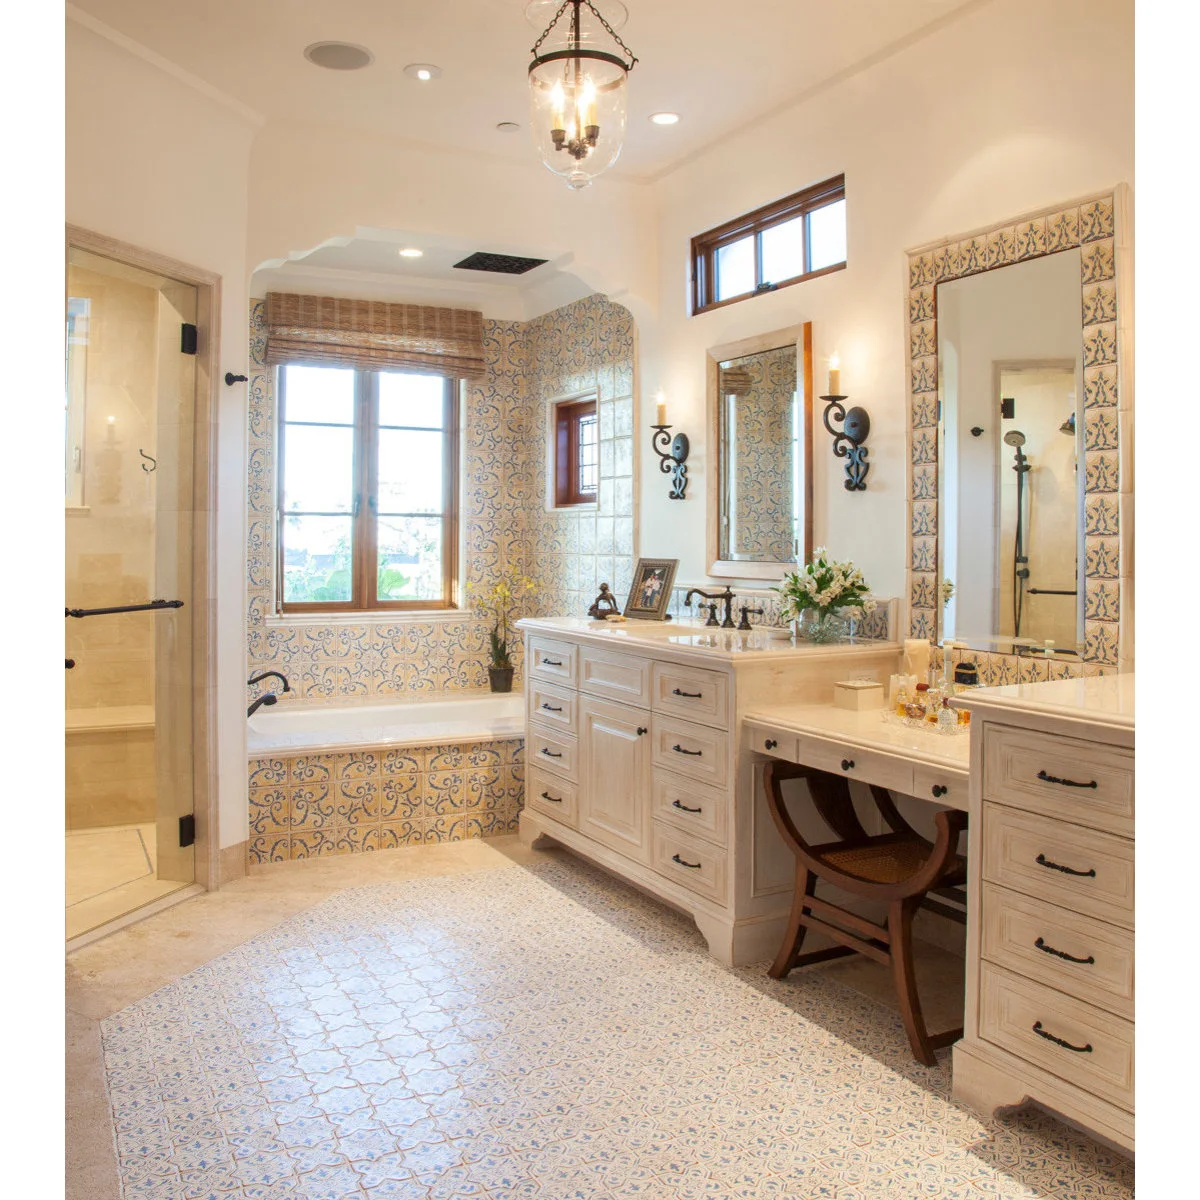
Blue-and-yellow motifs connect the bath alcove and one mirror frame in this pale bathroom. A smaller floor pattern adds another layer, while the cream cabinetry gives the eye a place to rest. The related colors make the different tile placements feel like parts of one room.
Decide which patterned area should be strongest before combining wall and floor designs. View samples from across the room as well as close up. Check the mirror border layout around its corners, and avoid adding another busy textile where the floor is already carrying a detailed repeat.
IDEA 18 / 20
Put a Decorative Tile Strip into a Narrow Recess
 SaveSupport Non AI Creator
Image credit: Project: Maraya Interior Design (via Houzz)
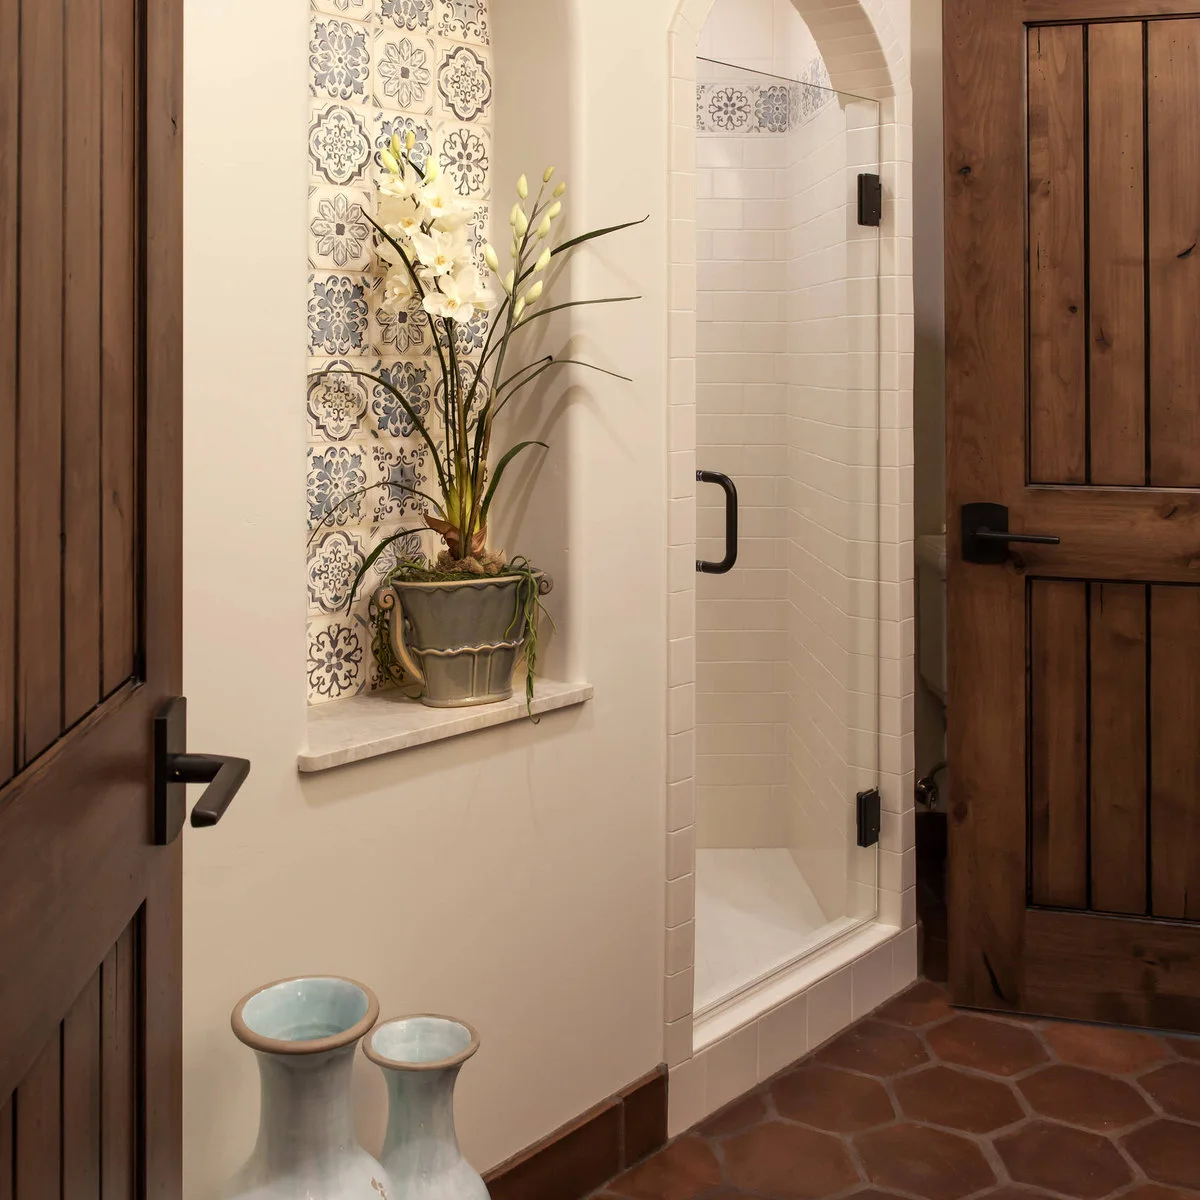
A narrow recess holds a vertical strip of patterned tiles beside this white arched shower. The surrounding wall stays plain, making a small amount of decoration easy to see. Warm floor tiles and wood doors connect the detail to the rest of the room without copying its motif everywhere.
Size the recess around full tile repeats where possible, then resolve the ledge and edge finishes before installation. If the ledge will hold a plant or toiletries, make sure it is deep enough to be useful. Keep tall decorative pieces from blocking the doorway or access to the shower.
IDEA 19 / 20
Pair a Patterned Floor with a Plain Arched Shower
 SaveSupport Non AI Creator
Image credit: Project: Scheinholtz Associates (via Houzz)
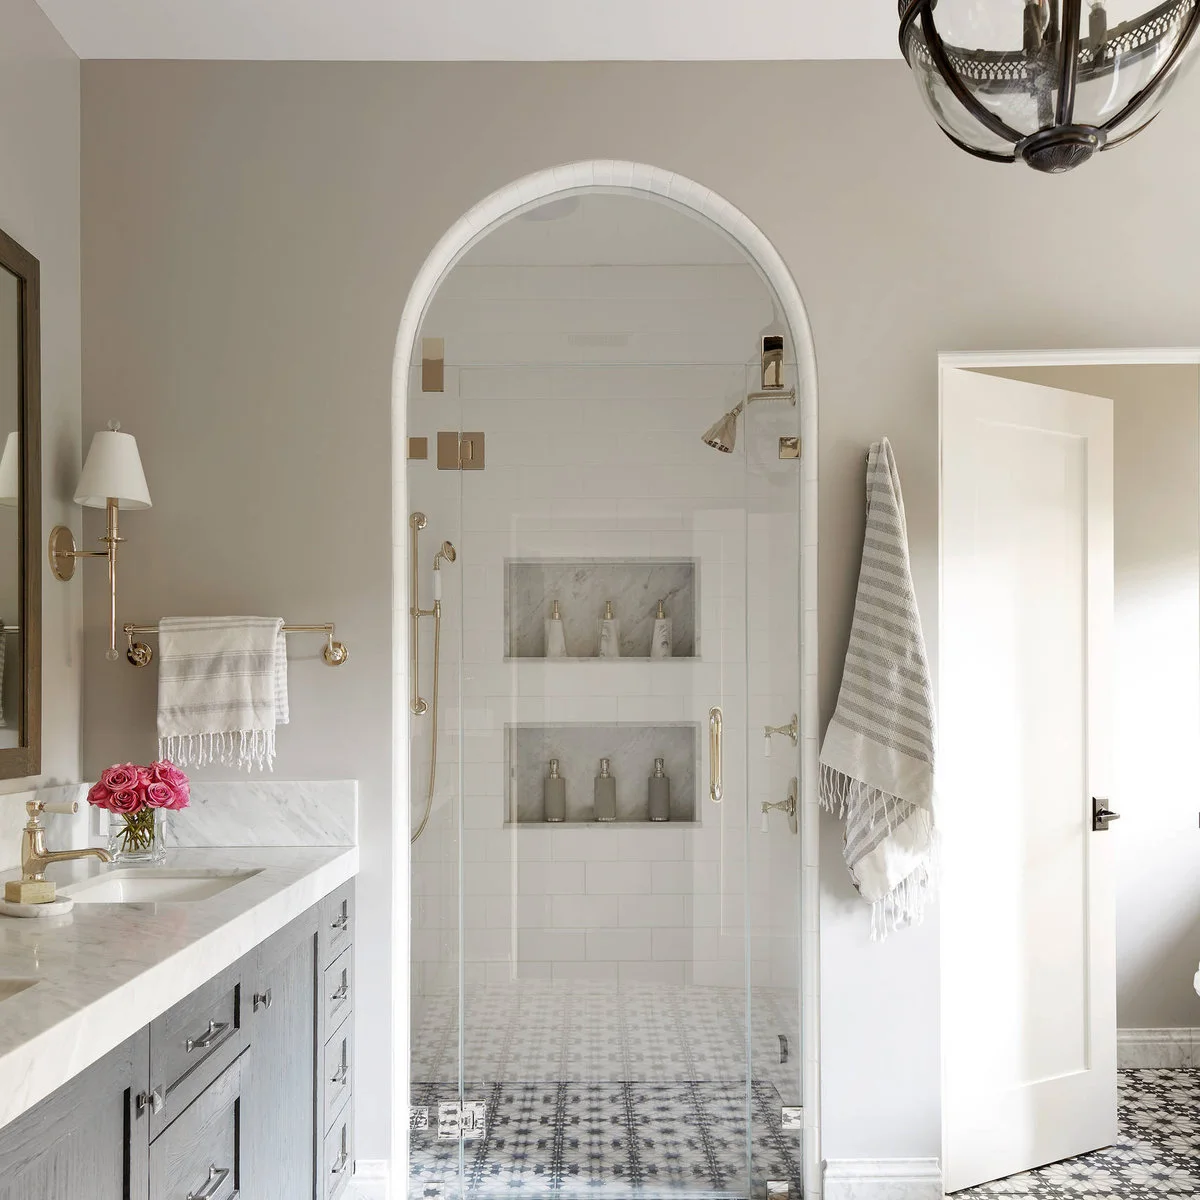
The arched shower opening remains pale and simple in this bathroom, while the darker floor pattern continues toward it. Two recessed niches provide useful storage without adding projecting shelves. The contrast gives the traditional curved opening a quieter setting than a fully patterned shower surround.
Plan where the floor pattern meets the shower entrance and how the change in surface will be finished. An arched opening needs coordinated glass and tile details rather than a standard door assumed to fit. Keep niches sized for real containers, with appropriate waterproofing and a surface that sheds water.
IDEA 20 / 20
Use Strong Blue to Tie Several Tile Details Together
 SaveSupport Non AI Creator
Image credit: Project: Love Development and Construction (via Houzz)
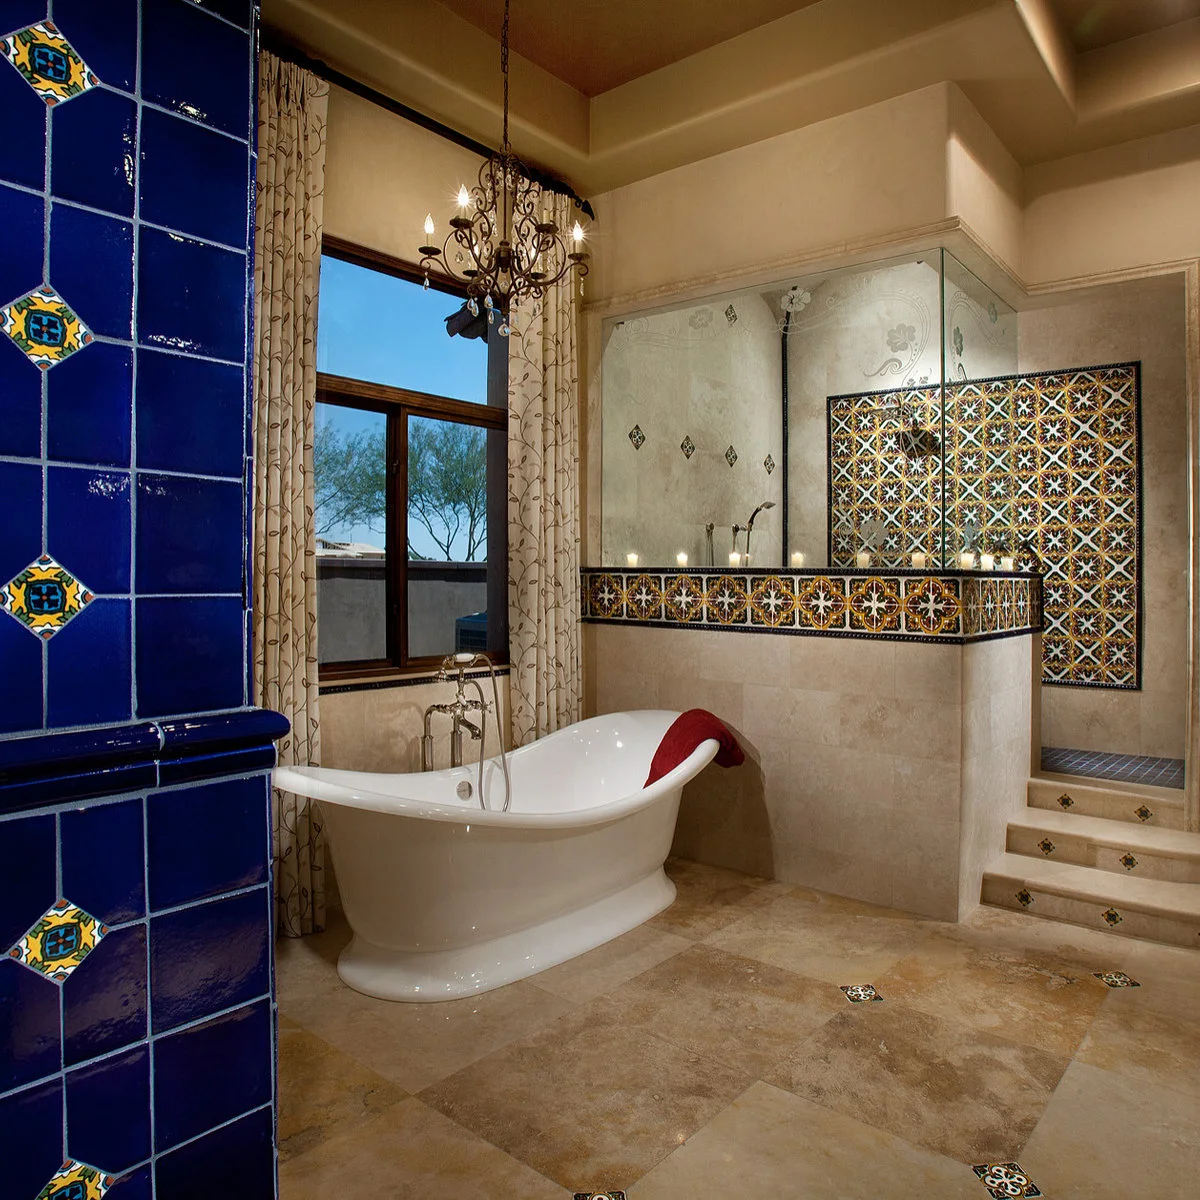
Deep blue tiles on the foreground wall repeat the blue outlines around patterned shower tiles in this bathroom. Small decorative inserts also appear within the warm floor. The shared color connects areas of different scale, while larger pale surfaces keep the detailed tilework from covering the entire room.
Choose the main blue first, then check every smaller patterned piece against it. Keep the number of decorative inserts deliberate rather than scattering them wherever a gap appears. The raised shower entrance shown here is a separate access consideration; plan the enclosure around the people who will use it rather than copying the steps automatically.
BRING IT ALL TOGETHER
Choose a Main Pattern and Resolve Its Edges
Start with the surface you most want to notice, then let nearby tile be simpler in color or scale. A short border, bath apron or narrow recess can introduce plenty of character without covering the room. Lay out the pattern around openings and fittings before deciding the final quantities.
Check real samples, finished edges, grout and maintenance together. Appearance alone cannot tell you whether a tile suits a shower floor, needs sealing or works with a chosen cleaner. A considered installation should make the room easier to use as well as giving it the warm or colorful character you want.