A loft bed earns its space when the area underneath serves a purpose you would otherwise struggle to fit. That might be a proper desk, clothing drawers or a comfortable place to sit. Plan the lower area and the route to the bed together, rather than treating the ladder as an afterthought.
These photographed rooms include compact bedrooms and space-saving arrangements within larger rooms. Use them to compare furniture placement, storage and color; a photograph cannot establish load capacity or safety compliance. Confirm those details with the manufacturer or a qualified professional before choosing or building a raised sleeping area.
PART 01
Make the lower space comfortable for work
IDEA 01 / 15
Bridge a Narrow Room with One Planned Unit
 SaveSupport Non AI Creator
Image credit: Casa Kids
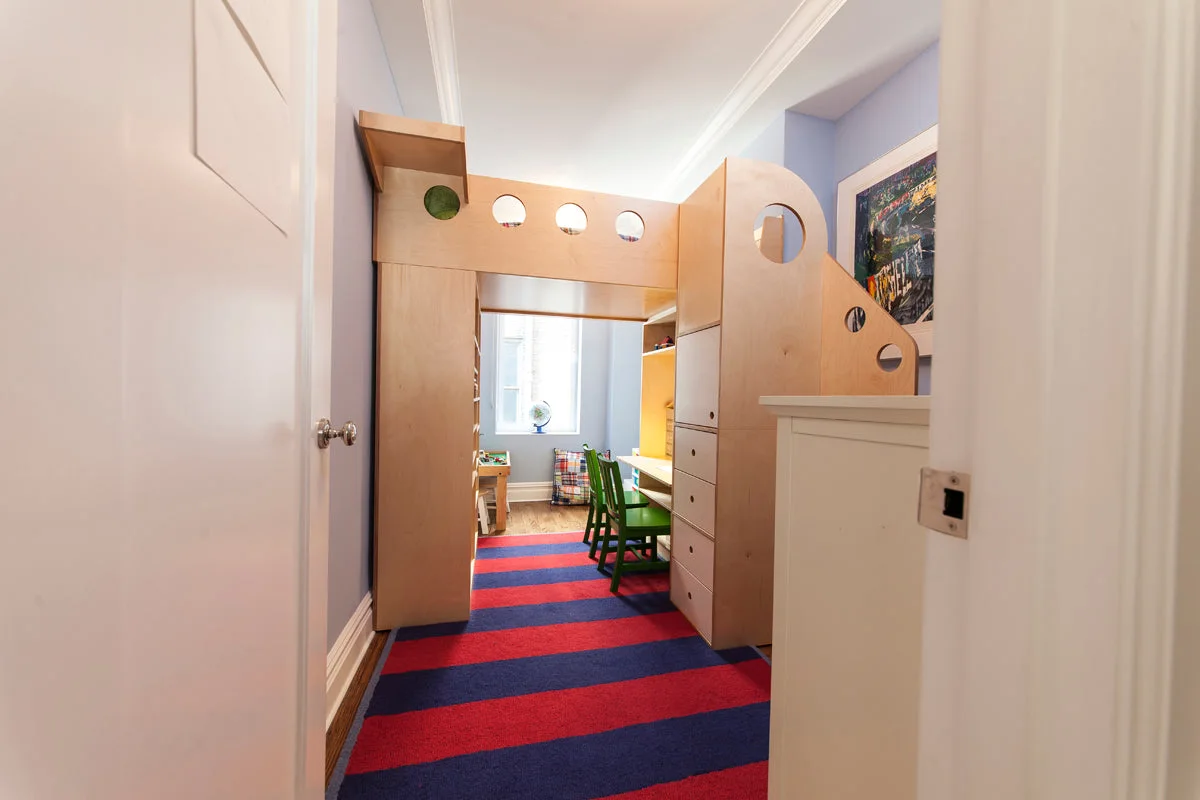
The loft crosses this narrow room rather than running along its full length. A desk and green chairs sit underneath, while drawers form part of the access arrangement at the side. Keeping the major functions in one planned unit leaves a clear view toward the window beyond.
Compare the remaining passage width with the bed’s actual supports and stair footprint. Check that doors, drawers and chairs can all operate without colliding. A custom unit of this kind needs proper structural planning; its usefulness comes from fitting the whole room, not simply raising the mattress as high as possible.
IDEA 02 / 15
Give a Compact Study Corner Some Color
 SaveSupport Non AI Creator
Image credit: Project: atmosphere kitchen and bath (via Houzz)
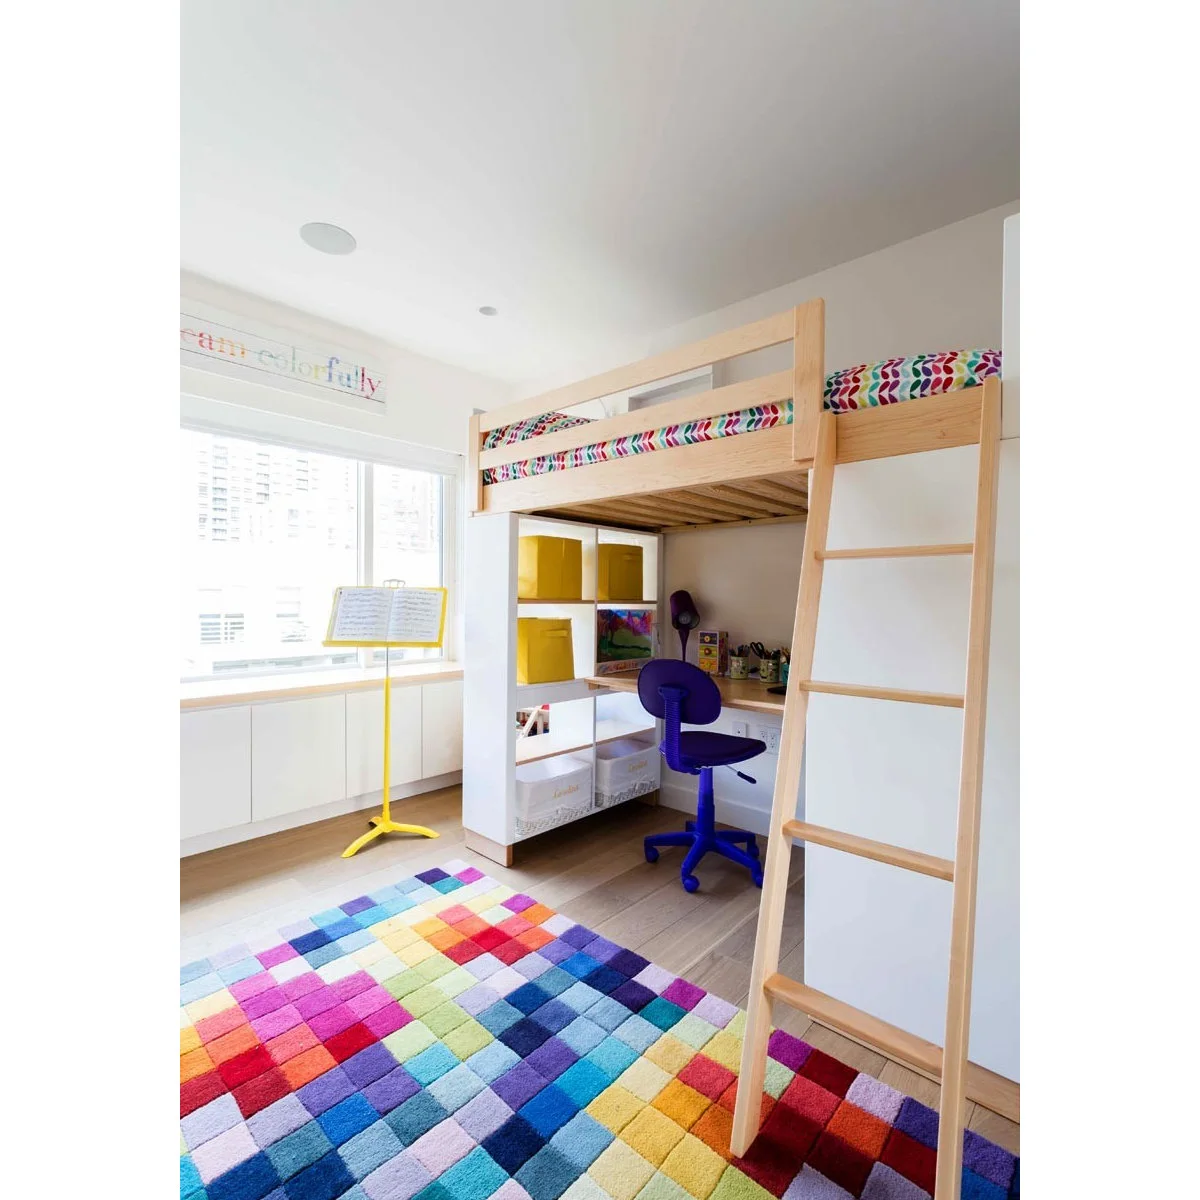
A purple chair and yellow storage bins bring color to the white shelving beneath this pale wood loft. The desk occupies a corner of the footprint rather than spreading across the room. A multicolored rug connects the small accents with the patterned bedding above.
Choose a bedroom rug that leaves the ladder landing flat and unobstructed. Test seated headroom and the chair’s movement before filling the shelves. A few strong colors can make a compact study area feel personal without requiring extra display furniture or a different container for every item.
IDEA 03 / 15
Fit a Corner Desk beneath the Sleeping Area
 SaveSupport Non AI Creator
Image credit: Maxtrix Kids
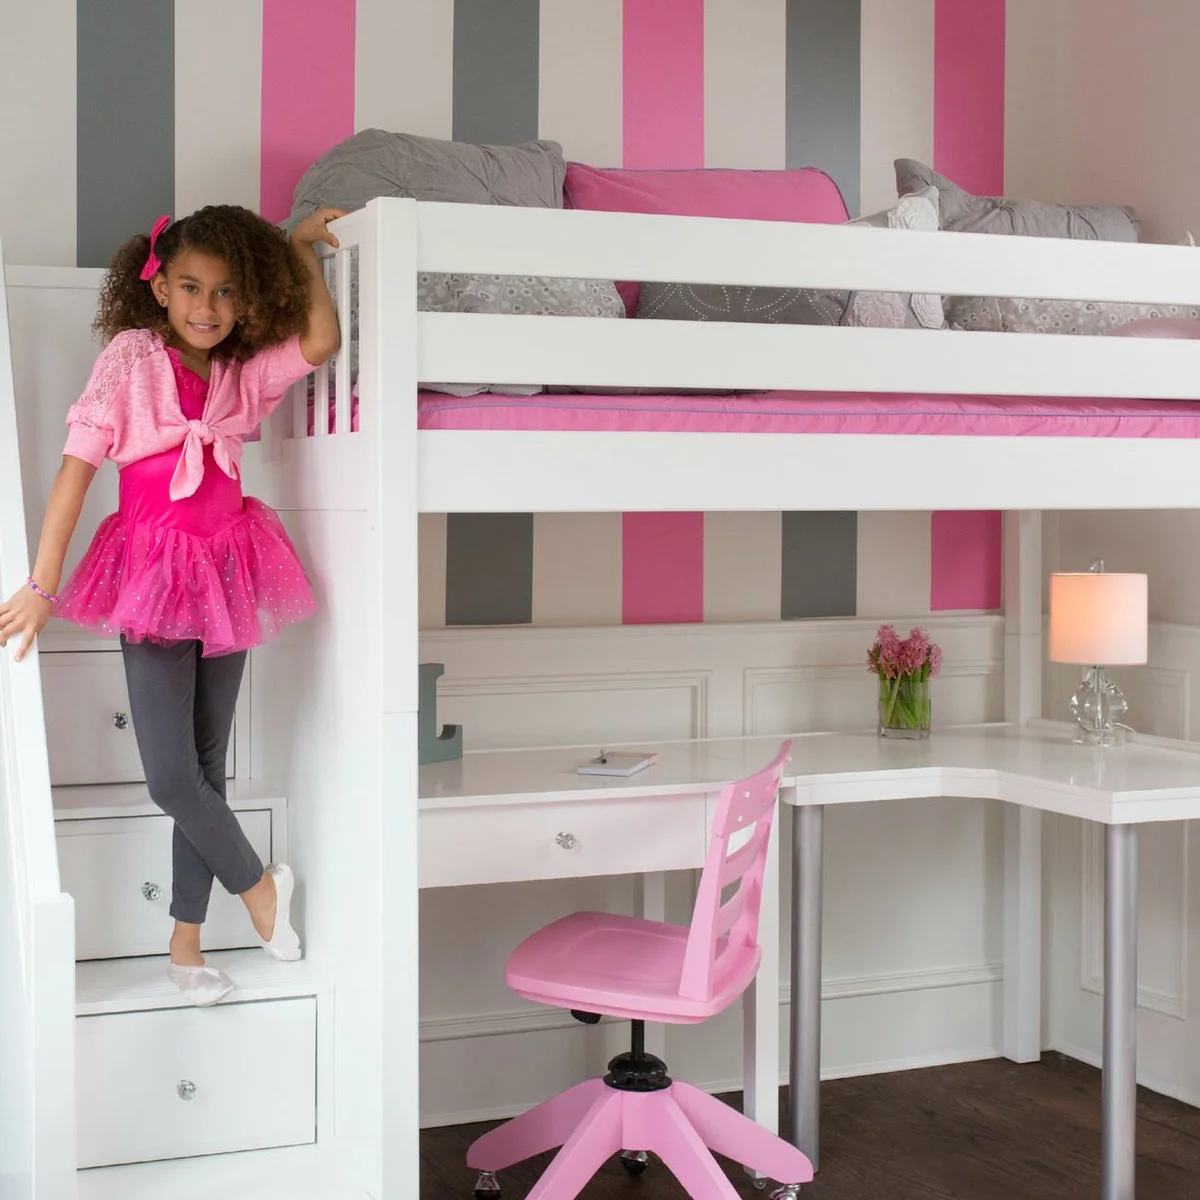
The white loft contains an L-shaped desk and a pink chair below the sleeping area. Pink and gray wall stripes continue behind both levels, giving the arrangement a shared backdrop. Drawers and the desk occupy separate sides so the work surface does not have to hold every belonging.
An L-shaped surface is useful only when both sides can be reached comfortably. Check knee space at the corner and leave the chair’s route clear of the bed access. Keep daily supplies close to the seat, with occasional-use items stored farther away rather than filling the entire desktop.
IDEA 04 / 15
Use One Accent Color across Both Levels
 SaveSupport Non AI Creator
Image credit: Project: Lisa Furtado Interiors (via Houzz)
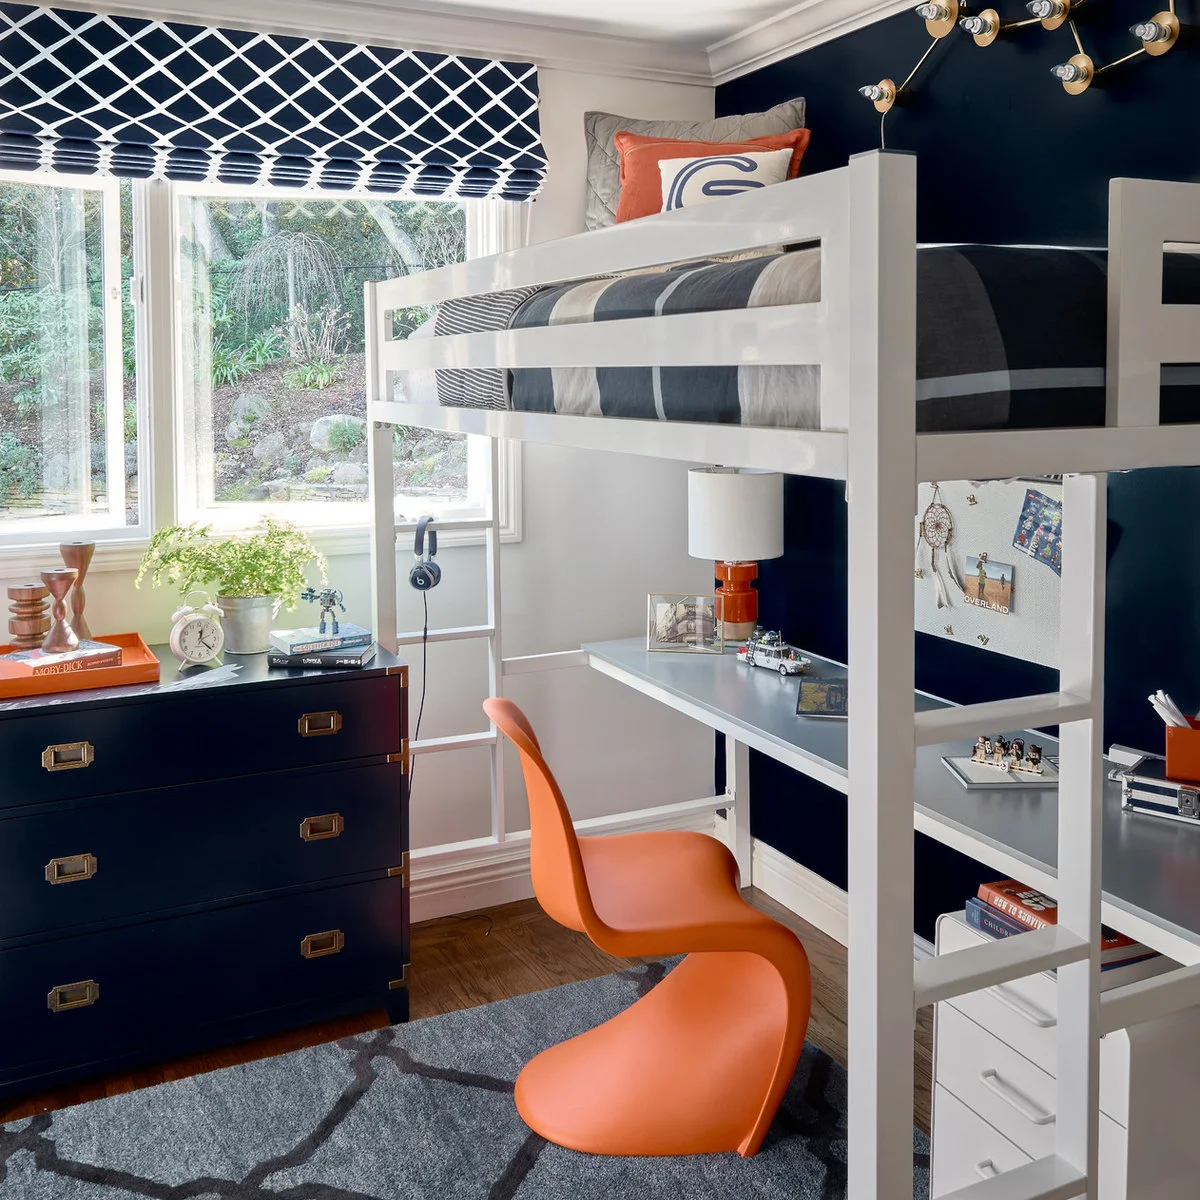
Orange appears in the desk chair, lamp and pillow, tying the lower work area to the bed above. White framing stands out against the dark wall, while a dresser provides separate closed storage. The room uses a repeated accent instead of many unrelated decorative colors.
Choose a task lamp that lights the work surface without crowding it, and keep its cable out of the access route. Store headphones on a separate suitable hook rather than on the ladder as shown. Repeat the accent sparingly so the room still feels calm when books and everyday belongings are in use.
PART 02
Put useful storage into the footprint
IDEA 05 / 15
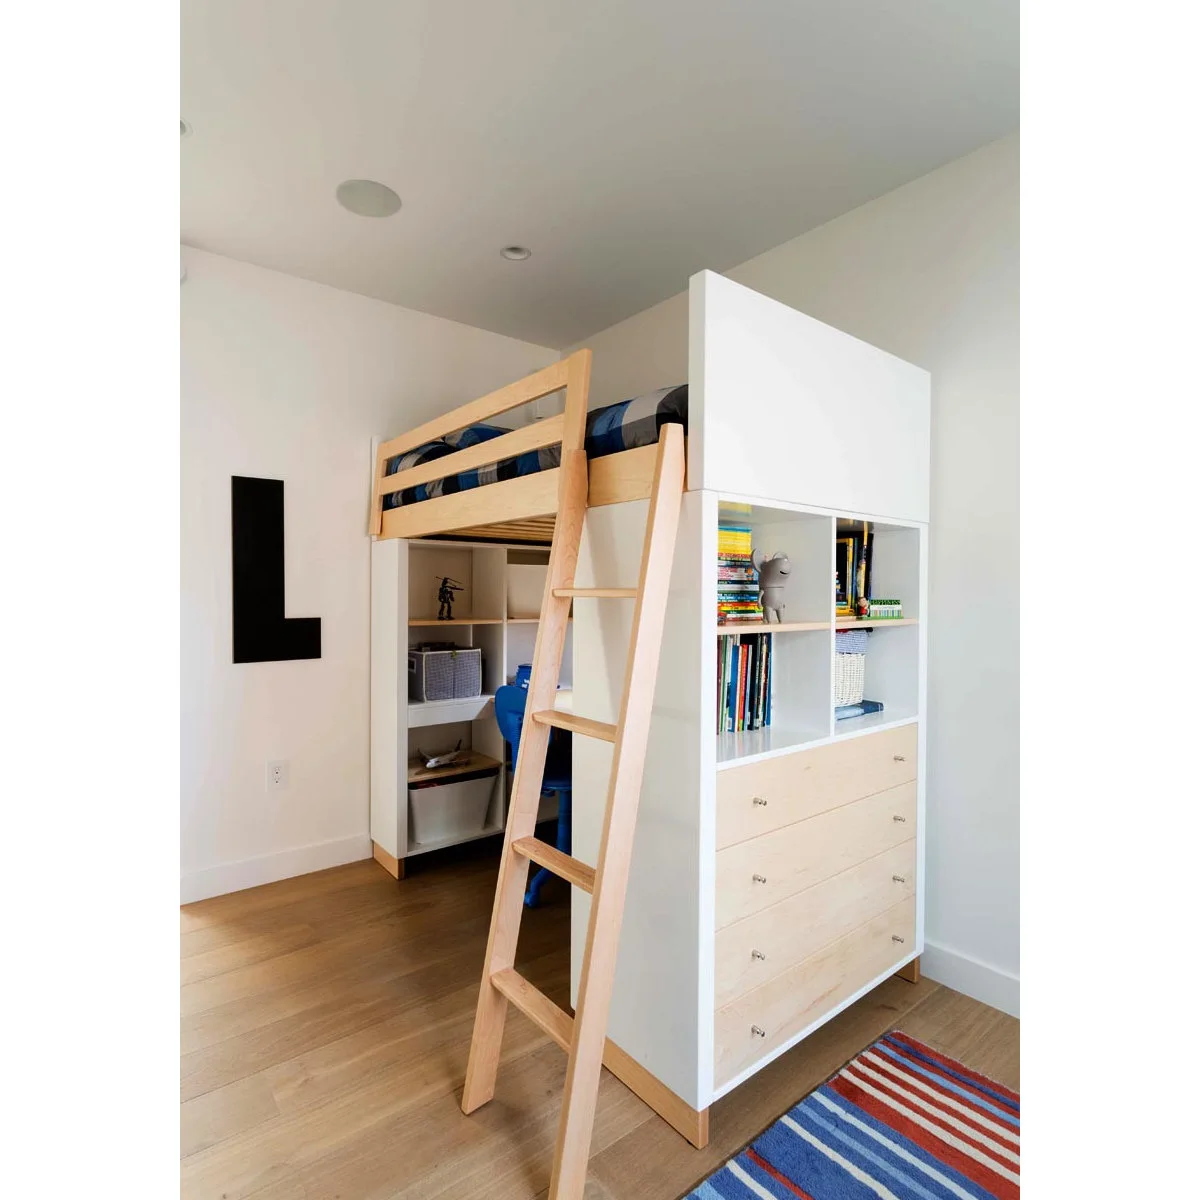
Build Drawers into the End of the Frame
 SaveSupport Non AI Creator
Image credit: Project: atmosphere kitchen and bath (via Houzz)
A drawer chest and open book cubbies form the end of this loft arrangement. The desk is tucked farther beneath the bed, so clothing and study storage occupy different faces of the unit. White panels and pale wood keep the fairly substantial furniture visually consistent.
Check drawer extension and the ladder’s position together; both consume floor space beyond the frame. Store clothing in closed drawers and use the accessible cubbies for a limited selection of books. Follow the furniture maker’s installation and loading guidance rather than assuming that every panel is intended to carry additional weight.
IDEA 06 / 15
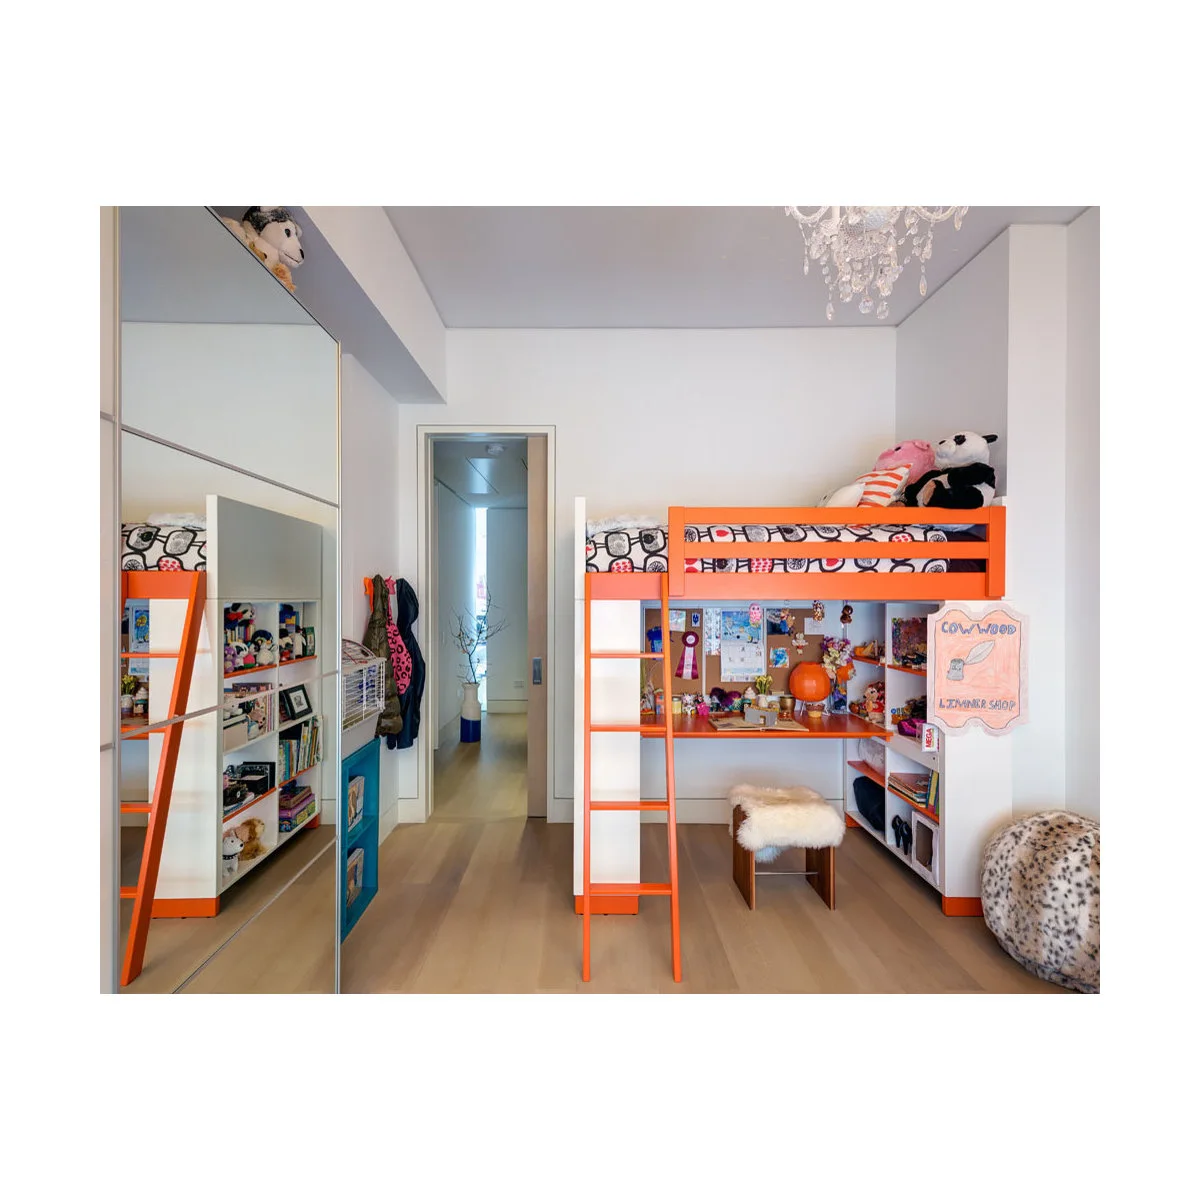
Give a Small Room One Strong Color
 SaveSupport Non AI Creator
Image credit: Project: Ed Kopel, Architect, P.C. (via Houzz)
Bright orange rails, ladder and desktop make the loft the main colored element in this narrow room. White shelving gathers books and belongings around the desk. Mirrored closet doors opposite reflect the arrangement, while the route from the doorway remains visible beside the furniture.
Use a bold color on a few connected surfaces rather than adding several competing patterns in a tight room. Measure the ladder projection against the passage and closet access. Keep the lower shelves edited so the work area remains usable when the stool is pulled out and the room is occupied.
IDEA 07 / 15
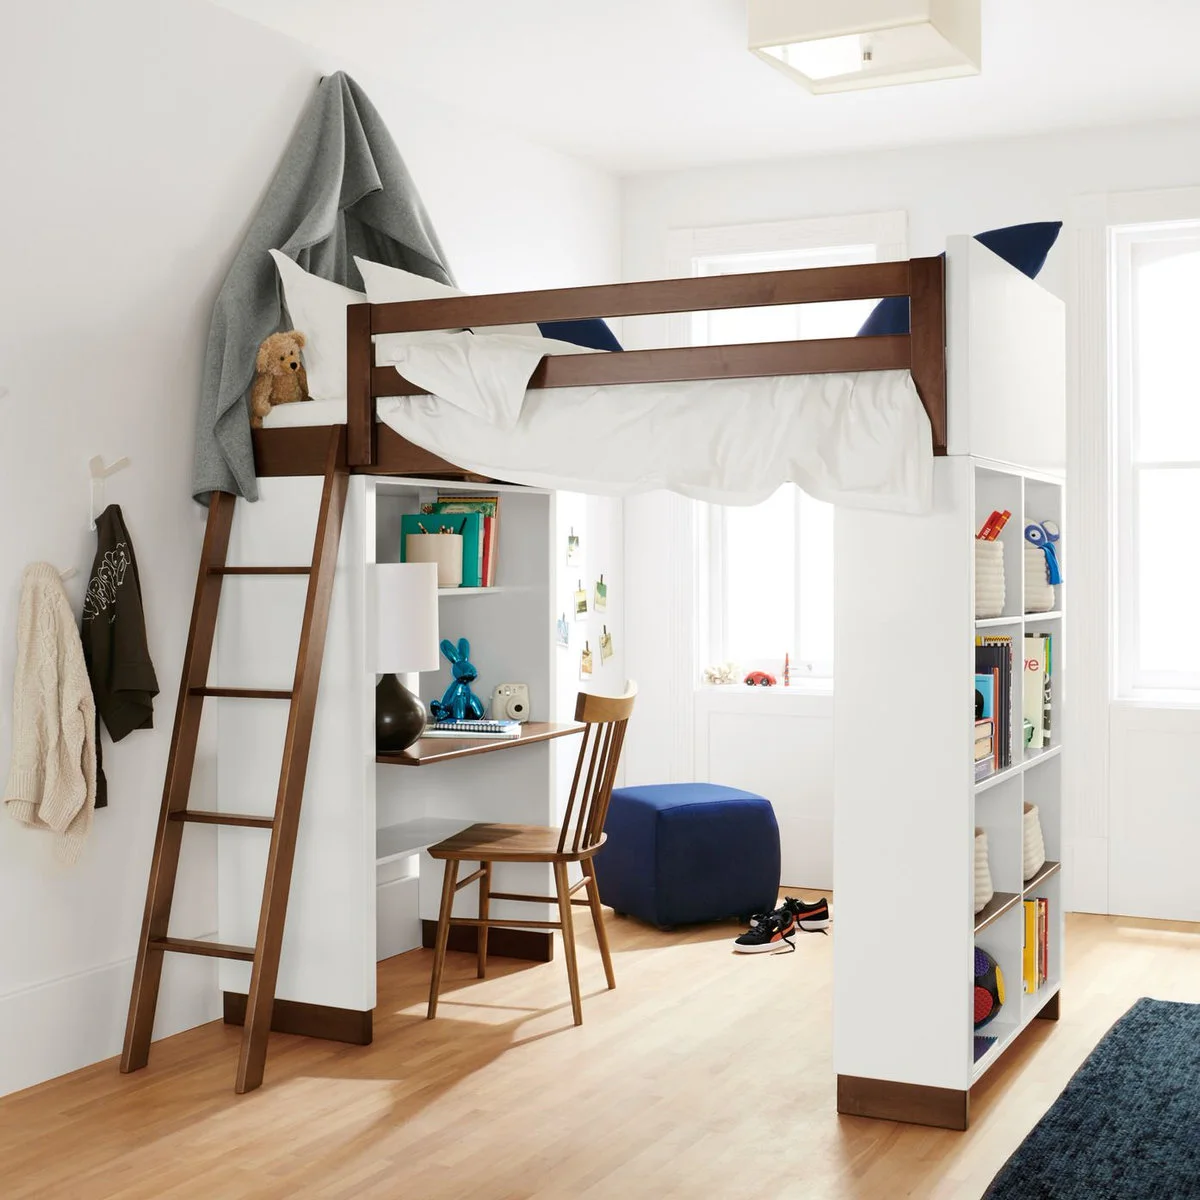
Let Bookcase Supports Serve the Study Area
 SaveSupport Non AI Creator
Image credit: Project: Room & Board (via Houzz)
Bookcase ends give this loft storage on both sides of the desk. Brown rails, ladder and work surface connect the pale frame with the wood chair below. A blue ottoman introduces another place to sit without requiring a full second armchair in the room.
Check how the shelves are reached when the desk is in use, and place heavier books at practical lower levels. Keep the ladder and the floor below it free of belongings. Use the maker’s approved accessories rather than adding hooks or shelves to structural parts because a photograph appears to leave space.
IDEA 08 / 15
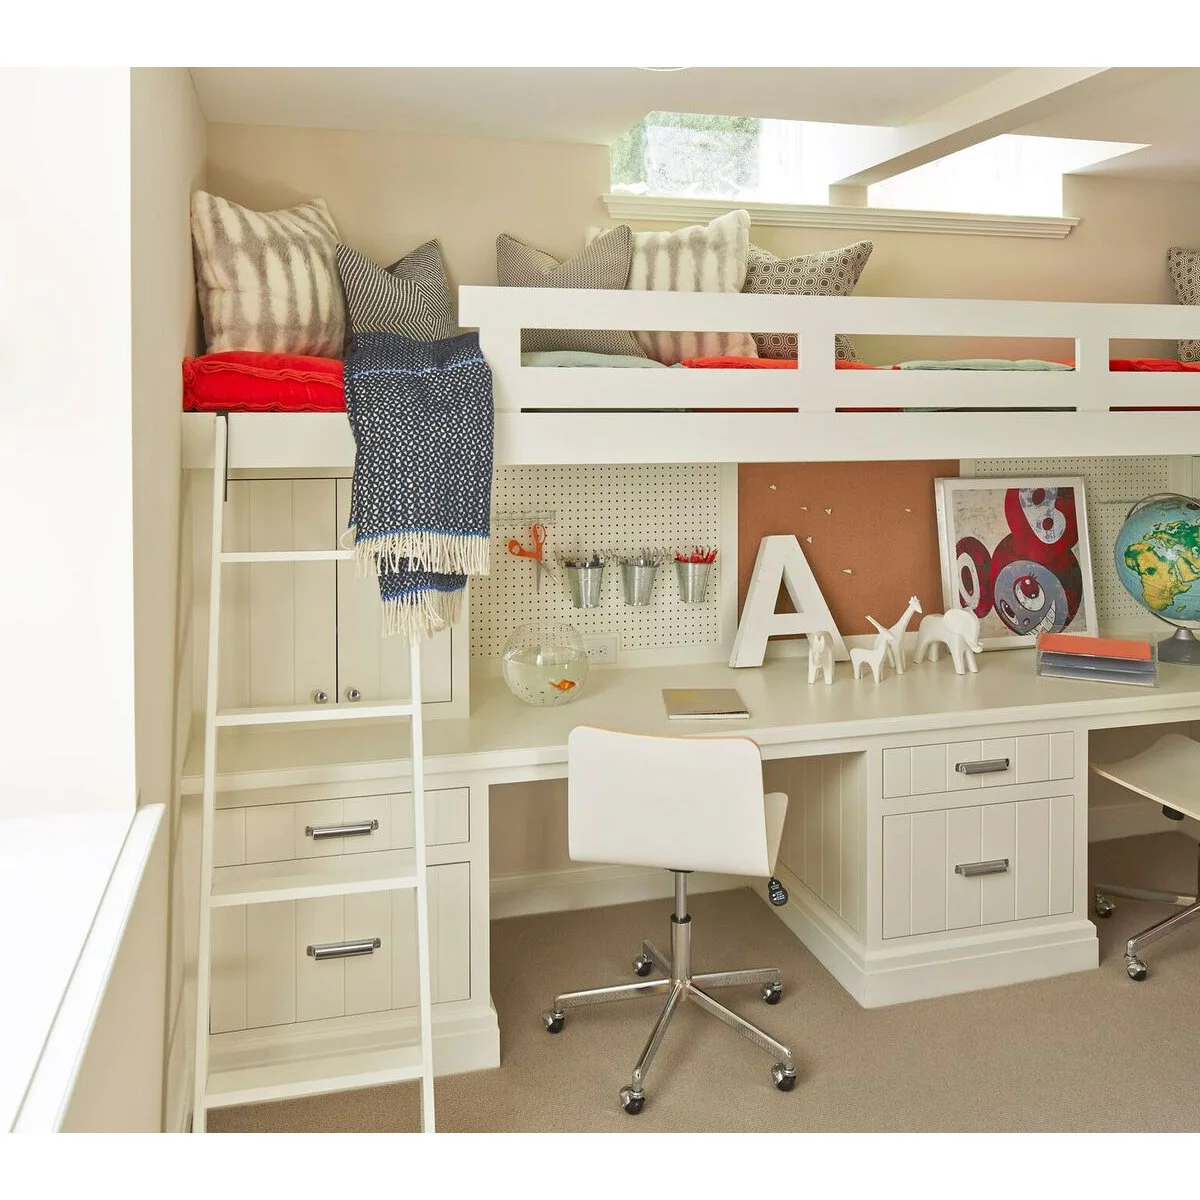
Move Small Desk Supplies onto the Back Panel
 SaveSupport Non AI Creator
Image credit: Troy Thies
Small cups on the pegboard collect pencils and supplies above the long worktop. A central drawer unit divides the two study places, giving each chair a clear position. Red bedding adds color above an otherwise pale arrangement without asking the desktop to carry more decoration.
Use shallow wall storage where it does not interfere with seated headroom or reaching the work surface. Give each person a defined area for papers, then keep shared items between them. Move the draped blanket off the ladder before use, and keep open water containers away from devices and loose paperwork.
PART 03
Leave room for reading and relaxing
IDEA 09 / 15
Make Space for a Sofa below
 SaveSupport Non AI Creator
Image credit: Project: Evalutions by Aubuchon Design Group (via Houzz)
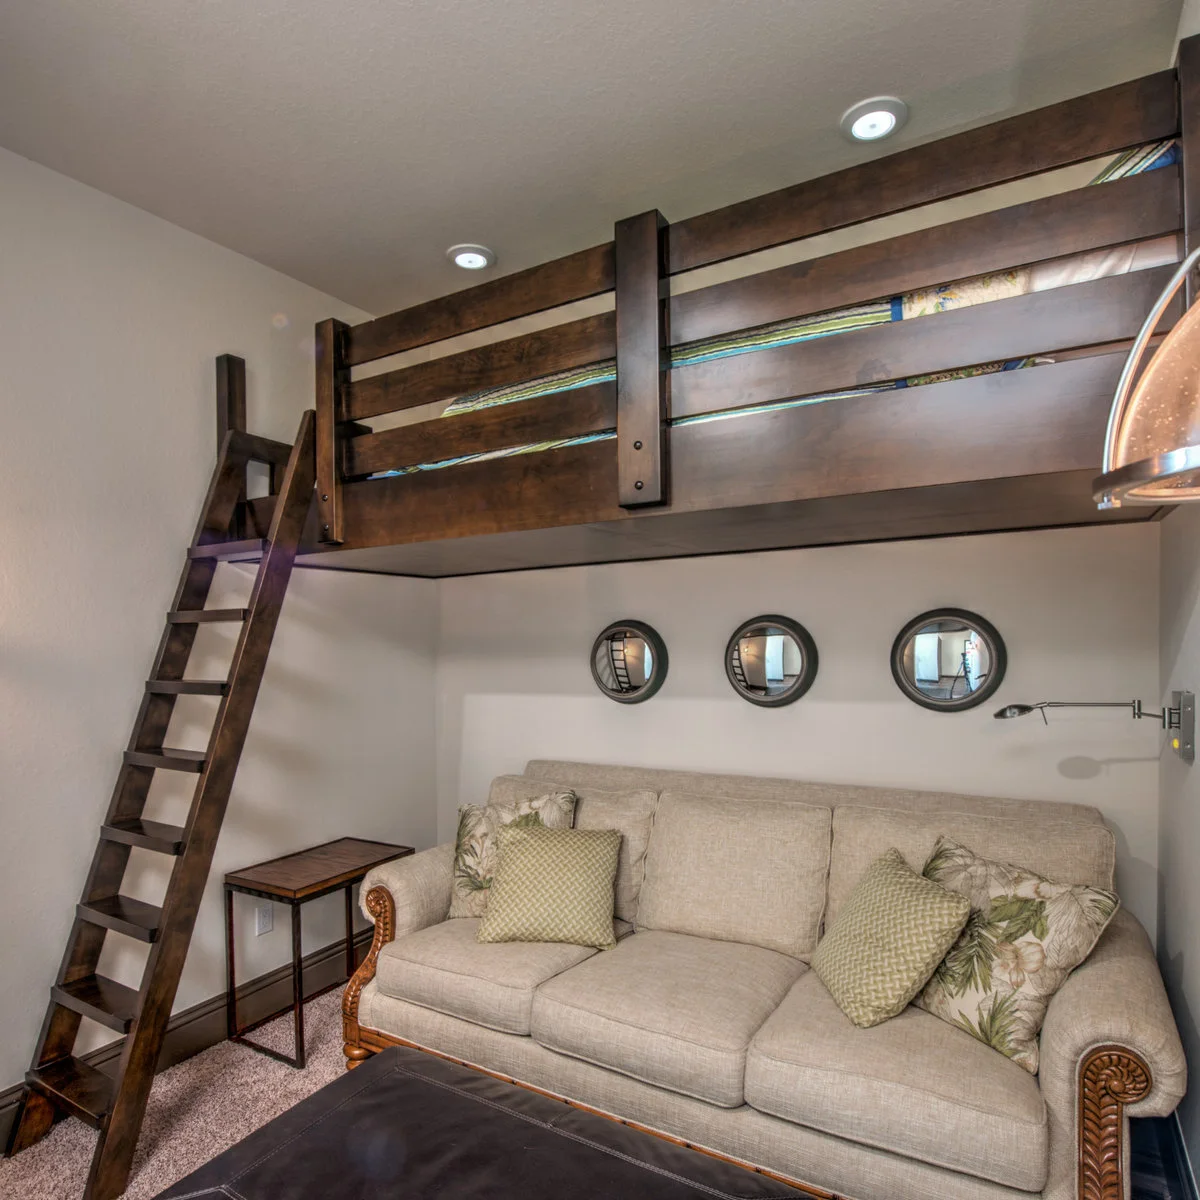
The dark wood sleeping platform leaves the lower wall available for a cream sofa. Three round mirrors sit above the seating, adding detail without another floor-standing object. The ladder stays at the side, separating access to the bed from the central place to sit.
Compare the sofa’s height and depth with the usable space beneath the bed. Leave room to rise from the seat comfortably, and avoid pushing cushions into the climbing route. If overnight flexibility matters more than a raised sleeping area, a daybed may provide seating and sleep with simpler everyday access.
IDEA 10 / 15
Connect Seating and Bedding with a Repeated Palette
 SaveSupport Non AI Creator
Source: www.houzz.com
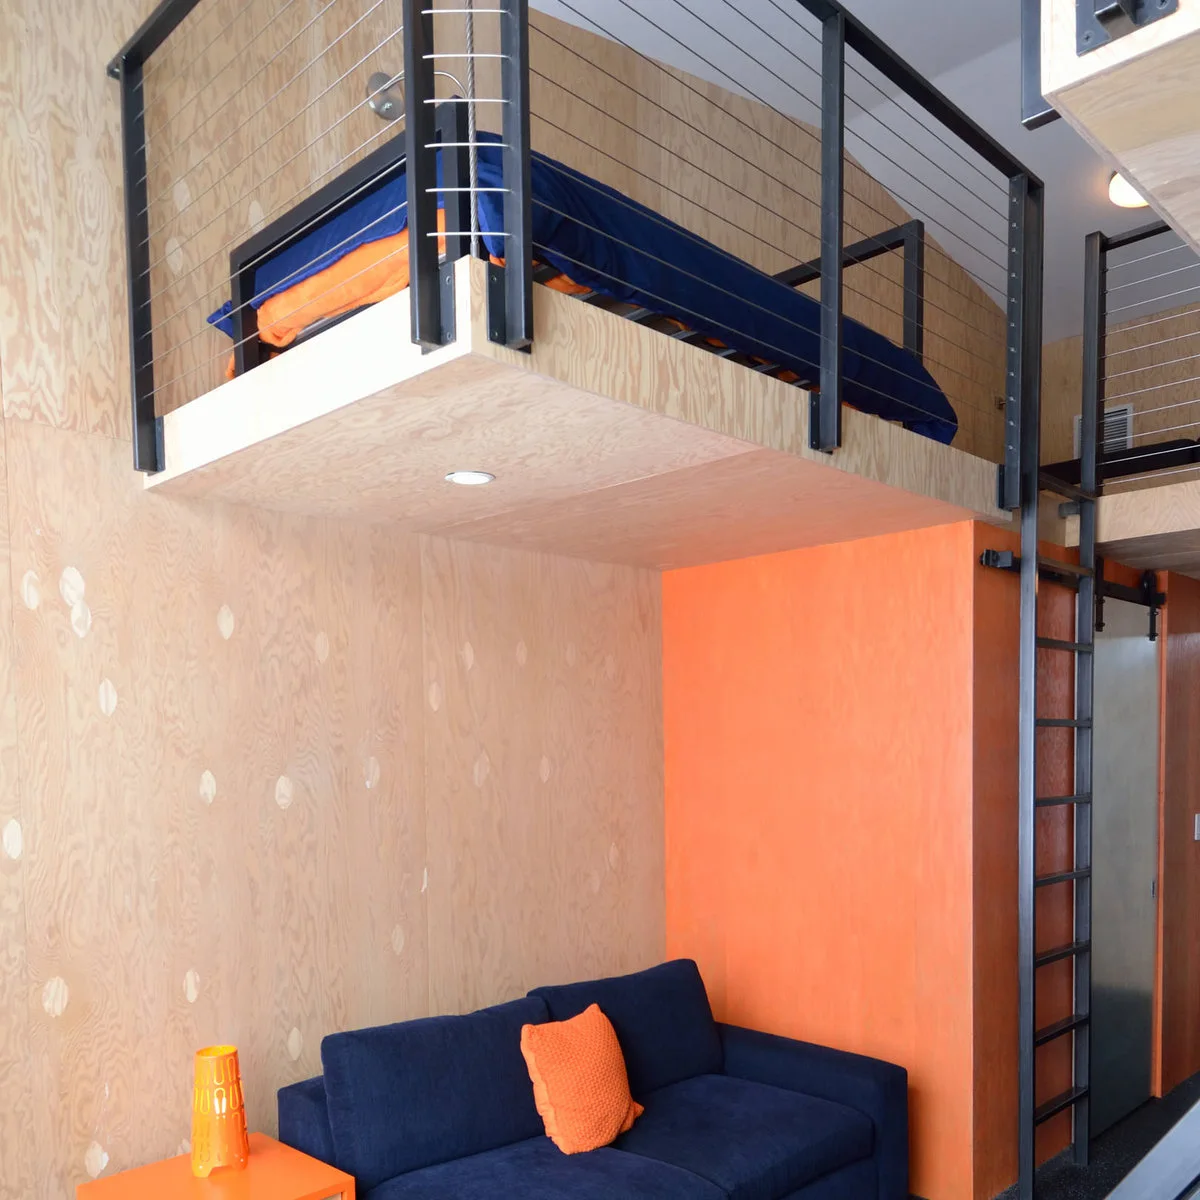
Navy bedding and a navy sofa repeat the same color at two heights in this plywood-lined room. Orange on the wall, cushion and side table links the lower seating with the bedding above. Dark posts and cable infill frame the sleeping platform without making another solid wall.
Treat cable infill and support details as professionally designed components, not a pattern to copy from a picture. Check the intended user, relevant requirements and installation with the designer or manufacturer. For the decorative part, carry just two colors between levels and leave the nearby ladder route open.
IDEA 11 / 15
Keep a Separate Place to Read
 SaveSupport Non AI Creator
Image credit: Martin Vecchio
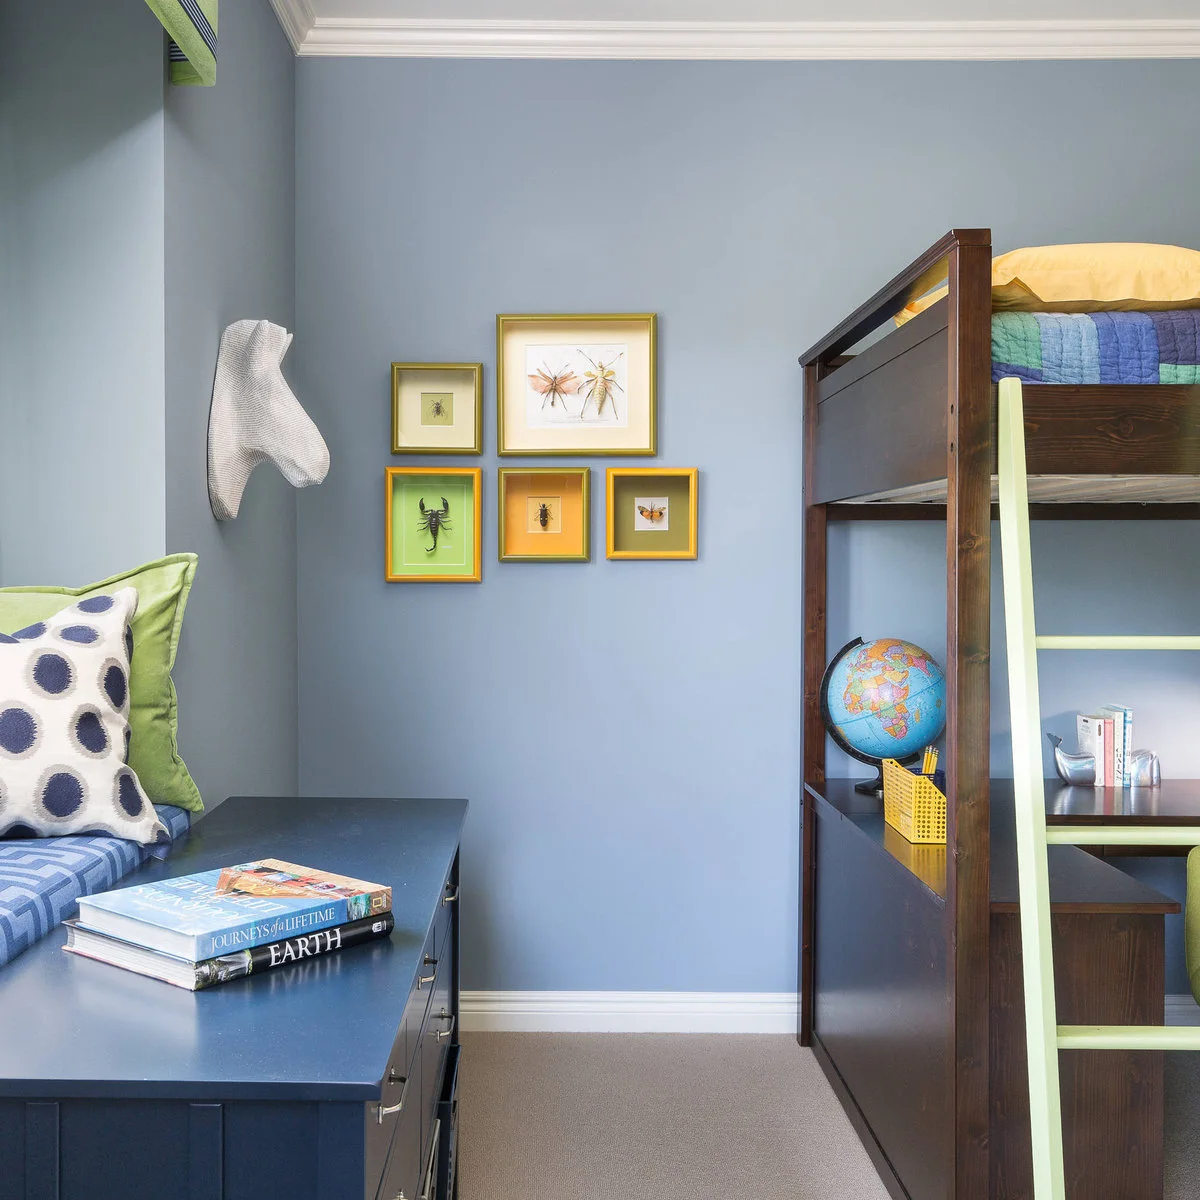
A blue window bench provides a reading spot beside the loft rather than beneath it. The desk fits under the dark wood frame, with the pale green ladder introducing another accent. Framed insect pictures connect the colors on the wall without filling the narrow gap with extra furniture.
A compact room can benefit from separate sitting and working places even when neither is large. Keep the bench depth and desk chair movement within the available footprint. Leave the ladder approach clear, and consider whether the existing seat already serves the purpose before adding an ottoman or extra chair.
IDEA 12 / 15
Arrange Two Sleeping Places across One Footprint
 SaveSupport Non AI Creator
Image credit: Project: Abby Hetherington Interiors (via Houzz)
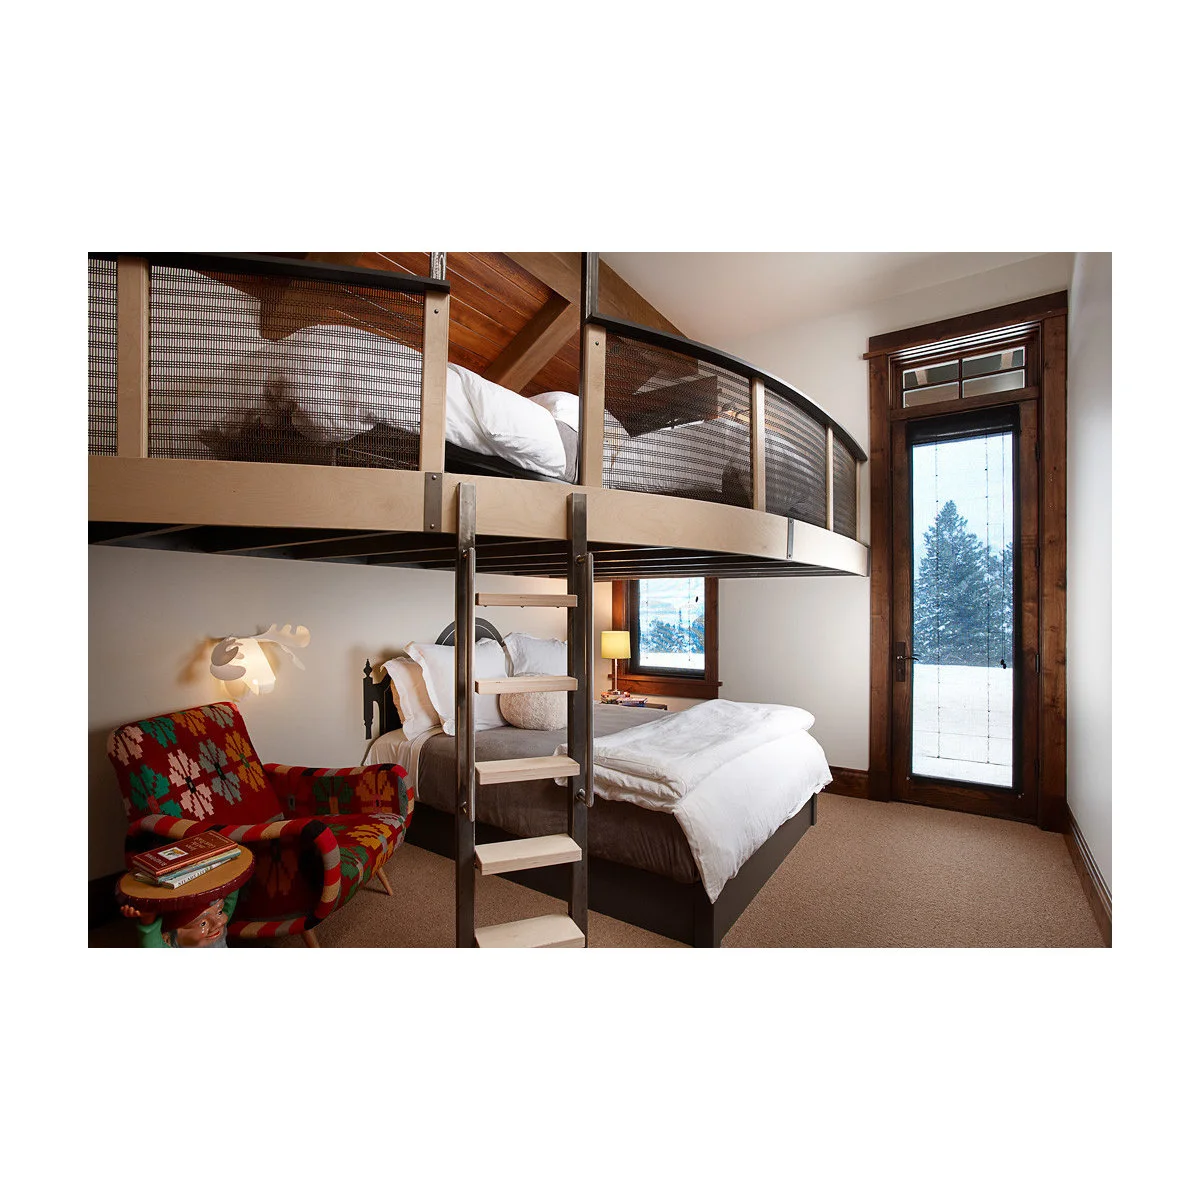
The upper metal frame spans a lower bed while leaving space for an armchair at one side. Mesh panels make the raised sleeping area visually distinct from the upholstered furniture below. The ladder sits toward the center rather than being tucked into the gap beside the lower mattress.
Plan how each sleeper enters and leaves without stepping over another person or moving furniture. Check that the lower arrangement is permitted for the chosen loft and that neither mattress interferes with access. Shared rooms need a clear nighttime route as well as an efficient daytime furniture plan.
PART 04
Plan carefully for shared and narrow rooms
IDEA 13 / 15
Combine a Desk and Extra Beds in One Wall
 SaveSupport Non AI Creator
Image credit: Mike Kaskel
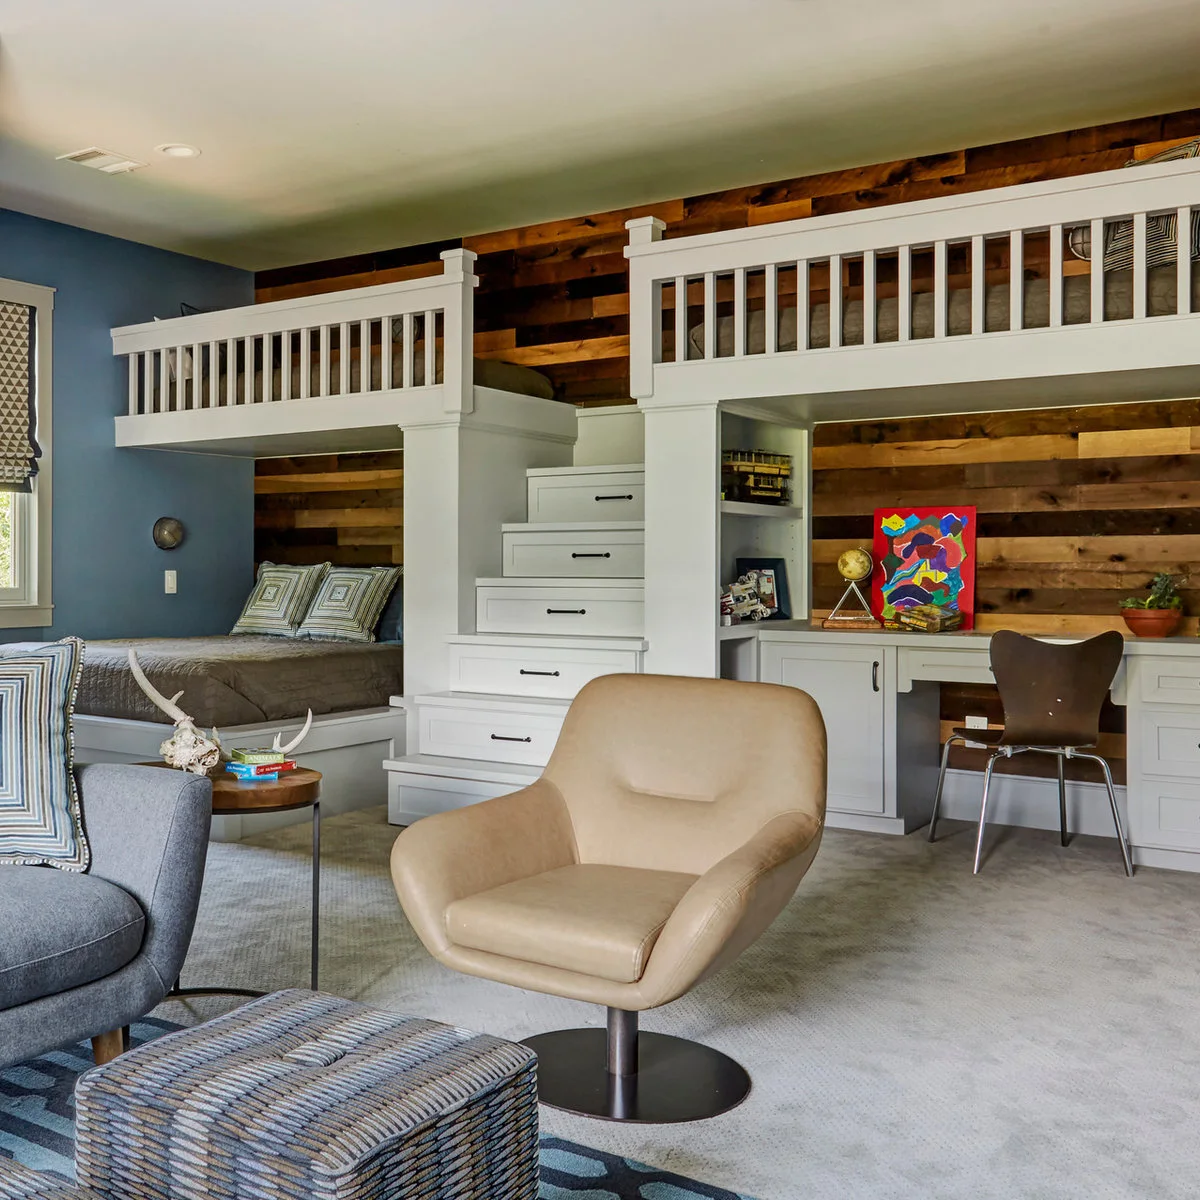
White built-ins gather raised beds, a lower sleeping place and a desk against one wood-paneled wall. Drawer stairs occupy the center, with closed storage below the worktop. Although the whole room is generous, the furniture grouping shows how several functions can share one carefully planned wall.
Borrow the arrangement rather than assuming the entire installation fits a small room. Start with the number of sleeping places actually needed, then measure the desk and access space. Custom stairs, guards and supports require qualified design, and the open floor in front remains part of the working footprint.
IDEA 14 / 15
Keep a Narrow Room Open beyond the Loft
 SaveSupport Non AI Creator
Image credit: Casa Kids
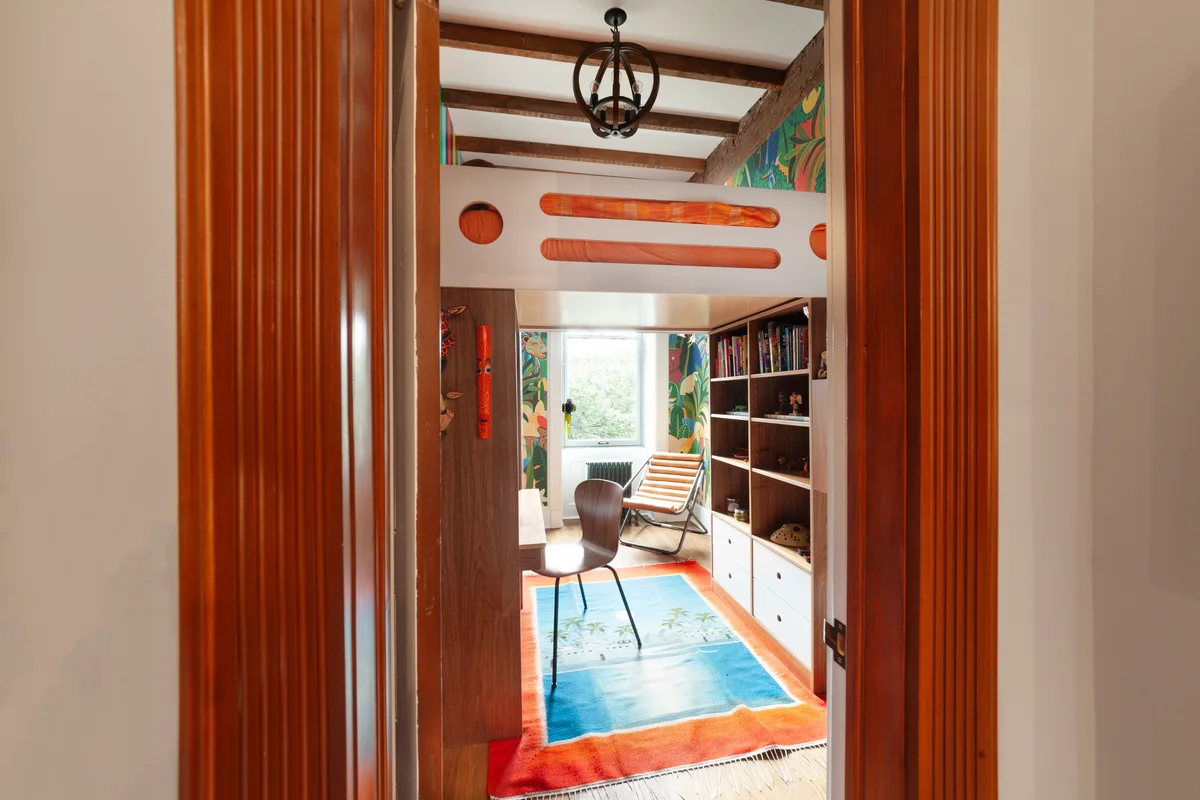
The loft crosses the room near the entrance, leaving the window end for a chair and open floor. A desk occupies one side below, opposite a tall storage unit with white drawers. The colorful rug and wallpaper carry the decorative interest through the longer room.
In a small bedroom, resist filling every gap beneath the structure if it closes the route to the window. Check the desk chair and storage openings at their full extent. Keep necessary access to the room’s fixtures and arrange the lighter seating beyond the main working area only if space remains.
IDEA 15 / 15
Give Two Users Their Own Lower Work Areas
 SaveSupport Non AI Creator
Image credit: Casa Kids
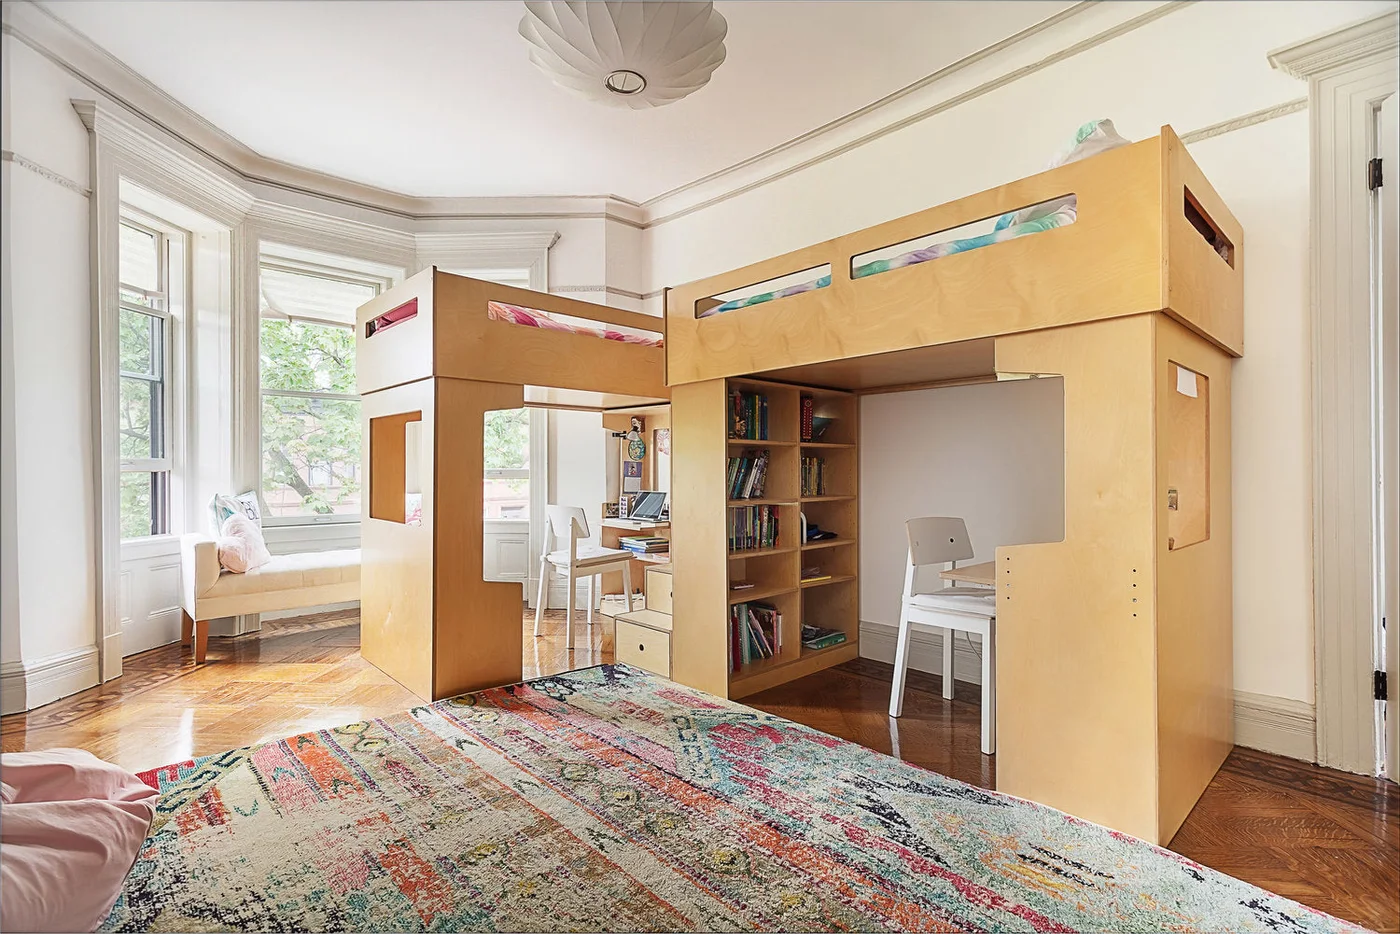
Two pale wood lofts meet at a corner, with a separate desk below each sleeping area. The central shelves and stairs connect the arrangement, while matching white chairs give the two work areas equal visual weight. A large patterned rug gathers the open floor in front.
Measure the complete L-shaped footprint rather than comparing only mattress sizes. Include both chairs in use and the access space between them. Separate work surfaces can reduce daily friction, but the arrangement must still suit the users and the room; a photograph cannot establish the appropriate age, capacity or clearances.
BRING IT ALL TOGETHER
Measure both levels before choosing the frame
Measure ceiling clearance above the intended mattress, usable height below, ladder projection and space to open every drawer. Check the maker’s mattress size and thickness limits, weight rating and installation instructions. In the United States, upper guardrails must extend at least five inches above the mattress; a thicker replacement mattress can reduce that margin.
Keep access clear and do not attach decorative cords or ropes to the frame. Children under six should not use an upper bunk or loft bed. Position the bed away from fans, windows and cords, and follow the maker’s guidance about what activities are permitted beneath it. Custom structures need qualified design and installation.