A hidden pantry can be a walk-in room behind matching cabinet doors or simply a food cupboard that closes away the packets and jars. The useful part is not how secret it looks, but how easily you can reach, see and put away what you store.
These photographs show concealed entrances alongside practical cupboard interiors and sliding-door pantries. Some blend into the kitchen; others make the door a feature. Plan the opening, lighting and storage together so closing everything away does not create an awkward space to use.
PART 01
Blend a pantry entrance into the kitchen
IDEA 01 / 20
Continue Cabinet Fronts across a Pantry Entrance
 SaveSupport Non AI Creator
Image credit: Amoura Productions
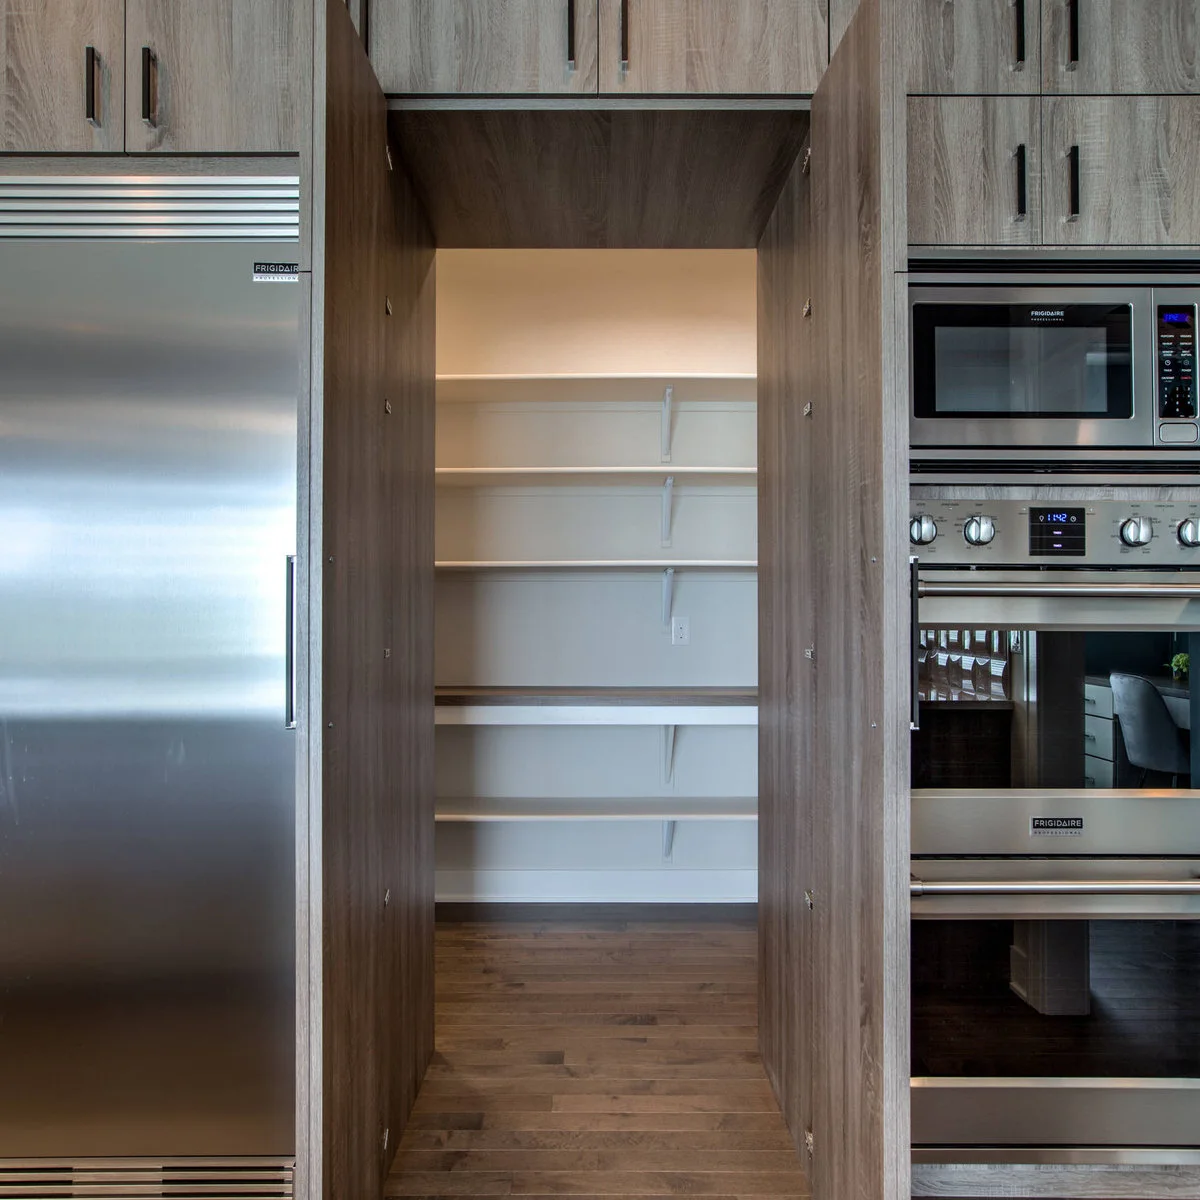
Tall matching doors turn the pantry entrance into part of the appliance-and-cabinet wall. When open, they reveal a separate room with simple white shelves rather than another deep cupboard. The contrast makes the difference between the fitted kitchen front and the useful storage space behind it especially clear.
Plan the clear doorway width and door movement before choosing a matching front. Check access with refrigerator and oven doors open, and allow room to carry groceries through. Concealment should not mean awkward handles or heavy doors that are difficult for household members to operate. For separation between larger rooms as well as storage, compare kitchen partition ideas before deciding where another doorway belongs.
IDEA 02 / 20
Repeat Traditional Panels at a Walk-In Door
 SaveSupport Non AI Creator
Image credit: Project: Curt Hofer & Associates (via Houzz)
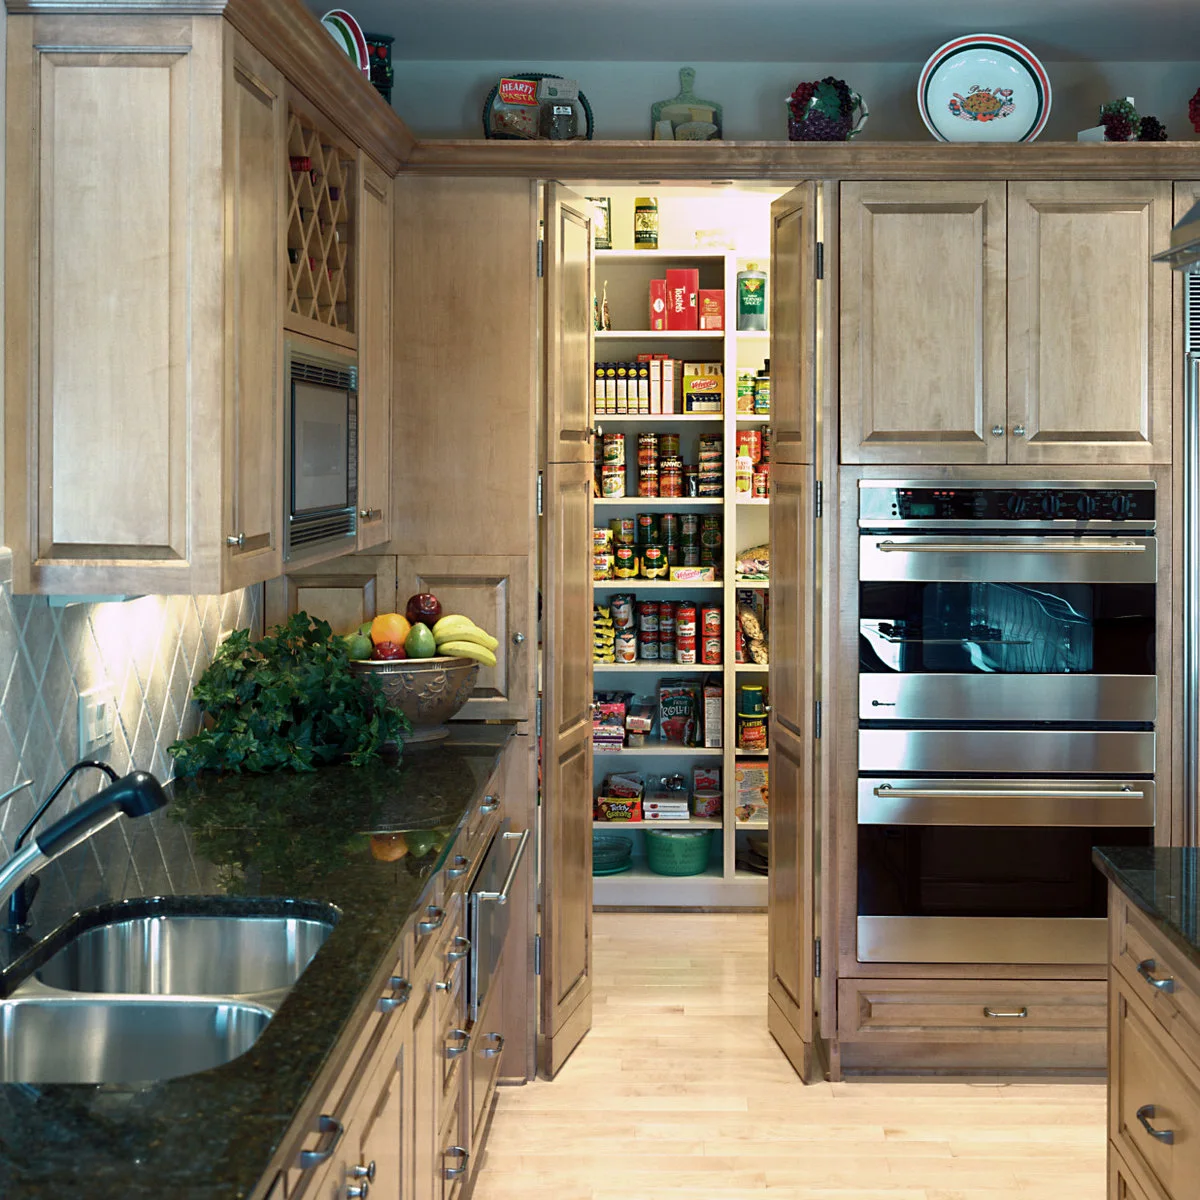
The pantry doors repeat the warm wood and raised panels used throughout the kitchen. Their opening reveals shallow-looking shelves arranged for packets, tins and jars. The continuous upper trim helps the entrance belong to the cabinet run instead of reading as a separate interior doorway.
Compare the door opening with the route along the counter, particularly when someone is cooking nearby. Keep the shelves easy to scan and avoid assuming extra depth always means more useful capacity. Leave enough clearance to enter, turn and close the doors without moving stored items into the kitchen.
IDEA 03 / 20
Fit an Entrance into a Narrow Cabinet Bay
 SaveSupport Non AI Creator
Image credit: Project: Cabinet Designs of Central Florida (via Houzz)
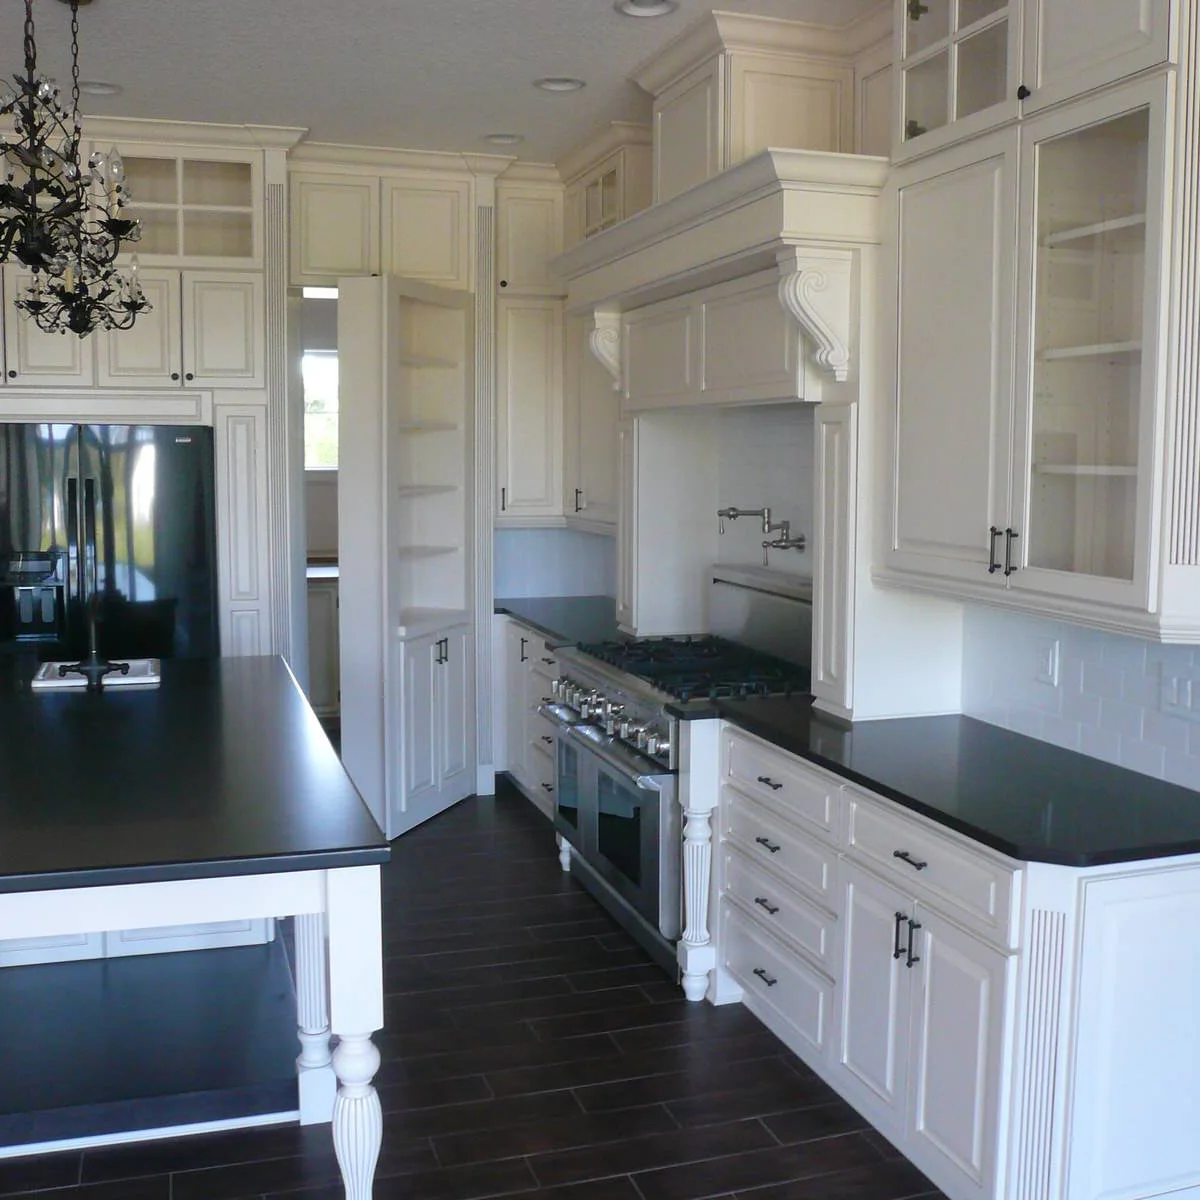
The tall white panel follows the neighboring cabinet details, allowing a pantry passage to sit within a traditional kitchen run. The open door makes the depth beyond visible, while its narrow proportions keep the cabinet wall visually continuous. Shelving on the inner face adds another storage layer.
Have the door, hardware and any attached storage designed for their full loaded weight. Test the swing against the island and nearby appliances. A discreet entrance still needs comfortable hand access and a reliable way to open and close it; appearance alone cannot establish how well the mechanism works.
IDEA 04 / 20
Match a Pantry Door to the Surrounding White Cabinets
 SaveSupport Non AI Creator
Image credit: Project: Stonebreaker Builders & Remodelers (via Houzz)
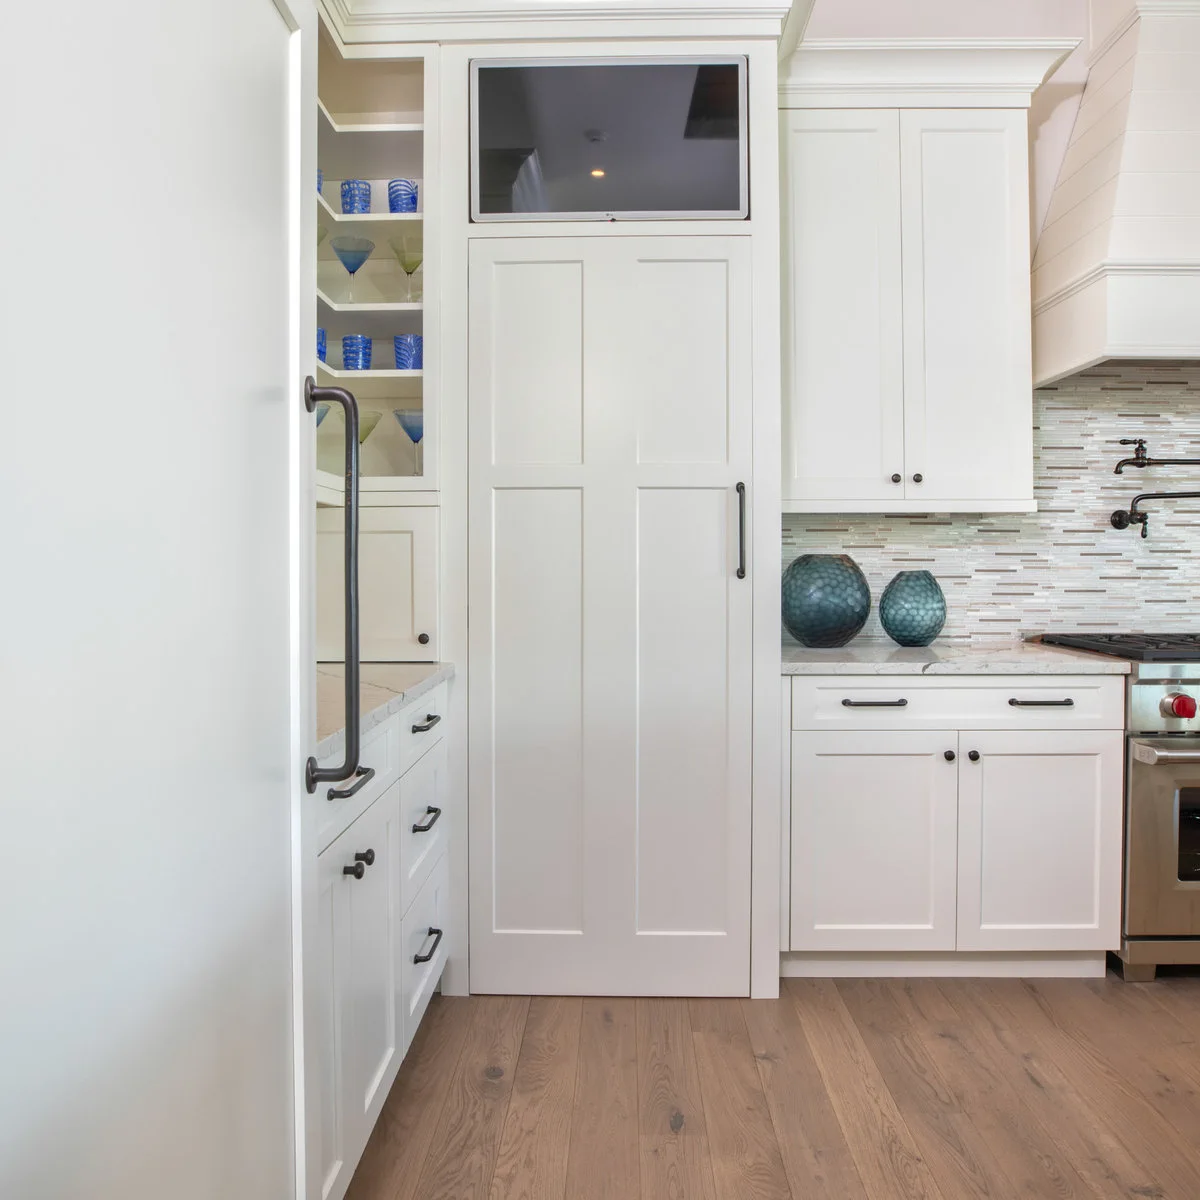
The paneled pantry door shares the color and simple outlines of the surrounding white cabinetry. Its dark handle connects with other kitchen hardware, giving it a recognizable operating point. The adjacent display shelves provide detail without needing decoration across the door itself.
Keep the handle easy to identify and reach rather than making the entrance inconveniently secret. Check the clear opening and the route through the kitchen before extending cabinet trim around it. If equipment is placed above the door, plan its support and service access independently of the moving panel.
IDEA 05 / 20
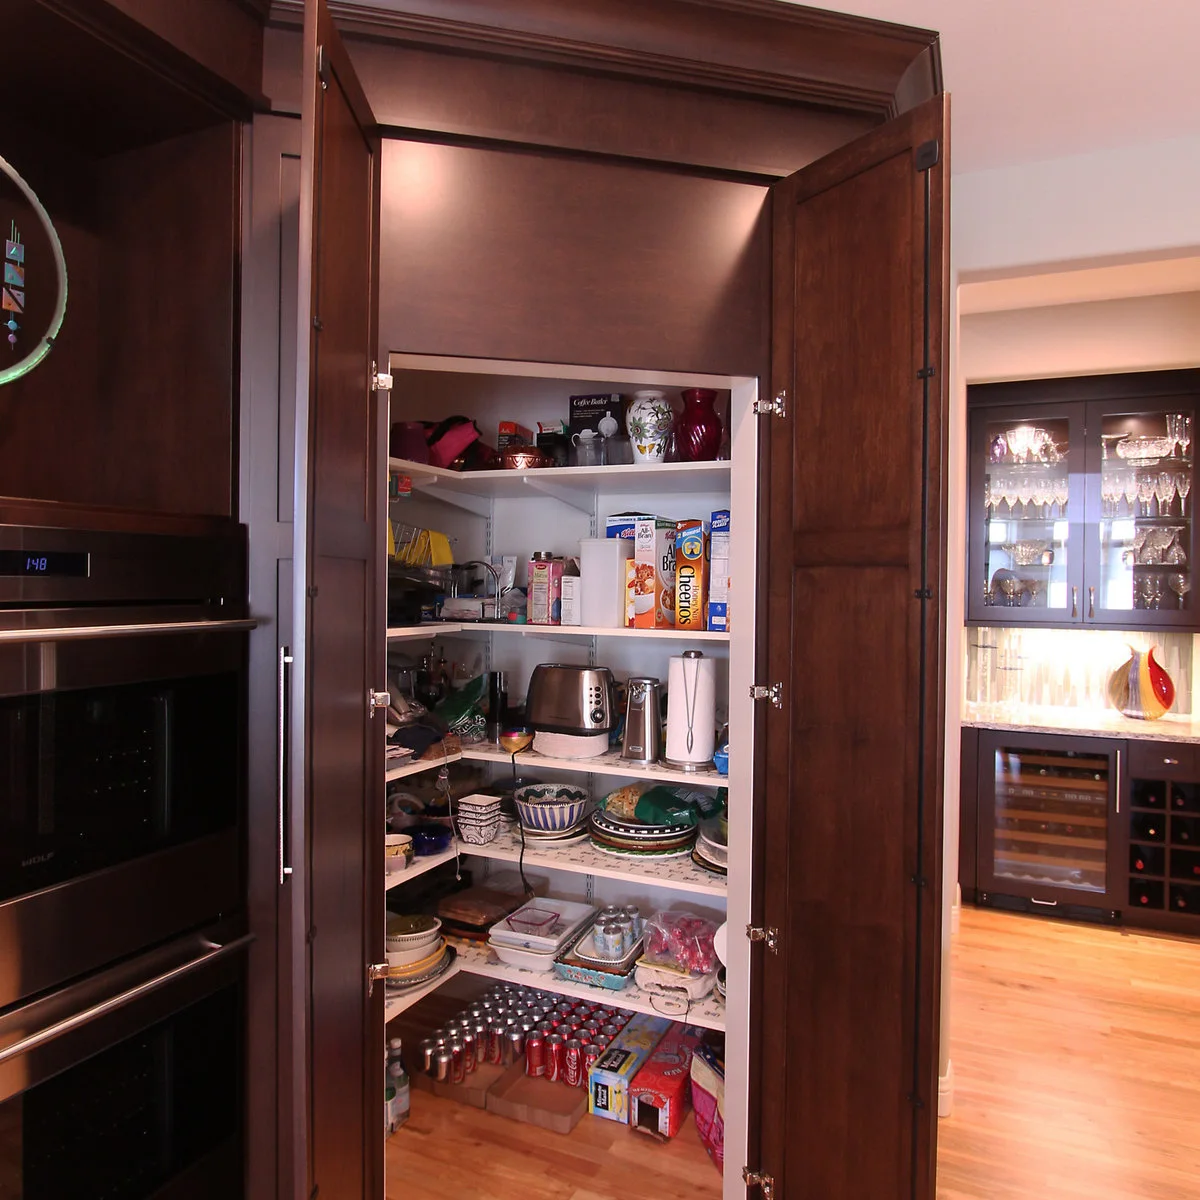
Use Dark Double Doors to Conceal a Full Pantry
 SaveSupport Non AI Creator
Image credit: Erica Weaver
The dark double doors visually connect the pantry with the oven cabinetry beside it. Inside, white shelves make packets and serving pieces easier to distinguish against the darker exterior. The opening reveals storage with more depth than the closed cabinet-like front would suggest.
Size the two leaves for convenient access rather than only for symmetry. Check where each one rests when open and whether stored items can be reached without squeezing around it. Keep appliances as stored items unless their instructions, electrical provision and clearances specifically permit use in that location.
IDEA 06 / 20
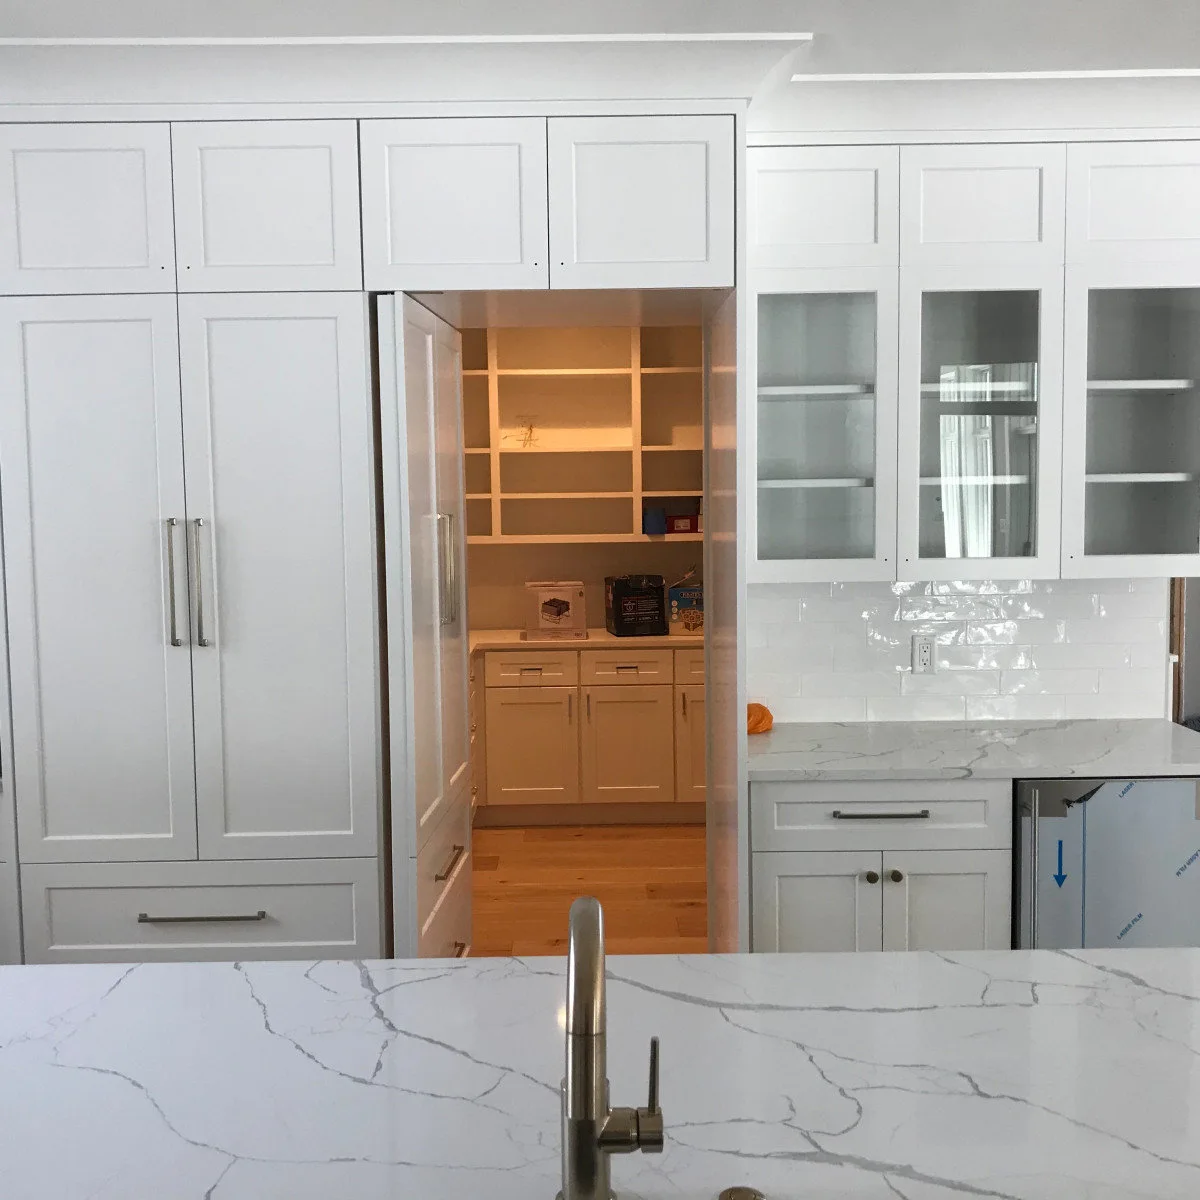
Align a Hidden Door with Neighboring Tall Storage
 SaveSupport Non AI Creator
Image credit: Project: Taylor Made Cabinets, Leominster MA (via Houzz)
The doorway aligns with the tall cabinet fronts and the smaller panels above them. Its open leaf reveals a pantry counter and shelves behind the main kitchen wall. Matching white fronts help the entrance blend in, while the view inside shows a distinct secondary storage space.
Coordinate the door and cabinet dimensions early, including hinges, handles and any lower panel details. Check what remains accessible when the door is open and keep the threshold practical for carrying items. The pantry also needs its own useful lighting rather than relying only on spill light from the kitchen.
PART 02
Hide useful storage inside cupboards
IDEA 07 / 20
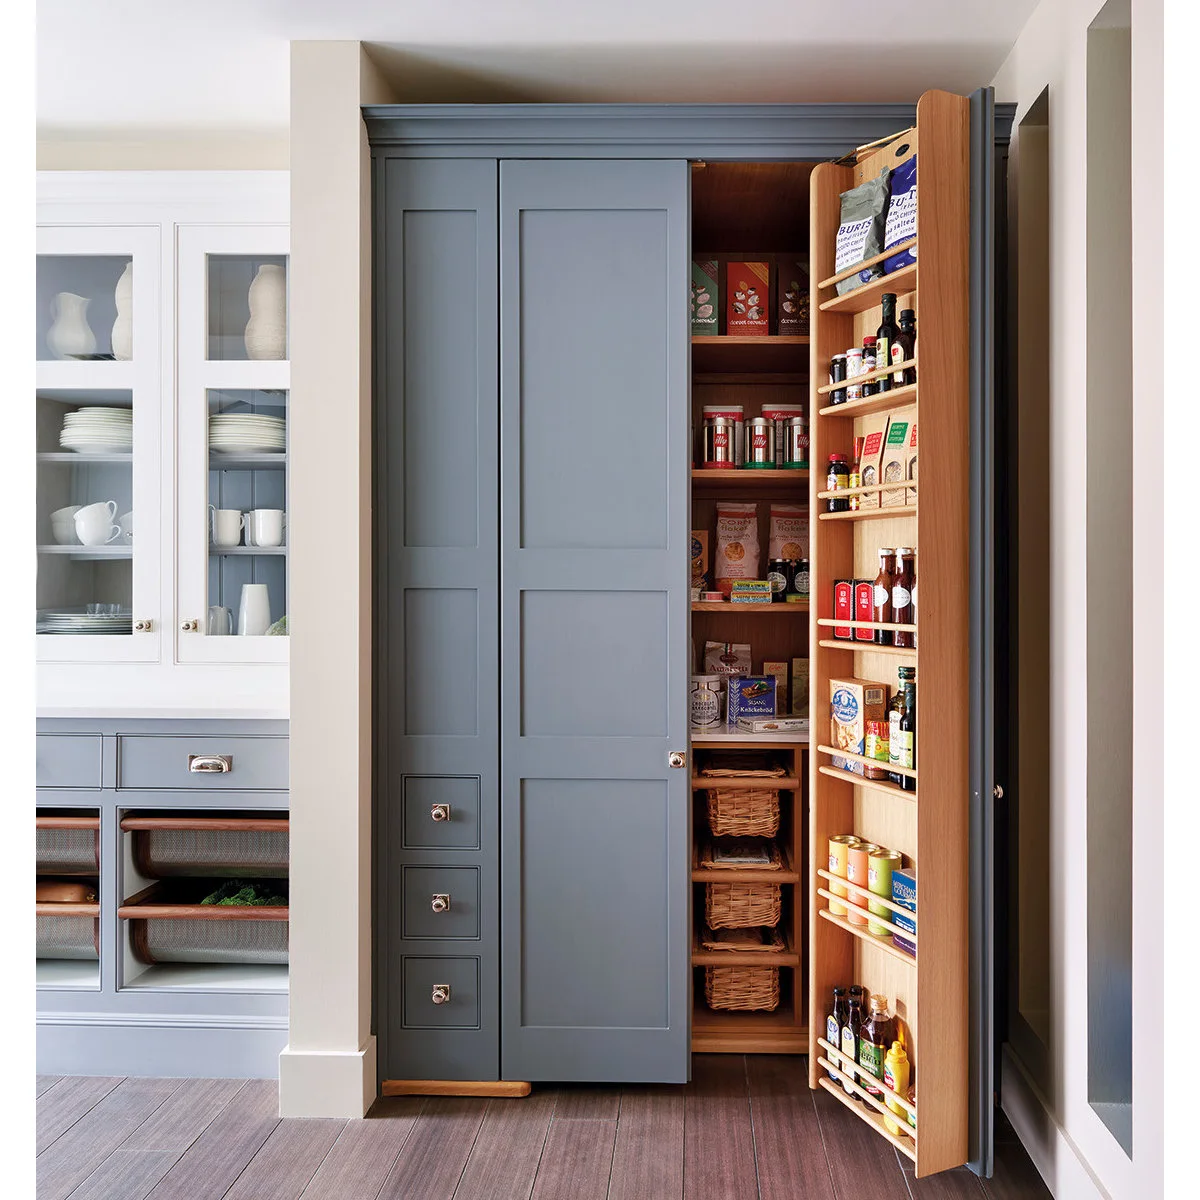
Use Door Racks inside a Closed Larder
 SaveSupport Non AI Creator
Image credit: Project: Mylands (via Houzz)
The blue-gray front closes away a warm wood interior with several storage depths. Shallow door racks keep bottles and packets visible, while deeper shelves and lower baskets hold larger items. The contrast between exterior and interior gives the cupboard character without exposing its contents all day.
Allow for the loaded door racks when planning hinge capacity and shelf setbacks. Bottles must not collide with the inner shelves as the door closes. Group items by how often you use them, keeping heavy containers at comfortable lower levels rather than filling every high rack because it is available.
IDEA 08 / 20
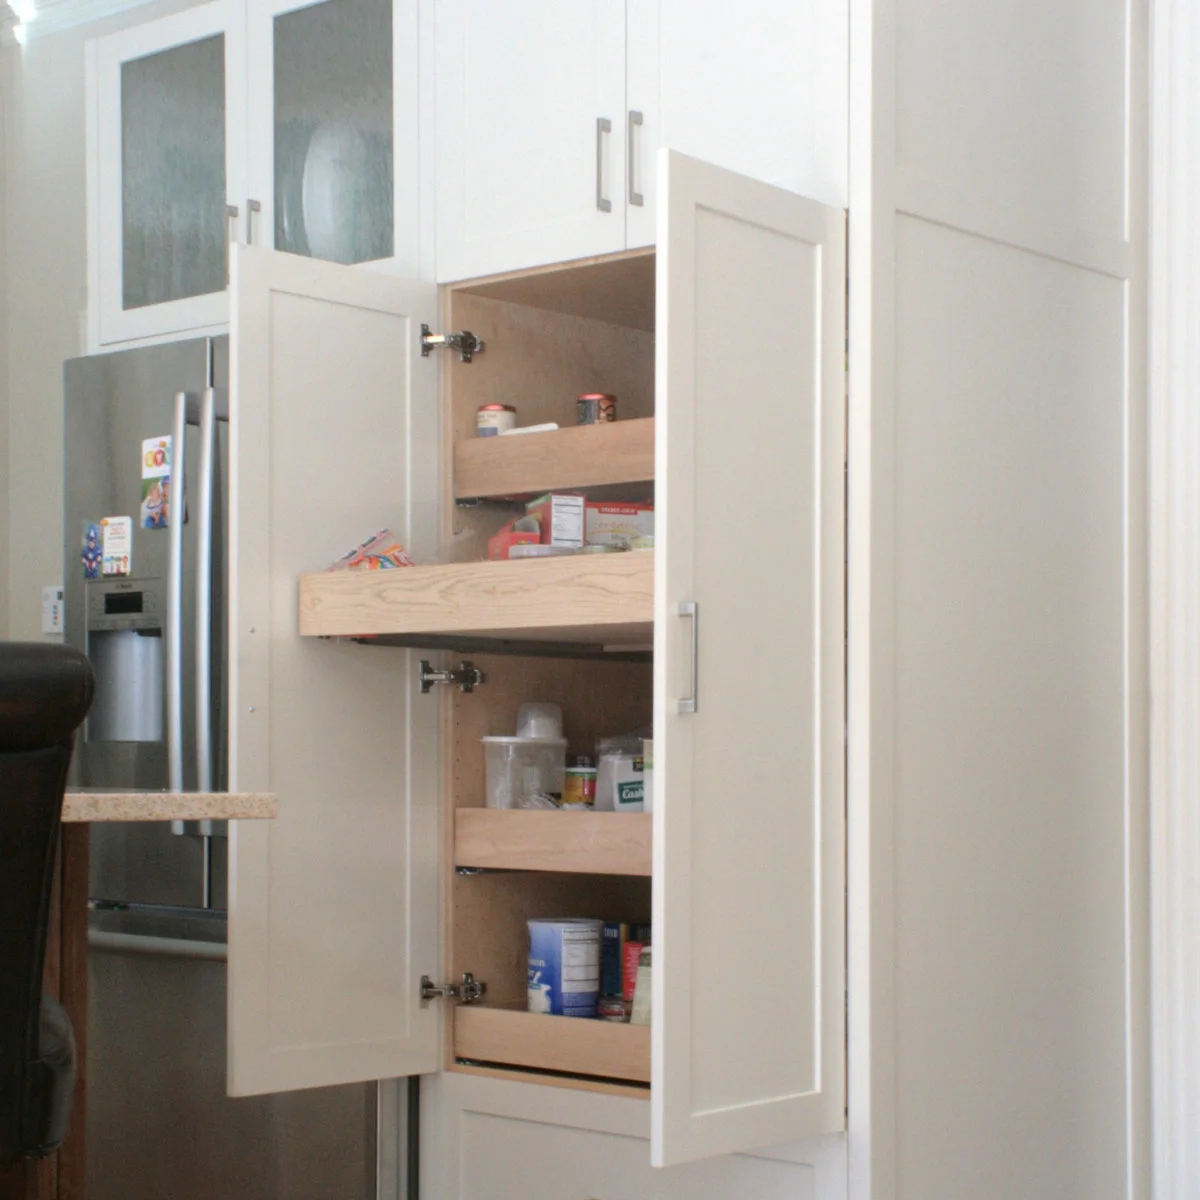
Put Pull-Out Trays behind Matching Doors
 SaveSupport Non AI Creator
Image credit: Project: RDM Architecture (via Houzz)
Matching white doors hide a stack of wood pull-out trays within the kitchen cabinet wall. Bringing a tray forward exposes items that might otherwise sit behind other packets. Different tray heights accommodate a mix of tins, boxes and taller containers without requiring a separate walk-in room.
Our kitchen pantry ideas compare other storage arrangements. Check that the doors open far enough for the trays to travel without striking hinges or handles. Choose runners for the intended load, and test access to the highest tray rather than assuming every pull-out will be comfortable for every user.
IDEA 09 / 20
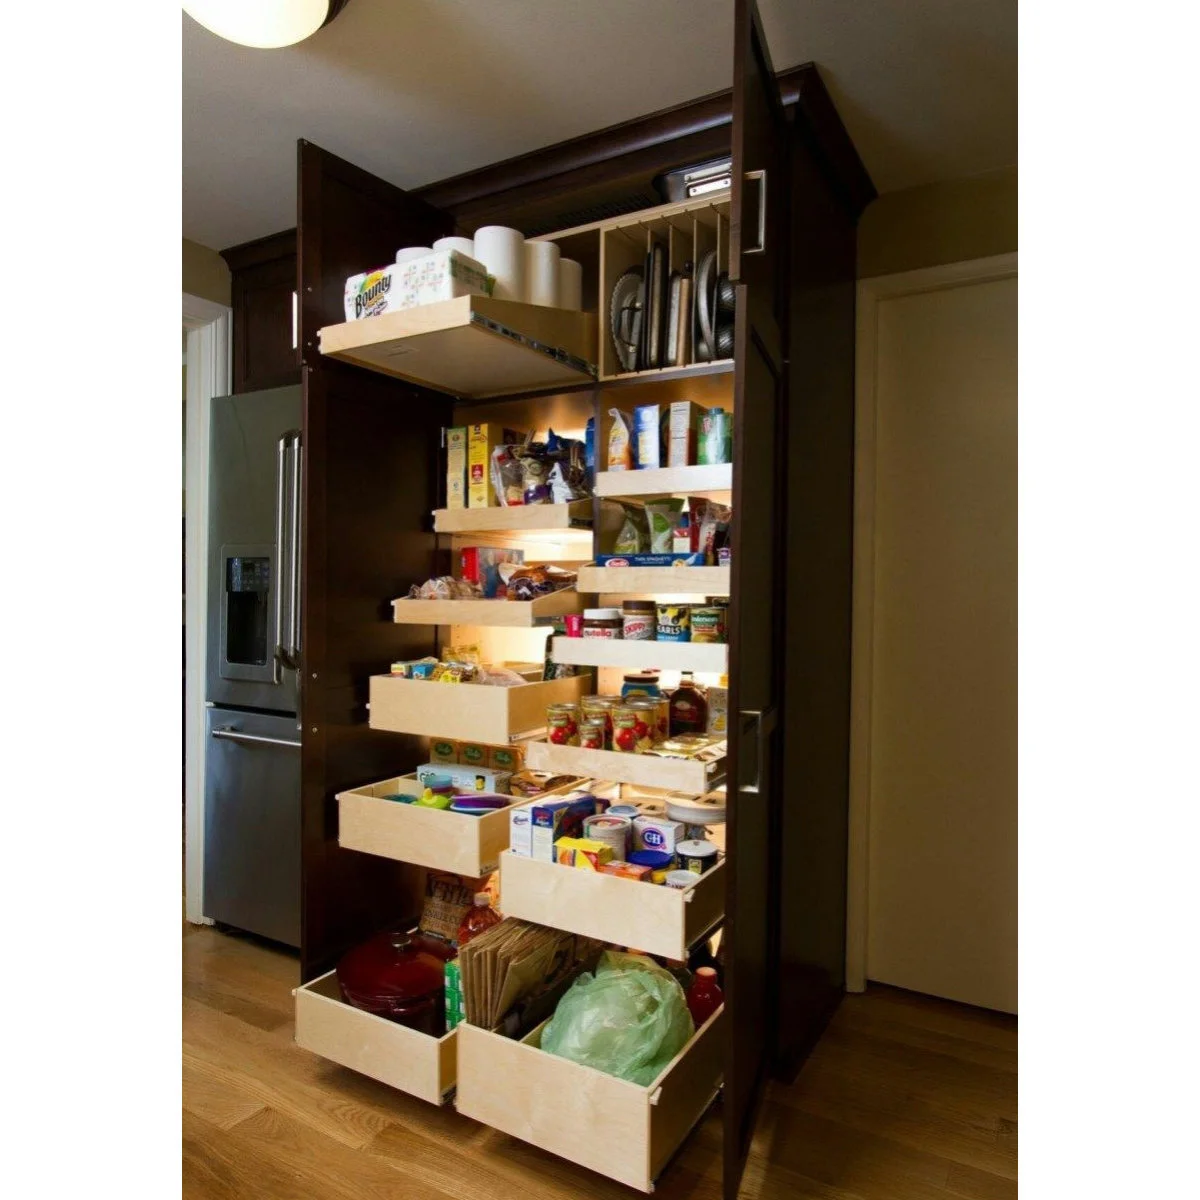
Vary Storage Fittings inside One Tall Pantry
 SaveSupport Non AI Creator
Image credit: Project: Everingham Design (via Houzz)
The cabinet combines several storage types behind one pair of doors. Pull-out trays organize food at different heights, while upright slots hold flat pieces near the top. Lower drawers provide another enclosed layer, keeping the outside appearance simple despite the varied interior.
Inventory your actual packets, cookware and flat items before specifying a fitting for every section. Keep heavy pieces lower and leave enough space to lift items out, not just to slide them in. Follow runner load limits and avoid opening multiple loaded sections at once unless the system is designed for it.
IDEA 10 / 20
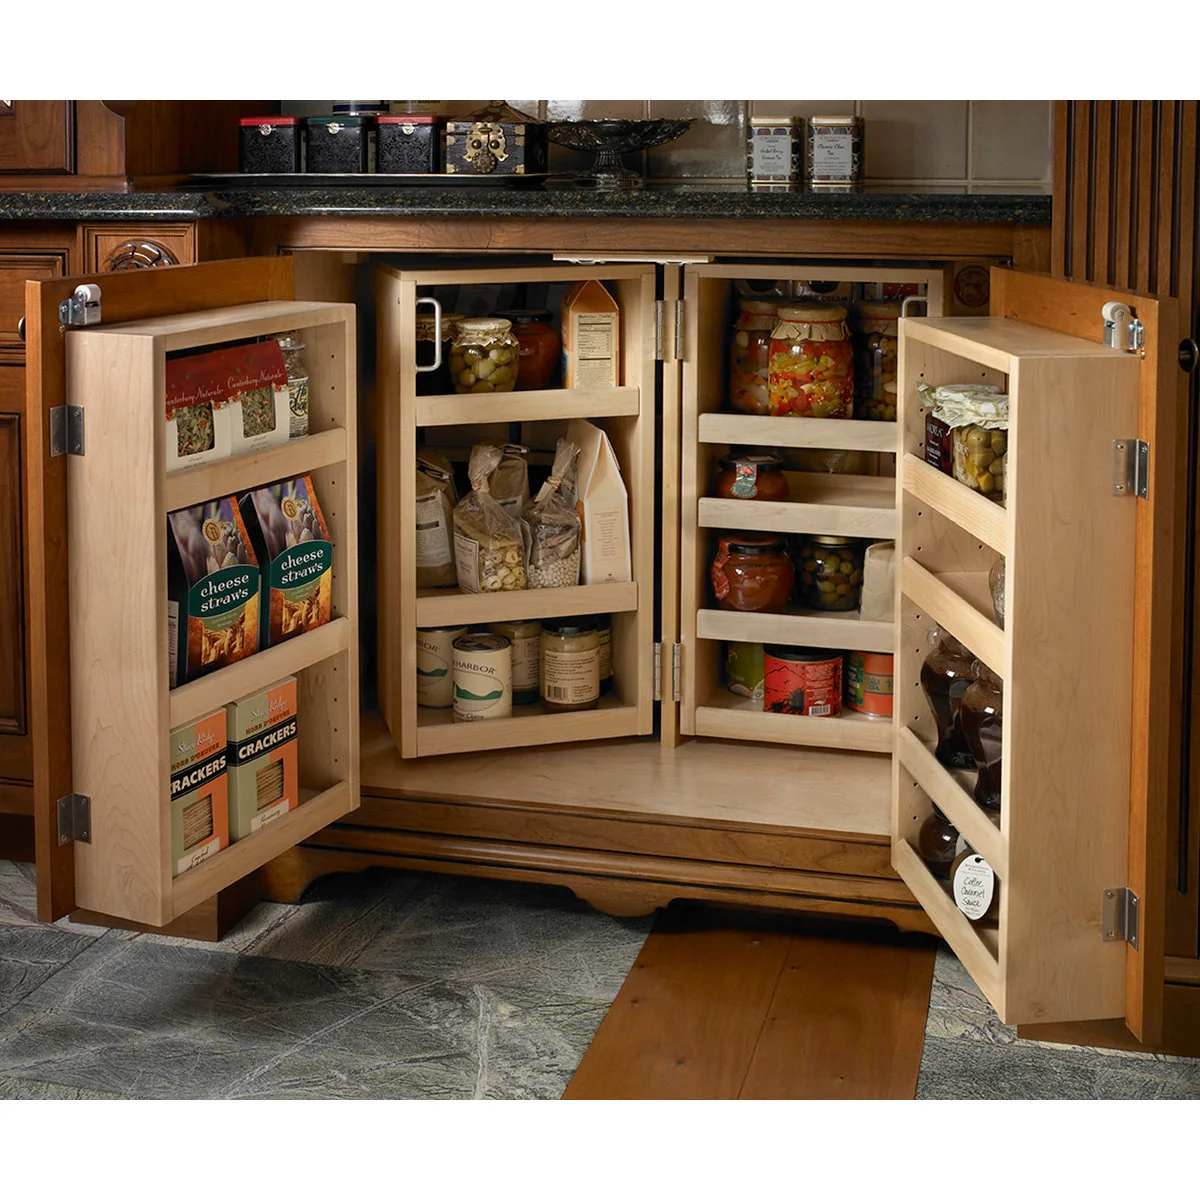
Use Shallow Layers inside a Lower Food Cupboard
 SaveSupport Non AI Creator
Source: www.houzz.com
Shallow door racks and inner shelf sections divide this lower cupboard into several visible layers. The arrangement reduces the need for one deep stack of food behind the doors. Retaining rails help define the shelf edges, with the wood interior matching the cabinet fronts.
Check the full movement of every inner section before choosing this kind of system. Keep jars within the fittings' size and load limits, and make sure the doors can close without touching them. Plan regular cleaning and easy removal of spills rather than treating the extra moving parts as maintenance-free capacity.
PART 03
Close a pantry with sliding doors
IDEA 11 / 20
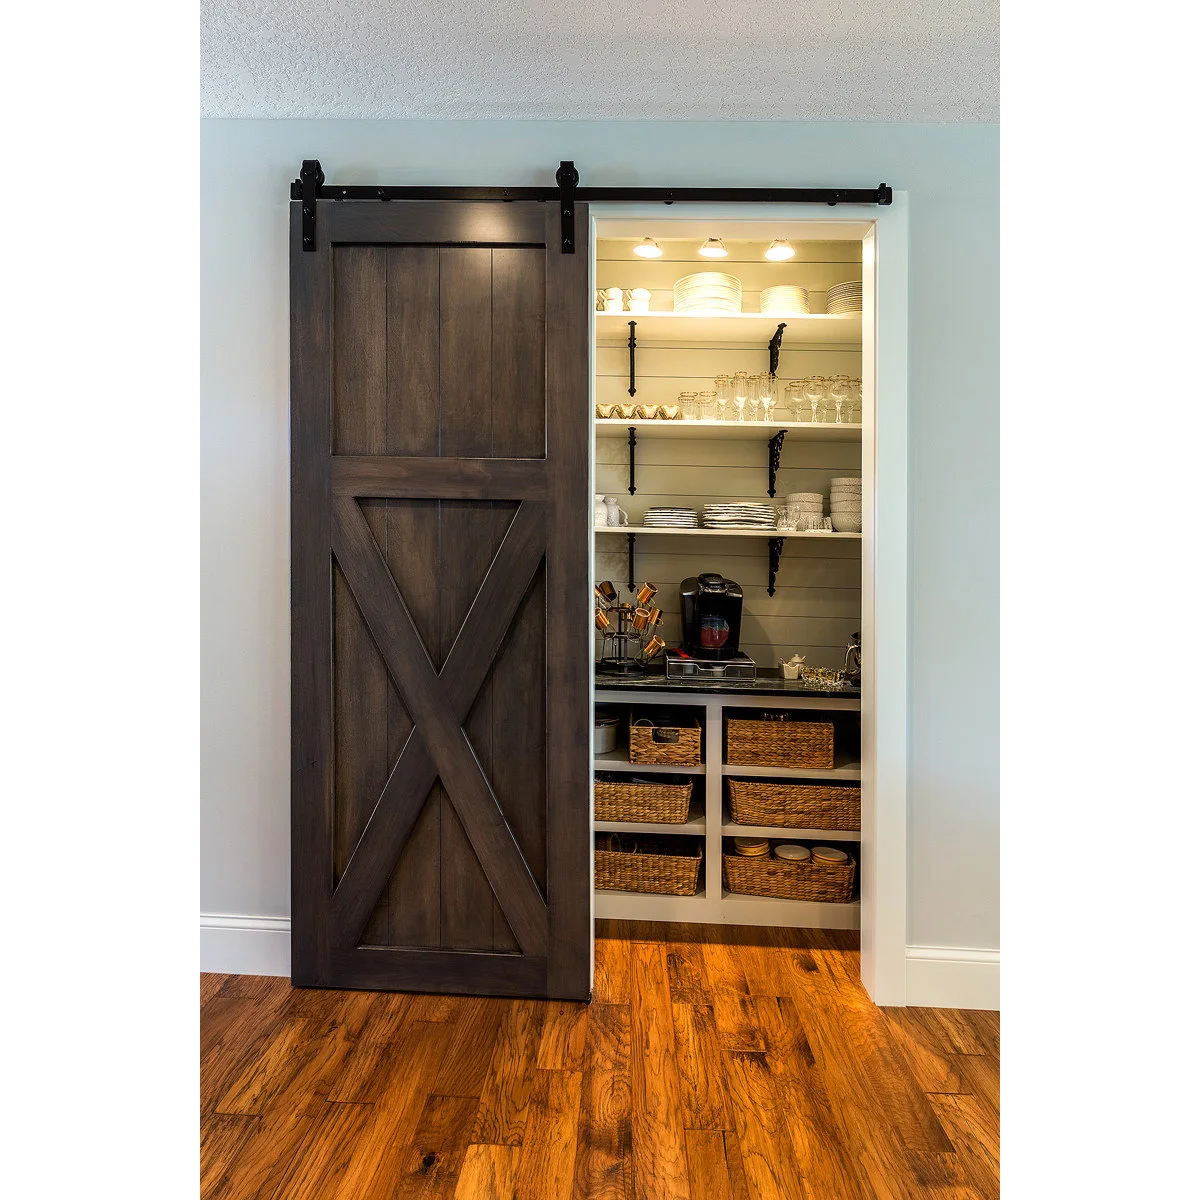
Close a Drinks Pantry with a Dark Sliding Door
 SaveSupport Non AI Creator
Image credit: Project: Advance Homes, Inc. (via Houzz)
The dark door screens a pantry recess containing both display shelves and a lower basket unit. Glasses and plates sit above the counter, giving the storage a clear vertical order. The exposed black track becomes part of the doorway's appearance rather than being hidden within the wall.
Check the wall space needed for the door to park fully and retain access to nearby switches and openings. Use appropriate hardware, stops and guides for the door's weight. Plan any appliance operation separately from storage, with required ventilation and electrical access, and keep the counter clear enough to use.
IDEA 12 / 20
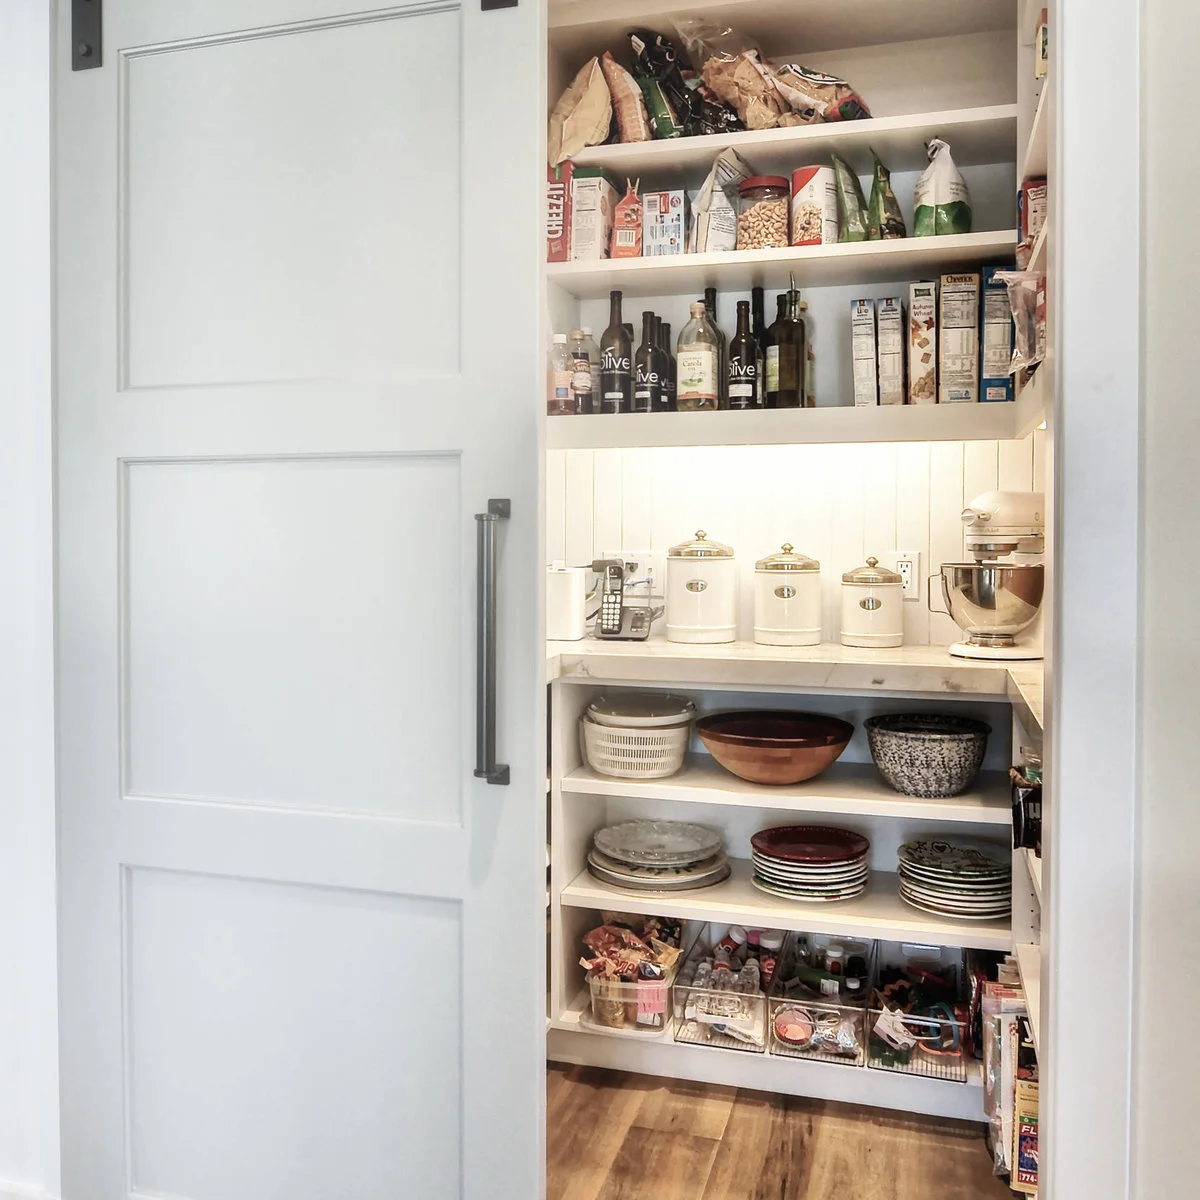
Light a Pantry Counter behind a Sliding Panel
 SaveSupport Non AI Creator
Image credit: Project: Dwellings Design Group (via Houzz)
Lighting beneath the upper shelves makes the counter visible behind the pale sliding panel. Food storage occupies the upper levels, while bowls and plates sit below. The work surface creates a useful break between the two storage zones rather than turning the entire recess into stacked shelving.
Plan light where you need to read labels and see the counter, keeping wiring appropriate to the installation. A stored mixer does not prove that every appliance can run in the enclosed space. Check its instructions, working clearance and outlet arrangement before using it there, and keep the door open as required.
IDEA 13 / 20
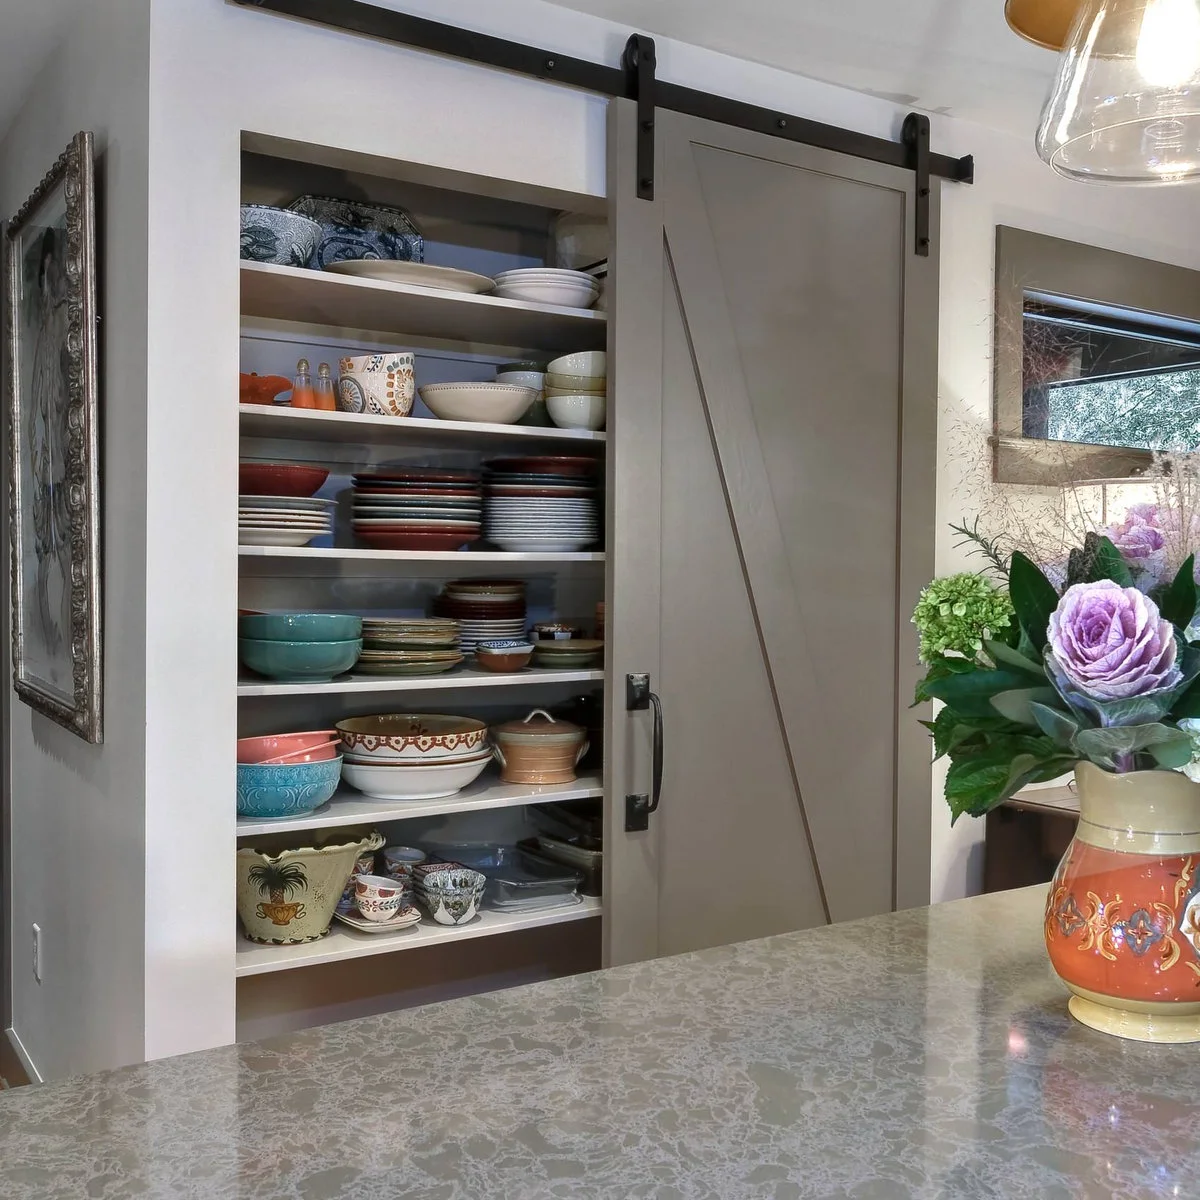
Screen Dish Storage with a Quiet Door Finish
 SaveSupport Non AI Creator
Image credit: Project: Robert Paige Cabinetry LLC (via Houzz)
The pale gray panel provides a quiet face for a colorful collection of dishes. Shallow shelves keep the stacks visible when the door is open, while the black track and handle supply simple contrast. The door closes the visual detail away without requiring a separate deep storage room.
Keep dish stacks manageable and check shelf supports for their loaded weight. The sliding panel needs a clear travel path, including around adjacent worktops and handles. Use the photograph's shallow organization as inspiration, but measure your largest serving pieces before deciding how much depth and vertical space to provide.
IDEA 14 / 20
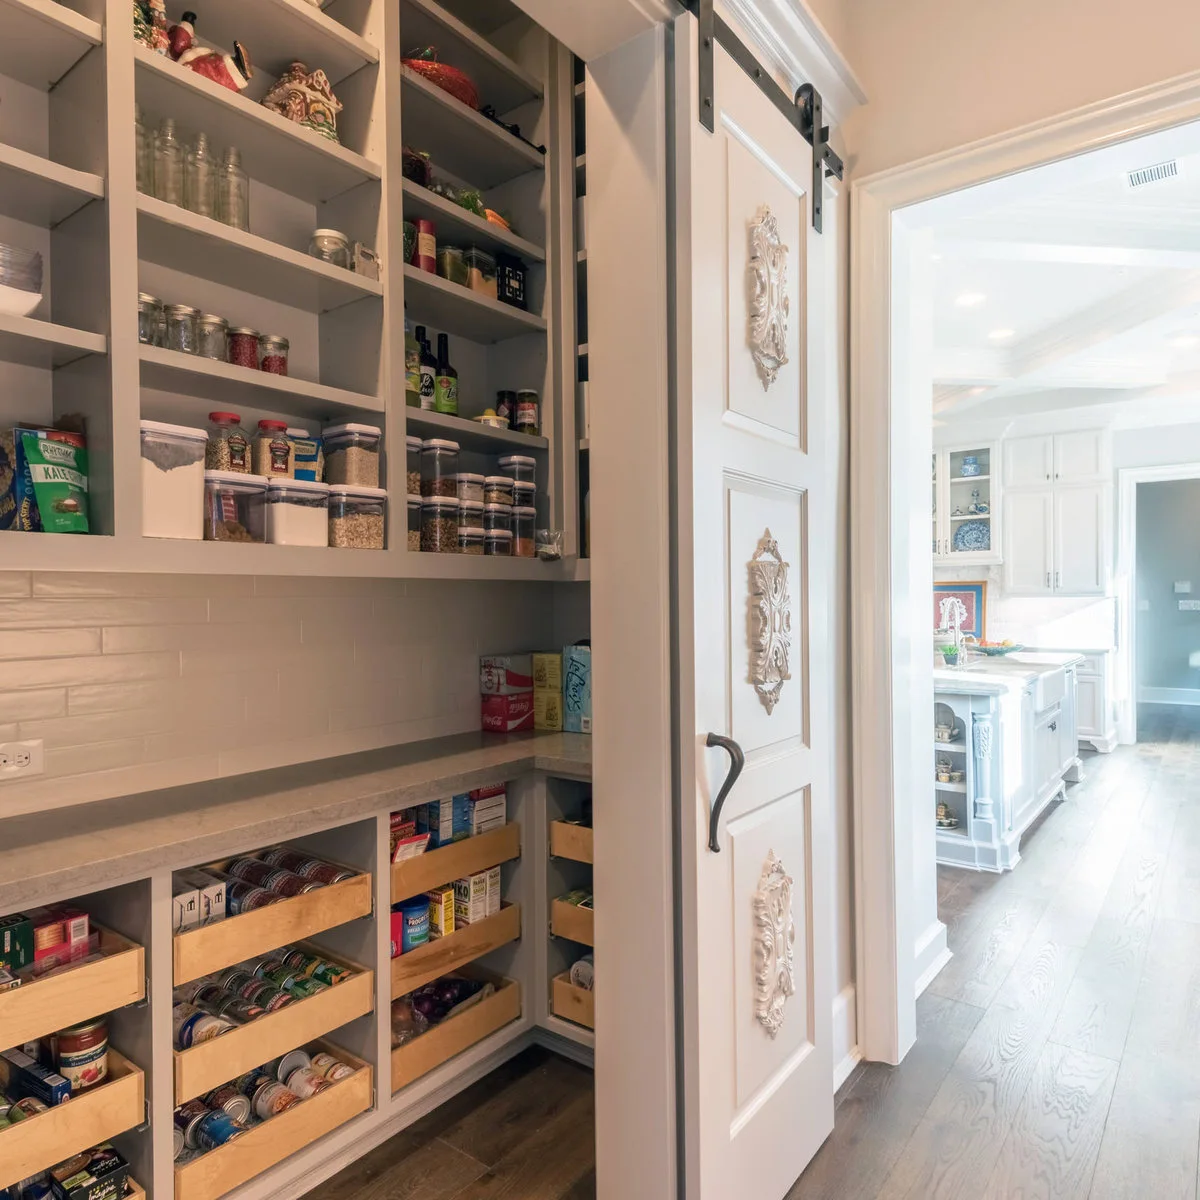
Combine a Sliding Door with Lower Pull-Out Storage
 SaveSupport Non AI Creator
Image credit: Project: Wood Customs (via Houzz)
The decorative panel brings character to the entrance, while the pantry interior prioritizes open shelves and lower pull-out trays. The clear counter separates small food containers above from heavier tins and packets below. Its simple horizontal line helps the busy contents remain organized visually.
Check the total loaded travel of the lower trays and keep standing space in front of them. A decorative door should still have dependable hardware and smooth, predictable operation. Leave room to put groceries down on the counter rather than filling it with items that have no other storage place.
IDEA 15 / 20
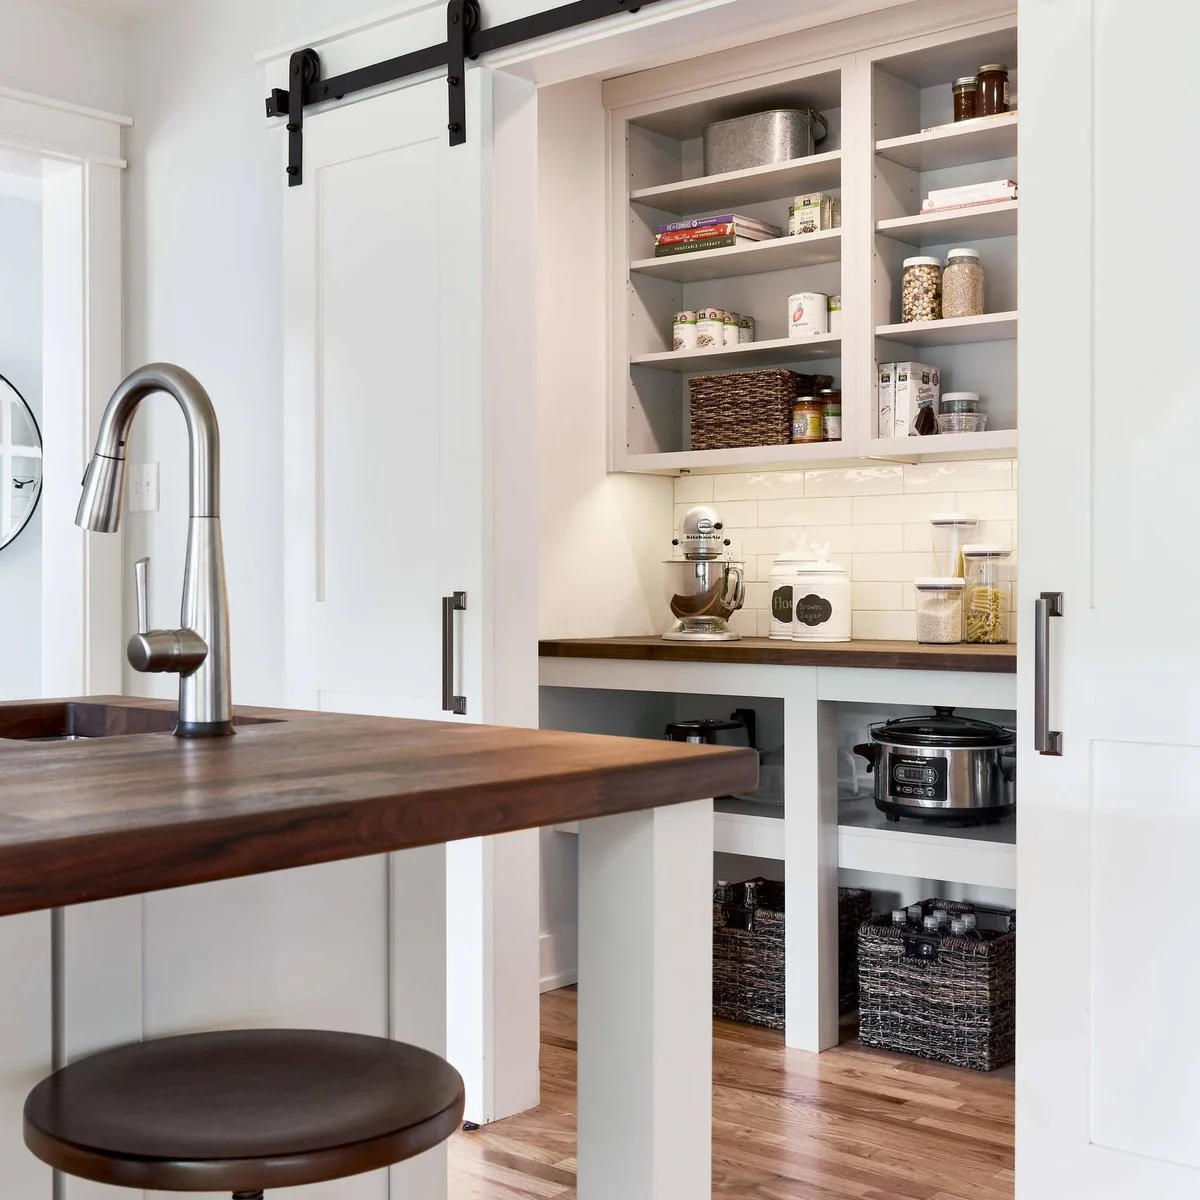
Hide a Pantry Nook behind Two Pale Doors
 SaveSupport Non AI Creator
Image credit: Project: Jennifer Radakovic Design (via Houzz)
The paired pale doors can screen a pantry nook that combines upper shelves with an open lower base. Large baskets make the lower compartments more manageable, and the wood counter connects the storage zones. The interior is useful without needing a matching door on every small shelf.
Our farmhouse pantry ideas offer more ways to combine baskets and simple shelving. Measure basket handles and the space needed to pull them out before choosing containers. Treat lower appliances as stored equipment unless their operating requirements are met, and leave the countertop accessible instead of using it as permanent overflow.
IDEA 16 / 20
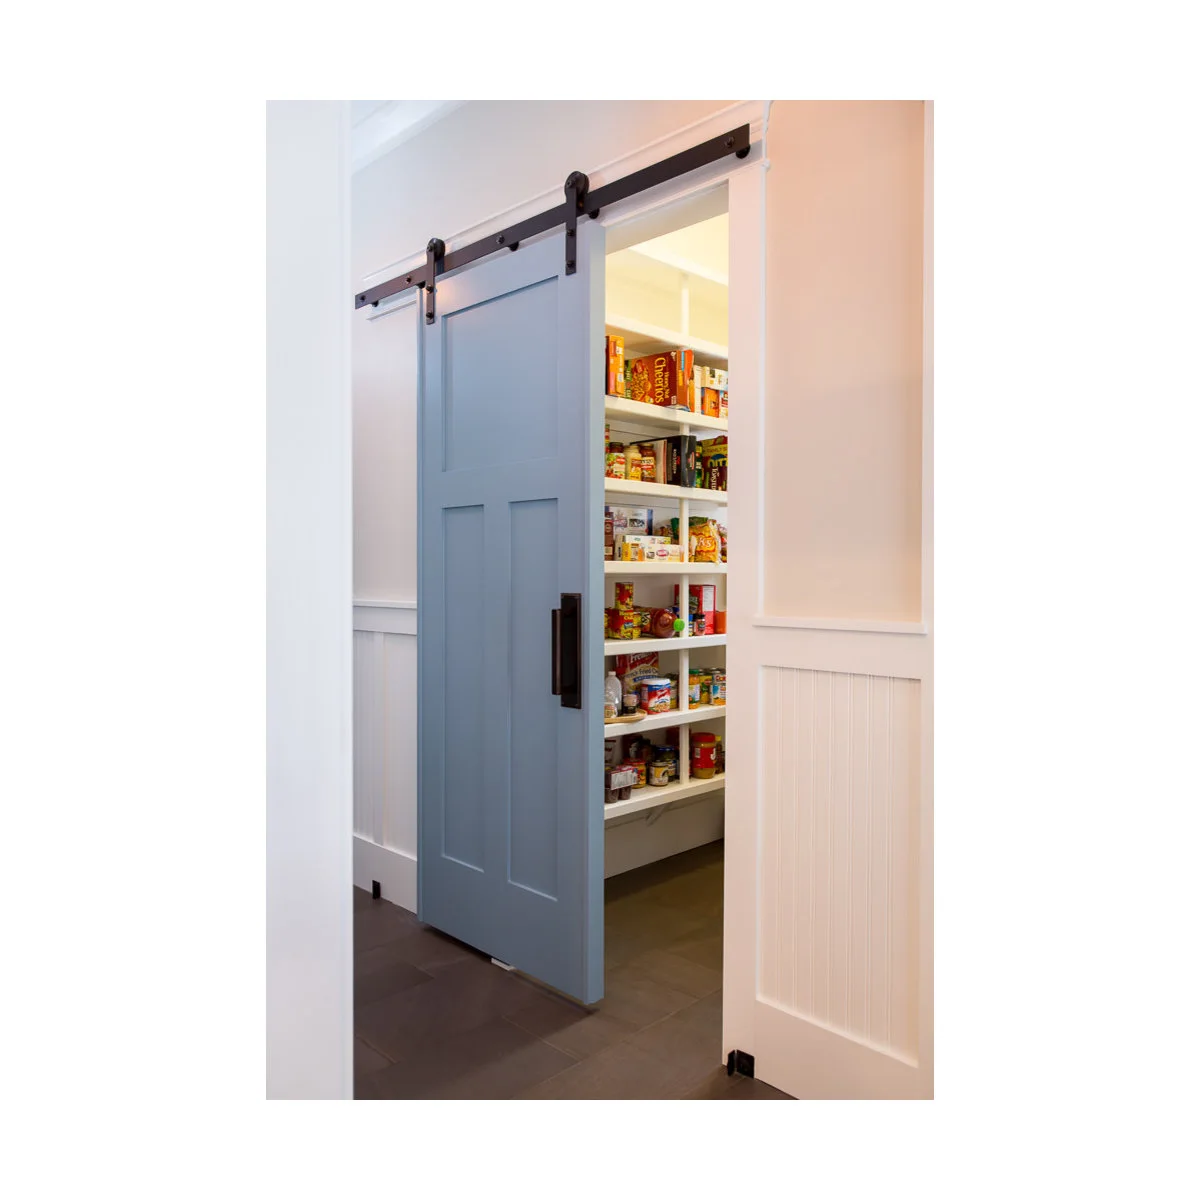
Add Color with a Sliding Pantry Door
 SaveSupport Non AI Creator
Image credit: Project: Marty Rhein, CKD, CBD - BAC Design Group (via Houzz)
The blue-gray panel gives this pantry entrance a distinct color within the pale room. White shelves are visible through the remaining opening, with the black track and handle emphasizing the door's movement. The storage stays close to the kitchen without presenting every packet as part of its everyday view.
Choose a door color that relates to another room detail rather than trying to match every food container inside. Check that the panel can expose the shelves you use most often. Keep the floor guide and handle position practical for cleaning, carrying groceries and moving safely through the adjacent route.
PART 04
Match the door to daily use
IDEA 17 / 20
Make a Plain Tall Cupboard Work Harder
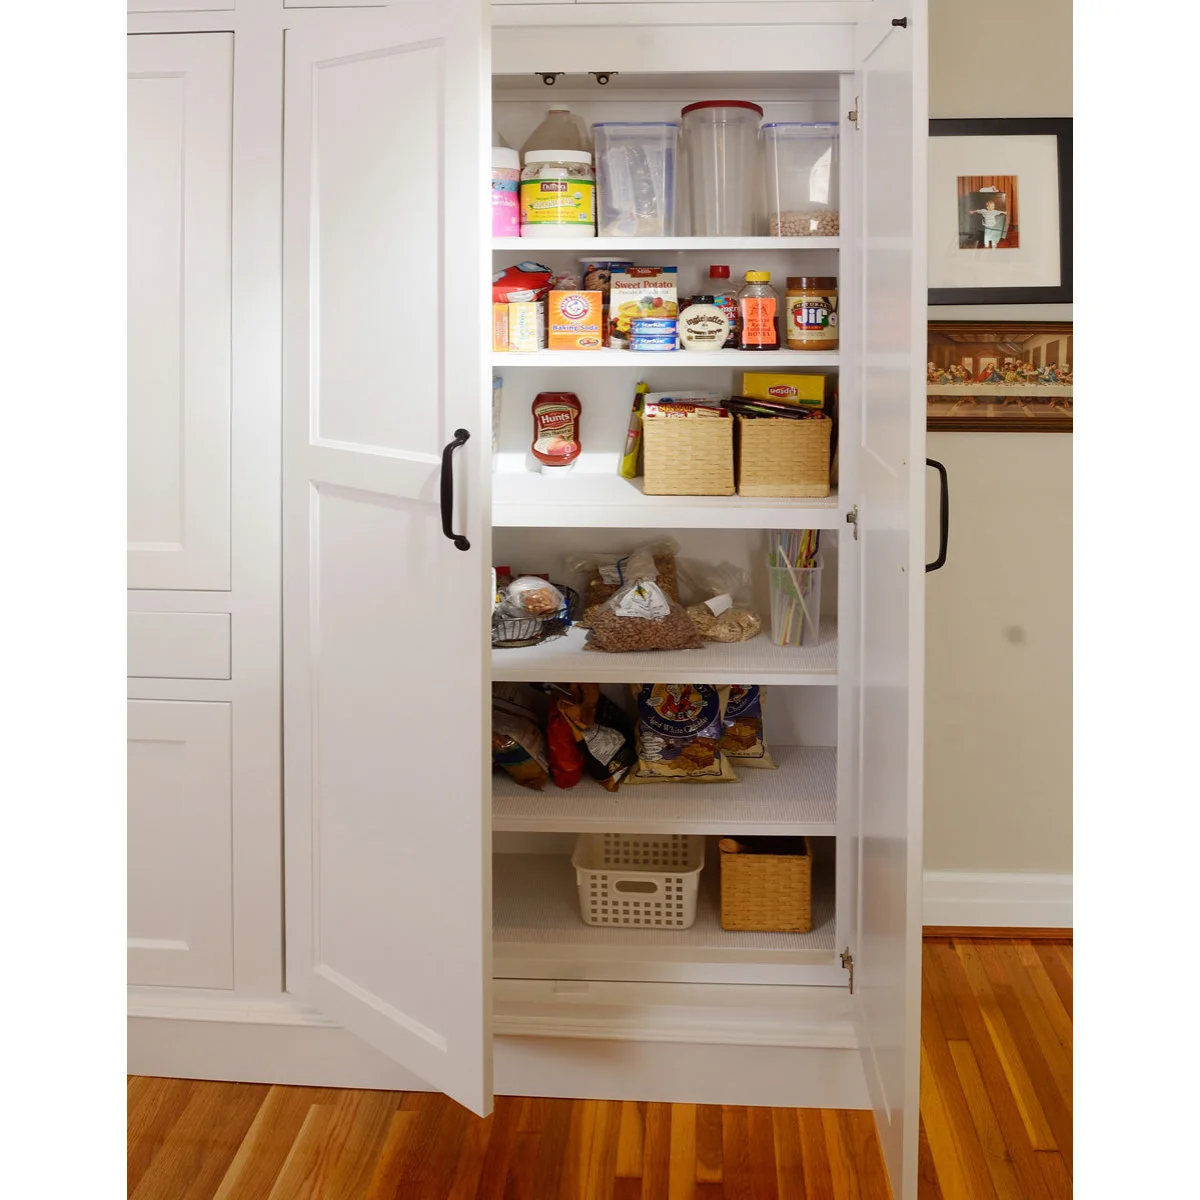 SaveSupport Non AI Creator
Image credit: Project: Nathan Taylor for Obelisk Home (via Houzz)
The plain white doors conceal a straightforward food cupboard rather than a separate pantry room. Small baskets group loose packets among jars and containers, with open gaps making the shelves easier to scan. Its restrained exterior can blend with the adjacent kitchen cabinetry when closed.
Start with shelf spacing before buying organizers. Keep the containers you use regularly within comfortable reach and leave clearance to lift them out. Baskets should group a useful category, not hide so many items that you must empty them to find dinner ingredients.
IDEA 18 / 20
Tuck a Pantry Door beside an Appliance Tower
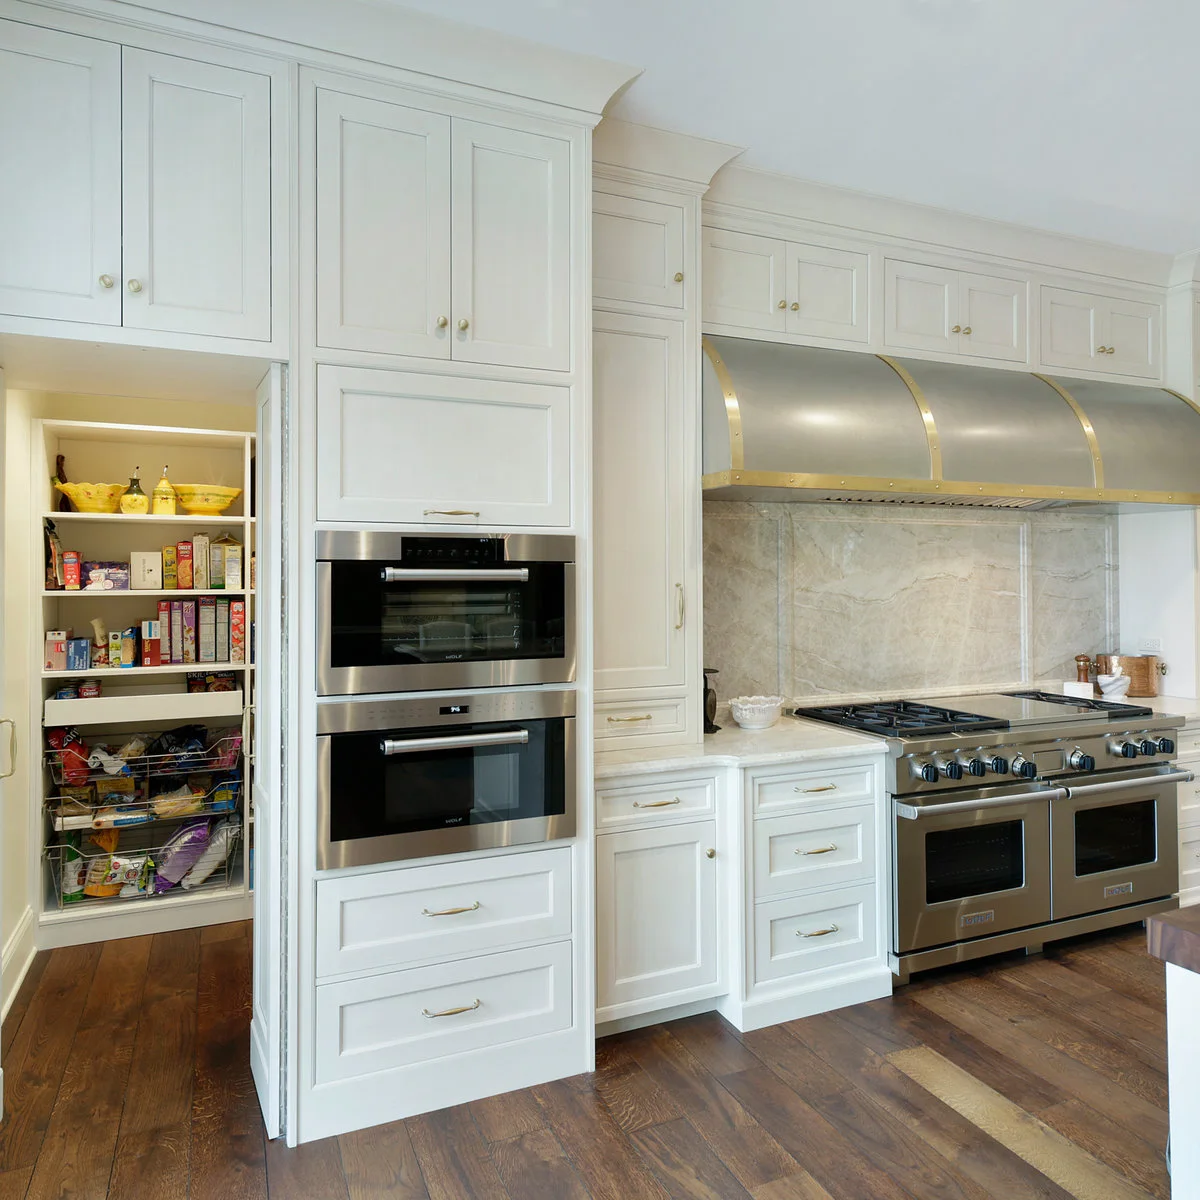 SaveSupport Non AI Creator
Source: houzz.com
The tall door sits directly beside the oven tower and repeats the surrounding white cabinet style. Its open position reveals shelves and lower storage behind the main kitchen frontage. The concealed approach allows a practical pantry entrance to share a visually busy cooking wall.
Check the door against the oven opening and working route before placing an entrance in this position. People retrieving food should not have to pass closely around a hot appliance. Maintain the appliance manufacturer's clearances and plan the pantry entrance as part of the whole kitchen layout, not an isolated cabinet detail.
IDEA 19 / 20
Use Paired Sliding Doors for a Wide Storage Recess
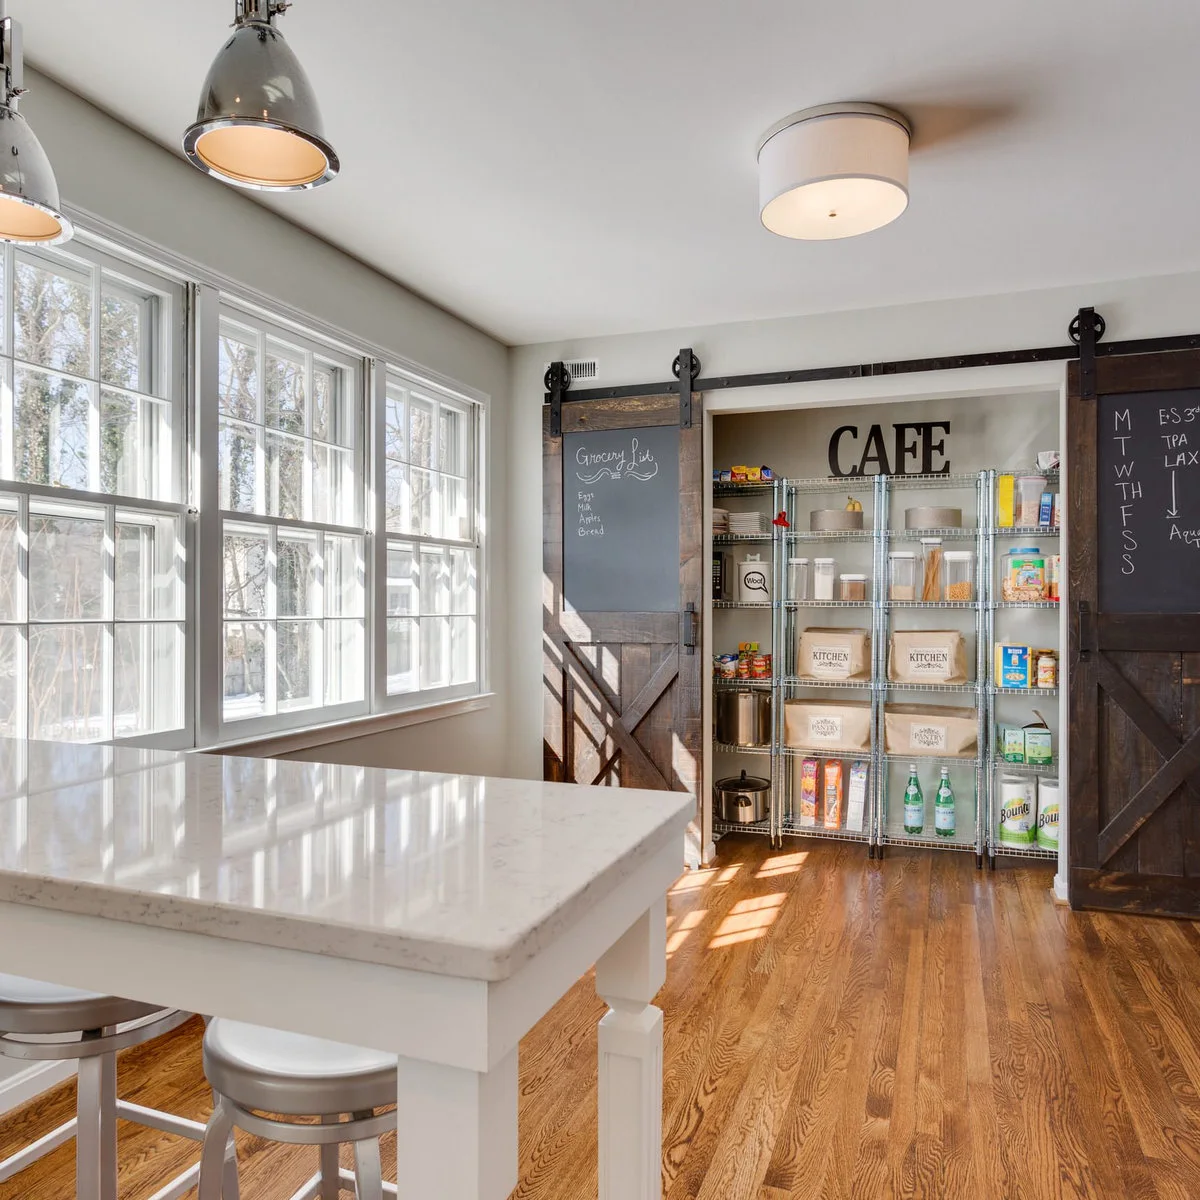 SaveSupport Non AI Creator
Image credit: Project: The Ransom Company (via Houzz)
The broad opening gives this pantry a clear view of its metal shelving and grouped food containers. Dark doors with chalkboard panels screen the recess when moved together, while their wood frames relate to the floor. The wide arrangement suits several storage columns rather than one deep cupboard.
Check whether the doors expose the sections you need at the same time, since overlapping panels can limit access. Secure shelving appropriately and choose shelf liners where small containers would be unstable on wire. Keep the door travel clear of switches, trim and furniture rather than assuming every wide wall can accommodate it.
IDEA 20 / 20
Use Matching Sliding Fronts for Food Storage
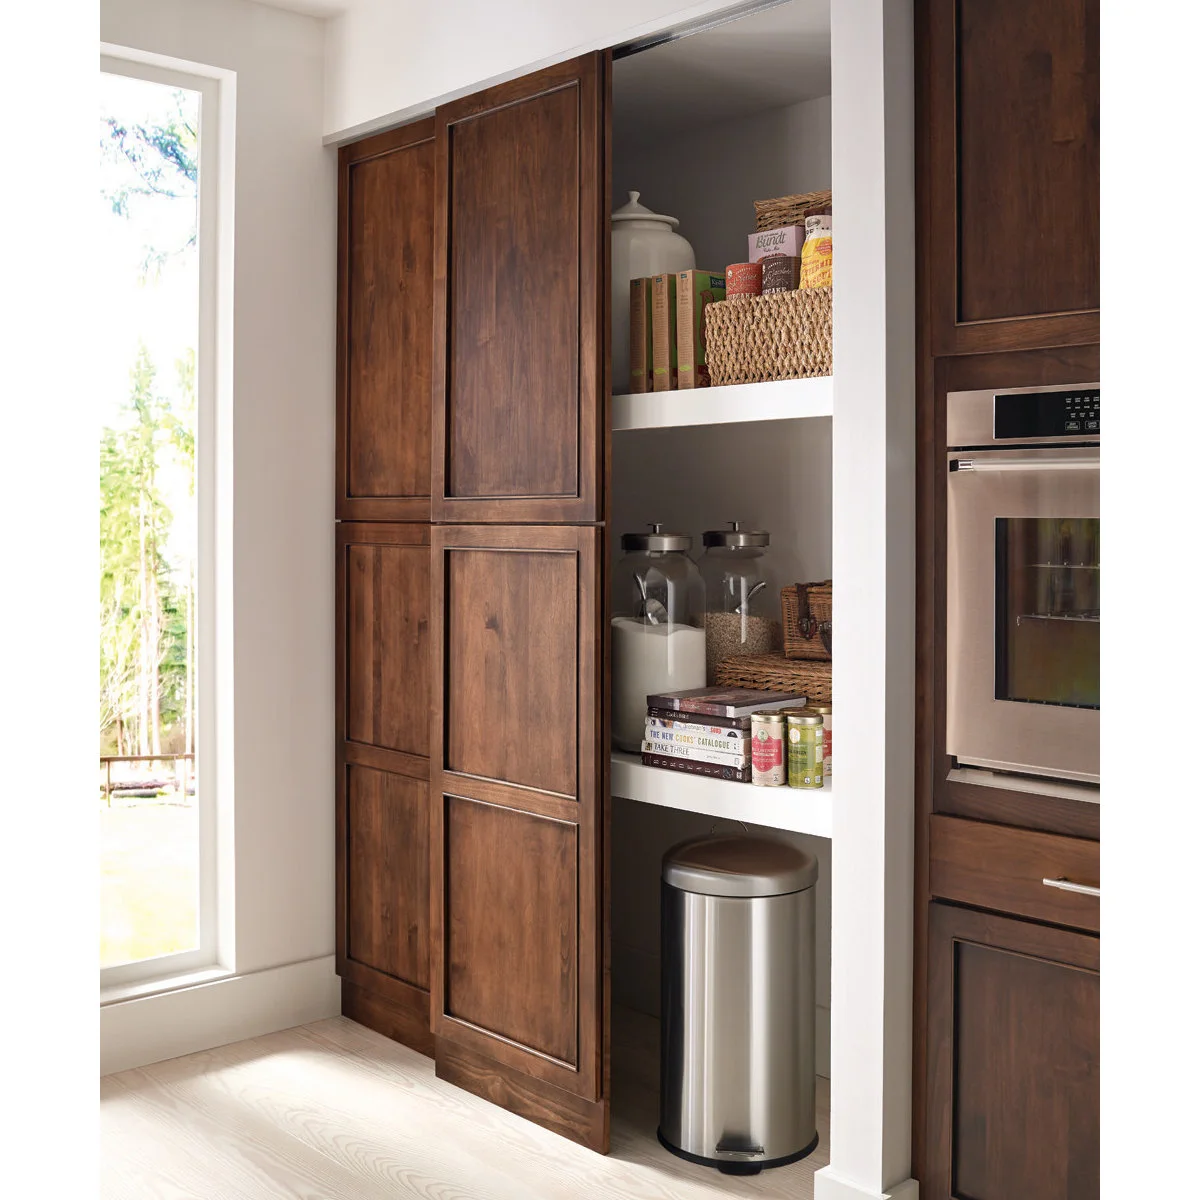 SaveSupport Non AI Creator
Image credit: Project: StarMark Cabinetry (via Houzz)
The wood panels relate directly to the oven cabinetry, letting the pantry read as part of one fitted wall. White shelves brighten the exposed section, with baskets and jars grouping smaller items. The panel position shows how the storage can be screened without a door projecting far into the kitchen.
Our kitchen partition ideas explore other ways to screen useful areas. Here, check which shelf sections remain reachable with each panel position and verify the mechanism before choosing it. Separate food and waste storage appropriately for your household, and retain easy cleaning access to the lowest compartment.
BRING IT ALL TOGETHER
Plan the opening as carefully as the shelves
Mark the door movement and your standing space before deciding on shelf depth. Check the route with adjacent appliance doors and drawers open, and leave room to carry groceries through. A concealed entrance should still be easy for everyone in the household to recognize and operate.
Choose shelf spacing and storage fittings for the things you actually buy. Keep everyday items within comfortable reach and heavy pieces lower down. If appliances will be used inside the pantry, plan appropriate outlets, clearances and ventilation rather than assuming they can operate wherever they fit.