A porch changes how you arrive at a Cape Cod house: it can shelter the doorway, make room for a chair or connect an addition to the older part of the home. Start with the steep roof, windows and entry position you already have. A small covered landing and a deep sitting porch solve different problems.
These photographs include traditional Cape forms, larger Cape-inspired homes and documented Cape renovations with expanded upper floors. The details are useful at different scales; a full-width porch on an altered house is not a direct plan for a compact cottage. Compare the available depth, daylight and approach before choosing a direction.
PART 01
Give the Front Door a Clear Place
IDEA 01 / 15
Frame a Compact Entry with One Gable
 SaveSupport Non AI Creator
Image credit: Project: Moser Architects (via Houzz)
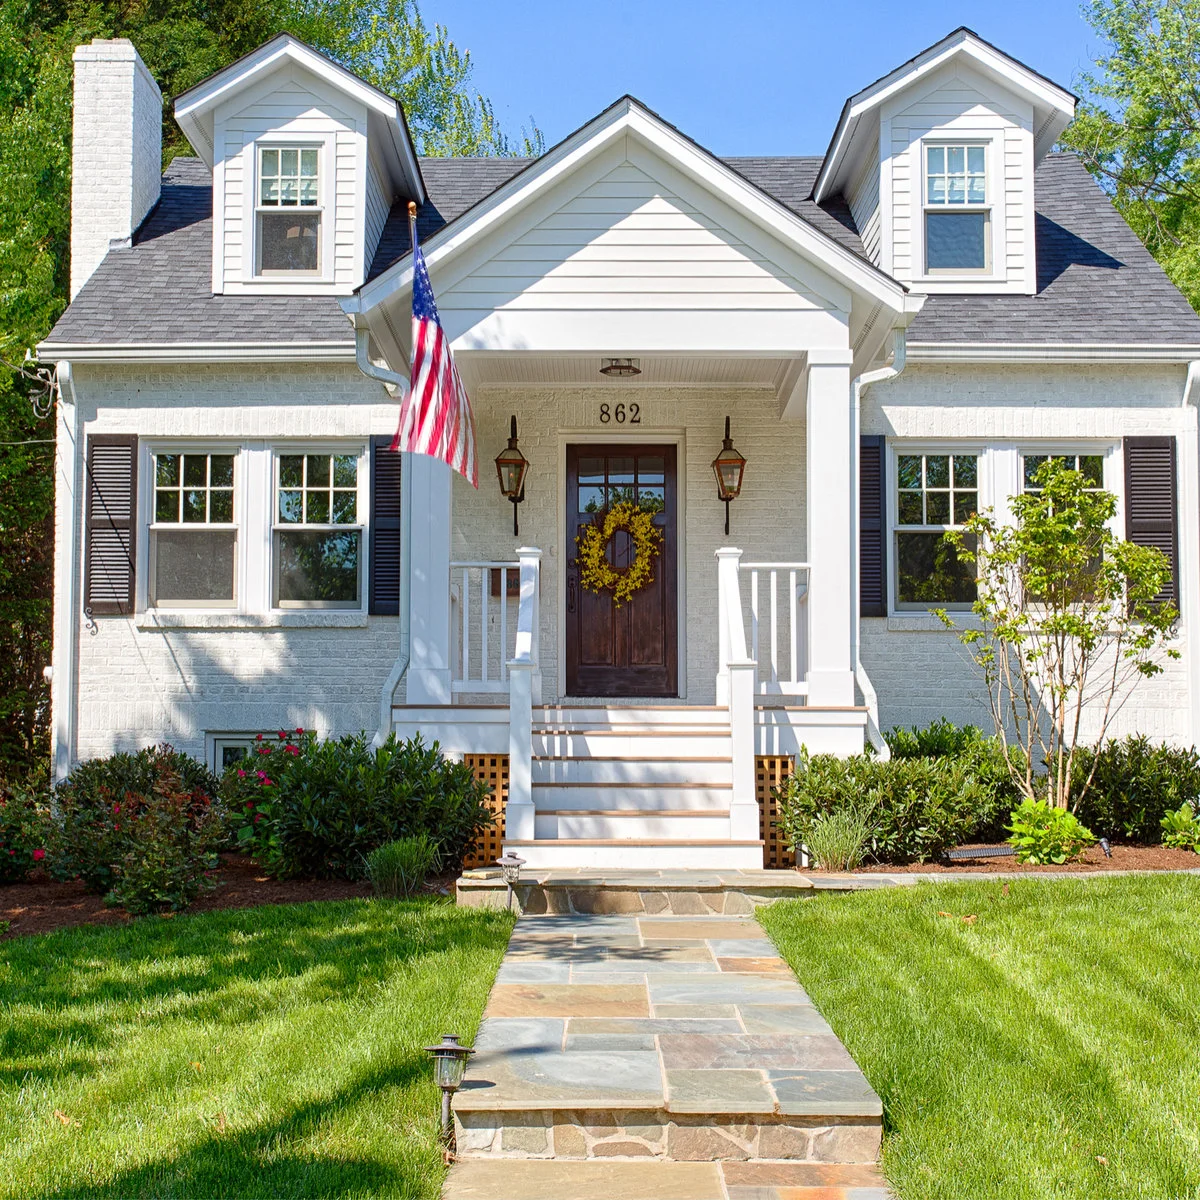
The porch gable sits between two dormers, giving the front door a clear position without covering the entire facade. White posts and rails connect with the painted exterior, while the darker door remains easy to pick out. A straight path reinforces the central approach.
Compare small front porch ideas when there is only enough space for arrival rather than outdoor lounging. Keep pots beyond the clear stair route and check the door swing before adding a bench. A porch this compact needs useful shelter and a comfortable landing more than a collection of accessories.
IDEA 02 / 15
Use a Bright Door Under a Quiet Porch Roof
 SaveSupport Non AI Creator
Image credit: Project: Fluidesign Studio (via Houzz)
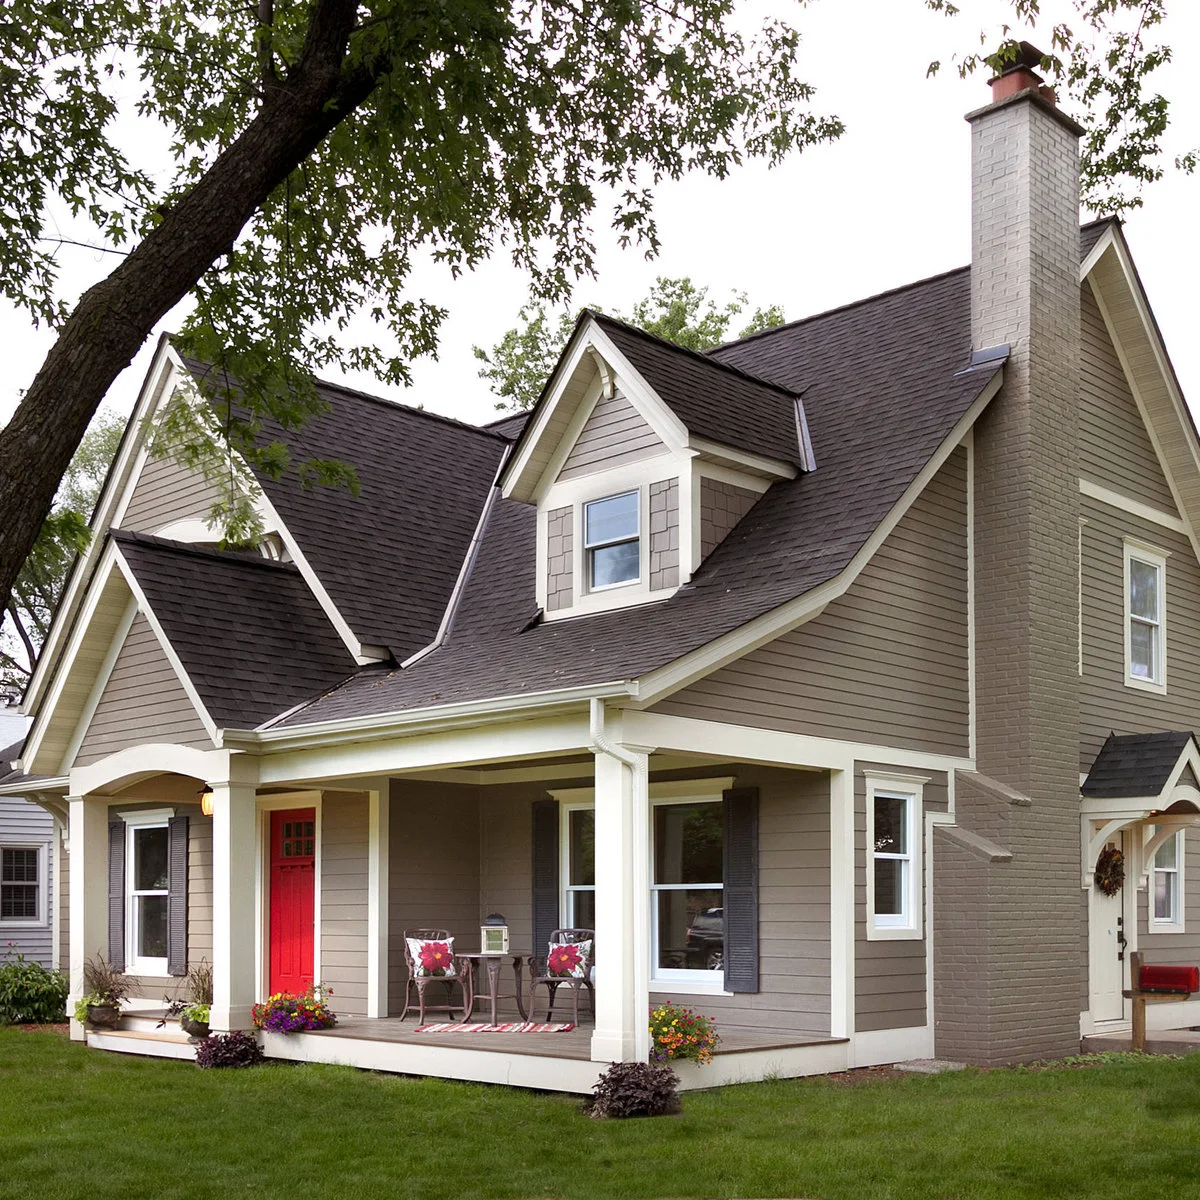
The red door stands out beneath a porch roof that continues across the front of the gray house. White posts pick up the window trim, while two chairs make a modest sitting place to one side. The steep roof and dormers remain visible above the lower porch line.
Choose a door color after comparing it with the roof, wall finish and any shutters you plan to keep. Position chairs outside the route between the steps and door. On a shallow porch, a small side table or no table may be more useful than a larger furniture set.
IDEA 03 / 15
Let a Broad Dormer and Porch Read Together
 SaveSupport Non AI Creator
Image credit: Project: Andrea Swan - Swan Architecture (via Houzz)
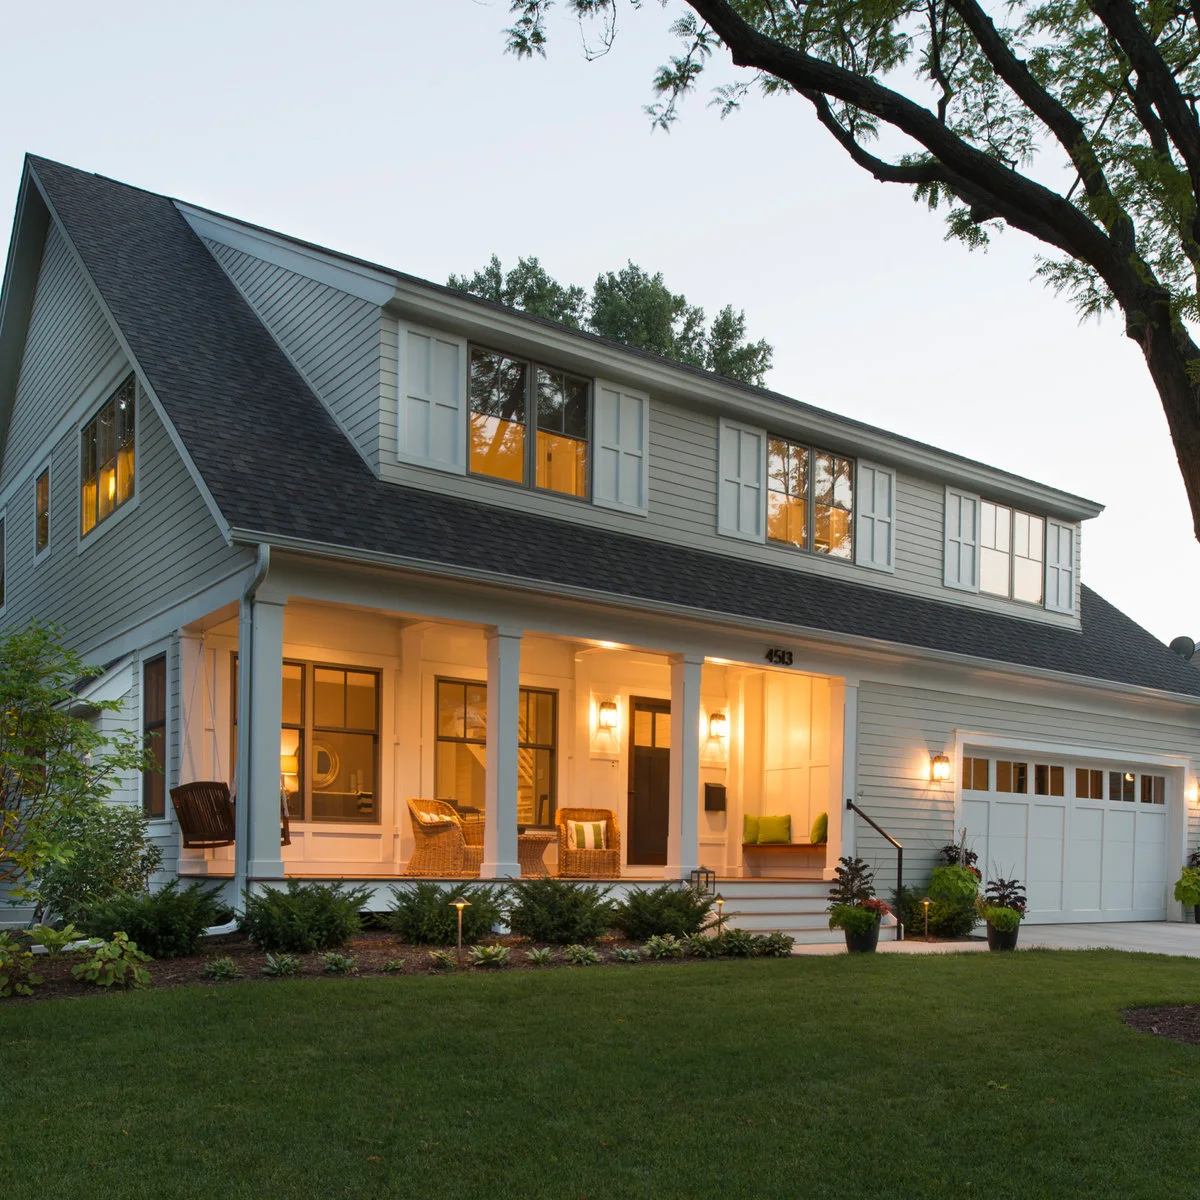
The broad shed dormer and the lower porch roof create two strong horizontal lines. Square white posts divide the sheltered seating into smaller areas, while the attached garage stays to one side. Pale siding and trim allow the darker roof to retain a clear outline.
Study the upper windows and the porch together rather than selecting a porch roof in isolation. A deep roof can change the light entering the rooms behind it. Check the intended seating depth and circulation with a designer before extending the roof across existing window openings.
IDEA 04 / 15
Widen the Shelter on an Expanded Cape
 SaveSupport Non AI Creator
Image credit: Project: Cook Bros. Corporation
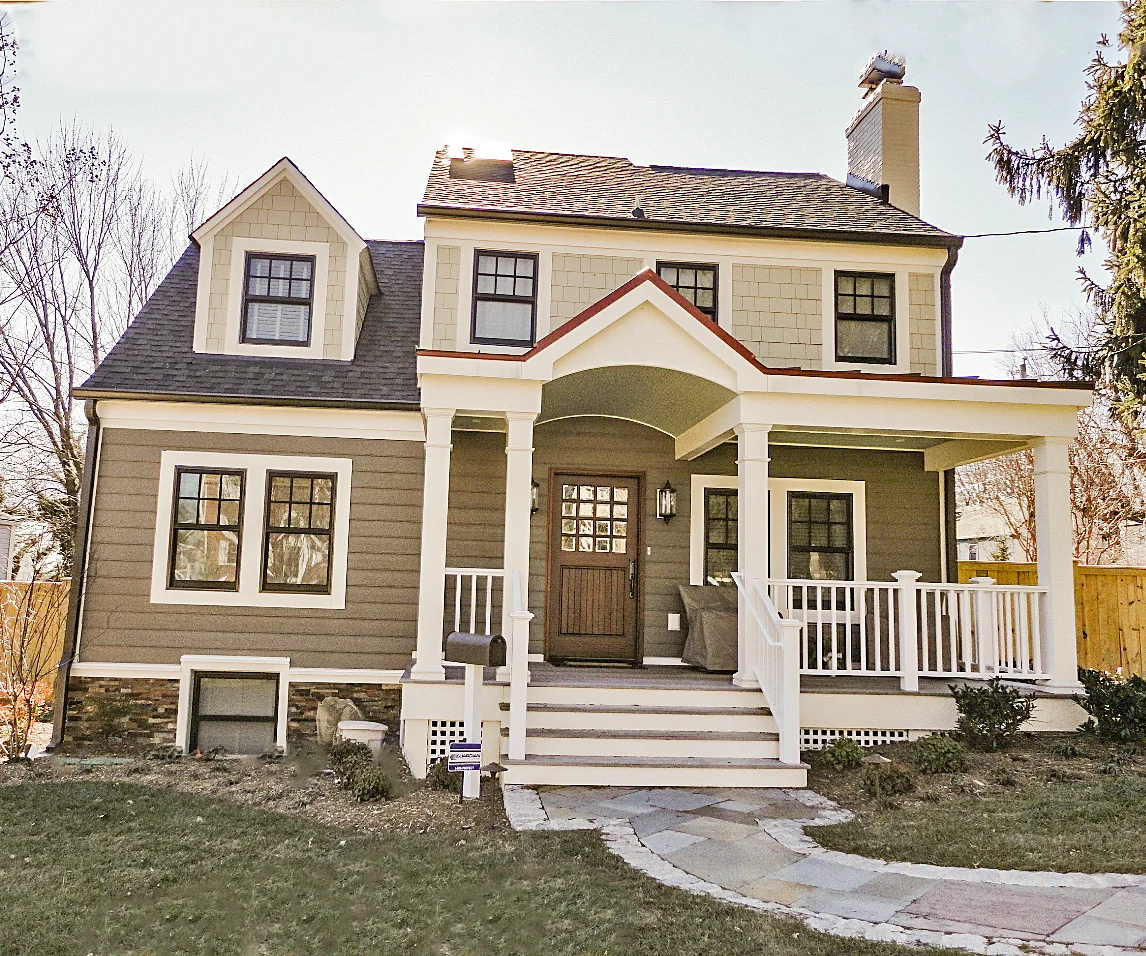
The expanded house has a taller upper front than a compact traditional Cape. The porch gives its ground floor a separate, welcoming scale, with white rails and posts surrounding the darker door. An arched detail under the small central gable marks the entrance above broad steps.
Use this as an example of porch proportions on an altered house, not a promise that the same roof fits an untouched Cape. Keep the central entry easy to identify when the porch widens. Review how new posts, footings and roof connections will work with the actual structure.
PART 02
Connect the Porch with the House Above
IDEA 05 / 15
Repeat the Dormer Shape at the Entrance
 SaveSupport Non AI Creator
Image credit: Project: Zimmerman Architects
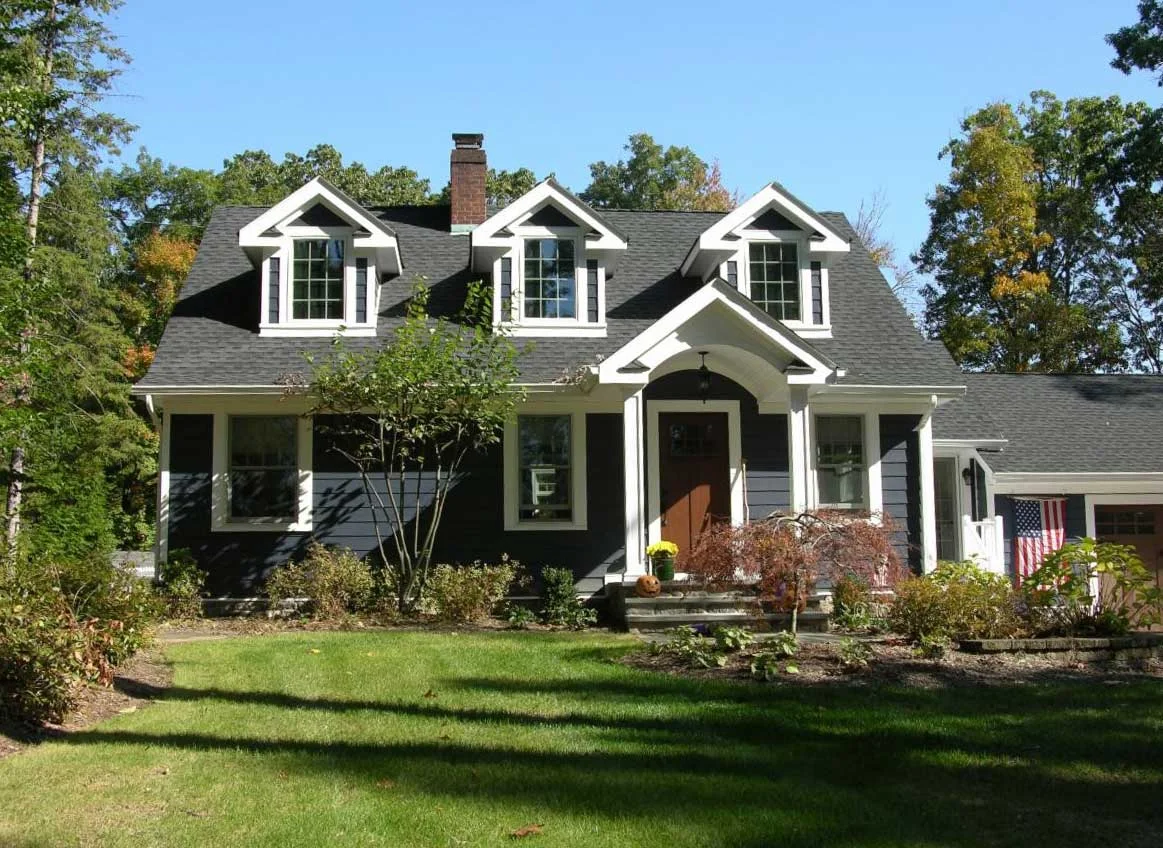
Three dormers bring a repeated rhythm to this dark blue Cape, while the smaller entry gable echoes their shape below. White trim links the porch with the windows. Planting sits along the front edge, leaving the taller roof and central doorway readable from the lawn.
If the roof already has several dormers, compare a simple porch profile before adding more decorative shapes. Keep shrubs low enough to preserve the door and window sightlines as they grow. Leave practical space around posts and steps so repainting and routine inspection do not require removing established planting.
IDEA 06 / 15
Give an Enlarged House a Lower Sitting Roof
 SaveSupport Non AI Creator
Source: This Old House
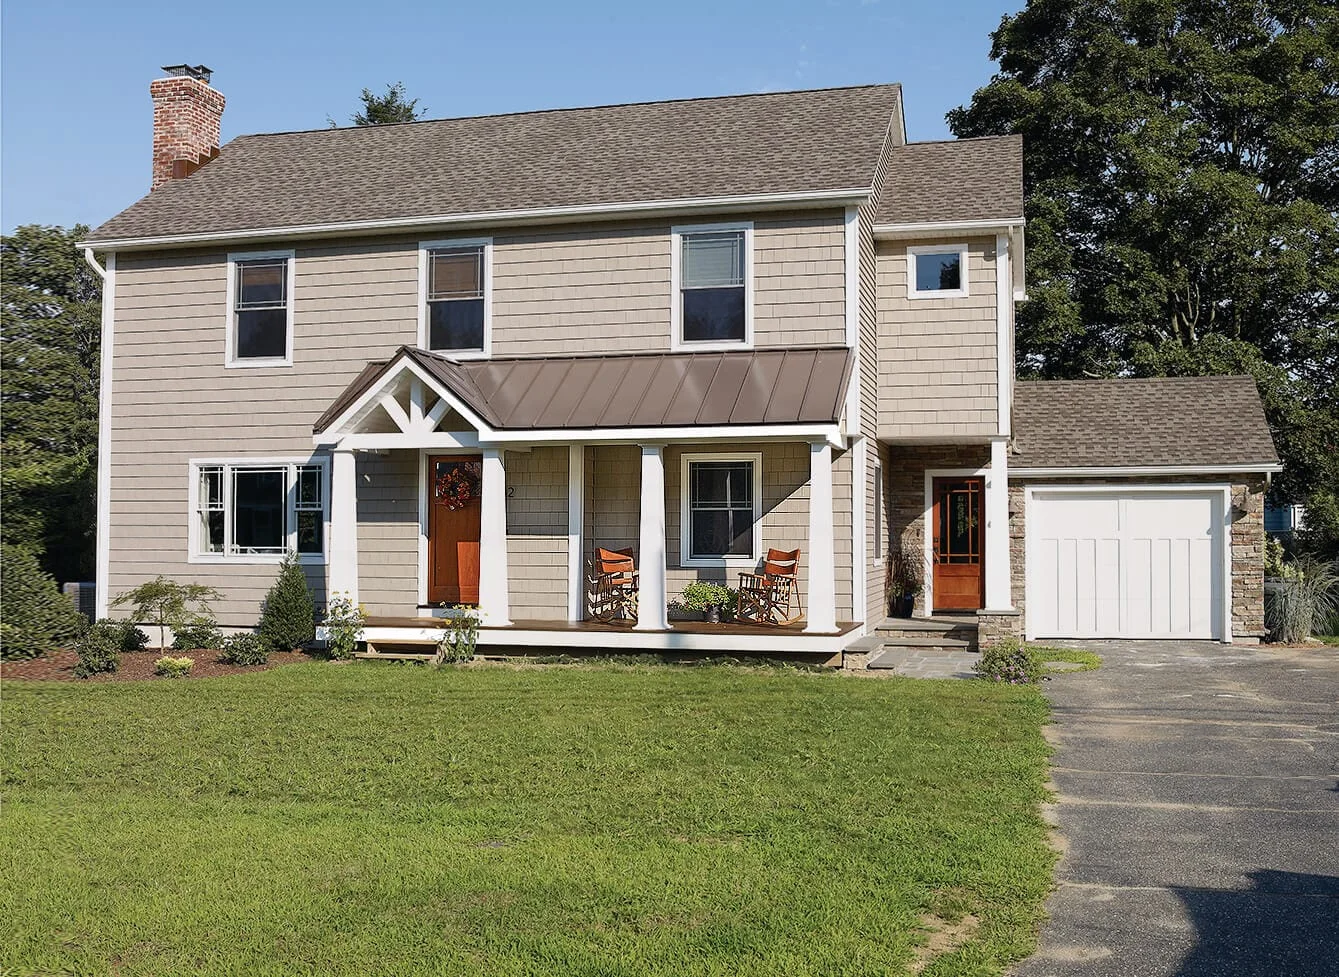
This documented Cape renovation now has a full-height upper floor rather than a low traditional Cape profile. The front porch establishes a smaller scale at the entrance, with a low roof and a pair of rocking chairs. Pale siding and white posts keep the addition visually connected to the house.
For an expanded home, compare the porch from the street as well as from the front steps. Check whether the lower roof helps the entrance remain clear beneath a taller facade. Allow for a rocking chair’s full movement and leave the route to the door outside that space.
IDEA 07 / 15
Make One Chair and a Pair of Lanterns Enough
 SaveSupport Non AI Creator
Image credit: Project: Sea Squared Design (via Houzz)
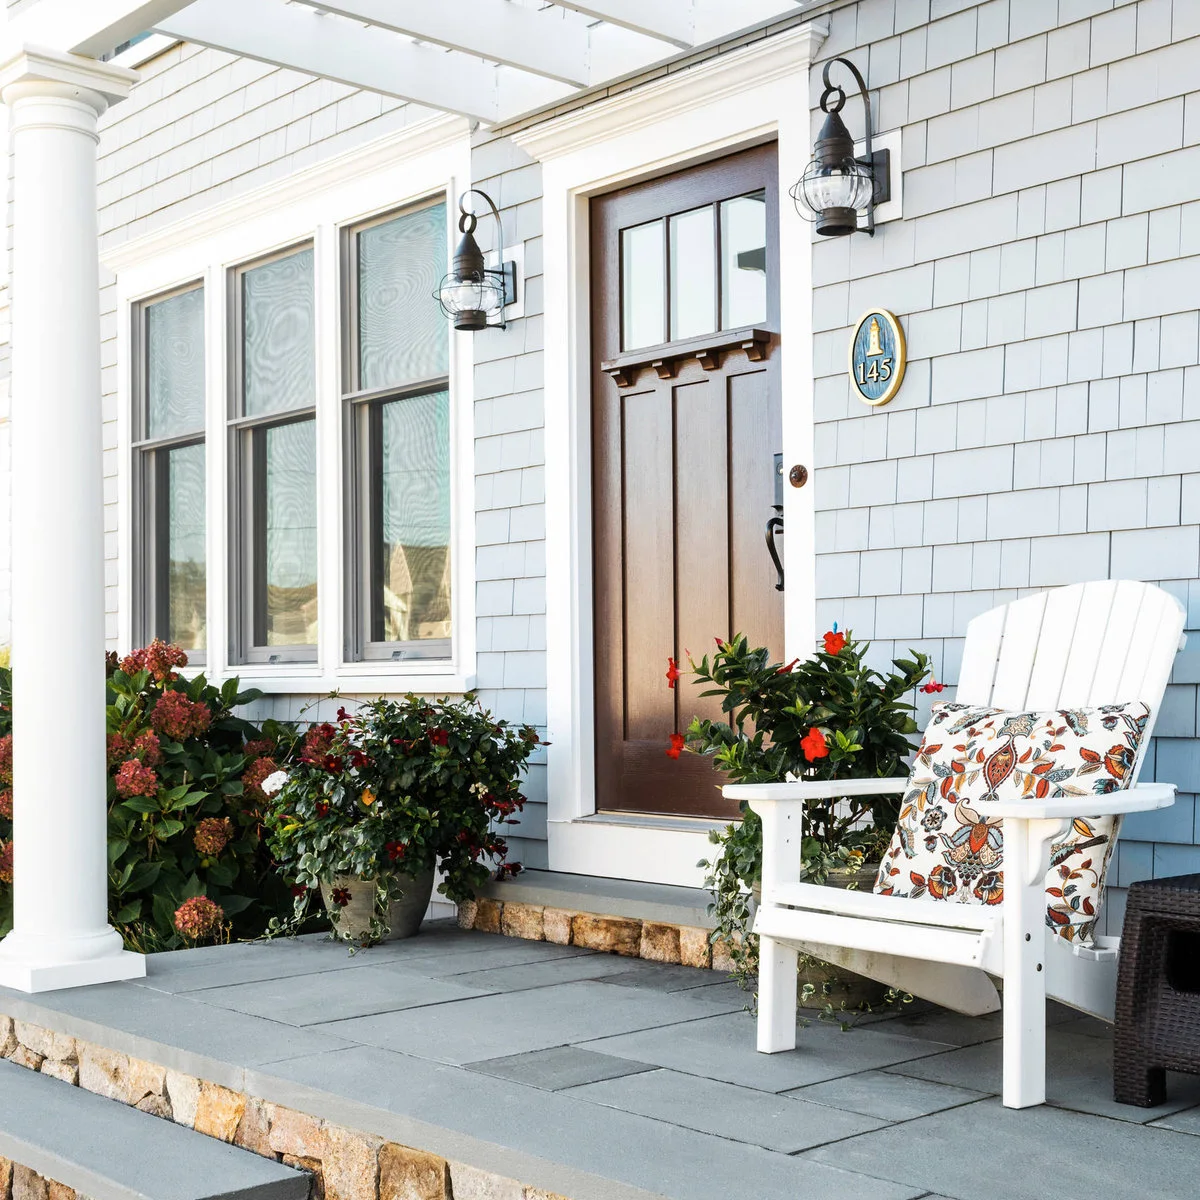
A single white chair gives this entrance a place to pause without filling the landing. Paired lanterns frame the brown door, while pale shingles and trim create a quiet background. Flowering containers bring color near floor level and leave the door’s glazed upper panels visible.
Position the chair with its full depth in mind, including the space needed to stand up. Keep containers where water and loose soil will not collect against the threshold. Choose exterior lighting suited to its actual exposure, and make sure the fixtures can be reached for cleaning and maintenance.
IDEA 08 / 15
Turn a Corner into Two Connected Sitting Areas
 SaveSupport Non AI Creator
Image credit: Project: Howell Custom Building Group (via Houzz)
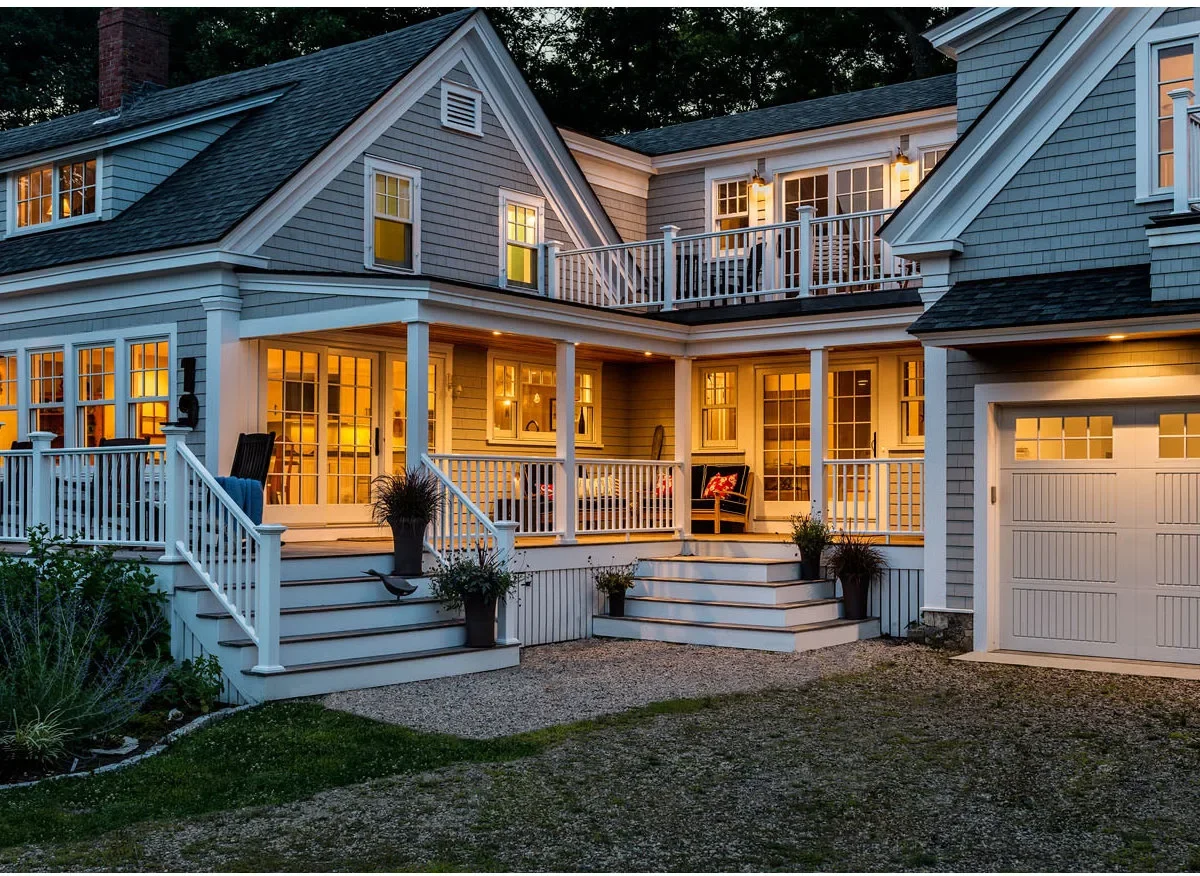
The covered porch follows the inside corner between two parts of the house, connecting seating beneath the roof with separate stair approaches. White rails repeat the trim around the windows and upper balcony. Warm evening light makes the sheltered ground-floor spaces distinct from the darker roof and siding.
Compare farmhouse porch ideas for ways to arrange a long covered space without turning every section into a seating group. Keep both approaches useful if they serve different routes through the yard. A roof with a balcony above also needs careful professional attention to water management and connections.
PART 03
Keep the Finishes and Furnishings Coherent
IDEA 09 / 15
Use Columns to Divide a Long Porch
 SaveSupport Non AI Creator
Image credit: Project: Polhemus Savery DaSilva (via Houzz)
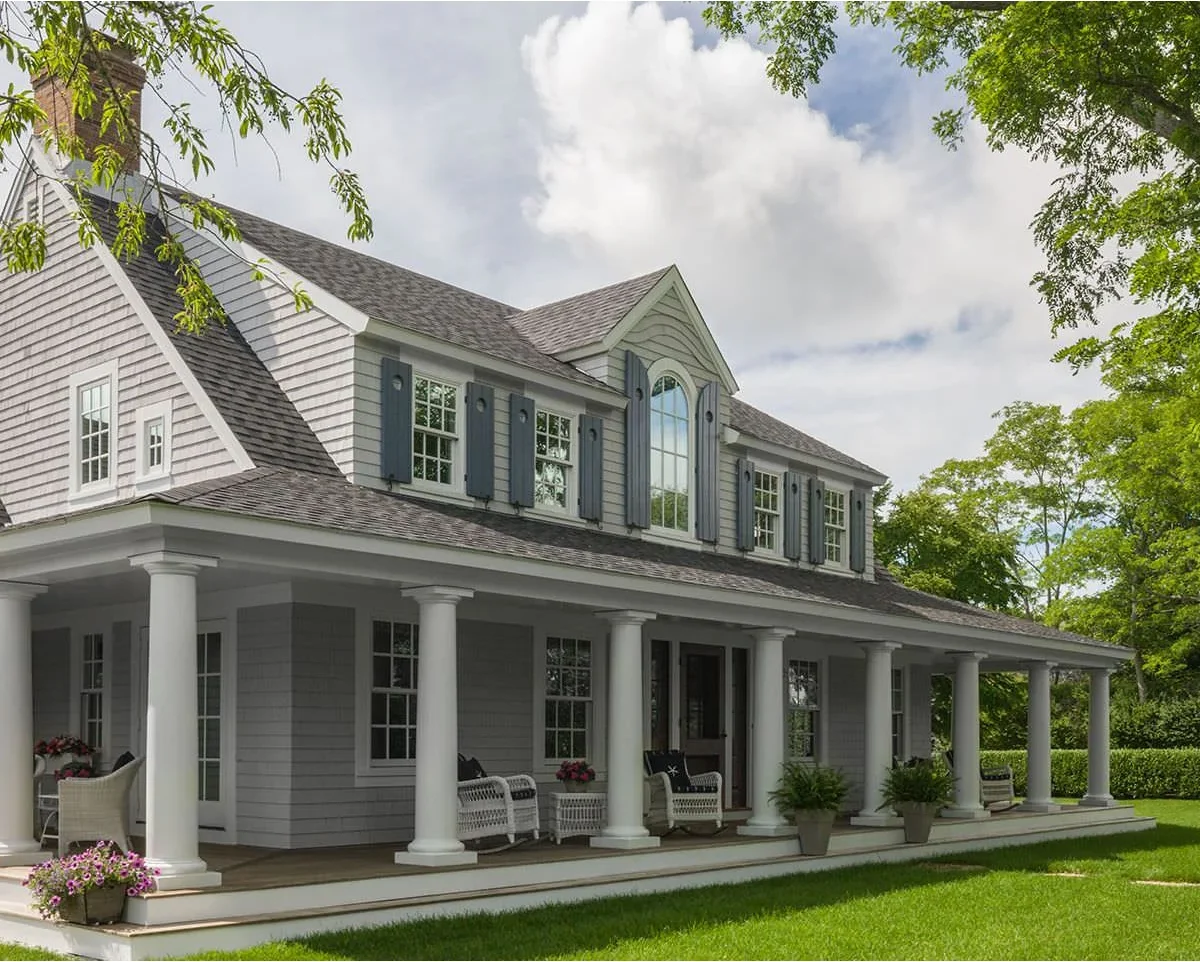
White columns divide the long porch into a series of smaller bays, making the broad facade easier to read. Light-colored chairs sit near the walls rather than along the lawn edge. Darker shutters provide a separate rhythm above, while the porch roof keeps a continuous horizontal line below them.
Borrow the repeated spacing rather than the overall size when working with a smaller house. Plan furniture around the existing columns and the route to each door. Leave a clear strip for walking and cleaning, and check that planting does not hide the porch base or hold moisture against its finishes.
IDEA 10 / 15
Warm a Pale Entry with a Wood-Toned Ceiling
 SaveSupport Non AI Creator
Image credit: Project: David Small Designs (via Houzz)
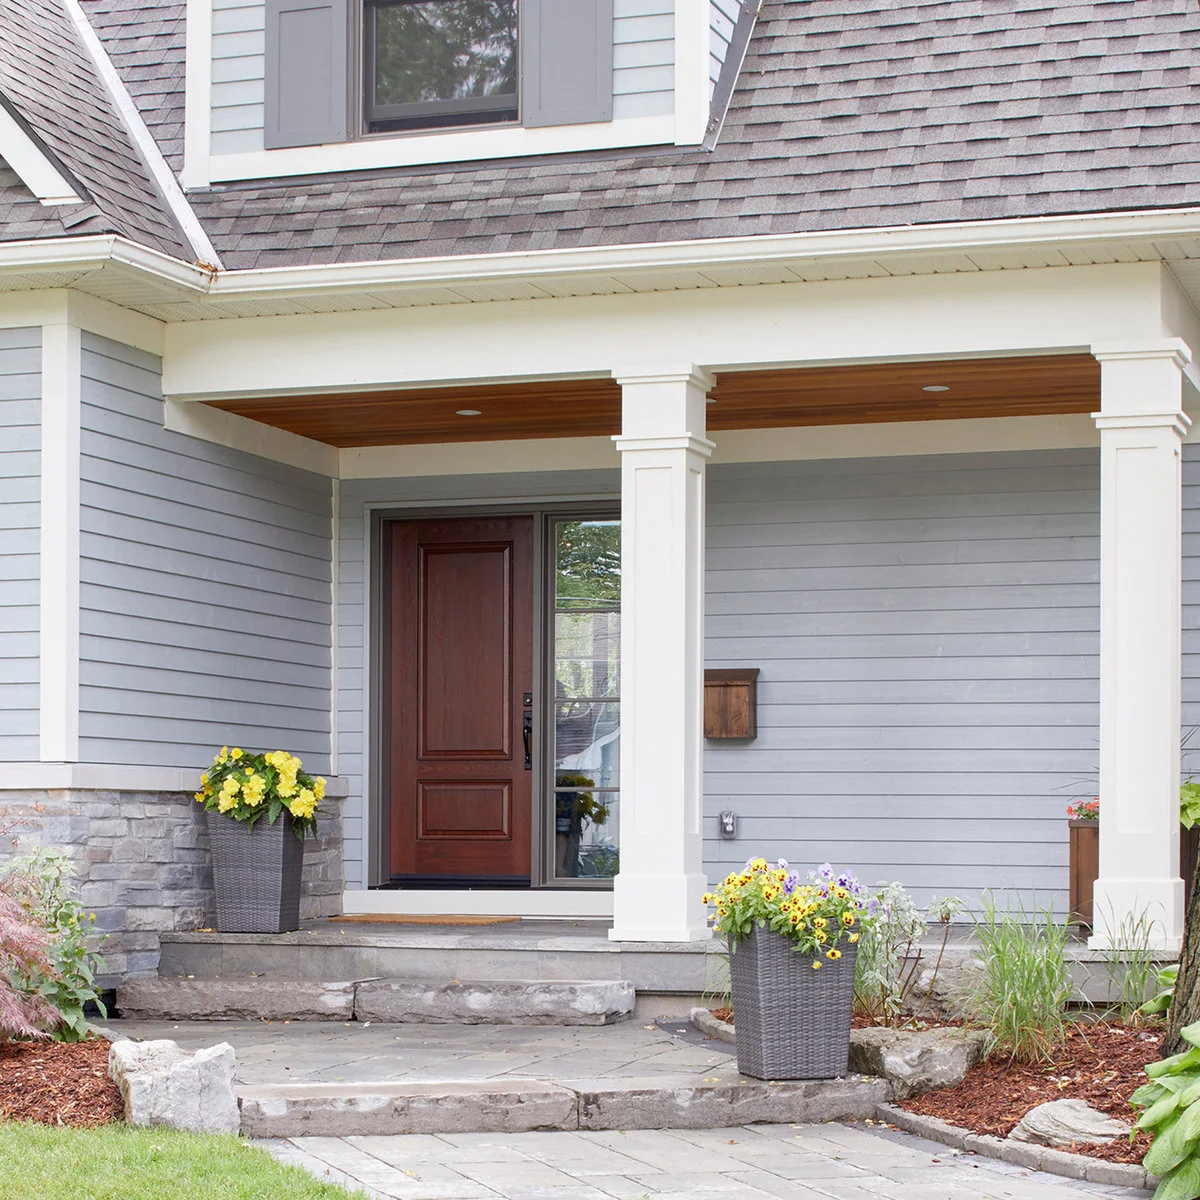
The wood-toned ceiling introduces warmth above this otherwise pale gray and white entry. Square posts frame the door without blocking the narrow sidelight. Broad stone steps and separate flower containers lead toward the sheltered landing, with the deeper door color providing a clear focal point.
Compare ceiling and door samples in the porch’s shade before choosing finishes; their appearance can differ from the same samples in sunlight. Keep planters outside the walking line and inspect the step edges regularly. Select ceiling finishes for the actual exposure rather than assuming a covered location stays completely dry.
IDEA 11 / 15
Keep the Full Length of the Porch Walkable
 SaveSupport Non AI Creator
Image credit: Project: Encore Construction (via Houzz)
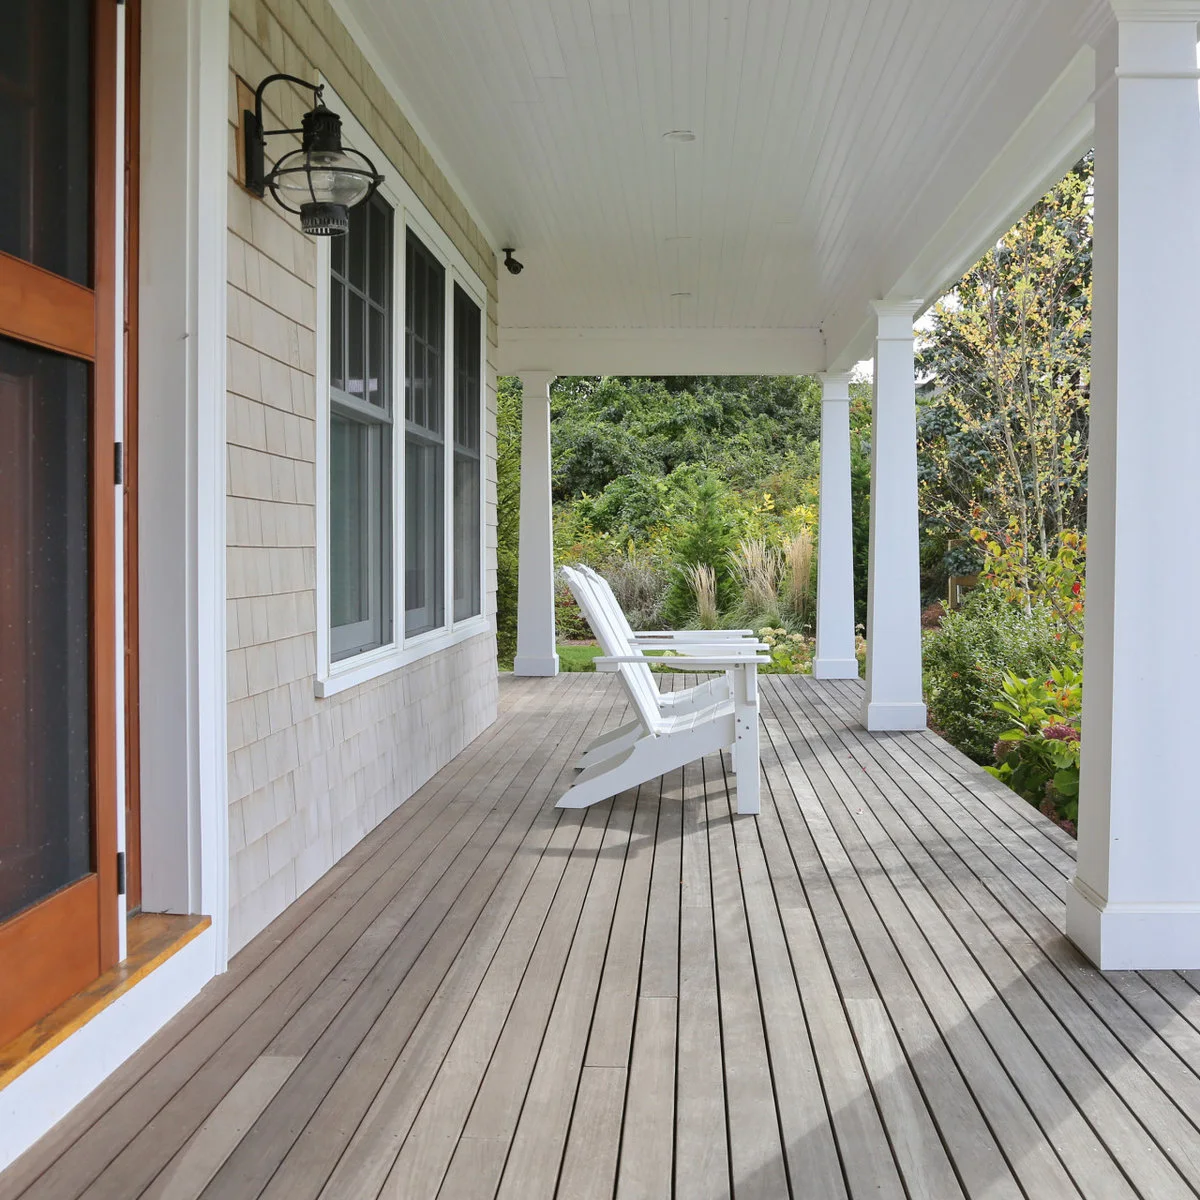
The two white chairs form a small sitting group while much of the long porch remains open. Their pale finish repeats the posts and ceiling, allowing the floorboards and shingle siding to supply texture. A dark lantern near the door provides a small contrasting detail.
Try the chairs in their intended position before adding a table or footstools. Deep seats can leave less walking room than their narrow appearance suggests. Keep the doorway and column bases accessible for cleaning, and choose furniture that can be moved when the floor or siding needs maintenance.
IDEA 12 / 15
Give a Screen Door a Clear Outline
 SaveSupport Non AI Creator
Image credit: Project: JB Robbie Builders (via Houzz)
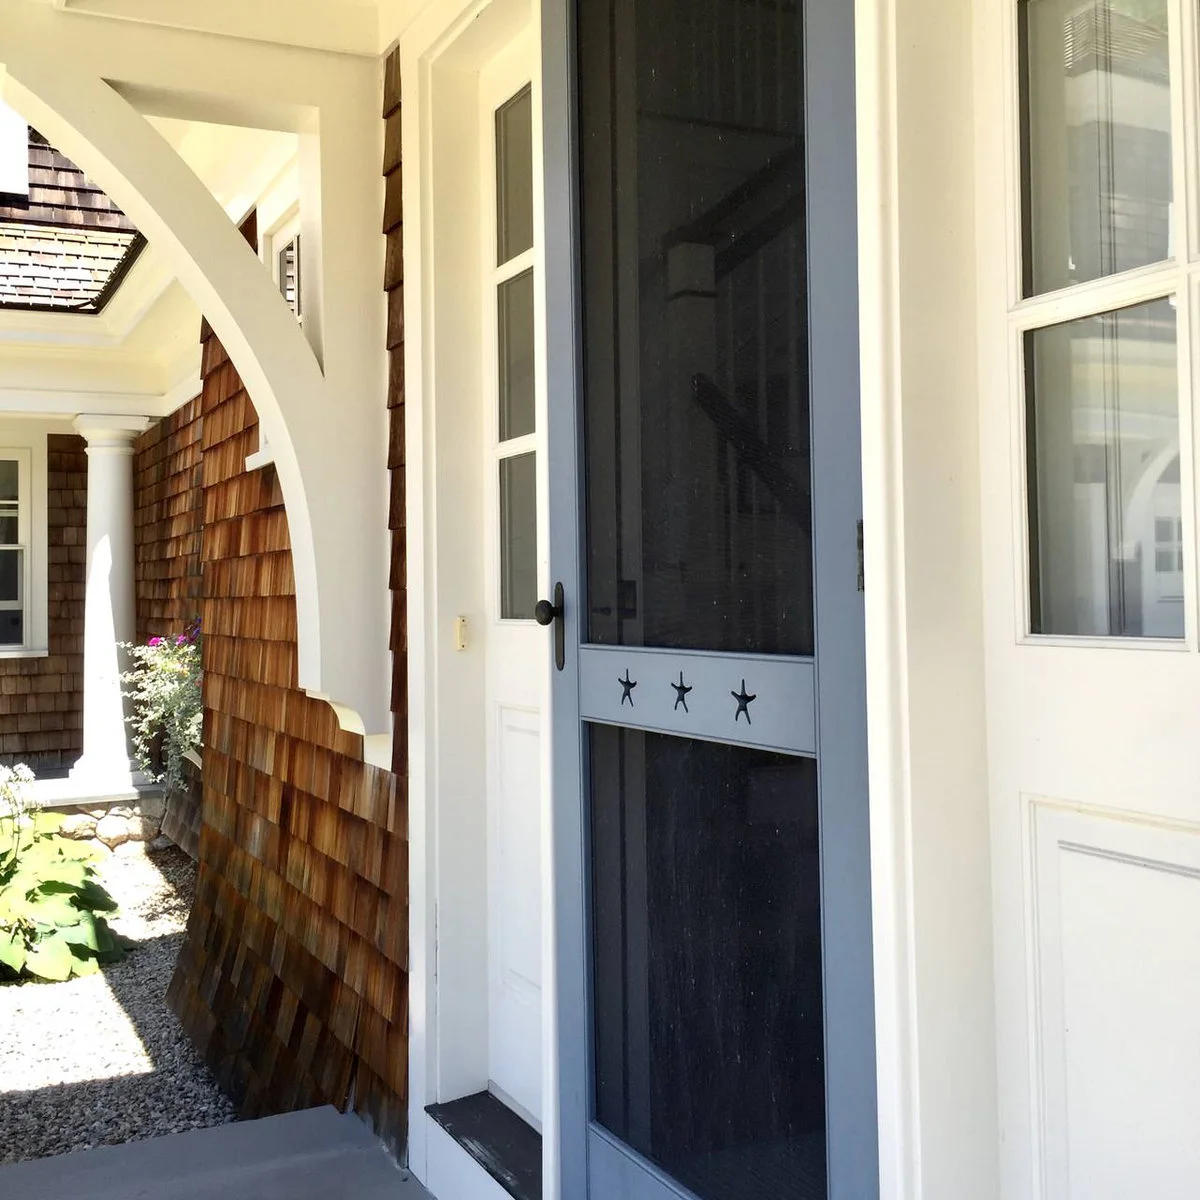
The dark blue screen door stands out against the white door surround and brown shingles. Three small star shapes add detail near hand level, while the curved white bracket makes the covered entrance more distinctive overhead. The limited color range allows these small features to remain visible.
Check the operation of both doors before choosing a replacement screen door or adding hardware. A decorative handle is useful only if the entrance still opens and closes comfortably. Keep the screen repairable and the hinges accessible, and compare trim colors with the weathered siding rather than a new sample alone.
PART 04
Choose the Kind of Shelter You Need
IDEA 13 / 15
Connect a Screened Porch with an Open Deck
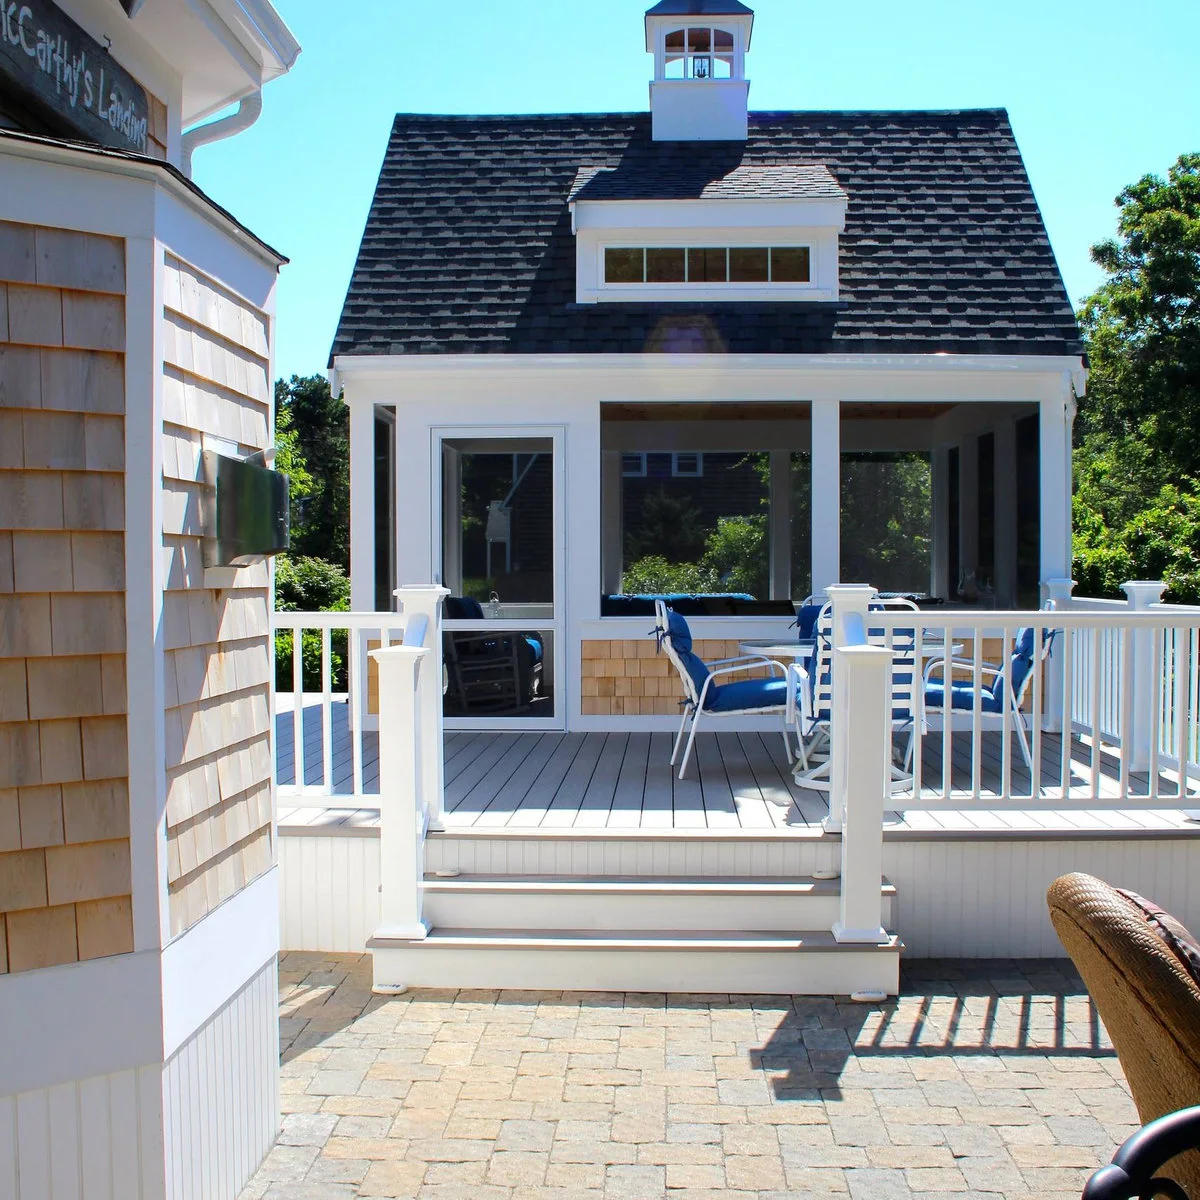 SaveSupport Non AI Creator
Image credit: Project: Michael Hally Design, Inc (via Houzz)
The screened porch forms a sheltered destination beyond an open deck at this Cape home. Matching white rails connect the two areas, while the steep roof gives the enclosed section a clear outline. The table remains outside, separating outdoor dining from the more protected sitting space behind the screens.
Decide which activity needs shelter most before enclosing an entire deck. Screens do not make the space weatherproof, so allow for wind-driven rain and choose furnishings accordingly. Keep a comfortable route from the steps to the screen door when dining chairs are pulled out.
IDEA 14 / 15
Let White Framing Define a Screened Addition
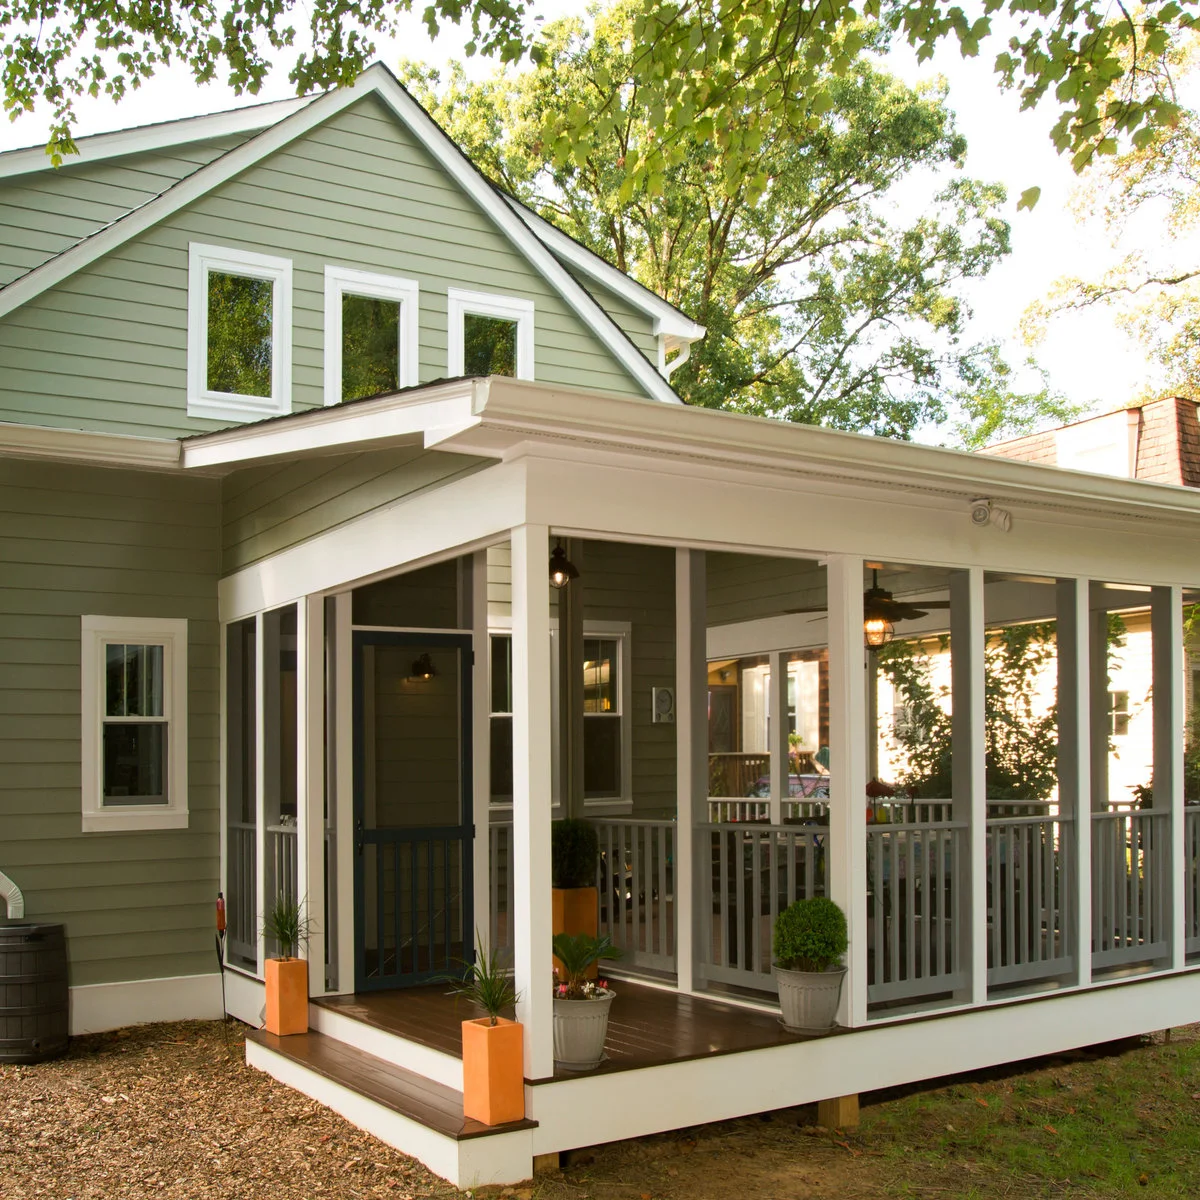 SaveSupport Non AI Creator
Image credit: Project: MARK IV Builders, Inc (via Houzz)
White framing gives the screened addition a clear outline against the pale green siding. The broad screen openings preserve views through the corner, while the darker door identifies the entrance. A few potted plants sit near the doorway without filling every part of the raised porch edge.
Compare enclosed porch and sunroom ideas before deciding how much separation from the weather you need. Plan for screen cleaning and repair as well as everyday access. If you want glazing or year-round use later, have those possibilities assessed rather than assuming the existing porch can simply be closed in.
IDEA 15 / 15
Leave a Sheltered Corner for Reading
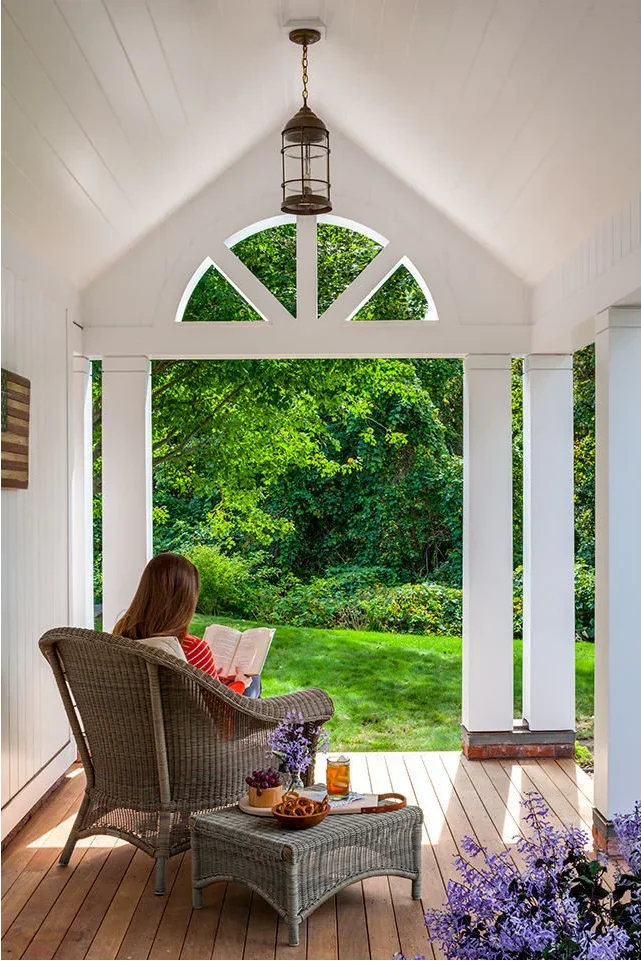 SaveSupport Non AI Creator
Image credit: Project: Polhemus Savery DaSilva (via Houzz)
The chair faces the garden while its footstool stays within the sheltered corner. A high white ceiling and arched trim give the small sitting place an open feeling. The hanging lantern follows the roof’s center line, leaving the side opening clear of large objects or additional furniture.
Check the chair and footstool together, including the space needed to stand and walk past them. A covered reading spot still needs furnishings suited to its exposure. Keep the lamp and any cushions easy to maintain, and avoid placing delicate items where wind can carry them into the garden.
BRING IT ALL TOGETHER
Plan for Arrival Before Adding Furniture
Walk the route from the street or driveway to the door and picture using it with groceries, bags or a stroller. Seating should fit around that route. Check the door swing, stair approach and access to lights and hardware before buying chairs or placing large containers.
A new porch is a construction project with roof, support, drainage and approval questions that depend on the property. Have the proposed connection to the house assessed before committing to a photograph’s proportions. For an existing porch, inspect its condition first and keep maintenance access around posts, screens and planting.