An apartment balcony works best when its furniture fits the way you want to use it. Decide whether you need a place for coffee, meals, reading or plants before filling the floor. Measure the door opening and the route outside, including the space needed to move a chair.
The photographs include open, sheltered and enclosed balconies. Their exposure differs, so furniture that works in one may not suit another. Check your building’s requirements before adding screens, fixed fittings, heavy containers or floor coverings, and keep drainage and access clear.
PART 01
Choose Seating That Fits
IDEA 01 / 20
Group Compact Seats around One Table
 SaveSupport Non AI Creator
Image credit: Project: LDa Architecture & Interiors (via Houzz)
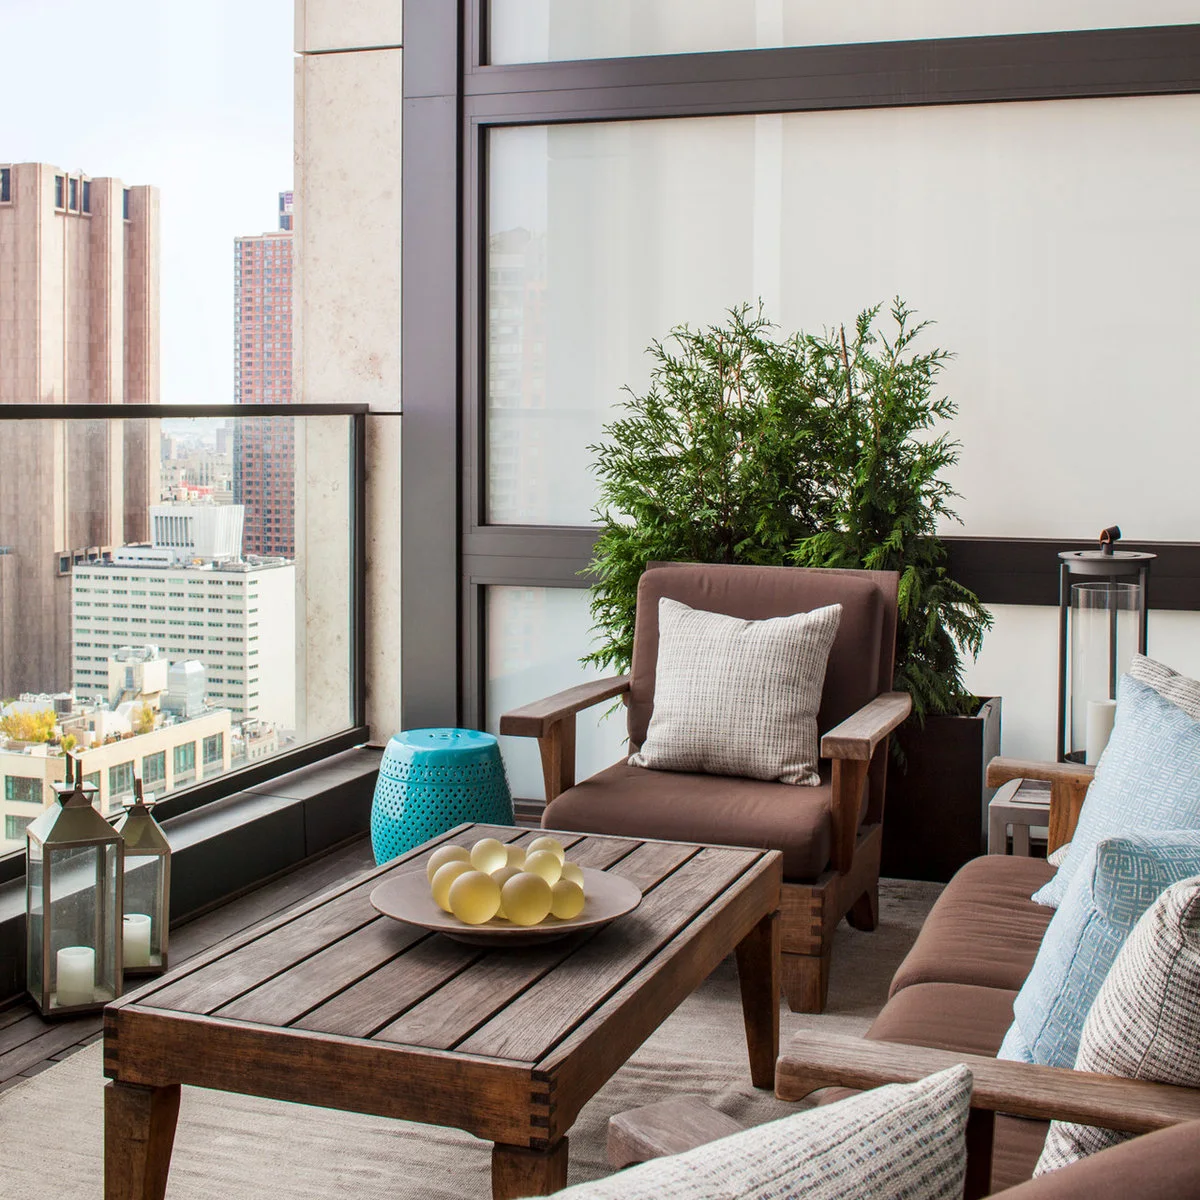
Brown-cushioned seats form a compact group around one rectangular table. A tall planter supplies greenery behind the corner chair, leaving the glass railing comparatively open. Pale cushions and a simple rug connect the furniture without making every piece carry another strong color or pattern.
Measure the group with people seated before deciding the table size. Choose furniture and textiles rated for your balcony’s actual exposure, and provide somewhere dry for cushions when needed. Keep planters securely positioned and account for their filled weight before choosing large containers for an apartment balcony.
IDEA 02 / 20
Use Folding Furniture on an Enclosed Balcony
 SaveSupport Non AI Creator
Image credit: Project: Anna Kovalchenko Interiors (via Houzz)
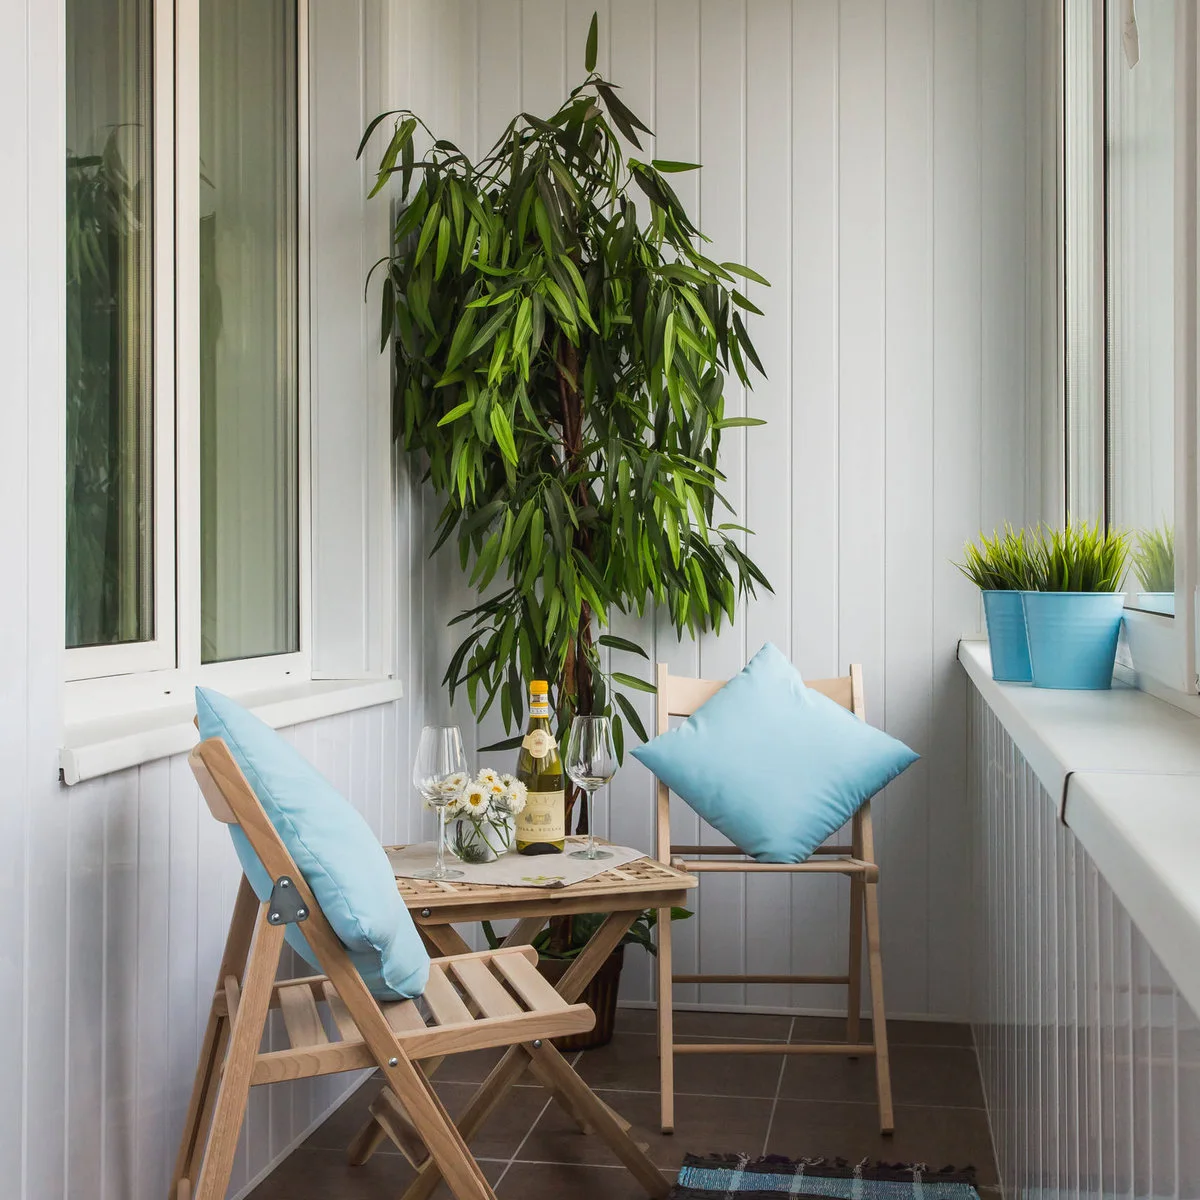
Two folding chairs and a small table fit the end of this enclosed balcony. Blue cushions repeat the color of the smaller pots on the window ledge. Pale wall boards and a tall leafy plant give the narrow corner a clear backdrop without another large storage piece.
An enclosed balcony still needs suitable ventilation and a clear way to operate its windows. Folding furniture is useful only if there is somewhere convenient to store it. Check chair stability and keep the table practical for drinks, rather than relying on an arrangement squeezed tightly between the walls.
IDEA 03 / 20
Keep a Two-Seat Set within One Small Area
 SaveSupport Non AI Creator
Image credit: Project: Giovanna Brin Home Staging (via Houzz)
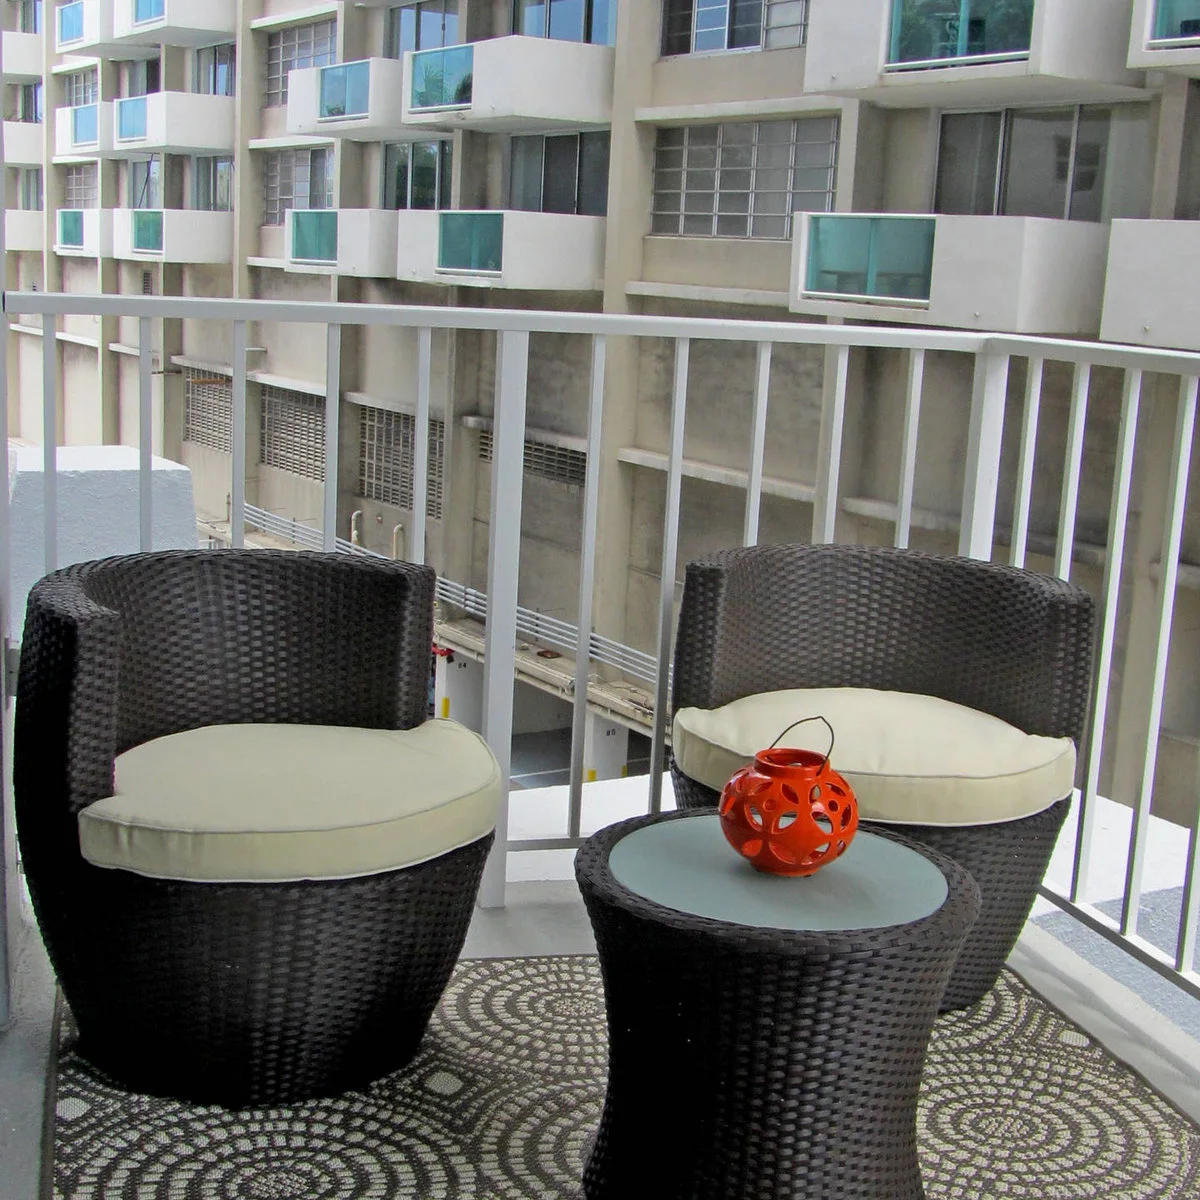
Two rounded dark chairs and a matching small table create a defined sitting area on this compact balcony. Pale seat cushions separate the curved furniture outlines from the patterned rug. The railing and neighboring building remain visible, showing that the furniture group occupies a limited outdoor footprint.
Compare the widest part of the chairs with the available floor rather than judging by seat size alone. Use a rug suitable for exposure and lift it regularly to check drying beneath. Choose a stable tabletop and keep the entrance route clear when both seats are occupied.
IDEA 04 / 20
Use One End for a Bench and Small Table
 SaveSupport Non AI Creator
Image credit: Project: Engineer Your Space (via Houzz)
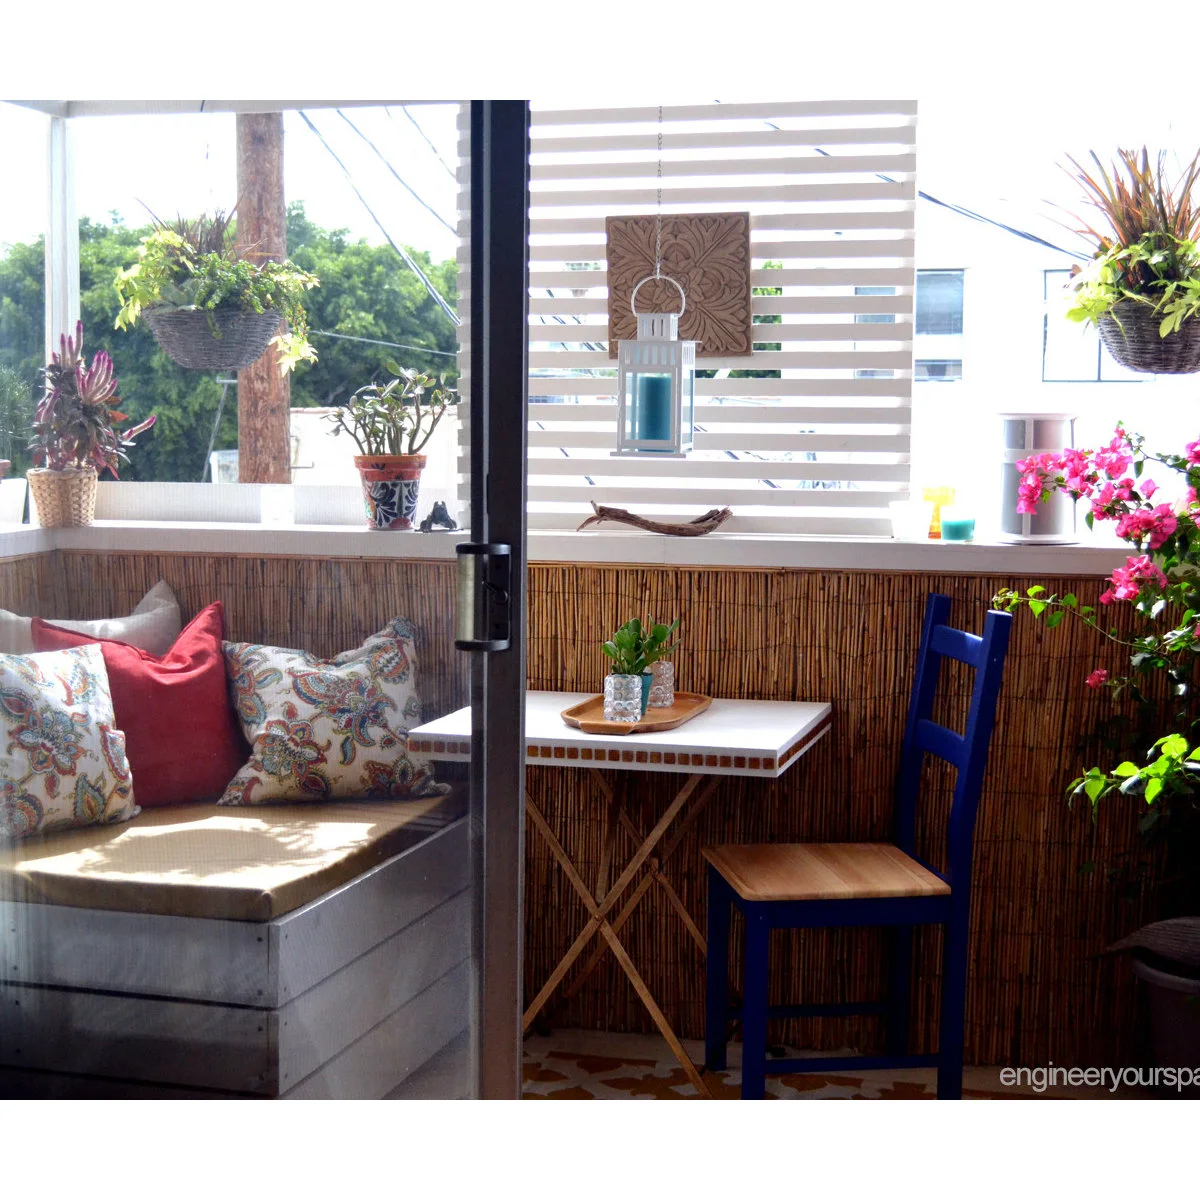
A cushioned bench fills one end of this balcony, with a small folding table and blue chair completing a compact eating spot. Planters add color around the perimeter. The slatted panel gives the central area a partial screen while leaving gaps for light through the upper section.
Plan the seat and table together so knees fit comfortably and the chair can move. Check permitted screening and attachment methods with your building before copying a panel. The small balcony ideas offer more layouts where a modest table and one purposeful seat do more than a full outdoor suite.
IDEA 05 / 20
Keep the Indoor-to-Outdoor Route Readable
 SaveSupport Non AI Creator
Image credit: Project: Engineer Your Space (via Houzz)
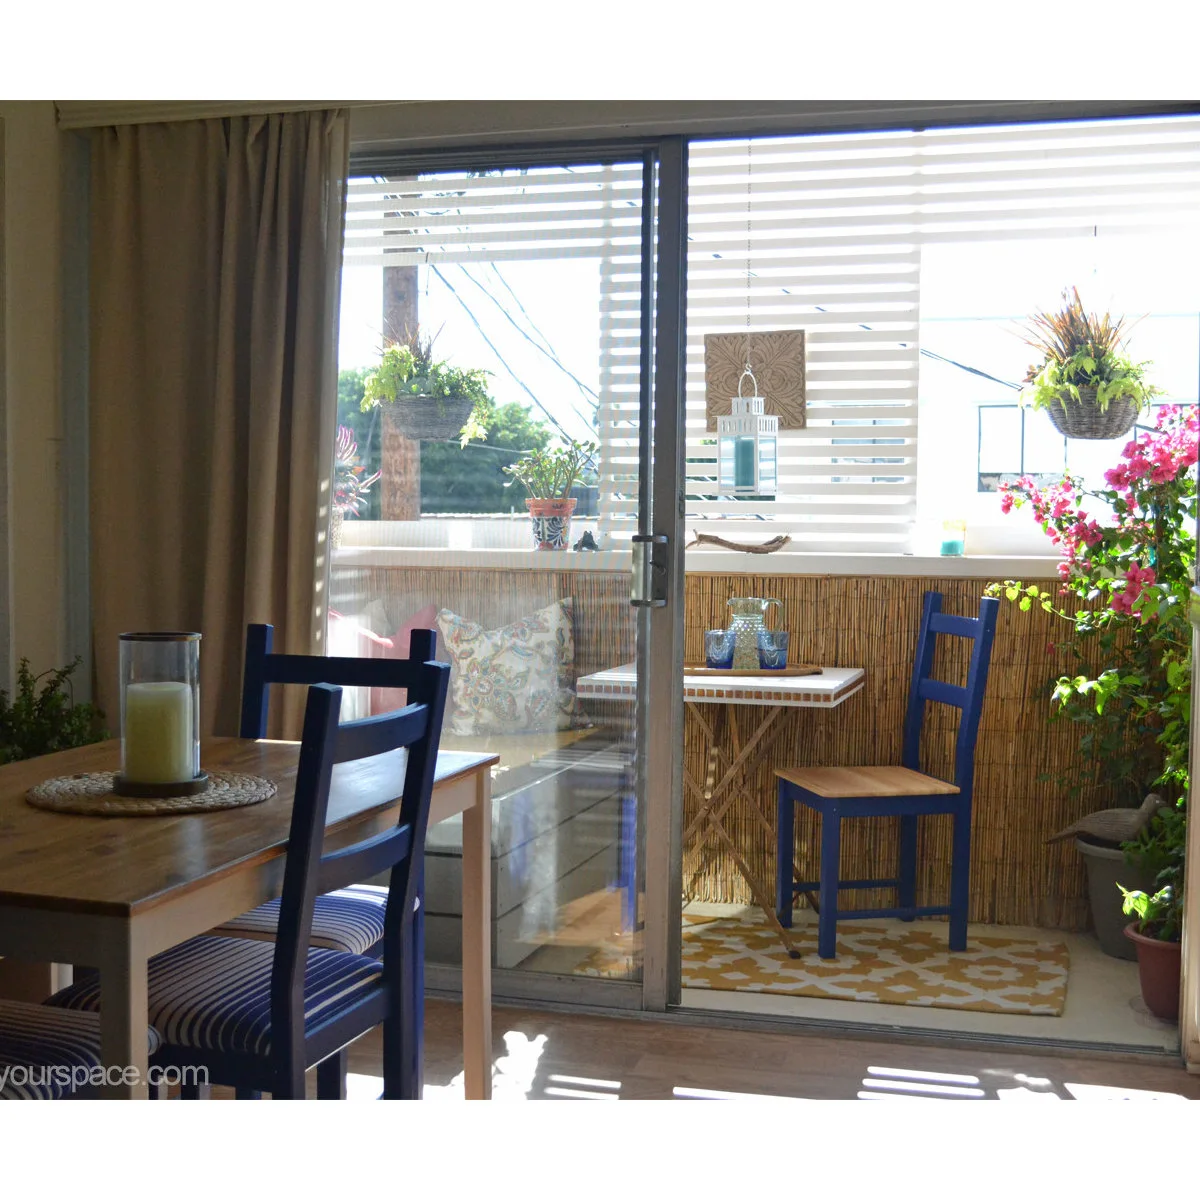
The view through the sliding doors shows how the blue balcony chair connects visually with the dining chair indoors. A small table serves the bench outside, while the door opening remains the main link between the spaces. Repeated colors make the balcony feel related to the apartment.
Measure the usable opening with the door fully slid back and keep furniture out of that route. Coordinate one or two colors if you enjoy a connected view, but choose outdoor pieces for weather exposure. Bring loose cushions and accessories inside when conditions require it rather than leaving everything permanently staged.
PART 02
Make Space for Everyday Uses
IDEA 06 / 20
Choose a Pedestal Table for Flexible Seating
 SaveSupport Non AI Creator
Image credit: Project: Architecture Studio (via Houzz)
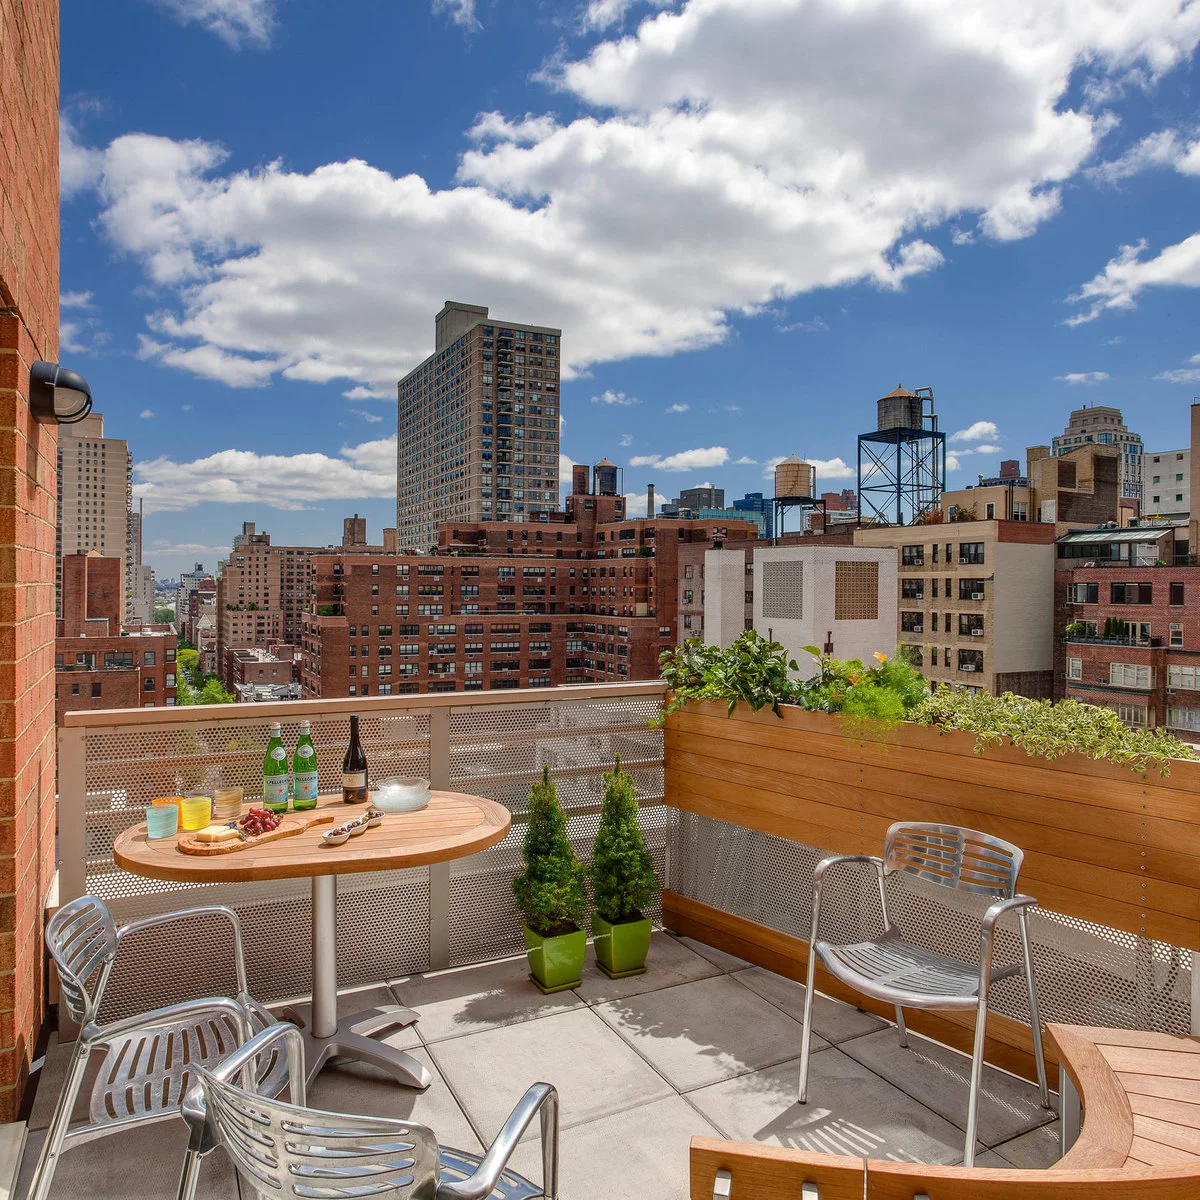
A round pedestal table gives several chairs a shared surface without four corner legs around the seats. A long planter adds greenery along one edge, while smaller pots occupy the corner. The varied chair shapes make this a relaxed arrangement rather than a completely matching furniture set.
Check the table’s base stability and the space needed to pull each chair back. Large planters need careful weight and drainage planning, especially when positioned near a railing. Use only approved supports and keep containers securely within the balcony rather than treating the rail as a convenient shelf.
IDEA 07 / 20
Give a Sheltered Coffee Spot Its Own Light
 SaveSupport Non AI Creator
Image credit: Project: iStudio architecture (via Houzz)
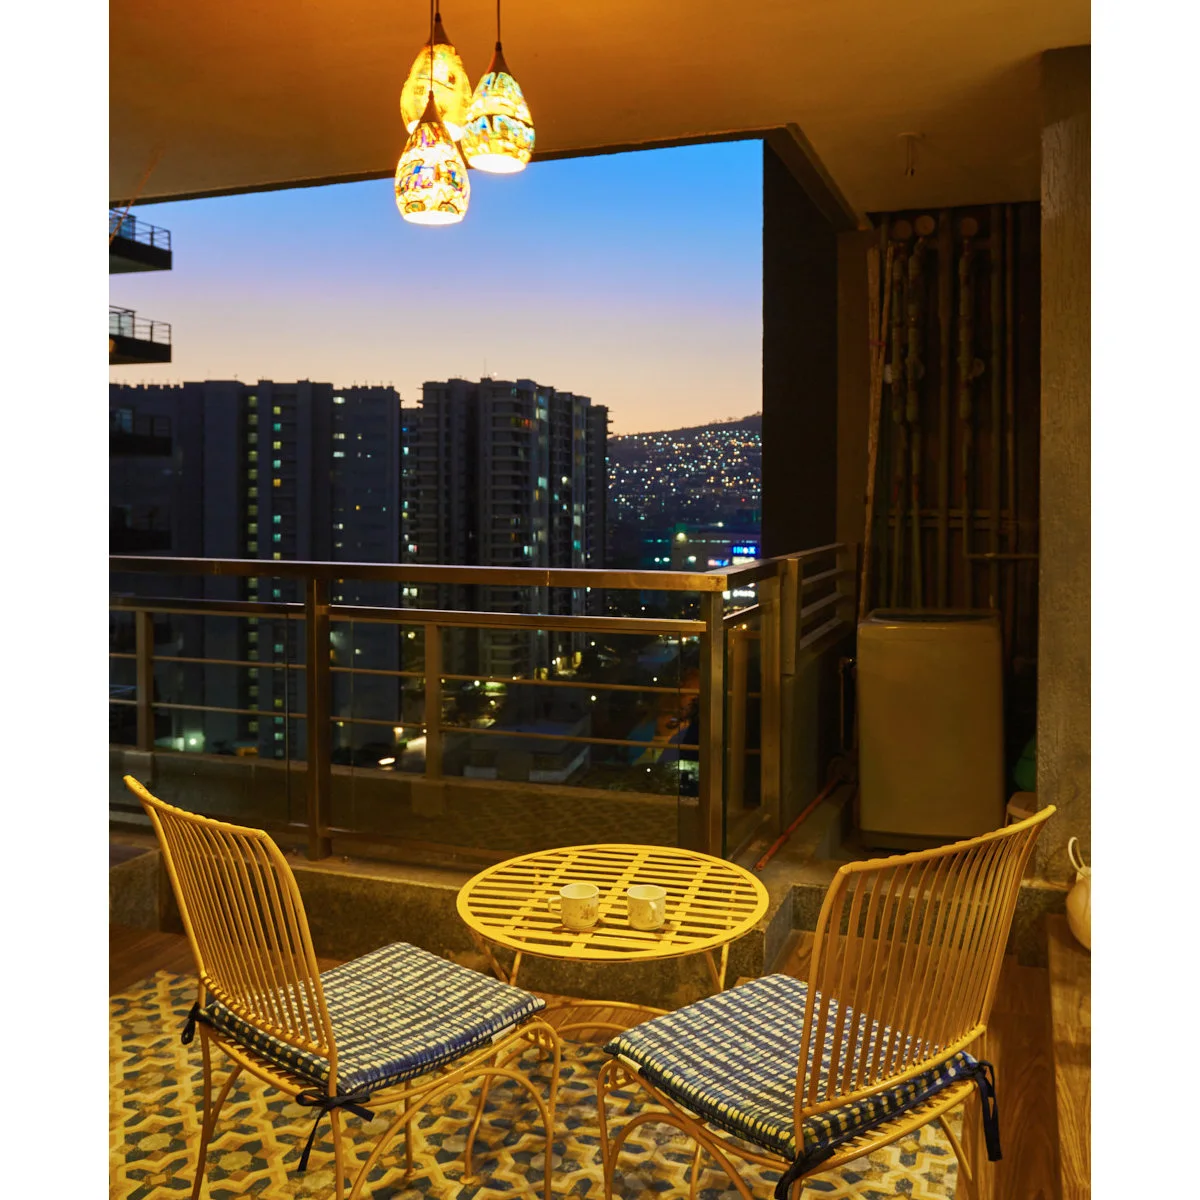
Two wood-colored chairs face a small round table under the covered balcony ceiling. Hanging lights illuminate the seating after dark, while patterned cushions repeat the floor’s busier detail. The compact group leaves the city view visible above the railing instead of adding a high furniture back.
Any outdoor electrical fitting needs to be suitable for its location and properly installed. Check whether ceiling attachments are permitted before choosing hanging lights. Keep glare modest for neighbors, and store cushions dry when needed even if a roof provides some shelter from direct rain.
IDEA 08 / 20
Use Flowers as a Small Perimeter Accent
 SaveSupport Non AI Creator
Image credit: Project: NOMADE ARCHITETTURA INTERIOR DESIGN (via Houzz)
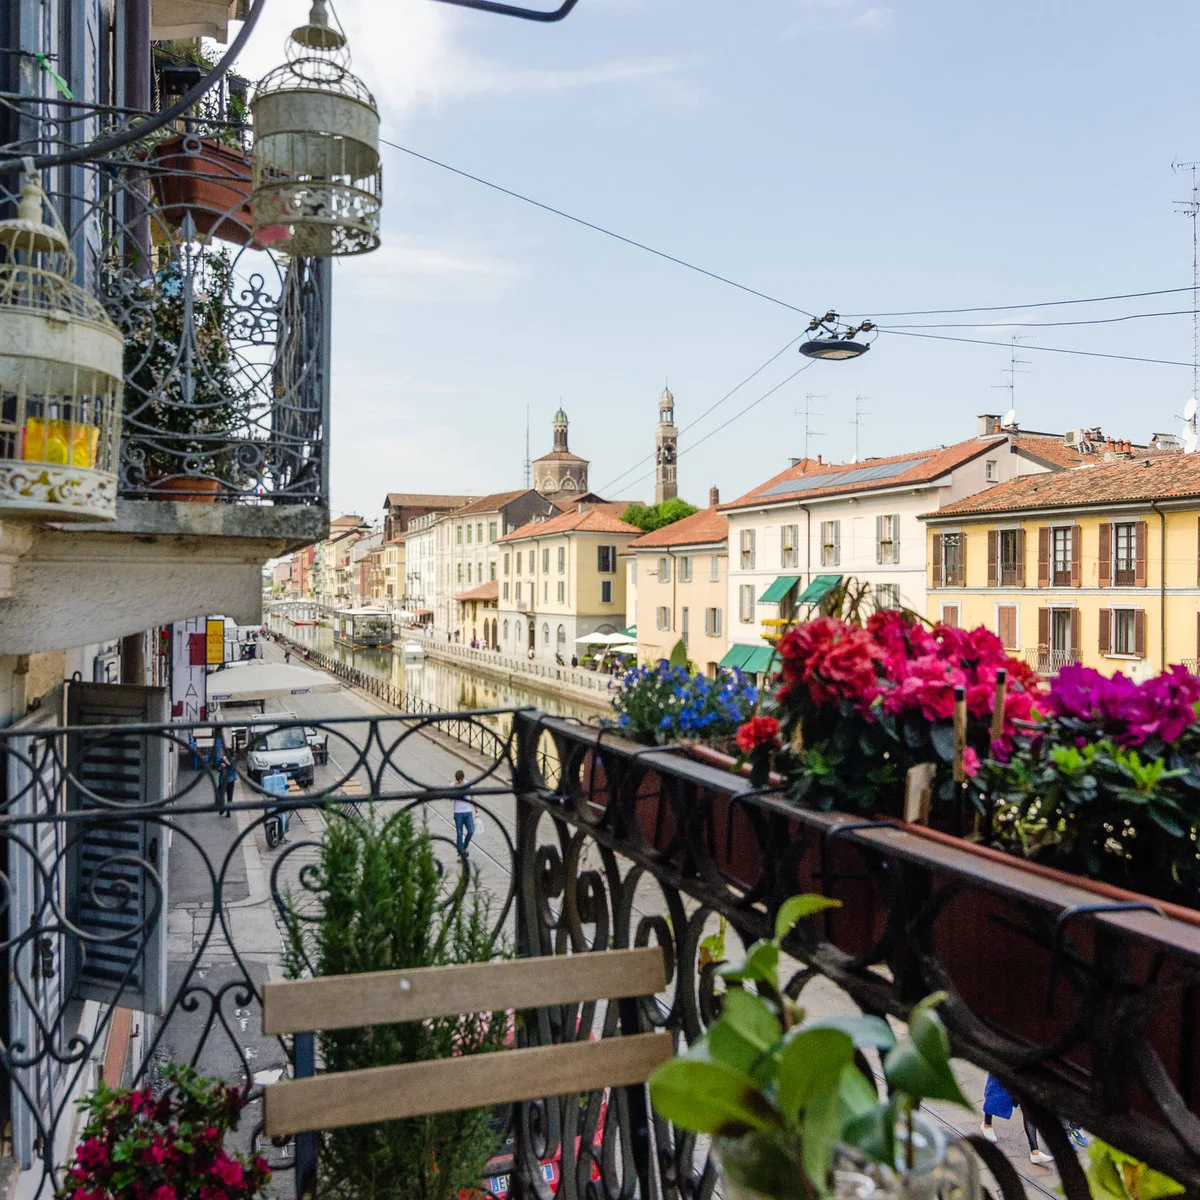
Flower containers line the railing edge, with a wood-colored chair providing a small place to sit beside them. The balcony’s narrow width keeps the arrangement focused on a few plants rather than a large furniture group. Hanging decorative pieces add detail without occupying more floor at the chair.
Use containers and mounting systems approved for the location, securing them so nothing can fall or drain onto people below. Choose plants for the actual sun and wind rather than their appearance in a photograph. Leave room to water and clean the balcony without climbing over the seat.
IDEA 09 / 20
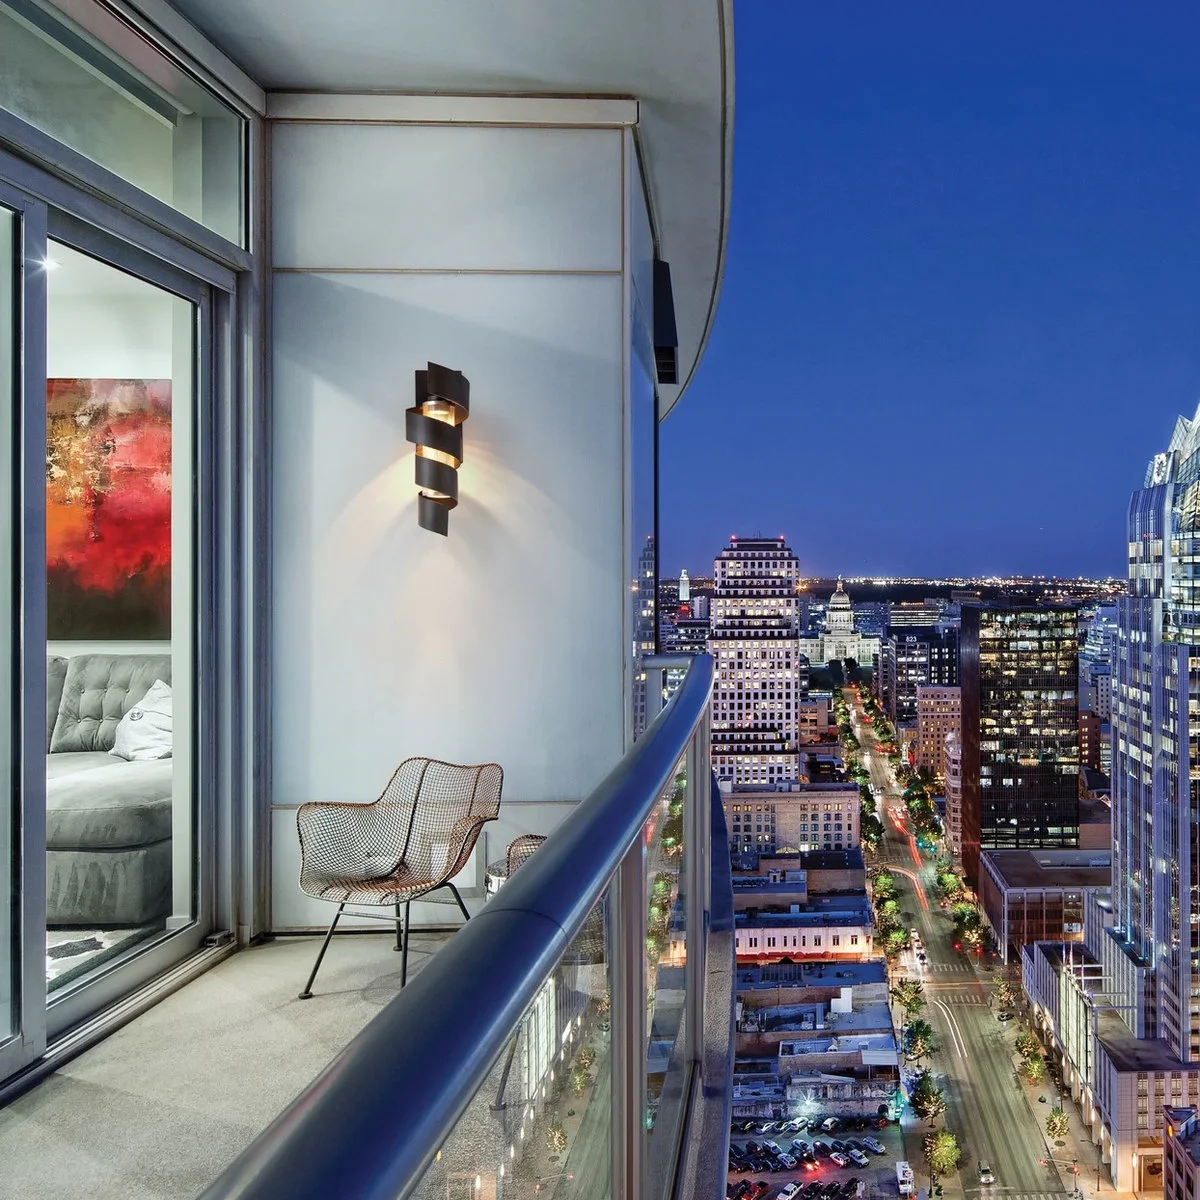
Try a Single Chair under a Wall Light
 SaveSupport Non AI Creator
Image credit: Project: Troy Lighting (via Houzz)
One wire chair sits beneath a wall light, leaving much of this narrow curved balcony open. The transparent-looking furniture outline keeps the view from feeling boxed in. A small sitting place can be enough when the balcony is mainly used for a brief break rather than shared meals.
Test the chair for comfort and stability before choosing a light-looking design. Check outdoor suitability for the finish and any cushion you add. Use an existing appropriate light where possible, and confirm permission and proper installation before altering the building’s exterior wall or wiring.
IDEA 10 / 20
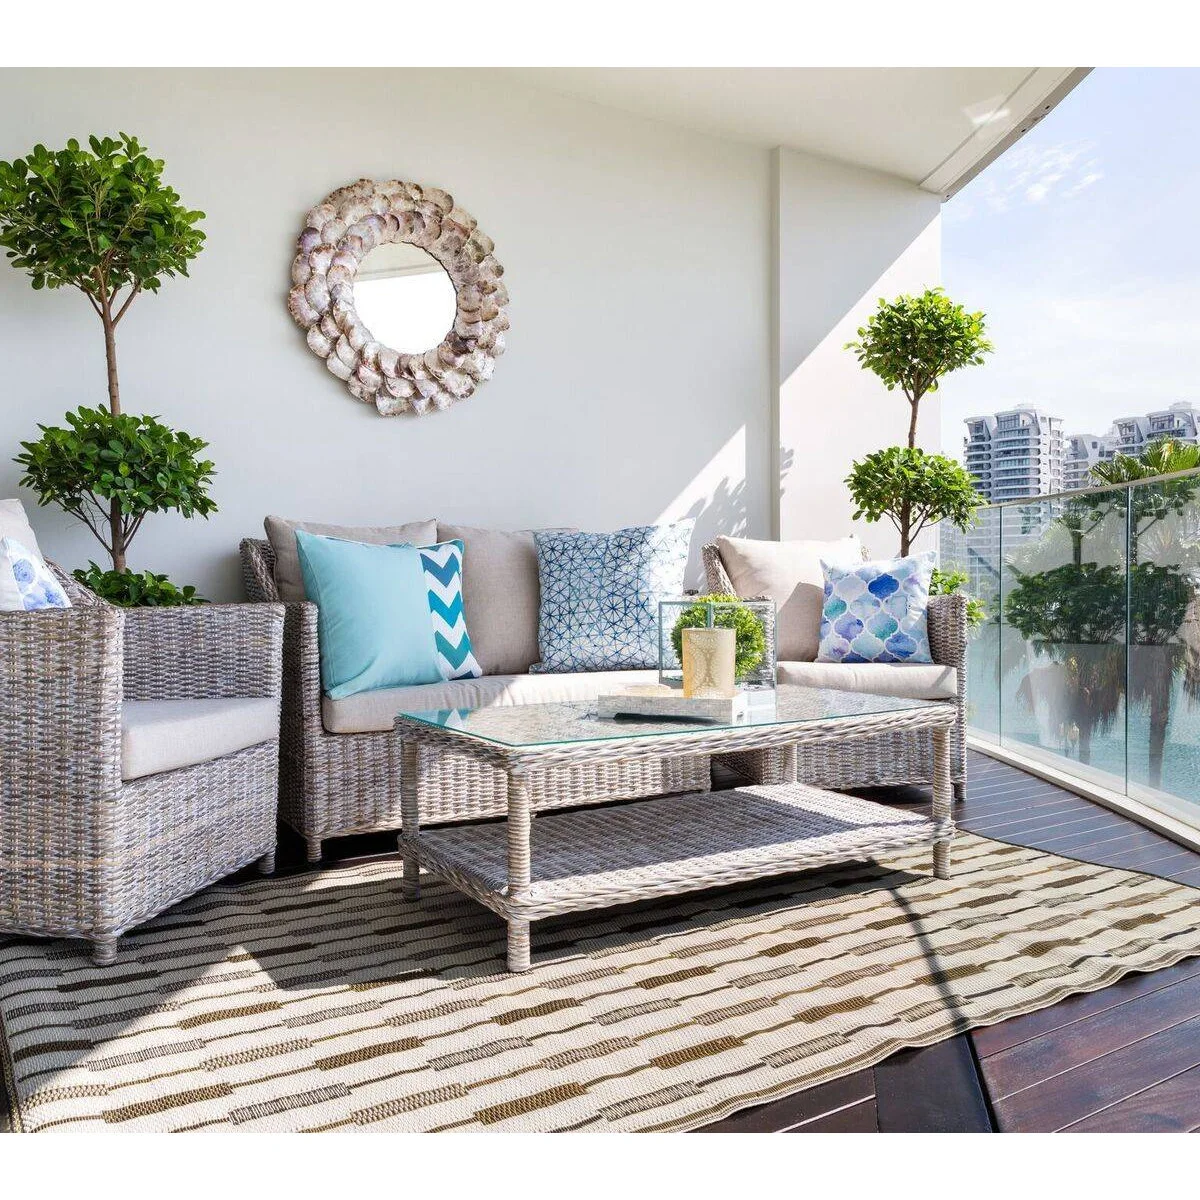
Use Pale Upholstery with a Clear Glass Edge
 SaveSupport Non AI Creator
Image credit: Project: Arete Culture (via Houzz)
Pale woven-looking seating creates a larger lounge group, with blue cushions breaking up the neutral upholstery. The glass railing keeps the surrounding view visible beside the sofa. A long table gives the group a shared surface, while the striped rug distinguishes the sitting zone below.
This arrangement needs more depth than a two-chair coffee spot, so measure it carefully before buying a complete set. Check cushion cleaning and storage requirements. Keep furniture positioned safely away from the edge, and use a rug that suits the floor’s drainage and drying needs.
PART 03
Work with the Balcony’s Shape
IDEA 11 / 20
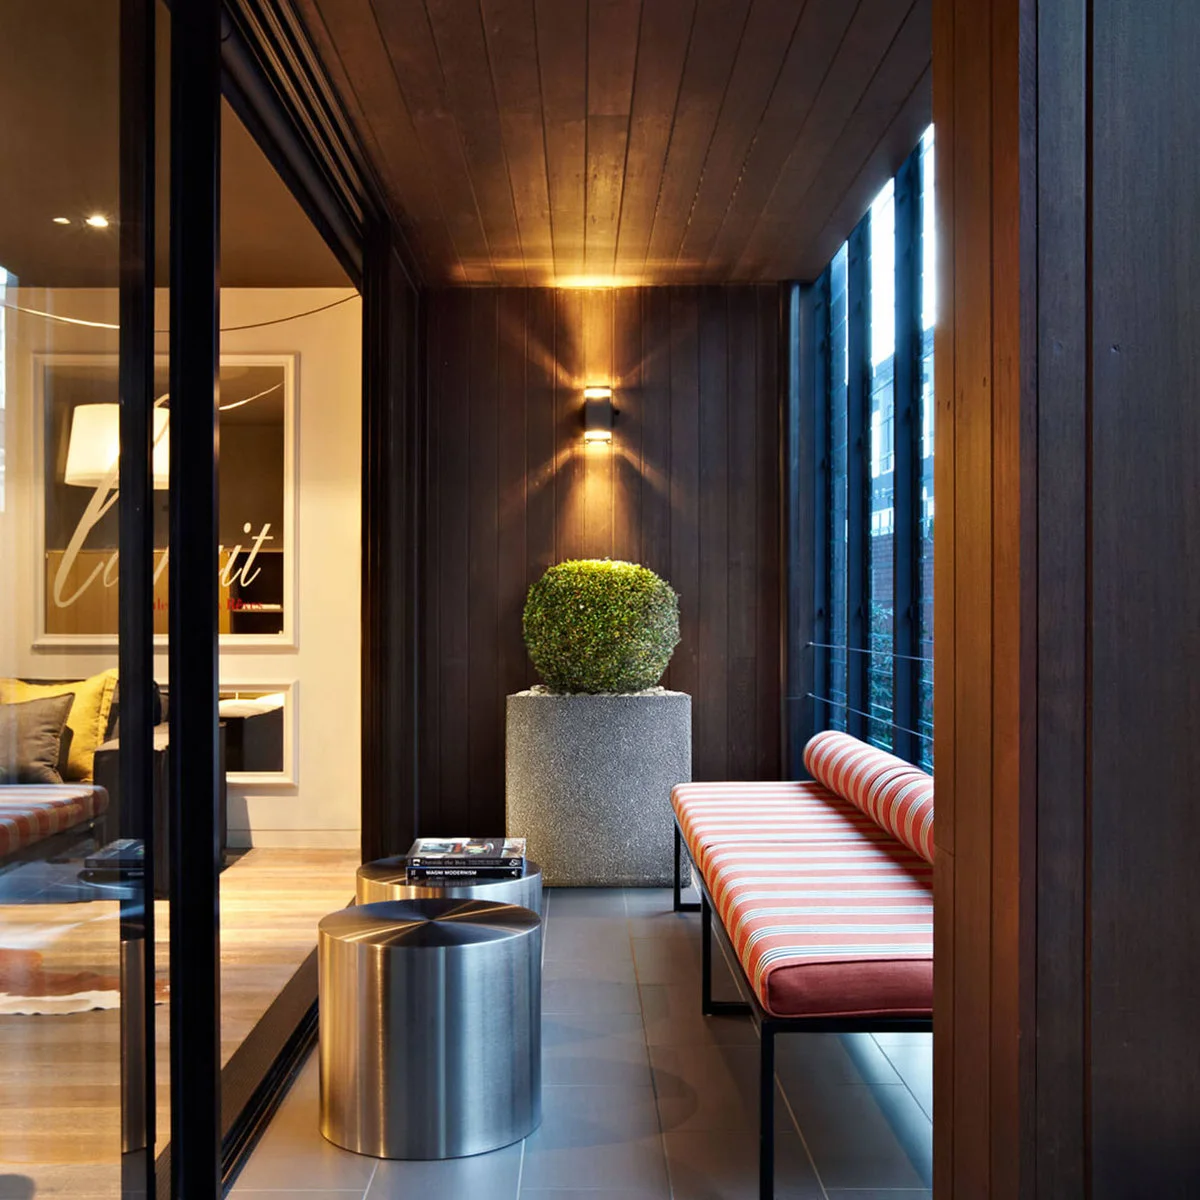
Use a Narrow Bench beside the Main Wall
 SaveSupport Non AI Creator
Image credit: Project: Patrick Meneguzzi Interiors (via Houzz)
A narrow striped bench follows the wall, while two small round tables can serve different parts of the seat. Dark wall and ceiling finishes make the upholstery stand out. A potted plant marks the far end without requiring a broad cabinet or another deep chair.
Compare bench depth with the route beside the glazing, including space for knees and feet. Confirm outdoor suitability for upholstery even in a sheltered recess. Small movable tables give flexibility, but choose stable pieces that will not tip easily when someone reaches for a drink.
IDEA 12 / 20
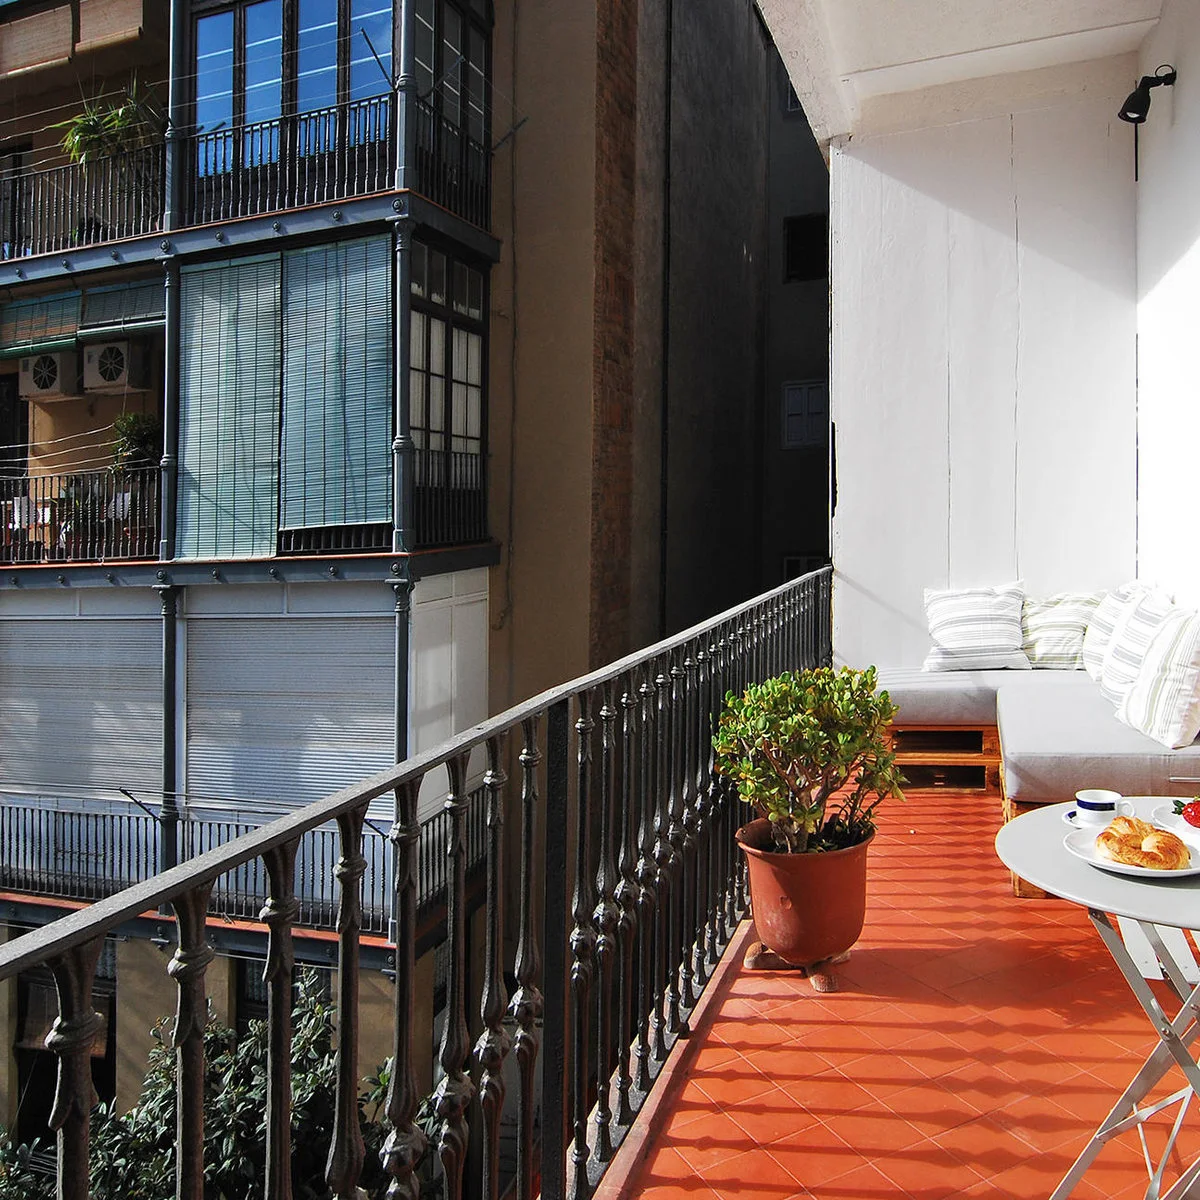
Keep a Long Balcony Focused on One End
 SaveSupport Non AI Creator
Image credit: Project: Vera Sanchez Guasch (via Houzz)
Pale cushioned seating fills the far end of this long narrow balcony. The orange-colored floor remains visible along the railing, with one folding table providing a smaller surface nearer the camera. Restricting the larger seating to the end keeps the balcony’s length easy to understand.
Preserve the walking route along the full balcony and check door positions before adding a long bench. Choose weather-appropriate cushions and store them when needed. Avoid placing heavy pots simply to fill empty floor, since their weight, drainage and access requirements need consideration in their own right.
IDEA 13 / 20
Use a Small Corner Group among Plants
 SaveSupport Non AI Creator
Image credit: Project: The Room Studio (via Houzz)
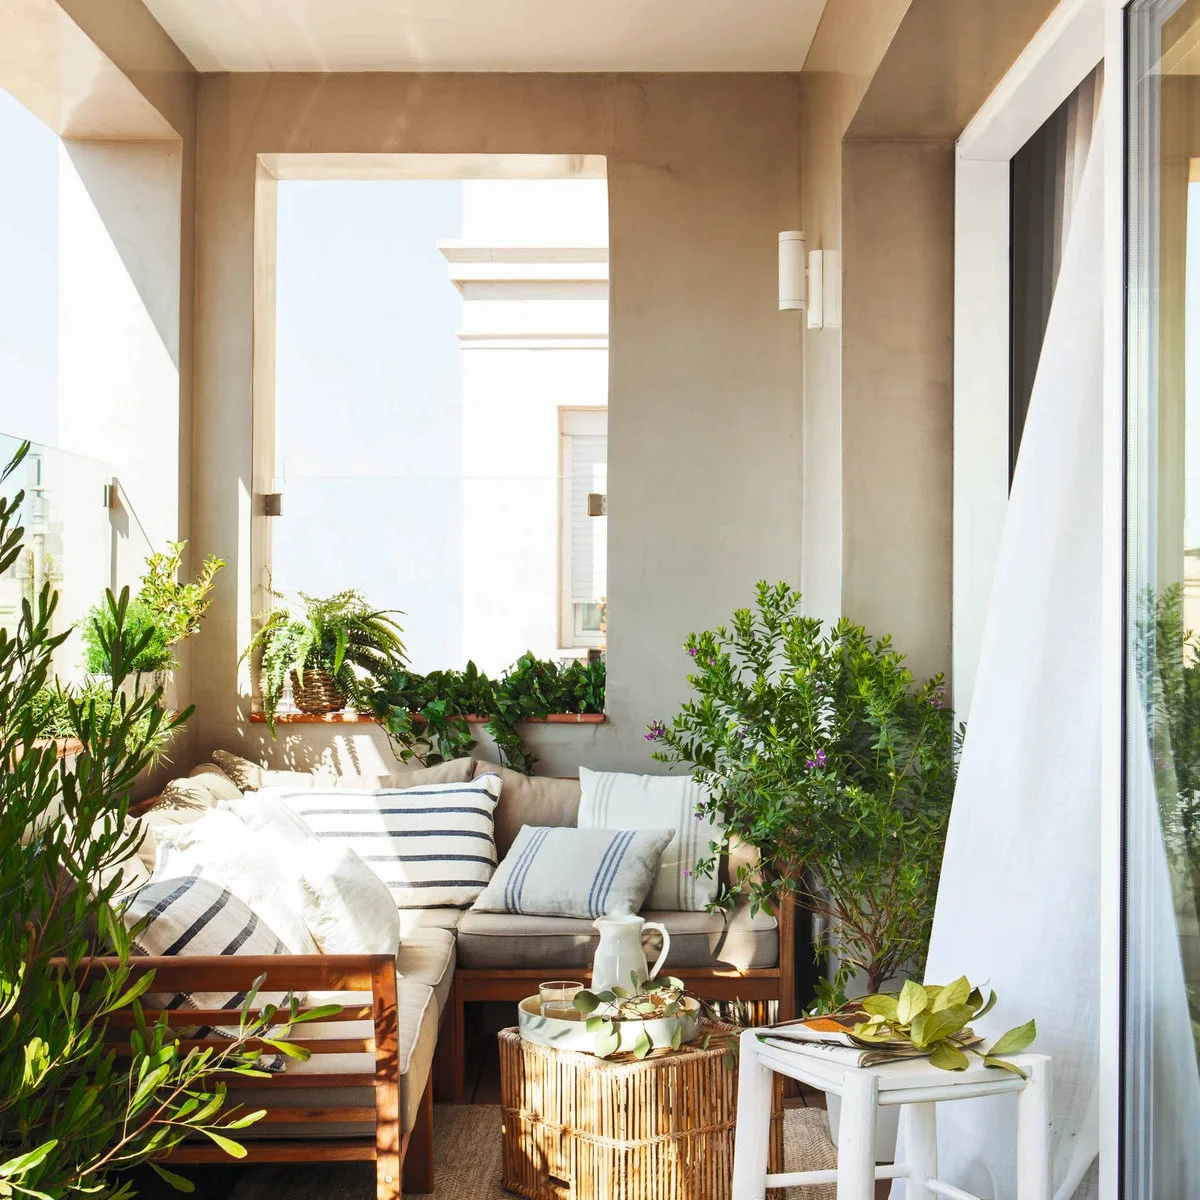
Wood-framed corner seating fits within a planted balcony recess. Striped cushions keep the upholstery connected, while a small woven-looking table and white stool provide separate landing places. Greenery surrounds the seats at different heights without one large cabinet occupying the narrow space near the doors.
Limit plant numbers to what you can water and maintain comfortably. Keep door movement, drains and walking space clear as foliage grows. The balcony privacy ideas explore other ways to soften overlooking, but check your building’s requirements before adding screens or fixed supports around the seating.
IDEA 14 / 20
Combine Built-In-Looking Benches with Simple Cushions
 SaveSupport Non AI Creator
Source: www.houzz.co.uk
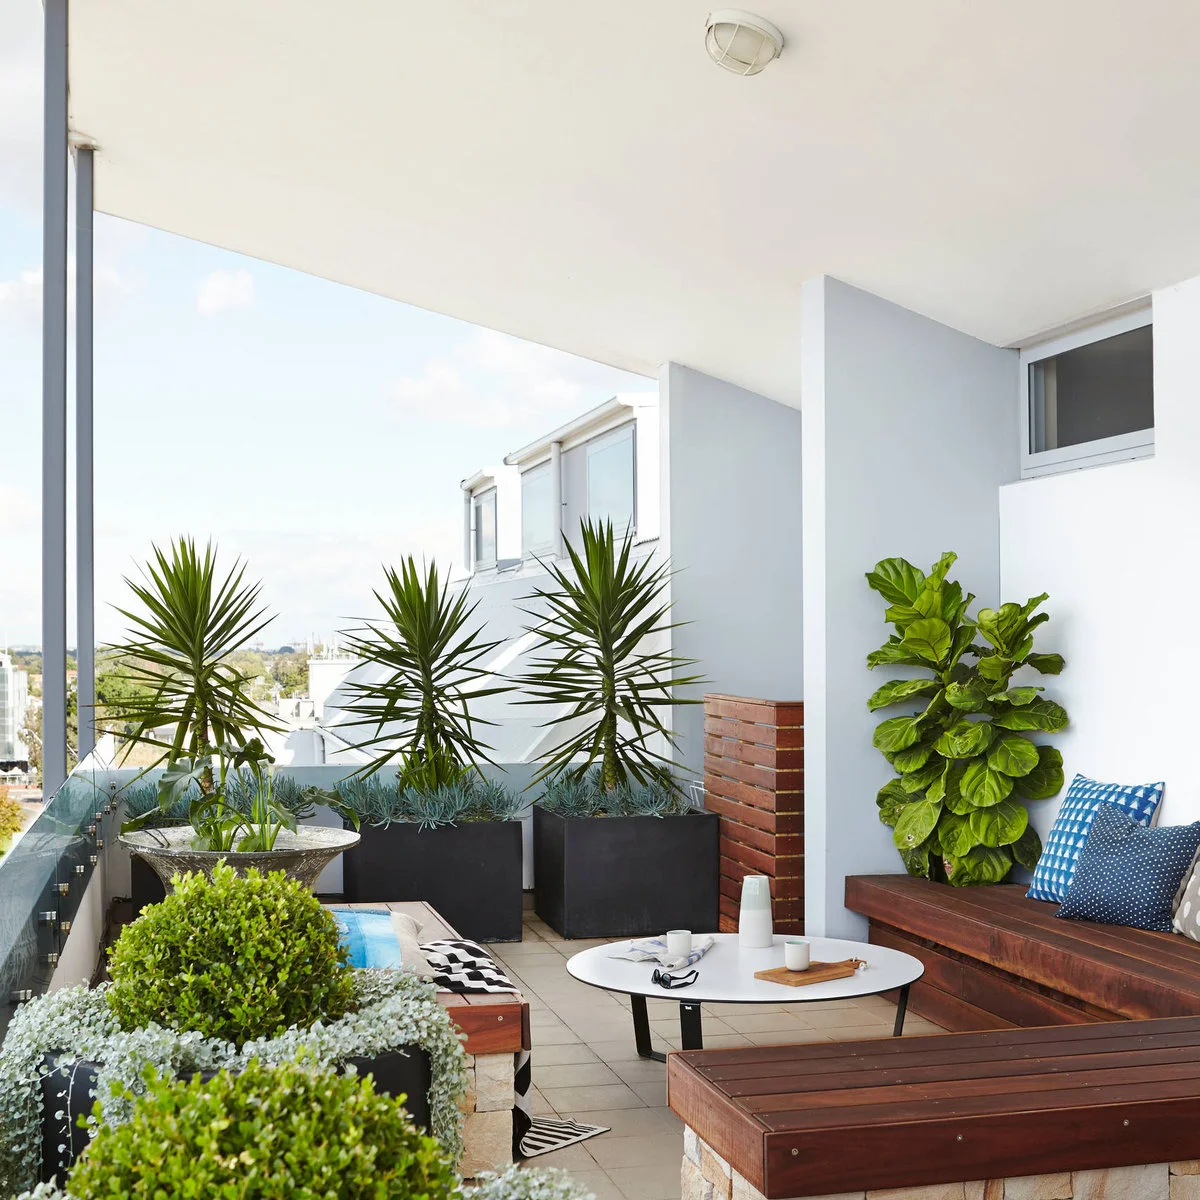
Wood-colored benches form a group around a low oval table, with blue patterned cushions adding softness against the hard surfaces. Large planters frame the edges and corners. The table’s pale top gives the seating a lighter center without introducing another substantial upholstered piece.
A substantial bench arrangement and several large containers need careful planning for weight, drainage and permission. Measure the seating depth before committing to fixed work. Use appropriate cushions where you actually sit and keep enough access to inspect the floor and clean beneath movable pieces.
IDEA 15 / 20
Separate Lounging from a Small Eating Spot
 SaveSupport Non AI Creator
Image credit: Project: Studio Morton (via Houzz)
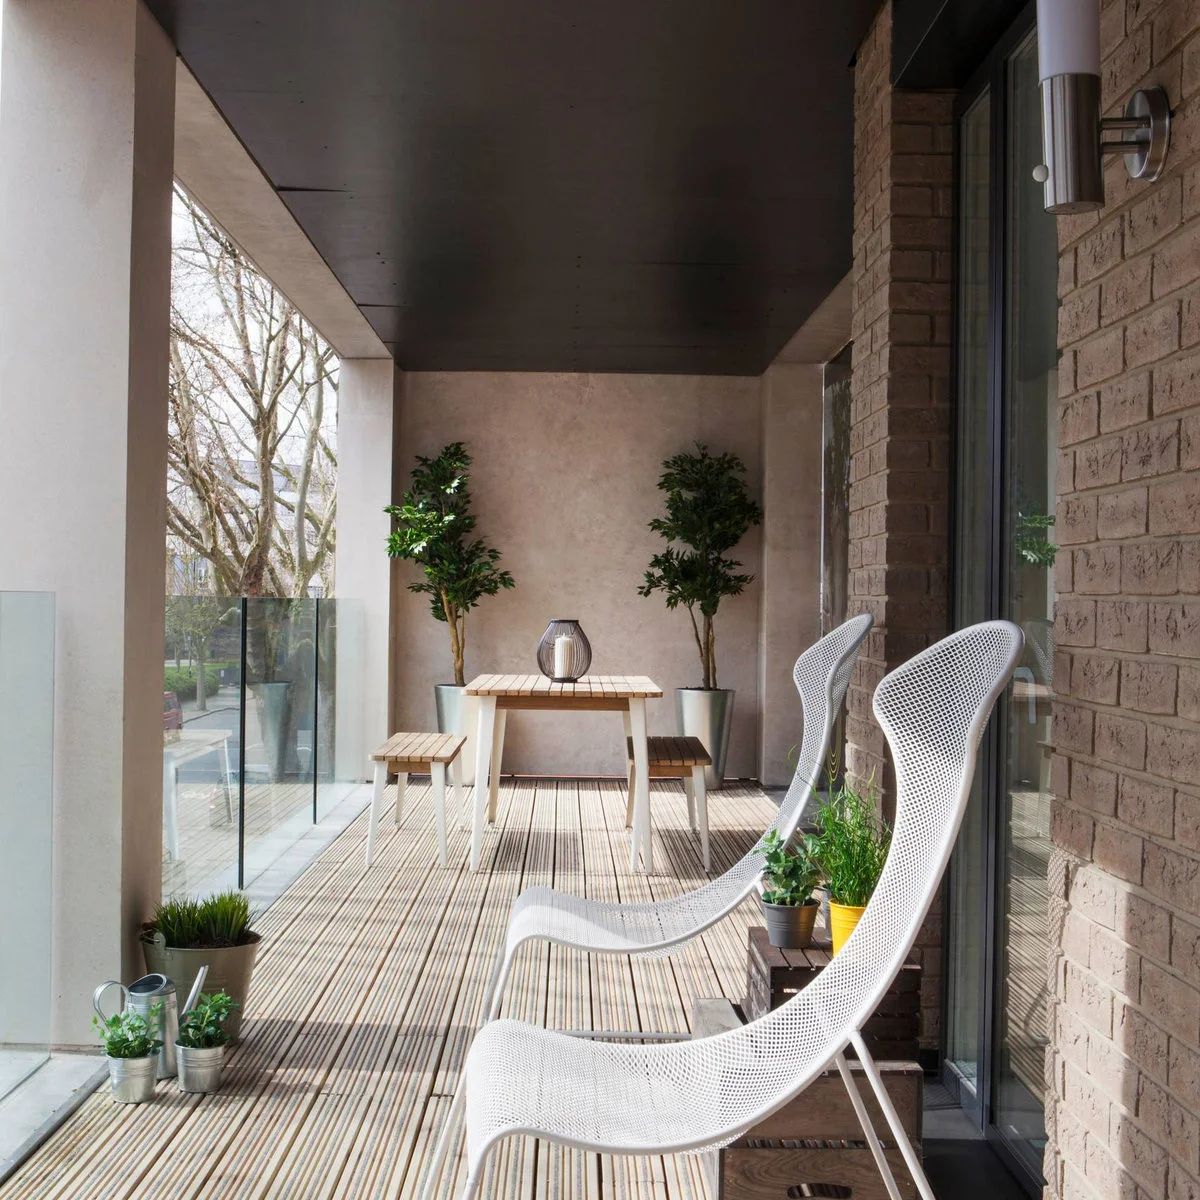
Two white lounge chairs occupy the nearer part of this balcony, while a compact table and benches sit at the far end. Repeated pale wood-colored surfaces connect the two uses. A glass edge keeps the longer view open, with small plants limited to a few floor positions.
Only combine lounging and dining if the balcony has enough width for both in use. Check that chair legs and table benches do not interrupt the entrance route. Keep small pots out of walking lines, and choose stable outdoor furniture that can be managed during windy conditions.
PART 04
Keep Furnishings Manageable
IDEA 16 / 20
Pair Open-Framed Chairs with a Compact Round Table
 SaveSupport Non AI Creator
Image credit: Project: Studio Morton (via Houzz)
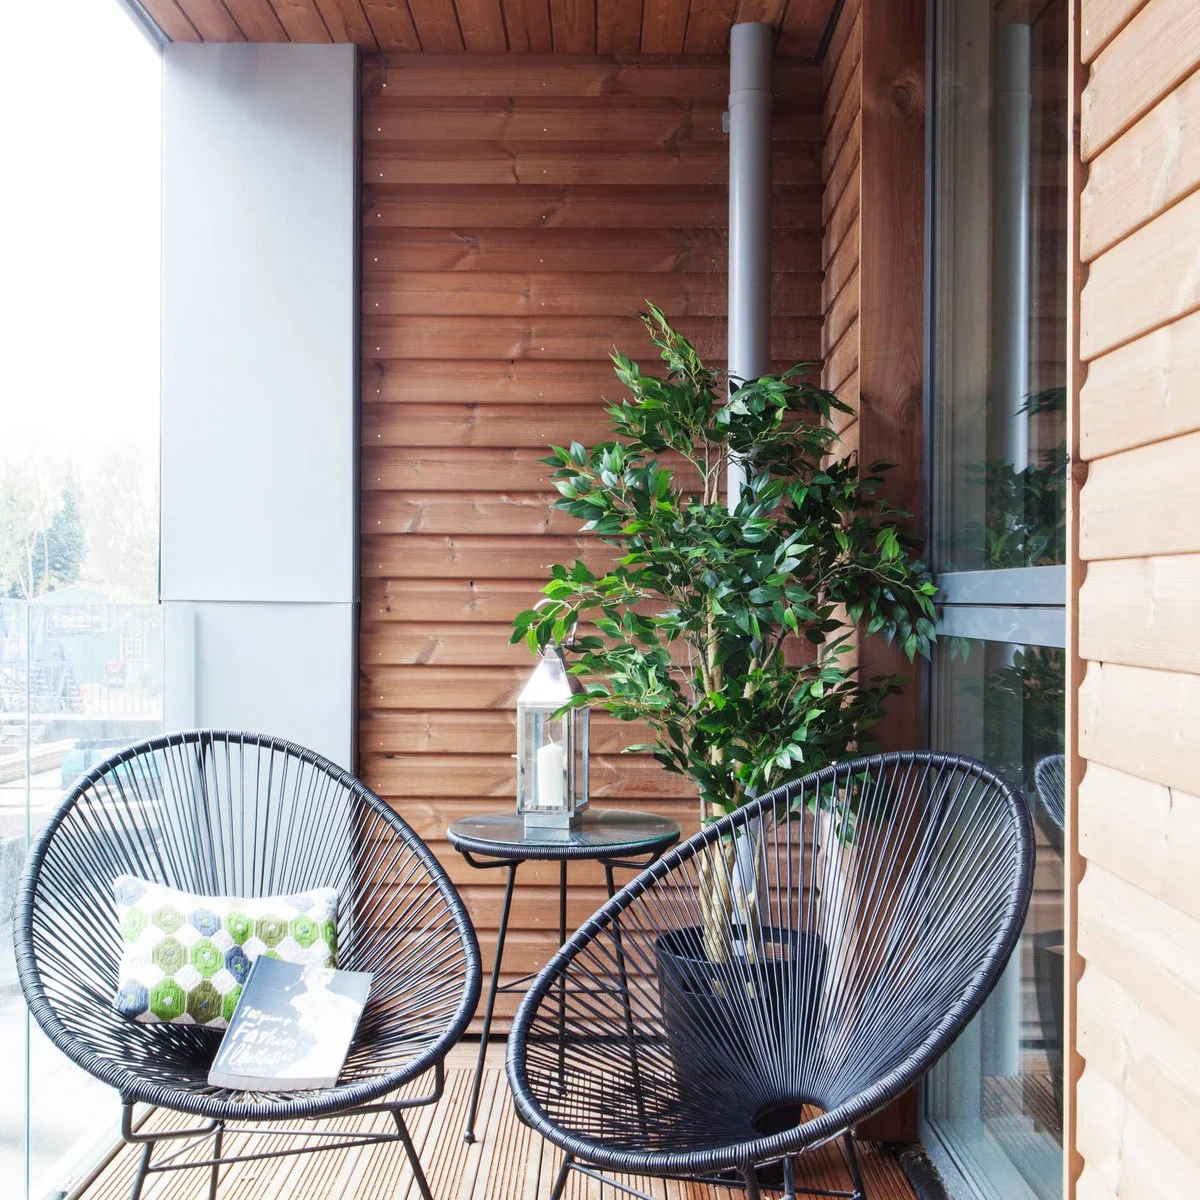
Two black open-framed chairs face a small round table against the wood-lined wall. Their outlines leave more of the balcony floor visible than solid upholstered backs would. A tall leafy plant gives the corner height, with a patterned cushion adding one small area of color.
Check the chairs’ overall width and seat comfort before relying on their airy appearance. Choose finishes intended for the balcony’s moisture and sun exposure. Keep the table large enough for its expected use, and leave a practical route to the window, door and any existing building services.
IDEA 17 / 20
Use Two Small Tables for a Flexible Sitting Group
 SaveSupport Non AI Creator
Image credit: Project: Dani Louis Design (via Houzz)
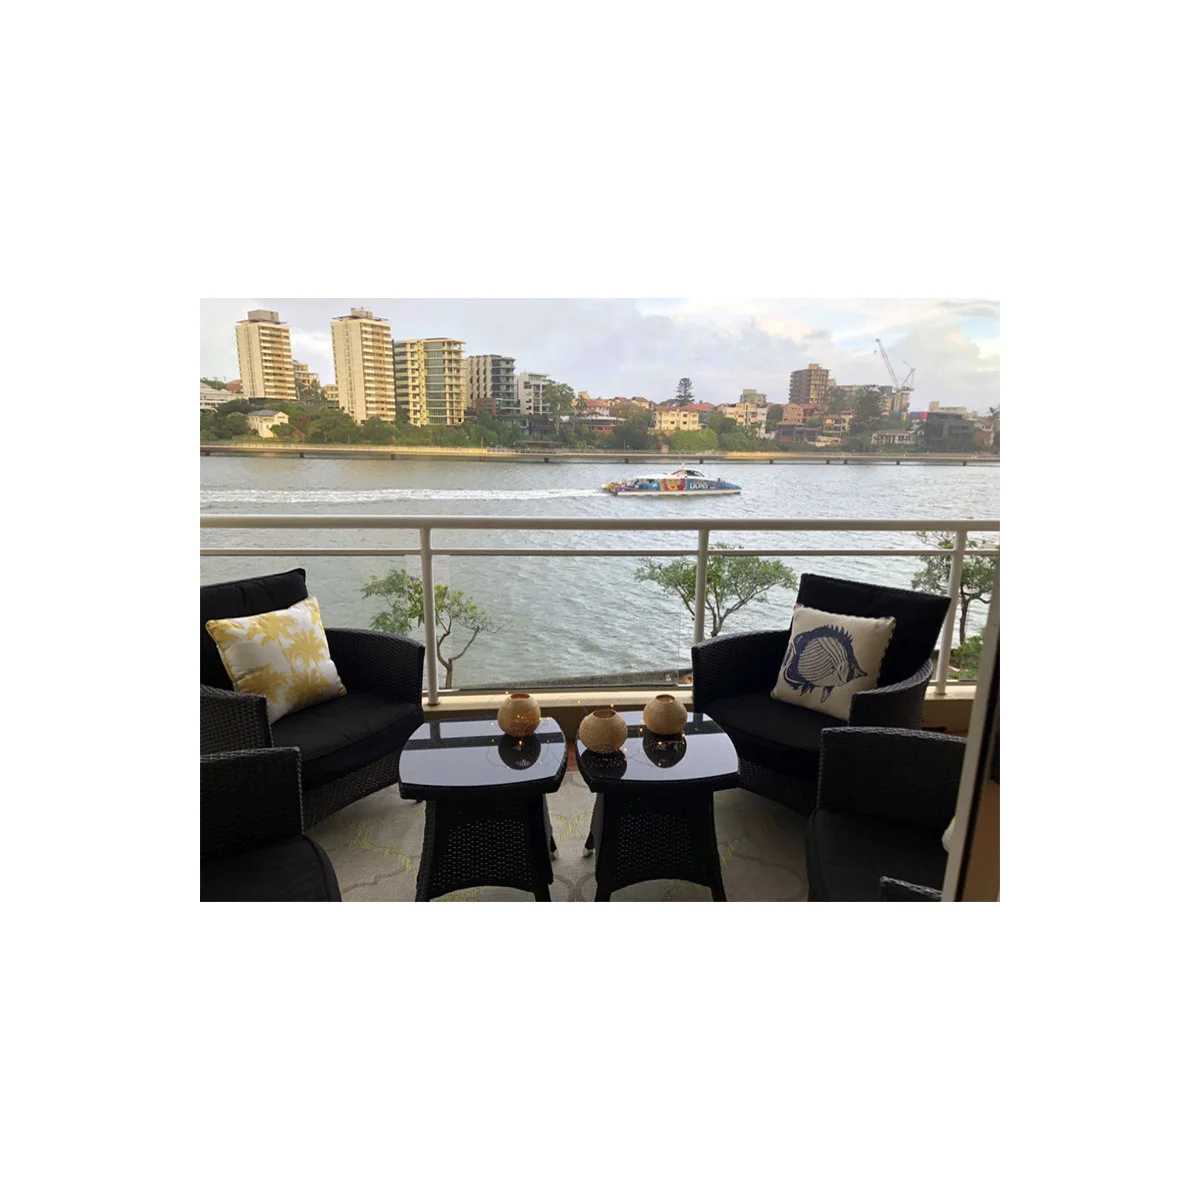
Dark woven-looking chairs surround two small square tables, giving the sitting group a shared center that can be separated. Pale cushions and a few patterned accents keep the seats distinct against the darker frames. The railing remains visible above the chairs rather than being hidden behind tall storage.
Separate tables can be easier to rearrange than one large coffee table, but both need stable footing on the balcony surface. Measure the group with seats occupied. Choose outdoor-safe cushions and keep a dry storage plan so the arrangement remains comfortable after damp or windy weather.
IDEA 18 / 20
Use a Repeating Floor Pattern to Connect Spaces
 SaveSupport Non AI Creator
Image credit: Project: Matt Greenwood (via Houzz)
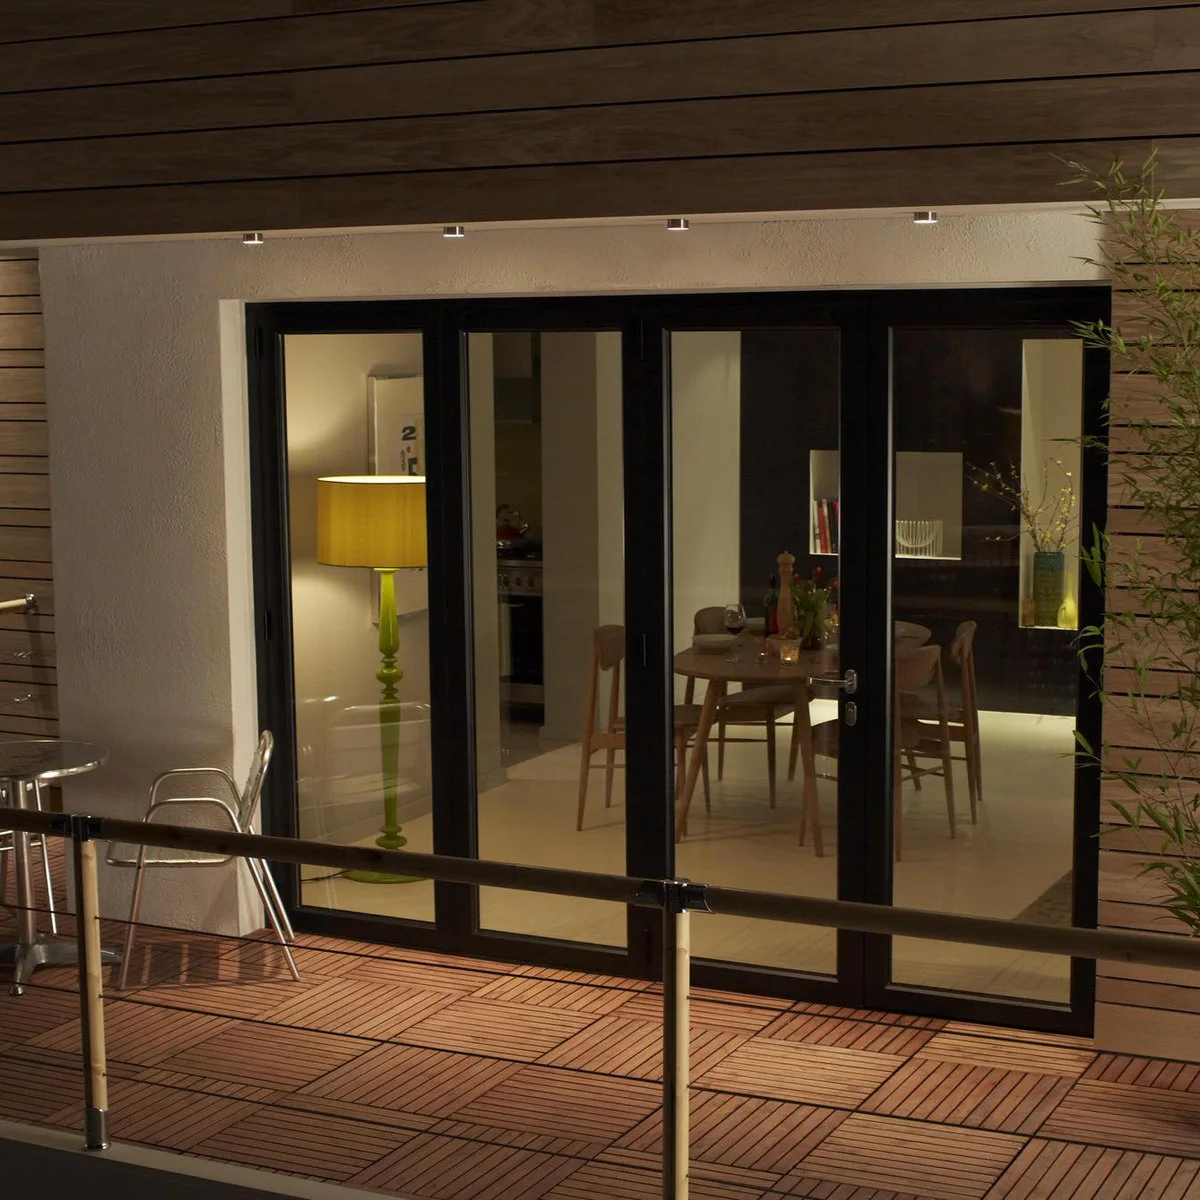
Square wood-colored floor tiles make a repeating pattern outside the wide glazed doors. A small table and chairs occupy one side, leaving much of the floor visible from inside. The limited furniture shows how a balcony can feel furnished without covering every part of its surface.
Check permission, drainage, threshold height and product suitability before adding removable floor tiles. They must not hide problems or trap moisture against the original surface. Leave access for inspection and cleaning, and avoid assuming a decorative covering changes the waterproofing or load capacity of the balcony.
IDEA 19 / 20
Give One Chair a Small Plant Group
 SaveSupport Non AI Creator
Image credit: Project: Alistair Dickinson Architectural Photography (via Houzz)
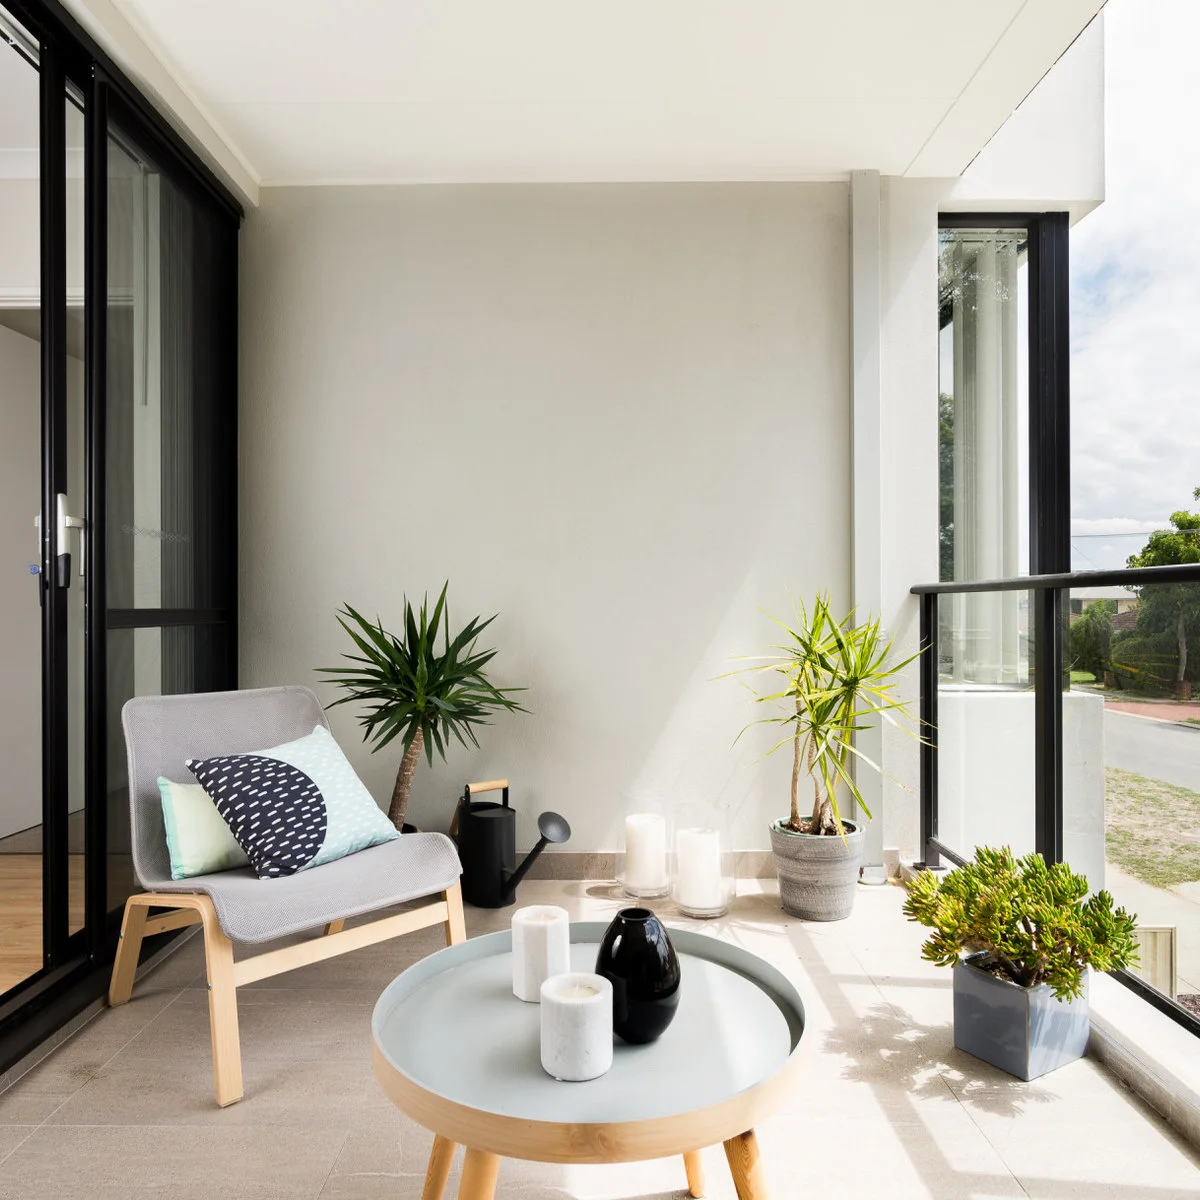
One pale chair and a round table create a modest sitting place against the wall. Several pots add greenery at different heights without turning the whole balcony into a planter bed. Dark window frames and a simple cushion give the otherwise pale corner a little definition.
Choose plants for available light and wind exposure, and allow room for their mature spread. Keep pots safely within the balcony and avoid blocking drains. A small watering can nearby can make care easier, but store it where it will not trip someone using the chair or doorway.
IDEA 20 / 20
Use Folding Seats on a Very Narrow Balcony
 SaveSupport Non AI Creator
Image credit: Project: Paul Clifford Images (via Houzz)
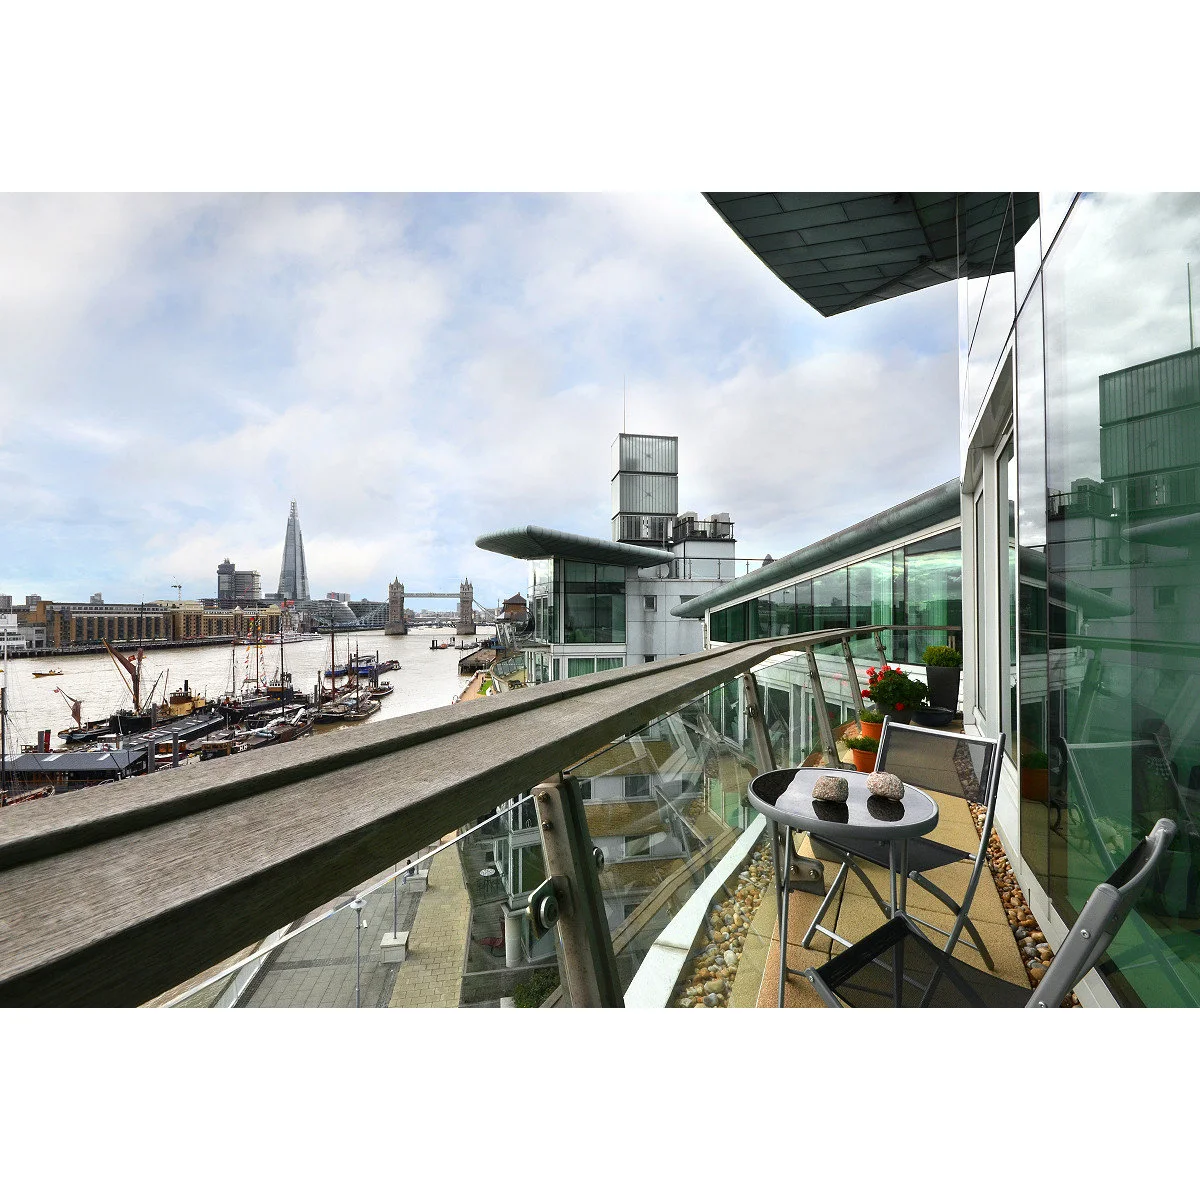
Folding chairs and a small round table fit along this narrow balcony beside the glazing. The furniture remains modest enough to keep the long view open. A few pots provide color near the far end, with the railing and original floor details still visible around them.
Test the chair and table arrangement with the door open before buying, and keep any required access route unobstructed. Folding pieces need a secure storage place during unsuitable weather. Do not fill narrow edge gaps with loose objects that could obstruct drainage or become difficult to retrieve safely.
BRING IT ALL TOGETHER
Furnish for the Balcony You Have
Choose the main use before buying a set: one reading chair, a coffee table for two or a compact place to eat. Measure the pieces with people using them and leave space to operate doors and care for plants.
Exposure, drainage and building requirements should guide the finishes and attachments. Keep loose accessories manageable, store cushions when needed and add planting gradually so the balcony stays easy to use and maintain.