The most useful balcony privacy solution blocks the view that bothers you without enclosing every side. Sit where you normally relax and identify the problem first: passing neighbors, the next balcony, a window opposite or a view from above. A screen in the wrong position can reduce daylight while leaving that sightline unchanged.
These examples range from light planting filters to more substantial side panels and adjustable cover. Before installing anything, check building permission, railing requirements, loads and wind exposure. Privacy screens are additions to a space, not substitutes for its required guardrail, and furniture or pots must not create climbing access beside an edge.
PART 01
Planting that filters the view
IDEA 01 / 20
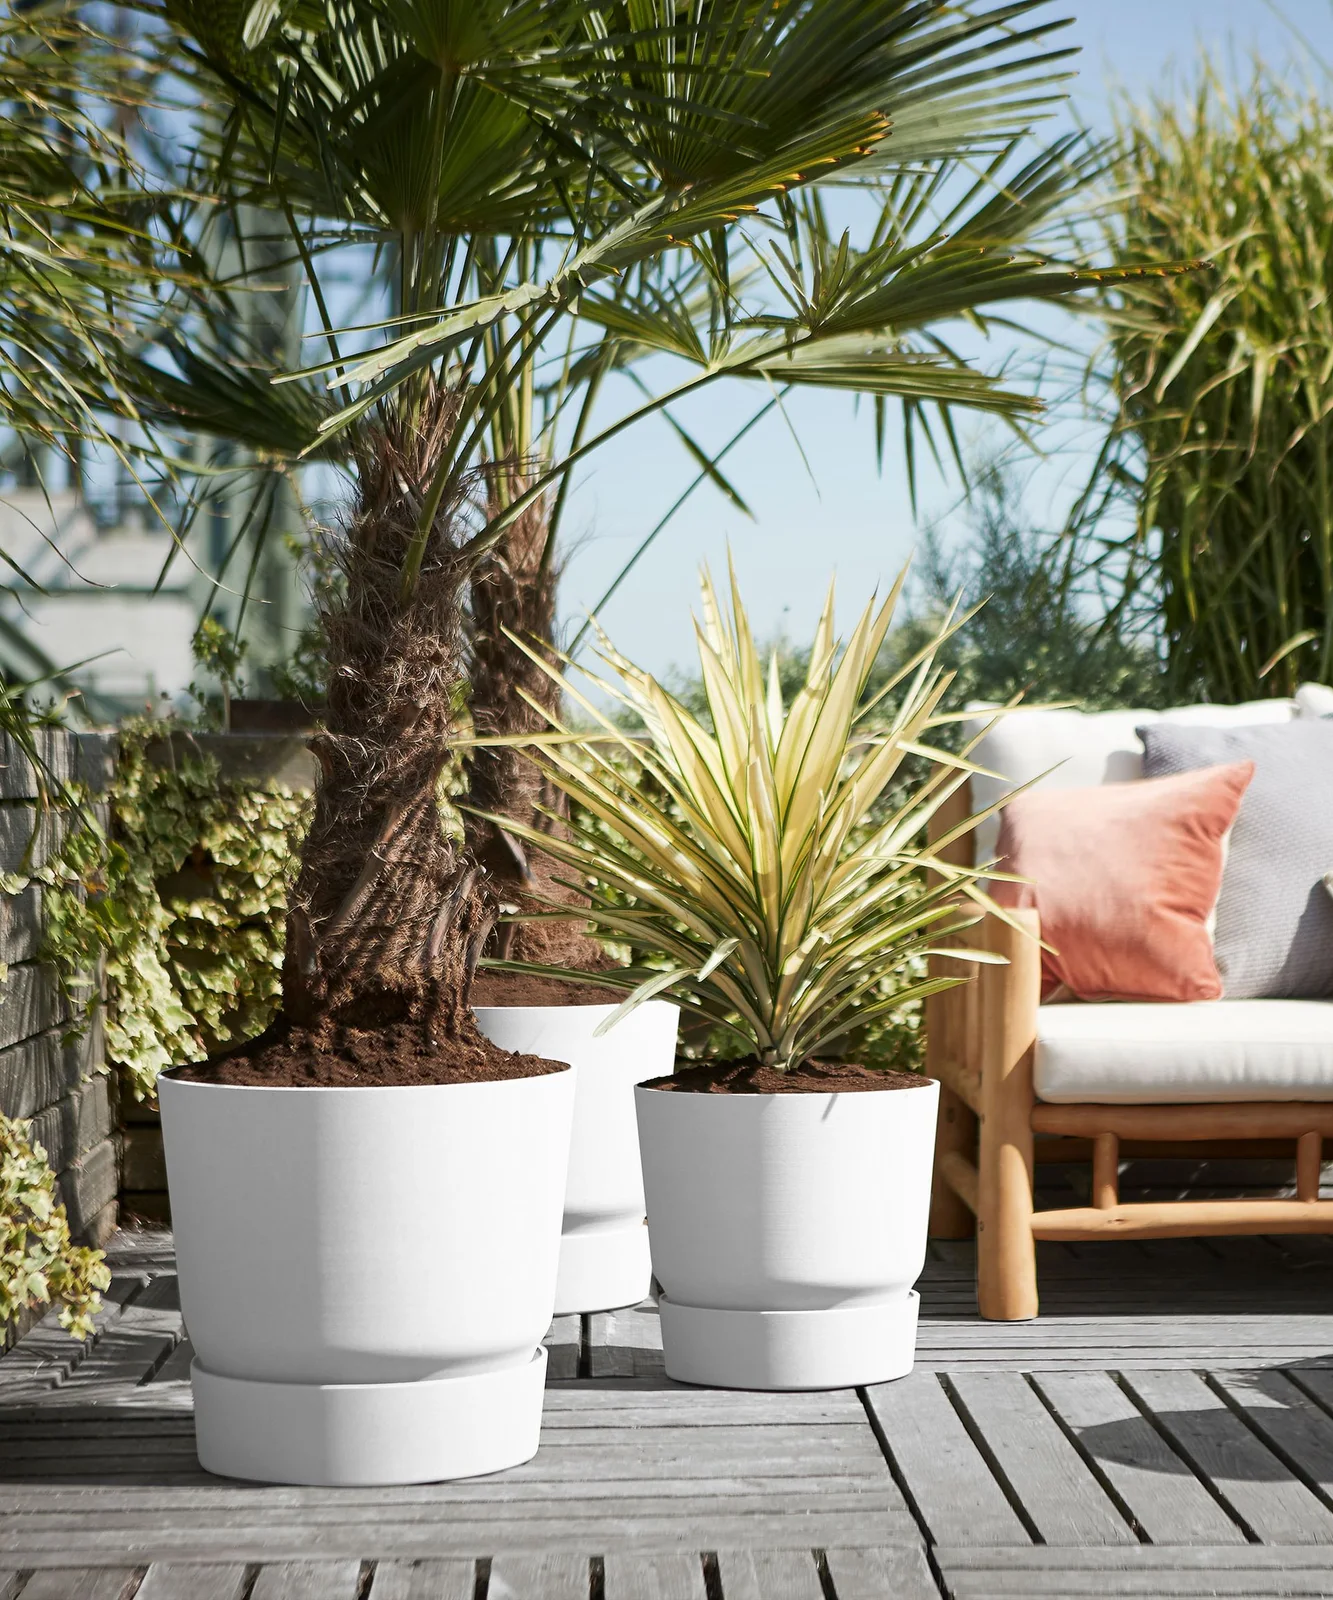
Layer Foliage Beside the Seat
 SaveSupport Non AI Creator
Image credit: Elho
Large fronds and narrow upright leaves overlap beside the chair, breaking up the outward view without making a solid wall. White containers keep the collection visually consistent. The gaps between leaves remain visible, so this is a softer filter rather than complete concealment.
Choose plants for the actual sun, wind and winter exposure before copying the tropical appearance. Check fully watered container weights with the building. Position the broadest foliage across the unwanted sightline, leaving enough access to water and remove fallen leaves without moving the chair each time.
IDEA 02 / 20
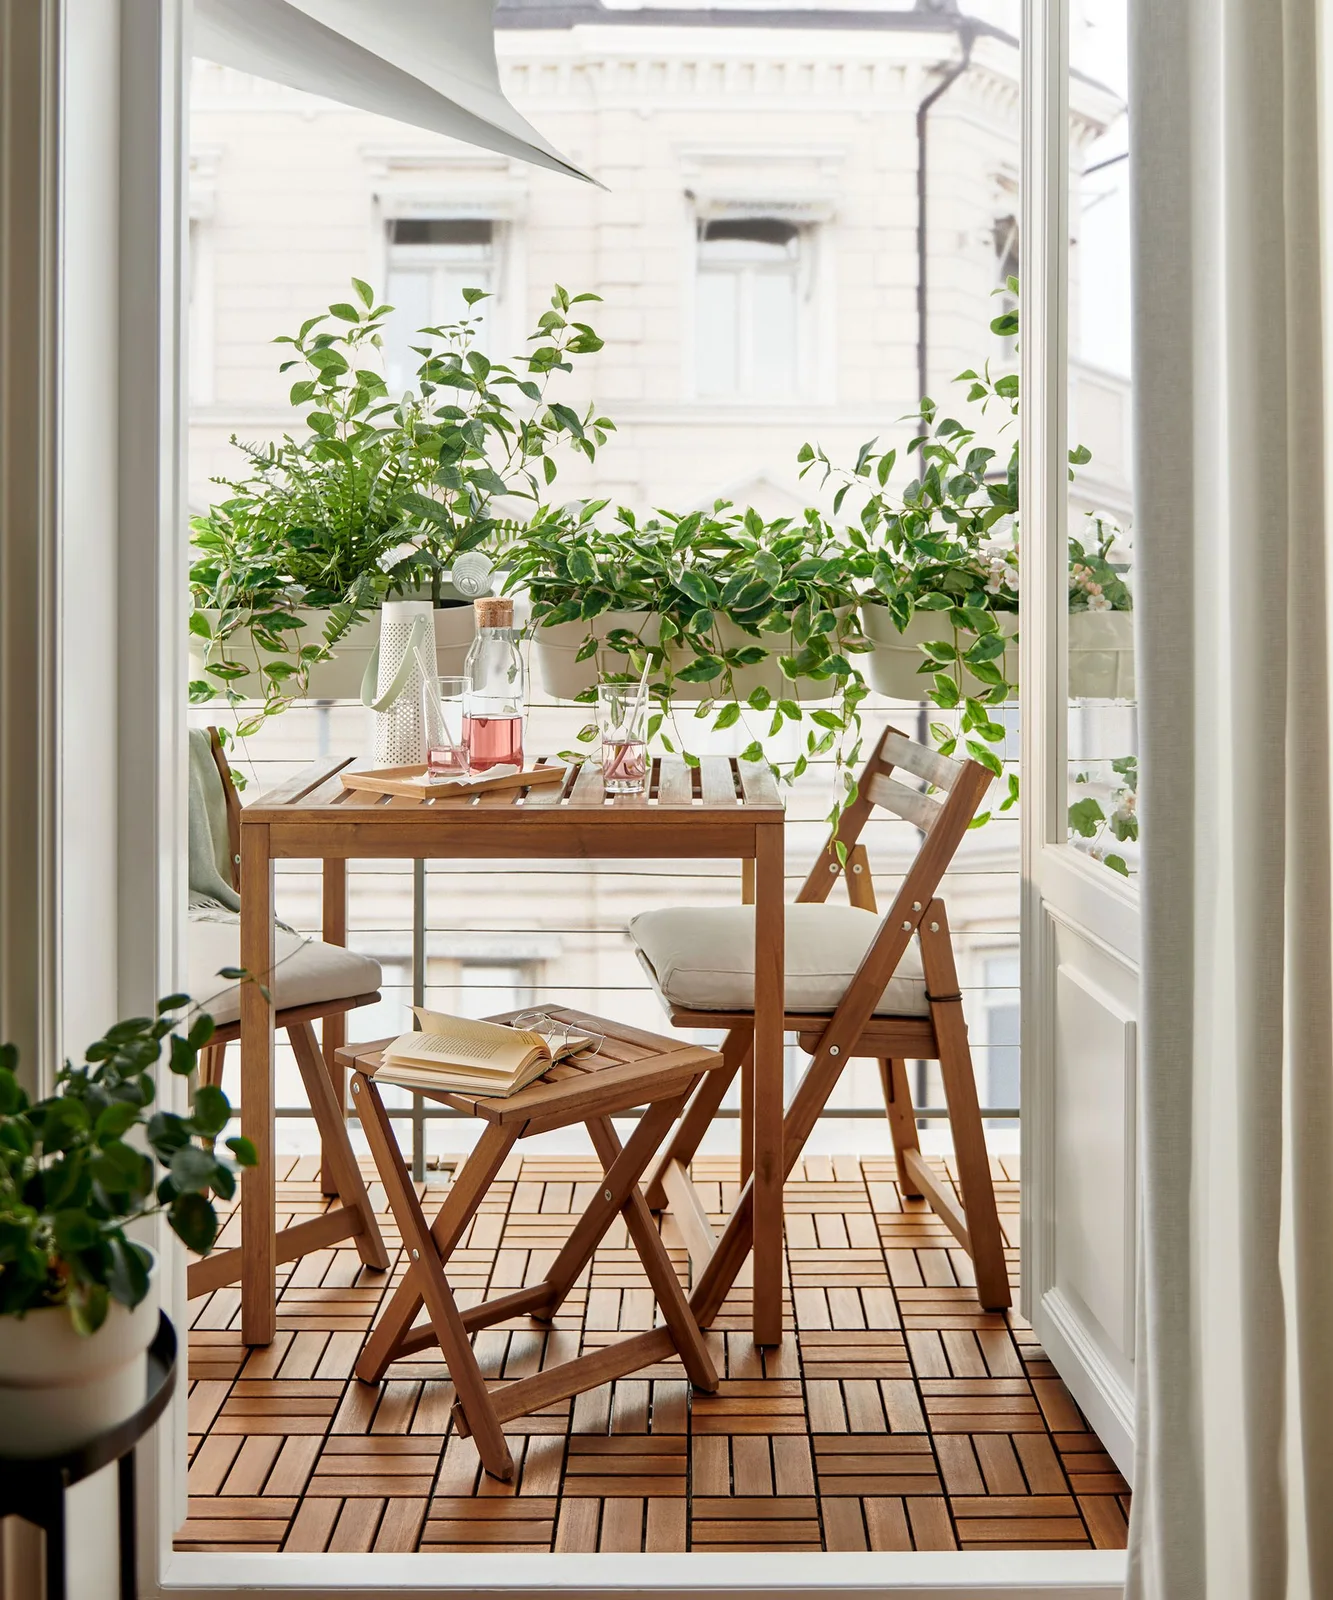
Put a Planted Filter at Dining Height
 SaveSupport Non AI Creator
Image credit: Ikea
A row of white planters places foliage near the diners’ seated eye level. Trailing stems soften the rail while taller growth interrupts the view of the building opposite. The dining set remains open on the inside, allowing the planting to work mainly along one edge.
Sit at the intended table height before choosing planter positions. Secure containers with an approved system that accounts for wet weight and wind. The small balcony ideas collection has more compact furniture arrangements to compare once the planting line and clear doorway route have been settled.
IDEA 03 / 20
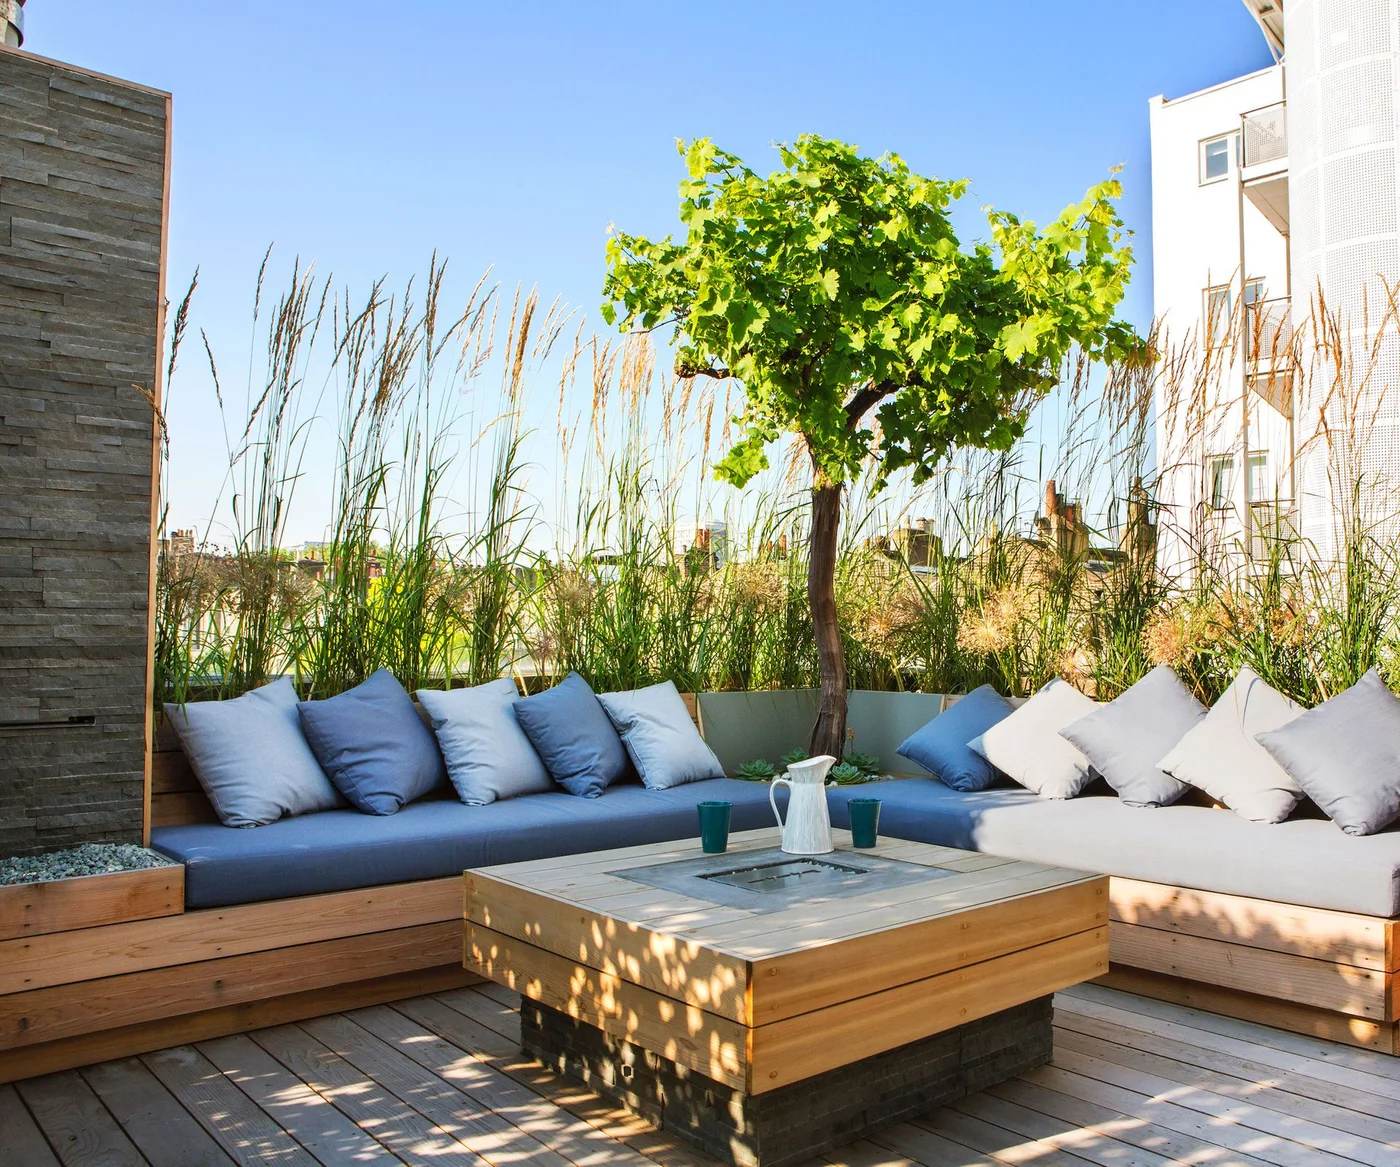
Combine Grasses With a Low Backrest
 SaveSupport Non AI Creator
Image credit: Adolfo Harrison
Fine grasses rise above the blue cushions, giving the seated area a light, moving backdrop. The planter line follows the corner seating, concentrating privacy where people spend time. A taller wall at one end supplies firmer enclosure without hiding the whole open edge.
Treat grasses as seasonal screening unless the chosen variety retains enough structure year-round. Ask a local nursery about suitability and maintenance rather than relying on the appearance alone. Keep planter access separate from seat cushions so watering and cutting back do not turn into a furniture-moving task.
IDEA 04 / 20
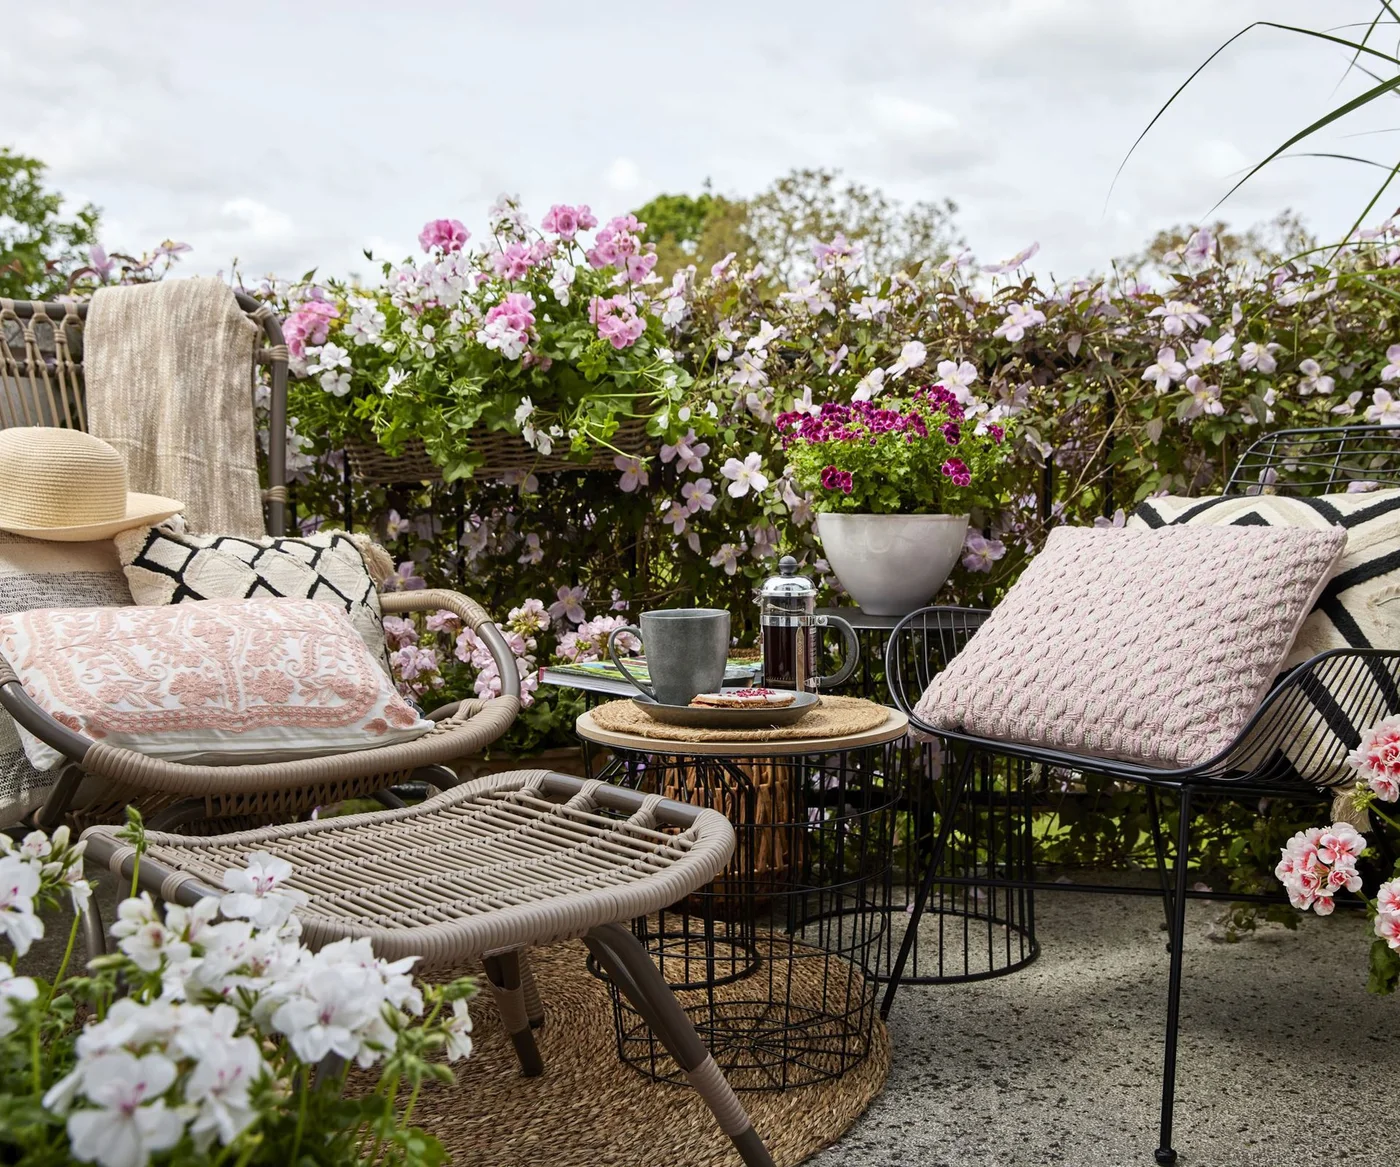
Let Flowers Soften a Seated Boundary
 SaveSupport Non AI Creator
Image credit: Pelargoniums for Europe
Flowering containers create a dense backdrop behind the chairs, with pale pink and white blooms echoing the cushions. The arrangement feels enclosed at seating height while remaining open above. Small tables stay inside the planting line, where drinks are easy to reach without disturbing the containers.
Flowering plants can change substantially through the year, so do not rely on blooms alone for permanent privacy. Compare their foliage and mature size as well. Keep containers securely positioned, and leave enough room to reach them for watering and removing spent flowers without leaning over the railing.
IDEA 05 / 20
Place a Small Tree Across One Specific View
 SaveSupport Non AI Creator
Image credit: Joy Of Plants
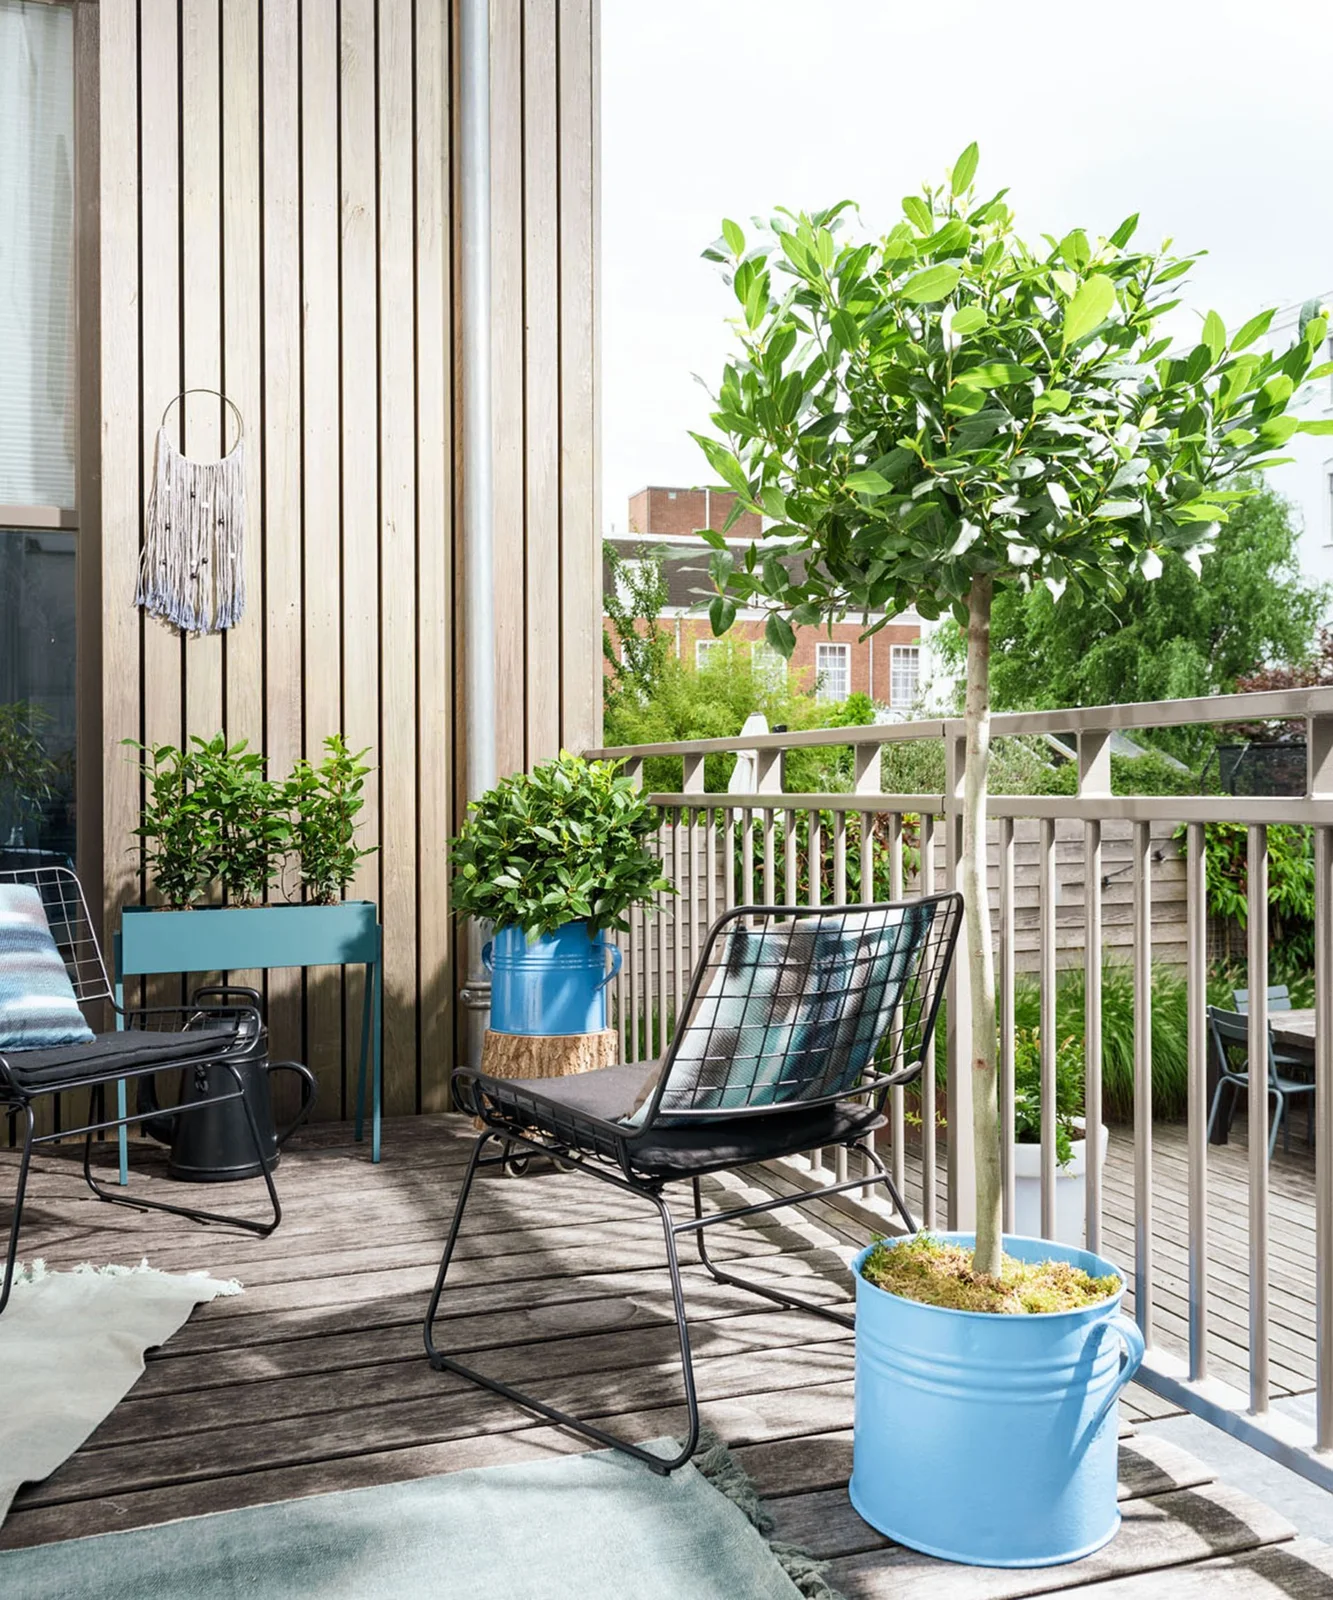
A leafy crown sits above the chair while a clear trunk leaves space beneath it. Smaller containers repeat the blue color around the corner, but the tree supplies most of the height. This arrangement interrupts one upper sightline rather than concealing the entire balcony edge.
A tree needs an appropriately sized container, a suitable root environment and a load assessment. Check its mature canopy and wind exposure before buying. Use the crown’s position deliberately: a high canopy will not hide a seated person from every direction, even when the tree looks full from the doorway.
PART 02
Screens for the exposed side
IDEA 06 / 20
Use Open Slats With Small Planting Pockets
 SaveSupport Non AI Creator
Image credit: Forest Garden
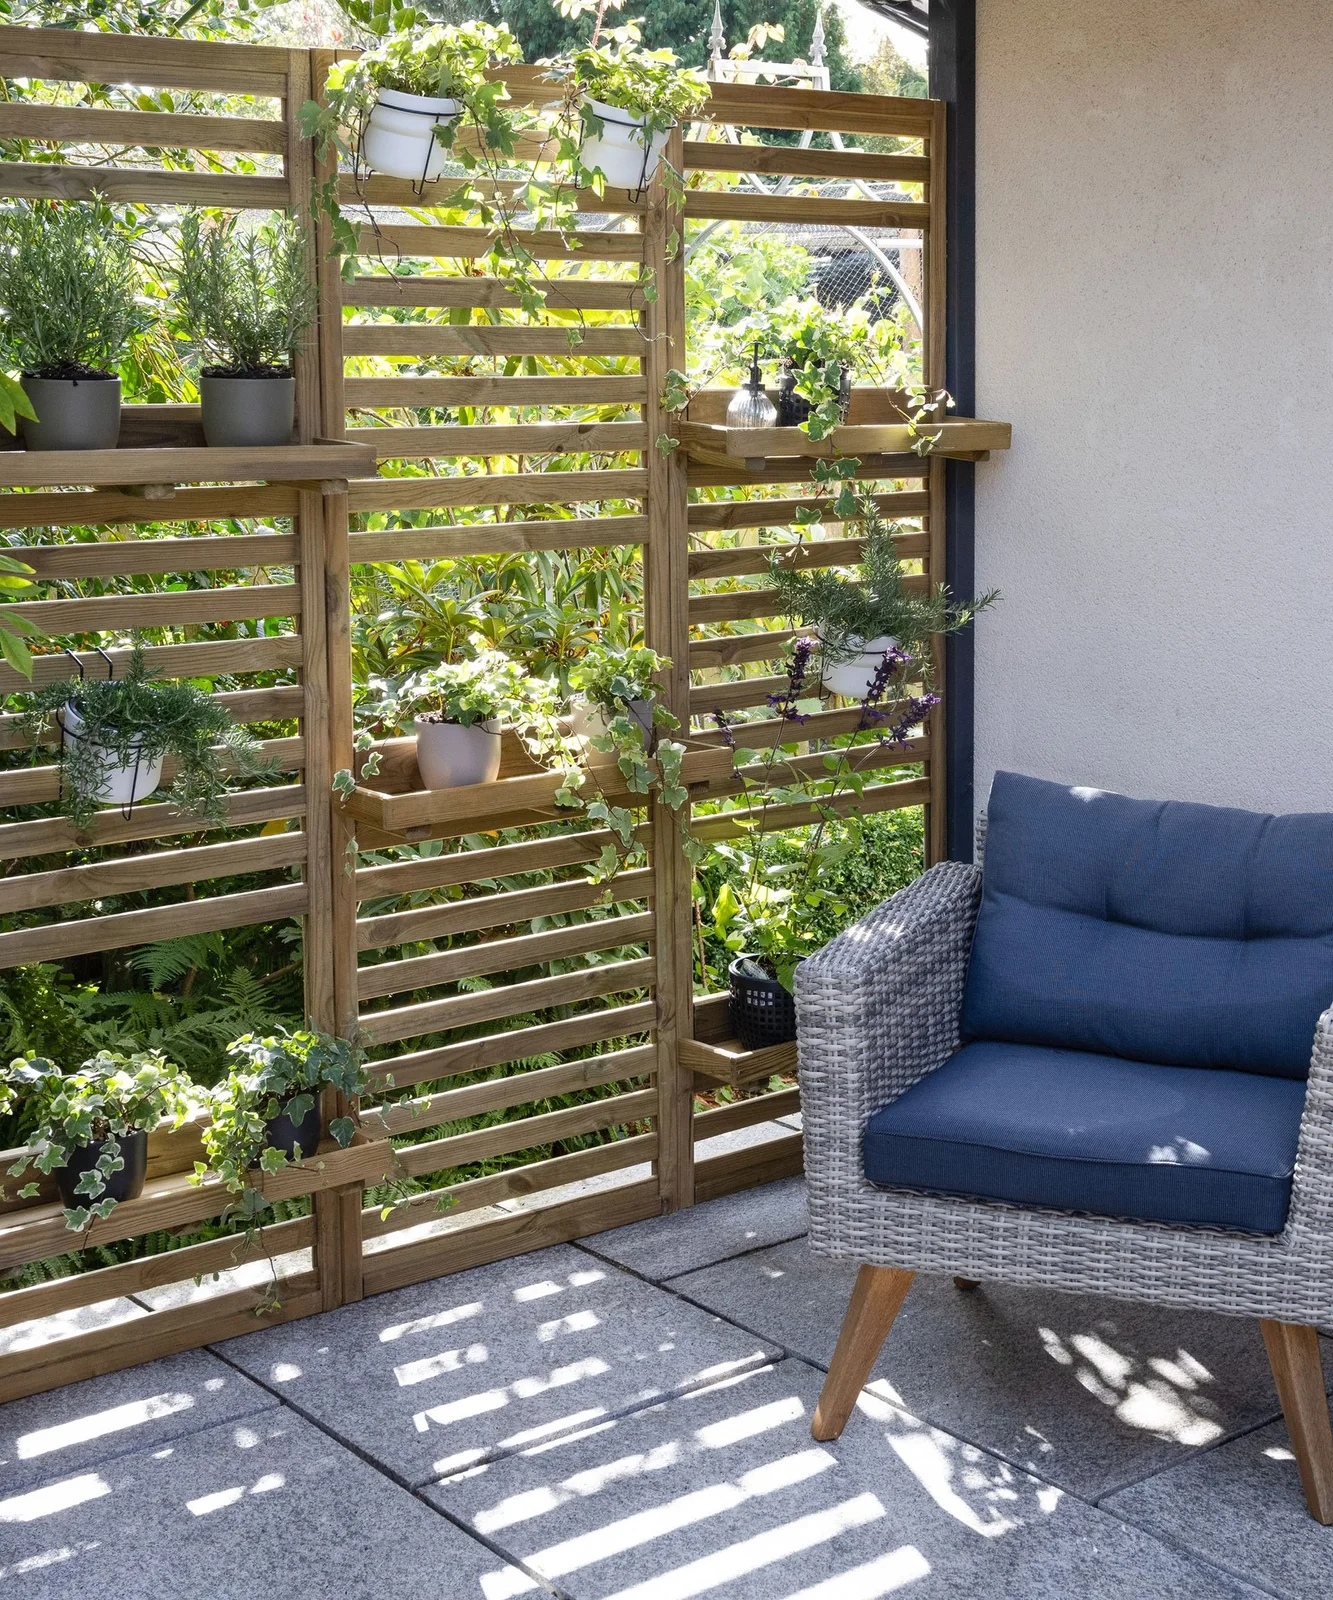
Horizontal slats partially interrupt the background while leaving bands of daylight visible between them. Small shelves and hanging pots add foliage to the same plane. The blue chair sits beside the screen, showing how a defined backdrop can make one seat feel more sheltered.
The photographed screen is a form to discuss with a supplier, not a ready-made installation plan for every balcony. Check permitted height, wind loading and fixing points. Added pots increase weight and maintenance, so keep planting modest and avoid heavy containers directly above a person’s head.
IDEA 07 / 20
Mix a Decorative Panel With Dense Planting
 SaveSupport Non AI Creator
Image credit: Go Modern
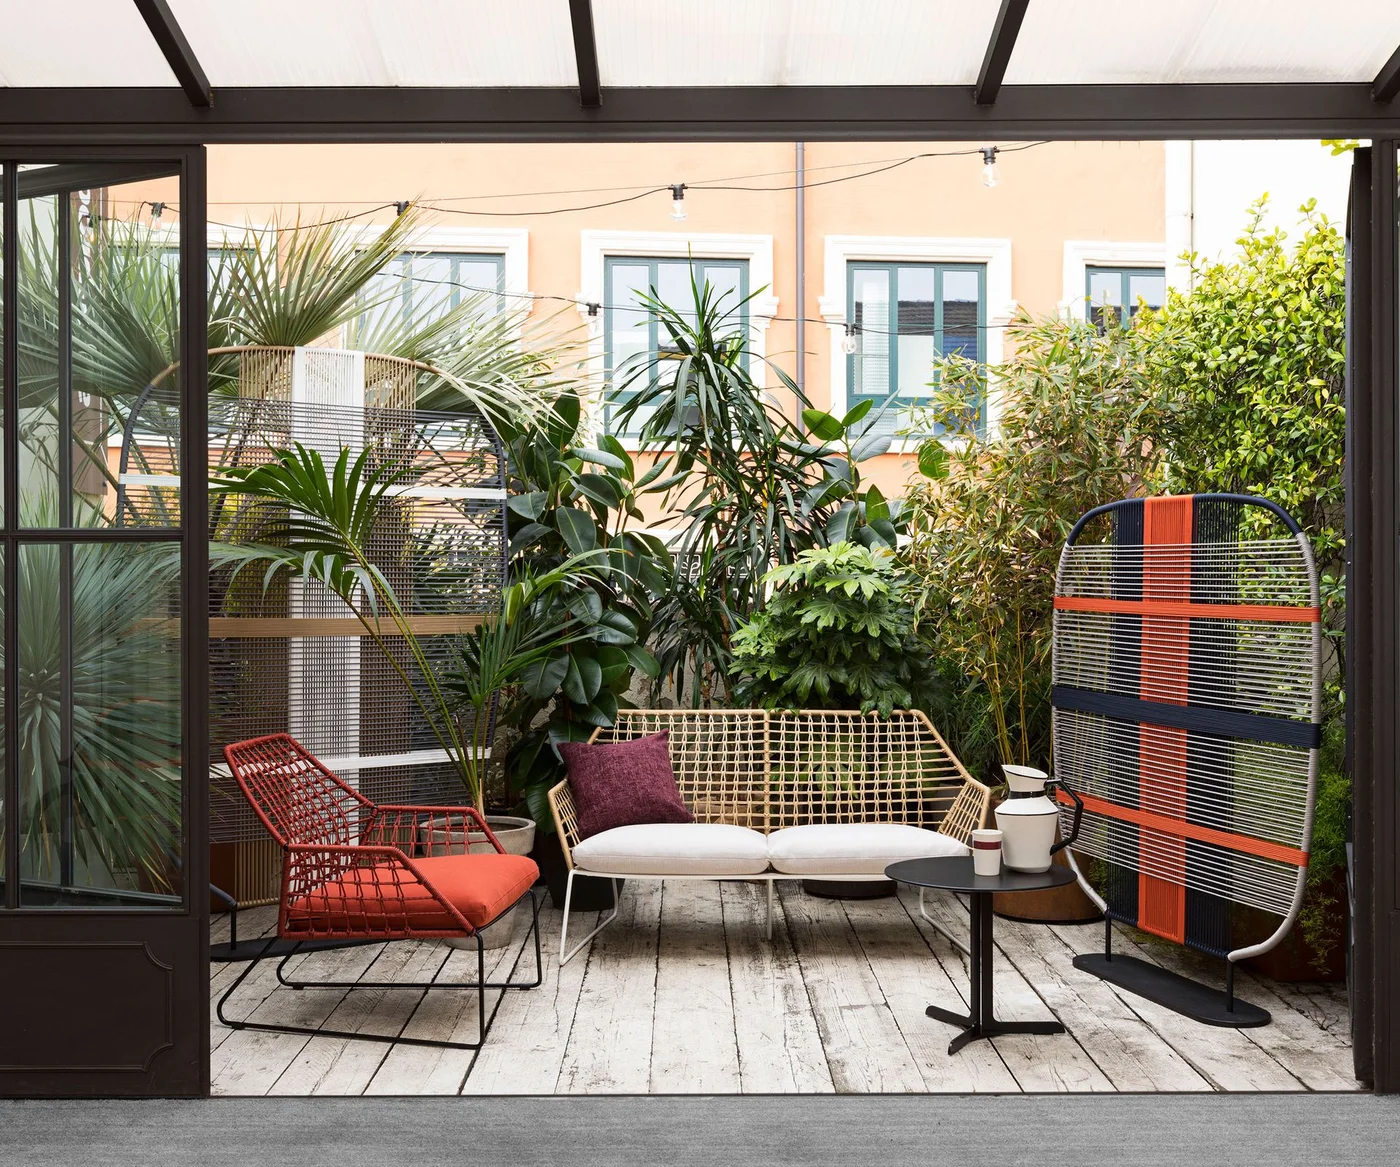
Decorative panels occupy two different sides of the seating, while leafy planting fills the spaces behind them. The open weave allows some background to remain visible, making the enclosure less abrupt. Color comes from the panels and chair cushions rather than many small accessories.
A movable-looking screen still needs a verified approach to wind stability on a balcony. Follow the product’s outdoor-use limits and building requirements. Choose the side that needs screening first; using panels everywhere can reduce usable floor and daylight without improving privacy from the relevant neighboring window.
IDEA 08 / 20
Screen the End While Keeping the Long Side Open
 SaveSupport Non AI Creator
Source: www.houzz.com
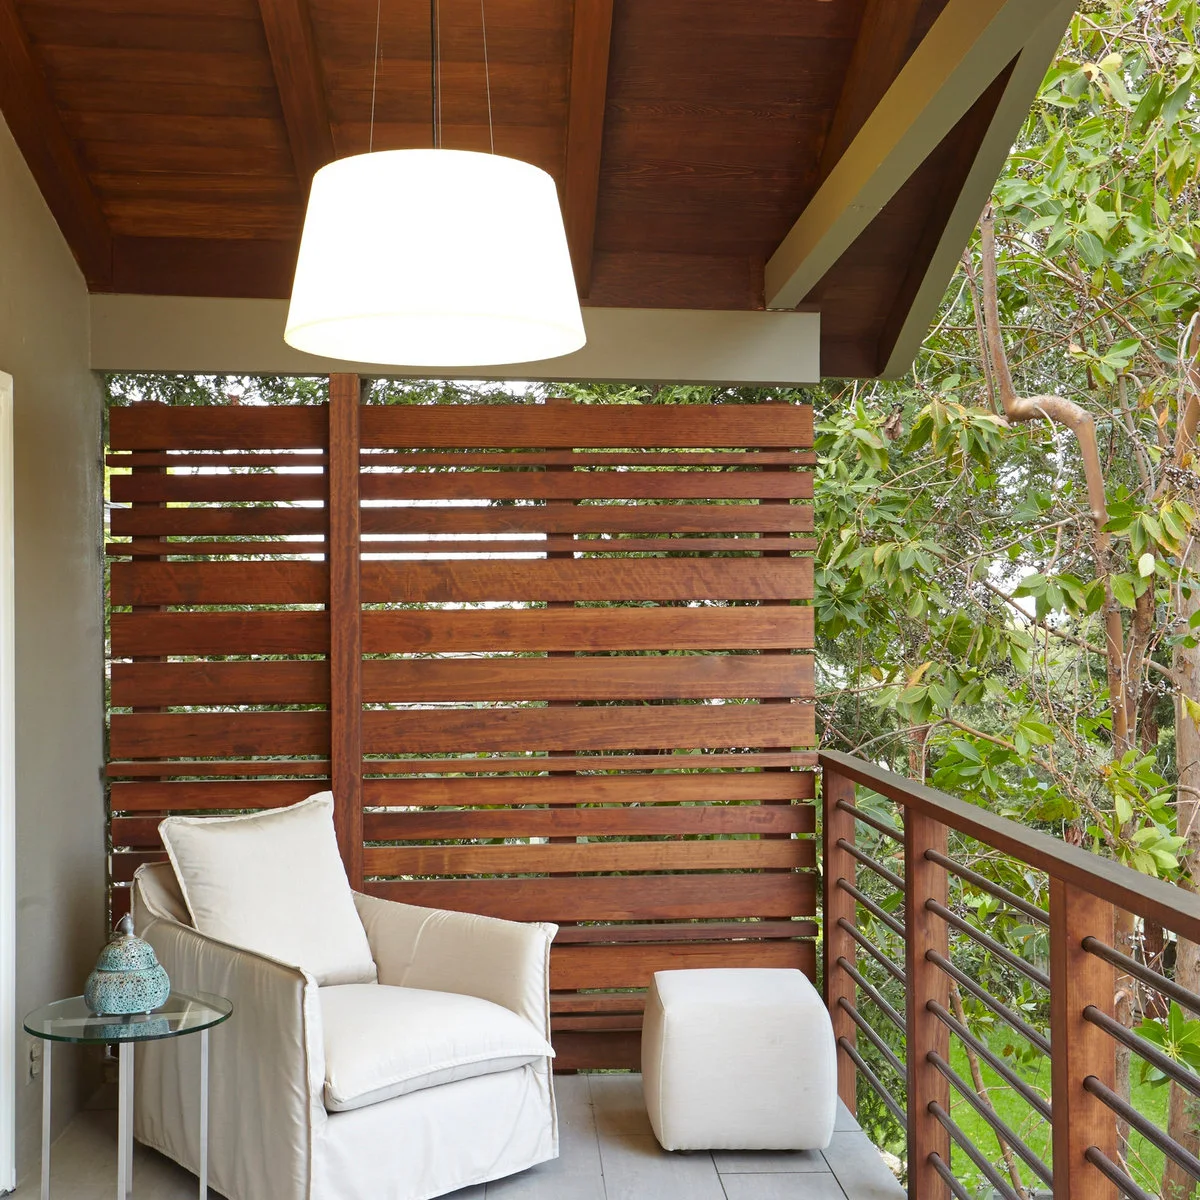
Broad timber slats form an end panel behind the chair, while the long railing remains visually open to the trees. The chair and small glass table fit inside that sheltered corner. A gap between the slats prevents the backdrop from appearing completely solid.
An end panel can address a neighboring balcony without closing the entire outward view. Check the sightline while seated and standing before fixing its height. Have the structure and attachment assessed for the location, and retain access for cleaning the panel and the wall behind it.
IDEA 09 / 20
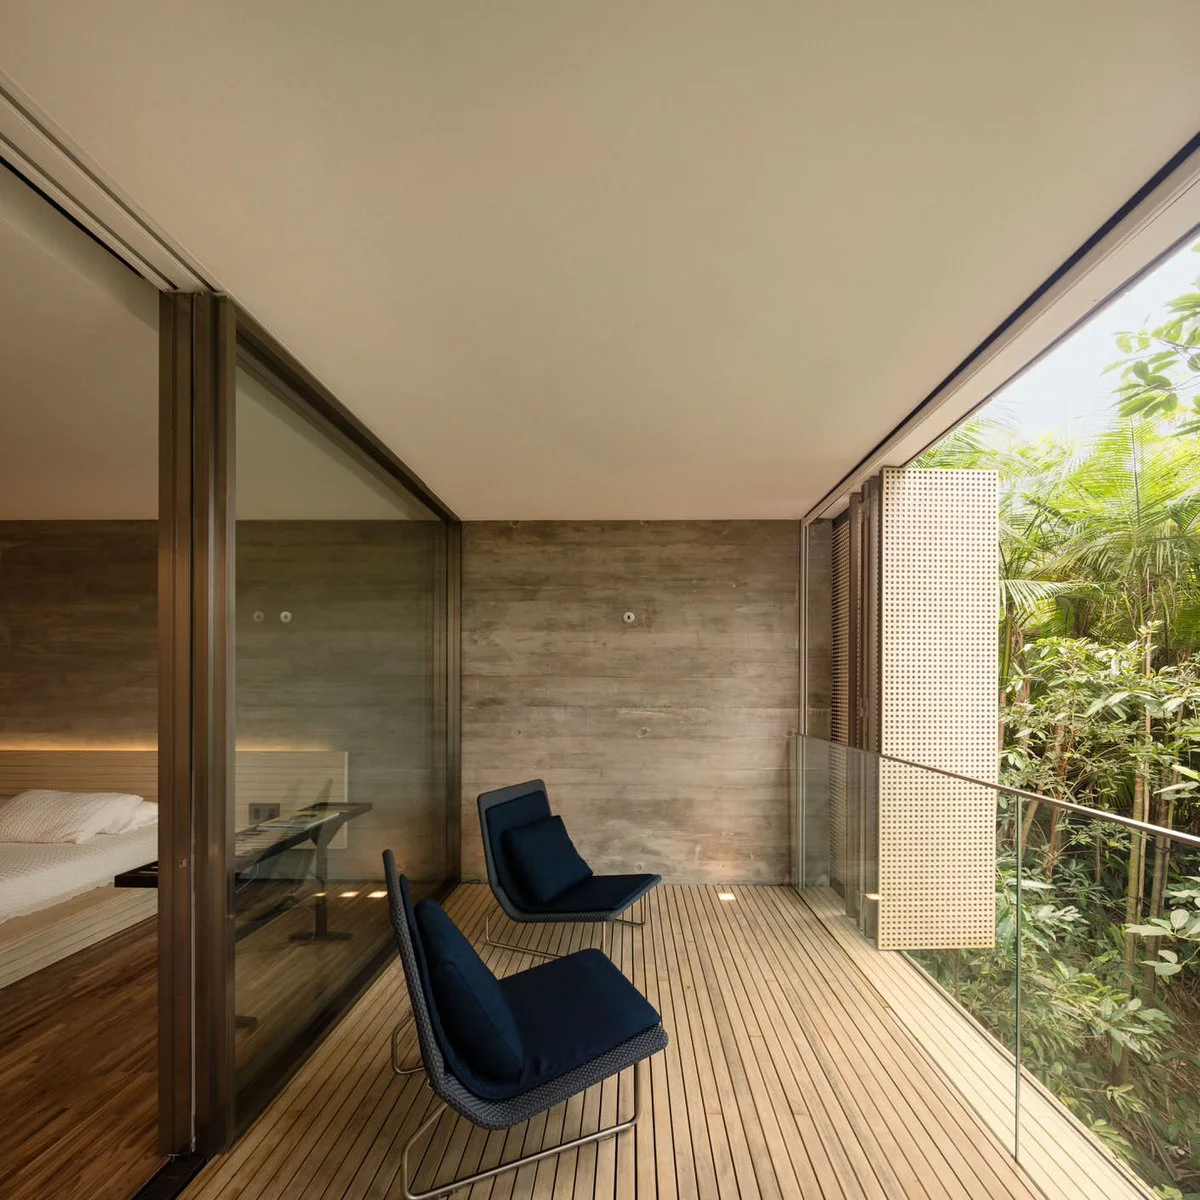
Use Narrow Folding Panels for Adjustable Coverage
 SaveSupport Non AI Creator
Image credit: Project: Accoya Wood (via Houzz)
Narrow perforated panels occupy the outer edge beside the glass railing, with one section folded toward the viewer. Their small openings filter the dense foliage beyond. The chairs remain set back from the screen, leaving a usable stretch of timber floor between the furniture and edge.
An adjustable panel can target changing sightlines, but moving parts need appropriate stops, fixings and wind guidance. Check the full folded position against the door and walking route. This is a fitted architectural arrangement, so discuss feasibility with the building before choosing a similar appearance.
IDEA 10 / 20
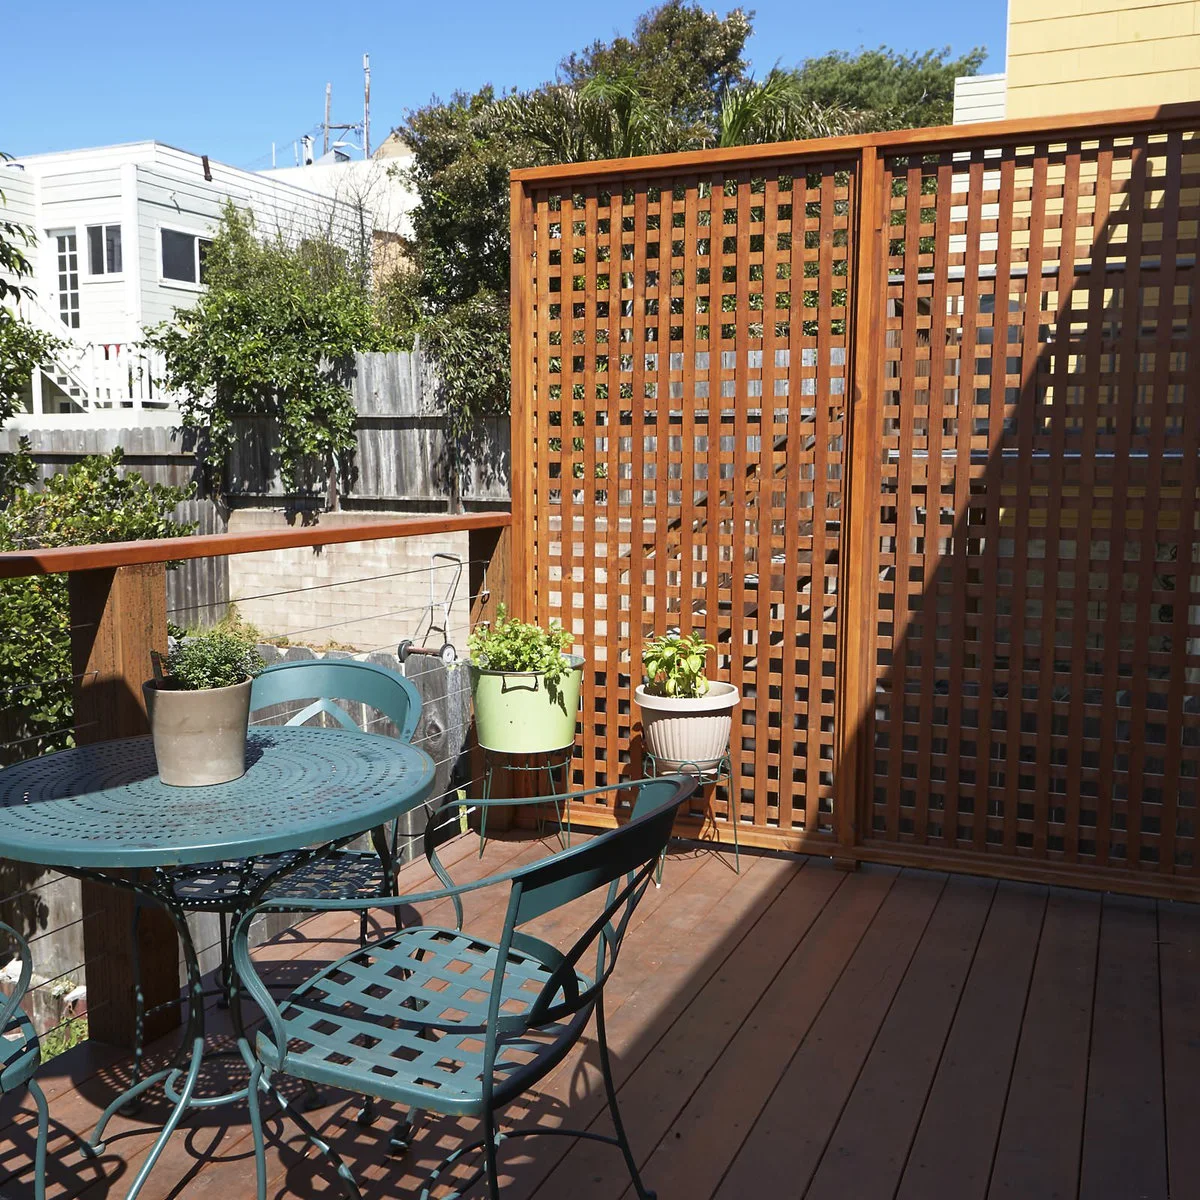
Make One Lattice Panel Do the Work
 SaveSupport Non AI Creator
Image credit: Project: Alex Nerland (via Houzz)
One tall lattice panel interrupts the view beside the bistro table while the adjacent railing stays open. The narrow intersecting strips create more visual coverage at an angle than a few widely spaced rails. Small pots add greenery without becoming the main source of screening.
Check the panel from the direction of the neighboring window as well as from your own chair. Open lattice provides partial privacy, not a guarantee of concealment. Confirm that a comparable panel is permitted and structurally suitable, and do not use the decorative grid as a replacement guardrail.
PART 03
Adjustable fabric and overhead cover
IDEA 11 / 20
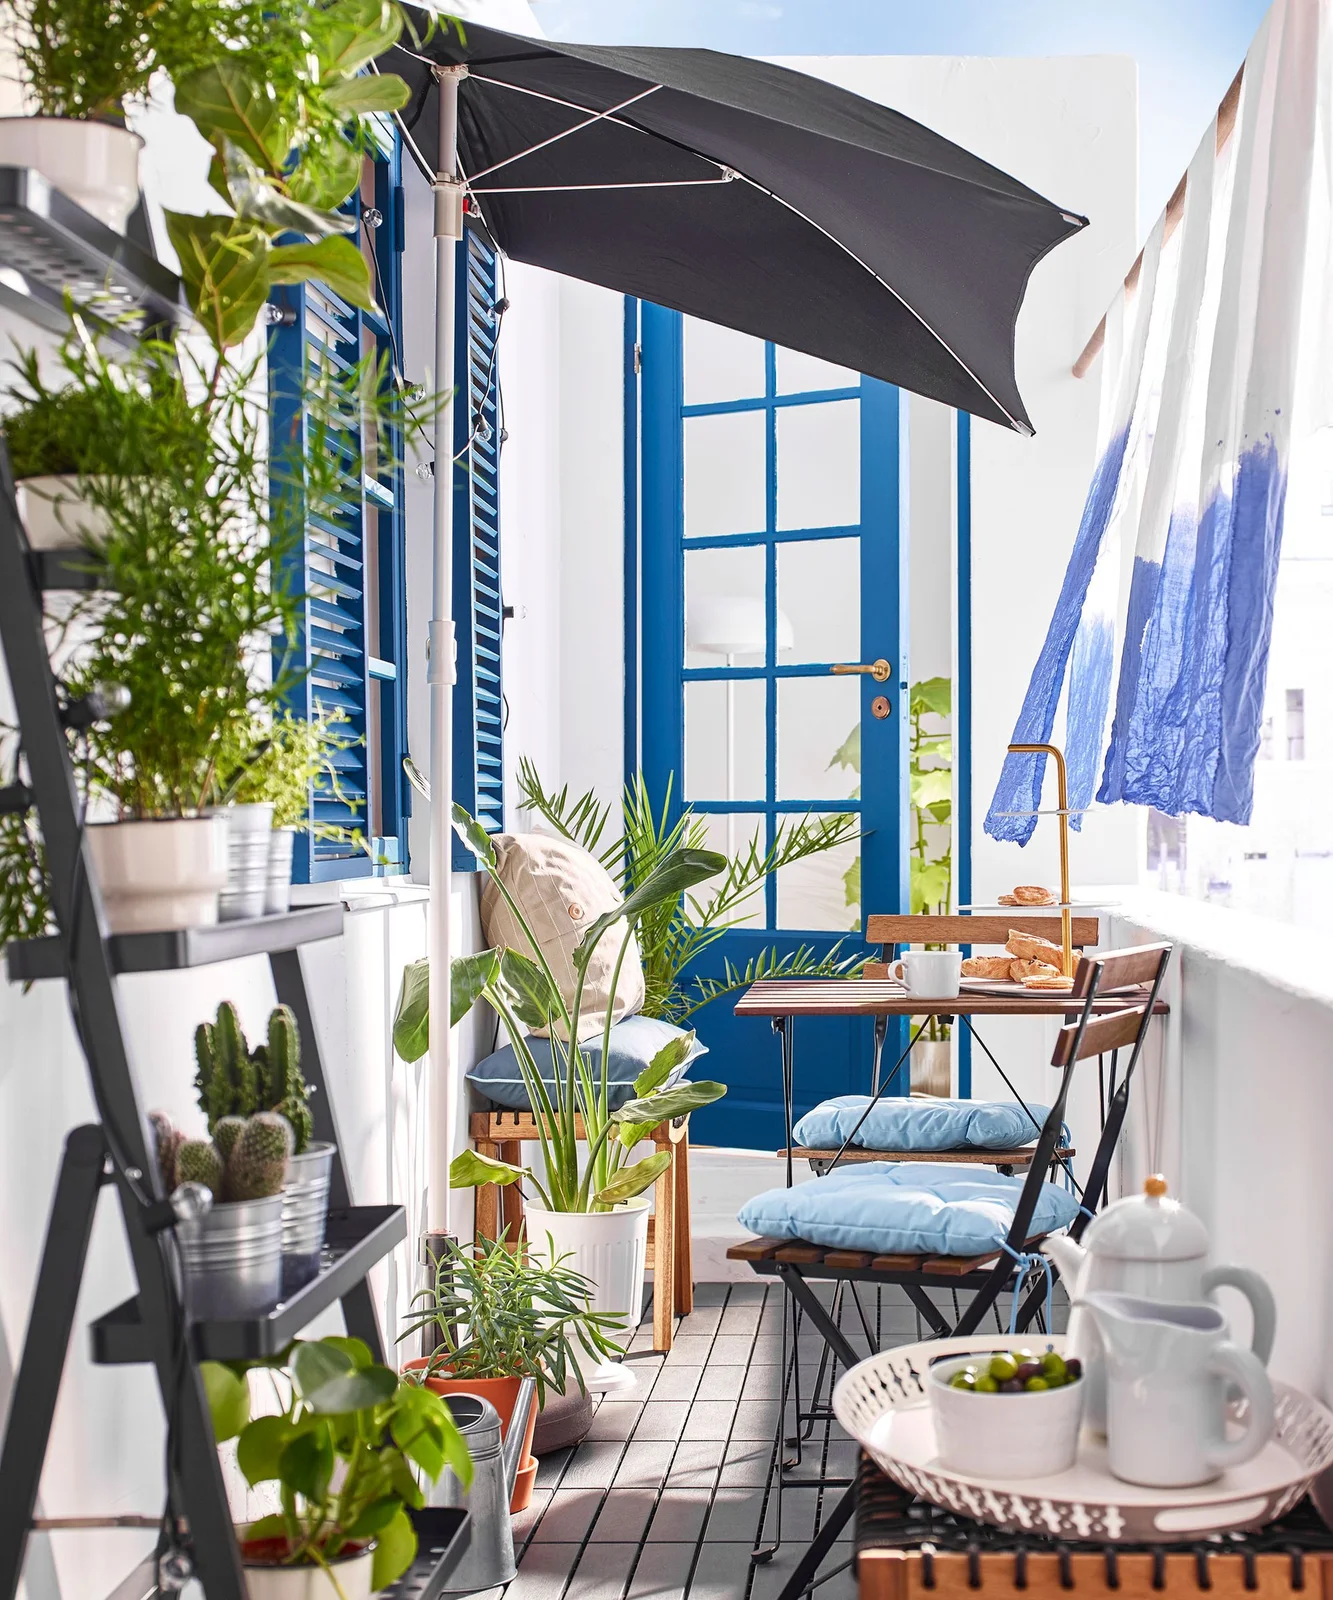
Use a Light Curtain on the Exposed Side
 SaveSupport Non AI Creator
Image credit: Ikea
The light curtain sits along the outside edge while the dark umbrella covers the small dining spot above. Blue paint, cushions and the curtain’s lower section repeat one color. The curtain softens the side view without requiring the full balcony to be enclosed.
Choose a fabric and fixing system intended for the location, with a way to secure it safely when open. Loose panels can flap into furniture or neighboring space. Check how much visibility remains after dark, and close or store the umbrella according to its wind instructions.
IDEA 12 / 20
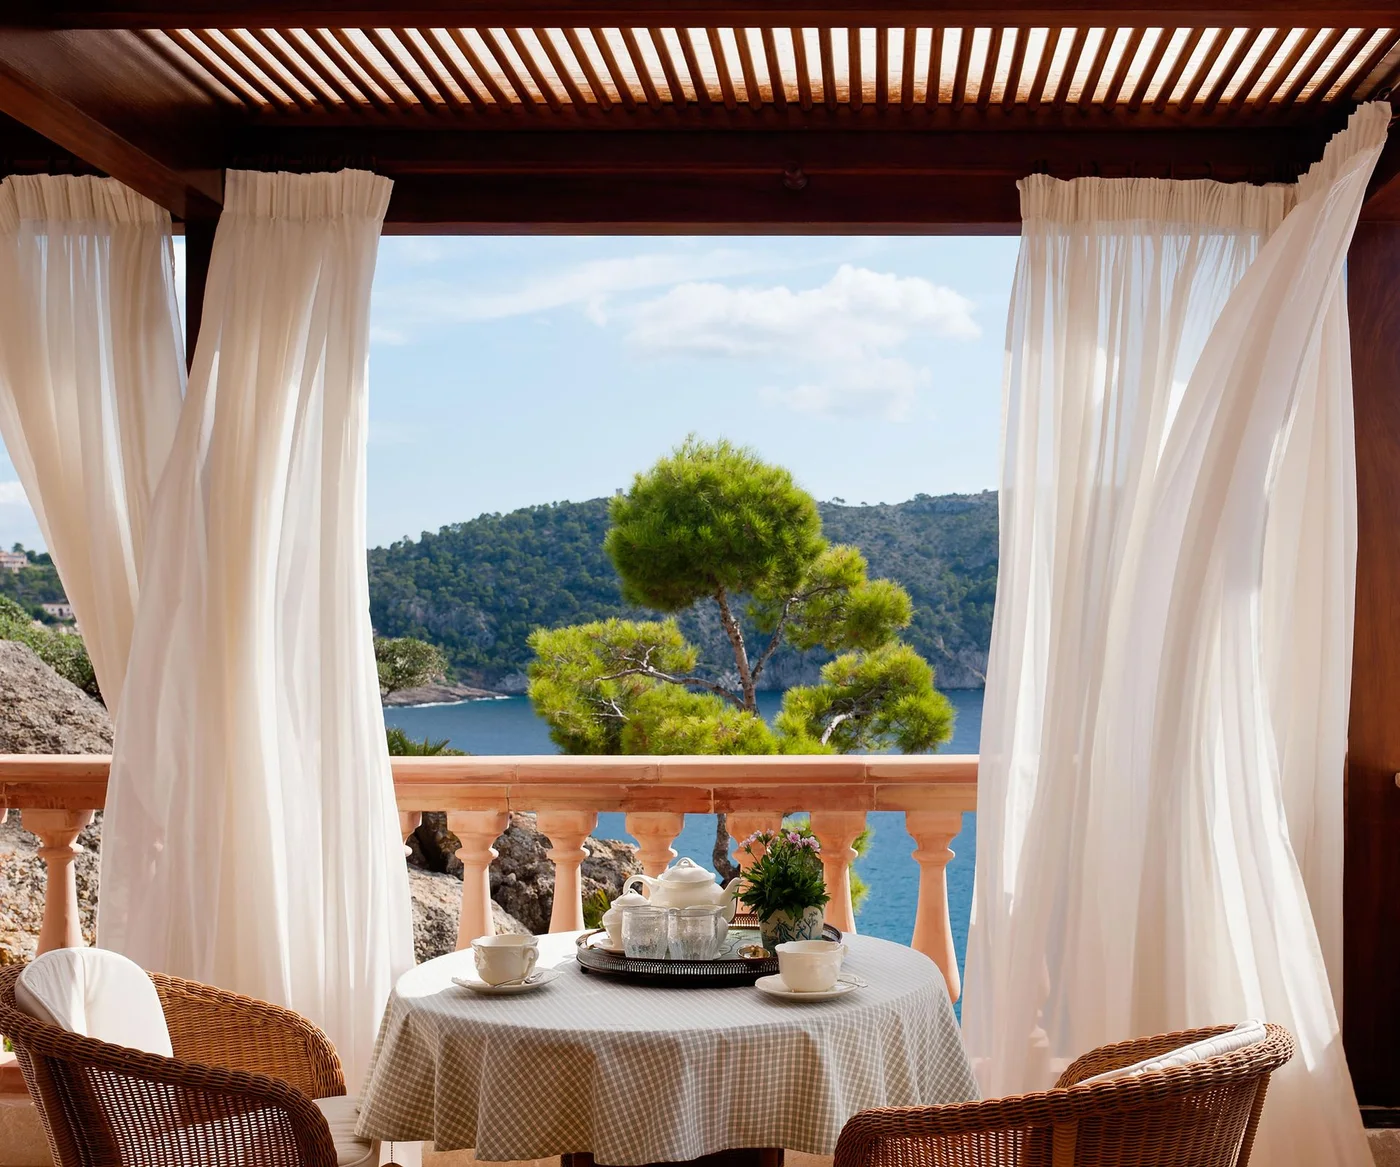
Frame the View With Retractable Curtains
 SaveSupport Non AI Creator
Image credit: Andreas von Einsiedel/Alamy Stock Photo
Pale curtains frame the dining table while the central view remains open. The timber overhead structure supplies a clear place for the track, and the panels soften the harder railing and roof lines. The photographed position shows them gathered, ready to adjust the opening.
Use curtains to target the troublesome side rather than assuming fabric must span every opening. Check outdoor care, safe restraint and permitted attachments. Keep material clear of heaters and lighting, and leave room for the gathered fabric so it does not obstruct the route around the table.
IDEA 13 / 20
Layer a Roll-Down Shade Behind the Seating
 SaveSupport Non AI Creator
Image credit: Project: DANE AUSTIN INTERIOR DESIGN Boston & Cambridge (via Houzz)
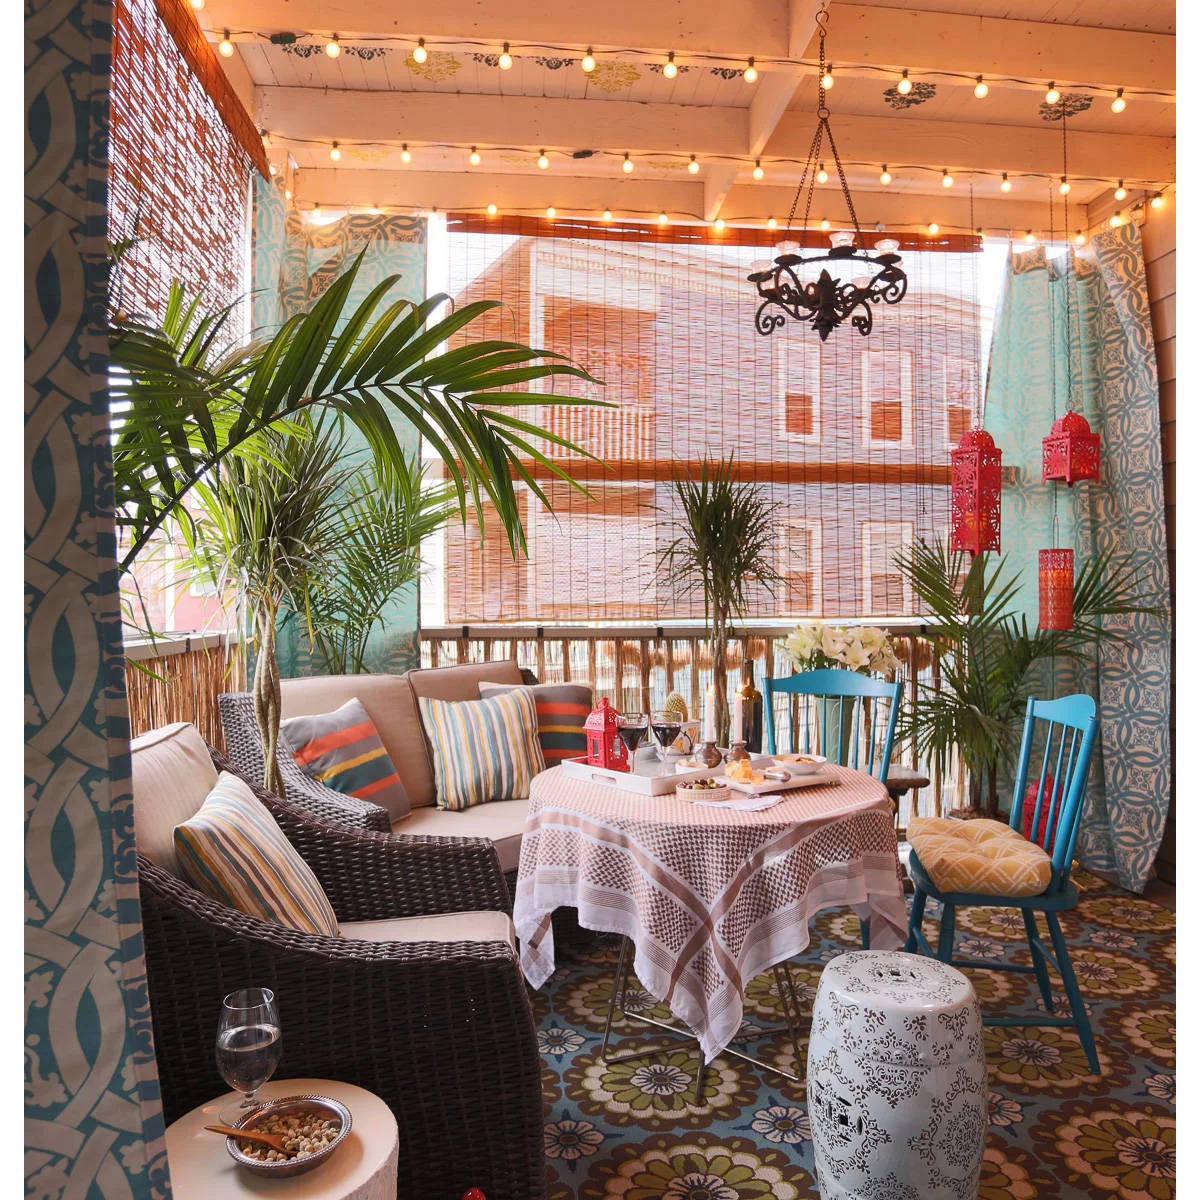
A woven shade hangs behind the sofa and small dining table, with patterned curtains at the sides. The thin material filters the neighboring building instead of hiding it completely. Plants and cushions add depth inside the screen, making the covered seating area feel more personal.
Compare the shade’s visibility in daylight and after dark before relying on it for privacy. An open weave often reveals more when the inside is brightly lit. Check weather suitability and secure operating cords or chains according to the product’s instructions, particularly where children use the space.
IDEA 14 / 20
Keep Fuller Curtains at the Quiet Corner
 SaveSupport Non AI Creator
Image credit: Project: Wright Design (via Houzz)
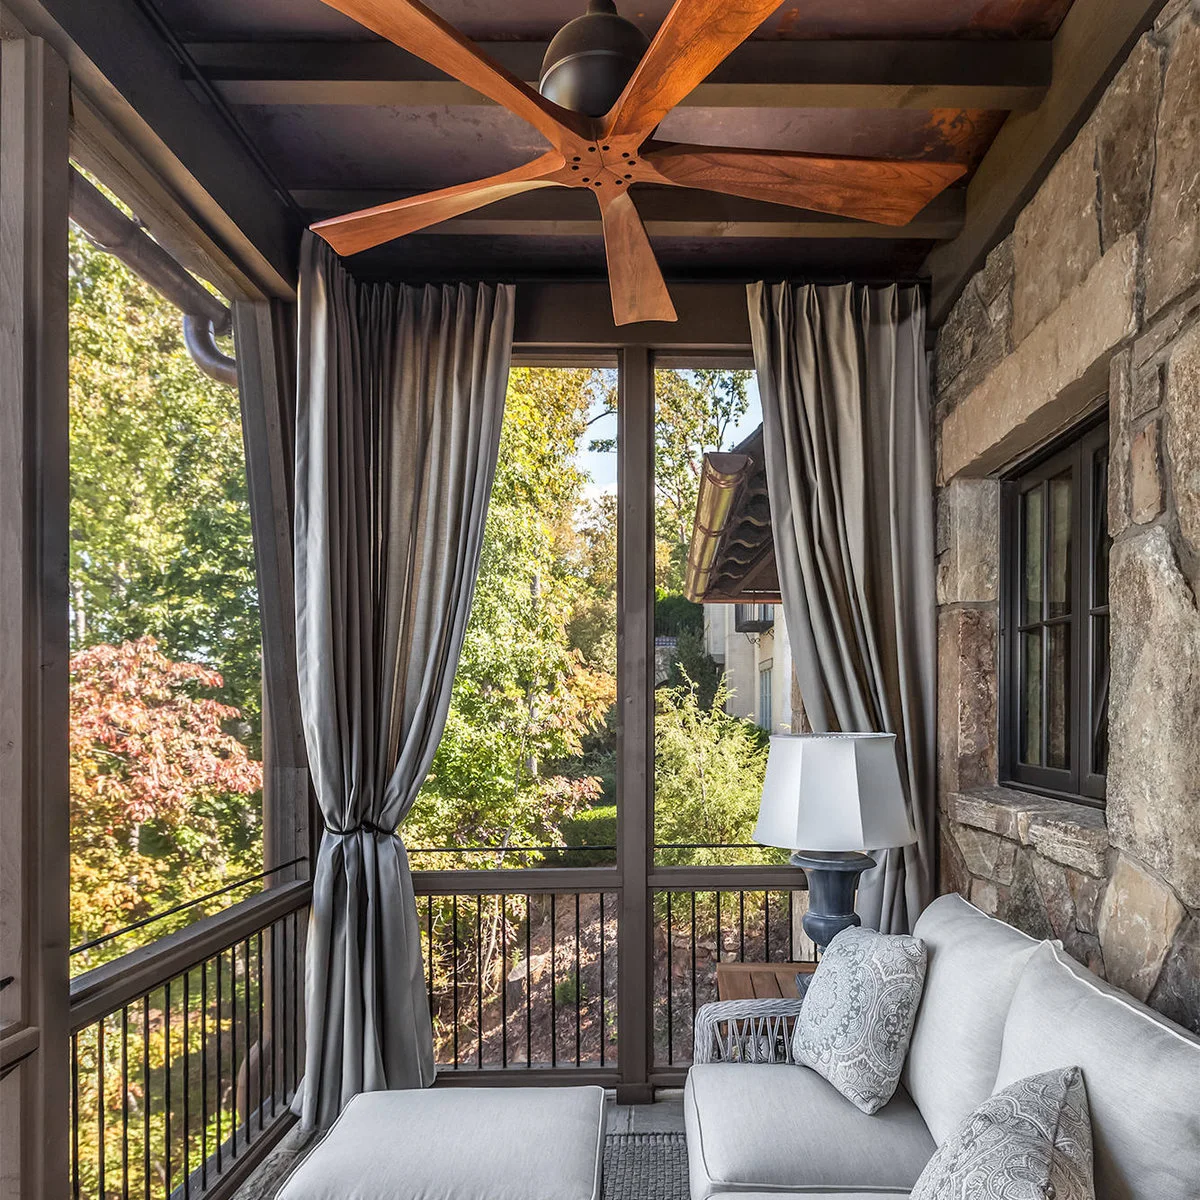
Full gray curtains gather beside the corner sofa, matching the darker framing and ceiling above. Their position concentrates the potential coverage near the seating, while the open section keeps the trees visible. The cloth adds softness without needing extra furniture along the railing.
Fuller fabric needs space when gathered and a practical drying routine after damp weather. Confirm that the track and fabric suit the exposure and can be restrained safely. Keep an ordinary route past the sofa and avoid choosing panels so long that their hems collect water or catch underfoot.
IDEA 15 / 20
Address Views From Above With Overhead Cover
 SaveSupport Non AI Creator
Image credit: Emmanuel Lattes/Alamy Stock Photo
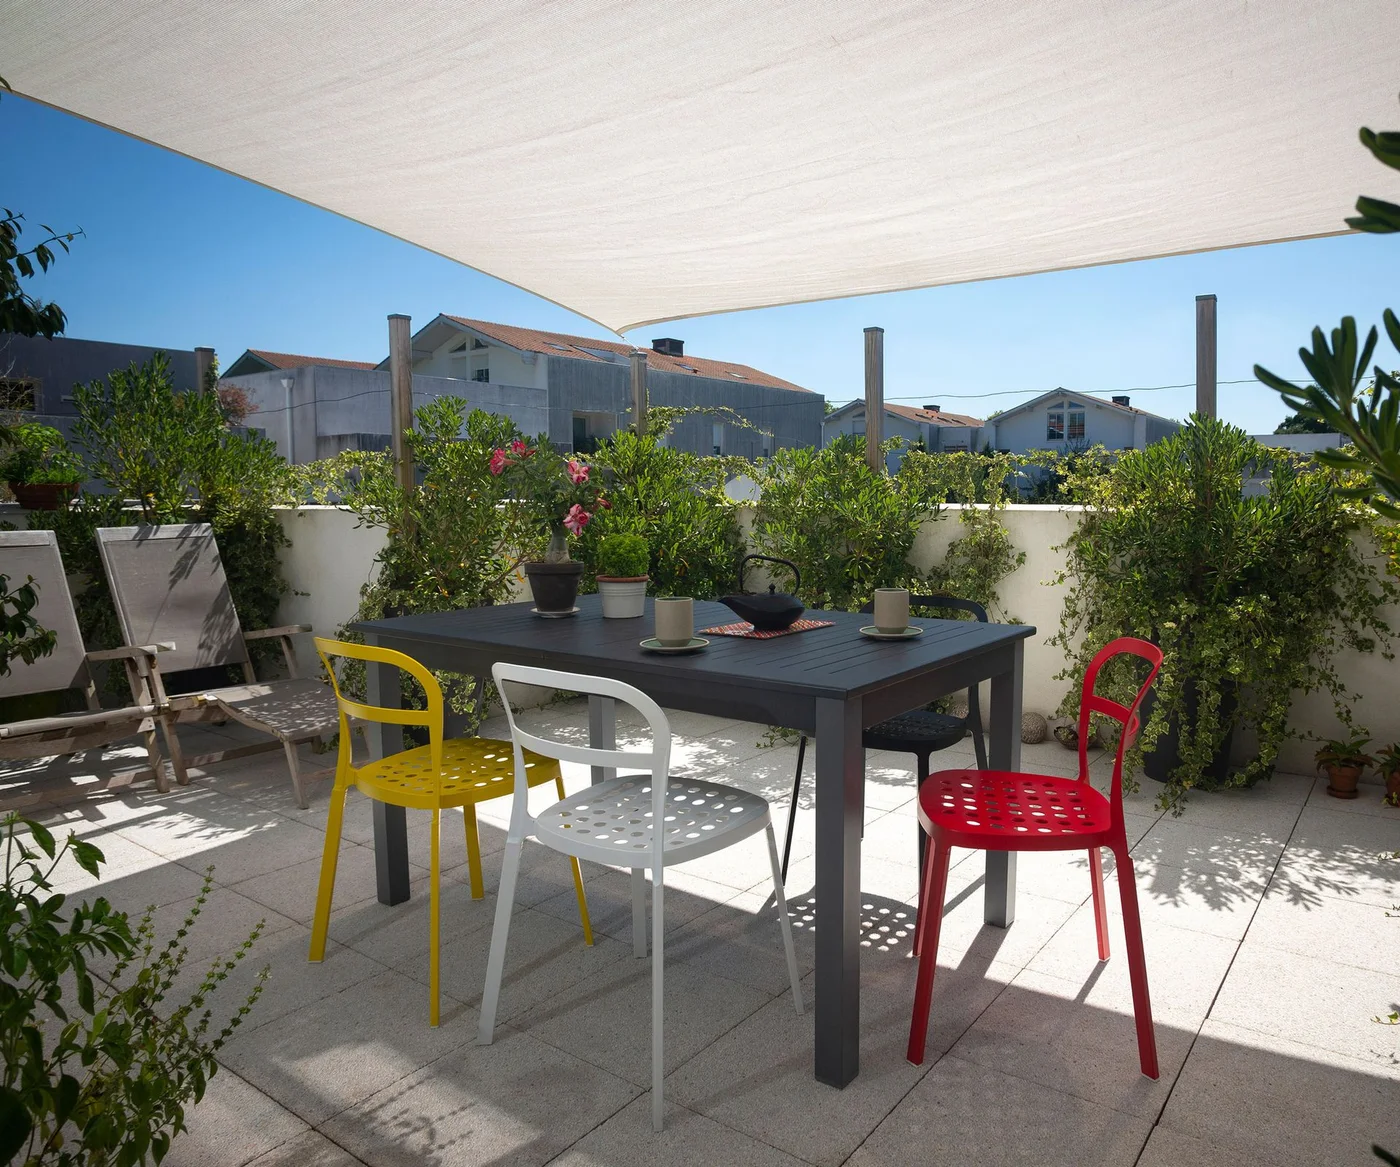
The pale sail covers the dining area from above while planting softens the low surrounding walls. It leaves the sides open, so the space keeps its broad outlook. The photograph demonstrates why overhead and side privacy are separate problems that may need different solutions.
If overlooking comes from a higher window, test the overhead sightline before adding tall side panels. A sail requires suitable rated anchors, tensioning and wind assessment. Obtain building approval and professional installation guidance rather than attaching it to a railing that was never designed for those forces.
PART 04
Keep privacy, light and access in balance
IDEA 16 / 20
Combine a Roof-Level Screen With Simple Side Planting
 SaveSupport Non AI Creator
Image credit: Maanta
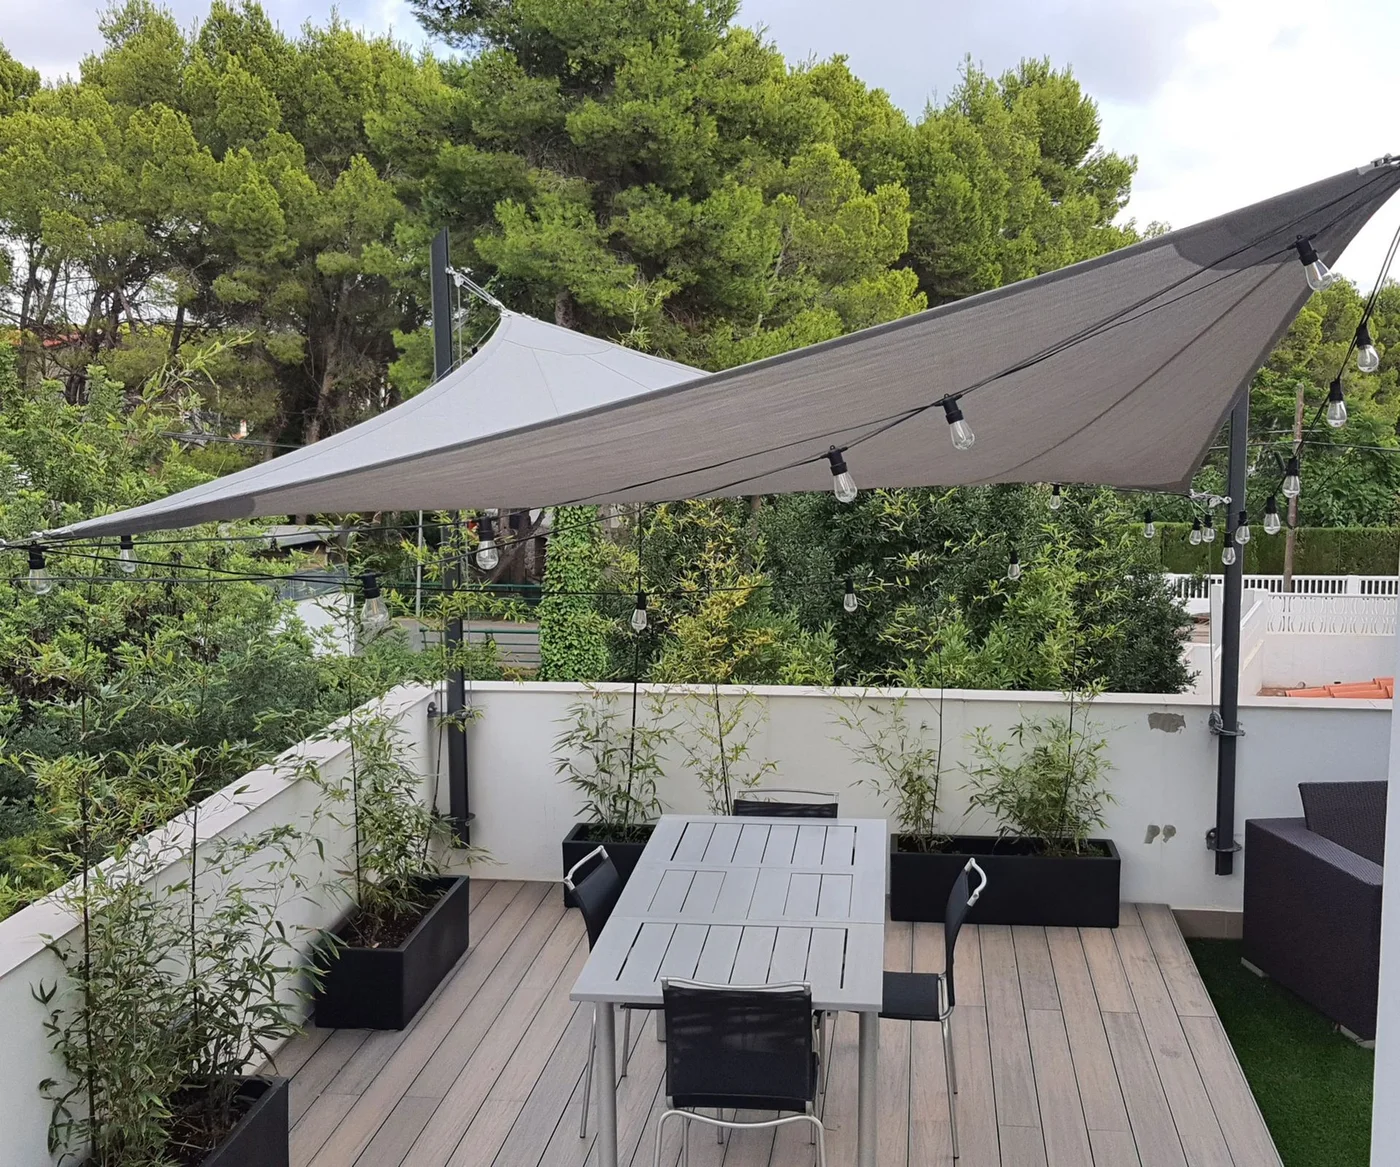
Overlapping sails cover the table, while tall plants stand in rectangular containers beside the low white wall. The two layers address different directions of view. The middle of the floor remains available for chairs instead of being filled with another row of freestanding panels.
Set out the seating first, then assess the canopy and container weights with appropriate building guidance. Tall planting needs its own care and wind plan. Keep drainage and service access clear, and do not assume a rooftop arrangement is suitable for a smaller cantilevered balcony.
IDEA 17 / 20
Choose a Light Filter Instead of a Solid Wall
 SaveSupport Non AI Creator
Image credit: Getty Images/studiodr
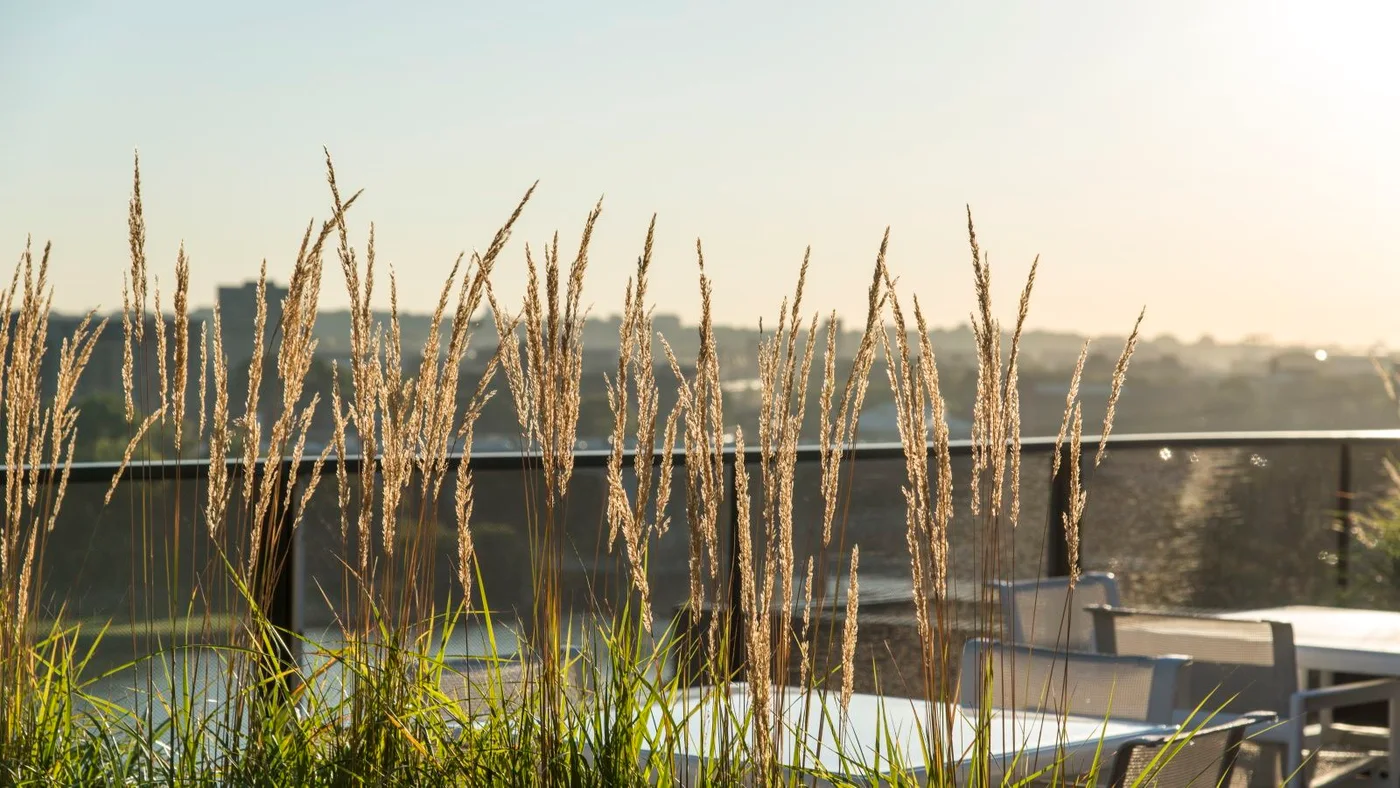
Fine grass stems interrupt the distant buildings but still allow a broad view through the planting. The glass edge remains visible behind them. This is a light visual filter, useful when the goal is reducing the feeling of exposure rather than creating complete concealment.
Match the density of planting to your actual privacy need. If you must obscure a close neighboring window, sparse stems may not be sufficient. Ask about the chosen grass’s seasonal growth and maintenance, and keep containers reachable so replacing or dividing plants does not require leaning outside the railing.
IDEA 18 / 20
Use a Solid Lower Panel and Open Upper Slats
 SaveSupport Non AI Creator
Image credit: Project: Hsu McCullough (via Houzz)
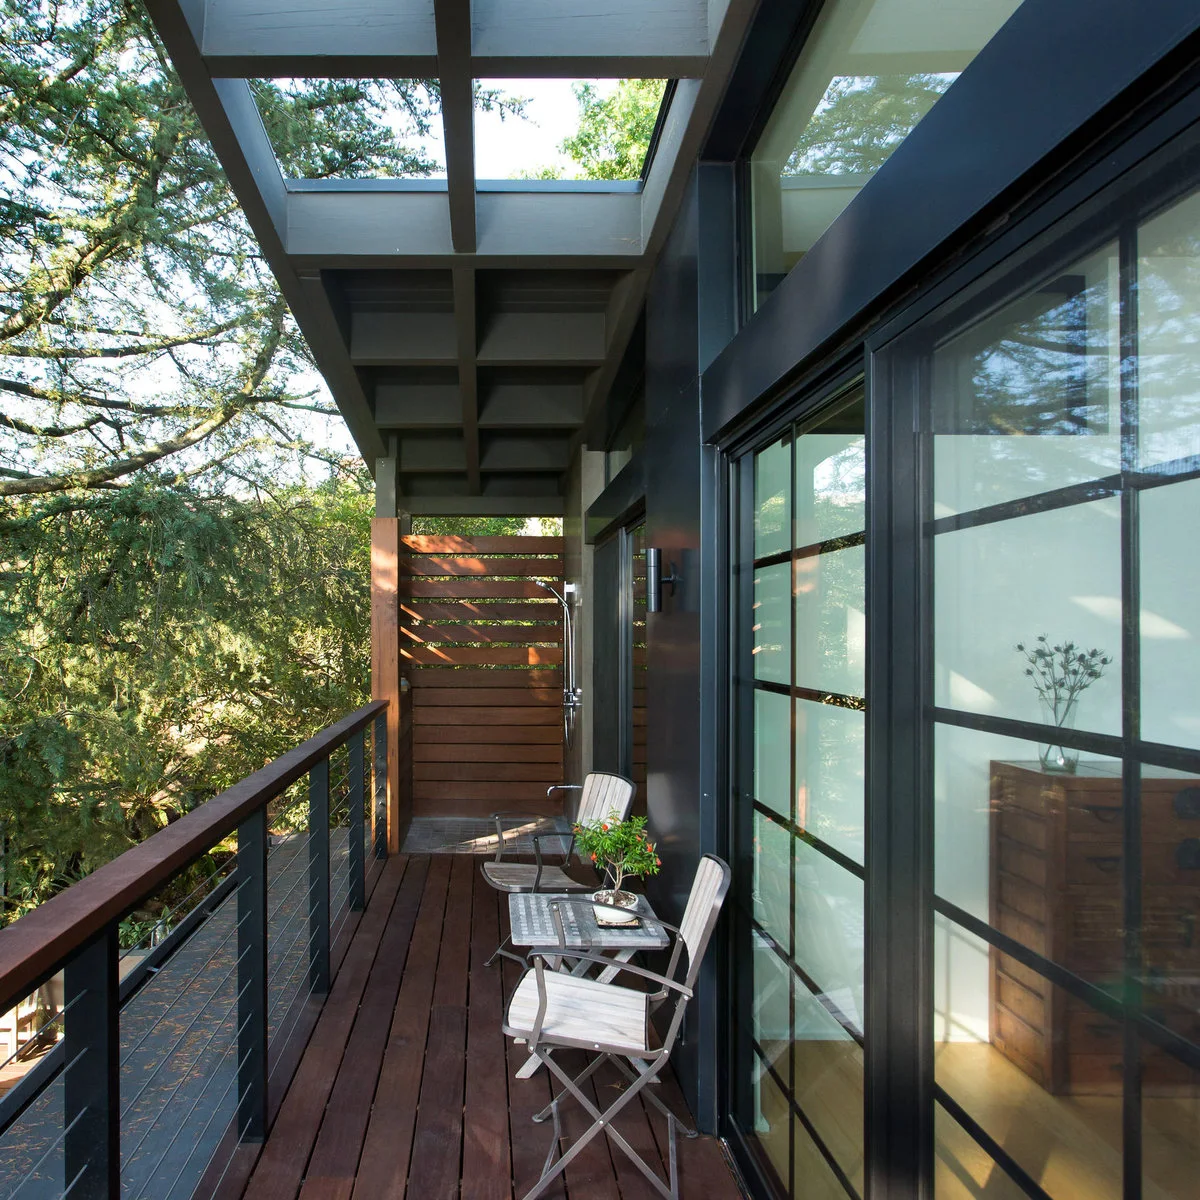
The end screen closes the lower sightline while spaced upper slats retain glimpses of foliage and sky. Two small chairs sit along the glass doors, leaving a clear strip of floor. The screen’s position addresses the narrow end rather than the entire balcony frontage.
A mixed solid-and-open panel can suit a specific neighboring view, but verify the heights from the seat you will use. Have the permitted structure and wind resistance assessed. Keep access to the end of the balcony available, including any fixtures or surfaces that need periodic cleaning.
IDEA 19 / 20
Use Angled Slats to Change the Sightline
 SaveSupport Non AI Creator
Image credit: Project: Flexfence (via Houzz)
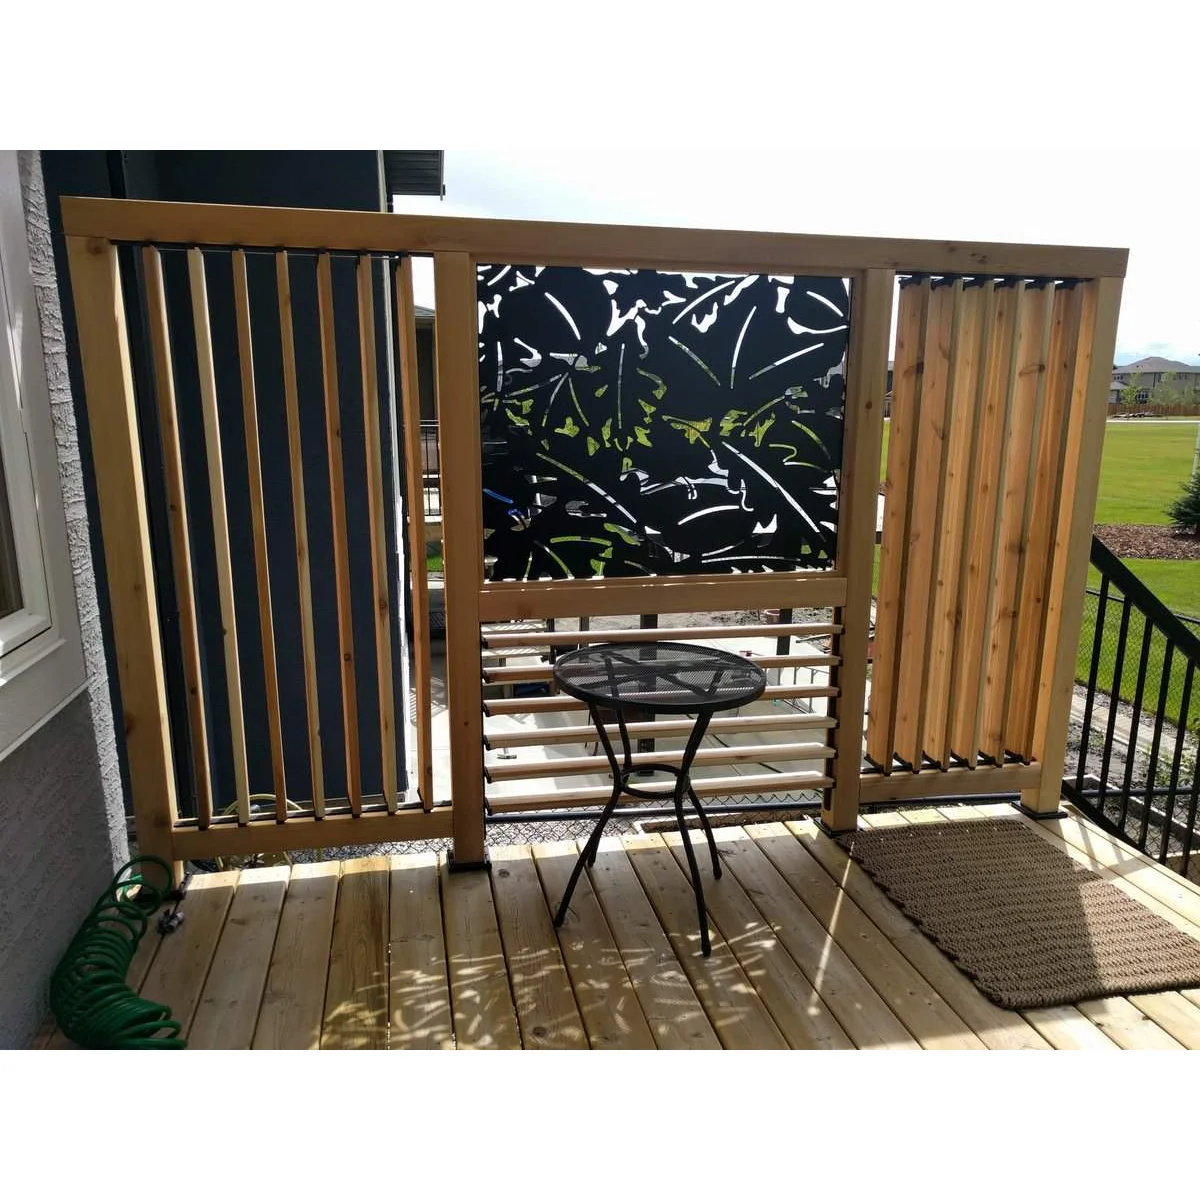
Vertical slats flank a decorative central panel, with part of the screen angled differently to the other side. The mixed treatment changes how much of the surroundings remains visible. A small table sits inside the screen rather than being used as part of its support.
Angled or adjustable slats work differently from each viewing direction, so test the closed and open positions before committing. The hardware, frame and installation must suit the location. Confirm that the screen does not reduce required access, and keep furniture from becoming a climbing aid beside the guardrail.
IDEA 20 / 20
Screen Only the Length Beside the Main Seat
 SaveSupport Non AI Creator
Image credit: Project: CONTENT Architecture (via Houzz)
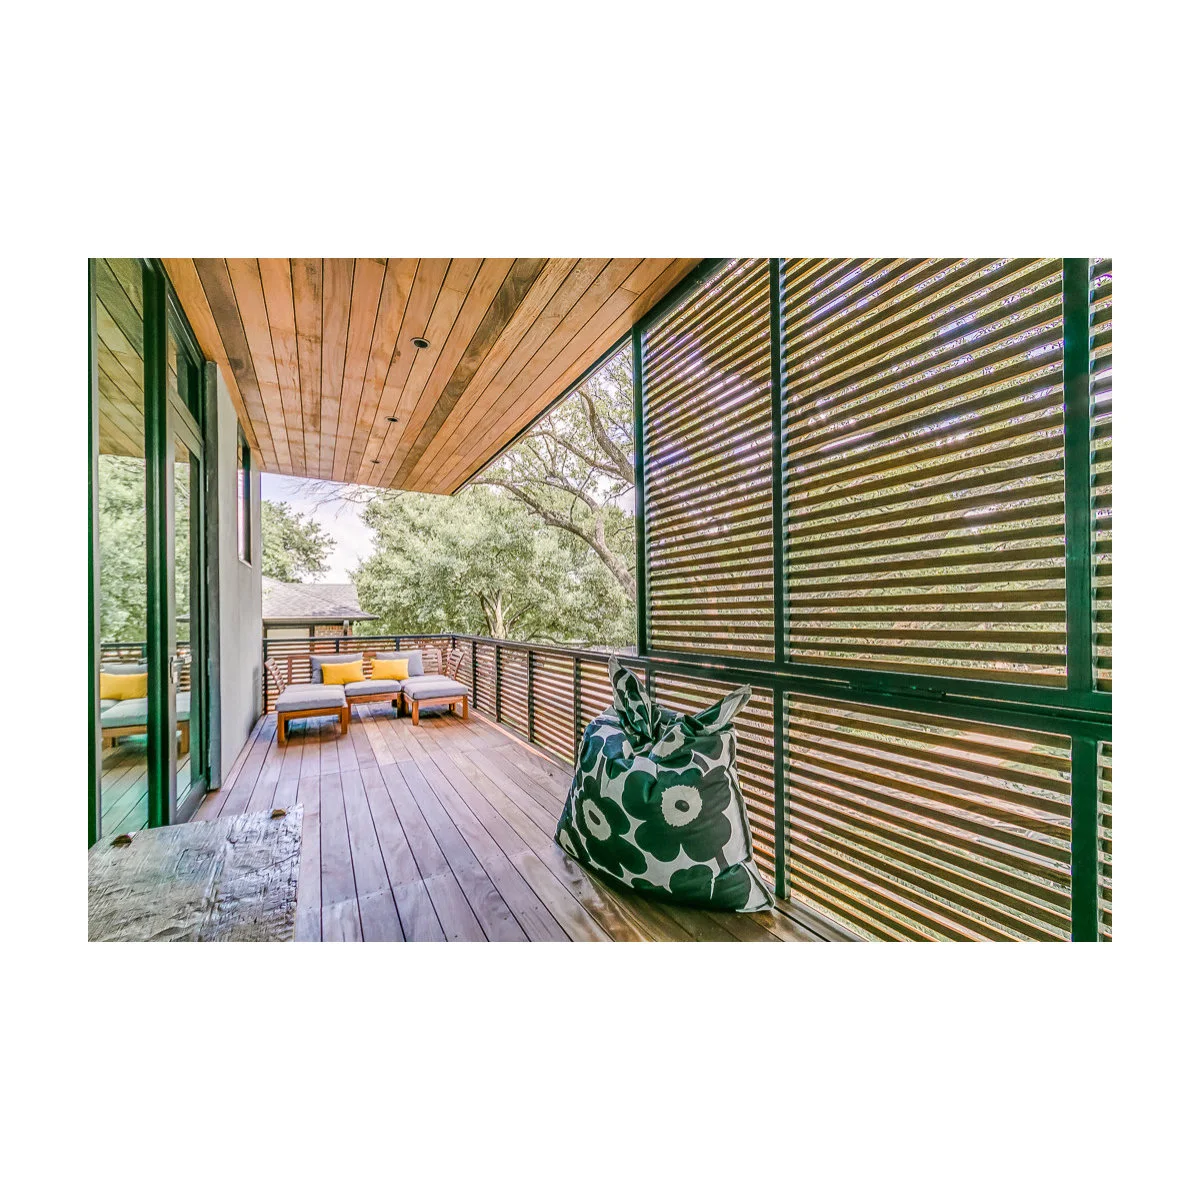
Horizontal screens run beside the main seated position, while the far end retains a more open outlook. The timber floor and overhead boards connect the long narrow space. A large patterned cushion adds comfort at the near seat without adding another freestanding furniture group.
Map the seat and the unwanted view together, then screen the useful length rather than enclosing every edge. Leave room to clean both sides where access is required. For a narrow balcony, a simpler screen line and one comfortable seat can preserve more everyday usability than several overlapping dividers.
BRING IT ALL TOGETHER
Block the unwanted view, then stop
Assess the problem from your normal seat and choose the least intrusive solution that addresses it. Some balconies need only a planted filter at one end; others need an approved side screen or adjustable curtain. Keep useful daylight, access to the door and the view you enjoy in the same decision.
Check the arrangement after dark as well as during the day. Consider how planting changes with the seasons and how you will restrain or store loose fabric in wind. Any fixed structure, heavy planter or attachment needs approval and suitability checks before it becomes part of the balcony.