Spanish-style kitchens can bring together shaped openings, warm timber, patterned tiles and simpler pale walls. The balance varies from richly detailed revival rooms to lighter contemporary interpretations. Begin with the character of your existing home and the way you cook, then choose the features that can serve both.
These photographs compare whole-room arrangements and closer details of islands, backsplashes and hood treatments. Two kitchens appear from separate angles to explain different decisions. Use the visible ideas as a starting point, checking structure, appliance requirements, cleaning and circulation before making changes to your own room.
PART 01
Balance warm timber and painted cabinets
IDEA 01 / 17
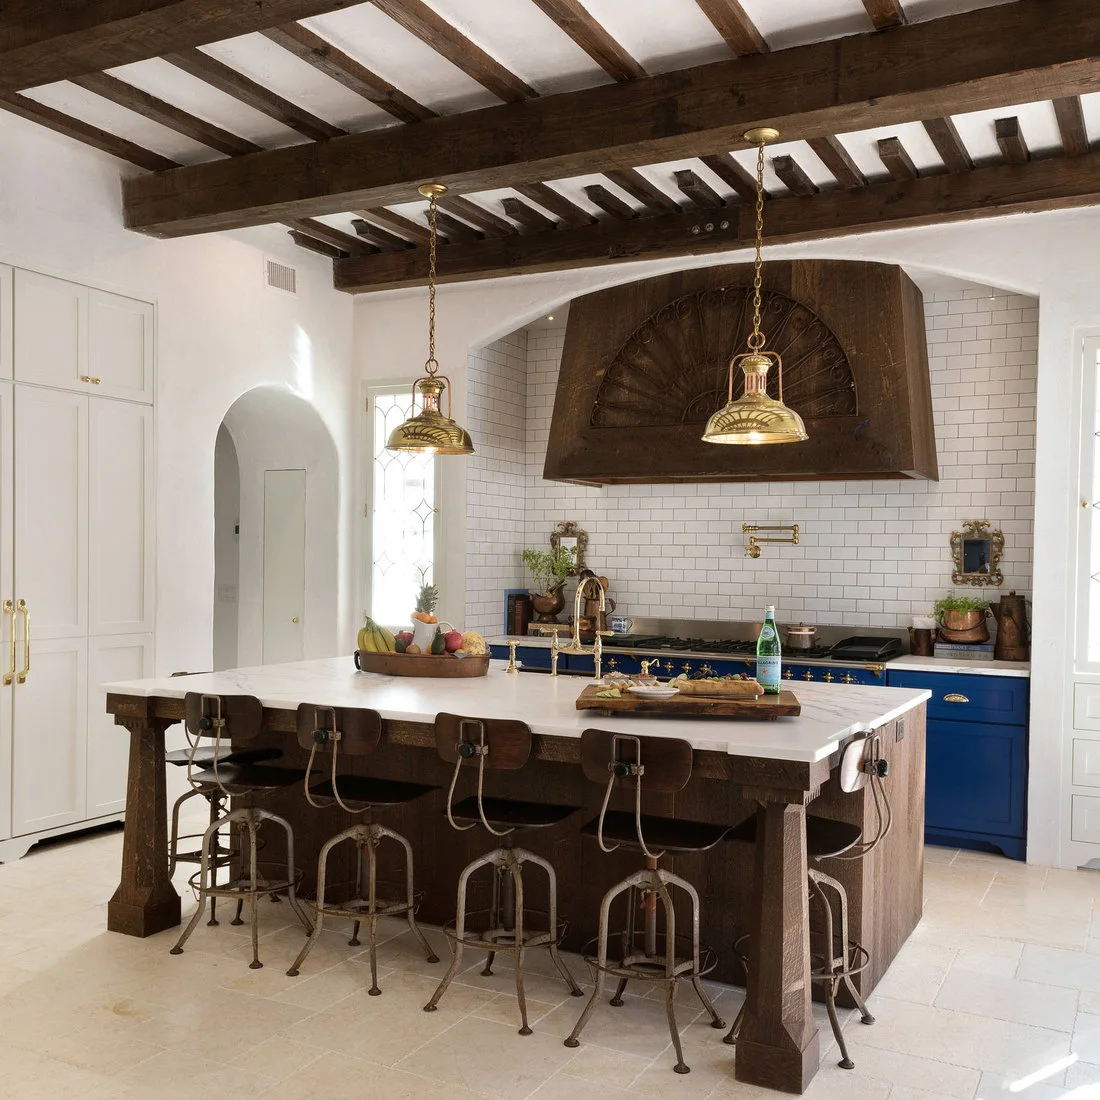
Balance Dark Beams with Pale Cabinetry
 SaveSupport Non AI Creator
Image credit: Project: Agnes Agatha Home
Dark beams give this kitchen a strong overhead structure, repeated by the broad hood and substantial island legs. White cabinetry and pale floor tiles keep the lower room lighter, while the blue range supplies a concentrated color accent. Warm metal pendants connect visually with the cabinet hardware and faucet without matching the darker timber.
Choose which substantial feature will lead before adding more dark finishes. Compare the beams, hood and island together so their tones work as a group. Keep the cooking area and island route practical, and confirm hood installation and clearances with the appliance specifications; a decorative enclosure still needs to perform its everyday job.
IDEA 02 / 17
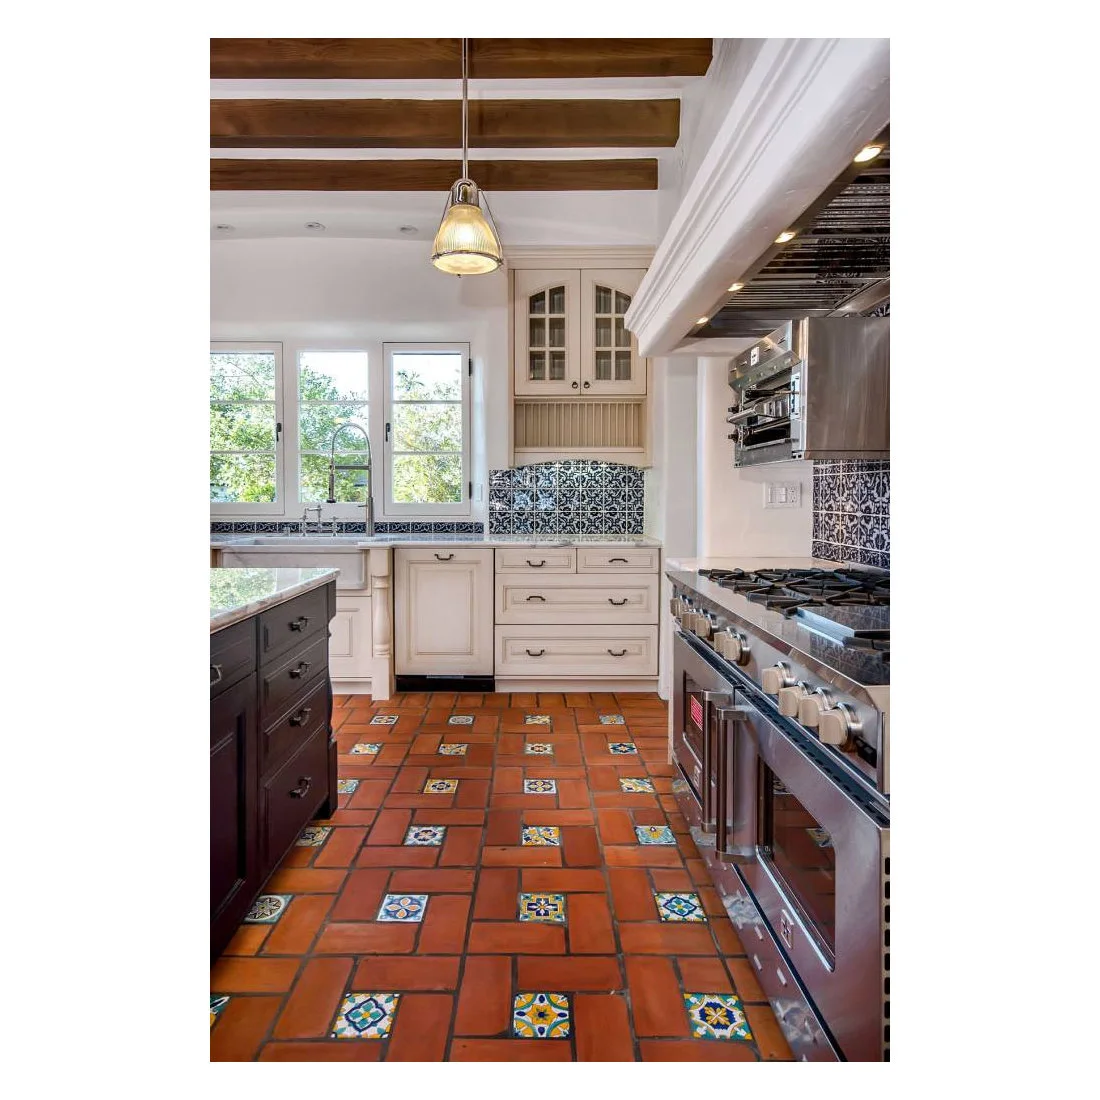
Add Patterned Inserts to an Earthy Floor
 SaveSupport Non AI Creator
Image credit: Project: TDM Tiling
Warm terracotta floor tiles contain small patterned inserts that bring blue, yellow and white into the walking area. White cabinetry gives those colors a quieter setting, while the darker backsplash repeats blue at counter height. The exposed ceiling beams and dark island introduce timber tones above and beside the earthy floor.
Set out patterned inserts around the island and doorways before installation so their spacing feels deliberate. Compare the floor with the backsplash rather than choosing both patterns independently. Our terracotta floor tile ideas show other arrangements; check the care instructions and floor suitability for the particular tiles you plan to buy.
IDEA 03 / 17
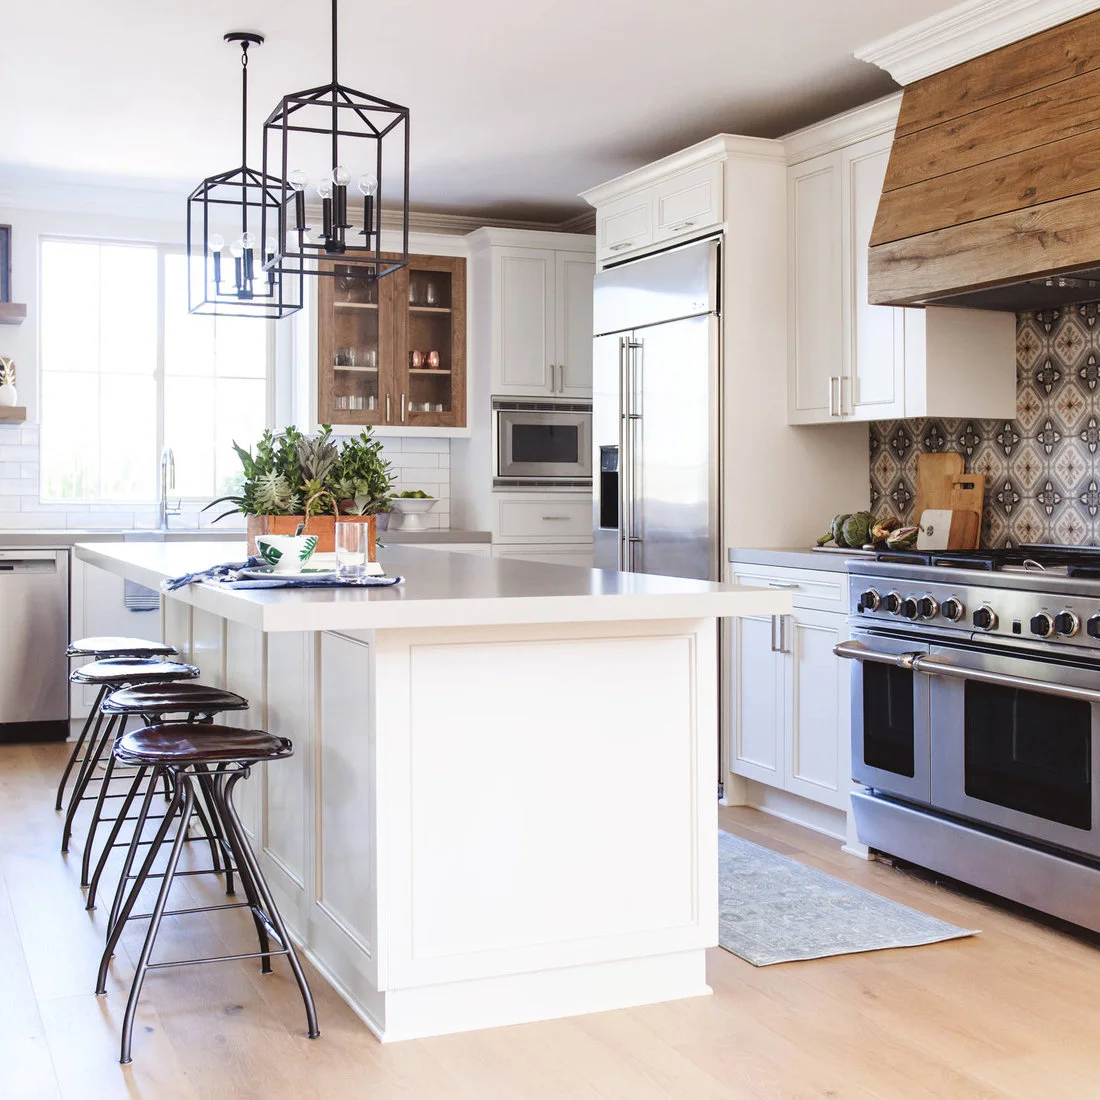
Use Pattern Near the Range in a White Kitchen
 SaveSupport Non AI Creator
Image credit: Project: Savvy Interiors
Patterned tiles behind the range give this mainly white kitchen a concentrated decorative area. A broad timber hood warms that section, while black lantern pendants repeat the darker lines in the tilework. The pale island and cabinet fronts remain comparatively quiet, making the feature backsplash easy to notice from across the room.
Compare the tile repeat with the width of the range and hood before ordering. Centering a motif can create awkward edge cuts if it is considered too late. Keep the island work surface useful by grouping decorative pieces, and check cleaning access around the range where patterned tiles still need to cope with everyday cooking splashes.
IDEA 04 / 17
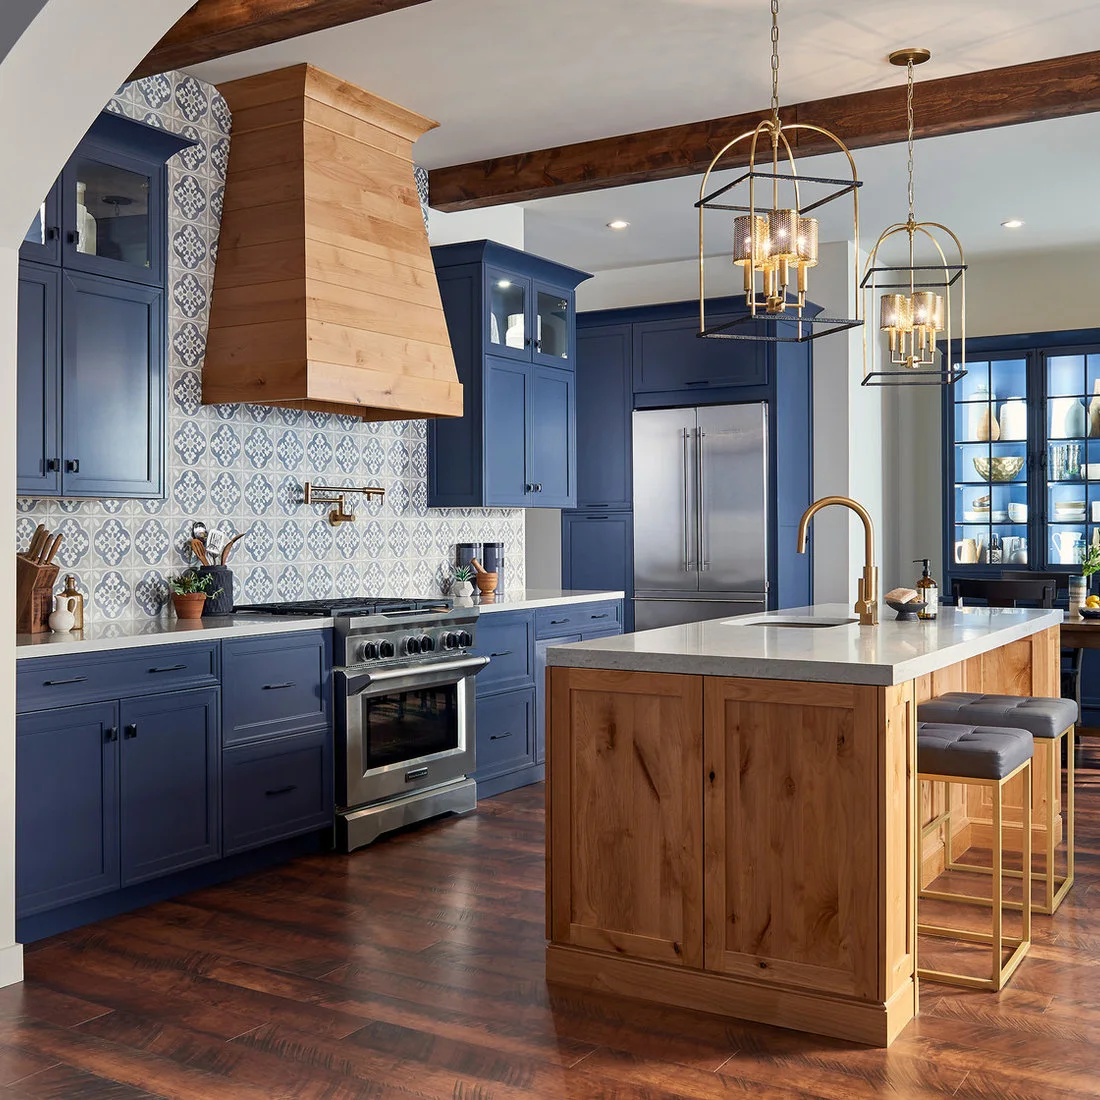
Pair Blue Cabinets with a Timber Island
 SaveSupport Non AI Creator
Image credit: Project: UltraCraft Cabinetry
Blue cabinet fronts surround a warmer timber island in this kitchen. Patterned tiles continue behind the range and hood, linking the blue cabinets to the pale counter surfaces. Ceiling beams add another timber line overhead, while lantern pendants bring a lighter open shape above the island instead of a solid hanging shade.
Lay the cabinet paint and timber samples alongside the backsplash before committing to the palette. A blue that looks subdued alone can appear stronger beside a warm finish. Plan storage on the working side of the island and seating on the other, leaving enough room for stools to pull out without blocking the main route.
PART 02
Work with arches and open spaces
IDEA 05 / 17
Let an Arch Frame the Kitchen
 SaveSupport Non AI Creator
Image credit: Project: Design by Numbers / Rebecca Zajac LLC
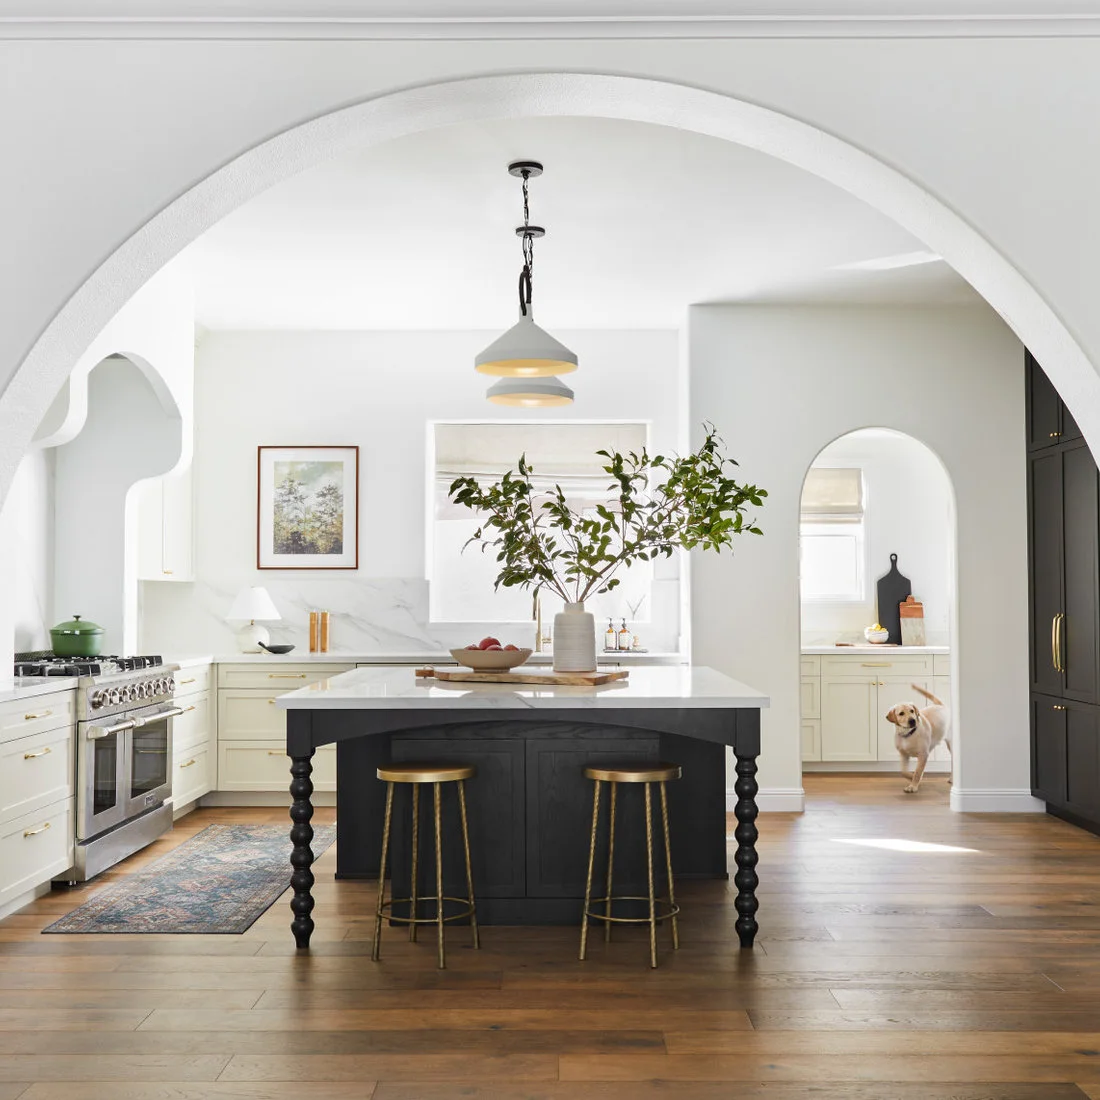
A broad white arch frames the kitchen from the adjoining space, with a smaller rounded doorway visible beyond the island. Pale cabinetry keeps the curved openings clear, while the dark island gives the center of the room a stronger outline. Simple pendants and a warm floor prevent the arches from competing with several ornate features.
Work with existing openings first when planning this look. Adding or changing an arch can affect structure and services, so get appropriate advice before altering a wall. Keep sightlines and walking routes clear around the island; the useful effect comes from the relationship between the openings and layout as much as from the curve itself.
IDEA 06 / 17
Bring Warmth Through the Island Joinery
 SaveSupport Non AI Creator
Image credit: Project: SDG Architects
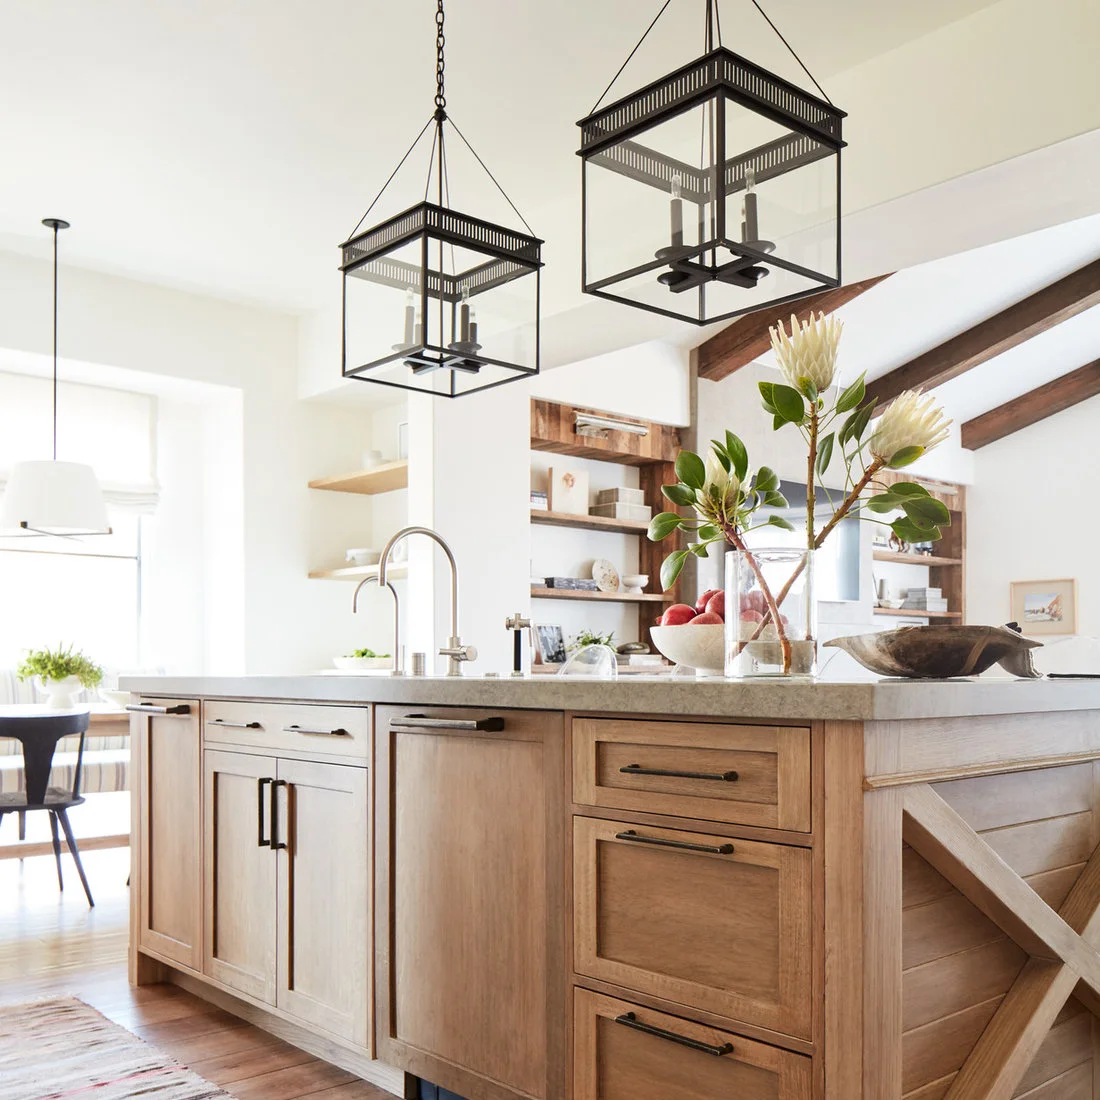
Warm timber covers the island fronts and side panel, with dark handles giving the drawers and doors a clear outline. Black lantern pendants repeat that darker detail overhead. Timber shelves and beams continue the warmer tone into the surrounding space, while pale counters and walls stop the cabinetry from making the whole room feel heavy.
Use the island drawers for items needed at the nearby preparation area before assigning space to display. Check how cabinet doors and appliances open beside the island, especially if the room connects to dining. Choose a timber finish around the cleaning and wear it will receive, and compare its tone with any existing beams rather than expecting an exact match.
IDEA 07 / 17
Frame Decorative Tiles Inside a Curved Cooking Niche
 SaveSupport Non AI Creator
Image credit: Project: Cdot Design Studio
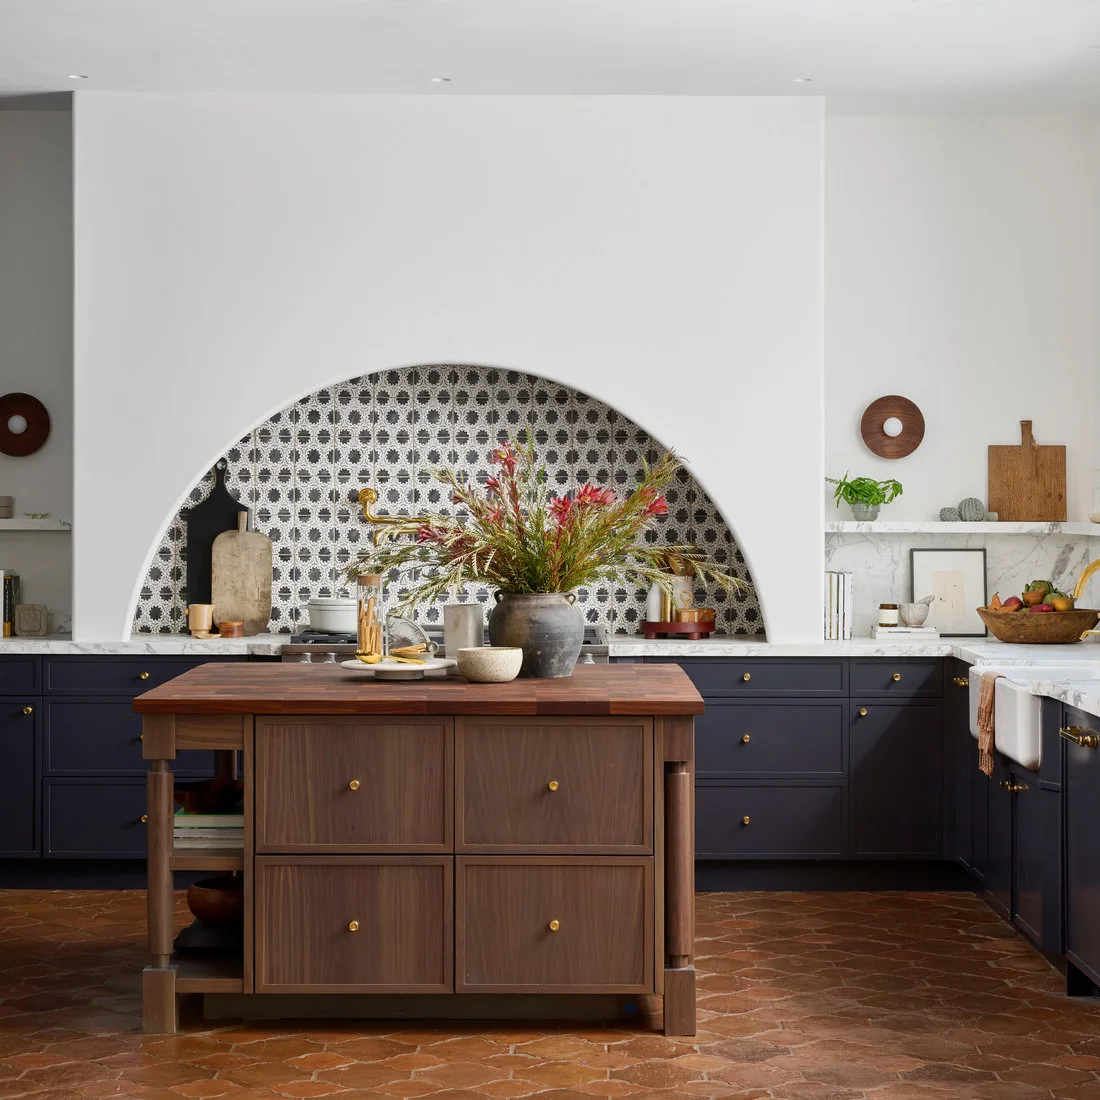
The curved cooking niche contains a compact repeat of dark and pale patterned tiles. Plain white walls make its outline clear, while dark lower cabinets connect the tile colors with the rest of the room. A timber island and earthy floor bring warmer surfaces below, keeping the patterned niche from becoming the only noticeable feature.
Plan the tile border and cuts around the curve with the installer before fixing the niche dimensions. Confirm ventilation access and the required cooking clearances alongside the decorative work. Keep nearby counter displays easy to move, so cleaning the range area remains straightforward rather than depending on reaching around a permanent arrangement of accessories.
IDEA 08 / 17
Connect a Beamed Kitchen to a Simple Table
 SaveSupport Non AI Creator
Image credit: Project: The Refined Group
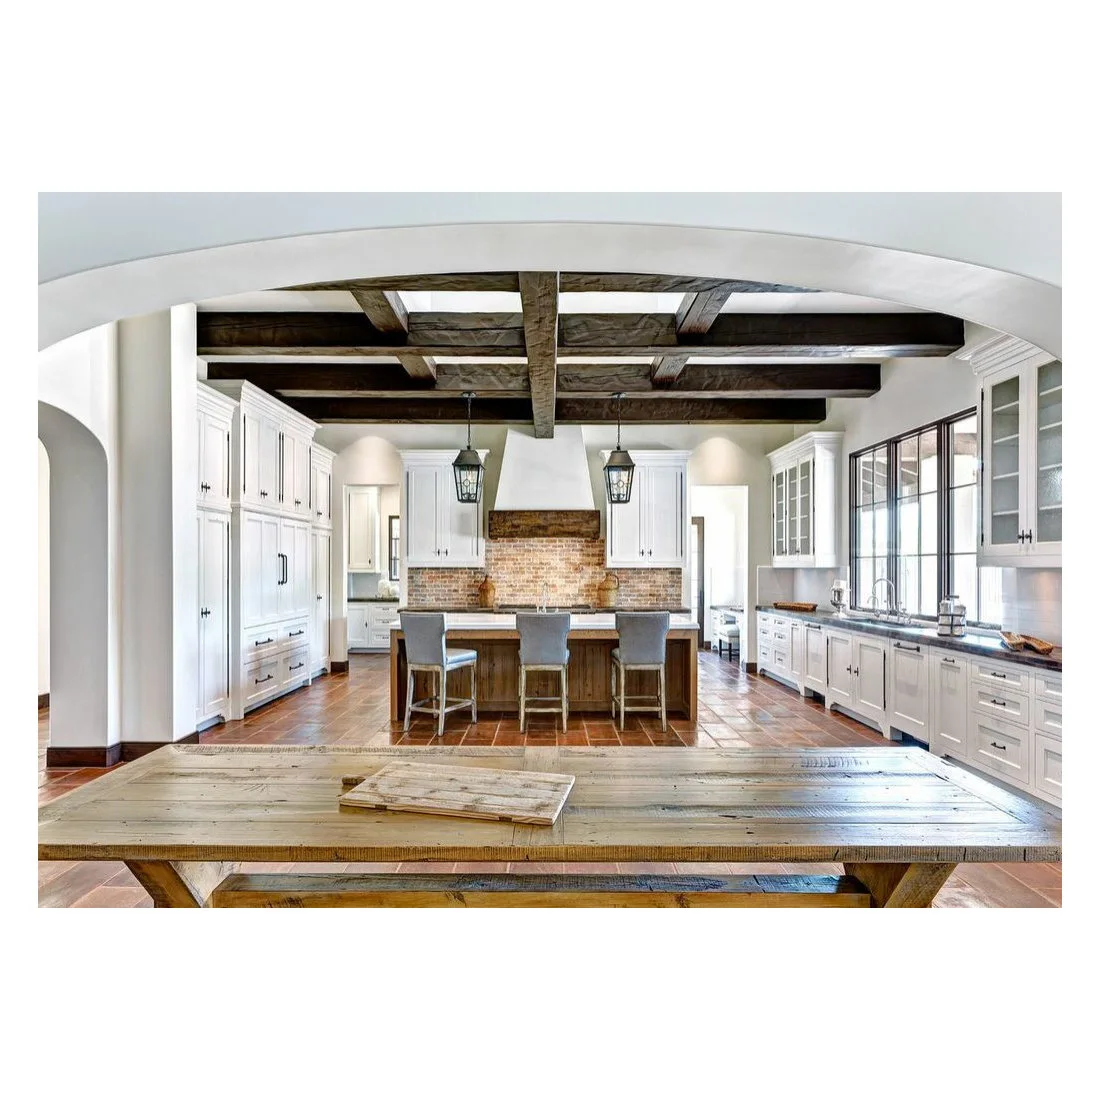
Dark beams extend over a kitchen with white cabinetry and a warm timber island. A broad timber table in the foreground connects the cooking space to its dining area without repeating the cabinet detailing. The wide opening frames both areas, while black window frames and lanterns repeat the darker lines at a smaller scale.
Compare the table and island footprints together before choosing either one. Leave a comfortable route between cooking and dining, including space for pulled-out chairs and stools. Keep the table finish suited to daily use and easy to wipe, allowing the larger timber surfaces to add warmth without turning the room into a collection of delicate display pieces.
PART 03
Give patterned tiles a clear position
IDEA 09 / 17
Use Blue Pattern Around the Sink Window
 SaveSupport Non AI Creator
Image credit: Project: Jennifer Muirhead Interiors
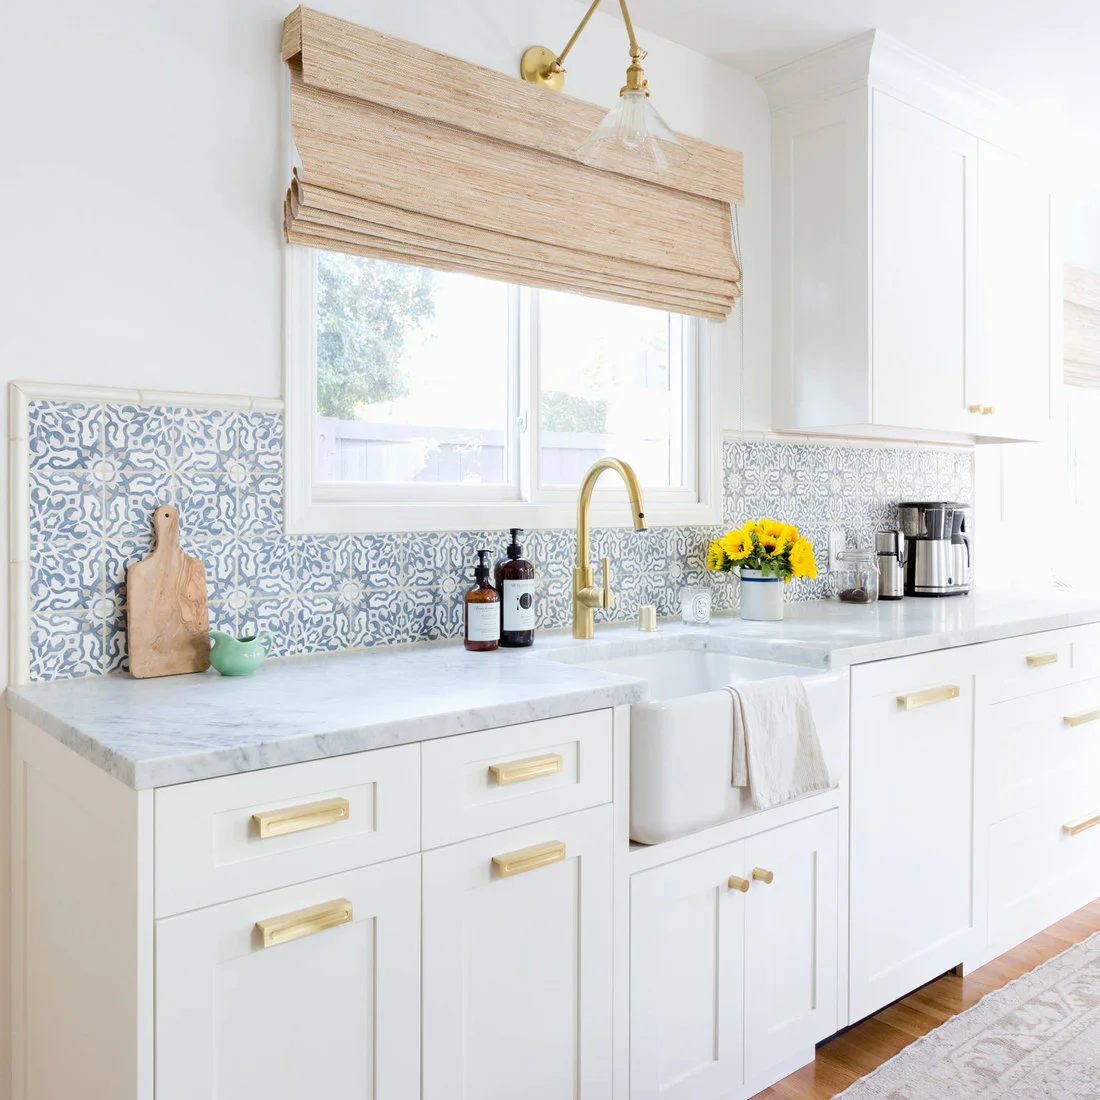
Blue-and-white tiles wrap the sink wall beneath the window in this kitchen. White cabinet fronts and the apron-front basin provide broad plain surfaces around the repeat. A woven window shade and timber board add warmer texture, while brass-colored hardware and the faucet form a restrained accent against the pale cabinetry.
Check the pattern at the window corners and counter edge before installation; these small boundaries are especially visible around a sink. Choose a window treatment that suits the splashes and cleaning access in that position. Our classic kitchen backsplash ideas offer other ways to use a repeated pattern without covering every wall in decoration.
IDEA 10 / 17
Keep the Hood and Tile Pattern Distinct
 SaveSupport Non AI Creator
Image credit: Project: Savvy Interiors
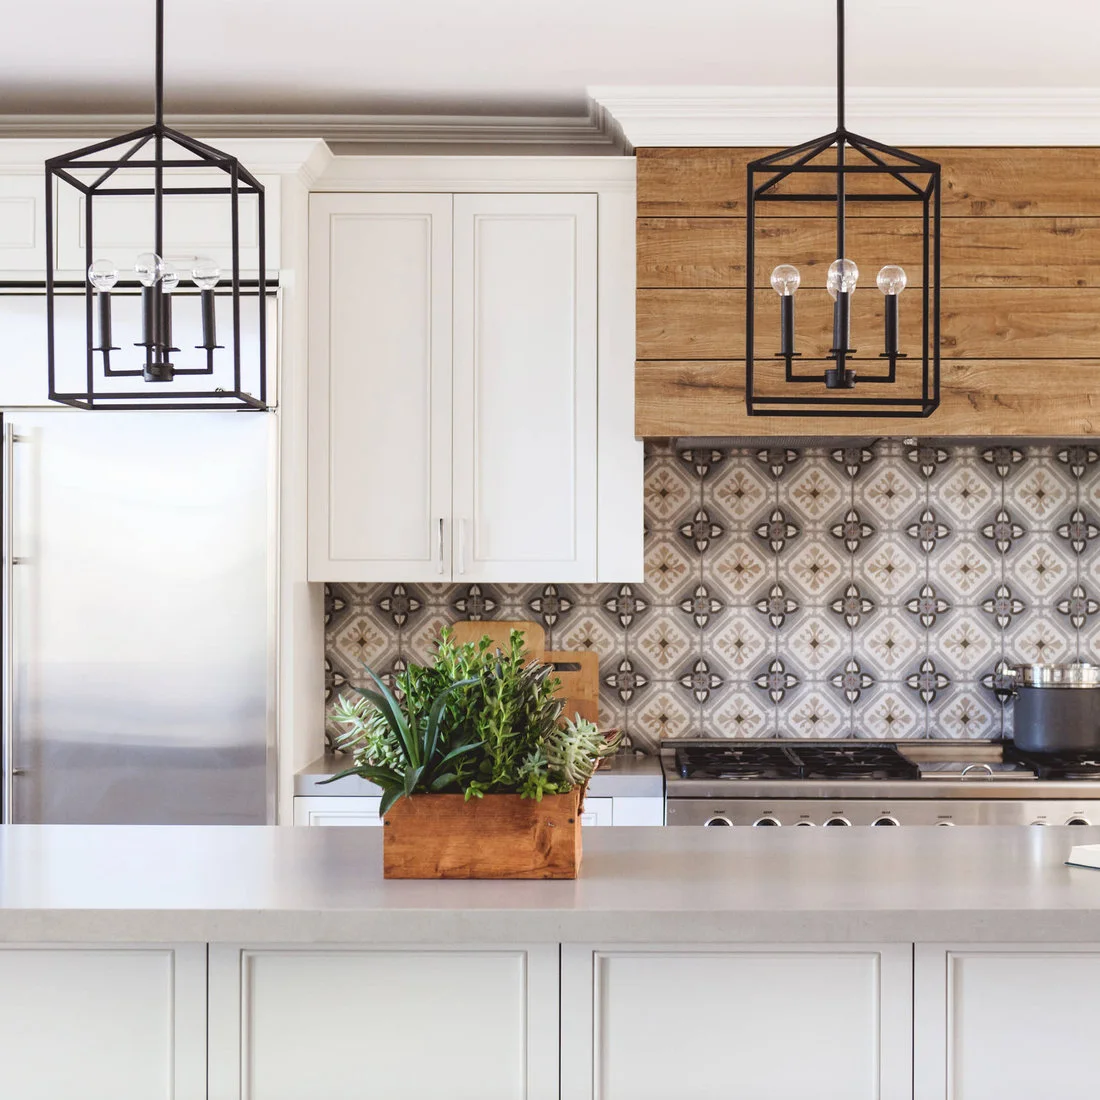
A closer view of the white kitchen shows the horizontal timber hood above the patterned range tiles. The wood grain and tile motif are clearly different textures, separated by a straight lower edge. White cabinets on either side give the composition a plain frame, while black lantern pendants repeat the backsplash’s darker accents.
Compare the size of the hood with the tile repeat instead of choosing them as isolated features. A large timber surface can make a small pattern feel busier by contrast. Confirm the hood enclosure and finish against the installation instructions, including maintenance access, and keep decorative items around the cooking area away from required clearances.
IDEA 11 / 17
Pick Out a Green Island Among Warm Finishes
 SaveSupport Non AI Creator
Image credit: Project: Design Studio West
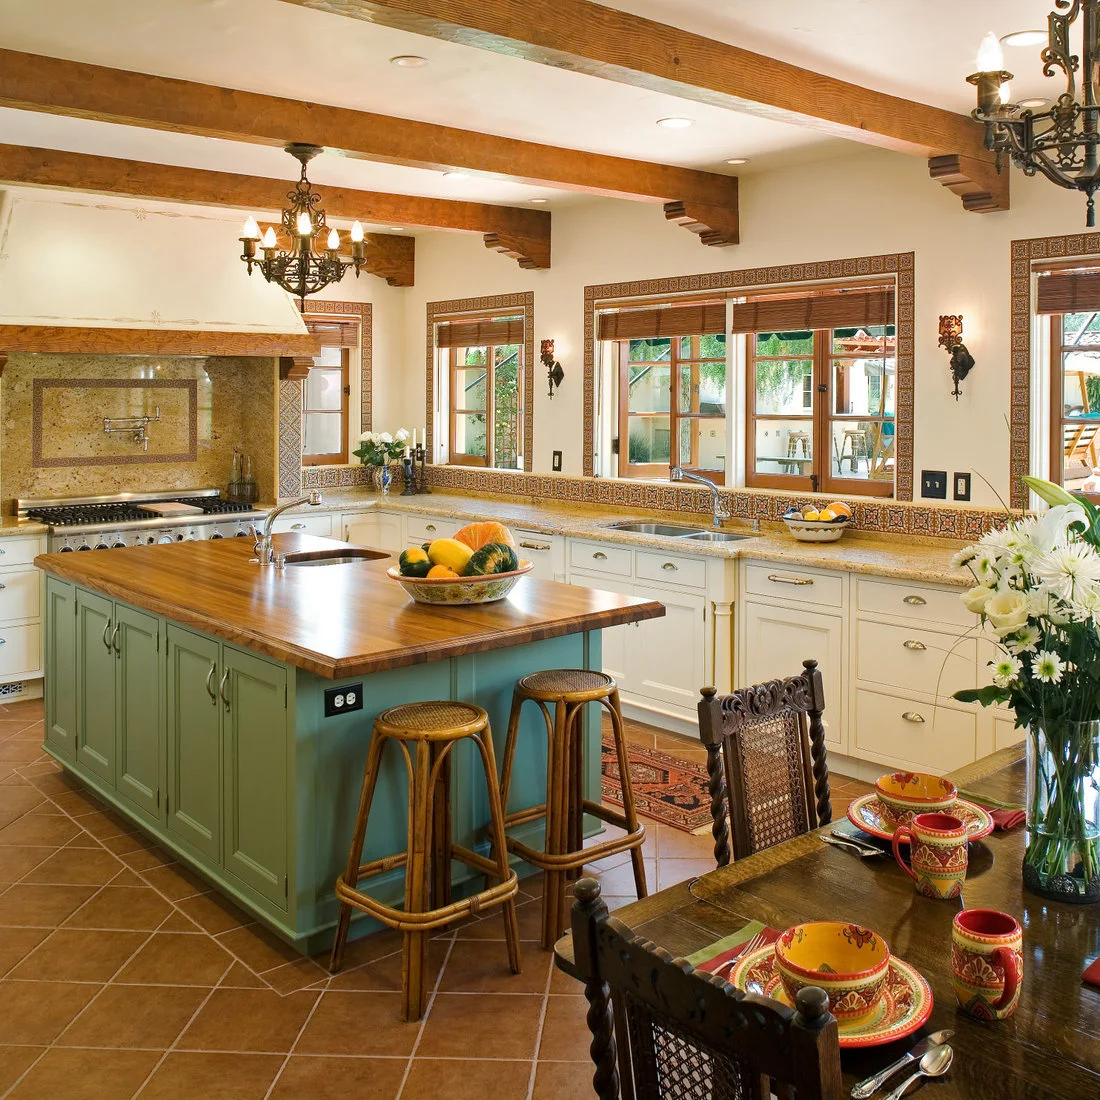
A green island introduces a cool color among the warm beams, floor and timber counter. Pale perimeter cabinets leave the patterned window borders visible, while darker chandeliers and dining furniture repeat more traditional shapes. The island works as a distinct central piece rather than matching every cabinet surface around the room.
Choose the island color alongside the floor and counter finish so it feels connected to the existing room. Include stools and the nearby dining chairs when measuring the circulation space. Check timber-counter care around the sink and preparation area before choosing it, and keep the decorative tile borders clear enough to remain visible around the windows.
IDEA 12 / 17
Let Colorful Tilework Lead a Collected Kitchen
 SaveSupport Non AI Creator
Image credit: Project: Julia Chasman Design
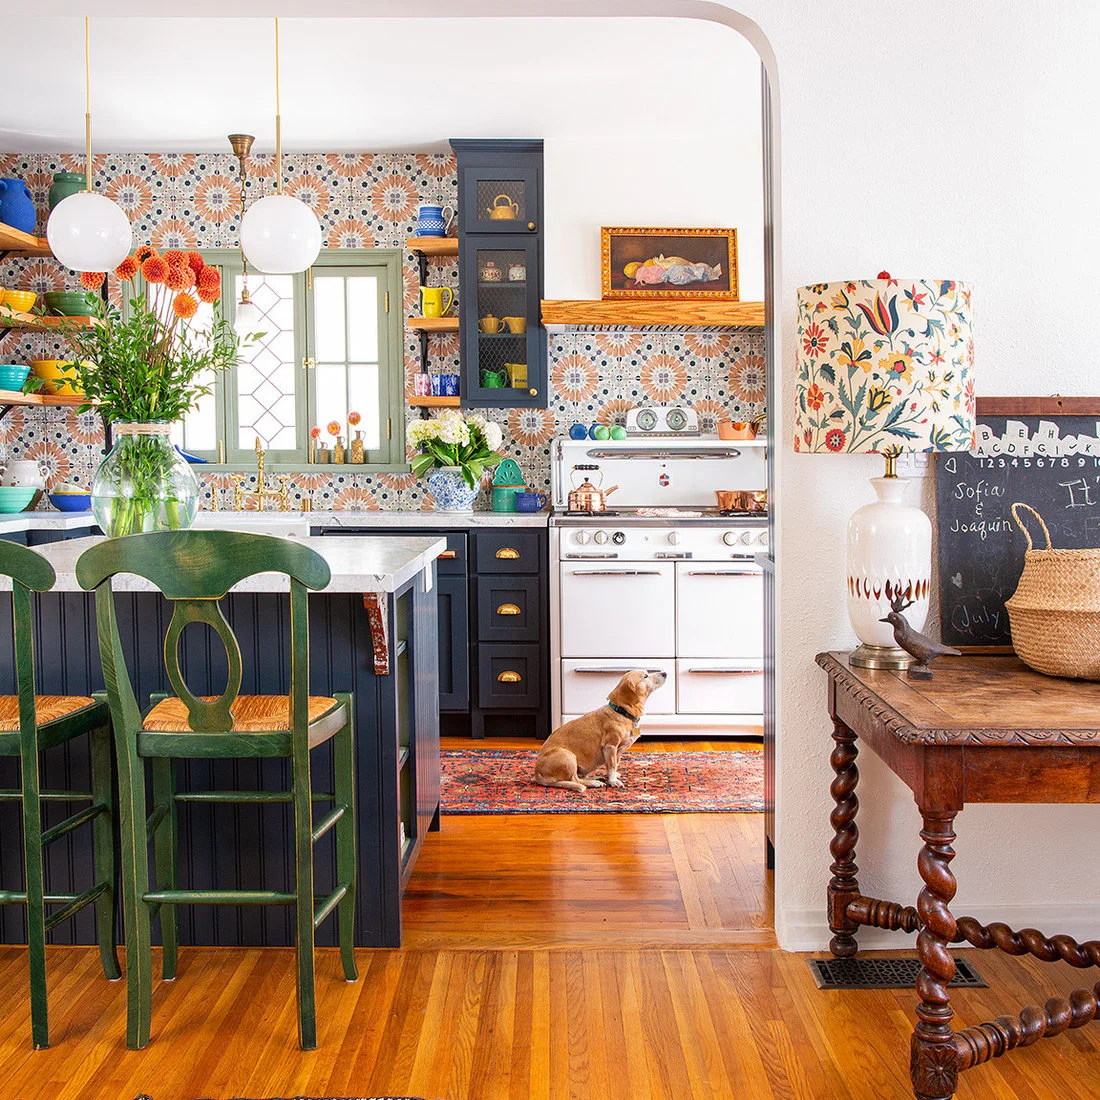
Colorful tilework forms a lively background behind the kitchen’s dark cabinetry. Green stools, bright ceramics and a pale vintage-looking range pick up different parts of that palette. An arched opening frames the room from the adjoining space, while the warm floor and timber furniture give the many colors a consistent warmer base.
Choose a few repeated colors before adding open-shelf displays to an already patterned wall. Keep everyday items within comfortable reach, with heavier pieces in secure storage below. The room can feel collected without filling each shelf; reserve clear counter space for cooking and choose washable textiles that suit their position near the working area.
IDEA 13 / 17
Combine a Decorative Range Panel with Green Tile
 SaveSupport Non AI Creator
Image credit: Project: Charmean Neithart Interiors
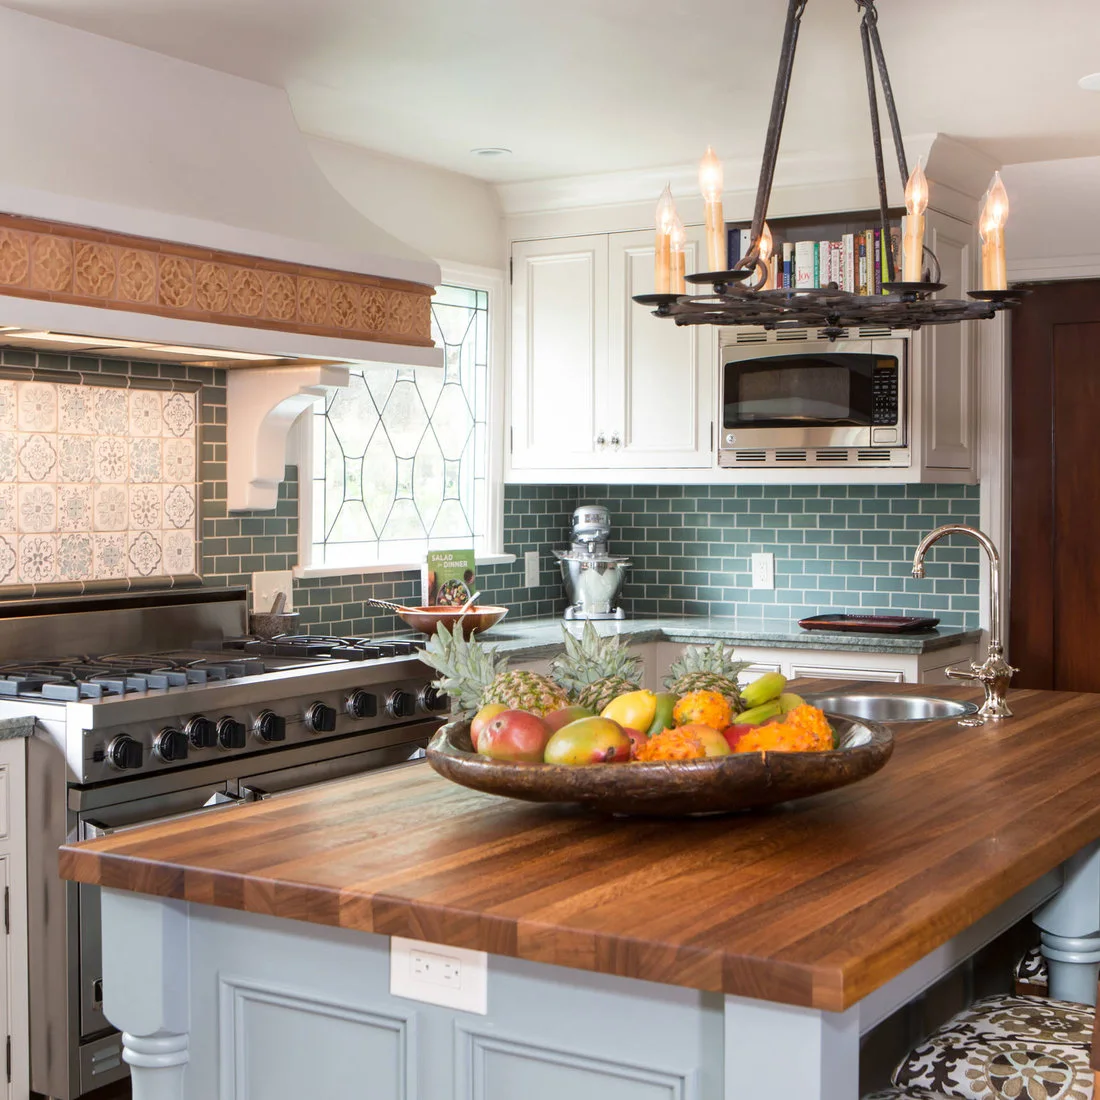
A pale decorative tile panel marks the range area, surrounded by darker green backsplash tiles. The carved-looking hood trim and open chandelier add detailed shapes above, while white cabinetry keeps the surrounding surfaces simpler. A timber-topped island introduces another warm texture and separates the sink area from the patterned cooking wall.
Set out the central tile panel with the range width and hood trim so its borders look intentional. Compare the surrounding grout against the green tiles; contrasting joints will make their grid more noticeable. Confirm the timber counter’s care and water protection around the sink, and keep the preparation space usable rather than relying on a large permanent centerpiece.
PART 04
Make lighting, seating and storage useful
IDEA 14 / 17
Repeat Lantern Shapes Along a Galley
 SaveSupport Non AI Creator
Image credit: Project: Distinctive Drywall & Painting
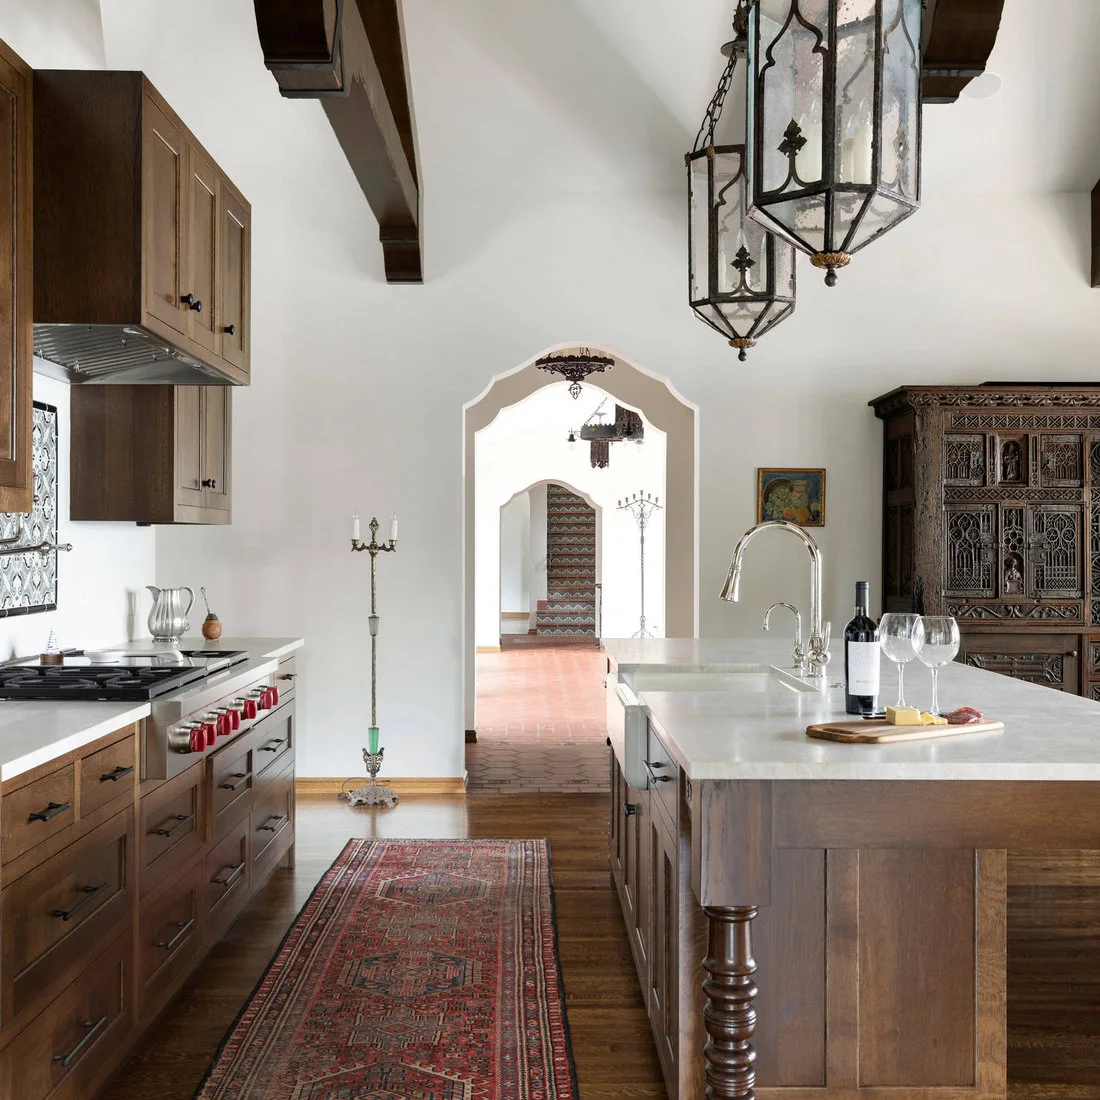
Two decorative lanterns repeat along the island in this galley kitchen. Dark timber cabinets and beams provide a warm framework against plain white walls. Shaped doorways lead toward the adjacent hall, where patterned stair risers are visible, connecting the kitchen’s more restrained finishes with decorative details beyond the cooking area.
Plan the pendant positions with the island work zones and ceiling beams rather than spacing them only by eye. Check sightlines through the doorways and access along both sides of the island. A washable runner can soften the route, but choose a suitable backing and size so its edges do not interfere with cabinet openings or everyday movement.
IDEA 15 / 17
Use Turned Legs on a Dark Island
 SaveSupport Non AI Creator
Image credit: Project: Design by Numbers / Rebecca Zajac LLC
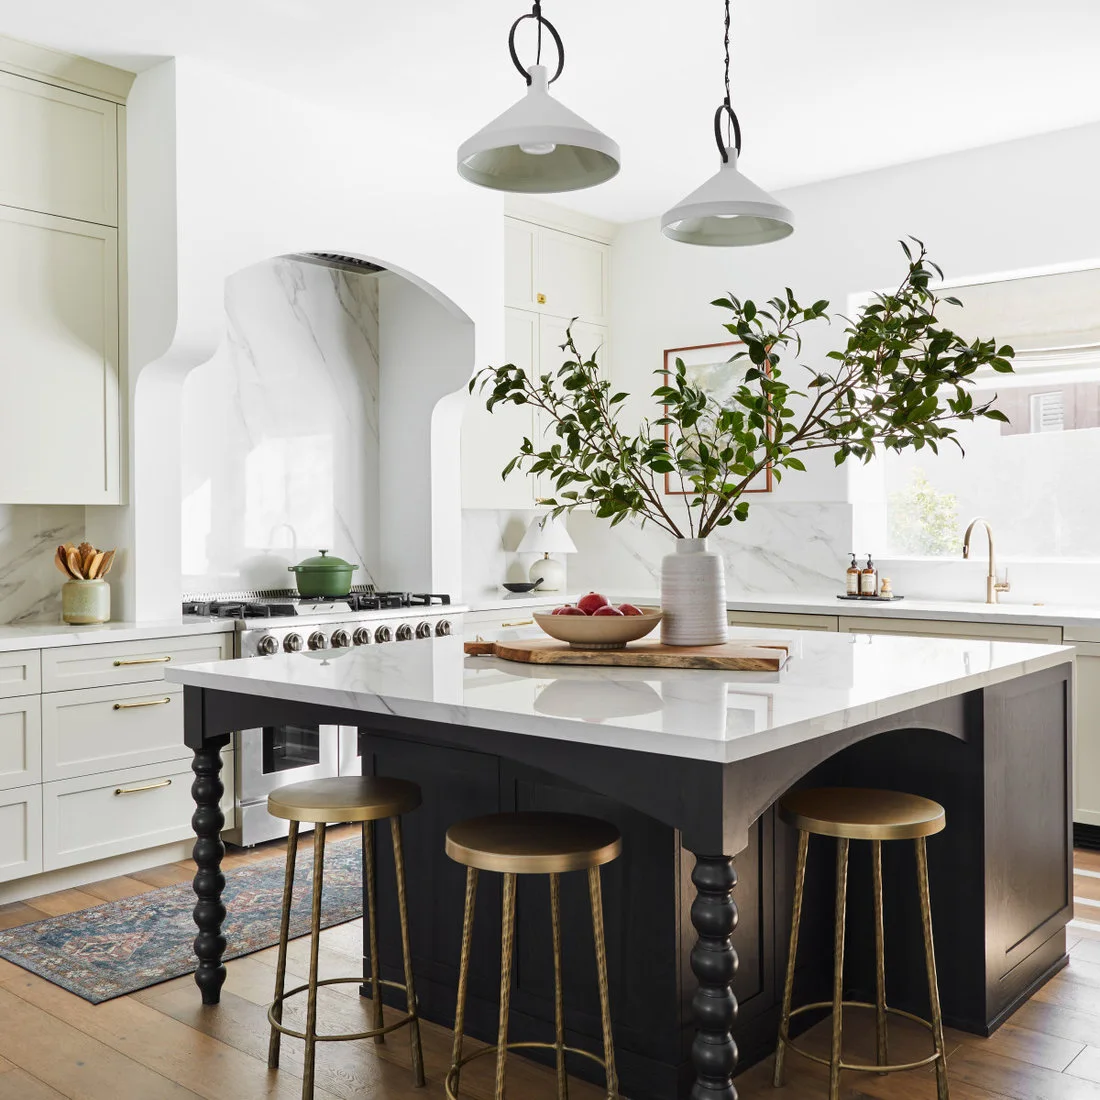
This closer view of the arched kitchen shows the island’s turned front legs beneath a broad pale counter. Brass-colored stools add another rounded detail, while the dark island contrasts with the lighter perimeter cabinetry. The shaped cooking alcove remains visible behind it, giving the central furniture-like piece a clear architectural setting.
Consider where legs and braces will sit before deciding how many stools the island can take. Decorative supports can reduce usable knee room even when the counter looks wide. Compare the stool height with the actual counter, and keep the working side’s storage practical so the island’s furniture-like appearance does not compromise its everyday use.
IDEA 16 / 17
Add a Dining Nook Beside a Compact Cooking Run
 SaveSupport Non AI Creator
Image credit: Project: Leslie Arnold Architecture
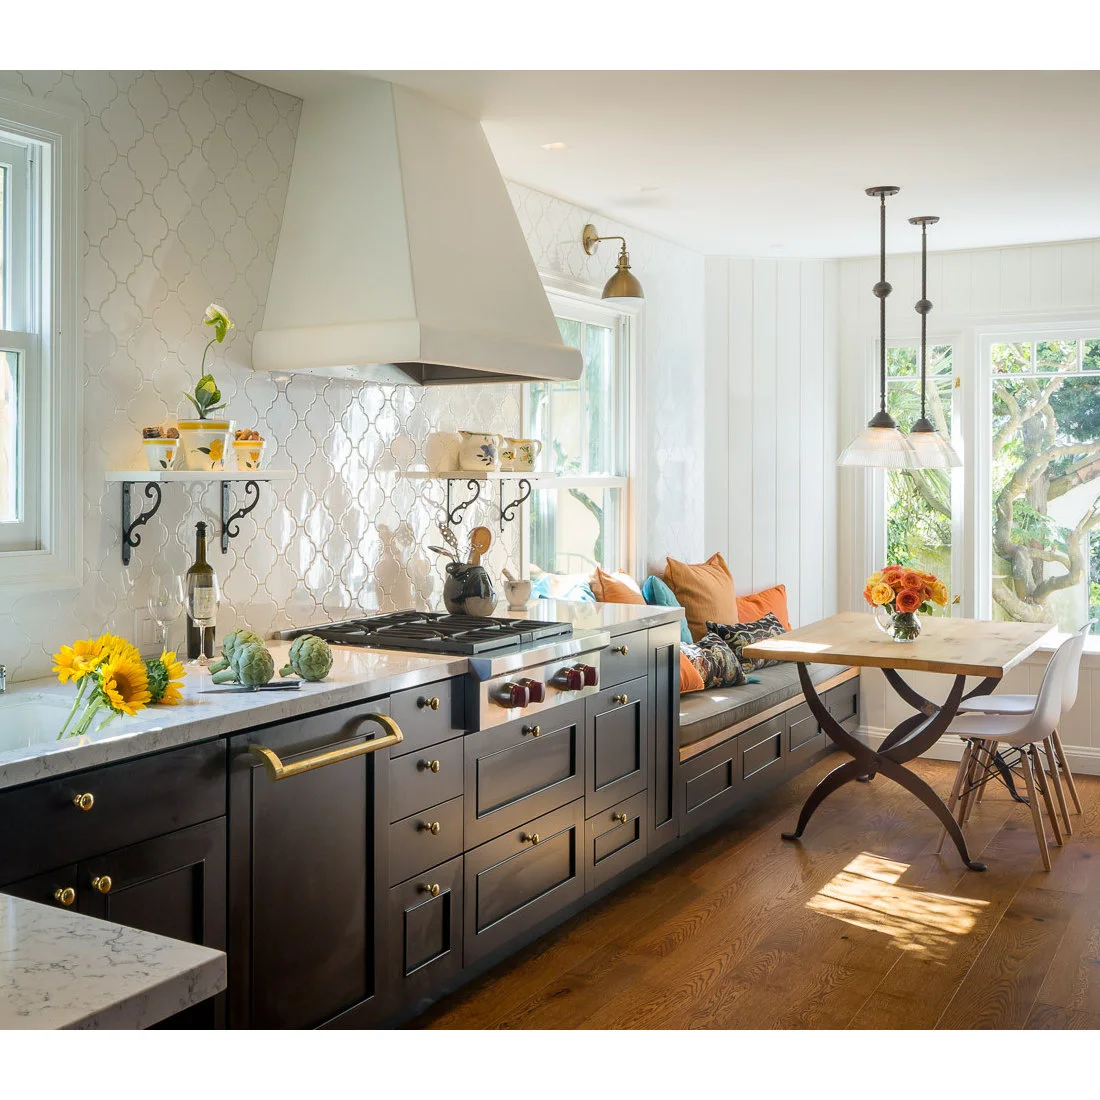
Dark lower cabinets run beside pale curved-pattern tiles in this kitchen, ending near a window-side dining nook. A built-in bench supplies seating along the wall, leaving the outer side of the table open for chairs. Warm cushions and the timber tabletop connect the dining corner to the floor without copying the darker cabinet finish.
Measure the route past the table with the chairs pulled out before adding a nook beside a cooking run. Keep upholstery and cushions easy to remove for cleaning, and check how any bench storage opens beneath the table. A compact dining area should remain useful at mealtimes without narrowing access to the range or counter.
IDEA 17 / 17
Keep Pattern Behind the Range in a Light Room
 SaveSupport Non AI Creator
Image credit: Project: Studio A Group
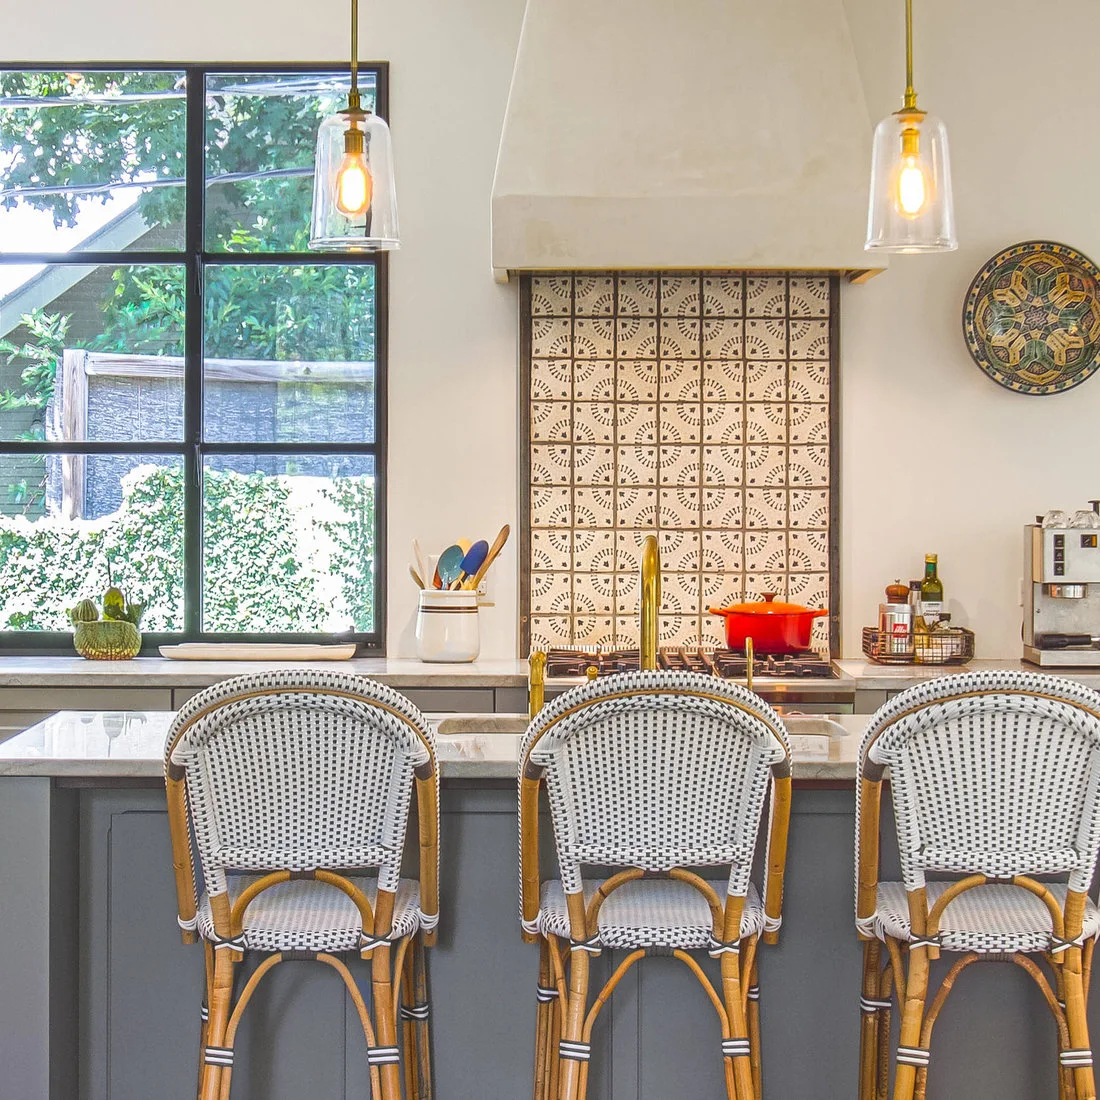
A cream-and-dark tile pattern creates a focused panel behind the range in this light kitchen. Plain walls and a pale hood let that repeat stand apart, while the woven counter stools add fine texture nearer the viewer. Gray cabinet fronts and warm stool frames bridge the cooler tiles and timber floor.
Compare the stool weave with the tile pattern before combining two small repeats in the same sightline. Leaving the counter and hood simpler can give both textures enough space. Include the stools’ backs and pulled-out positions in your island measurements, and choose upholstery or woven finishes around the cleaning and wear they will receive.
BRING IT ALL TOGETHER
Choose character around the daily layout
Decide which feature will lead: an existing arch, beams, patterned tiles or a warm island. Keep enough quieter surfaces around it for the room to remain comfortable to use. Include storage, seating and appliance openings when planning the layout, rather than fitting them around decorative choices afterward.
Compare full samples of paint, timber and tile under the room’s lighting. Confirm product care and installation details before ordering, especially near water and cooking heat. Structural openings, hood enclosures and appliance clearances need appropriate advice; the photograph helps explain an appearance, but cannot establish what construction your home needs.