Terracotta floor tiles can range from soft peach to deep brown, with squares, rectangles and shaped pieces creating very different rooms. Start with the surface you will actually buy: check its color variation, finish and care requirements before choosing cabinets, upholstery or grout around it. An attractive floor also needs to suit the way you use the room.
These photographs show kitchen, sitting-room and utility layouts, including different views of two kitchens where the doorway and breakfast area reveal separate decisions. Compare the visible tile patterns and furniture clearances, then use physical samples to confirm the details a photograph cannot establish. Product suitability, installation and maintenance depend on the specific tile and finish.
PART 01
Choose colors around the floor
IDEA 01 / 19
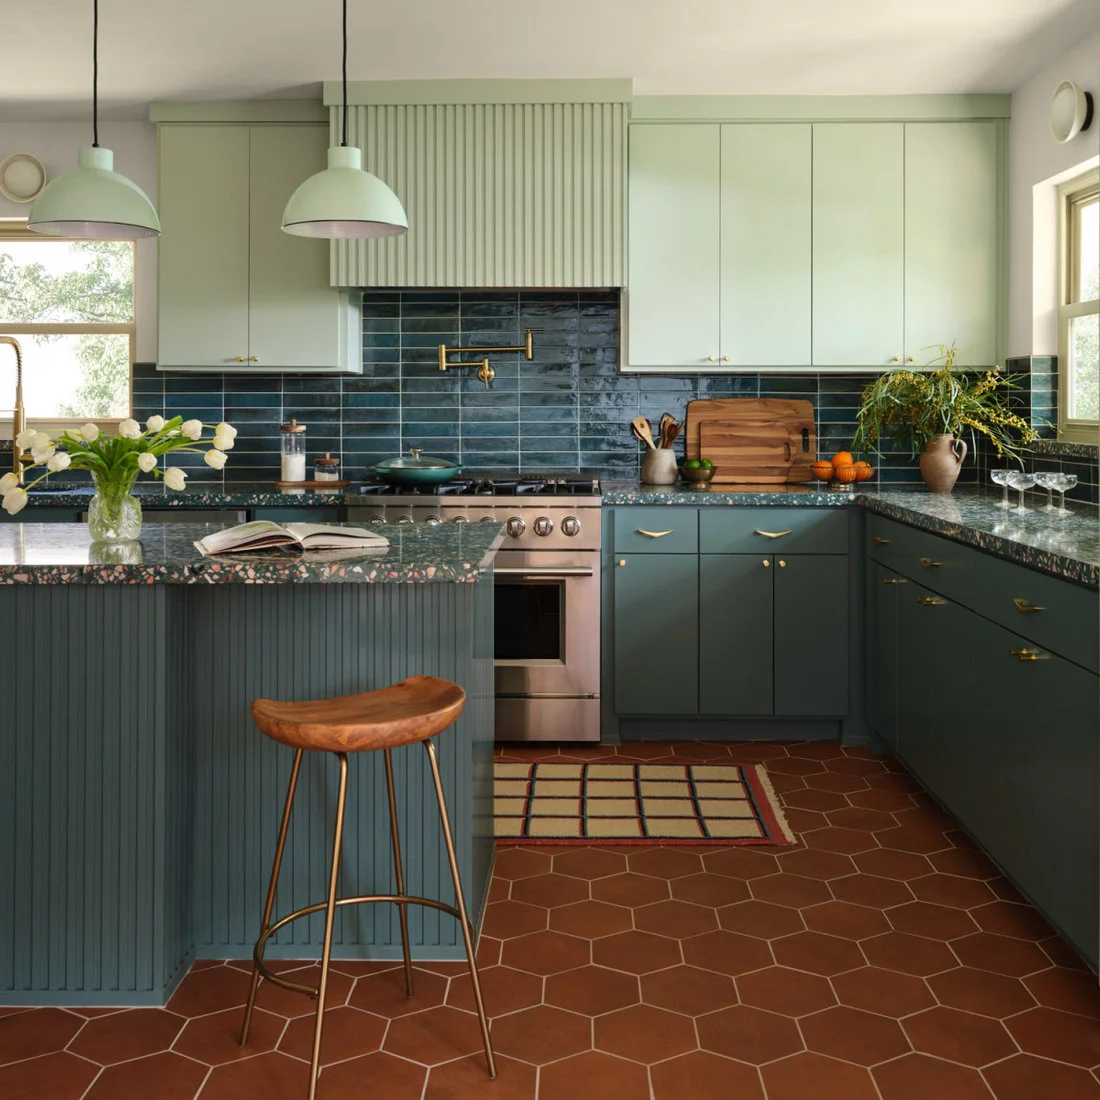
Balance Rust Hexagons with Green Cabinets
 SaveSupport Non AI Creator
Image credit: Project: Paige Studio
Rust-colored hexagons cover the open floor around this kitchen island. Pale grout makes each tile edge readable, while two shades of green on the cabinets bring contrast above it. The timber stool repeats the warmth of the floor without matching its color exactly, and the small checked mat adds a second, more compact pattern near the range.
Compare a handful of tiles with your cabinet sample rather than judging either color alone. A lighter grout will emphasize the honeycomb layout, including cuts around the island. Ask to see a proposed layout before installation, and choose a kitchen mat that stays secure and can be lifted easily for cleaning underneath.
IDEA 02 / 19
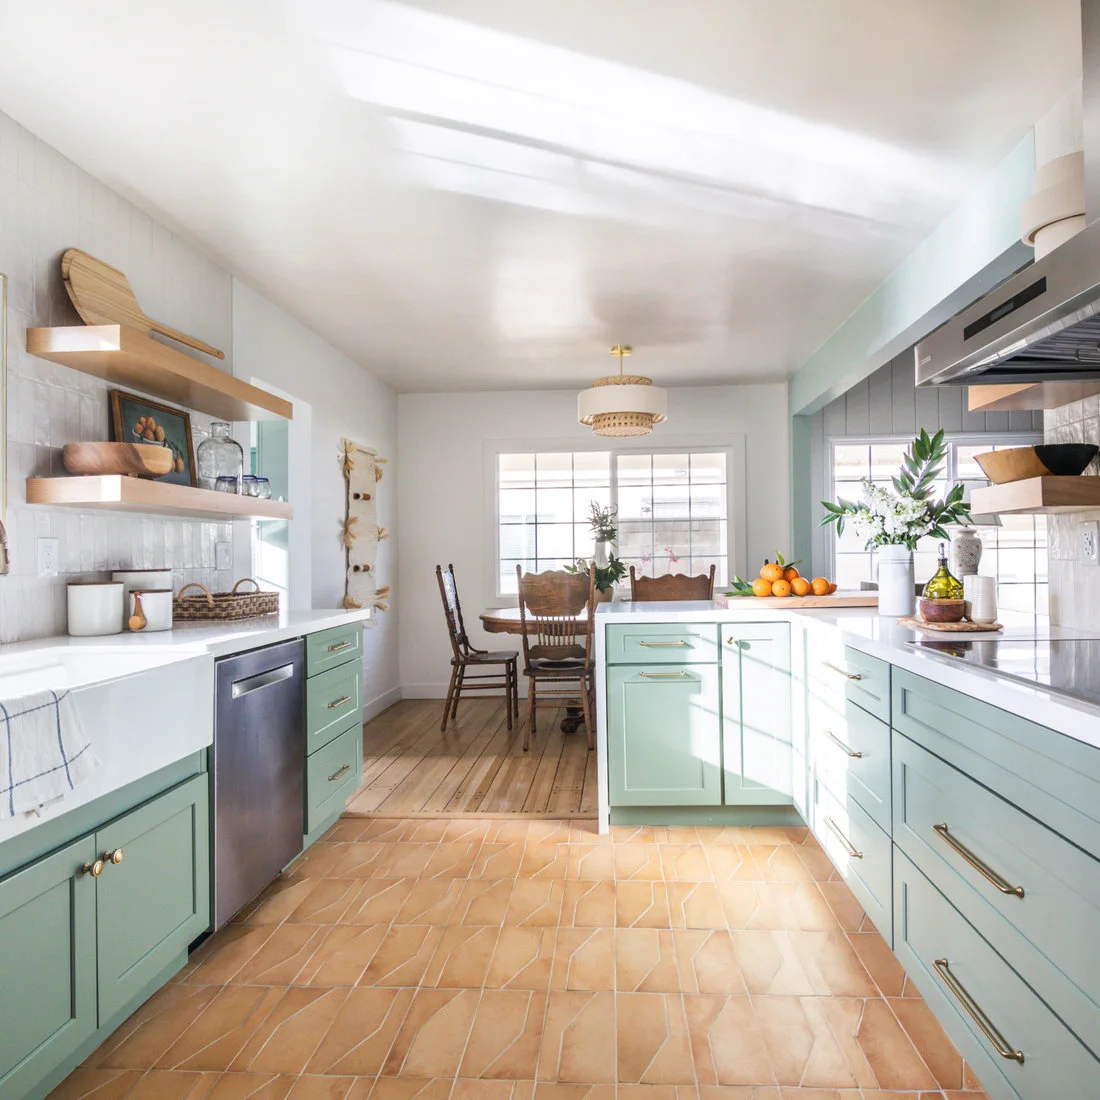
Keep a Pale Floor Warm in a Bright Kitchen
 SaveSupport Non AI Creator
Image credit: Project: Sayler Studio
Pale peach rectangles brighten the floor between these green cabinet runs. White counters and sunlit walls keep the room light, while the tile introduces a warmer note below the sink and drawers. The floor ends at the dining doorway, where timber boards take over, giving the cooking area a distinct surface without changing the cabinet palette.
View pale terracotta samples in direct sun and away from the window; subtle variation may look stronger once a whole floor is laid. Keep the white, green and peach samples together when choosing finishes. Our green kitchen cabinets collection offers more color combinations to compare before you commit to a floor that will be harder to replace.
IDEA 03 / 19
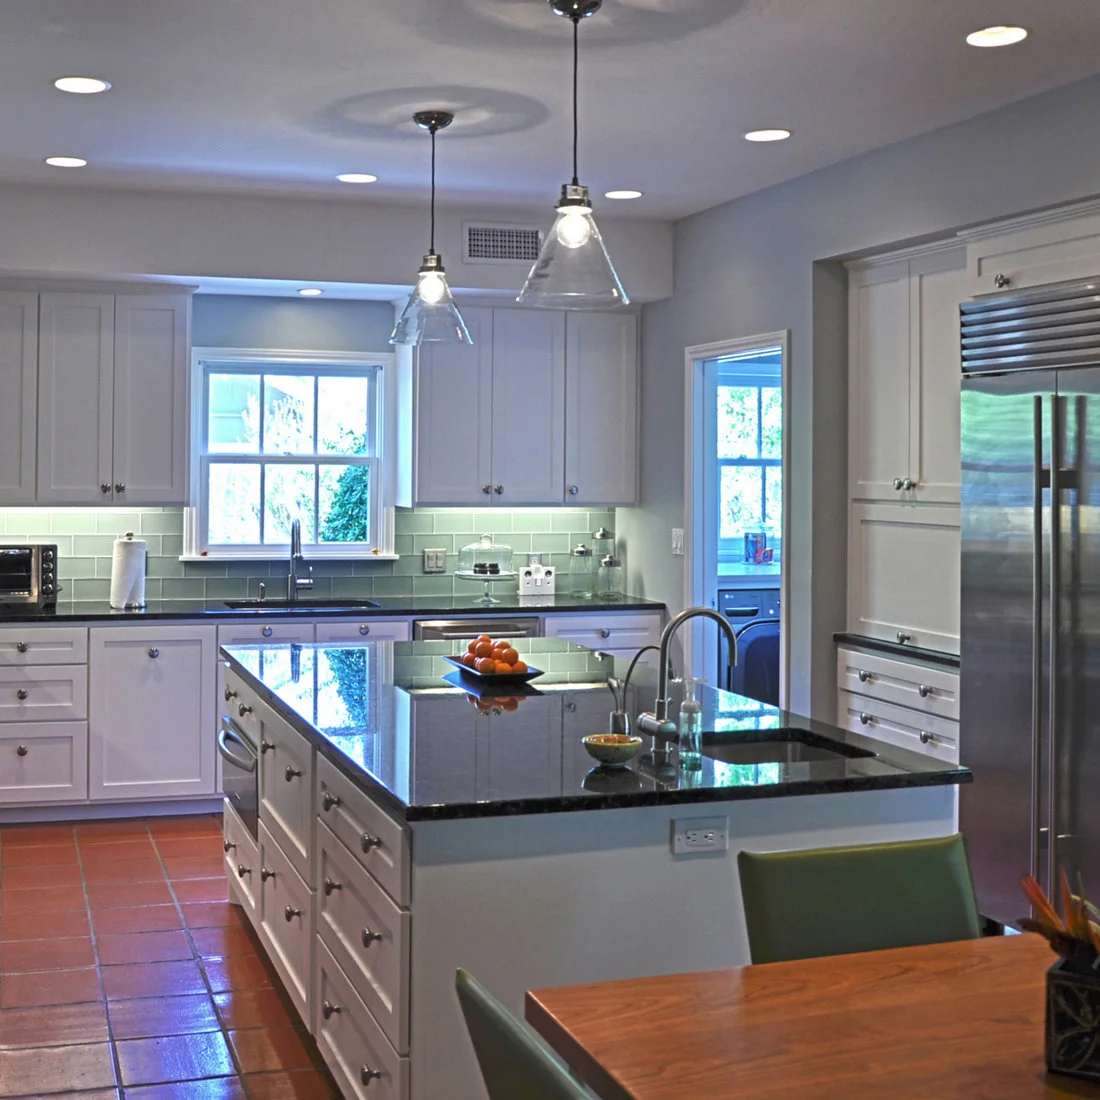
Give White Cabinets a Richer Foundation
 SaveSupport Non AI Creator
Image credit: Project: Realty Restoration, LLC
Red square tiles add depth below the white cabinets and dark counters. The straight grout grid is easy to follow around the island, and the floor catches reflections from the windows and ceiling lights. Green wall tiles and a green chair provide a cooler accent, keeping the red floor from becoming the only color in the room.
A photograph cannot establish how a floor has been sealed or how slippery it feels. Check the proposed finish in person and ask for its care instructions before ordering. If you want the same light cabinetry, compare our classic kitchen ideas, then test the floor and counter samples together under the lighting you will actually use.
IDEA 04 / 19
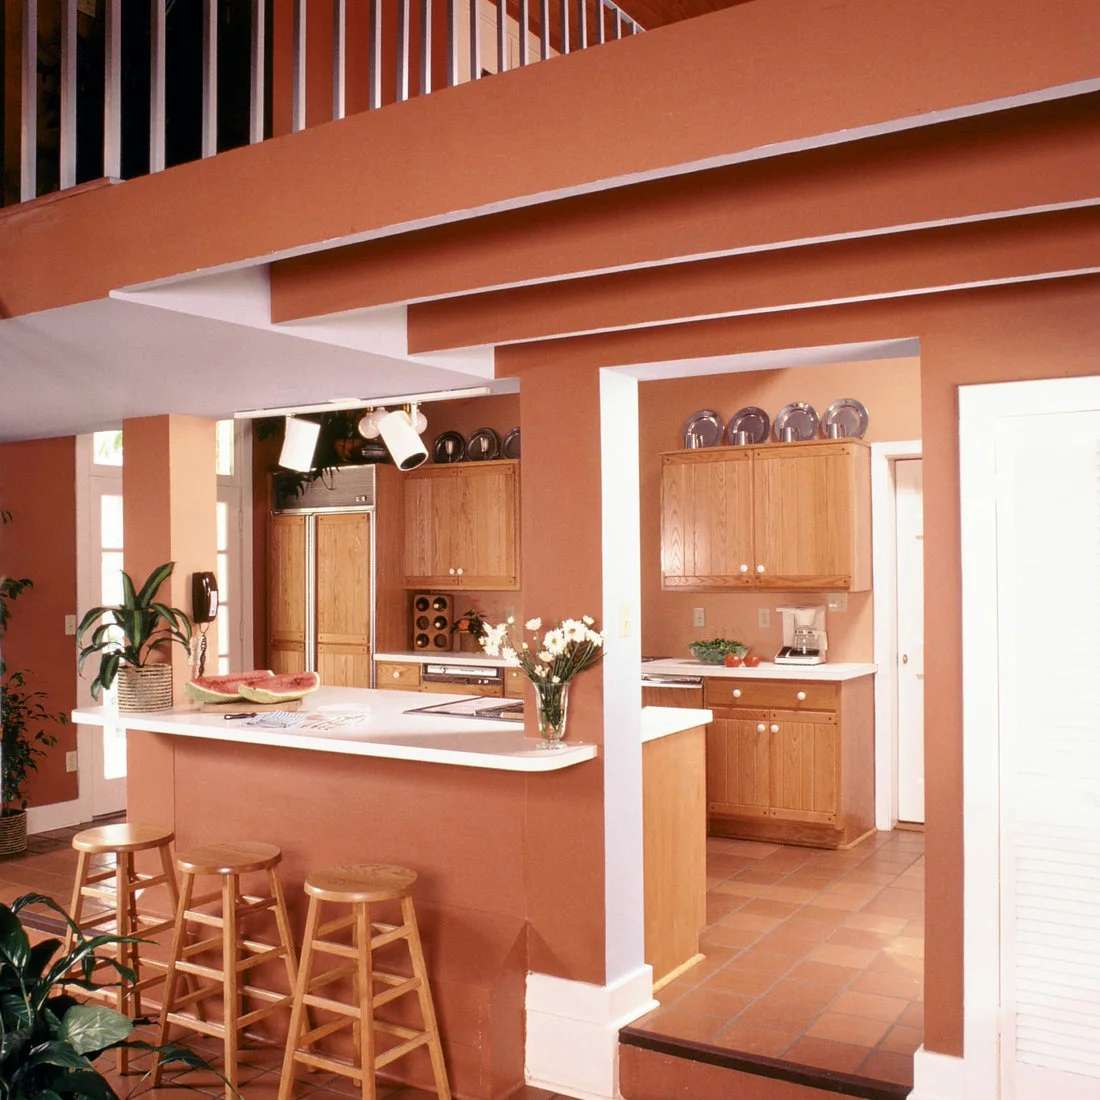
Repeat the Floor Color in Small Architectural Details
 SaveSupport Non AI Creator
Image credit: Project: Robert Biery & Son, Architecture + Interior Design
Orange square tiles sit below peach walls and exposed peach-painted beams. White counters and trim separate those warm areas, while the timber cabinets and stools supply another shade of brown. The floor continues beneath the breakfast counter, making the kitchen feel connected even though posts and partial walls divide its different working areas.
Repeating a floor color on every wall can make a room feel enclosed, so test the balance before repainting. A single warm wall or beam may be enough beside an existing terracotta floor. Keep trim samples nearby, and check the color from the adjoining room so the kitchen does not become an abrupt change in the house.
IDEA 05 / 19
Leave Room for Dining Chairs to Move
 SaveSupport Non AI Creator
Image credit: Project: Robert kiejdan
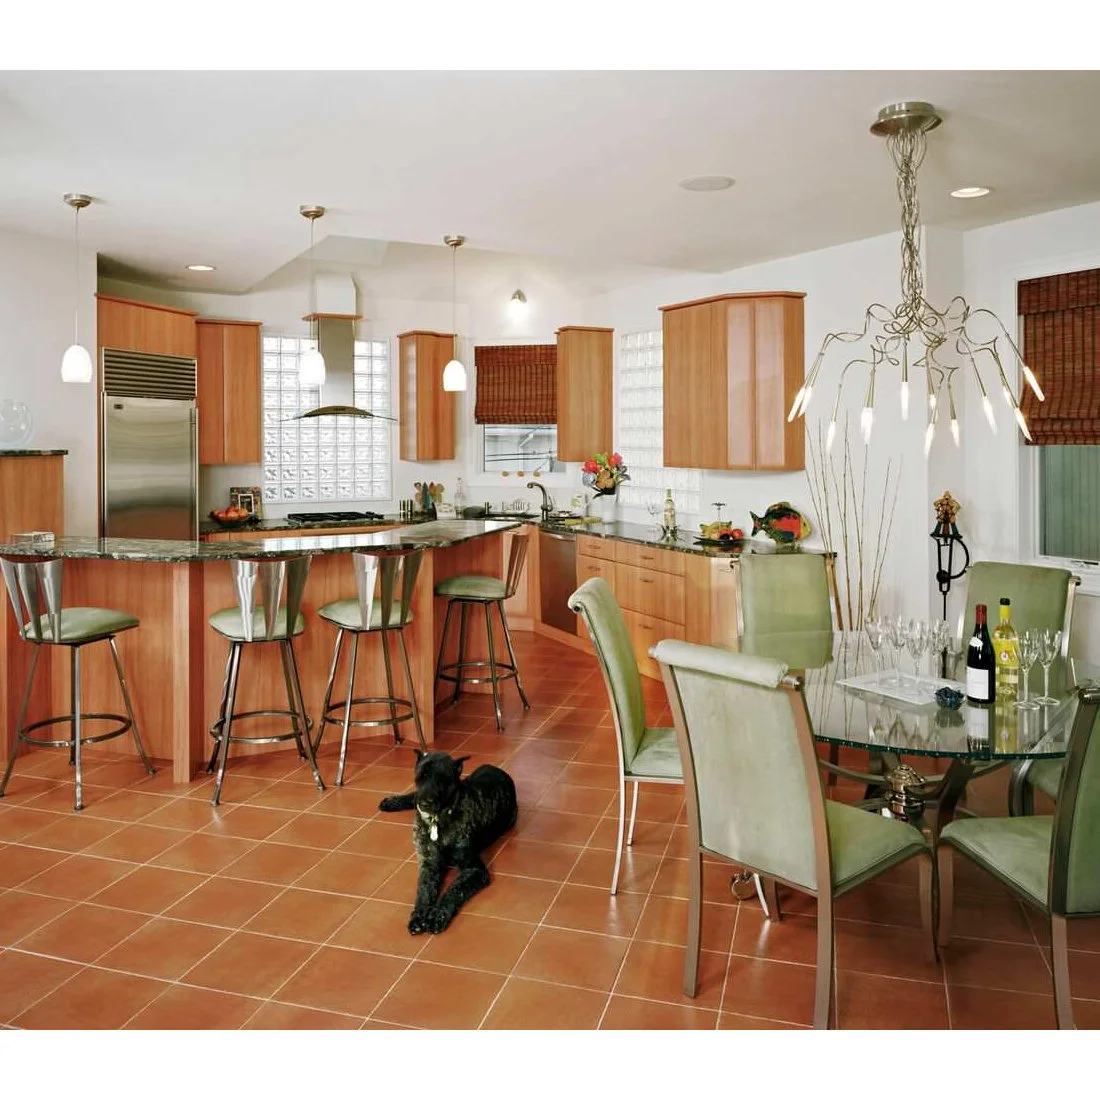
The open terracotta grid connects the kitchen counter seating with a glass dining table. Pale green chairs soften the orange floor, while the timber cabinets continue its warm palette. With little rug coverage, the tile remains a visible part of the arrangement rather than a narrow border around a large textile.
Draw the chair positions with the seats pulled out, not just tucked under the table. Fit protective pads suited to your chair legs and check them regularly for grit that can mark a floor. In a shared cooking and dining space, avoid placing a loose mat where the dining chairs need to travel.
PART 02
Plan patterns and transitions
IDEA 06 / 19
Consider Earthy Brown Alongside Stainless Steel
 SaveSupport Non AI Creator
Image credit: Project: H2 Studios
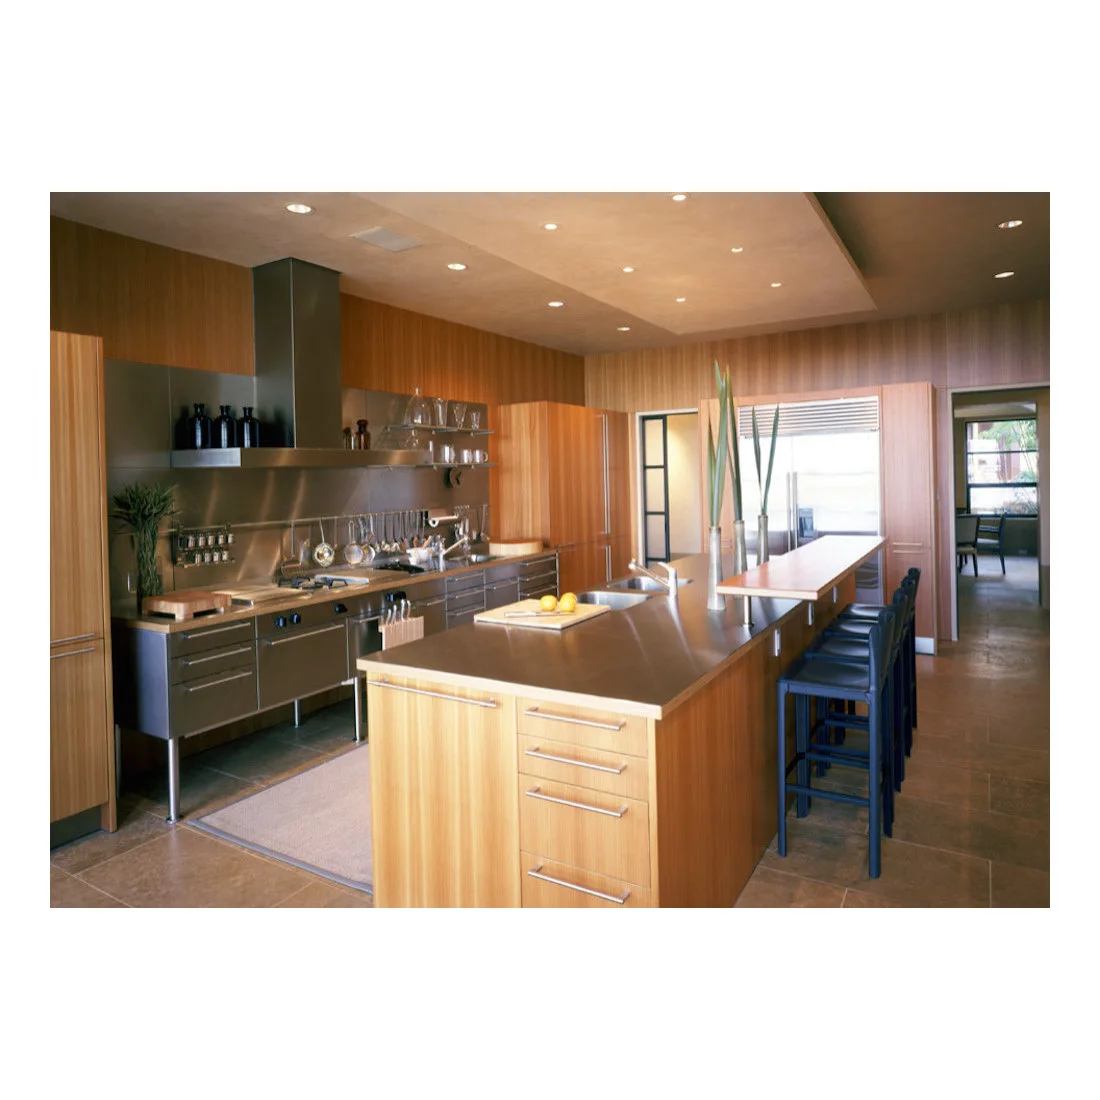
This kitchen uses a brown terracotta floor rather than a bright orange one. The larger tiles sit quietly beneath timber cabinetry and broad stainless surfaces, with a narrow rug inside the working aisle. Dark stools form a line along the island, and their open legs keep some of the floor visible below the breakfast ledge.
Do not assume all terracotta has the same red tone. Compare the actual range available from your supplier, including its lighter and darker pieces. Brown tiles can sit comfortably beside cooler metal finishes, but a sample board is more reliable than a screen; check it near the cabinets and under both daylight and evening lighting.
IDEA 07 / 19
Treat the Doorway as Part of the Floor Plan
 SaveSupport Non AI Creator
Image credit: Project: Sayler Studio
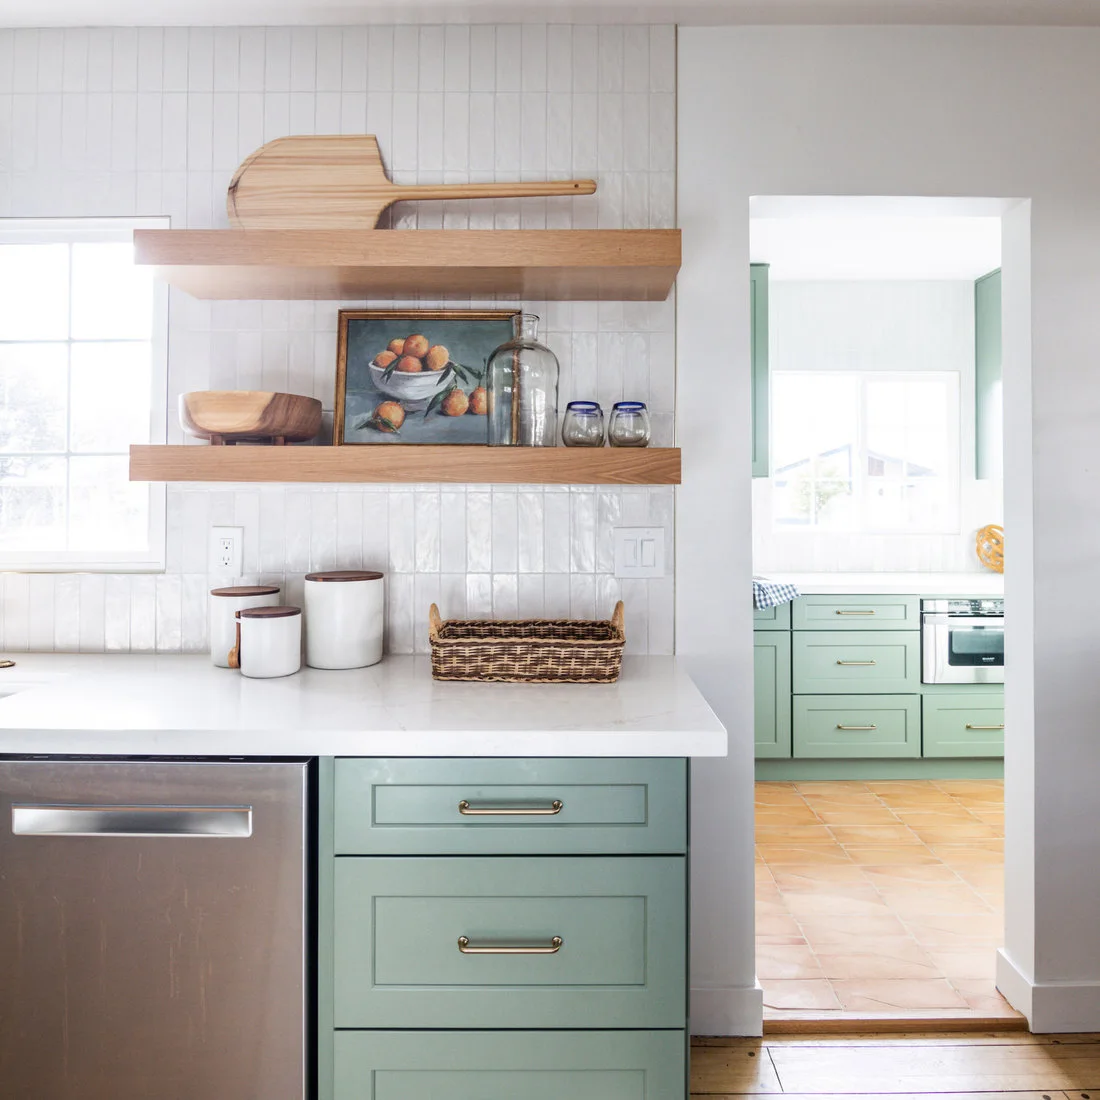
A close view of the pale green kitchen shows the change from terracotta to timber at the doorway. The warm colors relate, but their grids run in different directions. The narrow timber threshold makes the boundary clear, while the white doorway and simple cabinet fronts keep attention on the floor connection.
Plan the height difference before either floor is installed. The transition should work with door movement, cleaning and everyday passage, rather than being chosen after the tiles arrive. Bring the thicknesses of both floor assemblies to your installer and ask how the edge will be finished without leaving an awkward step or exposed cut.
IDEA 08 / 19
Use a Border to Frame Diagonal Tiles
 SaveSupport Non AI Creator
Image credit: Project: OLSON LEWIS + Architects
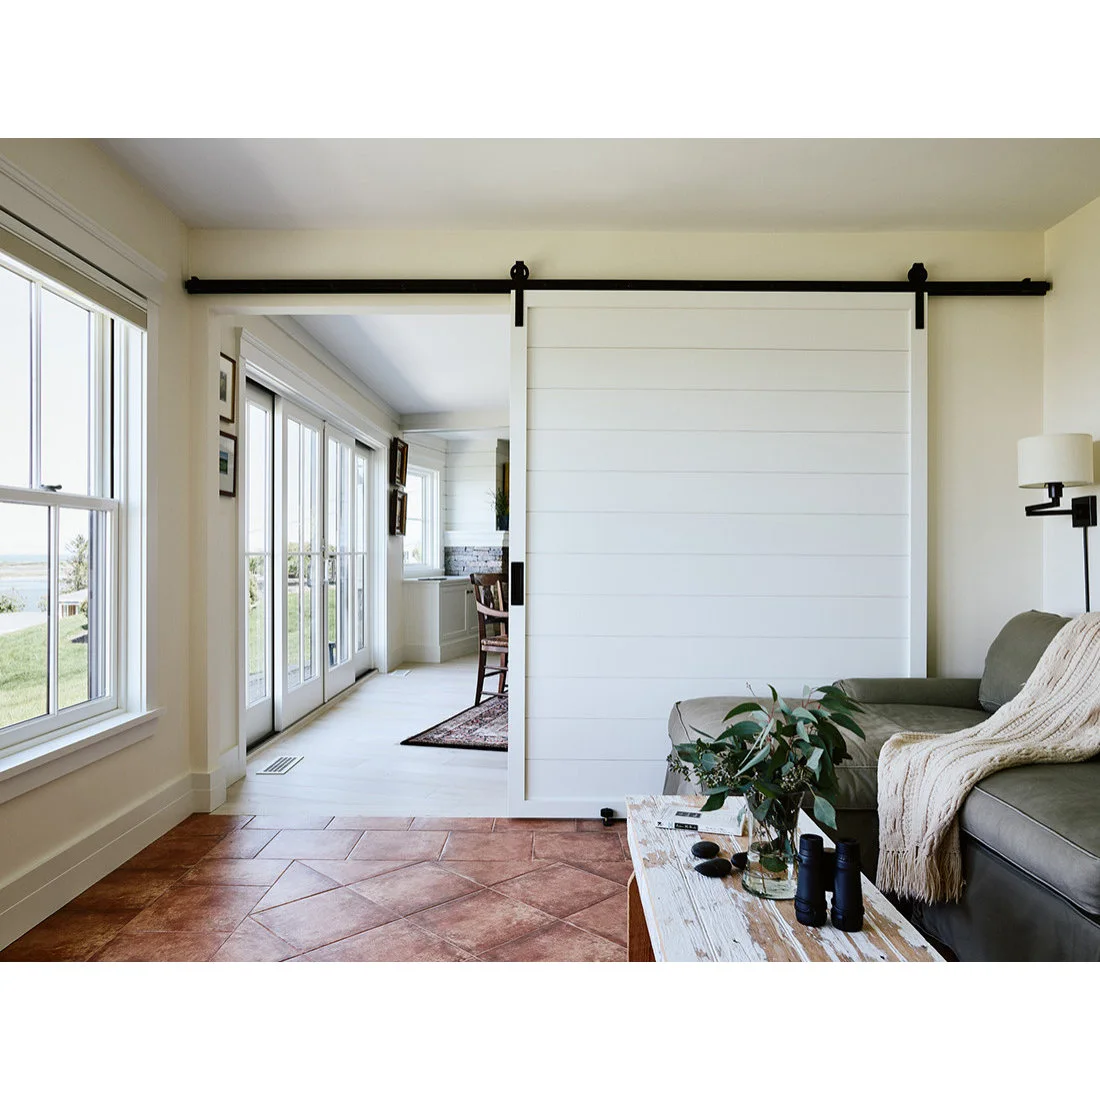
The tiles in this sitting area change direction near the walls. A straight border frames the diagonally laid center, giving the floor a defined edge beside the white trim and sliding door. The muted red-brown surface warms the pale room, and the large windows leave its changes in tone clearly visible.
A border adds more setting-out decisions than a single repeating grid. Ask the installer to show where its corners, doorway cuts and center pattern will meet before work begins. Keep furniture positions in mind: a broad rug may hide most of the detail, so pay for the border where you will actually see and enjoy it.
IDEA 09 / 19
Let a Red Sofa Echo the Clay Palette
 SaveSupport Non AI Creator
Image credit: Project: Greg Arceneaux Cabinetmakers, Inc.
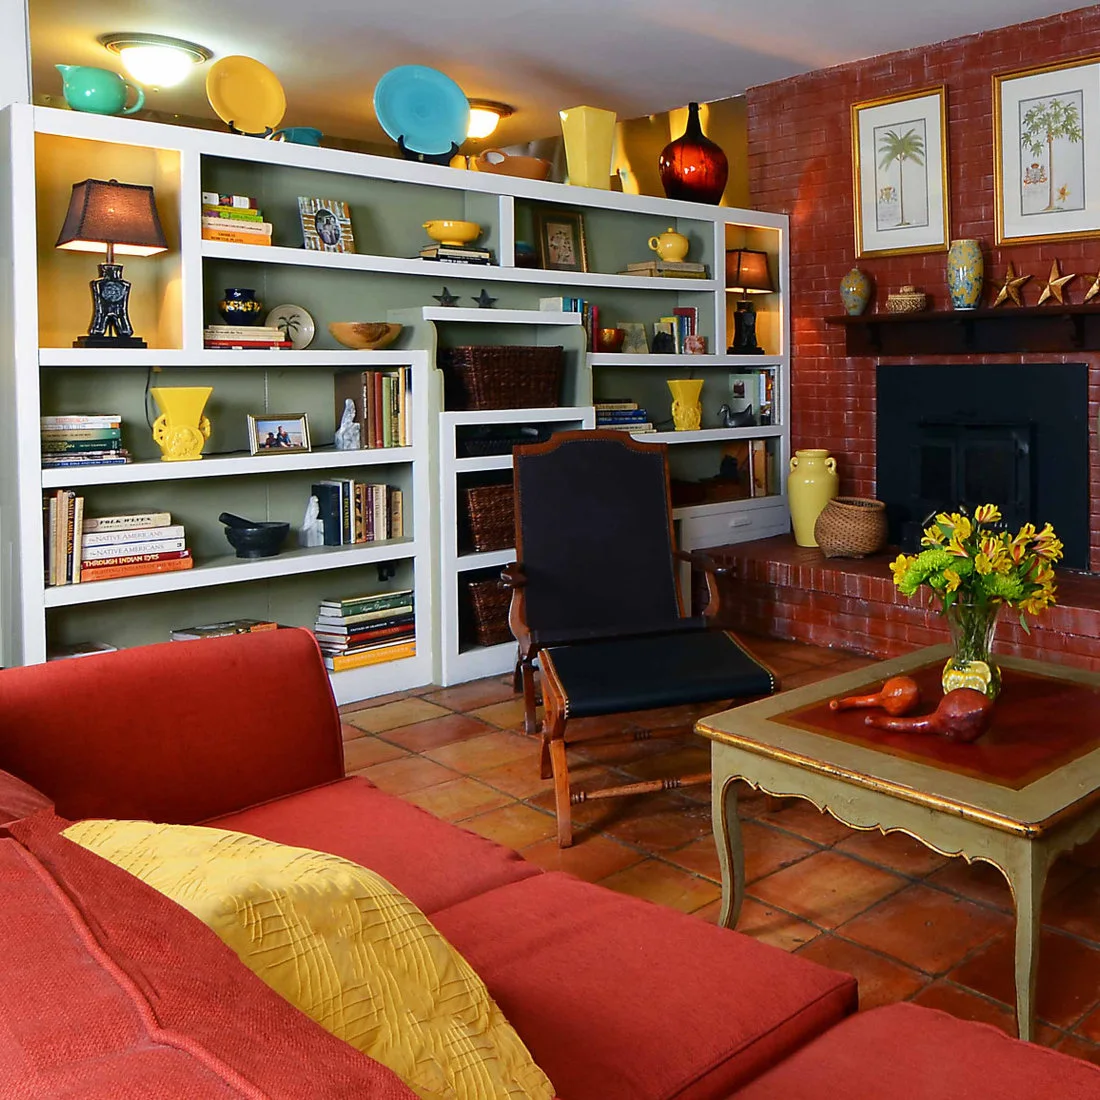
Orange tiles continue beneath the red sofa and dark timber chair in this colorful living room. Their irregular tones suit the busy collection of books, bowls and vases without adding another printed pattern. The brick fireplace repeats the red-brown family, while pale shelving stops those warmer surfaces from overwhelming the room.
Choose upholstery beside the floor sample, especially if both are strongly colored. A red sofa can relate to terracotta without matching every tile; smaller yellow or cream accents can provide separation. For more ways to arrange warm finishes with substantial timber furniture, look through our rustic living room ideas before selecting the larger pieces.
IDEA 10 / 19
Keep the Hearth Separate from the Room Floor
 SaveSupport Non AI Creator
Image credit: Project: Kaya Furniture Design
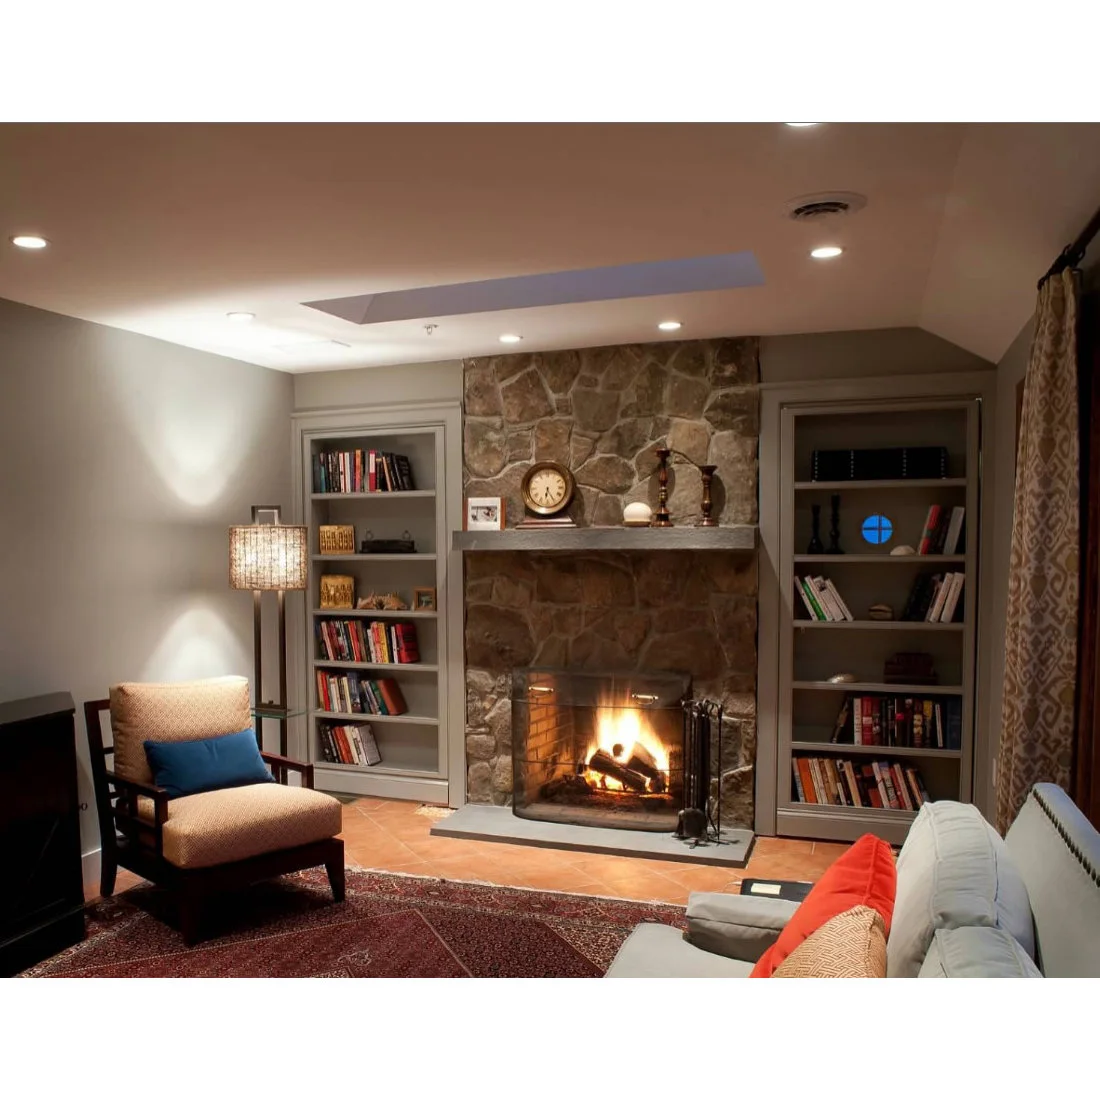
Terracotta tiles remain visible between the patterned rug and the fireplace in this compact sitting room. The gray hearth projects into that warm field, making the fireplace boundary clear. Gray shelves on either side relate to the hearth, while the pale chair and wall keep the combination from becoming uniformly dark.
Choose the room floor and the hearth as separate parts of the fireplace installation. A decorative tile photograph does not establish suitability around a working fire, so use the fireplace instructions and installer requirements for that area. Keep rugs and furniture at the required distance, and leave the hearth accessible for routine cleaning.
PART 03
Connect the floor with furniture
IDEA 11 / 19
Pair Simple Squares with Timber Storage
 SaveSupport Non AI Creator
Image credit: Project: Foxwood
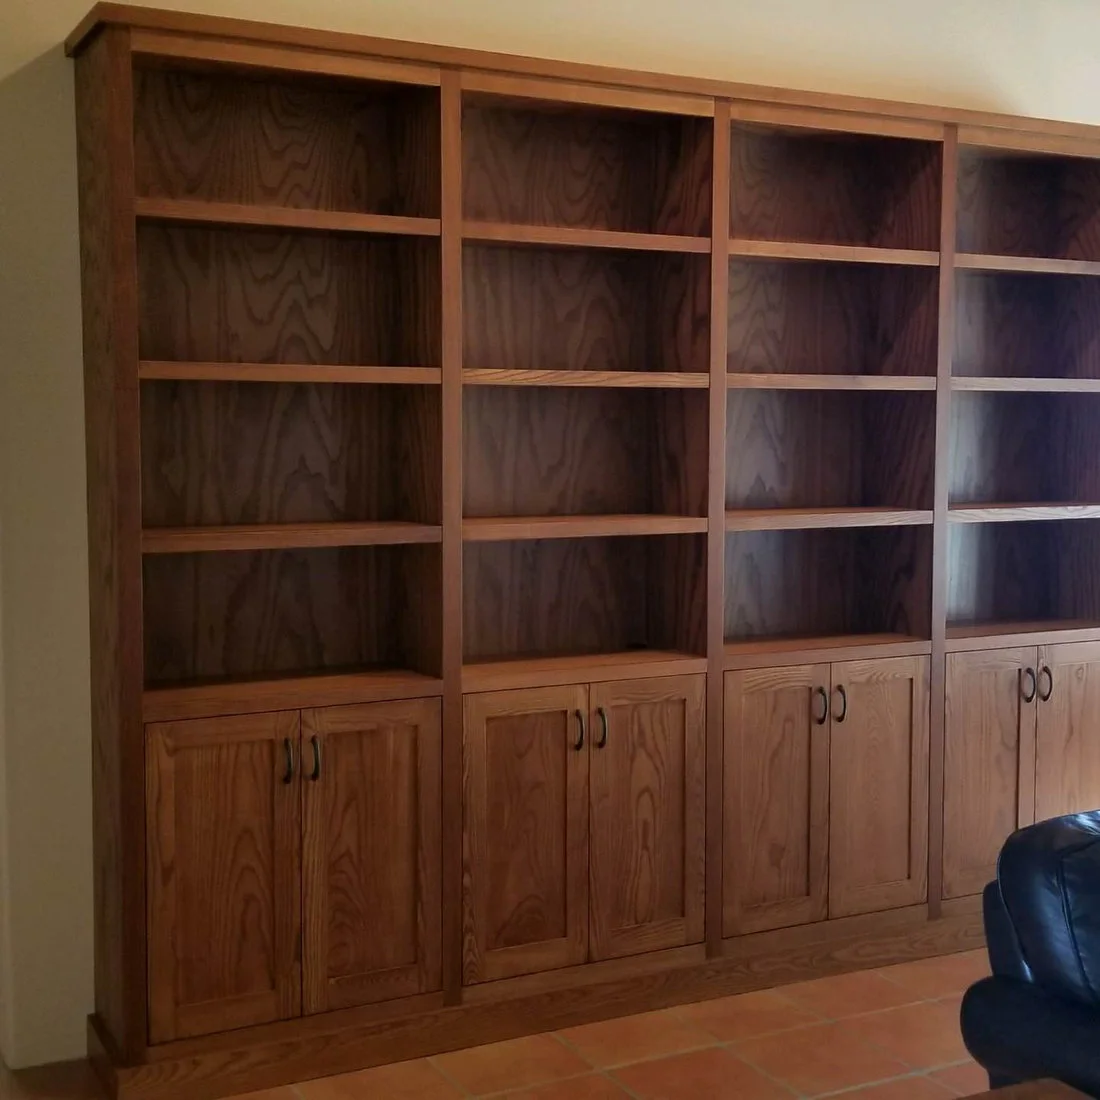
Plain square terracotta tiles form a warm base below this long timber bookcase. The lighter grout keeps their simple grid visible, while the cabinet grain supplies most of the detail above. A dark chair enters the view at one side, showing how a deeper upholstery color can interrupt an otherwise continuous brown palette.
When the bookcase and floor are both warm, compare their undertones before committing to a finish. A darker chair or pale wall can create enough contrast without adding a third timber color. Allow for cabinet doors to open freely above the finished floor, and keep heavy storage furniture stable on an appropriately prepared base.
IDEA 12 / 19
Use Shaped Tiles in a Reading Room
 SaveSupport Non AI Creator
Image credit: Project: Archer & Buchanan Architecture, Ltd.
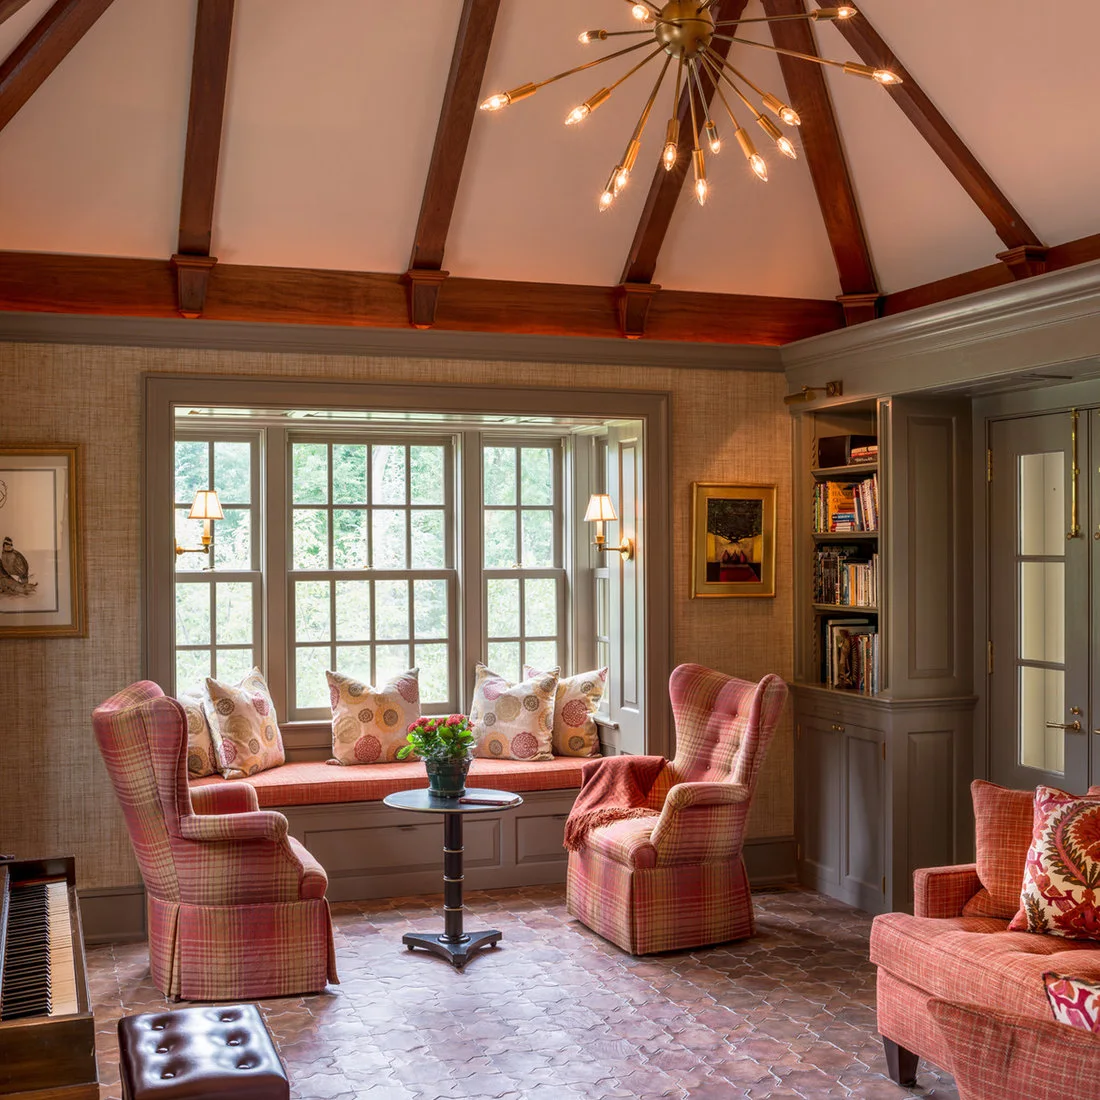
The shaped floor tiles make an interlocking pattern beneath red checked chairs and a cushioned window seat. Their brown variation is quieter than the upholstery, so the room can accommodate both geometric flooring and patterned fabric. Painted shelving and the light window recess provide pauses between the warmer floor, timber ceiling and chairs.
Bring a fabric swatch when viewing an unusual tile shape. The two patterns need different scales or enough contrast to remain readable together. Keep a generous patch of floor uncovered if its shape is part of the appeal, and check the proposed grout color on a laid sample rather than a single loose tile.
IDEA 13 / 19
Keep an Existing Floor in a Cabinet Refresh
 SaveSupport Non AI Creator
Image credit: Christine Markatos Design/Manolo Langis Photography
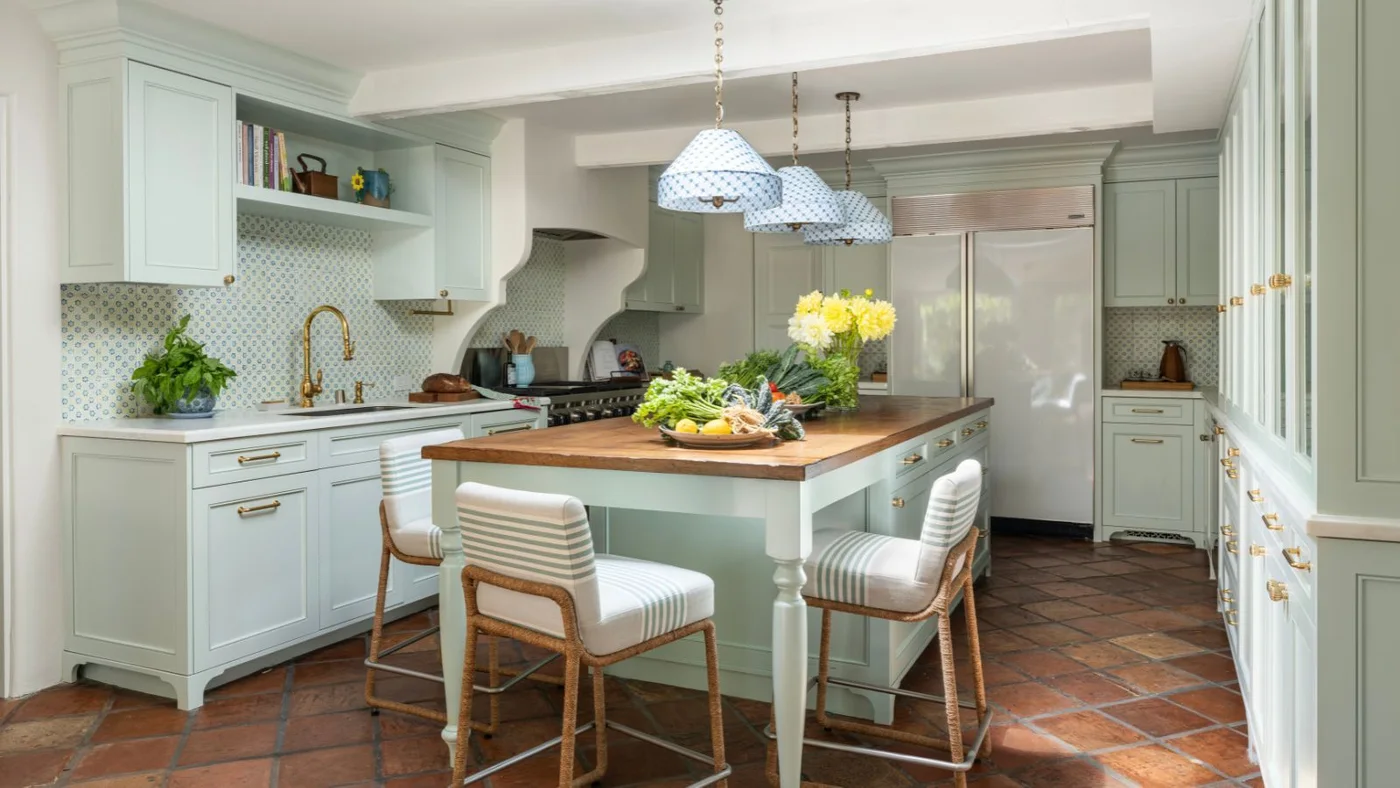
Weathered square tiles give this pale kitchen a grounded base. Their red, brown and lighter patches contrast with the even cabinet paint and repeat the warmth of the island top. The broad grout lines remain visible around the stools, so the floor contributes texture even beneath a carefully coordinated cabinet and lighting scheme.
If you already have terracotta, assess its condition before choosing replacement flooring. Bring cabinet samples to the room and see whether a new color makes the existing surface work better. Confirm any cleaning, repairs or resealing with someone familiar with your tiles; an unknown coating needs checking before a new treatment is applied.
IDEA 14 / 19
Carry One Tile Pattern into the Breakfast Area
 SaveSupport Non AI Creator
Image credit: Christine Markatos Design/Manolo Langis Photography
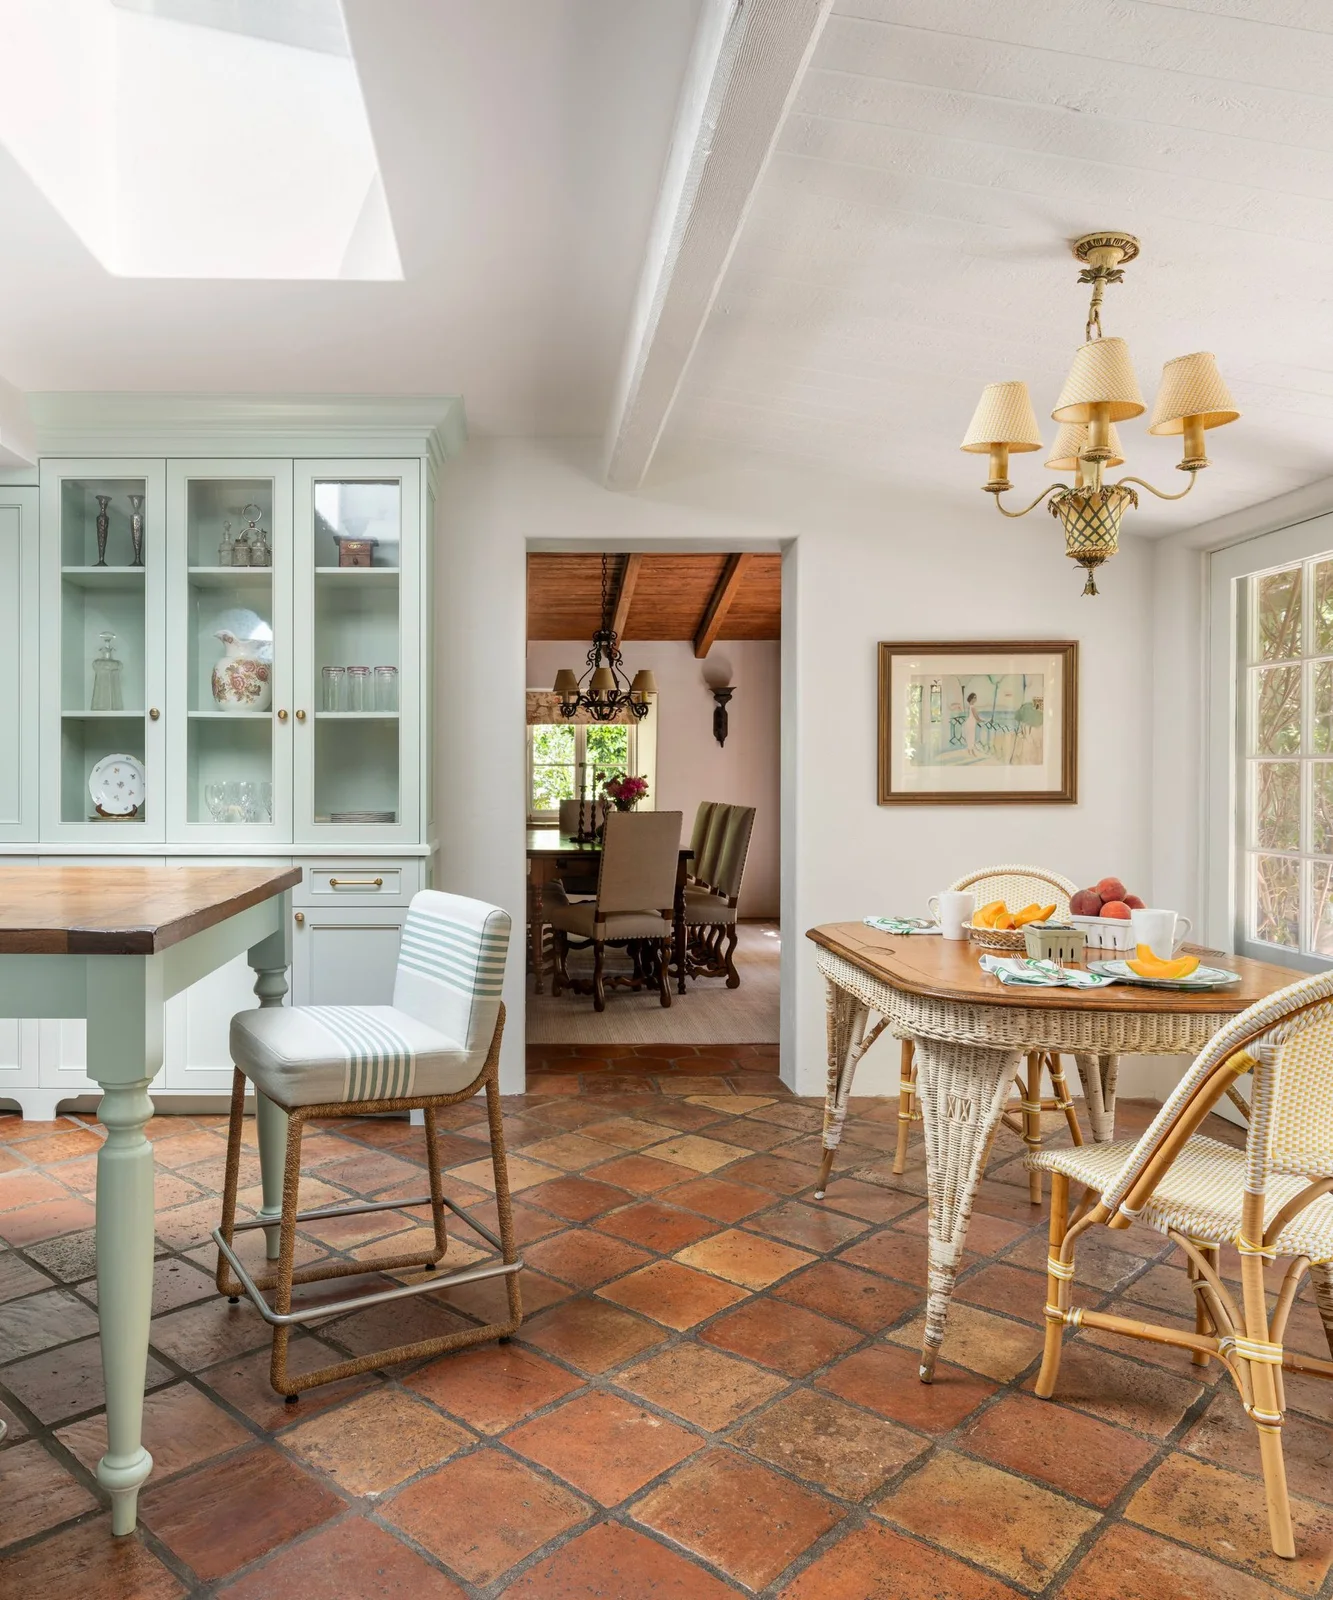
Another view of the pale kitchen shows the same floor running into the breakfast area. A small table and woven chairs sit directly on the tile, with the dining room visible beyond. Keeping the tile grid uninterrupted helps the cooking and eating areas relate even though their seating and lighting are different.
Check chair movement across the floor before deciding where to place a breakfast table. Woven chairs still need suitable protection at their feet, and the route around a seated person should remain usable. This continuous-floor approach works best when table legs and chair positions leave the tile pattern visible rather than crowded with furniture.
PART 04
Make the surface work every day
IDEA 15 / 19
Combine a Checked Wall with Quiet Hexagons
 SaveSupport Non AI Creator
Image credit: Photography and Design by Nicole Cohen
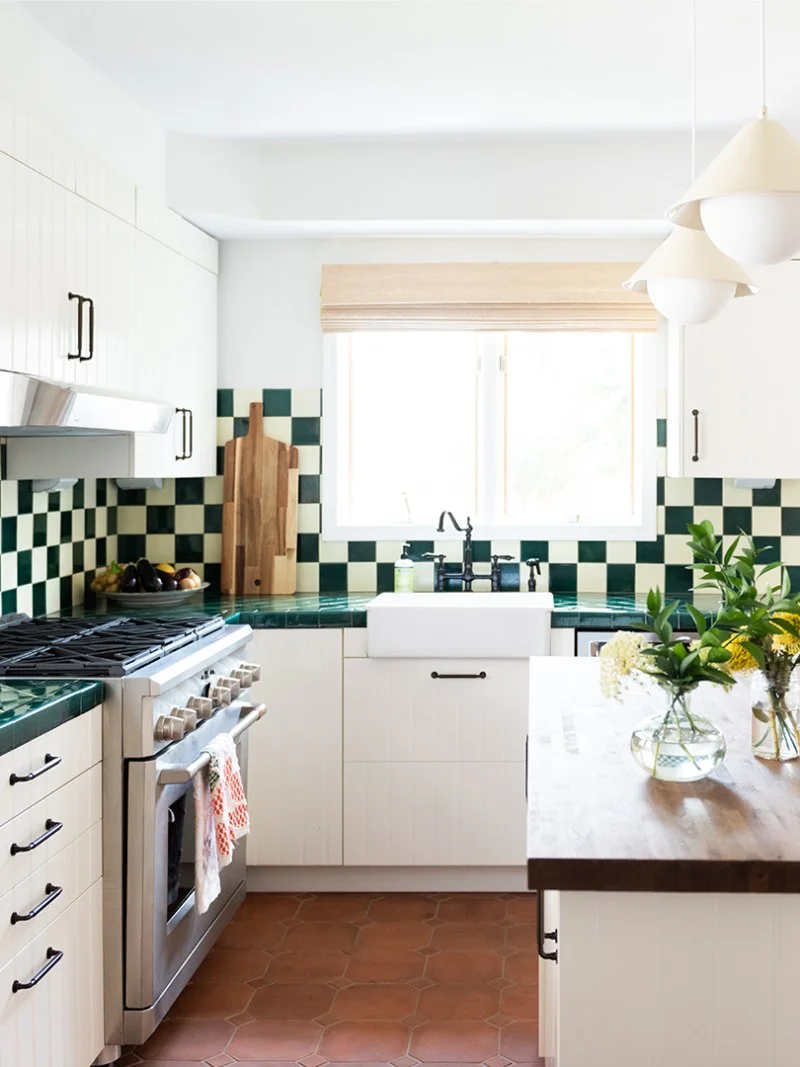
Terracotta hexagons give this white kitchen a warm floor beneath its green-and-white checked wall tiles. The floor uses tonal variation rather than a second two-color checkerboard, which keeps the patterns distinct. Dark cabinet handles and the green counters connect the wall pattern to the otherwise pale cabinetry.
Lay out floor and wall samples together at their intended scale. A small sample can underestimate how busy a full checked backsplash will look beside shaped flooring. Choose one surface to carry the stronger contrast, then use cabinet fronts and counters as calmer areas between them; repeating every pattern at equal strength can crowd a compact kitchen.
IDEA 16 / 19
Continue Hexagonal Tiles Through Utility Spaces
 SaveSupport Non AI Creator
Image credit: Photography by Samuel Sachs Morgan; Design by Gerry Smith Architect
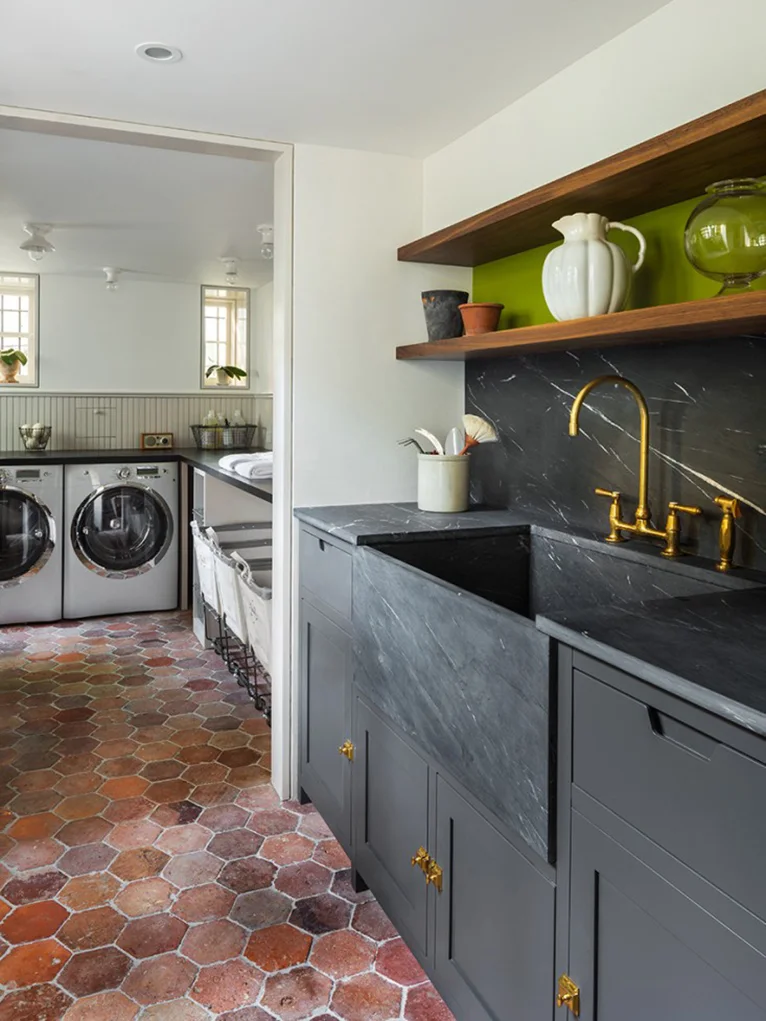
Varied rust and brown hexagons lead from the dark sink area into the laundry room. Pale grout makes the continuous floor easy to follow through the doorway, while the cabinet colors change between the two spaces. The tile variation supplies the connection without requiring identical cupboards, counters or shelves in both rooms.
For a utility floor, ask about the specific tile and finish rather than assuming every terracotta product suits moisture. Plan protection from leaks and verify the cleaning products the supplier permits. A secure, washable mat can catch drips near a sink, but lift it regularly so dampness and grit do not stay trapped underneath.
IDEA 17 / 19
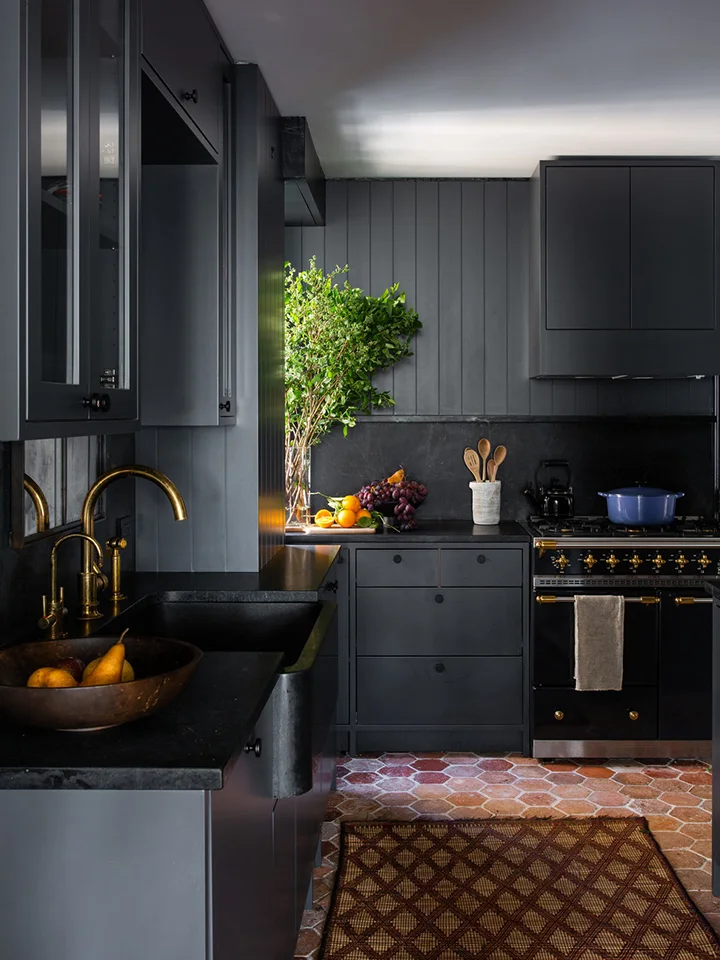
Bring Warmth Beneath Dark Cabinets
 SaveSupport Non AI Creator
Image credit: Photography by Shade Degges; Design by Ashe + Leandro
Rust hexagons give this charcoal kitchen a warmer lower edge. The pale grout is visible against the dark cabinet bases, and a small patterned mat repeats brown tones within the working area. Brass-colored details at the sink and range add light higher up, but the floor remains the largest warm surface in the view.
A dark kitchen needs checking at floor level as well as at the counters. Compare the floor sample under your planned lighting and make sure dirt and spills remain easy to see. Keep any mat away from door swings and secure its edges; the attractive contrast should not come at the expense of a comfortable working route.
IDEA 18 / 19
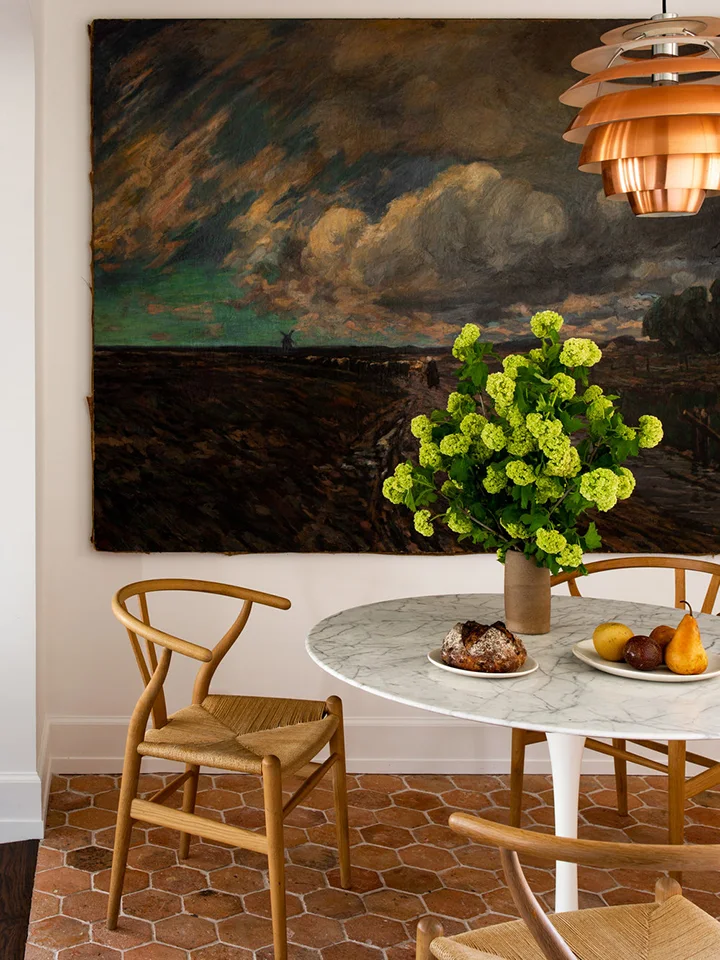
Show the Hexagons Under an Open Dining Table
 SaveSupport Non AI Creator
Image credit: Photography by Shade Degges; Design by Ashe + Leandro
An open pedestal table leaves much of the terracotta floor visible in this dining nook. The timber chairs repeat its brown tones, while the pale tabletop provides a lighter break. The hexagon pattern carries on beneath the seating without a rug, giving the small area a clear connection to the adjacent kitchen.
Try the chair feet on a sample or check their protection before using them on a new tile floor. Open furniture makes the pattern easier to appreciate, but also exposes crumbs and dust below the table. Leave enough space to sweep around the pedestal and choose a layout in which chairs can be pulled back without hitting the wall.
IDEA 19 / 19
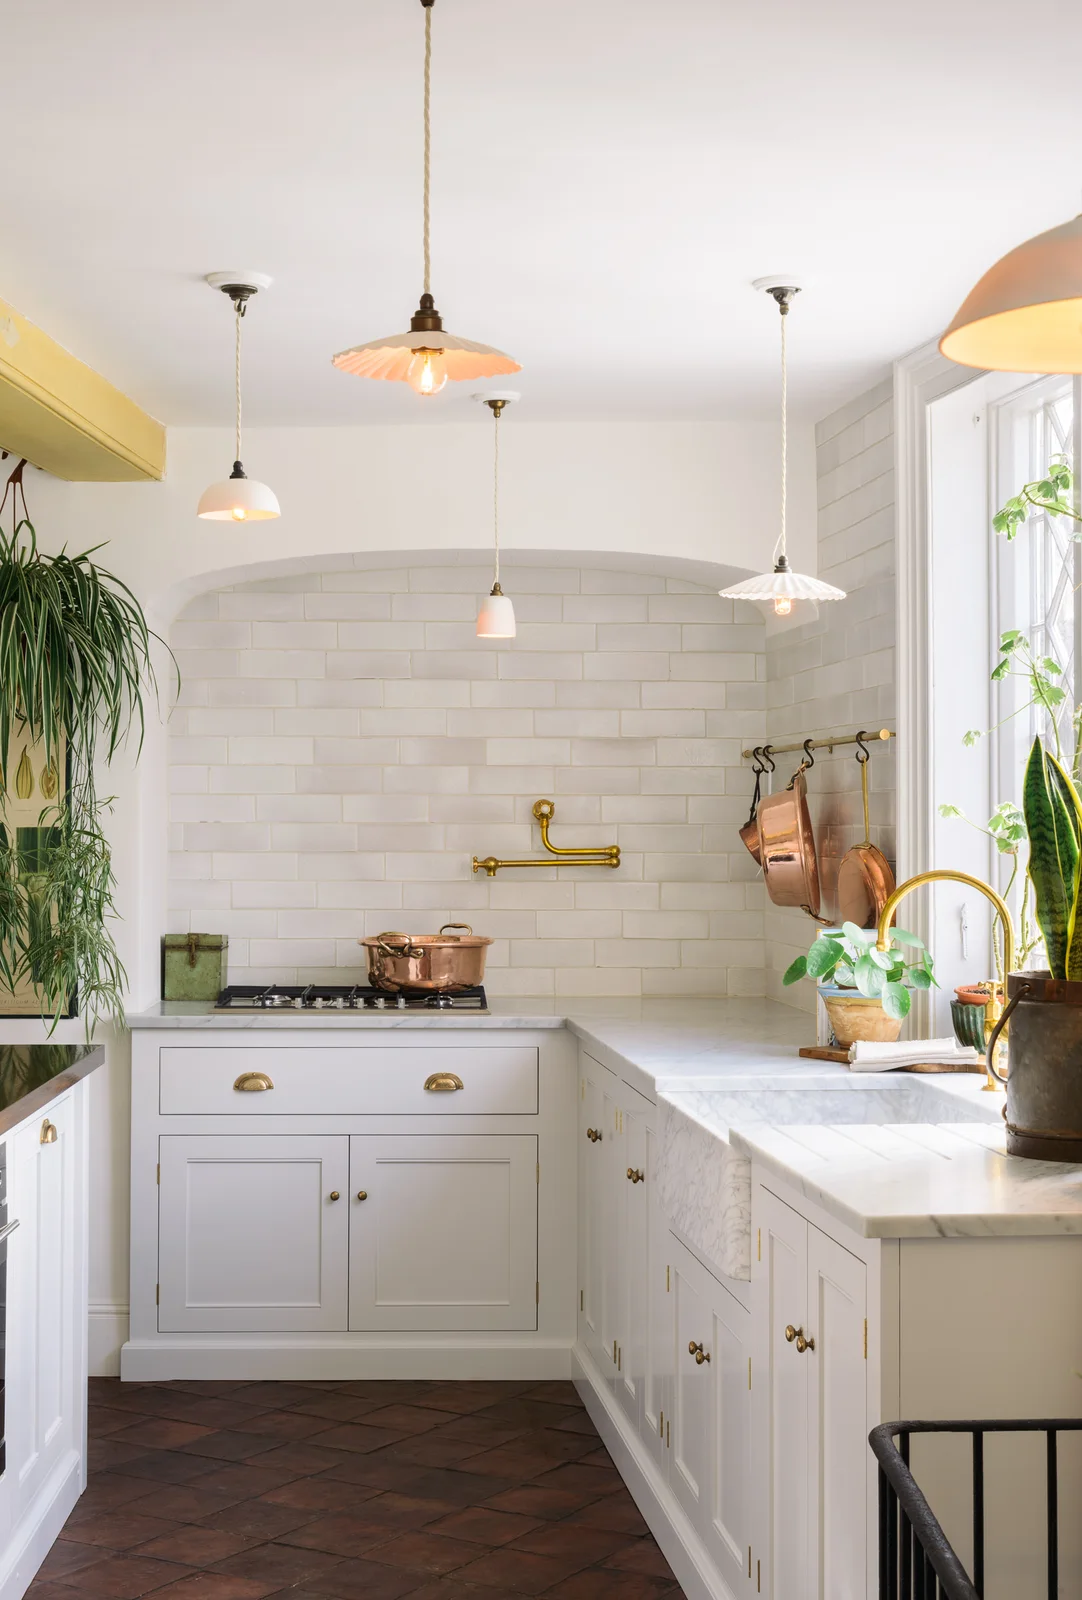
Use Uneven Color Below a Calm White Kitchen
 SaveSupport Non AI Creator
Image credit: Courtesy of DeVol
Dark, varied terracotta tiles bring depth below the white cupboards and pale counters. Their changing tones contrast with the cleaner lines of the cabinetry, while hanging cookware and a gold-toned faucet repeat the warmth above. The visible floor at the end of the kitchen prevents the white surfaces from looking like one uninterrupted block.
Ask to see several pieces from the proposed batch before deciding how much variation you want. A single tile cannot show the balance of dark and light across a floor. If you prefer quieter variation, explain that before installation; if you enjoy the stronger mix, keep nearby cabinetry simple enough for the floor to remain a deliberate feature.
BRING IT ALL TOGETHER
Choose a floor you can live with
Gather several tile samples, the proposed grout and the surrounding finishes before making a decision. See them together in the room at different times of day. Agree the layout, cut positions and doorway transitions with the installer so the finished pattern works with your cabinetry and furniture.
Keep the care instructions for the specific tiles and any surface treatment. Use compatible cleaners, lift mats for cleaning underneath and protect furniture feet from trapped grit. If you are retaining an older floor, identify its existing finish before choosing repairs or applying a new product.