A small maximalist kitchen needs a clear working layout as much as a strong sense of personality. Color, patterned surfaces and useful collections can add layers without taking away the counter or walking space needed to cook. The aim is a room that feels full of things you enjoy and still works on an ordinary busy day.
These photographs show compact cooking runs, galley layouts, pantry corners and kitchen eating areas, alongside color details you can adapt to a smaller room. Keep the ideas that fit your own footprint. You do not need to copy an island, a large table or every decorative layer to borrow a successful color combination.
PART 01
Give a Compact Layout Strong Character
IDEA 01 / 18
Give a Narrow Galley One Bold Color
 SaveSupport Non AI Creator
Image credit: Nick Sargent Photography / MMB Studio
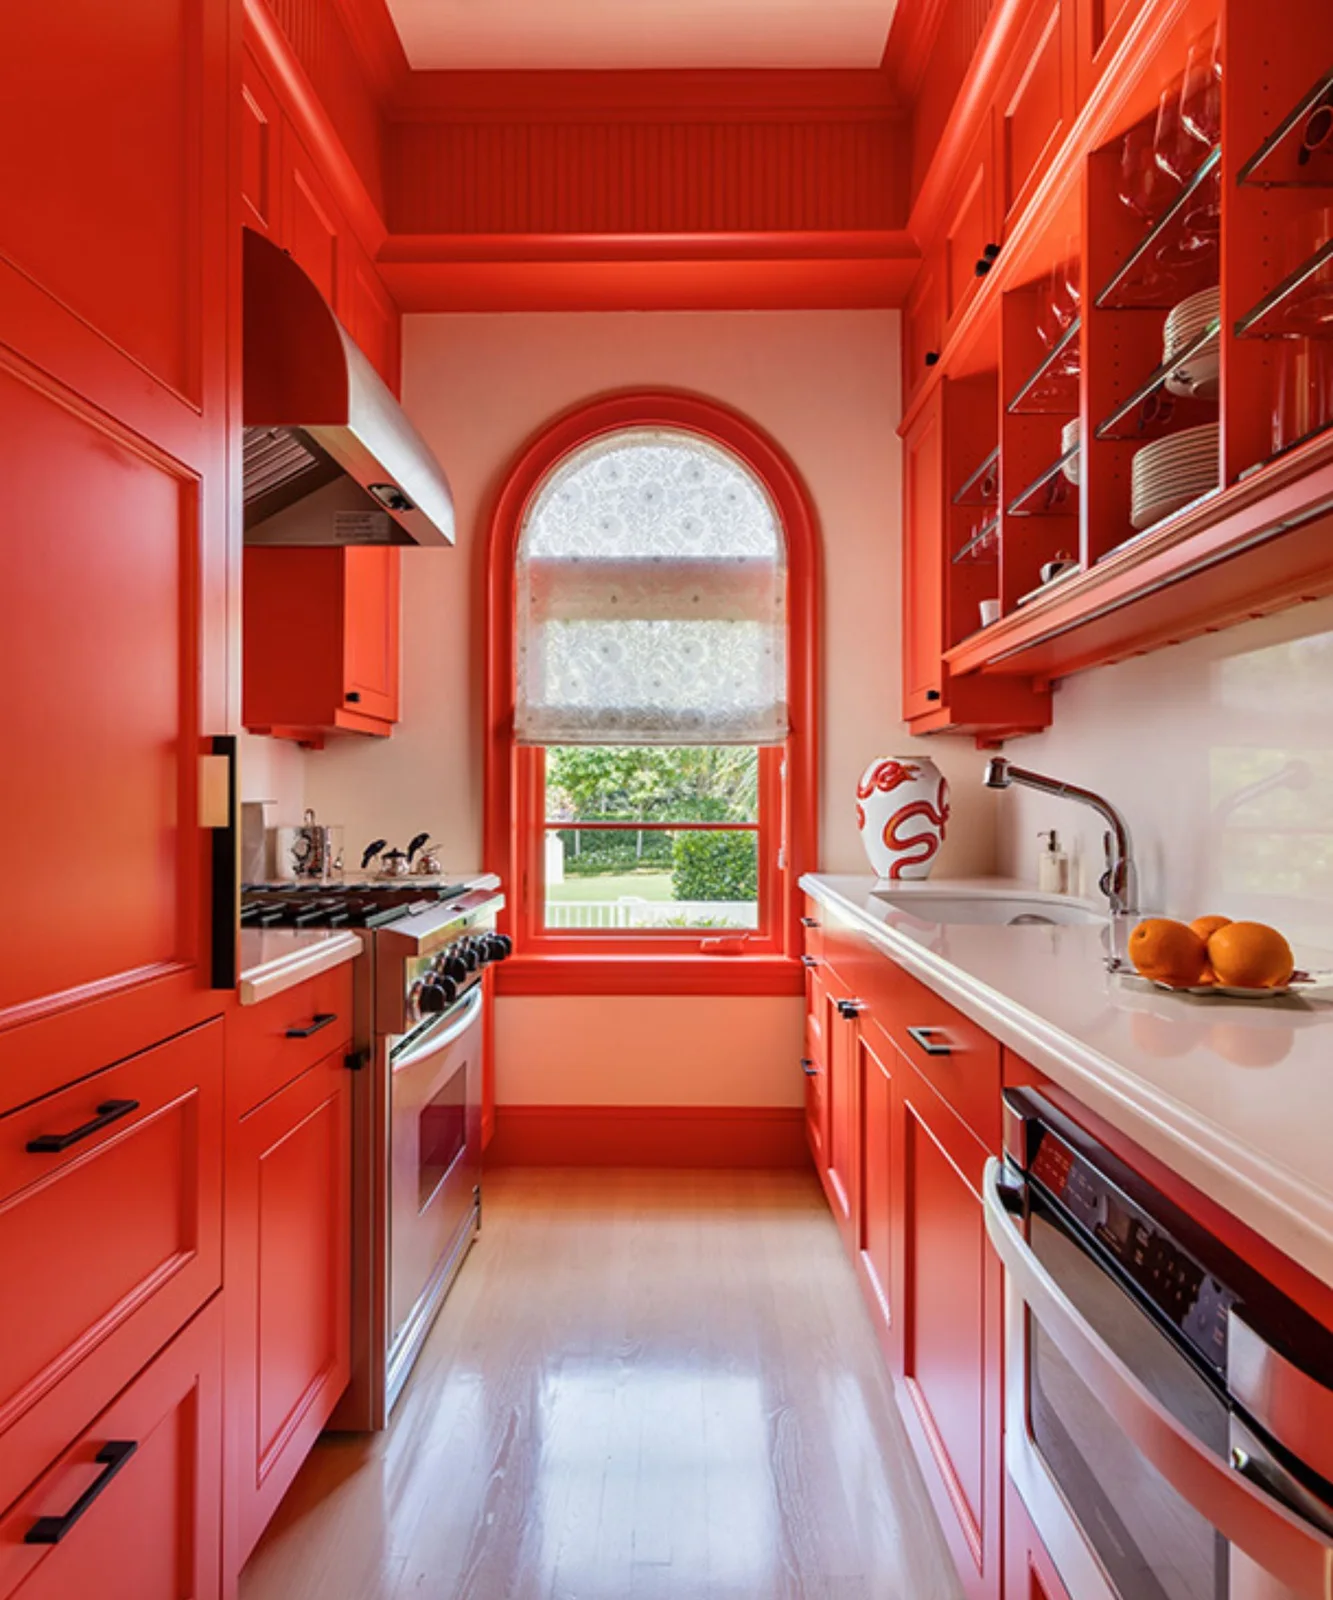
Orange runs across the cabinets and window trim, giving this narrow galley a strong identity without adding objects to the floor. Pale counters and the patterned blind introduce lighter areas between the saturated fronts. Glass doors make the upper storage part of the display rather than a completely solid block.
Test a large color sample on both sides of the galley before committing. Keep the counter’s main preparation area clear and check that cabinet handles leave comfortable passing space. Choose a manageable group of dishes behind glass so the display stays useful instead of becoming another collection to rearrange before cooking.
IDEA 02 / 18
Layer Pattern Within a Warm Painted Galley
 SaveSupport Non AI Creator
Image credit: Boz Gagovski
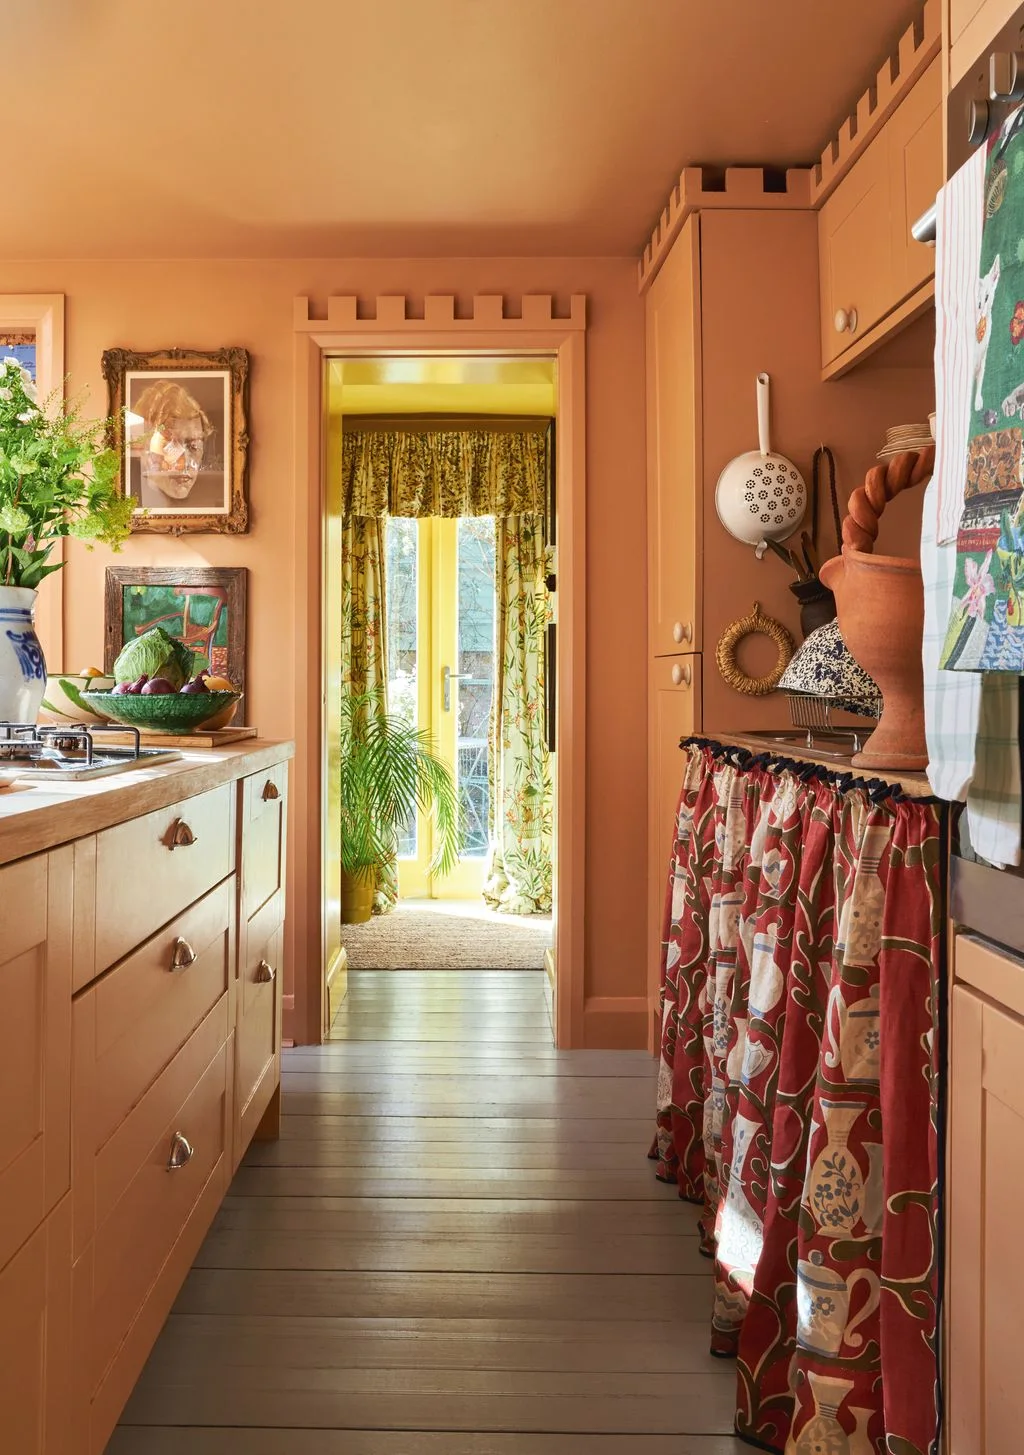
The peach paint connects the walls and cupboards, allowing several patterns to sit within one warm background. Framed pictures add character above the counter, while the floral skirt introduces a softer surface below. The narrow central route remains visible despite the lively layers around it.
Choose a washable fabric and keep it away from heat, moving appliance parts and damp floors. Check the space needed to reach the lower storage before replacing doors with a curtain. In a small galley, repeat colors across the patterns rather than introducing a completely different palette at every surface.
IDEA 03 / 18
Use Yellow and Blue to Connect Mixed Patterns
 SaveSupport Non AI Creator
Image credit: Elsa Young
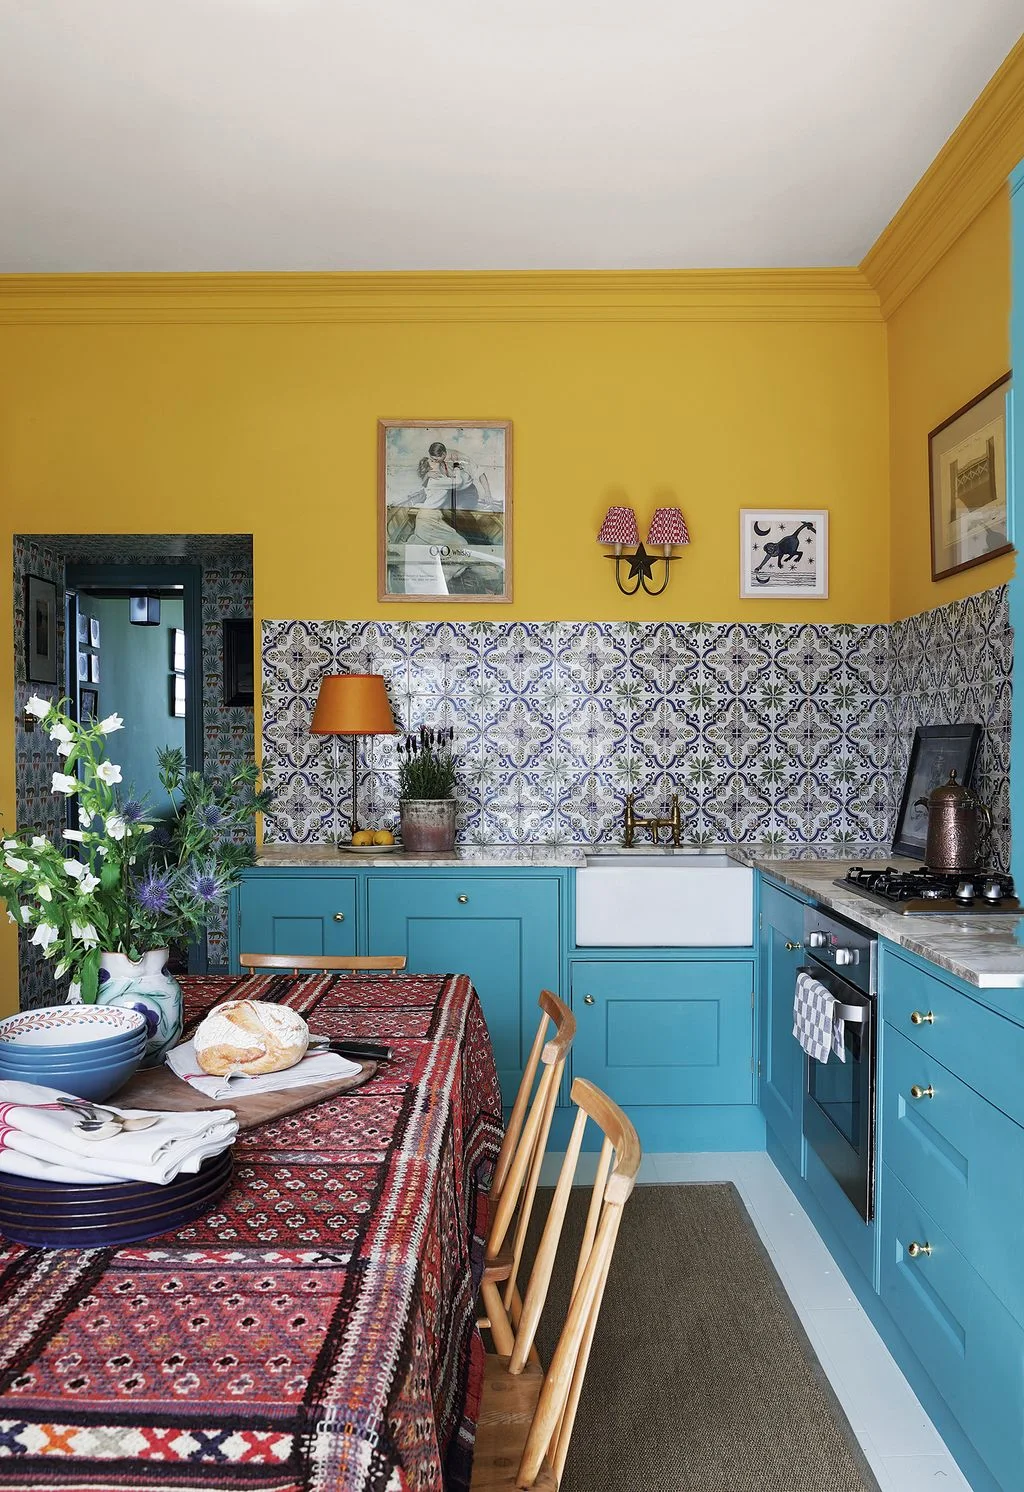
The yellow wall and turquoise cupboards give the room two clear color areas, while patterned tile adds detail between them. A red tablecloth brings a different scale of pattern into the eating space. The repeated blue tones connect the cabinets, tile and dishes even though they do not match exactly.
Keep the walkway between table and cabinet fronts usable when chairs are pulled out. A lively tablecloth can add another layer without occupying preparation space. Compare tile and fabric samples together, and select a table covering that is easy to wash rather than treating the eating area as a permanent display.
IDEA 04 / 18
Make One Cooking Wall the Main Pattern
 SaveSupport Non AI Creator
Image credit: Yuki Sugiura
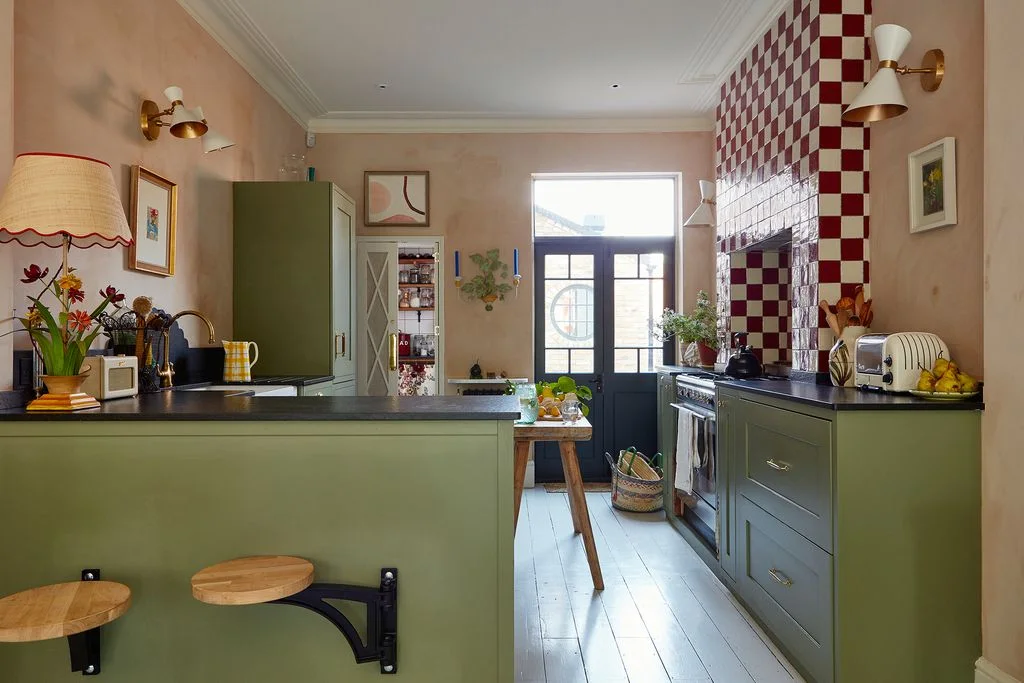
The checked cooking wall gives this narrow kitchen a strong focal point while the green fronts remain a single color. Pink walls soften the red contrast, and small framed pieces add a collected feeling without covering every section. Wall-mounted seats keep their supports away from the floor below the counter.
Check any folding or swing-seat mechanism for the intended load and fixing requirements rather than copying it as a decorative detail. Choose tile suitable for the cooking area and keep surrounding objects clear of heat. Classic kitchen backsplash ideas can help compare pattern scale before committing to a full-height treatment.
IDEA 05 / 18
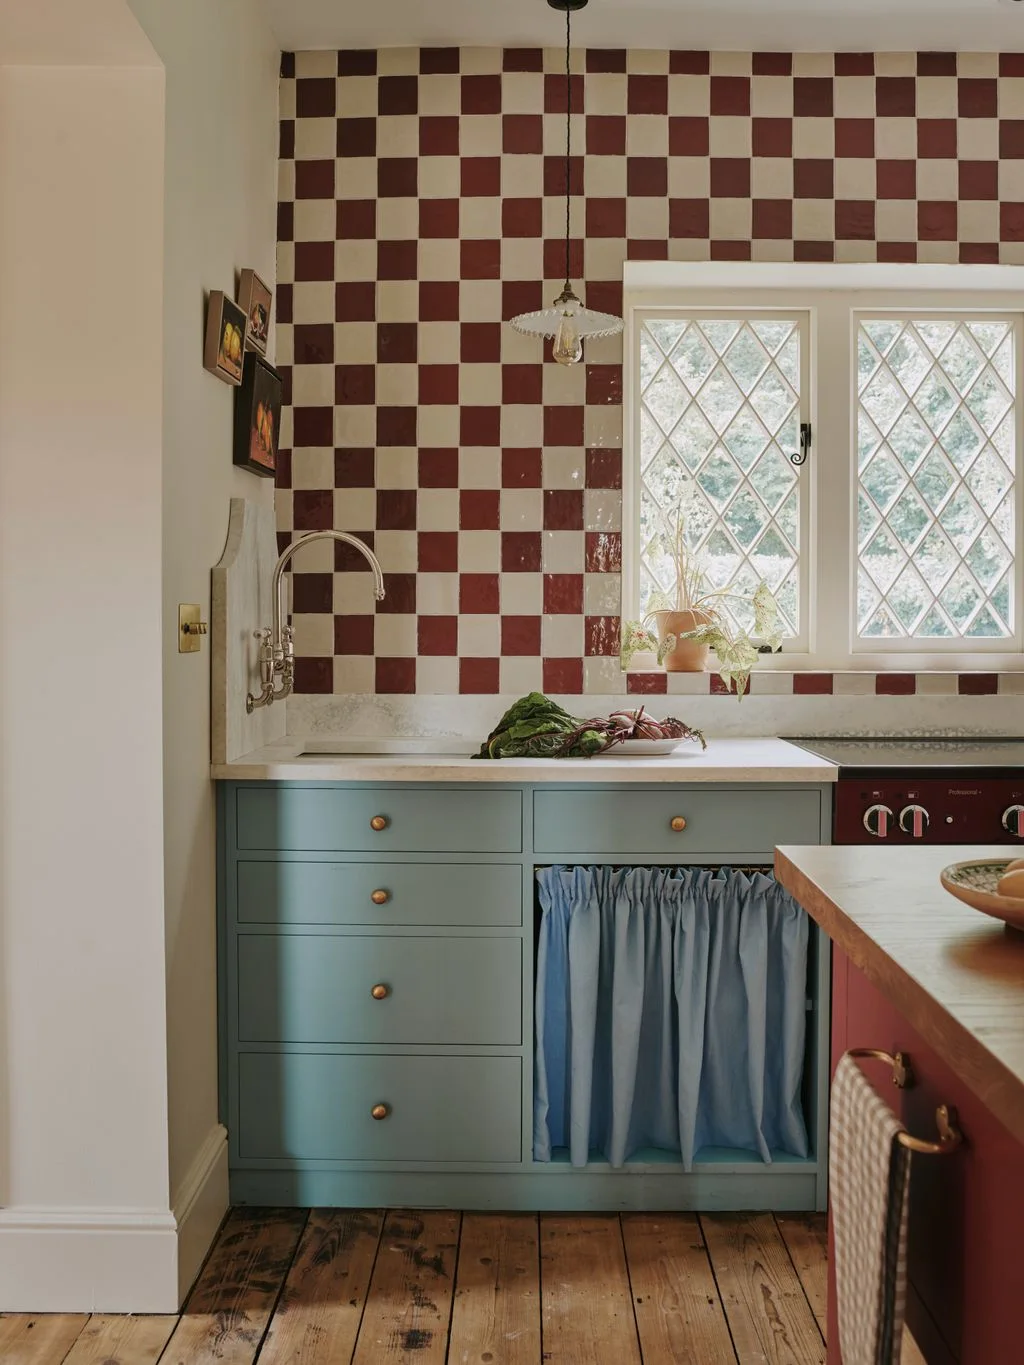
Put a Checkerboard Around the Window
 SaveSupport Non AI Creator
Image credit: Christopher Horwood
The checked wall makes the window area a feature without adding another shelf or freestanding cabinet. Blue-gray fronts calm the lower part of the view, while the gathered skirt introduces a softer texture. Small pictures on the plain side wall add a different shape beside the tile grid.
Plan the tile cuts around the actual window so the pattern feels intentional at its edges. Keep fabric washable and clear of the cooking area. If the room already has a busy floor, test whether a smaller checked wall section provides enough character before covering the entire window surround.
PART 02
Put Color and Pattern to Work
IDEA 06 / 18
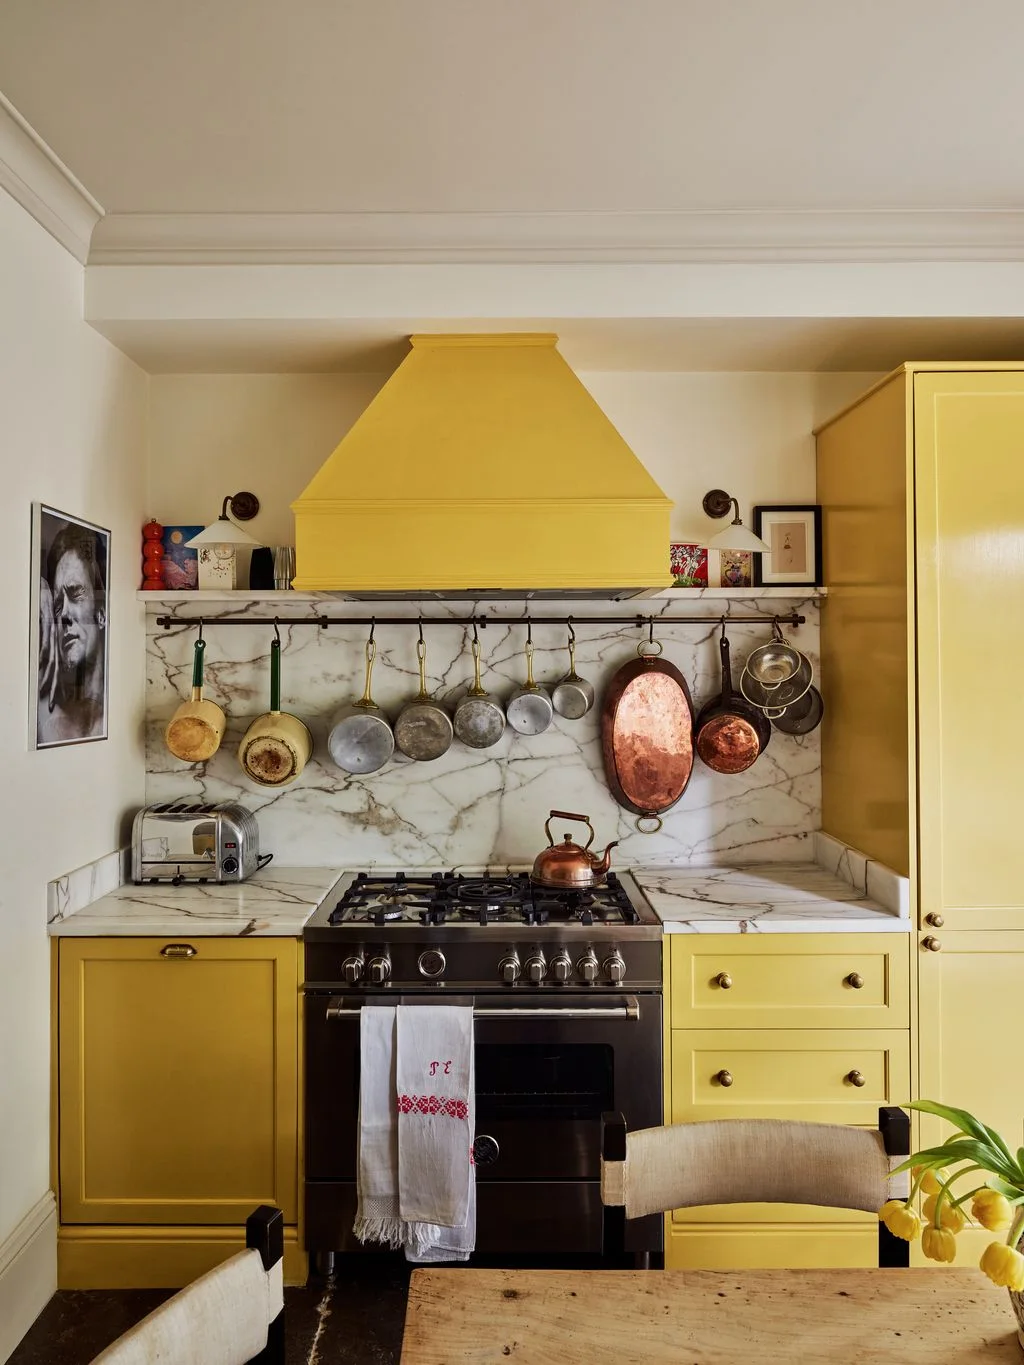
Display Useful Pans Against Bright Cabinets
 SaveSupport Non AI Creator
Image credit: Mark Roper
Yellow cabinet fronts turn a compact cooking run into the room’s main color feature. The hanging pans add varied metal tones and shapes against the veined backsplash. Small framed pieces on the upper ledge bring a collected layer without requiring another piece of furniture at floor level.
Only hang pans where their weight, position and distance from the cooking surface have been properly considered. Frequently used pieces are easier to keep clean than a purely decorative collection. Leave usable landing space beside the cooker and avoid putting heat-sensitive art or accessories within the appliance’s required clearances.
IDEA 07 / 18
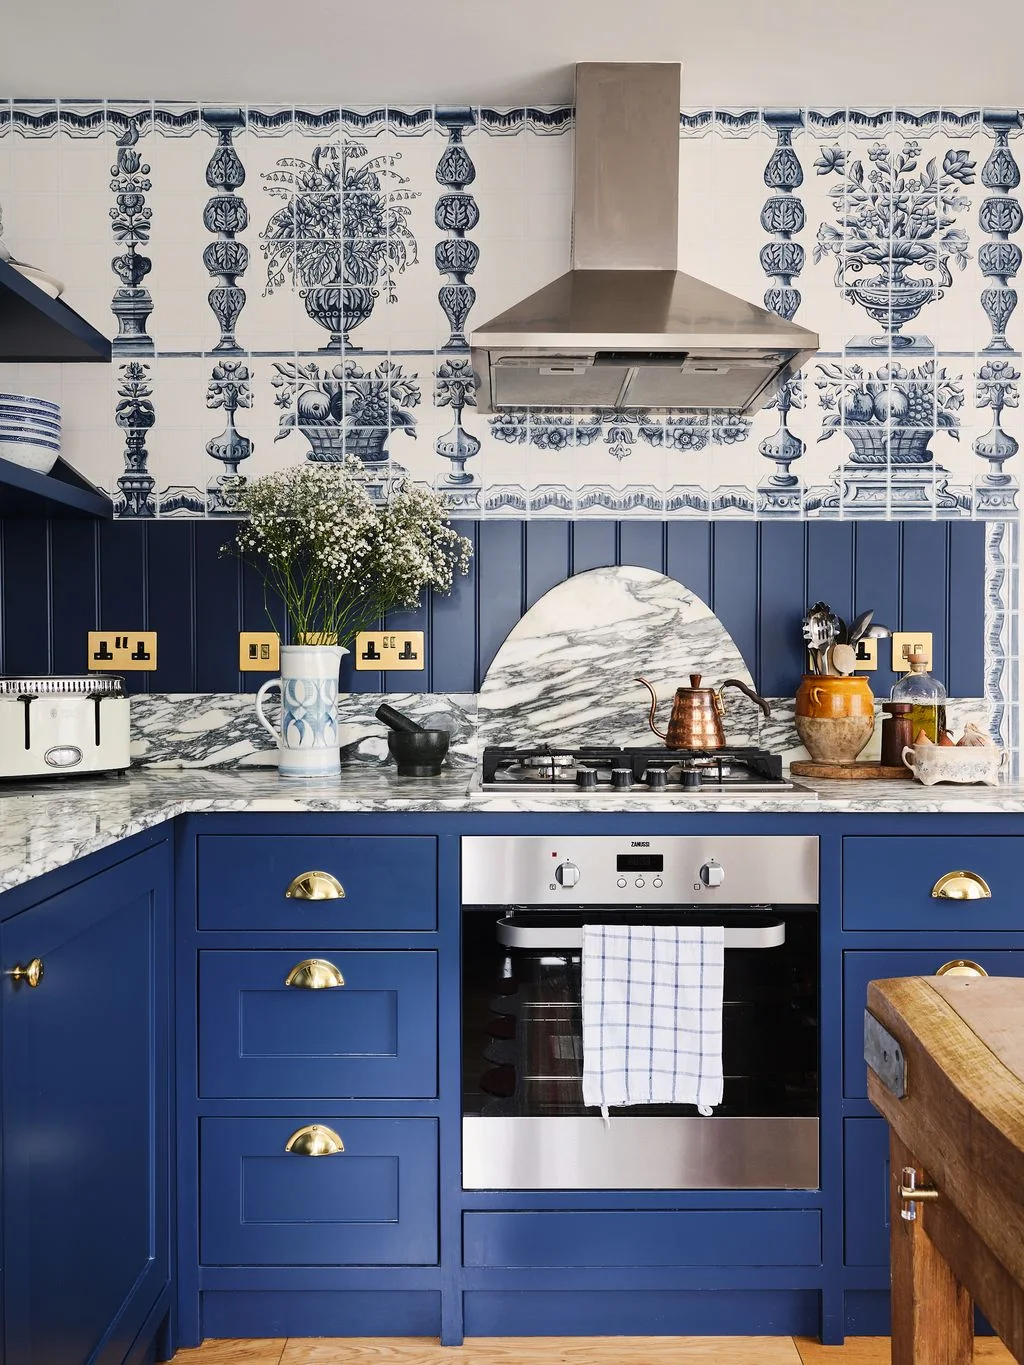
Repeat Blue Across Cabinets and Wall Pattern
 SaveSupport Non AI Creator
Image credit: Dean Hearne
The blue wall illustrations and cabinet fronts share a color, helping the detailed pattern feel connected to the storage below. Warm-metal handles provide small highlights rather than another broad surface. A compact cooking run gains depth from the patterned upper wall and the contrasting veined backsplash.
Ask what the proposed wall finish is and whether it suits its position near cooking; a photograph cannot establish its heat or moisture performance. Keep the practical backsplash doing the work beside the counter. Compare the scale of the illustration with the room’s width so the pattern remains enjoyable at close range.
IDEA 08 / 18
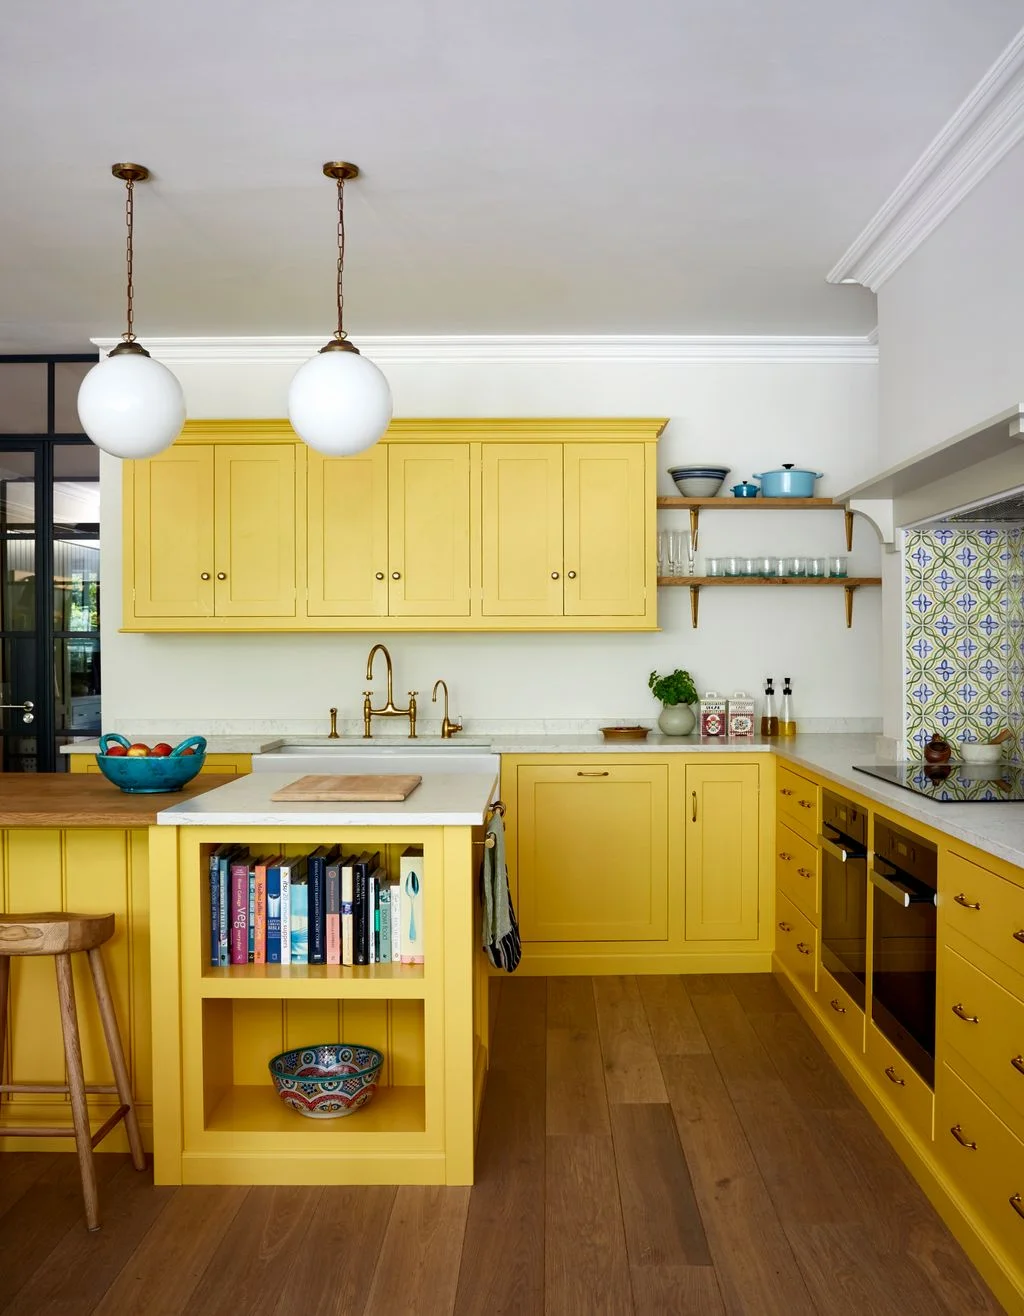
Contain a Busy Tile Pattern in One Alcove
 SaveSupport Non AI Creator
Image credit: Paul Massey
The yellow fronts provide a strong color base while the floral tile pattern is contained around the hob. Open shelves and a small cookbook niche add lived-in layers without covering every wall. Most of the pale counter remains available, showing that character can come from the finishes rather than countertop clutter.
Use one patterned section if an all-over treatment would compete with the room’s limited space. Check the peninsula against drawer opening and the walking route before copying its shape. Choose the books you use most and keep them away from splashes; storage can contribute color while still earning its place.
IDEA 09 / 18
Mix Cabinet Colors With Small Bright Shelves
 SaveSupport Non AI Creator
Image credit: Kasia Fiszer
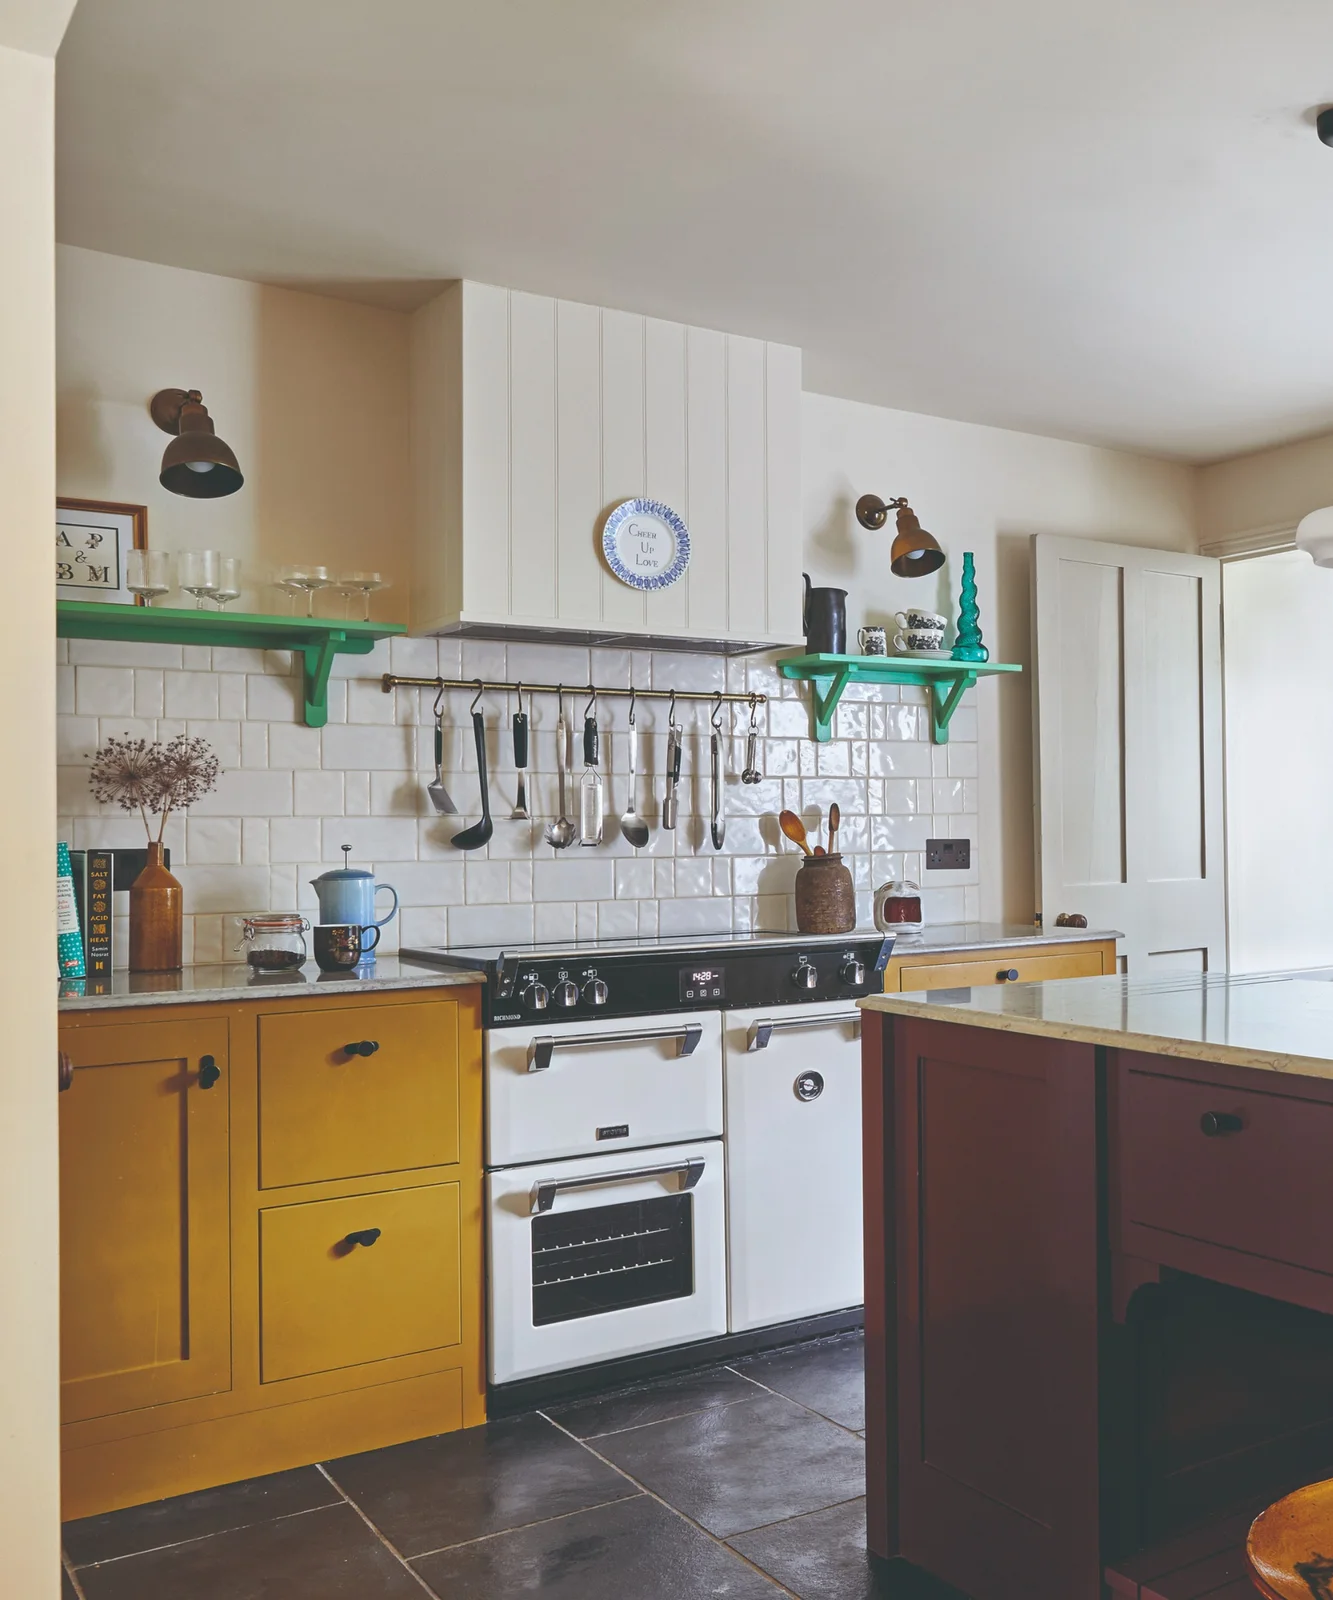
The mustard cupboards, darker island and green shelves create several color layers while the pale wall tile keeps the cooking area legible. Utensils supply useful detail along the rail. A small decorative plate on the hood adds personality without another bulky object on the counter.
Borrow the color relationship rather than adding an island to a room that cannot accommodate one. Small shelves can introduce a contrasting paint color within an existing layout. Check utensil position against the cooker’s instructions, and leave working surfaces available instead of filling them to make the room appear more maximalist.
IDEA 10 / 18
Let a Checked Floor Add the Extra Layer
 SaveSupport Non AI Creator
Image credit: Paul Massey
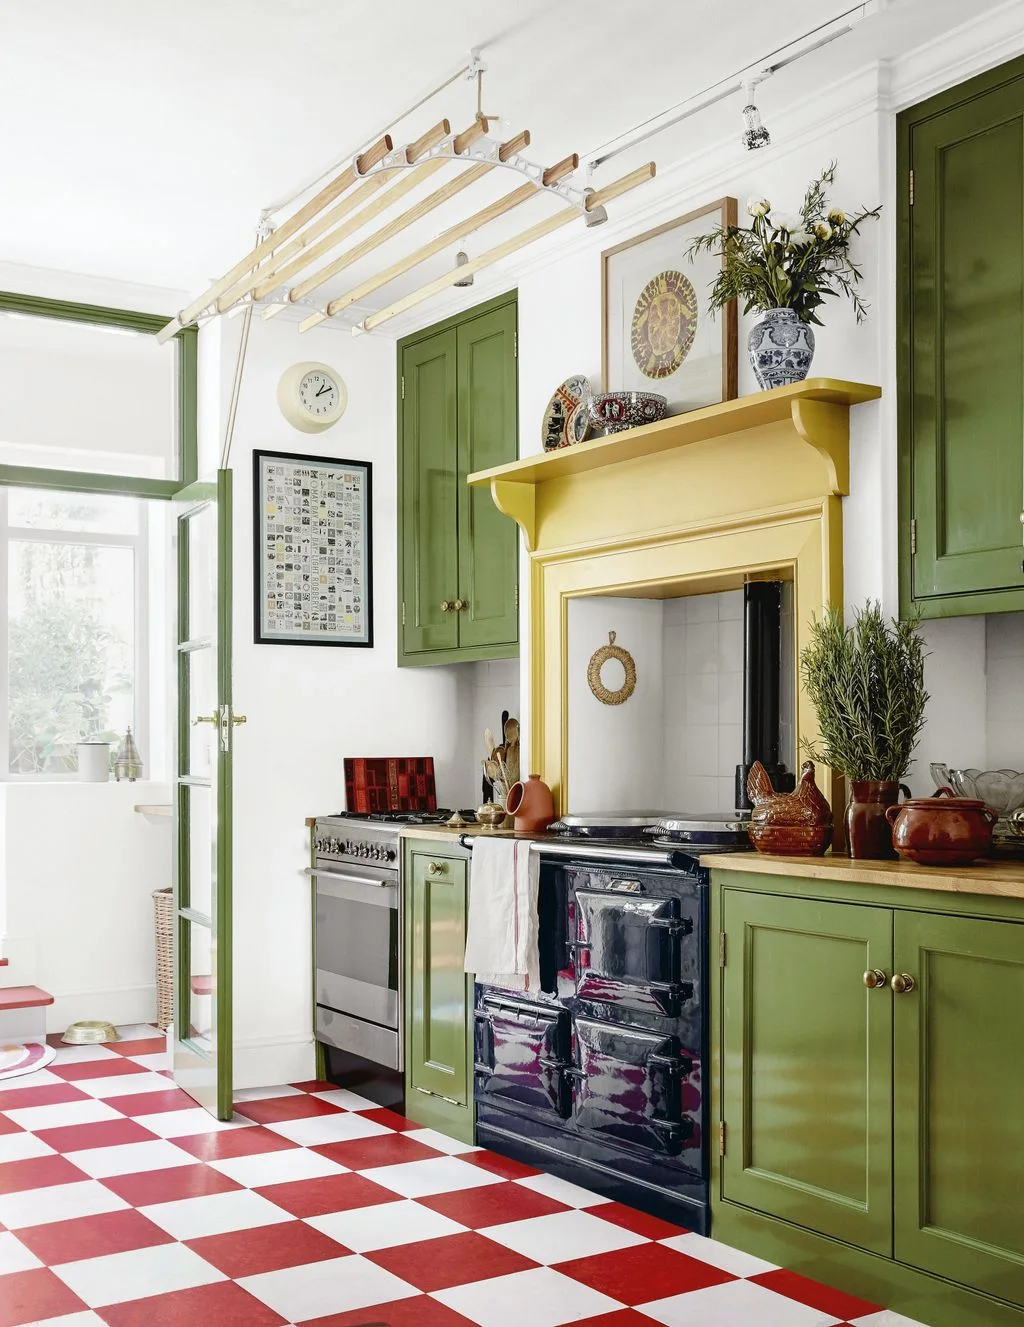
The checked floor adds a bold layer below the green cabinetry and yellow surround. Pictures and dishes on the upper ledge create a collected look while much of the wall stays pale. The colors are repeated in broad, clearly defined areas rather than scattered through many small accessories.
Compare a floor sample with the cabinet paint before choosing the contrast. A busy floor is enough pattern for some compact kitchens, leaving counters and walls simpler. Check the floor’s cleaning and slip suitability, and have the required cooker clearances assessed before adding or changing any decorative surround.
PART 03
Make Display Useful
IDEA 11 / 18
Use a Colorful Dresser for Everyday Dishes
 SaveSupport Non AI Creator
Image credit: Dean Hearne
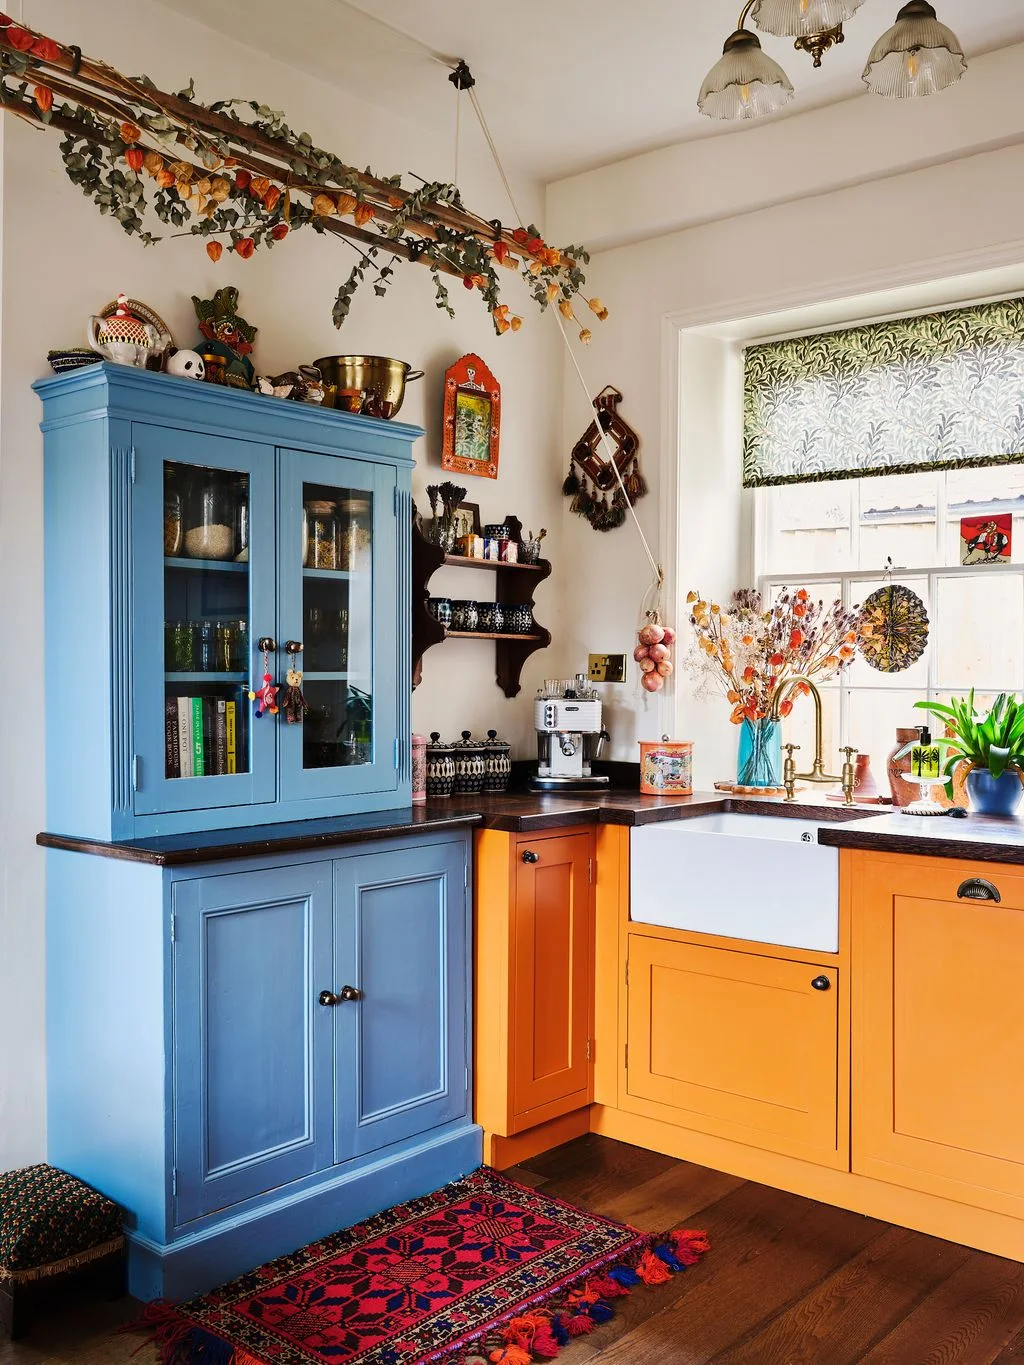
The blue dresser and orange sink cabinets give this corner two distinct color blocks. Glass doors show the dishes and jars, adding detail within a defined cabinet instead of across the whole counter. The patterned blind and rug introduce softer layers around the more substantial furniture.
Use a dresser only when its depth leaves the sink approach and door route comfortable. Keep display pieces stable and reserve the counter for daily tasks. Choose a rug that lies flat, and simplify overhead decoration if it would collect dust or make cleaning an already busy kitchen harder.
IDEA 12 / 18
Make Personal Collections Part of the Kitchen
 SaveSupport Non AI Creator
Image credit: Simon Brown
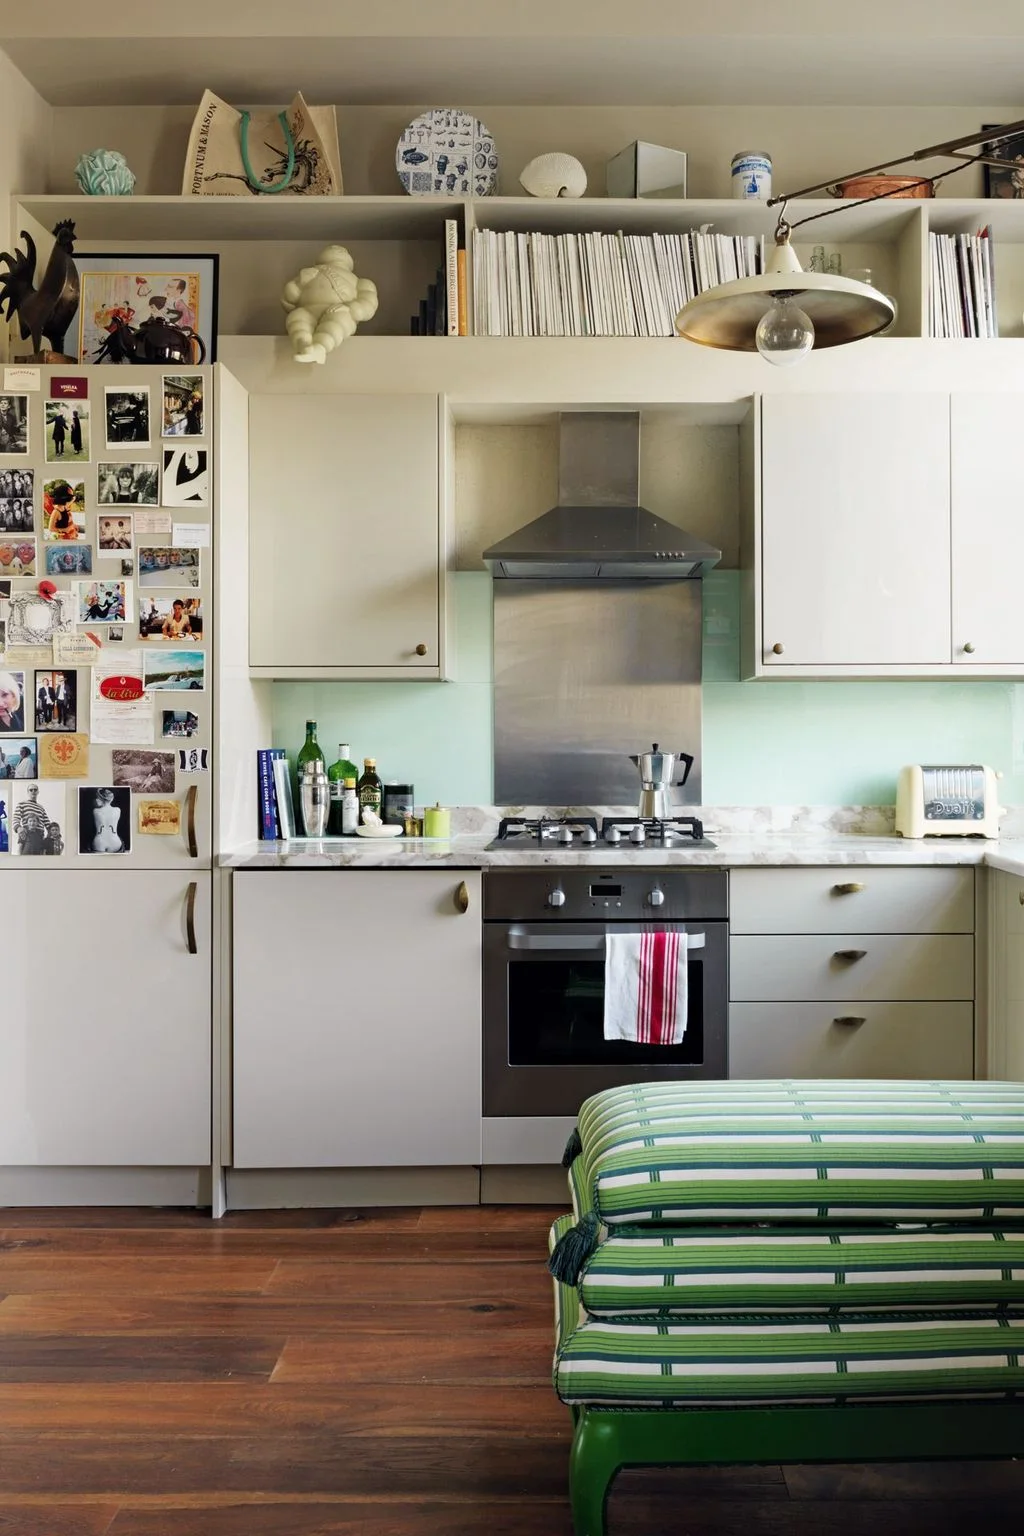
The plain cabinets provide a quiet background for books, small objects and personal photographs. A striped seat in the foreground adds a separate pattern without changing the kitchen fronts. The room feels collected because the visible items have different shapes and uses, rather than relying on several expensive new finishes.
Choose a limited group of photographs and objects so they remain easy to enjoy and clean around. Keep papers, books and decorations clear of heat and ventilation openings. In a small kitchen, use the vertical display area deliberately while protecting the counter space needed for preparing food.
IDEA 13 / 18
Turn Plate Storage Into a Wall Display
 SaveSupport Non AI Creator
Image credit: Owen Gale
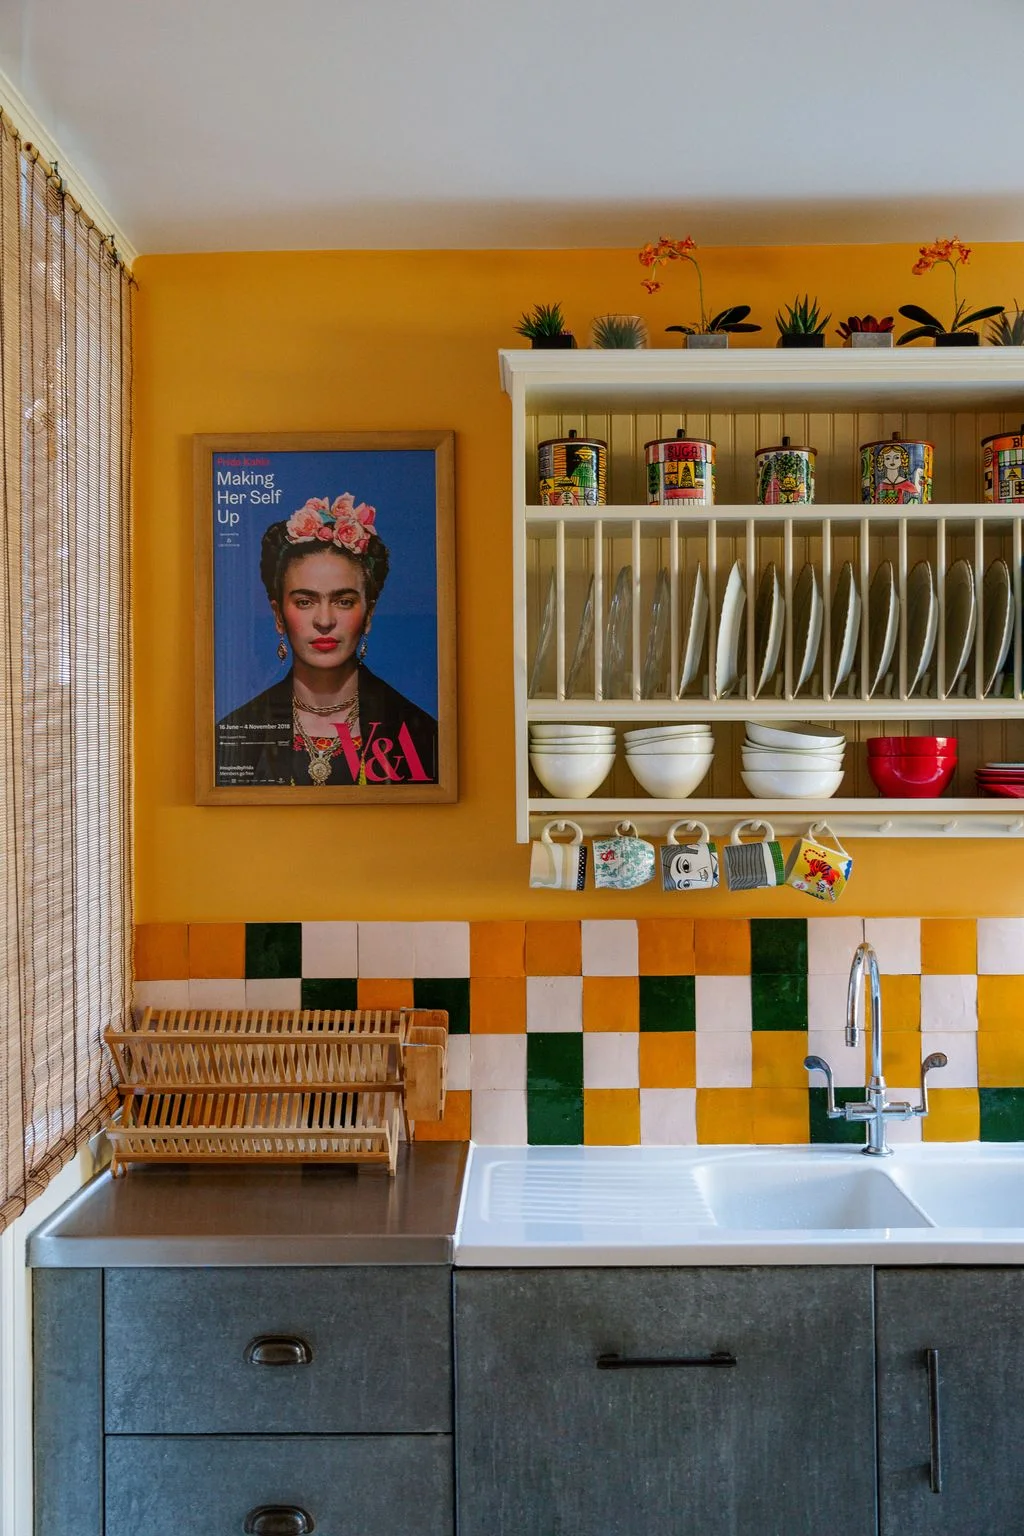
The plate rack makes everyday dishes part of the kitchen’s appearance while keeping them above the sink counter. Yellow paint and mixed square tiles add color in a small wall section. A framed picture and bright tins introduce a personal layer beside the useful storage.
Check that the rack supports the size and weight of your plates, and keep mugs from projecting into the standing area. Use secure wall fixings and leave the tap easy to reach. Maximalist kitchen ideas offer broader combinations of color and collected objects if you want to extend this approach beyond one compact wall.
IDEA 14 / 18
Give a Tiny Pantry Its Own Pattern
 SaveSupport Non AI Creator
Image credit: Yuki Sugiura
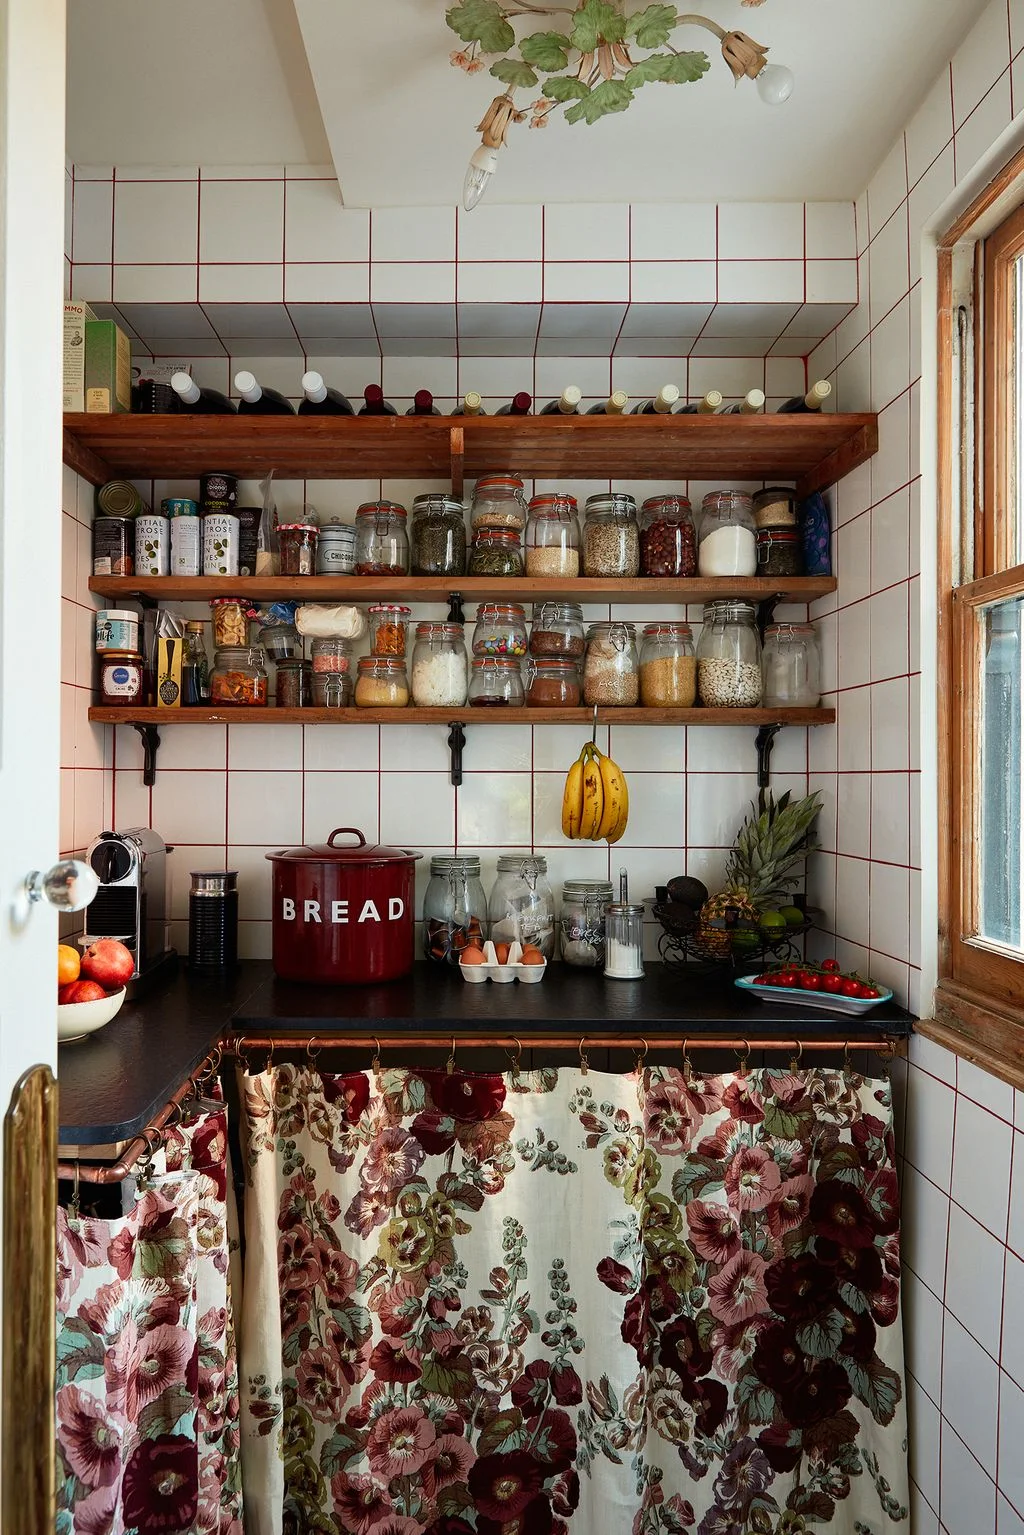
The small pantry gains character from the red tile lines and floral skirt, while the wood shelves supply useful storage. Repeated jars make the different food items feel organized rather than random. The dark counter provides one quiet surface between the patterned lower section and the filled shelves.
Group food by use and keep labels, dates and allergen information available if transferring dry goods into suitable containers. Check shelf loading before storing rows of heavy jars or bottles. Make the skirt removable for washing, and preserve a clear section of counter so the pantry can support preparation as well as storage.
IDEA 15 / 18
Make the Dish Collection Earn Its Place
 SaveSupport Non AI Creator
Image credit: Catherine Gratwicke
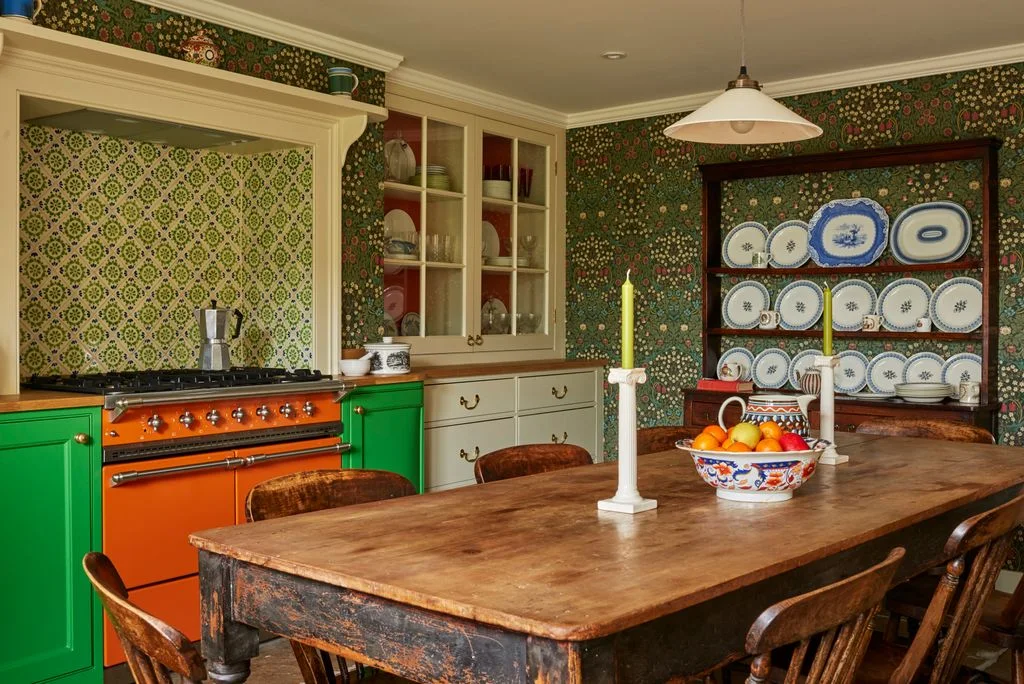
The orange cooker and green fronts supply strong color, while the floral wall and plate rack add smaller repeated detail. The wood table gives the busy arrangement a broad plain surface. Dishes form a useful collection rather than requiring ornaments on every part of the cooking counter.
Use a compact wall rack instead of a full dresser if your kitchen cannot spare the depth. Keep the table size appropriate to the route around open cabinet doors and chairs. Choose dishes you use or particularly enjoy, and leave enough space between pieces to remove them without disturbing the whole display.
PART 04
Layer the Kitchen Eating Corner
IDEA 16 / 18
Mix a Floral Wall With Simple Checked Fabric
 SaveSupport Non AI Creator
Image credit: Christopher Horwood
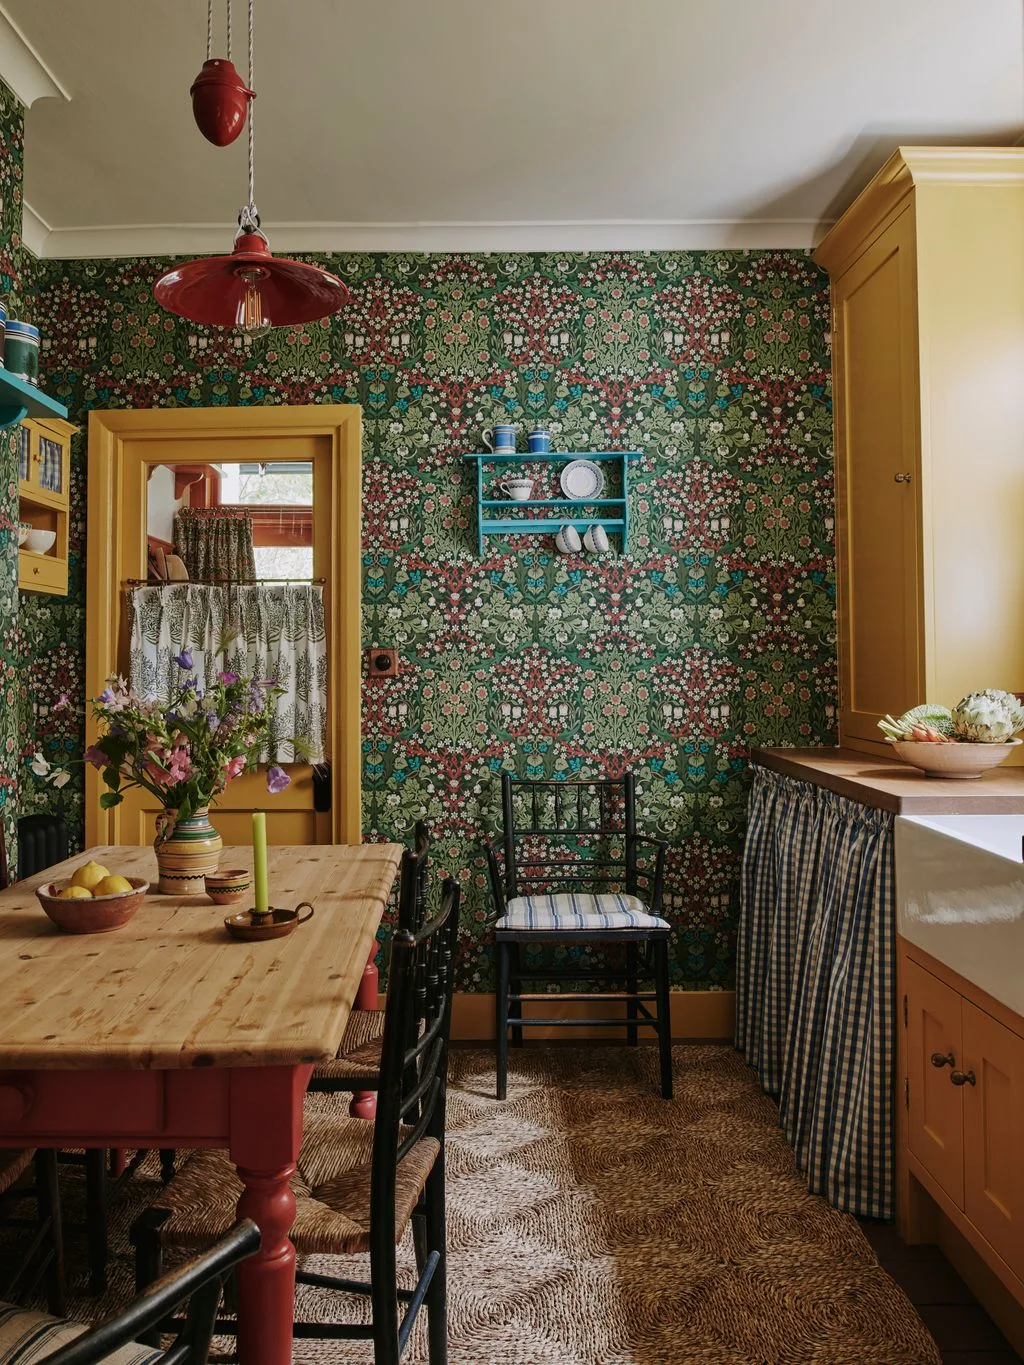
The floral wall carries most of the detail, while yellow trim makes the doorway and tall cupboard easy to read. A small turquoise shelf adds another color within the pattern. Checked fabric below the counter introduces a larger, simpler repeat, so the two patterns do different jobs.
Pull colors from one pattern into the other rather than choosing each finish independently. Keep wallpaper out of direct splash or heat unless it is specified for that exposure. Measure the table and counter approach carefully; a visually full kitchen still needs practical space to sit, move and prepare food.
IDEA 17 / 18
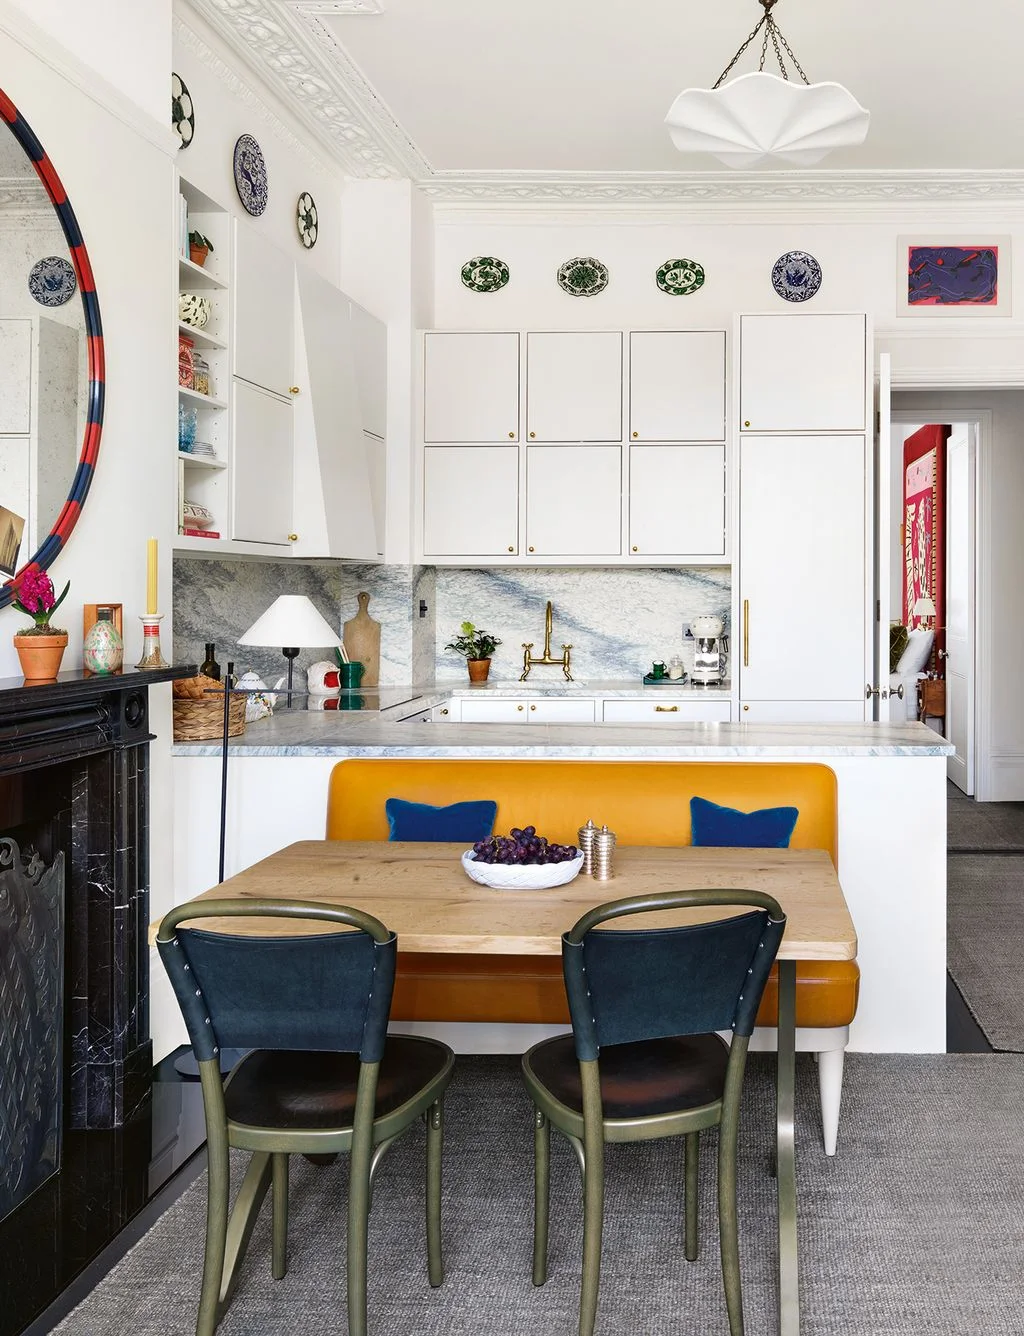
Keep White Cabinets and Layer the Eating Corner
 SaveSupport Non AI Creator
Image credit: Simon Brown
The white cabinetry keeps this compact kitchen’s working area simple, allowing the eating corner to carry the brighter layers. Yellow seating, blue cushions and decorative plates introduce color at different heights. A large mirror adds another shape without taking up the limited floor around the table.
Keep a banquette comfortable to enter and leave, especially where it shares a route with the kitchen. Choose washable upholstery and secure wall plates and mirrors appropriately. Kitchen dining room combo ideas can help compare a fixed bench with movable chairs before committing to built-in seating.
IDEA 18 / 18
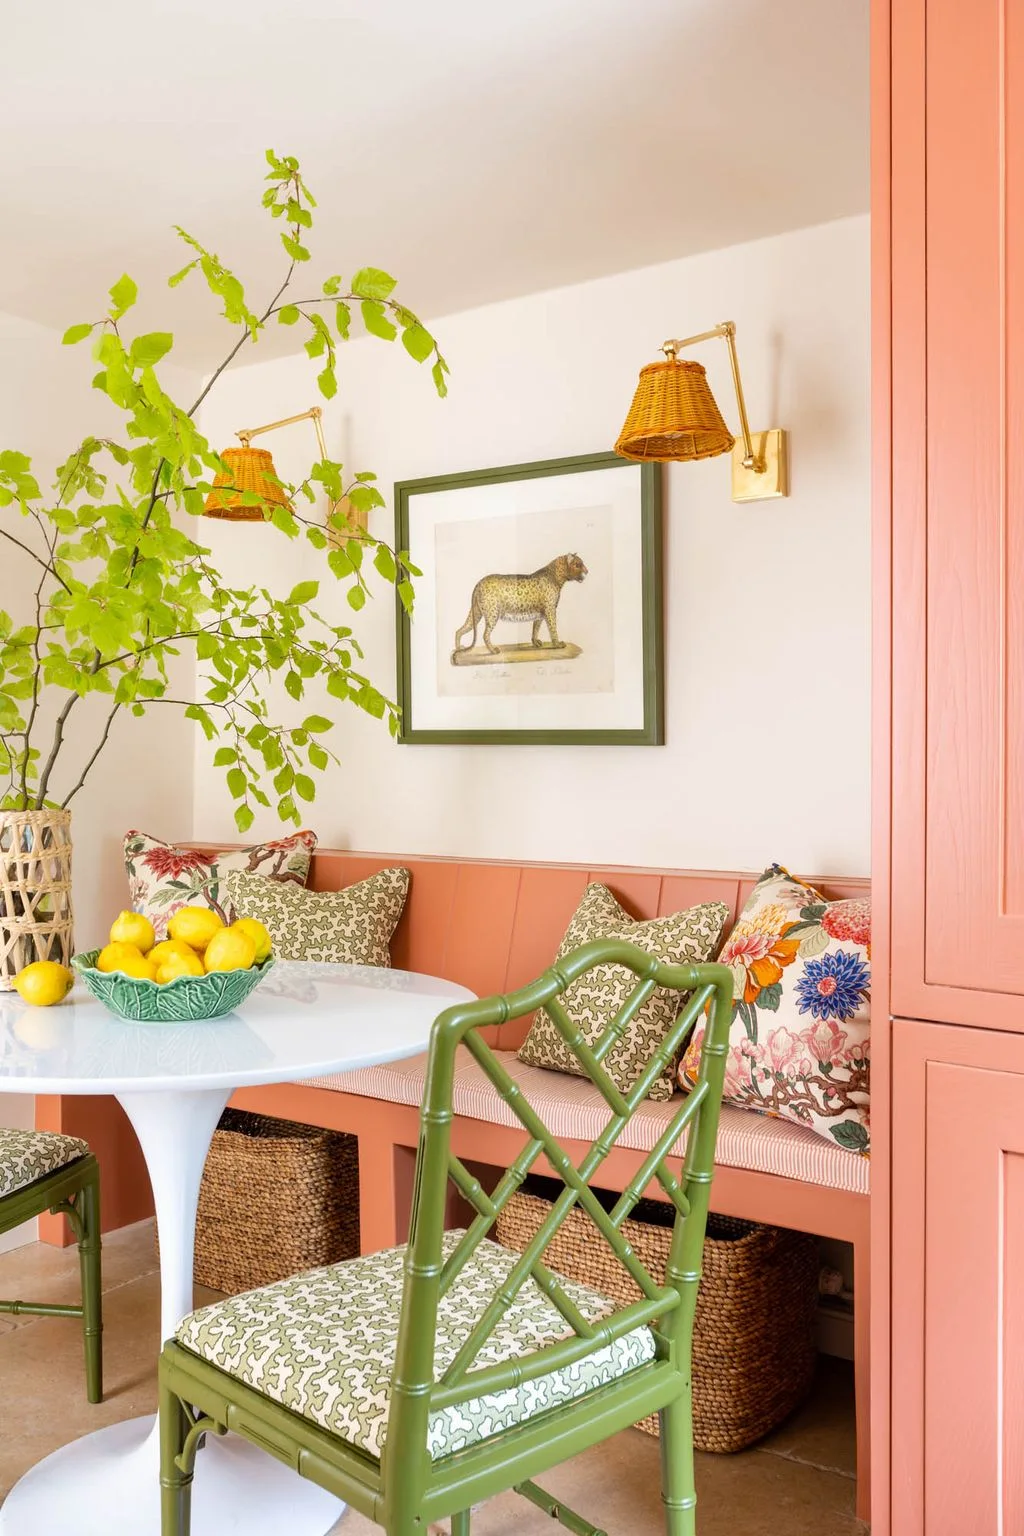
Layer Pattern in a Small Breakfast Nook
 SaveSupport Non AI Creator
Image credit: Chris Wakefield
The coral bench and green chairs create a strong color pairing in this breakfast corner. Different cushion patterns repeat some of those tones, while the pale round tabletop gives the eye a quieter area. Baskets below the seat make the lower space useful instead of adding separate storage furniture.
Check knee space and access around the table before choosing its size. Keep the number of cushions low enough that people can sit comfortably without moving them elsewhere. Use this idea for an existing kitchen nook, leaving the cooking route clear rather than forcing a dining arrangement into a narrow galley.
BRING IT ALL TOGETHER
Keep the Layers and Protect the Working Space
Choose the main color or pattern first, then repeat a few of its tones through useful dishes, storage or textiles. A wall rack, patterned backsplash or colorful cupboard can give a small kitchen character without adding furniture to the central route.
Leave a reliable preparation area clear and test every drawer, chair and appliance door with the room in use. Maximalist decorating works best when the layers support daily life rather than making cooking and cleaning harder. Keep the objects you enjoy and give each one an appropriate place.