Shiplap can give a fireplace wall texture without covering it in a busy pattern. Horizontal boards, vertical lines and a few diagonal arrangements create different effects, while the mantel, surrounding storage and window positions determine how the feature fits the room.
These photographs show finished-room ideas, including one explicitly decorative faux fireplace. Before adapting any working-fire arrangement, have the materials, concealed construction, ventilation and clearances checked for the specific appliance. Wood and wood-based boards are combustible; a photograph cannot establish a safe installation detail.
PART 01
Frame a Pale Fireplace With Texture
IDEA 01 / 16
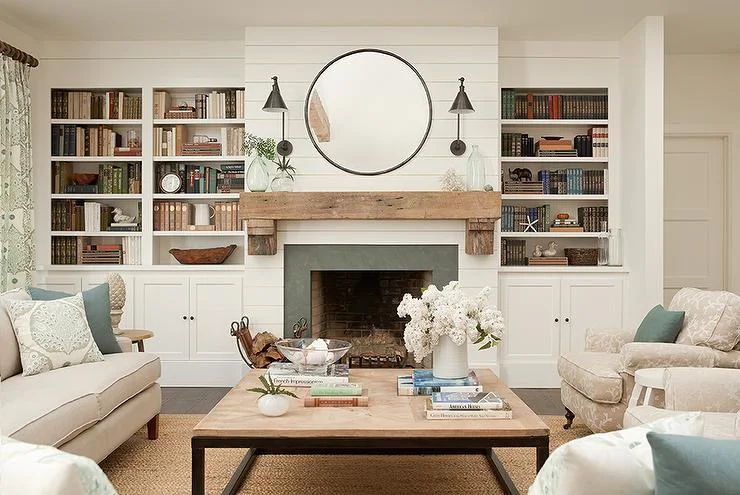
Frame White Boards With Built-In Bookcases
 SaveSupport Non AI Creator
Image credit: Ann Chessins Designs / via UFP Edge
The narrow paneled section gives the fireplace a clear center between two bookcases. A round mirror interrupts the horizontal lines, while the wood mantel relates to the coffee table below. Closed lower cupboards keep the storage useful without requiring every item in the room to be displayed.
Plan the shelf depths, mantel and appliance requirements together before ordering the joinery. Leave the fire’s ventilation and service access clear. Our living room built-in ideas explore related storage arrangements; allow enough closed space for everyday supplies so the open shelves do not have to hold everything.
IDEA 02 / 16
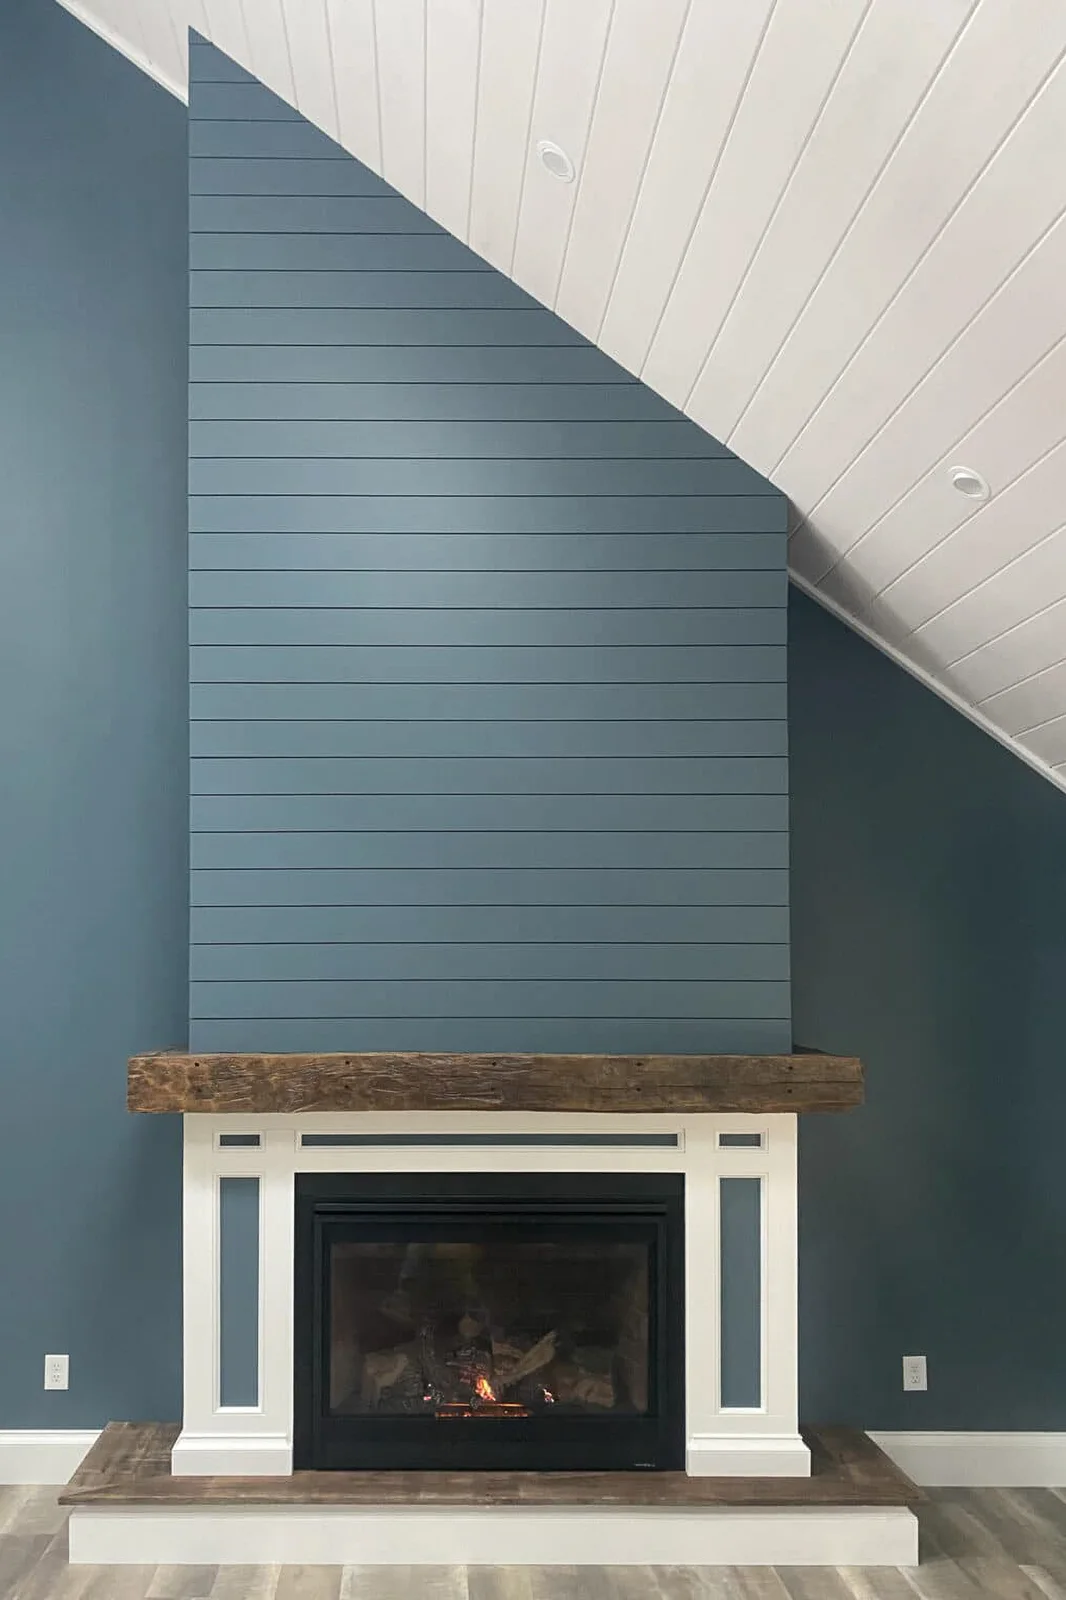
Let a Tall Paneled Section Meet a Sloping Ceiling
 SaveSupport Non AI Creator
Image credit: WindsorOne
Horizontal blue boards make the tall chimney breast distinct from the wider blue walls. Their straight lines contrast with the diagonal ceiling edge rather than disguising it. White trim separates the dark opening below, while the thick wood mantel provides a warmer horizontal break between the two.
Set out board lines and edge trims on a drawing before cutting, especially where the ceiling slope changes the top shape. Check suitable fixing positions and the appliance’s requirements first. Use the photograph for its proportions and color relationship, not as evidence that a particular timber clearance is safe for your fireplace.
IDEA 03 / 16
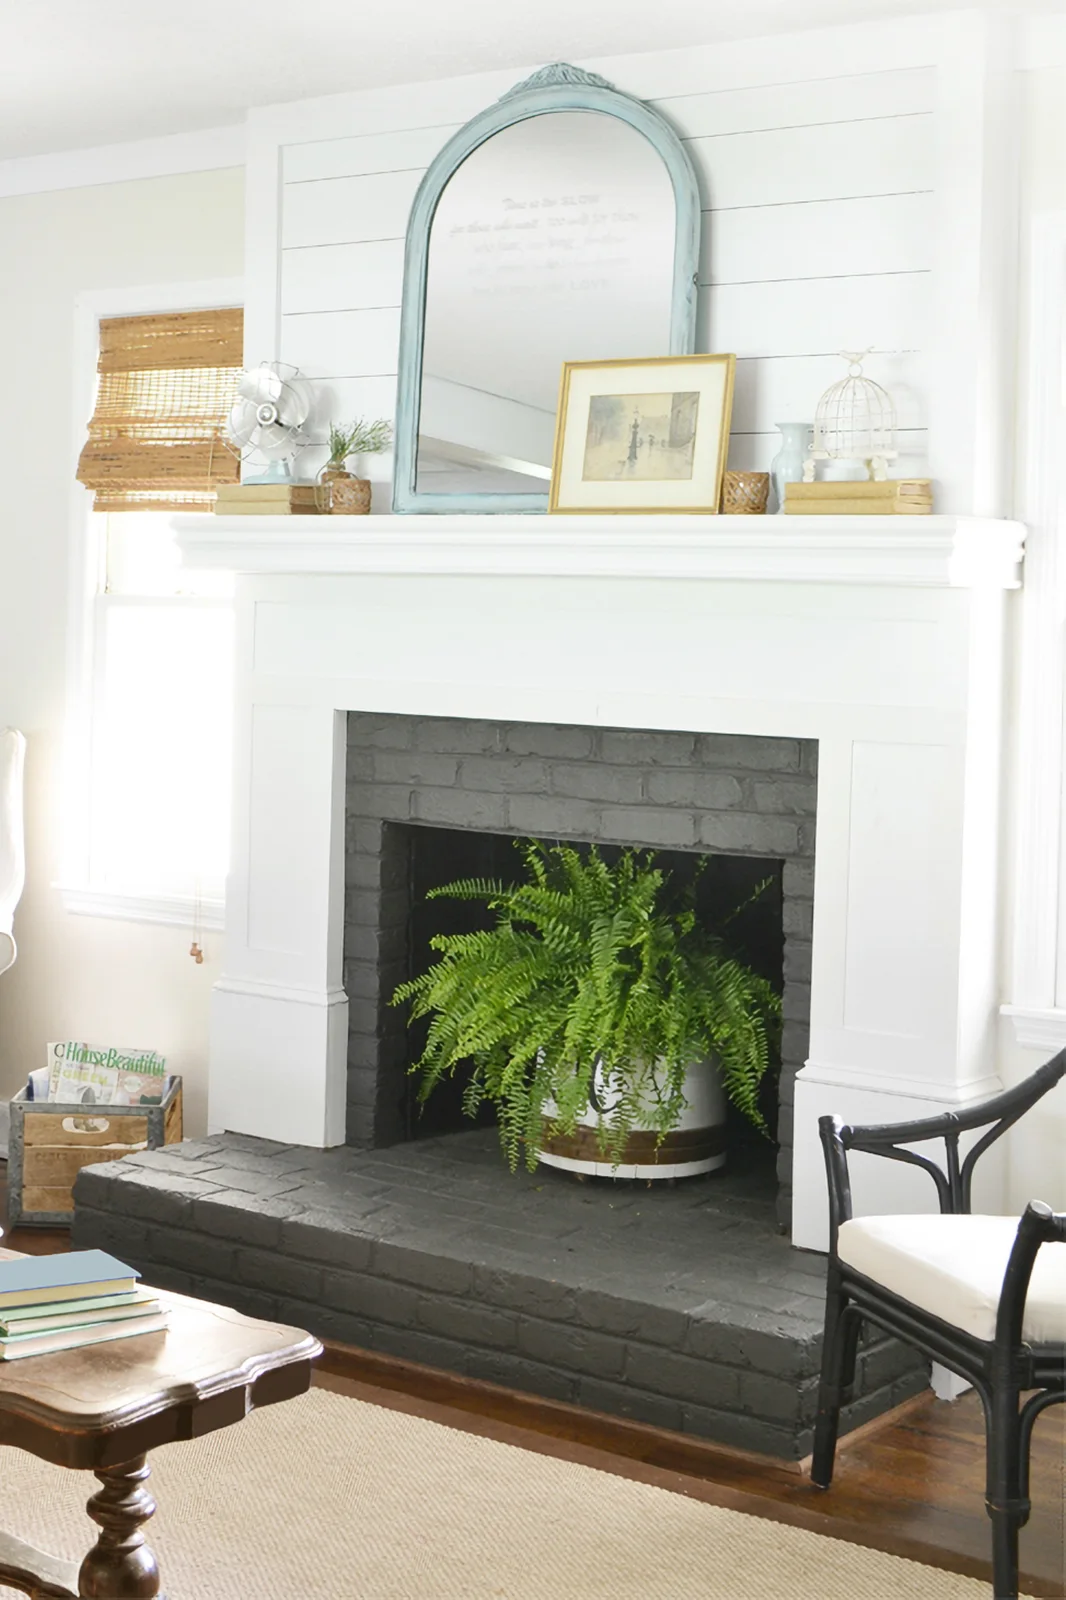
Add Shiplap Above a Traditional White Surround
 SaveSupport Non AI Creator
Image credit: Beneath My Heart
The shiplap sits above the substantial white surround, adding texture without removing its traditional outline. Gray brick creates a darker inner frame and hearth. The arched mirror softens the board lines, showing how an existing mantel can remain the main feature while the wall behind gains detail.
A plant in the opening is an off-season display, not something to leave in place while using a fire. Remove decorative objects before operation and maintain all required clearances. Check the condition of existing brick and finishes before covering or repainting them, and confirm that any proposed treatment suits the actual construction.
IDEA 04 / 16
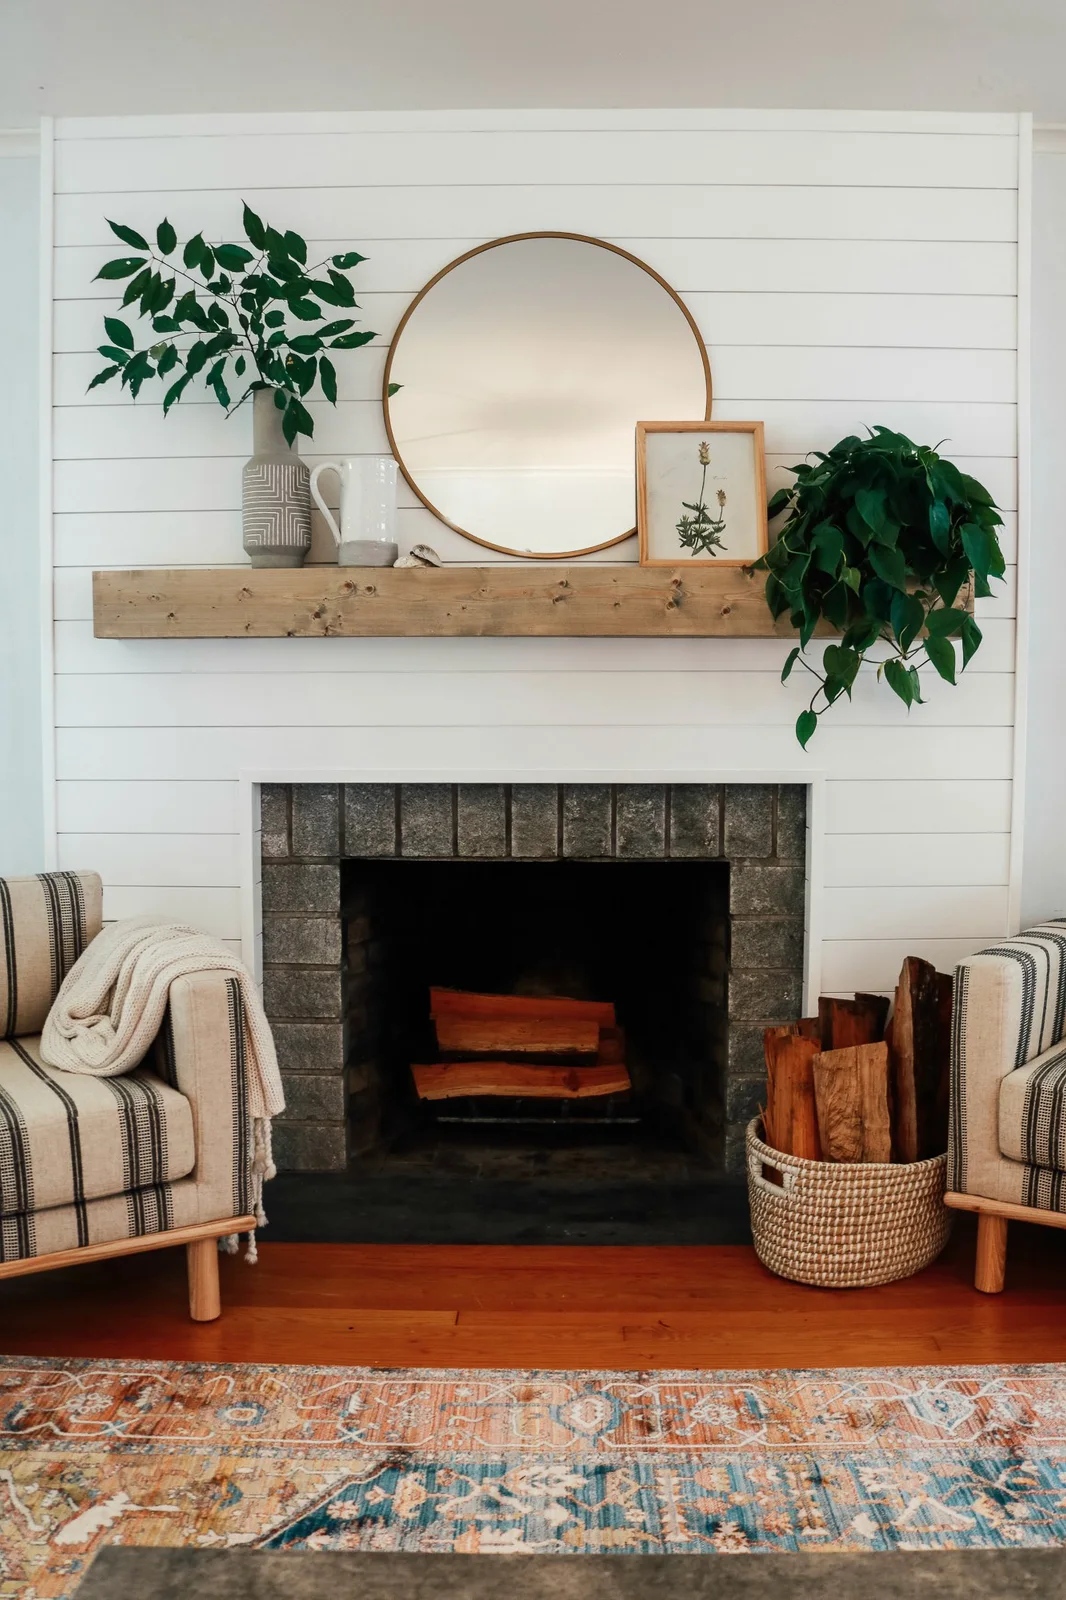
Use a Plain Wood Mantel Against White Boards
 SaveSupport Non AI Creator
Image credit: Nesting With Grace
The plain wood shelf gives the white board wall a clear horizontal anchor. Its knots and grain add a warmer texture beside the darker brick. A round mirror and small framed botanical picture soften the geometry, while striped chairs repeat a finer line pattern away from the wall.
Choose mantel depth only after checking the fireplace’s installation requirements and support. Keep trailing greenery, textiles and stored logs outside the required heat zone. For a more restrained everyday display, reduce the number of objects on the shelf so the surface remains easy to dust and inspect.
PART 02
Work With Contrast and Board Direction
IDEA 05 / 16
Keep the Mantel and Shiplap in One Pale Palette
 SaveSupport Non AI Creator
Image credit: Simply Michele B
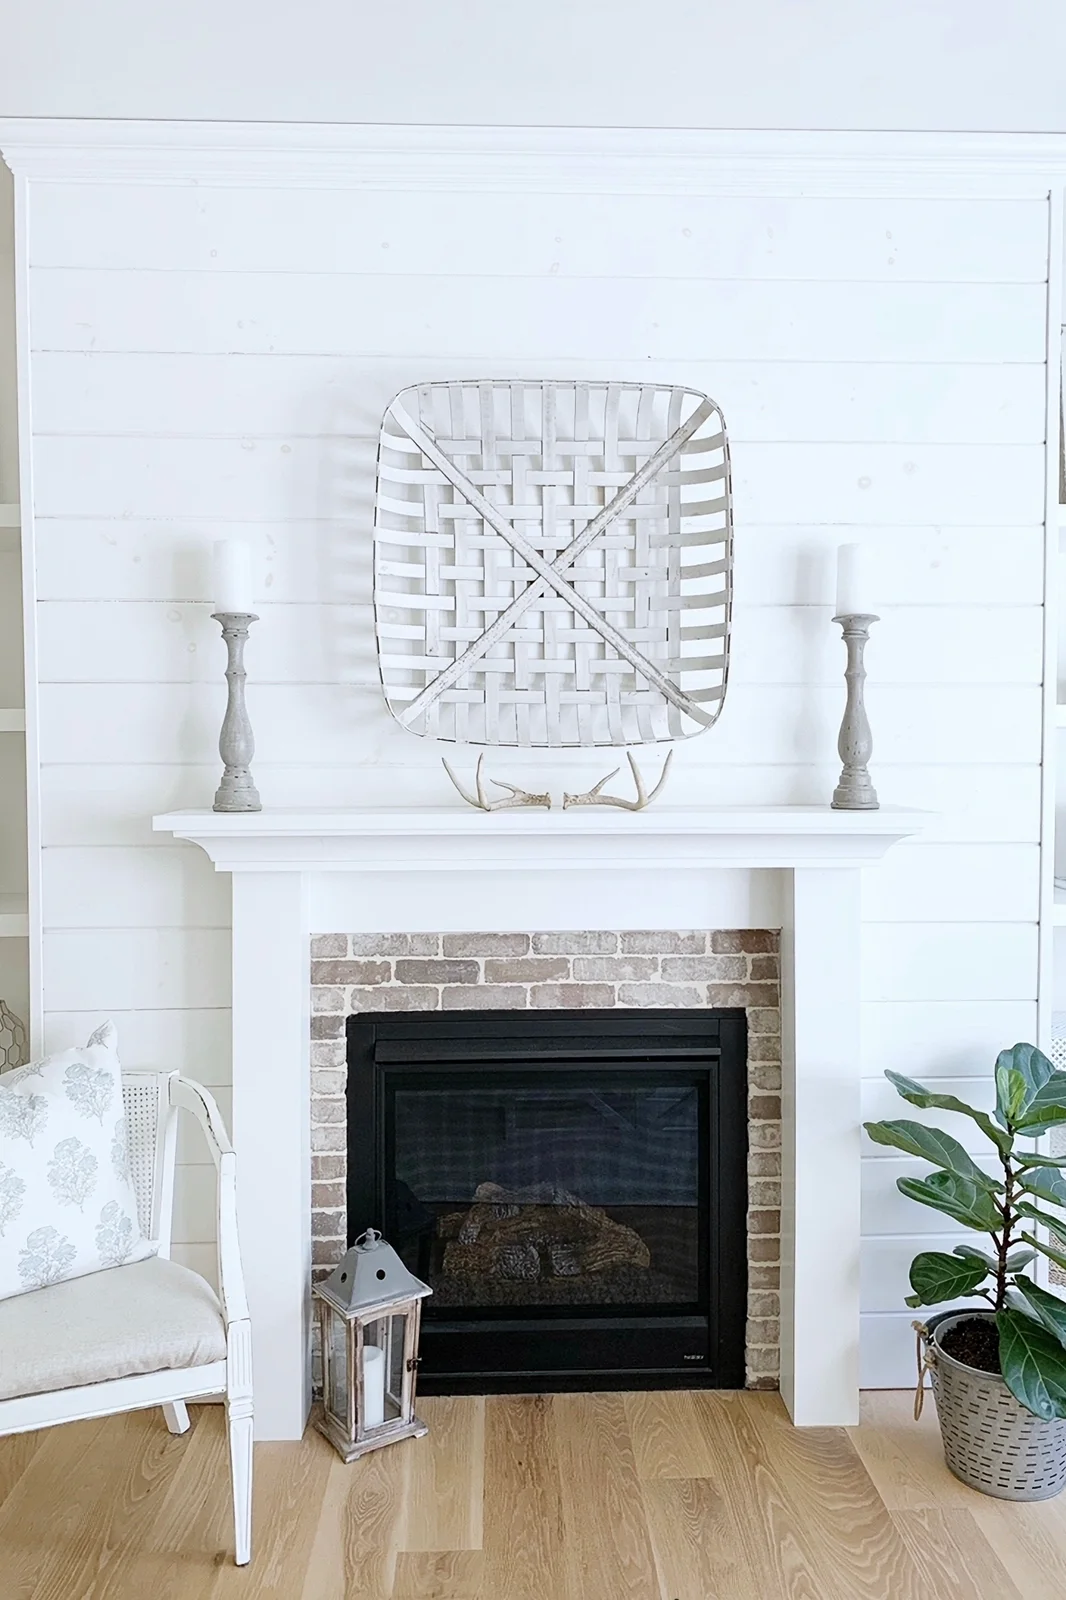
White connects the wall boards, mantel and trim, allowing the darker opening to remain the focal point. The pale brick introduces a smaller pattern inside the larger board lines. Paired candlesticks and a woven wall piece create an orderly display without another strong color above the fireplace.
Compare the cabinet or trim white with the board finish using physical samples, since different undertones become obvious side by side. Secure the wall decoration appropriately. Move freestanding lanterns, plants or a chair if they intrude on the appliance’s required space, and keep access to the fire unobstructed.
IDEA 06 / 16
Make Black Shiplap the Main Contrast
 SaveSupport Non AI Creator
Image credit: UFP Edge
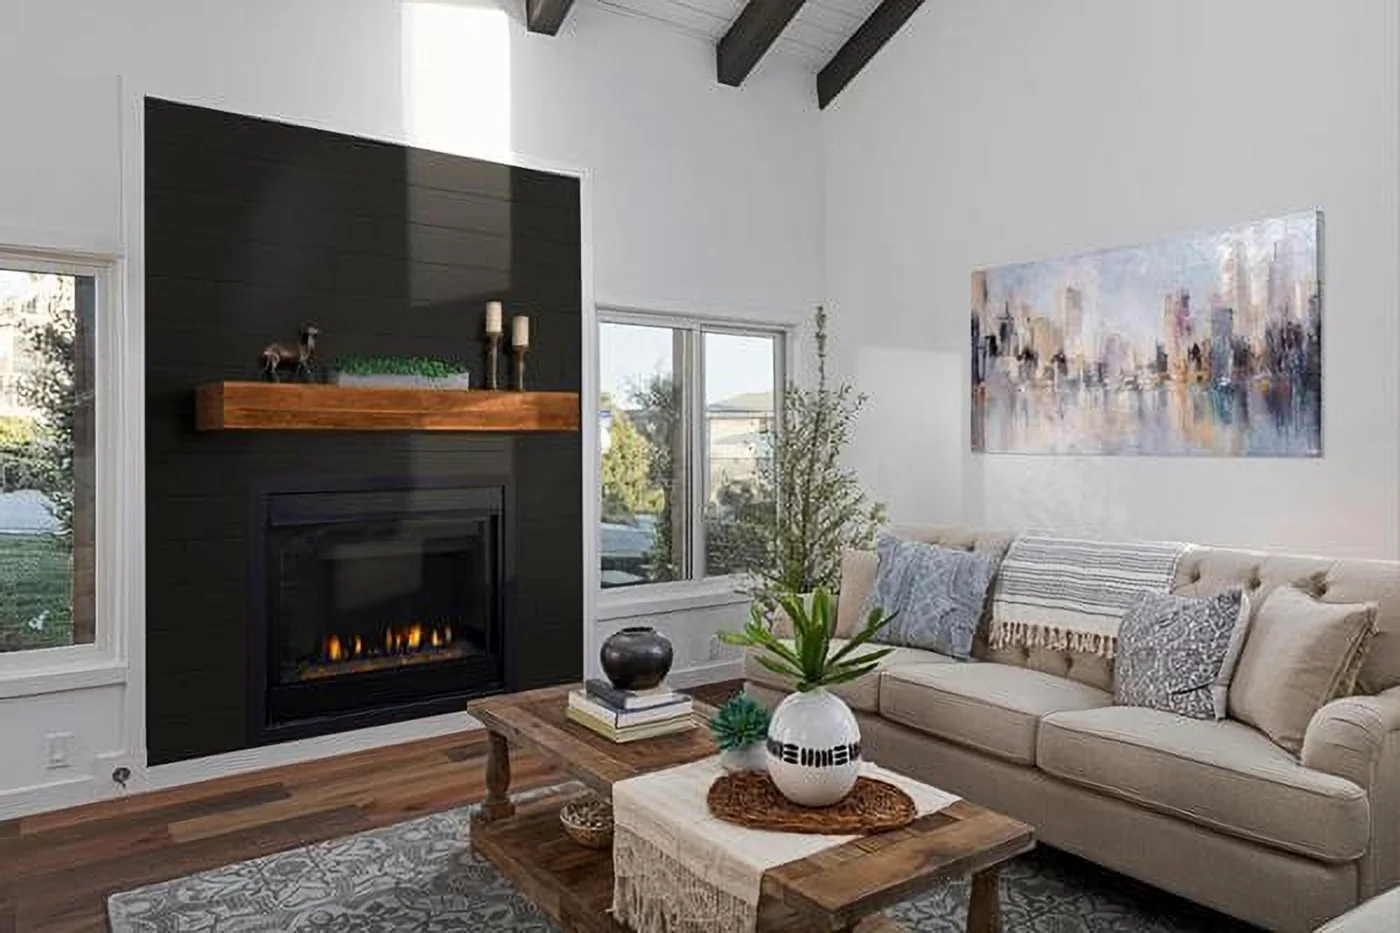
The black boards make one strong vertical feature within the otherwise pale room. Their lines remain visible in the reflected window light, giving the wall texture beyond a flat dark paint finish. The wood mantel connects with the low tables, so the dark feature still belongs to the warmer furniture around it.
Test dark paint in the room’s actual daylight and evening light before covering the full wall. Plan outlets and access before installing boards, rather than hiding equipment connections behind them. Keep the finish and substrate appropriate for their location, following the fire manufacturer’s instructions and applicable installation requirements.
IDEA 07 / 16
Set White Shiplap Between Patterned Walls
 SaveSupport Non AI Creator
Image credit: Rambling Renovators
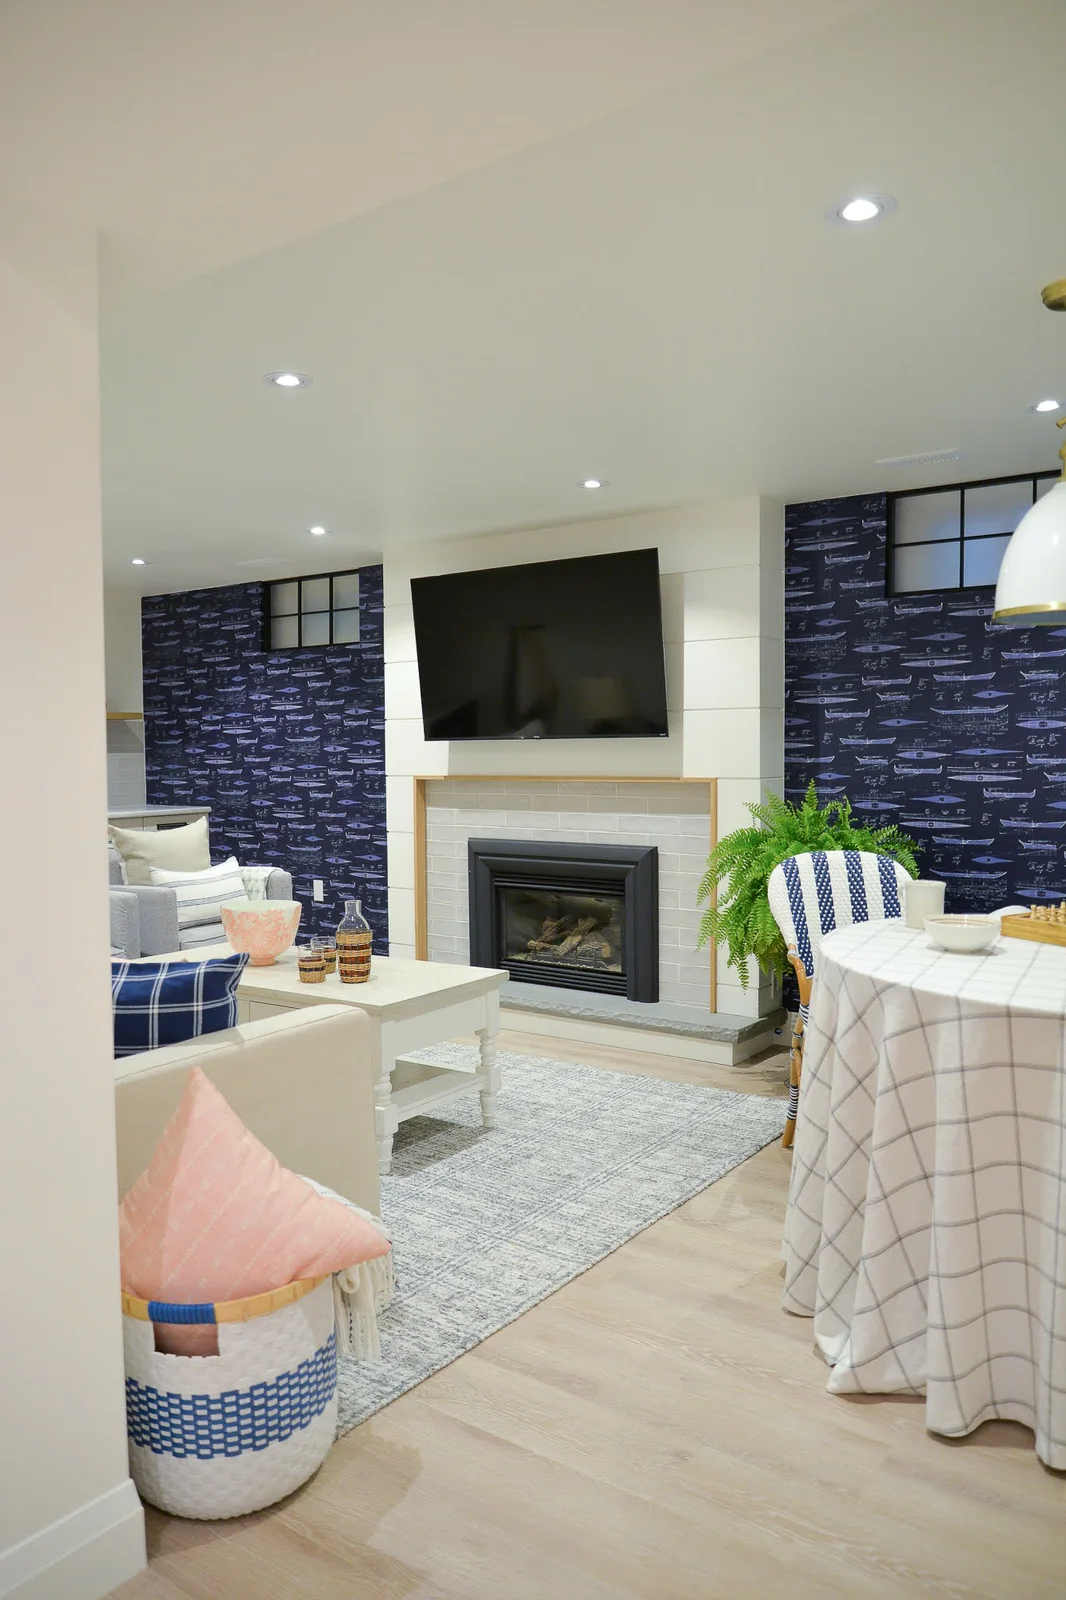
The plain white boards provide a quieter center between the busy blue side walls. A narrow wood line frames the tiled lower section without becoming a heavy mantel. Keeping the center relatively simple helps the television and fireplace share one wall without several competing decorative arrangements.
Check the television’s permitted temperature and mounting conditions alongside the fireplace requirements before combining them. Test screen height from the actual seats, allowing for the hearth below. If pattern already covers the side walls, start with fewer objects around the fire so the room remains easy to read.
IDEA 08 / 16
Try Vertical Boards With Darker Side Walls
 SaveSupport Non AI Creator
Source: Hey There, Home
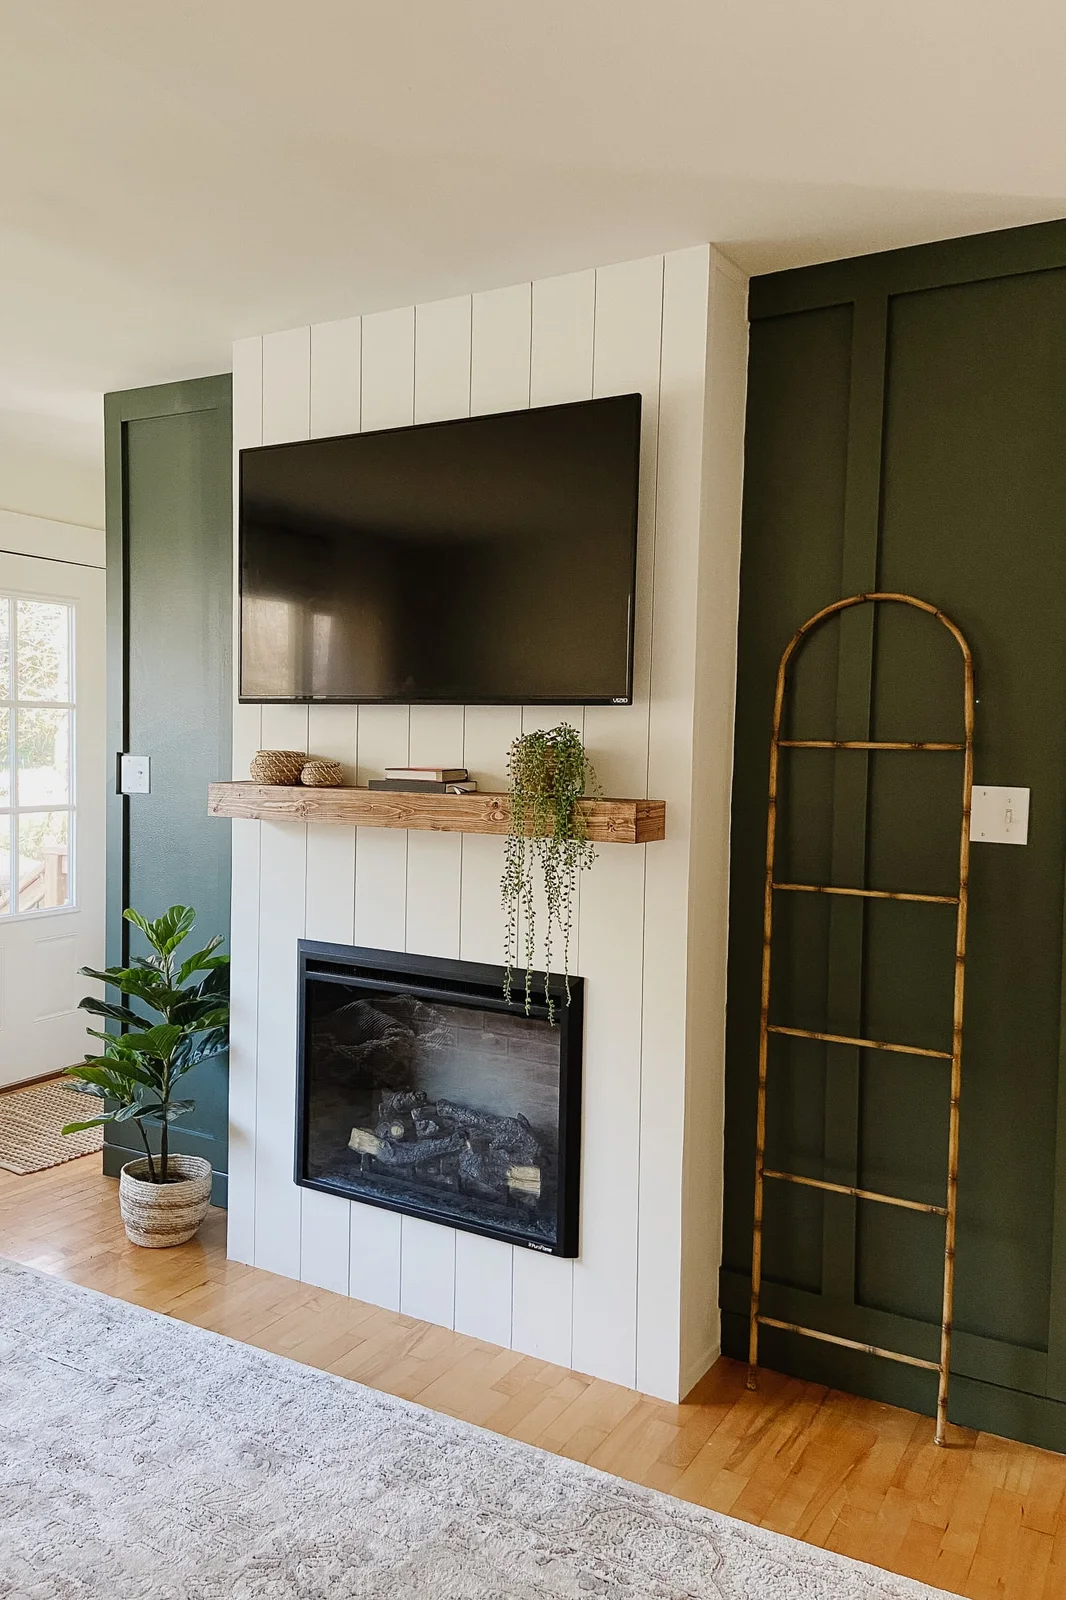
Vertical boards give the central feature a different direction from the horizontal mantel. Dark green side walls make the white section more distinct, while the wood shelf provides a warmer transition. The television occupies most of the upper feature, leaving relatively little need for additional wall decoration.
Plan safe heat separation, cable routing and equipment access before deciding where a screen belongs. Redirect trailing stems away from the fire and remove books or baskets that enter required clearances. Secure a leaning decorative ladder or leave it out if it makes the nearby passage narrow or unstable.
PART 03
Connect the Fireplace With the Wider Wall
IDEA 09 / 16
Carry the Board Lines Across the Full Wall
 SaveSupport Non AI Creator
Image credit: Charleston Crafted
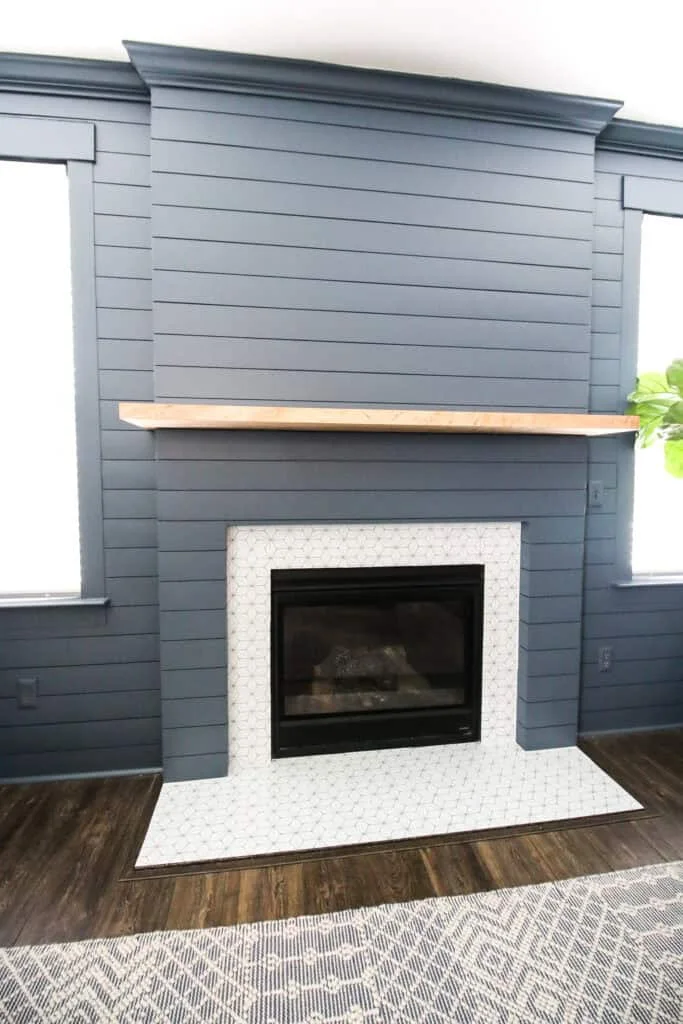
The board lines continue beside the windows as well as across the central projection, making the whole wall feel connected. Crown molding finishes the upper edge in the same paint color. A pale wood mantel breaks the darker surface, while the white hearth and surround give the opening a lighter inner frame.
Work out board alignment around windows and corners before installation, allowing for the product’s specified movement and fixing requirements. Keep access to existing outlets and services planned. Choose a hearth and surround system appropriate for the fire; the color and pattern can follow once those technical requirements are resolved.
IDEA 10 / 16
Use a Chevron Pattern for a Different Rhythm
 SaveSupport Non AI Creator
Image credit: House of Turquoise / via UFP Edge
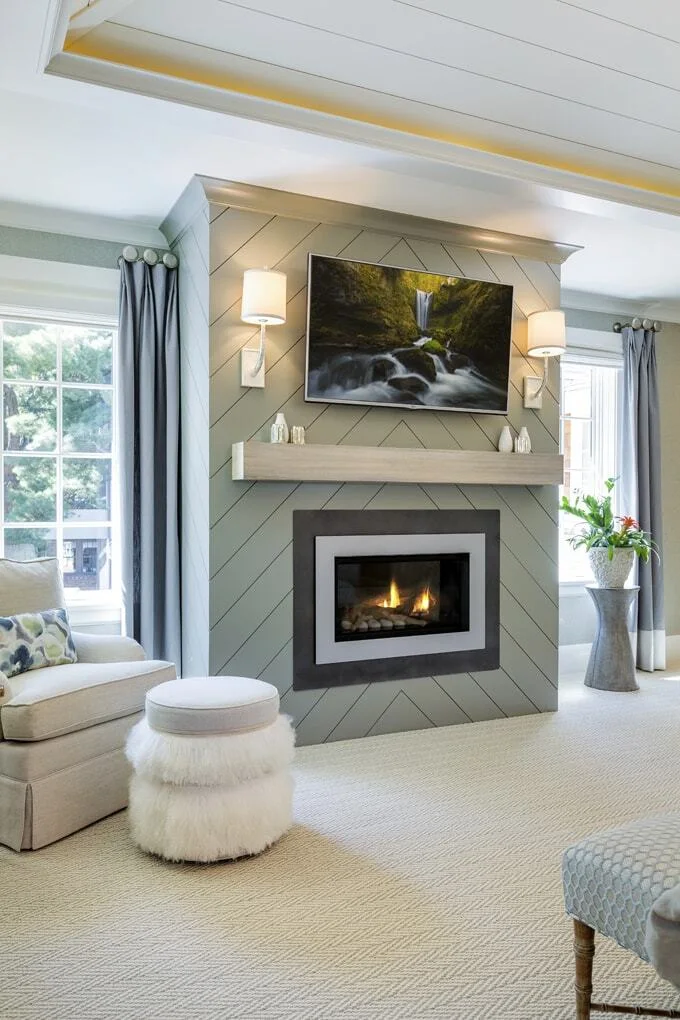
The diagonal boards make this feature more active than a horizontal or vertical arrangement. A plain mantel and simple shaded lights give the eye a few quieter shapes around the television. Muted paint keeps the chevron pattern visible without introducing another strong color beside the pale curtains and seating.
Lay out the pattern around the centerline and openings before cutting, accounting for narrow pieces at the edges. Keep wall lights and wiring planned from the start. If you prefer a quieter wall, our living room accent wall ideas offer other patterns that may suit the room without detailed diagonal joinery.
IDEA 11 / 16
Combine Shiplap With a White Brick Hearth
 SaveSupport Non AI Creator
Image credit: Photo: Rachel Whyte
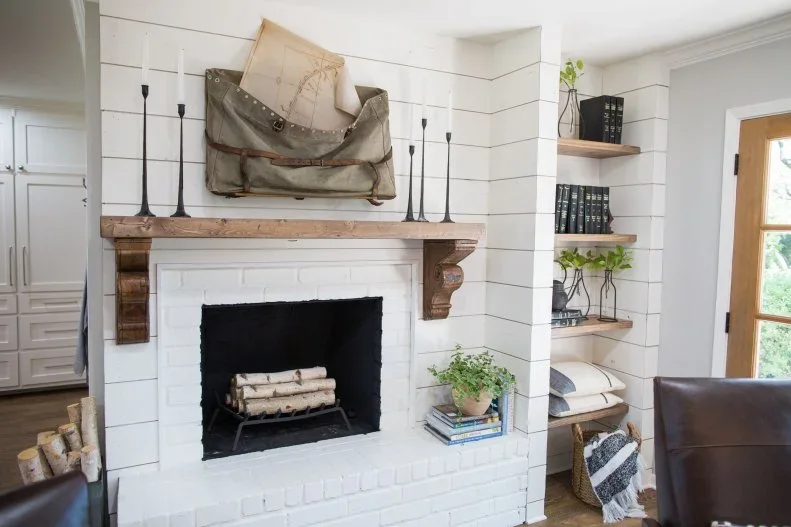
The larger board lines continue around the chimney breast while the brick gives the lower section a finer texture. Wood shelves beside the fire repeat the mantel color, connecting the feature to useful storage. A small seat occupies the neighboring recess without requiring another freestanding cabinet.
Check that shelving, seating and stored fabrics remain outside the appliance’s required clearances. Heavy mantel pieces and corbels need appropriate support in the actual wall construction. Keep the shelves practical by leaving room to remove objects safely, and treat decorative items above the fire as optional rather than necessary to the arrangement.
IDEA 12 / 16
Continue Shiplap Around an Existing Room Corner
 SaveSupport Non AI Creator
Image credit: Photo: HGTV/Scripps Networks, LLC. From: HGTV Magazine
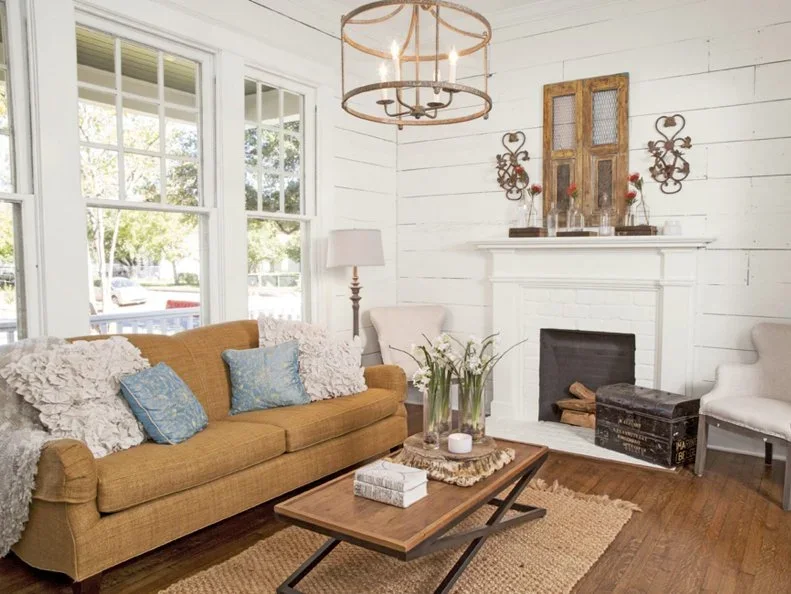
The white boards wrap the room corner instead of stopping at a narrow strip above the mantel. That broader background gives the traditional surround a quieter setting. A mustard sofa adds warmth at seat level, while the small coffee table leaves more of the floor visible in the compact arrangement.
Check how the board thickness will meet window trim, skirting and corners before beginning a whole-wall treatment. Maintain the fireplace’s required space when placing the sofa and table. Choose accessories that can be removed easily for cleaning, and avoid using a decorative box as permanent storage where it blocks the hearth.
PART 04
Consider Simpler Profiles and Decorative Alternatives
IDEA 13 / 16
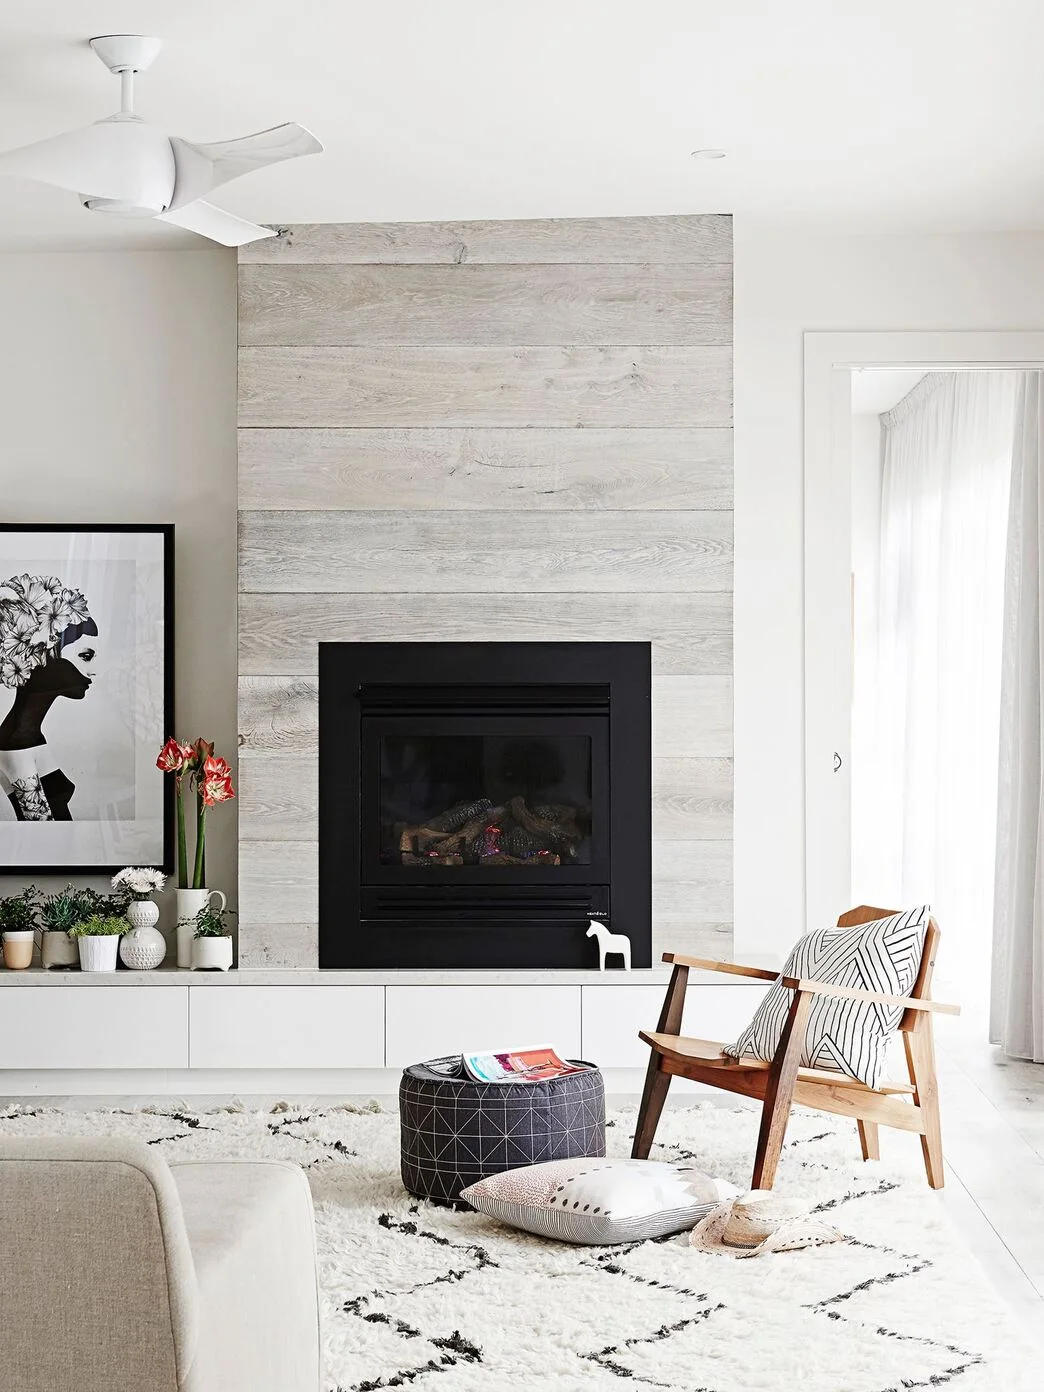
Use Pale Wood Grain Without a Heavy Mantel
 SaveSupport Non AI Creator
Image credit: Homes to Love / via UFP Edge
The broad pale boards introduce visible grain while keeping the room lighter than a dark wood feature would. There is no projecting mantel across the middle, so the surface reads as one continuous shape. Low white drawers carry the horizontal line beyond the fire without covering the whole wall in timber.
A mantel-free appearance still needs a correctly specified surround and appliance installation. Ask the installer how the board system, fire trim and storage meet safely, including concealed construction. Keep chairs and floor cushions outside the required operating space, and choose storage access that does not depend on reaching across the fire.
IDEA 14 / 16
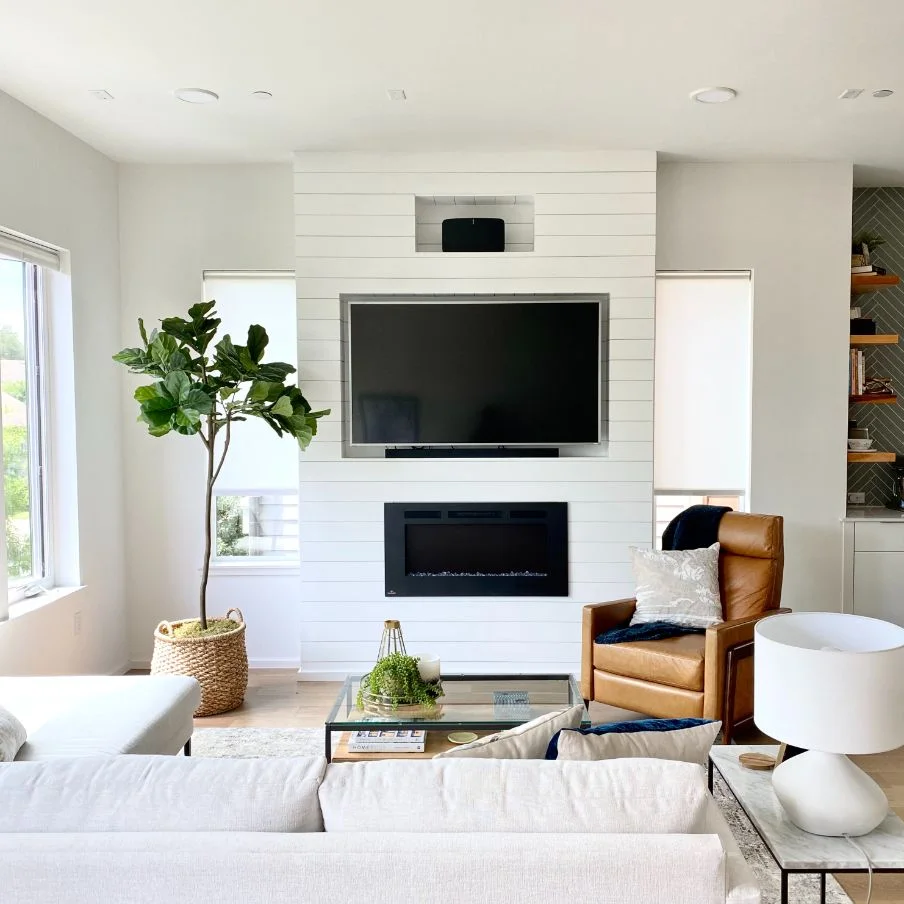
Plan Recesses as Part of a White Media Wall
 SaveSupport Non AI Creator
Image credit: UFP Edge
The white boards connect the differently sized recesses so they read as one central feature. Windows remain visible at both sides, preventing the media wall from taking over the entire room. The absence of a thick mantel gives the arrangement a relatively simple profile from the seating area.
Confirm ventilation, access panels, wiring routes and permitted equipment temperatures before building the recesses. A neat photograph cannot show whether those hidden details are adequate. Choose a screen position that is comfortable from the sofa, and leave enough room to replace equipment later without dismantling the entire paneled wall.
IDEA 15 / 16
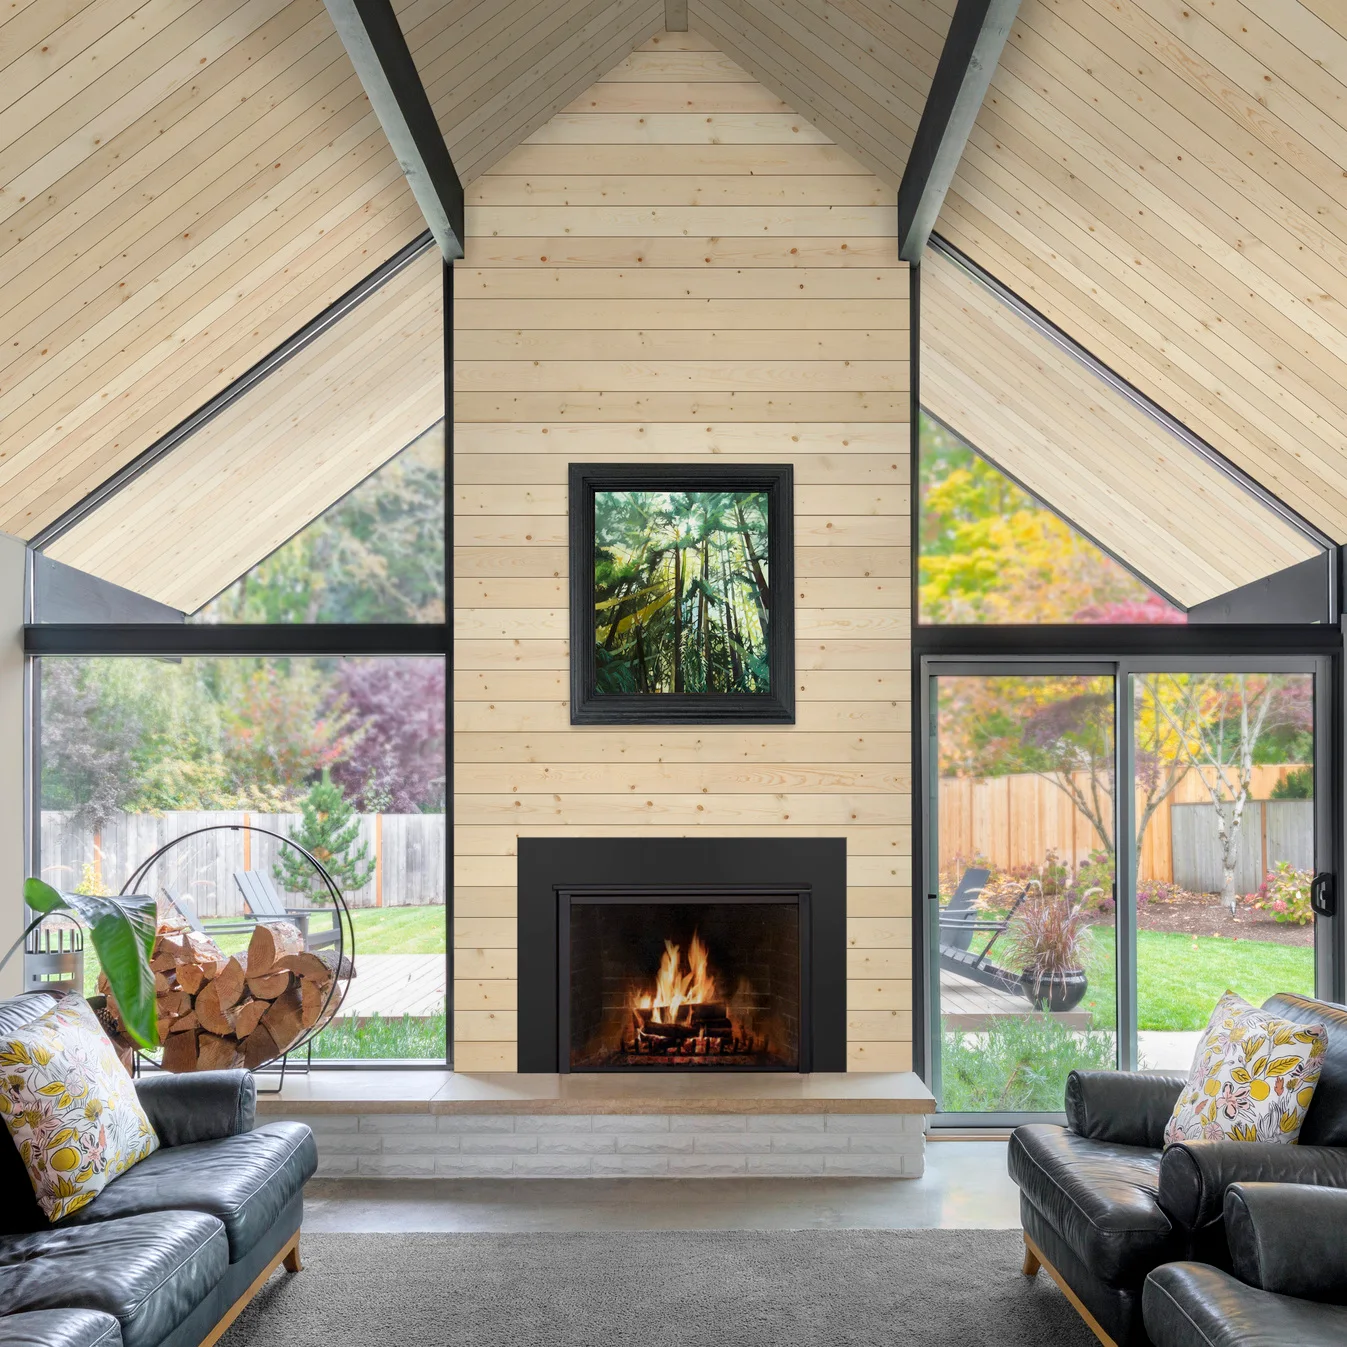
Connect the Fireplace Wall With a Paneled Roof
 SaveSupport Non AI Creator
Image credit: UFP Edge
The same pale board finish runs from the chimney breast into the pitched ceiling, giving the room a continuous warm surface. Dark beams and window frames outline the larger shapes. A simple dark fire border and pale hearth keep the lower feature clear rather than adding another elaborate mantel profile.
Decide how wall and ceiling boards meet before ordering, including movement allowances and access to building services. Have the fire surround and concealed backing specified for the actual appliance. Keep the nearby log rack, upholstery and any loose cushions outside required clearances; a photographed arrangement should not be used to establish safe distances.
IDEA 16 / 16
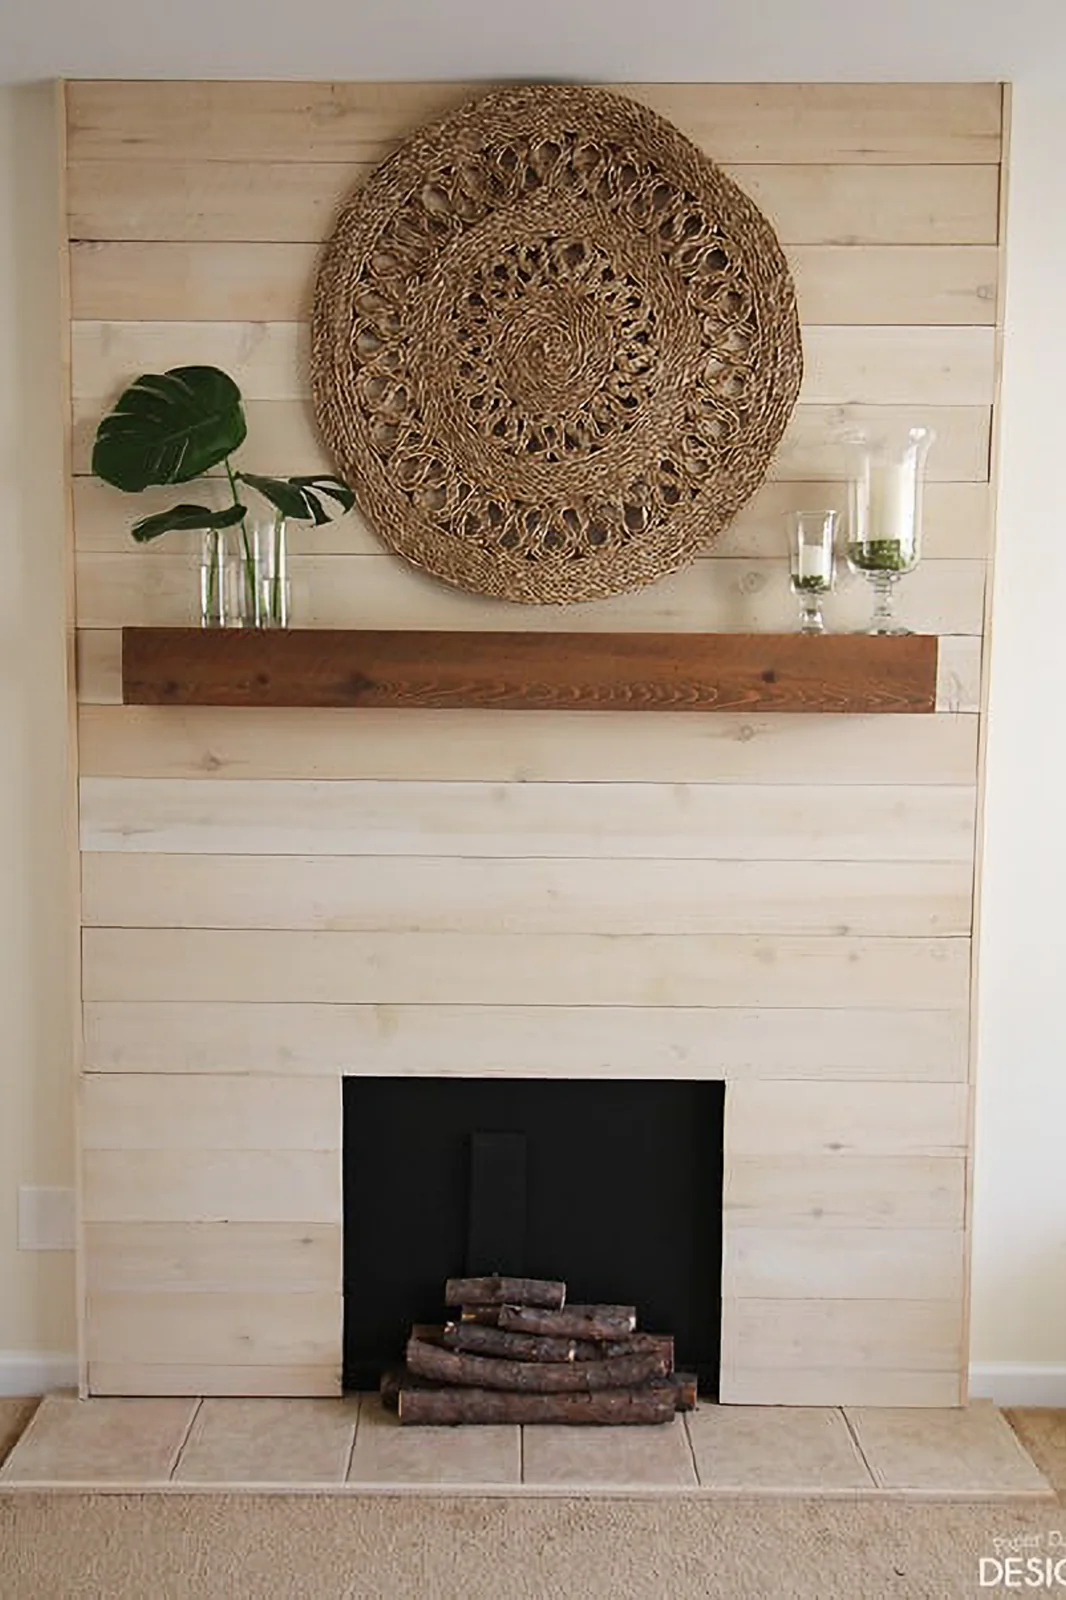
Create a Decorative Fireplace Without a Working Fire
 SaveSupport Non AI Creator
Image credit: Deeply Southern Home
This faux fireplace creates a focal point through board texture and a shallow dark opening rather than a working fire. The plain shelf gives the large woven decoration a place to sit visually. Pale boards keep the feature relatively light, while the darker mantel adds a clear dividing line.
Keep a decorative fireplace explicitly non-heating unless it is redesigned and installed for a suitable appliance. Stacked logs are props here, not fuel to burn in a timber-lined opening. Secure the feature and wall decoration appropriately, and choose an opening depth that does not create an awkward projection into the room.
BRING IT ALL TOGETHER
Resolve the Fire Before the Boards
Start with the fireplace type and installation requirements, then plan the surrounding materials and support. The visible board layout is only one part of the finished wall. A mantel, screen or shelf also needs a practical position that suits heat, access and everyday use.
Choose a board direction and color that relate to the room’s windows, ceiling and furniture. Keep decorative objects easy to remove and maintain. A simpler, well-planned feature often works better than a wall crowded with shelves, cables, ornaments and equipment.