A bedroom vanity works best when it makes getting ready easier. The table needs enough room for your knees, a mirror you can use while seated and somewhere to put everyday essentials. Start with those needs before choosing a decorative stool or filling the surface with accessories.
These photographs show freestanding tables, fitted dressing areas and compact setups beside the bed. Measure the whole arrangement with the seat pulled out, then check lighting at the time you normally use it. Keep products according to their storage instructions, with delicate cosmetics and fragrance away from direct sun or heat.
PART 01
Choose a shape that fits the room
IDEA 01 / 19
Frame a Dressing Table With a Folding Mirror
 SaveSupport Non AI Creator
Image credit: OKA
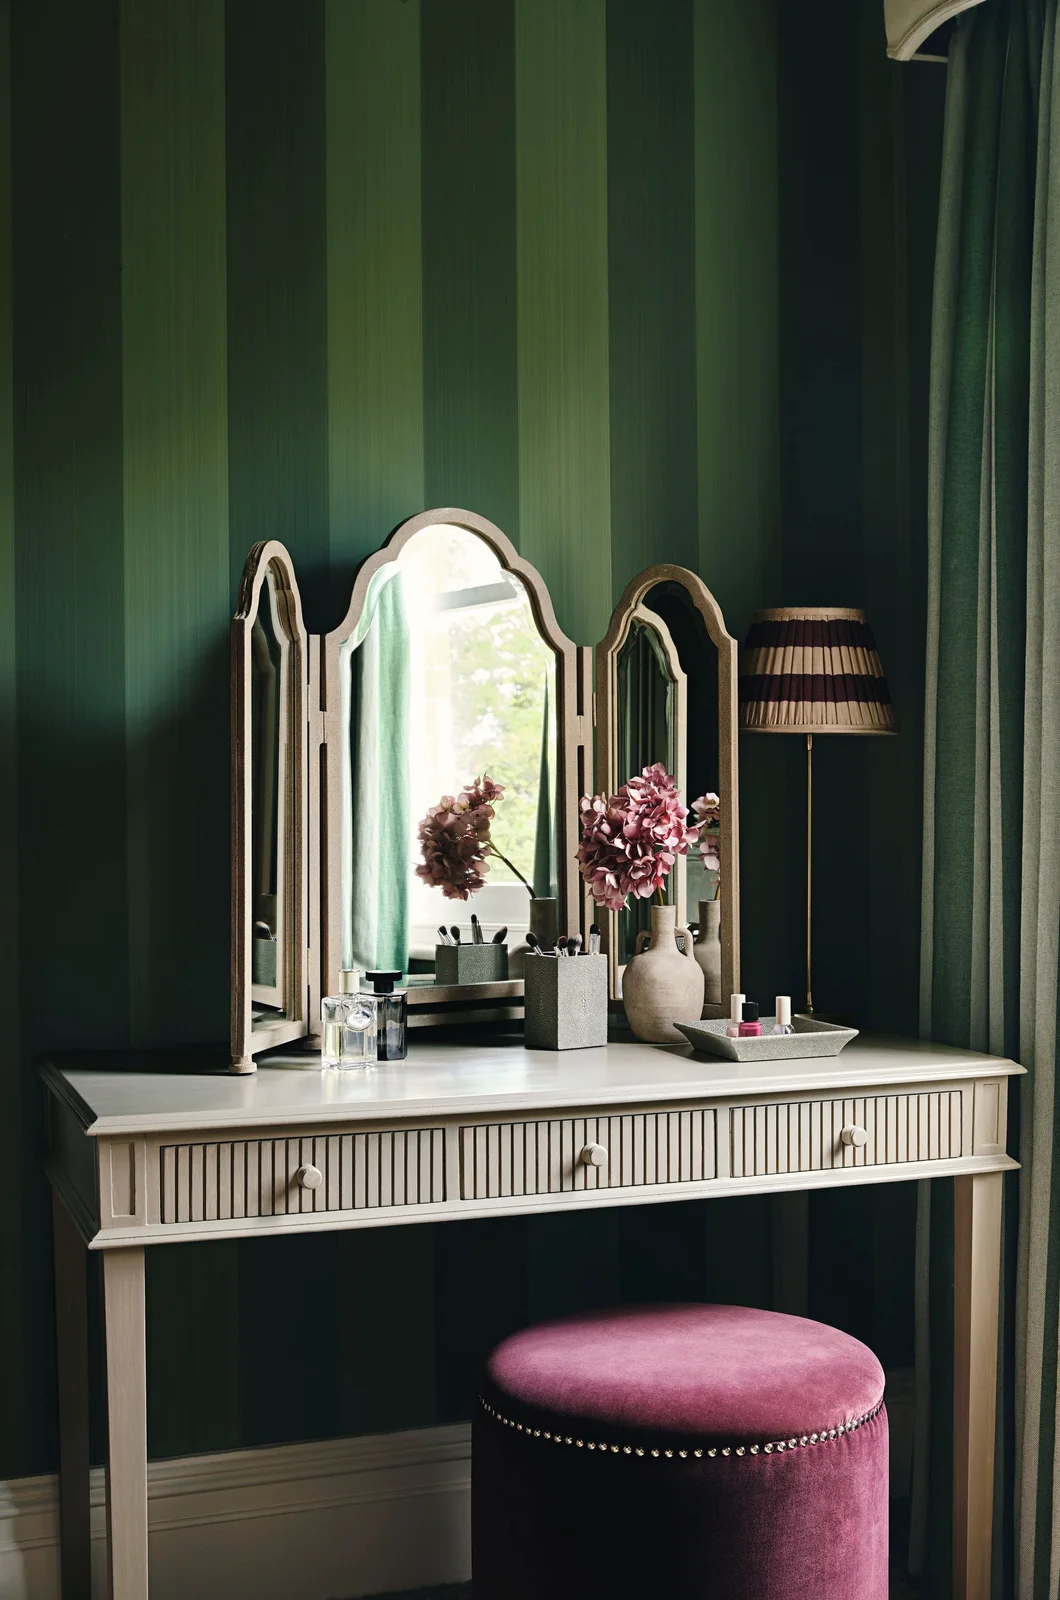
The pale table and three-part mirror stand out against the deep green stripes. A plum-colored stool adds a second rich tone, while small containers group brushes and bottles on the surface. The mirror’s side panels give the dressing spot a clear outline without a large wall-mounted frame.
Check the mirror from your seated position before choosing its height or angle. Leave the side panels room to move, and keep tall ornaments outside the working reflection. Dark green bedroom ideas offer more ways to balance a deep wall color with lighter furniture and a limited accent palette.
IDEA 02 / 19
Start With a Simple Two-Drawer Table
 SaveSupport Non AI Creator
Image credit: Cotswold Company
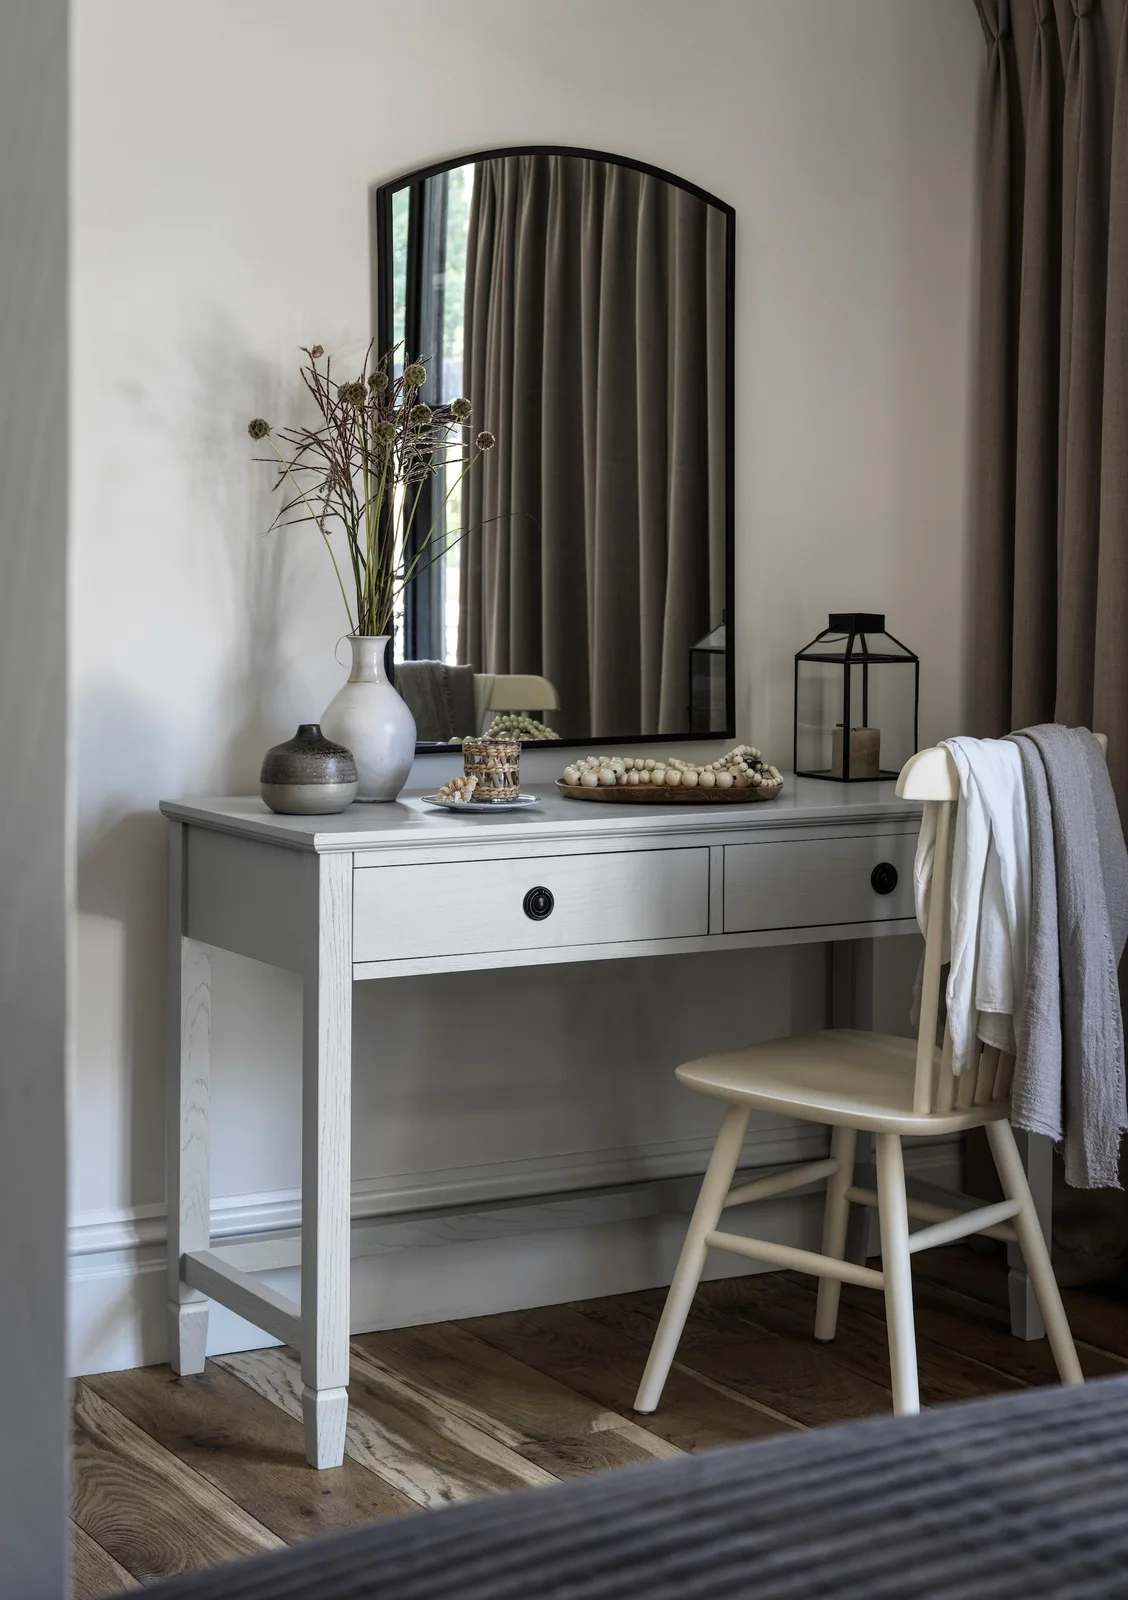
The slim gray table provides a straightforward surface beneath the arched mirror. Two drawers keep small items close while the open lower frame leaves room for a chair. The restrained colors allow a few vessels and trays to add interest without a crowded background.
Measure the opening beneath the drawers as carefully as the tabletop width. A chair must fit comfortably without your knees pressing against the apron. Keep daily essentials near the front, and move decorative objects if they make it difficult to see the lower part of the mirror.
IDEA 03 / 19
Fit a Dressing Surface Between Wardrobes
 SaveSupport Non AI Creator
Image credit: Celine Interior Design
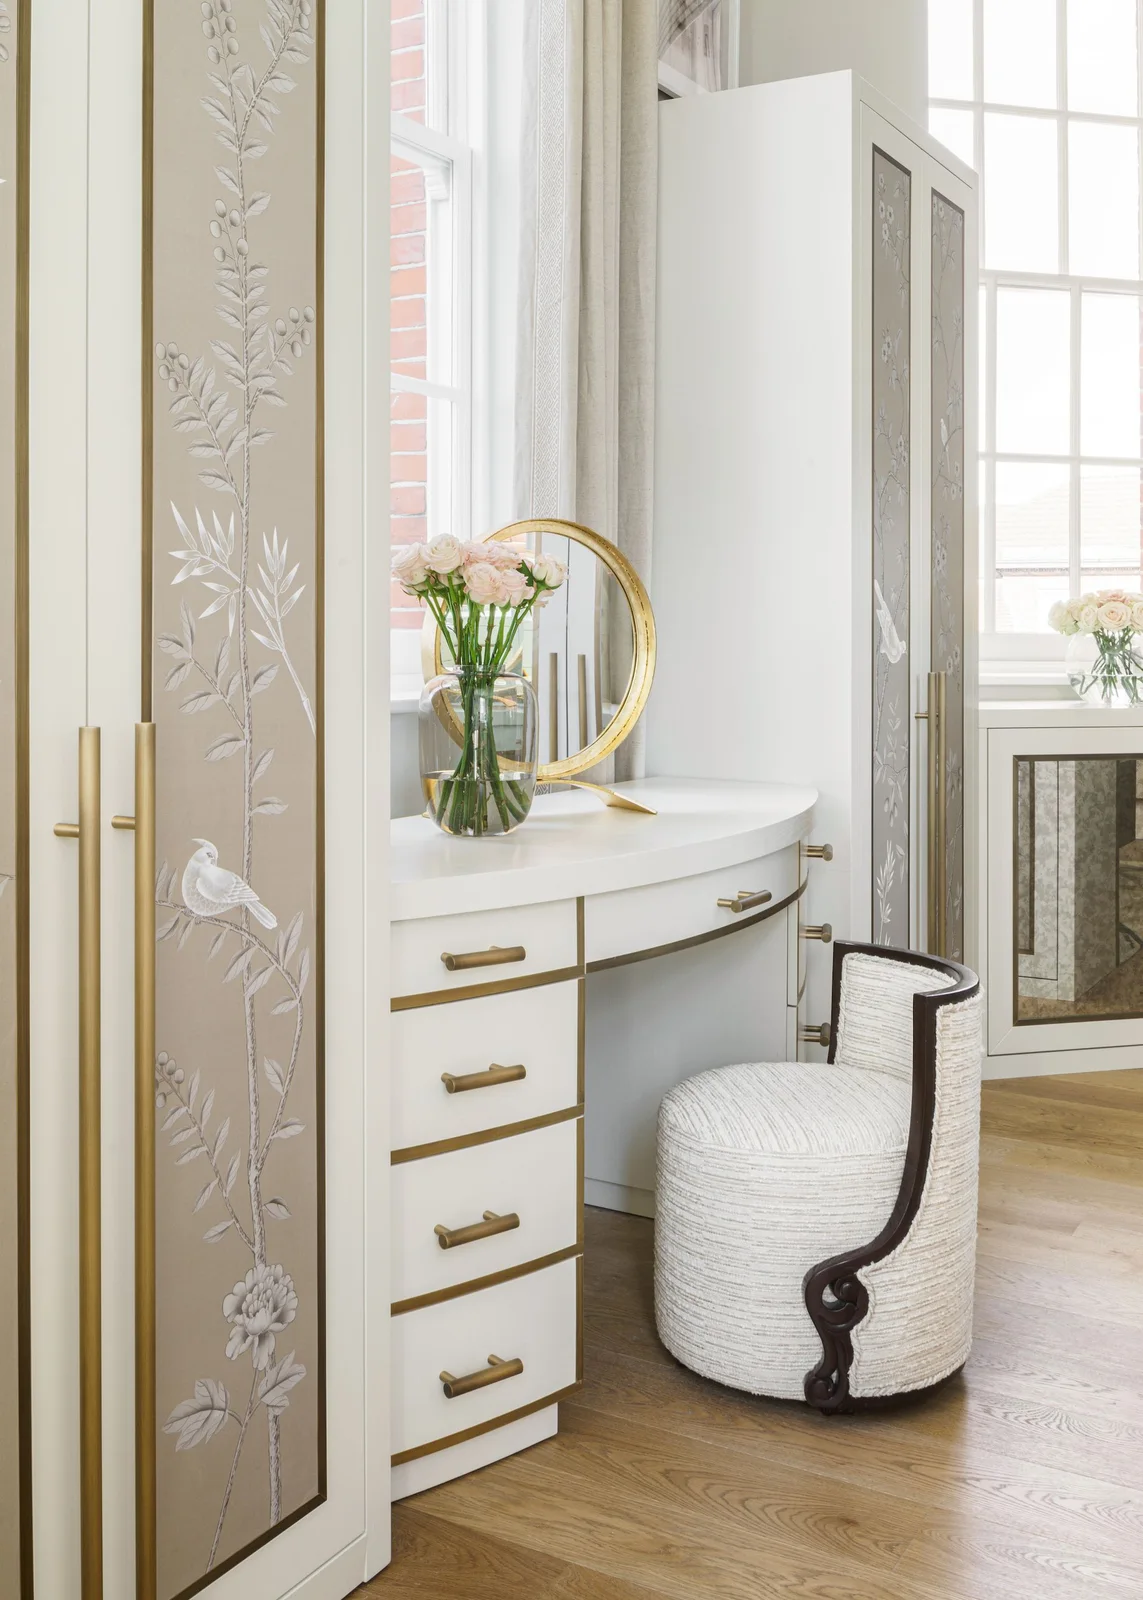
The curved surface fills the gap between tall wardrobe sections, making the dressing spot part of the fitted storage. Pale fronts and warm metal-colored handles tie the pieces together. A rounded upholstered seat echoes the tabletop curve while keeping the small opening soft in appearance.
Plan the wardrobe doors, drawers and seat as one arrangement before commissioning joinery. Check the usable knee space and mirror height while seated. A fitted surface can use an awkward gap well, but it fixes the position, so confirm lighting, sockets and access before finalizing the cabinetry.
IDEA 04 / 19
Keep a Stool Within the Open Knee Space
 SaveSupport Non AI Creator
Image credit: Zulufish
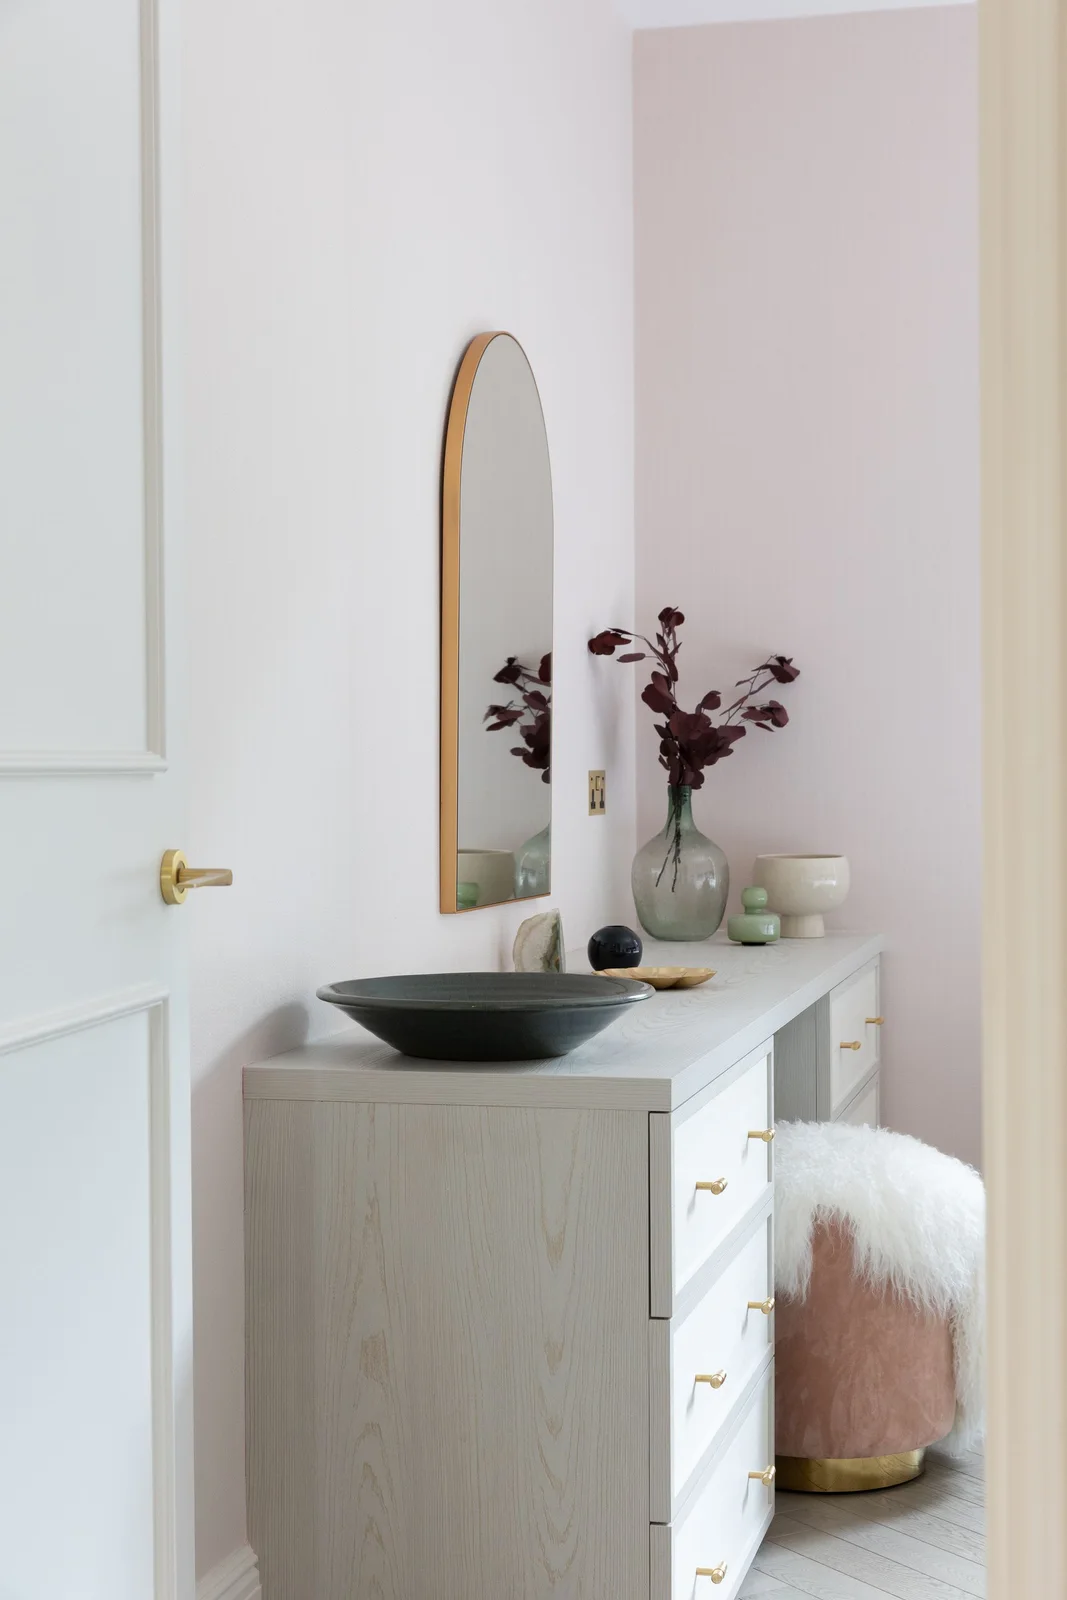
The drawers occupy one side while the open section provides a place for the stool. Pale wood tones and a pink wall keep the arrangement gentle, with the tall arched mirror adding height. Small bowls organize the top without requiring several separate storage pieces nearby.
Choose the stool height together with the table and check whether it can tuck in fully. A soft seat should still feel stable when you lean forward. Keep deep bowls to one side if they obstruct the working reflection, and use drawer dividers for items that otherwise spread across the surface.
IDEA 05 / 19
Use a Wall Shelf as a Compact Dressing Surface
 SaveSupport Non AI Creator
Image credit: Le Berre Vevaud/Stephan Julliard
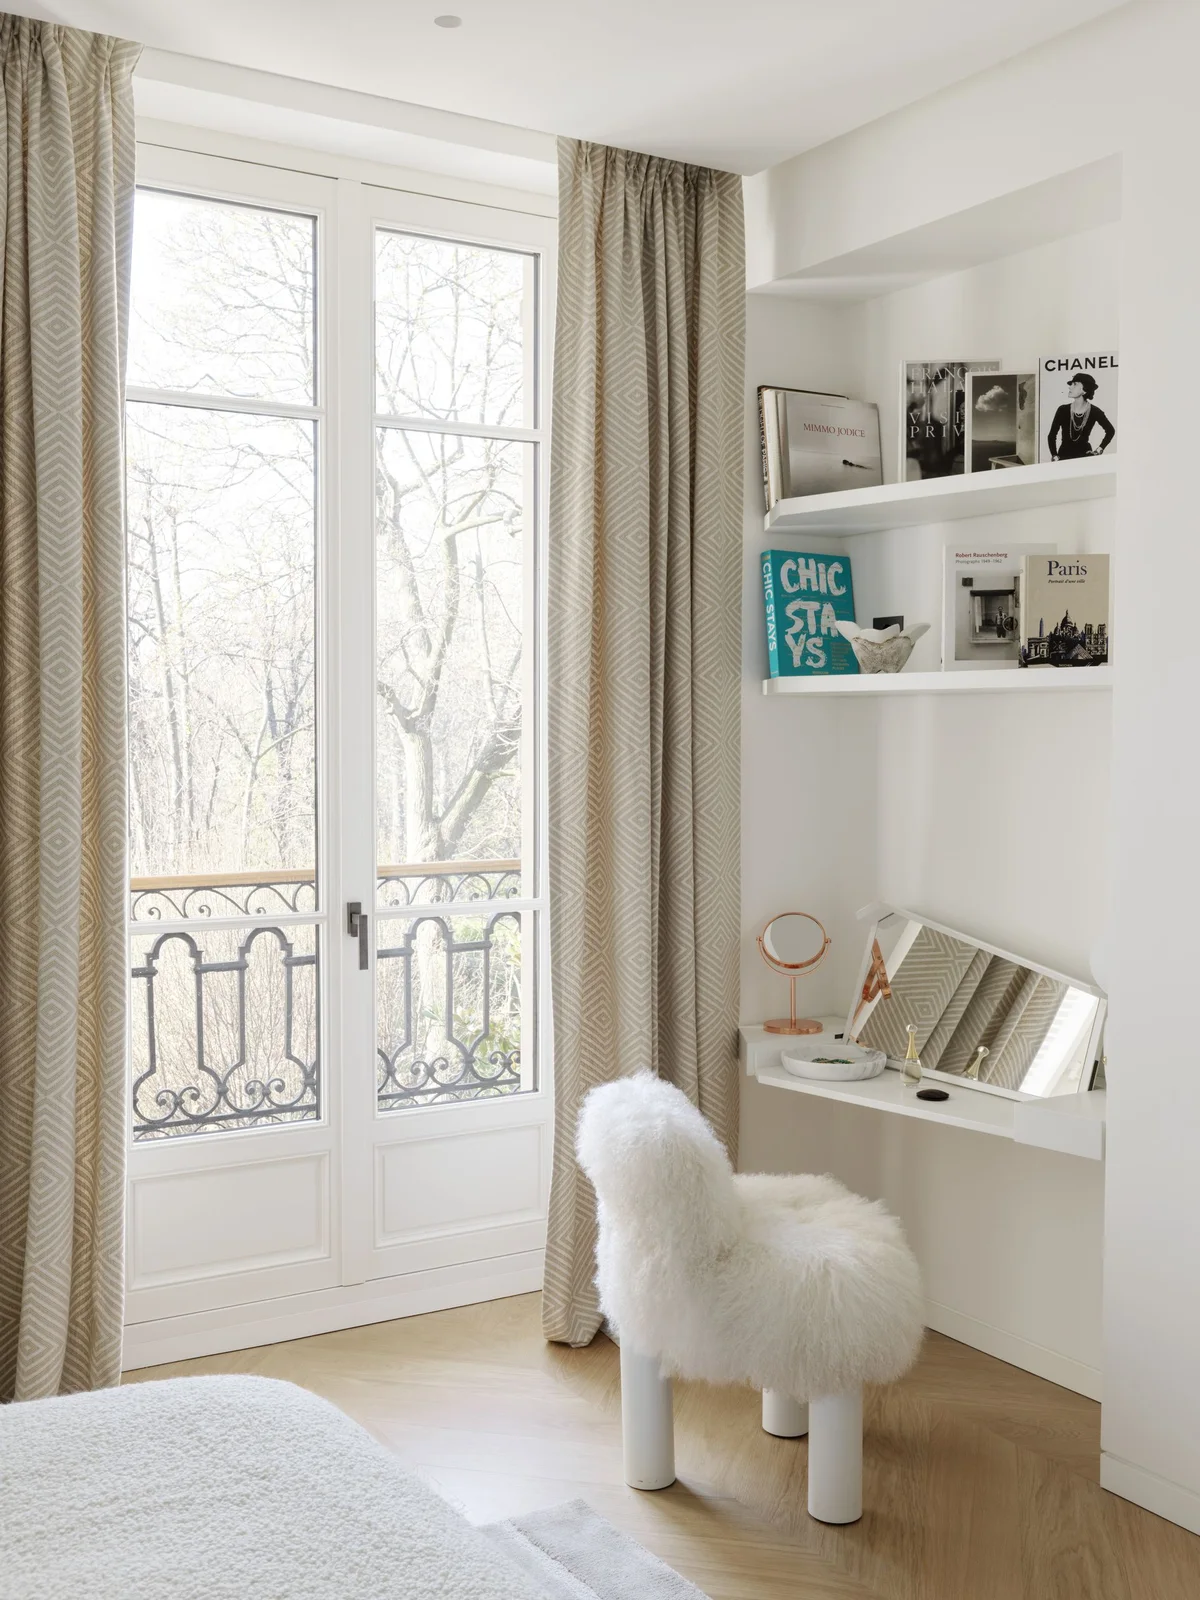
The wall-mounted surface leaves the floor beneath it open, making the small corner look less crowded. A rectangular mirror and a small round mirror provide two viewing options. Display ledges use the upper wall while the upholstered chair supplies most of the texture below.
Have the support and wall fixings assessed for the intended load; a dressing surface must not be treated as a casual decorative shelf. Keep display ledges secure and shallow enough to avoid head clearance problems. Leave a clear area on the surface for brushes and products in daily use.
PART 02
Make space for everyday essentials
IDEA 06 / 19
Echo the Bedroom’s Existing Furniture
 SaveSupport Non AI Creator
Image credit: Feather & Black
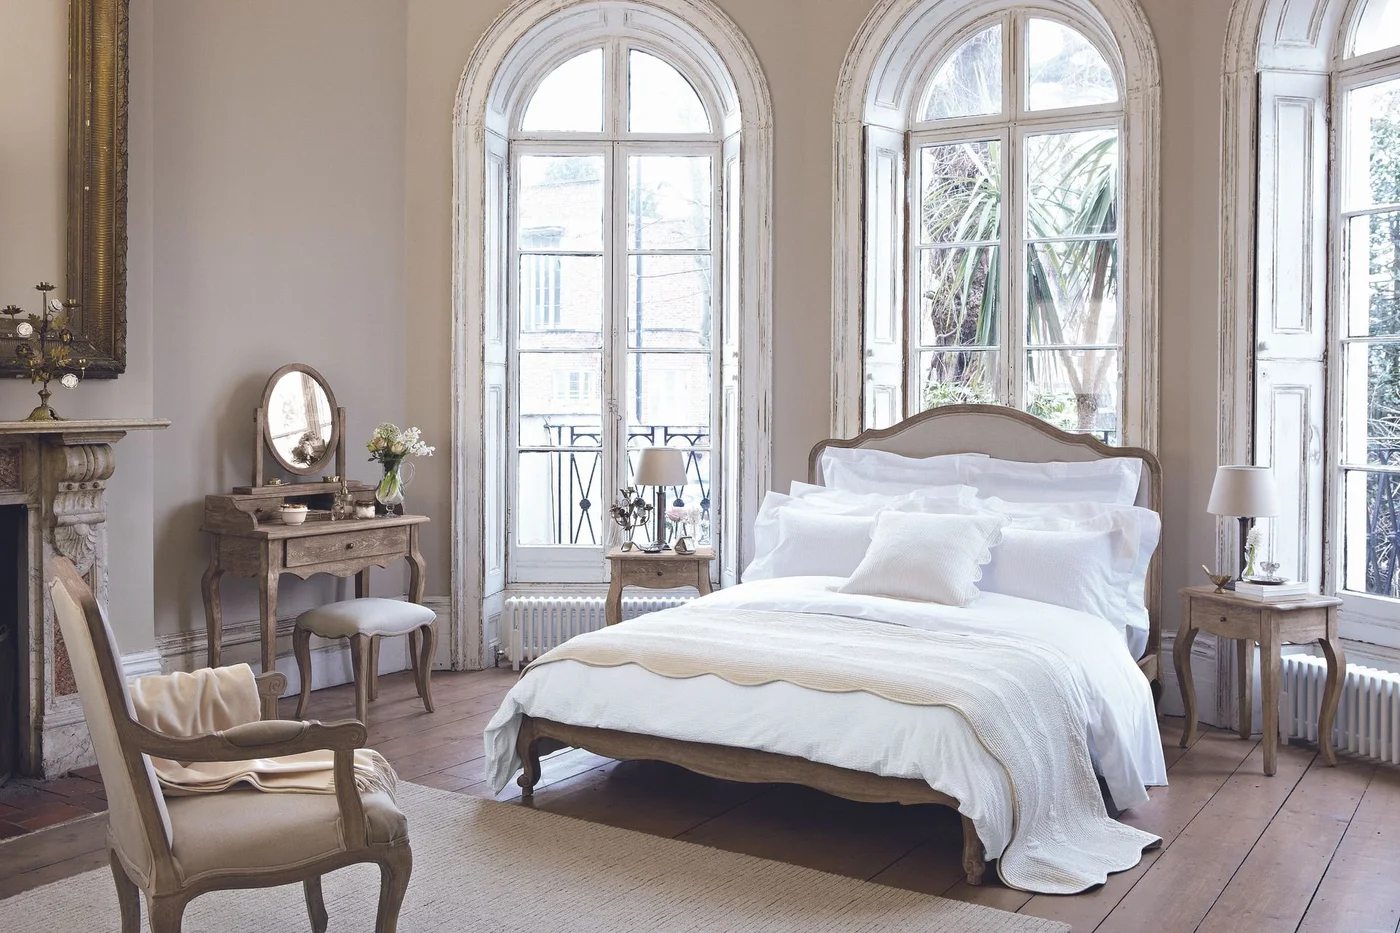
The dressing table repeats the curved legs and pale timber tones of the bed and bedside furniture. Its small oval mirror keeps the outline modest beside the tall windows. The related shapes help the table feel settled within the room without needing a separate decorative theme.
Matching every piece is optional; repeating one finish or curve can create the same connection. Check the table’s practical dimensions before choosing it for appearance. Keep enough clearance beside the bed for the stool to pull out without blocking the usual route around the mattress.
IDEA 07 / 19
Give a Vintage Table a Clear Working Area
 SaveSupport Non AI Creator
Image credit: Penny Morrison/Mike Garlick
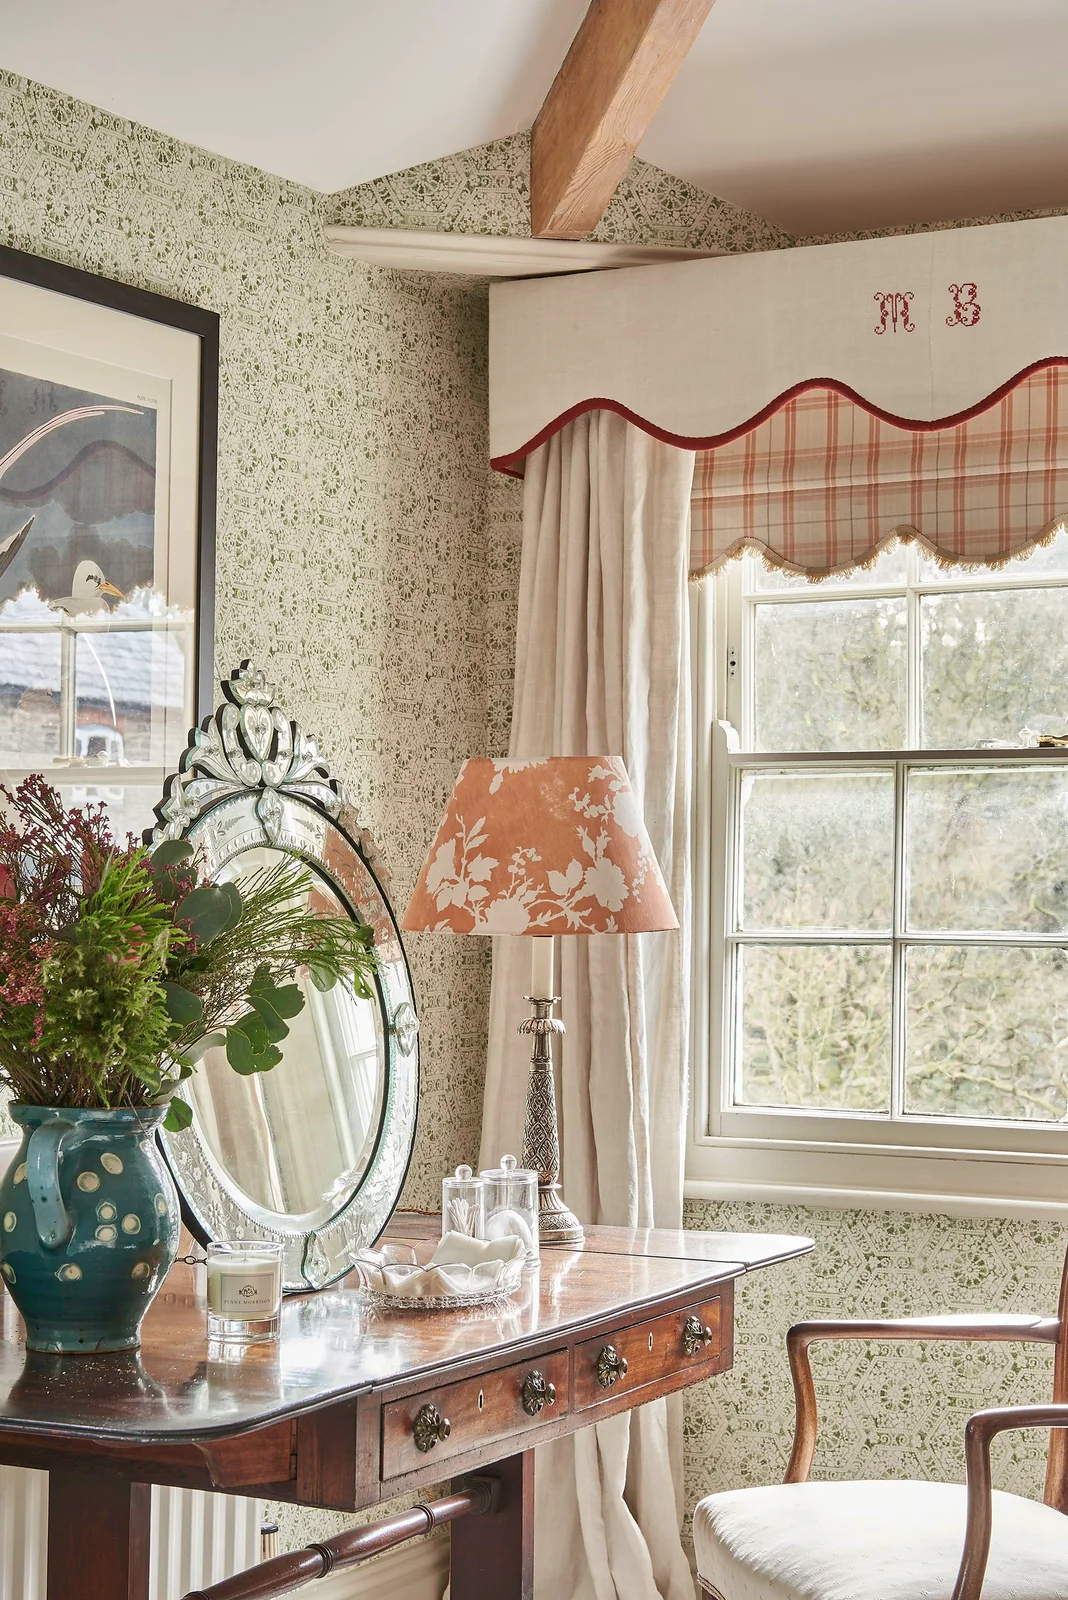
The dark table gives the patterned room a substantial anchor. An ornate oval mirror and a pink patterned lamp add character, while small glass containers group everyday items. The nearby window supplies a bright side to the arrangement without replacing the need to check the mirror’s usable position.
Inspect an older table’s joints, drawer runners and finish before using it daily. Keep a clear central patch for getting ready rather than letting the flowers occupy the full reflection. Protect the top with a suitable tray where needed, and clean spills according to the furniture’s finish.
IDEA 08 / 19
Divide a Drawer for Small Jewelry
 SaveSupport Non AI Creator
Image credit: Project: Wow Great Place (via Houzz)
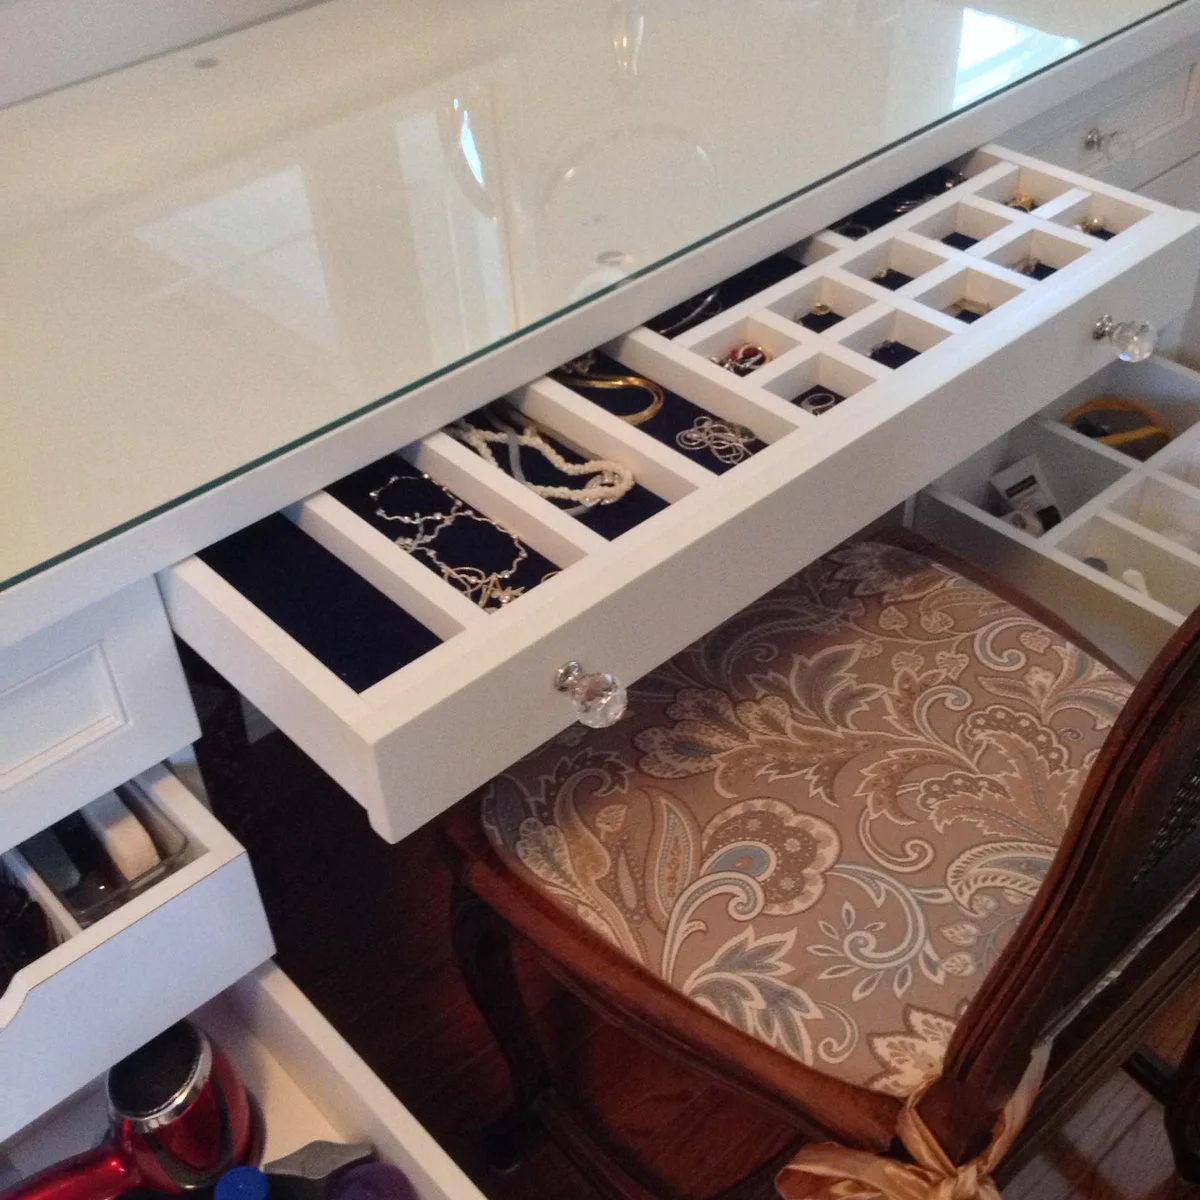
Small compartments separate jewelry within the shallow drawers. Longer spaces hold necklaces while smaller pockets keep individual pieces from collecting in one pile. The open view makes the storage arrangement easy to understand, showing how useful drawer interiors can matter more than a decorative tabletop display.
Measure the drawer’s internal width, depth and closing clearance before buying inserts. Choose compartment sizes around the pieces you own, and avoid overfilling sections. Keep frequently worn items easiest to reach, with delicate pieces stored according to their own care needs rather than left loose beside cosmetics.
IDEA 09 / 19
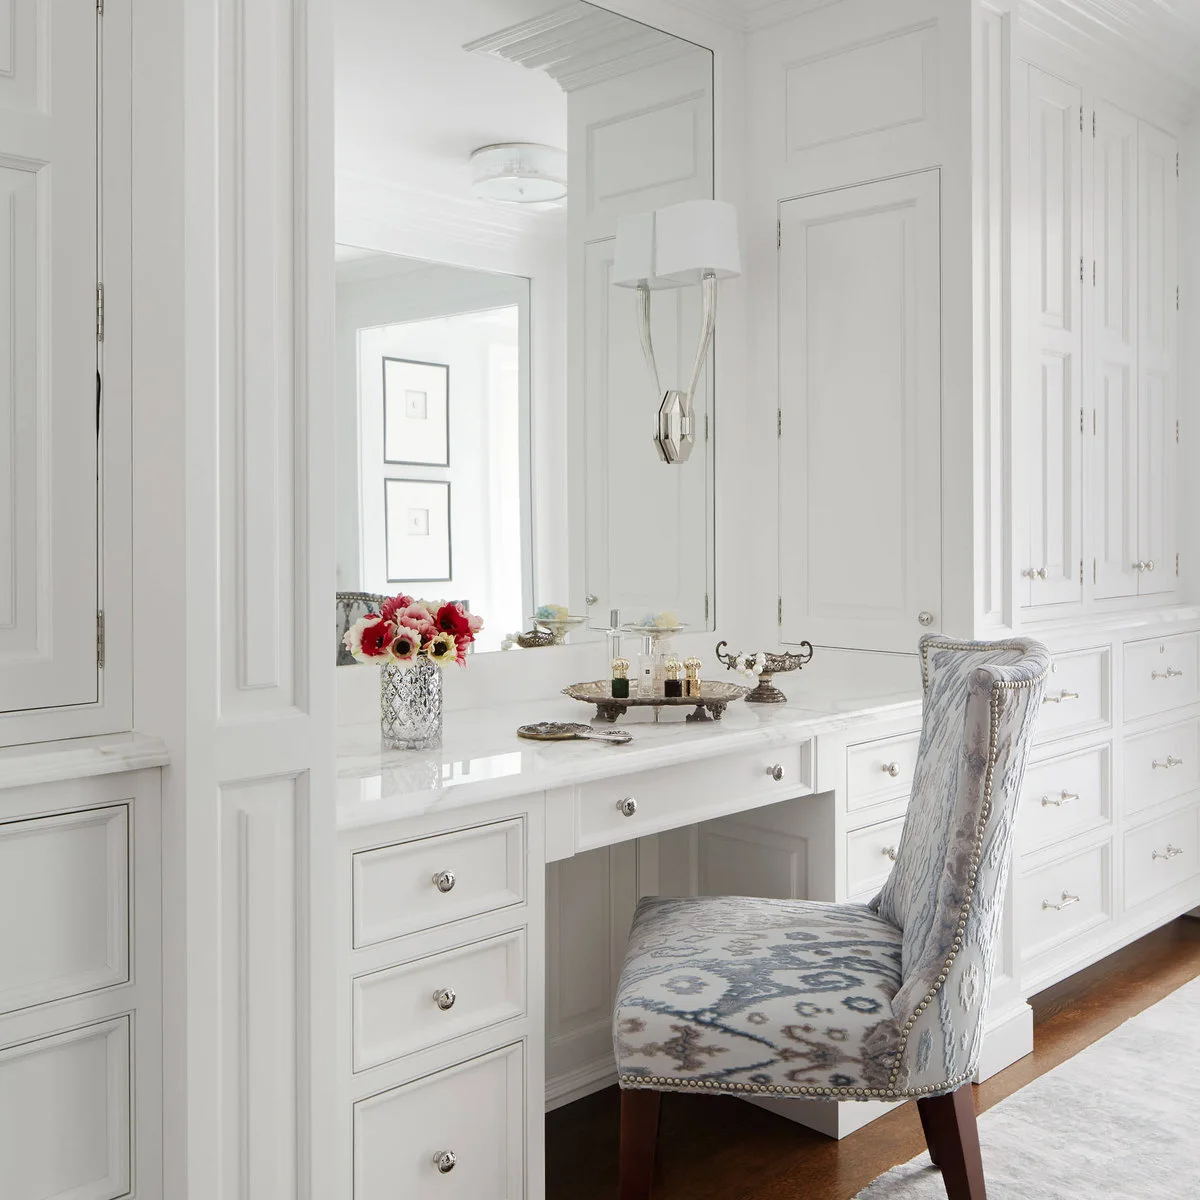
Integrate Drawers With Wardrobe Storage
 SaveSupport Non AI Creator
Image credit: Project: Soucie Horner, Ltd. (via Houzz)
The vanity shares its pale fronts and small handles with the surrounding storage. Drawers sit on both sides of the knee opening, while a large mirror gives the dressing position a clear center. A patterned upholstered chair adds contrast to the otherwise consistent fitted surfaces.
Plan drawer contents before choosing equal-sized stacks simply for symmetry. Deeper items may need a different compartment from brushes or jewelry. Check the chair’s back and arms against the drawer opening, and leave space to stand without colliding with nearby wardrobe doors.
IDEA 10 / 19
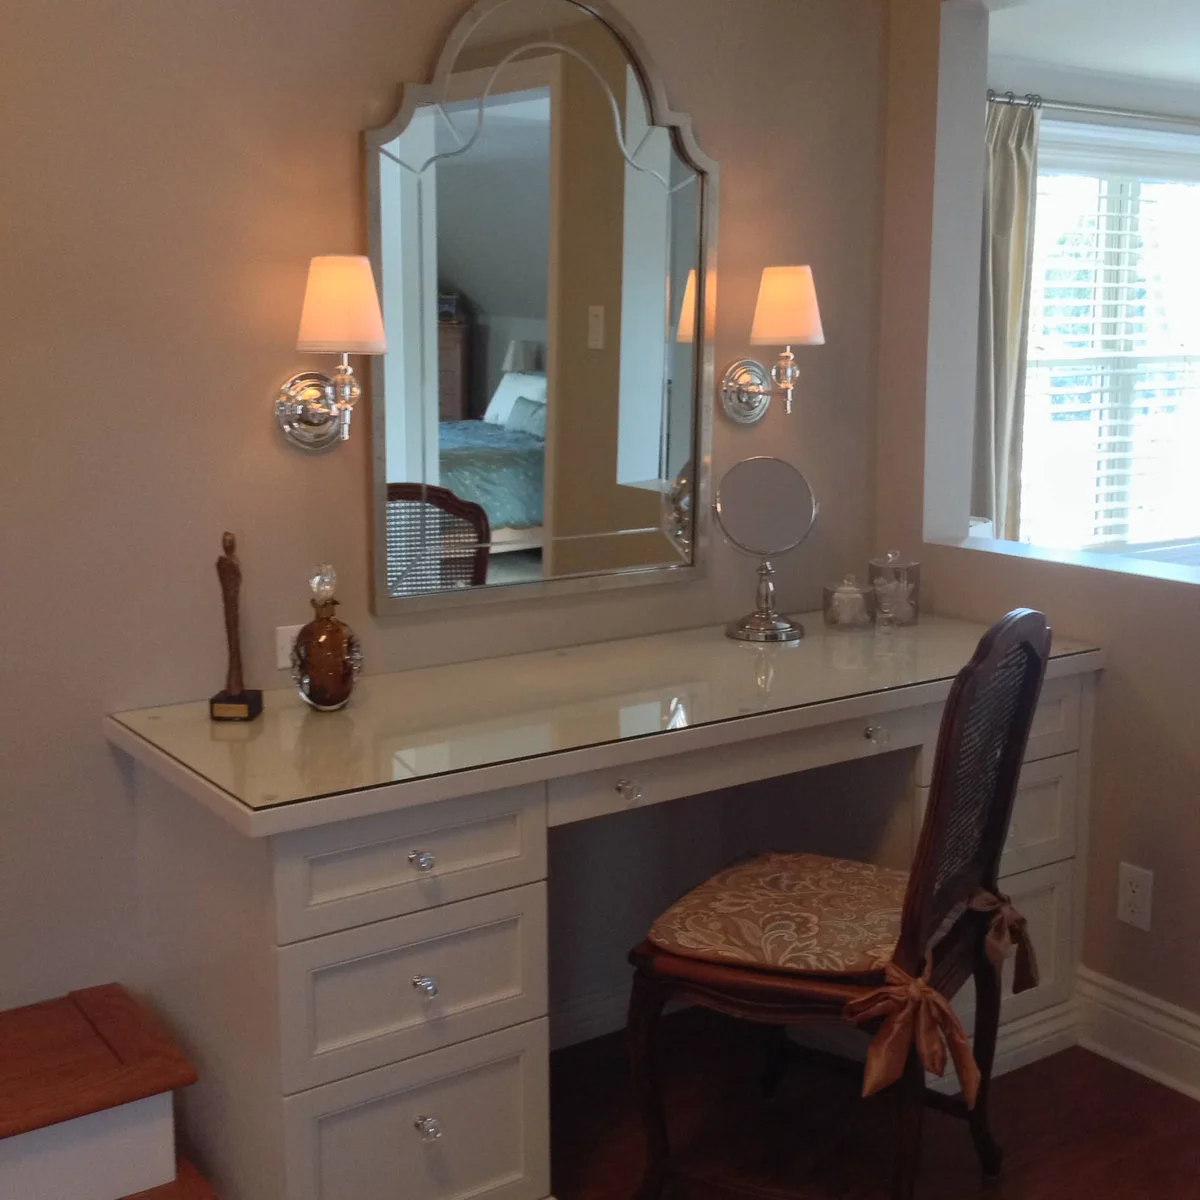
Put Light Beside the Mirror
 SaveSupport Non AI Creator
Image credit: Project: Wow Great Place (via Houzz)
Matching wall lights sit on either side of the mirror, leaving more tabletop space available. The pale table and reflective surface keep the setup bright against the warmer wall color. A small freestanding mirror provides an additional close view without replacing the larger fixed reflection.
Test lighting at face height while seated, looking for strong shadows or uncomfortable glare. Choose fittings appropriate to the room and have fixed electrical work installed correctly. Keep the tabletop mirror in a stable position away from direct sun, and leave space for opening the drawers.
PART 03
Fit dressing into a smaller footprint
IDEA 11 / 19
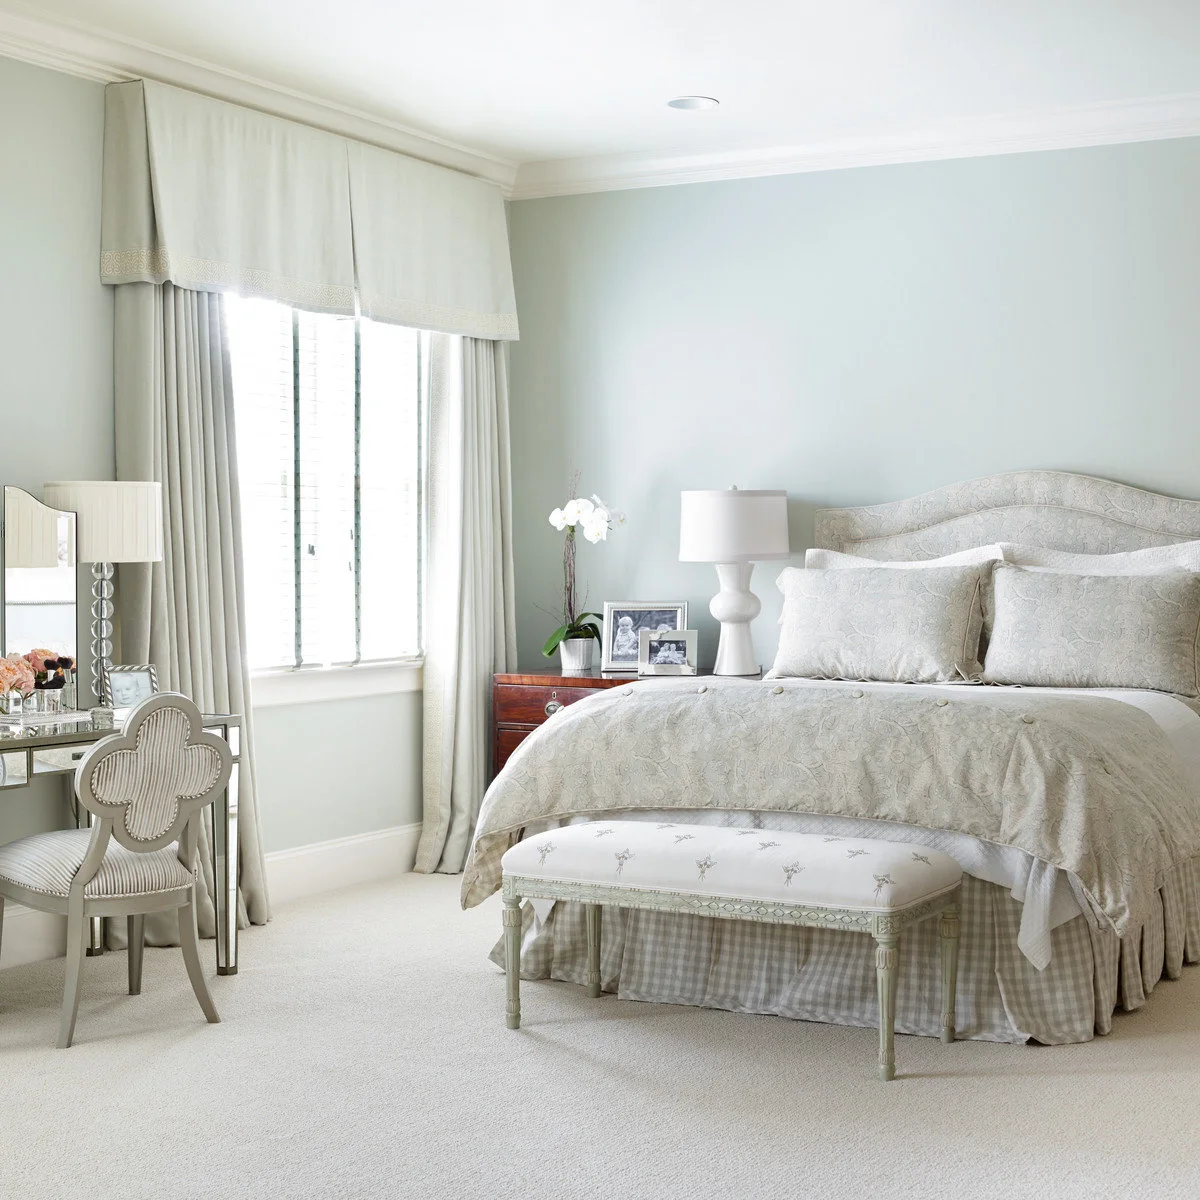
Keep a Bedroom Vanity Visually Light
 SaveSupport Non AI Creator
Image credit: Project: Catherine M. Austin Interior Design (via Houzz)
The mirrored table occupies the window side of the bedroom without adding a heavy block of color. A pale chair echoes the soft bedding and upholstered bench. The dressing spot stays part of the wider room, showing how a modest table can fit beside other necessary furniture.
Measure the space around the occupied chair, not just the table pushed against the wall. Small bedroom decor ideas can help compare the bed, storage and dressing positions together. Mirrored surfaces need regular wiping, so choose them only if that upkeep suits your routine.
IDEA 12 / 19
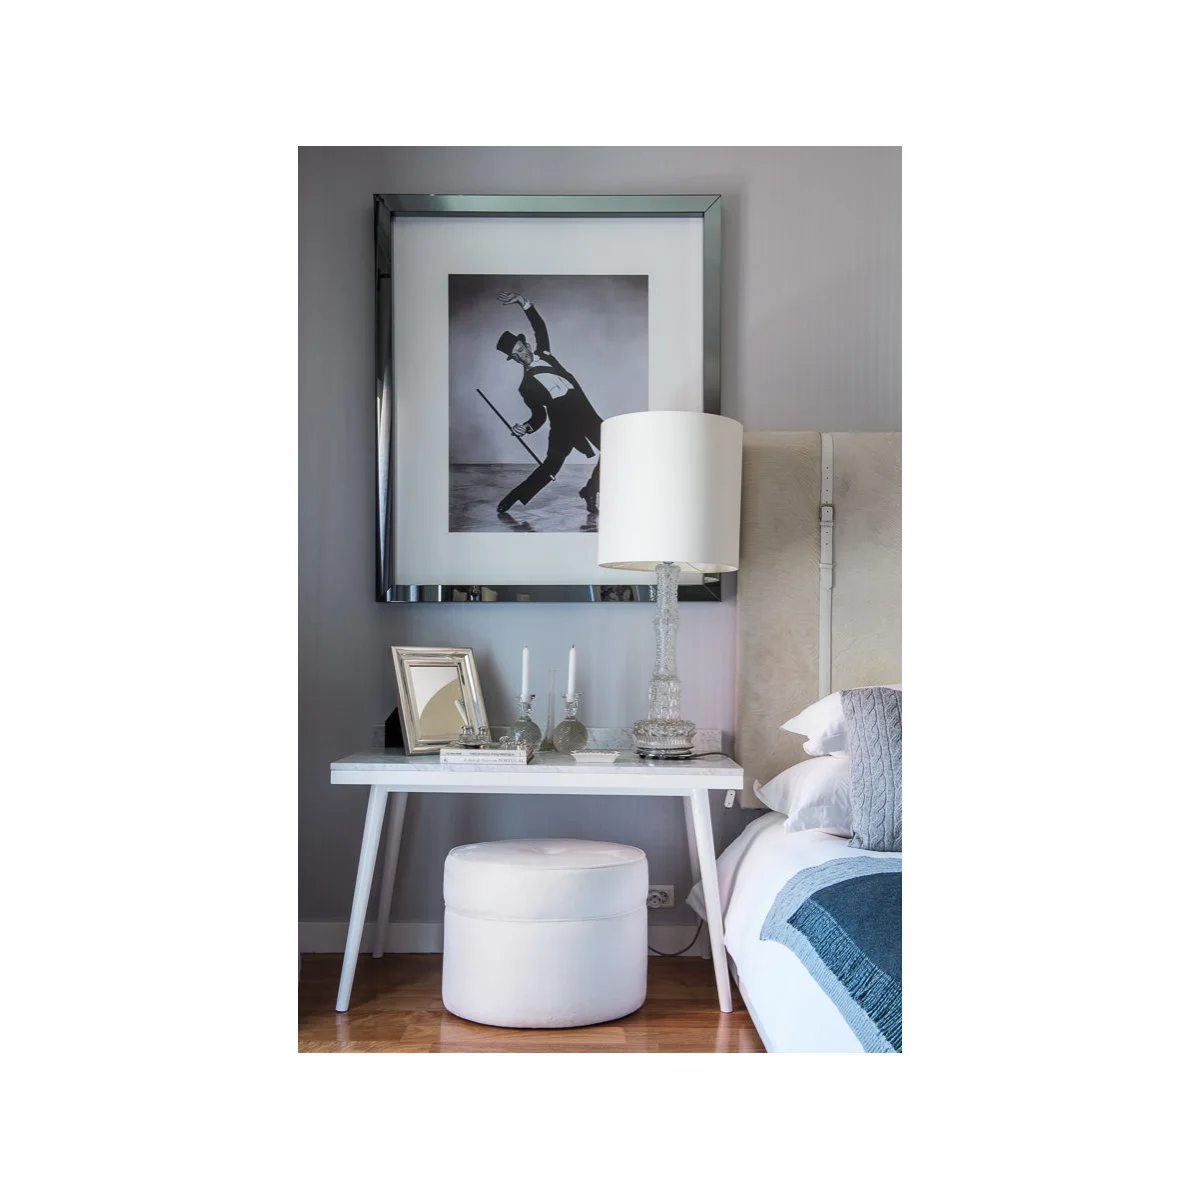
Use a Small Bedside Dressing Surface
 SaveSupport Non AI Creator
Source: www.houzz.com
The compact table uses the space beside the bed, with a small mirror and lamp sharing its top. A round stool tucks underneath, leaving the room’s main floor more open. The arrangement combines a bedside surface with an occasional dressing spot rather than introducing another large piece.
Check whether the surface height works for both reaching from bed and sitting at the mirror. Keep the lamp secure and cords away from the stool’s movement. Reduce tabletop objects if the dual use leaves too little working room; two purposes still need a comfortable everyday arrangement.
IDEA 13 / 19
Keep a Collected Vanity Beside the Bed
 SaveSupport Non AI Creator
Image credit: Project: Union Adorn (via Houzz)
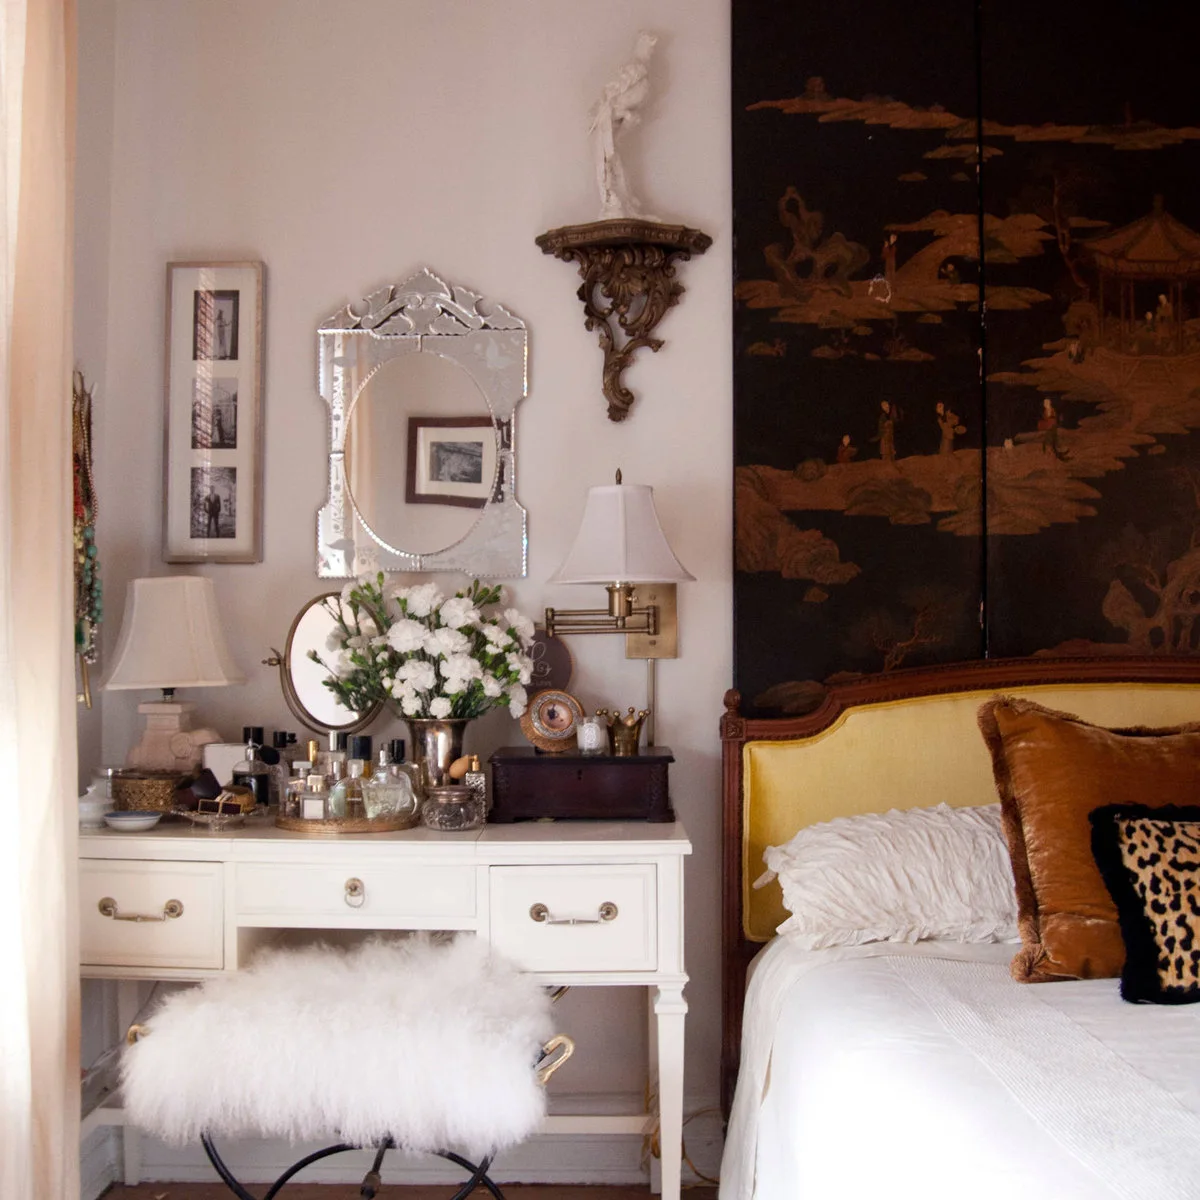
The pale table makes a compact dressing station beside the bed. Two mirrors offer different views, while small bottles and containers create a collected appearance across the top. The stool fits within the knee opening, keeping the furniture group more contained than an extra full-sized chair would.
Use the photographed collection as a reminder to organize by routine. Keep only frequently used products within reach and place the rest in drawers or suitable storage. Check the route between bed and table, and remove tall objects if they interrupt the part of the mirror you need.
IDEA 14 / 19
Put Dressing Space Within an Adjoining Closet
 SaveSupport Non AI Creator
Source: www.houzz.com
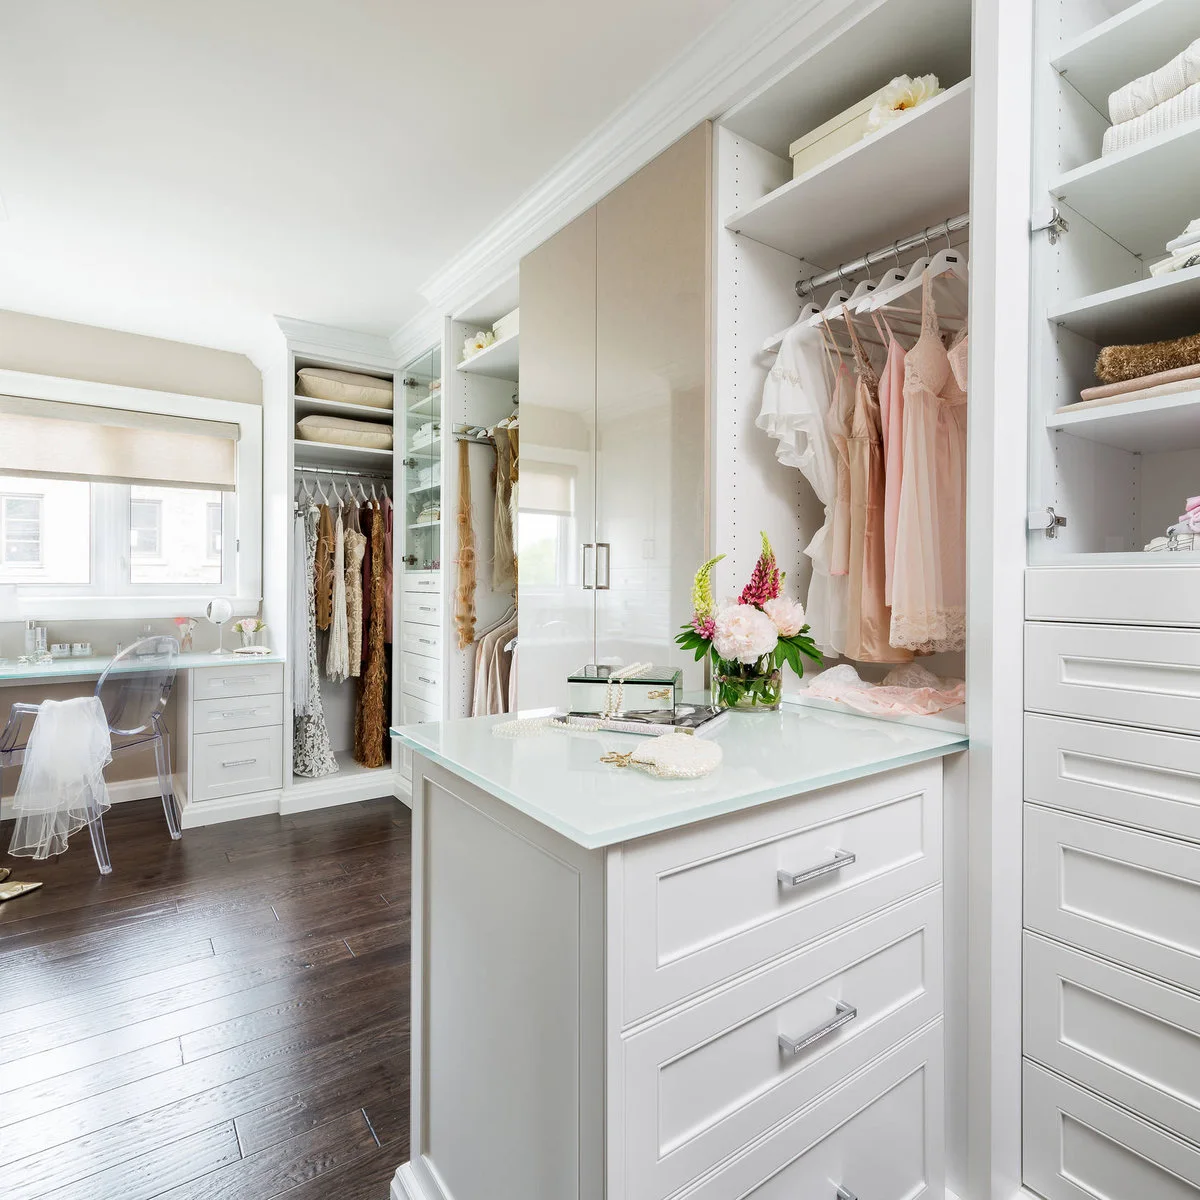
The vanity occupies the window end of this dressing room, outside the main sleeping area. A clear chair keeps its outline light beside the pale cabinetry. The position concentrates clothing and getting-ready tasks together, allowing the bedroom itself to hold fewer separate pieces of furniture.
This approach depends on having a suitable adjoining space; it is an alternative location rather than a requirement for a bedroom vanity. Keep cosmetics away from direct sun and leave enough chair clearance for the closet route. Plan task lighting for times when the window offers little useful light.
IDEA 15 / 19
Pair a Distressed Finish With Simple Accessories
 SaveSupport Non AI Creator
Image credit: Project: Justyna Goodscompany (via Houzz)
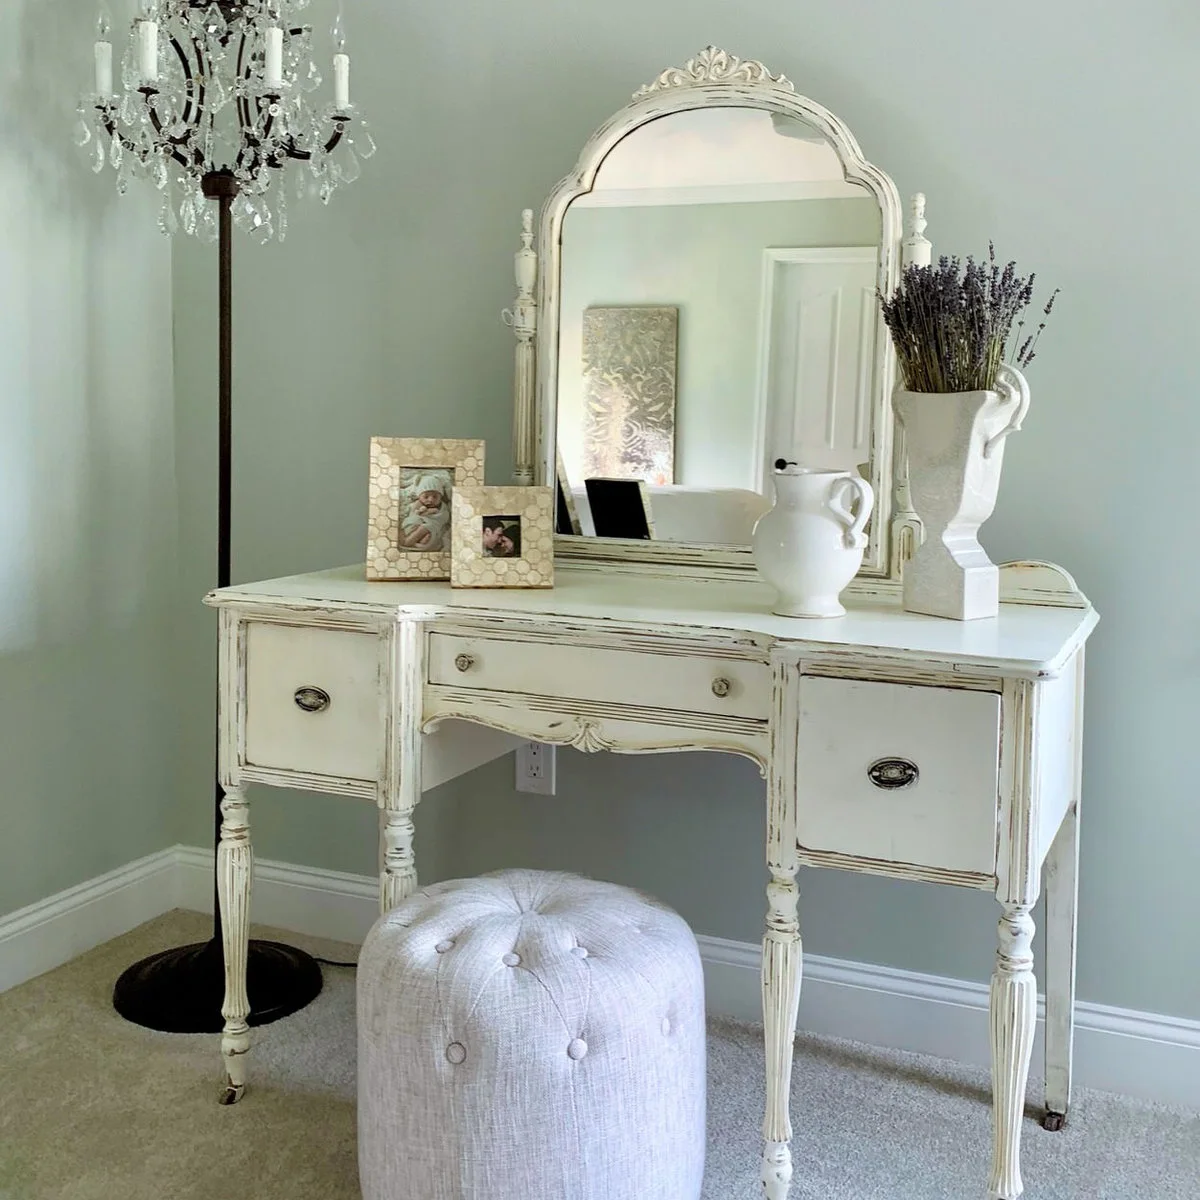
The distressed pale finish gives the table and mirror a related appearance. A round upholstered stool softens the carved furniture, while a few light-colored vessels keep the top restrained. The arrangement shows how an ornate frame can supply character without requiring a busy collection across the surface.
Check the condition and stability of older or deliberately weathered furniture before use. Choose cleaning products suitable for the finish and keep heavy vessels away from an edge. A stool that tucks in well helps the decorative table remain practical in a bedroom with limited floor space.
PART 04
Add character without losing function
IDEA 16 / 19
Choose a Vanity With a Lift-Up Mirror
 SaveSupport Non AI Creator
Image credit: Project: BA Furniture Stores (via Houzz)
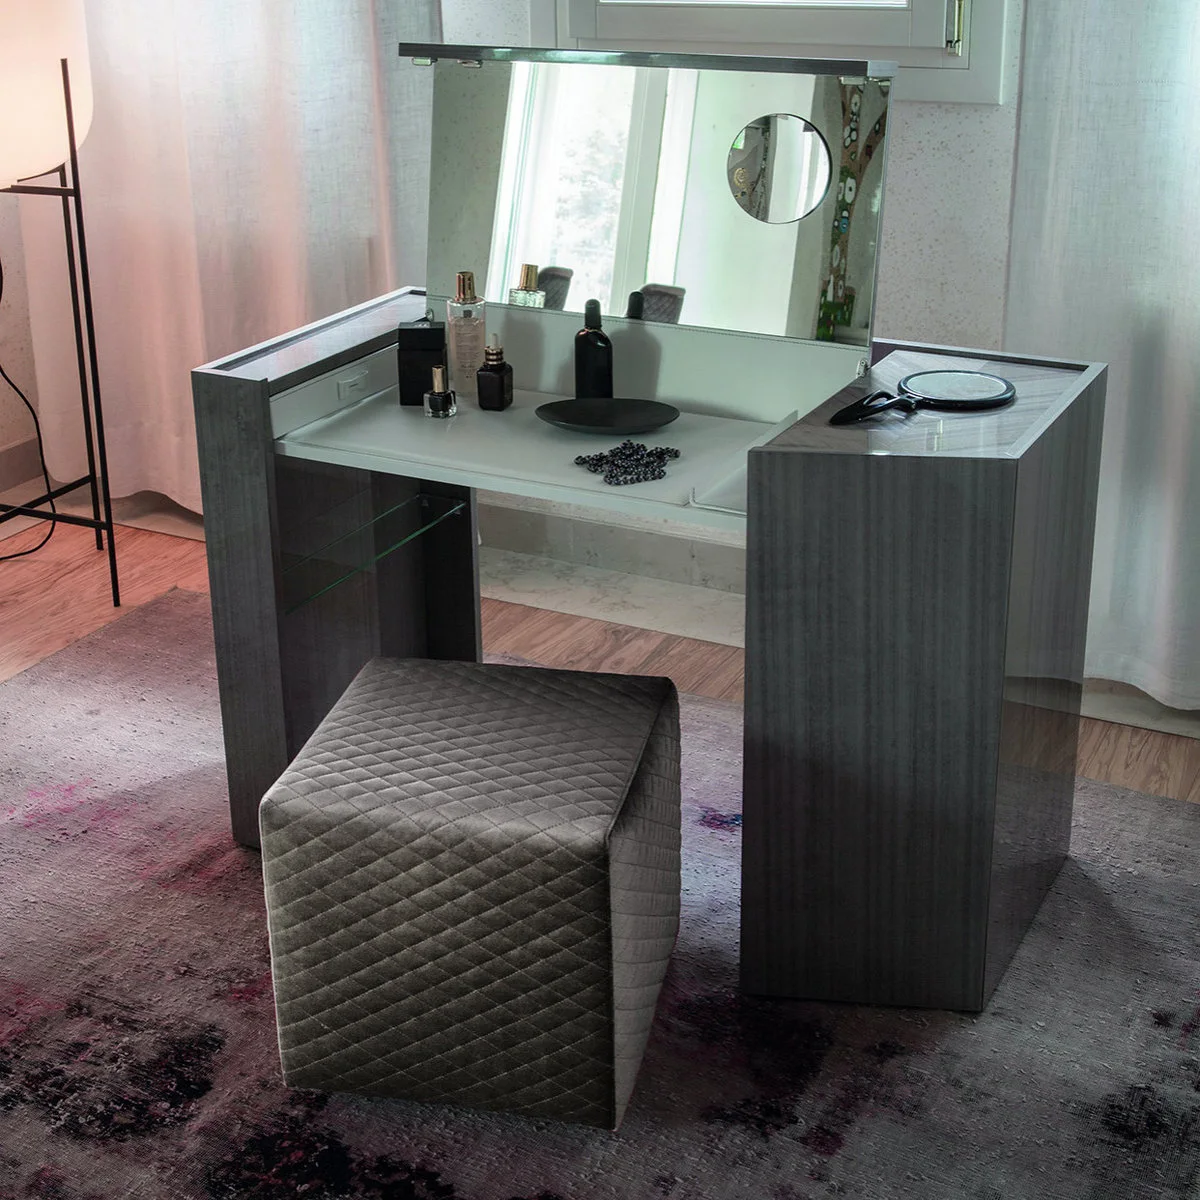
The raised central lid reveals the mirror within the dressing table, while side sections hold small items. Dark outer panels give the furniture a compact, defined form. The quilted stool fits the opening without adding a tall chair back in front of the mirror.
Check how the lid moves and stays open before choosing this style. Allow clearance above and behind it, and avoid storing objects on a section that must lift for use. Compare the mirror angle at your seated height; a concealed setup is only convenient if it works comfortably when open.
IDEA 17 / 19
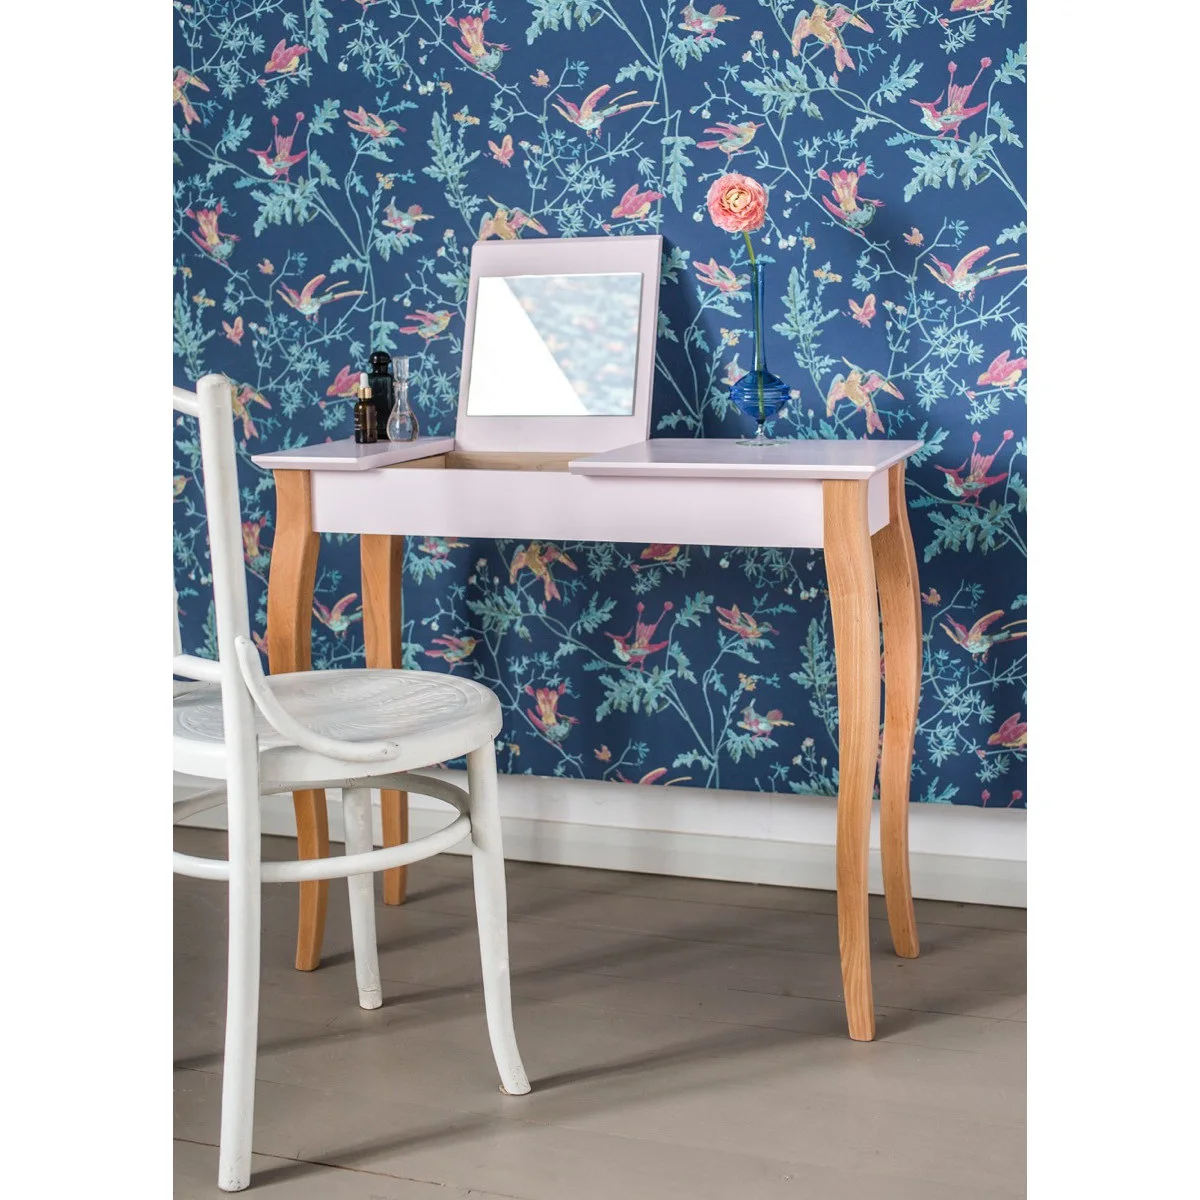
Use Pale Color Against a Detailed Wall
 SaveSupport Non AI Creator
Image credit: Project: Ragaba (via Houzz)
The pale pink table contrasts with the detailed blue wallpaper while timber legs add warmth. A raised mirror section defines the center, and a small tray keeps bottles together at one side. The plain chair prevents the furniture from competing with the background’s busy pattern.
Keep the working surface simple when the wall already carries strong detail. Check the mirror mechanism and the space needed to operate it before arranging accessories. Pink bedroom wallpaper ideas offer other color combinations to compare if you want the dressing corner to relate to a patterned room.
IDEA 18 / 19
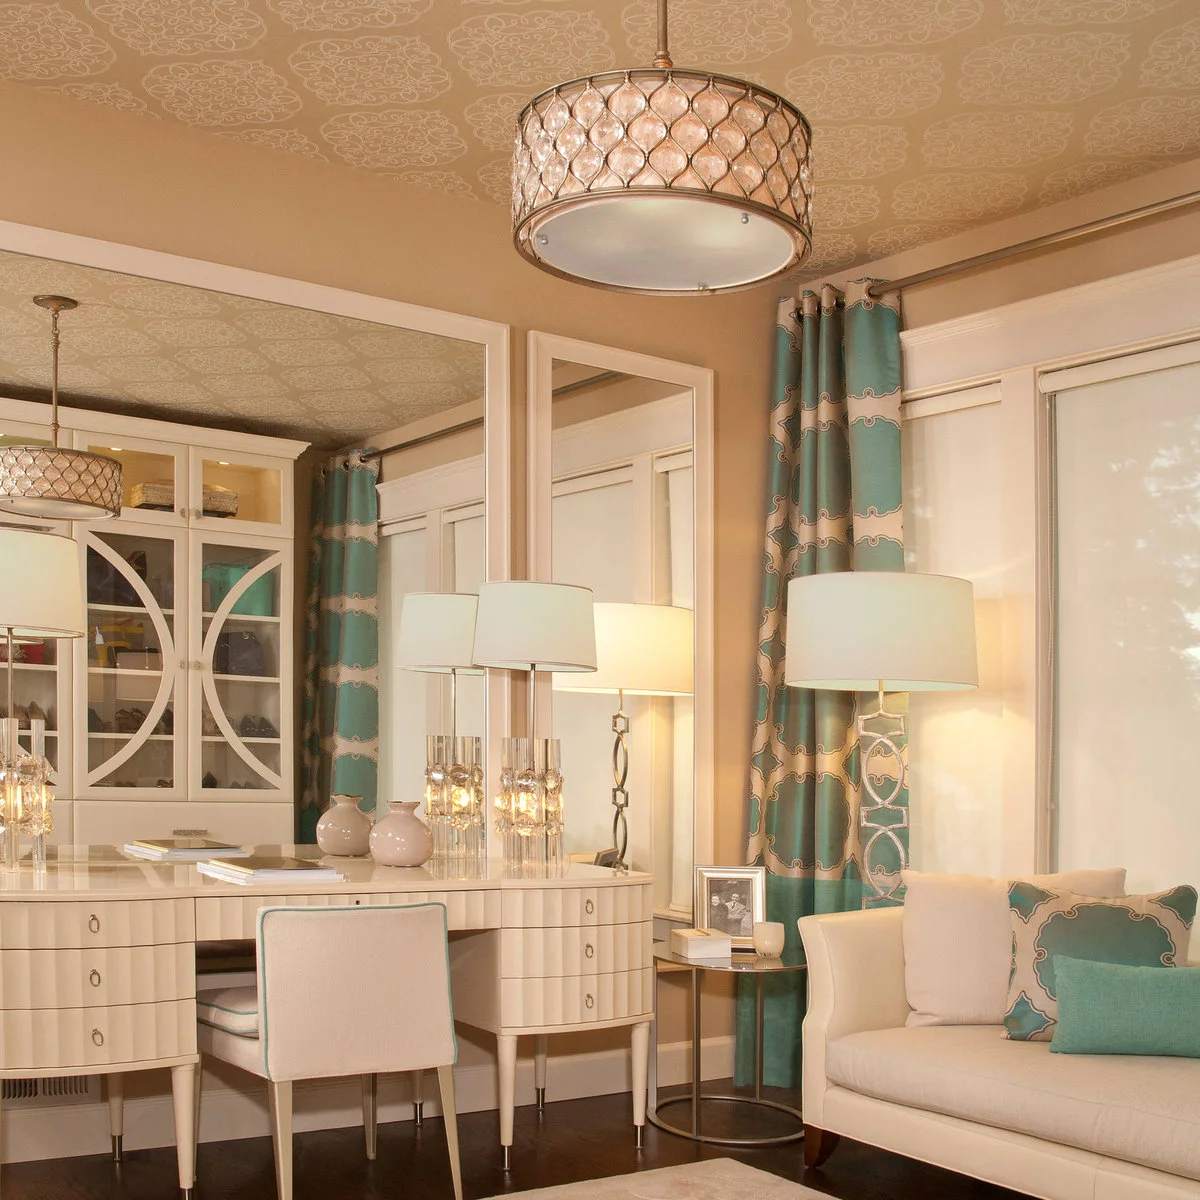
Use One Large Mirror Above a Long Vanity
 SaveSupport Non AI Creator
Source: www.houzz.com
The broad mirror gives the long vanity a clear backdrop and reflects the surrounding room. Pale drawer fronts keep the furniture visually connected, while turquoise curtains provide a stronger color beside it. The seat stays centered on the open knee space rather than at the end of the table.
A large mirror needs suitable wall support and secure installation. Check what it reflects from the doorway as well as from the chair, and position lighting to avoid glare. Keep the table length proportionate to the room so the dressing station does not crowd the adjoining seating or walking route.
IDEA 19 / 19
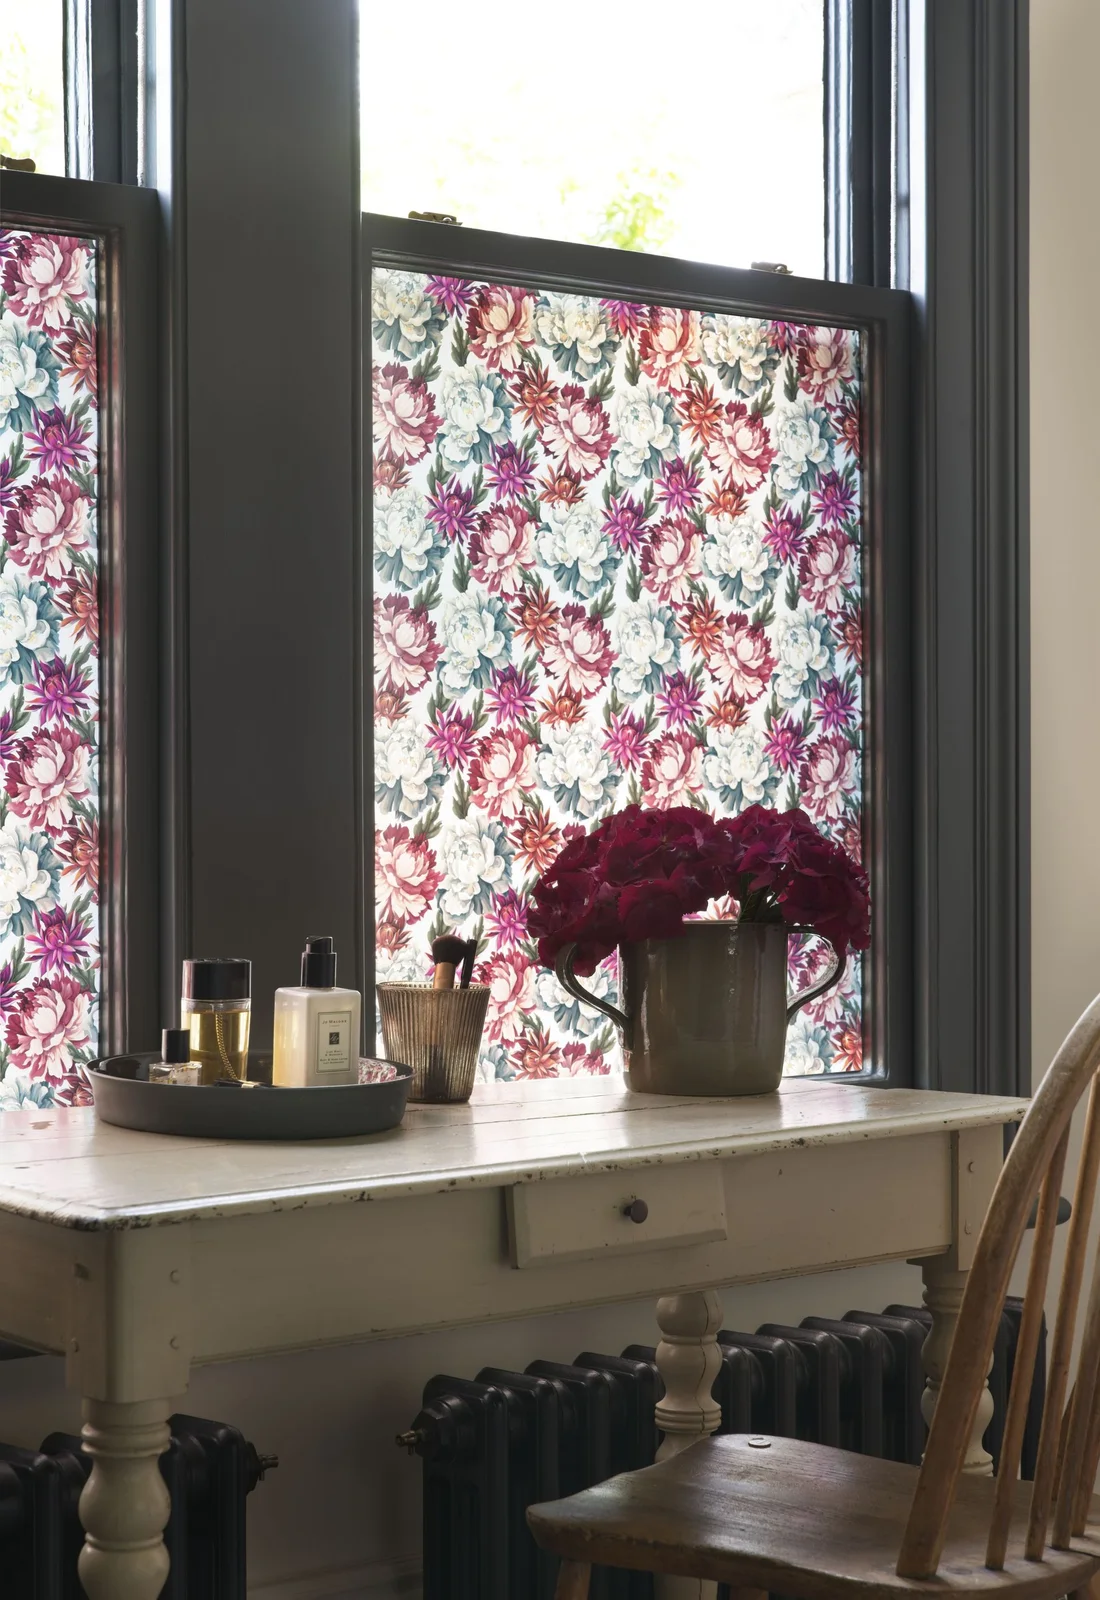
Group Daily Products on One Tray
 SaveSupport Non AI Creator
Image credit: Purlfrost
The tray gathers a few daily products beside the brush holder, leaving part of the tabletop free. Floral window panels add pattern behind the arrangement, while the simple timber chair keeps the foreground practical. The useful lesson is the contained grouping rather than filling the whole table with individual bottles.
A tray makes wiping the surface easier because the small items can move together. Keep products away from direct sunlight and radiator heat, and check their storage instructions. Add a suitably positioned mirror where needed rather than assuming a bright window alone provides a complete getting-ready setup.
BRING IT ALL TOGETHER
Make the seated position work first
Test the table, mirror and seat as one arrangement. Comfortable knee space, useful lighting and a clear route behind the chair matter more than having every piece match. A smaller dressing spot can work well when its daily essentials are properly organized.
Choose storage around what you actually use, then add decorative details to the remaining space. Keep delicate products away from sun and heat, maintain reflective surfaces and make room for the seat to tuck away. The finished vanity should simplify your routine rather than create another crowded surface.