A Scandi-inspired fireplace can be a plain pale opening, a dark freestanding stove or a simple surround beside warm wood. What connects these rooms is the balance between the fire, useful seating and relatively uncomplicated finishes. The fireplace should belong in the room rather than consume every available wall.
Use these photographs for color, proportion and arrangement. They do not establish safe installation distances or prove that nearby styling is suitable during operation. Have the chosen appliance, flue, hearth and surrounding construction assessed together, then arrange furniture and decoration around the approved requirements.
PART 01
Pair Plain Forms With Warm Wood
IDEA 01 / 20
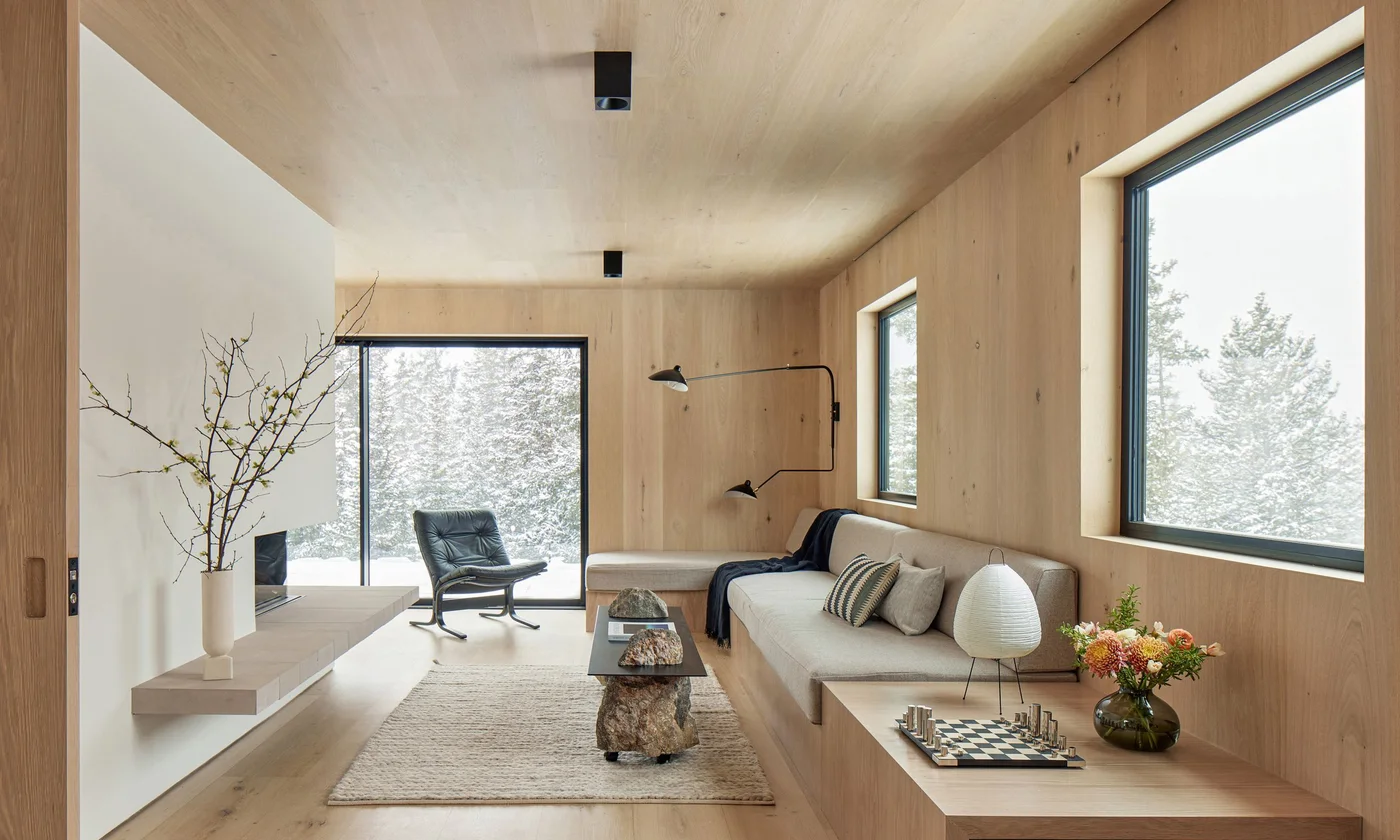
Pair a Plain White Fireplace With Pale Wood
 SaveSupport Non AI Creator
Image credit: Bruce Damonte. Styling by Logan Sommers
The plain white fireplace provides a quiet interruption within the wood-lined room. Its long hearth repeats the horizontal line of the built-in seating opposite. Dark window frames and a slim coffee-table top add contrast, while the pale rug keeps the center connected to the lighter upholstery.
Plan the hearth and seating together so the passage stays useful and the heating clearances remain correct. The photographed branch arrangement is decoration, not a guide to what can safely sit near an operating fire. Keep combustible objects outside the appliance’s specified zone and leave maintenance access unobstructed.
IDEA 02 / 20
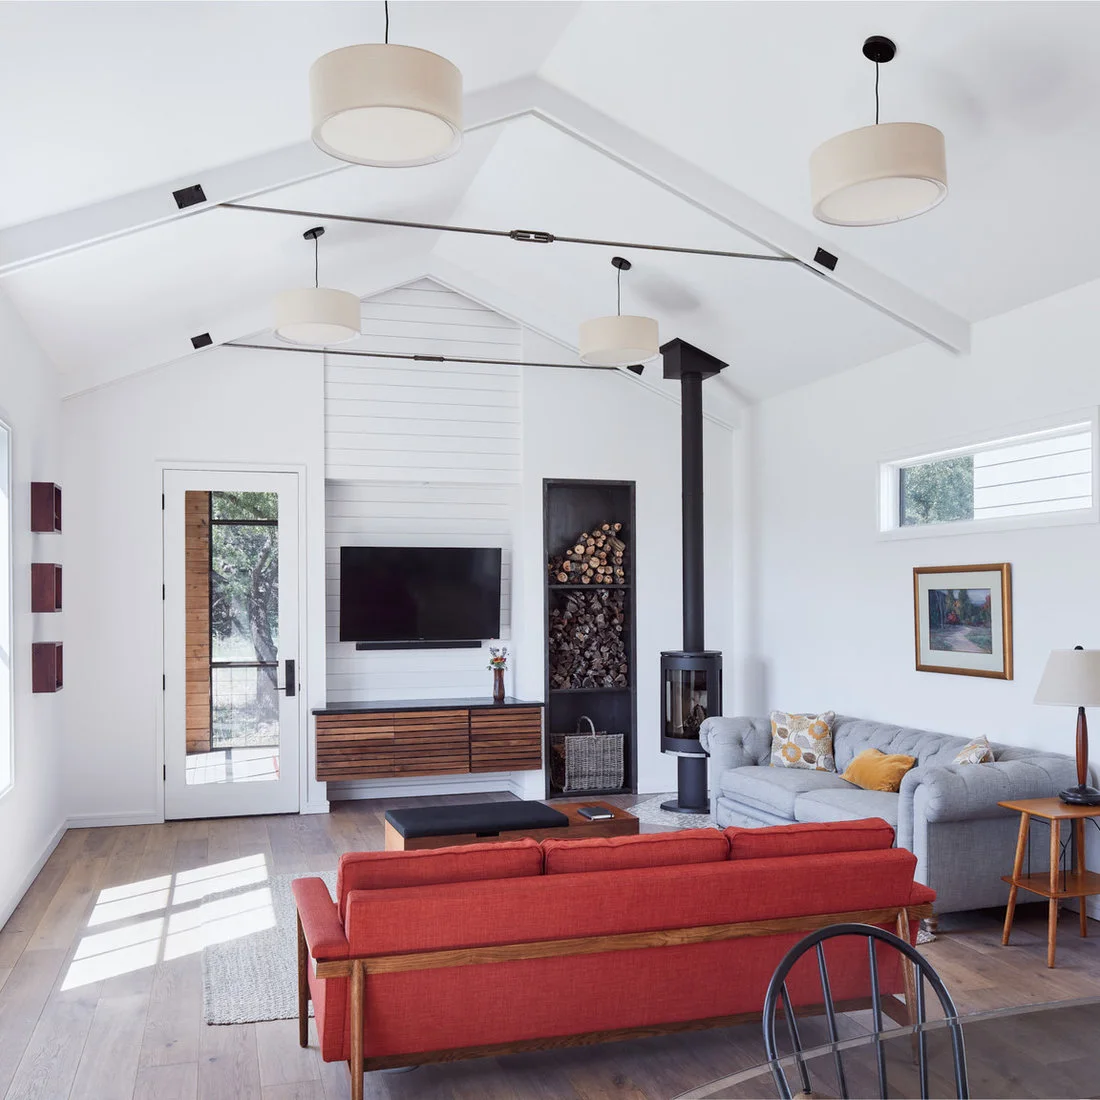
Let a Slender Stove Suit a Tall White Room
 SaveSupport Non AI Creator
Source: Tim Brown Architecture via Houzz
The slender black stove uses the room’s height without a large mantel structure. A tall log recess supplies another vertical line, balanced by the low wood cabinet. Red seating brings warmth across the foreground, showing that a simple Scandi-inspired arrangement need not be entirely neutral.
Have the stove, flue route and nearby fuel storage assessed as one installation. Leave the required distance to sofas even if a photograph places them close together. Choose the appliance around the room’s heating needs and servicing requirements before deciding that its narrow outline is the right fit.
IDEA 03 / 20
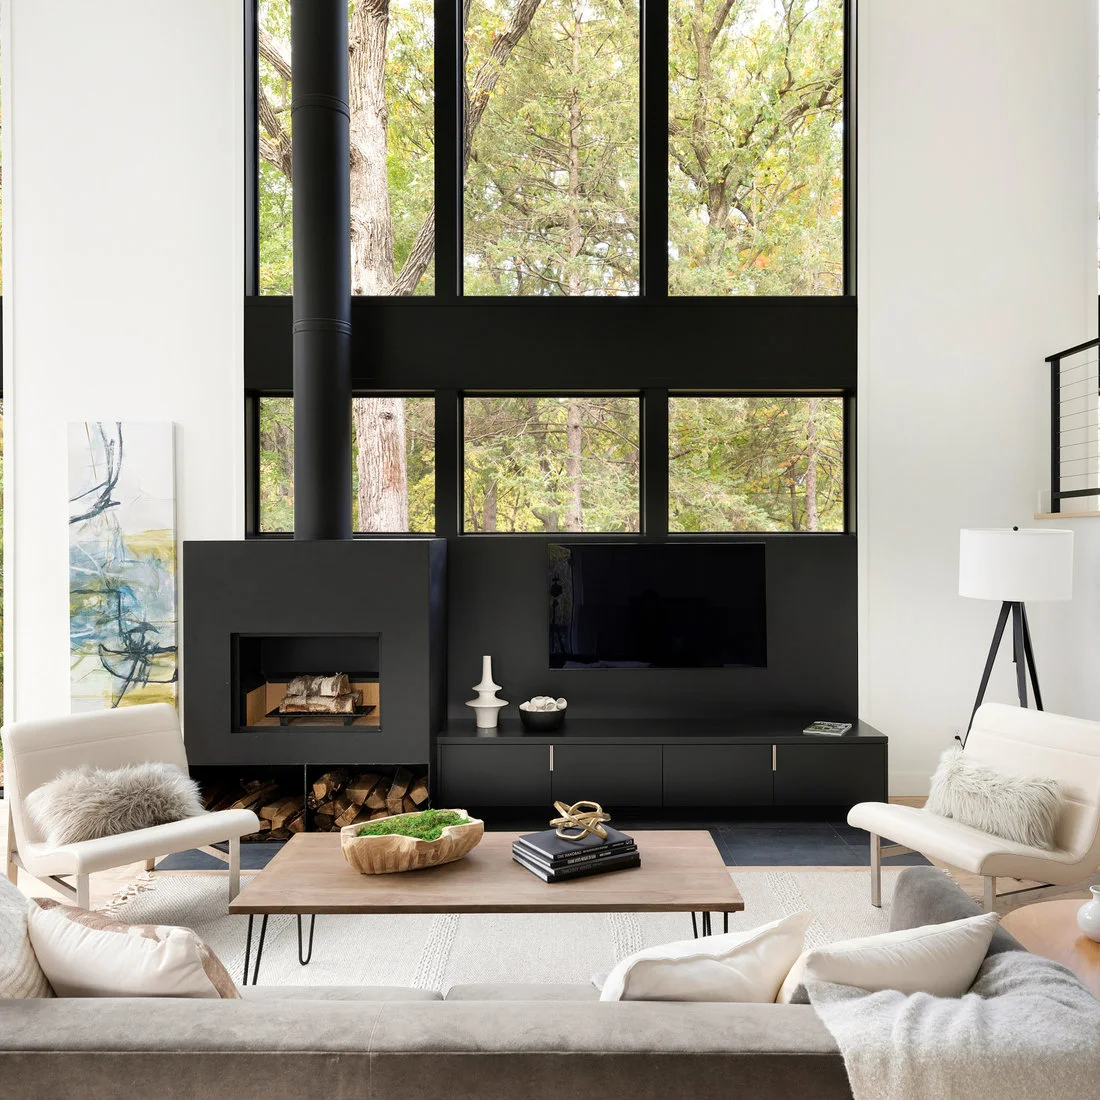
Connect a Dark Firebox With Low Media Storage
 SaveSupport Non AI Creator
Source: City Homes, LLC via Houzz
A consistent dark finish connects the fireplace with the television and low cabinet run. Pale seating and a wood table keep the rest of the arrangement lighter. Tall glazing remains visible above, so the firebox and storage form a lower band rather than covering the full window wall.
Plan heat exposure, appliance ventilation and cable routes before combining fire and media furniture. Log storage is only appropriate where the installation permits it. Check screen height from the actual seats and leave a clear route for loading, cleaning and servicing rather than filling every nearby space.
IDEA 04 / 20
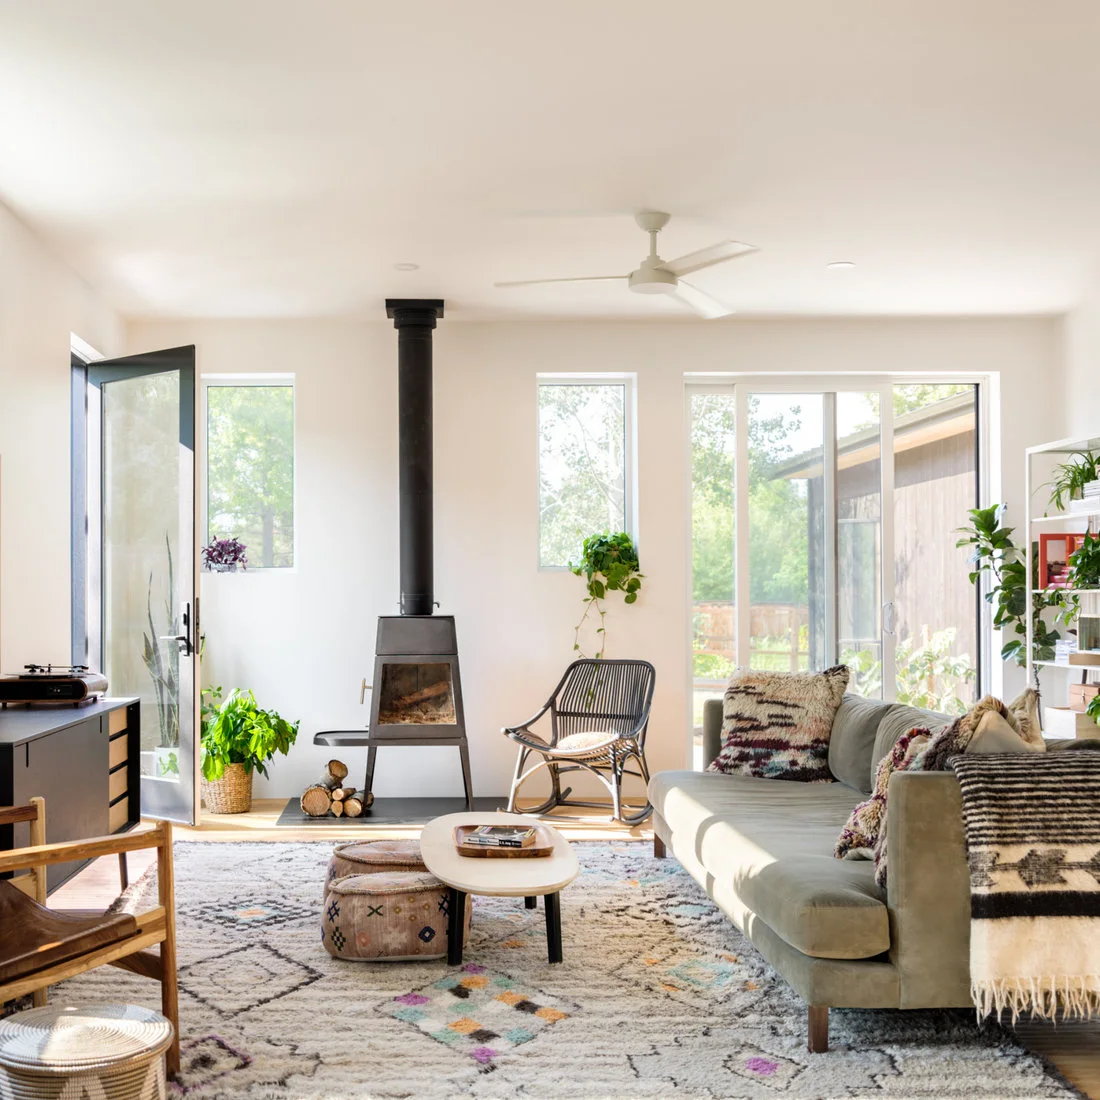
Keep a Freestanding Stove Within a Bright Seating Area
 SaveSupport Non AI Creator
Source: Amy Pigliacampo Interiors via Houzz
The tapered stove forms a dark upright shape within a bright wall of windows. Pale green upholstery and wood furniture soften the contrast without hiding the appliance. A patterned rug and textured cushions add interest at floor and seat level, leaving the wall itself relatively plain.
Position the stove from its installation requirements before arranging chairs or plants around it. Keep opening windows and doors usable, and protect the floor with the specified hearth arrangement. Choose a coffee table that leaves enough room to move through the seating area without passing too close to hot surfaces.
IDEA 05 / 20
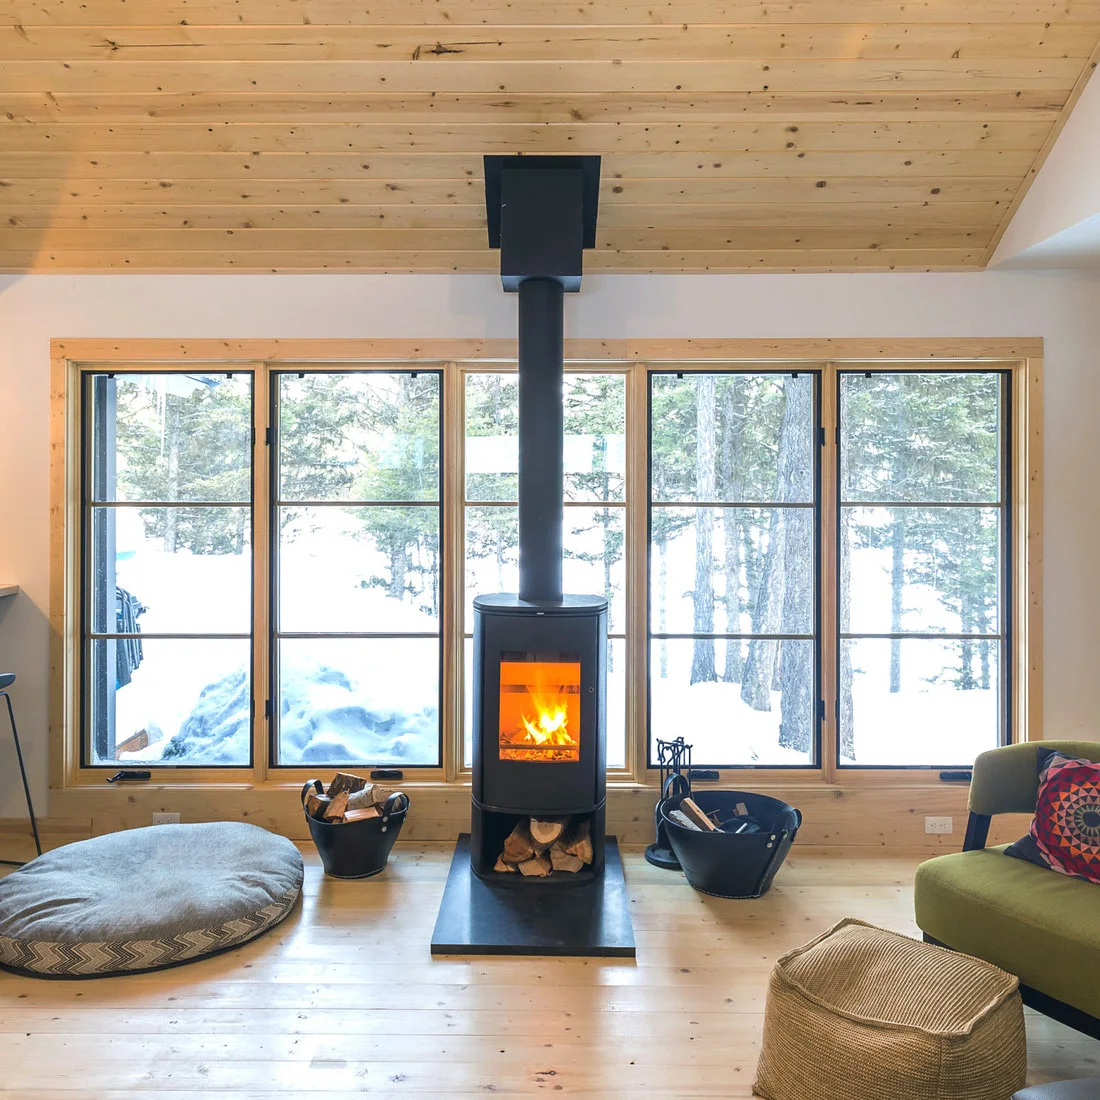
Use a Cylindrical Stove Against a Window Wall
 SaveSupport Non AI Creator
Source: JCM Architecture via Houzz
The stove’s round body contrasts with the rectangular windows and hearth. Wood trim and ceiling boards warm the room while the black flue gives the center a clear line. Green seating echoes the outdoor view without introducing another strong pattern around the fire itself.
A stove in front of glazing requires an installation designed for that position, including the relevant clearances and surrounding construction. Do not copy the spacing from a photograph. Give fuel carriers a suitable storage location, and maintain a clear approach for loading and cleaning without moving everyday seating each time.
PART 02
Fit the Stove to the Room’s Shape
IDEA 06 / 20
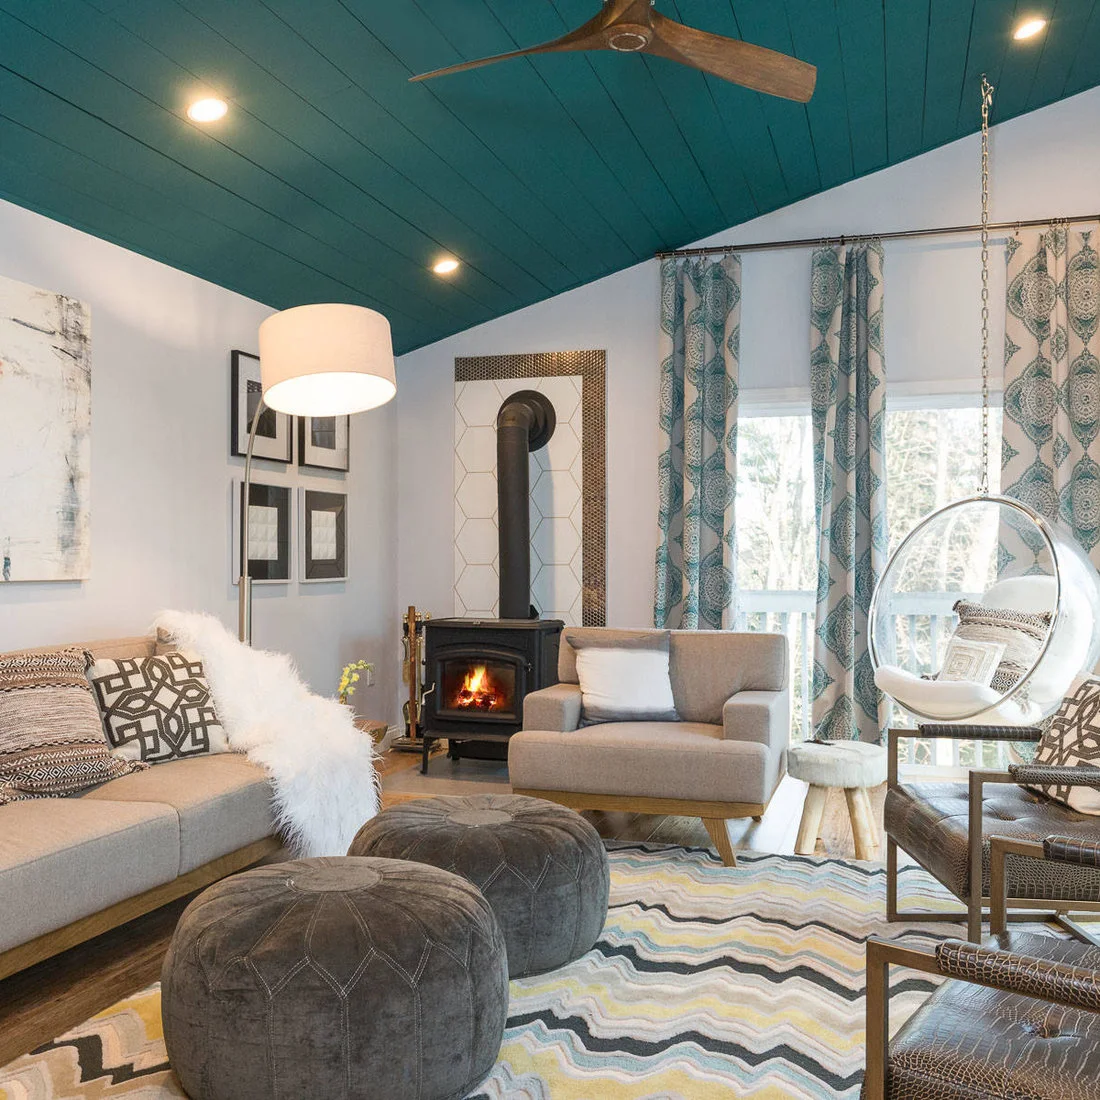
Introduce Color Above a Simple Stove Corner
 SaveSupport Non AI Creator
Source: New England Design Elements via Houzz
The teal ceiling adds color above a fairly simple stove and pale tile backing. Gray seating keeps the larger furniture quiet, while the curtains repeat teal at the window edge. Rounded seats and pouffes give the room softer shapes without requiring an ornate fireplace surround.
Keep the tile assembly, backing and stove clearances appropriate to the actual appliance; a decorative tile surface alone does not establish heat protection. Leave the hanging chair’s movement outside the stove area. If several patterns feel busy together, retain the ceiling color and simplify the curtains or rug.
IDEA 07 / 20
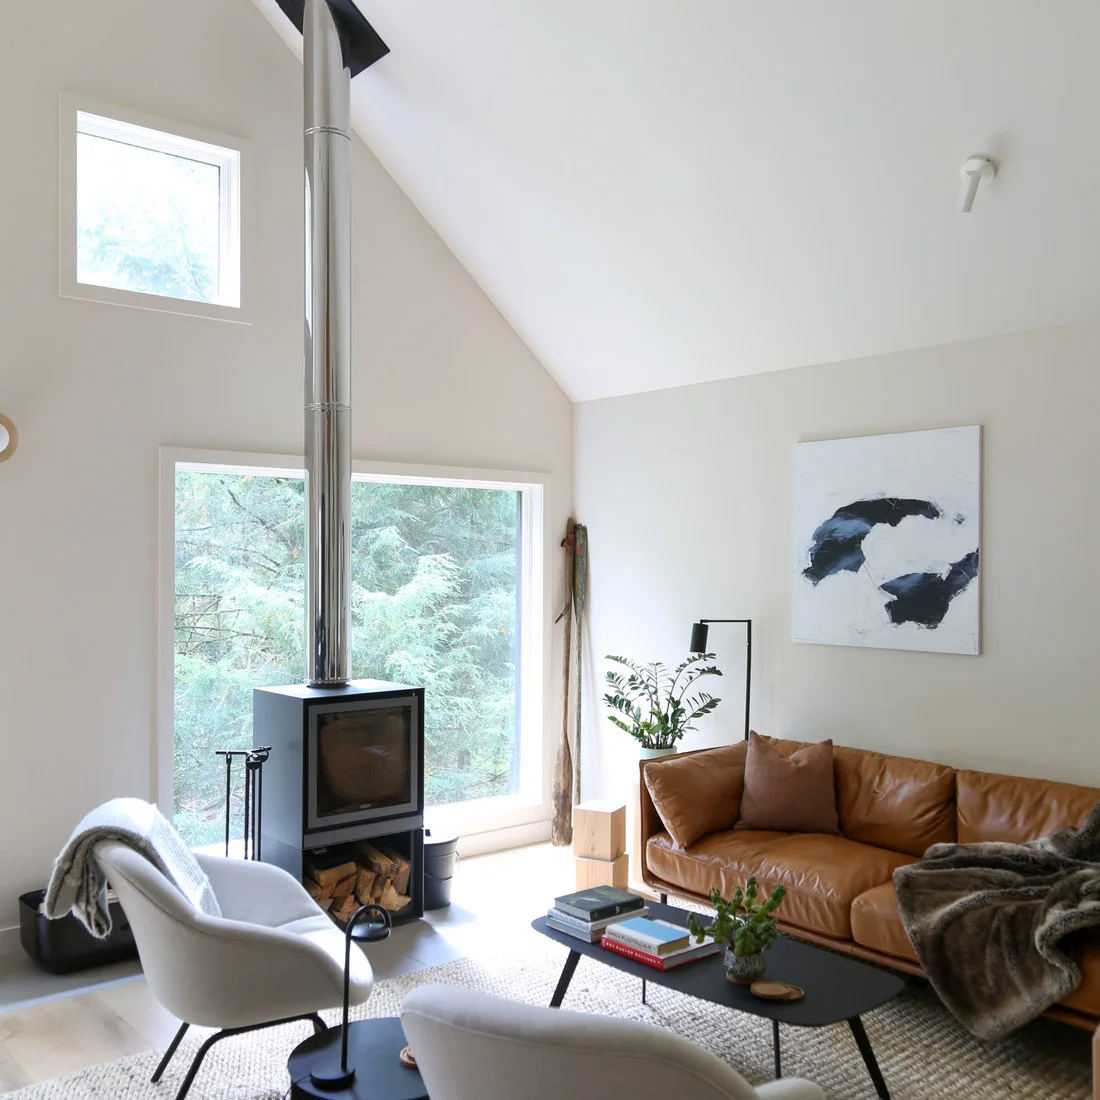
Use a Dark Stove With Warm Brown Seating
 SaveSupport Non AI Creator
Source: SOON Architecture Studio via Houzz
The black stove and slim coffee table supply dark outlines against the white room. Brown seating adds warmth while the pale chairs keep the opposite side lighter. Large windows remain the main background, with the stove positioned as one part of the seating arrangement rather than a full decorated wall.
Work out furniture positions around the appliance’s required space and access. A comfortable conversation layout still needs a clear path for tending the fire. Keep throws and other loose textiles away from hot surfaces, and confirm how the flue will be inspected and cleaned before settling the final arrangement.
IDEA 08 / 20
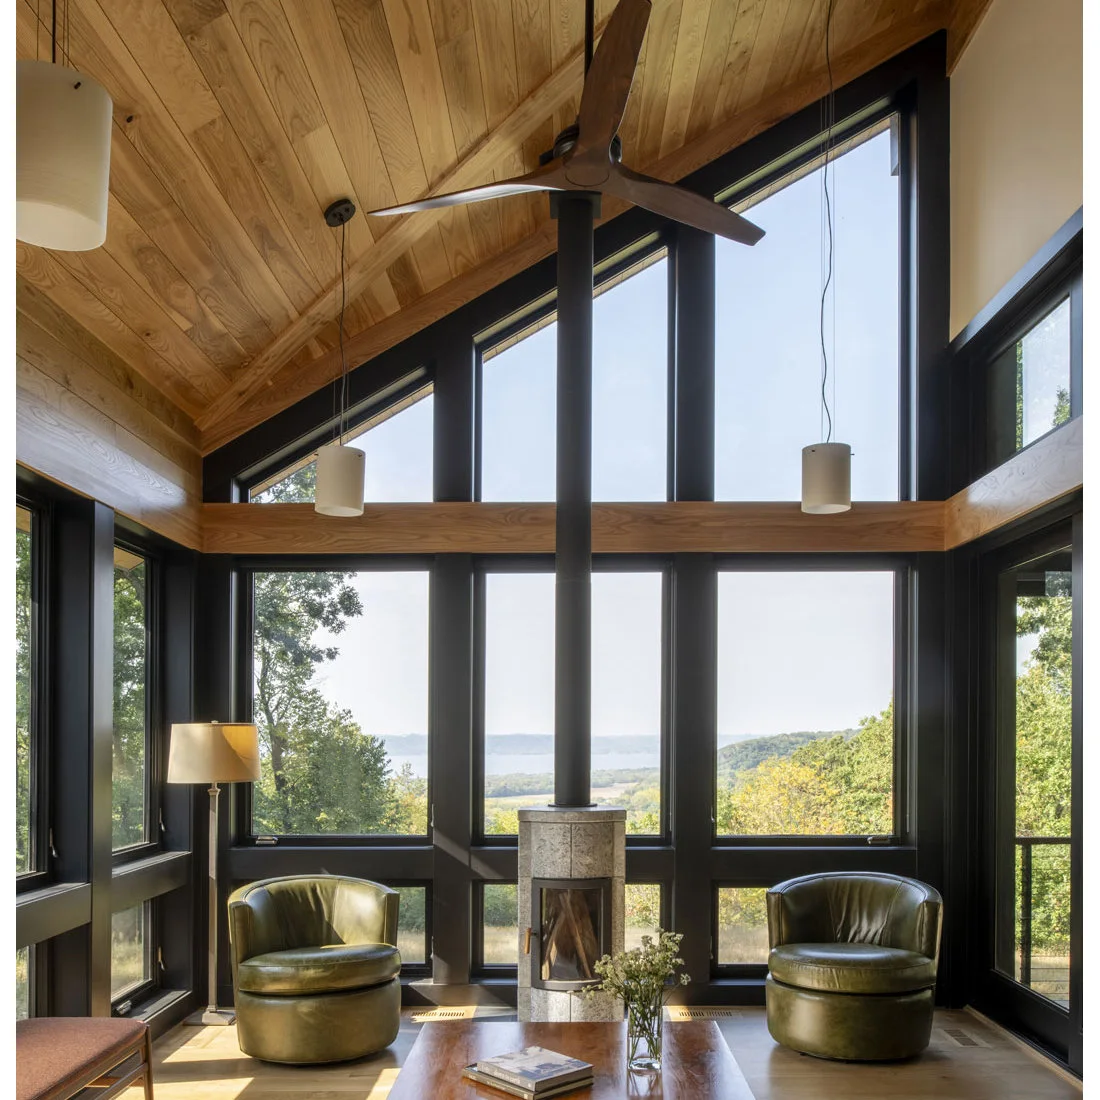
Make a Compact Stove Part of a Glazed Sitting Room
 SaveSupport Non AI Creator
Source: Rehkamp Larson Architects, Inc. via Houzz
The small pale stove sits below the darker flue, keeping the lower part of the room visually light. Rounded green chairs soften the straight glazing frames. The wood ceiling and table provide warmth at different heights, so the arrangement has character without a prominent decorated mantel.
Choose heating equipment around the actual room and glazing rather than its visual scale alone. Keep seating at the required distance and allow an unobstructed servicing route. Ask how the stove’s outer finish should be cleaned, especially on pale surfaces where dust and handling marks may be more visible.
IDEA 09 / 20
Keep the View Open Beside a Pedestal Stove
 SaveSupport Non AI Creator
Source: Winkelman Architecture via Houzz
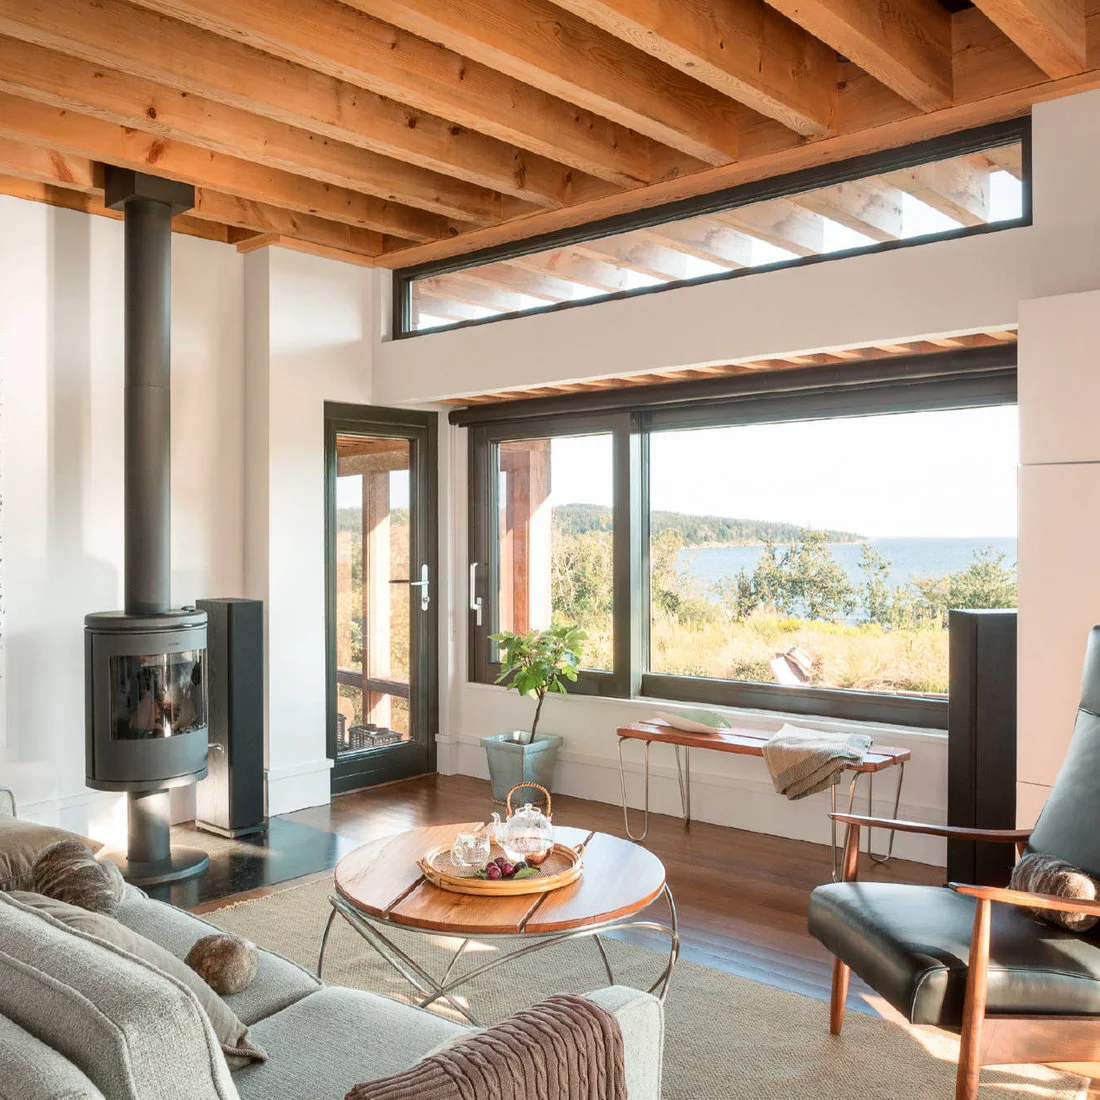
The pedestal stove occupies a modest footprint beside the broad view. Warm wood overhead and in the chair frame connects the separate furniture pieces. A round table softens the center, while the stove and window frames share darker tones without covering the whole wall.
Confirm the hearth material and dimensions with the chosen appliance rather than identifying them from appearance. Keep glazing, furniture and curtains within the approved installation arrangement. Leave enough room to use the door and windows, and avoid placing a loose rug where its edge can move toward the hot zone.
IDEA 10 / 20
Give a Tall Fireplace Wall One Strong Dark Finish
 SaveSupport Non AI Creator
Source: Houzz
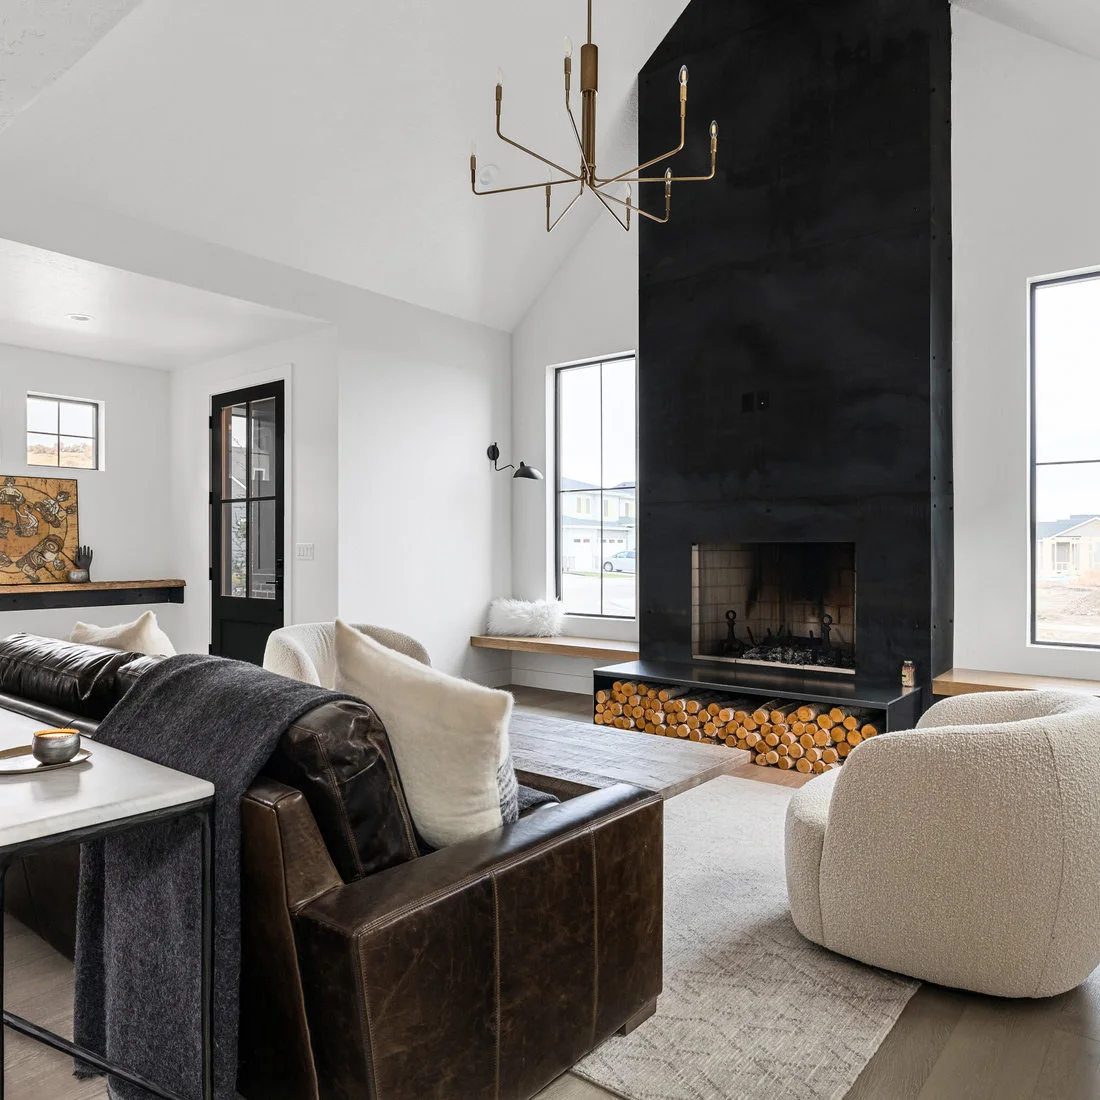
The dark column gives the tall white room a clear center. A low log compartment reinforces its width near the floor, while slim wood benches carry lighter horizontal lines beside it. Pale chairs and a simple rug soften the contrast without adding another competing wall treatment.
Check the full fireplace assembly, fuel compartment and surrounding finishes with the installer before repeating this arrangement. Keep the benches outside required clearances and choose their position for actual use. Our fireplace accent wall ideas show other proportions; the finish should support the room rather than force every seat toward one oversized feature.
PART 03
Use Simple Surrounds and Limited Pattern
IDEA 11 / 20
Let a Small Fire Opening Suit an Open-Plan Room
 SaveSupport Non AI Creator
Source: MB architecture + design via Houzz
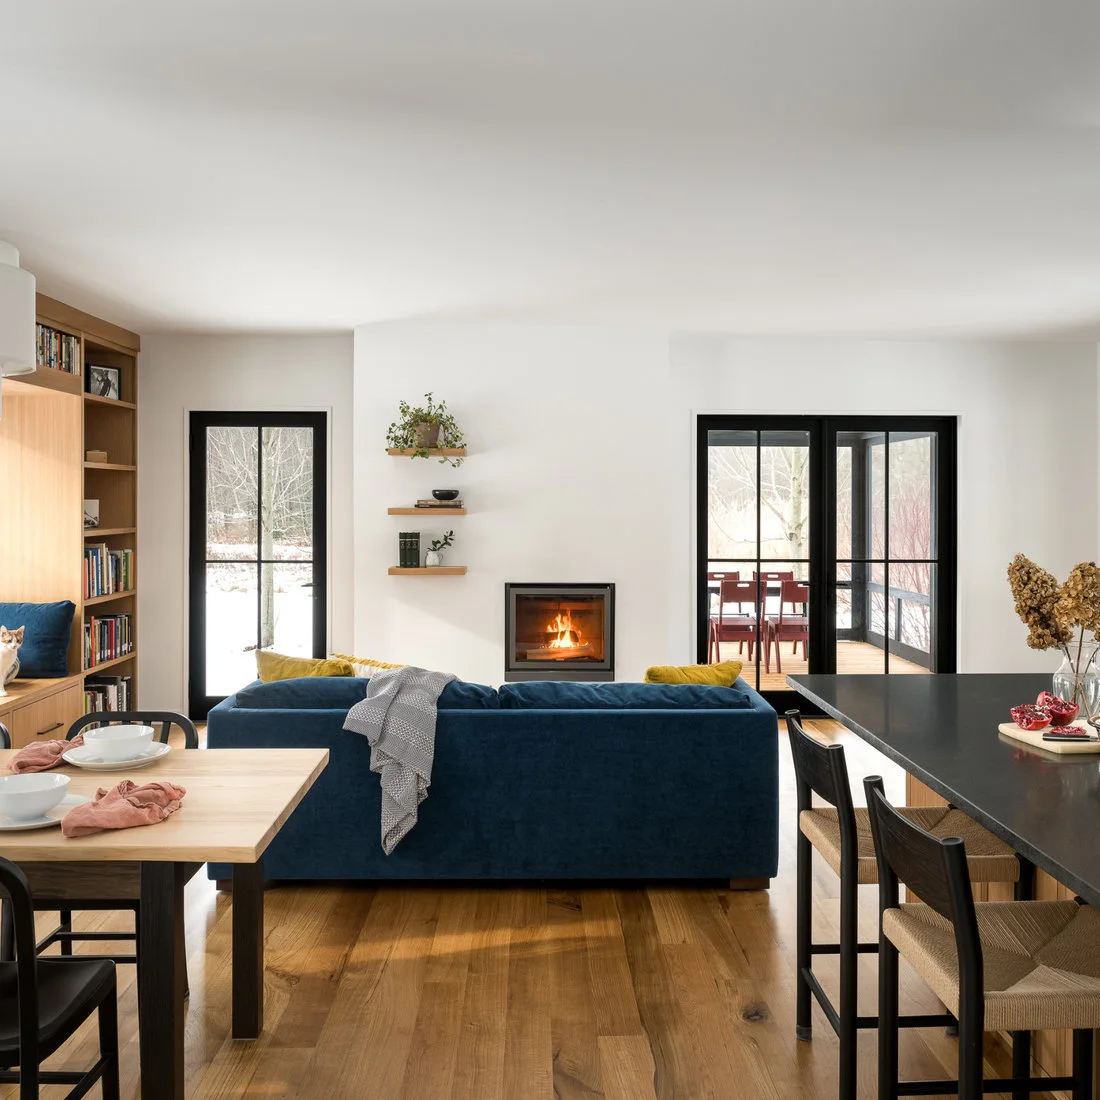
The small fire opening gives the sitting area a focus without dominating the open-plan room. Blue upholstery separates the seating from the dining and counter areas. Wood flooring and shelving connect those different uses, while the white wall keeps the fireplace’s surroundings relatively simple.
Consider the view from each part of the room before deciding on the opening size and height. Leave enough space behind the sofa for the fireplace’s required access and clearances. A larger fire is not automatically more useful; check the room’s needs, ventilation and appliance specifications with the installer.
IDEA 12 / 20
Use a Dark Tiled Recess Behind a Plain Stove
 SaveSupport Non AI Creator
Source: jimasale via Houzz
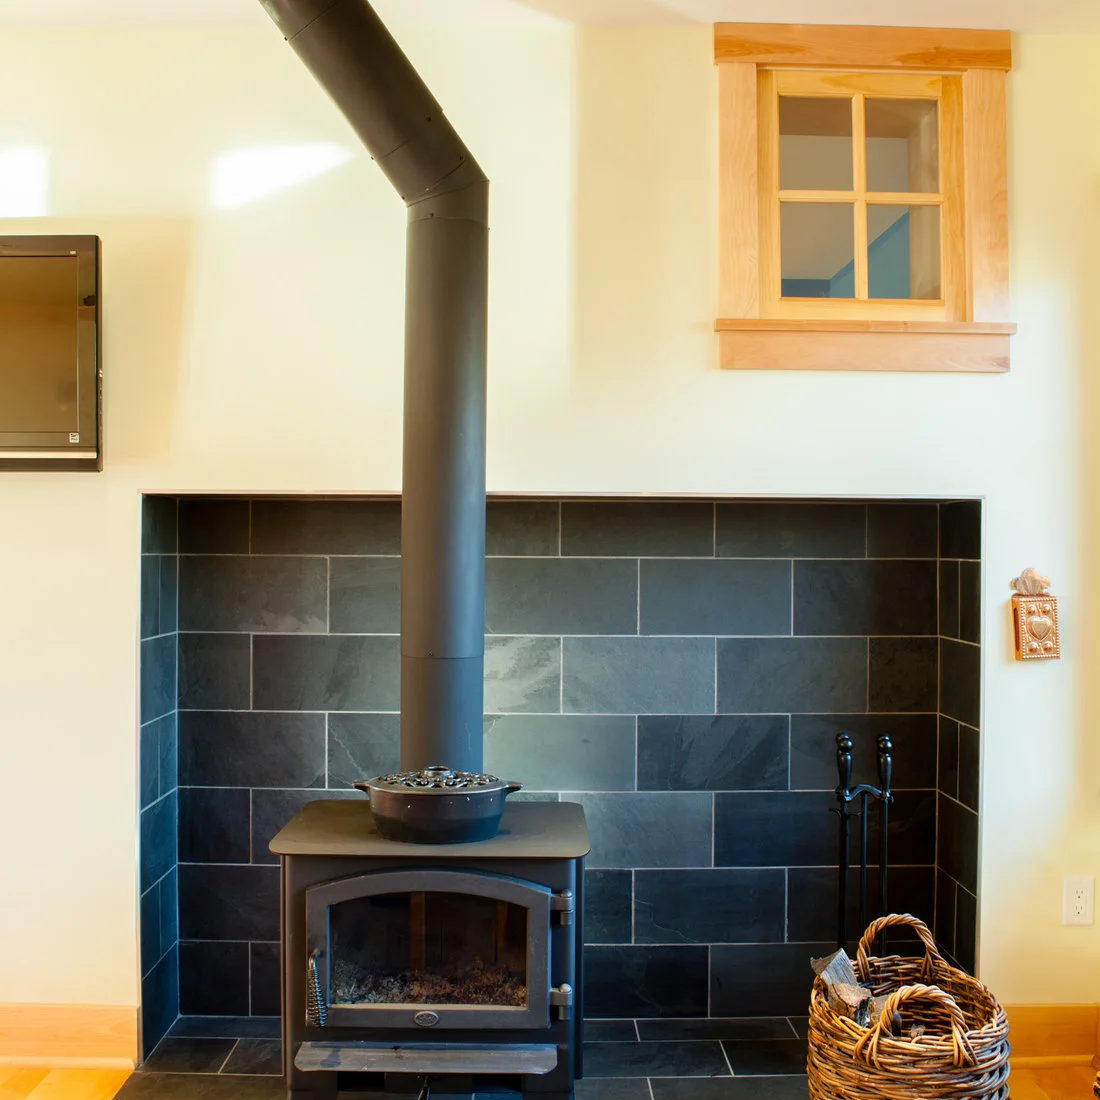
The dark tiled recess gives the plain stove a defined background without an elaborate surround. Horizontal tile lines add a small amount of texture, while pale walls and wood window trim keep the edges lighter. A limited set of tools leaves the arrangement straightforward to understand and use.
Have the backing construction and hearth specified for the appliance; tile color does not tell you whether an assembly is suitable. Keep the fuel basket in an approved position and leave room to use tools comfortably. Choose grout and tile finishes that can be cleaned according to their actual care guidance.
IDEA 13 / 20
Try One Graphic Pattern Above a Plain Hearth
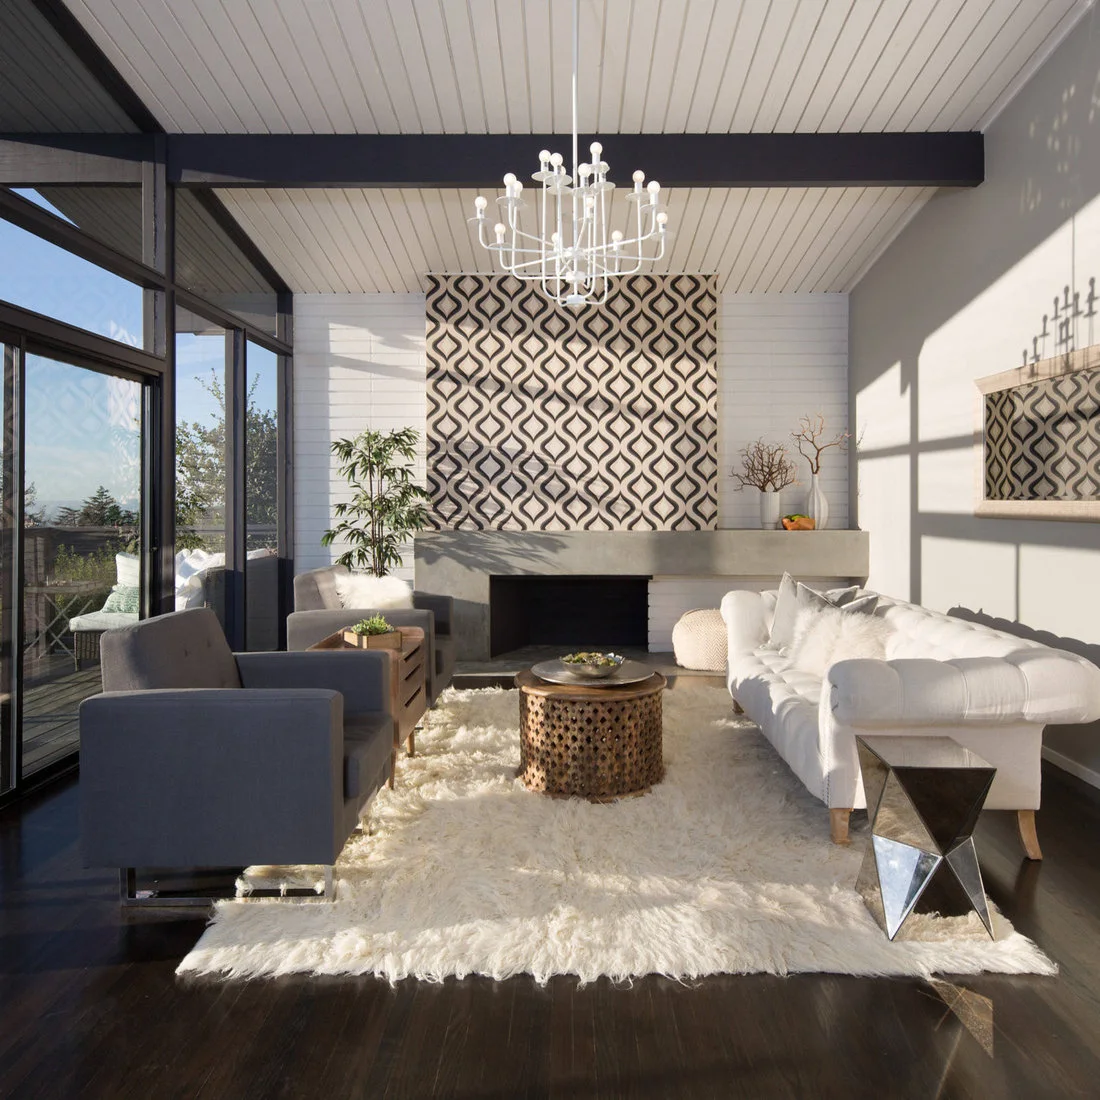 SaveSupport Non AI Creator
Source: The Home Co. via Houzz
A single graphic pattern gives the fireplace wall identity while the broad hearth and surrounding white boards remain simple. Gray chairs echo its darker lines without repeating the full motif. The pale sofa and rug balance the stronger pattern, leaving the room’s main shapes relatively easy to read.
Choose the pattern scale from the full wall dimensions and check how it meets the mantel and ceiling. Use finishes appropriate to the location and keep combustible decoration outside required clearances. If the pattern is the main feature, simplify nearby textiles so the room does not need several equally strong focal points.
IDEA 14 / 20
Keep a Pale Surround Beside Warm Wood Chairs
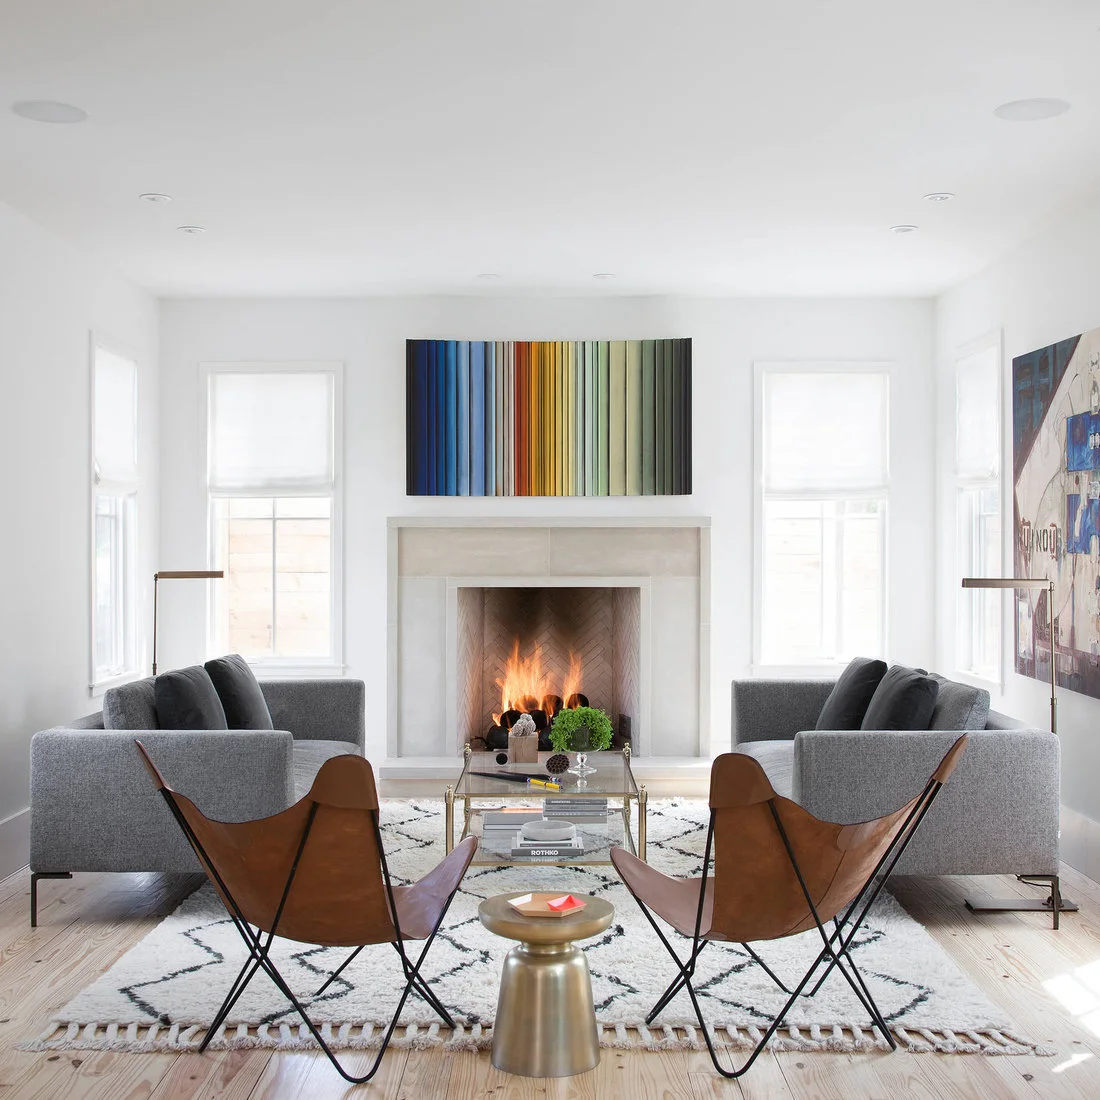 SaveSupport Non AI Creator
Source: Texas Construction Company via Houzz
The pale surround stays close to the wall color, allowing the fire opening and striped artwork to stand out. Gray sofas keep the main seating restrained, while the brown chairs provide a warmer foreground. A light geometric rug connects the pieces without adding another saturated color.
Plan an open route between the seating and fireplace, leaving its required operating area clear. Keep artwork and its fixings within the installation’s heat guidance rather than assuming any picture can hang above a fire. Check chair and table positions together so the room works for conversation as well as viewing the hearth.
IDEA 15 / 20
Use a Dark Stepped Frame in a Soft Neutral Room
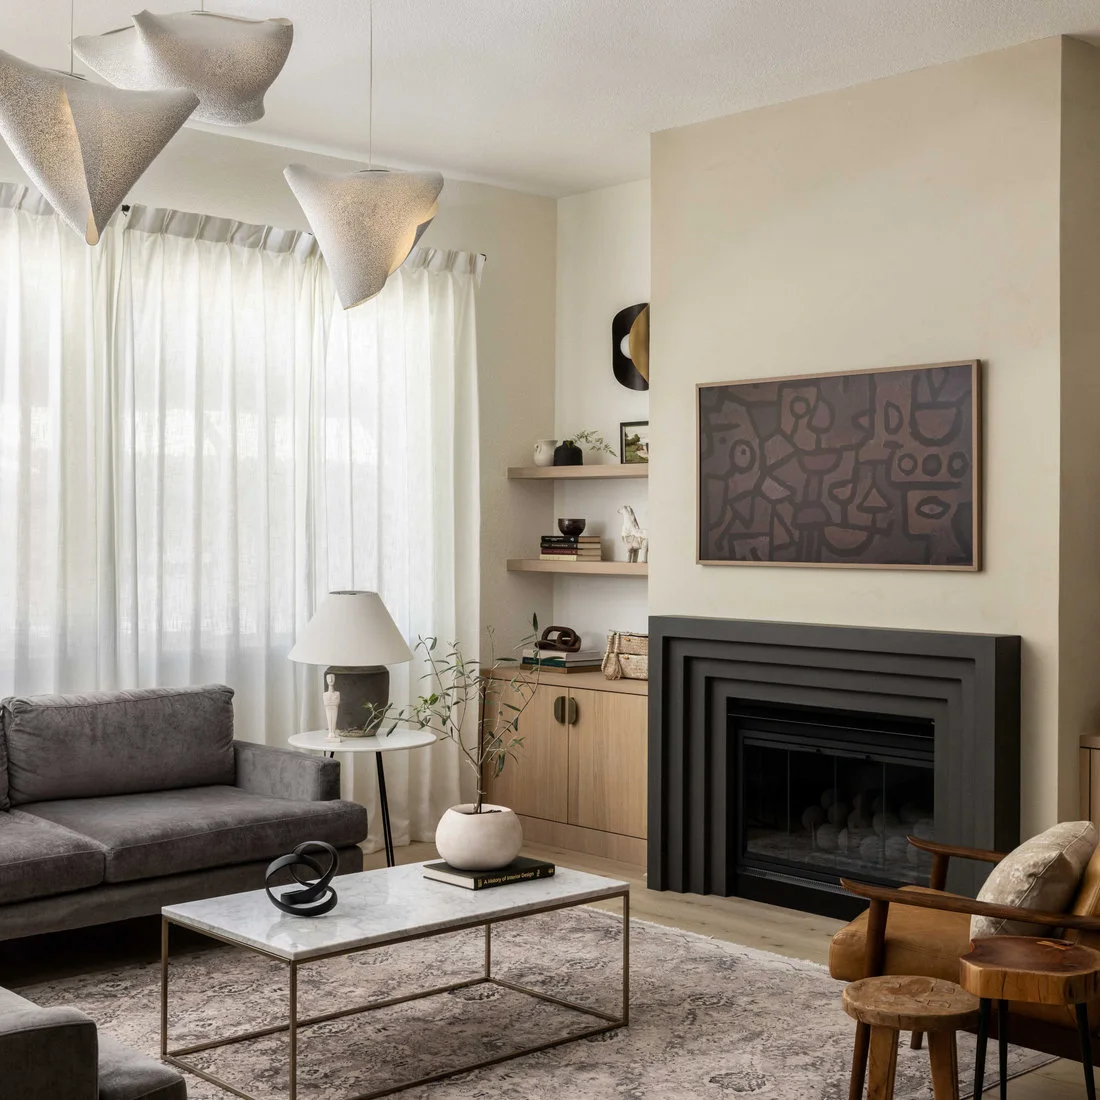 SaveSupport Non AI Creator
Source: Ellaire Kitchen & Bath Design via Houzz
The stepped black frame adds depth without decorative carving. Cream walls and gray upholstery soften its contrast, while pale wood storage warms the side of the room. A small amount of abstract artwork supplies interest above, keeping the fireplace as part of a calm, usable seating area.
Check the surround’s material, finish and compatibility with the appliance rather than selecting it by shape alone. Keep adjacent shelving and stored objects within approved distances. Our fireplace built-in ideas offer other storage arrangements; preserve service access and avoid designing cabinetry that traps required ventilation or heat.
PART 04
Balance Storage, Seating and Finishing Details
IDEA 16 / 20
Keep the Hearth Plain Beneath a Chevron Wall
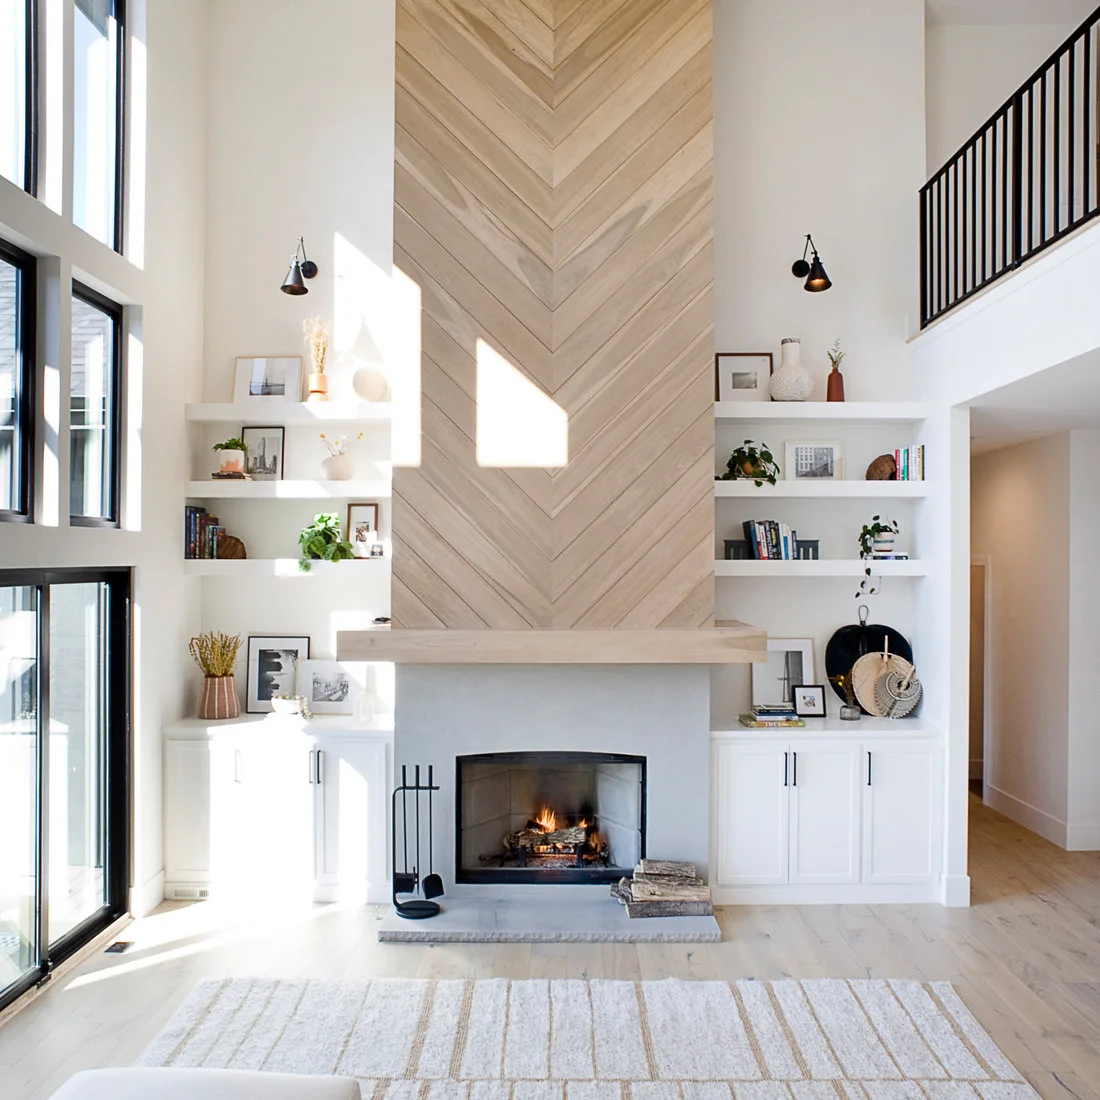 SaveSupport Non AI Creator
Source: Bullseye Custom Cabinetry via Houzz
The chevron pattern draws attention upward while the lower fireplace surround remains relatively plain. White cupboards and shelves keep the side storage lighter than the central pattern. A pale floor and simple rug connect the whole wall, giving the tall room texture without several different colors.
Separate the decorative wall treatment from the fire-rated construction and confirm both with the installer. A wood-like appearance does not establish the actual material or safe spacing. Keep shelf contents and stored logs in approved positions, and check that the mantel depth and height suit the chosen fire.
IDEA 17 / 20
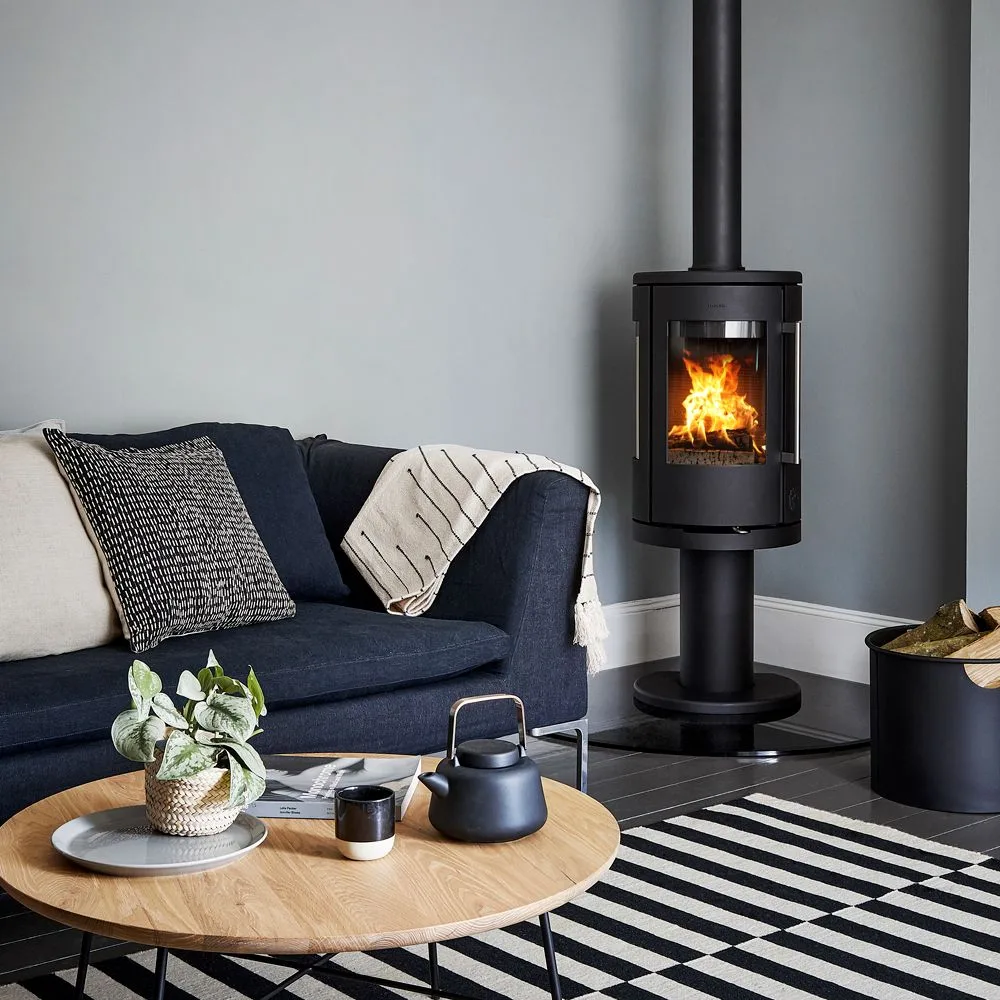
Choose a Rounded Stove for a Simple Gray Corner
 SaveSupport Non AI Creator
Image credit: Morso
The rounded stove creates a compact dark shape against the gray walls. A wood coffee table adds warmth in front of the blue sofa, while the rug repeats black and white below. The arrangement uses contrast and texture rather than a decorative mantel to define the fire corner.
Take the appliance’s clearance requirements as the starting point for the sofa and rug position. Keep blankets, fuel and other movable objects outside that zone when the stove is operating. Consider loading access and ash handling as part of everyday use, not just the view from the room’s entrance.
IDEA 18 / 20
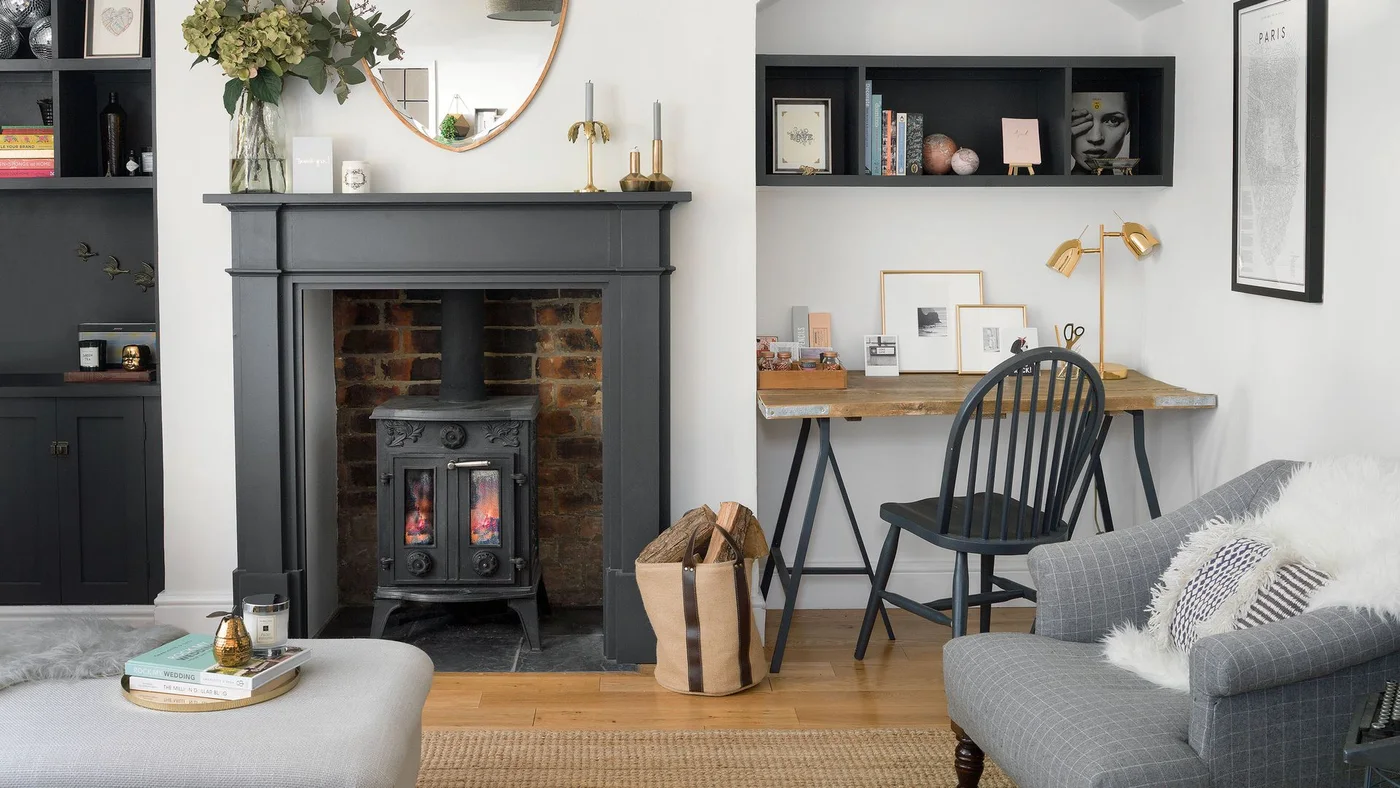
Keep an Existing Mantel Within a Simpler Scheme
 SaveSupport Non AI Creator
Image credit: Future PLC/Simon Whitmore
The dark mantel, chair and shelves repeat one color around the small room. A wood desktop introduces warmth beside the existing hearth instead of replacing every older feature. Gray seating and a simple rug keep the foreground relatively quiet, showing how a traditional surround can belong within a restrained arrangement.
Check the working area beside the fire for heat exposure, including papers, cables and furniture. Keep fuel storage in a location permitted by the installation. A simpler room does not require removing character; reduce competing accessories first and retain useful pieces that fit the available space and operating clearances.
IDEA 19 / 20
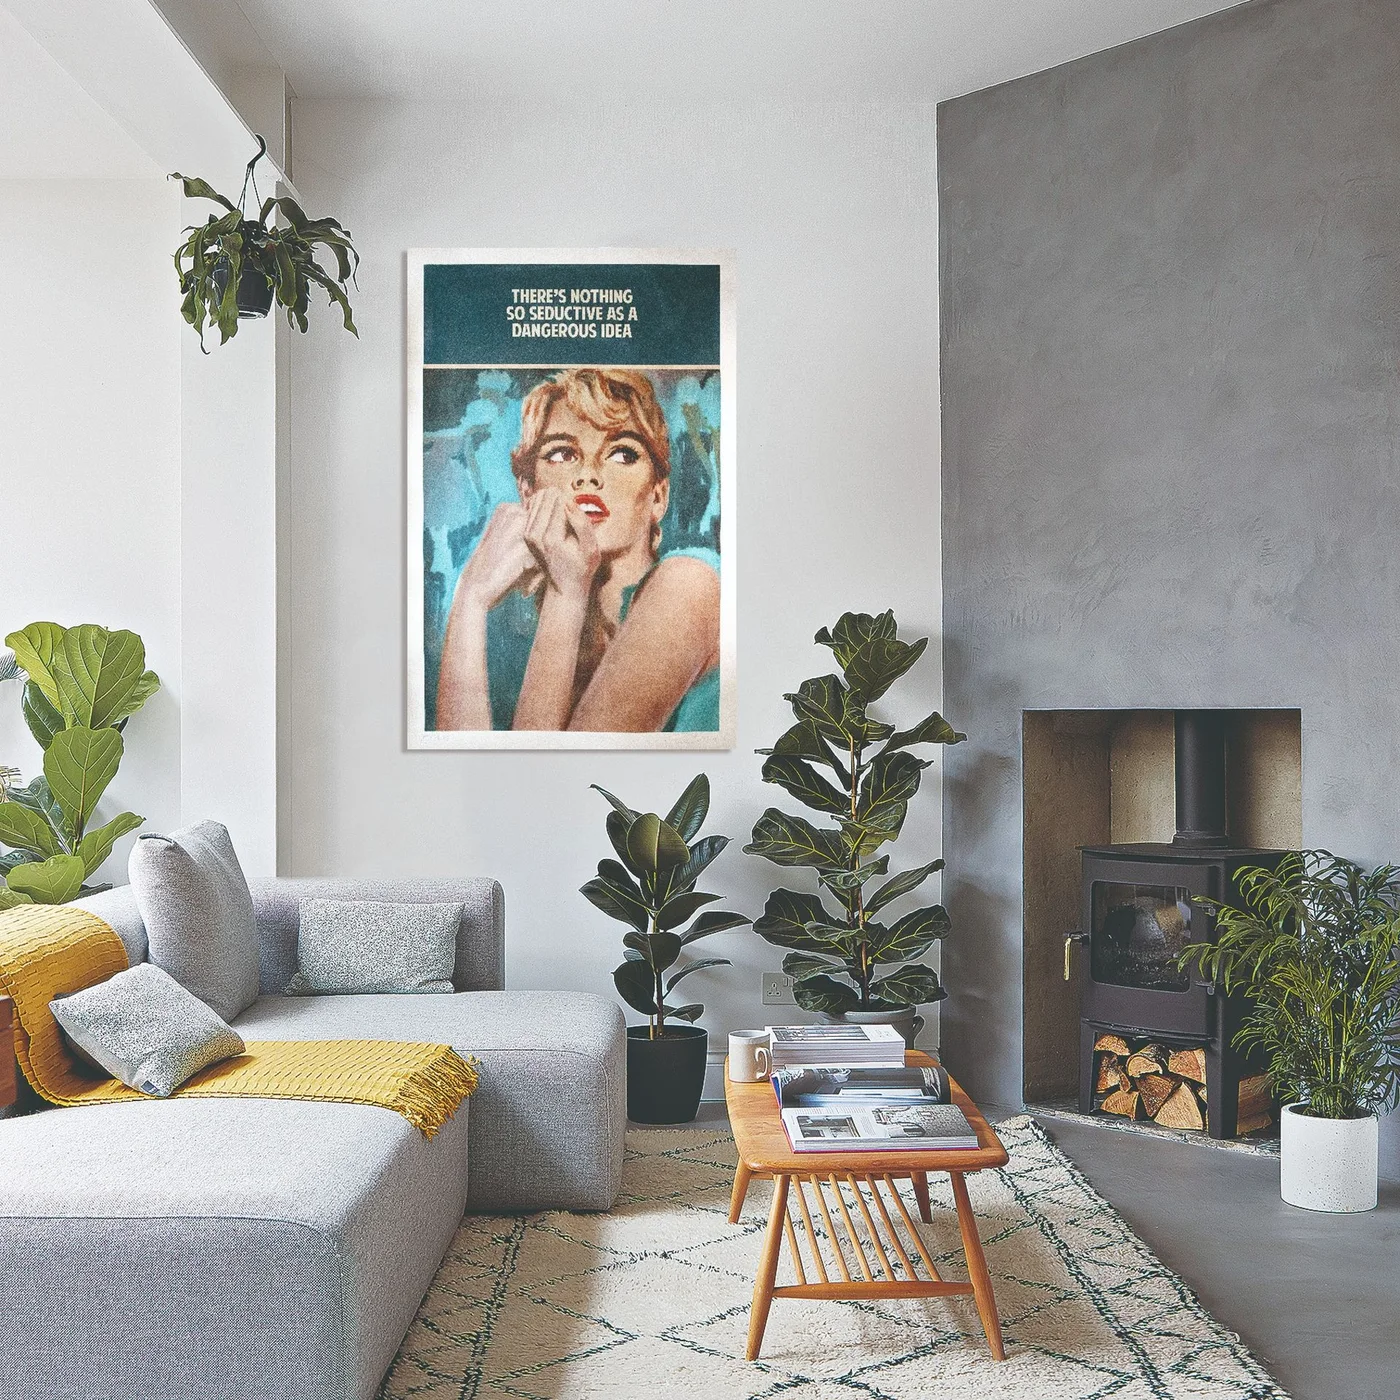
Let a Gray Chimney Breast Anchor Pale Seating
 SaveSupport Non AI Creator
Image credit: Future PLC/Anna Stathaki
The gray chimney breast gives the small stove a broader background without adding a projecting mantel. Pale seating and a slim wood table keep the center light. Yellow textiles provide a limited accent, while the plants soften the wall edges with varied leaf shapes.
Keep plants, rugs and upholstery outside the stove’s required clearances, even if a styled photograph brings them close. Choose plant positions for light and watering access as well as appearance. Limit the yellow accents to a few useful textiles if you want the gray wall to remain the strongest feature.
IDEA 20 / 20
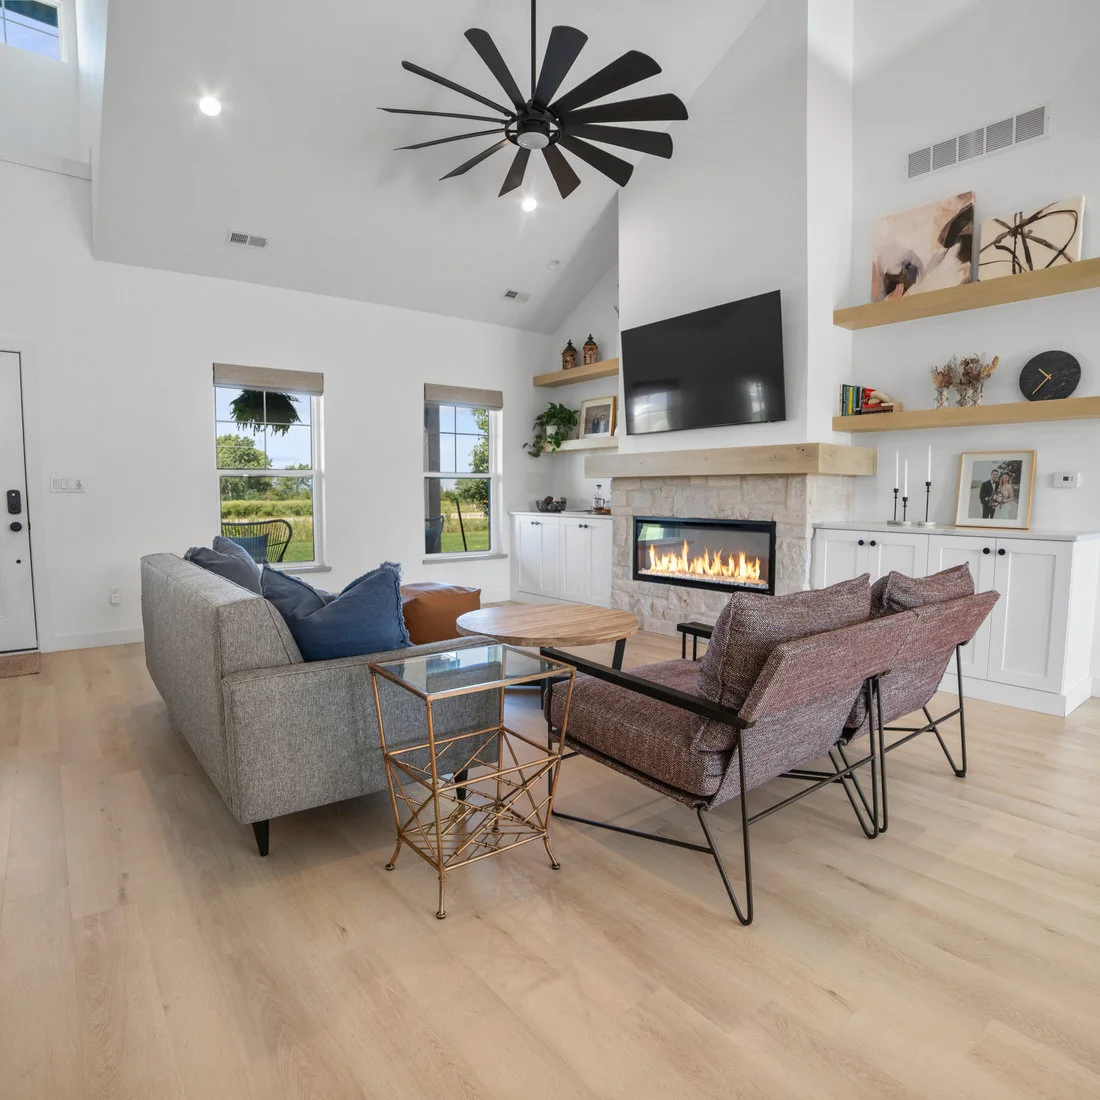
Repeat Simple Wood Shelves Beside a Linear Fire
 SaveSupport Non AI Creator
Source: Flooret via Houzz
The horizontal opening repeats the lines of the wood mantel and side shelves. White lower cupboards keep storage quiet, while gray seating leaves the warm wood details visible. A round table softens the center, balancing the long straight lines across the fireplace wall.
Confirm the installation requirements for the television, mantel and adjacent shelves before combining them in one wall. Heat management and service access matter more than a symmetrical arrangement. Keep the shelf display manageable and leave the lower cupboards for everyday supplies so the seating area does not depend on hiding clutter behind decorative objects.
BRING IT ALL TOGETHER
Keep the Fire and the Room in Balance
Start with the appliance and its installation requirements, then plan the seating, storage and finish combination. Leave access for loading, cleaning and servicing. A narrow stove or modest opening may suit the room better than a large wall feature, particularly where windows or shared routes already shape the layout.
Choose a few connected finishes and allow the room’s wood, textiles or personal artwork to add warmth. Keep decorative objects movable and out of required clearances. Treat every photograph as an arrangement to interpret rather than a technical drawing or a promise that its exact spacing will work in your home.