Moroccan-inspired kitchens can bring geometric repeats, expressive color and varied tile surfaces into a practical cooking space. These photographs compare modern kitchens with patterned floors, focused backsplashes and useful cabinet arrangements. Inspiration here describes the visible approach; a photograph alone cannot establish a tile’s country of origin, handmade production or material.
The colorful galley appears in a wider cooking view and a closer shelf view, while a warm star-patterned kitchen shows its cabinet layout and window detail. Other kitchens illustrate different ways to contain pattern. Check actual tile specifications, cleaning guidance and appliance requirements before choosing a surface for heat, water or regular foot traffic.
PART 01
Choose where the strongest pattern belongs
IDEA 01 / 20
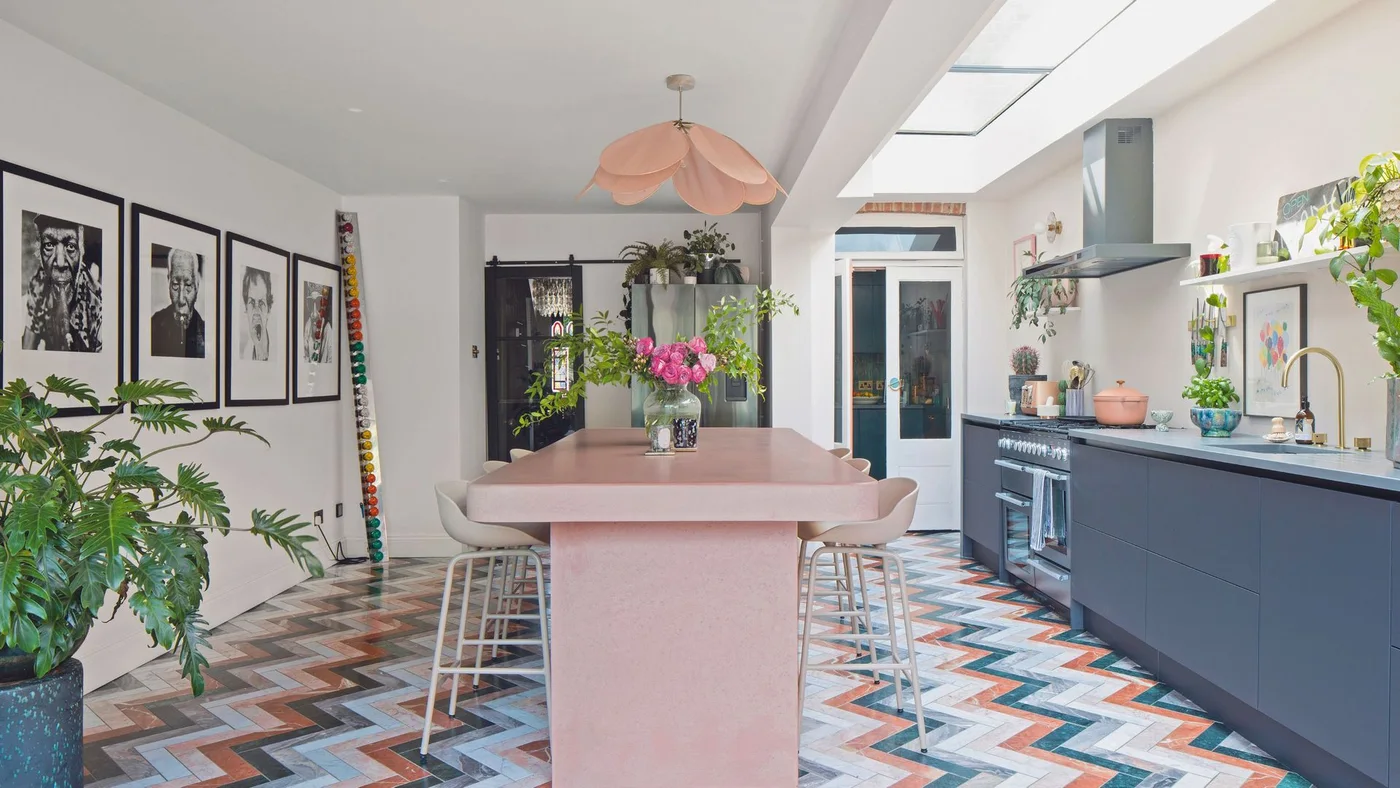
Keep a Colorful Floor Within a Simple Cabinet Layout
 SaveSupport Non AI Creator
Image credit: Future PLC
The multicolored chevrons provide the kitchen’s largest repeated pattern below the simpler dark blue cabinet run. A pink island and pendant connect through a softer accent color. Framed pictures introduce smaller black-and-white details, leaving the floor responsible for most of the room’s more energetic color changes.
Compare a larger floor sample with the cabinets and island finish before adding more patterned surfaces. Check suitability for kitchen traffic, slip resistance and cleaning using the actual product information. Kitchen tile ideas compare other ways to contain pattern when a colorful floor would be more useful than another busy backsplash.
IDEA 02 / 20
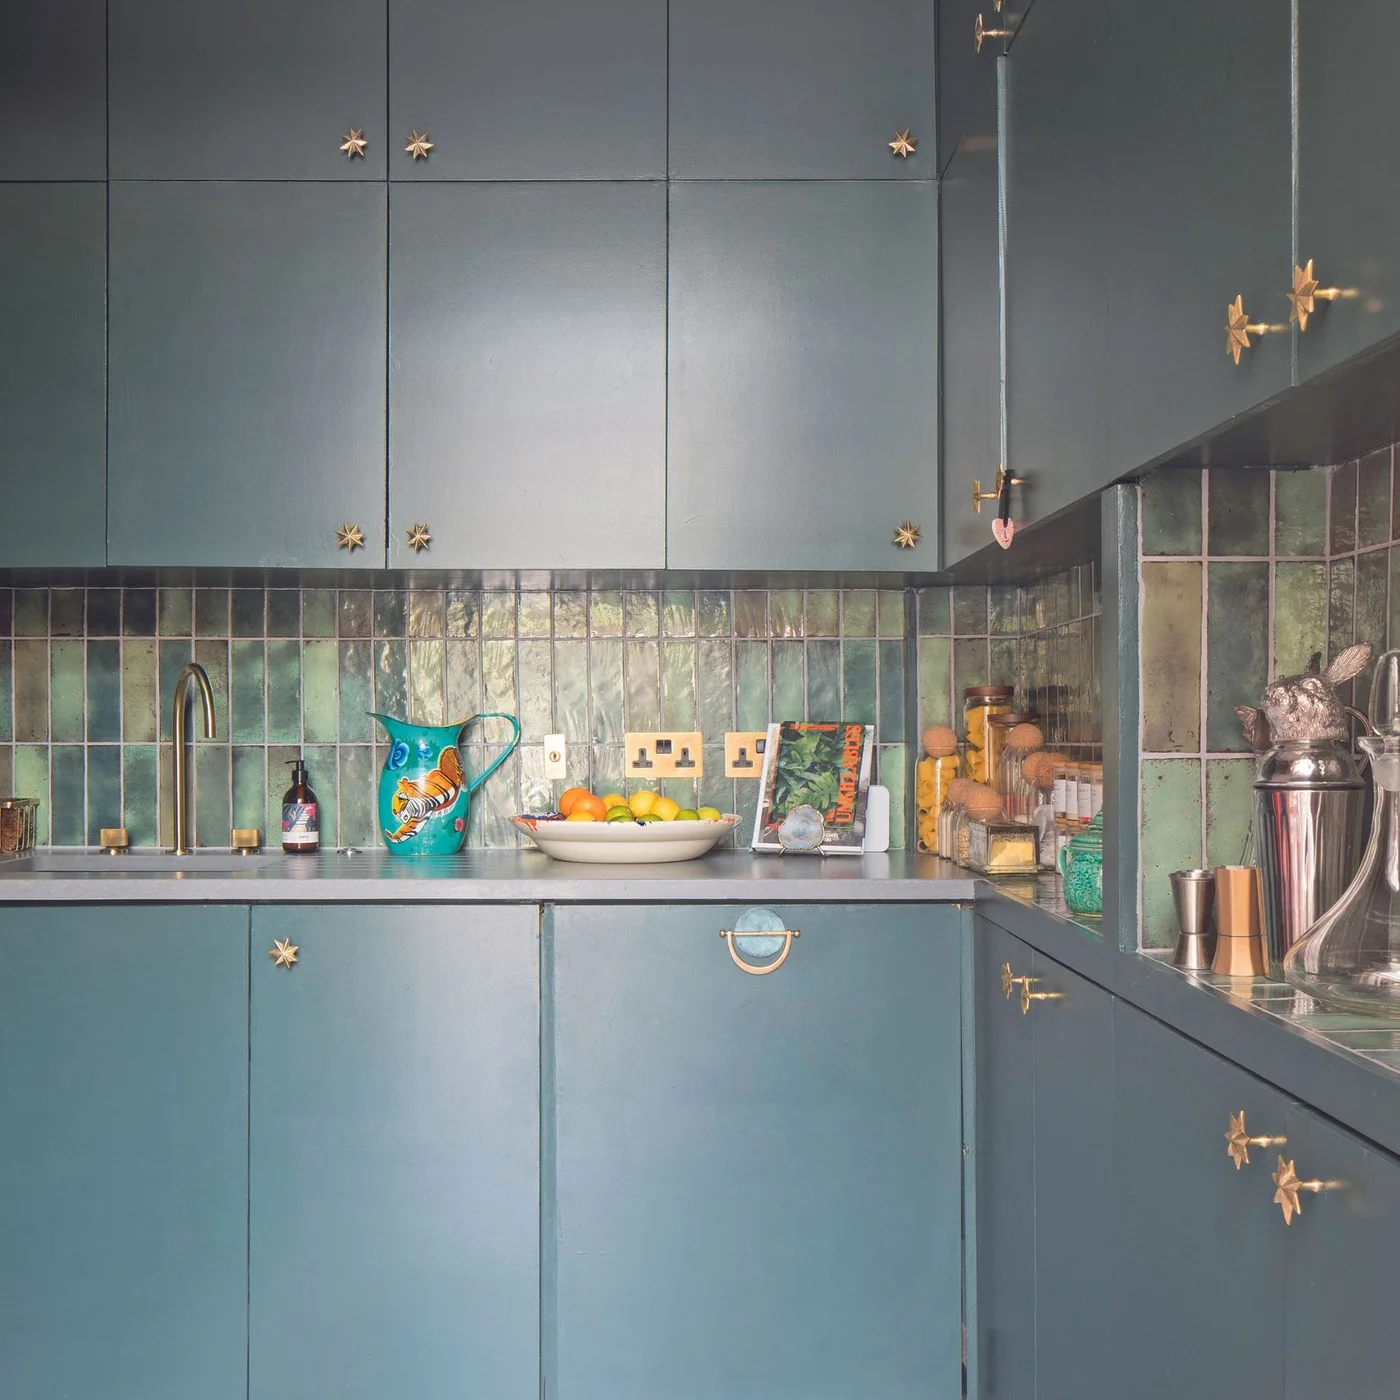
Pair Deep Teal with a Varied Green Backsplash
 SaveSupport Non AI Creator
Image credit: Future/James French
The teal cabinets provide the corner’s larger quieter color surfaces. Varied green tiles introduce smaller reflective patches above the dark counter, while warm-colored handles add brief contrasts across the storage fronts. A colorful pitcher and jars occupy the working edge without extending their stronger patterns across the entire backsplash.
Compare tile samples under your actual work lights, checking the variation across several pieces rather than one. Select cleaning products around the confirmed tile and grout. Keep jars grouped away from preparation space, choosing fewer display objects when the combination of cabinet color and reflective wall already supplies enough detail.
IDEA 03 / 20
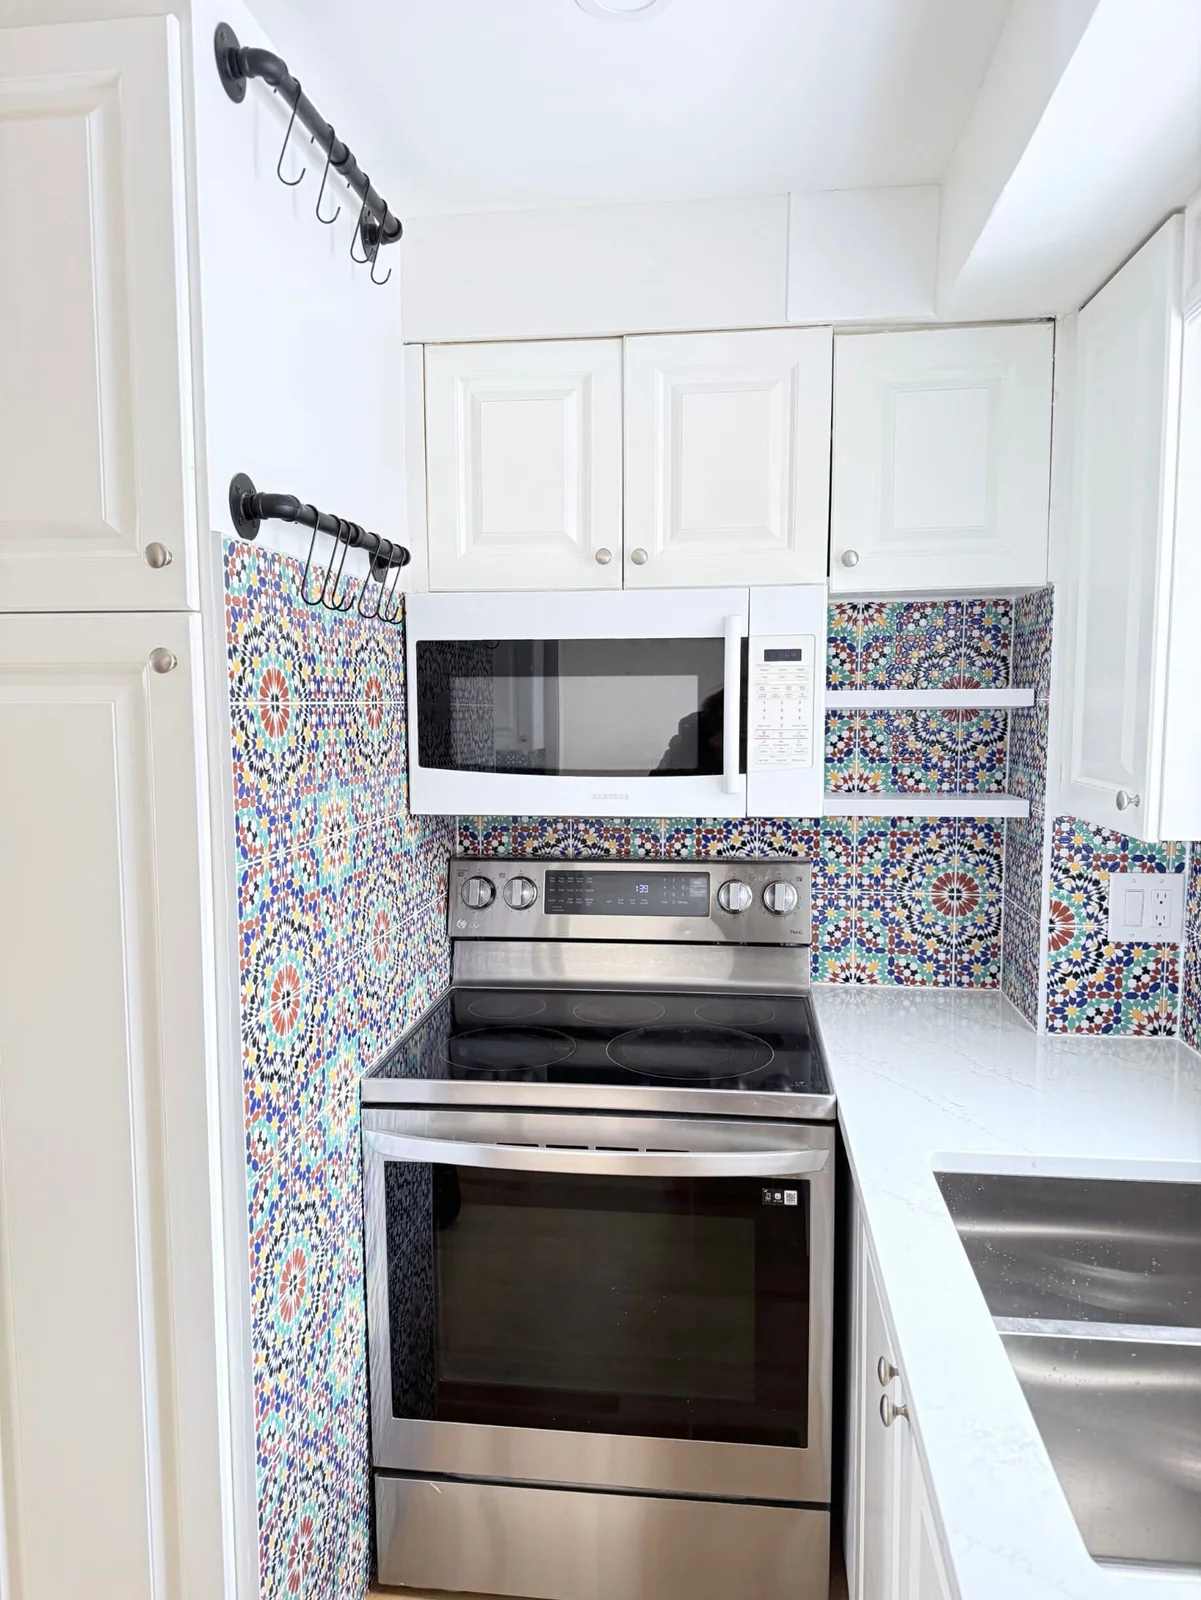
Concentrate a Colorful Mosaic Around the Cooker
 SaveSupport Non AI Creator
Source: magnoliaconstruction.ca
The colorful geometric repeat wraps the cooking corner while the white cupboards keep larger surrounding surfaces plainer. The cooker and microwave occupy separate positions within that patterned background. Dark wall-mounted rails introduce simpler horizontal outlines, making the wall more varied without adding a second tile pattern beside it.
Check the pattern’s repeat across a sample layout before installing it around appliances and outlets. Follow appliance and tile-system requirements for heat exposure and installation. Keep the adjoining counter useful for cooking tasks, reducing extra hanging objects when the narrow corner already needs clear movement around the cooker.
IDEA 04 / 20
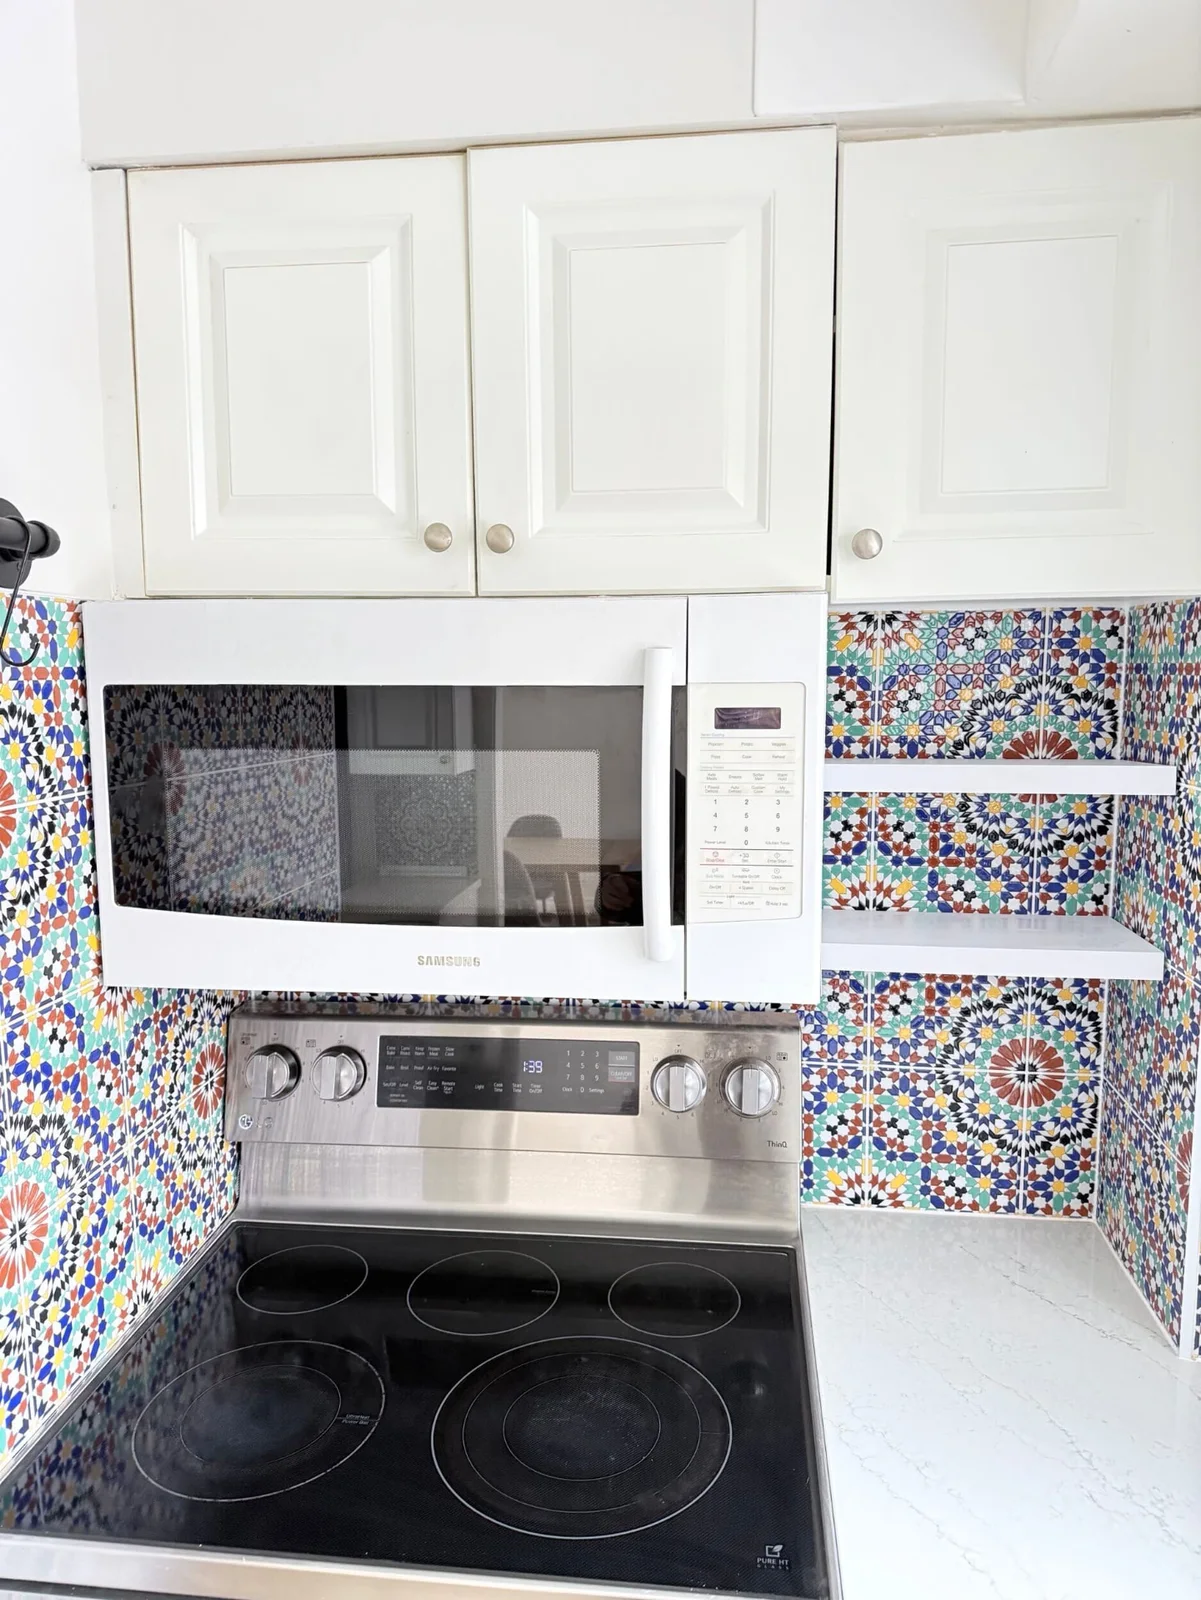
Keep Small Shelves Within a Patterned Cooking Corner
 SaveSupport Non AI Creator
Source: magnoliaconstruction.ca
The small white shelves interrupt the colorful pattern with simple pale horizontal surfaces. Their color connects with the upper cupboards and microwave surround rather than adding another accent. This closer view shows how storage can sit within the same galley kitchen’s cooking corner without changing the larger cabinet layout.
Check shelf access and installation capacity before assigning frequently used items to a tight corner. Preserve appliance clearances using the actual instructions, with stored objects stable and away from active heat. Keep the shelves lightly filled so their practical benefit does not become difficult cleaning beside the patterned wall.
IDEA 05 / 20
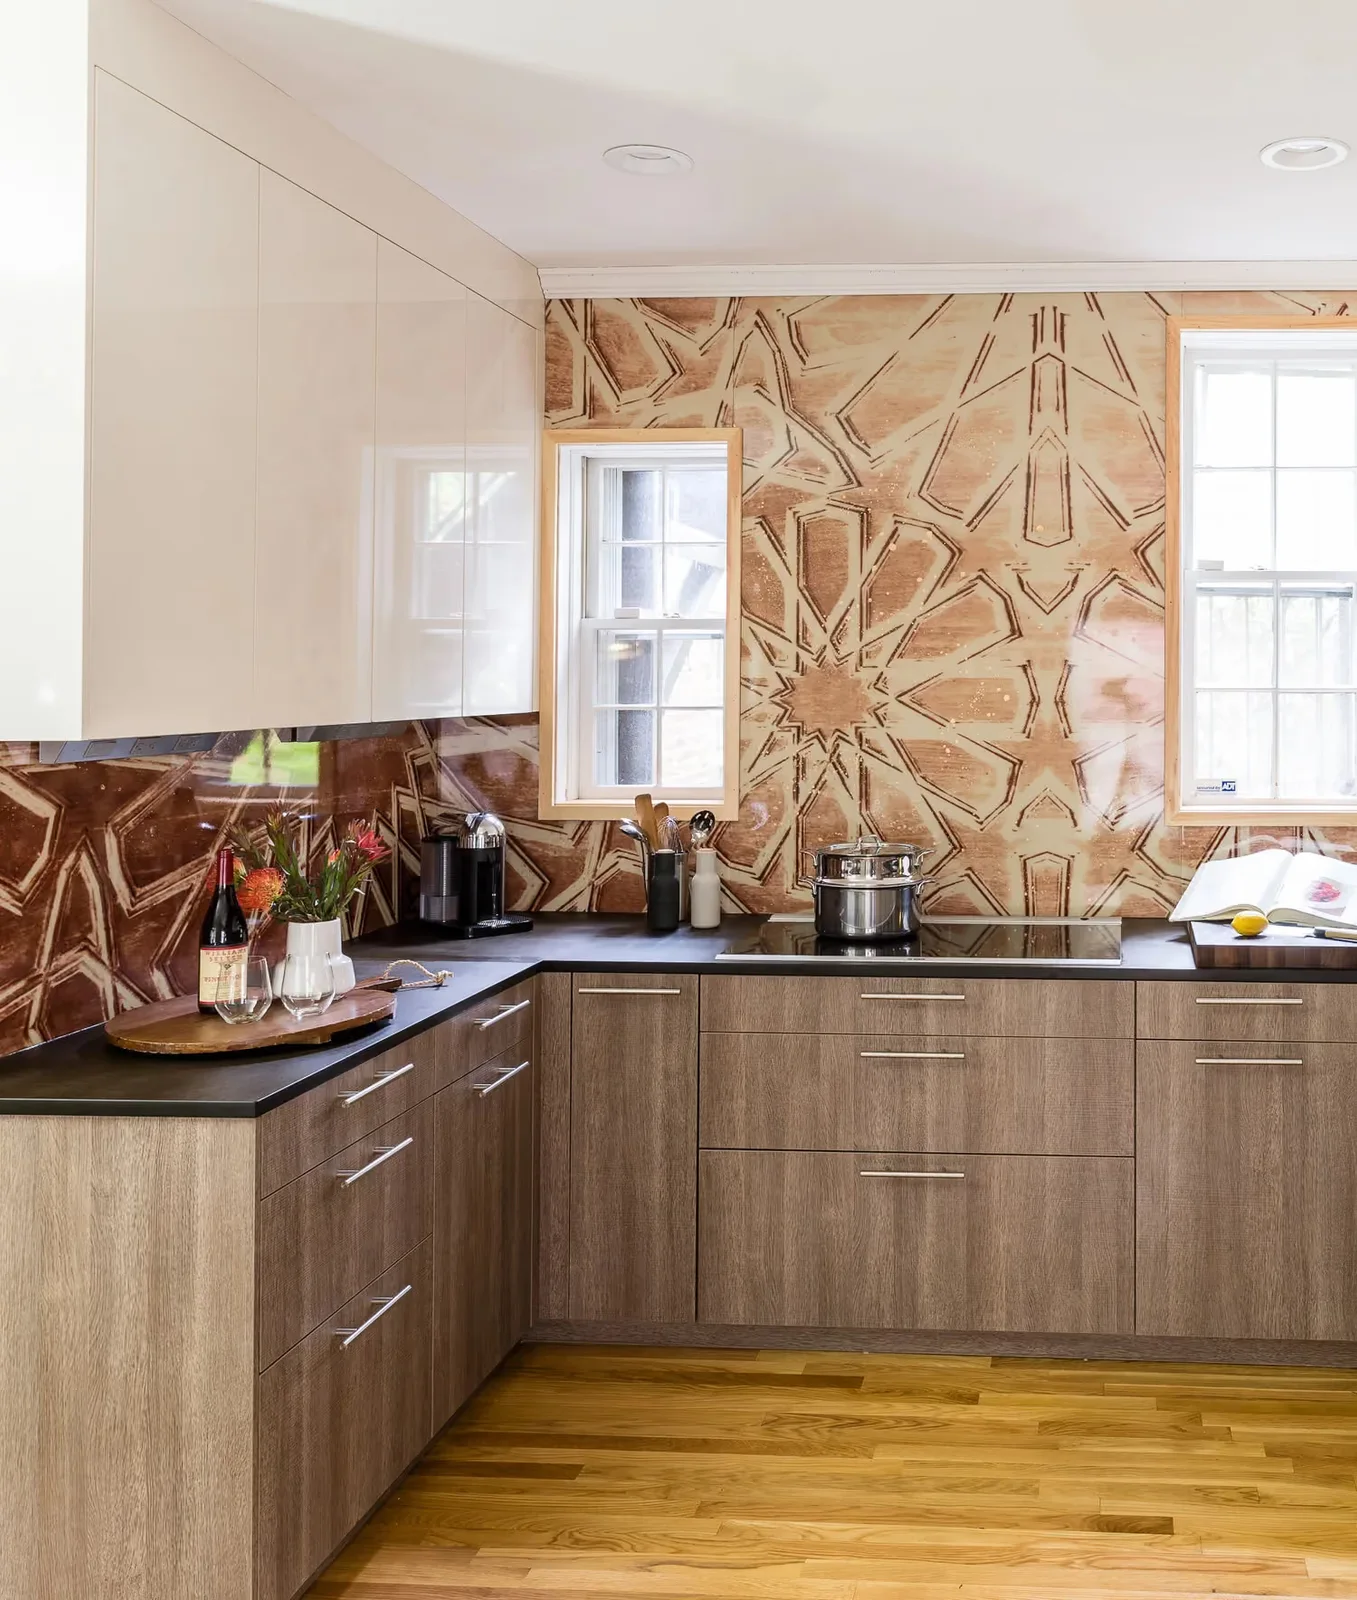
Use a Warm Star Pattern with Plain Cabinets
 SaveSupport Non AI Creator
Source: divinedesigncenter.com
The large warm-colored star pattern supplies the main decorative movement around the windows. White upper cabinets and plainer wood-toned lower fronts leave wider areas without another repeat. A black counter separates those surfaces horizontally, with smaller appliances and a cooking pot occupying the work area below the patterned wall.
Check the actual wall covering’s suitability near cooking and washing areas rather than identifying its construction from the photograph. Compare the repeat at full scale around window openings. Boho kitchen ideas offer other combinations of plain cabinets and patterned backgrounds when you want an expressive kitchen without several competing decorative layers.
PART 02
Keep patterned corners useful beside pale cabinets
IDEA 06 / 20
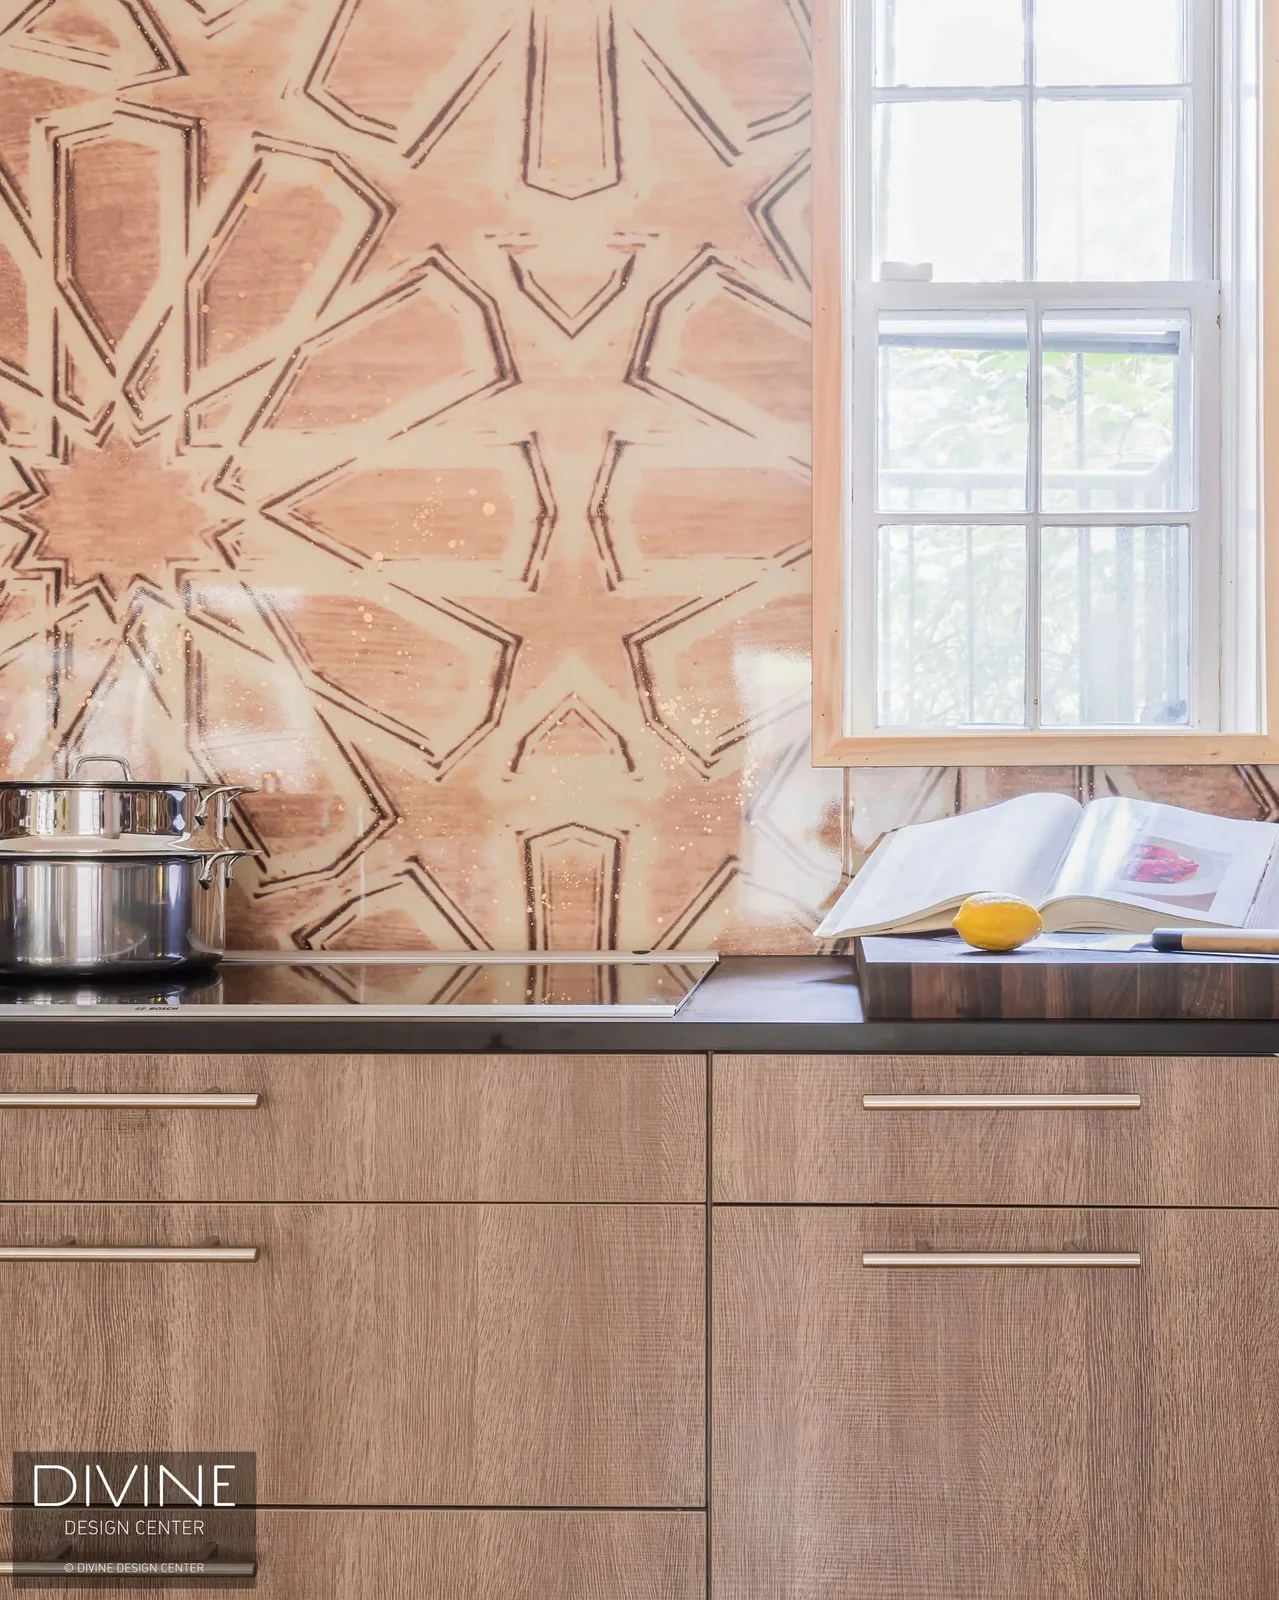
Keep the Window Reachable Within the Pattern
 SaveSupport Non AI Creator
Source: divinedesigncenter.com
The warm star pattern remains visible beside the window instead of stopping at a small backsplash strip. White trim outlines the opening within that larger repeat. The dark counter and plainer drawers keep the working area more restrained, with the cooktop and reading surface shown in a closer view of the same kitchen.
Keep the window operation practical and use appropriate appliance clearances when planning a cooking surface nearby. Place books and loose objects away from active heat. Check the covering’s cleaning guidance before choosing a pattern for this area, preserving enough clear counter to work without moving decorative objects every time.
IDEA 07 / 20
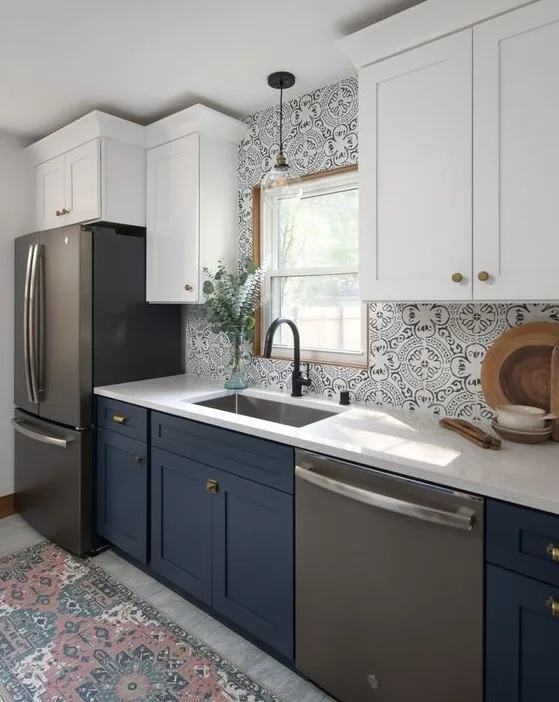
Balance Navy Bases with a Fine Pale Repeat
 SaveSupport Non AI Creator
Source: www.digsdigs.com
The navy bases supply the kitchen’s larger deeper band below the white counter. Fine pale patterned tiles introduce a quieter repeated background around the window, with white upper cupboards leaving more of the surrounding room plain. The dark faucet adds a smaller outline beside the sink within this two-tone arrangement.
Compare several tile samples with the navy finish and grout before choosing a fine repeat. Keep sink edges easy to wipe and window controls reachable. Blue kitchen cabinets show other ways to balance deeper bases with lighter walls when you want pattern without making every storage surface another strong color.
IDEA 08 / 20
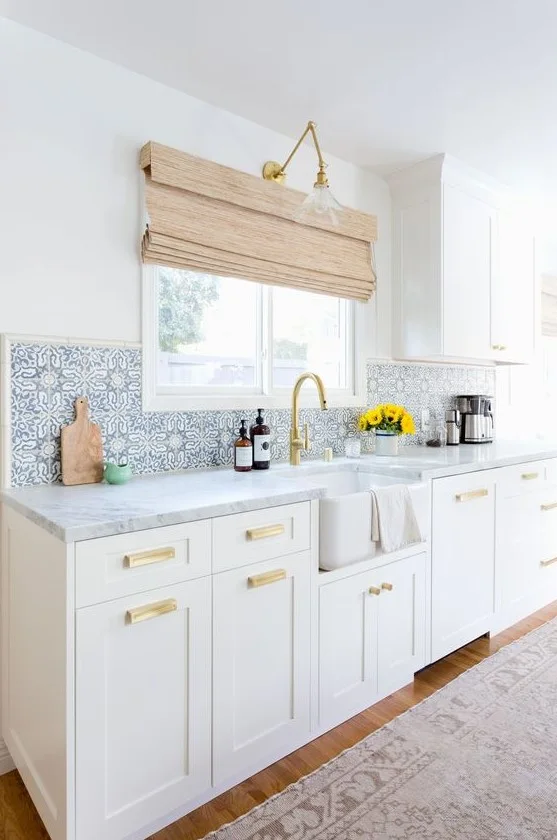
Keep a Pale Sink Run Below Blue-and-White Pattern
 SaveSupport Non AI Creator
Source: www.digsdigs.com
The blue-and-white repeat provides most of the color along an otherwise pale cabinet run. A warm-colored faucet and wall light add smaller contrasting points near the sink. The window blind introduces a quieter textured surface above, keeping the decorative changes around the working area distinct rather than repeating the same pattern everywhere.
Choose the backsplash around actual water exposure and cleaning needs, checking tile and grout guidance before installation. Keep the blind accessible and its movement clear of fittings. Leave enough counter for draining and washing tasks, reducing extra objects when the narrow sink run also needs to hold everyday kitchen equipment.
IDEA 09 / 20
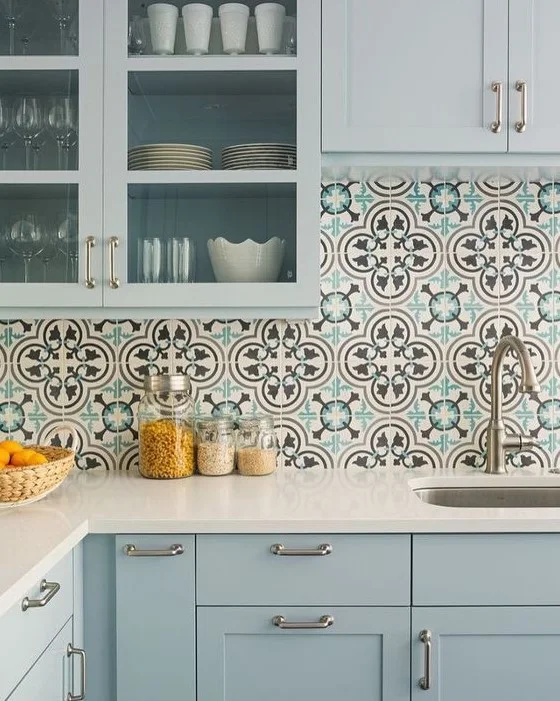
Let a Larger Repeat Sit Beside Glass Storage
 SaveSupport Non AI Creator
Source: www.digsdigs.com
The larger tile repeat introduces darker outlines and teal details against the pale blue fronts. Glass cupboard doors reveal dishes as separate smaller shapes above the counter. The wall pattern connects these storage positions without extending another decorative repeat onto the cabinet doors themselves or covering the work surface.
Check a full repeat beside the cabinet color before choosing a larger motif. Keep glass-front storage easy to arrange and clean, with heavier dishes at comfortable reach. Limit counter jars to useful quantities, retaining clear labels and leaving the sink area practical instead of treating every available edge as display space.
IDEA 10 / 20
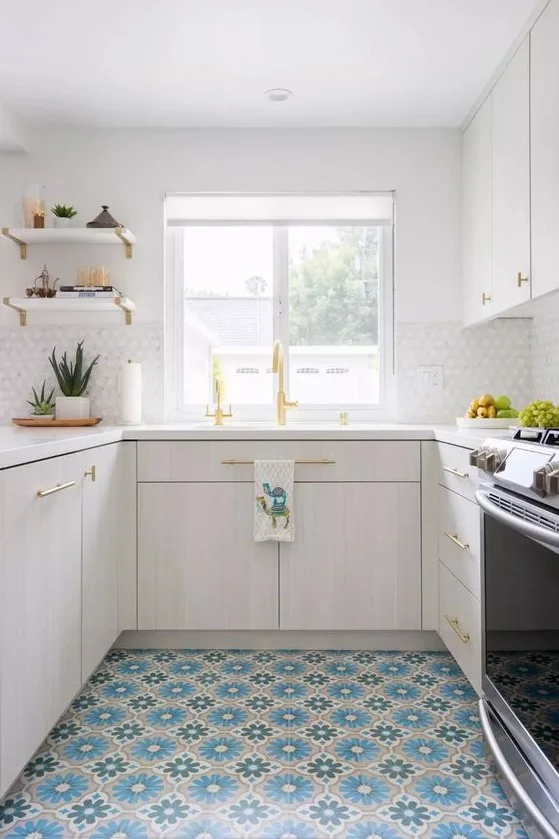
Put the Pattern on the Floor in a Pale Kitchen
 SaveSupport Non AI Creator
Source: www.digsdigs.com
The floral floor supplies the kitchen’s strongest repeated color while the cabinets and backsplash remain pale. Warm-colored sink fittings introduce smaller contrasting details above the counter. Open shelves add lighter horizontal lines beside the window, leaving the lower pattern as the main decorative surface rather than repeating it behind the cooker.
Compare floor samples at a larger scale before choosing the repeat for a small room. Check kitchen-use suitability, slip resistance and care information from the actual manufacturer. Keep mats flat and necessary rather than hiding most of the selected pattern, while preserving a clear route between the sink and cooking area.
PART 03
Plan shelves and cooking areas around the repeat
IDEA 11 / 20
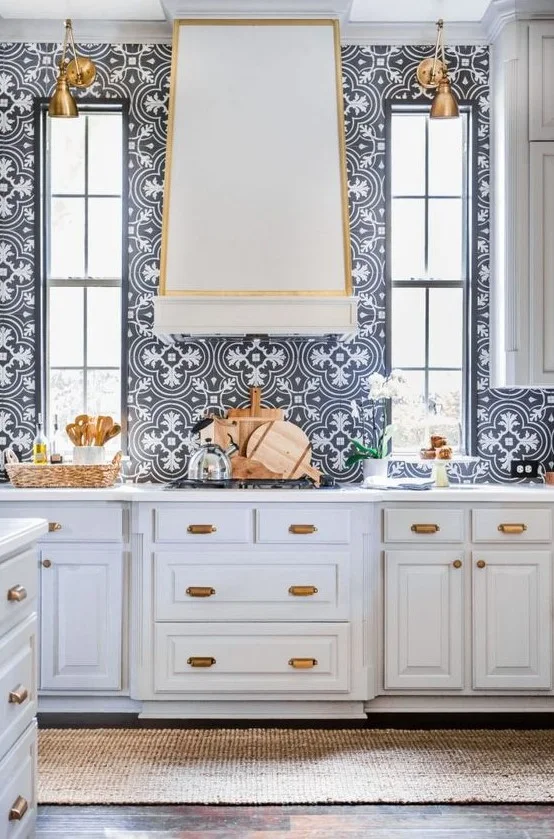
Frame a Pale Hood with Deep Blue Pattern
 SaveSupport Non AI Creator
Source: www.digsdigs.com
The pale hood forms a larger plain shape within the surrounding deep blue-and-white repeat. Tall windows create separate vertical breaks in that pattern, with warm-colored fittings adding smaller accents. Pale cabinet fronts below keep the storage group quieter so the backsplash carries most of the decorative contrast.
Plan the hood around its actual ventilation and appliance requirements before choosing its decorative surround. Check the pattern’s alignment at windows and corners with an installer. Classic kitchen backsplash ideas compare other ways to frame a cooking area when a full patterned wall would be more decoration than your kitchen needs.
IDEA 12 / 20
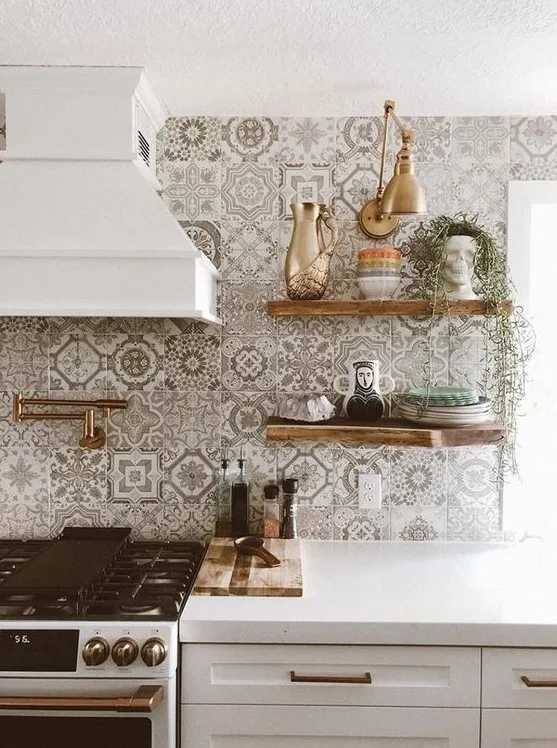
Keep Open Shelves Above a Pale Patchwork Wall
 SaveSupport Non AI Creator
Source: www.digsdigs.com
The pale patchwork combines several smaller repeats without a large new cabinet color. Wood-toned shelves provide warmer horizontal lines, with plates and vessels occupying those surfaces beside the white hood. A warm-colored wall light supplies another smaller outline above the plainer base cupboards and working counter.
Check shelf position and stored objects against the cooker and hood requirements, keeping decorative plants away from active heat. Choose a grout and cleaning routine suited to the actual tile. Leave enough counter for preparation below the shelves, reducing display pieces when the wall already supplies several different patterned details.
IDEA 13 / 20
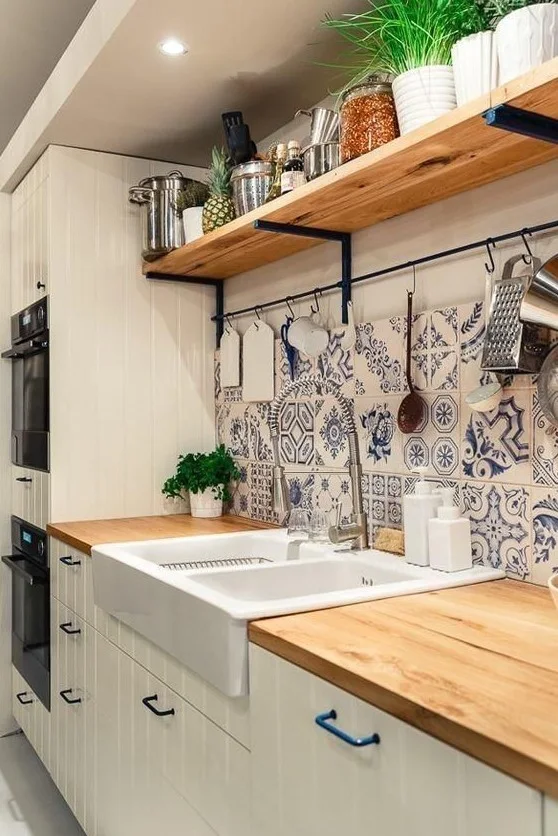
Use a Utensil Rail Against Blue Pattern
 SaveSupport Non AI Creator
Source: www.digsdigs.com
The blue patterned tiles provide a busier wall layer between the pale cabinets and warmer counter. A utensil rail introduces simpler dark lines across that repeat, while the long shelf holds larger containers above. The white sink remains a lighter central shape within the more varied surrounding working area.
Check rail capacity and reach before assigning utensils, keeping sharp tools securely stored rather than simply hanging everything in view. Choose counter protection from its actual finish’s guidance around the sink. Keep upper containers stable and reachable, removing rarely used display pieces if cleaning the shelf becomes more work than the storage saves.
IDEA 14 / 20
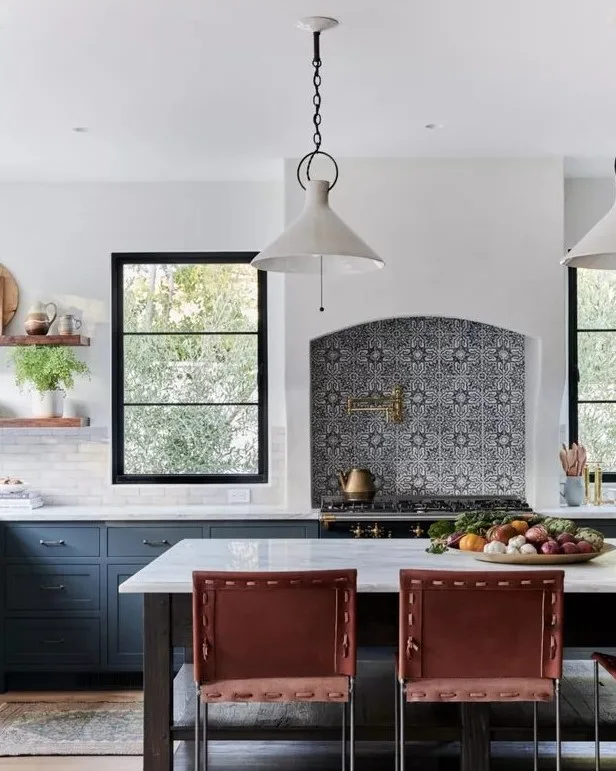
Contain the Repeat Within a Curved Cooking Recess
 SaveSupport Non AI Creator
Source: www.digsdigs.com
The curved recess contains the patterned cooking background rather than covering every wall. Blue lower cabinets connect with its darker details while the pale island provides a separate lighter surface. Brown stool backs introduce a warmer accent below the white pendants, giving the eating position its own quieter furniture group.
Use the actual appliance and ventilation requirements when planning a recess, including its practical access for maintenance. Check stool clearance and knee space at the island. Keep adjoining walls plainer when the repeated pattern already defines the cooking position, comparing tile samples under the lights used during real preparation.
IDEA 15 / 20
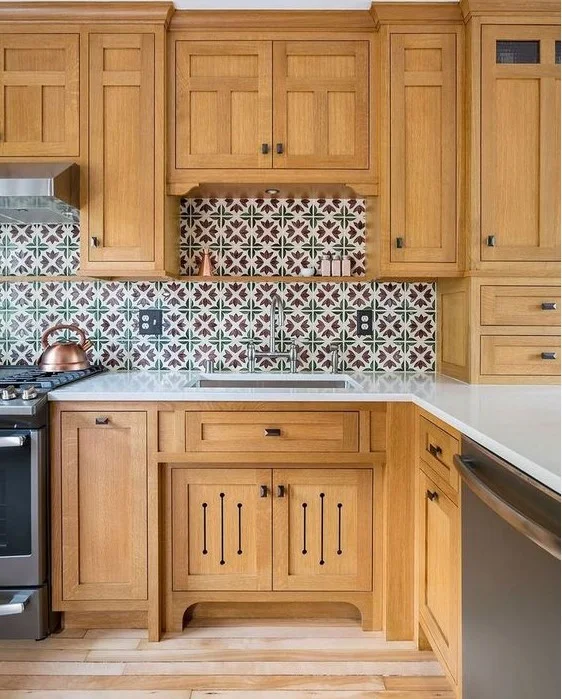
Pair Warm Cabinets with a Multicolored Repeat
 SaveSupport Non AI Creator
Source: www.digsdigs.com
The warm cabinet fronts supply larger plain surfaces around the multicolored tile band. Small darker outlines within the geometric repeat connect the pattern across the sink and cooking area. A pale counter separates those decorative wall details from the storage below, leaving the taller cupboard as a quieter vertical boundary.
Compare a complete repeat with the cabinet finish before choosing grout and trim. Check sink landing space and drawer access using the actual layout. Choose backsplash cleaning products for the confirmed tile system, keeping fewer counter objects where the multicolored wall already provides enough variation beside the working area.
PART 04
Connect pattern with cabinets and daily care
IDEA 16 / 20
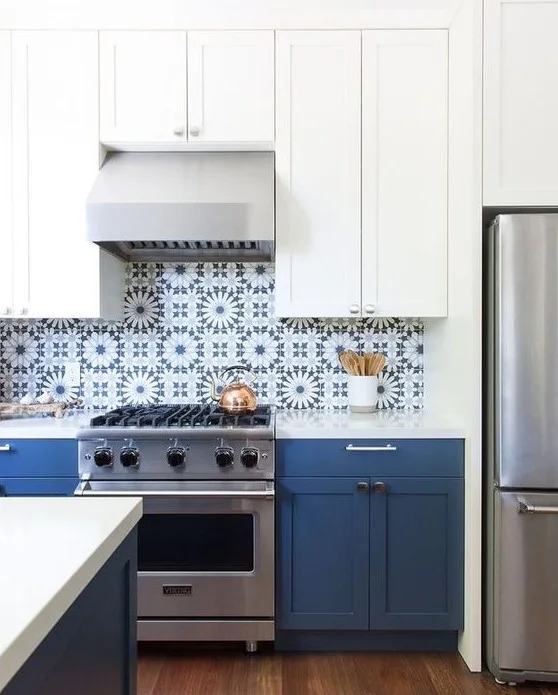
Repeat Blue Between the Wall and Lower Cabinets
 SaveSupport Non AI Creator
Source: www.digsdigs.com
The blue bases connect with the darker parts of the starburst tile repeat around the cooker. White upper cupboards and a pale hood leave more of the surrounding kitchen without another pattern. Metallic appliance fronts introduce separate reflective surfaces, keeping the largest painted color concentrated below the counter.
Check tile alignment around the hood and outlets with the installer before committing to the pattern. Maintain the appliance’s stated clearances and useful landing space. Choose handles that remain easy to use and clean, comparing their finish against real cabinet samples instead of adding another strong accent solely to match the photograph.
IDEA 17 / 20
Use Wood to Warm a Dense Blue Cooking Wall
 SaveSupport Non AI Creator
Source: www.digsdigs.com
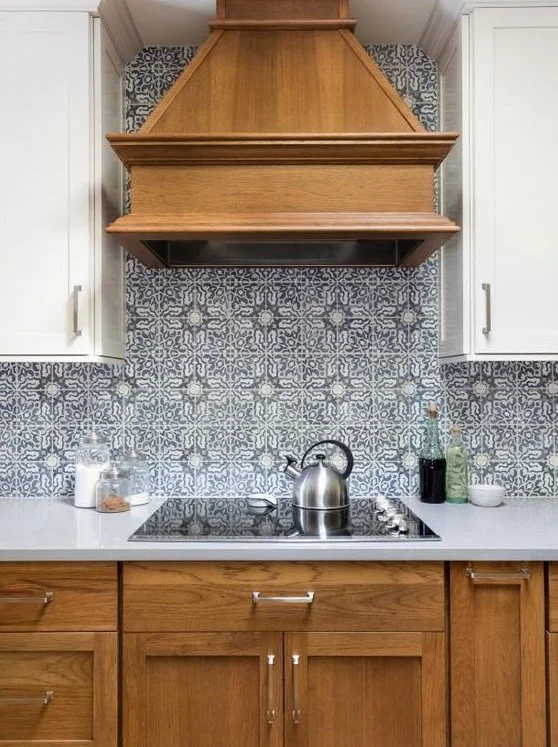
The wooden hood and lower cupboards add warmer surfaces around the dense blue wall repeat. Pale upper cabinets keep the neighboring vertical areas quieter. The countertop supplies another plain horizontal band below the pattern, with the visible kettle introducing a smaller practical object rather than an additional decorative wall feature.
Check the hood’s confirmed construction and installation requirements rather than copying a wood surround near heat without specifications. Compare the tile pattern beside the actual cabinet finish. Keep the cooking surface and nearby landing space clear for use, selecting fewer counter accessories when the patterned background already carries the strongest detail.
IDEA 18 / 20
Connect Orange Walls with a Star-Shaped Pendant
 SaveSupport Non AI Creator
Source: www.digsdigs.com
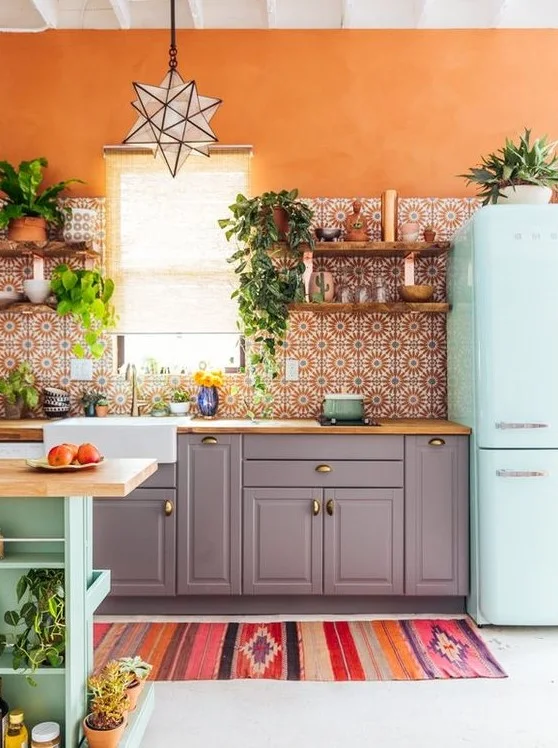
The orange wall supplies a larger warm background above the tile repeat. A star-shaped pendant introduces a separate geometric outline, while gray cabinets and the pale mint refrigerator establish quieter storage surfaces below. Plants and a colorful floor runner add smaller layers within an already expressive kitchen corner.
Keep plants and fabric away from active heat, checking the light fitting’s installation and cleaning guidance before choosing an intricate shape. Preserve window and refrigerator access. Maximalist kitchen ideas compare other layered rooms when you want several colors together, helping you decide which decorative additions still leave useful preparation space.
IDEA 19 / 20
Let a Monochrome Repeat Warm Deep Cabinets
 SaveSupport Non AI Creator
Source: www.digsdigs.com
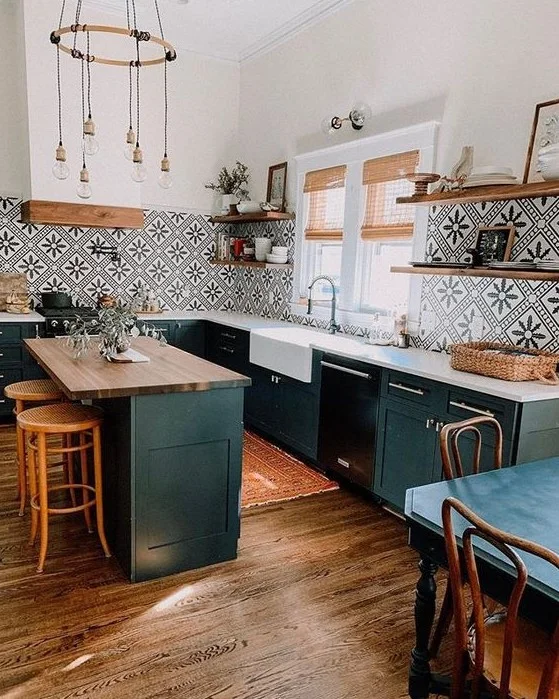
The black-and-white repeat creates a patterned background above the deeper green cabinet fronts. Wooden shelves and flooring supply warmer surfaces without another strong painted accent. The white sink separates the washing position within that darker storage run, while the island provides a distinct central work surface below the wall pattern.
Check the island route and shelf reach before choosing additional storage or seating. Keep frequently used items within comfortable access and confirm shelf capacity. Green kitchen cabinets compare other deeper palettes when you want warmth from wood beside pattern, using actual tile and counter care guidance to keep the working areas manageable.
IDEA 20 / 20
Use a Small Patterned Corner with Pale Storage
 SaveSupport Non AI Creator
Source: www.digsdigs.com
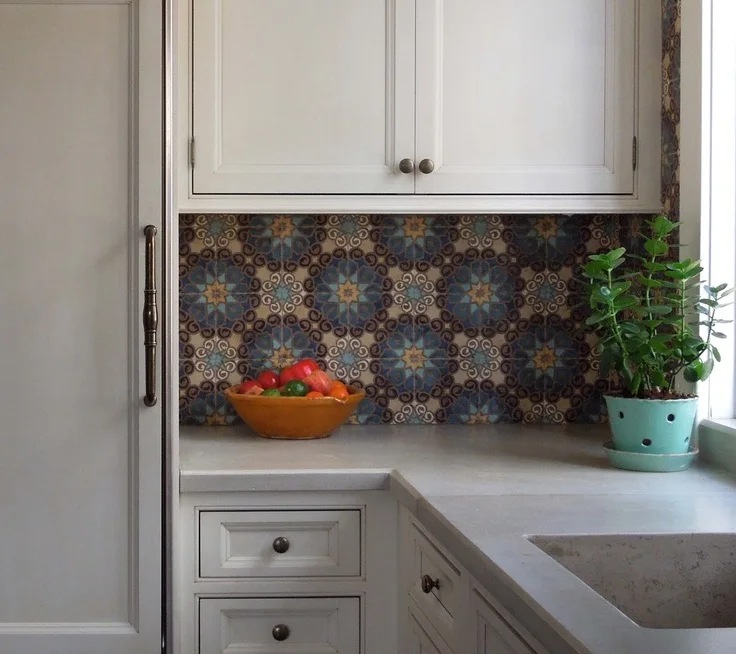
The smaller rosette repeat concentrates color within the backsplash corner rather than on the larger cabinet fronts. Pale counters leave the sink area distinct beneath it. A fruit bowl and plant introduce separate brighter patches near the window, keeping the visible decorative changes relatively compact within the photographed working area.
Check the repeat from normal standing distance before choosing several smaller tile colors. Keep the plant stable and leave space for wiping around the sink. Choose cleaning methods for the actual tile and grout, reducing counter decoration if the corner is also needed for draining dishes or preparing food each day.
BRING IT ALL TOGETHER
Let pattern support the way you cook
Choose one main patterned surface before comparing smaller accessories. A focused cooking recess, colorful floor or tiled sink corner can provide enough detail beside plain cabinets. Compare several sample pieces together under actual work lights, keeping the layout useful for preparation, washing and access to appliances.
Confirm the product’s material, origin and intended use with its supplier when those details matter to your choice. Follow the installation and care information for the tile, grout, counter and appliances. Keep shelves and decorative objects manageable so the kitchen remains easy to work in after the photographs have inspired your decisions.